
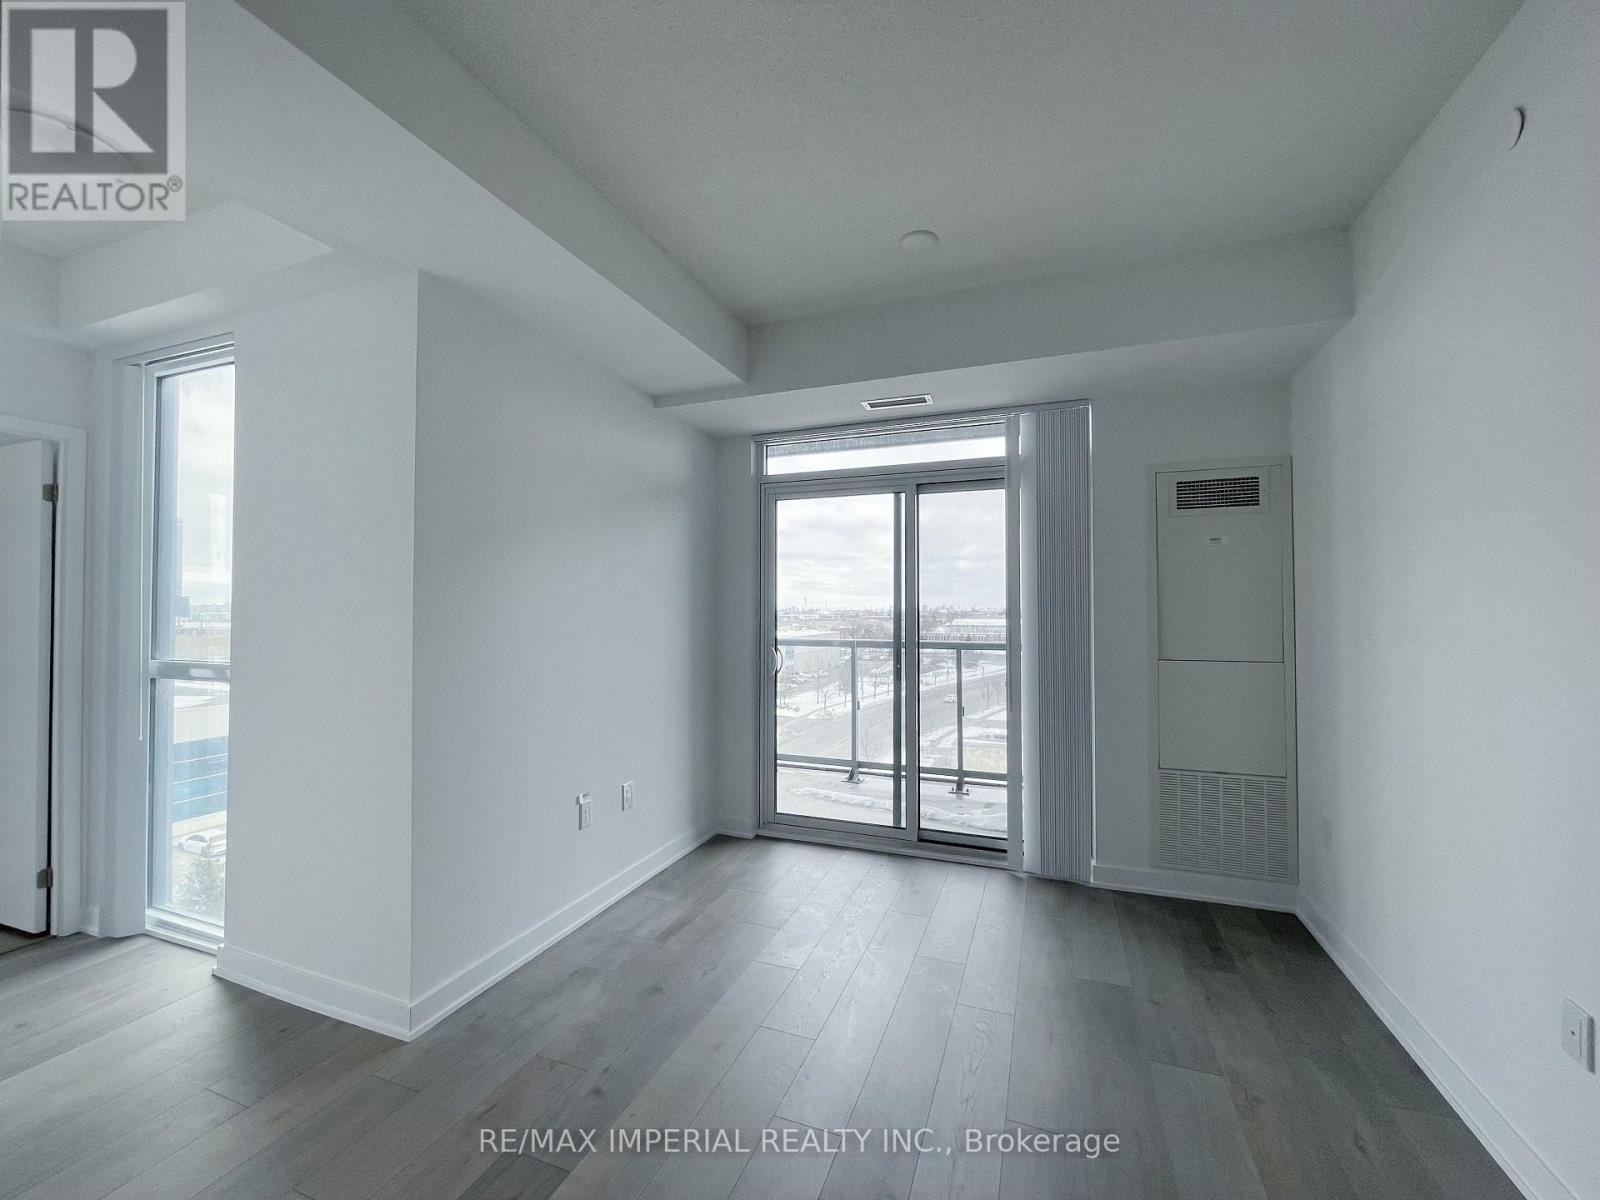
616 - 38 Honeycrisp Crescent
Vaughan, Ontario
Spacious 2 Bedroom 2 Bathroom Unit By Menkes. Both bedrooms have windows. Larger than the typical size of a 2-bedroom units.1 Exclusive Use Parking Space Included. Super Convenient Location, Near Vaughan Centre Transit Hub, Access To Ttc Subway, Viva & Yrt, Close Proximity To Hwy7/407/400, Ikea, Costco, Walmart, Mall. Comfortable And Bright Living With Walk-In Closet In Main Bedroom & Large Windows Throughout. Features High Ceilings Ceiling, Modern Kitchen W/ Built-In S/S Appliances & Open Concept Layout. Array Of Amenities (Tbc) Including Fitness Centre, Party Room, Theatre, Guest Suites Etc. (id:55460)
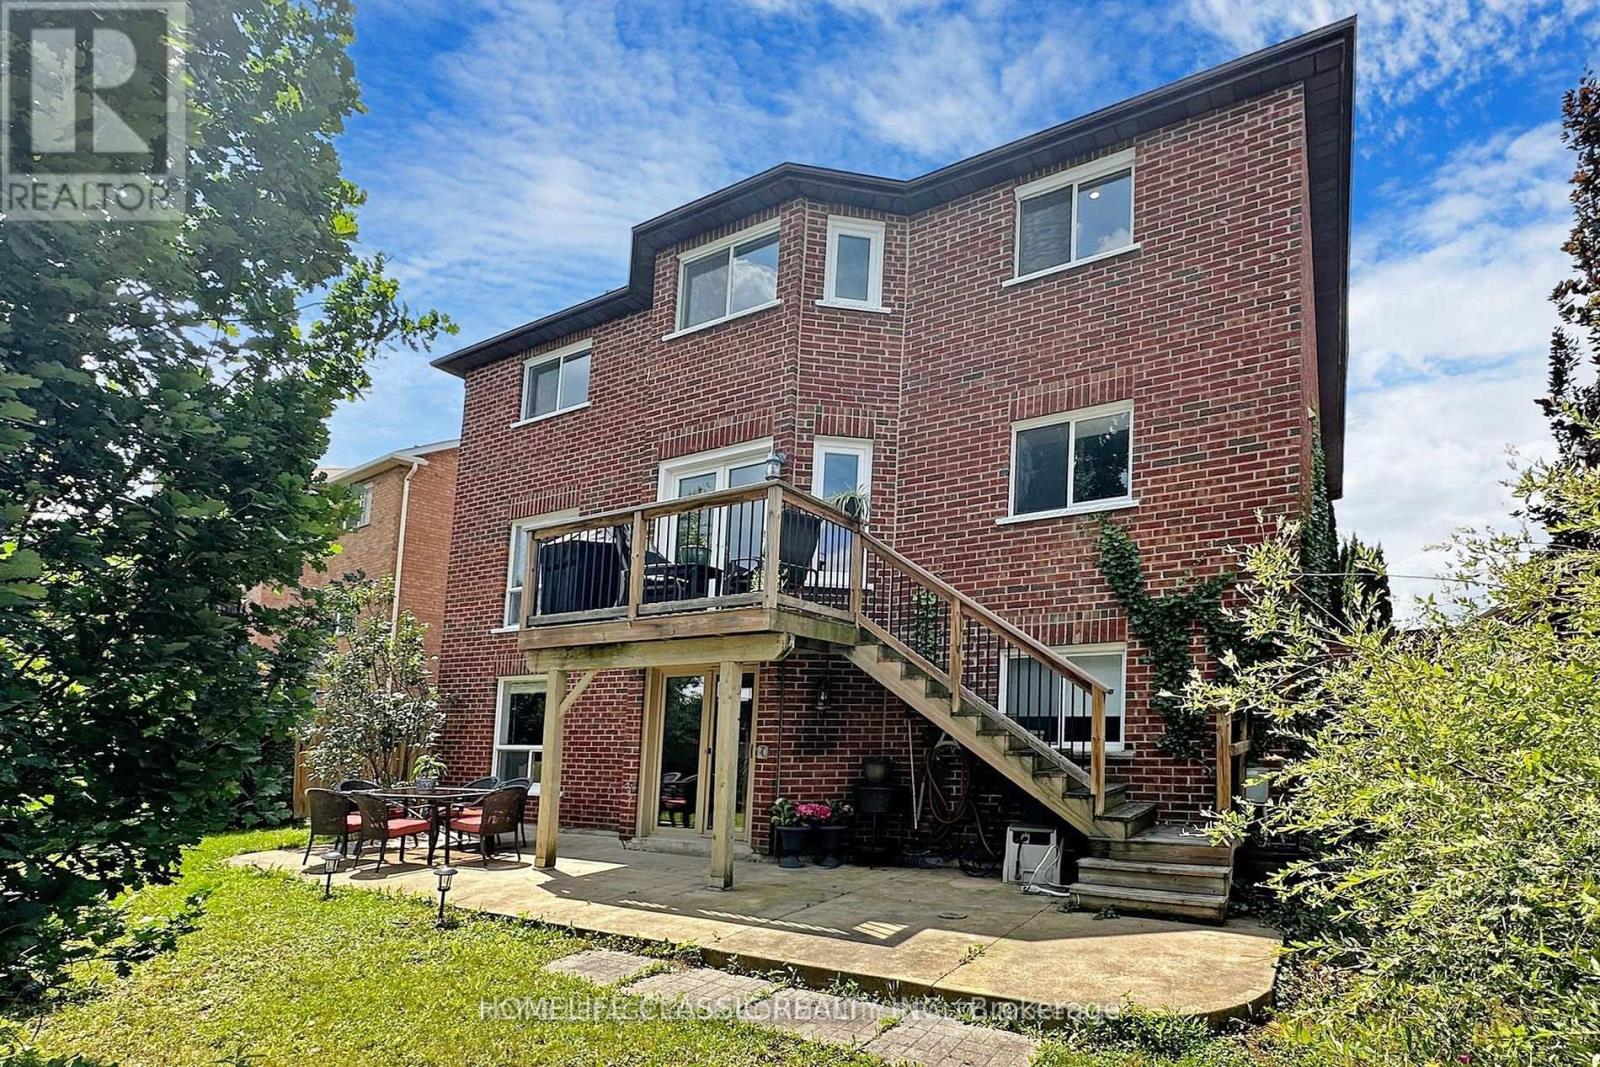
Lower Level - 267 Savage Road
Newmarket, Ontario
Welcome To a WALK OUT 3 bedrooms basement . Include A Separate Side Walk Entrance , OpenConcept Kitchen, And Family Areas, Detailed Bed Rooms Include Features Such As: En-Suit BathRoom Which Lends Warmth To This Exceptional Family Friendly Home. %40 utilities. NO PETS2 spots parking (one garage and one spot parking on driveway). (id:55460)
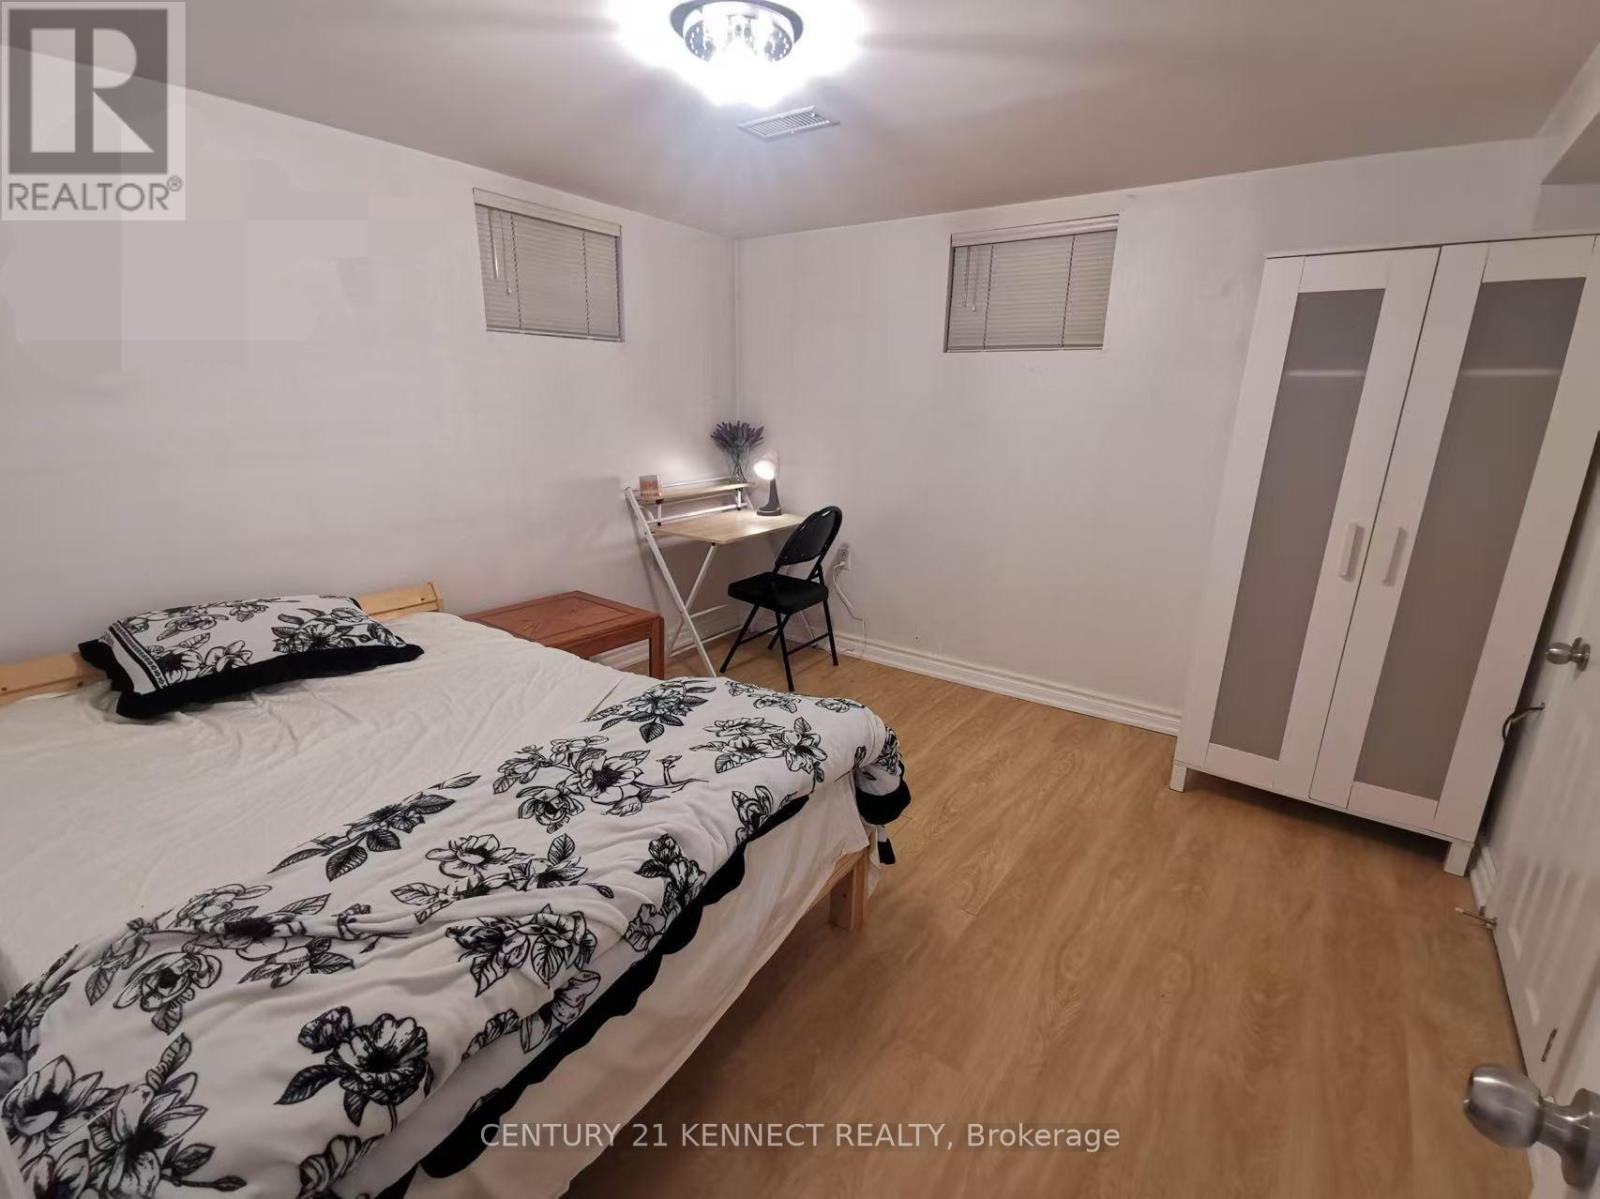
Lower Level L1-L2 - 30 Marilake Drive
Toronto, Ontario
Welcome to this recently renovated 2-bedroom including 1 Semi-Ensuite, 1-bath apartment located in Scarborough Toronto. Featuring a separate entrance to Lower Level Suite, kitchen and in-suite laundry great for simple Couple, Students, or small family. This home offers comfort and convenience in one of Scarborough neighbourhoods. Just steps to TTC, Mins to High ranking Schools, Centennial College, Go Trains Station, Hwy 401/404, Scarborough Town Ctr, local groceries, shops, cafes, parks, and everyday amenities. Optional Outdoor parking and Additional Above-Ground ONE(1) Bedroom are available at additional rent as optional, when needed. High Speed Internet Included. Tenant pays additional Tenant Insurance & sharing all monthly utilities Heat/Water/Hydro or flat rate negotiated. Partially-Furnished. (id:55460)
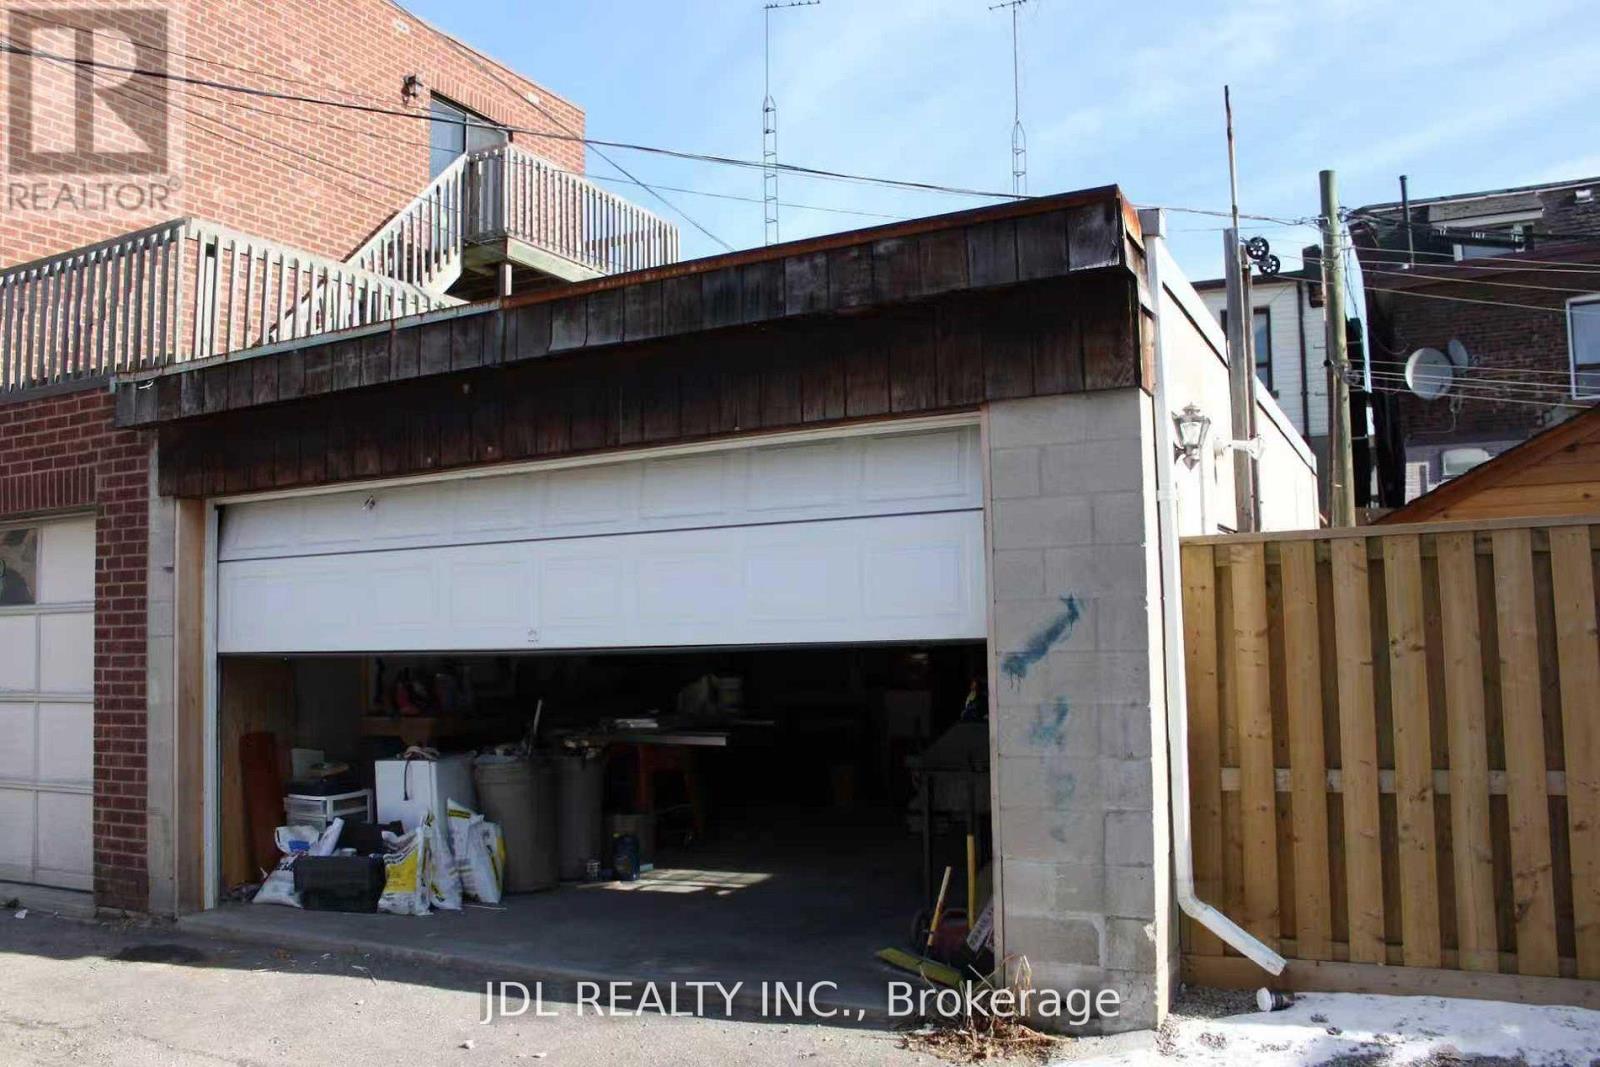
Rear - 4 Moutray Street
Toronto, Ontario
Rare Opportunity To Rent A Large Cinder Block Structure With Extra Depth. Lot Measures 19.07 X 34.74 Feet As Per Mpac. Access Off Laneway. Can Park 4 Small Cars OR Use As A Storage Place. (id:55460)
Ensuite 2 - 431 Roxton Road
Toronto, Ontario
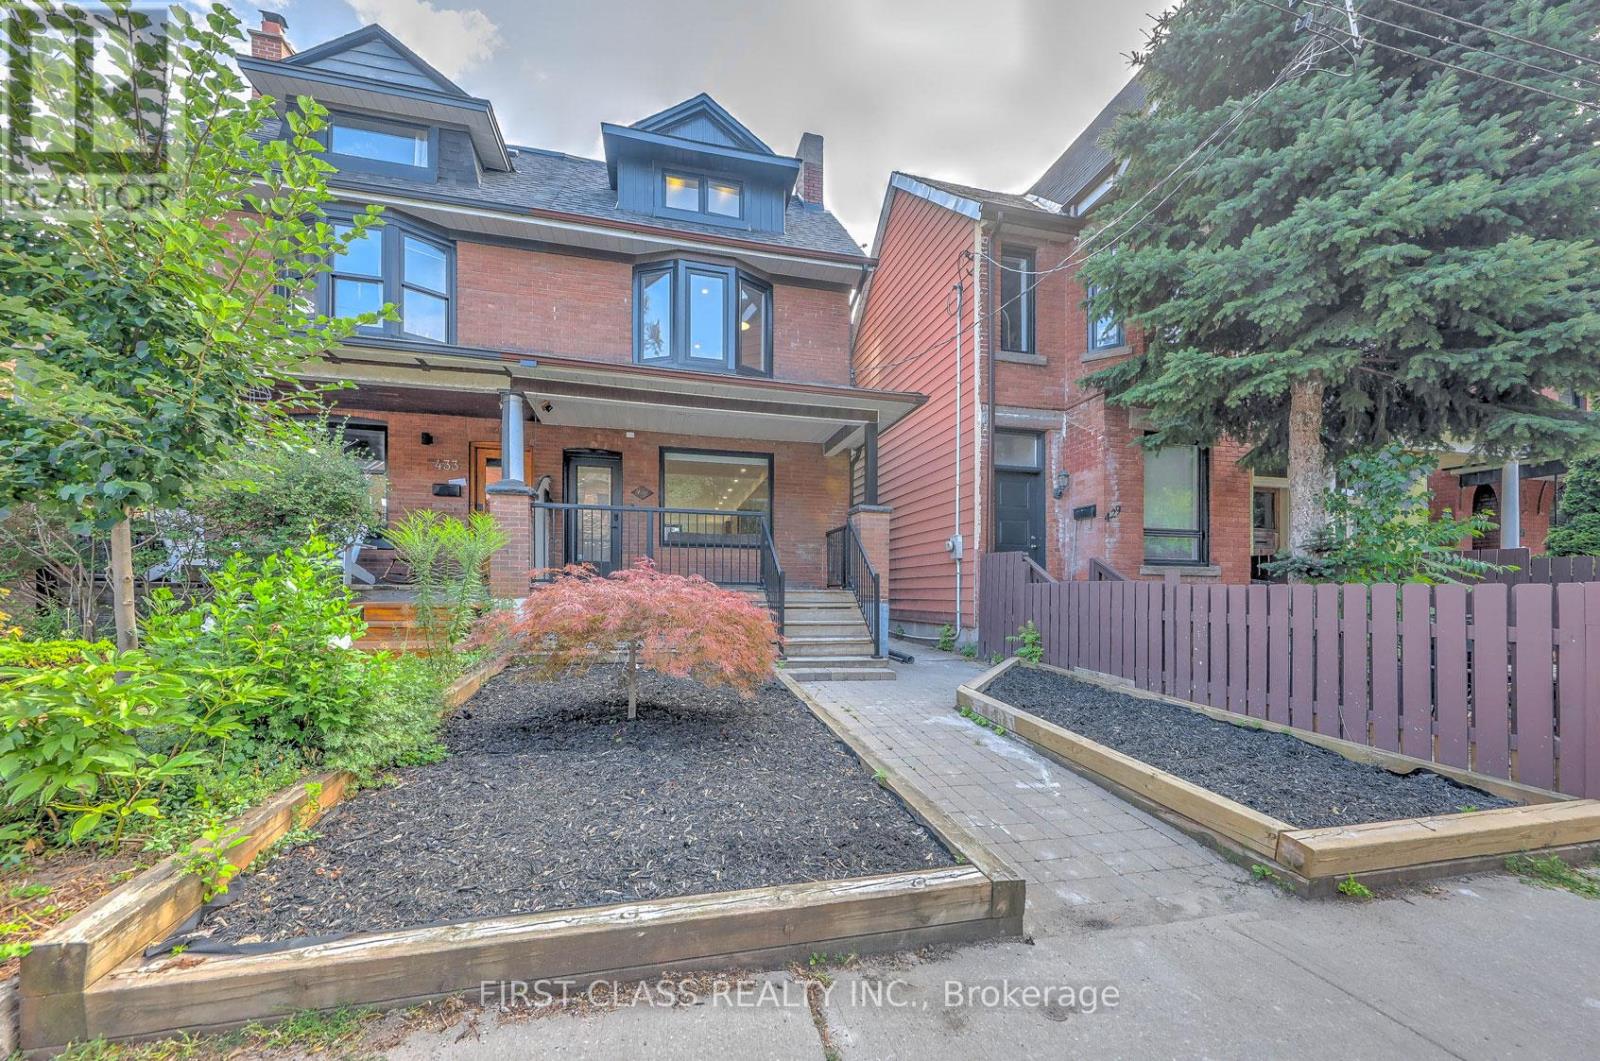
*** ROOM RENTAL IN A SHARED HOME *** Experience luxury living in this architectural gem. This listing is for an EXCLUSIVE 2ND-FLOOR PRIVATE SUITE facing the peaceful backyard (Bedroom & Ensuite only). Tenant MUST share the main floor kitchen and laundry with the landlord. This beautifully designed quiet retreat features a luxurious 4-piece en-suite bathroom and a showroom-style walk-in closet. Main floor boasts a custom chef's kitchen with a stunning central island and high-end built-in appliances. Utilities and high-speed internet are included. Ideal for a quiet, clean professional. Landlord resides on the main floor. (id:55460)
Ensuite 3 - 431 Roxton Road
Toronto, Ontario
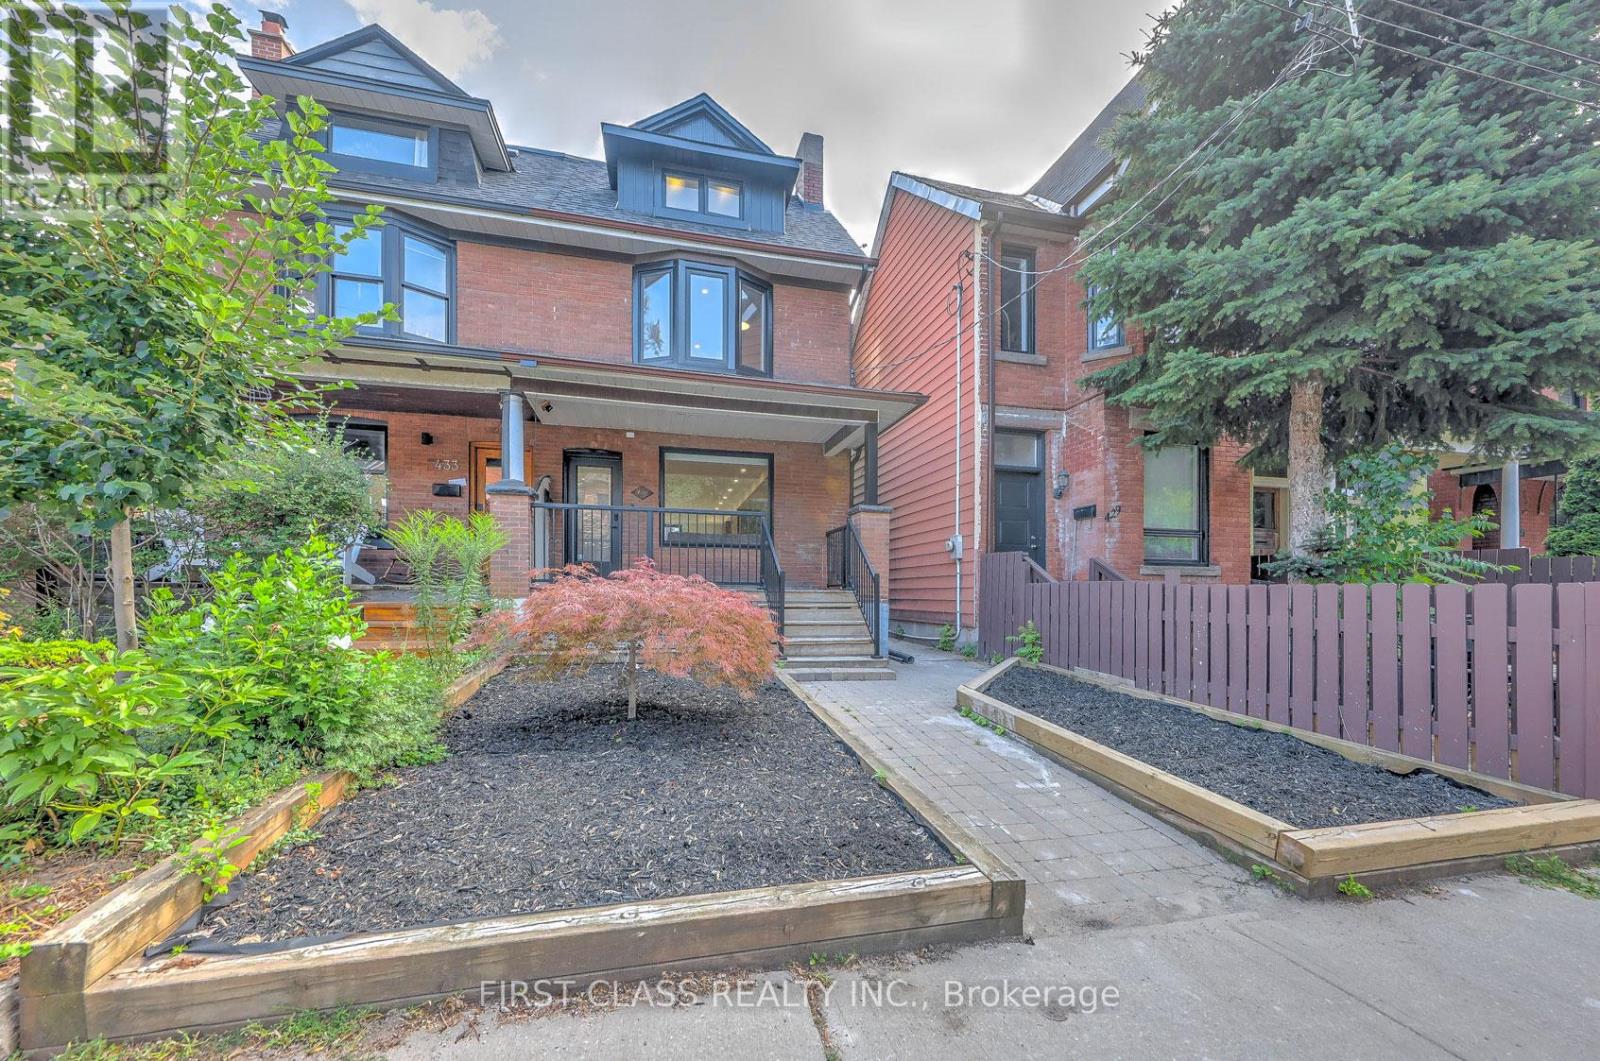
*** ROOM RENTAL IN A SHARED HOME *** Experience luxury living in this architectural gem. This listing is for a BRIGHT, FRONT-FACING 2ND-FLOOR PRIVATE SUITE (Bedroom & Ensuite only). Tenant MUST share the main floor kitchen and laundry with the landlord. Overlooking the charming front yard and streetscape, this beautifully designed retreat features its own private en-suite bathroom and ample closet space. Main floor boasts a custom chef's kitchen with a stunning central island and high-end built-in appliances. Utilities and high-speed internet are included. Ideal for a quiet, clean professional. Landlord resides on the main floor. (id:55460)
Ensuite 1 - 431 Roxton Road
Toronto, Ontario
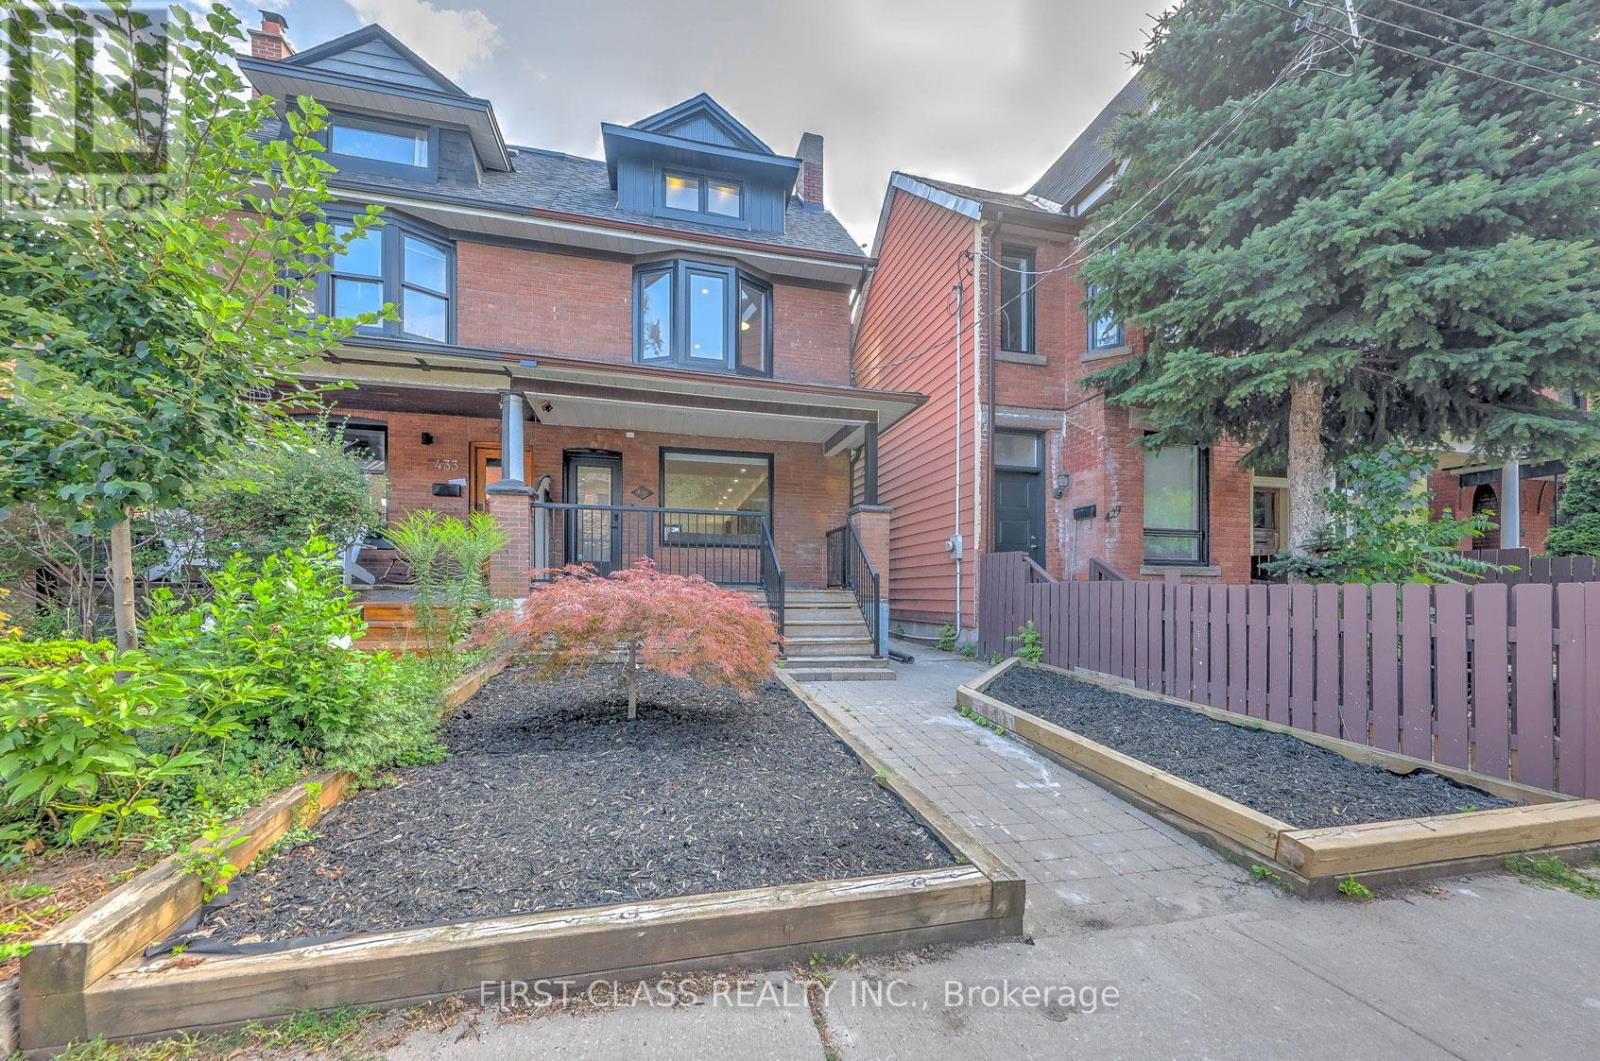
*** ROOM RENTAL IN A SHARED HOME *** Experience luxury living in this architectural gem. This listing is for the EXCLUSIVE 3RD-FLOOR PRIMARY RETREAT (Bedroom & Ensuite only). Tenant MUST share the main floor kitchen and laundry with the landlord. This private, sun-filled sanctuary offers a 5-piece en-suite bathroom and floor-to-ceiling sliding doors opening to a private balcony with unobstructed CN Tower views. Main floor boasts a custom chef's kitchen with high-end built-in appliances. Utilities and high-speed internet are included. Ideal for a quiet, clean professional. Landlord resides on the main floor. (id:55460)
728 - 60 St. Patrick Street
Toronto, Ontario
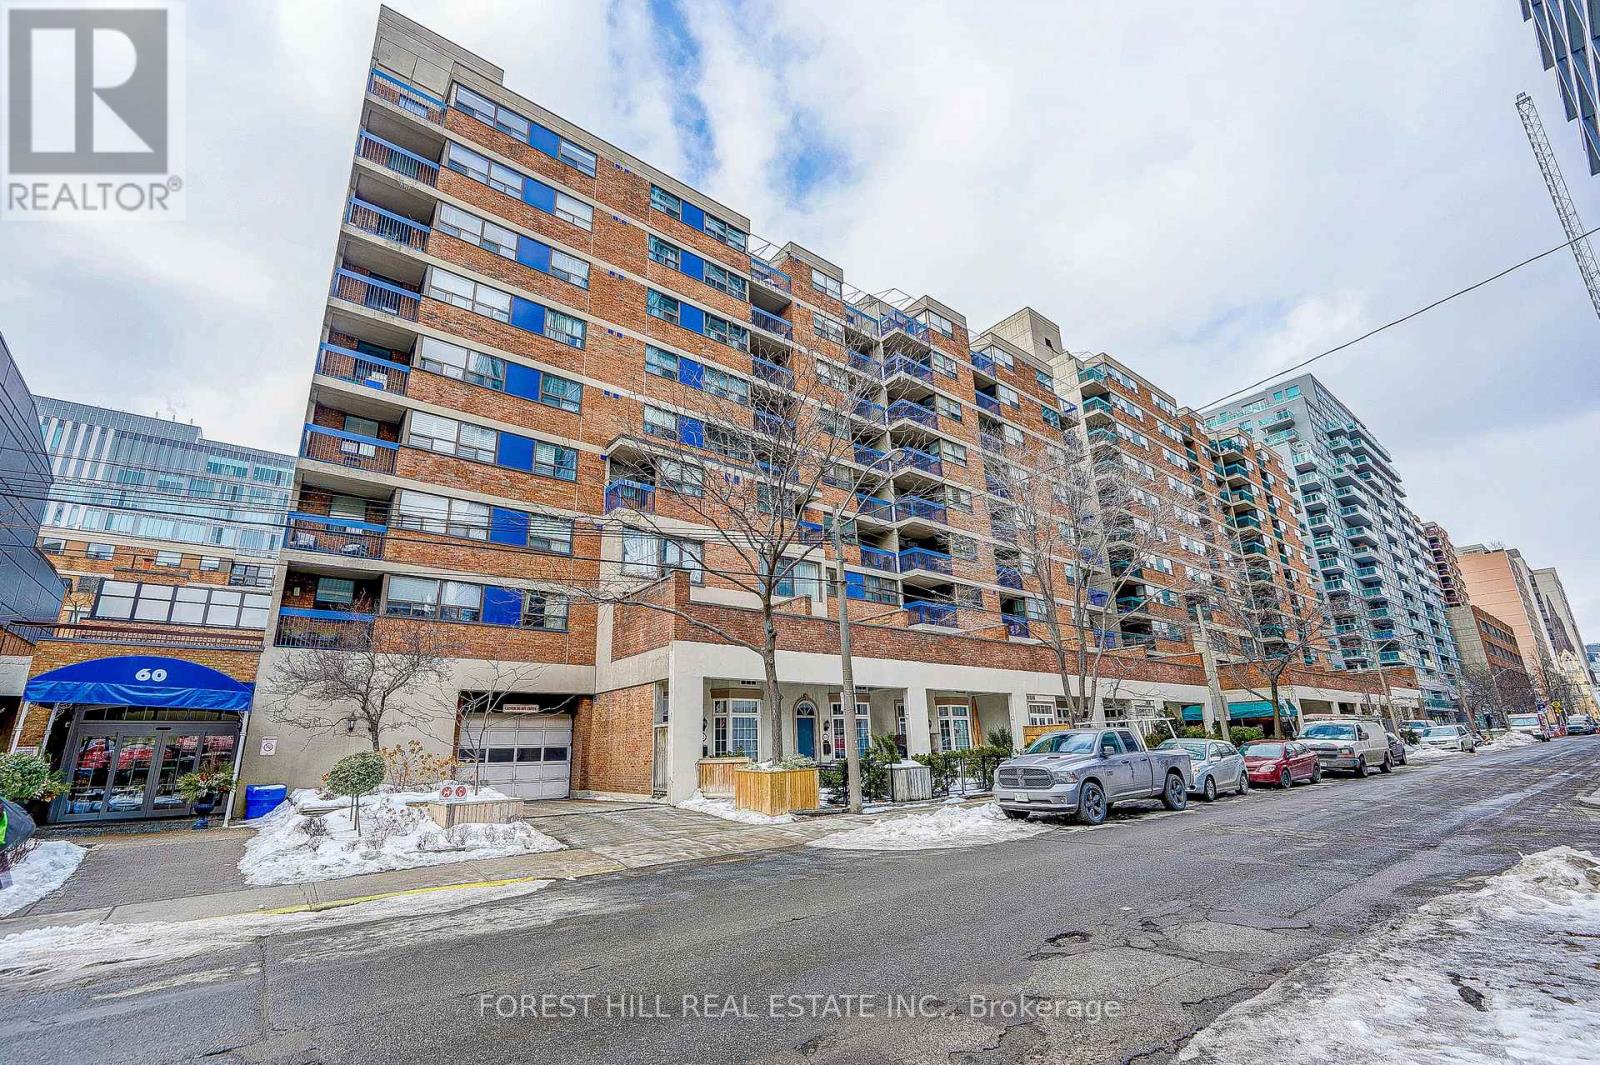
Welcome to Village by the Grange, a peaceful community in the heart of prime downtown Toronto. This bright and spacious one bedroom showcases the best exposure in the entire complex, with tranquil views over the beautifully landscaped courtyard from your private balcony.The open-concept layout offers versatility, comfort, and a serene sense of retreat right in the middle of the city. Move-in ready, clean, and stylish, this is a true urban escape with nothing to do but settle in and enjoy.Village by the Grange is a mixed-use community of seven buildings housing residences, shops, and restaurants, wrapped around a landscaped interior courtyard. Step outside to the Art Gallery of Ontario, charming Grange Park, quaint Baldwin Street, vibrant Queen Street West, Chinatown, and countless other Toronto landmarks.With a perfect walk and transit score of 100, everything is at your doorstep. You are just steps to the subway, OCAD, the AGO, the University of Toronto, the Eaton Centre, and premium dining and shopping.Enjoy an incredible array of amenities, including a saltwater outdoor pool, a fully equipped gym, and a spacious party room. Best of all, maintenance fees include all utilities and Rogers cable, keeping your monthly costs simple.Do not miss this unique opportunity to experience the best of downtown living with comfort, convenience, and a view that is truly unmatched. (id:55460)
17 - 440 Wellington Street E
Wellington North, Ontario
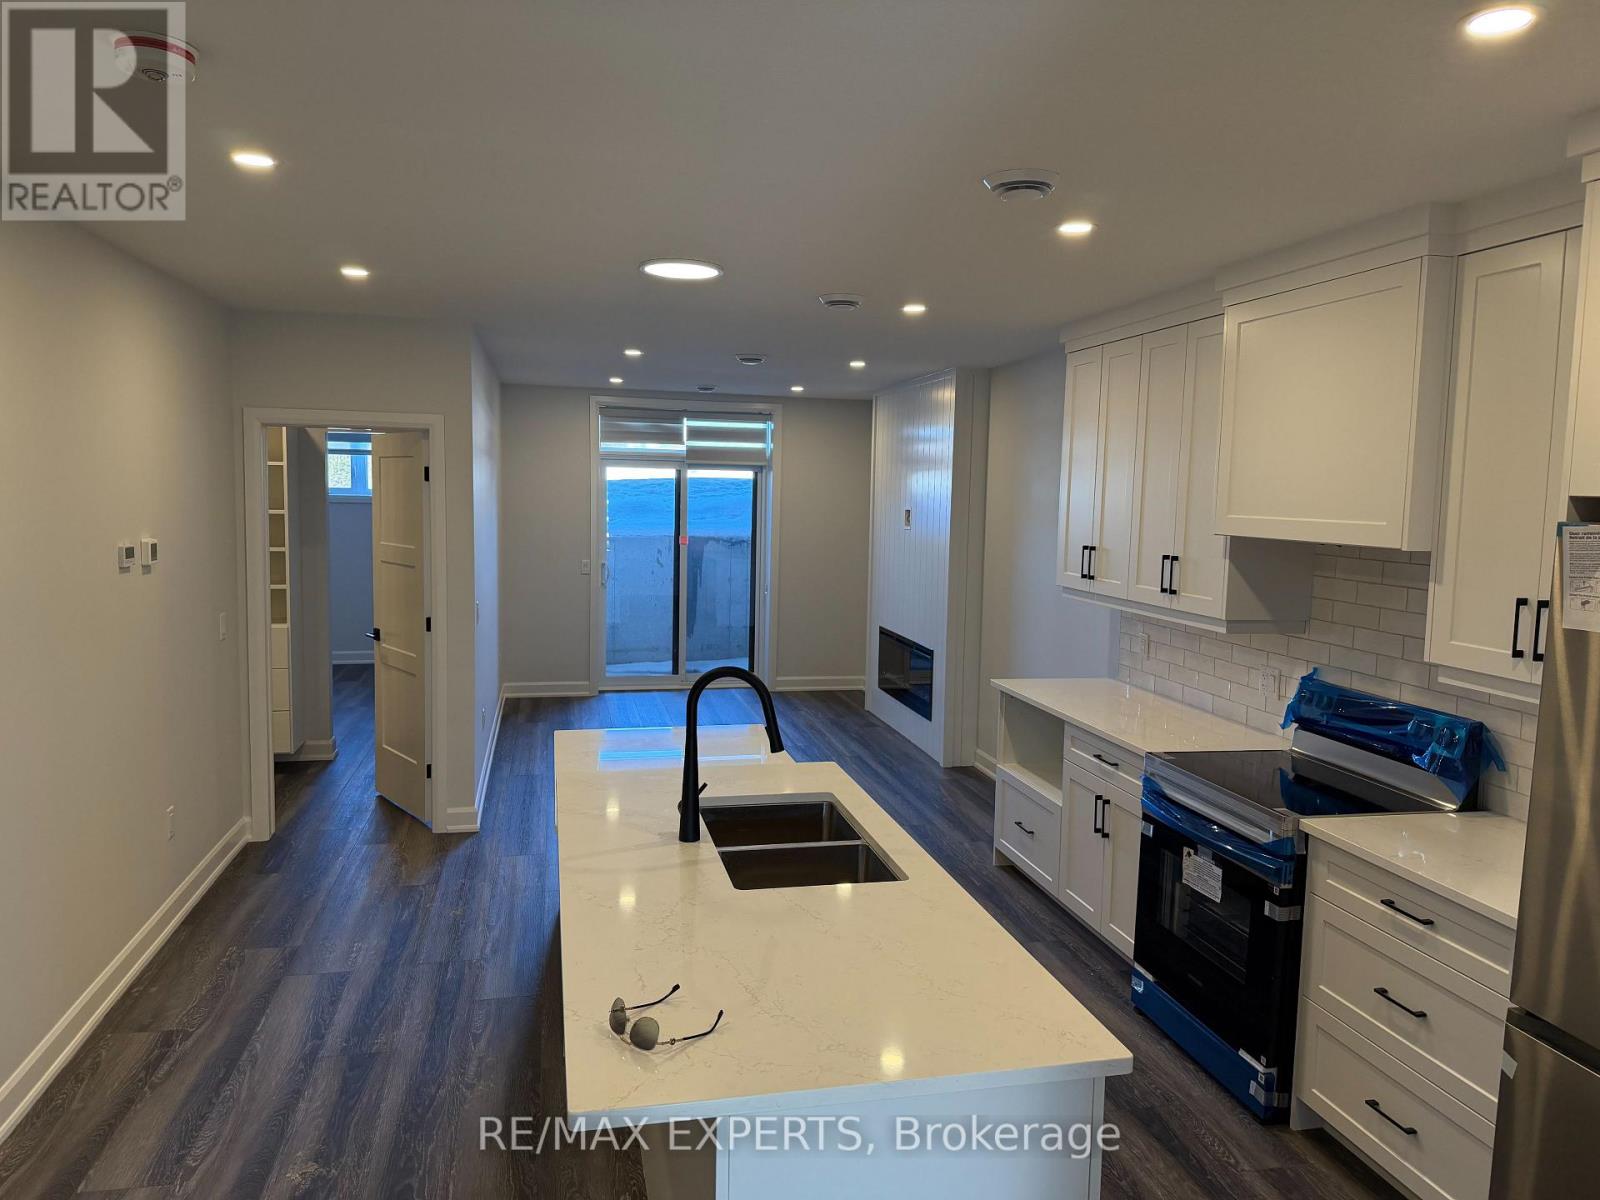
A beautifully new built 2 bedroom townhouse condo offering the perfect blend of comfort, convenience, and modern living. This bright, open concept home features a spacious living area, an updated kitchen with ample storage, and two generously sized bedrooms ideal for small families, professionals, or downsizers. Enjoy the ease of low maintenance condo living with the added benefit of a townhouse layout-no elevators, no long hallways, just your own private entrance. Located close to shopping, transit, parks, and top rated schools, this home delivers exceptional value in a sought after community. (id:55460)
6170 4 Line N
Oro-Medonte, Ontario
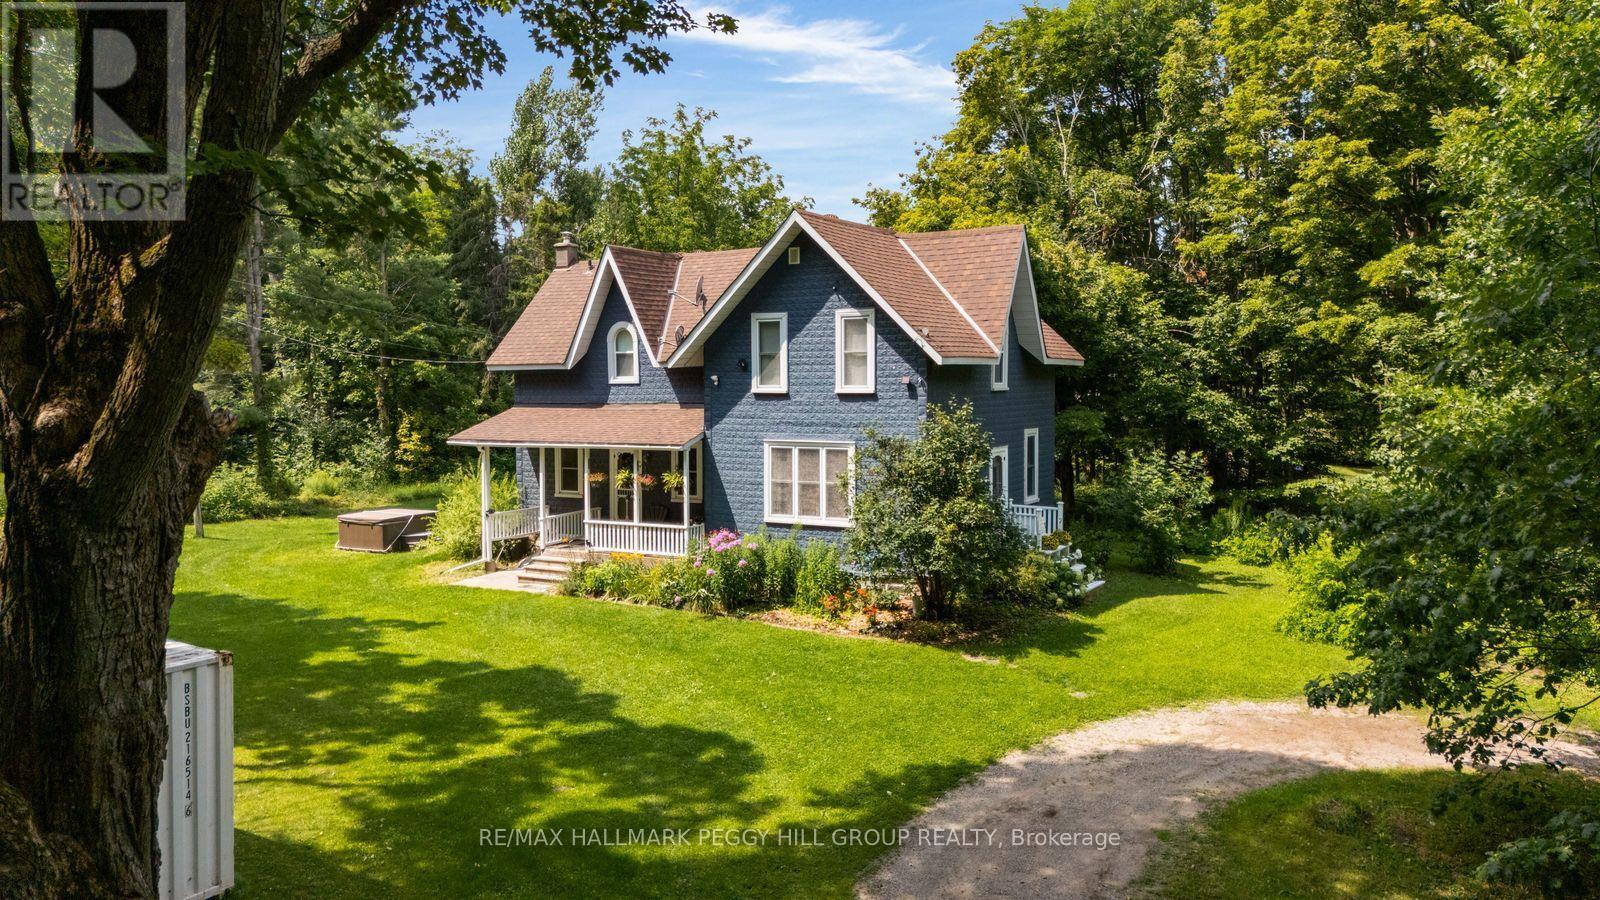
Historic Charm, Happily Reimagined & Surrounded By Country Serenity! Built in 1887 and wrapped in mature trees on 1.66 acres, this farmhouse has a story to tell, from its deep blue exterior beneath steep gables to the covered porch looking out over an incredibly green country setting. Thoughtful updates have been carefully layered into the home without losing its original character, including an open-concept kitchen with granite counters, stainless steel appliances, a pantry and tile flooring that continues into the dining room. A propane fireplace makes that dining space especially cozy when the weather turns cool, while hardwood flooring through most rooms carries the home's historic character beautifully. A main-floor office or den gives you a quiet place to work or read, and upstairs, three spacious bedrooms include a primary with a 4-piece ensuite and walk-in closet with organizers. Outdoors, the expansive lawn leaves plenty of room for the vegetable garden, hot tub and long afternoons on the covered porch, with parking for 10+ vehicles when friends and family come by. The Simcoe County Forest is close enough to reach on foot, Mount St. Louis Moonstone is minutes away, nearby routes put mountain biking, ATVing and snowmobiling within easy reach, and Highway 400 keeps trips farther afield easy. More than a century later, the character remains, the comforts have evolved and the quiet still steals the show. (id:55460)
137 Hudson Crescent
Bradford West Gwillimbury, Ontario
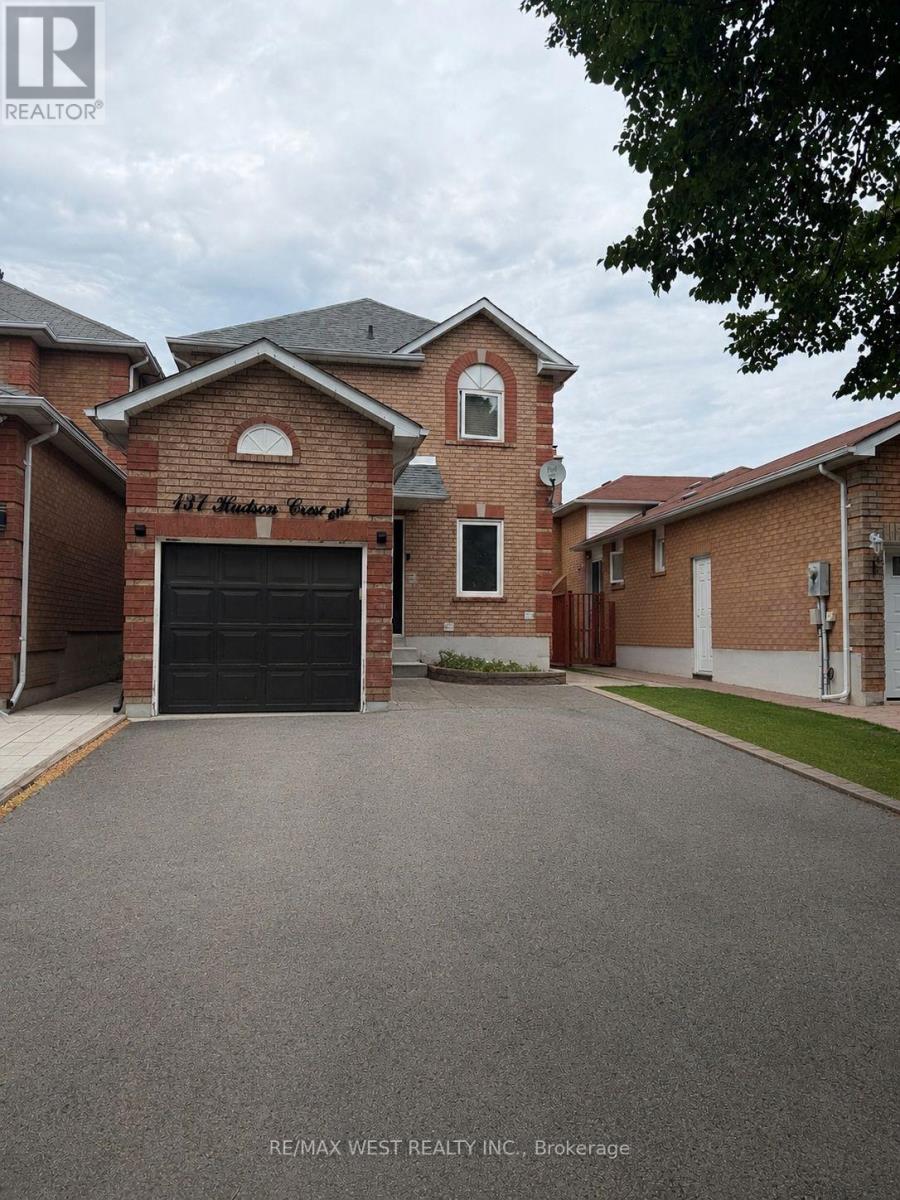
Welcome to Hudson Cres! This is a well-appointed 3-bedroom, 3-bathroom home in one of Bradford's desirable family-friendly neighbourhoods. Conveniently located near schools, parks, shopping, restaurants, and recreational facilities, with easy access to major commuter routes, this is a location you'll love coming home to. Thoughtful renovations have already started, offering the next owner a great opportunity to complete the remaining finishing touches to reflect their own style and preferences. With a functional layout, plenty of natural light, and endless potential, this home is perfect for buyers looking to personalize a property in a fantastic community. A wonderful opportunity to create a home that's uniquely yours. Photos have been virtually staged. ** This is a linked property.** (id:55460)
3421 Cole Road
East Gwillimbury, Ontario
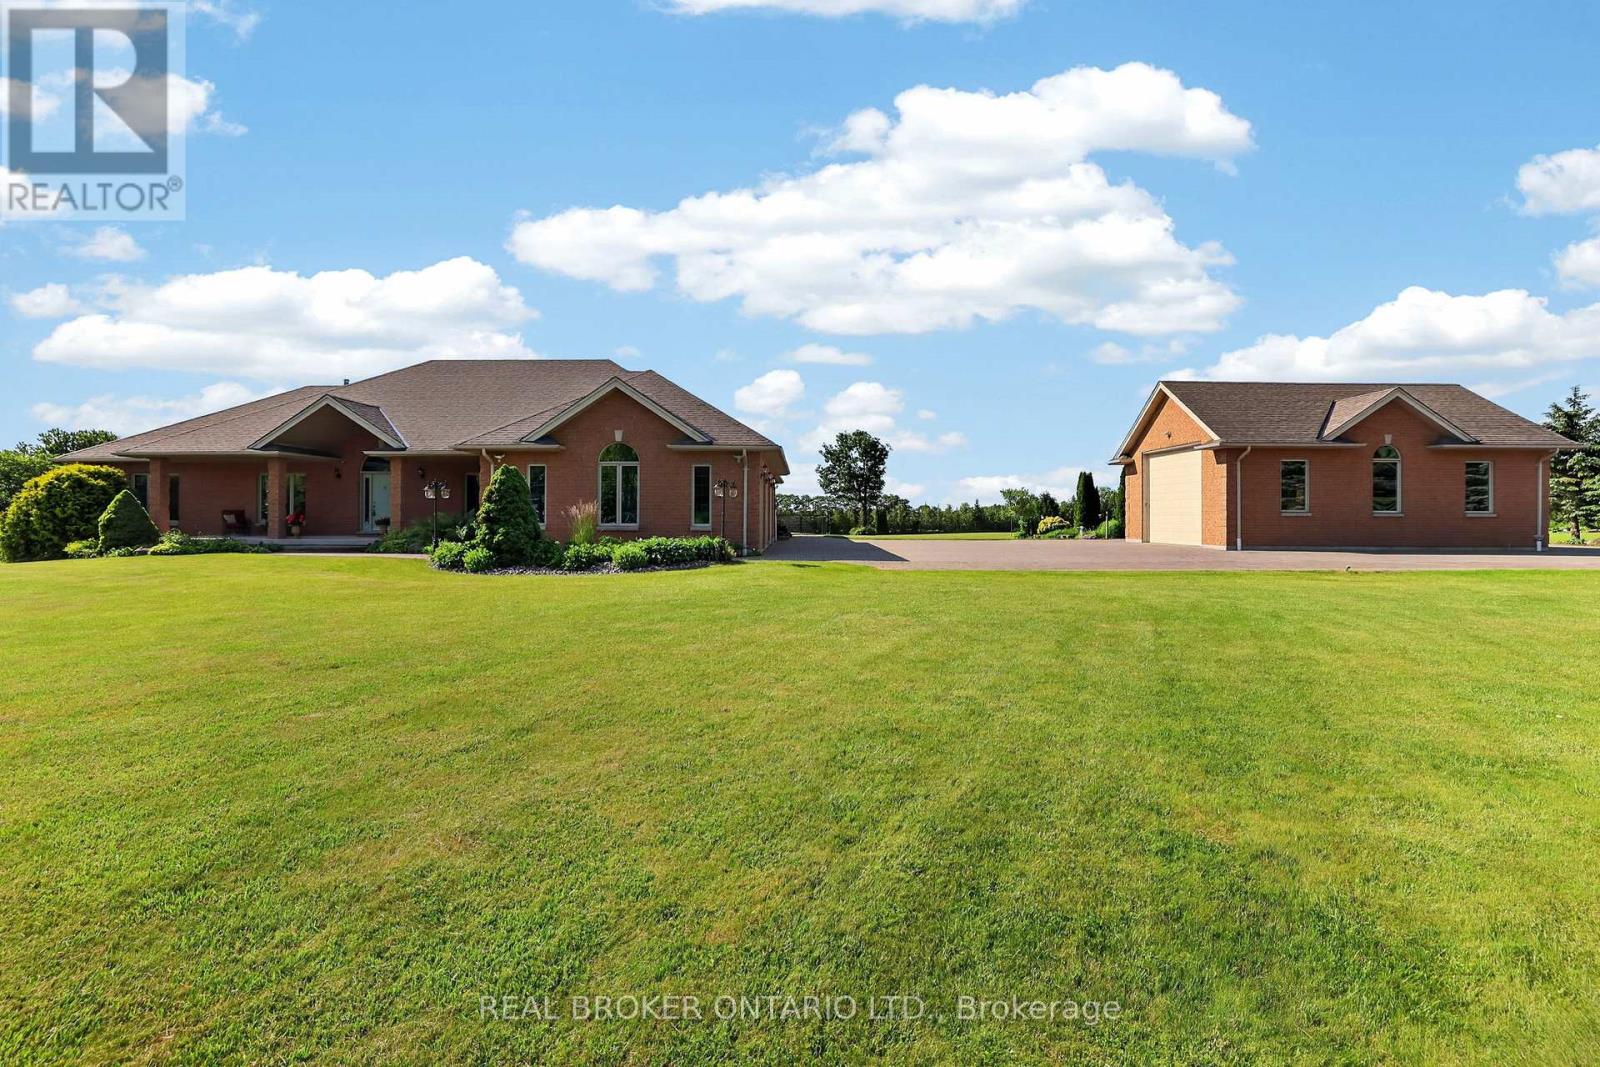
If you've been waiting for a property that offers real privacy, space for the whole family, room for all of your recreational equipment and a home built to a standard you simply can't replicate today, this is it. Set on 6.60 acres of flat, open land with unobstructed views for miles in every direction, this custom-built bungalow by Fifthshire Homes is a rare offering for buyers who understand quality and refuse to compromise. With over 5,000 sq ft of finished living space, this home was built well beyond typical standards. Constructed to R-2000 specifications for superior energy efficiency, built with intention, key features include spray foam insulation, triple-glazed windows, engineered steel beam construction, and a high-efficiency HVAC system with HRV, creating a home that is quieter and more efficient. This is a property where quality is felt in every detail. On the main level, you'll find 9-ft ceilings, an open-concept great room, 3 spacious bedrooms, including 2 primary bedrooms with en-suites and walk-in closets, hardwood flooring, solid oak staircases, a 2-sided gas fireplace, and a 3-season room. The fully finished lower level features 2 additional bedrooms, a full kitchen, 3-pc bath, large family room, and above-grade windows - ideal for multi-generational living or extended family. Positioned on a high and dry lot, the land is flat, usable, and completely private, offering endless potential, including the opportunity for a hobby farm. Enjoy your morning coffee while taking in breathtaking sunrises, and end your day with a glass of wine and sunset views that stretch for miles. Extra-deep 3-car garage plus a detached 860 sq ft garage. Located just 5 minutes to Hwy 404 and 15 minutes to the EG GO Station. This is more than a home; it's a property for someone who values space, understands quality, and knows you don't wait when something like this comes along. (id:55460)