
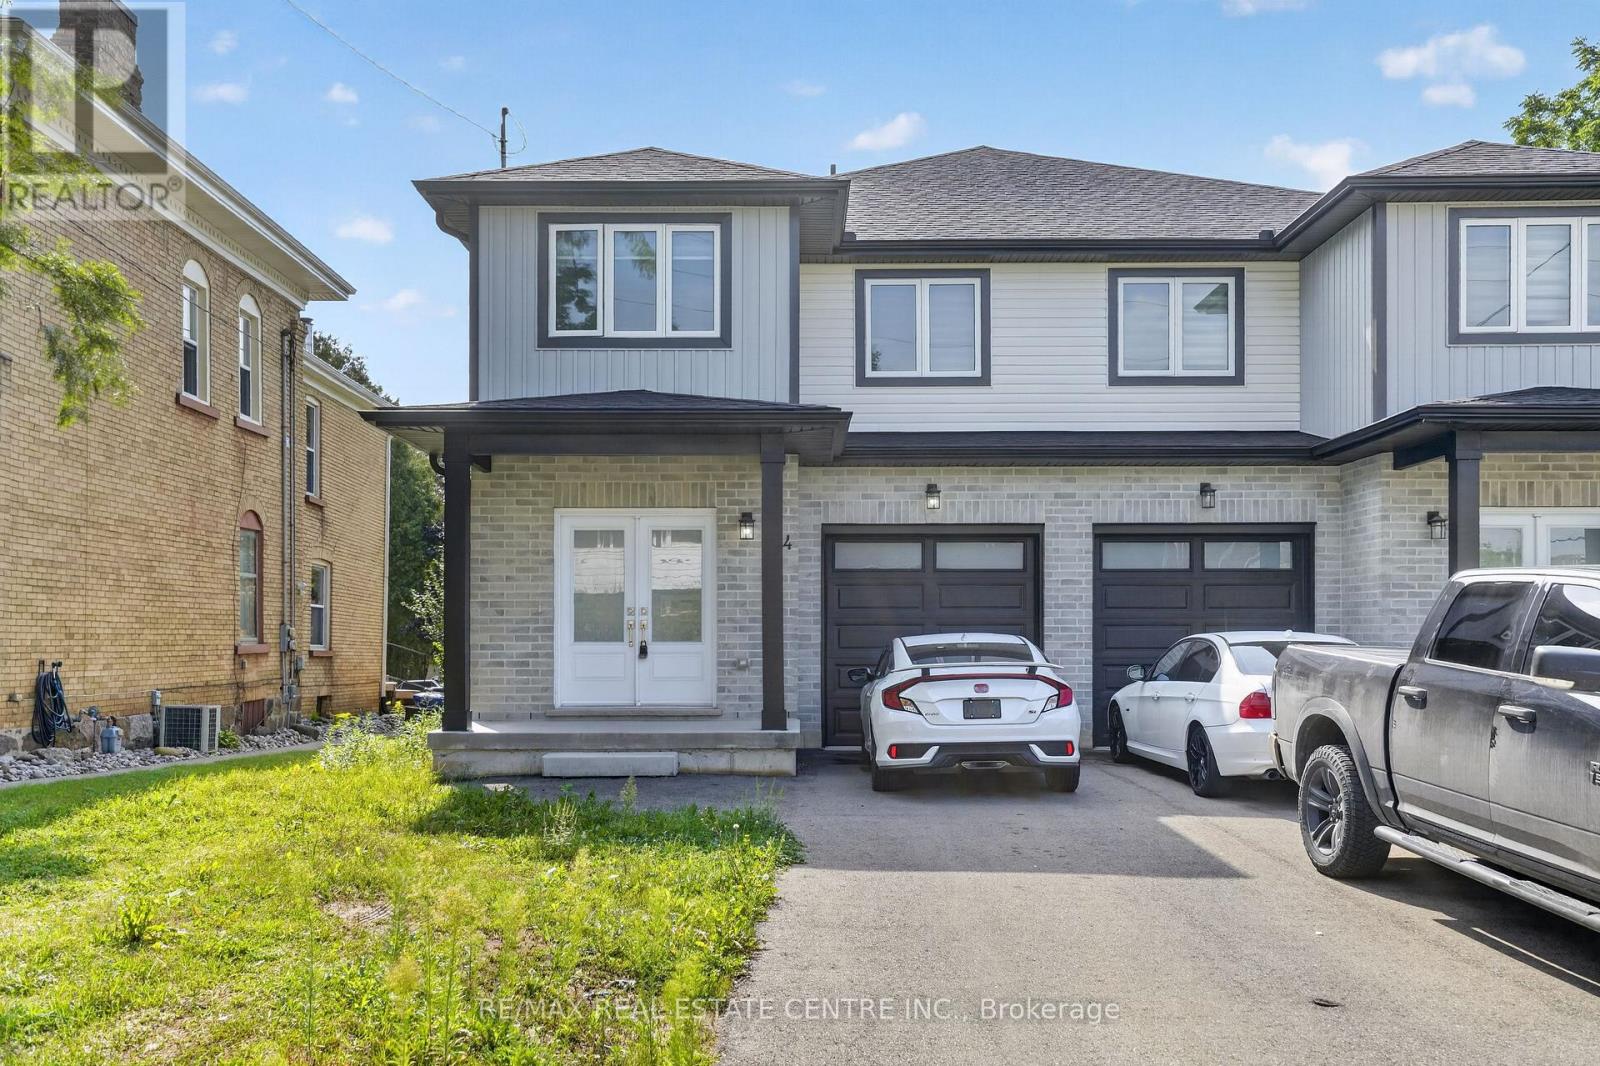
124 King Street E
Ingersoll, Ontario
Newly Painted & Well Kept 1900 Sq Ft Semi-Detached Home On A Good Size 112 Ft Deep Lot With One Car Garage + Long Driveway with 3 Car Parking A Simply Gorgeous Home With Grand Double Door Entry. A Good Size Master Bedroom With Ensuite & Walk - In - Closet. Most Convenient 2nd Floor Laundry, A Good Size Kitchen With Central Island, Quartz Counters, Extended Upper Cabinets, Easy Access To 401. Separate Side Entrance For Basment..!! (id:55460)
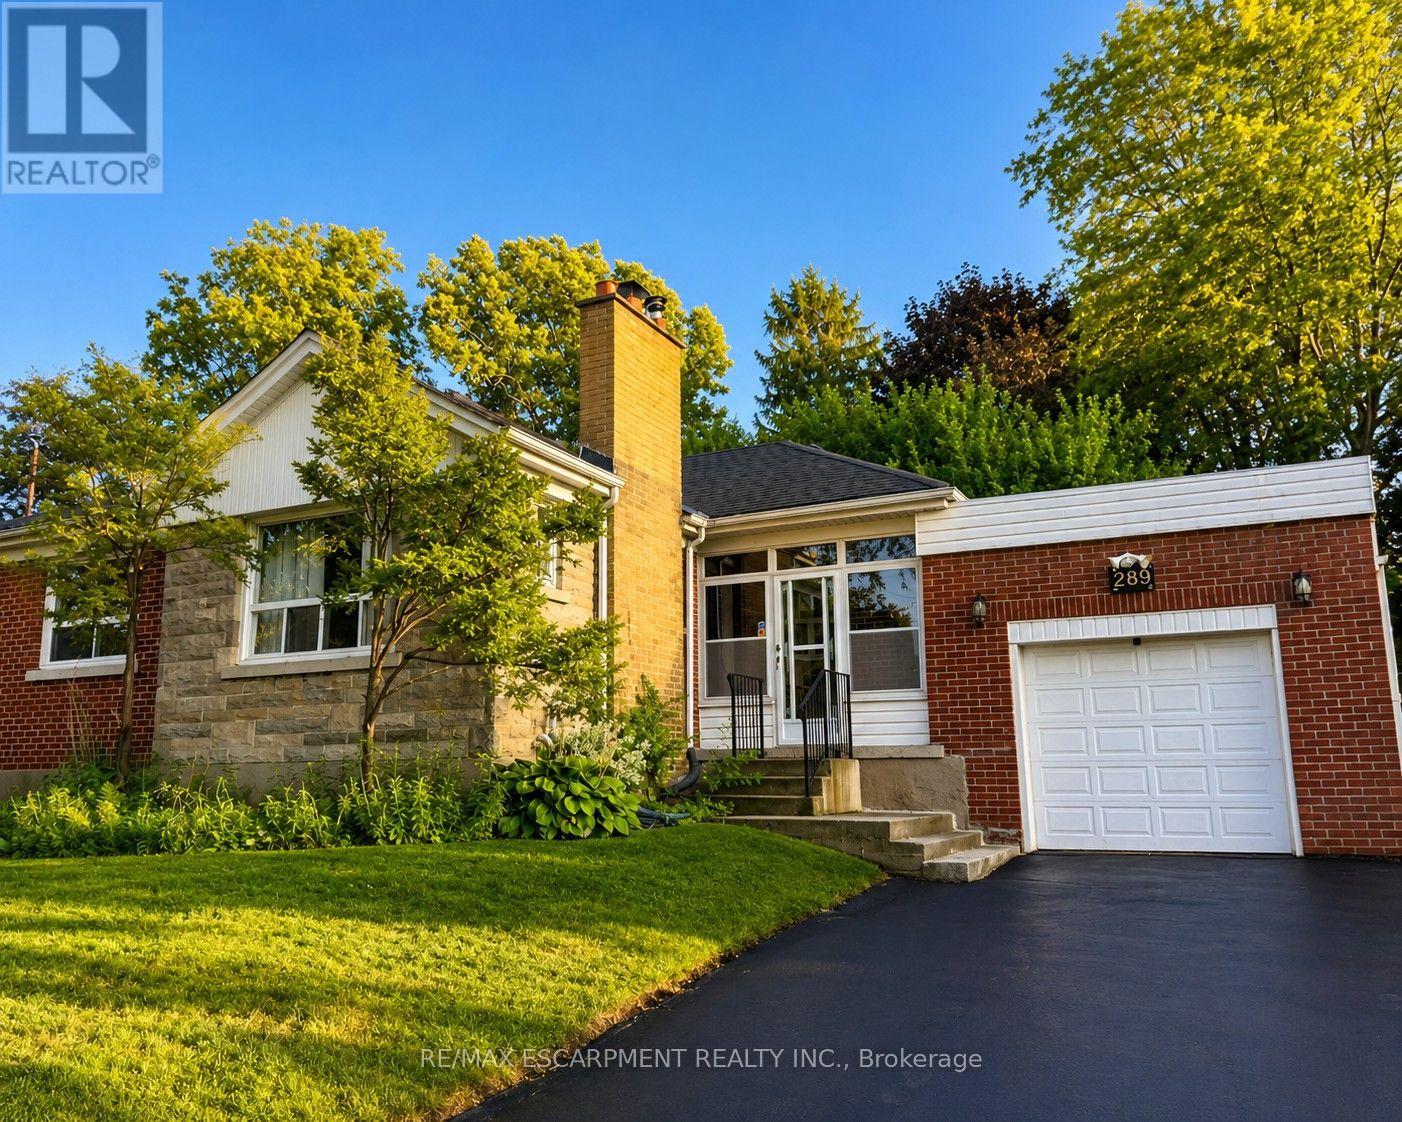
289 Sanatorium Road
Hamilton, Ontario
Welcome to 289 Sanatorium Rd, ideally located in Hamilton's desirable Westcliffe Neighbourhood. This furnished home offers a good opportunity in a family-friendly community with convenient access to schools, parks, shopping center, public transit and everyday amenities. The main floor features hardwood flooring, a wood-burning fireplace, ceiling fans and cooling for added comfort. The finished basement offers additional living space with carpeting, two electric fireplaces and a separate entrance from the backyard. Enjoy a central Hamilton mountain location with easy access to major roads, downtown Hamilton and surrounding communities. A great place to call home in a well established neighbourhood close to everything you need. (id:55460)
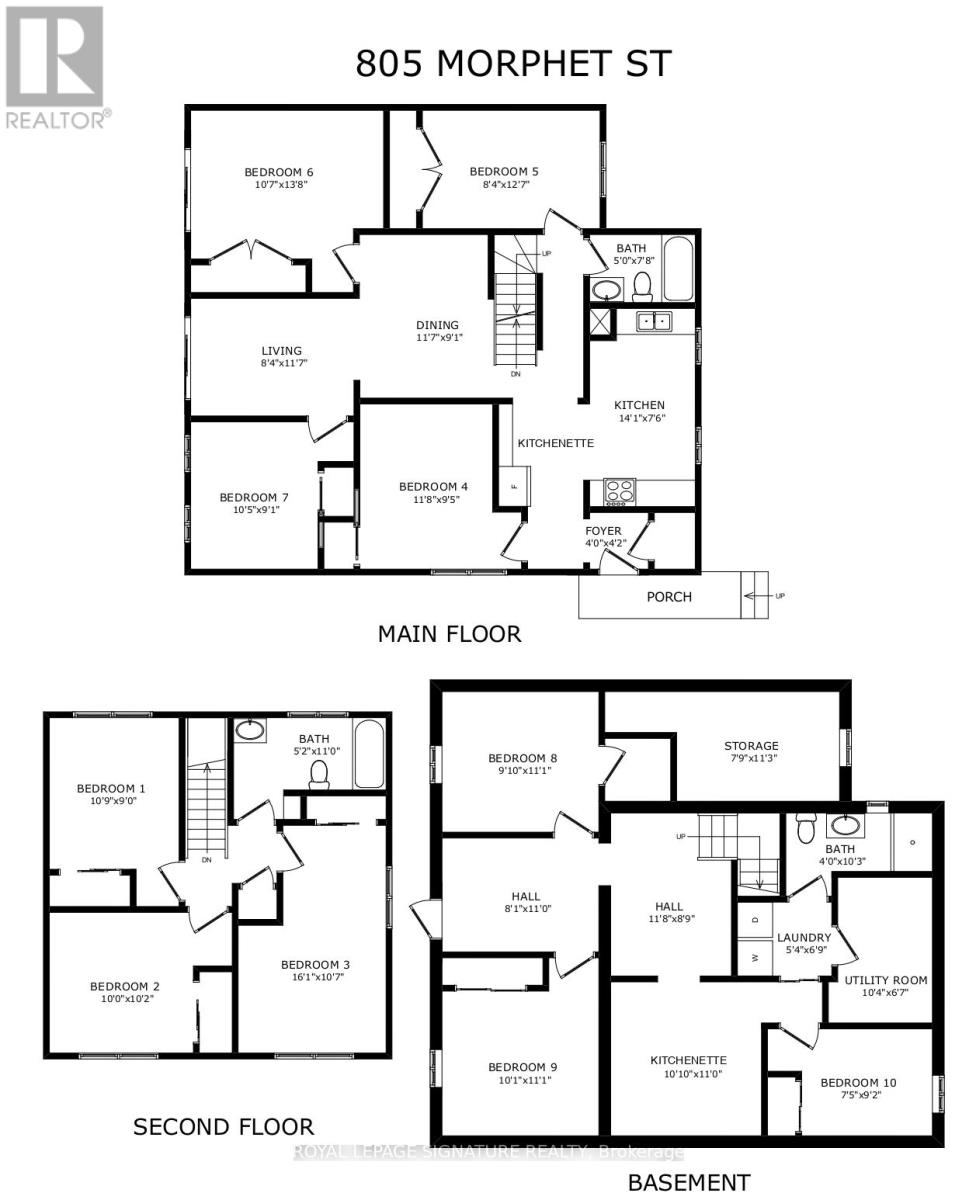
805 Morphet Avenue
Peterborough, Ontario
Updated in 2024, this purpose-built multi-bedroom investment property delivers exceptional cashflow with truly hands-off ownership. Featuring 10 bedrooms, 3 bathrooms, and three cookingstations (one full kitchen plus two kitchenettes), the layout is purpose-designed for flexible room-by-room leasing-maximizing rental efficiency and income potential. Positioned directly across from the Trent-Severn Waterway at Lock 19, the property enjoys tranquil water views in asafe, family-friendly neighbourhood within one of Peterborough's strongest rental corridors.Proximity to transit, Lansdowne Street amenities, Fleming College, Trent University, and Seneca Aviation ensures consistent demand from students and working professionals alike. The property offers (3) three surface parking spaces with abundant visitor parking conveniently located across the street. Professionally managed, currently generating $5,900/month with 8 of 10 bedrooms rented (with the potential for an additional $7,000/month), this is a rare turnkey opportunity for investors seeking predictable cash flow, long-term appreciation, and scalable growth. 2025 Operating Costs: Property Taxes: $5,220, Insurance: $4,310, Utilities: $5,868.Vacant possession can be arranged if desired. (id:55460)
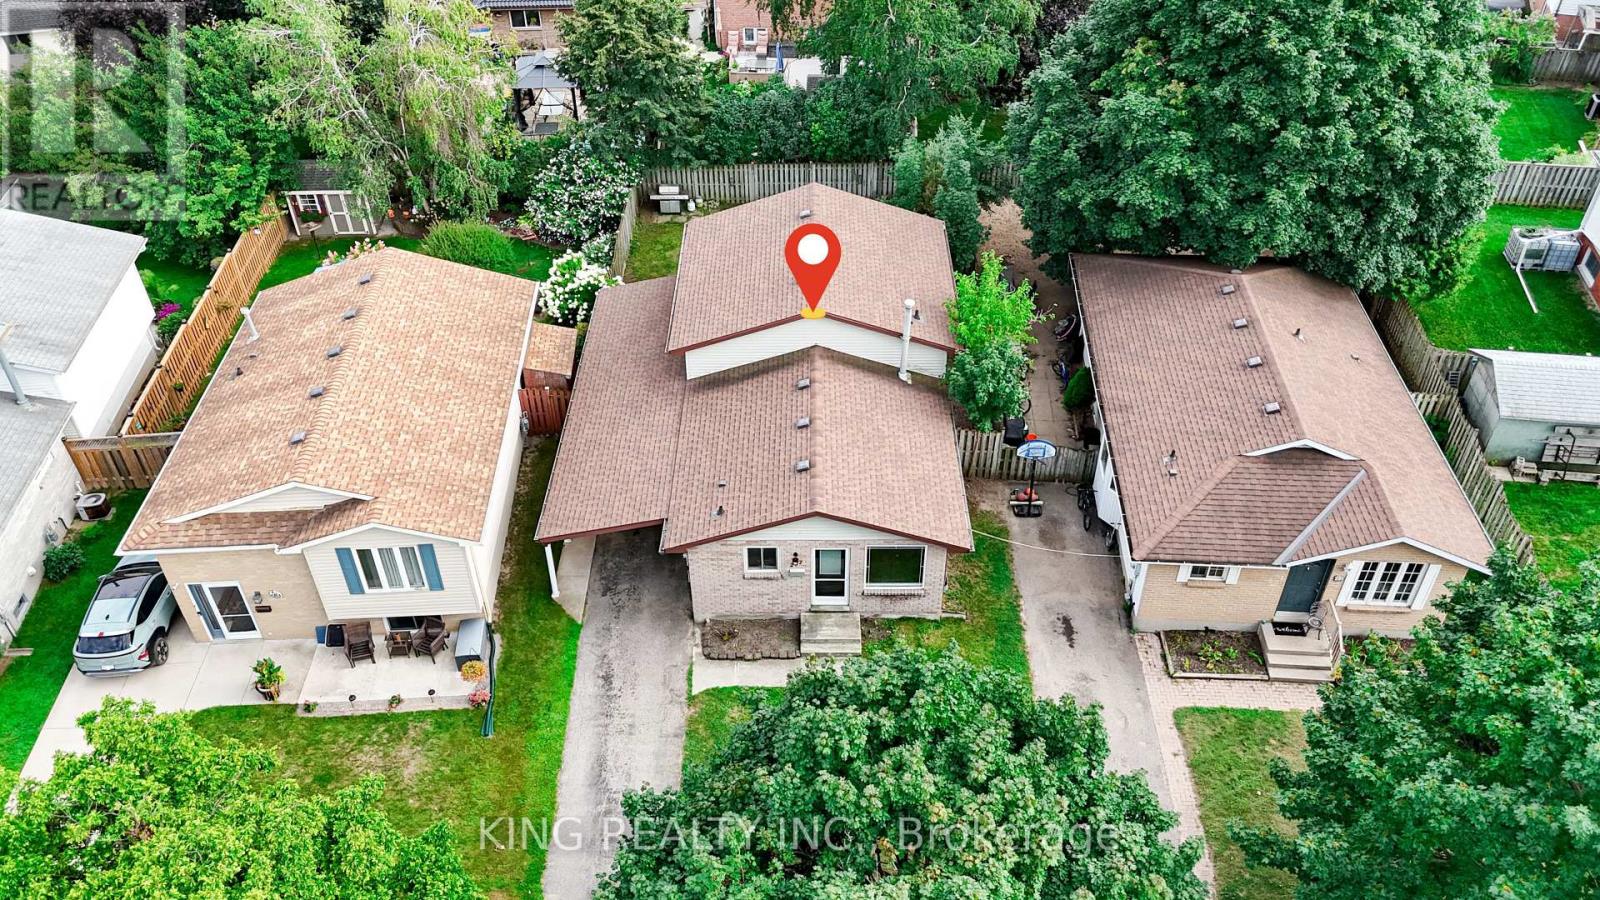
287 Portsmouth Crescent E
London East, Ontario
This property is listed for Lease (MLS#X13444812) and For Sale (MLS#X13660086), whichever offer comes first. Welcome to 287 Portsmouth Crescent East-a beautifully updated, freshly painted, and light-filled back-split offering over 2,000 square feet of finished living space in the highly desirable Trafalgar Heights neighborhood. Perfect for growing families or savvy investors, this home provides exceptional versatility across three distinct living levels. The main floor features a bright, welcoming living room flowing into a crisp white eat-in kitchen. Lower levels boast a massive 4th bedroom and a flexible basement recreation space including a kitchenette, providing plenty of room for entertainment, a home office, or a gym. Accommodations include 3 generously sized upper-level bedrooms plus 1 additional lower-level bedroom with large windows above ground level and natural light, along with 2 full bathrooms. Modern vinyl plank flooring, updated trim, contemporary doors, light fixtures, and energy-efficient vinyl windows run throughout. The lower level has a separate entrance, and outside, enjoy a private carport and a concrete patio that extends into a fully fenced, well-maintained backyard. Situated on a quiet, low-traffic crescent with quick access to Highway 401, top-rated local schools, parks, and essential amenities. Close to Veterans Memorial Parkway, Gore Road, and major companies in this area. 5 minutes to Highway 401 and 10 minutes to London International Airport. (id:55460)
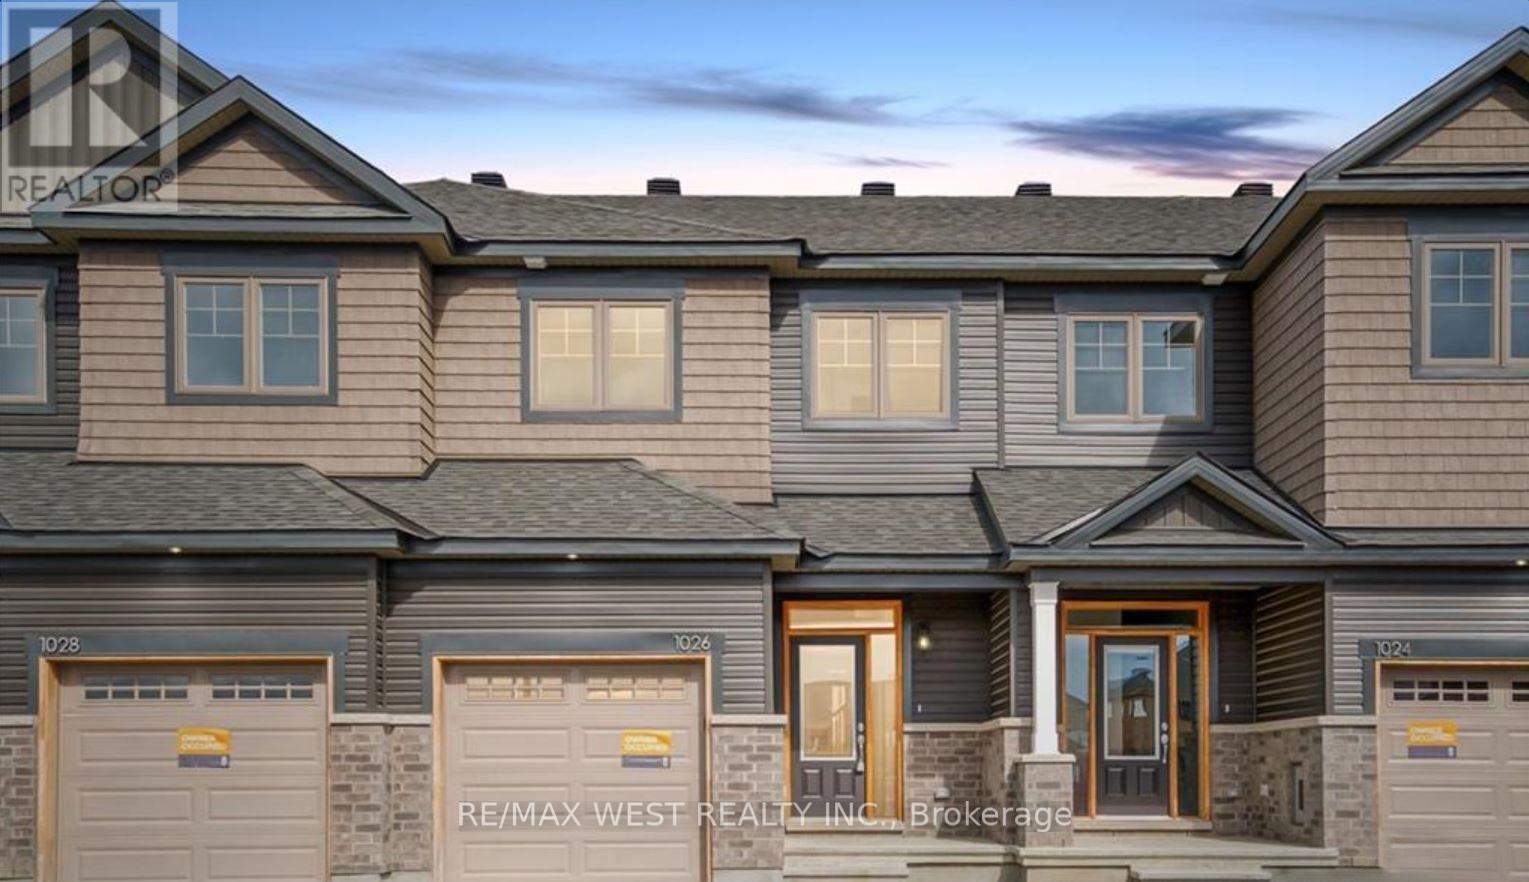
1026 Kijik Crescent
Ottawa, Ontario
Park Directly Across This Beautiful Home. Open Concept Main Floor With 9 Foot Smooth, Maple Hardwood Flooring And Ceramic Tile Throughout. Upgraded Kitchen Appliances And Cabinetry; Gas Fireplace. Master Bed Has Two Walk In Closets. Laundry Room Upstairs (Washer/Dryer Included). Located In The Prime Location Of Findlay Creek, Conveniently Close To Amenities Such As Groceries, Shops, And Schools! Photos are from when the property was vacant. (id:55460)
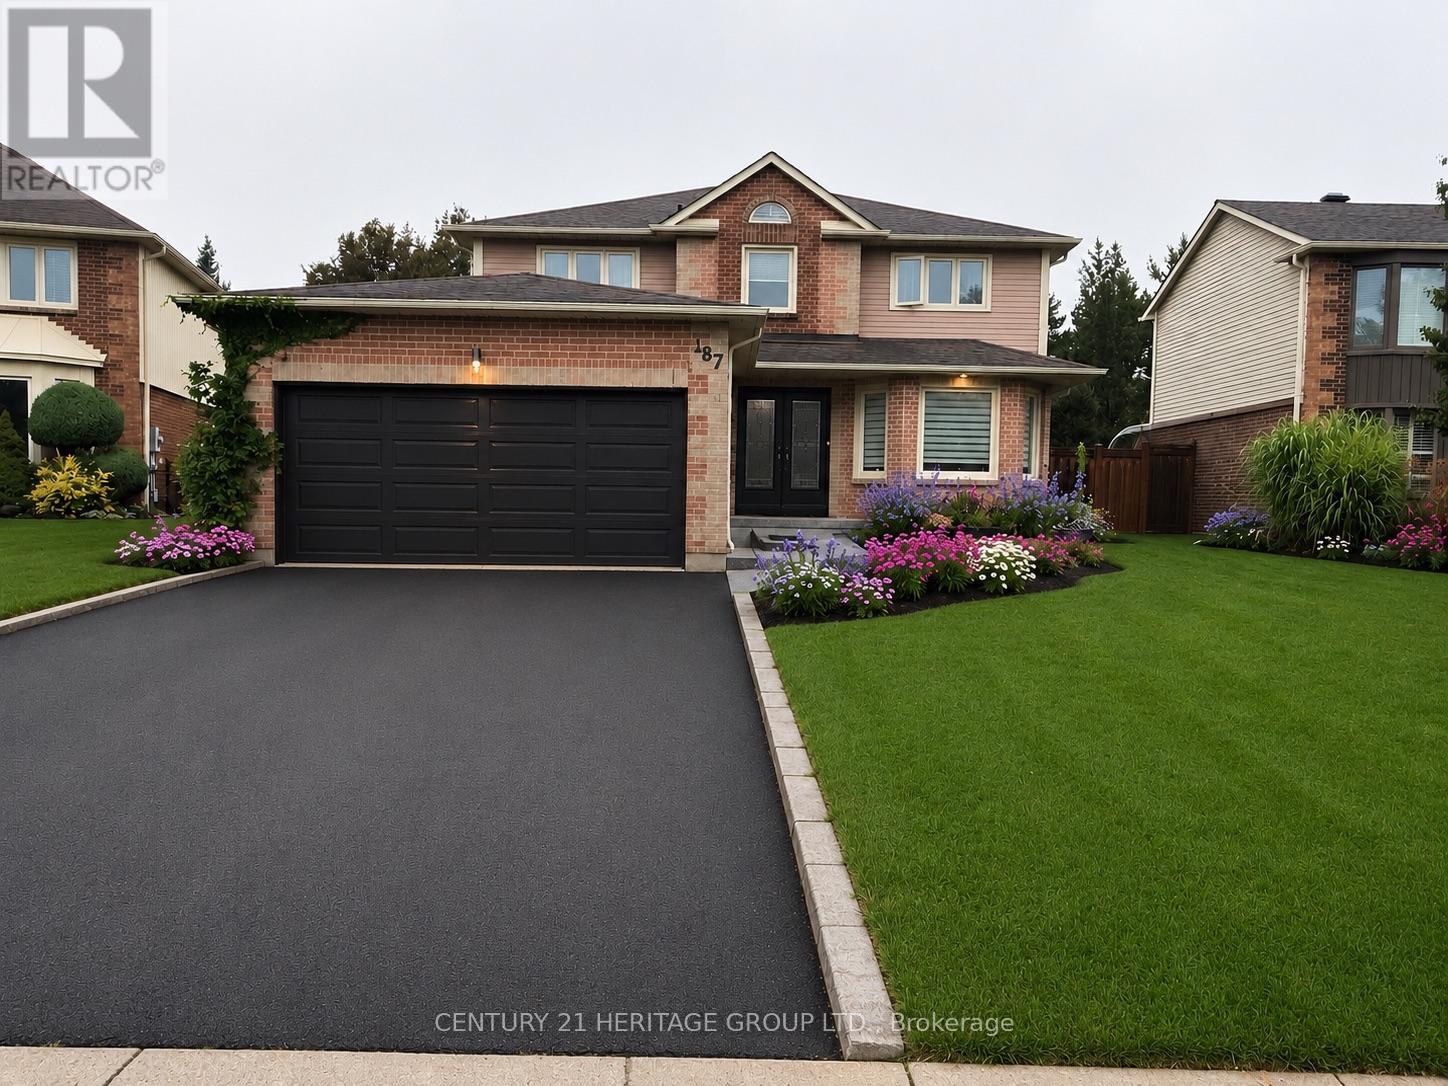
187 Glenway Circle
Newmarket, Ontario
Welcome to this stunning 4+1 bedroom home, perfectly blending modern updates, comfort, and exceptional outdoor living! Situated on a private, beautifully landscaped lot backing onto greenspace with no homes behind, this property offers the ultimate in peace and privacy. The backyard is truly your own private retreat, featuring a sparkling pool, expansive composite deck with a covered seating area and quality shingled roof, all surrounded by a lush mature cedar hedge. Inside, you'll discover a thoughtfully updated home with over $200,000 in upgrades completed within the past three years. The beautifully renovated kitchen features granite countertops and stainless-steel appliances, while the inviting family room offers a cozy wood-burning fireplace. The spacious primary suite is your personal escape, complete with a gorgeous ensuite featuring a glass shower, freestanding soaker tub, and private water closet. The fully finished basement with a separate entrance provides incredible additional living space and versatility. Potential Income up to $2,300.00/Monthly. Designed for entertaining, it features a spacious recreation room, custom bar, additional bedroom, workshop, and large finished storage room. With over 3,000 sq. ft. of total living space, this exceptional home offers plenty of room for the whole family. Enjoy the convenience of being just a short walk to the Newmarket Bus Terminal with YRT, VIVA, and GO Bus service, and only a 7-minute drive to the GO Train. A truly special home offering privacy, extensive upgrades, fantastic living space, and an incredible backyard oasis. A rare opportunity to make this beautiful property your own. (id:55460)
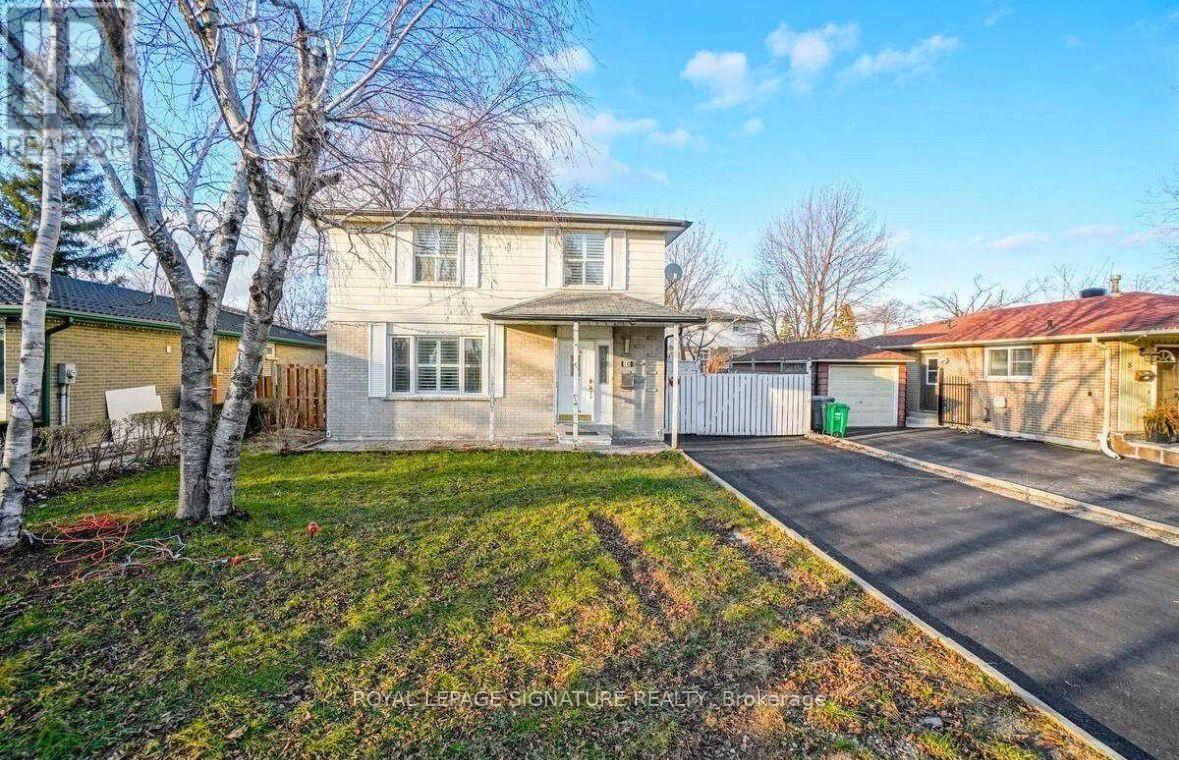
Upper - 10 Kenilworth Road
Brampton, Ontario
Welcome to this beautiful 3-bedroom, 2.5-bathroom home, ideally located just minutes from Highway 410, Heartland Town Centre, and all essential amenities. With 3-car parking and a bright, open-concept layout, this home offers the perfect setting for family living. Tenant to cover 70% of utilities. (id:55460)
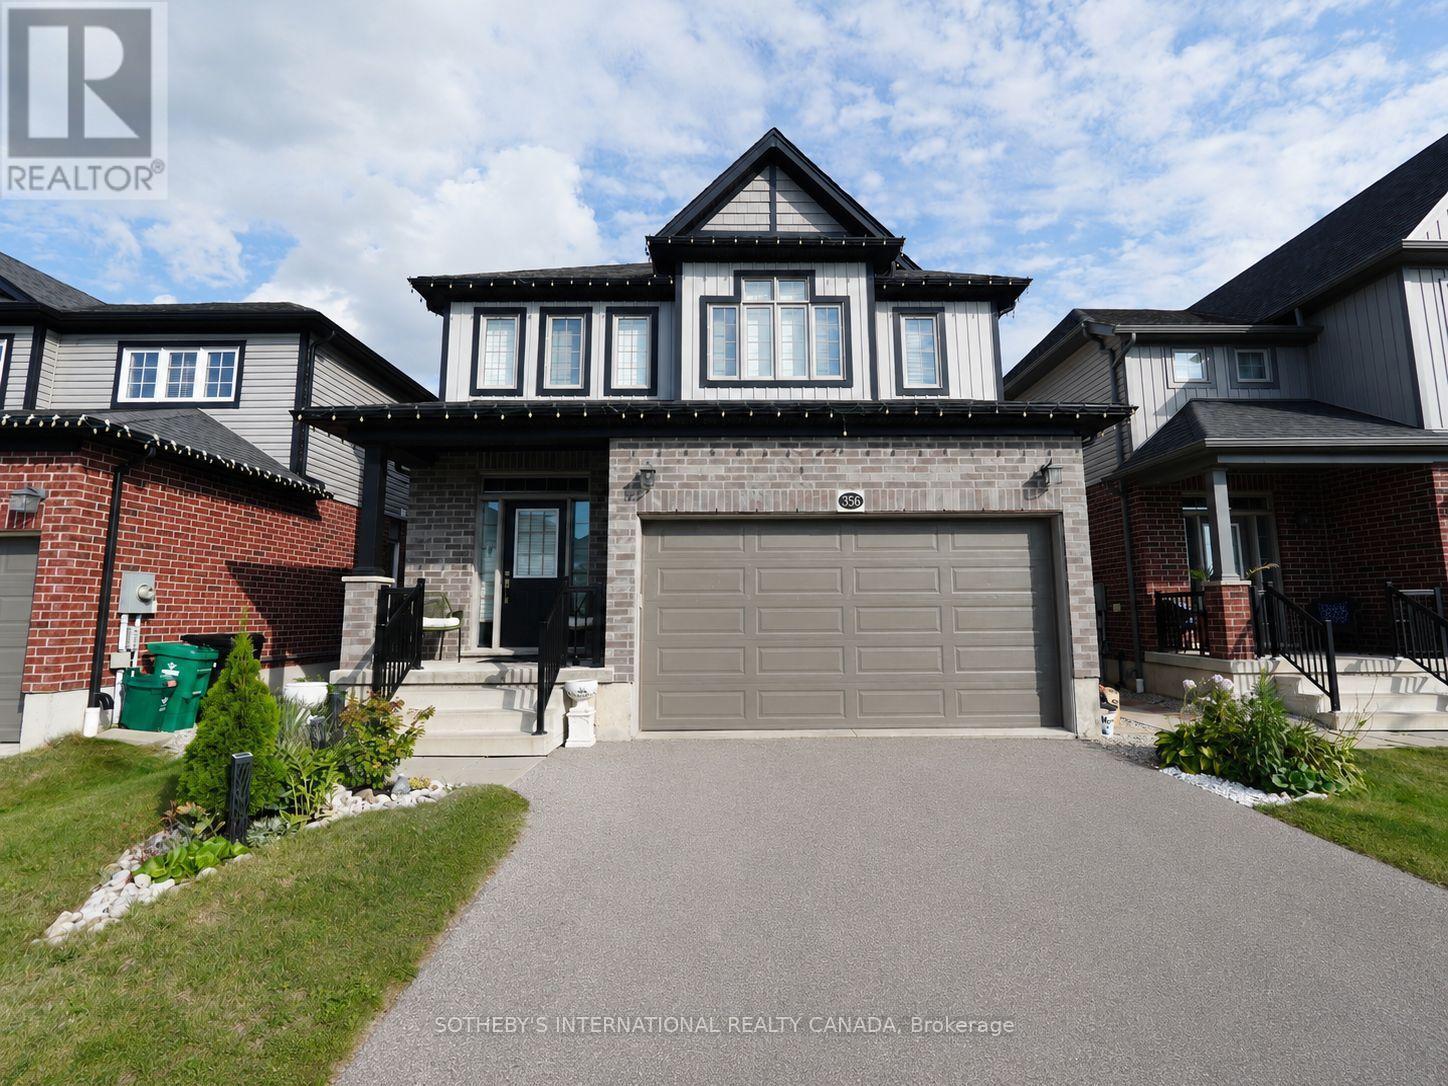
356 Freure Drive
Cambridge, Ontario
Welcome to 356 Freure Drive, a beautifully upgraded and meticulously maintained detached home in desirable West Galt. Built in 2018, this thoughtfully designed 3-bedroom, 3-bathroom home offers a functional family layout with a rare second-floor family room, finished basement and exceptionally well-equipped double-car garage. The bright main level features 9-foot ceilings, oversized windows with transoms, California shutters throughout and an upgraded 8-foot sliding door leading to an expansive deck spanning the width of the home. The kitchen and principal living areas provide an inviting setting for everyday living and entertaining, while the main-floor laundry offers direct access to the garage. More than simply a place to park, the finished double-car garage is fully insulated and equipped with a hardwired heater, shelving, TV bracket and floor drain, providing a comfortable and functional space year-round.Upstairs, the rare second-floor family room provides valuable additional living space, ideal as a TV lounge, home office or children's play area. The spacious primary bedroom features a private ensuite with an upgraded glass shower, complemented by two additional bedrooms and a full family bathroom. The finished basement provides additional living space for a recreation room, gym, office or media area, along with larger basement windows and a bathroom rough-in for future customization. Additional features include central vacuum and a sump pump.Outside, enjoy a deep approximately 36-by-115-foot lot with established landscaping, a spacious backyard and expansive deck, ideal for relaxing, barbecuing and entertaining. Complete with numerous builder upgrades and multiple finished living spaces, 356 Freure Drive offers a move-in-ready home with exceptional functionality inside and out. Conveniently located close to the Gaslight District, Downtown Galt, parks, trails, schools, shopping and everyday amenities. (id:55460)
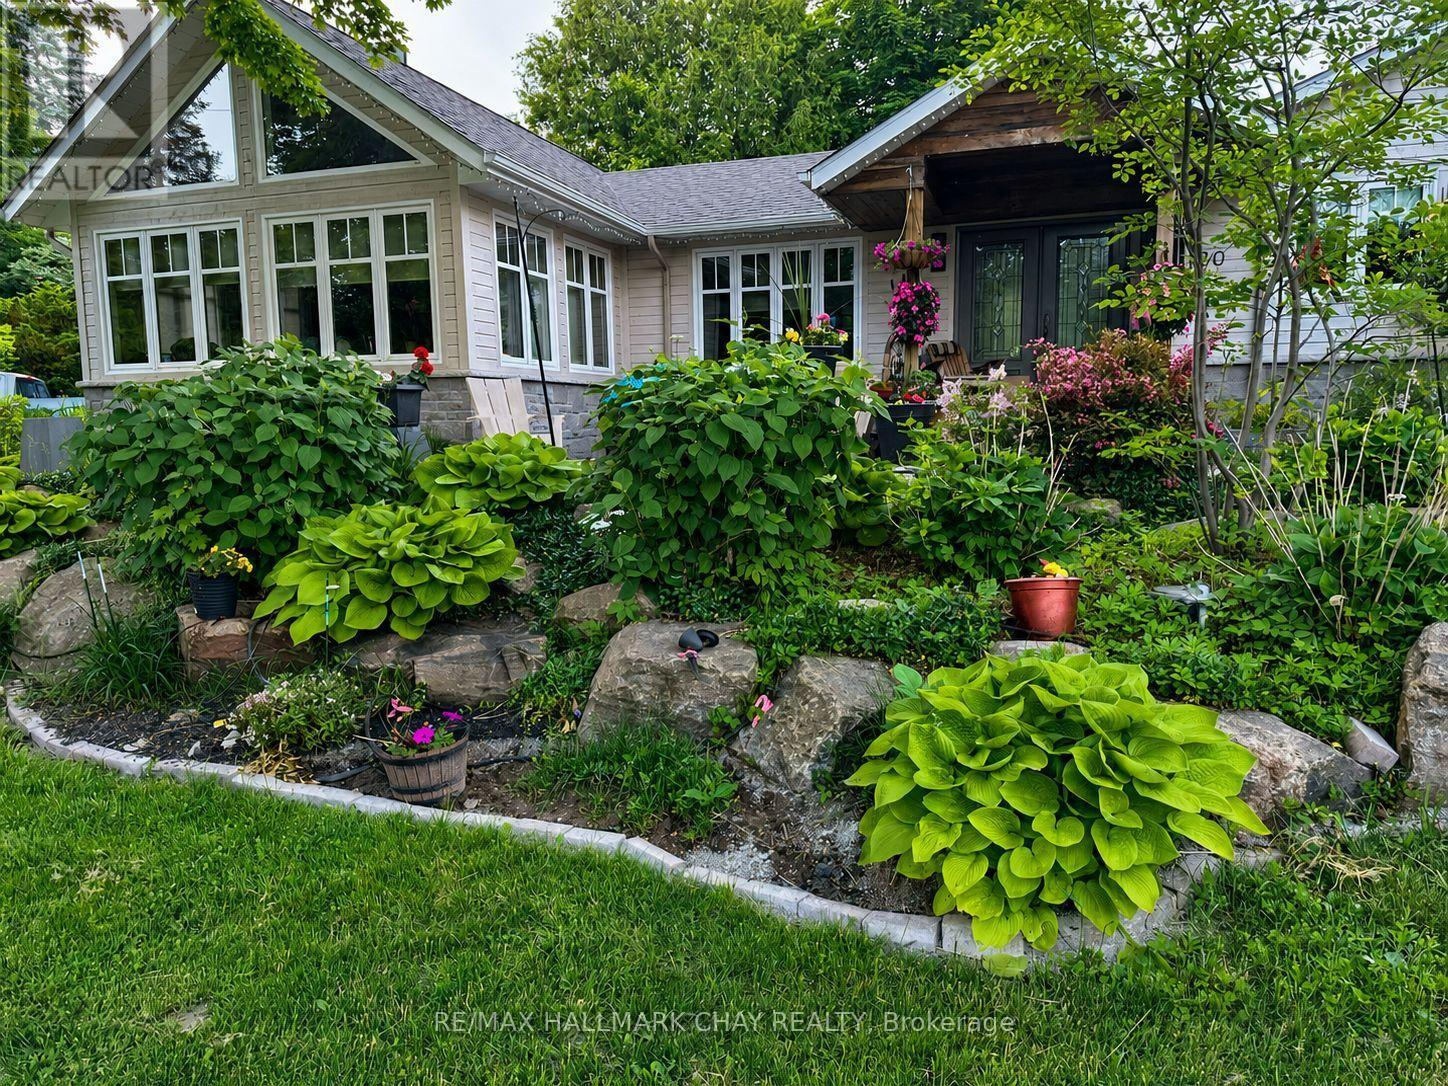
20 Dorothys Drive
Oro-Medonte, Ontario
This Hawkestone bungalow delivers with an exceptional 819 sqft detached heated garage/workshop, including 642 sqft garage and separate 177 sqft workshop/storage area, with room to accommodate a cube van, vehicles, equipment, hobbies, trades, or year-round projects. Add in two driveways, RV parking potential, mature gardens, raised vegetable and flower beds, and the Lake Simcoe lifestyle close by, and this property offers a rare blend of comfort, function, and lifestyle.pen concept 3 bedroom, 2 bath bungalow offers comfortable main-floor living with two bedrooms on the main level, including primary bedroom with walk-in closet. Bright principal rooms, lovely windows, and scenic views of the mature property bring the outside in. The custom kitchen features Caesarstone counters, Café-brand appliances, an added coffee bar and storage, and walkout to backyard deck.The great room is a true feature space, with soaring ceiling detail, warm wood accents, expansive windows, and striking stone wood-burning fireplace. The lower level includes a third bedroom with ensuite bath, additional living space, and generous storage, including ample space under the family room for seasonal items.Practical features include HRV, two furnaces, drilled well, septic, and water softener. Outdoors, this property is a gardener's dream, with approximately 300 sqft of raised mature vegetable and flower beds, mature gardens, professional landscaping, granite stonework, an upgraded deck, and front and backyard auto irrigation systems set on timers for easier care and enjoyment.Close to Lake Simcoe access, Hawkestone Wharf, Hawkestone Yacht Club, Bayview Memorial Park, Trehaven Golf & Country Club, the Lake Country Oro-Medonte Rail Trail, and year-round recreation. Refer to the aerial photos to appreciate the home's proximity to Lake Simcoe access and the trail, all while enjoying a quiet setting with convenient access between Barrie and Orillia.Offers quick or flexible close (id:55460)
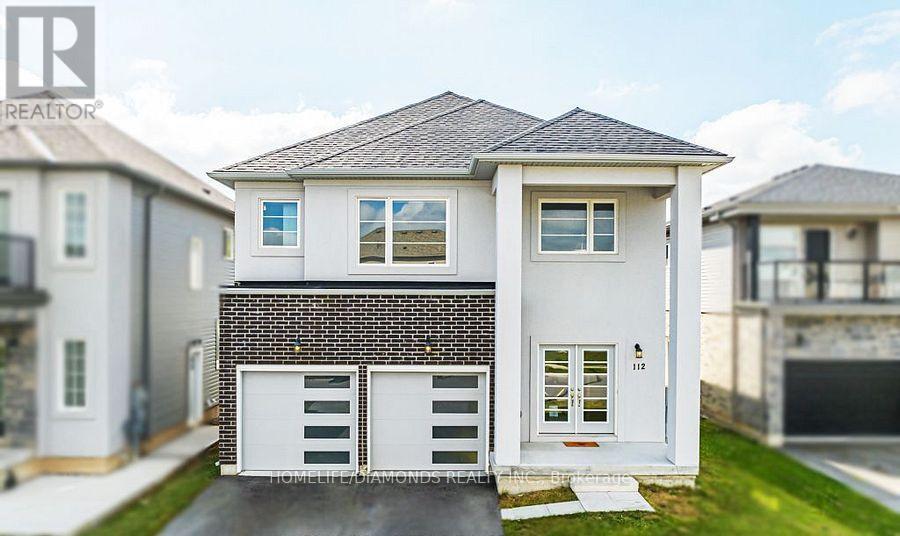
112 Bethune Avenue
Welland, Ontario
Welcome to this beautiful upper-level rental offering 4 spacious bedrooms and 3.5 bathrooms in a modern home. Enjoy a bright open-concept layout featuring a gourmet kitchen with stainless steel appliances, a spacious living and dining area, and plenty of natural light throughout. The primary bedroom includes a walk-in closet and a luxurious 5-piece ensuite, while two additional bedrooms also feature their own ensuite bathrooms. The home also offers a double-car garage, private driveway, elegant oak staircase, and in-unit laundry. Conveniently located near Niagara College, the Welland Canal, schools, shopping, restaurants, and Highway 406. Upper level only. Tenant pays utilities. Perfect for families or professionals seeking a spacious and well-maintained home. Book your showing today! (id:55460)
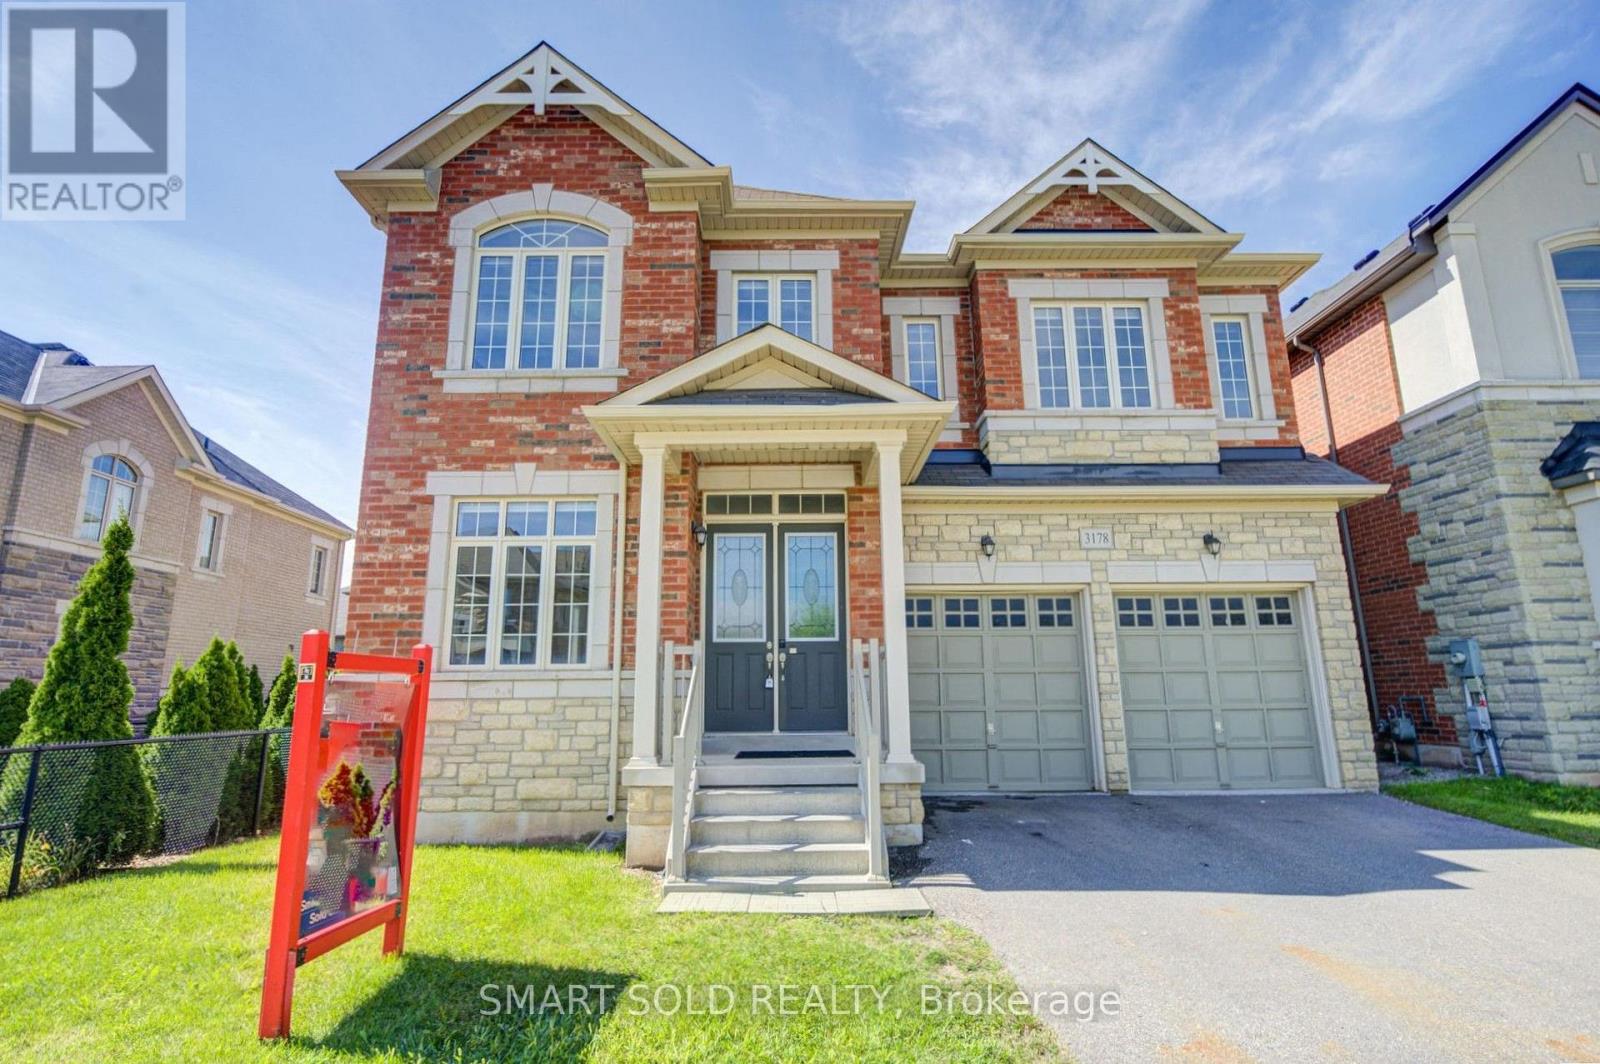
3178 Buttonbush Trail
Oakville, Ontario
Stunning 5-Bedroom, 5-Ensuite Park-Facing Home in Sought-After Rural Oakville! Approx. 3,700 sq. ft. above grade with 10 ft main floor ceilings and 9 ft ceilings upstairs. Bright open-concept layout, hardwood flooring, upgraded kitchen with oversized quartz island and premium appliances, main floor bedroom/office with ensuite, and four spacious upstairs bedrooms - each with its own ensuite and walk-in closet. Southwest-facing backyard, direct garage access and ample street parking. Close to top schools, parks, trails, hospital, shopping, and major highways. Rare opportunity for lease! (id:55460)
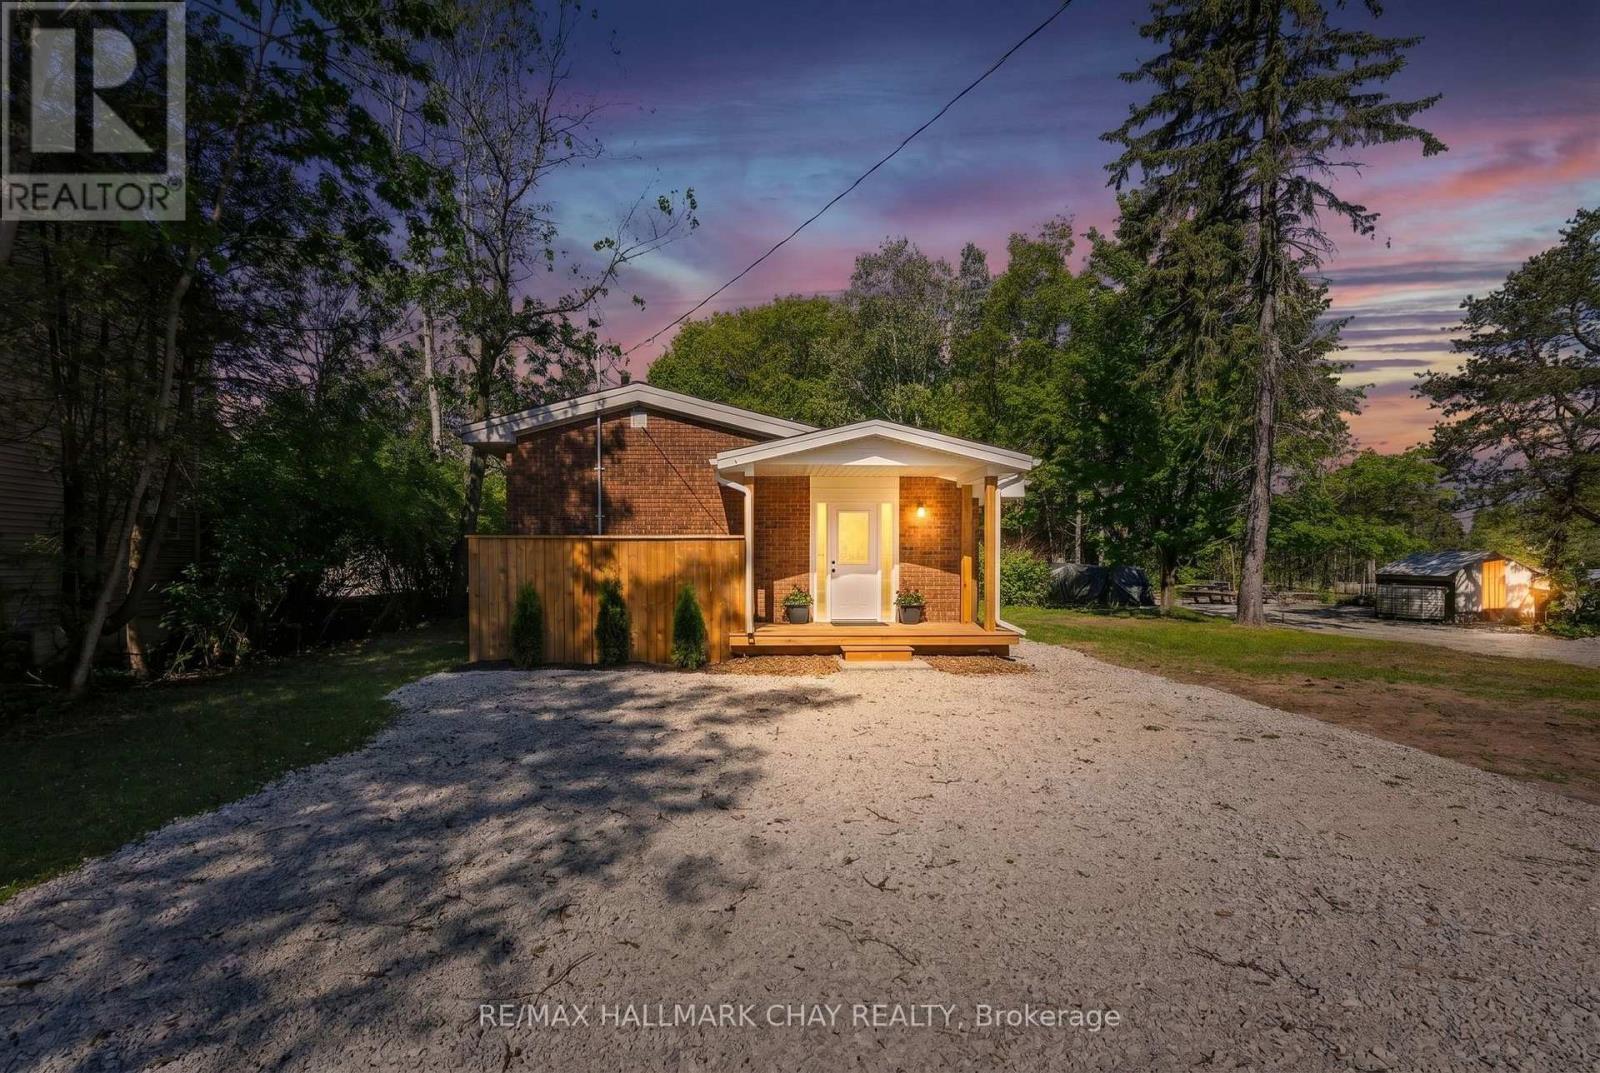
8717 Beachwood Road
Wasaga Beach, Ontario
Welcome to 8717 Beachwood Road in the heart of Wasaga Beach - a fully renovated, move-in-ready gem that's been completely transformed from the studs up with no expense spared. This bright and modern home boasts all-new electrical service, brand-new plumbing, upgraded insulation, a new roof, new windows and doors, luxury vinyl plank flooring throughout, a stunning custom kitchen with quartz countertops and premium stainless-steel appliances, designer bathroom, and stylish LED lighting inside and out. Offering three spacious bedrooms, one full bathroom, and an open-concept living area drenched in natural light, it's the perfect blend of contemporary comfort and laid-back beach vibe. Ideal as a year-round family home, a carefree weekend cottage, or a high-demand short-term rental chalet, its unbeatable location puts you just a 5-minute stroll from the sandy shores of Wasaga Beach and only a quick 15-minute drive to Blue Mountain Village and the ski hills. Surrounded by trails, parks, shops, and restaurants, this turn-key property delivers four-season living at its finest - simply unpack and start enjoying the best of Wasaga Beach today! (id:55460)

1055 Bay Street
Norfolk, Ontario
A six-year-old semi-detached bungalow in Port Rowan, built and maintained to a standard that feels a step above the usual. Two bedrooms on the main floor, including a primary with walk-in closet outfitted by California Closets (lifetime warranty) and a three-piece ensuite. A second bedroom and four-piece main bathroom sit off the entryway, easy for guests and everyday use. Main floor laundry keeps daily life on one level. Open concept living with quartz counters, dark stainless appliances, luxury vinyl plank flooring, and automatic Lutron blinds throughout. Downstairs, the finished basement mirrors the footprint of the main floor with luxury vinyl throughout, offering a spacious rec room, a third bedroom or office, a rough-in for a future bathroom, and roughed-in plumbing and electrical for a wet bar. Outside, a well-kept fenced backyard with a deck and natural gas BBQ hookup, the kind of yard that gets used all summer. A 16kW whole-home natural gas generator means the power stays on regardless of what the weather does. Oversized car-and-a-half attached garage plus a four-car driveway. Close to Port Rowan Public School, the marina, golf, wetland walking trails, and Long Point's beaches and conservation lands on Lake Erie (id:55460)

1962 Franklin Avenue W
Sarnia, Ontario
This beautifully updated house offers the ideal blend of comfort, space, and location. Nestled on a quiet street in a safe and family friendly neighbourhood, this home is just a short walk from the turquoise shores of Lake Huron and its inviting beaches. Not only is this home perfect for a growing family it is also a fantastic downsizing opportunity. Enjoy main floor with large dinning and living room plus one bedroom and full size bathroom and a separate entrance. This house offers excellent potential as a high-end vacation rental or private in-law suite. With 4 bedrooms and 2 full bathrooms, there's room for everyone whether you're hosting guests, growing your family, or looking for a flexible layout. The updated kitchen shines with modern finishes, outside deck adds extra space for relaxation, play, or entertaining. Step outside and enjoy the large backyard, complete with a new oversized deck perfect for summer barbecues and making memories. A new concrete driveway fits 3 cars, and you'll love the convenience of being just a stroll away from walking trails, one of the best restaurant in town, local shops and amenities. Located near top-rated schools, this is a homewhere families can thrive. Move-in ready and packed with recent upgrades, this is a rare opportunity to own a serene retreat in one of the most desirable areas of Brights Grove near Lake Huron. The Disclosure: The Agent is related to the seller. Some updates include: Updated Kitchen, Brand new Fridge, Washer, Dryer, Overrange Microwave, Stove, Dishwasher, New Deck, New Driveway, New Flooring, Most of the New Windows, Brand New Siding, Upgraded electricity, Two new Bathrooms. 3.5% commission offered to the Buyer's agent (id:55460)
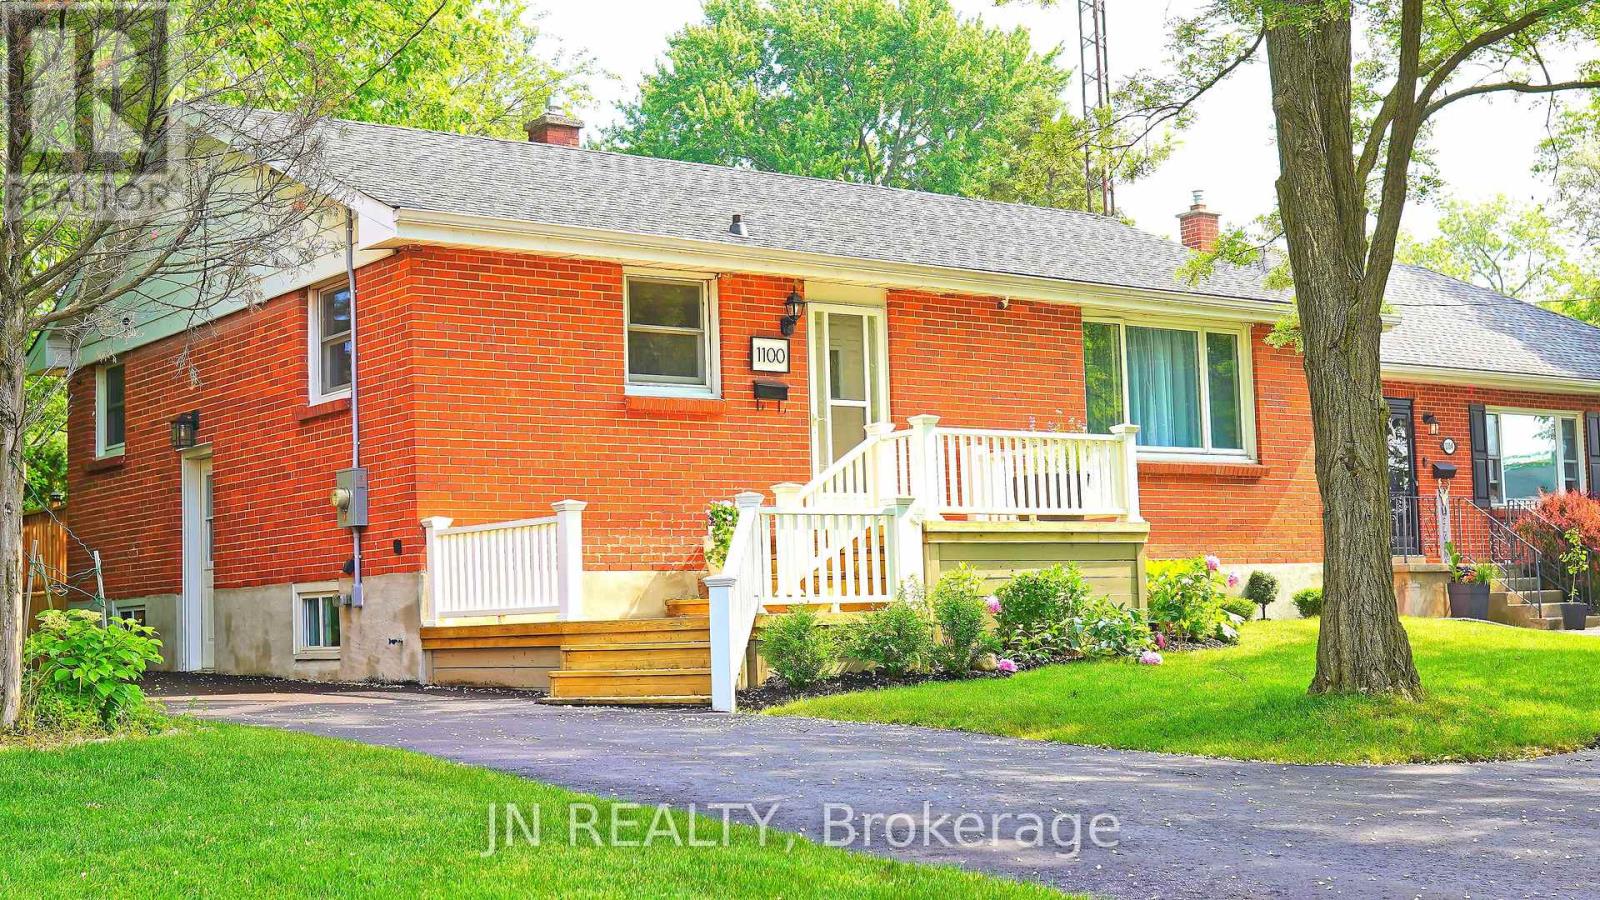
1100 Bruce Street
Sarnia, Ontario
This beautifully updated brick bungalow offers the ideal blend of comfort, space, and location. Nestled on a cul-de-sac street in a safe and family friendly neighbourhood, this home is just a short walk from the turquoise shores of Lake Huron and its inviting public beaches. Not only is thishome perfect for a growing family it is also a fantastic downsizing opportunity. Enjoy main floor living, while the fully finished basement with a separate entrance offers excellent potential as a high-end vacation rental or private in-law suite. With 3+3 bedrooms and 3 full bathrooms, there's room for everyone whether you're hosting guests, growing your family, or looking for a flexible layout. The brand new kitchen shines with modern finishes, and the finished rec room adds extra space for relaxation, play, or entertaining. Step outside and enjoy the large backyard, complete with a new oversized deck perfect for summer barbecues and making memories. A new driveway fits 4 cars, and you'll love the convenience of being just a stroll away from LCBO, Sunripe Market, and local shops and amenities. Located near top-rated schools, this is a homewhere families can thrive. Move-in ready and packed with recent upgrades, this is a rare opportunity to own a serene retreat in one of the most desirable areas near Lake Huron. The Disclosure: The Agent is related to the seller. Some updates include: New Kitchen, Brand new Fridge, New Deck, New AC, New Driveway, Upgraded electricity, Two new Bathrooms, 3 New Basement Bedrooms, Cameras, Roof 2020. 3.5% commission offered to the Buyer's agent (id:55460)
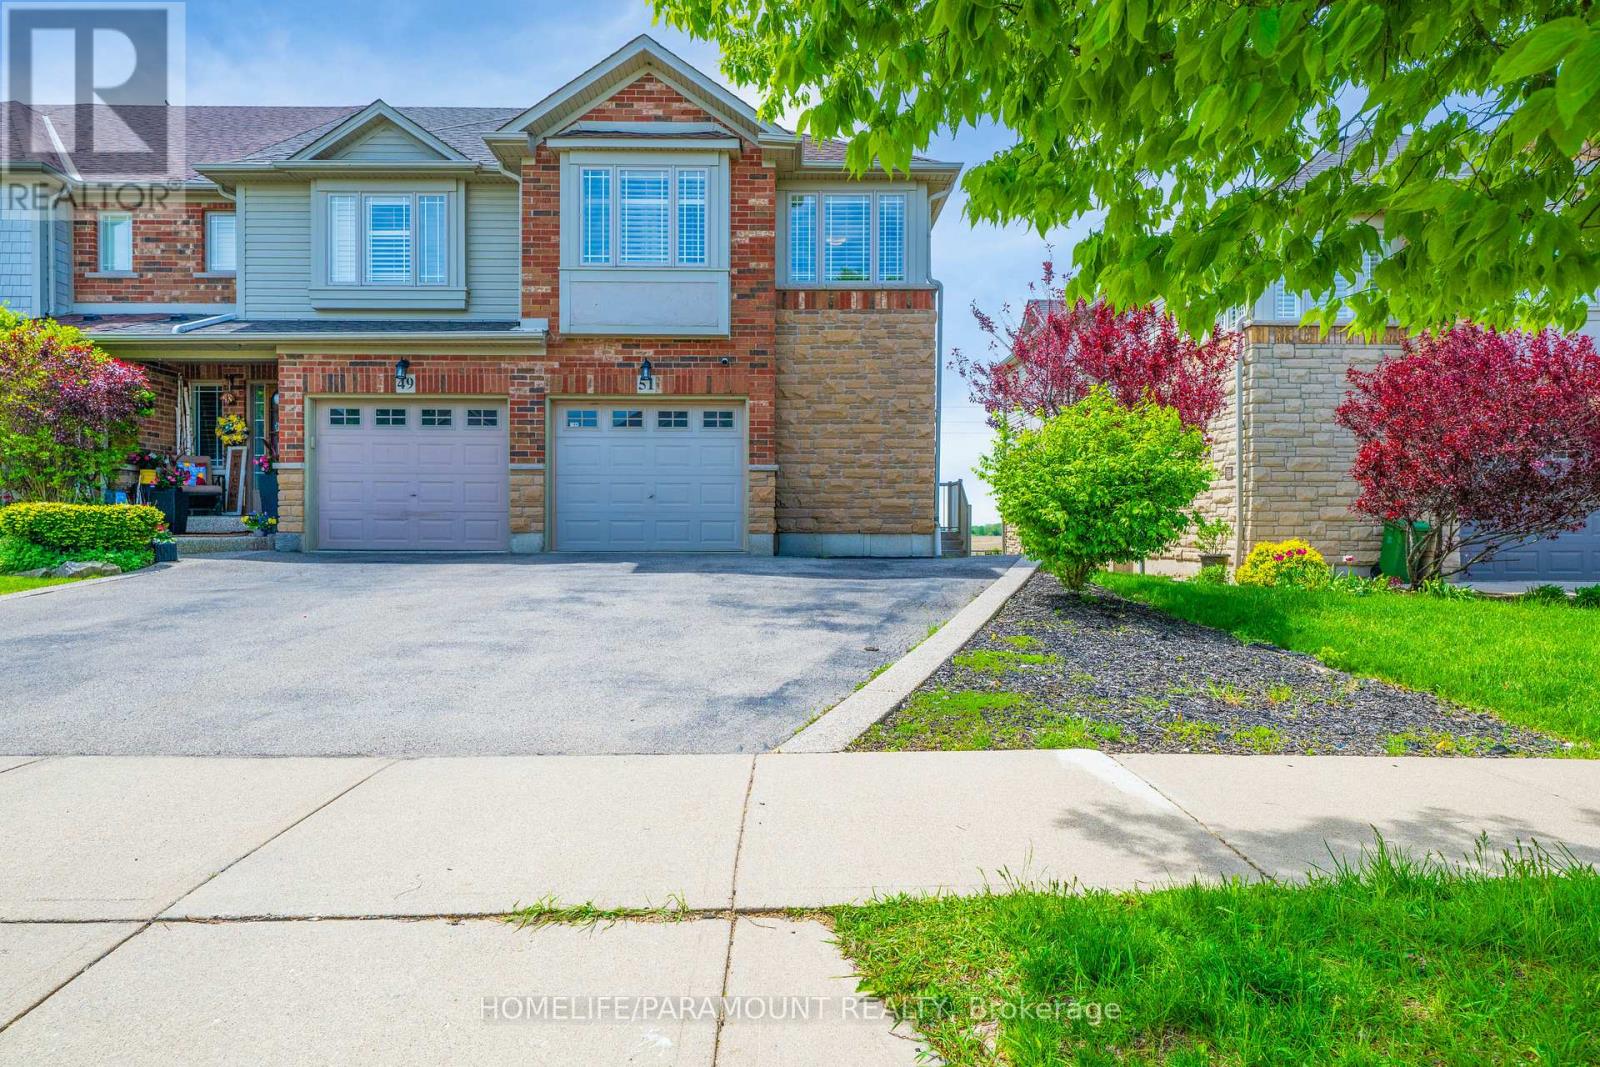
51 Voyager Pass
Hamilton, Ontario
Beautiful corner freehold townhouse backing onto a ravine with a finished walk-out basement. This well-maintained 3-bedroom home offers a bright and functional layout, 3 bathrooms, and added privacy from its premium corner location. Spacious main floor with generous living and dining areas, ideal for families and entertaining. Finished basement with walk-out provides additional living space and direct access to the backyard overlooking the ravine. Conveniently located close to schools, parks, shopping and transit. (id:55460)
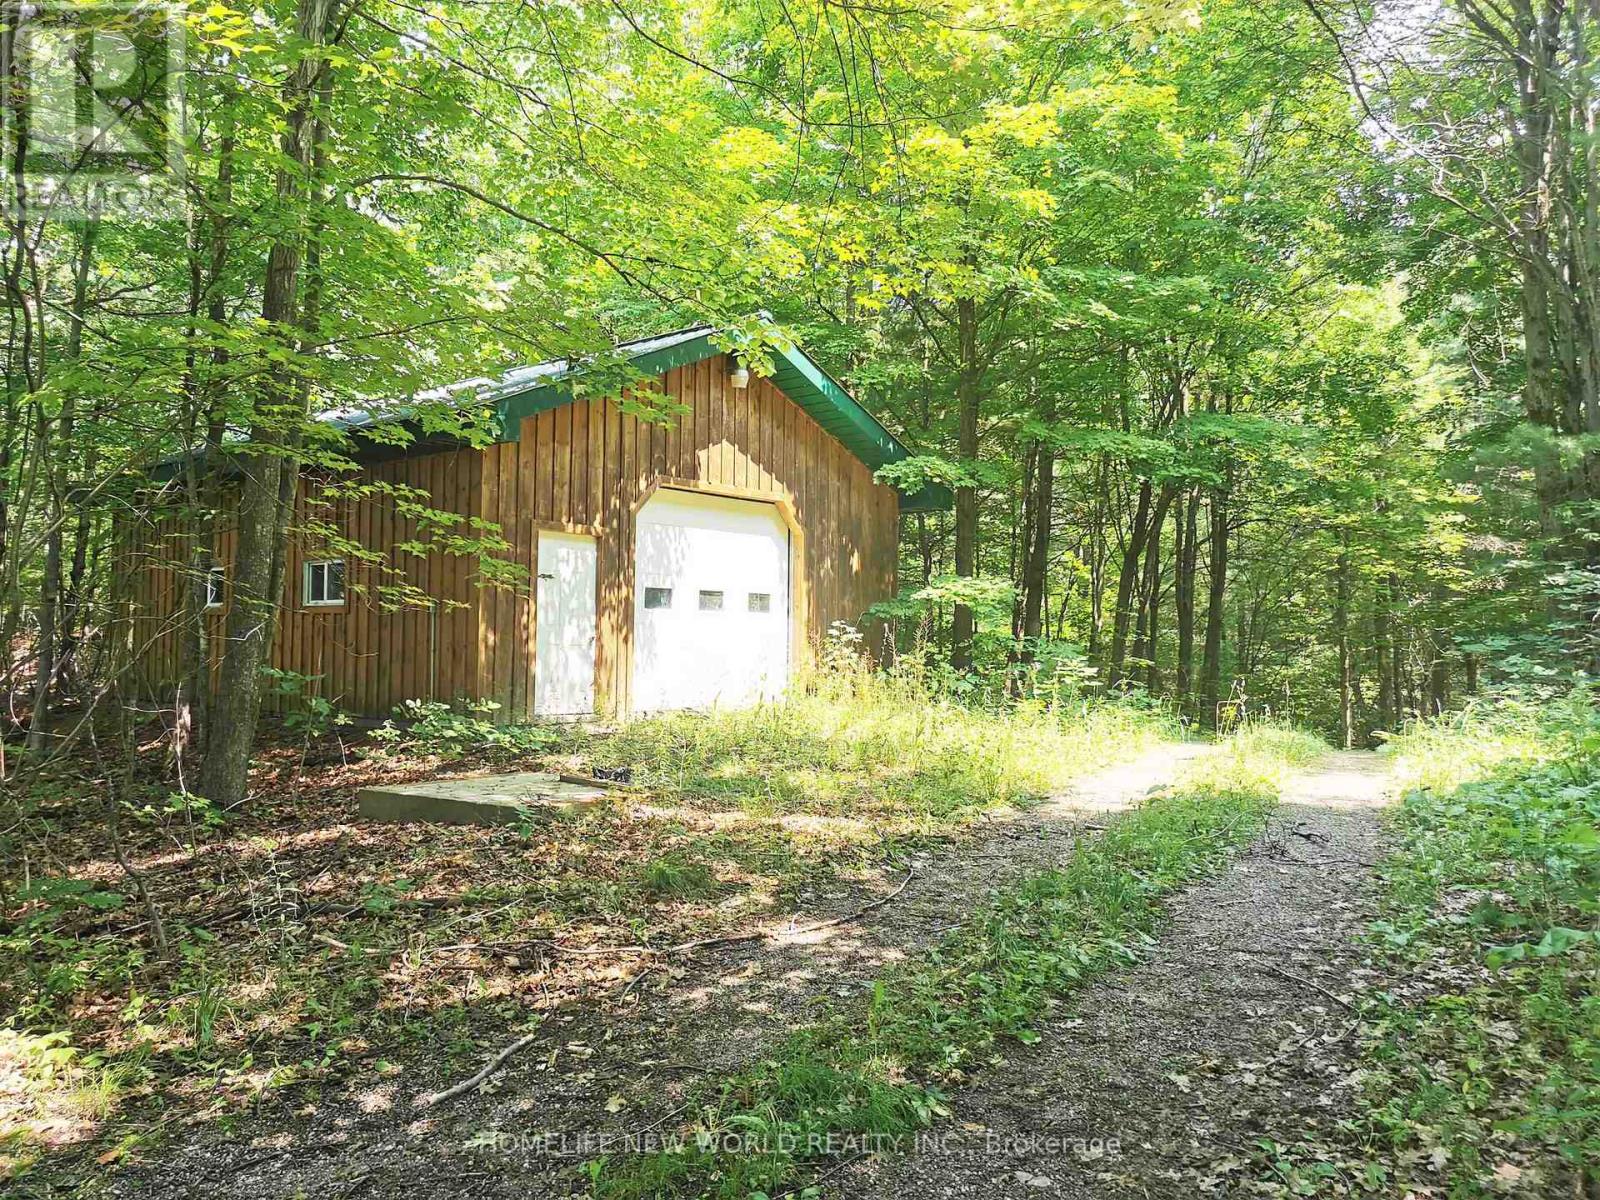
337 Escott Rockport Road
Leeds And The Thousand Islands, Ontario
568 Acre Estate: A rare opportunity to own a breathtaking paradise with exceptional infrastructure, endless potential, and unmatched natural beauty. This expansive property, formerly the Eagle Point Winery, is a true masterpiece blending agricultural productivity, commercial viability, and serene countryside living. Featuring a commercial winery building, two charming farmhouses, and high-quality outbuildings including workshop, steel barn and insulated horse barn. This estate is a dream for entrepreneurs, equestrians, or those seeking a private retreat. Whether you envision a working winery, agri-tourism venture, or luxury private estate, this property offers the canvas to bring your vision to life. The lands natural splendor with its pristine creek, farm and pasture lands, and sweeping views creates a tranquil escape just waiting to be explored. This is more than a property; it's a legacy. Schedule your private tour today to experience its unmatched potential firsthand. Property Highlights: 16,000 sq. ft. Winery Building-Ideal for wine production, events, or repurposing; Two Farm Houses-Comfortable living spaces; Workshop with Underground Heating pipes; High-Quality Barns-Including an insulated horse barn; 6 Hydro Meters + Underground Wiring-Premium electrical infrastructure; 5 Drilled Wells-Reliable water supply; Diverse Landscapes-Farmland, rolling hills, forests, open pastures, and scenic trails; Water Features-A meandering creek, multiple ponds with fish. (id:55460)
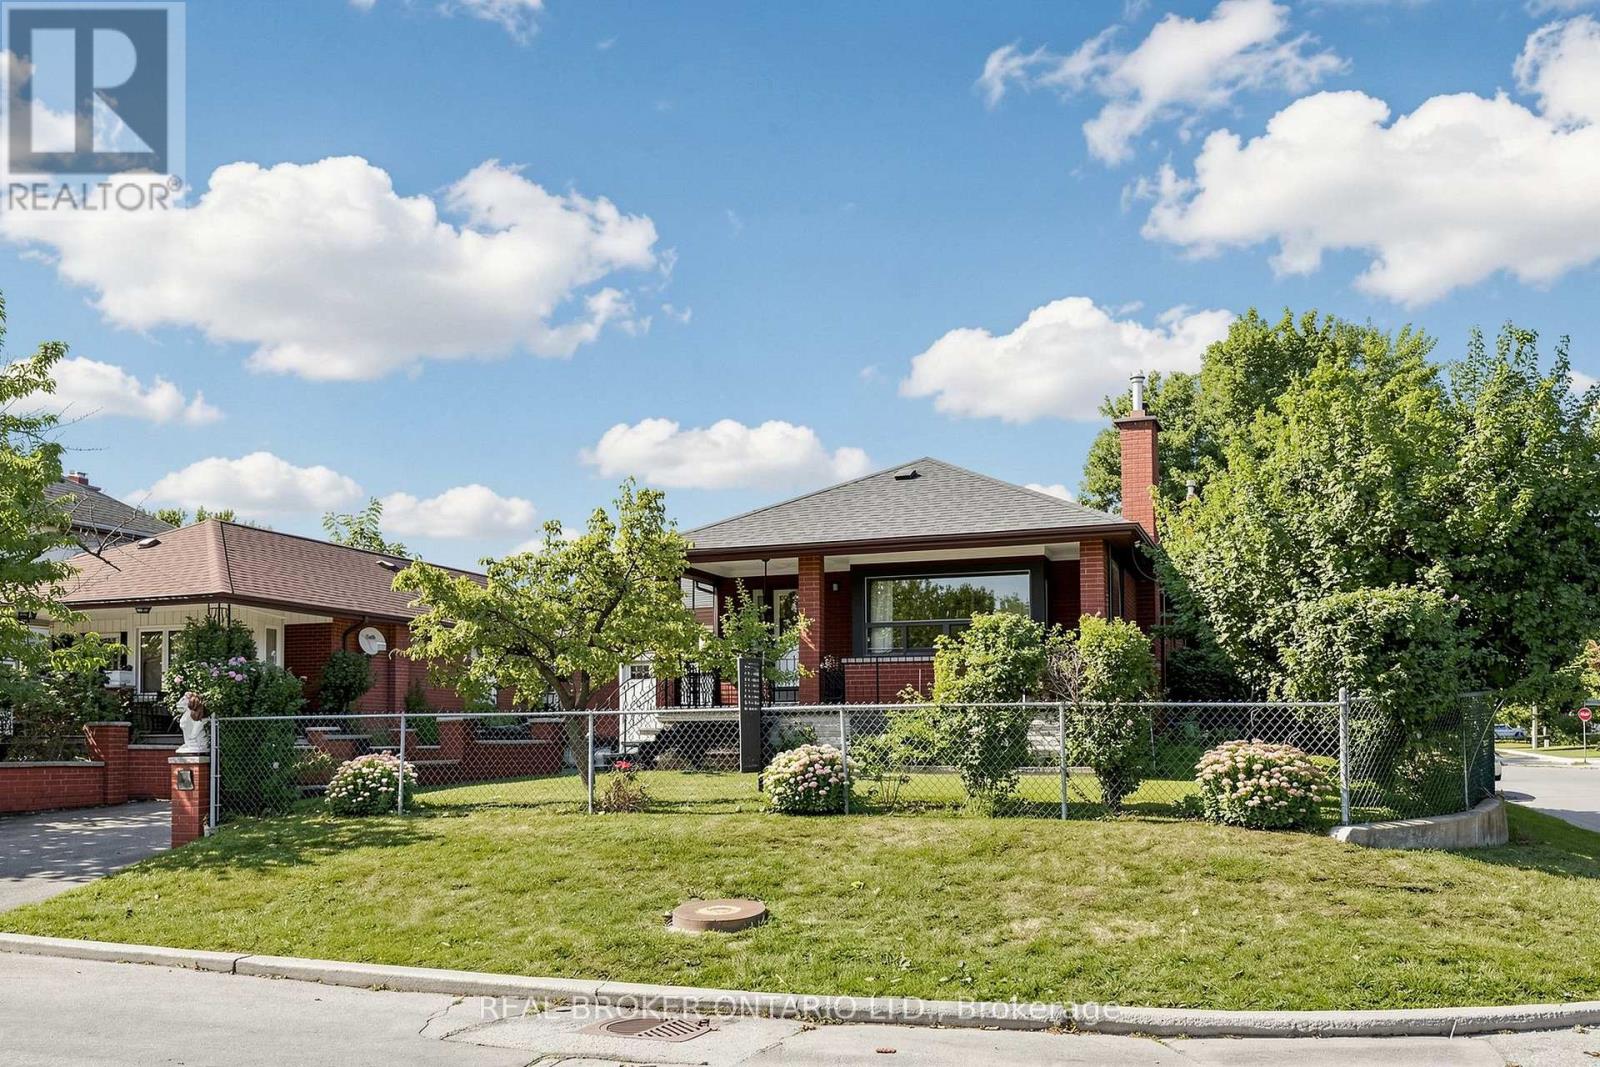
2 Dorking Crescent
Toronto, Ontario
Welcome to 2 Dorking Crescent, a lovingly cared for detached bungalow home on a desirable corner lot in Toronto's established Downsview community. Cherished and thoughtfully updated over the years by a family with true pride of ownership, you can feel the warmth, care and love throughout. The home offers a functional and spacious layout filled with natural light and a beautiful skylight that enhances the bright and airy feel. Outside, enjoy a large garden area, mature landscaping and established fruit trees, providing beauty, character and the joy of homegrown seasonal fruit. The property also features a seasonal outdoor kitchen and bathroom, offering added convenience for outdoor living, gardening and entertaining. Ideally located near Keele Street and Wilson Avenue, with convenient access to everyday shopping, restaurants, cafés, banks, pharmacies and medical services. Humber River Hospital is nearby, with access to additional healthcare facilities throughout Toronto. Commuters will appreciate convenient access to Highway 401, Highway 400, Allen Road and connections to the Highway 404 corridor and 407 ETR, providing access throughout Toronto and surrounding GTA communities. GO Transit, TTC bus routes & nearby Line 1 subway stations provide excellent transit options . Close to Downsview Park, community centres, recreation facilities, green space, trails and year round cultural events and festivities. Major shopping destinations, schools and local amenities are conveniently accessible. A wonderful opportunity to own a detached family home offering natural light, a beautiful skylight, mature fruit trees, a large garden, seasonal outdoor amenities and genuine pride of ownership. This beautiful home has been loved and cared for over the years and is ready for its next chapter. Come experience the warmth and character for yourself. You may just feel the love. Fantastic Opportunity For Families, Investor Or Anyone Seeking For Comfort,Convenience And Versatility. POA-SALE (id:55460)
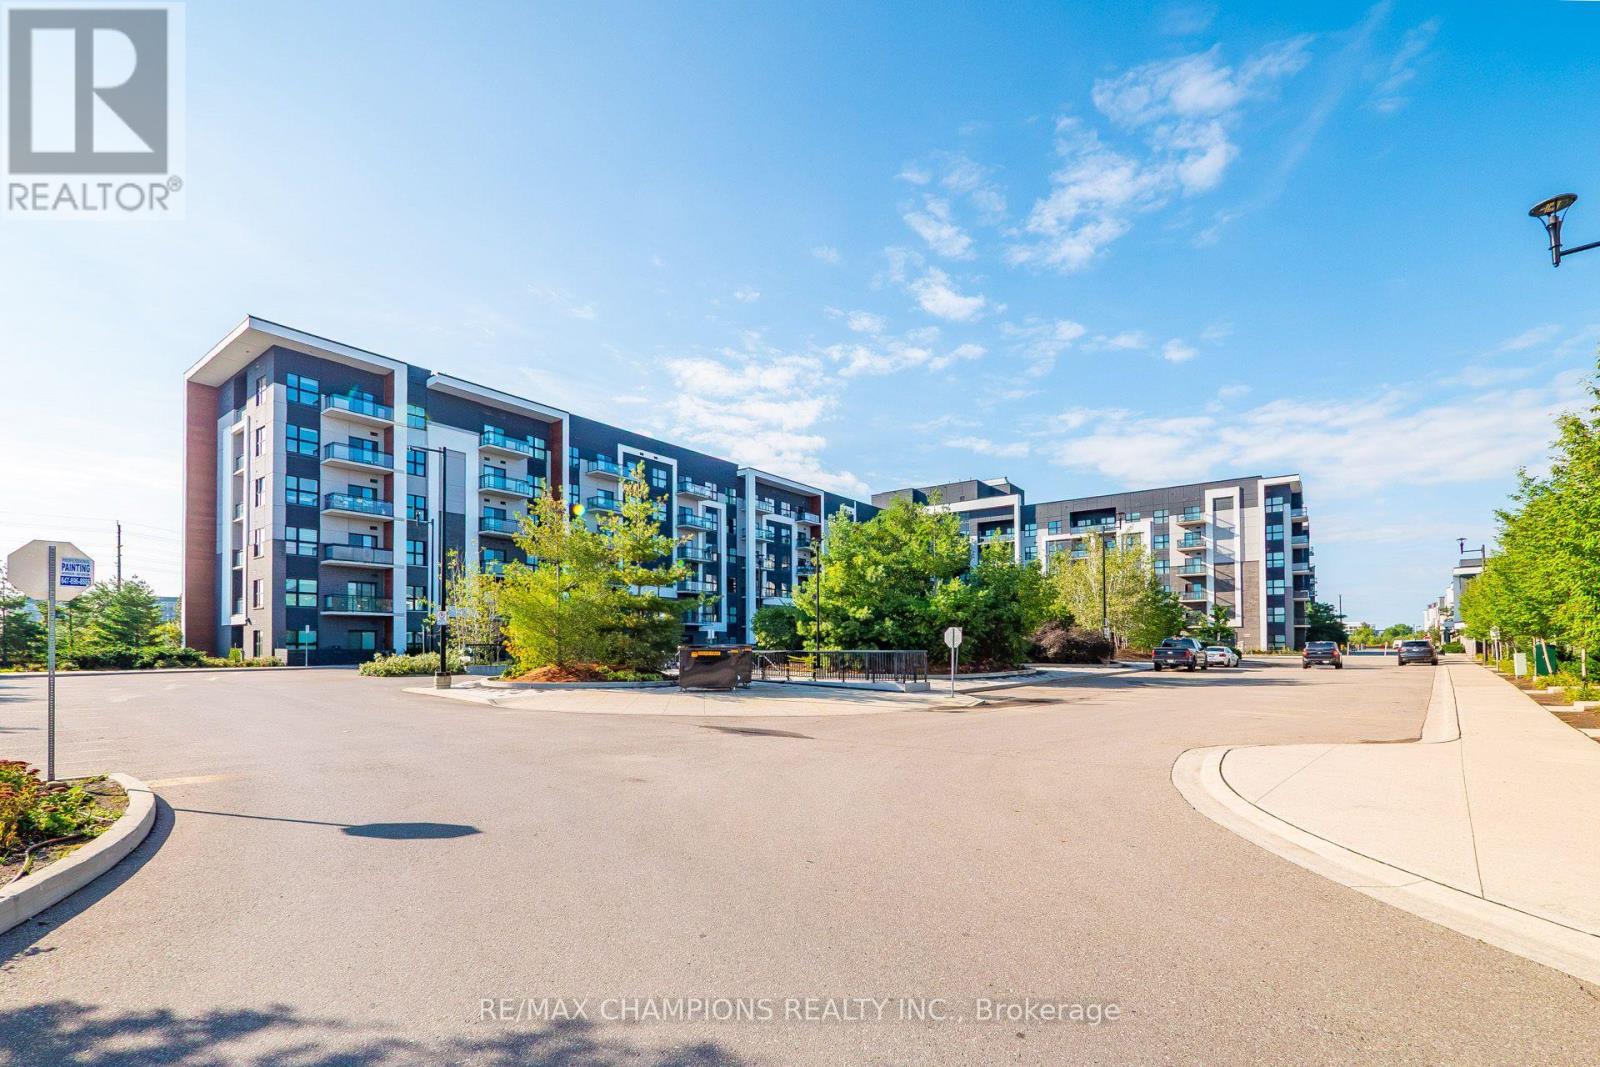
308 - 128 Grovewood Common
Oakville, Ontario
One Bedroom plus Den Condo for Sale At 128 Grovewood Common In Very Desirable Location In Oakville, Well Maintained Unit and Building, Very Spacious One Bedroom Plus Large Den, 9-Foot Ceilings, Open-Concept, Beautiful and Very Practical Layout With Open Concept Kitchen, Quartz Countertops and Backsplash, Large Upgraded Custom Centre Island With Quartz Countertop, Updated Bathroom With Higher Vanity and Standup Shower, Located In Highly Desirable And Convenient Area of Oakville, Just Steps Away Grocery & Box Stores, Parks, Schools, Public Transit, Places Of Worship, And Major Highways. One Parking And Locker Included, Large Separate Den is Good for Children Playroom or Home Office, Freshly Painted and Ready to Move In!! (id:55460)
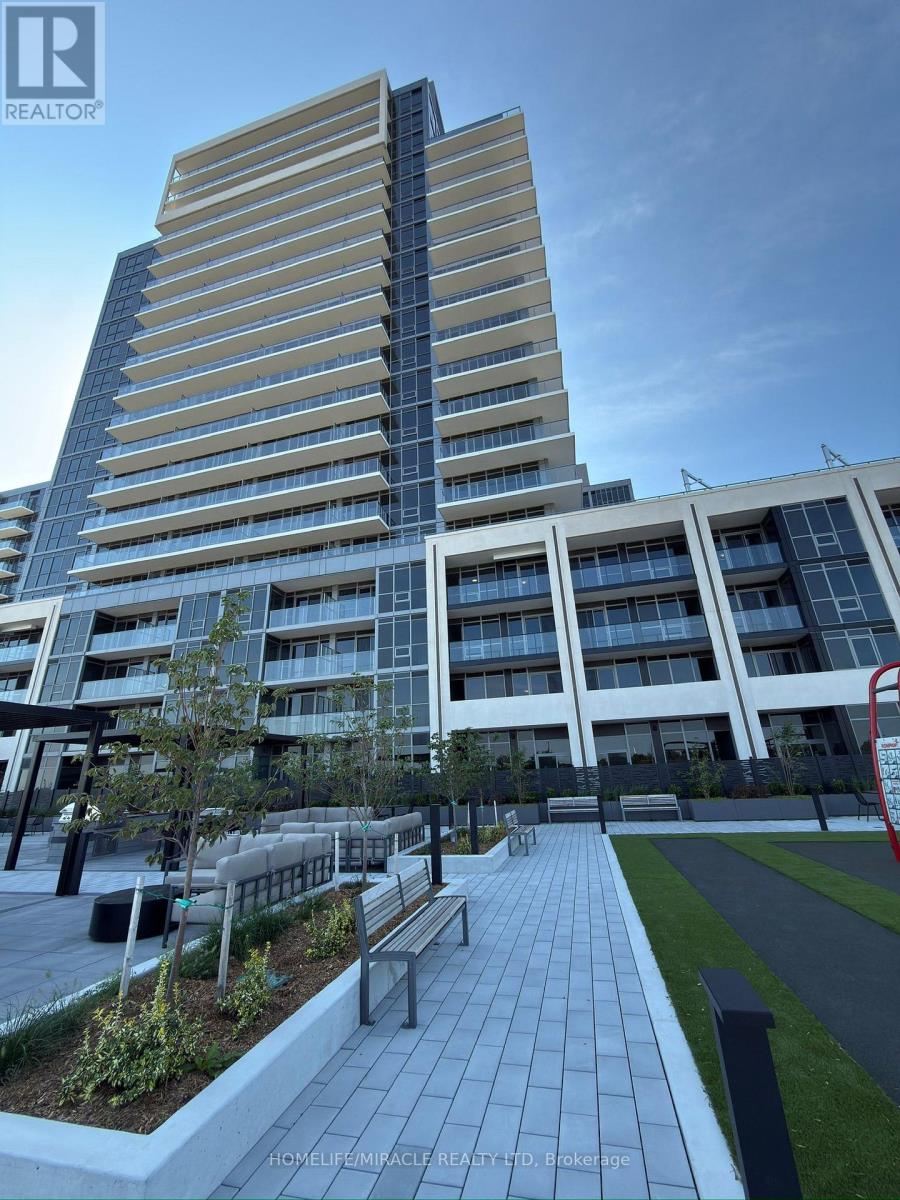
1512a - 115 Nipissing Road
Milton, Ontario
Millhouse brand new One bedroom + Den with two Full bathrooms suite, private balcony, functional open-concept layout with contemporary finishes throughout. and a lot of natural light. Modern kitchen with sleek cabinetry, contemporary countertops, tiled backsplash and stainless steel appliances, seamlessly overlooking the bright living and dining area. The spacious bedroom offers excellent closet space, while the modern 3-piece bathroom provides a clean, contemporary finish. 24-hour concierge, pool, sauna, hot tub, fitness centre, yoga studio, co-working lounge, private offices, boardroom, party rooms, outdoor terrace and dining areas, BBQ spaces and more. Located in the heart of Milton, minutes from **Milton GO, Hwy 401, Hwy 407, downtown Milton, shopping, restaurants, parks, and trails, **One underground parking and one locker included. (id:55460)
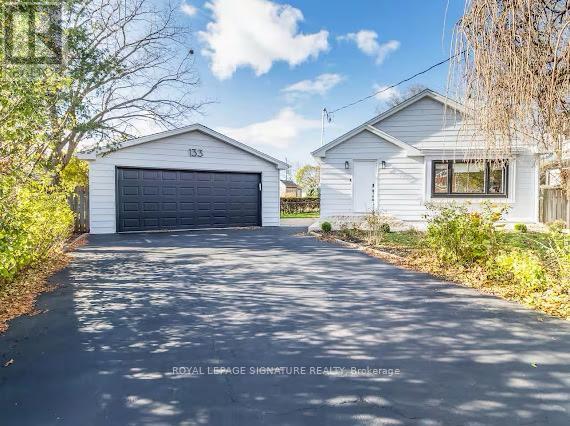
133 Inglewood Drive
Oakville, Ontario
Welcome to this newly renovated detached bungalow with a legal basement apartment on a quiet, crescent-shaped street directly across from a park in the heart of Kerr Village. Offering stylish, move-in-ready living with excellent income potential, this turnkey property is ideal for investors, end-users, or multi-generational families. Airbnb permit-approved, with estimated rental potential of up to $60,000 annually. The fully renovated main floor features a modern open-concept kitchen with quartz countertops and premium appliances, hardwood flooring, pot lights, updated bathrooms, and a bright living area with a large park-facing window. Enjoy multiple outdoor spaces, including a spacious front porch, a private deck accessible from the primary bedroom, and a rear deck. The legal one-bedroom basement apartment offers a separate entrance, new kitchen, full bathroom, and private laundry-ideal for rental income, extended family, or an in-law suite. Smart-home upgrades include an EV charger, 200-amp electrical panel, smart lighting, smart garage-door opener, video doorbells, water sensors, and an automatic water shut-off system. Major improvements include a new roof, furnace and A/C installed in Sep. 2025, new windows except in one bedroom, full waterproofing, a newly sealed driveway, front porch, and rear deck. Professionally renovated by Stoneheart with exceptional attention to detail. Walk to Kerr Village, GO Transit, Downtown Oakville, restaurants, shops, lakefront parks, and top-rated schools, with convenient access to major highways (id:55460)
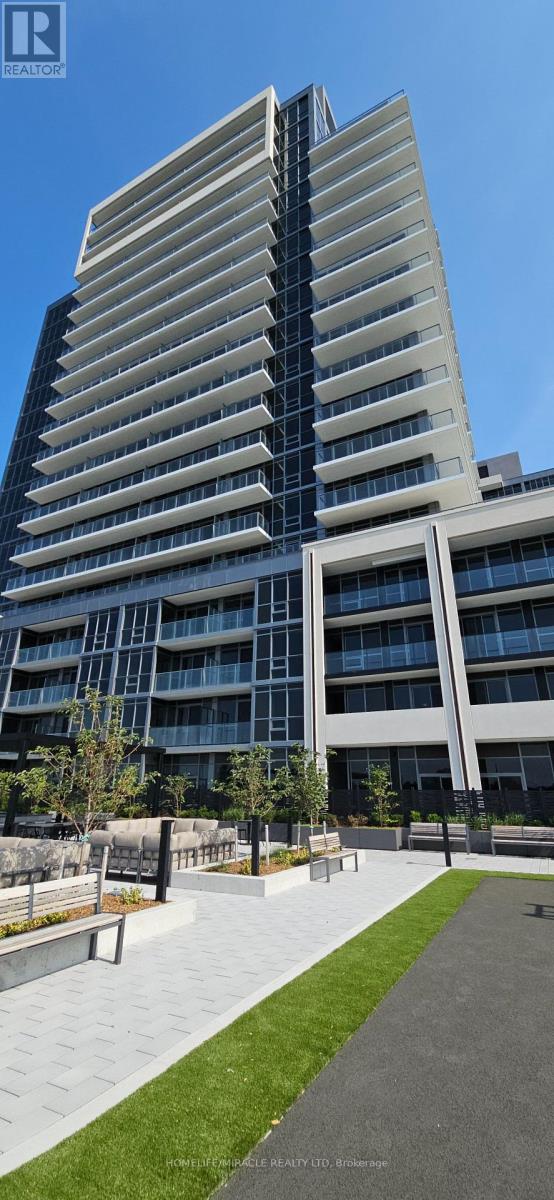
1601a - 115 Nipissing Road
Milton, Ontario
Step into this stunning, never-lived-in 1 Bedroom + Den residence at The Millhouse, thoughtfully crafted to deliver modern comfort, smart functionality, and everyday convenience. A rare offering, this suite features two full bathrooms, making it ideal for professionals, couples, and guests seeking added privacy and flexibility.Designed with a bright and open layout, the home showcases contemporary finishes, a sleek modern kitchen with stainless steel appliances, stylish countertops, and seamless flow through the living and dining areas. The spacious den serves as a versatile extension of your living space perfect for a dedicated home office, study zone, overnight guest room, or media lounge.Quietly positioned on the private, low-traffic side of the building, the suite offers unobstructed views toward the Niagara Escarpment, beautiful sunset backdrops, and a serene vantage point overlooking the resort-style outdoor pool. Enjoy these views from your private balcony, creating the perfect setting for morning coffee or evening relaxation.Additional conveniences include in-suite laundry, one underground parking space, and one locker for extra storage.Residents of The Millhouse enjoy an exceptional lineup of amenities designed for lifestyle, wellness, and productivity:24-hour conciergeOutdoor poolFitness centre + yoga studioCo-working and study spacesParty rooms + private dining loungesOutdoor terraces + BBQ areasGames roomPlaygroundMultiple social and entertainment zonesLocated minutes from Milton GO, with quick access to Highways 401 and 407, Downtown Milton, parks, trails, shopping, dining, and everyday essentials, this brand-new suite offers the perfect blend of convenience and comfort. Be among the first to experience one of Milton's newest and most exciting condominium communities. Tenant responsible for all utilities. (id:55460)
30 Schooner Drive
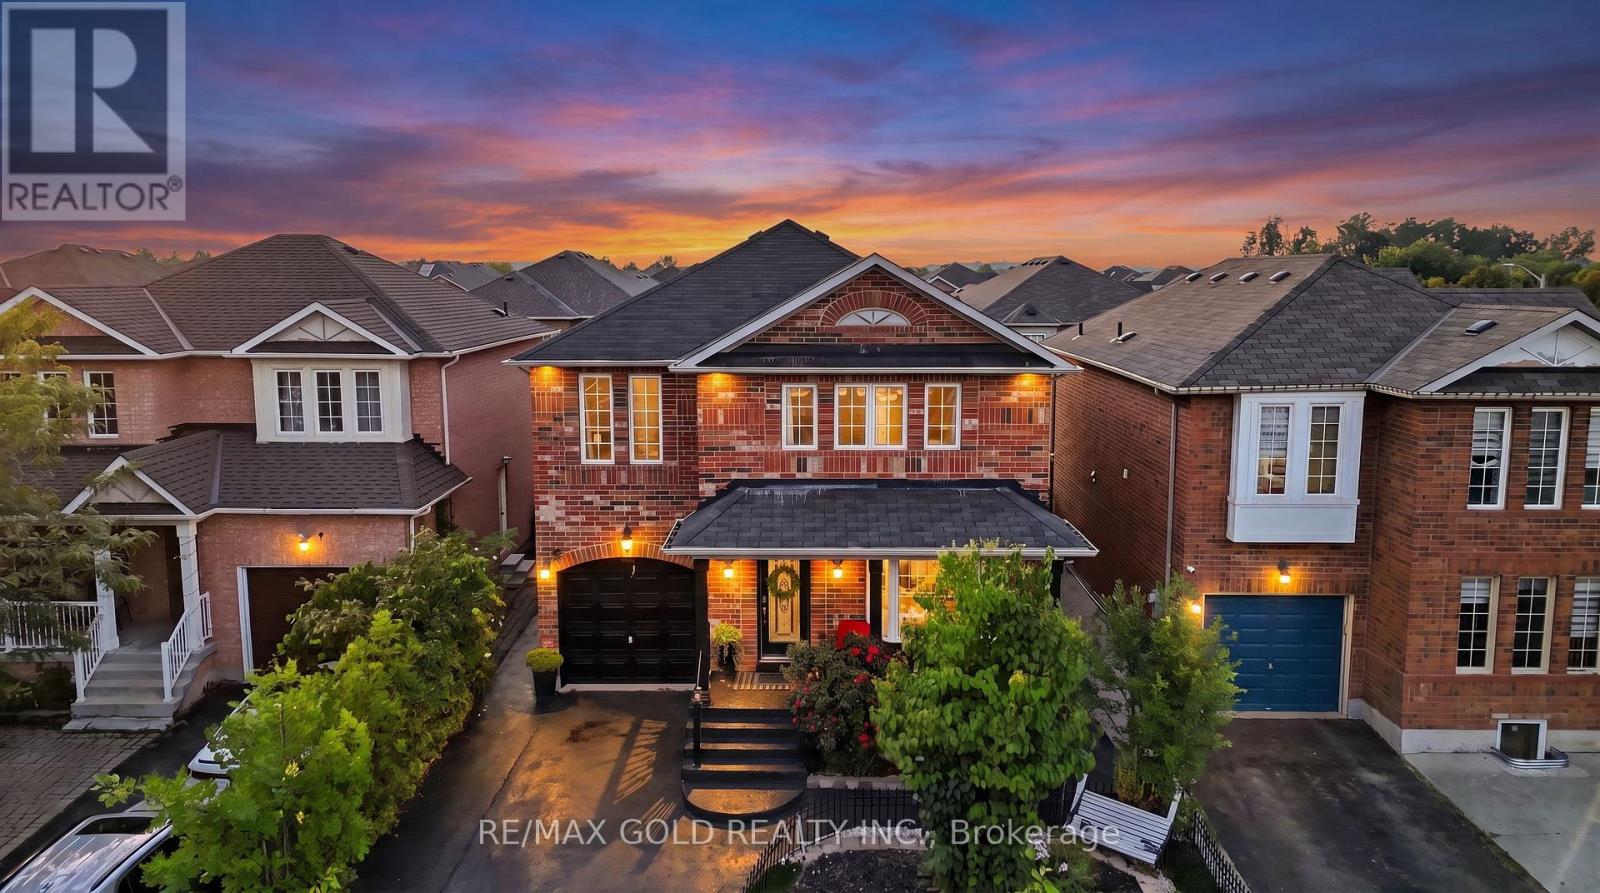
Brampton, Ontario
Welcome to this bright and spacious, well-maintained, move-in-ready 4-bedroom, 3-bathroom detached 2-storey home in Fletcher's Meadow, Brampton, offering 2,279 sq. ft. above grade, noticeably larger than the typical home on Schooner Drive. Never rented and lovingly maintained by the homeowner, this spacious family home offers a thoughtful layout with room for everyone.The main floor features separate family rooms and living/ dining areas accented by a beautiful bay window, giving the home both functional family space and comfortable areas for entertaining. There is a quiet space for adults and a space of their own for the kids rather than a single shared room everyone competes for. Upgraded flooring and pot lights run throughout the main level, while a convenient powder room and main-floor laundry add everyday practicality. The kitchen is finished with quartz countertops and stainless steel appliances. Upstairs, you'll find 4 graciously sized bedrooms, including a large primary bedroom with a walk-in closet and upgraded ensuite bathroom. Outside, exterior pot lights enhance the home's curb appeal well into the evening. The fully concreted backyard provides a finished, low-maintenance space ideal for summer entertaining, with no lawn to maintain, and sits on a 37-ft frontage.The basement is unfinished: a clean, open canvas to plan a rec room, home office or additional living space to your own taste, rather than pay for someone else's finishing choices. Ideally located just steps from Fairhill Parkette and minutes from Mount Pleasant GO Station, with plazas, grocery stores, restaurants, banking, transit, and schools including Fletcher's Meadow Secondary School all close by. A spacious, well-kept, never-rented detached family home with generous living space, excellent functionality, and a location that makes everyday life convenient. Move-in ready and waiting to be enjoyed. (id:55460)
162 Bob Yuill Drive
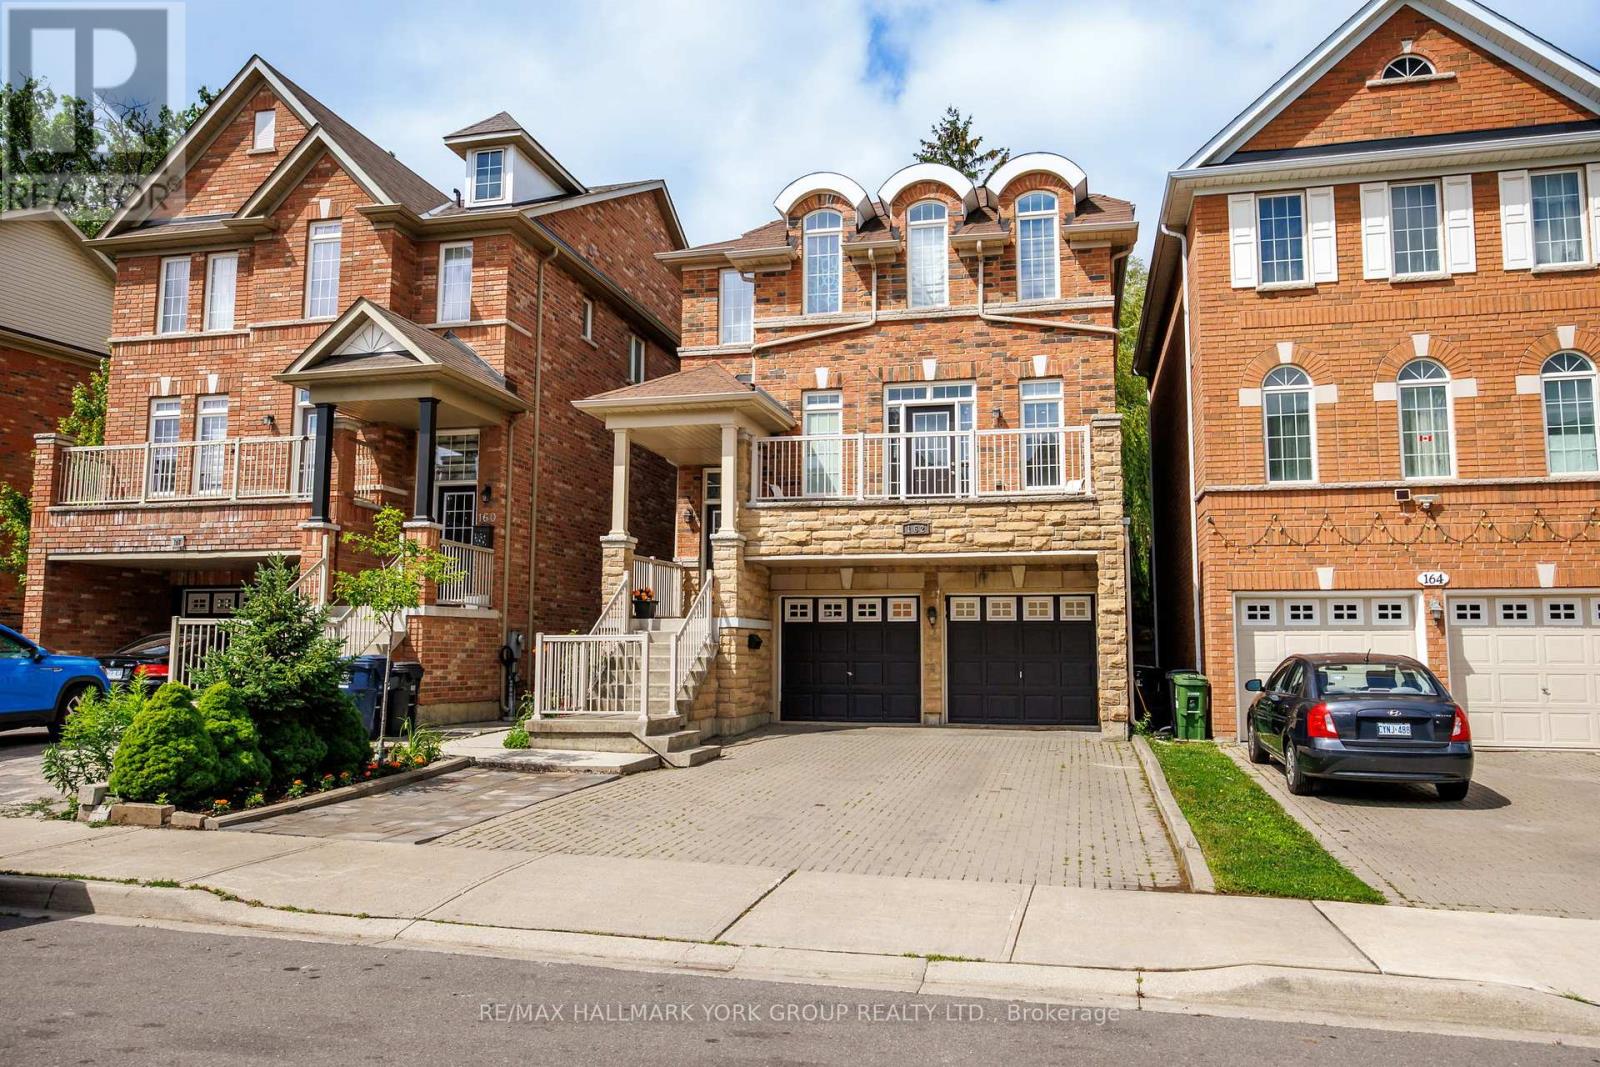
Toronto, Ontario
Welcome to 162 Bob Yuill Drive, North York-a rare opportunity offering exceptional space, flexibility, and future potential.First time on the market, this beautifully maintained, move-in-ready home features 4 bedrooms upstairs, 2 more in the bright walk-out basement, plus a versatile loft ideal for a bedroom, office, playroom, or private retreat.Perfect for large or multi-generational families, the two-level walk-out basement with 2 full bathrooms offers excellent in-law suite or rental potential. For investors, the flexible layout and multiple living areas create an attractive opportunity for strong rental income and potential positive cash flow.Spacious, versatile, and investment-friendly-this is a home you don't want to miss. (id:55460)
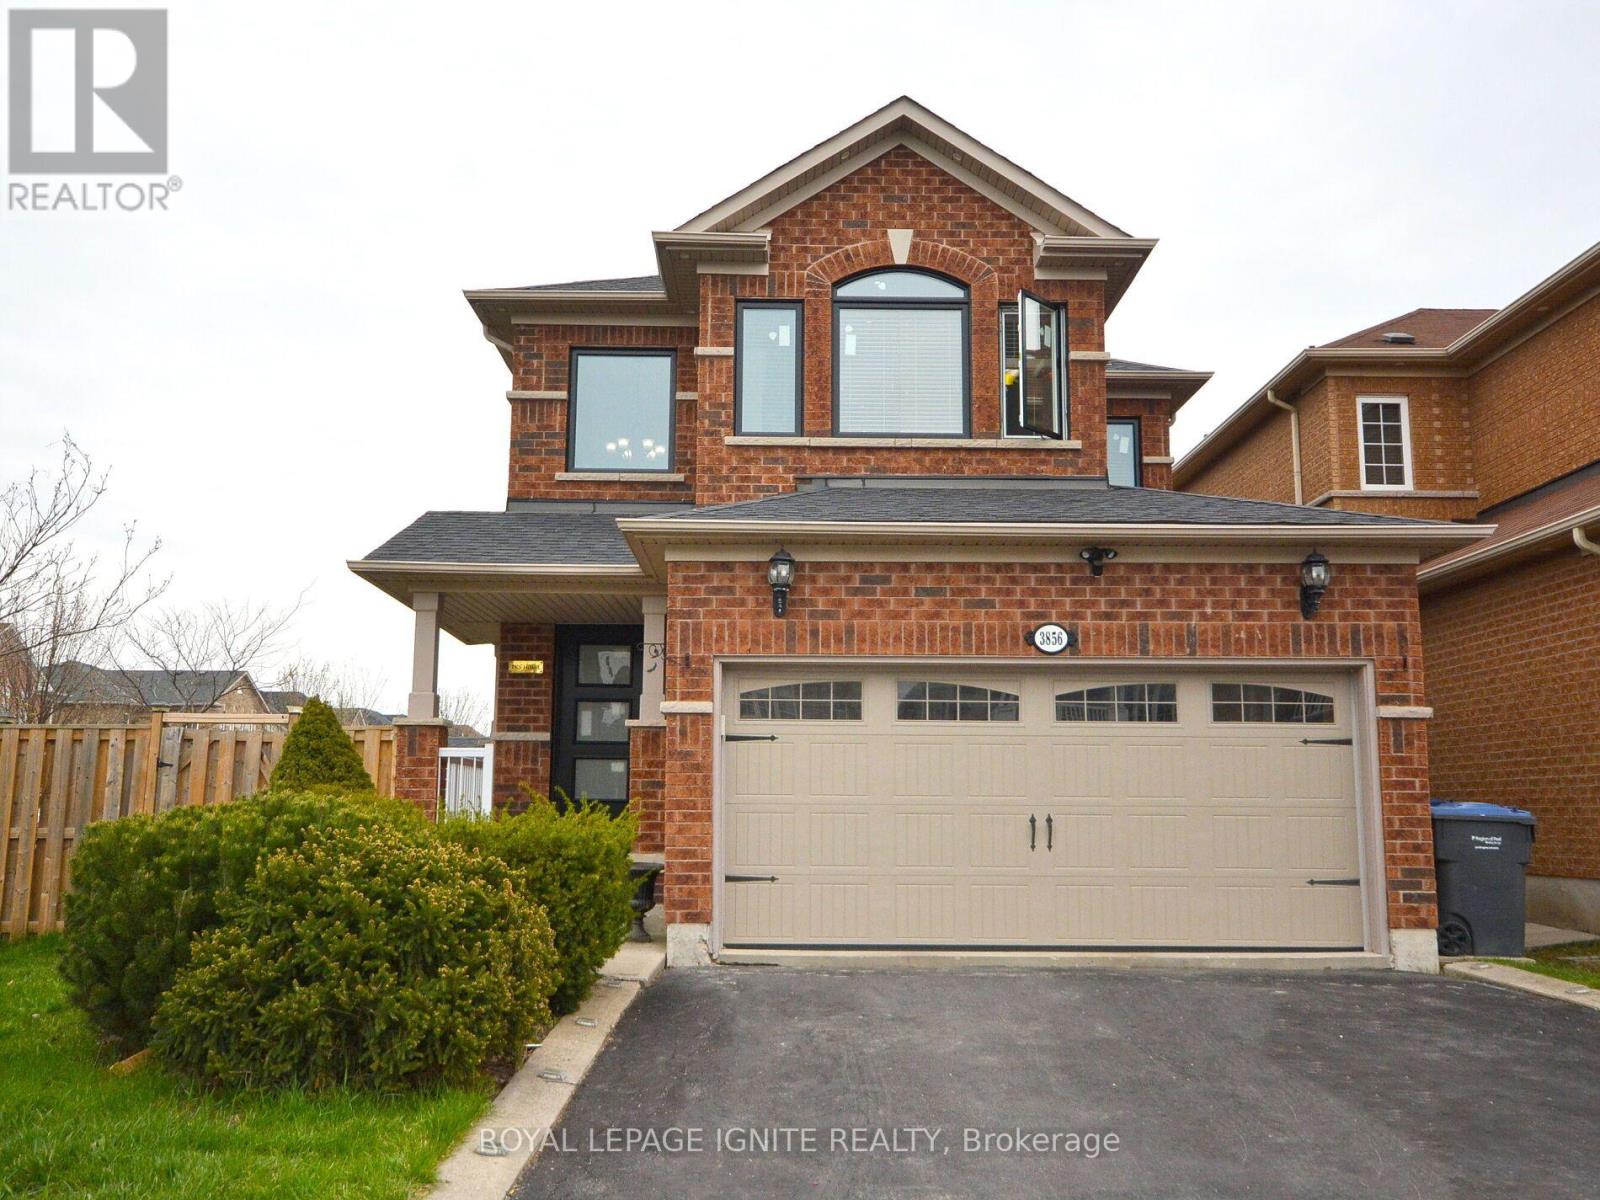
Main - 3856 Passway Road
Mississauga, Ontario
Absolutely stunning and spacious 3-bedroom main-floor unit available for lease in the desirable Lisgar community of Mississauga. This bright and inviting home features an abundance of natural sunlight, 9-ft ceilings, beautiful strip hardwood flooring throughout, pot lights, new windows and doors, and fresh paint. The large family-size kitchen offers a convenient breakfast bar, ceramic backsplash, and plenty of storage space. Enjoy the convenience of main floor laundry and direct access to the garage. No carpet throughout the home. A major highlight is the fully accessible backyard, exclusively for the upper/main-floor tenant, providing a private outdoor space for family gatherings, relaxation, and entertaining; the backyard is not shared with the basement tenants. Ideally located close to plazas, shopping, schools, parks, and walking distance to public transit, this home offers an excellent combination of comfort, privacy, space, and convenience. Located at 3856 Passway Rd, Mississauga, ON. Tenant pays 70% of utilities. Don't miss this fantastic opportunity to lease a bright, well-maintained, and move-in-ready home in one of Mississauga's sought-after neighbourhoods! (id:55460)
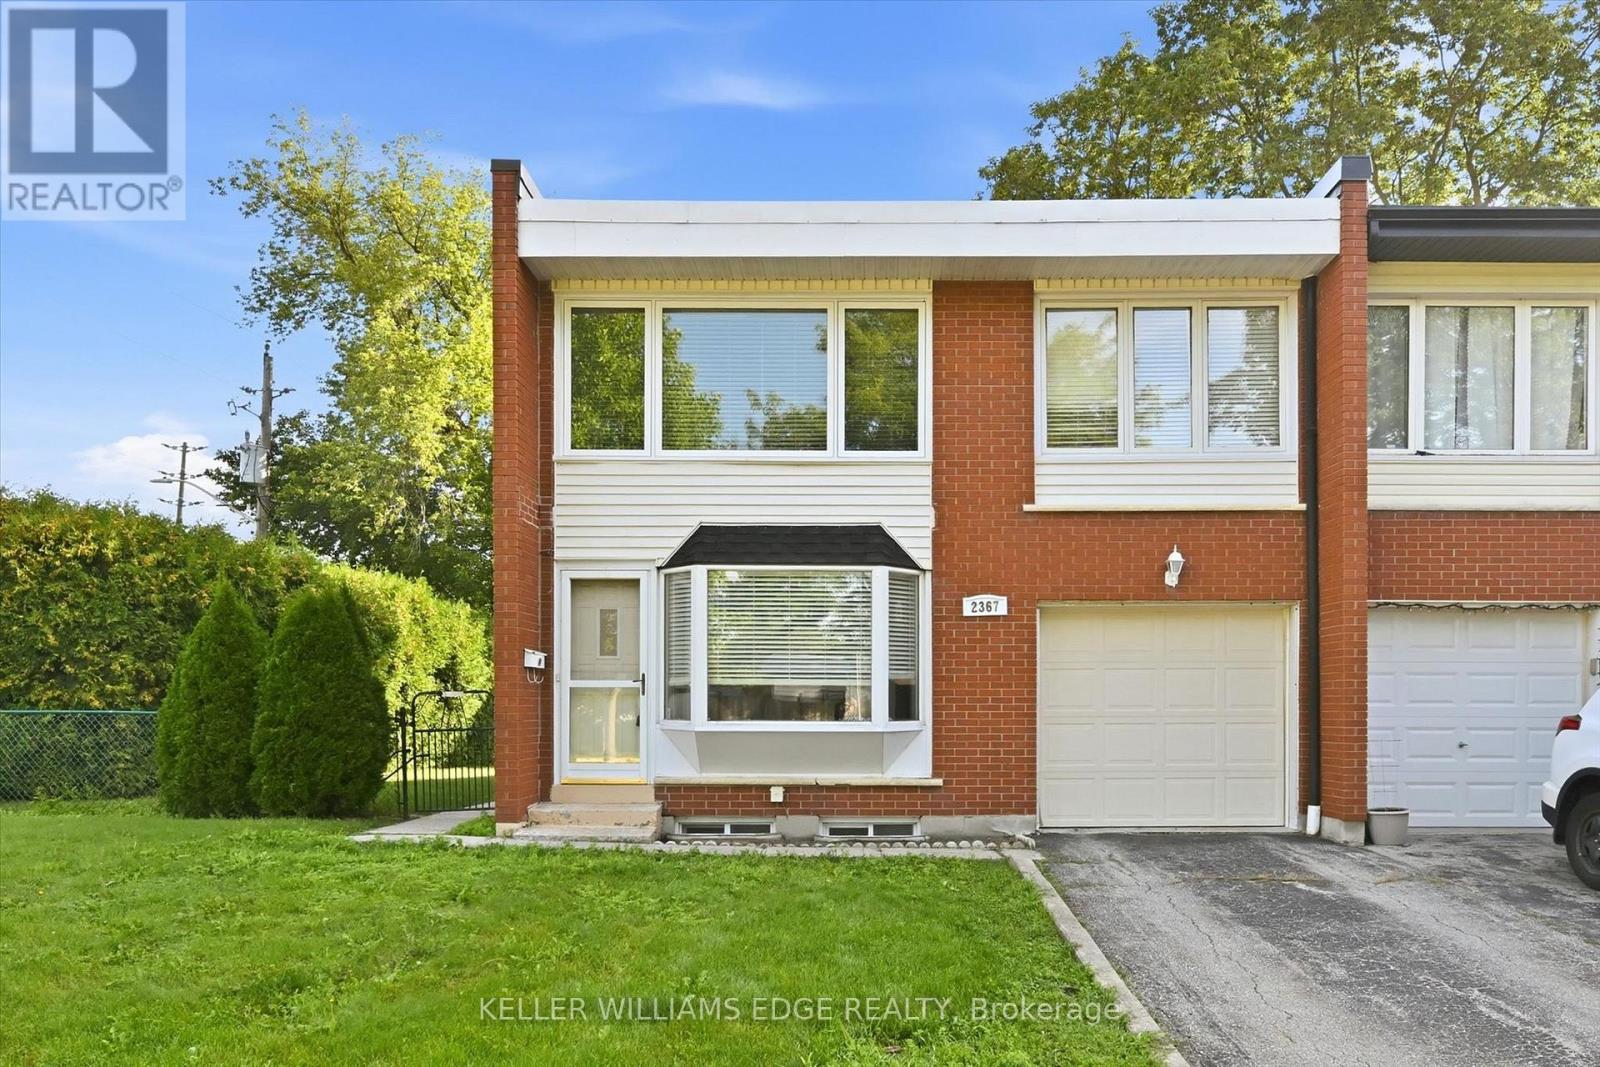
2367 Maryvale Court
Burlington, Ontario
Welcome to this freehold end-unit townhouse offering a spacious and functional layout with 4 bedrooms, 1.5 bathrooms, a finished basement, and an attached one-car garage with inside access. The bright living room features a beautiful bay window with a window seat, while the carpet-free main and second floors provide easy maintenance. The spacious kitchen overlooks the backyard through a large window, creating a bright and inviting space for everyday living. The main floor also includes a convenient powder room and a practical mudroom with access to both the backyard and garage, complete with an automatic garage door opener. Upstairs, the generous primary bedroom with a double closet and three additional bedrooms offer flexibility for family, guests, or a home office. The finished basement adds valuable living space with a gas fireplace/stove and built-in cupboards, making it an ideal rec room or games room. Enjoy the backyard featuring a generous patio, gas BBQ hookup, a garden shed, and lots of green space-perfect for entertaining. Ideally located just steps from Clarksdale Public School & Park, and close to Mountainside Rec Centre & Park, shopping, everyday amenities, GO Station, and highway. This freehold home with no condo fees is an excellent opportunity for first-time buyers, families, or those looking to make it their own. (id:55460)
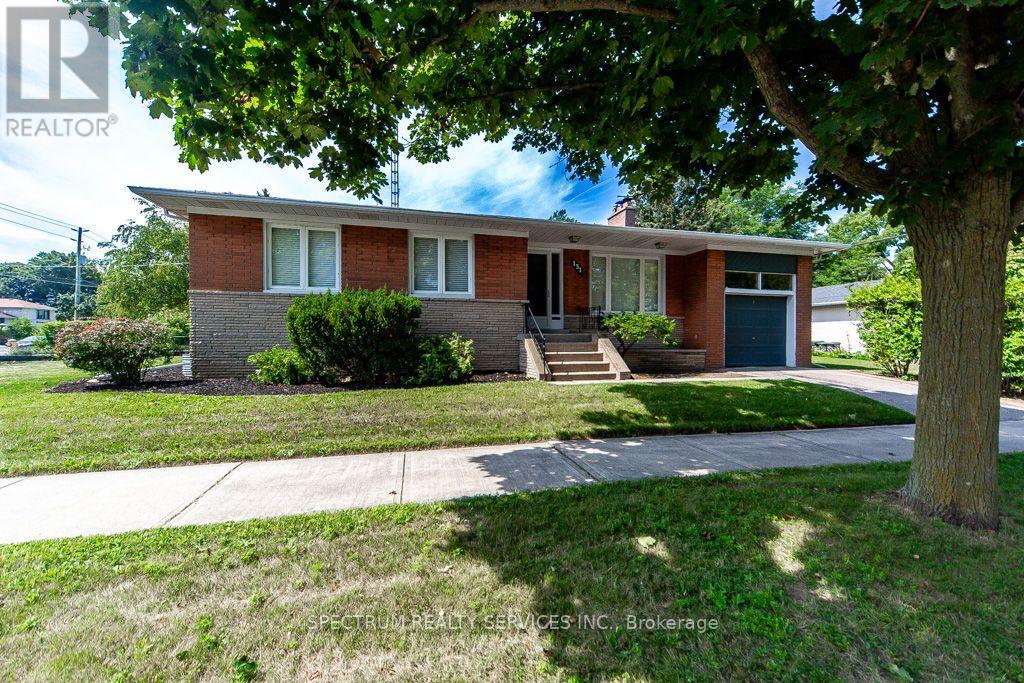
131 West Deane Park Drive
Toronto, Ontario
Location! Location! Location! Rare OpportunityTo Own A Beautiful Bungalow In The Heart Of Family Friendly West Deane Neighborhood. Separate Entrance & Bath & Kitchenette In Basement. 2 Fireplaces. Walk Out From Dining Room To Covered Veranda To Private Yard. Quiet Suburban Country Feel, Beautiful Established Lot. Treed Community. This Home Offers The Best Of Both Worlds. Move In Or Build Your New Dream Home. Down Size Or Build On This Incredible Property. Easy Access To Parks, Trails, Excellent Schools, Centennial Olympic Pool, TTC At Your Door Step, Minutes To Hwy 427, 401, Q.E.W., Pearson Airport, Future Eglinton Crosstown Lrt., Go Transit, Subway, Sherway Gardens. Note: Irreg Lot Size. Lower Level Offers Incredible Versatility With Spacious Family Room, Bathroom, Bar, Hook Up for Kitchen. Ideal For Nanny/In law Suite, Or Rental Potential. EXISTING BUILDING PERMIT - 3,000 SQ FT. PERMIT AVAILABLE AND TRANSFERRABLE. (id:55460)
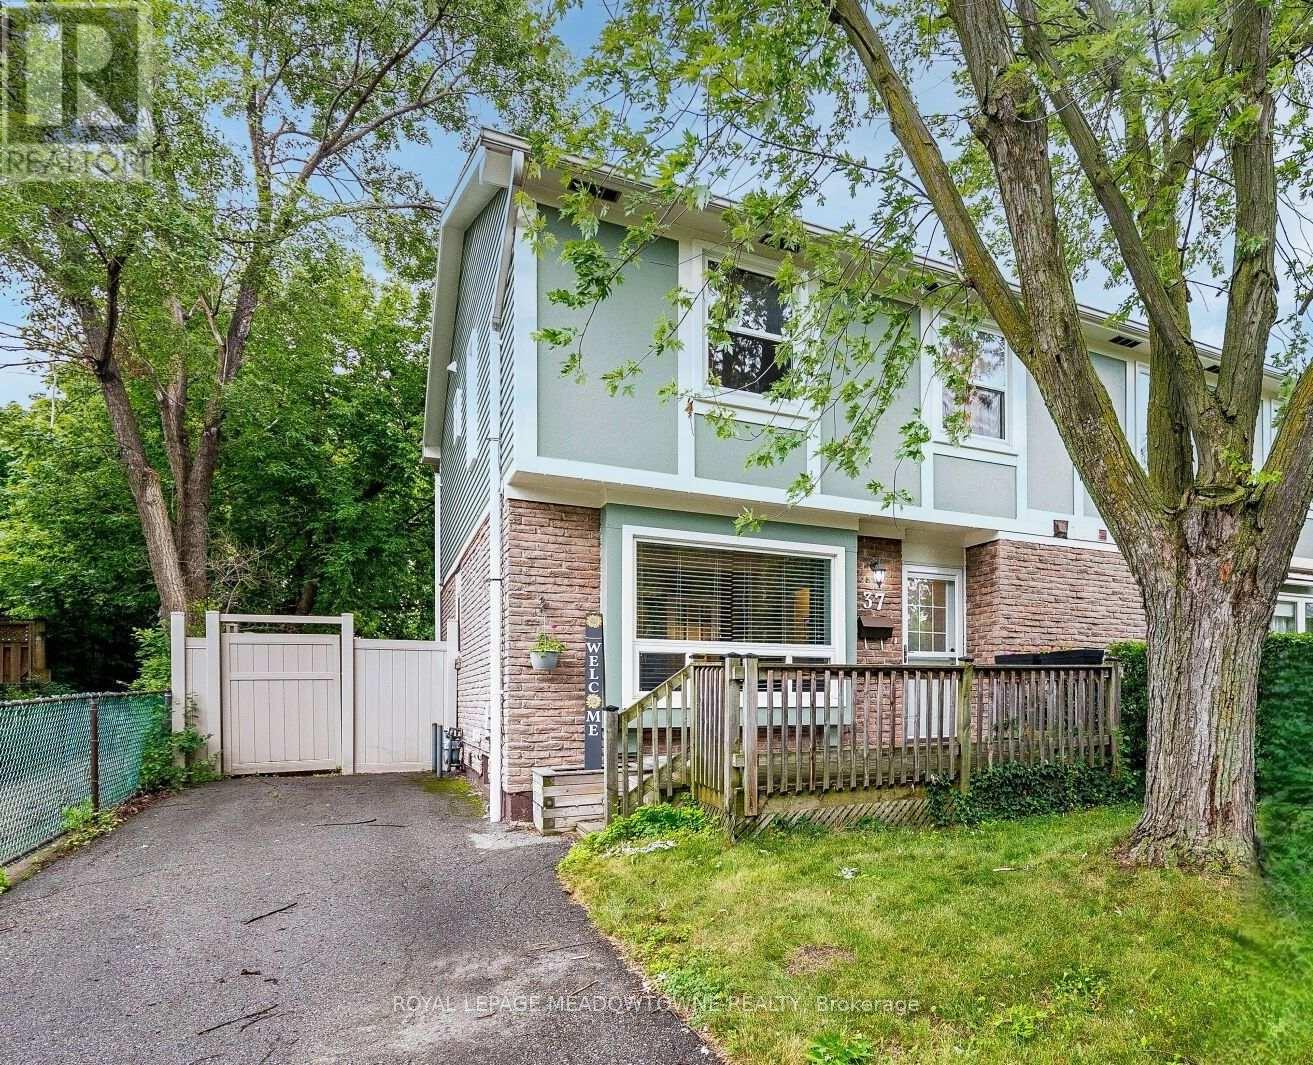
37 Salisbury Circle
Brampton, Ontario
Beautifully Updated And Charming Semi-Detached Home In The Heart Of Brampton! Nestled on a quiet, family-friendly circle and surrounded by mature trees, this move-in-ready home offers the perfect blend of comfort, style, and convenience. Step inside to a stunning main floor with durable vinyl plank flooring and elegant French doors that separate the living and dining rooms, creating an inviting space for both everyday living and entertaining. The renovated eat-in kitchen is designed with function in mind, showcasing a custom floor-to-ceiling pantry, updated appliances, and a walk-out to an incredible private backyard. The fully fenced rear yard is a true outdoor retreat featuring a newer deck, vinyl fencing, gazebo, and a large storage shed that is ideal for gardening enthusiasts, additional storage, or a hobby workshop. A newly built front porch adds outstanding curb appeal and creates a welcoming first impression. Upstairs offers three generously sized bedrooms with ample closet space and an updated main bathroom. The finished basement features a modern recreation room and a versatile den that serves as a children's playroom, home office, guest room, or potential fourth bedroom. Located in one of Brampton's most established neighbourhoods, you'll enjoy the benefits of quiet tree-lined streets while being just a short walk to Downtown Brampton, the GO Station, Gage Park, schools, parks, restaurants, cafés, shopping, and community amenities. Commuters will appreciate the easy GO Train access, while families will love the nearby playgrounds, recreation facilities, and welcoming community atmosphere. Recent upgrades include the roof and siding (2022), renovated bathrooms, vinyl plank flooring throughout, custom kitchen pantry, front porch and decking, plus tasteful décor in modern neutral tones. Every detail has been thoughtfully updated, making this home truly move-in ready. (id:55460)

1323 Redbank Crescent
Oakville, Ontario
Spacious and extensively updated 3+3 bedroom, 2 bathroom, four-level backsplit semi-detached home nestled on a quiet crescent in Oakville's mature, family-friendly College Park community. This property offers a versatile layout with original builder installed separate side entrance-ideal for extended family. The bright main level features a bay window, crown moulding, open living and dining areas, and a functional kitchen with an updated backsplash and quartz countertop. Three bedrooms are located on the upper level, while the lower levels provide 3 additional above ground bedrooms, basement has recreation space, a second kitchen and separate laundry facilities. Major improvements include basement kitchen cabinetry, countertop; high-efficiency furnace, central AC, roof with upgraded attic and ventilation, crawl-space insulation and attic insulation (2019); lower-level flooring. Upper kitchen backsplash and Ensuite laundry centre (2021) for upstairs; retaining wall and driveway (2023). Conveniently located near schools, parks, trails, Sheridan College, Oakville Place, Oakville GO Station, public transit, Oakville Golf Club and major highways. The upstair is vacant, basement has tenant. The property is being sold with existing basement tenancy in place, which the purchaser will be required to assume. The seller and listing brokerage make no representation or warranty regarding the retrofit or legal status of the lower-level cooking area or its use as a separate dwelling unit. (id:55460)
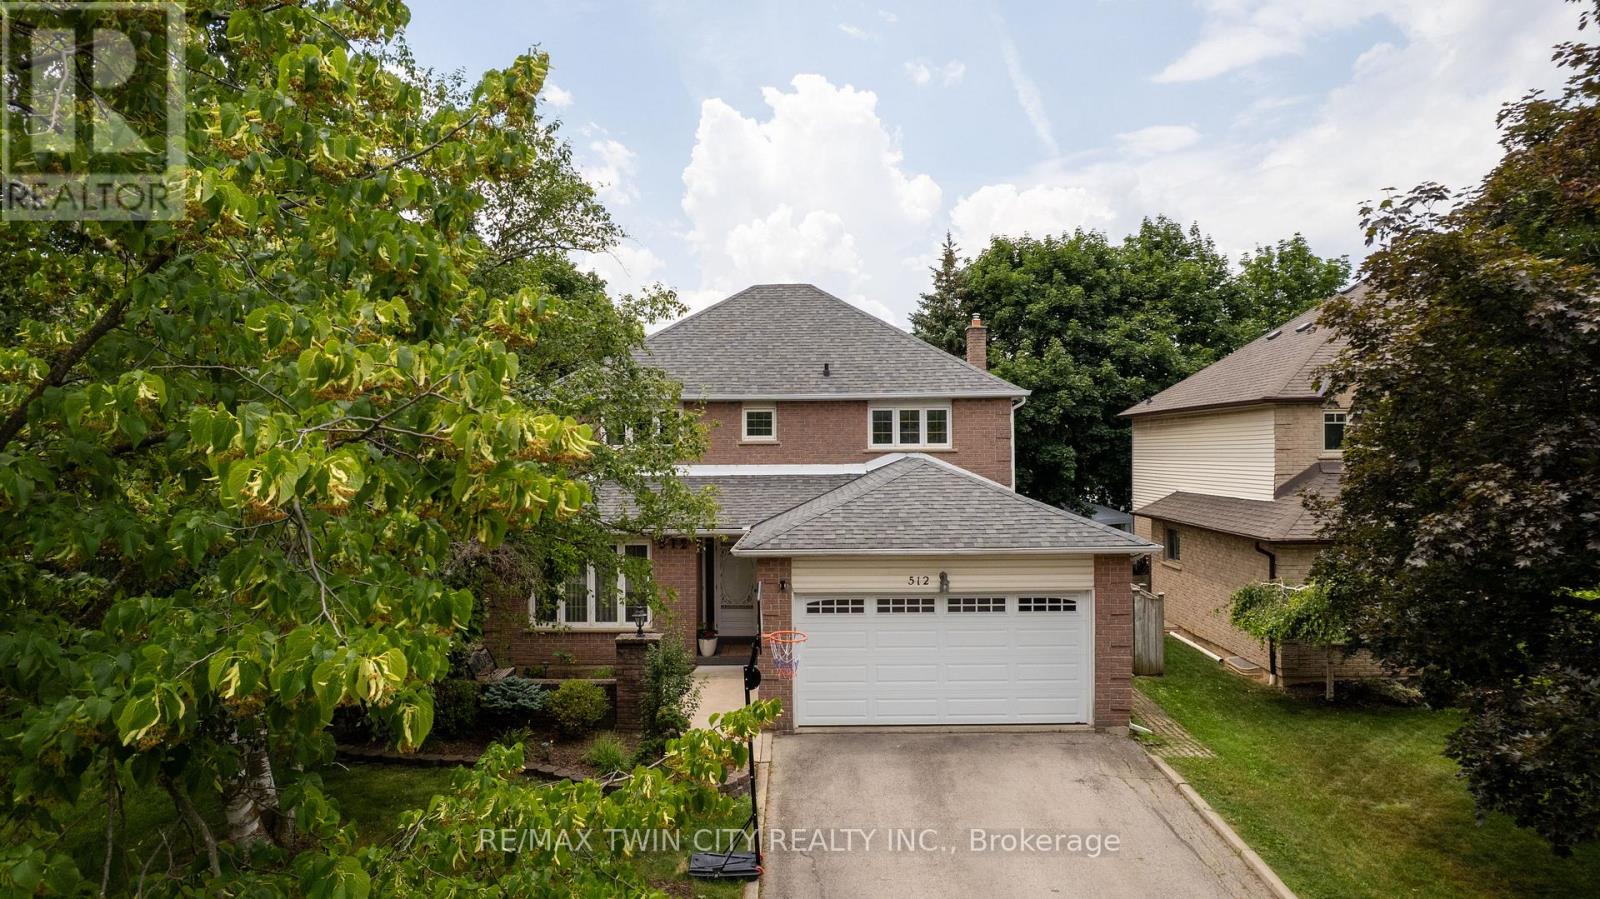
512 Hawthorne Crescent
Milton, Ontario
Welcome to 512 Hawthorne Crescent, a beautifully renovated home that has been transformed from top to bottom, offering exceptional style, comfort, and versatility. Step inside to discover bright, inviting living spaces showcasing quality craftsmanship and contemporary finishes throughout. Every detail has been thoughtfully updated, creating a truly move-in-ready home designed for modern living. The upper level features four spacious bedrooms and 2.5 beautifully updated bathrooms, providing ample space and comfort for the whole family. The fully finished basement adds incredible flexibility, featuring an additional bedroom, full bathroom, and a convenient kitchenette-ideal for extended family, guests, a private retreat, or in-law accommodations. Situated in a desirable, family-friendly neighbourhood close to parks, schools, shopping, and everyday amenities, this exceptional home offers the perfect combination of elegant updates, functional living space, and timeless appeal. A rare turnkey opportunity that is ready to be enjoyed from day one. (id:55460)
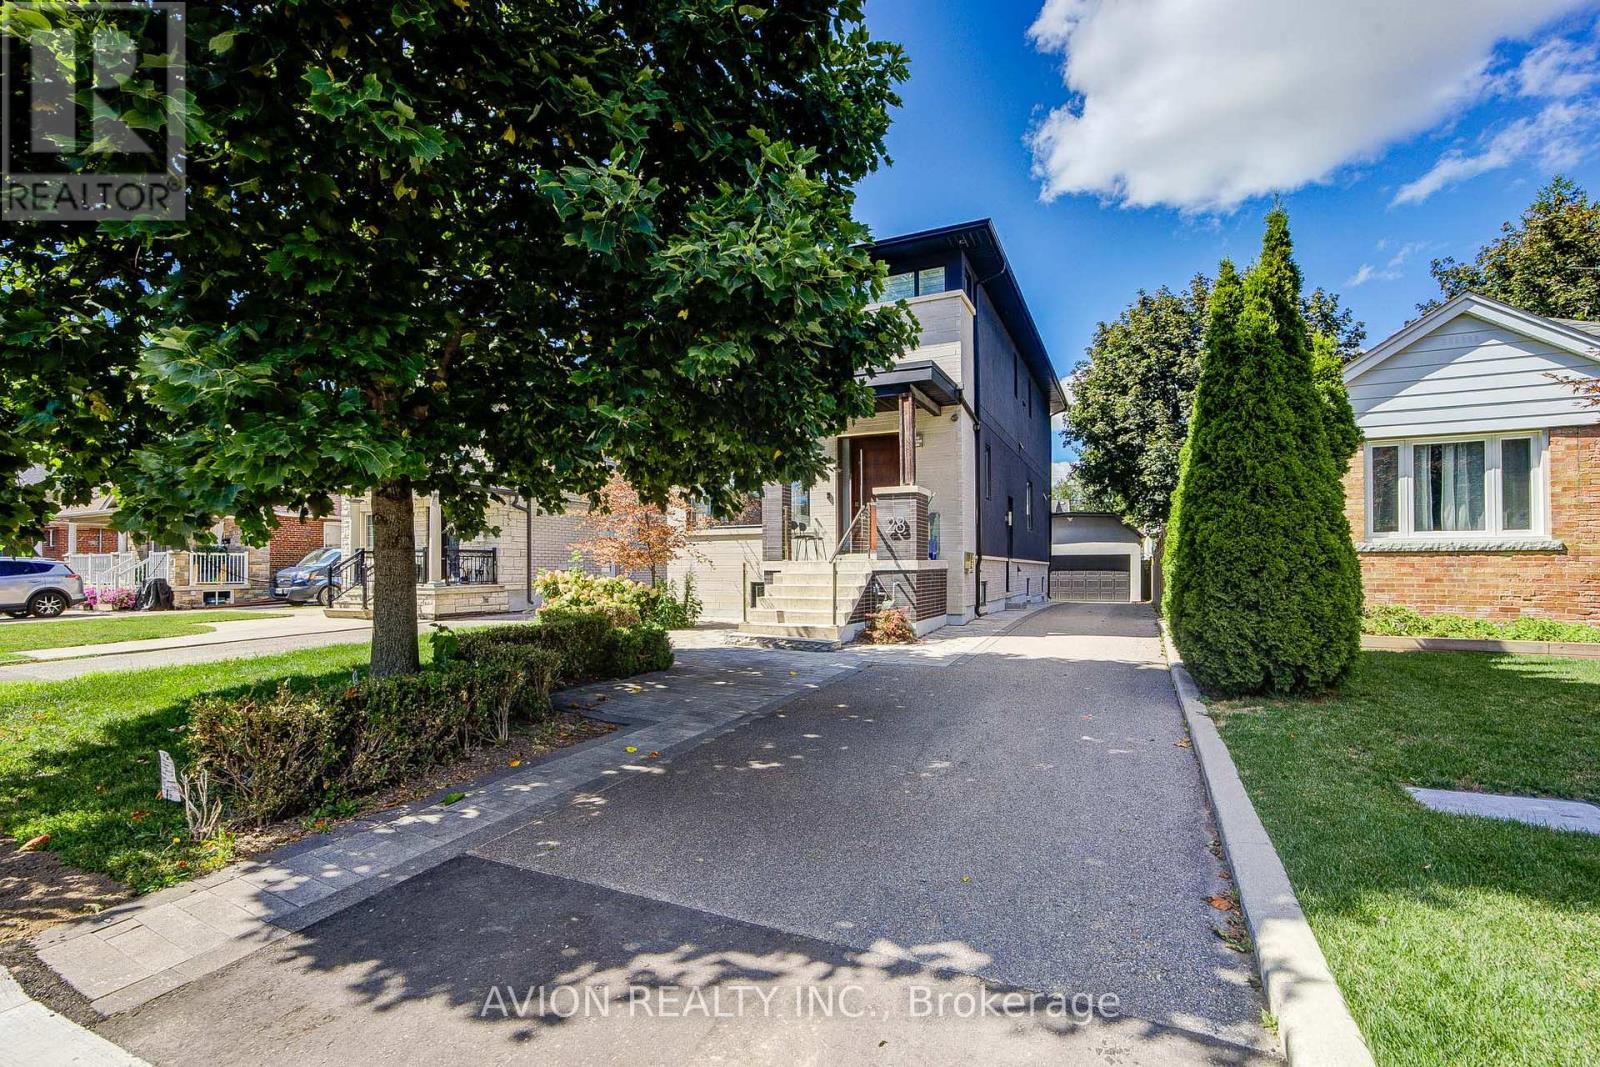
Bsmt - 28 Monarchdale Avenue
Toronto, Ontario
PHOTO TAKEN WHEN TENANTED. Spacious And Modern 2-Bedroom Basement Apartment In A Custom Home Built In 2018, Located In A Safe, Family-Friendly Neighbourhood. Features Include A Private Side Entrance, High Ceiling, Open-Concept Living And Kitchen Area, Full Bathroom, And Your Own In-Suite Laundry. One Driveway Parking Spot Included. All Utilities Are Covered. Tenant Insurance Is Required. Enjoy convenient access to Toronto's downtown core with the opening of Line 5 Eglinton, making commuting across the city easier than ever. The TTC 158 Trethewey bus stop is just a short approx 7-minute walk from the home and provides a convenient connection to the new Keele station on Line 5. From there, riders can easily connect to Line 1 at Cedarvale or Eglinton Station, offering seamless access to downtown and beyond. With frequent bus service and multiple transit connections nearby, this home is an excellent choice for commuters and those looking for convenient city living. Also, Enjoy Easy Access To The UP Express (15 Mins To Union Station) and HWY 401/400, And Nearby Restaurants, Parks, And Grocery Stores. Perfect For Professionals Or A Small Family Seeking Comfort And Convenience. (id:55460)
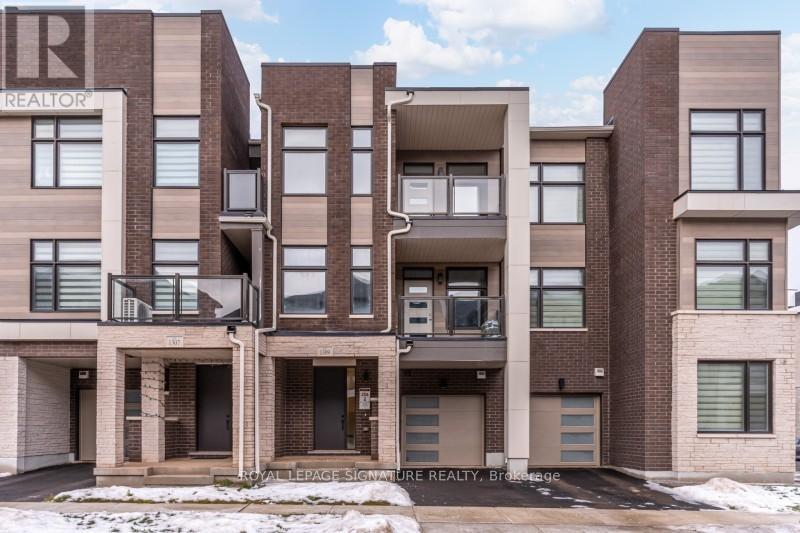
1309 Anthonia Trail
Oakville, Ontario
Welcome to 1309 Anthonia Drive, a brand new luxury freehold townhouse in the heart of Oakville,offering a perfect balance of modern design, space, and everyday comfort. This beautifullycrafted 4-bedroom, 3 full-bath home is thoughtfully designed for both family living andeffortless entertaining, 9' ceilings, sleek contemporary finishes and an upgraded skylight inthe third bedroom that fills the space with natural light. The open-concept main living areaflows seamlessly into a designer kitchen complete with brand new stainless steel appliances andstylish cabinetry, creating a space that is both functional and refined. Enjoy the added luxuryof two private balconies, ideal for morning coffee, evening relaxation, or hosting friends.Generous bedroom sizes, spa-inspired bathrooms, and clean modern lines throughout make thishome truly move-in ready. Situated in a desirable Oakville neighbourhood close to parks,proximity to top-rated schools, shopping, and major highways including the 403, QEW, and 407,this is a rare opportunity to own a brand new home without the wait. Don't miss your chance tomake this exceptional property yours. (id:55460)
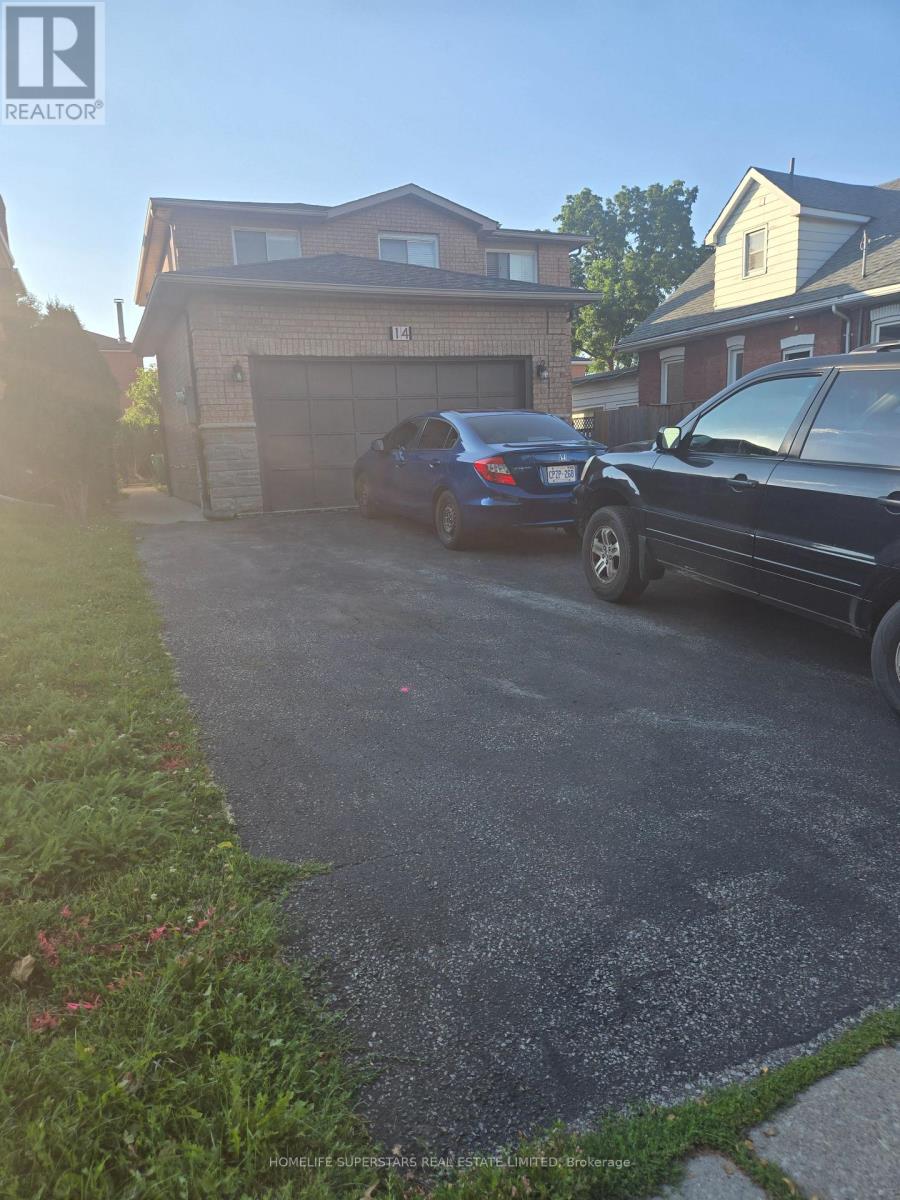
14 Archibald Street
Brampton, Ontario
Amazing location in a well-established family friendly neighborhood. This beautiful home features 4 spacious bedrooms, including a primary suite with a walk in closet and a 4 piece ensuite. Enjoy laminate flooring, elegant oak staircase, Hardwood flooring in the upper hallway. The cozy family room is highlighted by a fireplace, while the bright and spacious kitchen offers quartz Countertops/Backsplash. and a SS appliances. The main floor includes a convenient laundry room with a washer/dryer. The location couldn't be more convenient with grocery stores, banks, schools, gyms, parks and public transit all just steps away. Downtown Brampton and the GO Station are only 2 min away making commuting a breeze. Adding even more value is the very spacious finished LEGAL 2 bedroom basement with big windows in both rooms, complete with a separate entrance, separate laundry and a cozy fireplace ideal for extended family or potential rental income. Roof 2021, Furnace 2018. Deck 2020. Kitchen 2022. Gas Stove connection, Pot lights and a Cherry Tree at the backyard (id:55460)
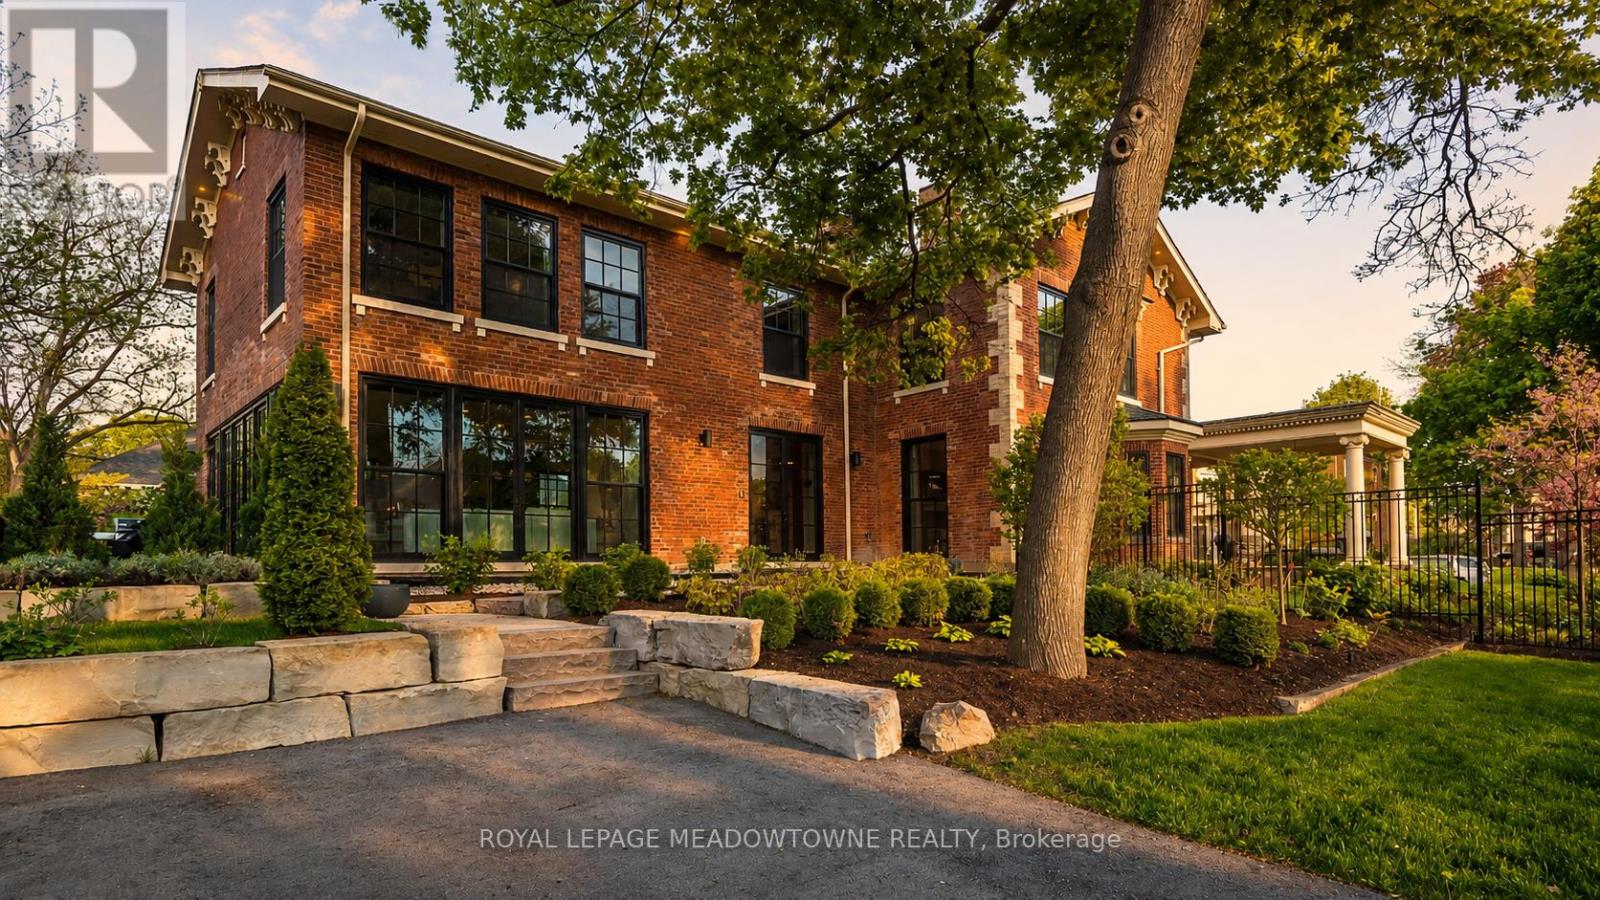
57 Victoria Street
Milton, Ontario
Set on a rare half-acre backing onto protected conservation land, 57 Victoria Street offers a level of privacy and calm rarely found within town limits. Surrounded by mature trees and curated gardens, the home feels intentionally removed, with each window framing a quiet connection to the outdoors. It's a setting that offers true serenity without isolation. Known as The Judges House, this is one of Milton's most iconic addresses, reimagined through a complete two-year, $2 million transformation that merges its Victorian architecture with an uncompromising standard of modern living. With over 5,000 sq ft, the home is designed for both presence and ease. A more traditional front layout transitions into an open rear living space, creating a natural balance between structure and flow. Light moves effortlessly throughout, enhanced by expansive windows, refined millwork, and thoughtfully integrated living spaces. Every finish, fixture, and system has been specified without compromise - a home that performs as beautifully as it looks. A fully detached two-storey coach house is a self-contained residence that introduces rare flexibility, ideal for a private workspace, studio, or guest residence, set apart from the main home. While the setting feels calm and removed, seamless access to the city and a short walk to Main Street create a true sense of escape without compromise or isolation. A rare offering defined by privacy, scale, and architectural significance. (id:55460)
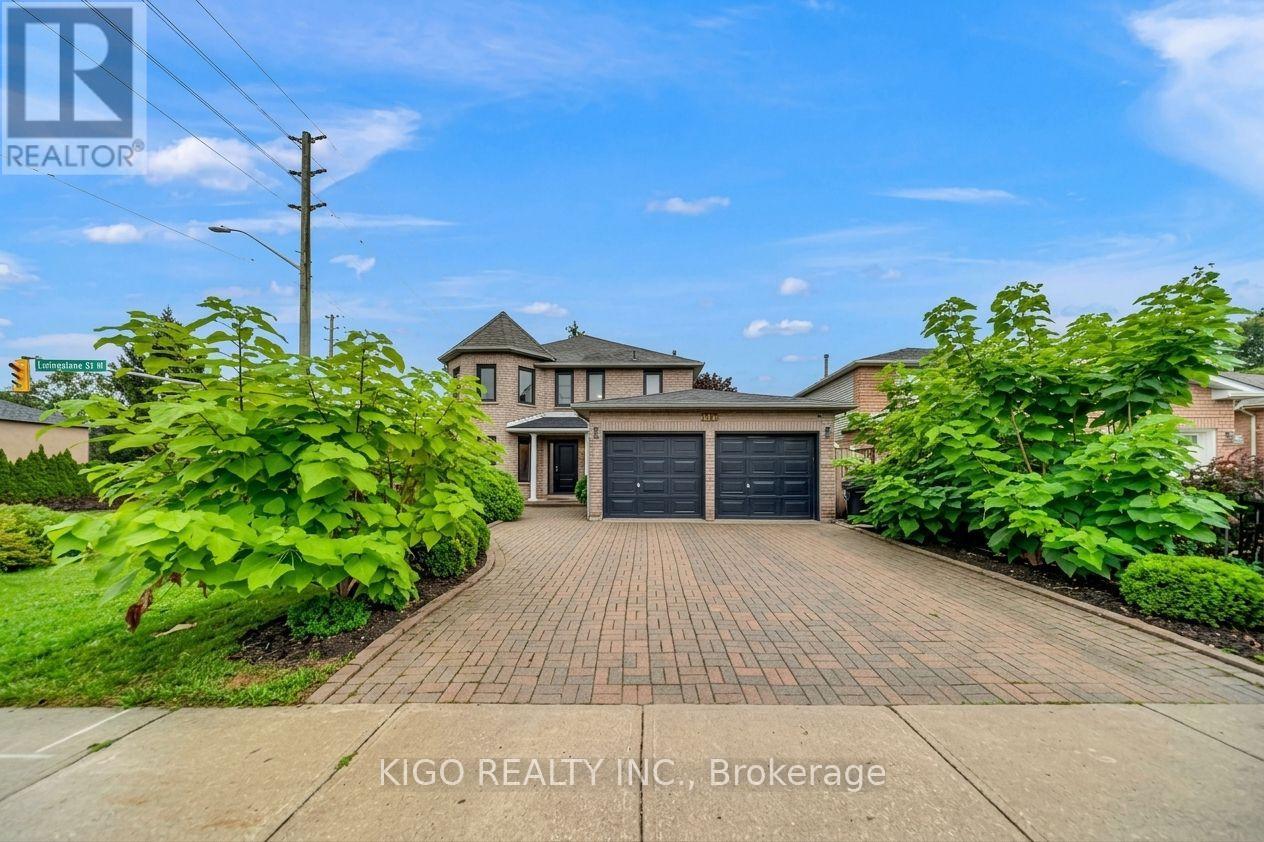
191 Livingstone Street W
Barrie, Ontario
Rare legal duplex in Barrie's established Sunnidale neighbourhood: a beautifully updated 4 bedroom, 2.5 bath detached home offering 2,338 sq. ft. above grade, plus a fully self-contained, legal 2-bedroom basement apartment with its own private entrance and separate laundry, so a buyer steps into real, lender-recognized income from day one. Set on a premium 55' x 112' lot with a landscaped, fully fenced backyard and deck, the main home features an open-concept layout with vinyl flooring on the main floor and pot lighting, a gas fireplace in the family room and an eat-in kitchen with backsplash. Upstairs, primary suite with a spa-inspired 5-piece ensuite and double closets with three additional bedrooms and a 4-piece full bathroom. All backed by a double car attached garage and private driveway parking. Minutes from downtown Barrie, the Kempenfelt Bay waterfront, Allandale Waterfront GO Station, RVH, Georgian College, and Highway 400, this location delivers the transit, healthcare, and lifestyle infrastructure both end-users and tenants look for. Don't miss your chance to own a true mortgage helper or investors wanting verified, code-compliant income home. Book your showing today! (id:55460)
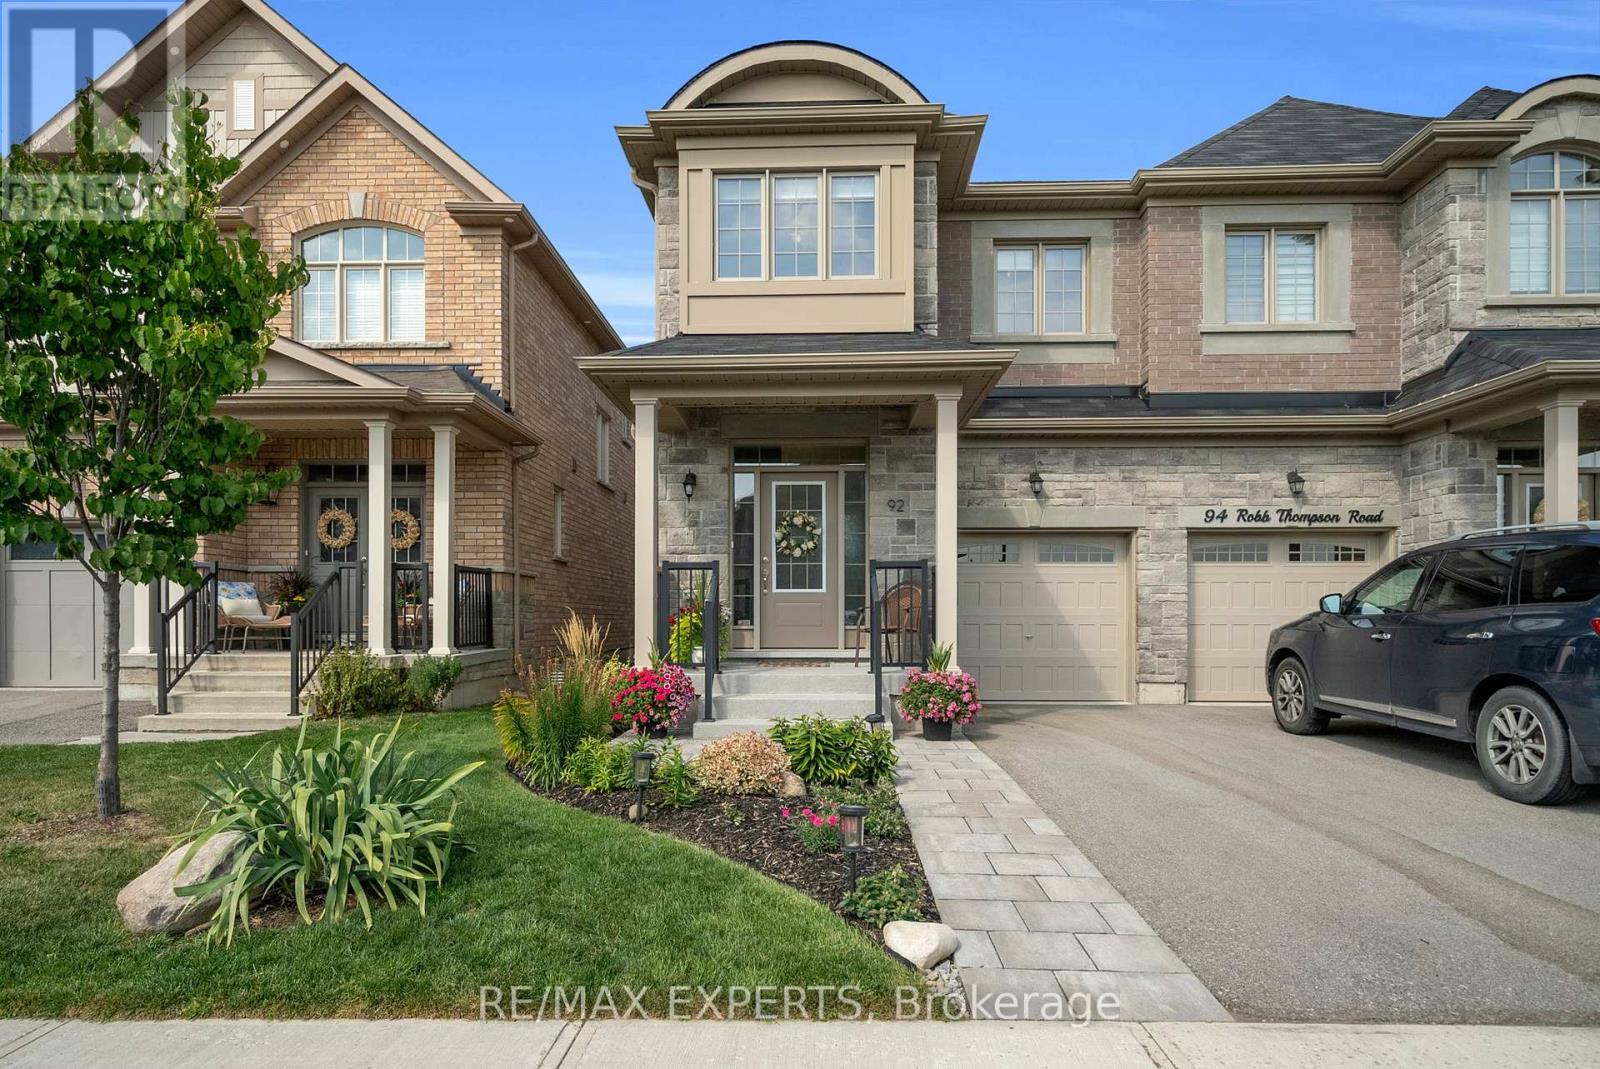
92 Robb Thompson Road
East Gwillimbury, Ontario
Newly Built 4-Bedroom Semi-Detached Home, Over 2, 000+ Sq. Ft. In Mount Albert, East Gwillimbury. Beautifully Maintained & Move-In Ready With An Open-Concept Layout, Hardwood Floors, Pot Lights, Crown Moulding, Fresh Paint, And An Upgraded Kitchen Featuring Quartz Counters, Centre Island, Stainless Steel Appliances, Upgraded Cabinetry & Pull-Out Organizers. Spacious Bedrooms, Upgraded Washrooms, Custom Blinds Throughout, Professionally Landscaped Front & Backyard With Patio & Gardens, Plus Water Softener & Security System. Family-Friendly Location Surrounded By Mature Trees, Scenic Trails, Close To Parks, Schools, Hwy 48, Davis Drive, Upper Canada Mall & Costco. Ready To Move In And Enjoy! (id:55460)
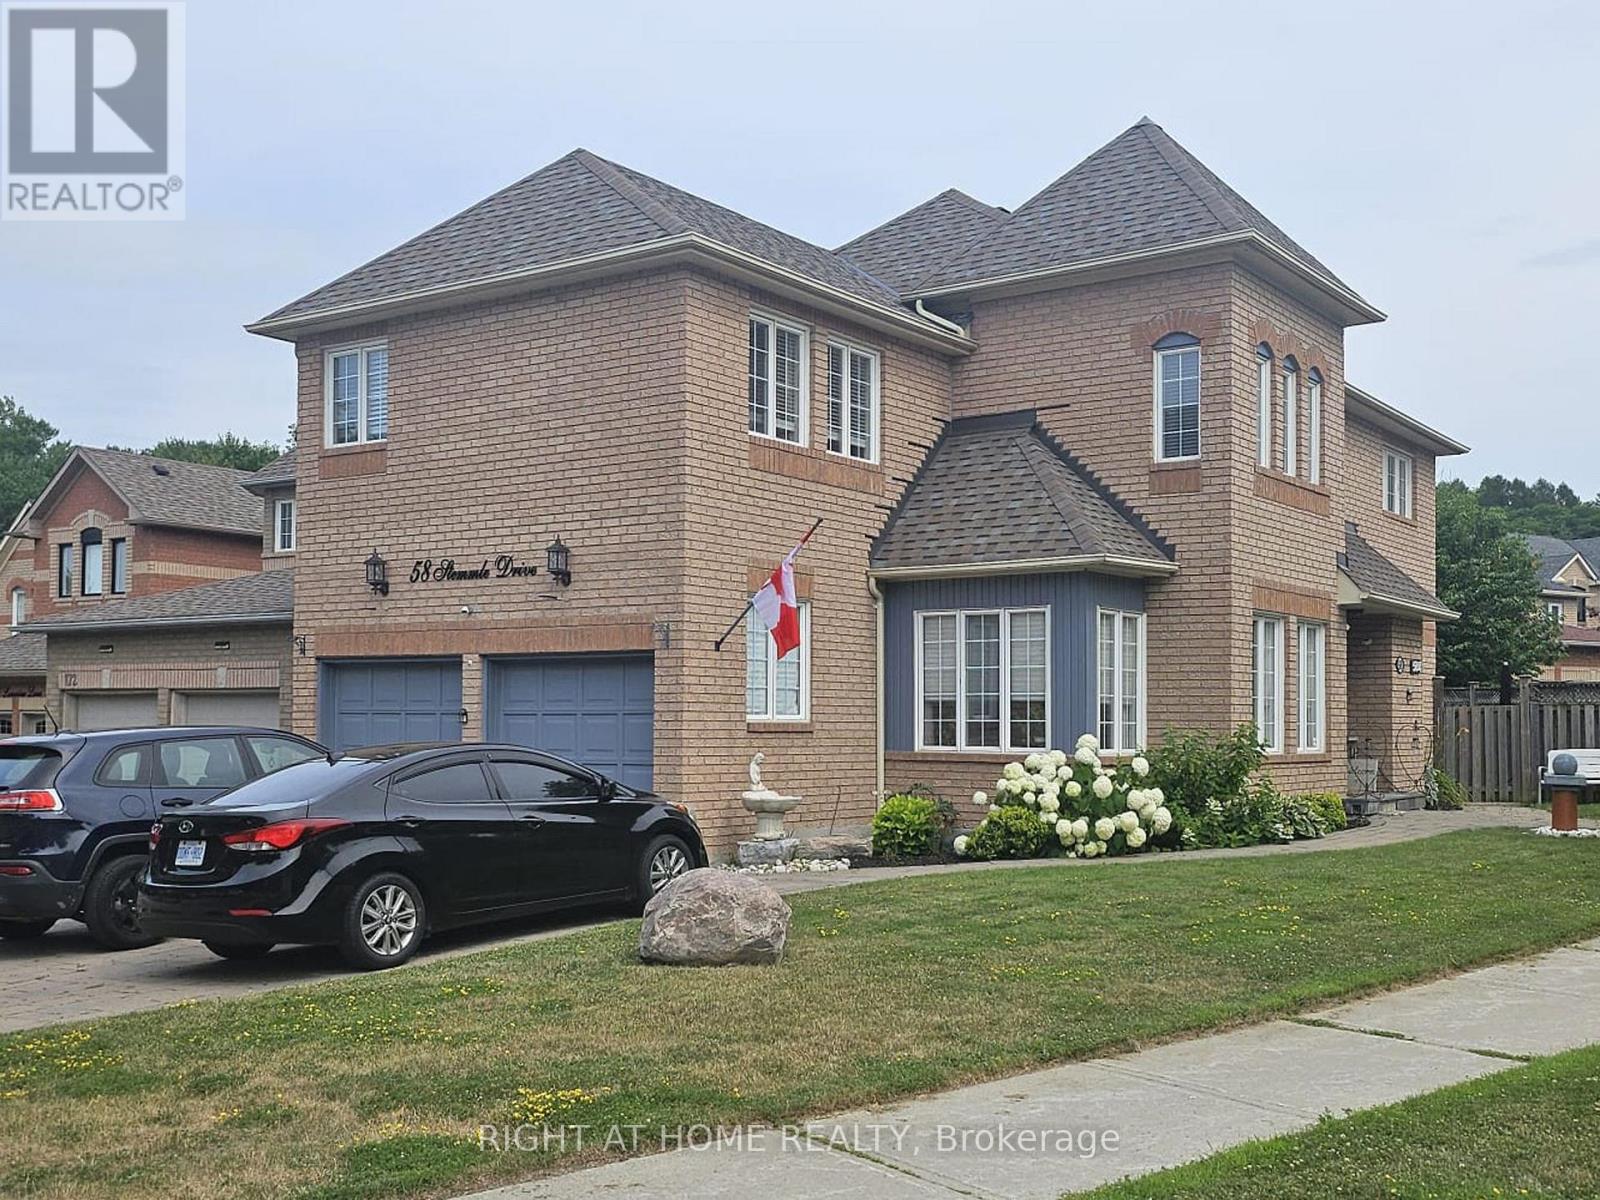
Basement - 58 Stemmle Drive
Aurora, Ontario
Welcome to this beautifully updated legal walk-up basement suite in the highly sought-after Aurora Highlands community. Offering a private separate entrance, this bright and spacious 2-bedroom plus den/office apartment is thoughtfully designed for comfortable, modern living. The suite features a brand-new contemporary kitchen with a built-in dishwasher, ample cabinetry, and generous storage space. Large egress windows fill the home with natural light, while dimmer switches, central vacuum, and a built-in bar/pantry add both convenience and functionality. Enjoy the privacy of a dedicated in-suite laundry and quality finishes throughout. Designed with safety and peace of mind in mind, the unit is equipped with a, fire exit, and fire extinguisher, meeting legal basement apartment requirements. Internet service and one parking space are included for added value and convenience. Please Note: Storage is not permitted in the utility room or on/around the sump pump area, ensuring safe and unobstructed access to essential building equipment. This exceptional rental offers a rare opportunity to enjoy a stylish, move-in-ready home in one of Aurora's most desirable neighbourhoods, close to parks, schools, shopping, public transit, and all essential amenities. Additional Parking Available for $100 per month (id:55460)
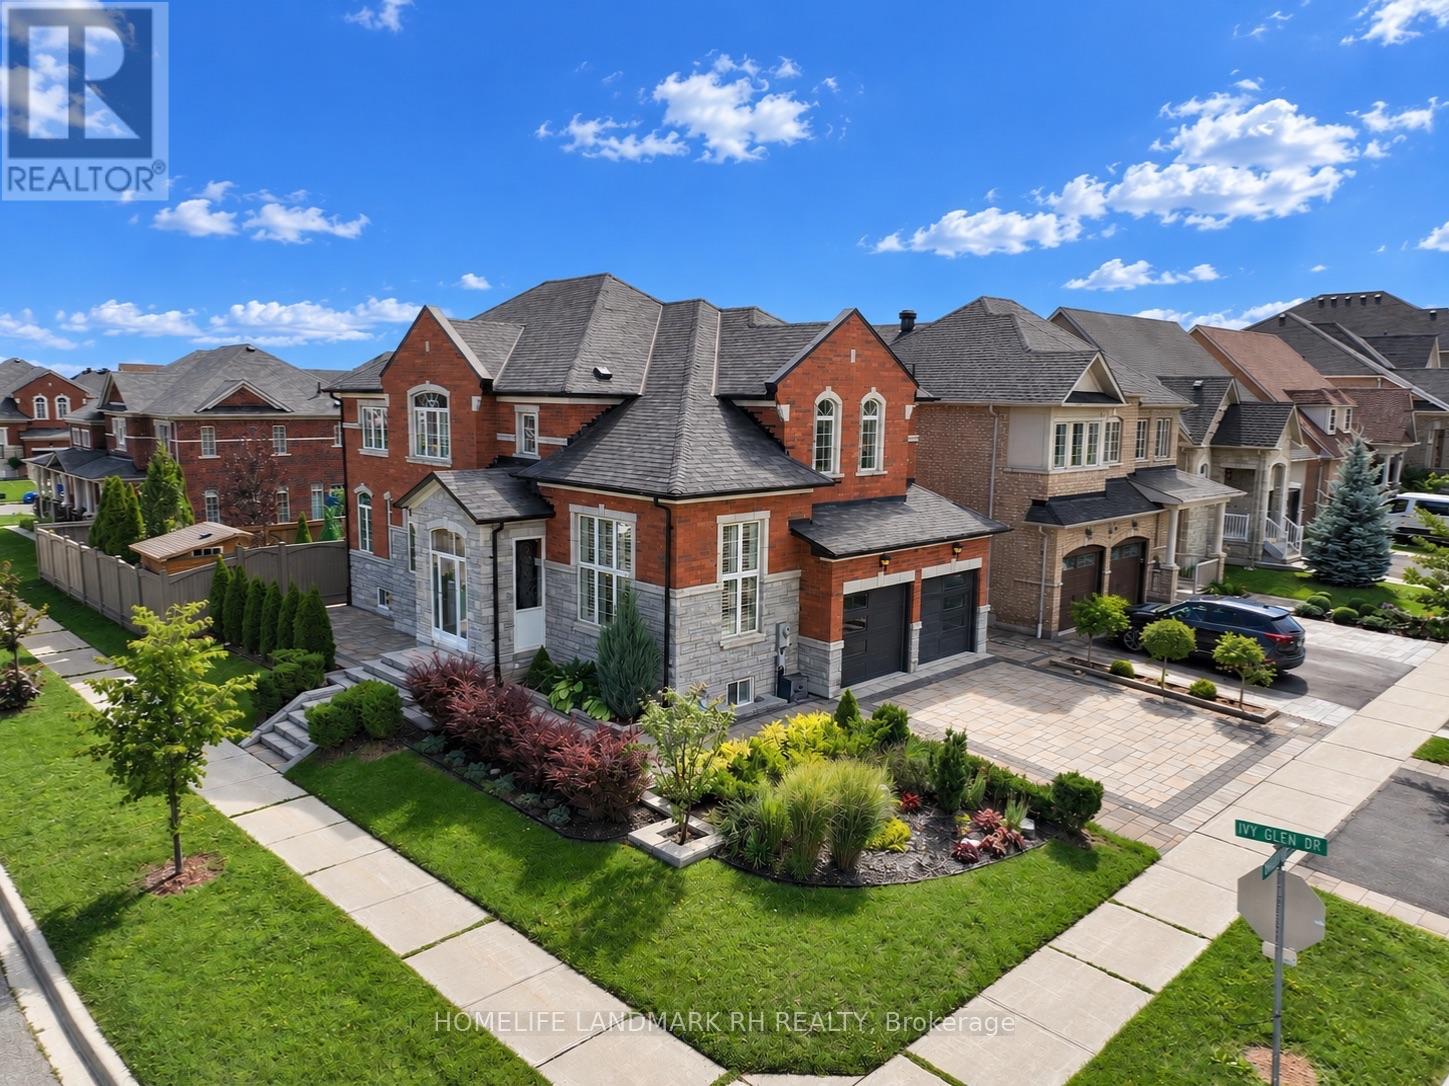
131 Oberfrick Avenue
Vaughan, Ontario
Gorgeous 4+2 Bdrm 5 Bths Detached in Prestigious Patterson. 51.88' x 105.75' Premium Corner Lot. Approx. 4000 Living Space ( 2766 S.F + Fin. Bsmt). Brick & Stone Exterior with Exterior Pot Lights & Storm Door. 9' Ceiling on Main, 12' Ceiling in Living Rm. $$$ Upgrades: Wrought Iron Glass Double Door Entrance. Crown Moulding on Main, Hardwood/Laminate Flooring & Pot Lights Throughout. Gourmet Kitchen Granite Countertop, Backsplash & S/S Appl, Maple Cabinet with Moulding & Valance Lighting. Oak Staircase with Iron Pickets. Granite/ Quartz Vanity Tops in All Baths. Possible to make a Separate Entrance to Basement from Garage. Finished Basement with 2 Bdrm, Open Office, Rec, 3pcs Bath & the 2nd Laundry Rm. Professional Landscaping in Front & Backyard with Stone Patio & Garden Shed. Newer Garage Doors. Widen Interlocking Driveway with Lighting on Ground. Steps to Park, School & Public Transit. Close to Shopping Plaza, Supermarket & Go Tran Station. Mins Drive to Vaughan Mills, Wonderland, Hospital & Hwy400 / 407...High Ranking Schools : Dr. Roberta Bondar P.S & Stephen Lewis S.S. (id:55460)

8684 County 1 Road
Adjala-Tosorontio, Ontario
Welcome to your own private retreat overlooking the breathtaking Hockley Valley area! Beautifully situated on 4 acres with panoramic views of the surrounding countryside, this custom-built 1 1/2 storey home offers approximately 2500 sq ft of thoughtfully updated living space, plus a finished basement and generous crawl space. Almost completely renovated and updated in 2002. The home blends warmth, character and functionality in a truly spectacular setting. The heart of the home is highlighted by stunning Douglas Fir ceiling beams that add warmth and architectural character. The kitchen and pantry offer the opportunity to open the space further and create an even more expansive open-concept living area. The main floor features a spacious primary suite with abundant natural light and a serene connection to the outdoors. A convenient second entrance leads to a combined mudroom/laundry area, perfect for busy families and country living. Upstairs, a huge bedroom with an adjoining sitting room provides exceptional flexibility as a nursery, home office, reading room or private retreat. With 4 bedrooms and 3 bathrooms, there is plenty of room for extended family, guests, and work from home needs. The finished basement offers a large recreation room with above-grade windows, while the additional crawl space provides an abundance of storage. Enjoy the cozy warmth of the stone wood-burning fireplace throughout the winter, along with the comfort and efficiency of propane heat. Outside, the private, maturely treed property features a circular driveway with parking for approximately 15 vehicles, garden shed and plenty of space to enjoy the outdoors. A rare opportunity to enjoy privacy, spectacular year-round views and country living while remaining conveniently located for commuters. Sit back, relax and take in the ever-changing beauty of Hockley Valley from your own piece of paradise. (id:55460)
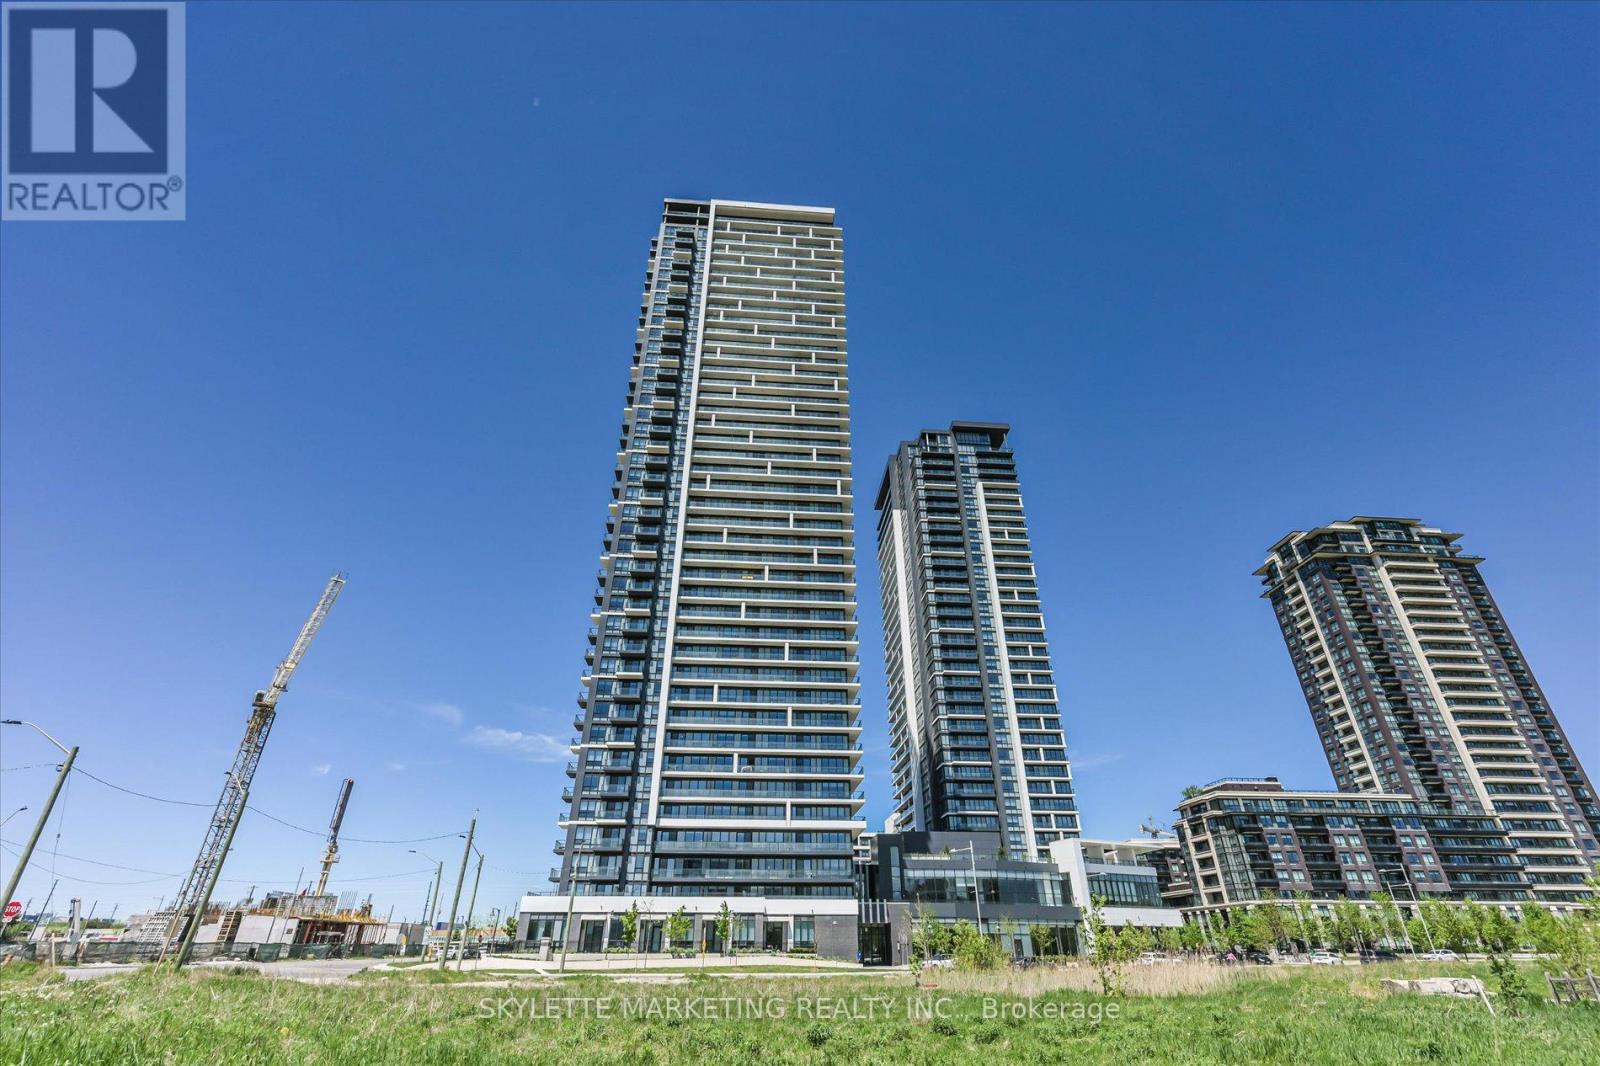
Ph02 - 18 Water Walk Drive
Markham, Ontario
RARE 2-STOREY SKY-LOFT PENTHOUSE IN THE HEART OF MARKHAM! Welcome to PH02 at 18 Water Walk Dr, offering the space and privacy of a house with the convenience of luxury condo living. Approx. 1,365 sq. ft. across two levels, plus a 125 sq. ft. private terrace. Featuring soaring 10-foot ceilings on BOTH levels, 2 bedrooms, 2.5 bathrooms and spectacular unobstructed panoramic views. The main level is designed for living and entertaining, with a spacious open-concept living and dining area, modern kitchen, powder room and walkout to the terrace. A private staircase leads to the separate upper bedroom level, featuring two bedrooms and two full bathrooms-providing exceptional privacy for family and guests. Extensively upgraded throughout, with floor-to-ceiling windows, two parking spaces-one equipped with EV charging-and one locker. The space of a house. The privacy of two levels. The convenience of luxury condo living. Live Above It All! (id:55460)
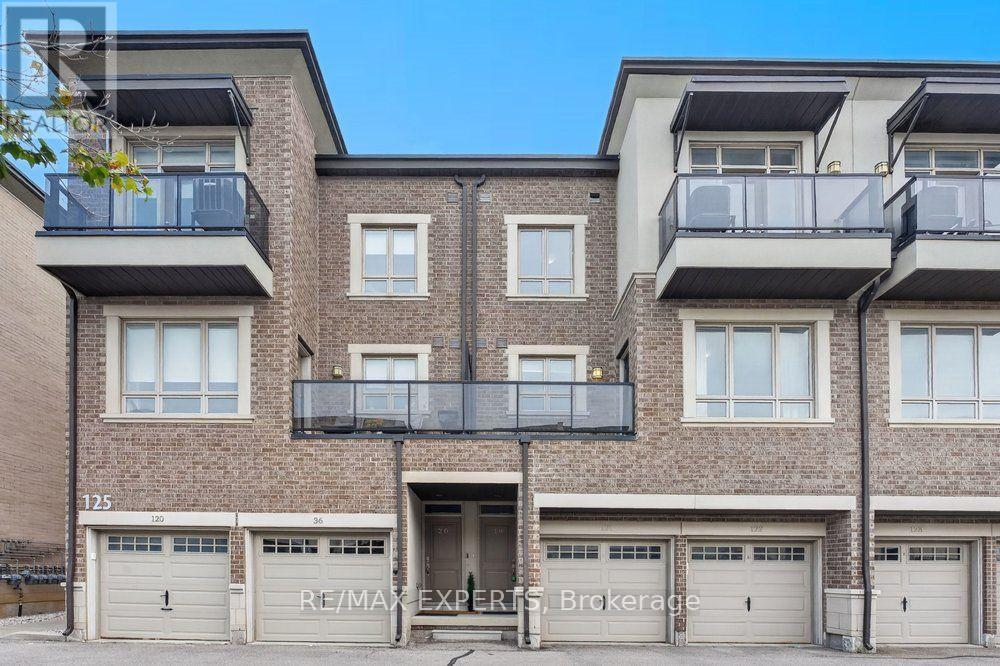
19 - 125 Kayla Crescent
Vaughan, Ontario
The Perfect 2 Bed 2 Bath Condo Townhome Located in The Heart of Maple * Prime Location Steps To Canada's Wonderland * All Brick Exterior * Bright East Exposures * Open Concept Layout * Hardwood Floors Throughout * Sunfilled Kitchen W/ Stainless Steel Appliances, Undermount Sink Overlooking Window, Extendable Faucet, Quartz Counter & Subway Backsplash * Dining Area Walk to Balcony Terrace * Primary Bedroom Features Walk In Closet & Juliette Balcony, Second Bedroom Features Closet Organizer * 2nd Floor Laundry * 1 Parking Space * Maintenance Covers: Snow Removal, Landscape, Roof, Windows, Garbage Removal * Minutes to Vaughan Mills, Cortellucci Hospital, Restaurants, Grocery Stores (Fortinos & Longos), Top Rated Schools, Transit, Medical Centres & Highway 400 * Close to Parks & Trails * 10 Minute Drive to Eagle's Nest Golf Course* Minutes to the Go Station * Move In Ready !! * Don't Miss, Must See ! (id:55460)
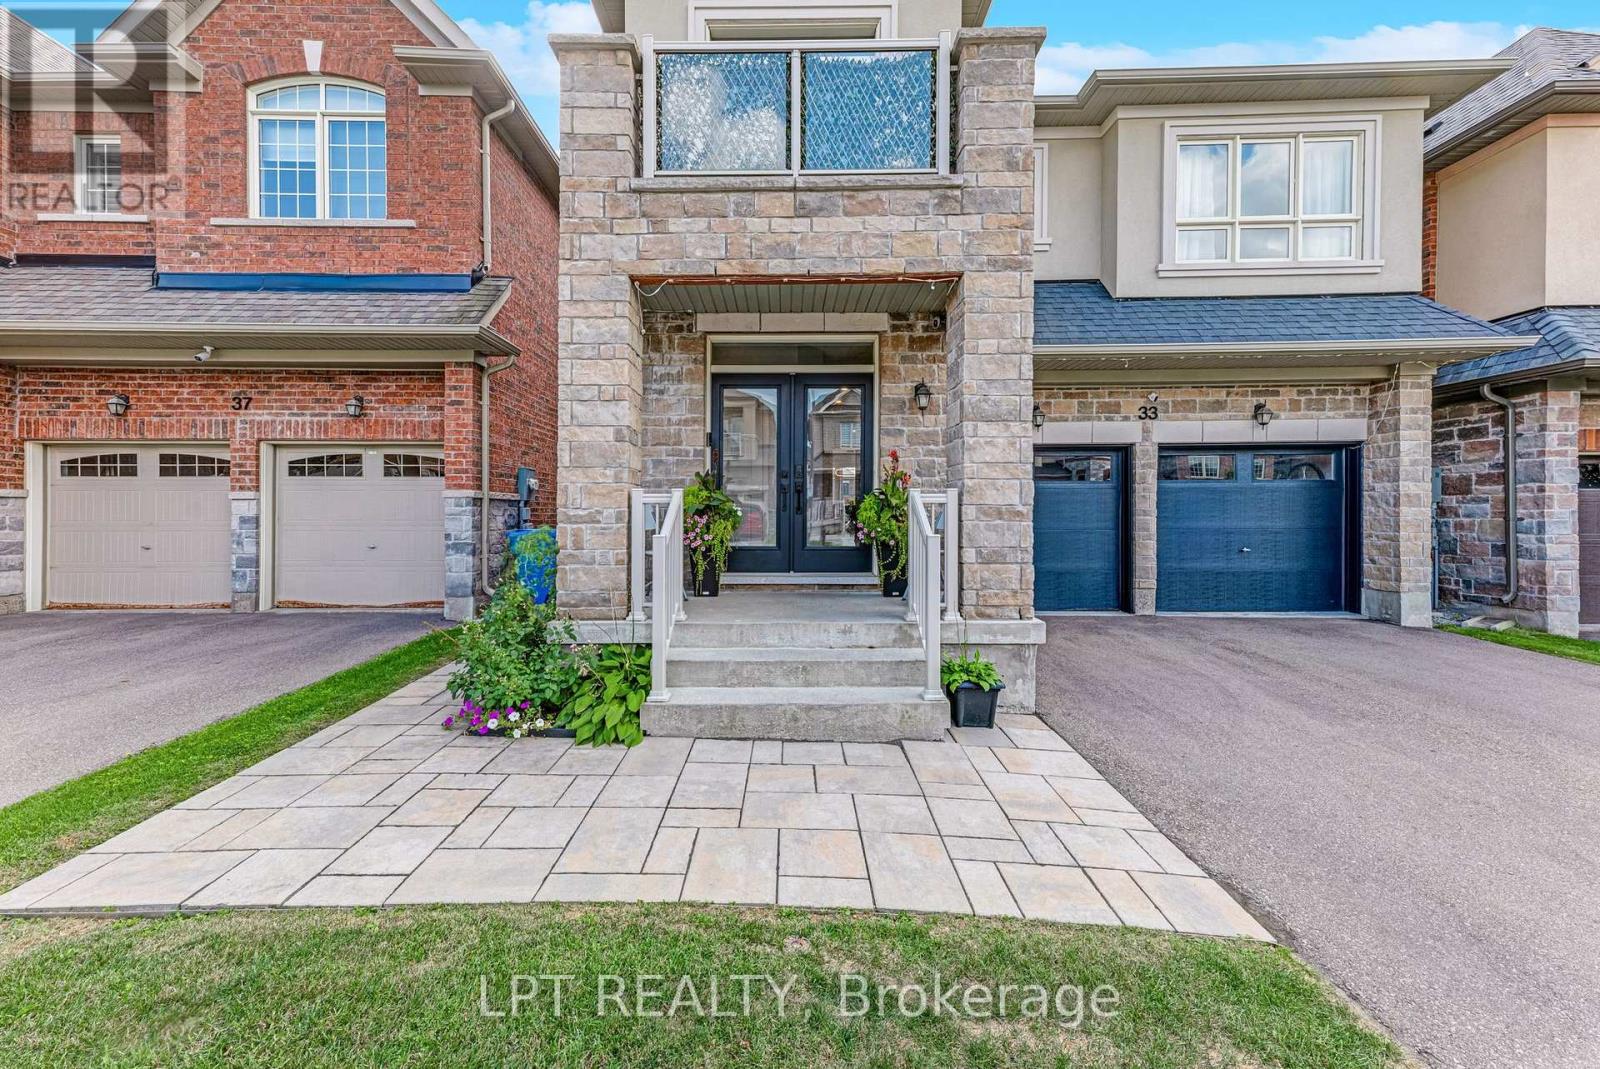
33 Mondial Crescent
East Gwillimbury, Ontario
Welcome to 33 Mondial Cres - a beautifully maintained 4-bedroom, 4-bathroom detached home in Queensville, East Gwillimbury, Built by the award winning builder Aspen Ridge Homes. The main level features 9 ft smooth ceilings, pot lights, and hardwood flooring, continuing upstairs with pot lights in the hallway and hardwood flooring throughout. The upgraded kitchen boasts an oversized island with seating for three, stainless steel appliances including a range hood, and a tiled backsplash, open-concept to a living room with a direct sightline to the fireplace and TV. Step outside from the kitchen to a raised deck, with an interlocking stone patio below and a built-in garden bed - a private, multi-level outdoor retreat. A secondary bedroom offers a French-door walkout to its own private balcony, perfect as a home office or morning coffee spot. The primary suite includes a 4-piece ensuite with a freestanding soaker tub and glass shower, plus a large walk-in closet with custom built-ins. Steps to the Health and Active Living Plaza (pool, fitness centre, splash pad) and minutes to Queensville Public School (JK-8) - with 30+ km of trails throughout East Gwillimbury. Close to parks, shopping, and easy highway access. Move-in ready - book your private showing today! (id:55460)
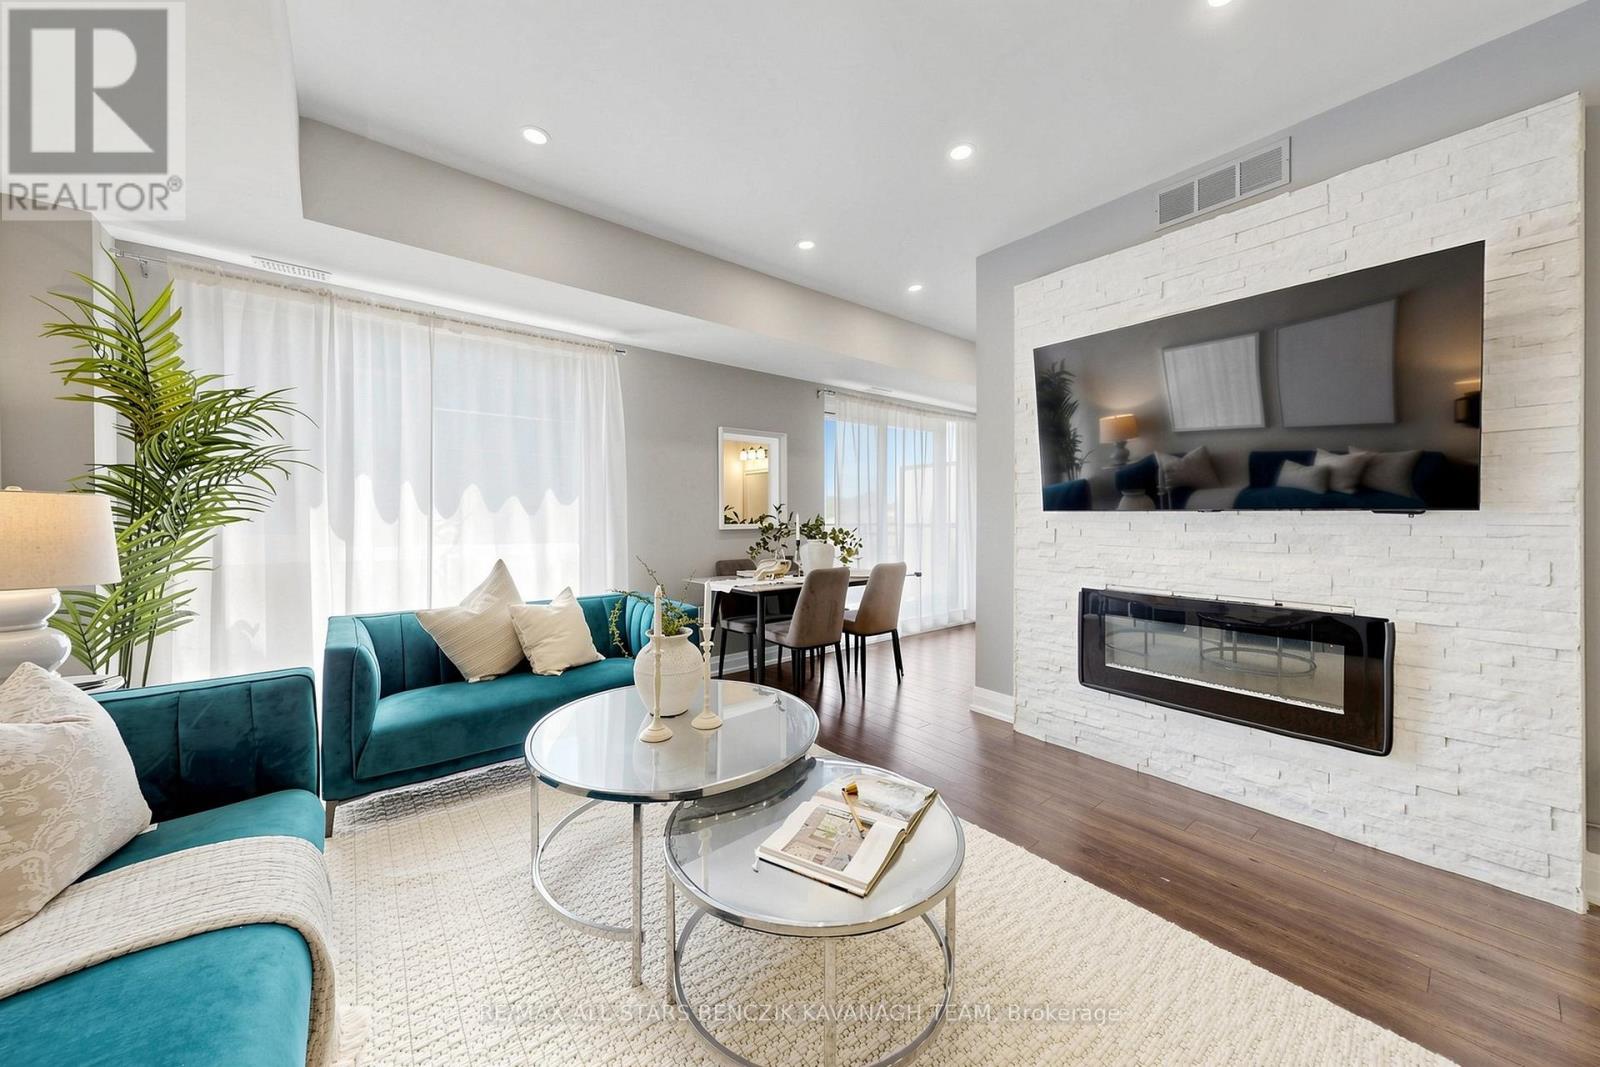
1103 - 5309 Highway 7
Vaughan, Ontario
*INSIDE UNIT-NOT FACING HWY 7* Modern 2-bedroom condo townhome offering 1,142 sqft of thoughtfully designed living space with a private rooftop terrace, ideally located close to shopping, dining, transit, schools, parks, and everyday amenities. The open-concept layout features laminate flooring, large windows, and a fireplace, creating a bright and inviting living and dining area that flows seamlessly into a gourmet kitchen with granite countertops, centre island with breakfast bar, stainless steel appliances, and stylish backsplash. A separate sitting area offers a walkout to a private balcony, perfect for morning coffee or relaxation. The upper level includes a spacious primary bedroom with two closets and a 3-piece ensuite, a second bedroom with its own private balcony, and a well-appointed 4-piece bathroom. The top level provides a dedicated office space and an expansive rooftop terrace ideal for work, relaxation, and entertaining. Enjoy exceptional connectivity with direct routes to Highways 407 and 427, providing efficient travel throughout the GTA and seamless connections to Toronto Pearson International Airport. Commuters will also appreciate convenient access to the Vaughan Metropolitan Centre TTC subway station, offering a direct transit connection to downtown Toronto and beyond. (id:55460)
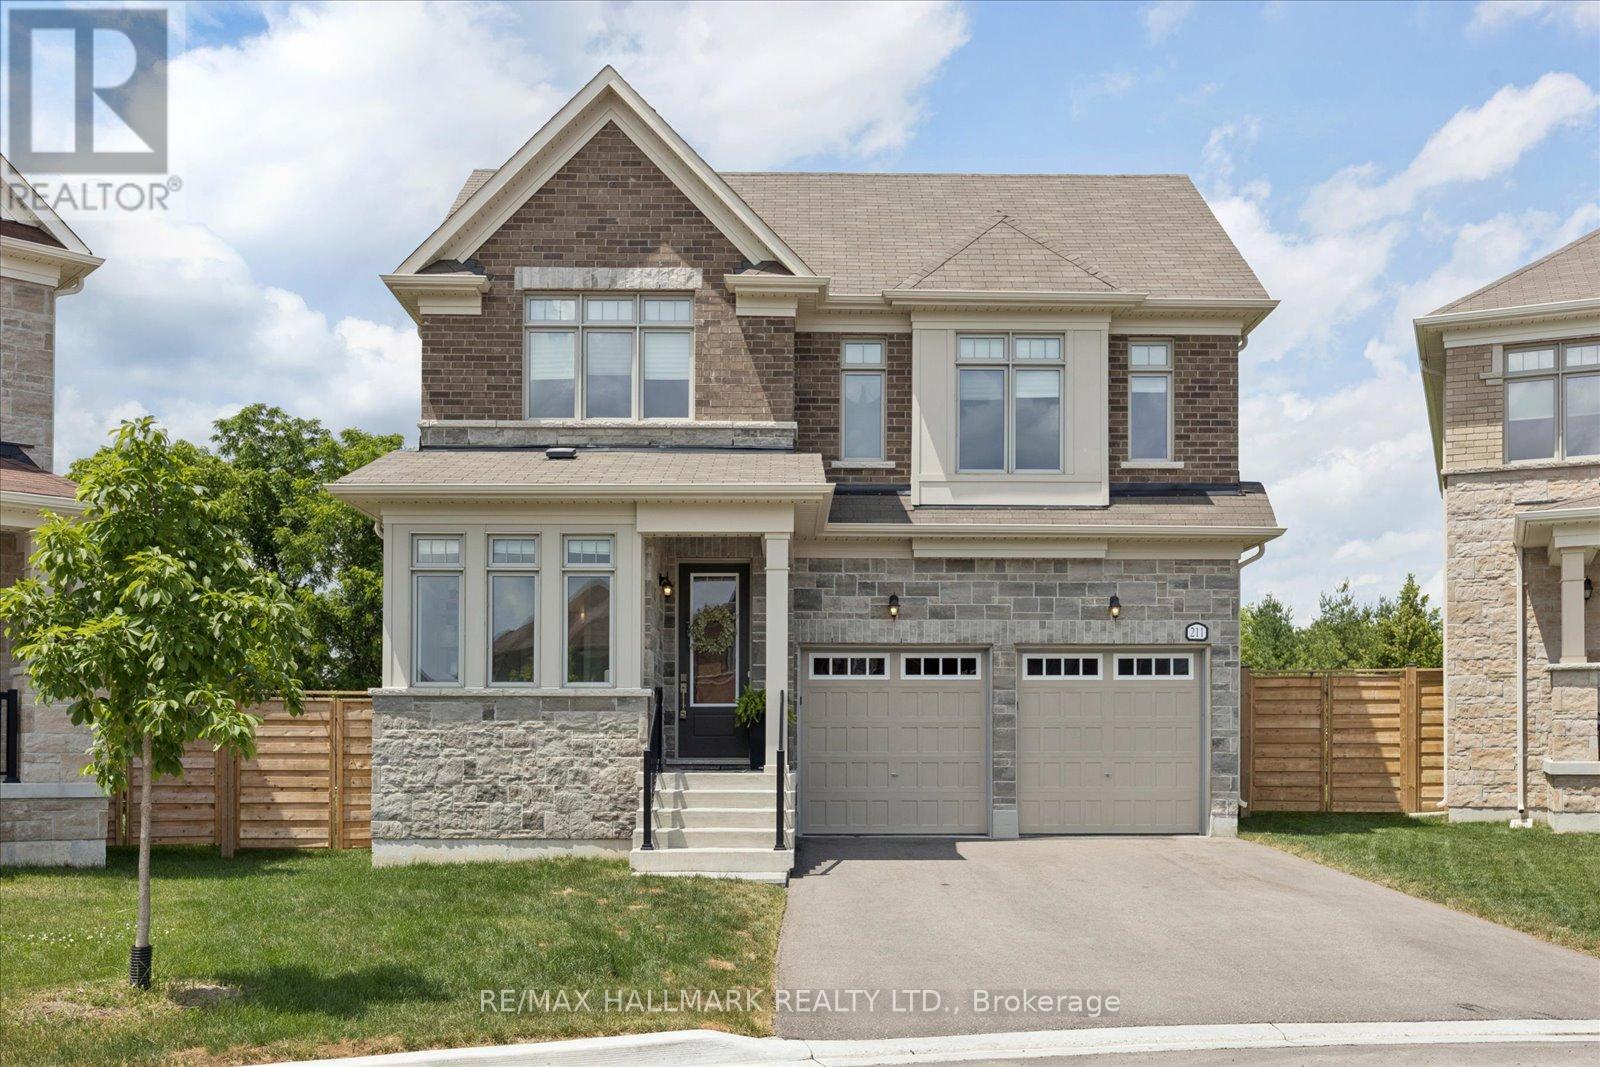
211 Busato Drive
Whitchurch-Stouffville, Ontario
Luxury Meets Nature in the Heart of Stouffville. Nestled on a premium ravine lot with no rear neighbours, this exceptional home offers over 3,000 sq. ft. of thoughtfully designed living space, blending upscale finishes with breathtaking natural surroundings. Backing onto protected greenspace, you'll enjoy picturesque views, unmatched privacy, and direct access to nearby trails in one of Stouffville's most desirable family communities. Built in 2022 and still protected by the Tarion Warranty, this home showcases thousands of dollars in builder upgrades, including wide-plank herringbone hardwood floors, smooth 9' ceilings, solid wood interior doors, quartz countertops throughout, designer lighting, and a stunning gourmet kitchen featuring premium Sub-Zero, Wolf and Cove appliances, an oversized island, servery with bar sink, and upgraded cabinetry. The functional layout includes a sought-after main floor office, spacious principal rooms, and walk-in closets in every bedroom. Designed for both everyday living and entertaining, the open-concept kitchen, family room and backyard capture spectacular ravine views year-round. Additional features include a basement walk-up, EV charging receptacle, gas line for the range and BBQ, central vacuum rough-in, 3-piece basement bath rough-in, shower niches and seats, dimmable pot lights throughout, ultra-efficient triple-pane windows throughout and premium bathroom finishes. Private entrance at back of home can unlock future rental potential. Located in the sought-after south Stouffville community, you're surrounded by parks, scenic walking trails, top-rated schools, and just minutes to downtown Stouffville's charming Main Street, shopping, restaurants, GO Transit, and everyday conveniences. This is a rare opportunity to own a nearly new luxury home on one of the community's most coveted ravine lots. (id:55460)
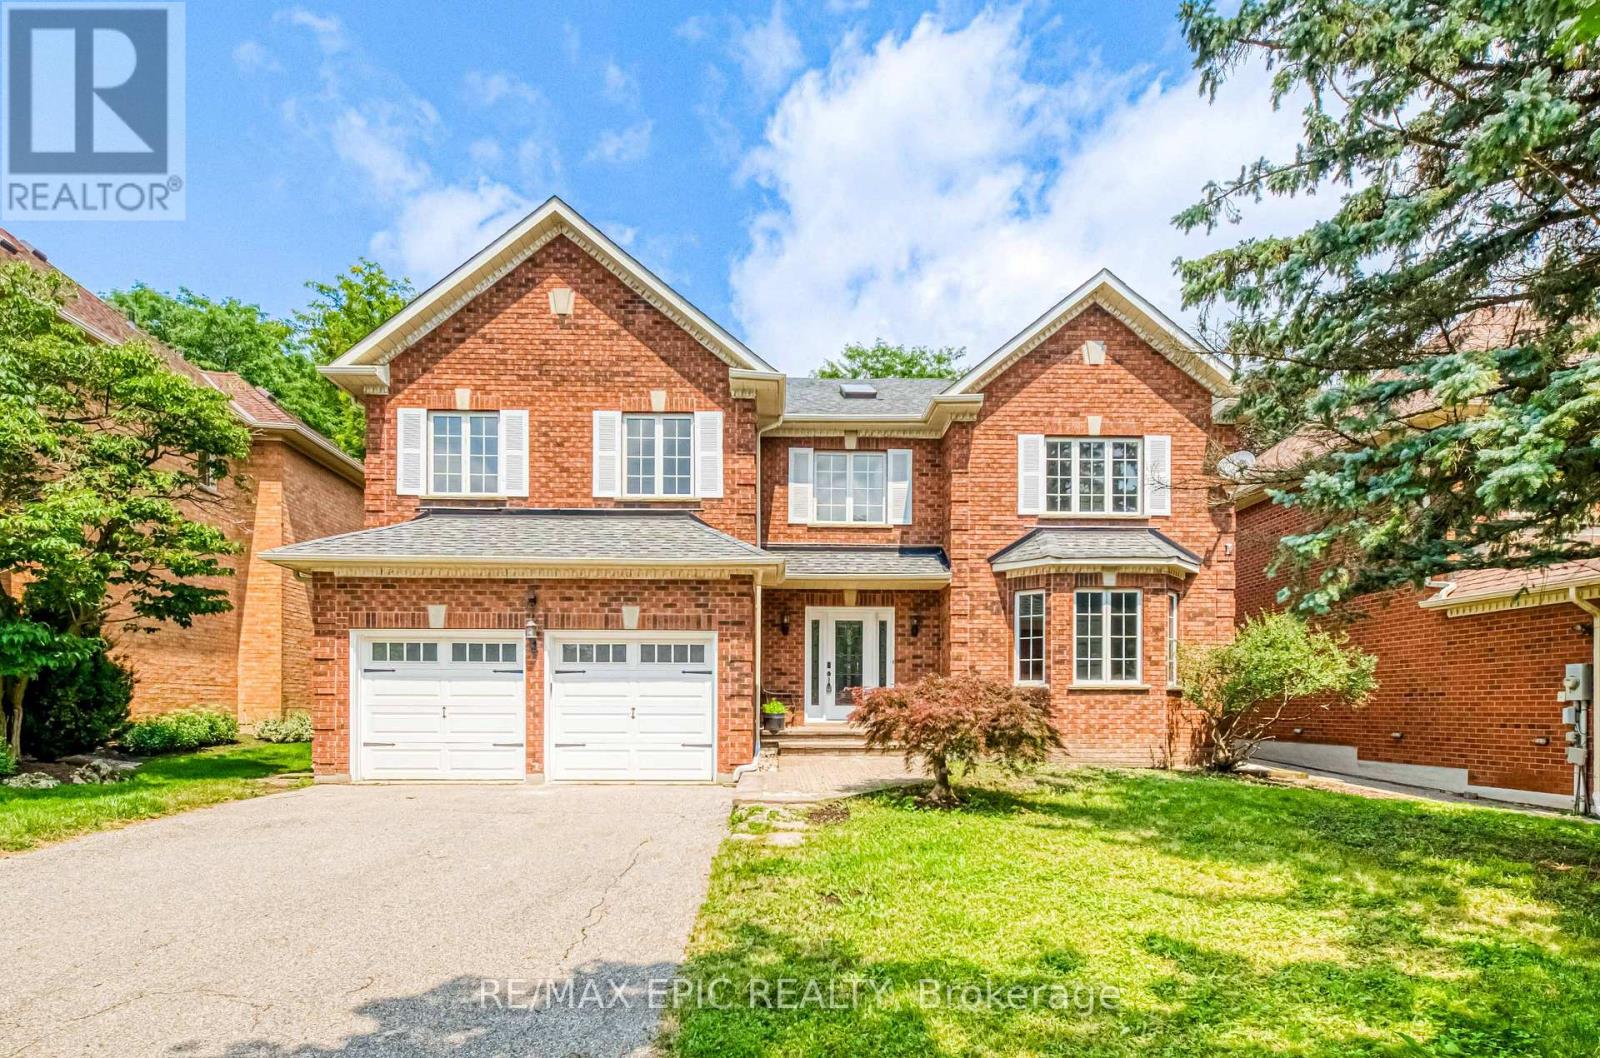
961 Damascus Court
Newmarket, Ontario
Welcome to 961 Damascus Crt - When Modern Luxury Meets Timeless Elegance in Newmarket's Most Prestigious Enclave! Tucked Away on An Exclusive, Family-friendly Cul-de-sac Next to a Beautiful Park in a top-rated School Zone. This Top-to-bottom Fully Renovated 5364sqft Living Space Residence Offers 4 Spacious bedrooms, 5 washrooms, and a Finished Basement. An Unforgettable First Impression in the Grand Foyer Featuring Soaring High Ceilings, two Bright Skylights, and Extensive Pot Lighting Throughout. The Designer Chef's Kitchen Seamlessly Blends Modern Style with Functional Elegance, Boasting Rich Quartz Countertops, a Generous Center Island, and Premium Finishes. The Sunlit Breakfast Area Overlooks a Fully Fenced Backyard. The Upper Level Features a Sensational Primary Retreat Complete with a Dedicated Sitting Area, Two Walk-in Closets, and a Spa-inspired 5-piece Luxury Ensuite. Specious Bedrooms, an Addition Ensuite and Finished Basement - Perfect for Guests or Extended Family. Uncompromised Quality, Peaceful Court Living Beside the Park, and Turn-key Move-in Perfection in Prime Stonehaven. Truly a Rare Offering! (id:55460)
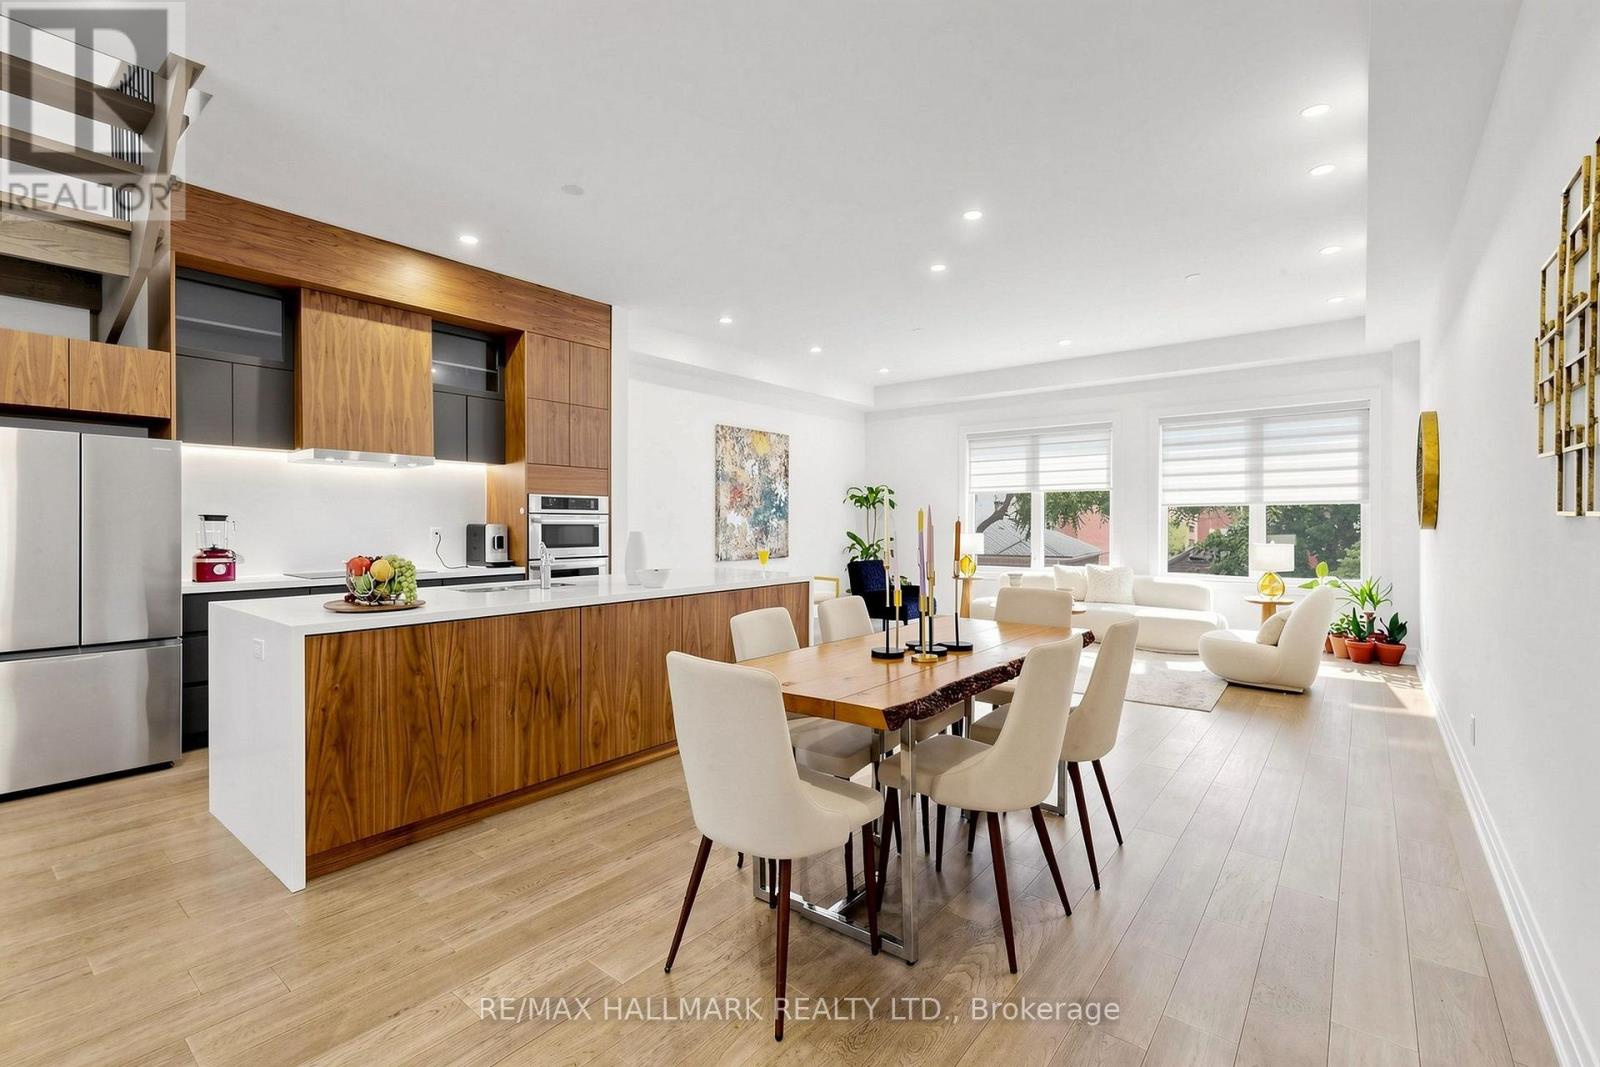
15 Direzze Court
Richmond Hill, Ontario
Welcome To 15 Direzze Crt! Boasting a Stunning Modern design, this 2-Storey, semi-Detached Homeis Remarkable. In The Heart Of Highly Desirable Mill Pond. Built With Quality AndCraftsmanship. Well thought out Floor plan, offering Unique Step-up Living Room, High CeilingsAnd Floor-To-Ceiling Windows, Filling entire house with Natural Light. Beautifully EngineeredHardwood Floor continues seamlessly throughout. The Open-Concept Dining, Kitchen and Familyroom area Is Perfect For Hosting Large Gatherings. This Entertainers kitchen, Features SleekQuartz Countertops, Waterfall Center Island, Stainless Steel Appliances, And ample storage.Spacious Principle rooms with Open layout, and stylish and contemporary built-in cabinetry andentertainment unit, keeping space tidy and uncluttered. Grand Modern Oak Staircase with GlassRailings is a beautiful feature leading you to the Primary Bedroom Complete With A LargeWalk-In Closet And An Opulant 5-Piece Ensuite, with Double Vanity, Soaker Tub, And GlassShower.4 Bedrooms, each with its own Ensuite, Large Windows And Storage Space own Ensuite,Large Windows And Storage Space, convenient Second-Floor Laundry Room, With Built-In ShelvingAnd Countertop Space. Fully Finished Basement with A Large Recreation/Family Room and ASeparate Entrance Walkout To The Backyard, 2nd Kitchen,4 Bedrooms each which withit's ownensuite & a 3-Piece Bath, Perfect For In-Law/Nanny Suite, Or Guest Suite! Close To severalAmenities Including Public Transit, Shopping And Restaurants. Family friendly neighbourhoodwith Great schools, Mill Pond, playgrounds, Scenic trails and Walking paths. The Walk-UpBasement With A Rough-In-Provides Tremendous Potential For Future Finishing, Property has tons of upgrades (With Total Upgrades Amounting To Approximately $176,000)! (id:55460)
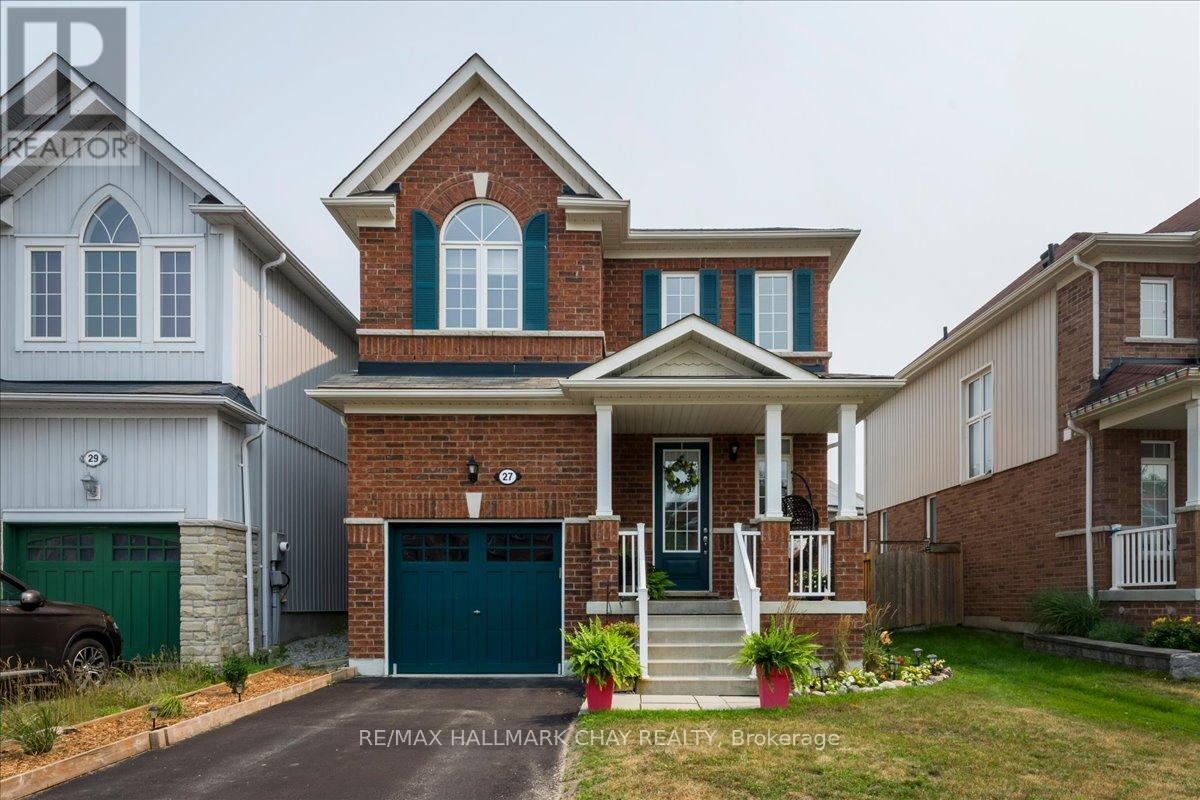
27 Blanchard Crescent
Essa, Ontario
Welcome to this beautifully maintained 3-bedroom, 2.5-bath detached home offering the perfect blend of comfort, style and future potential. Thoughtfully updated with all new kitchen appliances and countertop, a newer furnace, central air conditioning and water softener, this move-in ready home lets you settle in with confidence. The bright, functional layout features over 1,300 sq. ft. of finished living space, while the unspoiled basement provides a blank canvas to create the recreation room, home gym or additional living space you've always wanted. Step outside to a fully fenced backyard-ideal for children, pets and summer entertaining-and enjoy the welcoming covered front porch that adds to the home's outstanding curb appeal. Located in a family-friendly neighbourhood close to parks, schools, shopping and just minutes to CFB Borden, this is an exceptional opportunity for growing families and professionals alike. Simply move in and enjoy. (id:55460)
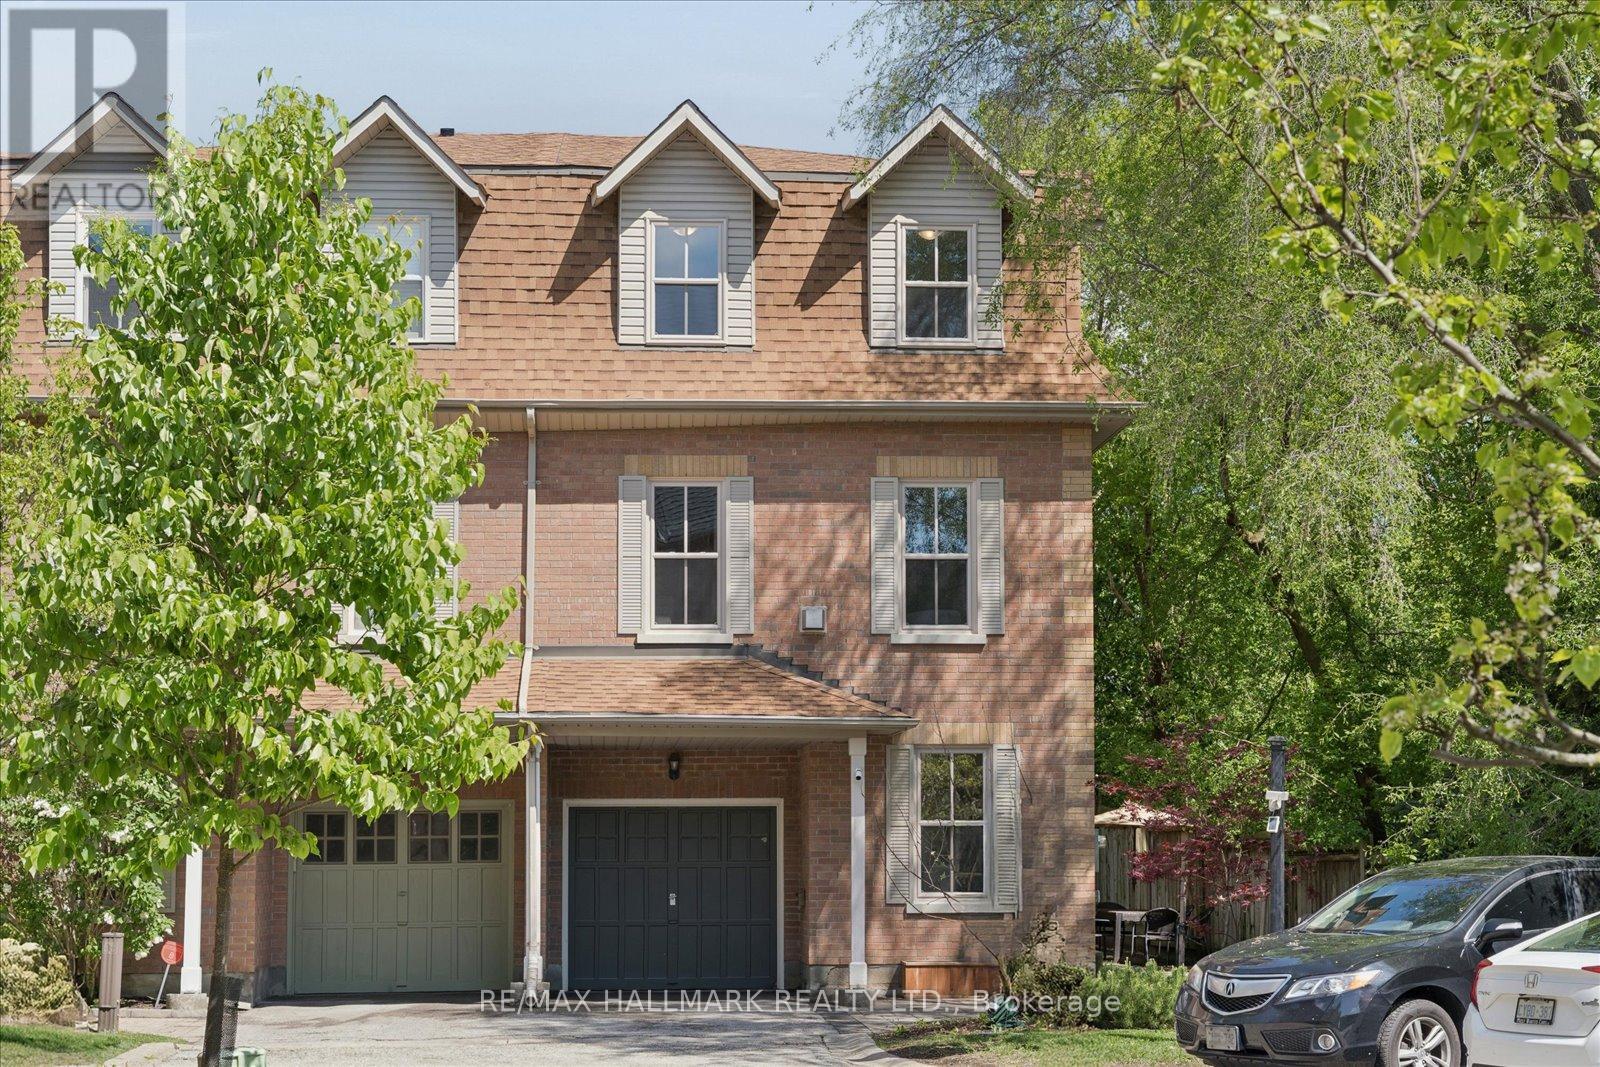
13 E J Lennox Way
Markham, Ontario
Welcome to life on Main Street Unionville! A rare opportunity to own a beautifully renovated semi-detached residence in the heart of prestigious Unionville. Tucked away on a quiet private street and positioned on a coveted corner setting, this exceptional executive family home delivers over 2,200 sq. ft. of refined living space where style, comfort, and location come together seamlessly. Extensively upgraded throughout, the home features hardwood floors and staircases (2018), a renovated designer kitchen, fully updated bathrooms on every level, upgraded tiles, newer major appliances, fresh paint (2026), and new windows (2025). Thoughtfully designed with a functional multi-level layout, spacious principal rooms, and an inviting living area ideal for entertaining, hosting, or relaxing while enjoying beautiful streetscape views. Located in one of Markham's most sought-after communities, enjoy a lifestyle few neighbourhoods can offer - just moments to historic Main Street Unionville with its boutique shops, cafés, fine dining, festivals, and year-round charm. Walk to top-ranked schools, scenic Too good Pond Park trails, parks, grocery stores including Whole Foods, and the vibrant CF Markville shopping destination. Commuters will appreciate the close proximity to Unionville GO Station and Hwy 7 for seamless access across the GTA. This home also offers peace of mind with smart home features including an August smart lock, Telus smart home monitoring capability, and a strong sense of community with neighbourhood watch initiatives and security presence throughout the area. A rare blend of privacy, convenience, and elevated living in one of the GTA's most admired communities. Move in and experience the best of Unionville living. (id:55460)