
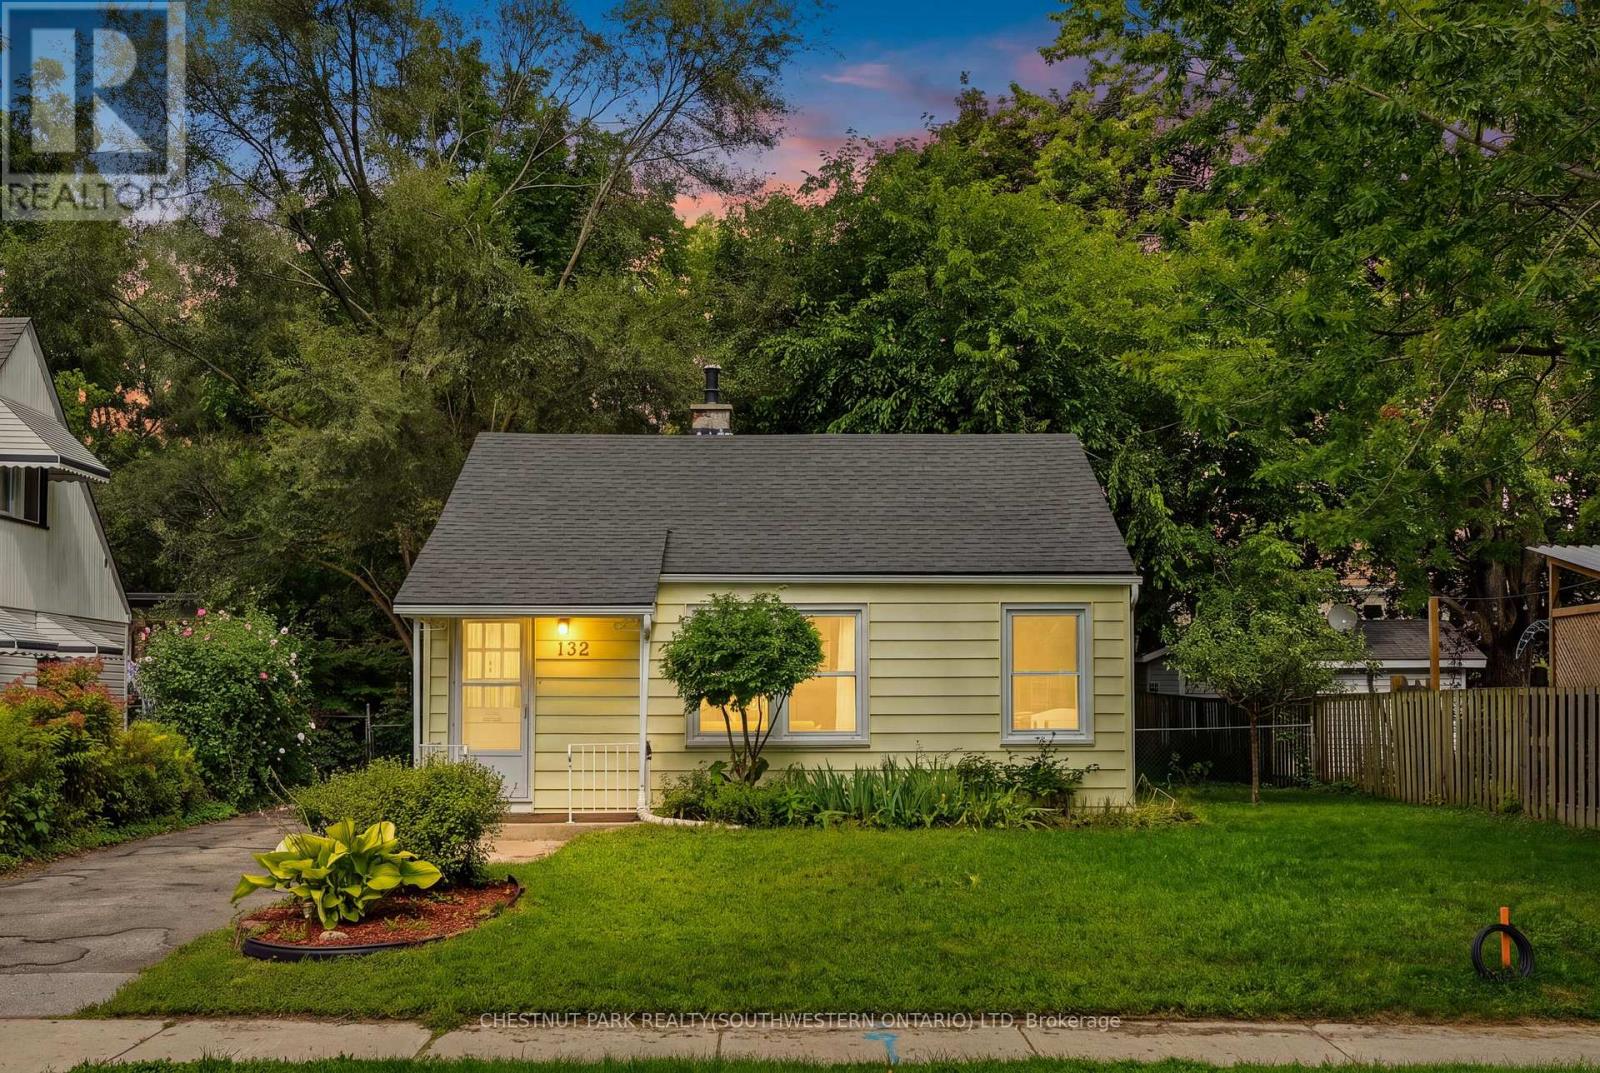
132 Spadina Road E
Kitchener, Ontario
Positioned on a treelined boulevard on a large 50' x 128' lot, and centrally located near St Mary's Hospital and Downtown Kitchener. Walk to themany events in Victoria Park, go for a swim at Harry Class Pool, or walk to the community pizza oven just down the road. Inside, this cute 2bedroom bungalow has 2 living areas with original midcentury storage builtins. Out back a big, fully fenced backyard that is ready for summerfires and provides enough space to add a garage or addition in the future. The private single driveway has room for 3 cars and the large shedwith room for bikes, kayaks and other outdoor equipment. It's hard to find a lot this size for this price in Kitchener. Enjoy the mature trees, thewide boulevard, friendly neighbours, and low density character of this distinctive postwar Veterans community. (id:55460)
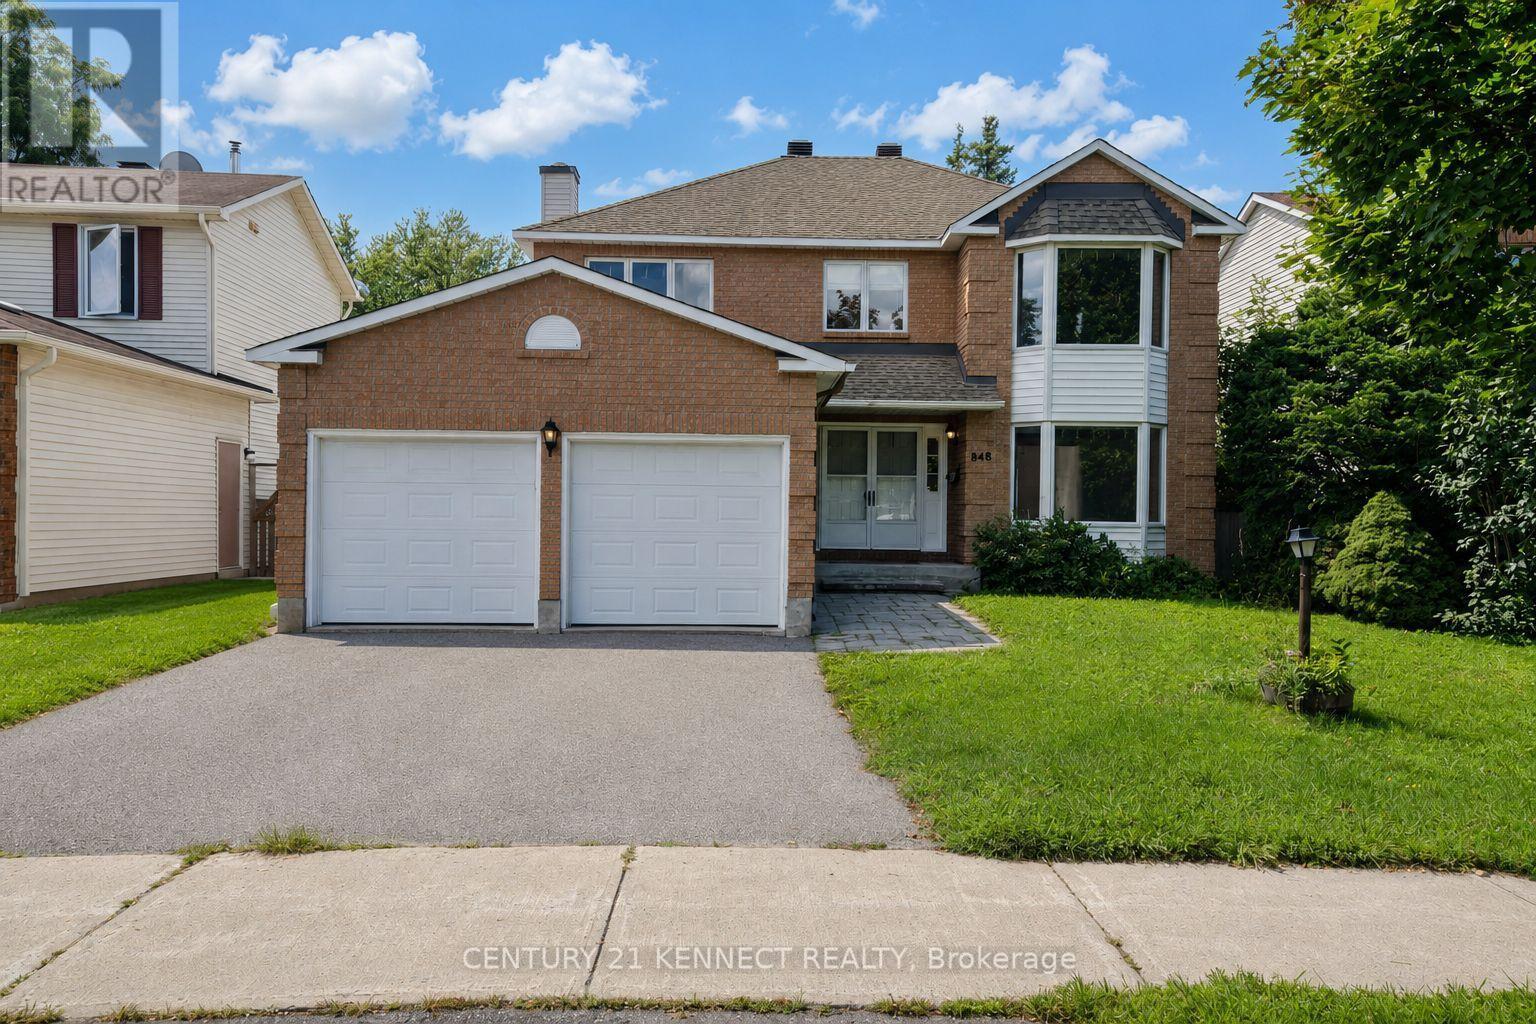
848 Fairlawn Avenue
Ottawa, Ontario
Welcome to 848 Fairlawn Avenue, a solid, well-maintained two-storey home in the highly sought-after McKellar Heights/Glabar Park neighbourhood. With 4 bedrooms, 3.5 bath and generous living spaces throughout, this property is perfect for growing families and those seeking room to entertain. The main level features hardwood floors throughout, complemented with marble tiles. The large kitchen overlooks the breakfast nook and the fenced-in back yard. A separate family room with a wood-burning fireplace. The open-concept living room and dining area provides an ideal setting for daily family life and entertaining. The second level features an expansive primary suite, complete with a generous walk-in closet and a ensuite with contemporary fixtures and finishes. Three additional well-sized bedrooms and a full bathroom provide ample space and comfort for family and guests. The fully finished basement adds exceptional living space, featuring a large recreation room, a second family room, and a full bathroom-perfect for a home theatre, games room, home office, or home gym. Enjoy being just steps from shopping, restaurants, parks, walking distance to schools, and everyday amenities, with quick highway access to ensure an easy commute. (id:55460)
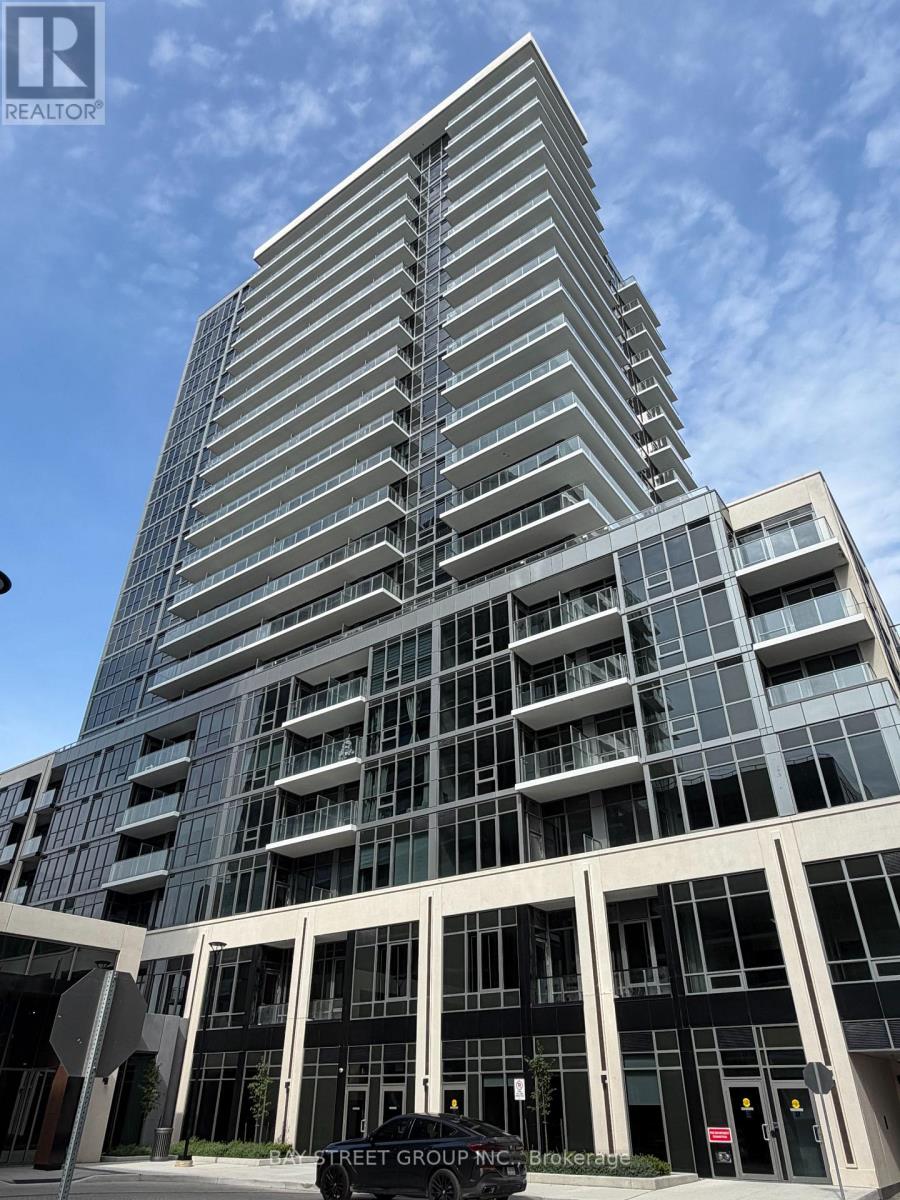
1406a - 115 Nipissing Road
Milton, Ontario
Experience elevated modern living at The Millhouse by Fernbrook Homes. This exceptional one-bedroom, one-bathroom residence benefits from prime southern exposure, flooding the home with warmth and rich continuous sunlight throughout the day. Designed with absolute functionality in mind, the thoughtfully planned interior showcases sleek laminate flooring, streamlined custom cabinetry, solid quartz surfaces, and integrated stainless-steel appliances. The main living space seamlessly transitions to a private covered balcony offering panoramic, unobstructed views of the breathtaking Niagara Escarpment. A generous primary bedroom with expansive closet space, a refined 4-piece bath, in-suite laundry, and keyless entry complete the suite. Rent includes dedicated underground parking, a private locker, and high-speed internet.Building perks feature 24/7 security concierge, a state-of-the-art fitness and yoga hub, thermal sauna/steam rooms, a resort-inspired outdoor pool with a lounging deck, hot tub, co-working spaces, private meeting rooms, social event lounges, guest suite, and pet spa station. Unbeatable location-a short stroll to Milton GO Transit and minutes to 401/407 access, historic downtown shops, and local dining. Immediate possession available! (id:55460)
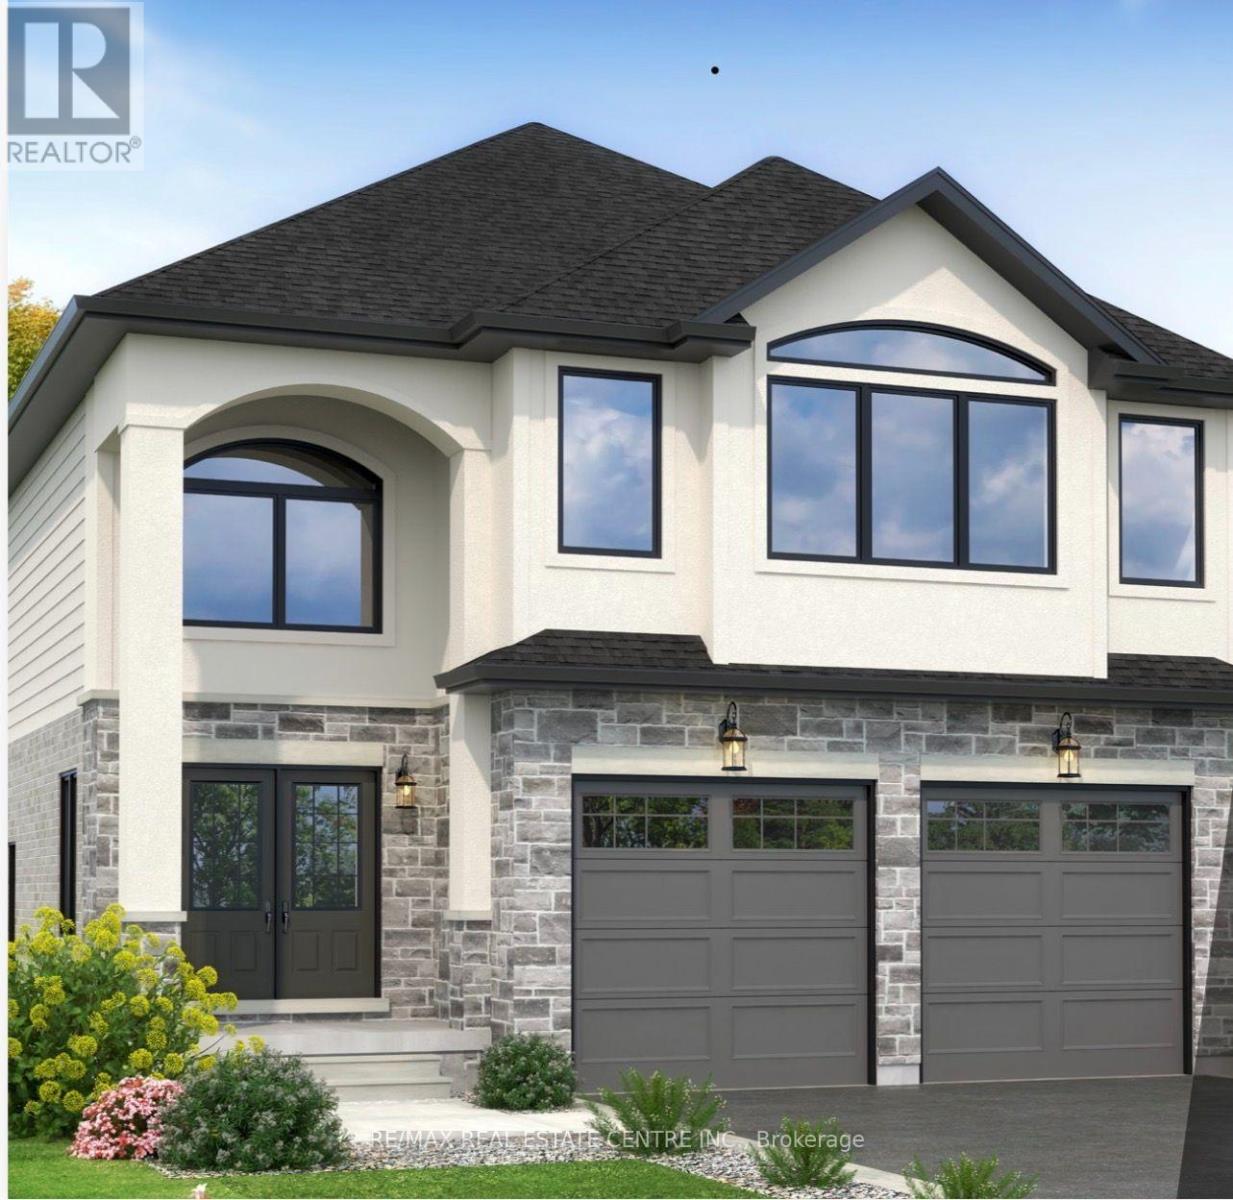
Lot 6 - Lot 6 Honeywood Drive
London South, Ontario
Simply Gorgeous Brand New Home Premium Look-Out Lot: Fronting onto New Big Park & Backing onto Natural Green Space**NO HOMES @ BACK** Fully Loaded (@A Top & Most Sought After Area In London). Grand 4 Bedroom Model with 2 Master Bedrooms (1 With 5Pc Luxury Ensuite) 2nd With 3Pc, Bedroom 3 & 4 Have Shared 4 Pc Semi-Ensuite (Jack & Jill). 9 Ft California Ceilings On Main Floor, Quartz Counters Throughout, Wide Engineered Hardwood Floor, Extended Big Modern Kitchen With Custom Cabinets, Eat In Kitchen W/Breakfast Island, Pantry, Dining Area Adjoining Kitchen, Electric Fireplace, Washrooms With Quartz Counters & High Quality Cabinetry, Single Lever Faucets & Glass Shower As Per Plan, High Quality Tiles, Designer Lighting Fixtures, Valance Lighting In Kitchen, Pot Lights, Decora Switches, Rough-In For All Major Appliances, Black Windows, Garage Drywalled And Taped Roll-Up Insulated Garage Doors, Separate Entrance & Oversized Basement Windows(4/ X 3'). 5 mins off Hwy 401, 10 Mins to D/T London, Costco, Western University, Fanshawe College, New Future VW Electric Car Plant, Big Amazon Location & International Airport. **NOTE: PICTURES ARE FROM BUILDER's PREVIOUSLY BUILT DIFFERENT MODEL. OTHER MODELS & LOTS ALSO AVAILABLE.** (id:55460)
43 Melville Crescent
Brampton, Ontario
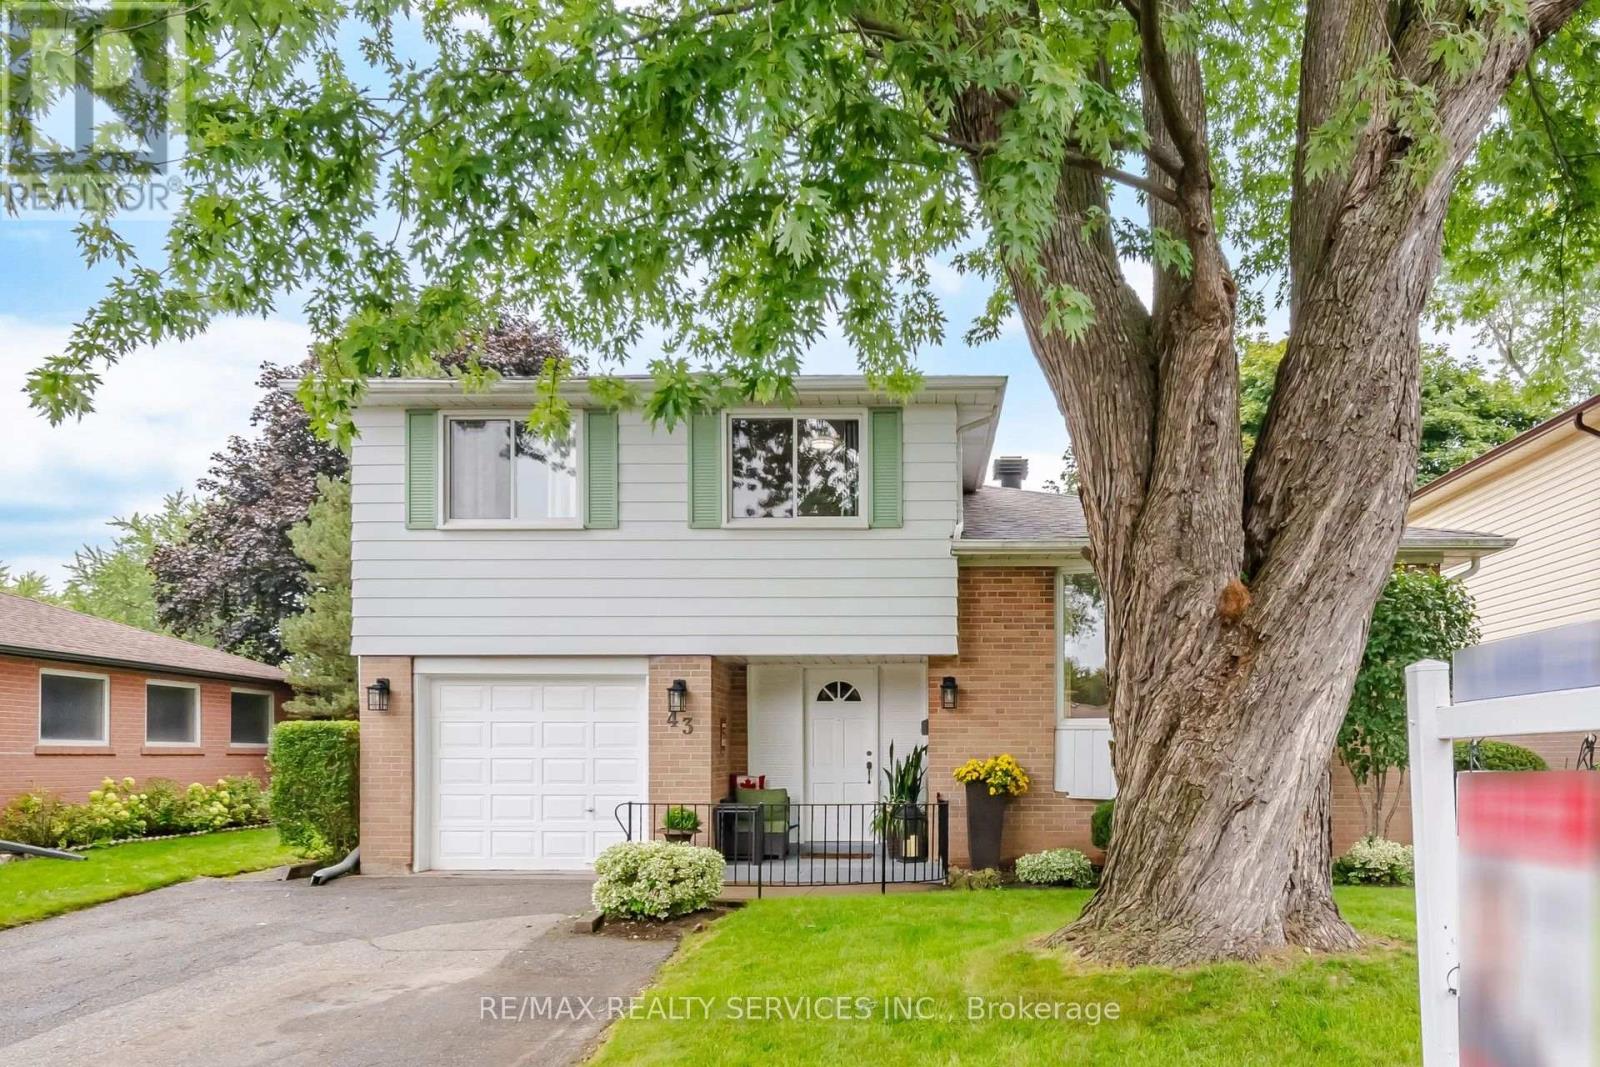
Welcome to this beautifully maintained detached home in the heart of sought-after Peel Village, showcasing true pride of ownership. Situated on a premium, quiet crescent with no sidewalks and unobstructed backyard views, this home offers a spacious living and dining area filled with natural light, upgraded flooring, and a newly renovated kitchen (2026) featuring quartz countertops and S/S appliances. Enjoy 3+1 generously sized bedrooms, 3 washrooms, including a renovated upstairs bathroom (2021) and ensuite washroom (2026), plus a finished basement with ample storage. The bright sunroom provides additional living space overlooking the private backyard. Additional peace of mind comes with newly replaced shingles (2026). Located in a mature, family-friendly neighbourhood close to reputable schools, parks, splash pads, community centres, and everyday amenities. Just minutes from Brampton Gateway Terminal, Brampton GO Station, and Highways 410, 407, and 401. (id:55460)
84 Lambert Crescent
Brantford, Ontario
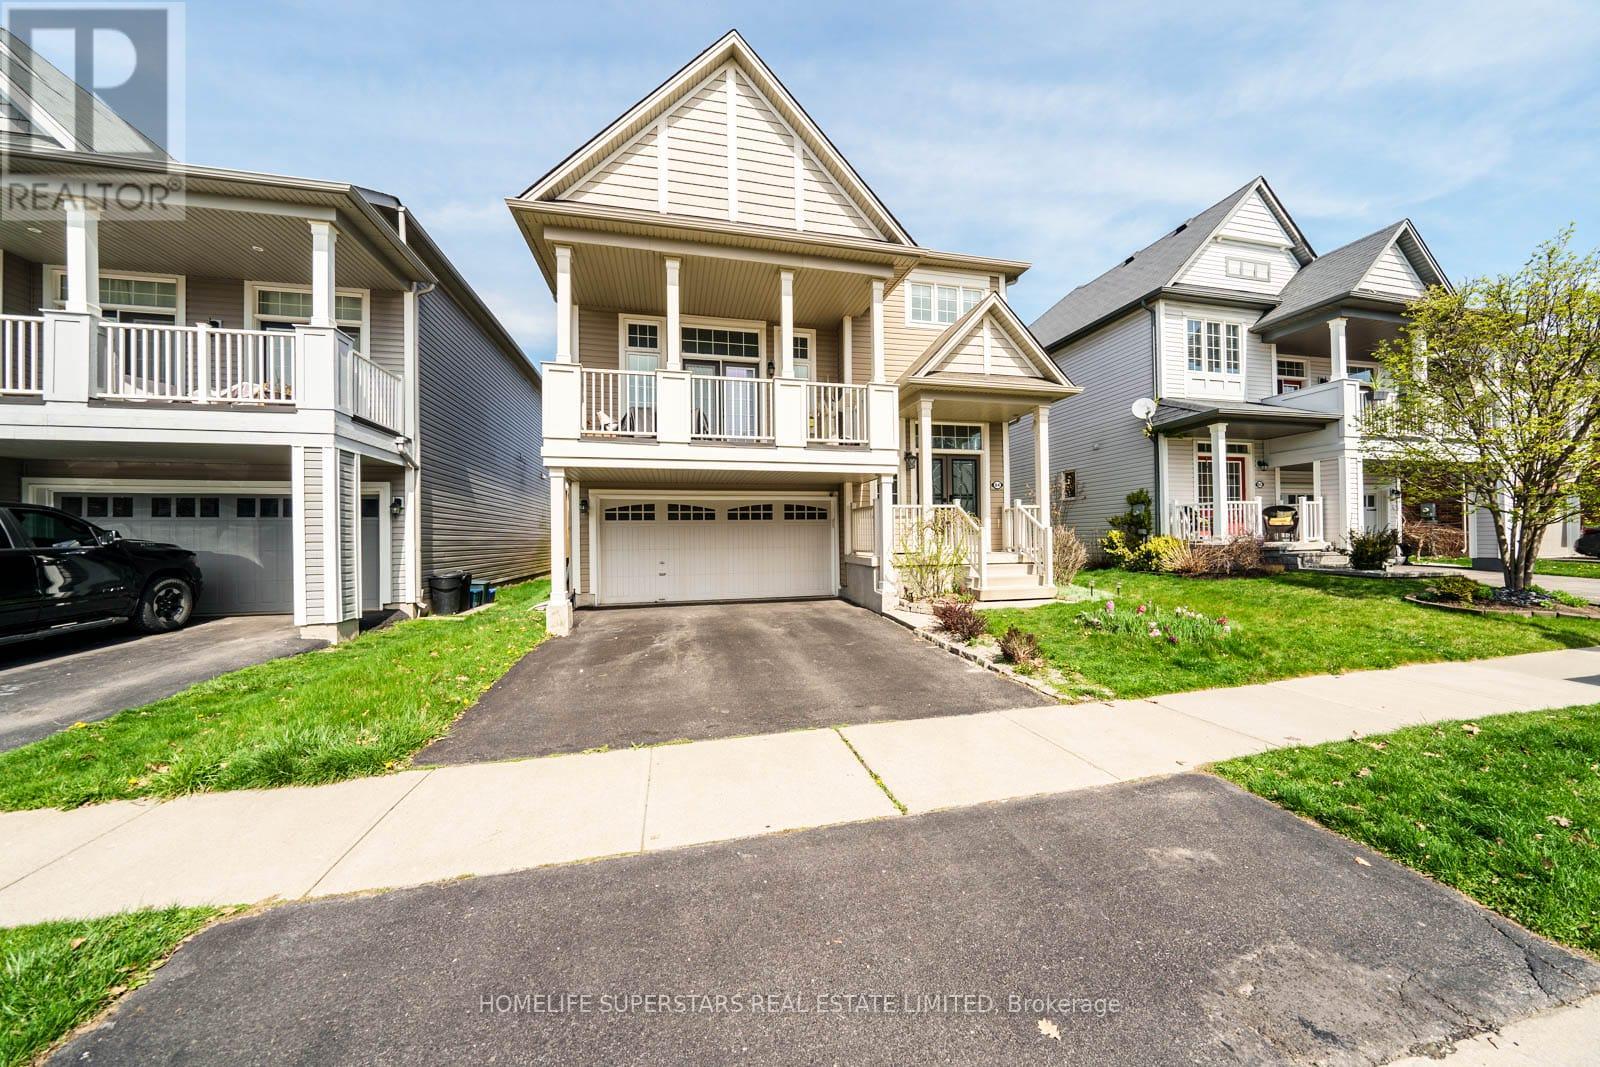
Rare Opportunity To Own This Most Captivating Family Home Offering A Harmonious Blend of Style Comfort and Elegance In One Of The Most Coveted Neighbourhood Of Empire Wyndfield Community.. Tons of Quality Upgrades in the House . New Legal Basement Approved From City of Brantford in 2021.Very Close Distance to Trails,Parks and Schools. Double Door Entry, Brand New Front Door .Brand New Upgraded Samsung Washer .9ft Ceilings and Open Concept Main Floor. Separate Living Room or You Can Make it as Formal Dining Room.Very well Designed Eat-in Kitchen with Stainless Steel Gas Stove , Stainless Steel Fridge,. Stainless Steel Range Hood .Centre Island and Breakfast /Dining area with Ceramic Floors and Walk-out to Beautiful Landscaped Backyard With Huge Deck. Oak Stairs From Main Floor Lead you to the Huge Family Room Like Gem In Between the Main Floor and Second Floor .Whole House has Kinetico Reverse Osmosos Drinking Water Filter System.. Enjoy Your Sunlight on Another Deck leading From The Family Room .Fully Paid Up High Resolution Security Cameras installed in the House .New Wooden Fence on One side,New Fence Gates on both sides .Huge Patio with Gazebo.Landscaper Backyard with decorative side stonework .Second Level Host 3 Cozy Bedrooms With Master bedroom Having Own 4 Piece Bath. Each Bedroom with Ceiling Fans for your Comfort .. Newly Built Legal Basement Approved with City Of Brantford . Huge Bedroom , Full Washroom ,Living Area and Study Room which can be used as Additional Bedroom .:10 minute drive from 403.Close to all amenities. Short distance to grocery stores, plaza & transit. Quick access to HWY 403. (id:55460)
3281 Sixth Line
Oakville, Ontario
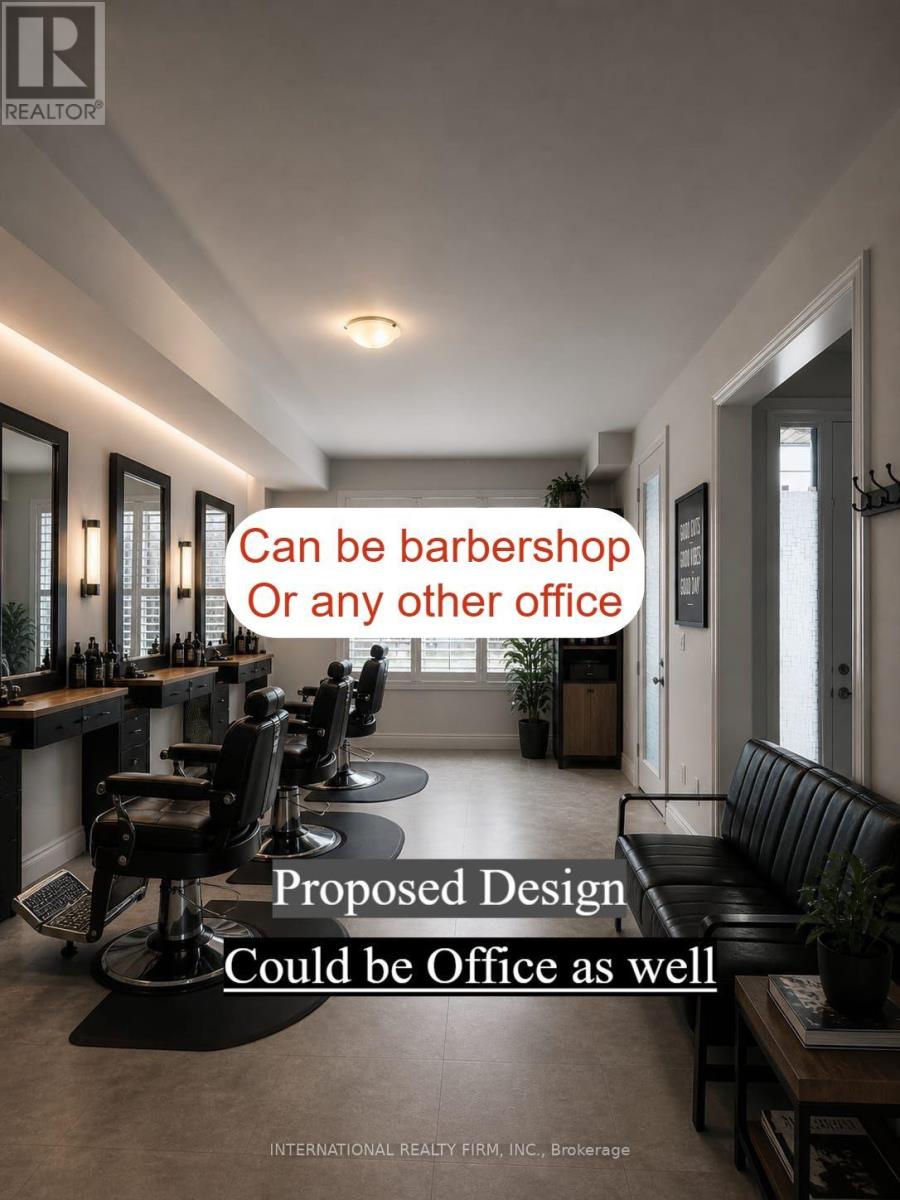
Excellent opportunity to lease a front facing commercial unit in one of Oakville's fastest growing and most prestigious communities. This move in ready space features finished flooring, a private washroom, storage area, and California shutters, making it ideal for a wide range of professional and retail uses. Suitable for barber shop, salon, office, accounting, travel agency, consulting, medical related services (where permitted), and other small businesses. Surrounded by established and growing businesses, including Walk in Clinic, Pharmacy, Dental Clinic, Tutoring, Convenience Store, and Dry Cleaning services, the unit offers excellent visibility along Sixth Line and access to a strong local customer base. $2,700 per month plus hydro (all other utilities and operating costs included). No TMI. Don't miss this opportunity to establish your business in a high demand Oakville location. Ideal for independent professionals and owner operated businesses seeking a professional presence without the overhead of a larger commercial space. (id:55460)
1701-49 Highway 11 Highway
Gravenhurst, Ontario
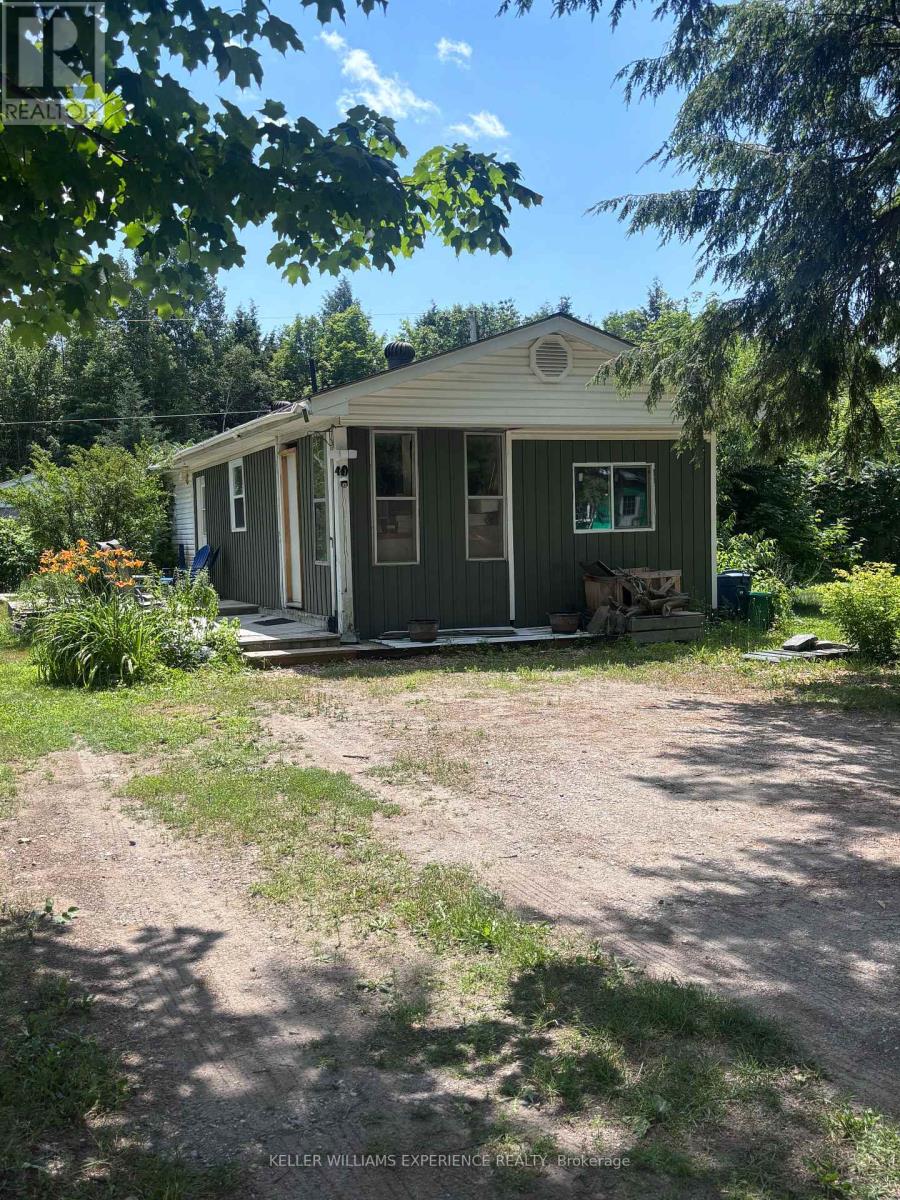
Welcome to Lot 49 at 1701 Highway 11, situated in Muskoka Mobile Home Park. This beautifully renovated 3-bedroom, 1-bathroom mobile home is one of only three 3-bedroom models in the entire park and sits on a rare double lot measuring approximately 60' x 100', surrounded by the privacy of fencing and beautiful sumac trees. Offering exceptional space, modern updates, and one of the most affordable opportunities to enjoy the Muskoka lifestyle, this move-in-ready home is a rare find.Extensively renovated from top to bottom, updates include new electrical, plumbing, an updated I-beam beneath the home, laminate flooring throughout, spray foam insulation in all exterior walls, new windows and doors, fresh paint, an owned hot water on-demand system, and a propane hookup for a gas stove.The bright, open layout features three spacious bedrooms, a four-piece bathroom, a large walk-in pantry, stackable washer and dryer, and a cozy propane fireplace complemented by baseboard heating. Additional updates include a 200-amp electrical panel (April 2021), a new roof (2020), and a recently pumped septic system, providing peace of mind for years to come.Outside, the oversized double lot offers ample room to relax, garden, entertain, or simply enjoy the surrounding natural beauty, along with a private storage shed.If you've been dreaming of living in Muskoka but thought it was out of reach, this is your opportunity. With monthly lease fees of just $600 plus $50 for water-among the most affordable in Muskoka-you'll enjoy an exceptional cost of living while being close to lakes, golf courses, hiking trails, shopping, dining, and everything that makes Muskoka such an incredible place to call home.Whether you're looking to downsize, purchase your first home, or enjoy a peaceful, low-maintenance lifestyle, this rare offering combines value, comfort, and location in one exceptional package. (id:55460)
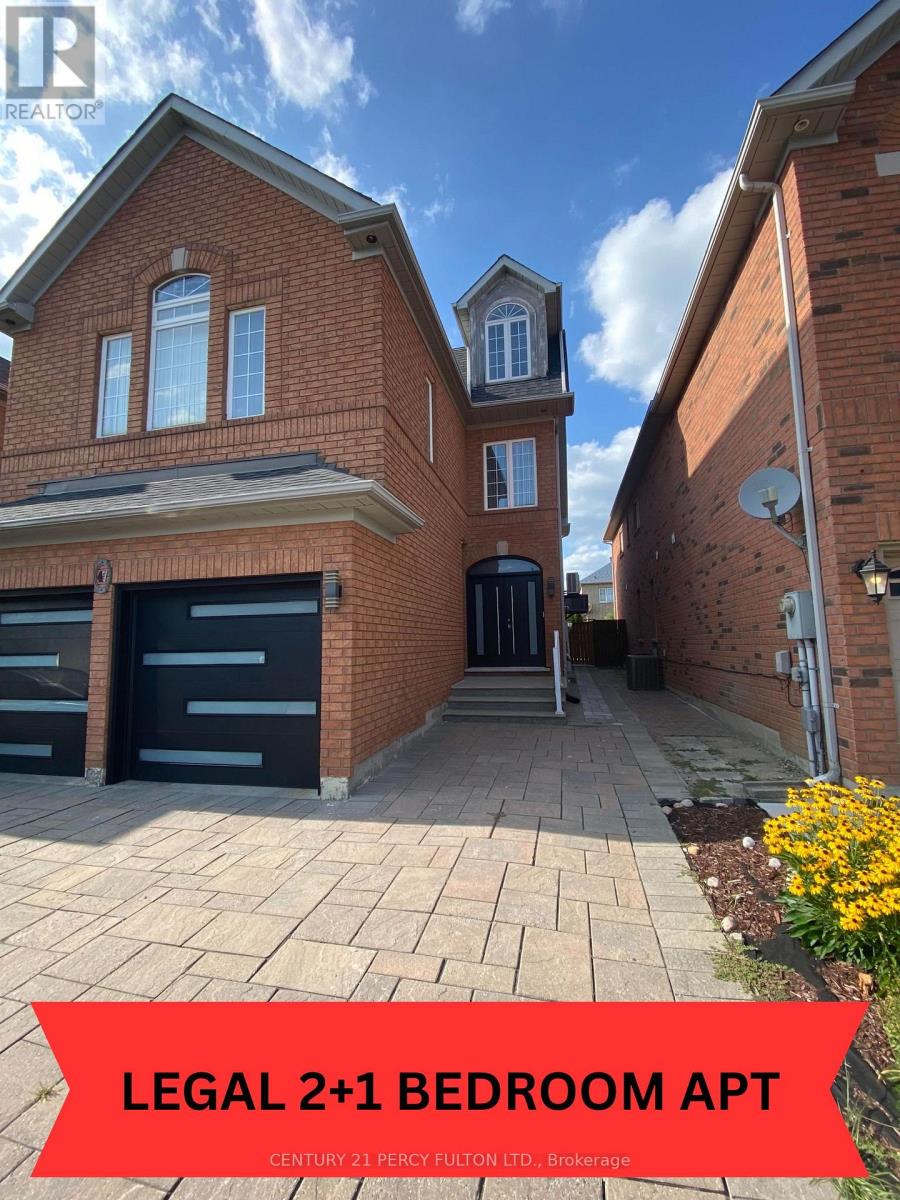
Bsmt - 47 Sapphire Drive
Richmond Hill, Ontario
Pride Of Ownership Is Truly Evident In This 1 Year New Modern 2 Bedroom + Family Room or 3rd Bedroom. Most Probably One Of The Nicest Apartments You'll Have The Pleasure Of Viewing In This Price Range. Over 90k Recently Spent On Building This Legally Certified Apartment With A Fully Enclosed Separate Entrance To Protect You From The Elements Such As Snow & Rain. Included Is Your Own Private Laundry With Full Size Washer & Dryer. Stunning Kitchen With Stainless Steel Appliances With B/IN DW & Microwave & Spa Like Bathroom. Spacious Bedrooms That Have Large Egress Windows For Added Natural Light With Double Closets Throughout. Excellent Location That Is Within Minutes To The Following: YRT Station, Public Transit, Hwy 404, Hwy 407, Costco, Walmart, Park, Library, Schools, Seneca Campus. This Home Is Owner Occupied By A Wonderful Quiet Couple Looking For The Same In Their Search For That Right Tenant To Proudly Call This Apartment Their Home. The Owner May Be Able To Provide A 2nd Parking Space So Please Inquire. WithThe LA (id:55460)

2512 Constance Avenue
London South, Ontario
**LIMITED TIME OFFER 5pc SAMSUNG APPLIANCE PACKAGE INCLUDED**A RARE FIND PRE-CONSTRUCTION TOWNHOME with SEPARATE ENTRANCE for BASEMENT**The Doulyne Townhomes at Victoria On The River, a prestigious community offering meticulously designed 3-bedroom, 2.5-bath home 1,624 square feet. These homes blend modern functionality with high-end finishes, featuring second-floor laundry, a single garage, and 9-foot ceilings on the main floor. California-style ceilings enhance the living spaces, while luxury vinyl plank flooring flows throughout, complemented by premium tiles in the bathrooms. The exterior showcases quality stone, brick, stucco, and siding as applicable, with an insulated garage door and interlock driveway for added convenience. Inside, enjoy granite or quartz countertops, under-mount sinks, and up to 25 pot lights, creating a sophisticated ambiance. The bathrooms feature acrylic tubs and/or showers with acrylic walls, and an unfinished basement offers excellent potential for future expansion of your living experience. Located in London South, this neighbourhood benefits from serene river side living with easy access to essential amenities, including schools, shopping, gyms, restaurants, and quick access to Highway 401, 15 minute drive to Western University, and 10 minute drive to Fanshawe College. Don't miss your chance to make this exceptional community your home. SEE FLOOR PLAN IN ATTACHMENTS** (id:55460)
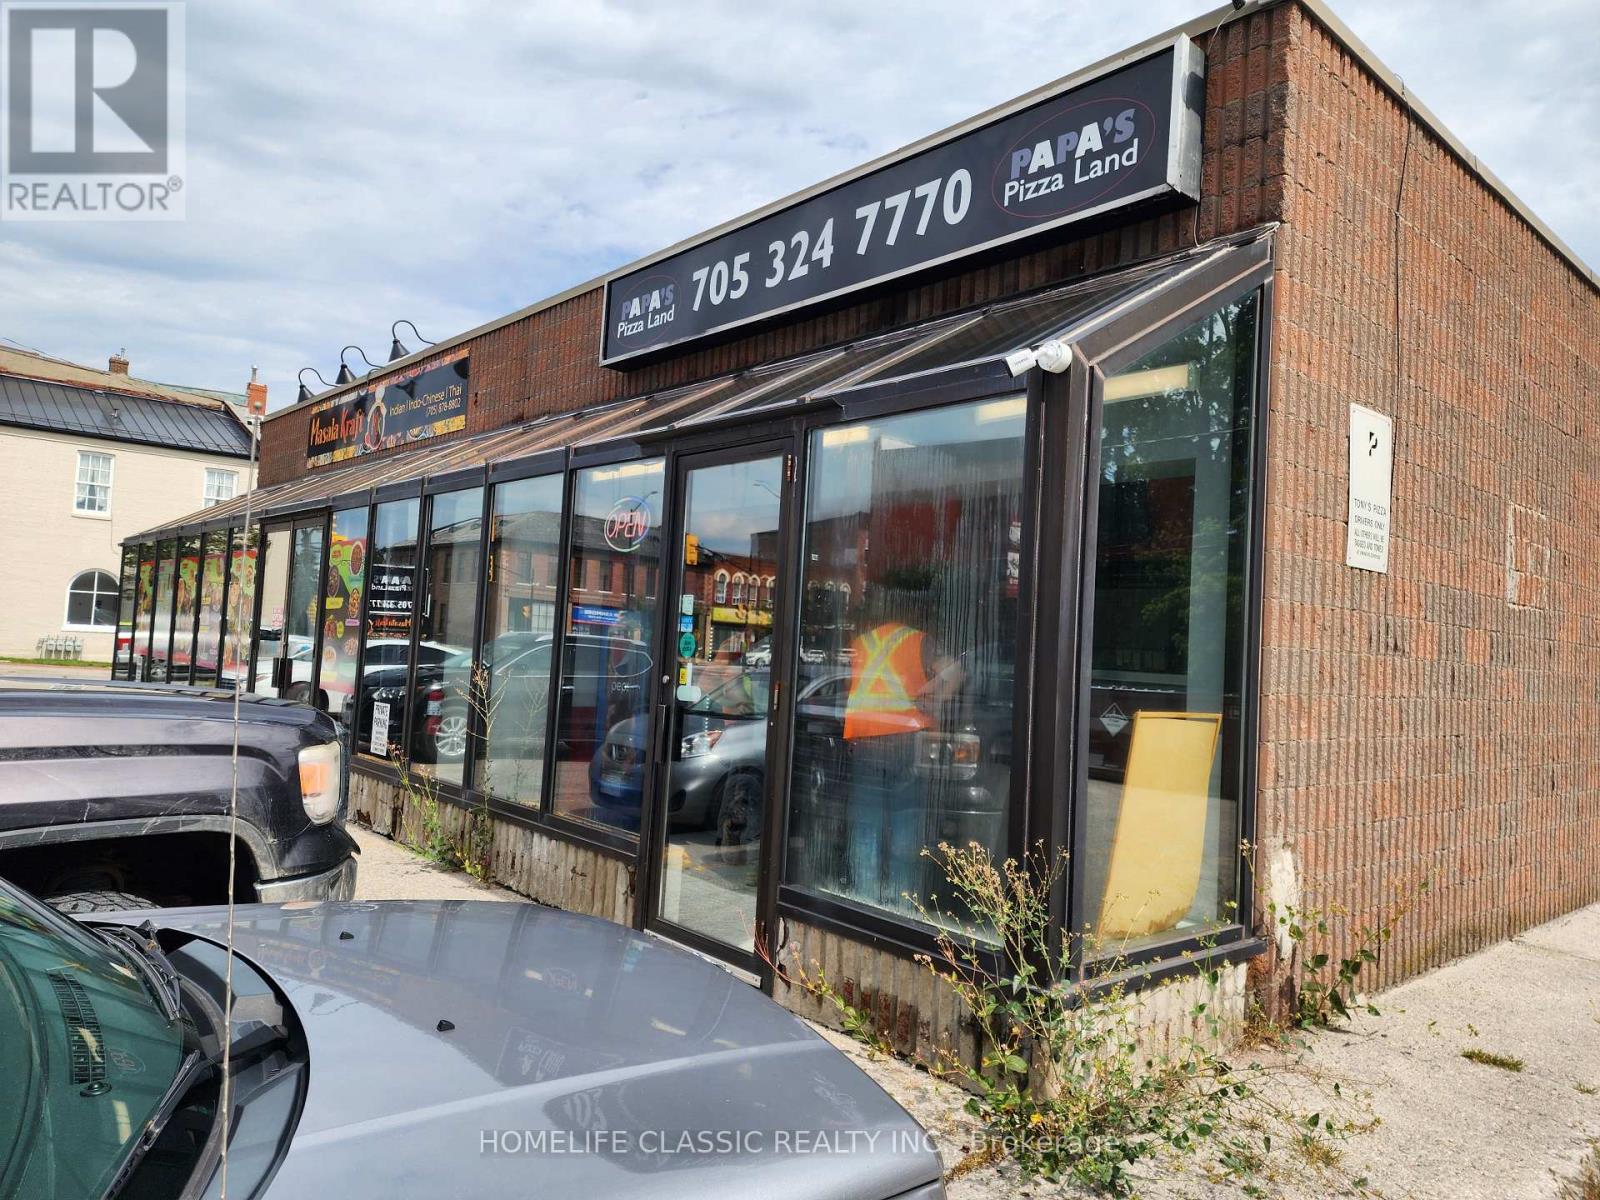
24 Lindsay Street S
Kawartha Lakes, Ontario
Hit the ground running with this turn-key pizza shop in Lindsay. Currently a Papa's Pizza Land store, and former location of "Tony's Best Pizza and Wings", this location has been a pizza shop for over 25 years, and can be rebranded or converted to any other concept. Located next to Lindsay's most popular Indian Restaurant. Sale includes all chattels and fixtures. Middleby conveyor Pizza Oven, Hobart Dough Mixer, triple-basket Deep Fryer, etc., etc. Full inclusion list available. Walk-In Cooler and Exhaust Hood with Fire Suppression on premises. *** Pictures depict current and former operation, with similar set-up and equipment. (id:55460)
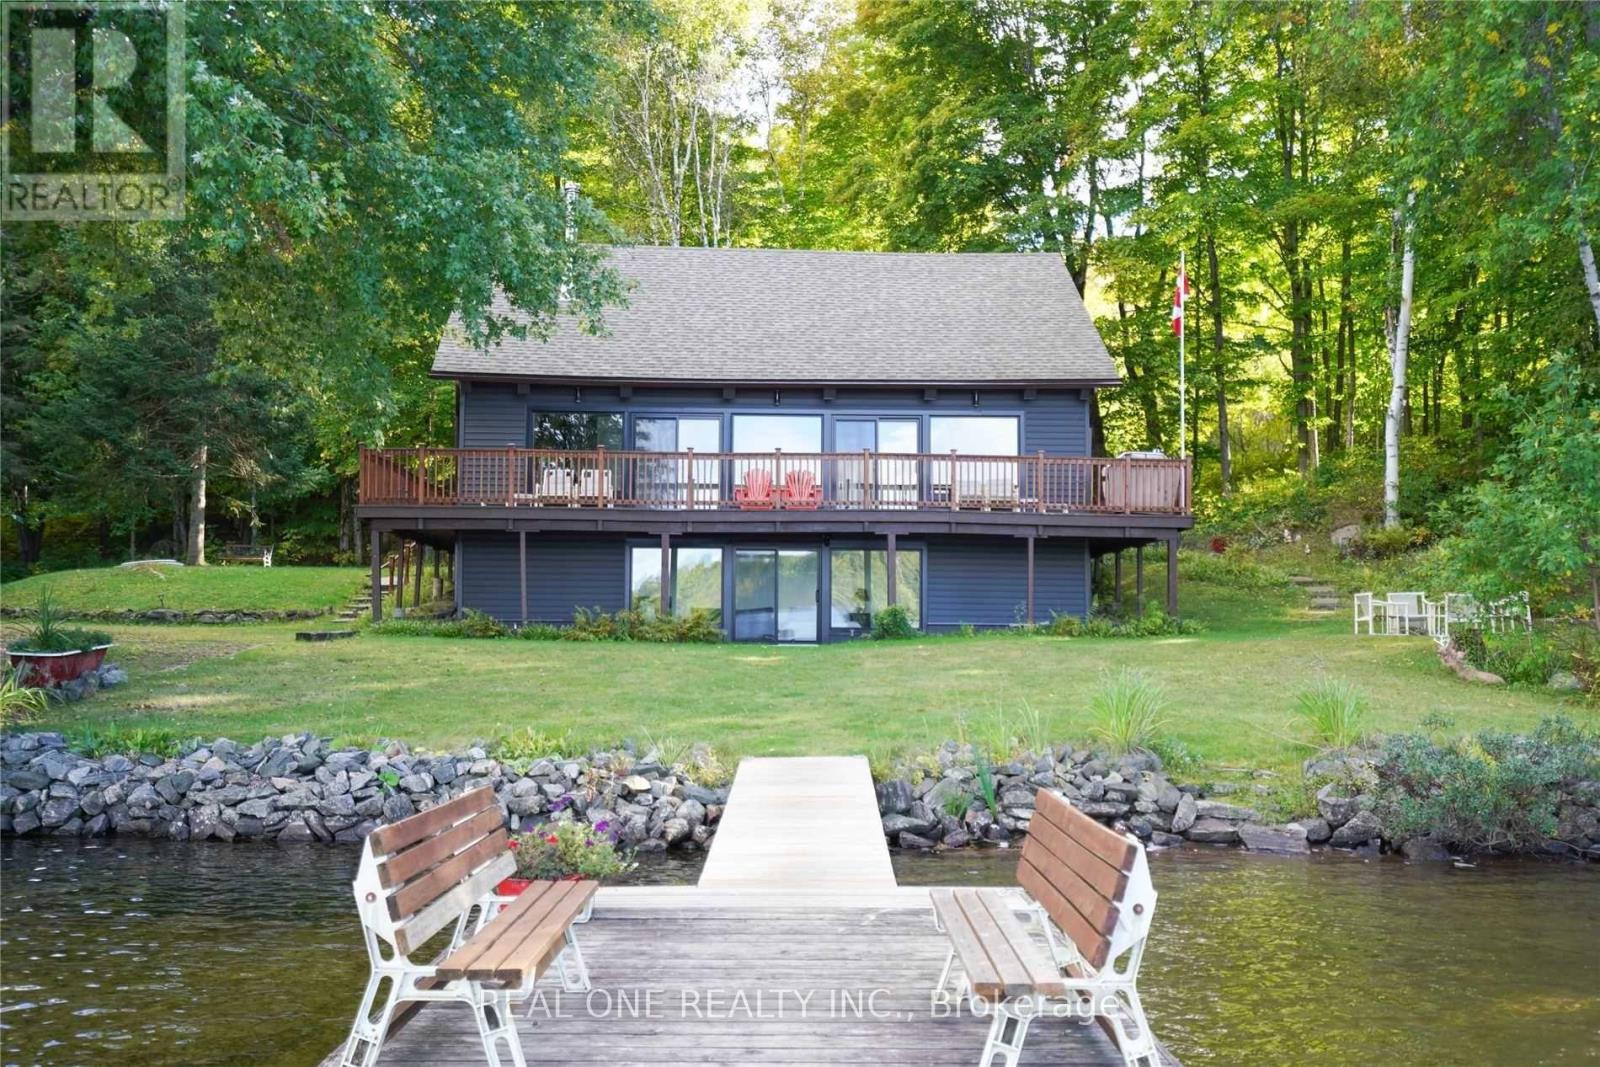
1 Muskoka Estates Road
Muskoka Lakes, Ontario
Client RemarksWonderful Home/Cottage On Mirror Lake/Lake Muskoka, Extensively And Beautifully Renovated With A Classic Muskoka Look And All The Modern Finishes That Make This Cottage Feel Like A Brand New Build. Only A Five-Minute Drive To Port Carling. This Cottage Is At The End Of A Dead-End Road And The Fabulous Grounds Provide Great Privacy. The Shoreline Is Sandy While The 70' Dock Reaches The Deeper Water For Diving, Swimming, Fishing And Docking Your Boat. An Exceptional Opportunity For An Amazing Family Getaway Or For That Lakefront Home You've Always Dreamed About. You'll Love All The Wood From Ceiling To Floor In This Home And The Great View Of The Lake. A Wonderful Deck Provides The Perfect Spot For Morning Coffee And Entertaining. Four Nice Sized Bedrooms, Two 3 Pc Bathrooms And A Main-Floor Laundry Area, Plus There Is A Walk-Out From The Lower Level Rec Room Which Is Currently Being Used For An Added Sleeping Area. Come Enjoy A Private Piece Of Muskoka Paradise. (id:55460)
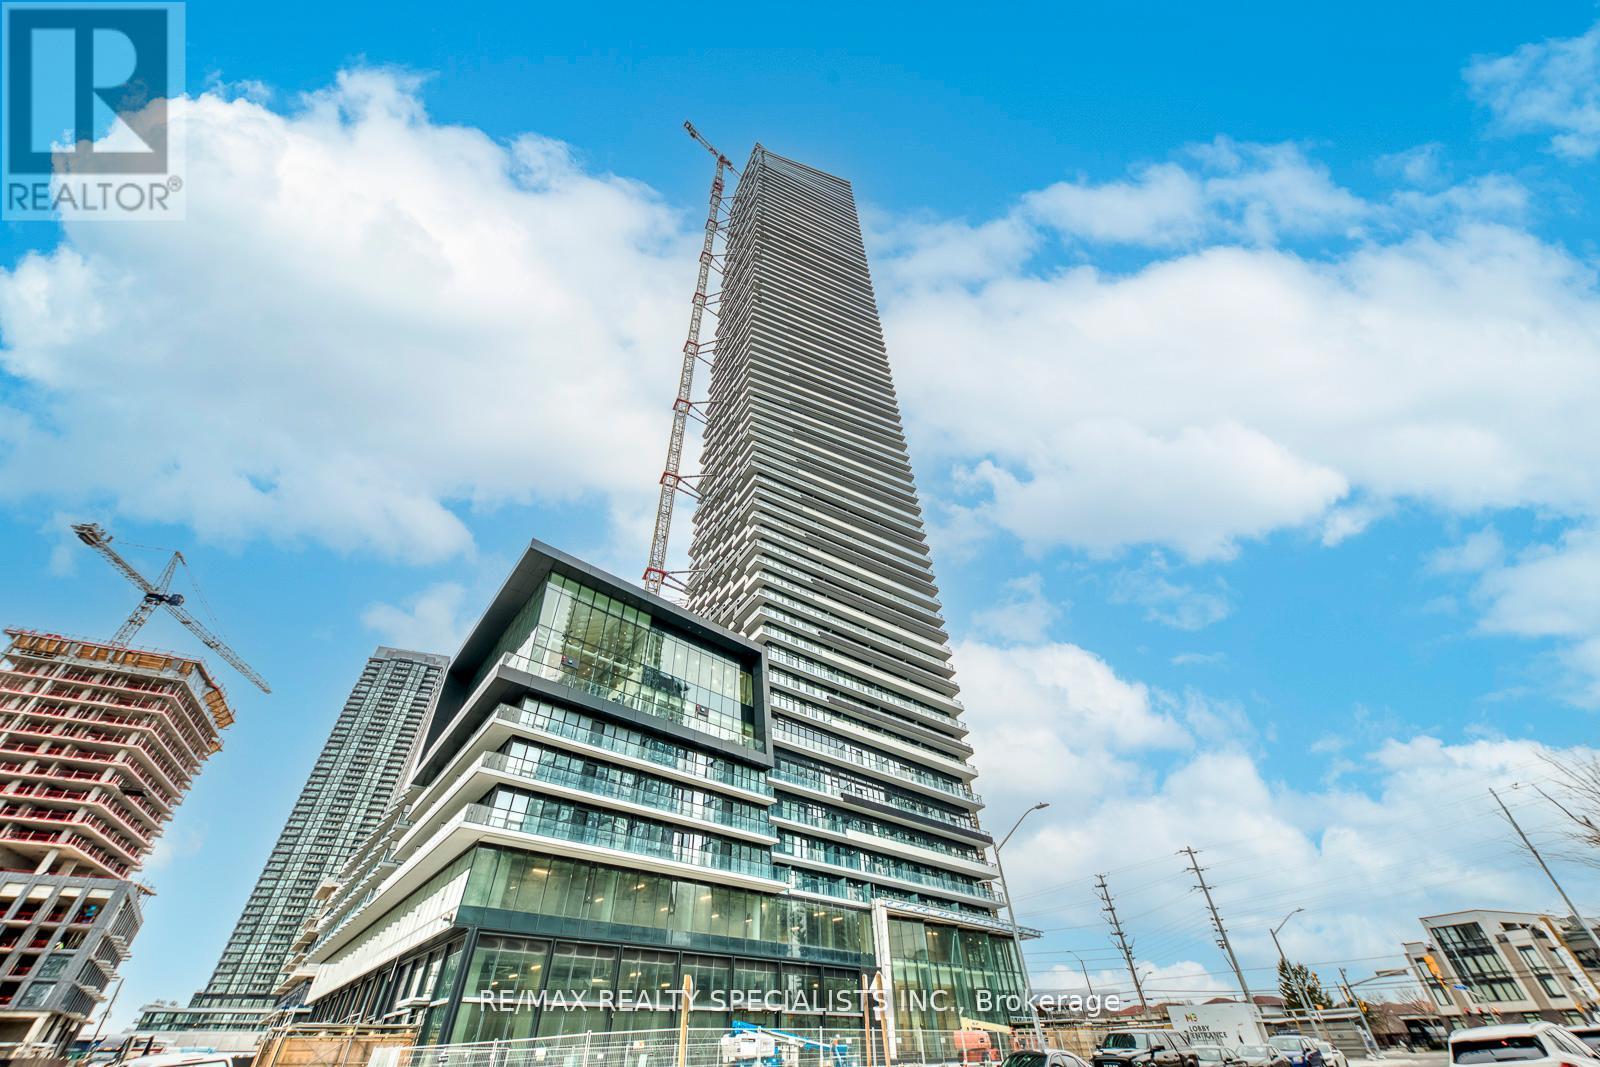
2605 - 448 Burnhamthorpe Road
Mississauga, Ontario
Welcome to M City 3, one of Mississauga's most highly anticipated new communities by Rogers Real Estate Development! Be the first to live in this brand new, beautifully designed 2 bedroom corner suite in the heart of Mississauga. Perched high on the 26th floor, this bright and contemporary residence offers a thoughtfully designed layout, floor to ceiling windows throughout and incredible panoramic city views. The showstopper is the massive wrap around balcony, offering an exceptional extension of the living space and the perfect setting to take in the skyline. Inside, enjoy sleek contemporary finishes, an open concept living area and two well proportioned bedrooms with an abundance of natural light. Includes 1 parking space and 1 locker. Ideally located moments from Square One, transit, restaurants, shopping, entertainment and major highways. Vacant and available for immediate occupancy. An incredible opportunity to be the first to call this stunning suite home! (id:55460)
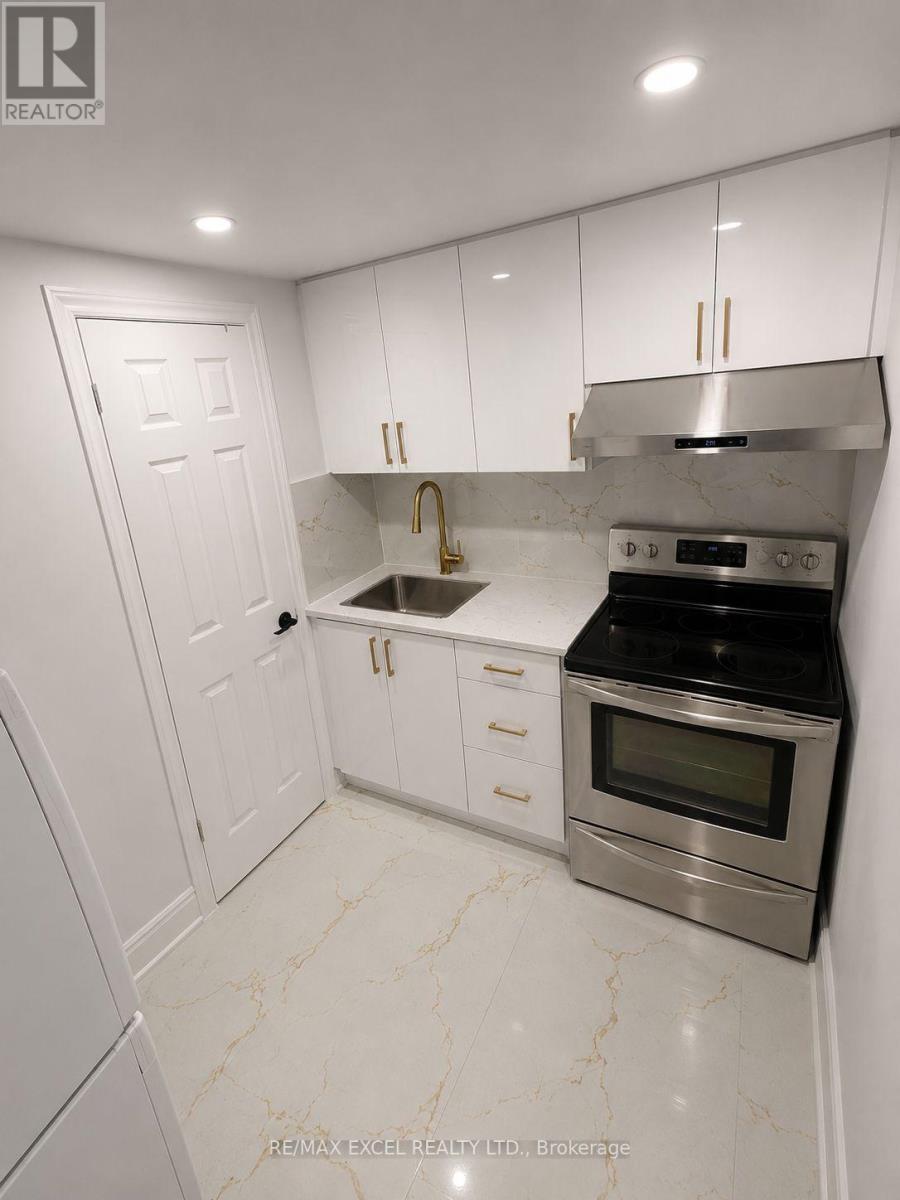
Bsmt - 3882 Midhurst Lane
Mississauga, Ontario
Welcome to 3882 Midhurst Lane! Located in the heart of Mississauga's highly sought-after Rathwood community, this newly renovated studio apartment (renovated last year) offers a private separate entrance, its own kitchen and full washroom, and 1 parking space.Filled with plenty of natural light, this bright and inviting space is perfect for a single professional or student. Conveniently located within walking distance to schools, parks, shopping, and public transit, and just minutes from Square One and major amenities. Tenant pays 15 percent of utility. (id:55460)
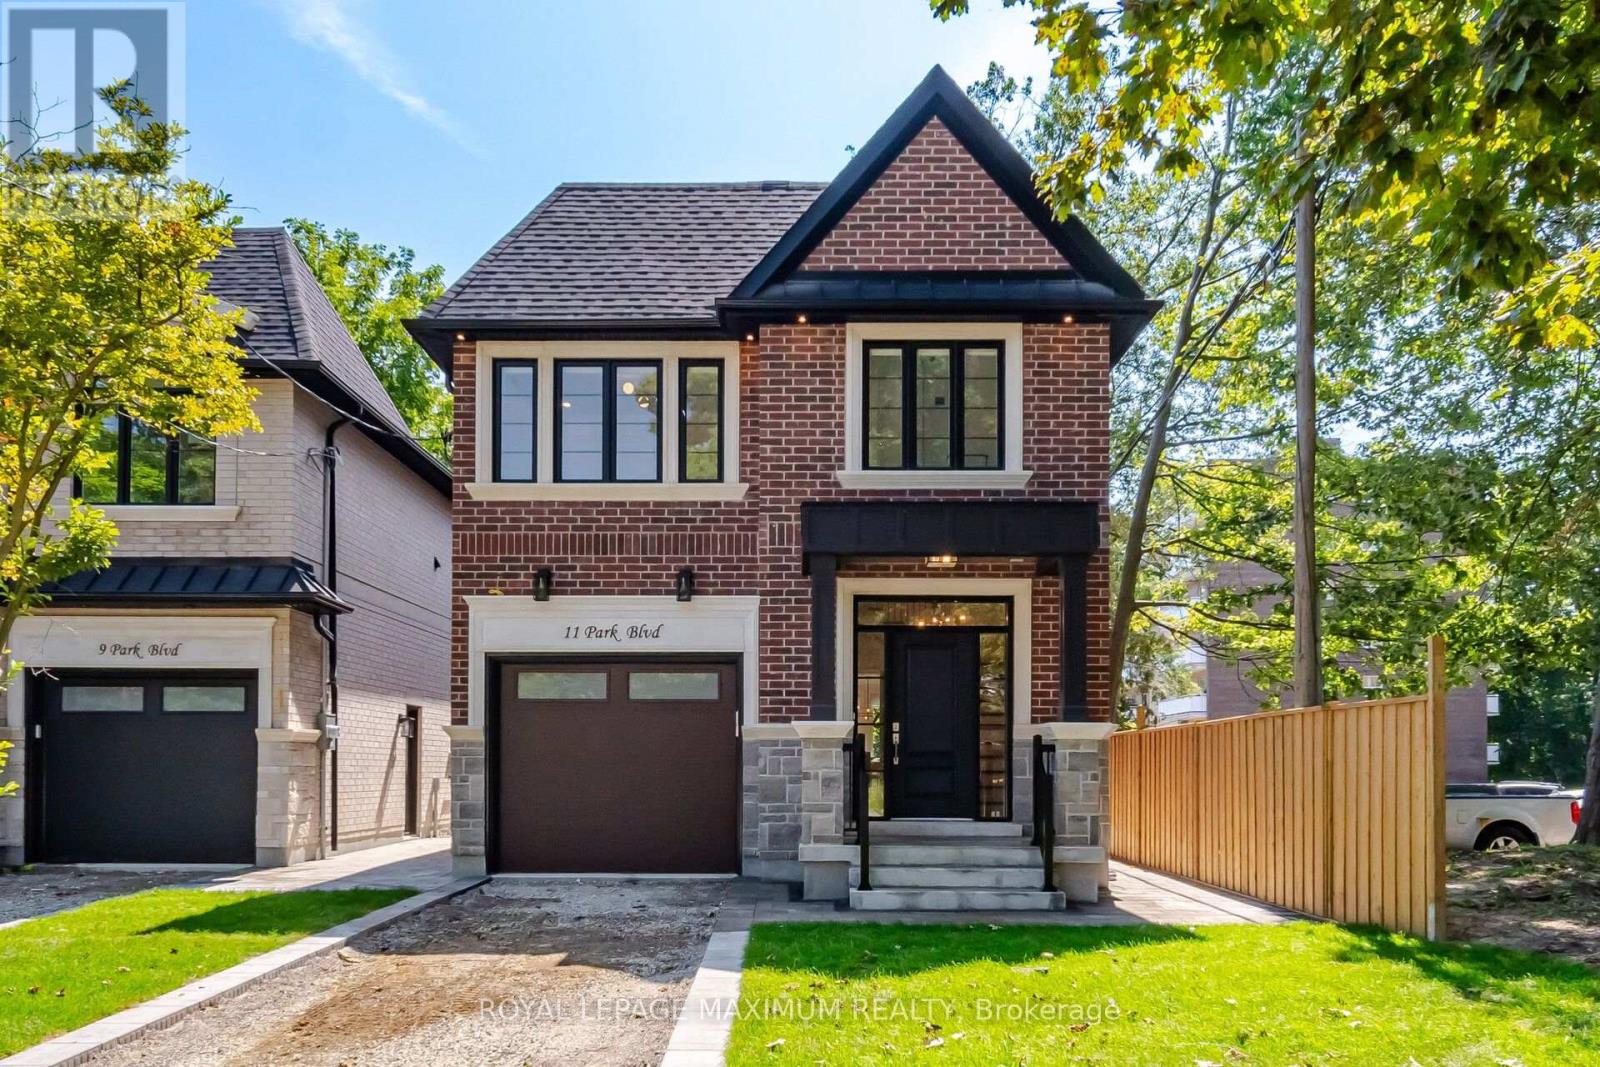
11 Park Boulevard
Toronto, Ontario
A Rare Opportunity To Own A New Home South Of Lakeshore Blvd, Built By Renowned Etobicoke Builder Bellennium Homes, Set On A Massive 31x150 Pool-Sized Lot Surrounded By Mature Trees In The Heart Of Long Branch. Offering Over 3000 SqFt. Of Living Space Across 3 Finished Levels, This 4-Bedroom, 5-Bathroom Home Is Thoughtfully Designed Inside & Out With Quality Designer Finishes And A Functional Floor Plan. The Main Floor Balances Open-Concept Living With Defined Spaces Including A Private Den And Formal Dining Room. The Great Room Features A Gas Fire Place With Custom Built Ins And Flows Into The Designer Kitchen And Separate Dinette. Kitchen Features Stone Waterfall Island, SS Appliances and Pannel Ready Fridge and Microwave Drawer. Large Windows Fill The Home With Natural Light, While Skylights Bring Additional Light To The Second Floor. Upstairs Features 4 Spacious Bedrooms With Private Access to Bathrooms. The Primary Suite is a Retreat With A Walk-In Closet, Private Lanai and Ensuite with Freestanding Tub and Large Shower. Convenient Second Floor Laundry with Abundance Storage and Seperate Linen Closet. The Fully Finished Lower Level Continues The Bright, Airy Feel With Full-Size Windows And Offers Flexible Living Space For Entertaining or Guests. The Basement Includes Separate Side Entrance with Storage Room and Cold Cellar. Outside, A Covered Porch And Interlock Patio Extend The Living Space Into The Fully Fenced In Backyard Surrounded In Mature Trees And Plenty Of Room Remaining For A Pool. Interlocked Walkways To Front Yard. Full 7 Year Tarion Warranty Included. One Minute Walk To The Lake, Parks And Trails. Minutes To The GO Train, Gardiner Expressway, Shops, Schools And Downtown Toronto - Offering The Best Of Lakeside Living With The Convenience Of The City. (id:55460)
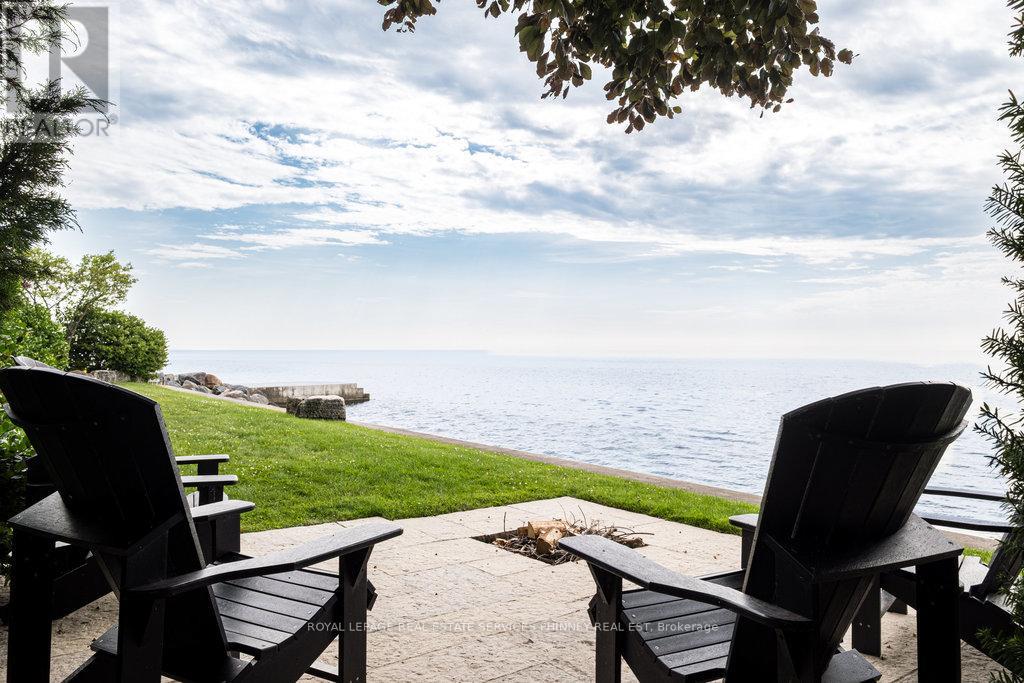
6 Ennisclare Drive W
Oakville, Ontario
Designed by architect Gren Weis and built by Lakehurst Construction, this exceptional custom estate is beautifully positioned on the shores of Lake Ontario in one of South-East Oakville's most prestigious waterfront enclaves. Set on a remarkable property with coveted riparian rights, the residence offers breathtaking lake views, exceptional privacy, and a seamless blend of timeless architecture and modern luxury.Classical proportions and outstanding craftsmanship are showcased throughout, with intricate millwork, detailed ceilings, radiant heated floors, and upgraded lighting. Generous principal rooms are thoughtfully positioned to maximize sweeping water views. The main level features a magnificent living room with double French doors opening to the lake breeze, a light-filled solarium overlooking landscaped gardens, an elegant dining room, and a gourmet kitchen with professional-grade appliances and dedicated prep kitchen. A sun-filled family room with striking waffle ceilings completes the space. Upstairs, the serene primary retreat offers spectacular views, a spa-inspired ensuite, and beautifully appointed dressing room. Three additional bedrooms, two elegant bathrooms, and a sophisticated lake-view library complete the level.The lower level offers full-size windows, radiant heated floors, a recreation room with wet bar, fitness studio with full bathroom, private guest suite with ensuite, and extensive storage. Outside, manicured gardens flow naturally toward the shoreline, creating a private waterfront setting designed to be enjoyed throughout the seasons. Multiple walkouts provide effortless access to the grounds and lake, where morning paddleboarding, or an evening canoe launch can become part of everyday life. Steps from Gairloch Gardens and minutes from Downtown Oakville's boutiques, restaurants, cultural amenities, and highly regarded schools, this extraordinary estate offers the very best of South-East Oakville waterfront living (id:55460)
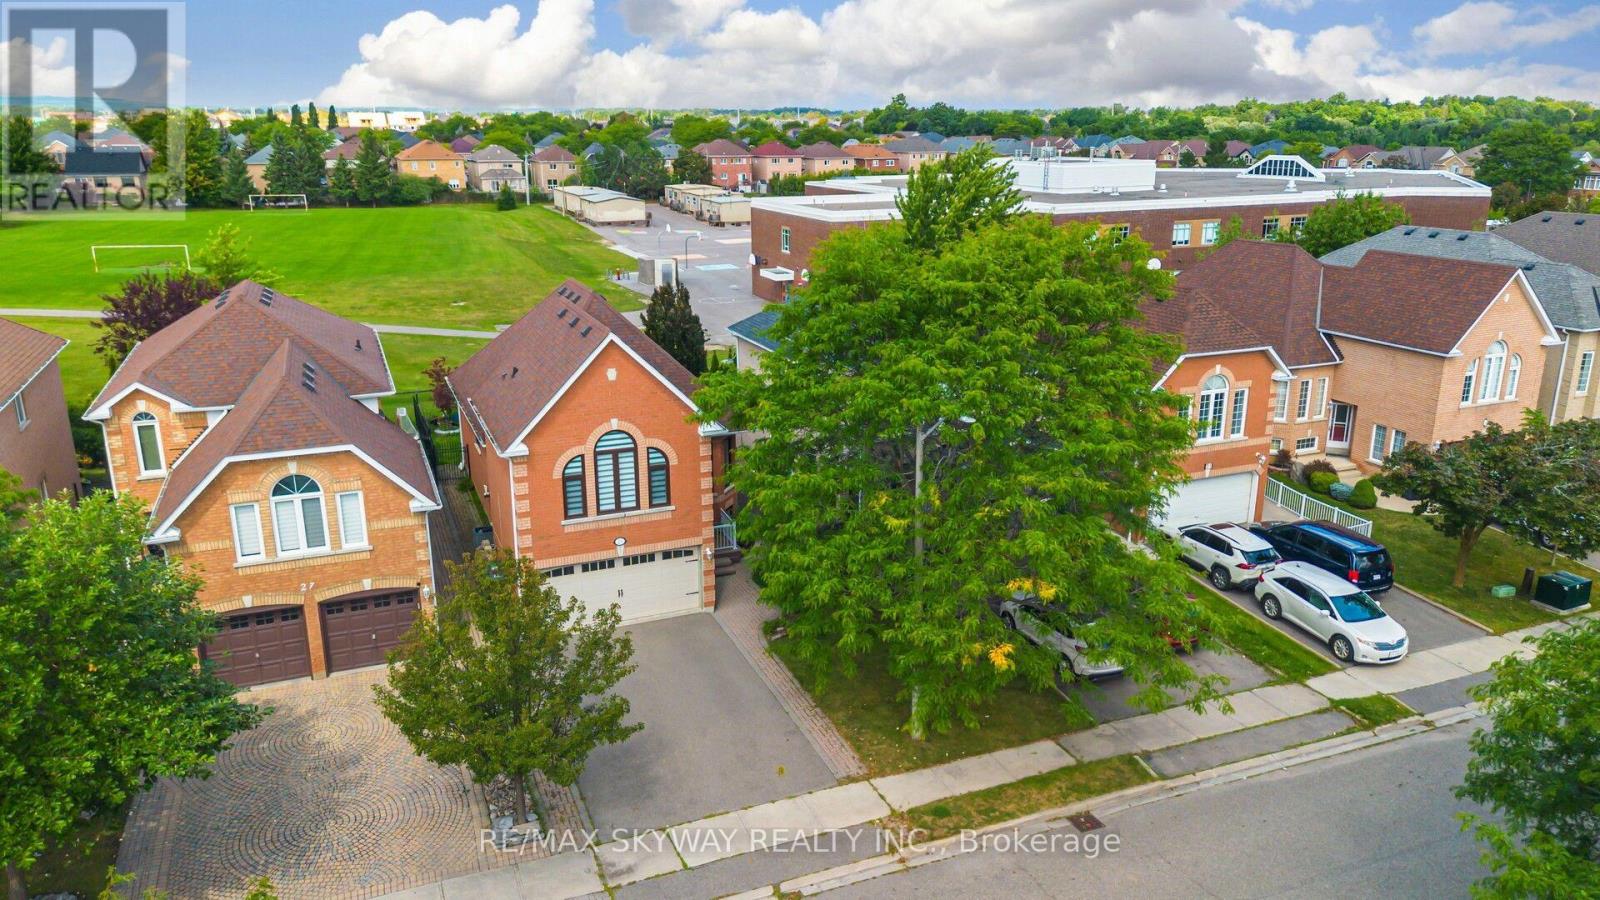
25 Woodcreek Drive
Brampton, Ontario
Welcome to this stunning 3+1 bedroom, 3 full-bathroom detached raised bungalow in the sought- after Snelgrove community! The main level features a spacious dining area, a warm and inviting family room with a cozy fireplace, and a functional kitchen with a convenient patio door walkout to the new composite deck and backyard. The backyard offers added privacy with no houses directly behind, creating a peaceful outdoor space for relaxing and entertaining. The home is completely carpet-free and features two spacious bedrooms and a full bathroom on the main level. The upper-level primary suite provides a private retreat, complete with a walk-in closet and 4-piece ensuite bathroom. The fully finished lookout basement with 9-foot ceilings offers exceptional additional living space, including one bedroom, a second kitchen, a full bathroom, and a large living area. This versatile space is perfect for extended family, guests, or those seeking potential rental income. Enjoy peace of mind with several important upgrades, including new windows, shingles, Furnace and a new composite deck. Additional features include a central vacuum system and an owned hot water tank. This unique and practical home is ideally suited for young families, retirees, seniors, or anyone looking for additional space, flexibility, and accessibility. Conveniently located close to highways, schools, churches, plazas, doctors' offices, pharmacies, and parks, this home offers both comfort and everyday convenience in a prime location. A wonderful opportunity to own a spacious and versatile home in one of Snelgrove's desirable communities (id:55460)
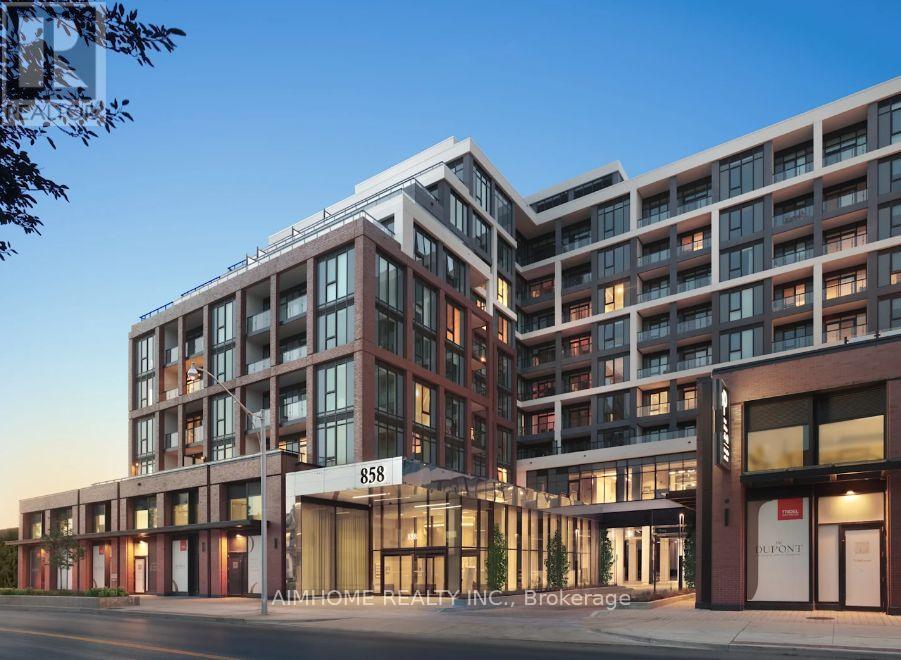
320 - 858 Dupont Street
Toronto, Ontario
Welcome to THE DUPONT, a brand-new, master-planned Tridel community nestled in Toronto's vibrant Dupont Cultural Corridor. This brand new spacious 1-Bedroom + Den, 2-Full Bath suite features a functional, open-concept floor plan designed for modern living.Suite Features:Primary Retreat: Generous primary bedroom with a designer closet with ample space and a stylish 4-piece ensuite bathroom .Versatile Den & 2nd Bath: Large, flexible den space ideal for a home office, paired with a full second 3-piece bathroom complete with a walk-in tiled shower.Modern Kitchen & Finishes: Designer kitchen featuring integrated energy-efficient appliances, stone countertops, premium cabinetry, and in-suite laundry.Building Amenities:Residents enjoy over 16,000 sq. ft. of world-class resort-style amenities, including:Outdoor swimming pool, sun deck, BBQ dining terrace, and fireside lounges.State-of-the-art fitness center, yoga/wellness studio, sauna, and steam rooms.Sophisticated party room, games lounge, and a dedicated kids' play area.Prime Location:Steps away from transit (minutes to Ossington Subway Station), trendy local cafes, gourmet dining, art galleries, and everyday conveniences. Move-in ready and perfect for urban professionals seeking comfort and connectivity! (id:55460)
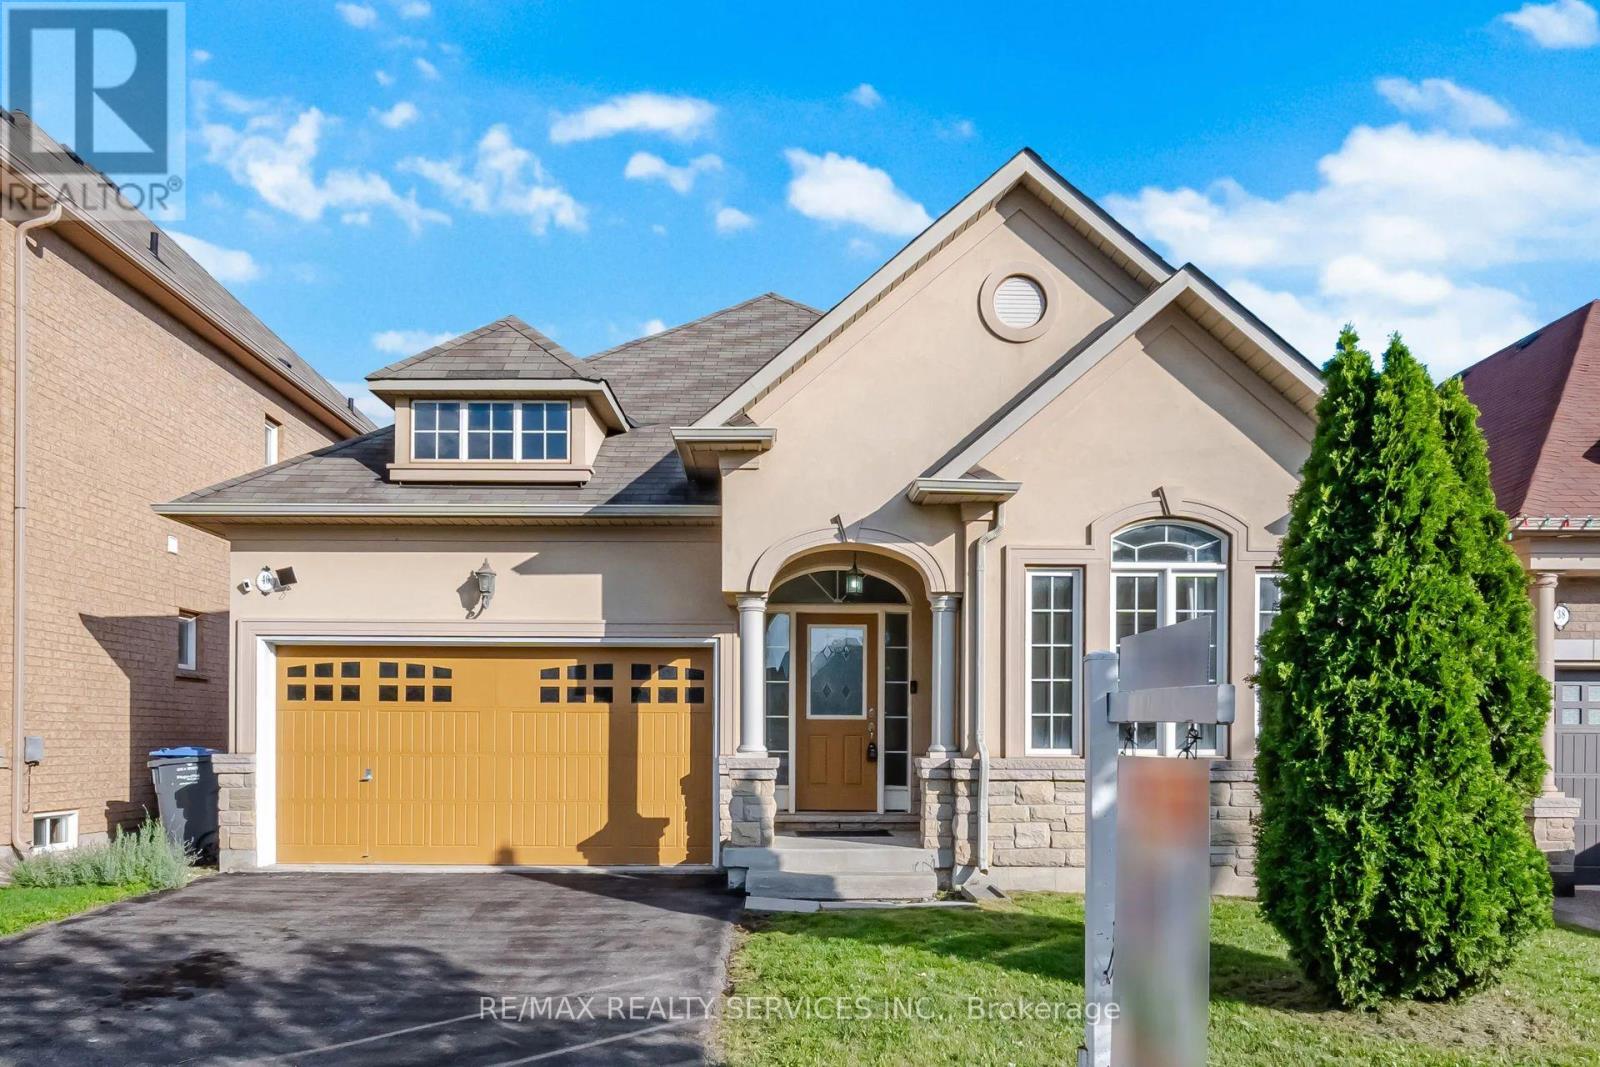
40 Balin Crescent
Brampton, Ontario
Rare Opportunity To Own This Executive Detached Bungalow In The Heart Of Credit Valley. A Spacious Front Entrance Welcomes You Into Large Living And Dining Areas Featuring 9-Foot Ceilings And An Abundance Of Natural Light. The Upgraded Kitchen Is Complete With Quartz Countertops And A Large Breakfast Area With A Direct Walkout To The Private, Fully Fenced Backyard. The Main Level Offers Three Spacious Bedrooms, Including An Impressive Primary Bedroom With A Walk-In Closet And Private Ensuite. Nestled On A Quiet Crescent Within The Prestigious Credit Ridge Estate Community, This Beautifully Maintained Home Features Upgraded Flooring, Stylish Pot Lights, A Cozy Fireplace, Direct Garage Access, And A Massive Unfinished Basement Offering Endless Potential For Future Customization. The Perfect Balance Of Refined Bungalow Living, Privacy, And Everyday Convenience. Ideally Positioned Near The Borders Of Mississauga And Halton Region, With Convenient Access To Mount Pleasant GO Station & Highways 407 And 401. Just Minutes From Lionhead Golf Club, Parks, Shopping, And Reputable Public And Private Schools. (id:55460)
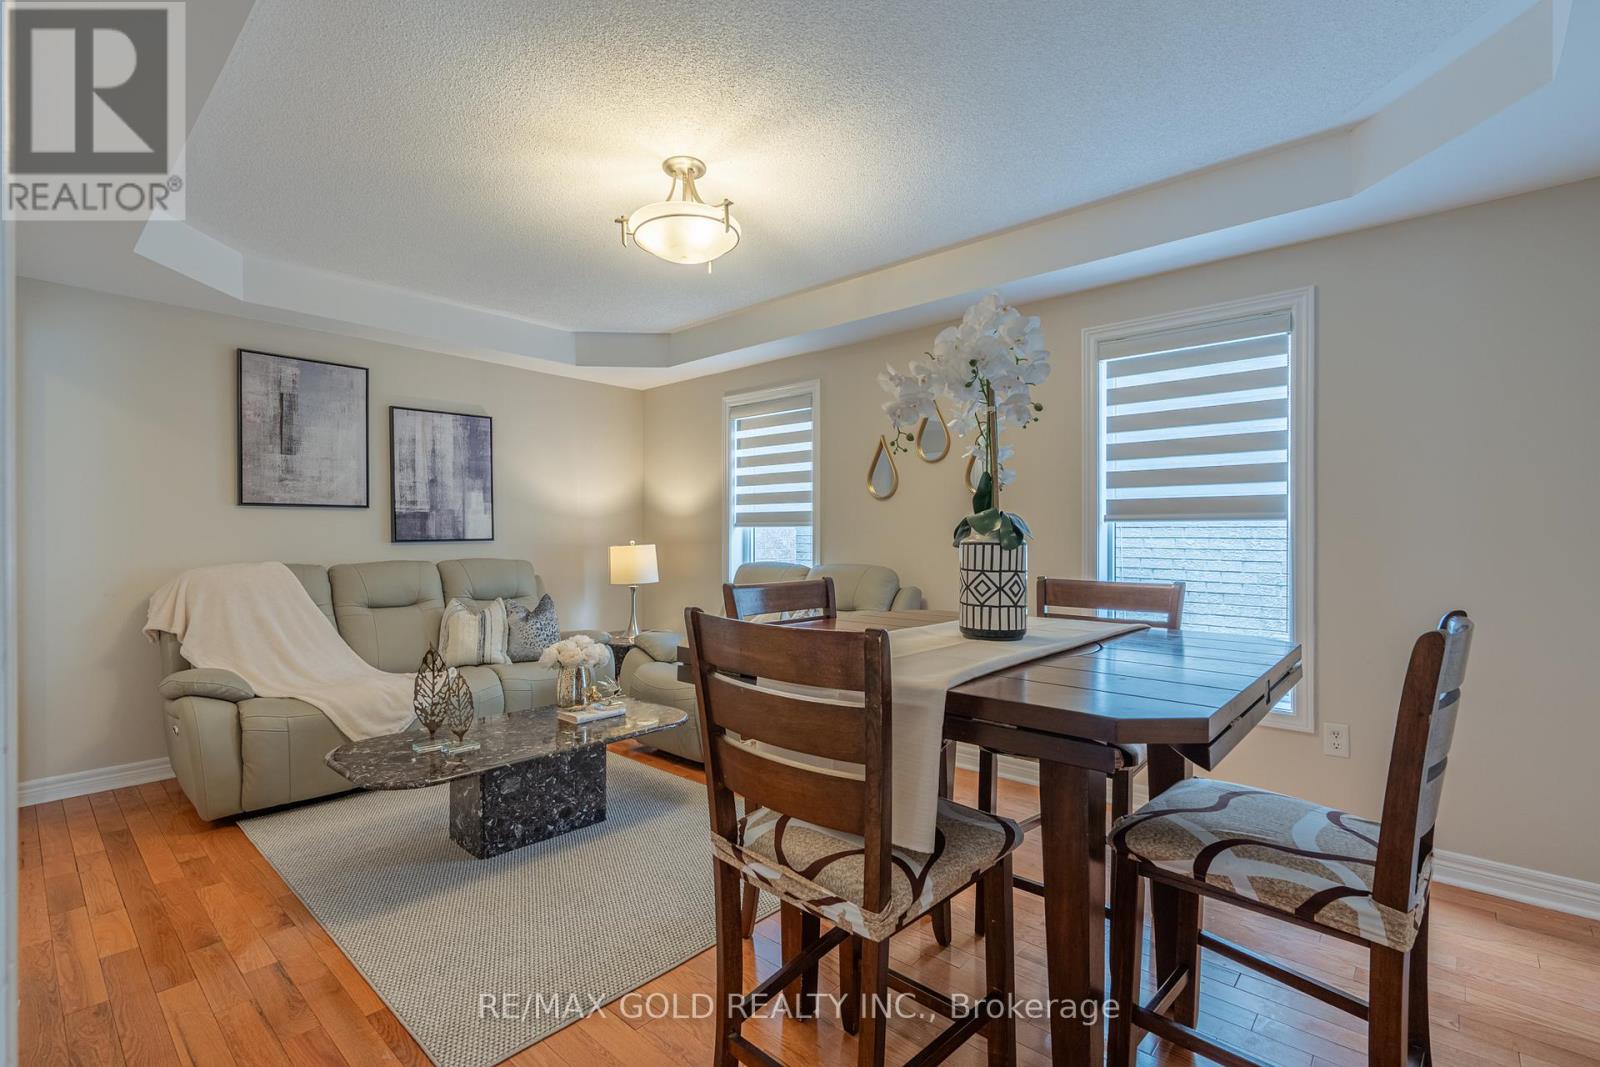
409 Fernforest Drive
Brampton, Ontario
Stunning upgraded detached home offering featuring 4+2 bedrooms and a fully **Legal Basement** apartment-perfect for extended family living or generating rental income. This beautiful home boasts a functional layout with separate living, dining, and family rooms, a modern upgraded kitchen with granite countertops and backsplash, elegant oak staircase, pot lights throughout, and carpet-free flooring across the entire home. The spacious primary rooms provide comfort for the whole family, while the large backyard is ideal for entertaining and outdoor gatherings. Conveniently located close to schools, parks, shopping plazas, public transit, and all essential amenities. A fantastic opportunity to own a move-in-ready home loaded with upgrades, space, and income potential in a highly desirable neighbourhood. (id:55460)

18b - 1084 Queen Street W
Mississauga, Ontario
Welcome HOME! This exceptional executive townhome offers sophisticated, turnkey living in the heart of prestigious Lorne Park. Completely renovated and meticulously maintained from top to bottom with an impressive 2,300+ sq. ft. of luxurious living space, including 3 spacious bedrooms, a finished basement and 5 renovated bathrooms. Thoughtfully redesigned with style and functionality in mind, this home features wood flooring throughout, smooth ceilings, pot lights, crown moulding and contemporary finishes. The stunning kitchen showcases quartz countertops and stainless steel appliances, while all five bathrooms have been beautifully updated. The finished lower level adds exceptional versatility with a rec room/bedroom or home office, a full 4-piece bathroom and a cozy gas fireplace-perfect for guests, or your extended family. Extensive upgrades in 2019 include the kitchen, bathrooms, flooring, paint, smooth ceilings, LED pot lights A/C; electrical outlets & attic insulation (2020); dryer (2022) & windows (2022); hot water tank (2023) & driveway (2023). Enjoy the coveted Lorne Park lifestyle, just steps from beautiful Lake Ontario and Great Lakes Waterfront Trail for walking, running and cycling. Explore nearby Jack Darling Memorial Park, Richard's Memorial Park and Rattray Marsh Conservation Area, offering beaches, waterfront trails, playgrounds, picnic areas and beautiful natural surroundings. The home is also surrounded by established school communities and offers easy access to the QEW and Port Credit GO Station. A rare opportunity combining executive living, extensive upgrades, generous living space and an incredible lakeside location in one of South Mississauga's most desirable communities. Simply move in and enjoy! (id:55460)

141 Whitwell Drive
Brampton, Ontario
Location! Location! Location! Wow! Situated on an impressive 56+ ft wide ravine lot in the highly sought-after Vales of Castlemore community, this absolutely gorgeous detached home offers 5+3 bedrooms and a finished walk-out *LEGAL BASEMENT* with a separate entrance. The second floor features 5 spacious bedrooms of which are 2 Master bed rooms with attached wash rooms and closets, and while the legal basement making it ideal for large families or excellent rental income potential. The main level boasts a spacious living and dining room, a separate family room with walk-out to a stunning deck overlooking the ravine, and elegant modern oak stairs. Loaded with upgrades throughout and showcasing exceptional craftsmanship and premium finishes, this home is truly move-in ready. Conveniently located close to top-rated schools, parks, library, hospital, Chalo FreshCo, McDonald's Plaza, public transit, and all major amenities. A rare opportunity to own a spectacular ravine-lot home in one of Brampton's most desirable neighbourhoods! (id:55460)

42 - 5530 Glen Erin Drive
Mississauga, Ontario
**Renovated Top To Bottom!** One of the largest end-unit townhomes in the complex, offering a semi-detached feel in the highly sought-after John Fraser/Gonzaga school area. Situated on a quiet, low-traffic street with green space behind and a playground directly across. Bright and functional layout with large windows. Renovated kitchen features granite countertops, stylish backsplash, stainless steel appliances and a **brand-new cooktop (2026)**.Breakfast area walks out to a private deck. **Finished walkout basement with 2-piece bath**offers flexible space for a home office, recreation room or in-law suite. King-sized primary bedroom with walk-in closet, private ensuite and space for a desk or sitting area. Two additional spacious bedrooms with generous closets. Numerous recent upgrades include **furnace (2026), washer (2022), hot water heater (2025, rental), new driveway (2025), garage door (2025), and bedroom painting (2024).**Excellent location close to top-rated schools, parks, Erin Mills Town Centre, Longo's, Streetsville GO, transit, and 403/401. Low maintenance fees include lawn care, landscaping, snow removal, roof, windows, garage door, annual window cleaning, stair cleaning/high-pressure washing, mutual road maintenance and building insurance.**Turnkey home in a family-friendly community-move in and enjoy!** (id:55460)
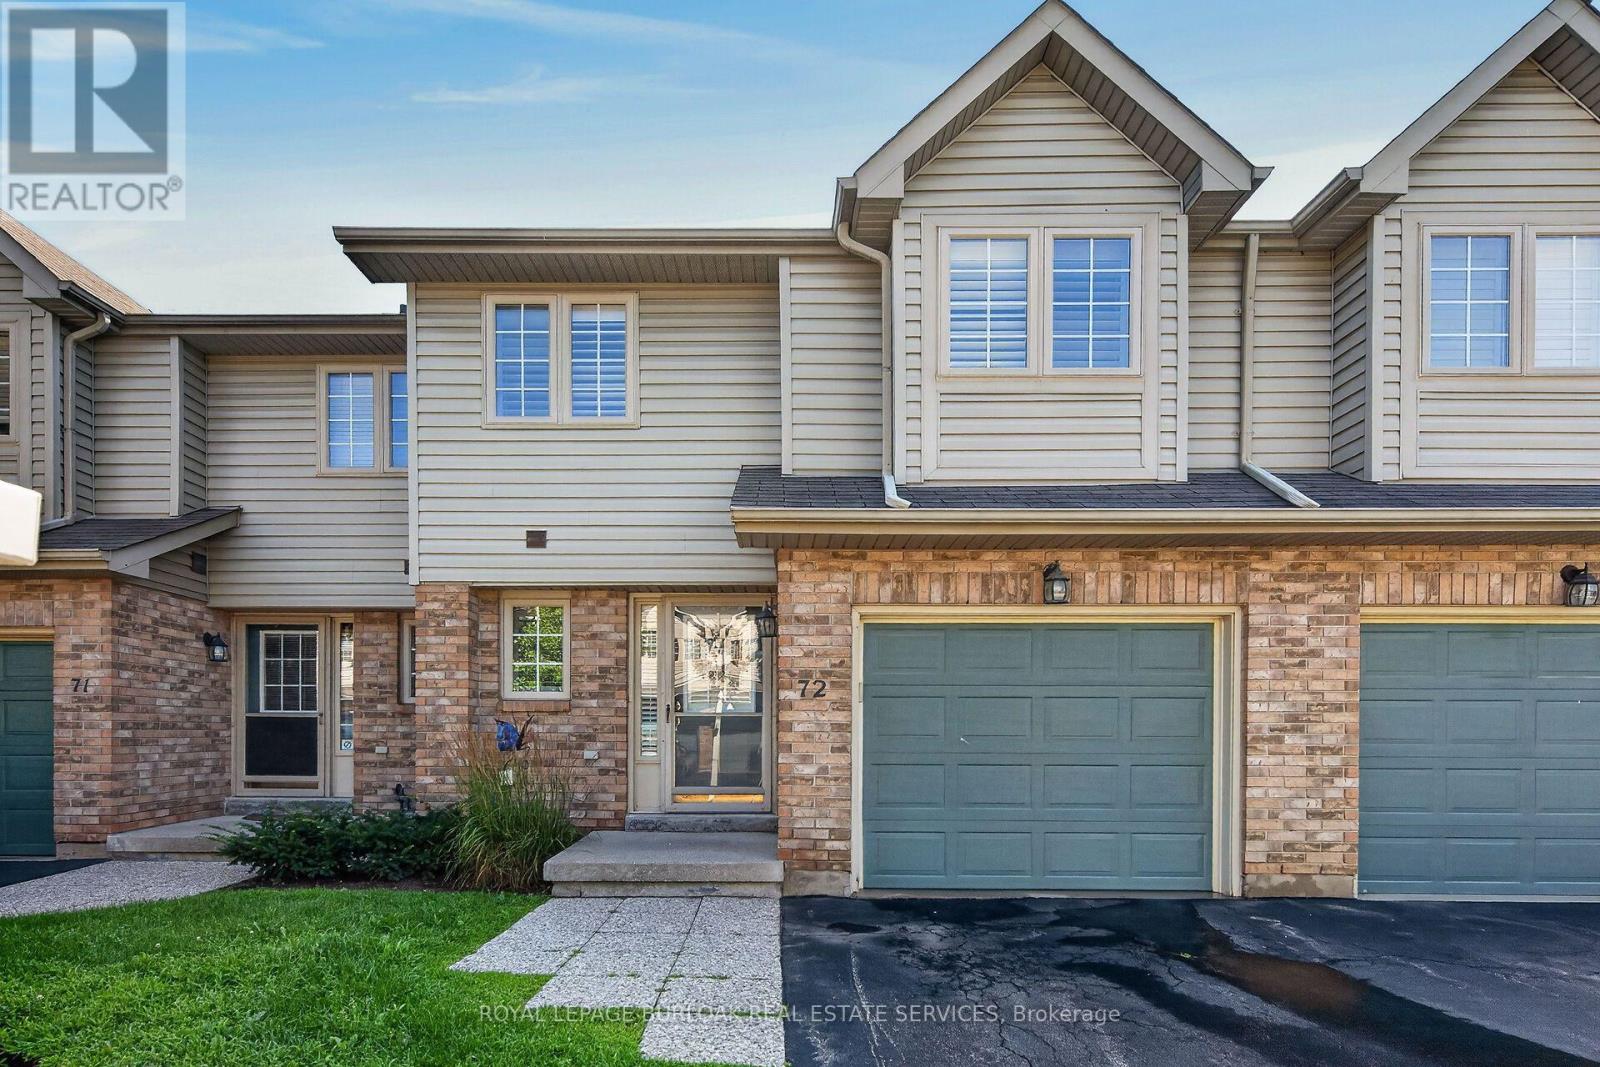
72 - 3333 New Street
Burlington, Ontario
Welcome to this beautifully maintained townhome in a private dead-end enclave located in the prestigious Roseland Green community. Offering 3 bedrooms, 3 bathrooms, and 1,288 sq. ft. of thoughtfully designed living space, this bright and inviting home features a functional layout ideal for families and everyday living. The spacious living and dining areas provide the perfect setting for entertaining, while the well-appointed kitchen offers ample storage and workspace. Upstairs, the generous primary bedroom includes a private ensuite, complemented by two additional bedrooms and a full bathroom. The finished basement extends your living space, making it ideal for a recreation room, home office, gym, or playroom. Complete with an attached one-car garage, this well-maintained home offers low-maintenance living in one of Burlington's most sought-after neighbourhoods. Enjoy an unbeatable location just minutes from downtown Burlington, the waterfront, Burlington Centre, parks, top-rated schools, shopping, restaurants, GO Transit, and convenient access to the QEW and Highway 403. An exceptional opportunity to own in the heart of Roseland. (id:55460)