
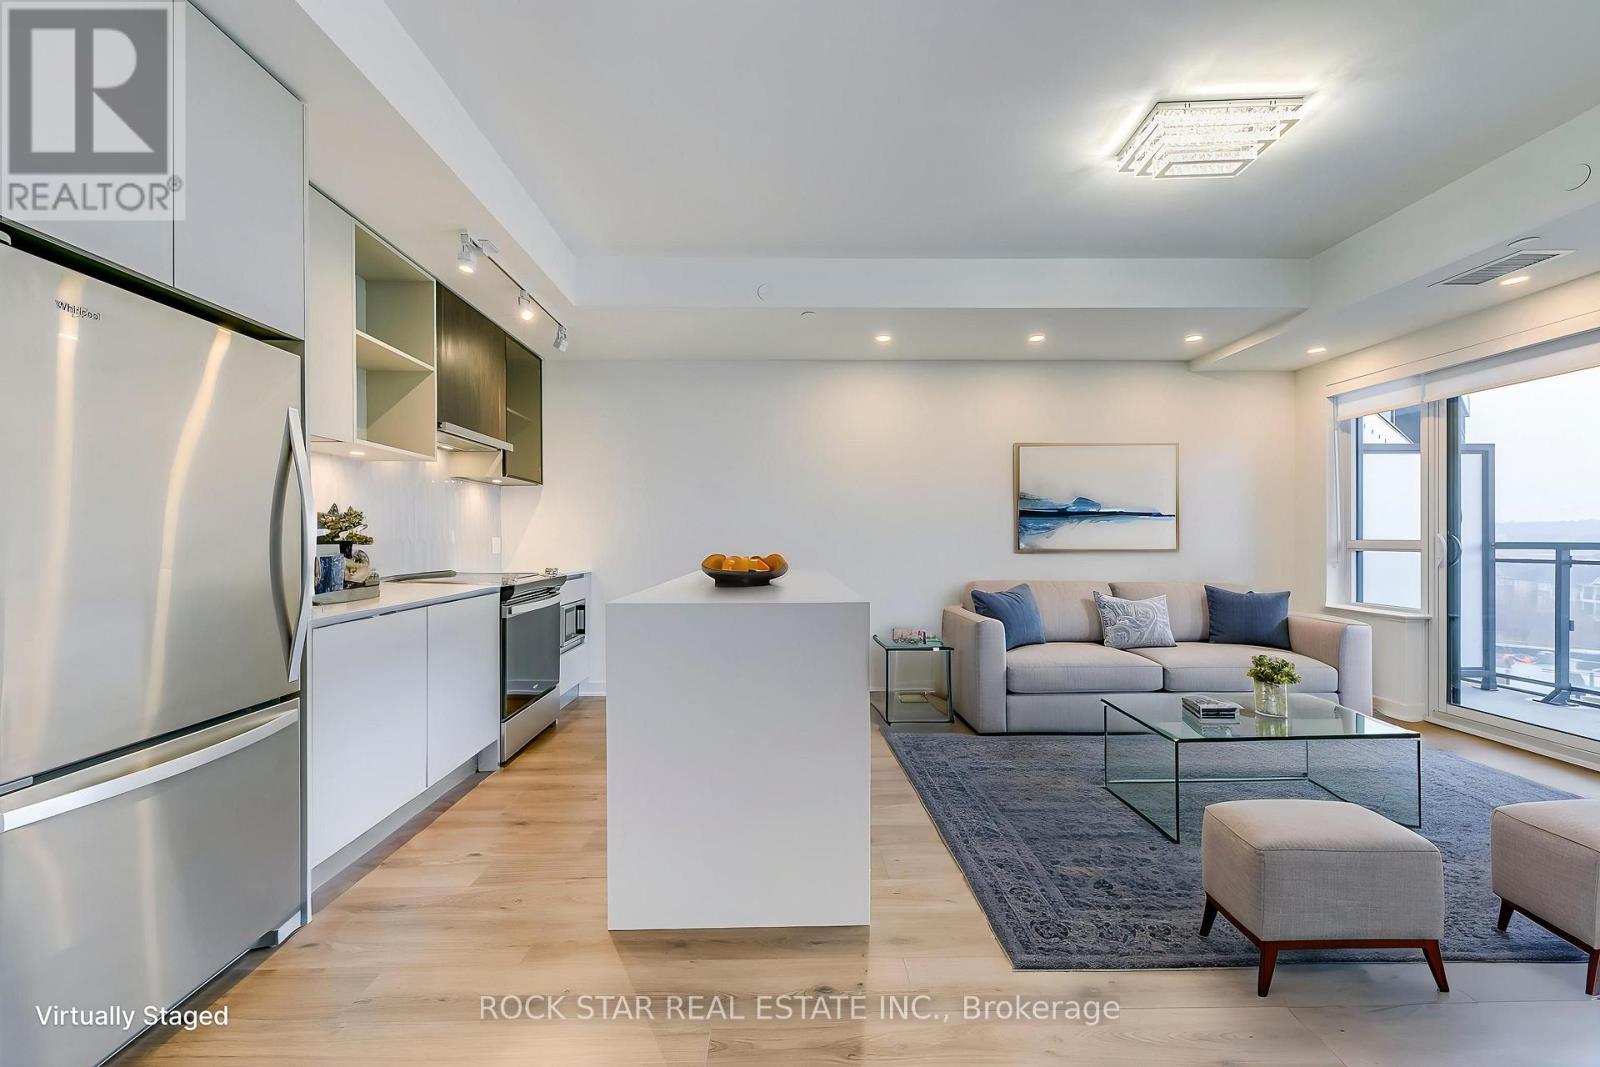
601 - 395 Dundas Street W
Oakville, Ontario
Quiet South-Facing Exposure Overlooking The Serene Internal Courtyard-A Peaceful Escape From The Busy Dundas Corridor. This Bright & Functional 2-Bedroom, 2-Bathroom Suite Offers The Perfect Blend Of Modern Luxury And Connected Urban Living In North Oakville. Spanning A Generous 700-799 Sq Ft Layout, This Immaculate Unit Features Soaring 9Ft Ceilings, Premium Wide-Plank Flooring, And Floor-To-Ceiling Windows That Flood The Space With Natural Light. The Chef-Inspired Kitchen Comes Fully Equipped With Built-In Stainless Steel Appliances, Quartz Countertops, And A Custom Centre Island Perfect For Entertaining.Step Out Onto Your Private Balcony Boasting A Premium, The Primary Bedroom Serves As A True Retreat, Complete With A Large Closet And A Sleek 4-Piece Ensuite Bathroom. The Second Spacious Bedroom Offers Ultimate Versatility, Ideal For Guests, Family, Or A Dedicated Home Office Workspace. Exclusive Seller Incentive: Live Worry-Free! The Seller Is Pre-Paying ALL Maintenance Fees For The Remainder Of 2026! Includes 1 Underground Parking Space & 1 Assigned Storage Locker. Enjoy Resort-Style Amenities: 24Hr Concierge, Executive Boardrooms, State-Of-The-Art Fitness Centre, Lush Outdoor Terrace with BBQs, & Pet Washing Station. Unbeatable Location Steps To Transit, Major Highways (403/407/QEW), Premium Shopping, Oakville Hospital, & Picturesque Trail Systems. Some Pics Virtually Staged. Parking, Locker, and High Speed WiFi Included in Maintenance Fees. View It This Weekend! (id:55460)
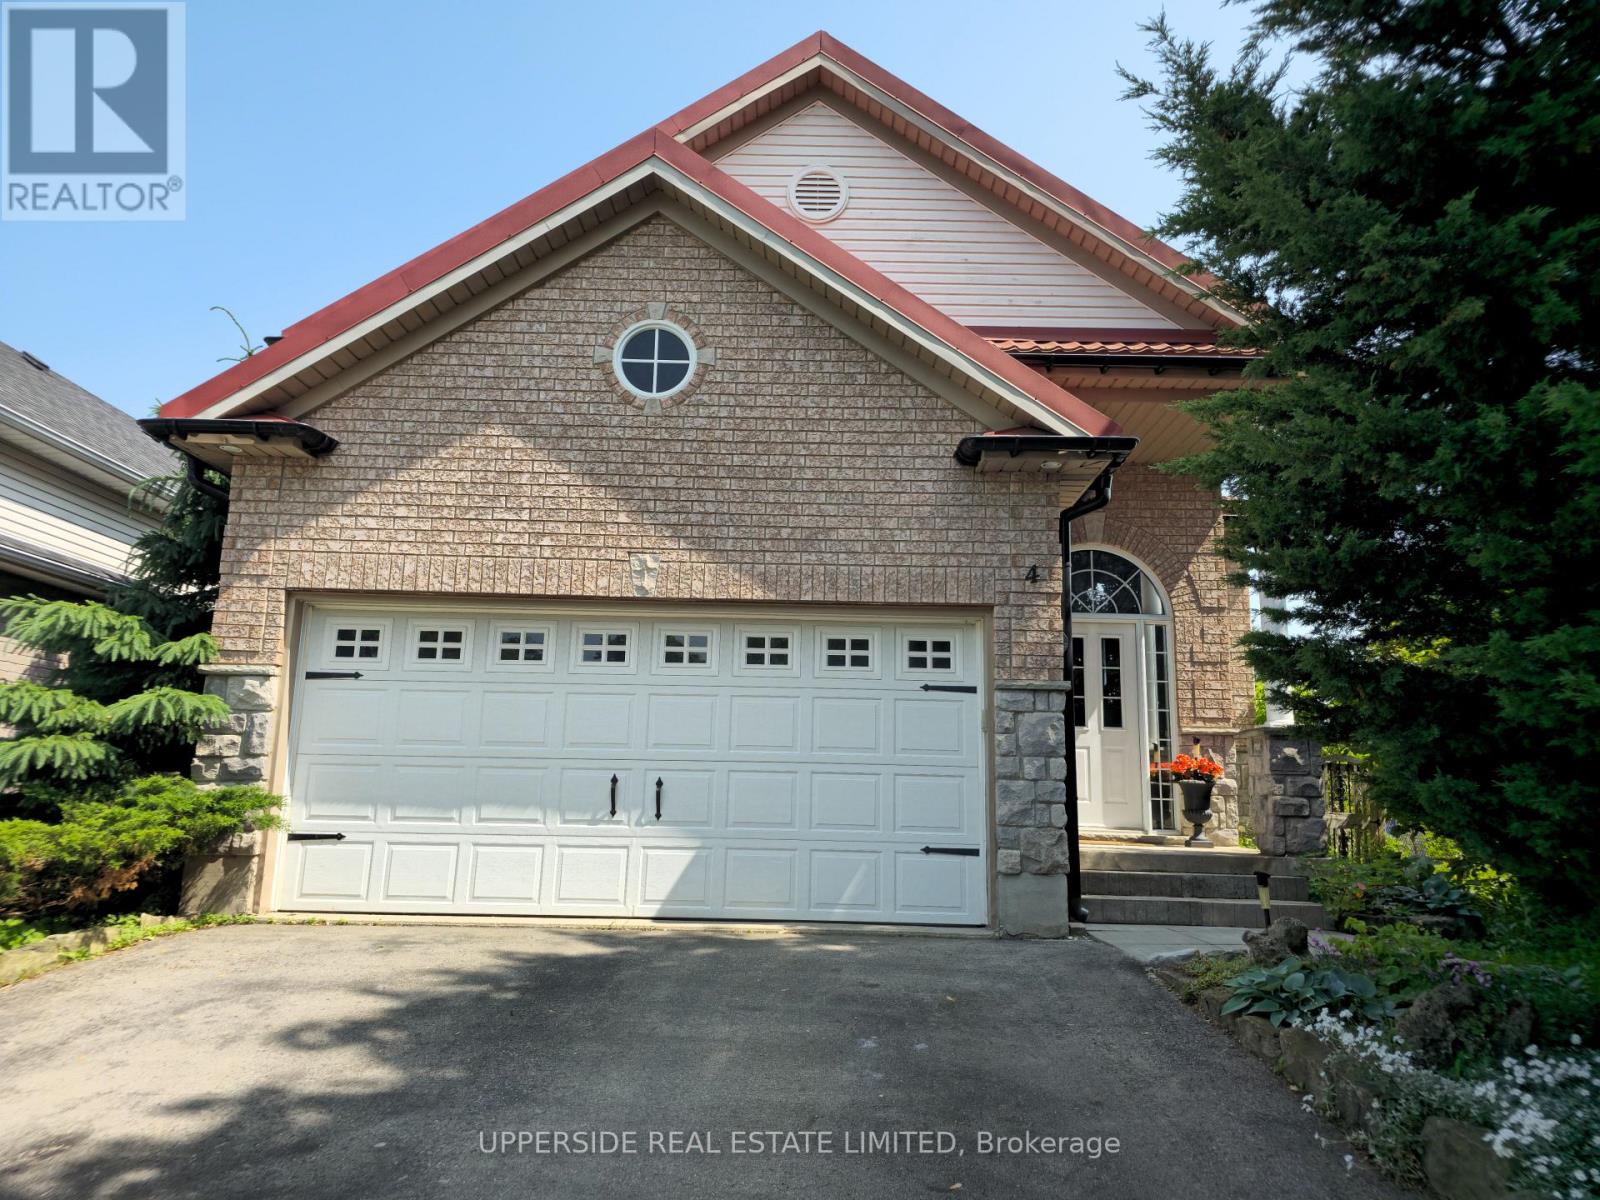
4 Kingsley Road S
Halton Hills, Ontario
Welcome to beautiful 4 Kingsley Road. Located on a quiet street, this raised bungalow built by Charleston, offers over 2400 square feet of finished living space, including 4 bedrooms and 3 bathrooms. Step inside and be greeted by a warm and welcoming atmosphere. The eat-in kitchen is complete with a walk-in pantry, gas stove, a skylight, quartz countertops, and a walk-out to a deck overlooking your fully fenced, private green oasis. Gas BBQ hookup is available for your outdoor cooking convenience. The sun-filled living and dining room, featuring stunning oak hardwood flooring, offers the perfect setting for entertaining guests or relaxing with loved ones. Spacious primary bedroom boasts a double-door entry and leads to a 4-P en-suite bathroom. Indulge in the 5-foot corner soaker tub and enjoy the convenience of the huge walk-in closet. Roughed-in kitchen/wet bar in the basement provides an opportunity to customize it to your liking for entertainment or to separate the living space into two units. This home is a true gem in a friendly neighborhood, walking distance to amazing parks, schools, shopping, restaurants, and a short distance to the GO station. The home is upgraded with a European metal roof, large gutters, casement windows, garage door opener. Don't miss the opportunity to make this home your own. Schedule a viewing today and experience the unique blend of character, comfort, and potential that this exceptional property has to offer. (id:55460)
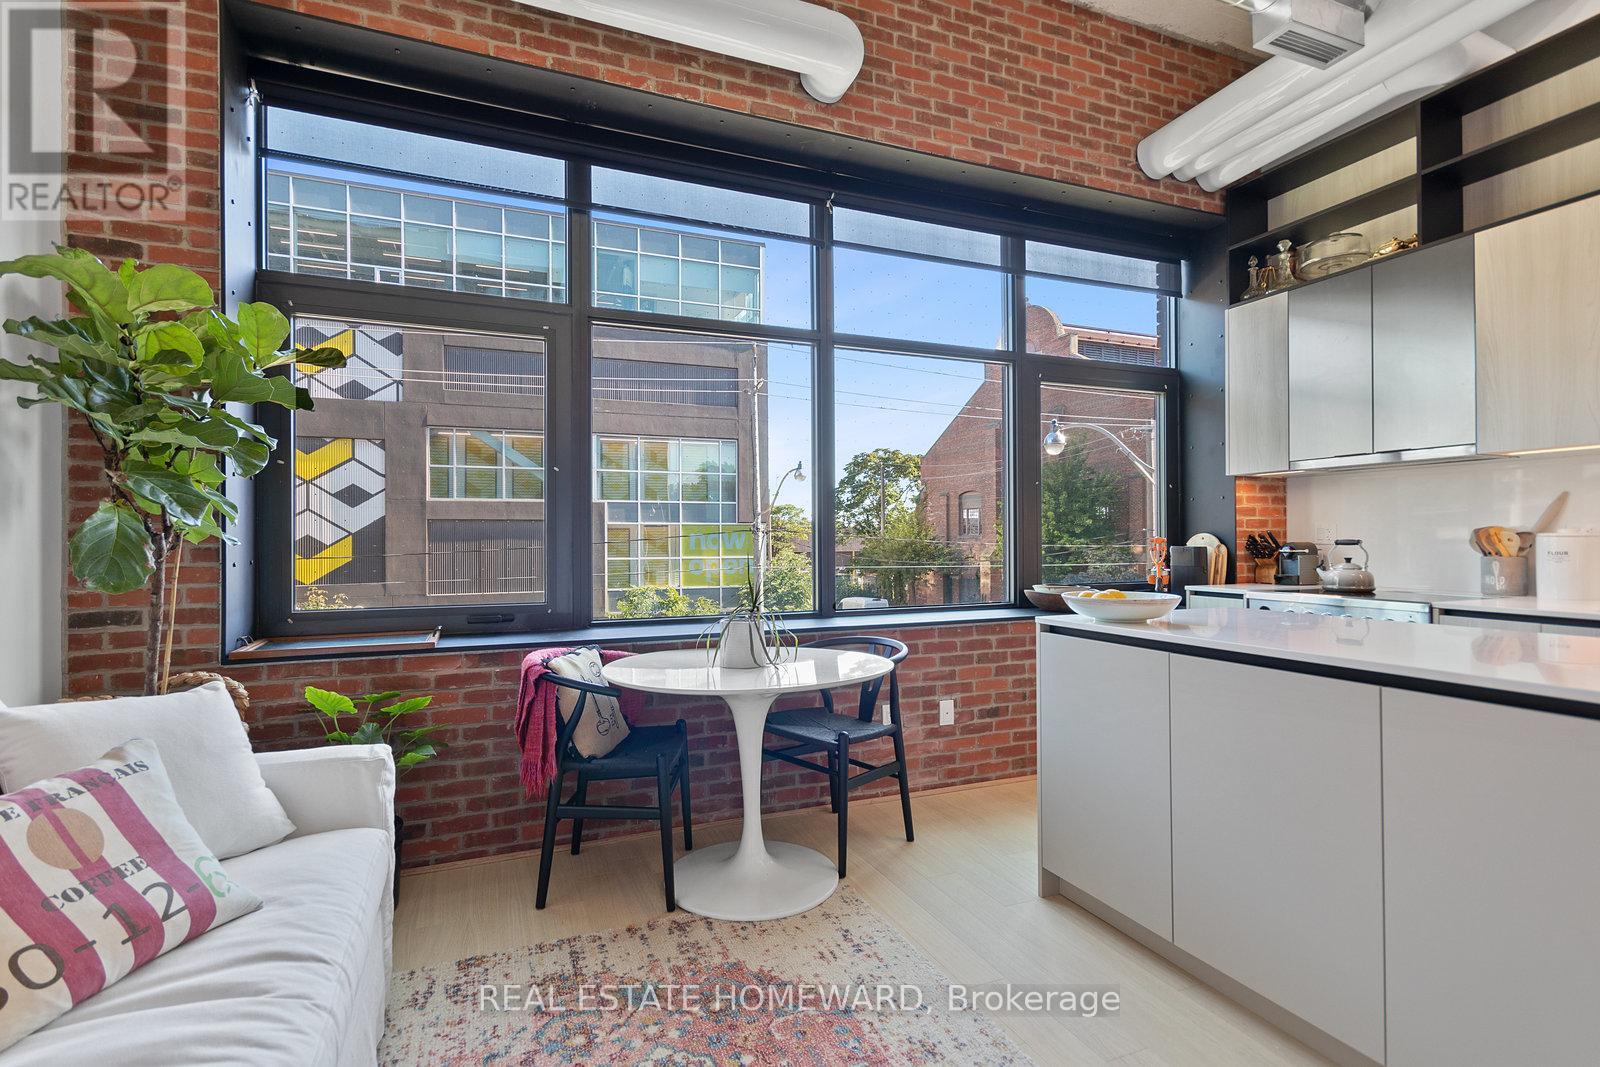
207 - 150 Logan Avenue
Toronto, Ontario
** FULLY FURNISHED - Utilities Included - 6 Mo Minimum +++ ** 1 Bedroom + Full Home Office ** Experience urban luxury at its best in this stunning Heritage Loft, perfectly situated in Toronto's vibrant east end. Once a historic bread factory, this beautifully reimagined south-facing residence combines industrial charm with high-end sophistication. Step into soaring 15-20 foot ceilings and bask in natural light through expansive industrial windows, outfitted with motorized sunshade and blackout blinds for ultimate comfort. The designer kitchen features premium Fisher & Paykel appliances, while the open-concept living and dining area includes a large table, a plush sleeper sofa (queen pull-out), and a 50" Smart TV-ideal for entertaining or relaxing in style. The primary bedroom offers a queen-size Posturepedic bed with a custom-built frame, spacious custom closets, and a luxurious ensuite with a deep soaker tub. The second bedroom, currently styled as a dedicated home office, includes a large desk and blackout blinds for focused work or peaceful sleep. A sleek powder room adds extra convenience for guests.Additional features include in-suite laundry, a grand entry foyer with soaring ceilings and ample storage, and access to top-tier building amenities like a fully equipped fitness centre, an expansive private rooftop terrace, and 24-hour concierge/security. Included in the Rental Rate: FULLY FURNISHED (including Pots/Pans, Dishes, Cutlery, and Linens) All Utilities (Heat/Ac, Hydro, Water, High-Speed Internet) Parking: 1 Parking Covered Garage (id:55460)
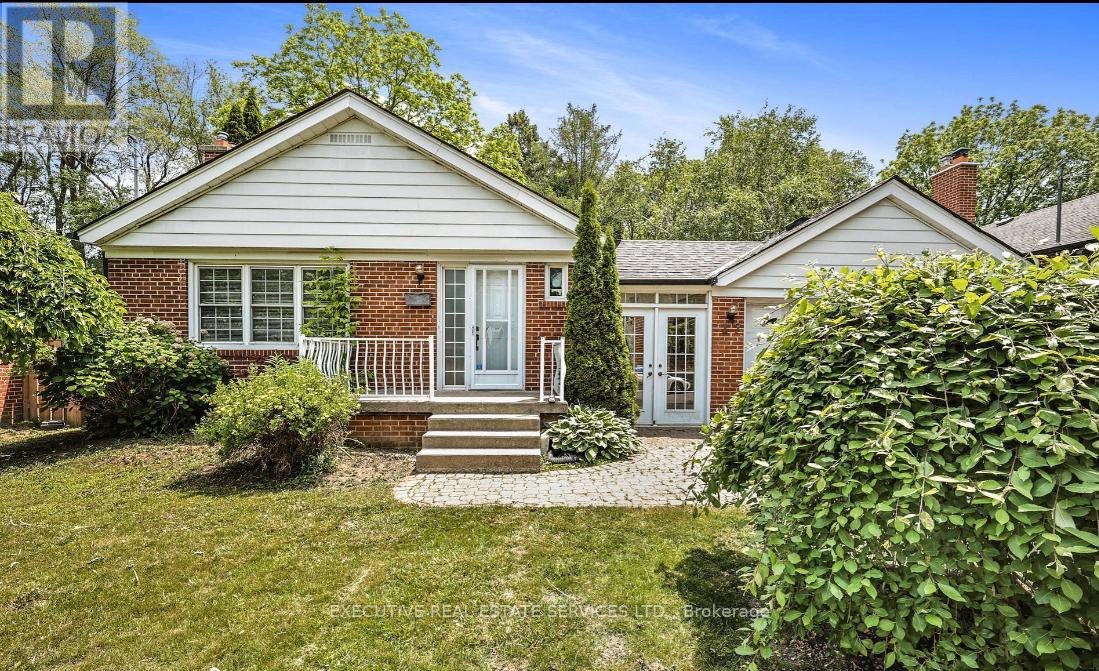
17 Brinloor Boulevard
Toronto, Ontario
Set on a generous 60 x 131 ft lot amid mature trees, this bright and welcoming Scarborough Village bungalow offers the perfect blend of comfort, function, and versatility. The main level is filled with natural light and features hardwood floors throughout, along with an updated kitchen overlooking the peaceful, park-facing backyard.A dedicated side entrance leads to a well-appointed lower level featuring a spacious two-bedroom apartment and a separate shared laundry room - ideal for extended family, multi-generational living, or potential supplementary income.Located moments from the Scarborough Bluffs, GO Station, top schools, parks, shopping, and everyday amenities, this home delivers both convenience and lifestyle. Enjoy a deep backyard and large patio, perfect for hosting family and friends. A rare opportunity offering space, location, and flexibility all in one. (id:55460)
506 - 155 St Clair Avenue W
Toronto, Ontario
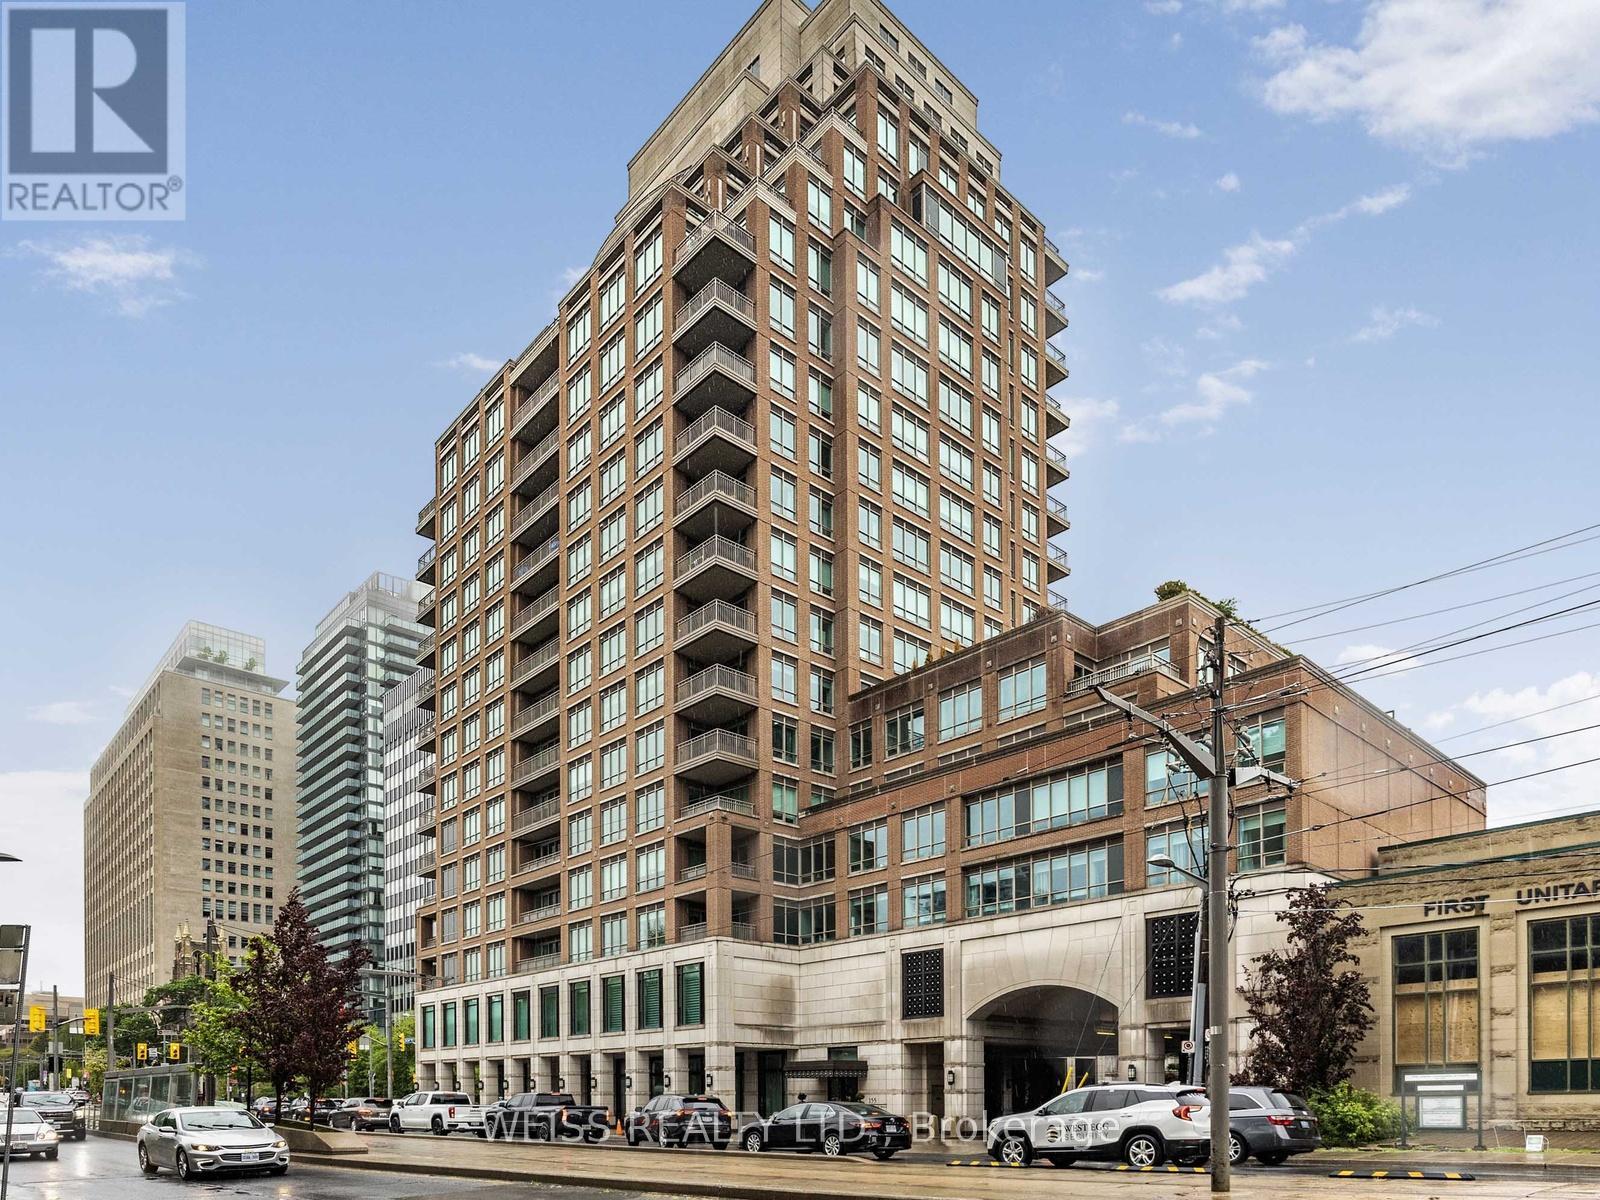
This is the condo that checks virtually every box. Almost 2,400 sq ft of luxury living space plus a huge 580 sq ft terrace. South and west views catch an abundance of natural sunshine. The terrace is equipped with both a gas line for a BBQ, an irrigation system and a hose bib for your gardening. Inside, two spacious bedrooms both with walk outs to the 350 sq ft Balcony. The primary bedroom contains two walk in closets, built ins, motorized window blinds and a 5 piece bathroom with heated floors. The spacious second bedroom maintains a 4 piece ensuite bathroom and a walk out to the balcony. A good size den/office is perfect for those wishing to work from home. The designer kitchen boasts a sub zero fridge, wolf ovens and gas cook top and a miele dishwasher. A convenient sliding door allows for breakfast on the balcony or terrace. The palatial living/dining areas are accented by a 9 foot ceiling, pot lights, gas fireplace and a walkout to the terrace. The terrace of suite 506 is what truly makes this property special. South and west facing and open to the heavens! The combined living and dining areas will ensure plenty of space for major family events. Suite 506 contains both plenty of storage within the unit plus a large external storage locker, which is located just steps from Two side by side parking spaces (without a pillar between them) The building maintains many features that one would come to expect including Valet parking, and indoor swimming pool and hot tub, an outstanding gym, yoga room and of course a party room with a large functional catering kitchen for all of your special events. (id:55460)
320 - 505 Glencairn Avenue S
Toronto, Ontario
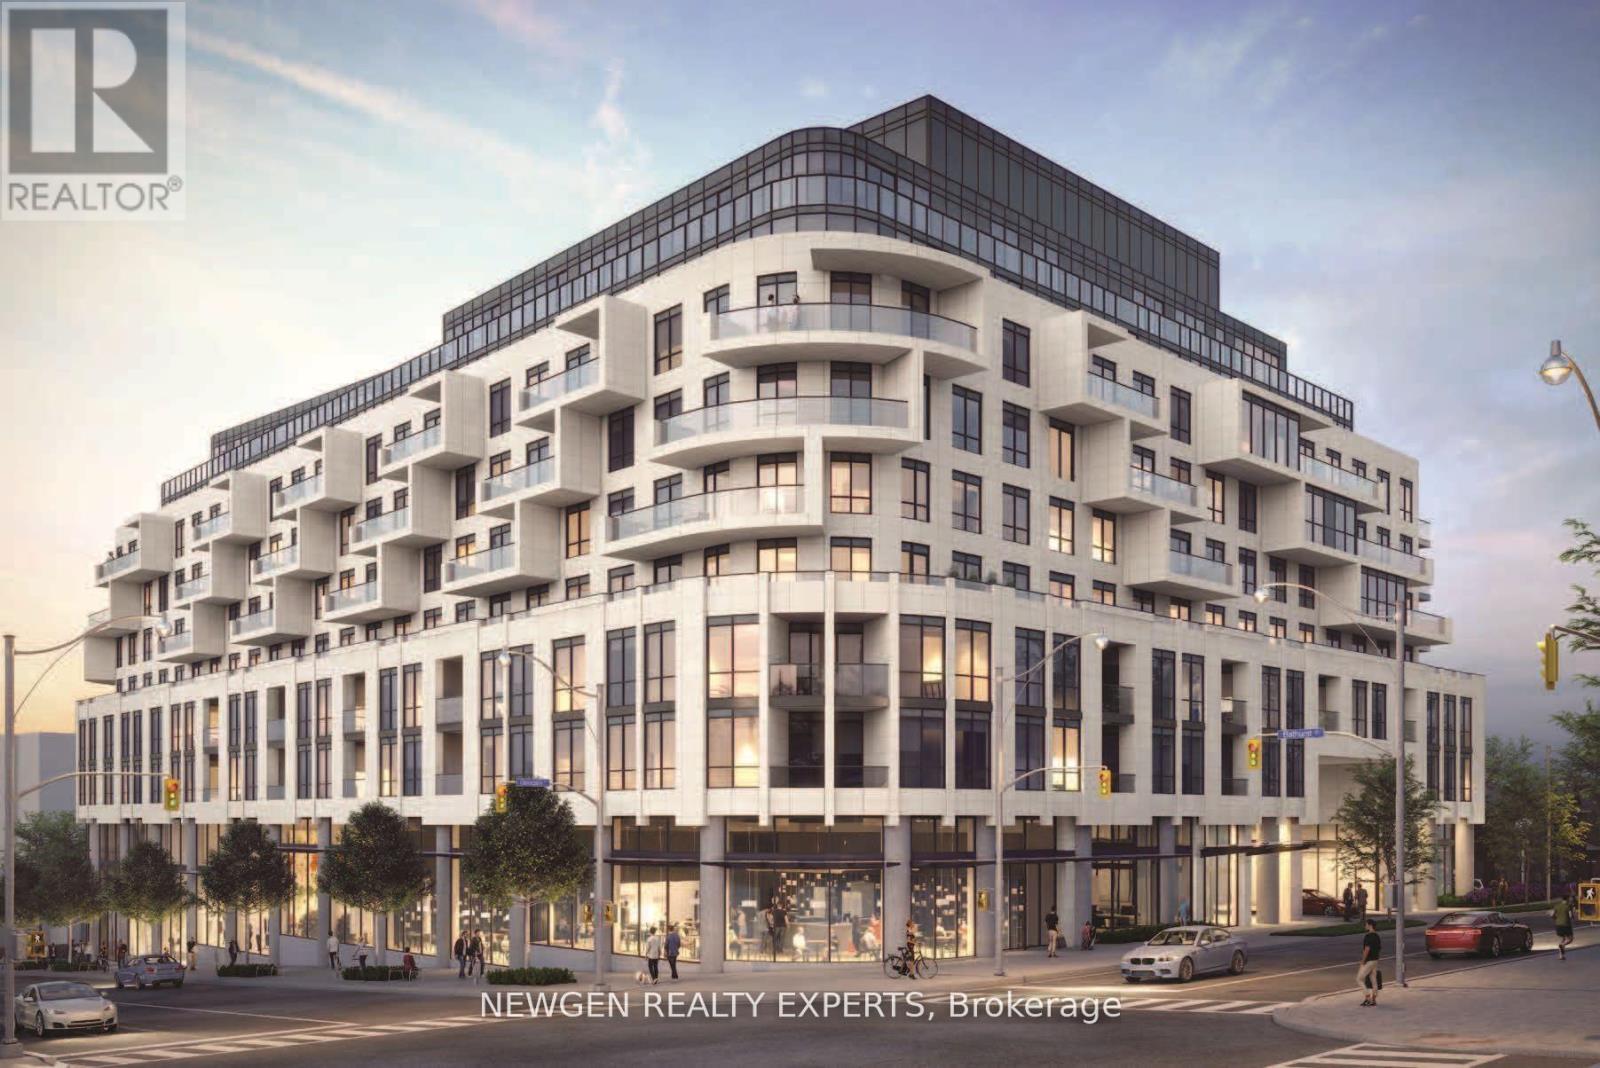
Welcome to Glenhill Condominiums- a boutique collection of elegantly crafted residences designed for the most discerning clientele. Nestled in the historic Bathurst & Glencairnenclave, Glenhill offers the perfect blend of sophistication and community charm. Enjoy a lifestyle surrounded by lush parkland, charming local shops, cafés, restaurants, and top-rated schools - all within a vibrant, tight-knit neighbourhood. Experience refined living in this expansive 2-bedroom + den condominium featuring clear south views and a sun-soaked balcony positioned on the quiet south side of the building. Both bedrooms are generously sized to accommodate large beds, with one offering a spacious walk-in closet. The versatile den provides ample room for a home office or a guest suite, comfortably fitting a queen-sized bed. (id:55460)
810 - 195 Redpath Avenue
Toronto, Ontario
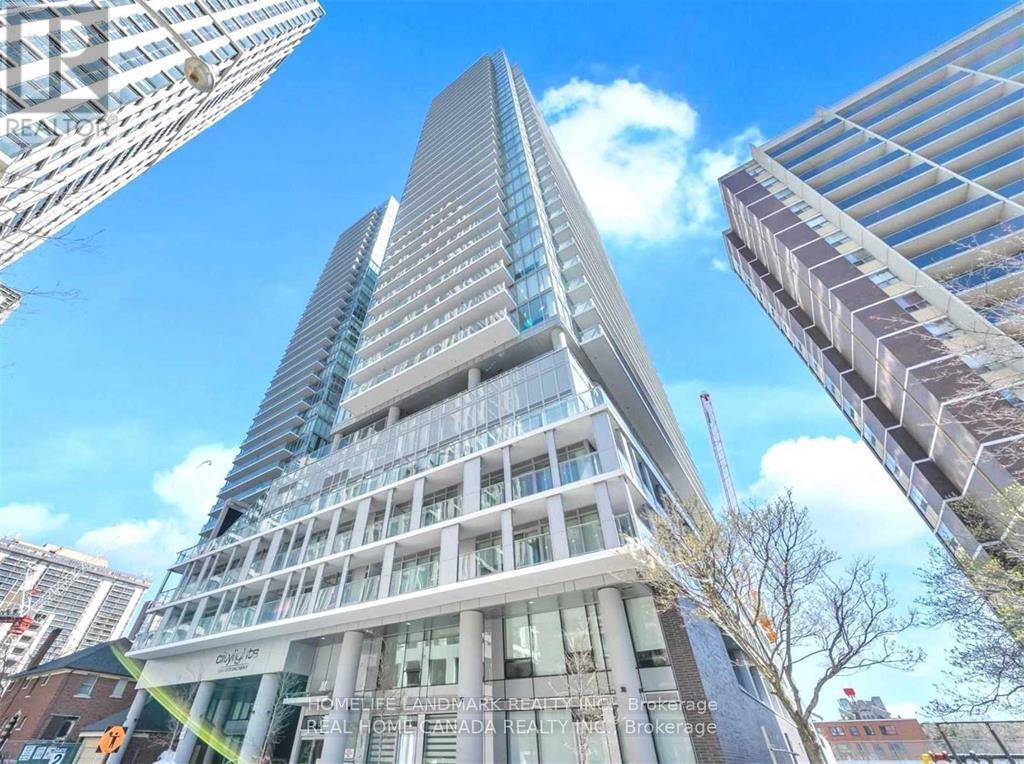
2 Bedroom and 2 Bathroom with South West Exposure for Clear View in Citylights Condos, proudly situated in Yonge/Eglinton, a Vibrant Community. Breathtaking ModernDesign,18,000 sft indoor and over 10,000 sft outdoor amenities including Pools, Amphitheater, Fitness Center.Walking Distance to Subway, Restaurants and Shops. Enjoy the Citylife! (id:55460)
907 - 1964 Main Street W
Hamilton, Ontario
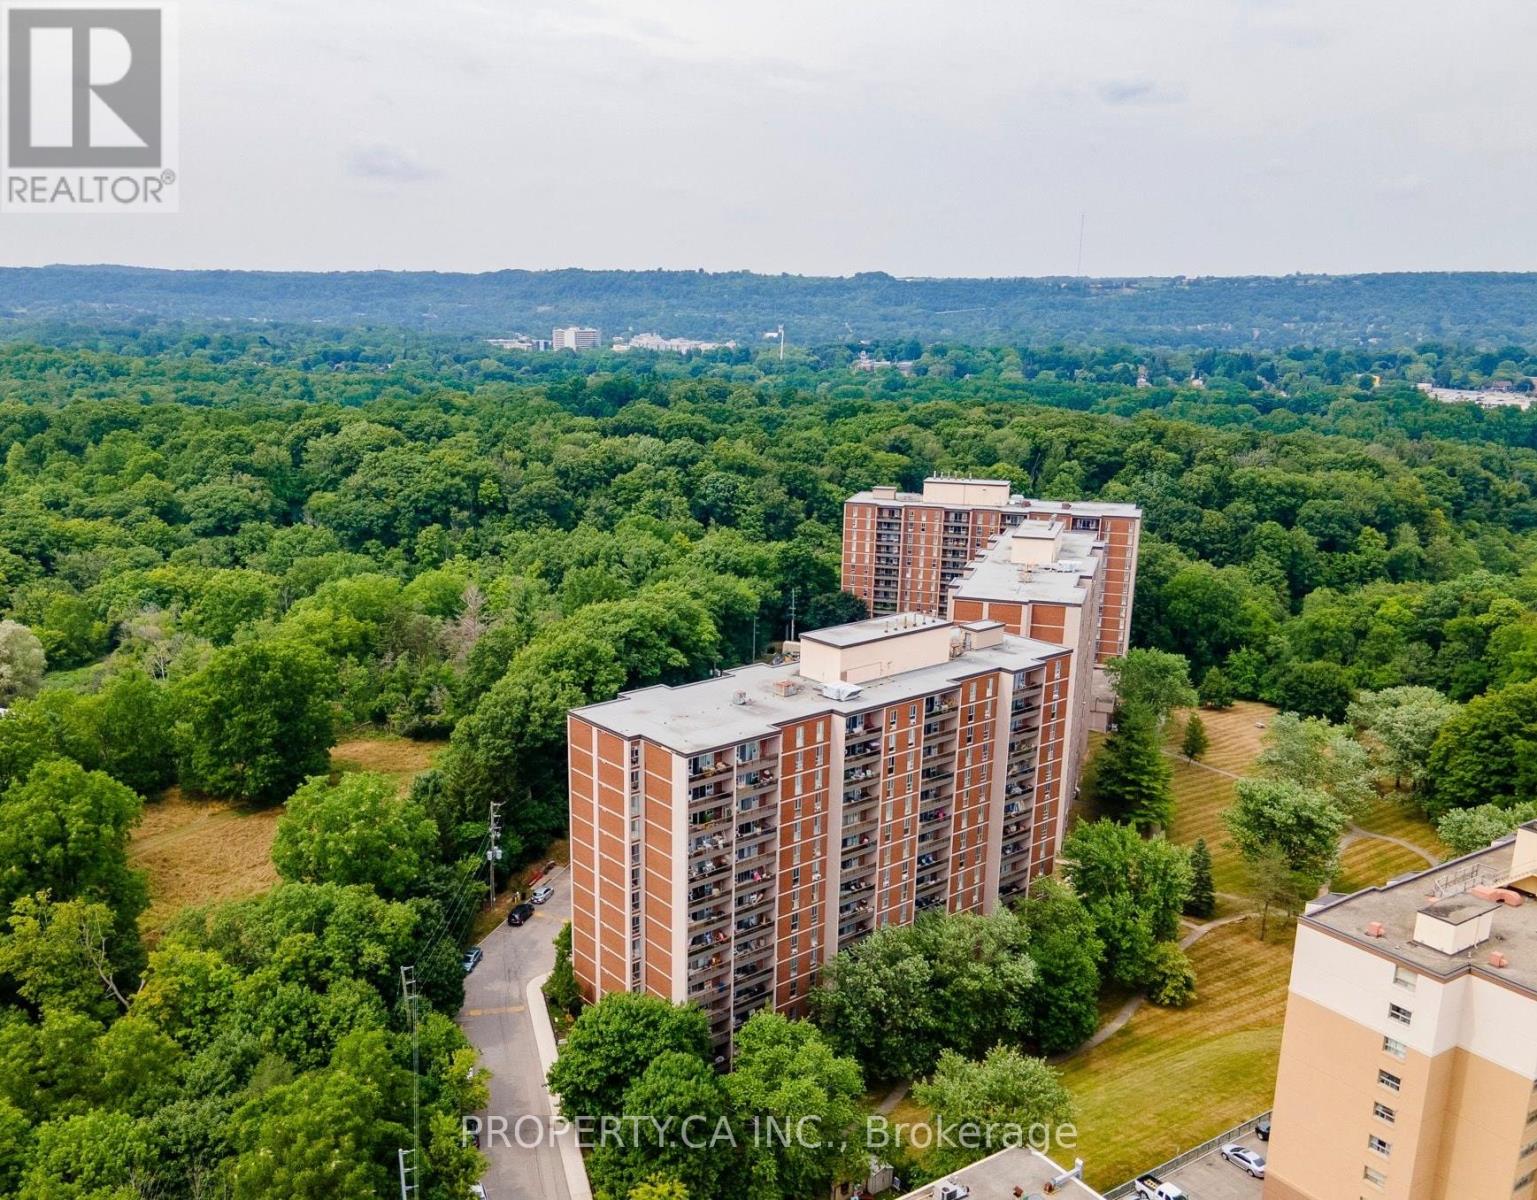
Welcome to Forest Glen Condominium! Nestled within an intimate pocket of three buildings in one of the area's most desirable neighbourhoods, this beautifully maintained upper floor unit offers the perfect blend of comfort and convenience. The three bedroom, two bathroom corner unit layout is bright and airy, with an open-concept design that draws in natural light throughout. Newly renovated primary bathroom features quartz counters, update fixtures and a stunning spa inspired shower! Step outside onto your large private balcony, whether you're starting your morning with a coffee, hosting friends, or simply unwinding after a long day, it's a space you'll return to again and again. Laminate flooring runs through the living room, dining room, bedrooms, and hallway, giving the unit a clean, modern feel. The kitchen features an island countertop that doubles as a breakfast bar. Countless thoughtful storage options including wall closets and a large hallway pantry. There's a place for everything. Location doesn't get much better than this! You're just a short walk from McMaster University, with easy access to Dundas Street, local restaurants, shops, public transit, and nearby trails. Parking Included. (id:55460)
63 Front Street N
Trent Hills, Ontario
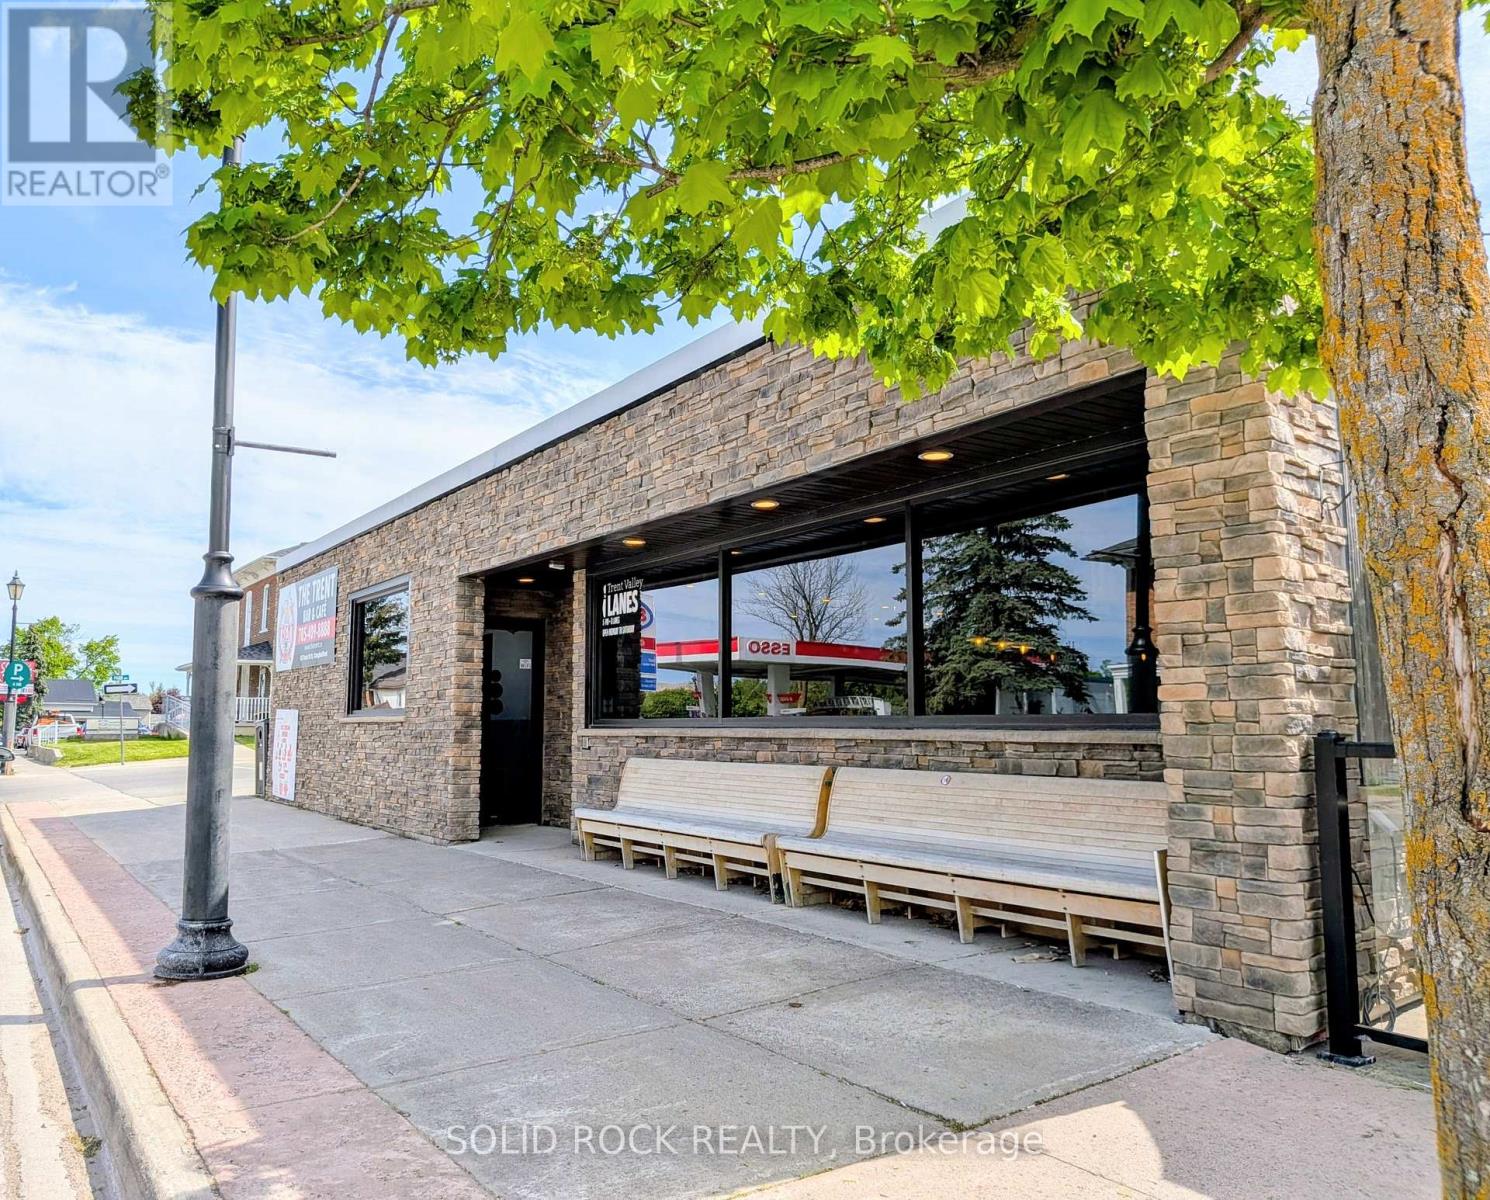
Are you looking for a turnkey business in a Fantastic and Thriving Community? This established, income-generating business is in a high-visibility downtown Campbellford location. Operating successfully for over many years, this sports bar atmosphere and bowling alley is the place for customers to visit. Newly renovated, the front offers an elaborate bar, great seating, 2 pool tables and giant screen TV to watch your favourite sports teams and games. The bowling lanes and bowling area are modern, clean and functional. There are 8 lanes, shoes, balls, score board monitors, night time Cosmic Bowling and it's truly the place for the community to gather. There are bowling leagues as well. The kitchen provides a great space for preparing a variety of food for customers. But wait, there is more! There is a great private Licensed patio, which seats 40, overlooking Front St that makes summer enjoyment with the outdoors even better! A new lease will be entered between the Buyer and the Landlord. Strong sales history with solid net operating income make this a turnkey opportunity with an established customer base. Sale includes all business equipment, fixtures, and chattels, including HVAC, commercial refrigeration, stoves, cutlery, Multiple TVs, name, goodwill and more. Seller owns all fixtures and chattels related to the business. Equipment value higher than list price for business. See attached list of equipment and chattels. If you are visiting to see for yourselves, please do not speak to the employees regarding the sale and/or business. Thank you. (id:55460)
123 Fells Point Road
Kawartha Lakes, Ontario
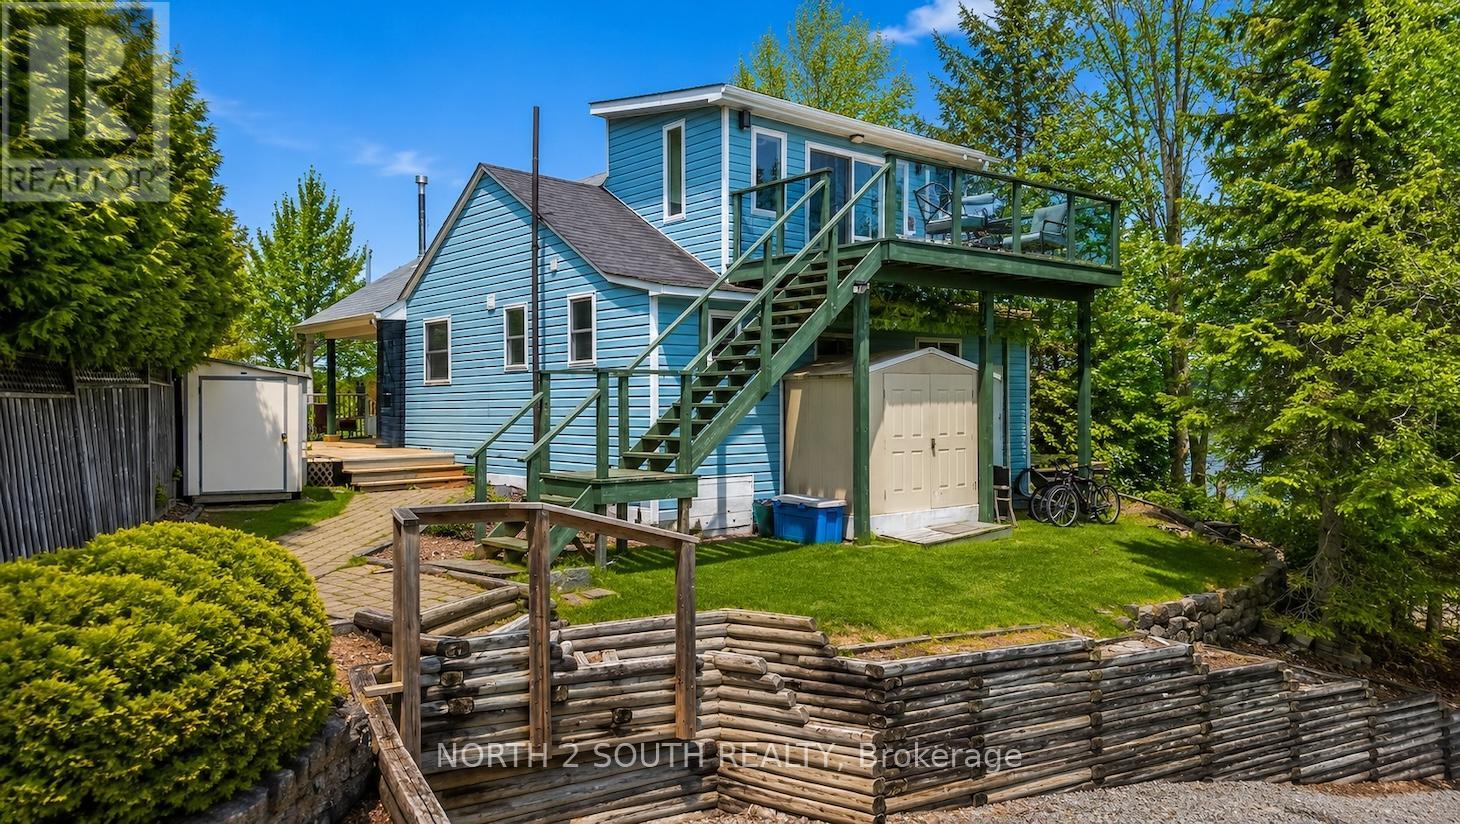
Welcome To Your Private Waterfront Escape In The Heart Of Kawartha Lakes! Nestled On A Beautifully Treed Lot, This Charming Four-Season Cottage Offers The Perfect Blend Of Relaxation, Recreation, And Cottage-Country Living. Enjoy Breathtaking Water Views, Direct Waterfront Access, And Endless Summer Memories With Boating, Fishing, Kayaking, And Fireside Evenings Under The Stars. The Property Features A Warm And Inviting Interior With Spacious Principal Rooms, Abundant Natural Light, And Seamless Indoor-Outdoor Living. Step Outside To Expansive Outdoor Entertaining Areas, Private Docking, And Peaceful Surroundings Ideal For Hosting Family And Friends. Complete With Furnishings, Décor, Dock, Kayaks, Paddle Boats, Bicycles, Fire Pits, And Outdoor Entertaining Essentials, This Beautifully Equipped Cottage Offers The Ultimate Move-In-Ready Waterfront Lifestyle. Conveniently Located Just A Short Drive From Local Amenities While Offering The Tranquillity Of Cottage Life, This Is A Rare Opportunity To Own Your Own Slice Of Paradise In Kawartha Lakes. (id:55460)
331 Dolman Street
Woolwich, Ontario
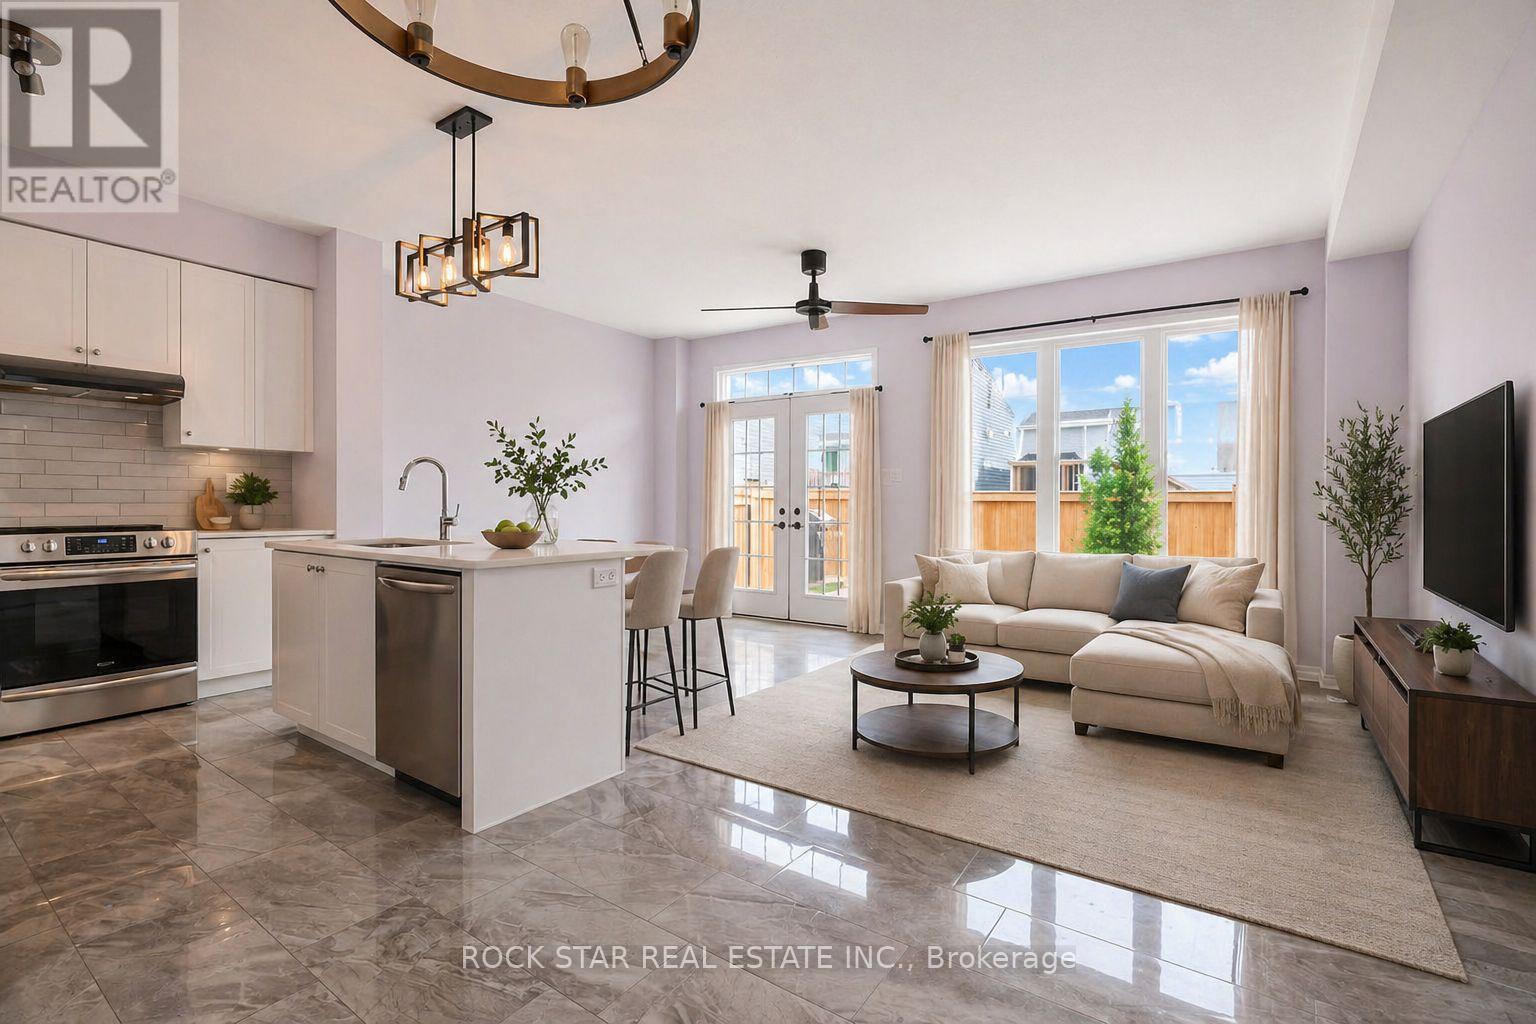
Stunning All Brick Detached House in Riverlands. Quiet Street, Bright and Sunny Kitchen, $20,000 Private Fenced Yard with Custom Deck and Gate. $30,000 Custom Landscaping Gives Convenience of Saving Time with No Lawn to Mow, Or Install One Yourself. Other Custom Upgrades Include Interior Lights, $40,000 Rod Iron On Staircase, High End Appliances. Quiet Street for a Family to Grow, Entertain Friends, And Enjoy Sunlight and BBQ on Your Walkout Deck. Large Primary Bedroom Easily Fits King Bed, Features Walk-In Closet and Ensuite Bath with Soaker Tub and Standup Shower. Open Concept Kitchen Features Stainless Appliances, Quartz Counters, and Glass Back Splash. Enjoy Serenity In A Peaceful Neighbourhood With Good People, Nearby Community Center. 3 Minutes To Schools. 9 Mins To Groceries. Protects Your Electronics with a Whole House Surge Protector, Central Vac, Alarm System, Hardwired Rough In for Cameras, Basement Awaiting Your Touch, Park Clearing Facing Front. Some Pics Virtually Staged, Tenant's Furniture Different From Pics. Find Your Bliss Here This Summer! (id:55460)
Basement - 79a Laburnham Avenue
Toronto, Ontario
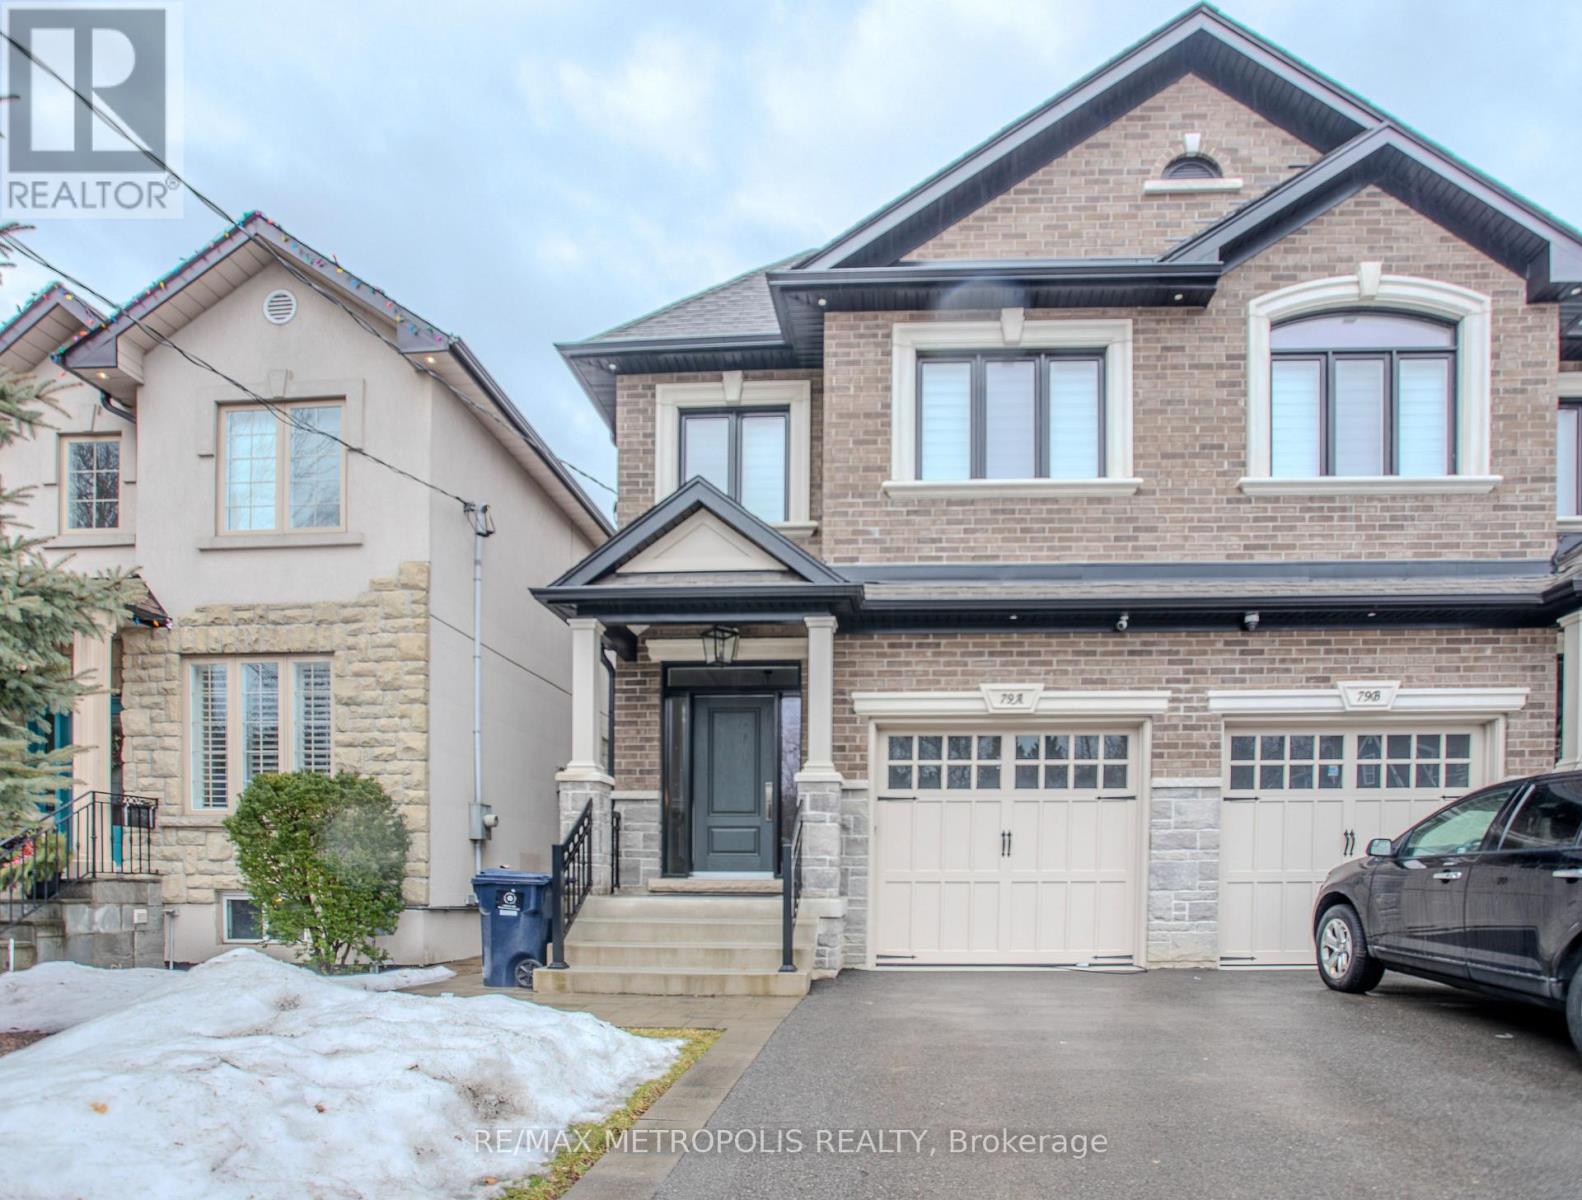
Beautiful Lower 1 Bedroom 1 Bath in the beautiful Long Branch. Perfect for a single professional or a couple. Contemporary kitchen. Convenient in-unit laundry facilities. Easy access to Downtown Toronto via GO, TTC, and major highways like Gardiner/QEW/427. Only a 10-minute drive to Pearson Airport. Just a few footsteps away from upscale dining and boutique shops. (id:55460)