
1422 Ghent Avenue E
Burlington, Ontario
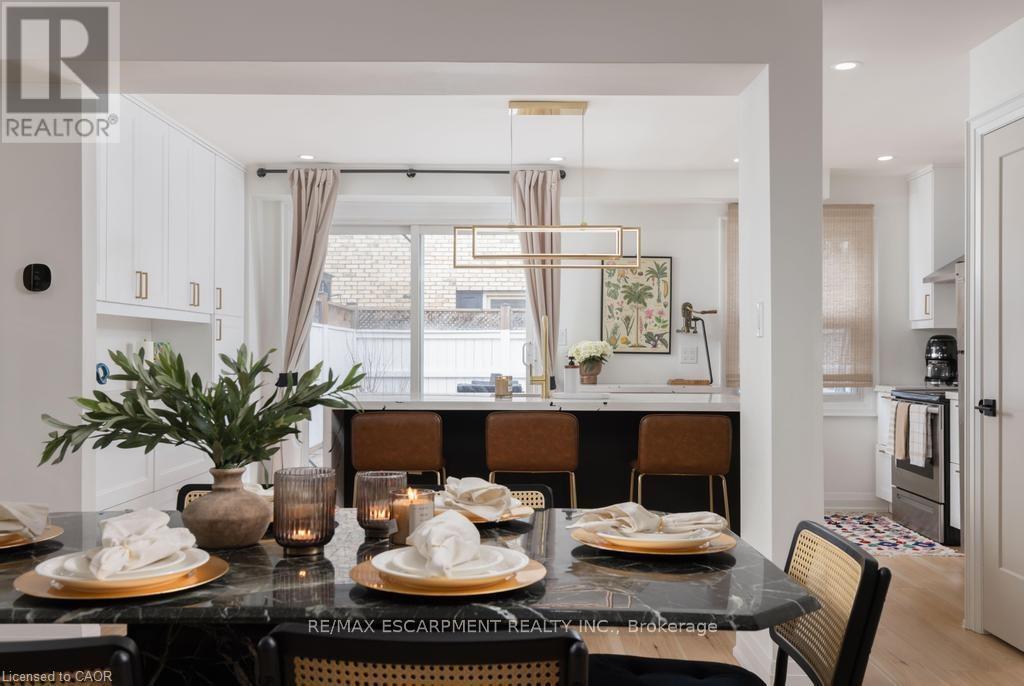
This is a home that isn't asking for your imagination or your weekends. It's already been taken care of, top to bottom. Not "mostly done," not "just needs your touch," and definitely not code for bring a contractor and a therapist. Main floor offers open-concept layout that flows, while the kitchen is clean, sharp and functional with quartz countertops, custom cabinetry, and stainless steel appliances, everything you could ask for. 3 bedrooms and 2.5 bathrooms just enough space to never fight over a sink or scheduling your showers. Fully finished basement that gives you options, office, rec room, escape plan... whatever the day calls for. Storage is handled, who are you trying to kid, you know you need it. Location is just off Brant St close to downtown, the GO station, restaurants, coffee, and everything else you pretend you'll walk to more often. You either recognize it immediately... or you'll be circling back when it's gone. (id:55460)
2886 Warren Road
Ramara, Ontario
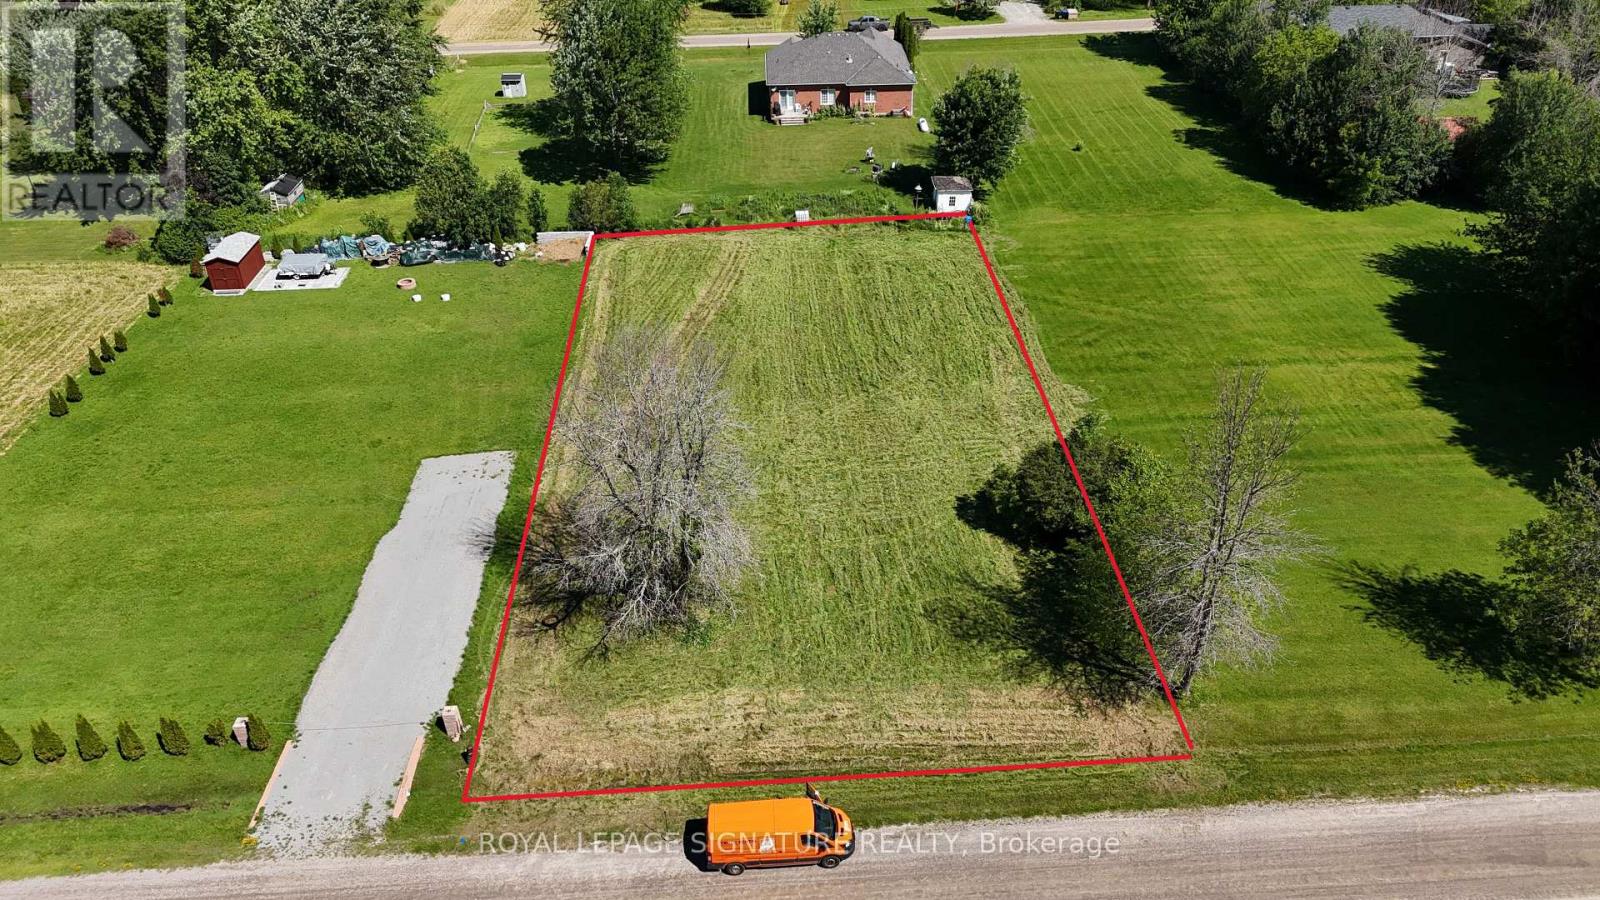
Discover the perfect location for your dream home or generational cottage! This spacious 110 x 190 feet flat building lot is ideally situated in community of Brechin, Township of Ramara. This property is located walking distance from designated boat launching to Lake Simcoe. Whether you are a developer or a future homeowner, this lot provides endless possibilities. Confirmed zoning is residential. New Boundary and Topo survey is available from the Owner. (id:55460)
60 Heather Street
Barrie, Ontario
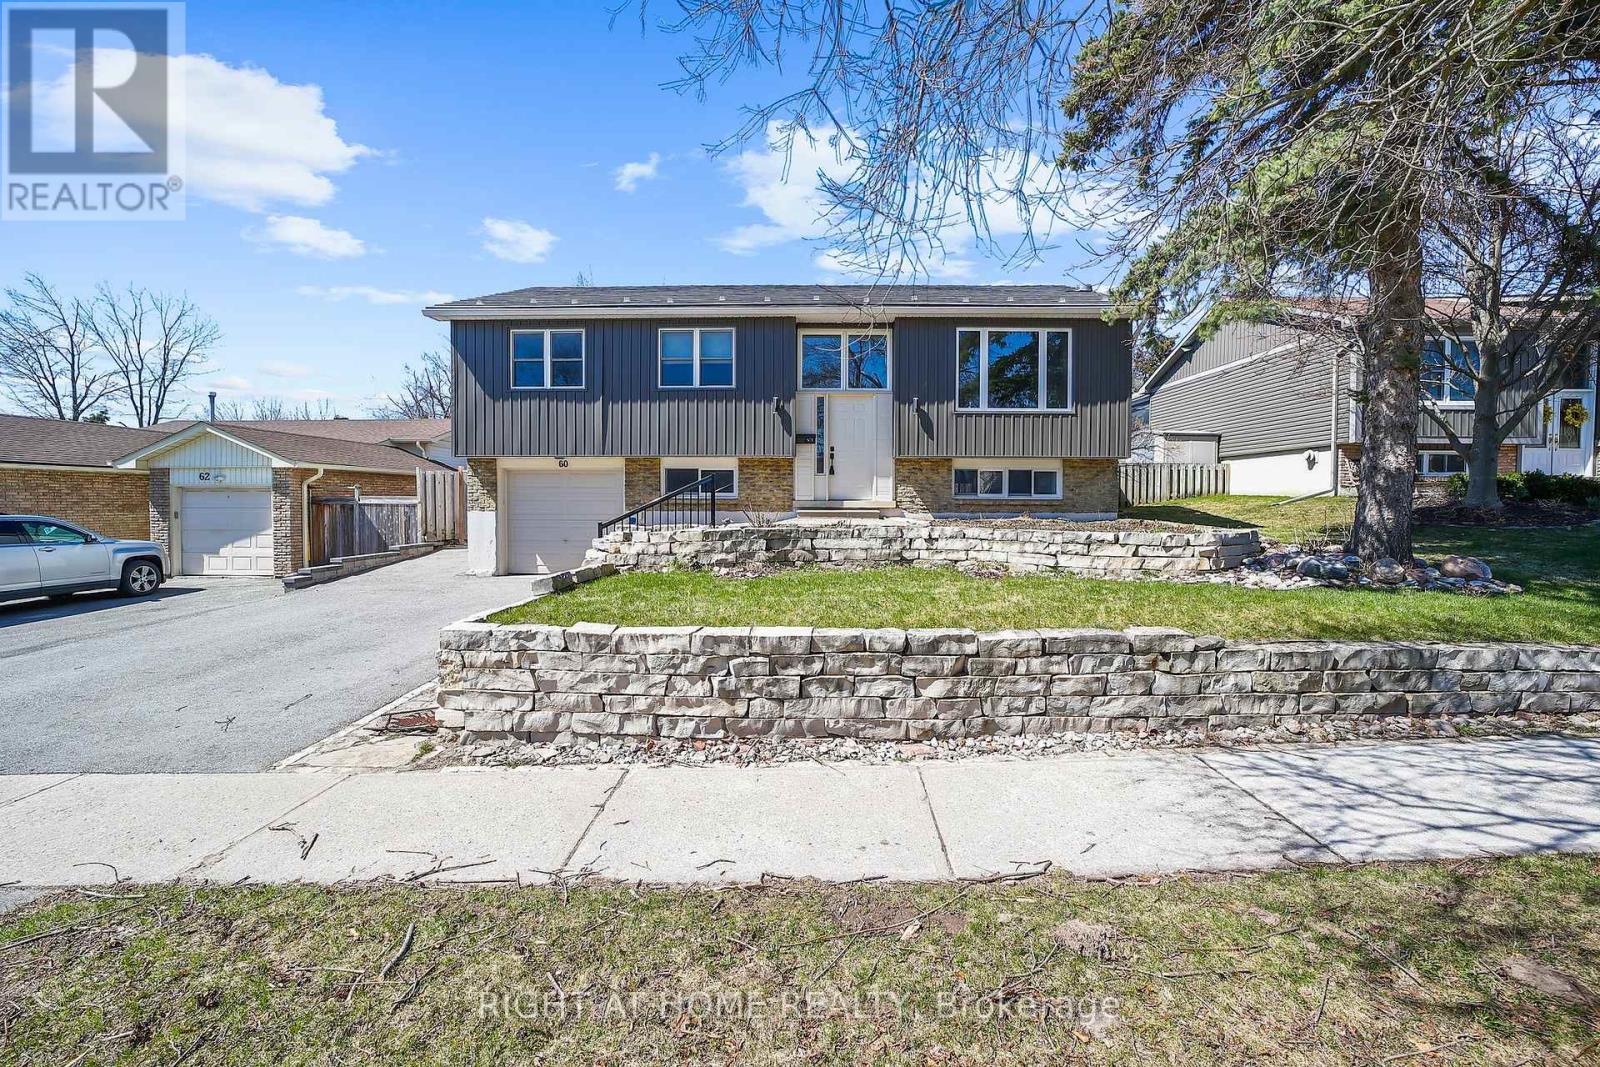
This beautifully updated, fully finished family home where modern design meets exceptional craftsmanship is situated in beautiful North Barrie just steps away from all conveniences. This bright, open-concept residence showcases premium finishes throughout, including sleek quartz countertops, stainless steel appliances, and high-end white oak hardwood flooring. The main level is filled with natural light thanks to large, newer energy efficient windows that offer clear sightlines from the front of the home straight through to the backyard. The gourmet kitchen seamlessly connects to the dining and living areas, creating an ideal space for everyday living and entertaining. Step outside to a spacious deck with a gas BBQ hook-up, overlooking a large, fully fenced backyard. The primary bedroom features a luxurious semi ensuite complete with modern porcelain tile and a double vanity. The lower level offers a contemporary family room with oversized windows, a striking stone feature wall, and a stunning 50" linear gas fireplace. A convenient on grade walkout through the laundry room leads directly to the deep 1.5 car garage. This home has been extensively upgraded for long-term comfort and peace of mind, including: Lifetime premium steel roof, Modern board and batten exterior front, Upgraded electrical with new panel, New high efficiency furnace and A/C, (2022) Attic insulation topped up (2018), new water softener (2022), new garage door (2021) and opener (2022) Updated central vacuum lines, Natural stone front steps and newly paved asphalt driveway (2024) with ample parking. Move-in ready and meticulously maintained, this turn-key property offers modern family living at its finest. (id:55460)
P - 132 Commerce Park Drive
Barrie, Ontario
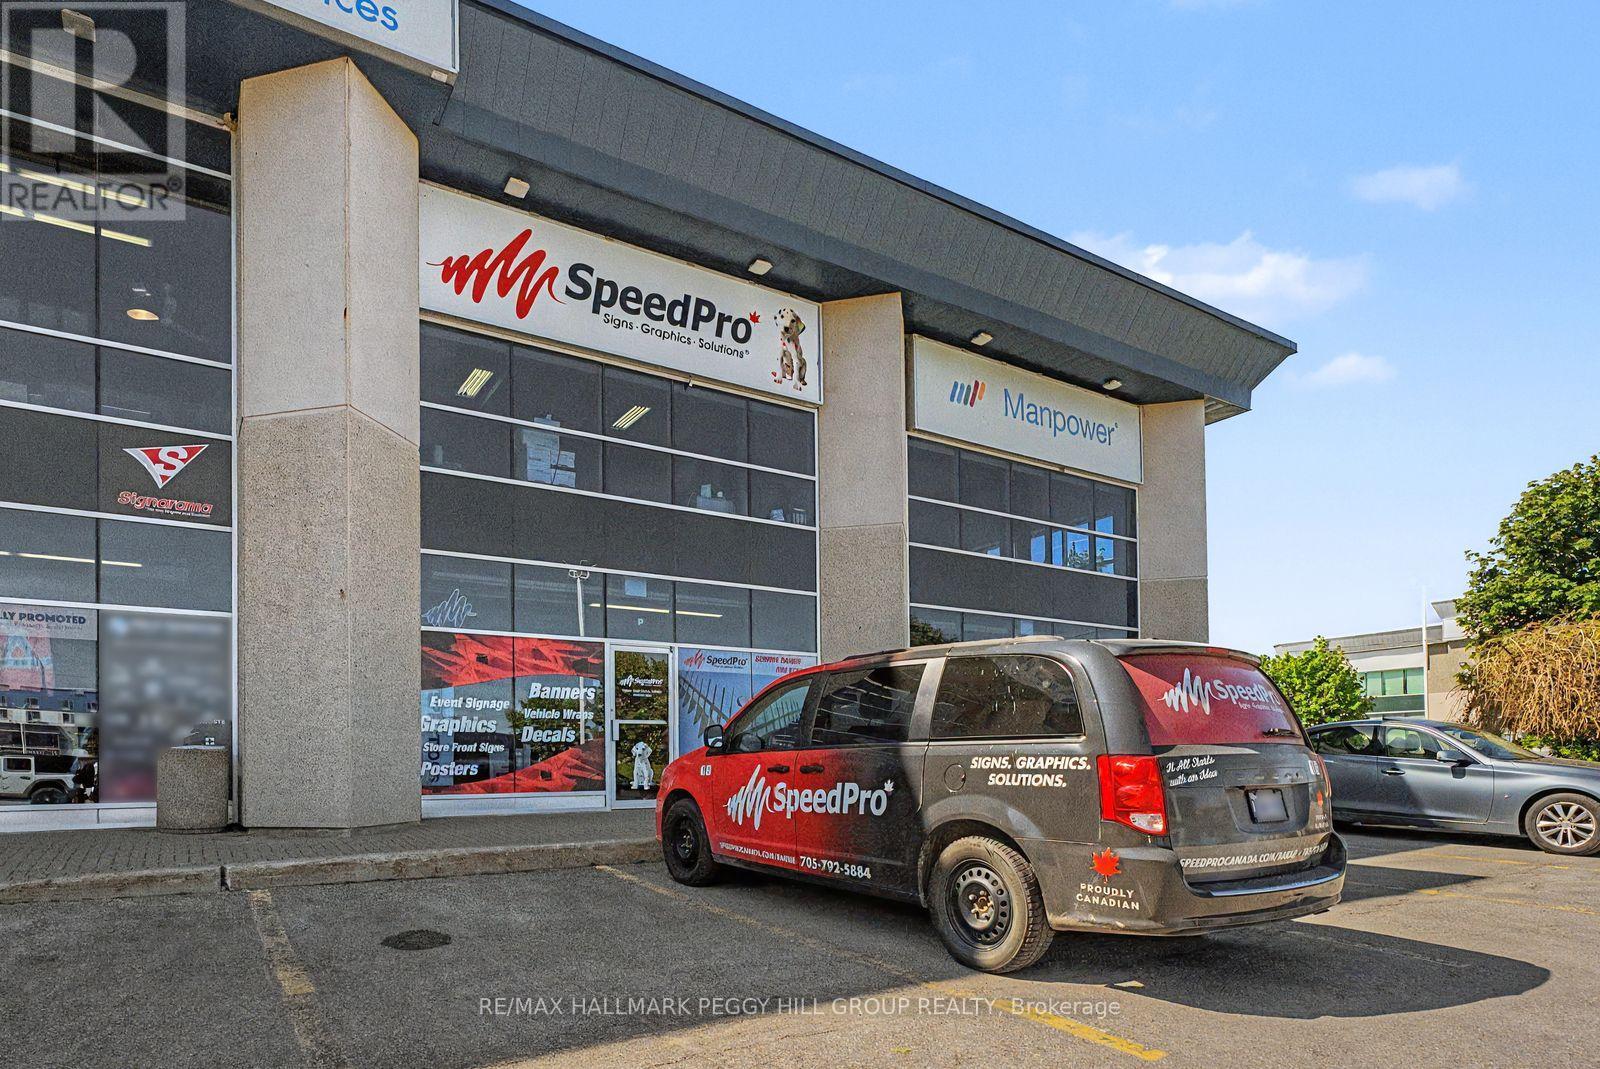
ESTABLISHED SPEEDPRO SIGNAGE & VISUAL BRANDING BUSINESS! Acquire a turnkey business with brand recognition, production capabilities and a loyal client base already in place. SpeedPro Signs Barrie is a large-format printing and signage company serving Barrie and Simcoe County, offering an excellent opportunity for an owner-operator or strategic buyer to step into a recognized name within the visual communications industry. The company provides a broad range of custom signage and branding solutions, including vehicle wraps, banners and banner stands, wall graphics, window film, trade show displays, digital signage, indoor and outdoor signage, storefront signage, pylon signs, channel letters and other large-format printing services. With established systems, professional production equipment, in-house graphic design capabilities, repeat clientele and the backing of the SpeedPro name, this operation is well positioned for continued growth. Training and transition assistance are available to support a smooth ownership transfer. (id:55460)
3788 Tuppy Drive
Ramara, Ontario
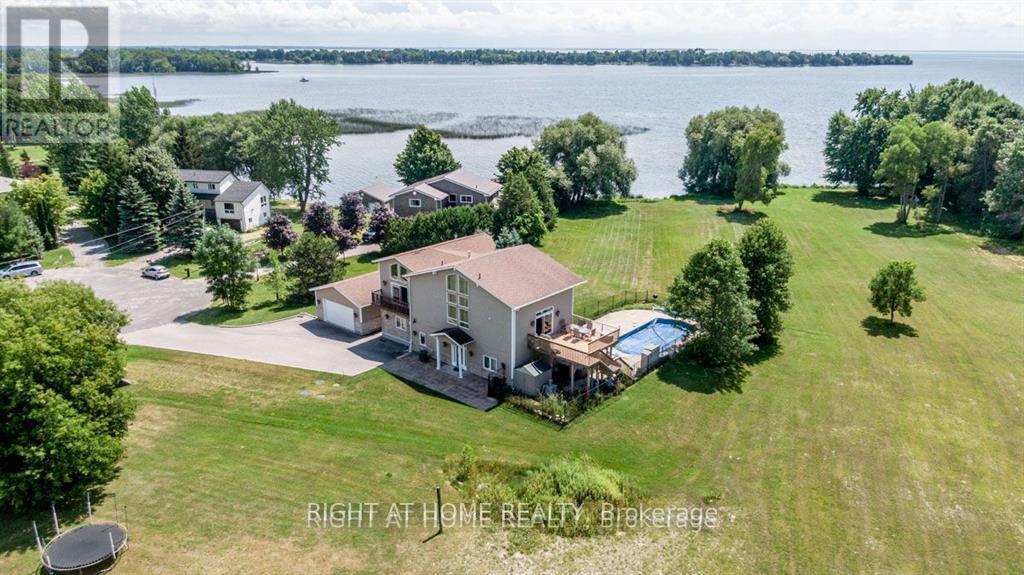
One of a kind: CUSTOM cottage on Lake Simcoe. Billion dollar lake views from master bedroom and living room on the second floor. Two master bedrooms. Ground and 2nd floor. Swimming pool. Roof 2 years new. Insulated double door detached garage W/3 Pc Washroom to store and work on your toys without disturbing house occupants. Very private. Natural Beauty: Towering trees and lush greenery create a serene oasis. Listen to rustling leaves and bird songs. Don't miss this Deal. Very expensive upgrades. Elegantly Designed With Choicest Materials Thru-Out. Thousands on upgrades. Floor to ceiling Windows Facing The Breathtaking Green and Waterview. Tons Of Natural Light .Beautiful Hardwood & Crown Moldings Thru-Out The House . This House is Full Of Crystals Chandeliers. 2 air conditioners , 2 Heaters, patio with 3 Gazebos. Municipal water service . Hot Tub, Swimming pool equipment with automated cleaner. Automated toilets with built in bidet and dryer. Very majestic and expensive light fixtures. Electric blinds. Security system. Hi-End Kitchen W/Bosch Dishwasher ,S/S Fridge, Stove, Washer/Dryer, Hot Tub, Pool Equip For Salt Water Pool, Windows Coverings, Electric blinds in Master bedroom (id:55460)
68 Alf Neely Way
Newmarket, Ontario
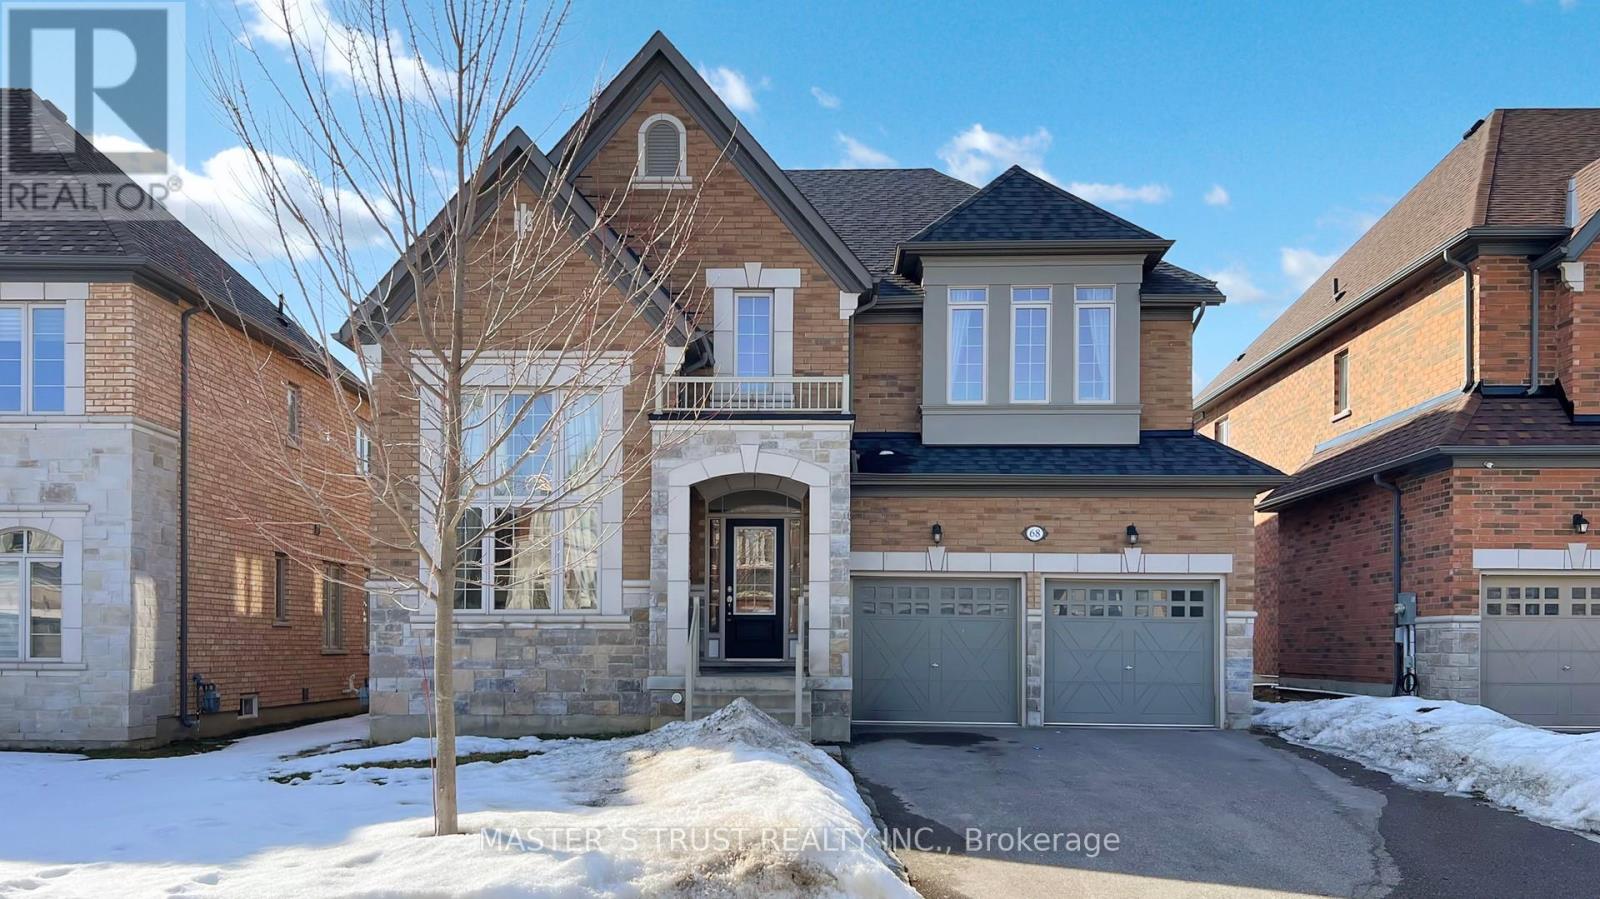
Intelligent Layout W/over 3000Sqft Living Space! Perfect Family Home With Lots Of Upgrades Incl:High Ceilings, Upgraded Hardwood On Main Fl, B/I Shelves,Dbl Door Entr, Electrical Fireplace, Modern Kitchen W/Island, &Pantry. Upstairs Boasts Master W/His/Her Closet & 5Pc Ensuite W, 2 Spacious Bedrooms W/ Large Windows, Closets &Semi-Ensuite.. Sitting On Beautiful Lot W/2 Car B/I Garage & Double Driveway. (id:55460)
719 Sargeant Place
Innisfil, Ontario
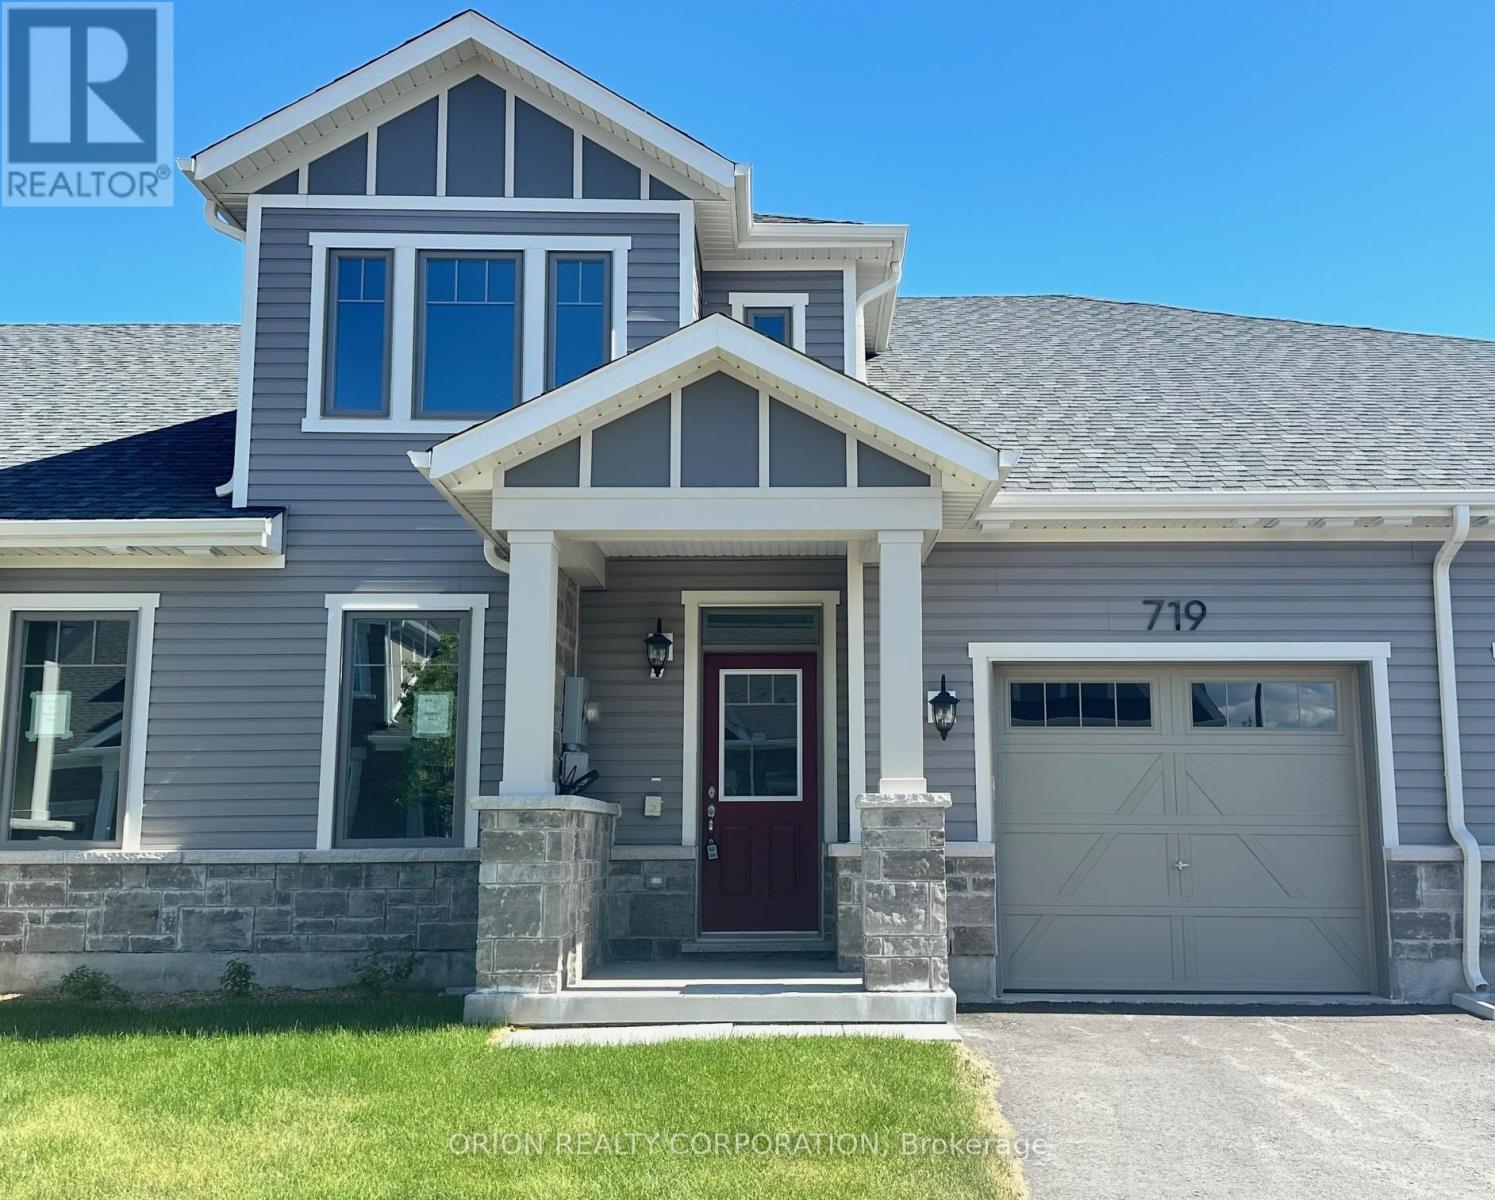
Discover comfortable, easy living in the heart of Innisfil at Lakehaven. Our Gibson model provides a thoughtfully designed floorplan with LOFT offering a total of 1,692 sq. ft. With an open concept layout and versatile loft area, this home offers the flexibility to fit your lifestyle, whether you need extra room for guests, a home office, a hobby space, or simply a cozy second living area.Located near parks, scenic trails, and the beauty of Lake Simcoe, you'll enjoy the perfect mix of relaxed living and everyday convenience. Set in a welcoming land lease community just off 25th Sideroad, this home offers an affordable opportunity to enjoy brand-new homeownership without sacrificing comfort or style.With a land lease fee of $580/month, this is a great option for downsizers, first-time buyers, or anyone looking for a brand-new home with flexible living space and great value. (id:55460)
6 Jewetts Court
Markham, Ontario
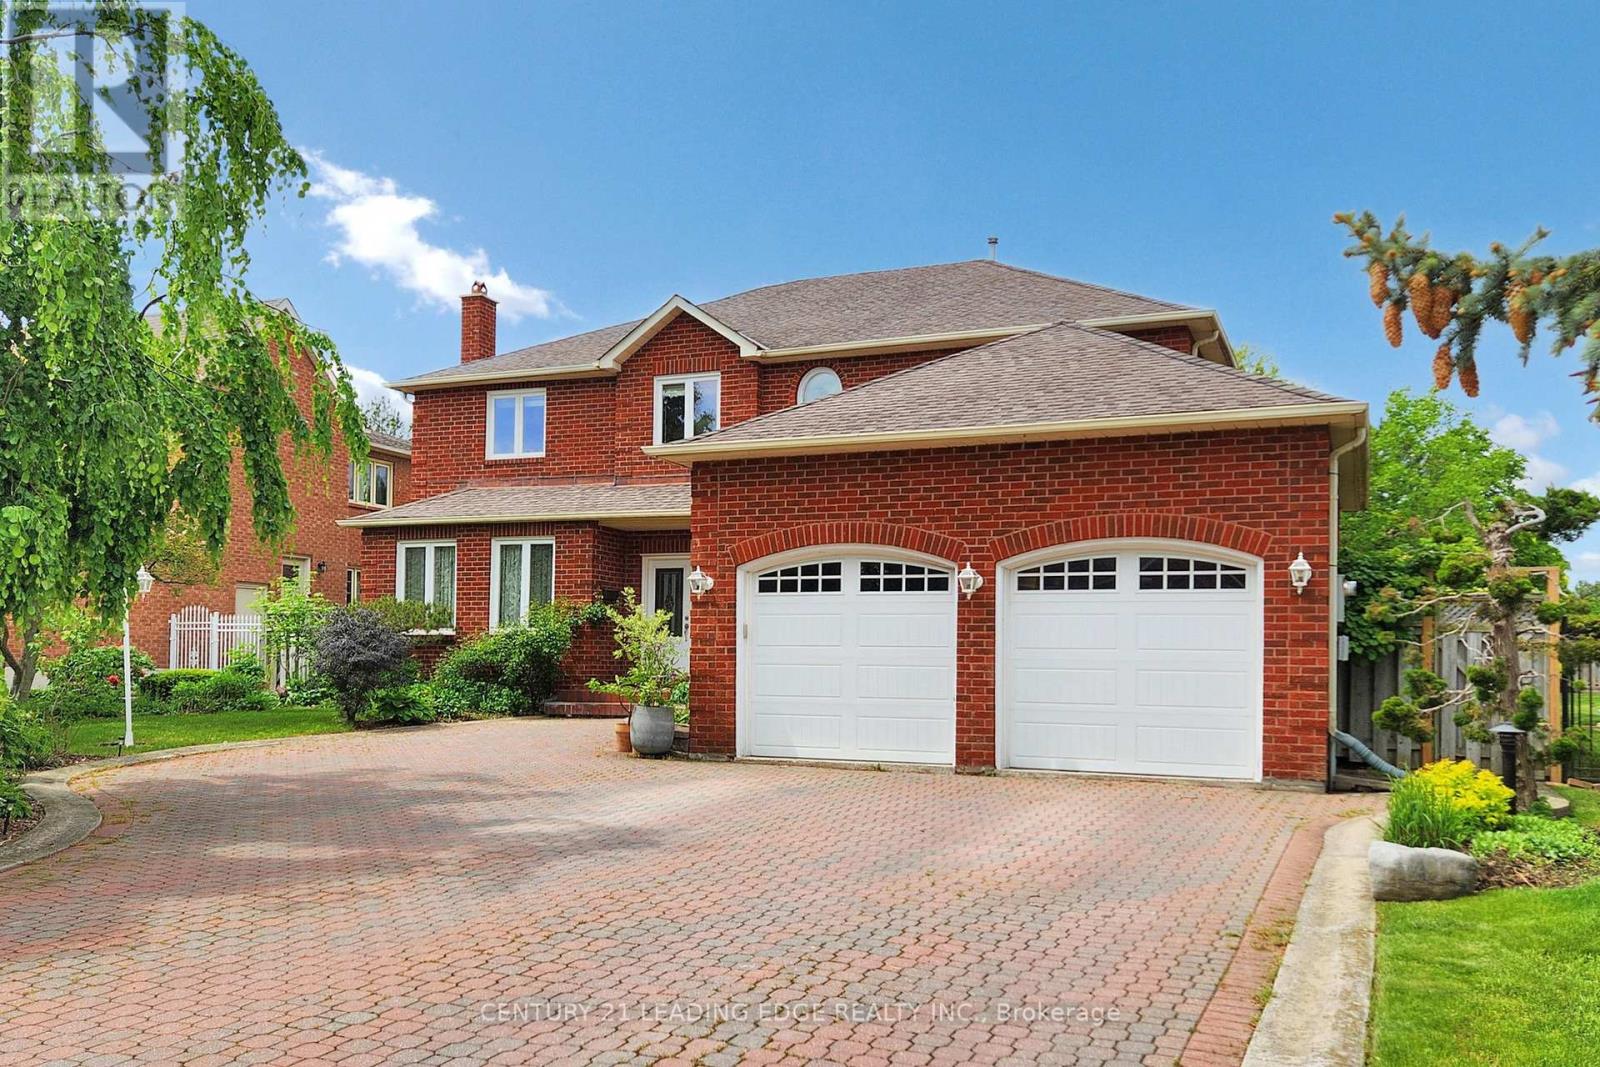
Welcome to 6 Jewetts Court! A Grand East Facing Family Home in Sought-After Milliken Mills East! Step into about 4,000 sq ft of elegant above-grade living space in this beautifully maintained 5+1 bedroom, 5-bathroom residence. Tucked away on a quiet cul-de-sac, this home impresses from the moment you lay eyes on it from its beautiful lush garden to when you enter, your greeted by the stunning, banquet-style foyer. Bright, spacious, and thoughtfully laid out, the main level features separate living, dining and family rooms, a main-floor den and an open-concept kitchen with breakfast area - ideal for everyday living and hosting with ease. Upstairs, the luxurious primary suite boasts a living space and 6 pc ensuite - your own peaceful retreat. Four additional generously sized bedrooms complete the upper level. The fully finished basement includes an additional bedroom and bath, a suite perfect for in-laws, guests or a nanny. Step outside to a huge backyard, perfect for entertaining, summer BBQs, or simply relaxing with family and friends. This outdoor space offers endless potential for creating your own private oasis. Enjoy the convenience of a double car garage and a move-in ready home in one of Markham's most family-friendly communities. Close to top-rated schools, parks, TTC/YRT/Viva an GO transit, Highway 407, grocery stores, shops, and restaurants. Plus, just minutes from York University Markham campus and YMCA. A rare find - just unpack and start enjoying everything this incredible home and neighbourhood have to offer! (id:55460)
4 Neville Park Boulevard
Toronto, Ontario
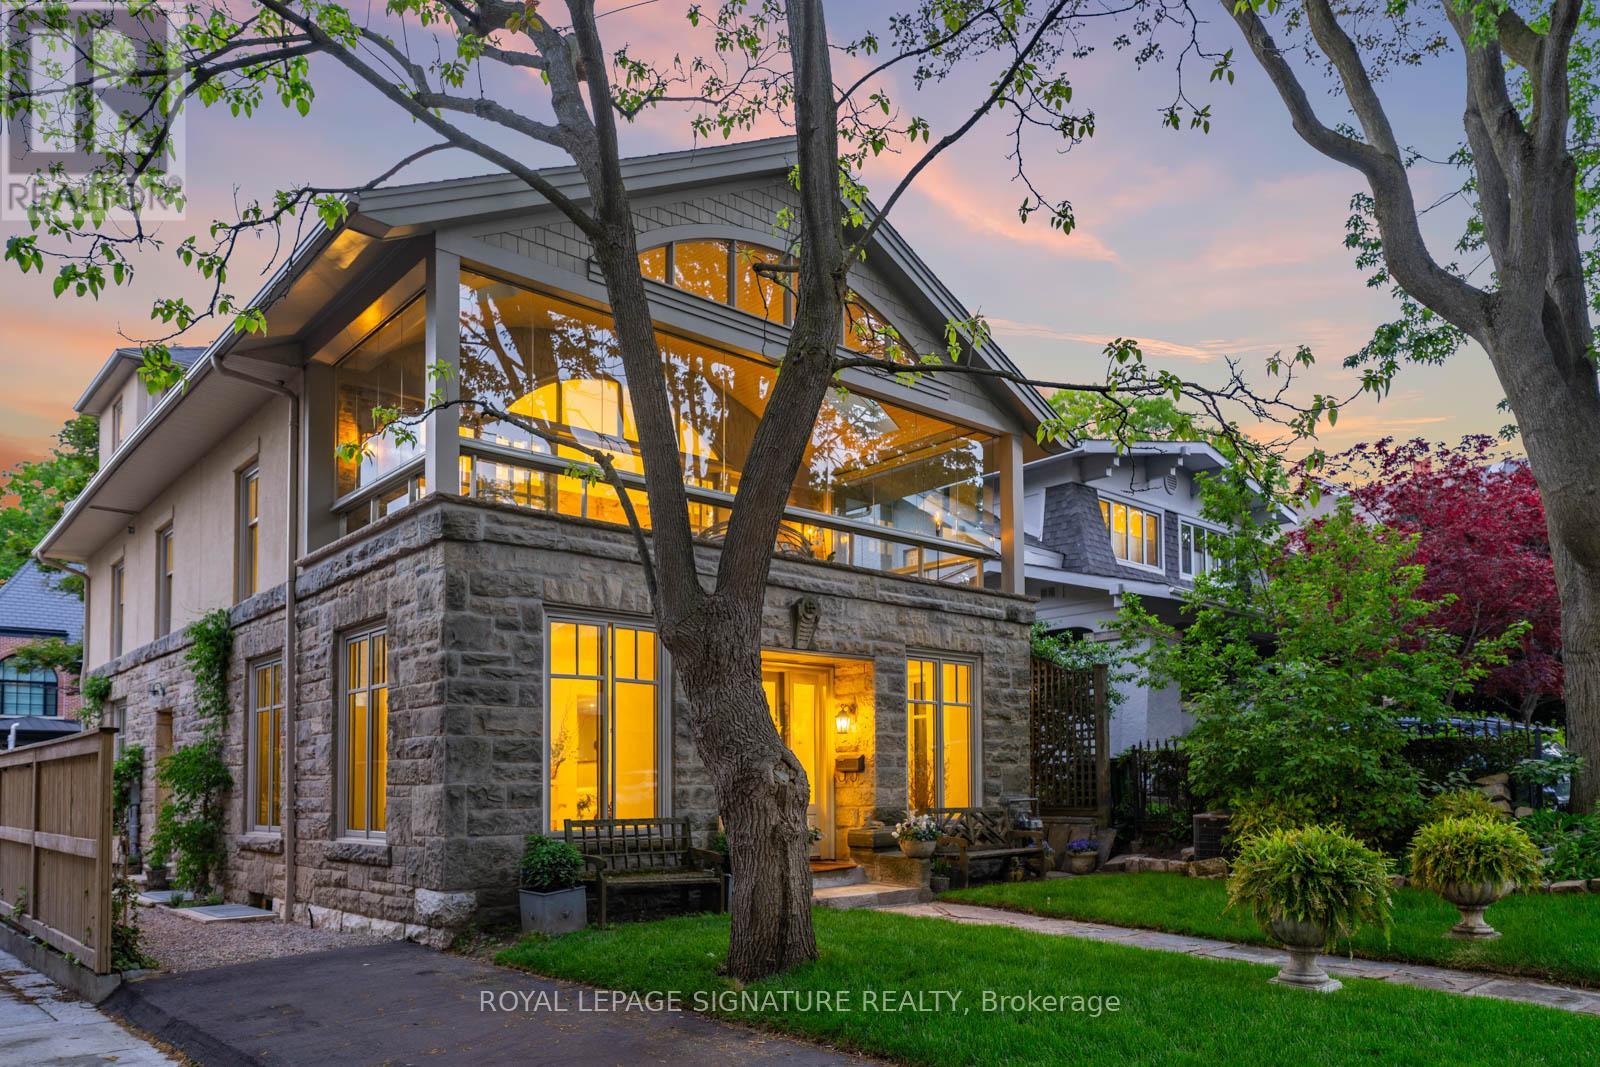
LAKEVIEWS INCLUDED. Positioned just one home from the lake on one of the most coveted streets in The Beach, this is a rare offering where timeless architecture, soulful design, and lakeside living exist in perfect harmony. Reimagined through a $1.5M restoration, every inch of this residence has been thoughtfully curated with an emphasis on warmth, craftsmanship, and timeless luxury. Behind its iconic façade unfolds a home layered in scale and architectural intention. The living room is a true showpiece, anchored by soaring 25-foot ceilings and dramatic metal railings that create a striking balance between modern edge and refined elegance. Restored fireplaces, antique mantels, solid oak finishes, and softly curved walls lend richness and authenticity throughout. And then there is the sunroom - a signature space wrapped in opening glass walls that blur the line between indoors and out. Summer evenings feel breezy and lakeside, while cooler days become quiet moments overlooking the water just steps away. Throughout the home, every detail speaks to craftsmanship and care: custom staircases, heated floors, restored French doors, Belgian wool carpeting, curated marble and limestone finishes, and beautifully integrated modern comforts. Outside, professionally designed gardens inspired by an Italian courtyard create a setting that feels both private and transportive. But what truly defines this home is not simply its design or proximity to the lake - it is the feeling it evokes. Quiet luxury. Timelessness. A softness to everyday life that feels increasingly rare. Because in The Beach, life moves differently. Morning walks along the water, coffee on Queen, and sunset bike rides by the lake - this is a neighbourhood people fall deeply in love with. And on Neville Park, they rarely leave. (id:55460)
1105 - 25 Capreol Court
Toronto, Ontario
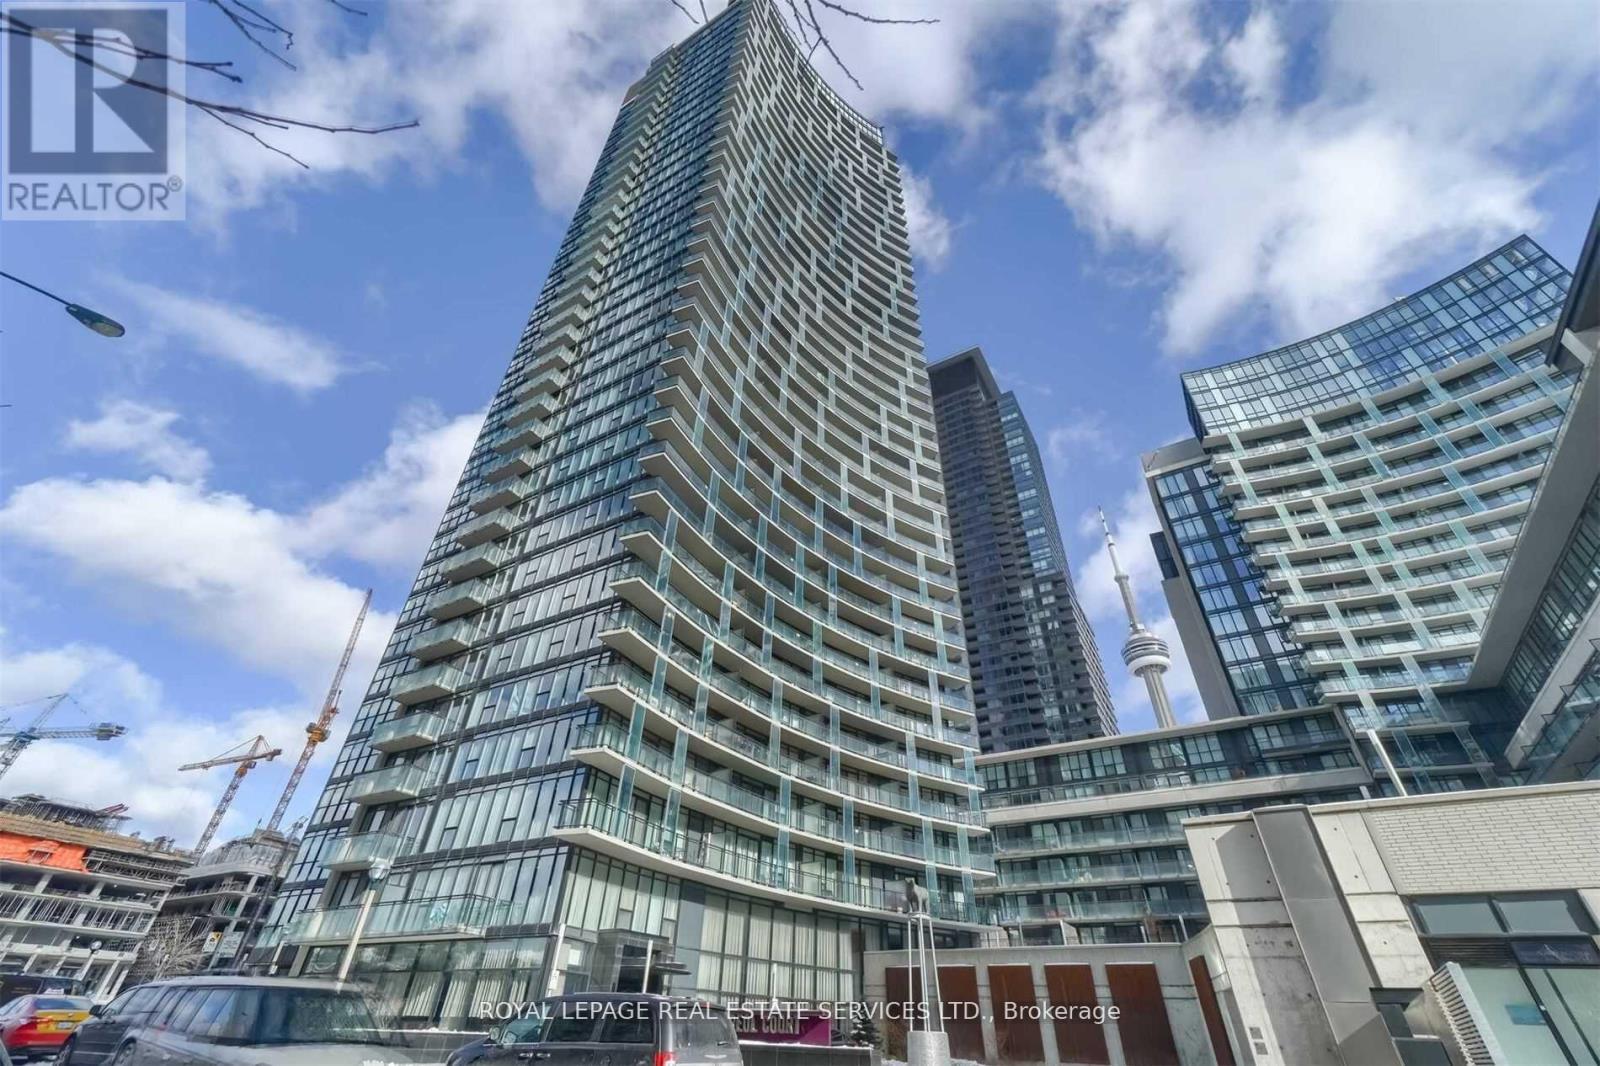
Urban Living at Its Finest in the Heart of Downtown Toronto! Welcome to this stunning 2 BDRMs + Den, 2 Baths, 2 balconies in one of the most luxurious buildings "Luna Vista". No Carpets, Unobstructed View, 24 Hr Concierge, Enjoy top-tier amenities; Roof Top Pool, Gym, Party Room, Sun Deck, Courtyard . Steps from Waterfront, Entertainment, CN Tower, Ripley's Aquarium, Financial District, Banks, Canoe Park, Restaurants & Shopping. Bonus: Includes 1 parking (id:55460)
707 - 58 Orchard View Boulevard
Toronto, Ontario
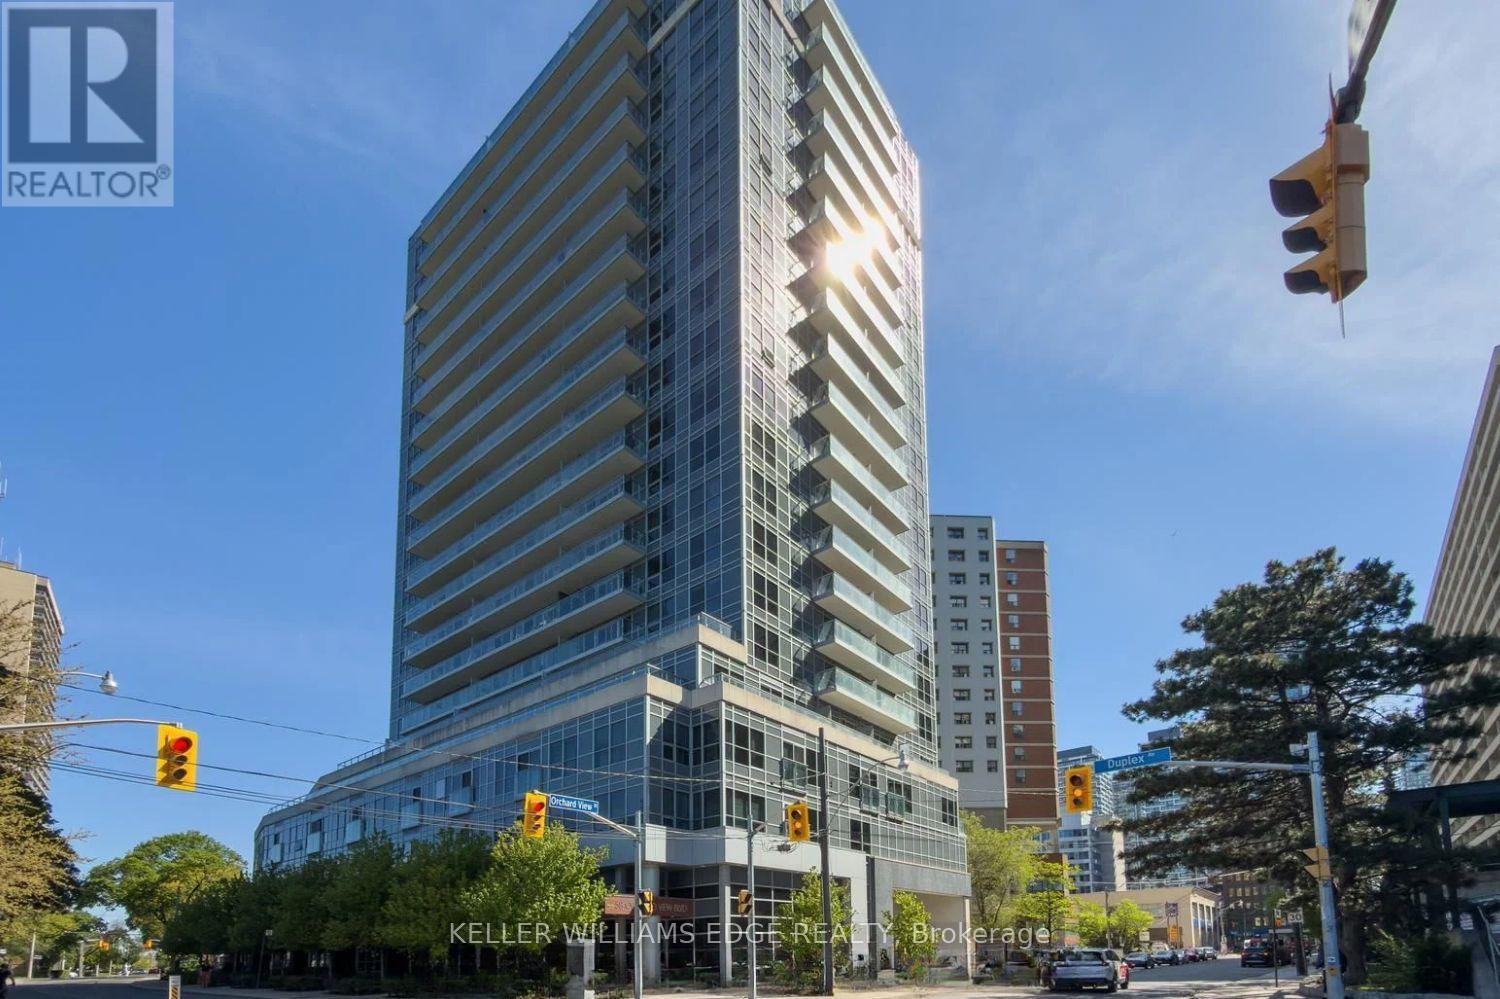
Welcome to Neon Condos, a sought-after residence in the heart of vibrant Midtown Toronto. This spacious 2-bedroom suite offers a functional layout with generous living space, modern finishes, and an open-concept design ideal for both everyday living and entertaining.Built by the renowned Pemberton Group, residents enjoy exceptional building amenities and an unbeatable location in the Yonge & Eglinton neighbourhood. Just steps to TTC transit, Metro, Shoppers Drug Mart, major banks, Starbucks, restaurants, shops, and everyday conveniences, everything you need is right at your doorstep.Experience the perfect blend of comfort, convenience, and urban living in one of Toronto's most desirable communities. (id:55460)
1301 - 287 Davenport Road
Toronto, Ontario
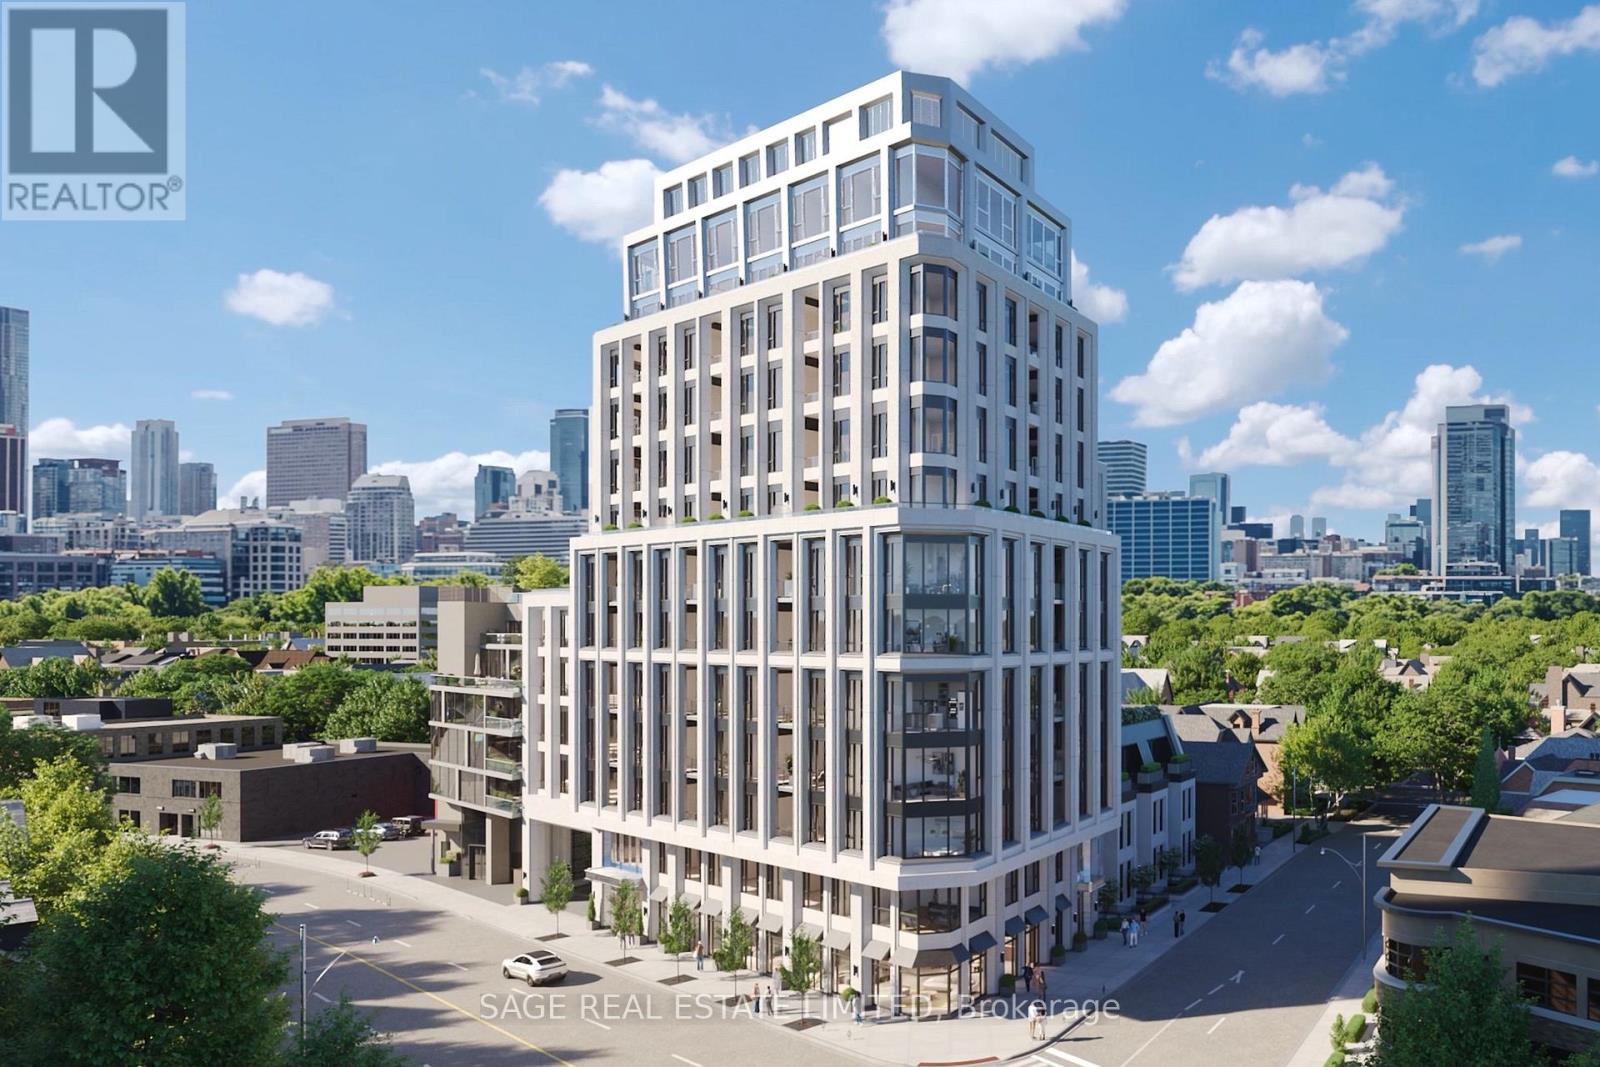
Welcome to The Bedford on the quiet side of Yorkville. Designed for those who value ceremony, separation, and presence, this 3,679 sq. ft. two-storey penthouse introduces a rarely offered sense of arrival within a condo residence setting. The primary suite is approached through its own private foyer, with a walk-in closet and a refined ensuite typically reserved for custom homes.The remaining bedrooms are thoughtfully grouped yet discreet, connected by a shared guest lounge or study - buffering space for children, guests, or multigenerational living. Each bedroom includes its own ensuite and walk-in closet. A large laundry room is positioned for convenience without interrupting the flow of the suite.The upper level reveals a dramatic shift in scale: the ceiling opens to the level below, allowing light to travel freely through the home. This floor is devoted to social living, with a study, powder room, and a terrace designed to accommodate an outdoor kitchen, positioned to capture north, west, and south panoramic views. A second terrace on the lower level provides a more sheltered outdoor experience.The Studio Paolo Ferrari kitchen is seamlessly integrated into the upper living environment, with stone slab surfaces, soft-close cabinetry, and a six-piece Miele appliance package. Wide plank flooring and individually controlled HVAC throughout.The Bedford is an intimate collection of only 56 residences, currently under construction in Toronto's Yorkville-Annex. Haussmann-inspired architecture by Audax that embodies the streets of Paris, interiors by Studio Paolo Ferrari. (id:55460)