
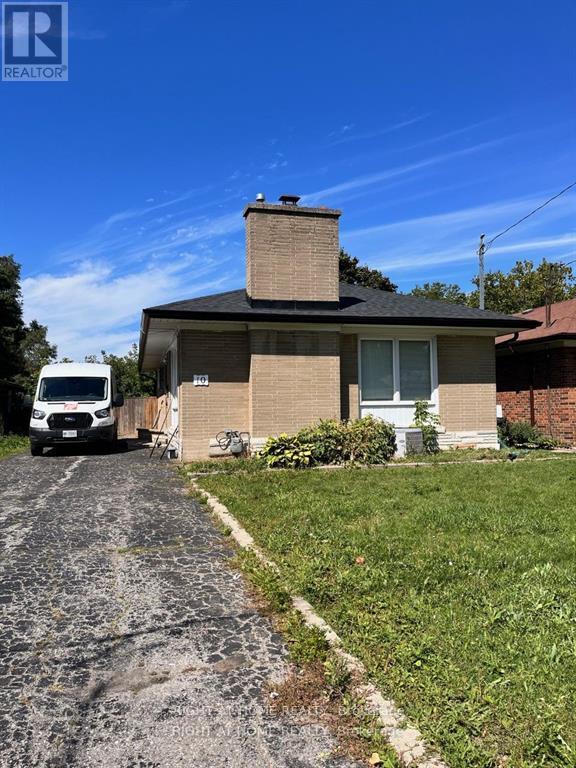
10 Shenley Road
Toronto, Ontario
Back on to a park! Sun-filled 3 bedrooms with private laundry. Hardwood floor throughout. Backyard oasis and convenient driveway parking. Walk to Kennedy subway station and all amenities. Tenant is responsible for 60% of the total utilities. (id:55460)
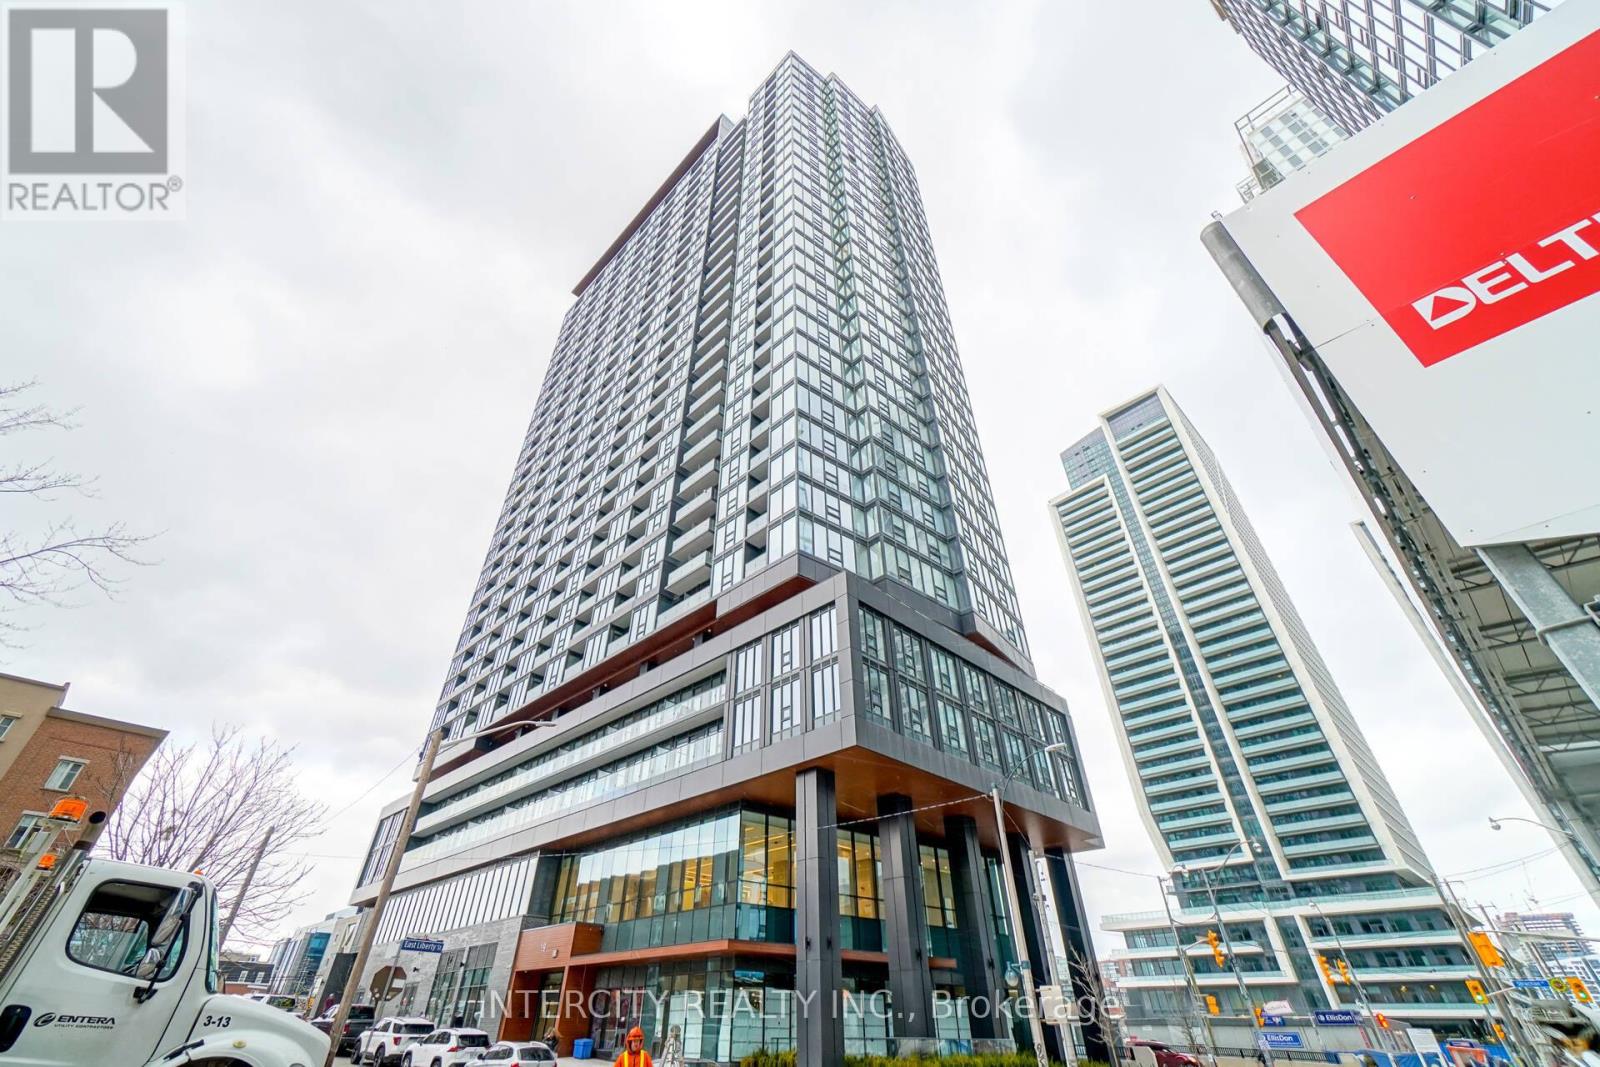
2709 - 19 Western Battery Road
Toronto, Ontario
Welcome To Zen King West In The Heart Of Liberty Village! Bright & Functional 2 Bedroom + Den, 2 Bathroom Suite Offering A Modern Open Concept Layout With Contemporary Finishes & A Versatile Den Perfect For A Home Office Or Guest Space. Modern Kitchen Featuring Integrated Appliances & Ample Cabinetry. Spacious Primary Bedroom With 4pc Ensuite & Closet Space. Located In One Of Toronto's Most Sought-After Downtown Communities Just Steps To Exhibition, GO, TTC, Restaurants, Cafes, Shopping, Waterfront Trails & Nightlife. Exceptional Building Amenities Including 24/7 Concierge, Fitness Centre, Yoga Studio, Rooftop Terrace & More. Incredible Opportunity To Own In A High Demand Location With Strong Rental Appeal & Urban Convenience. (id:55460)
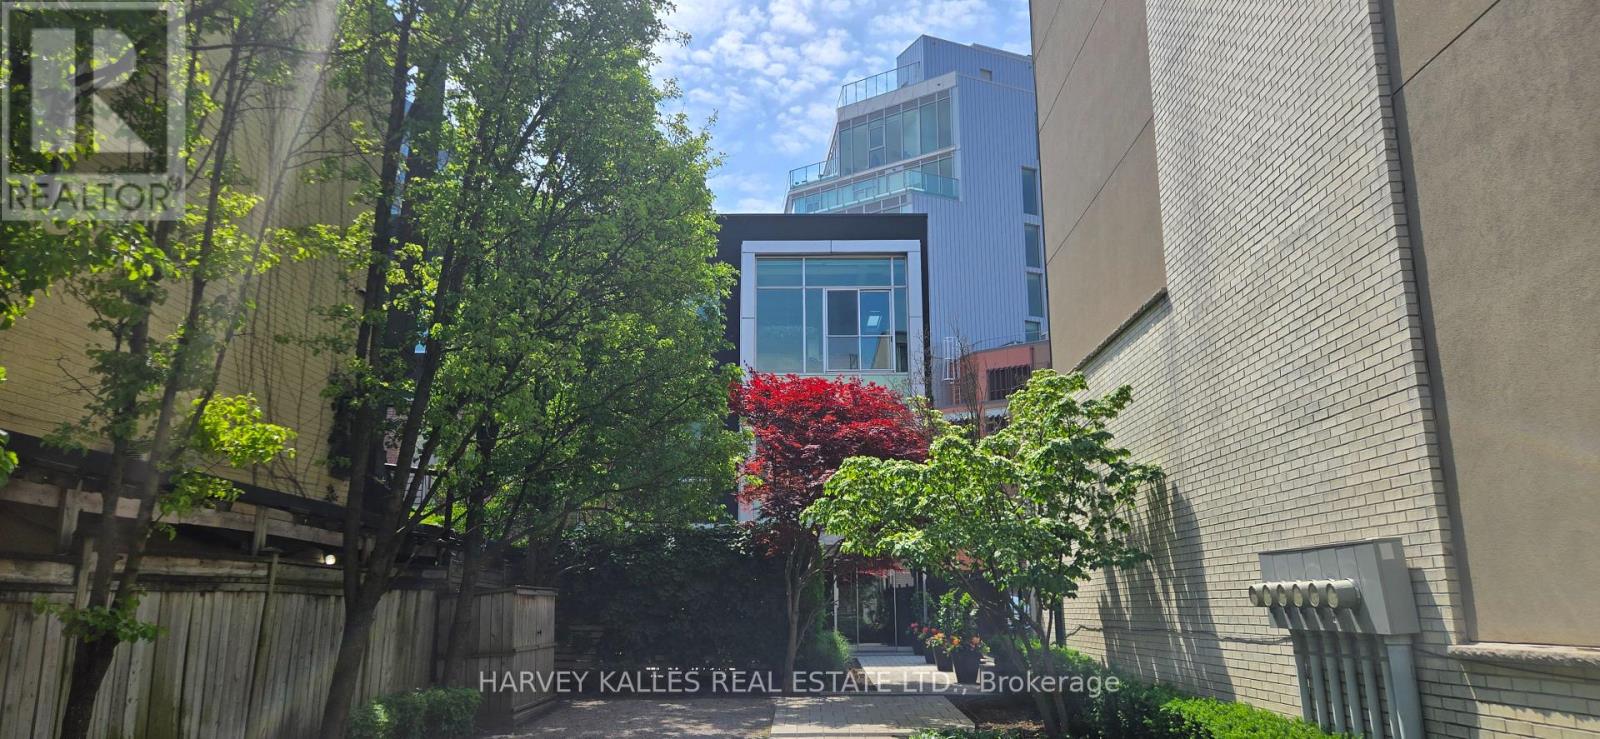
201 - 113 Dupont Street
Toronto, Ontario
Rarely available designer loft in an intimate boutique building of just seven residences, offering the scale, privacy, and feel of a luxury home in the heart of the Annex. This exceptional suite features two bedrooms, each with its own private ensuite, plus a powder room. Exposed brick walls and stunning white oak herringbone floors create a warm and sophisticated atmosphere throughout. The designer kitchen is beautifully appointed with premium appliances including a Sub-Zero refrigerator and freezer, Wolf gas range, built-in Miele stainless steel wall ovens and microwave, panelled dishwasher, and a coffee & water station complete with reverse osmosis system. The primary suite offers a true five-star retreat with custom lined built-in closets and a luxurious five-piece ensuite featuring a freestanding soaking tub and separate steam shower. The second bedroom enjoys its own private entrance, making it ideal as a guest or teenage suite, which this space includes a three-piece ensuite, wet bar, and custom built-in cabinetry. This residence is fully automated with a Control4 system for lighting and mechanical blinds, along with Sonos surround sound throughout. Two garage parking spaces at grade are included. Unbeatable midtown location just steps to Yorkville, cafés, restaurants, and boutique shopping. All furnishings are available for purchase. (id:55460)
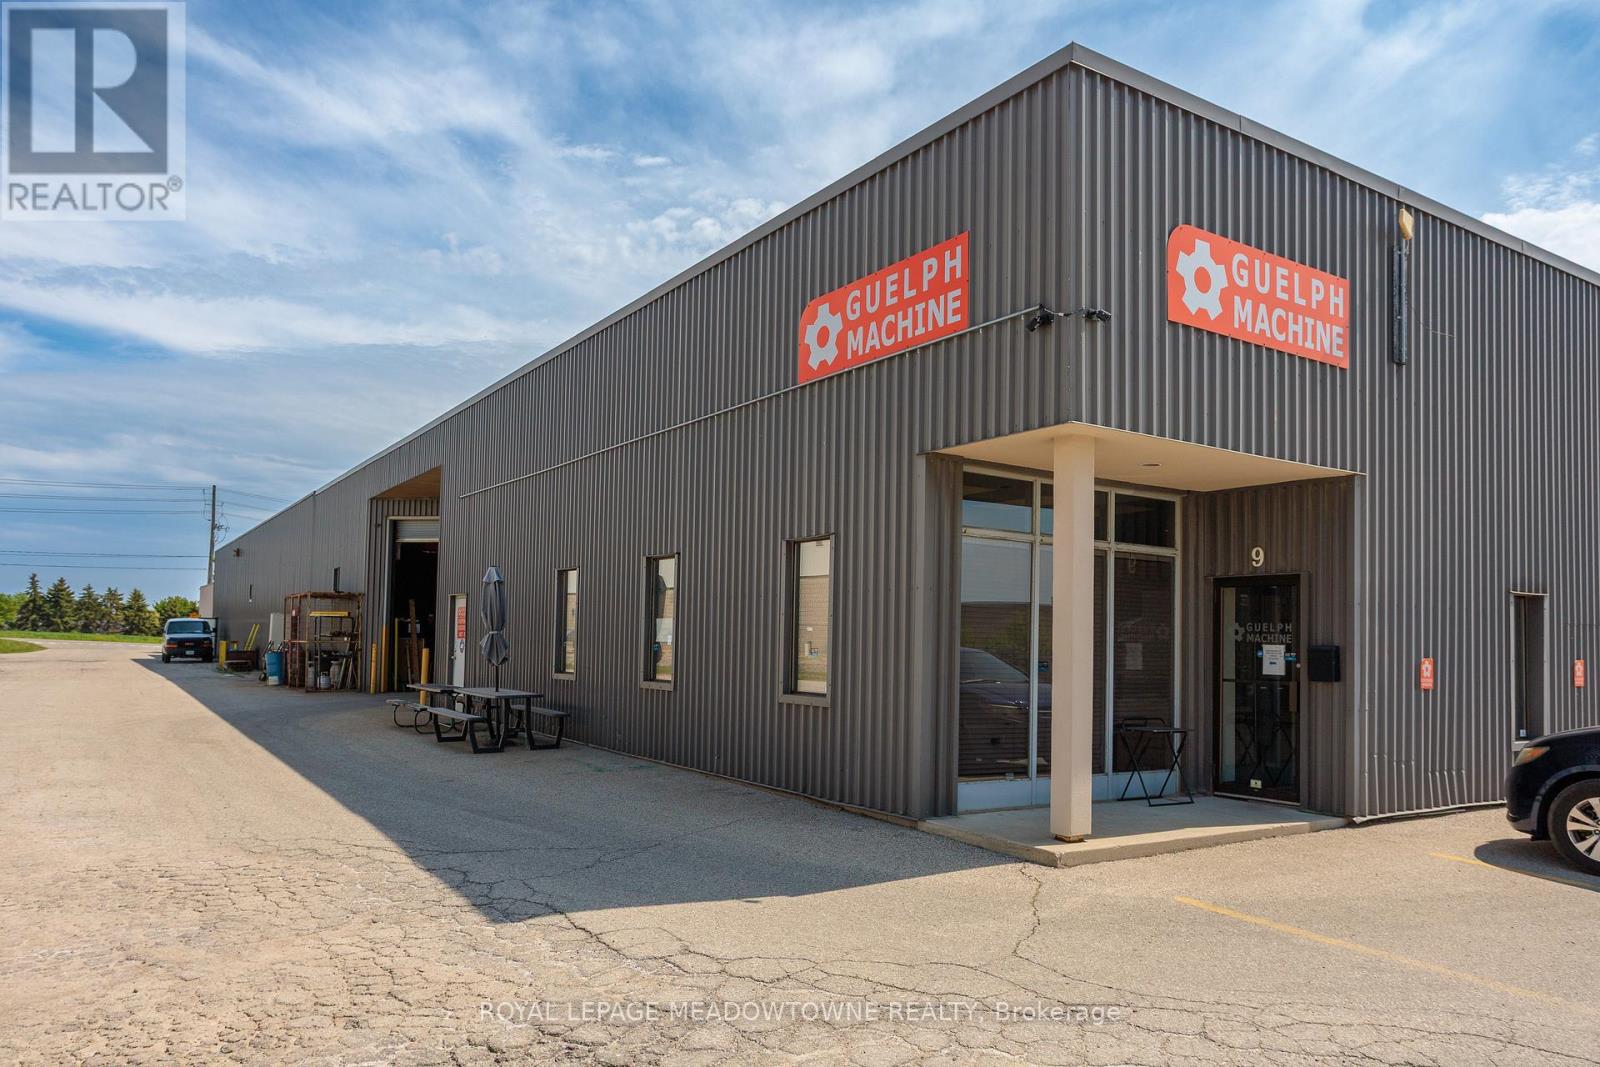
9 - 685 Speedvale Avenue
Guelph, Ontario
Clean and well maintained industrial unit now available in the North Guelph Industrial Park. Unit includes a 10 Tonne crane for various manufacturing processes. Zoning allows for a wide variety of uses. (id:55460)
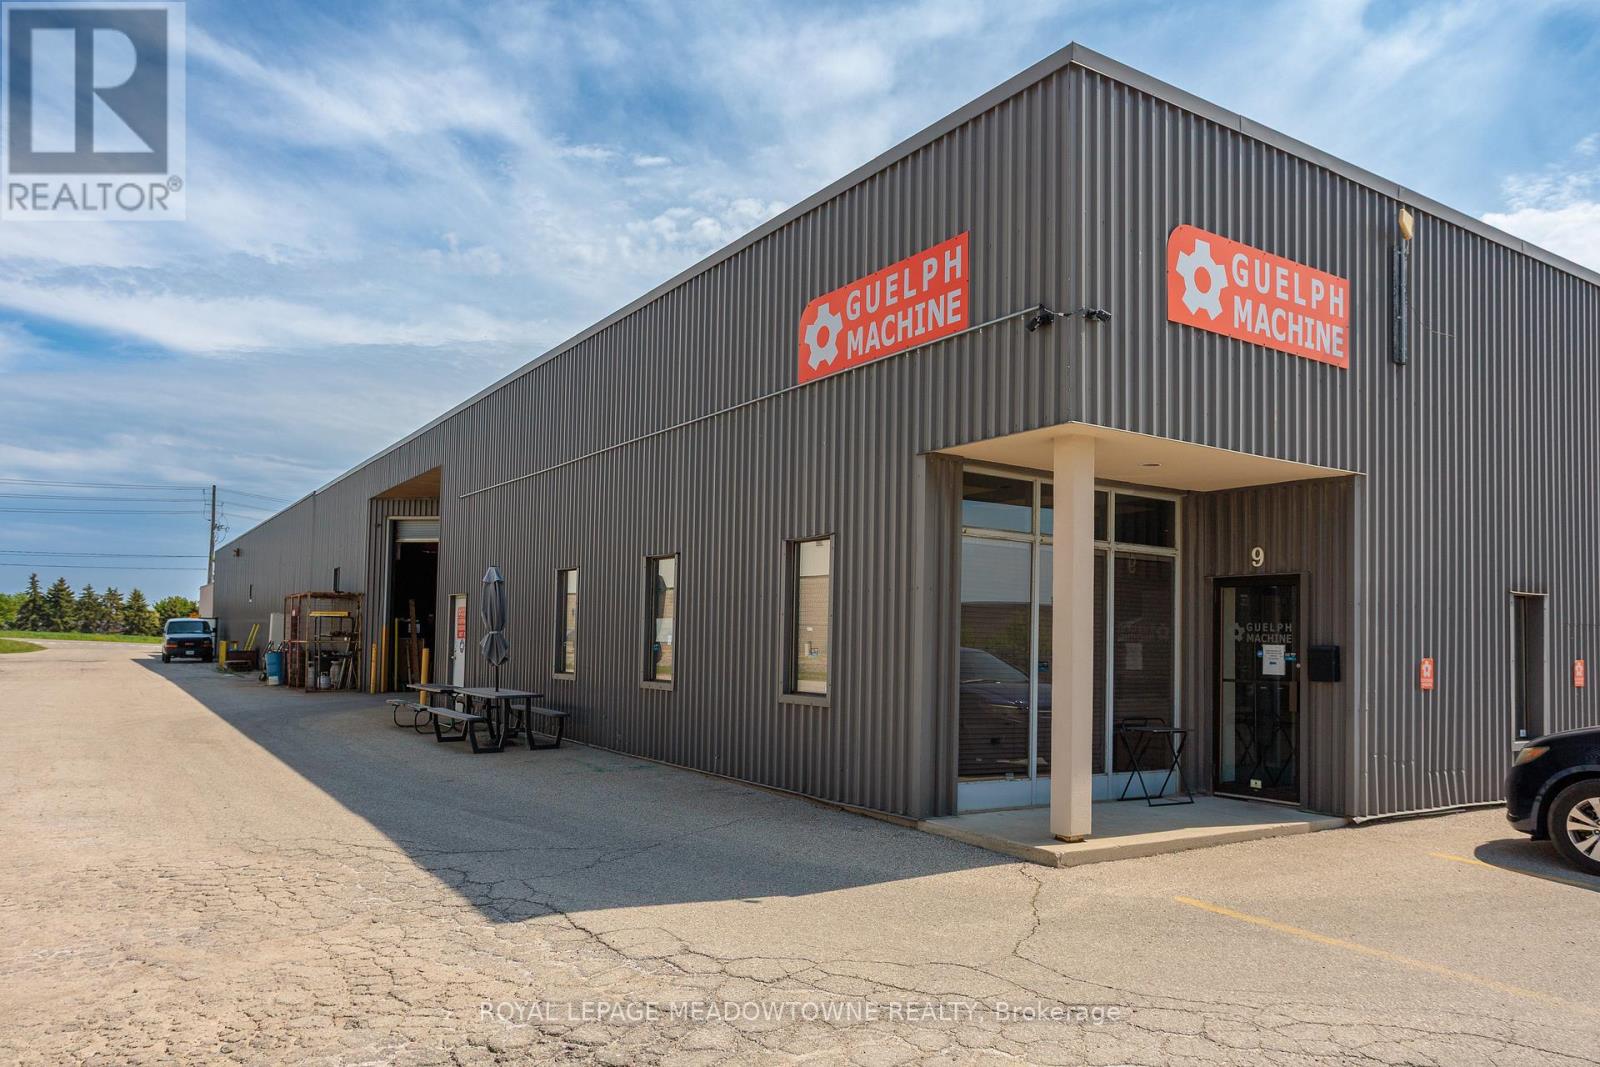
B - 685 Speedvale Avenue
Guelph, Ontario
Clean and well maintained industrial unit now available in the North Guelph Industrial Park. Multiple configurations available. Larger unit includes a 10 Tonne crane for various manufacturing processes. Zoning allows for a wide variety of uses. (id:55460)
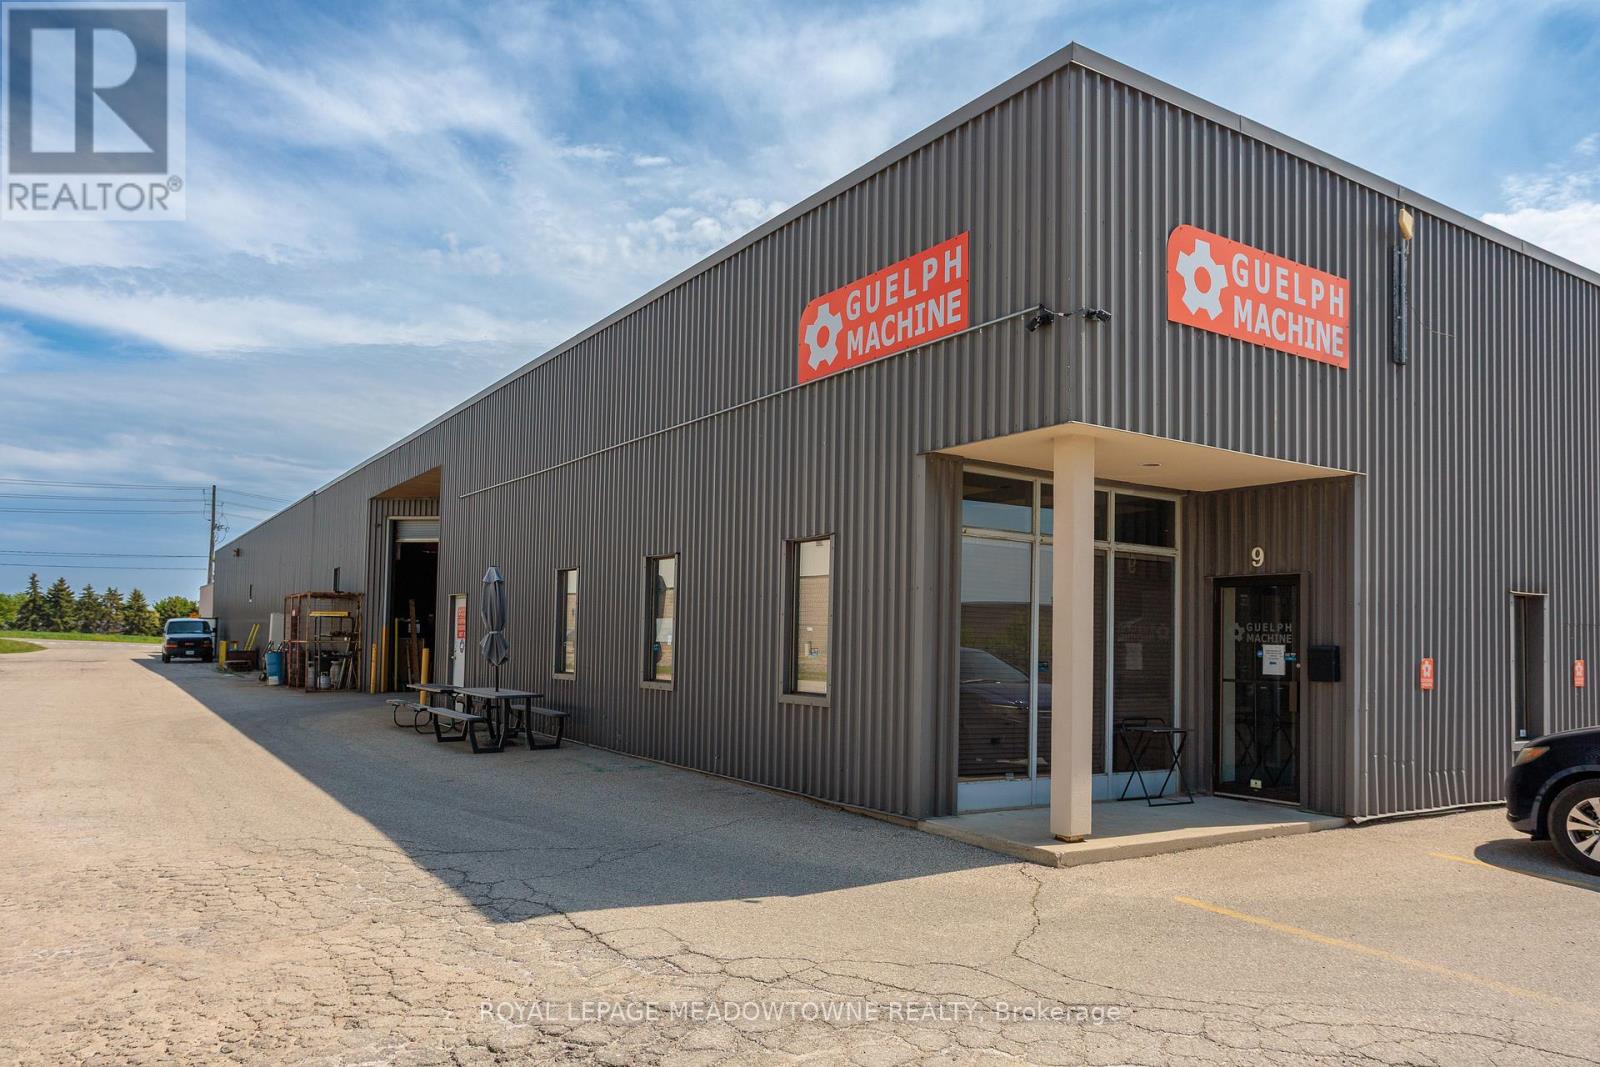
A - 685 Speedvale Avenue
Guelph, Ontario
Clean and well maintained industrial unit now available in the North Guelph Industrial Park. Multiple configurations available. Larger unit includes a 10 Tonne crane for various manufacturing processes. Zoning allows for a wide variety of uses. (id:55460)
26 Emperor Drive
Brampton, Ontario
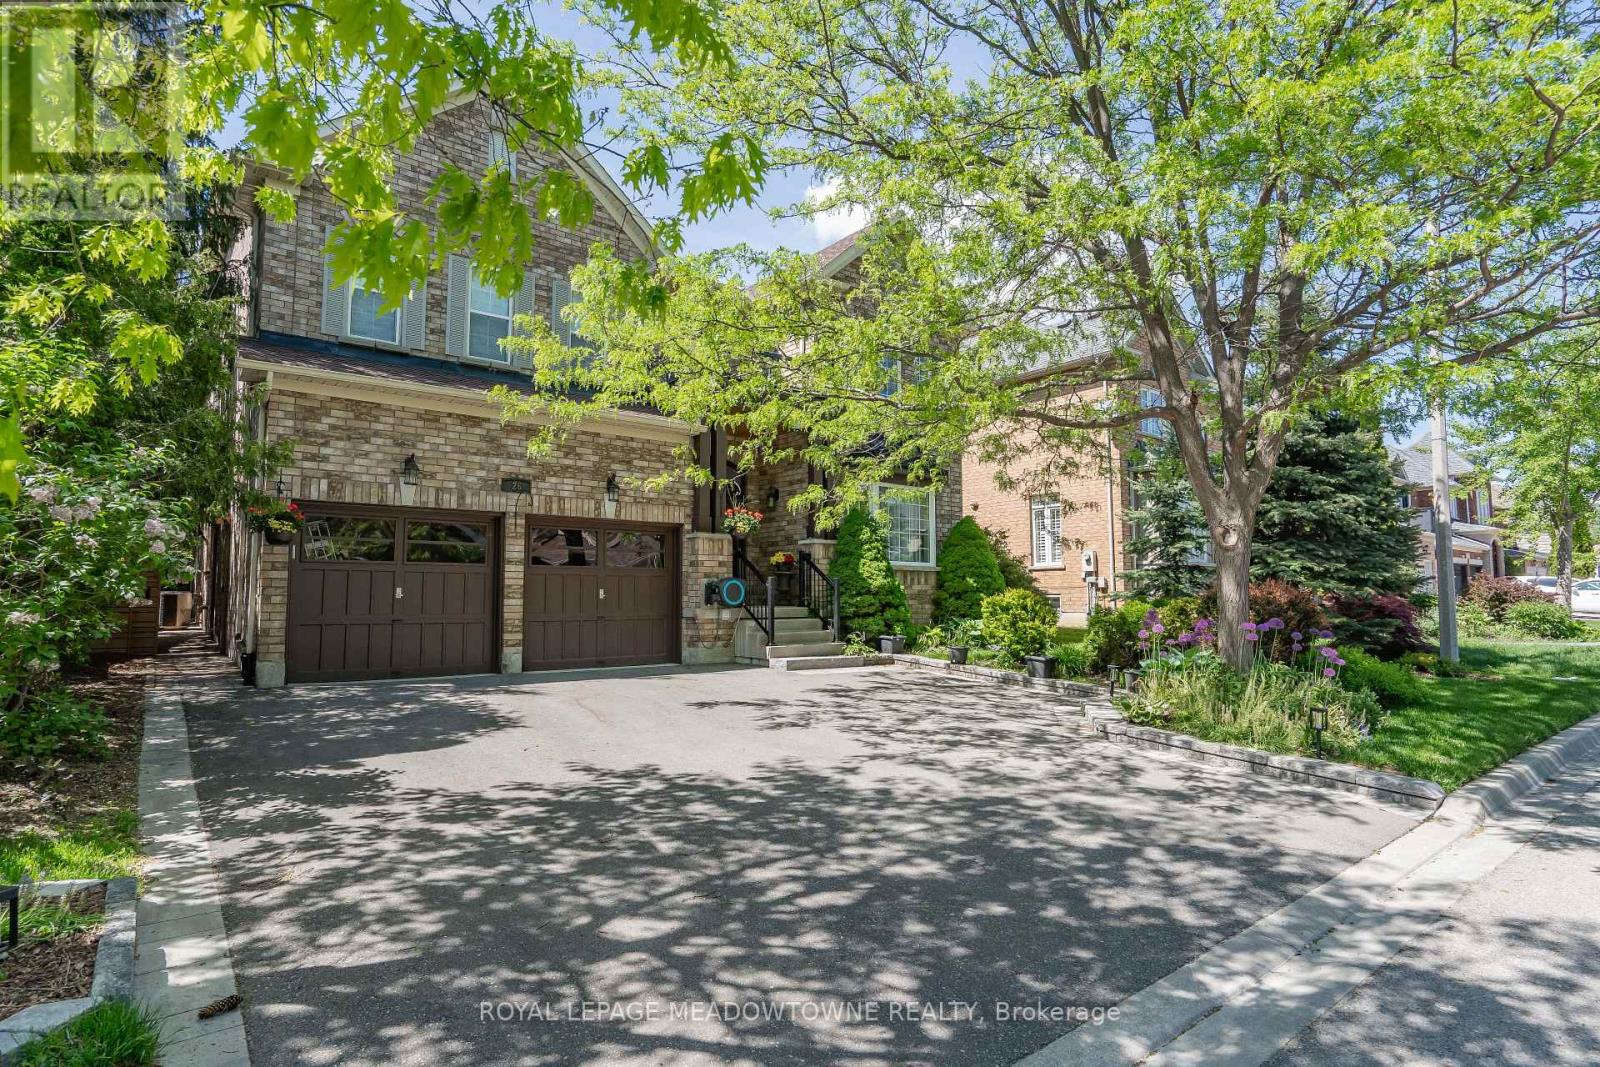
Exceptional Value in Luxury Living. This stunning 4+2 bedroom, 5-bathroom residence has been extensively renovated from top to bottom with over $250,000 invested in premium upgrades, showcasing exceptional craftsmanship and high-end finishes throughout. Designed for modern living, the home features a seamless open-concept layout, two custom kitchens, two separate laundry areas, and abundant built-in storage. The chef-inspired main kitchen is equipped with a professional-grade gas range, built-in oven, oversized quartz countertops, and custom cabinetry, creating the perfect space for everyday living and entertaining. The professionally finished lower level offers a second kitchen, private separate entrance, and spacious living areas, making it ideal for multi-generational families, in-law accommodation, or potential rental income. A stylish recreation room featuring a custom entertainment wall and fireplace adds warmth and sophistication. Situated on a premium wide lot with generous spacing between neighbouring homes, the property offers a rare sense of privacy. Custom sliding gates lead to a beautifully landscaped backyard retreat complete with mature trees, a spacious patio, a handcrafted custom-built bench, and an upgraded raised privacy fence designed to enhance both comfort and seclusion. Perfect for summer entertaining, family gatherings, or peaceful evenings outdoors, this exceptional home combines luxury, functionality, and lasting value. (id:55460)
20280 Shaws Creek Road
Caledon, Ontario
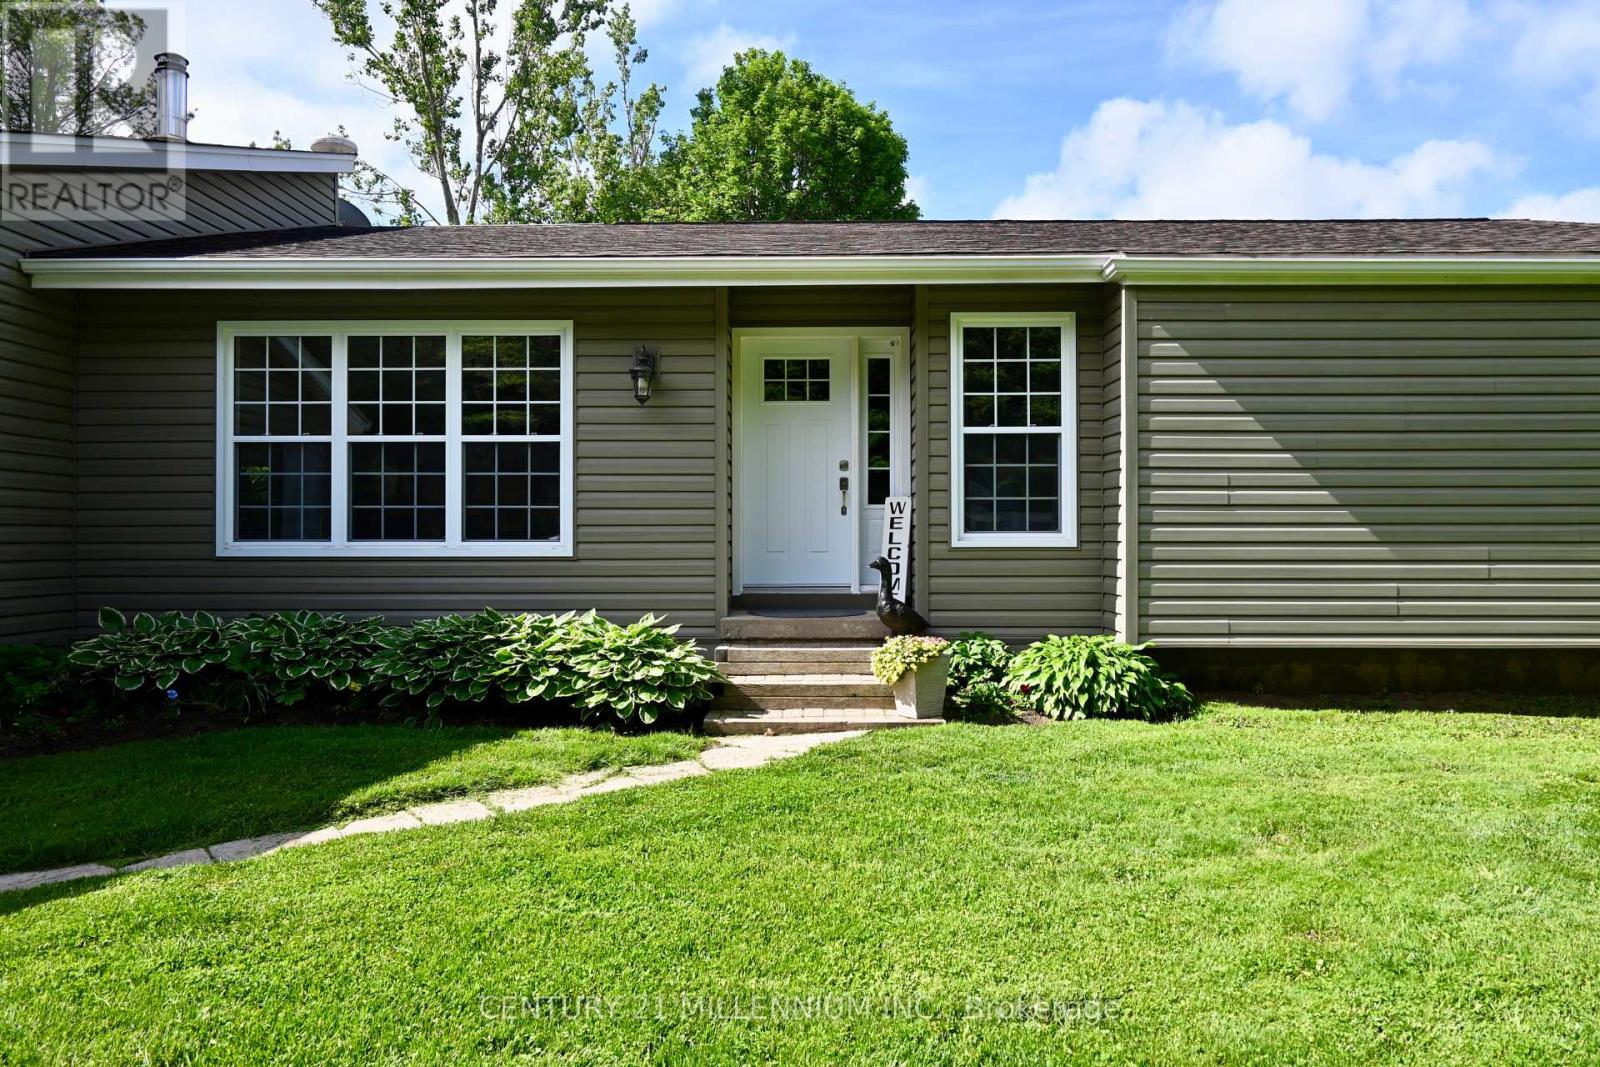
Welcome to your very own country retreat, where space, comfort, and a slower pace of life come together. Set on a private one-acre lot and surrounded by mature trees, this bright and inviting 3-bedroom bungalow is the kind of place families grow into and never want to leave. The heart of the home is a thoughtfully designed custom kitchen featuring leathered granite countertops, stainless steel appliances, pot drawers, corner drawers, and a breakfast bar -perfect for everything from busy school mornings to weekend baking. Just off the kitchen, a versatile den offers the ideal spot for morning coffee, a cozy breakfast nook, or a homework and hangout space for the kids. The dining room is ready for family gatherings and holiday traditions, while the spacious living room is filled with natural light by day and offers a cozy place to unwind in the evening. Take note of the stunning maple hardwood floors! The opposite end of the home, you'll find three bedrooms, with vaulted ceilings adding charm and character throughout, and a large 4-piece bathroom. A carpet-free main floor makes everyday living easy. The lower level expands your living space with a welcoming family room for movie nights, a 3-piece bathroom, an additional space ideal for a playroom, home gym, or home office, and a dedicated laundry area. Outside, the lifestyle truly shines. A brand new deck (2025) offers the perfect place to relax and dine, overlooking a peaceful backyard complete with gardens, a fire pit, and plenty of room to run around. It's the perfect place to build the vegetable garden you've always imagined. The powered and insulated 8x12 garden shed adds incredible versatility for hobbies, storage, or workspace. Don't forget, you have plenty of parking space here, in addition to the large two-car garage. Ideally located in Caledon, you're just minutes from the charm of Alton's main street, home to quaint cafés, local restaurants, golf, and art, while still close to all amenities in Orangeville. (id:55460)
205 - 420 Main Street E
Milton, Ontario
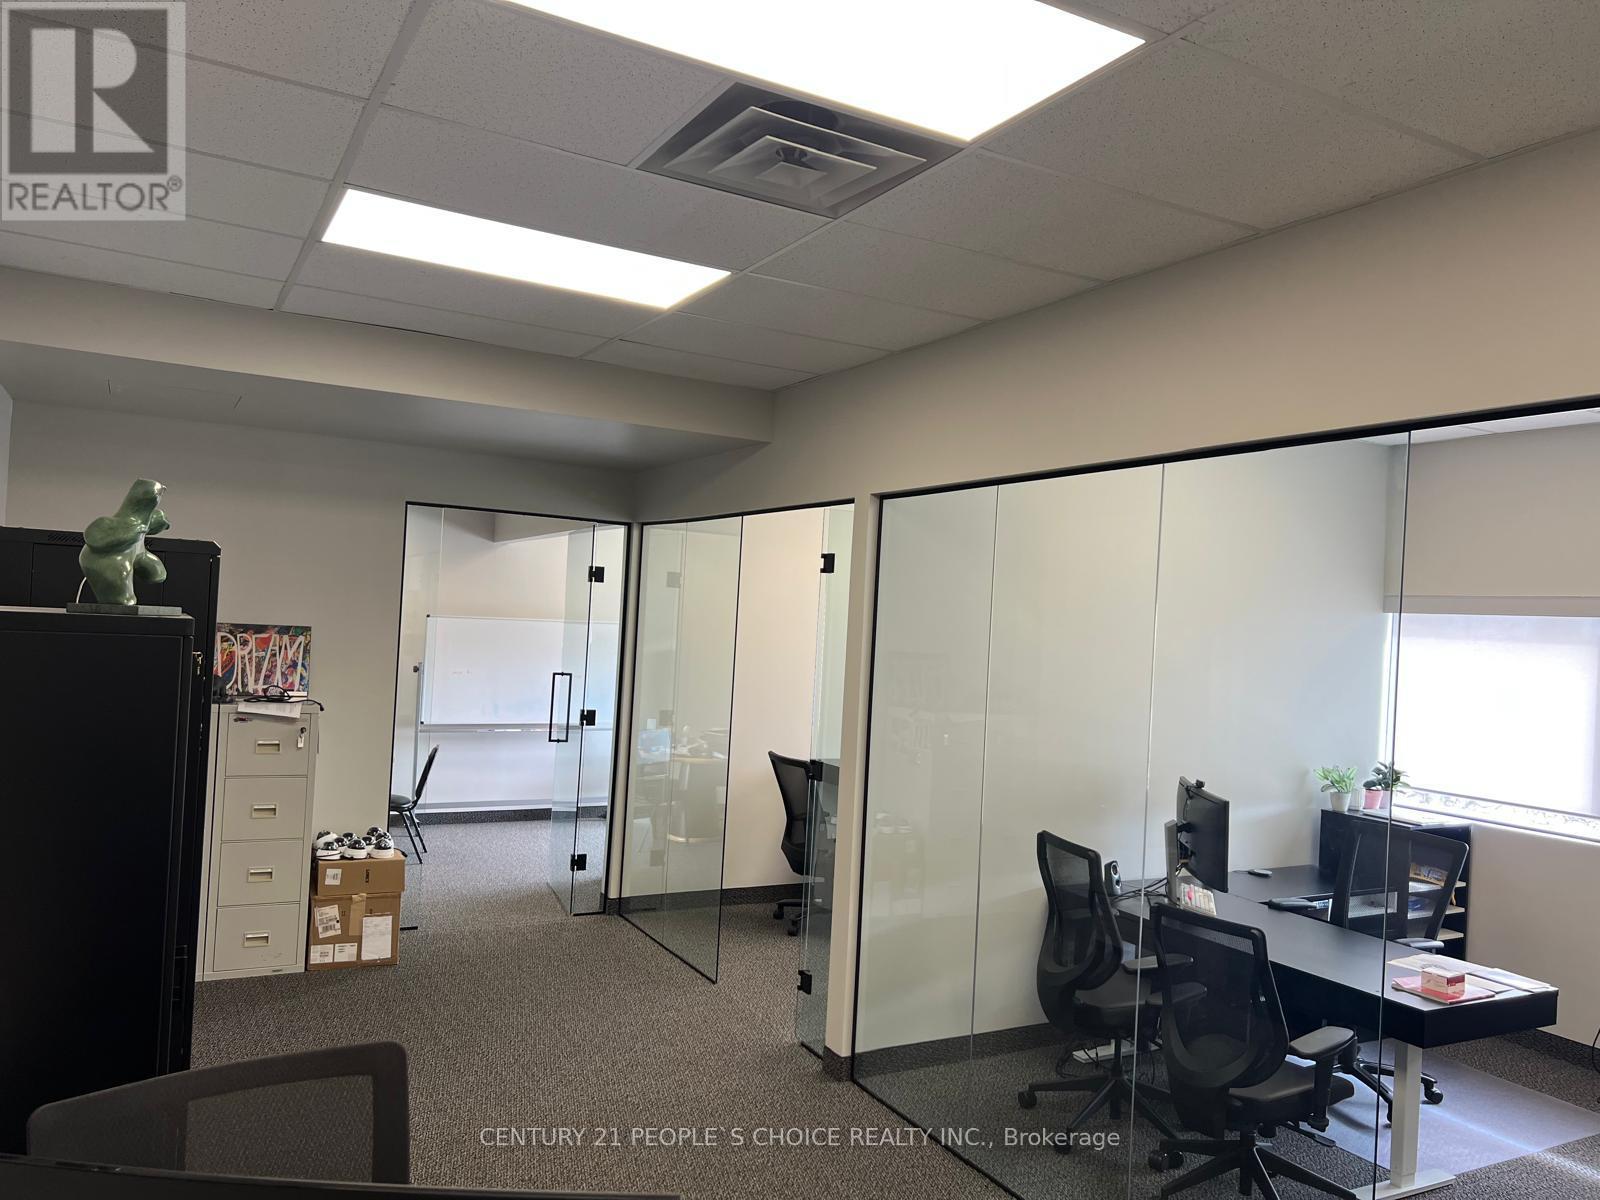
2nd Floor Professional Space and Direct Exposure To Main Street. Plenty Of Parking spaces on both sides of the Plaza, Great Tenant Mix, surrounded by Lots of Residential. Great Location For Professional Offices (Accountants, Lawyers, Consultants, General Service, And Other Professional Uses). No School, tutoring or religious usage Unit 205 (id:55460)
Part 1 - 712 Mt St Louis Road W
Oro-Medonte, Ontario
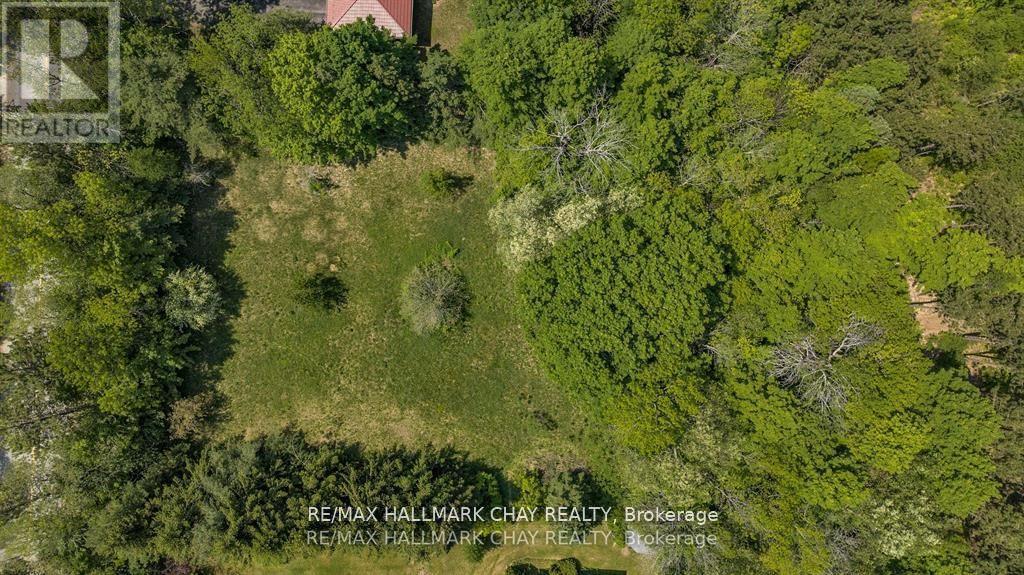
Beautiful building lot. Border of trees around the property for privacy. Almost 1 Acre of sandy soil, great soil to build on. Services required natural gas, hydro, well and septic. Some conservation authority land on 1/4 of the way back side of property. House will require conservation authority approval but plenty of building space to build a grand home. See pictures for conservation boundaries. Developer fees the responsibility of the buyer. Nature at it's best, close to Copeland forest and Mt. St. Louis ski hill. (id:55460)
15 Old Church Road
King, Ontario
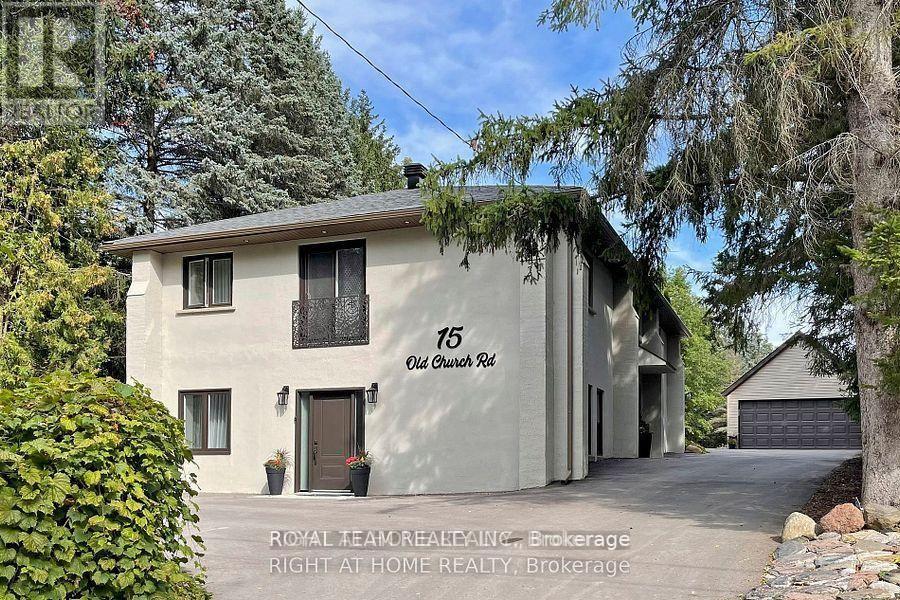
Welcome To Your Private Ravine Retreat In The Heart Of Prestigious King City.Set On An Exceptional 0.46-Acre Ravine Lot, this extensively renovated residence offers a rarecombination of luxury, privacy, and natural beauty. Surrounded by mature trees andbreathtaking views, the home is filled with natural sunlight from sunrise to sunset, creatingbright, elegant living spaces that seamlessly connect with the outdoors.Designed for modern living and effortless entertaining, the home showcases sophisticatedVenetian plaster accent walls, a custom-crafted chef's kitchen with premium AAA stainlesssteel appliances, and a stunning oversized stone island that serves as the centerpiece of thehome. Expansive windows frame picturesque ravine views while flooding the interior with warmthand natural light.Every major component has been thoughtfully upgraded, offering true peace of mind for years tocome. Improvements include new insulation in attic and walls, drywall, windows and doors, roofand soffits (2020), refinished well with new pump (2021), upgraded electrical system and panel(2020), interior and exterior pot lighting, detached garage (2021), extended driveway (2021),new septic bed (2023), high-efficiency air conditioning (2024), and a private sauna retreat inthe lower level.The striking stucco exterior creates timeless curb appeal, while the beautifully redesignedbathrooms feature elegant European-inspired finishes and custom furnishings.The finished lower level with separate entrance presents outstanding flexibility for extendedfamily living, a private guest suite, home office, or potential income-generating opportunity.Properties offering this level of privacy, extensive renovations, abundant natural light, andprime King City location rarely become available. A truly turnkey luxury residence where everydetail has been thoughtfully considered.Simply move in and enjoy the lifestyle. (id:55460)
7462 5th Line
Essa, Ontario
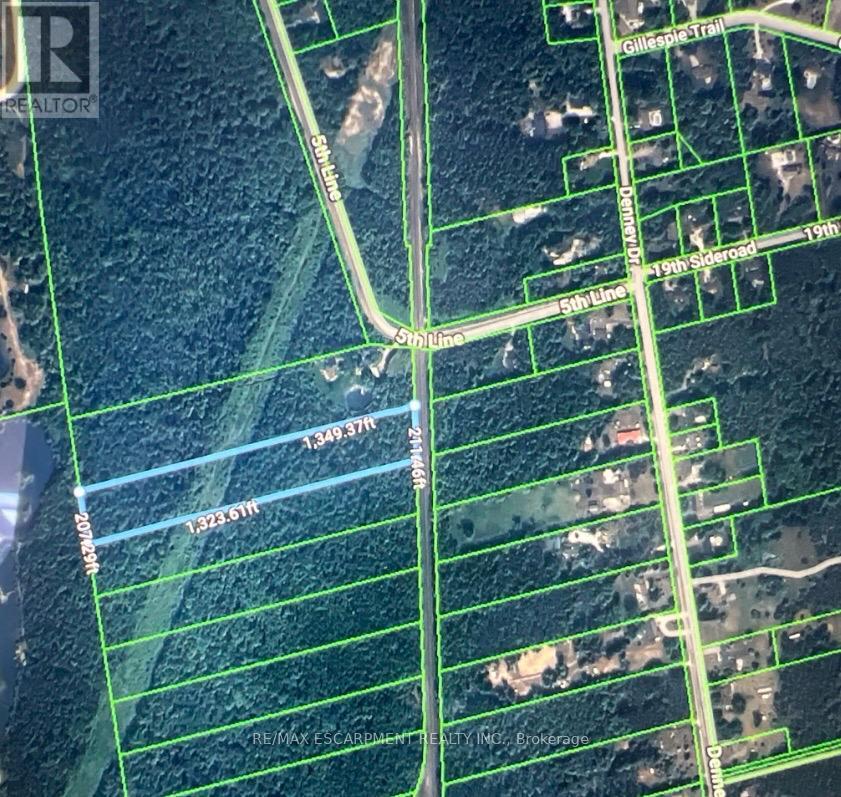
Rare opportunity to acquire just over 6 acres of vacant land. Property fronts onto the CPR railway corridor and is accessed via a 66 foot right of way. There is currently no direct municipal road frontage or road access. HST is in addition to the purchase price. (id:55460)