
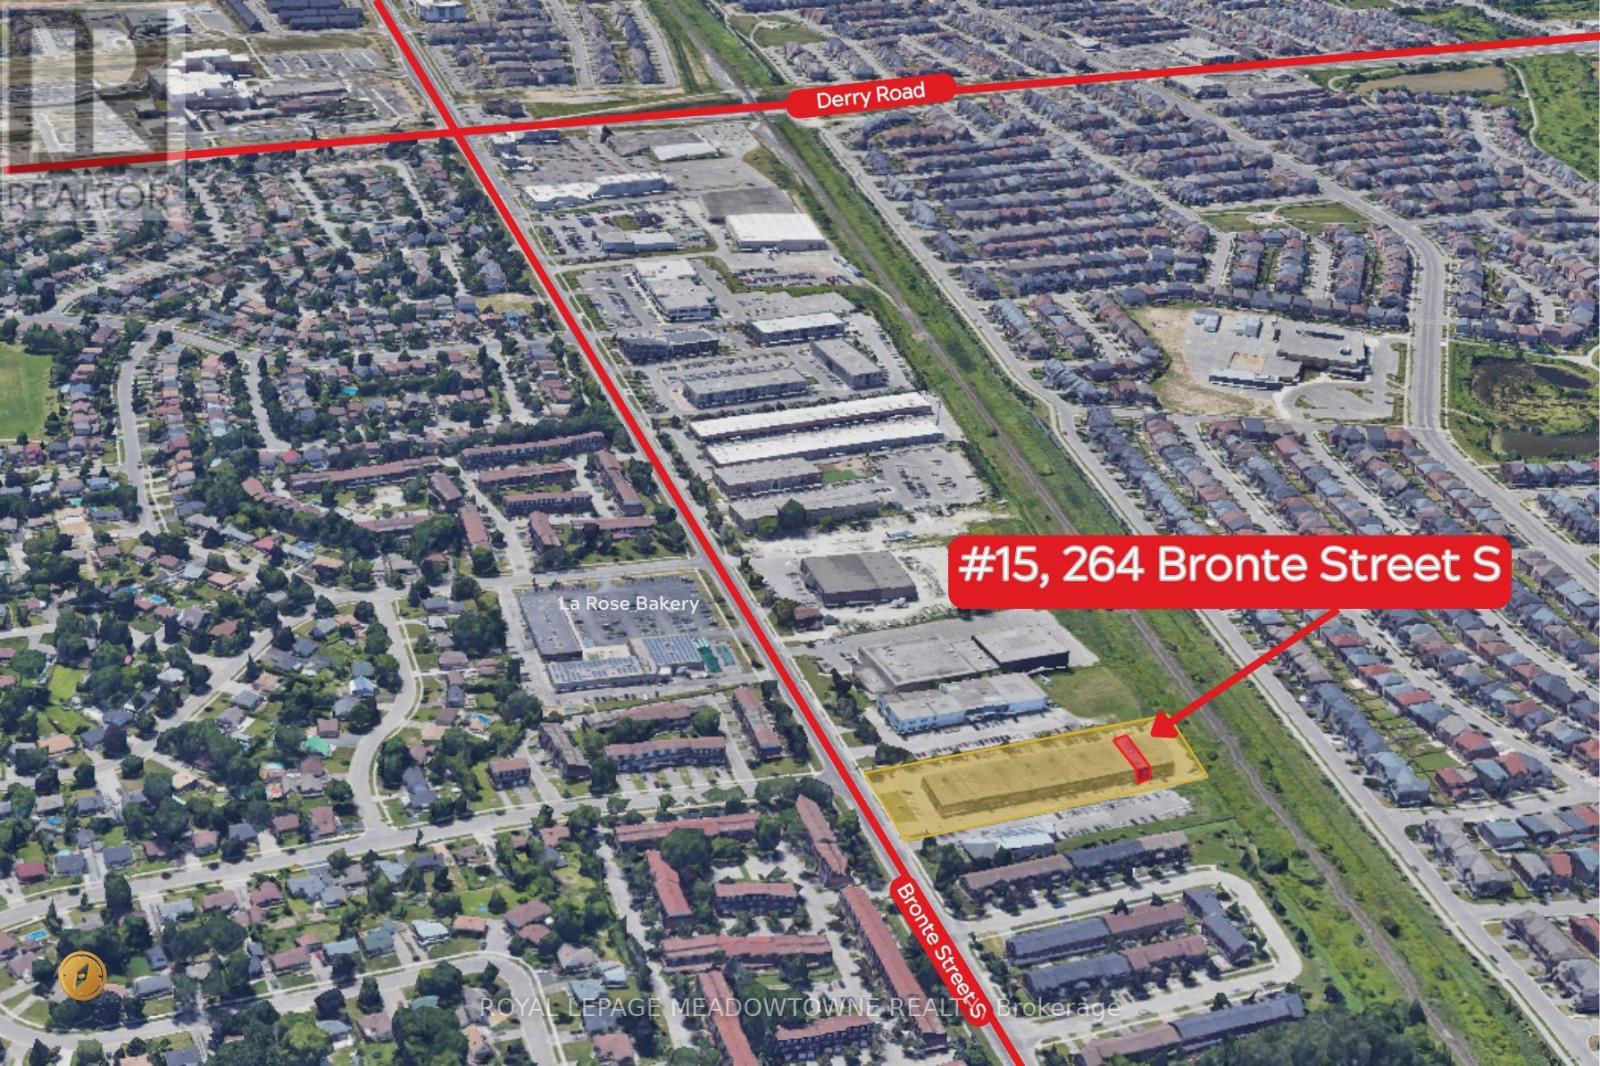
15 - 264 Bronte Street S
Milton, Ontario
Calling All Investors. Great Opportunity to Purchase this amazing Flexible Zoned Commercial Condo on Bronte Street South in Milton. It is tenanted, 4 years remaining. Also, features 60Amp / 600 Volts industrial power with a 60 Amp heavy-duty safety switch. New, owned Rheem Performance 63 Gallon (238L) Electric How Water Tank. Internal step-down transformer for regular 120/240V service. Bonus Mezzanine that covers 50% of the gross front space. Less than 8km from Highway. (id:55460)
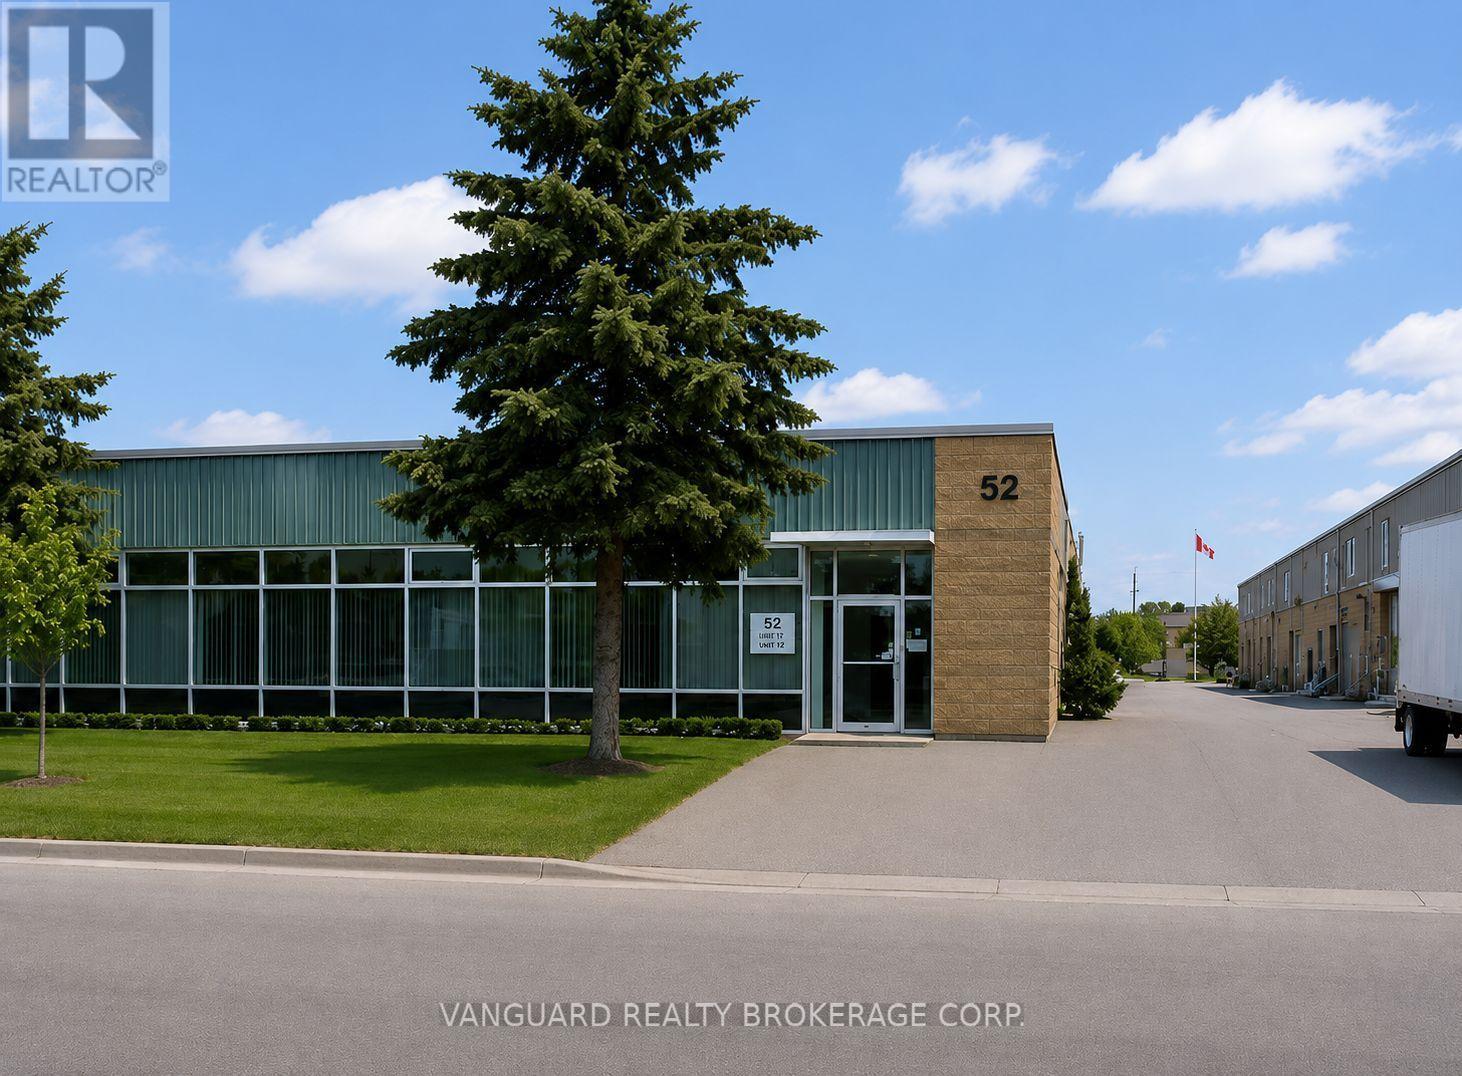
52 Colville Road
Toronto, Ontario
Good industrial space, good for manufacturing, ample parking, good shipping area. (id:55460)

8 Hill - 4449 Milburough Line
Burlington, Ontario
Welcome to your carefree lifestyle. Are you thinking of travelling more and enjoying the freedom to discover more?Your beautifully appointed 925 square foot house offers great entertaining space, bedrooms and all upgraded appliances to show off when you are ready. Watch sports on the outdoor tv inside a screened in 13X10 foot gazebo. Or, sit out at your fire table on the separate lower 23 X10 foot deck. These spaces allow for great parties with friends and family. All perfectly positioned to watch the gorgeous sunsets too. It's time to smartsize and start fresh in this pristine community. You will find all the amenities you desire minutes away yet enjoy the dark sky at night and watch the wildlife roaming on this 100 acre property. All of the upgrades have been included in this home with a vaulted open concept design and tasteful finishes. Your Two bedroom and 2 bathroom house is thoughtfully designed with convenient built in closets and wardrobes . Be at ease knowing there's a full service Generac Generator plumed straight into your hydro panel should there be a power outage. Your 2 car parking on a complete cement pad Makes your outdoor space very low maintenance. There's great new qualifying rules in place from RBC allowing a buyer to borrow with only 5% down payment. The community pavilion hosts weekly events and games through the year. During the summer the large pool can be enjoyed by residents daily. (id:55460)
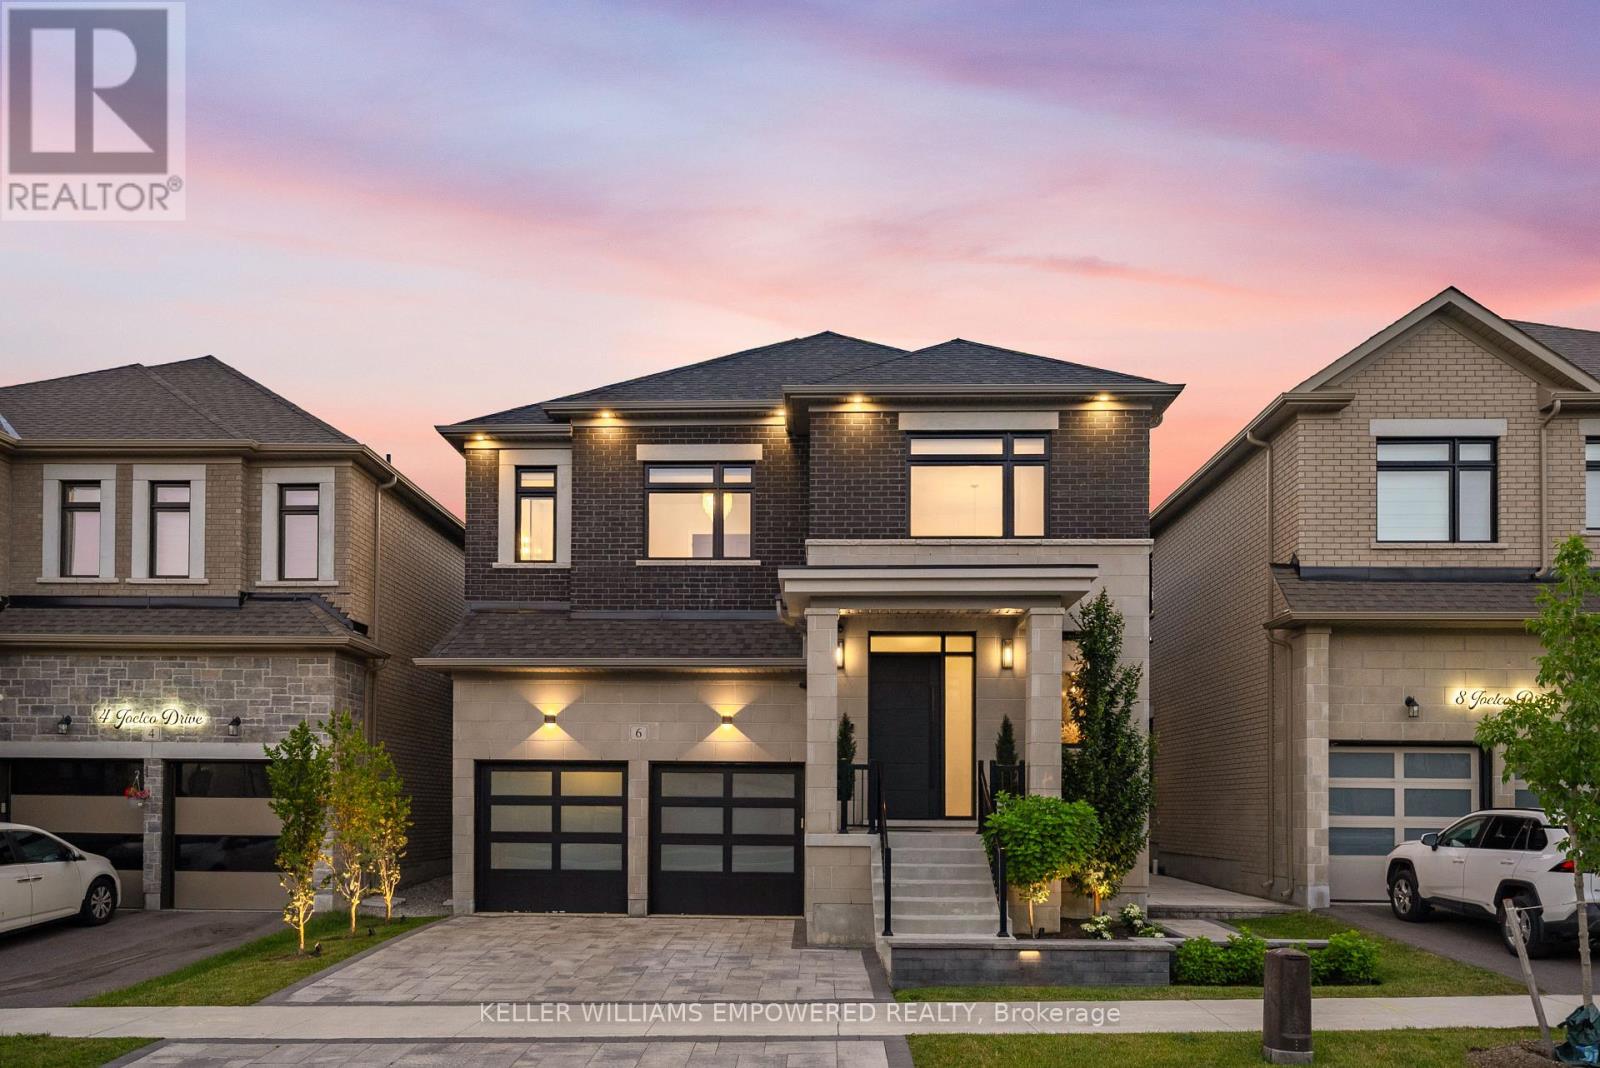
6 Joelco Drive
Markham, Ontario
Have you been searching for a home with true designer flair? Welcome to 6 Joelco Drive. From the moment you step inside, you're greeted by a stunning Curved Oak Staircase rising through 10 Foot Ceilings - it quickly becomes clear that nothing in this home was left to chance. The Custom Kitchen by NICO Millwork Group is truly one of a kind - Panel Ready Jennair and Miele Appliances blend seamlessly into the cabinetry, while the La Cornue Oven and Range takes centre stage. Your Oversized 10' Island seats six comfortably, perfect for busy mornings and even better for entertaining. Cozy up to either side of the Two Way Gas Fireplace in your Family Room, or enjoy a glass of wine beside the Built-In Wine Display in your Dining Room. Check your exterior cameras, dim the lights, start the music, and lower the Motorized Blinds without leaving the couch - your Control4 Smart Home System and Panellized Lighting Scenes handle it all. Each bedroom is equipped with a Walk-In Closet featuring Custom Organizers, and Ensuites with Heated Flooring for family and guests to enjoy their own comfort and privacy. The Primary Bedroom is a retreat of its own - relax by your second Two Way Gas Fireplace, get ready in a Walk-In Closet that feels like a boutique, and unwind in your spa-like Ensuite with Freestanding Tub and Steam Shower. The Fully Finished Basement was made for hosting - play a round on the Pool Table, serve guests from the Wet Bar, and never miss a workout in your Rubber Tiled and Mirrored Gym. When the sun sets, move the evening outside to your Professionally Landscaped Backyard, featuring a Built-In Cook Area, Outdoor Gas Fireplace, and Automated Landscape Lighting. With just shy of 5,000 square feet of fully finished living space located in one of Markham's most desirable communities, this is a home you need to feel in person. Minutes from top rated schools, golf, shopping, and Highway 407. Please see Feature Sheet attached to the Listing for all details. (id:55460)
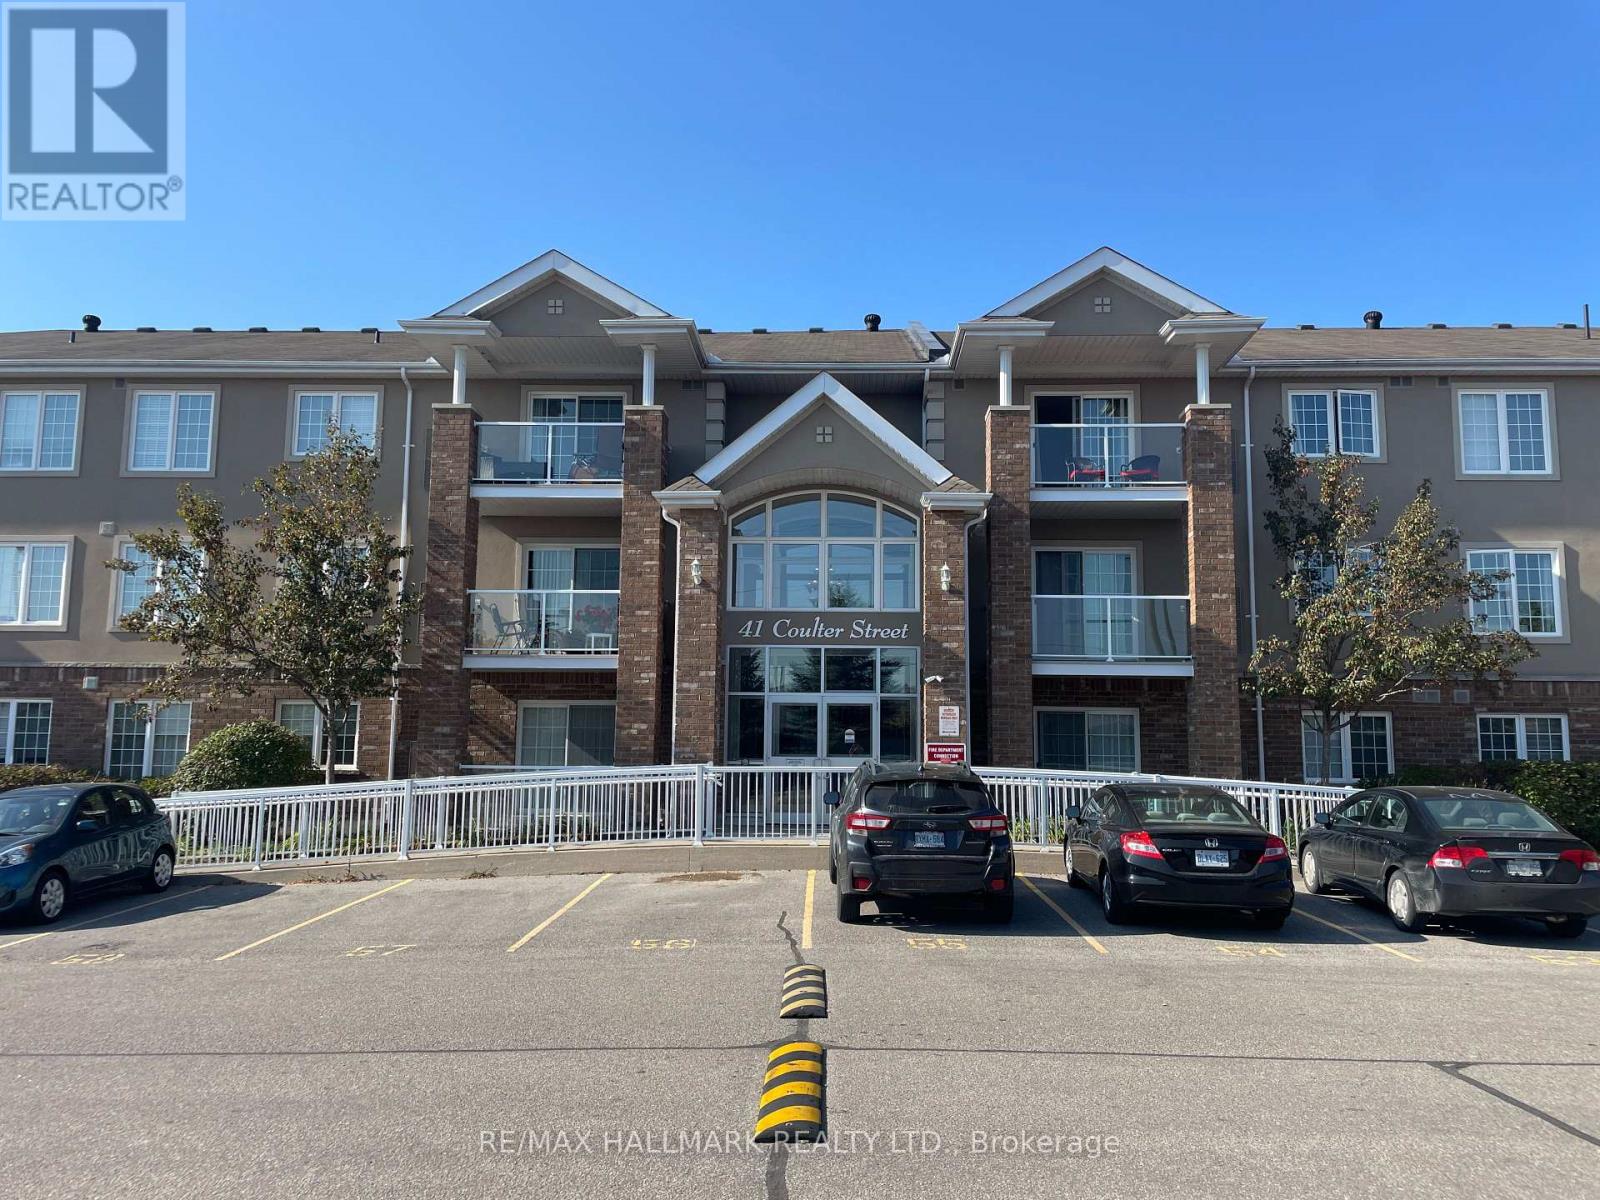
15 - 41 Coulter Street
Barrie, Ontario
Experience Spacious Living in This 1,004 Sq Ft End Unit Condo, Perfectly Situated in a Serene Low-Rise Building. Revel in an Open Concept Design, Complemented by Two Well-Appointed Bedrooms That Promise Comfort and Convenience. The Expansive U-Shaped Kitchen Becomes a Chef's Delight with Abundant Storage Options. Abundant Natural Light Graces the Interiors, Courtesy of the Large Windows, Enhancing the Home's Warm Ambiance. The Oversized Laundry Room Not Only Serves Its Primary Function but Also Provides Invaluable Extra Storage Space. Location is Key; Find Yourself Surrounded By A Plethora Of Grocery Stores Including Centra Food Market, Metro, Freshco, Walmart, Loblaws, and No Frills. Plus, Enjoy The Benefit of a Swift Drive to Hwy 400, Making Commutes a Breeze. Make 41 Coulter Your Next Residence and Live At The Intersection Of Convenience And Style. (id:55460)
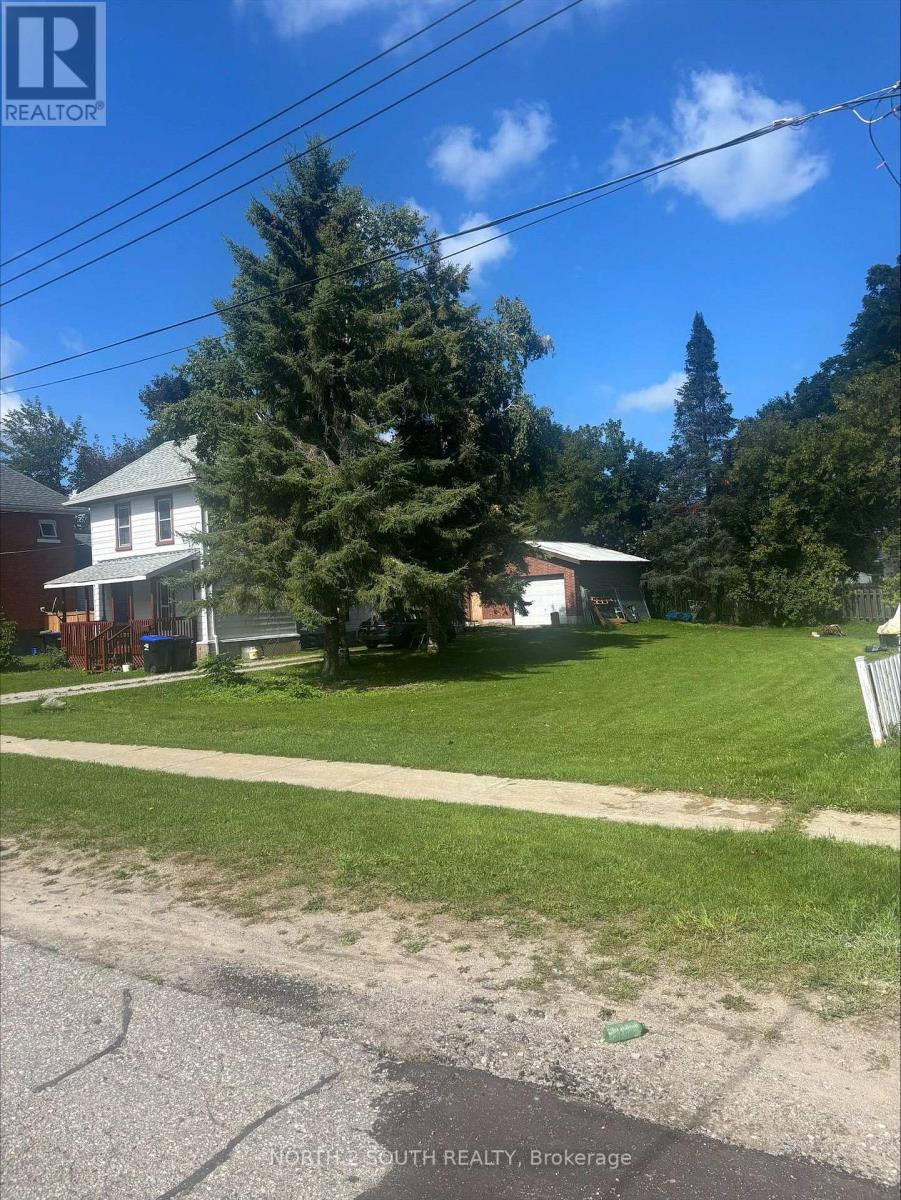
242 Barnett Avenue
Midland, Ontario
Exceptional opportunity in Midland! Situated on an expensive double lot with impressive 97.44' frontage by 123.50' depth, this 2-storey home offers incredible versatility for growing families, multi-generational Buyers, or savvy investors. Featuring 4 spacious bedrooms, 2 full washrooms, 1,364 square feet above-grade living space, and a full unfinished basement. Major systems feature key updates completed within approx. the last 7 years, including the roof, gas forced-air furnace, and central air conditioning. An outstanding parking setup included an oversized detached 2-car garage-ideal for vehicles, a workshop, or storage-plus a tandem drive with space for 4 additional cars (6 total parking spaces). Flexible R3 zoning delivers exceptional potential! Take advantage of medium-density zoning permits to explore multi-unit setup, basement apartment income, or future additional residential unit (ARU/garden suite) possibilities. Enjoy unbeatable lifestyle convenience just a short stroll from Rotary Trail, Georgian Bay, local marinas, parks, and top schools. Move in, invest, or build equity! (id:55460)
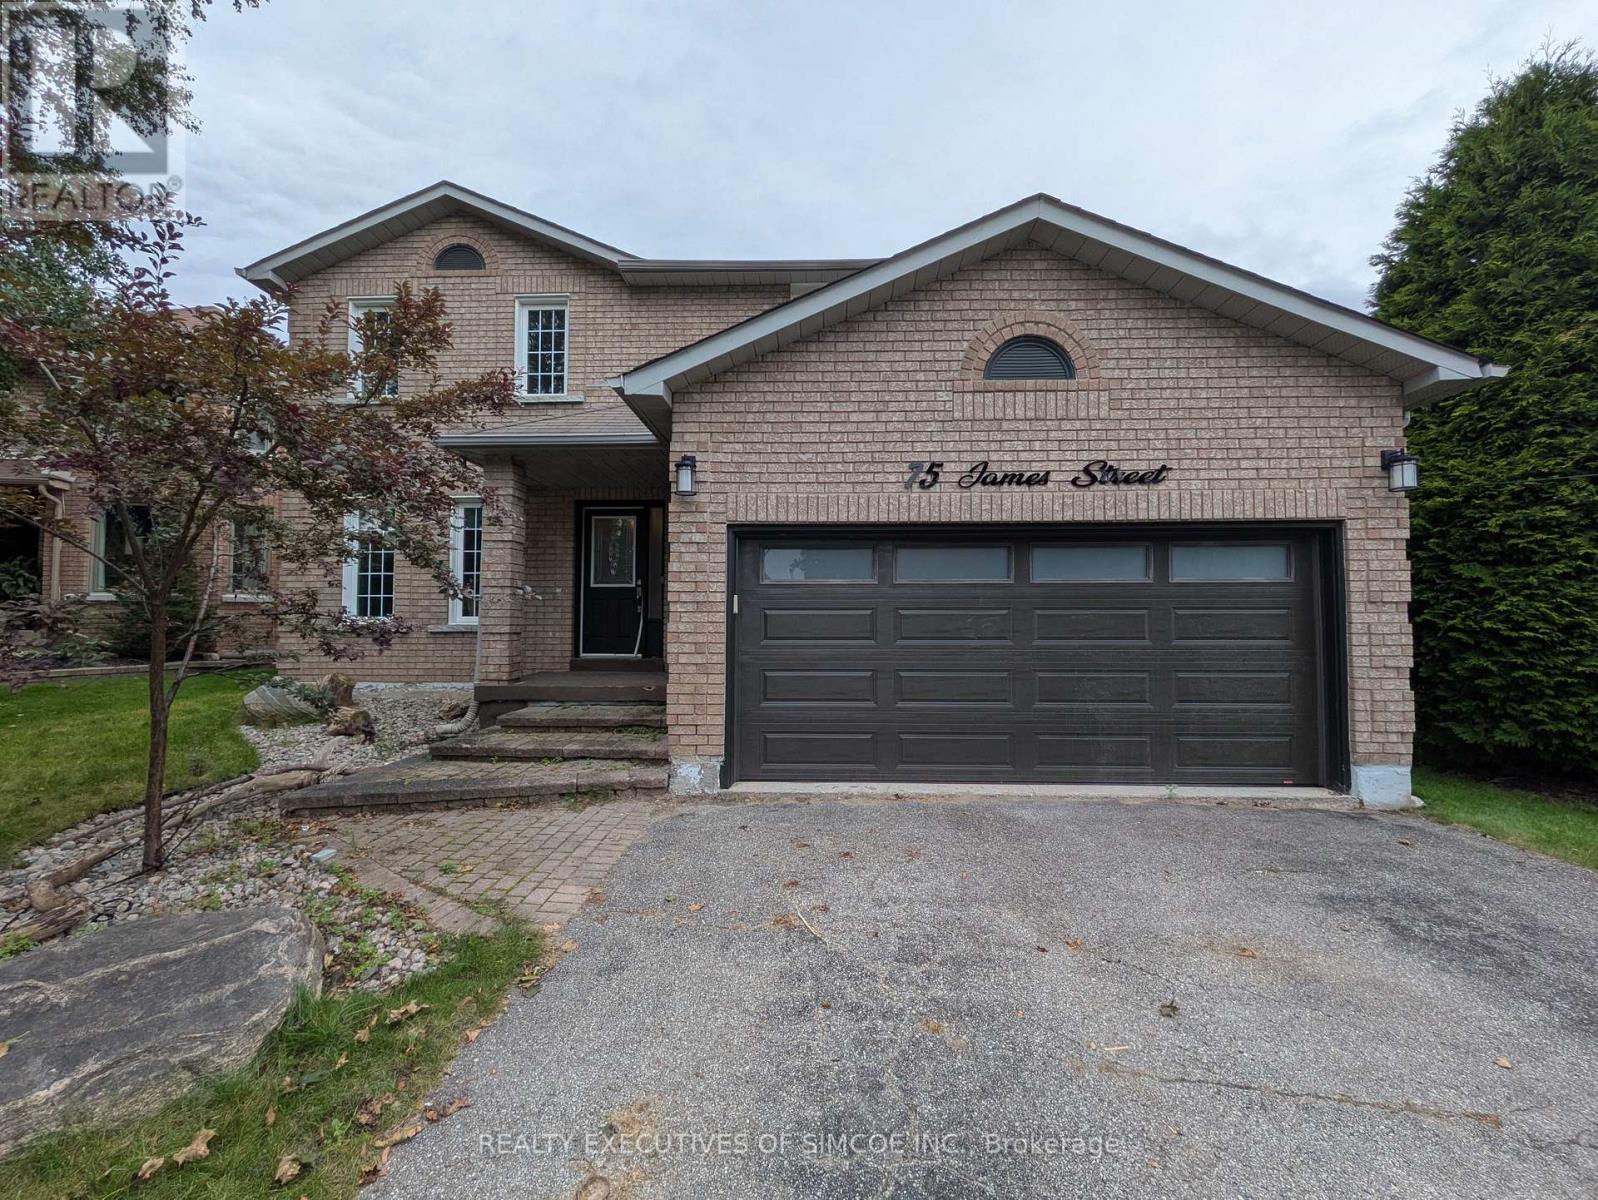
75 James Street
Barrie, Ontario
Welcome to this super family home, all-brick 2-storey home nestled on a quiet, highly desirable cul-de-sac in one of Barrie's most peaceful, family-friendly neighbourhoods! Designed for both comfort and effortless entertaining, this residence features gleaming hardwood and ceramic floors throughout-with no carpet to worry about-plus a newly updated staircase and handrails. The main level offers exceptional layout flexibility with a formal living room, a dedicated dining room, and a cozy family room. Upstairs, retreat to the spacious primary bedroom complete with a private ensuite, accompanied by three well-appointed bathrooms in total.Convenience meets lifestyle here: you are just minutes from local shopping and Highway 400 access. Vehicle space is an absolute breeze with a double-car garage featuring inside entry and a massive driveway with parking for up to 6 cars and no sidewalk! Step outside to your private, fully fenced huge backyard oasis, complete with an expansive deck and a wonderful covered area ideal for weekend BBQs or relaxing evenings. Whether you are stepping into the market as a first-time buyer or looking to move up, this property checks every box. Don't miss out on this rare find! (id:55460)
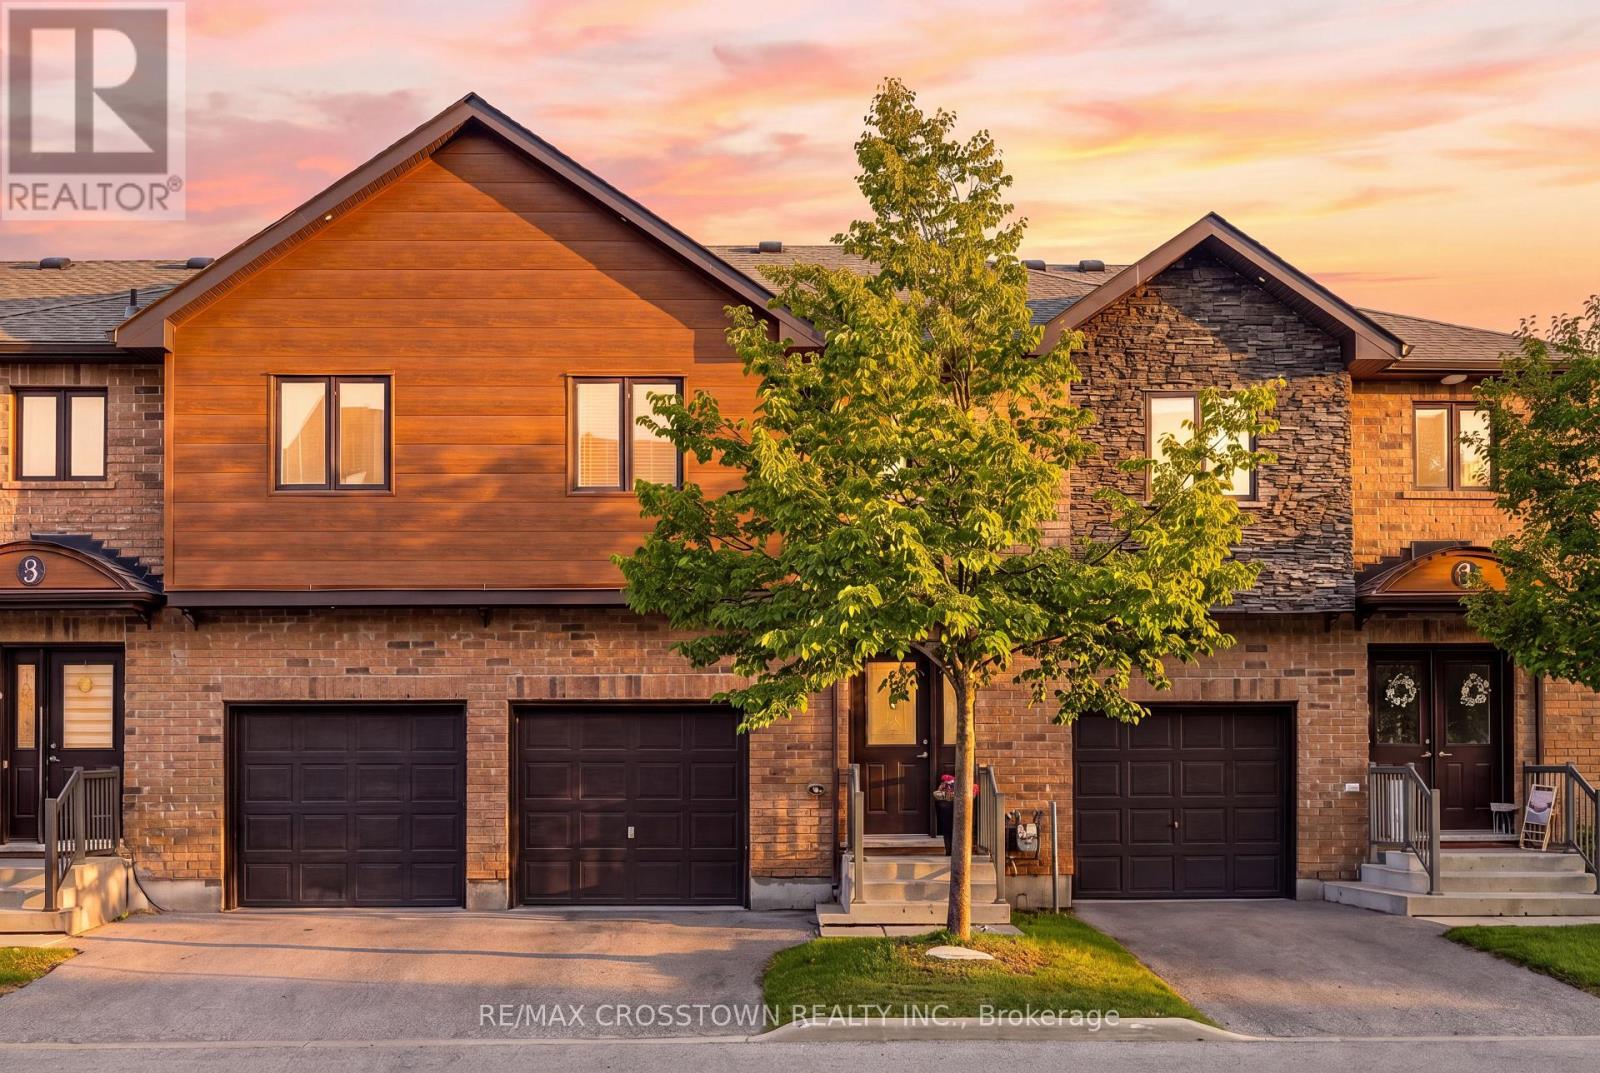
2 - 43 Madelaine Drive
Barrie, Ontario
Welcome to low-maintenance living at Yonge Station in Barrie's sought-after Painswick South community. Offering approximately 1,372 sq. ft. above grade, this bright two-storey condo townhouse combines the space and functionality of a traditional home with the convenience of condominium living. The main level features a welcoming entrance with a double closet, a powder room and an open-concept kitchen, dining and living area. The kitchen offers contemporary cabinetry, stainless steel appliances, a tiled backsplash, generous counter space and a breakfast bar with seating. Laminate flooring continues into the spacious living room, highlighted by a shiplap-style feature wall and electric fireplace. A walkout from the dining area provides easy access to the beautifully maintained grounds. Upstairs are three well-proportioned bedrooms, including a spacious primary suite with a walk-in closet and three-piece ensuite, plus a four-piece family bathroom. The full unfinished basement provides laundry with a utility sink, excellent storage and plenty of potential for future living space. Additional highlights include central air, an attached single-car garage, driveway parking and new shingles in 2026. Residents enjoy snow removal, landscaped green spaces and an impressive on-site fitness room equipped with treadmills, a stationary bike, strength-training equipment, free weights and a television. The amenity building also includes a kitchenette and displays celebrating renowned Canadian artist Ron Baird, whose distinctive artwork can be found throughout the complex. Conveniently located near Barrie South GO Station, Highway 400, shopping, restaurants, schools and the waterfront. (id:55460)
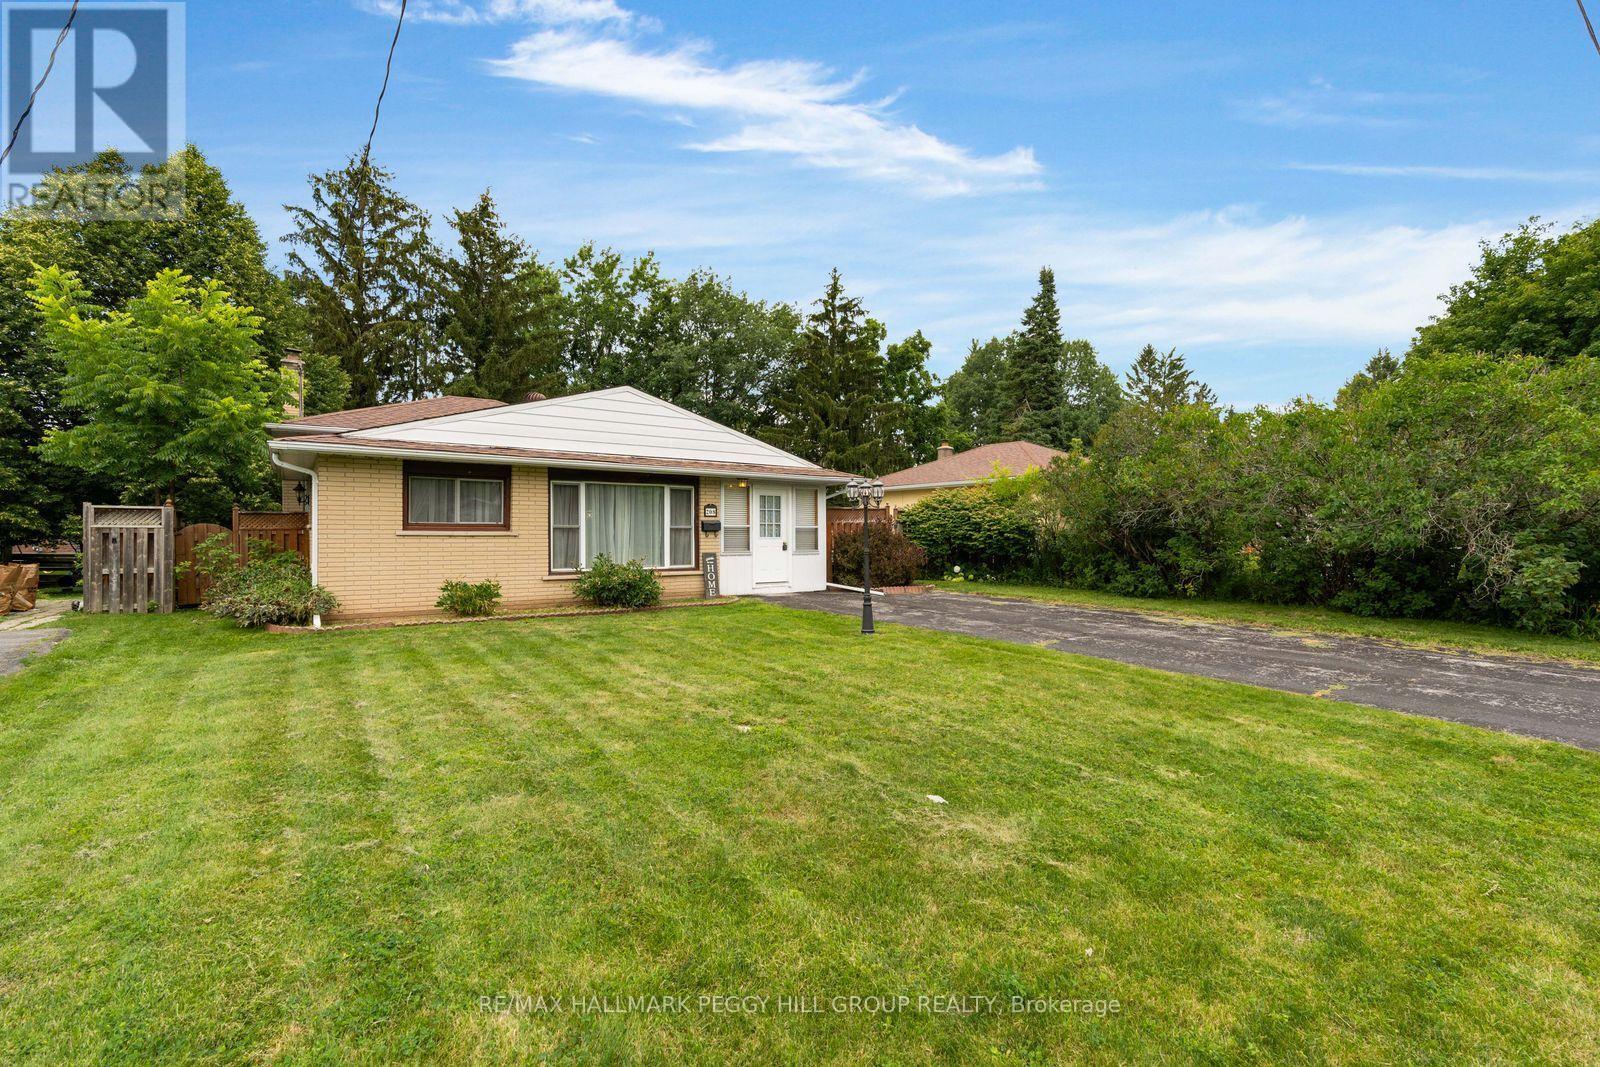
208 Garson Street
Barrie, Ontario
CHARMING 3-BEDROOM SOUTH BARRIE SIDESPLIT ON A 60 X 125 FT LOT WITH A LARGE SUNROOM, PRIVATE MATURE-TREED YARD & GAS FIREPLACE! If you have been waiting for a South Barrie home where the backyard becomes part of how you spend your time, take a closer look at this one. Mature trees surround the fully fenced yard, with a deep lawn for kids and pets, a side patio that practically calls for dinner off the barbecue and a shed ready for bikes, gardening gear and seasonal storage. The large sunroom keeps you connected to the yard even when the weather turns, surrounded by windows with an exposed brick wall and a recently replaced sliding glass door. The open main level brings the living room, dining area and kitchen together, so conversation can carry from dinner prep to the table without everyone disappearing into separate rooms. Large front windows bring in natural light, while the kitchen offers ample cabinetry for everything you actually use. Three bedrooms and a 4-piece bath are upstairs, and when movie night wins out, the partially finished basement has a rec room with a gas fireplace and newer laminate flooring, plus laundry and storage space. The driveway parks four, and when you do head out, schools, parks, transit, Yonge Street shopping, Kempenfelt Bay and the marina are all minutes away. (id:55460)
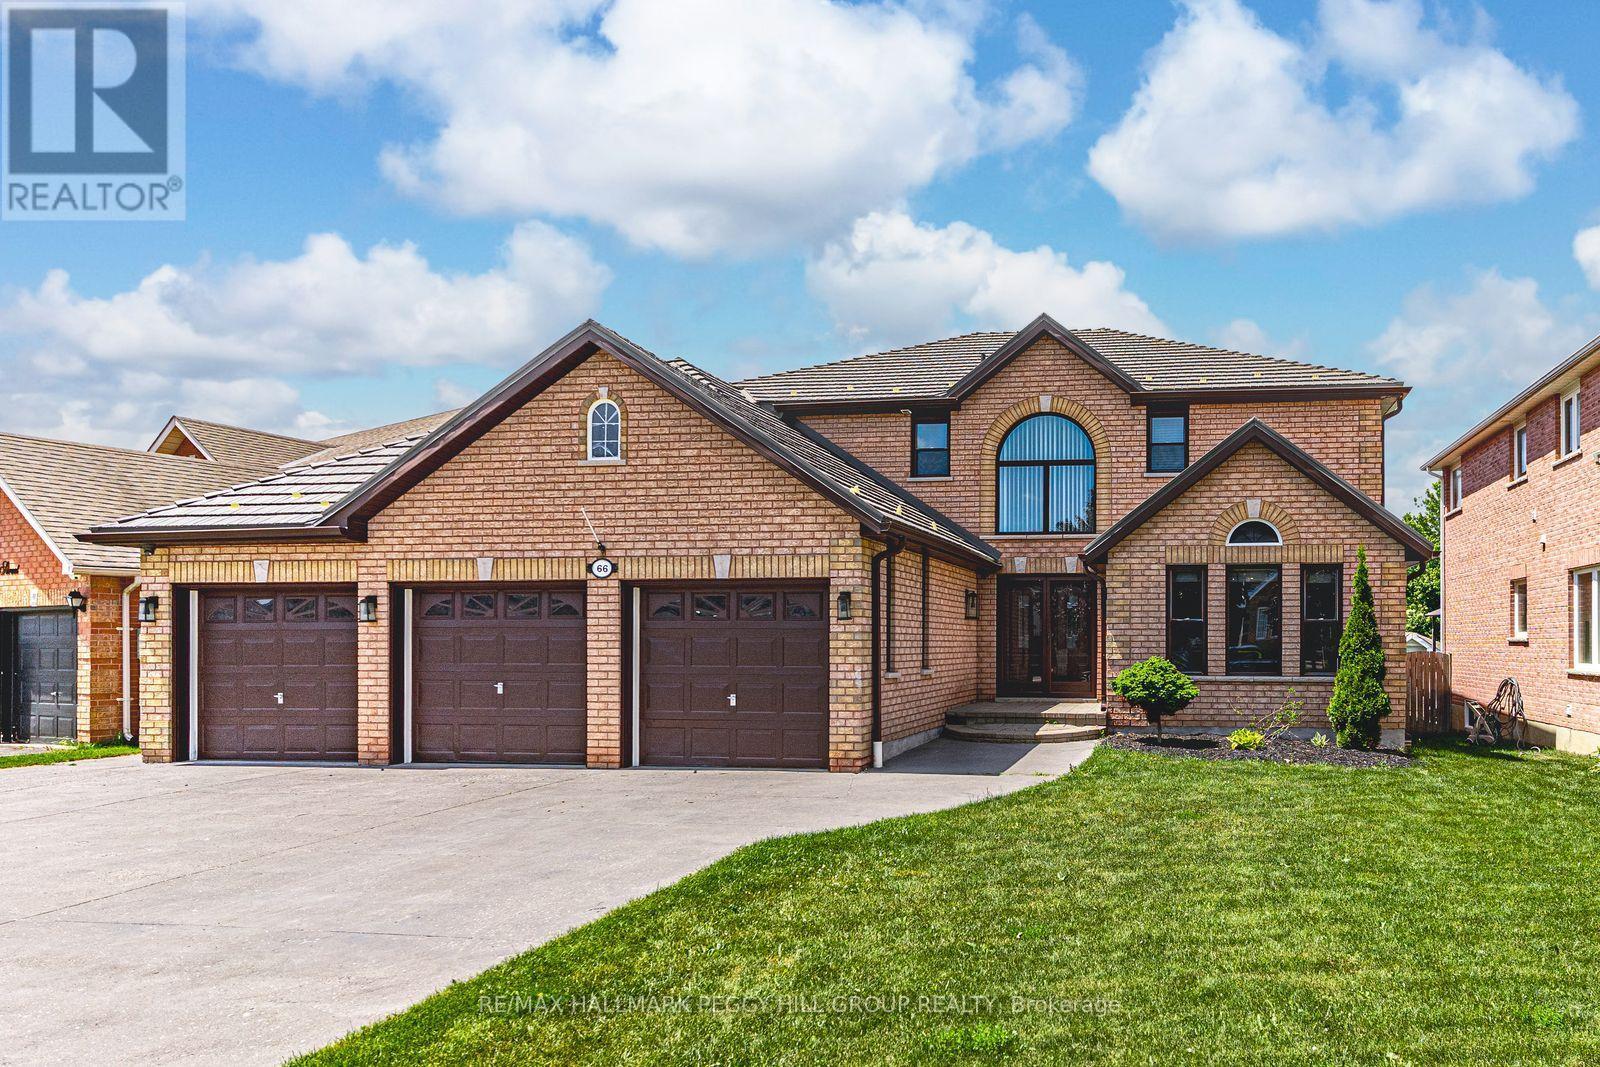
66 Raquel Street
Barrie, Ontario
SOUTHEAST BARRIE HOME WITH 4,067 FINISHED SQ. FT., A SALTWATER POOL, COVERED HOT TUB, CUSTOM OUTDOOR BAR, HEATED 3-CAR GARAGE & IN-LAW POTENTIAL! The backyard is the defining feature of this South Barrie home, with a saltwater pool, expansive interlock patio, covered hot tub and custom outdoor bar beneath a vaulted wood pavilion creating a well-appointed setting from morning through evening. A wide driveway with parking for six vehicles leads to an insulated and heated triple garage with epoxy flooring and three garage door openers, offering excellent space for vehicles, storage and hobbies. The 4,067 finished sq. ft. interior continues with a white shaker kitchen featuring quartz countertops, stainless steel appliances, a subway tile backsplash and a large island with seating. The sunken family room centres around a gas fireplace with hex tile surround and wood mantel, while a combined living and dining area adds another generous main-floor gathering space. Main-floor laundry includes garage access and a laundry sink. Upstairs are four bedrooms, including a spacious primary with a walk-in closet and 5-piece ensuite with soaker tub, double vanity and separate shower, plus a large central bonus space. The finished basement adds in-law potential with a second kitchen, rec room, 5th bedroom, 3-piece bathroom and separate theatre room. Grocery shopping, a pharmacy, LCBO, restaurants and other daily amenities are within walking distance, with schools, golf, Barrie South GO and Highway 400 also close by. (id:55460)
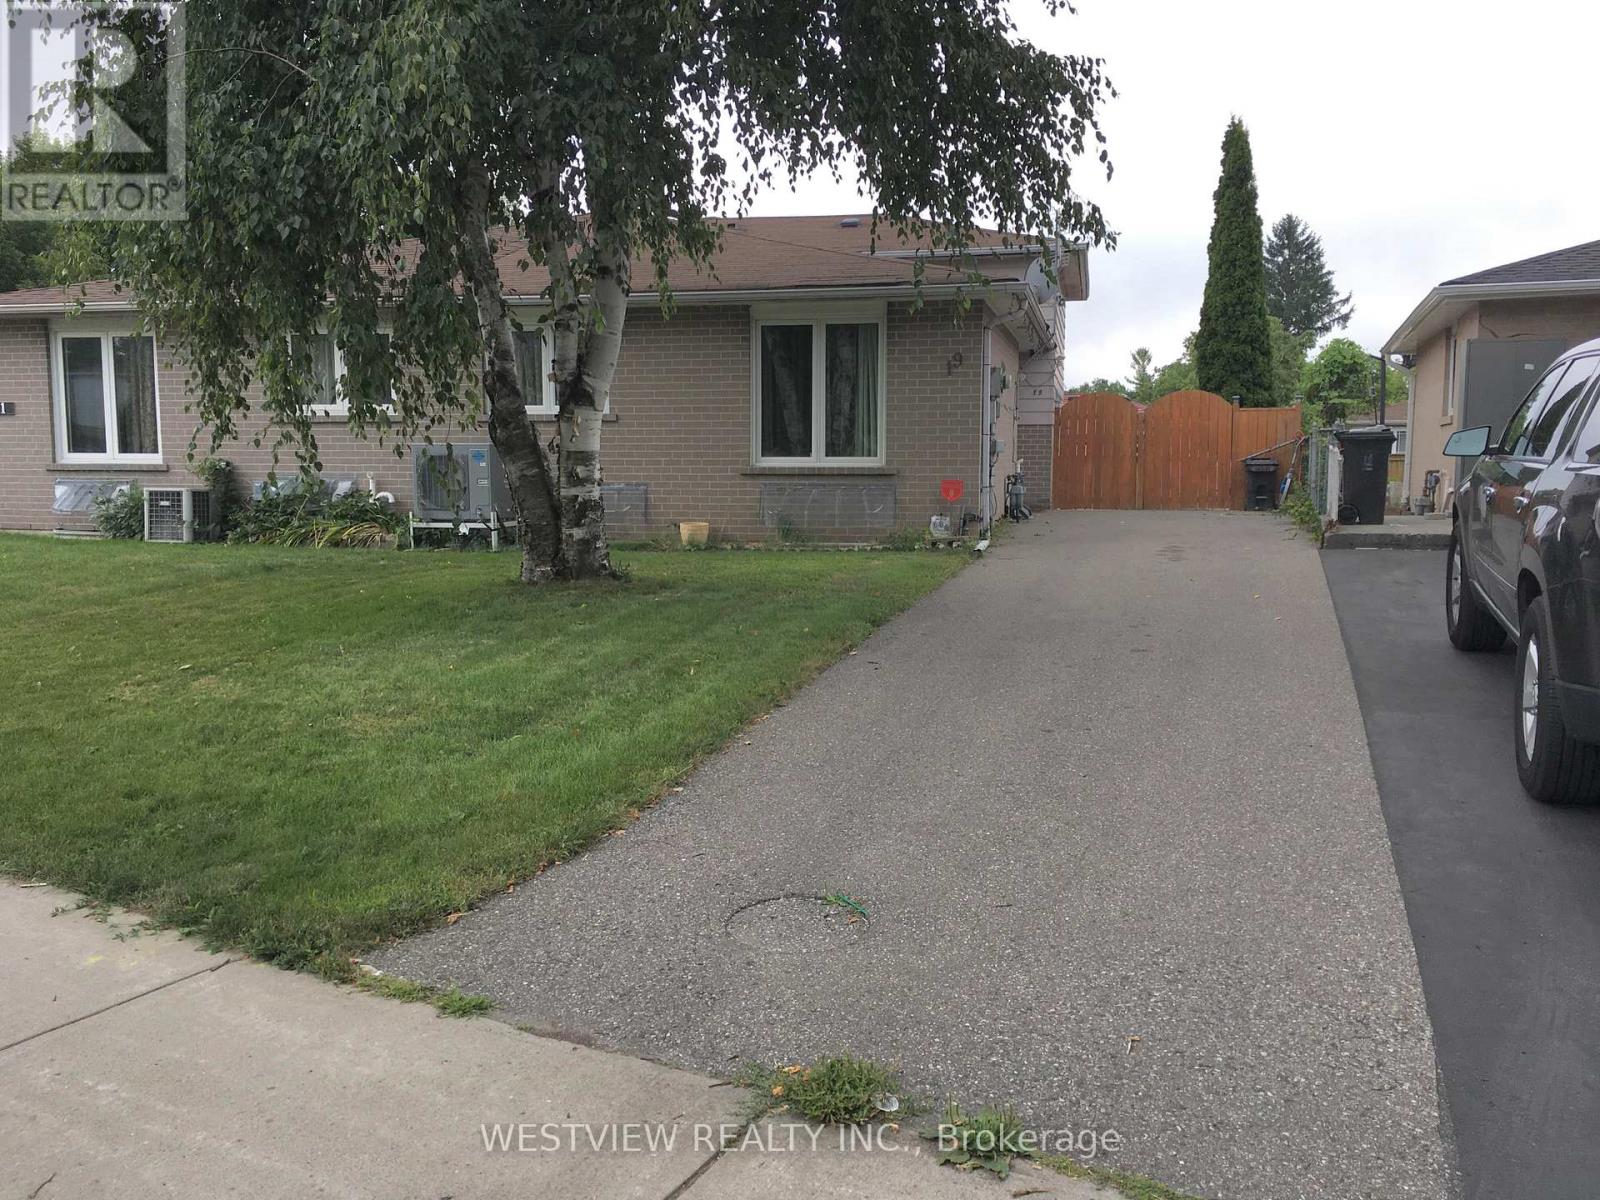
19 Coxworth Crescent
Toronto, Ontario
Lovely renovated two bedroom home located on a quiet street with local traffic only. Includes the main floor and upper level. Available for August 1 or later. Beautiful open concept kitchen overlooking the living & dining area that includes ample cabinetry, large kitchen island/ breakfast bar with additional storage. Tenant to pay 60% of utilities. Excellent value. Renovated powder room on main floor. Ensuite Laundry on second floor. Private driveway that allows for 2 parking spots.. Features a large backyard with large deck for your personal enjoyment. Desirable location, close to school, public transportation, shopping, parks & highway access. (id:55460)
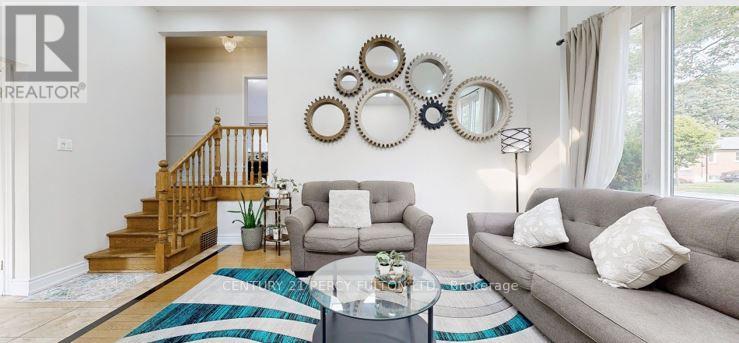
140 Benleigh Drive
Toronto, Ontario
Well-maintained 3-bedroom detached side-split bungalow offering a functional and inviting layout withgenerous living spaces throughout. This home is perfect for families seeking comfort and convenience,featuring a nice and spacious backyard ideal for outdoor entertaining, gardening, or relaxing. Includes adetached one-car garage and ample driveway parking. Ideally located close to major highways and TTCtransit, providing easy access for commuters and everyday travel. (id:55460)