
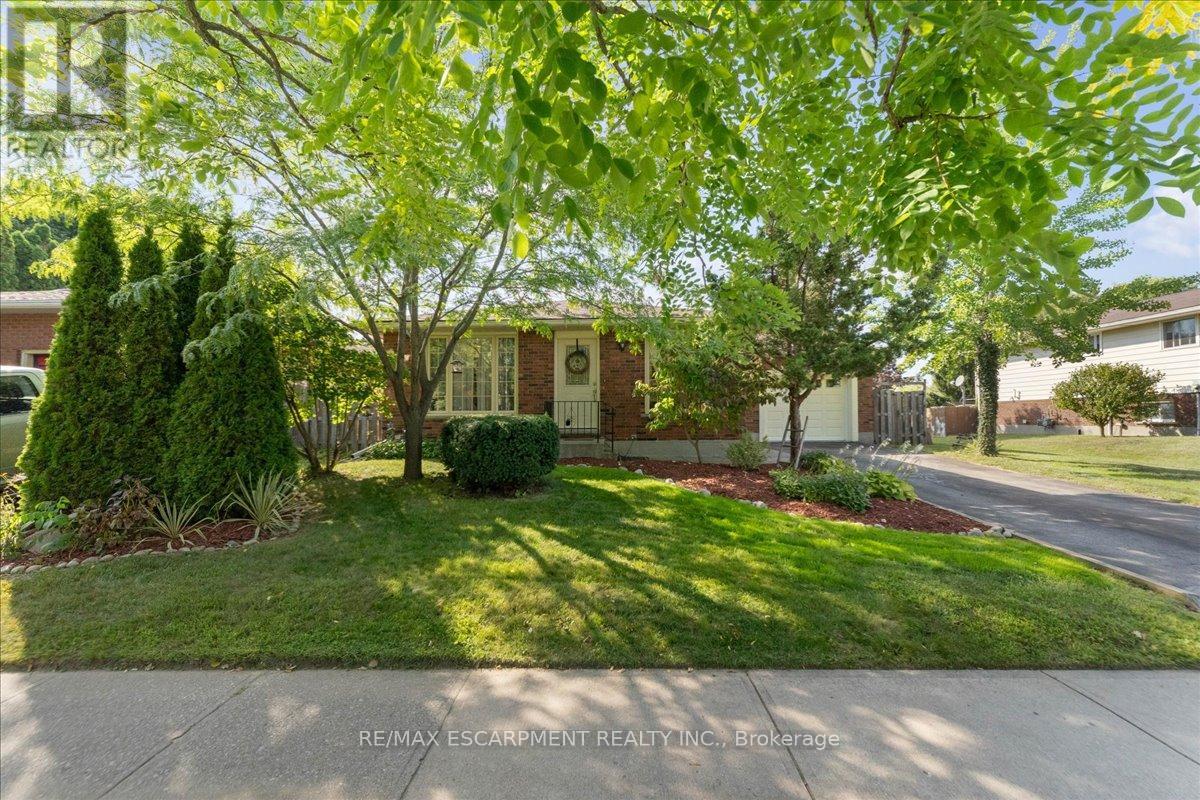
32 Donly Drive N
Norfolk, Ontario
Turn-key all-brick bungalow in one of Simcoe's most desirable neighbourhoods. Offering 3+1 bedrooms, 2 full bathrooms, and an attached garage, this well-maintained home delivers more finished living space than expected - ideal for growing families or those needing flexible space. The bright main level features a spacious living room, separate dining area, and a functional kitchen with ample cabinetry and prep space. Three well-sized bedrooms and a 3-piece bathroom complete the main floor. The fully finished basement adds valuable living space with a large rec room, additional bedroom, and 3-piece bathroom - perfect for guests or a home office. A spacious laundry room, ample storage, a cold cellar, and a dedicated workshop area add to the home's versatility. Step outside to a fully fenced backyard with a deck, offering a private space to relax or entertain by the fire. The attached garage, which includes a built-in bar, offers flexibility for parking, storage, or relaxation. Located close to parks, schools, shopping, and everyday amenities, this is a move-in ready opportunity in a highly sought-after area. (id:55460)
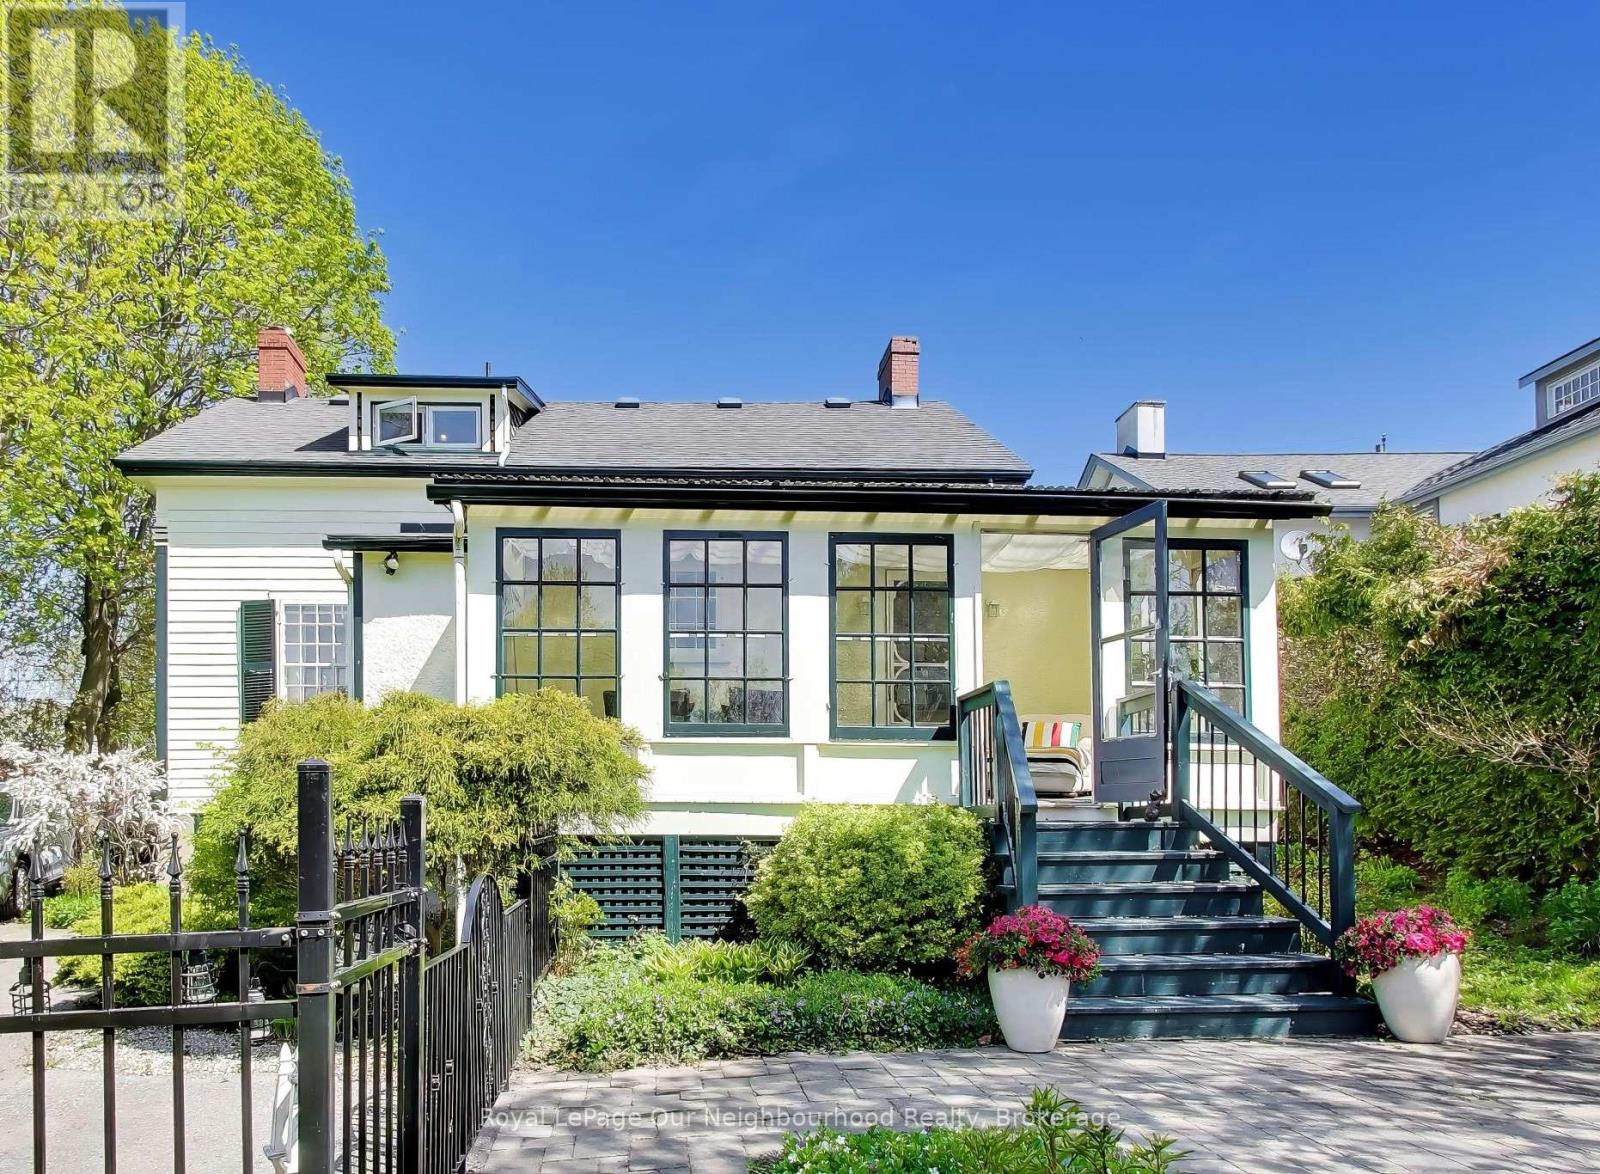
309 King Street W
Cobourg, Ontario
Circa 1855, this gracious century home is nestled on a picturesque tree-lined street surrounded by beautiful historic homes and just moments from downtown Cobourg. This home is filled with timeless charm and cinematic character at every turn. Set on nearly half an acre, the property features incredible mature gardens and a stunning, park-like setting. Inside, you'll find a bright and airy centre hall plan with spacious principal rooms hardwood flooring, original trim, and classic architectural details throughout. Much larger than it appears from the outside, this home offers warmth, elegance and exceptional living space. Additional features include a detached double-car garage with a storage loft above, a relaxing screened in sunroom, and a partially finished basement with in-law potential, plenty of storage, and a separate entrance. Short walk from pretty downtown Cobourg, West Beach, Cobourg Beach and Peace Park, really is an ideal location. (id:55460)
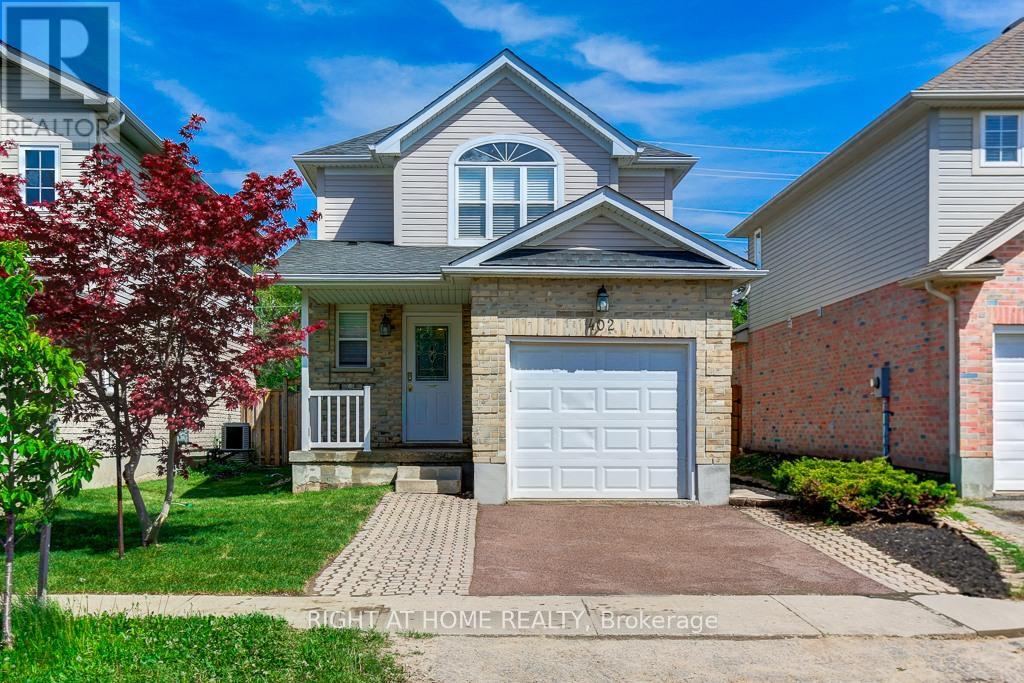
402 Lausanne Crescent
Waterloo, Ontario
Welcome to 402 LAUSANNE Crescent - a beautifully maintained detached home nestled on a quiet crescent in the highly desirable Clair Hills community. This bright and spacious 3-bedroom, 3-bathroom home offers the perfect blend of comfort, functionality, and location... Step inside to a Freshly Painted, Carpet-Free interior featuring hardwood flooring on the main and second levels, creating a clean and modern feel throughout... Thoughtfully designed main floor offers an inviting open-concept layout ideal for everyday family living and entertaining, along with a spacious eat-in kitchen with ample cabinetry and workspace.... Upstairs, all three bedrooms are generously sized and feature custom closet organizers for added storage and convenience... The fully finished open basement provides excellent additional living space-perfect as a recreation room, home office, gym, playroom, or media area... Enjoy outdoor living in the deep, private fenced picturesque backyard complete with pergola - an ideal space for entertaining, summer dining, or relaxing with family and friends along with completely renovated Front and Back Yards... Located just minutes from The Boardwalk, Costco, Walmart, banks, restaurants, movie theatre, schools, parks, medical offices, public transit, and easy access to the universities... A rare opportunity to own a move-in-ready family home in one of Waterloo's most sought-after neighborhoods.... Don't miss this rare GEM!!! Book Now and Move-in Tomorrow!! (id:55460)
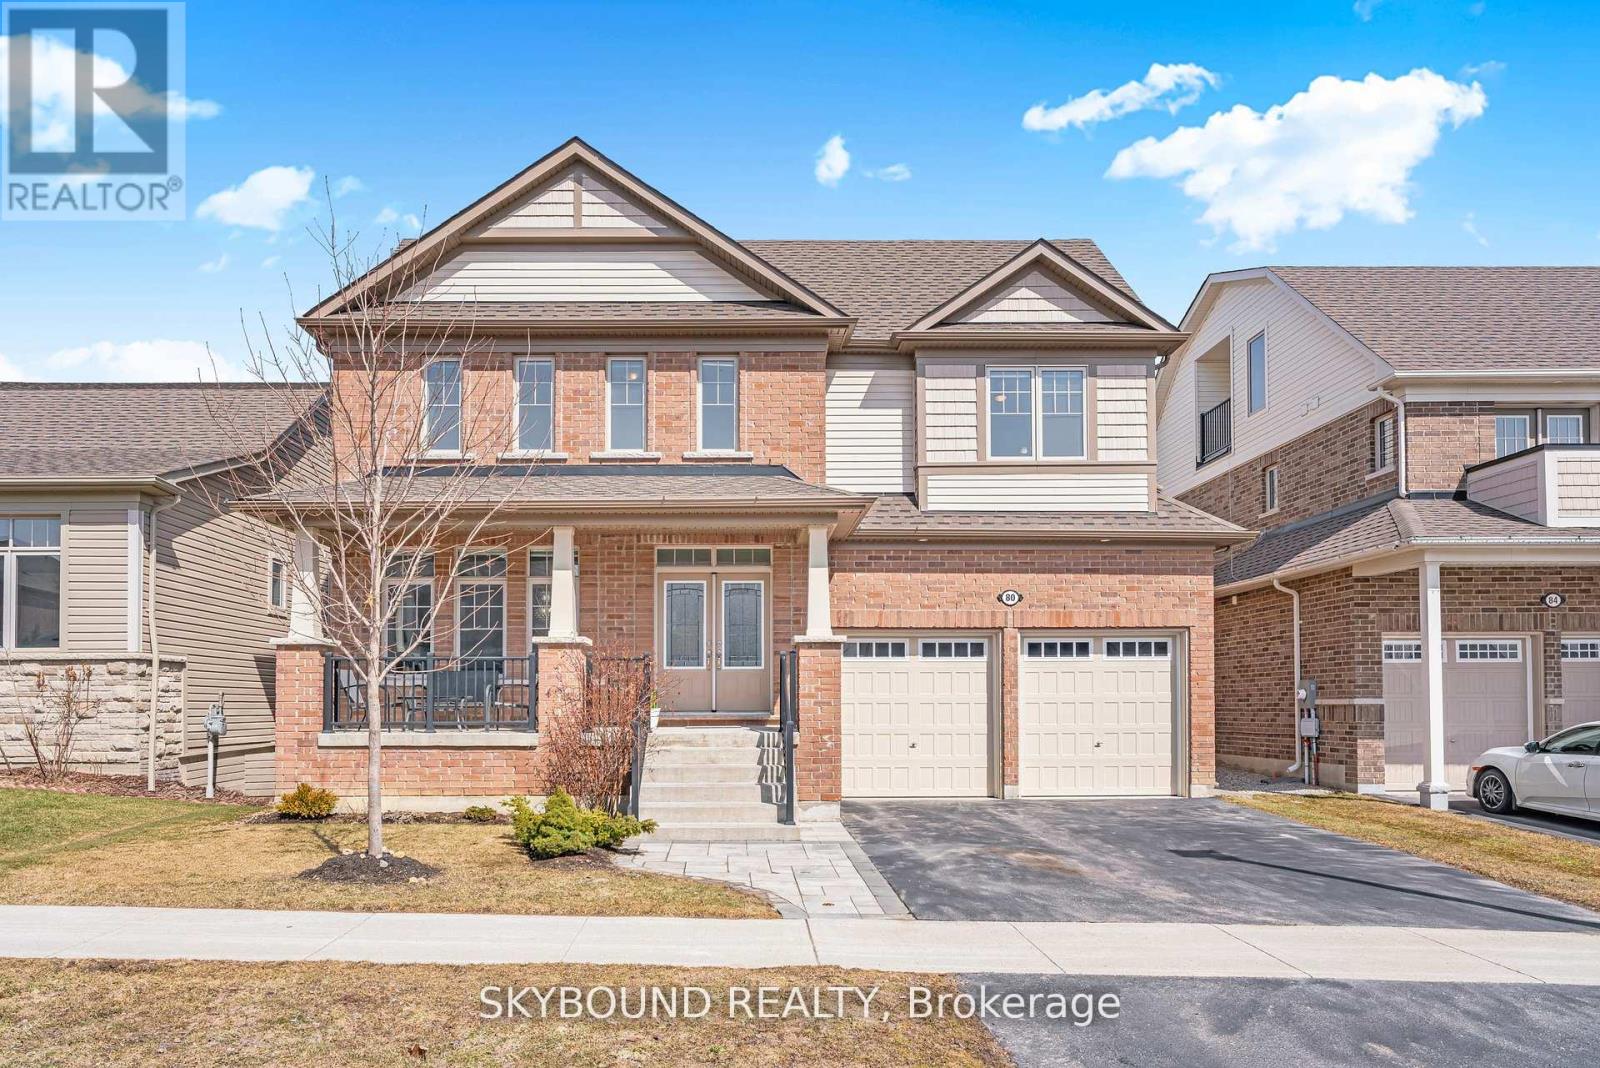
80 Harpin Way E
Centre Wellington, Ontario
Welcome to 80 Harpin Way E, an exceptional upgraded detached home offering over 3,500 sq ft of thoughtfully designed living space in one of Fergus' most desirable family friendly communities. This expansive residence features 5 generously sized bedrooms and 4.5 washrooms, highlighted by a stunning private loft and third floor study retreat, a rare and highly sought after feature ideal for a home office, lounge, or quiet escape. The added loft level significantly enhances both space and functionality. The main floor showcases an open concept layout with upgraded 9 ft and 10 ft ceilings, creating a bright and airy atmosphere throughout. Elegant finishes include upgraded flooring, a completely carpet free main level, and a beautifully upgraded staircase with stained oak steps and modern iron spindles. The kitchen is appointed with upgraded Silestone countertops, custom cabinetry with crown moulding, and premium tile flooring, seamlessly flowing into the main living and dining areas. Upstairs, the spacious bedrooms include a primary suite featuring a seamless glass shower and deep soaker tub. A second floor laundry room with a built in tub adds everyday convenience. The basement offers excellent future potential with enlarged egress windows and a 3 piece washroom rough in already in place. This home also features a high efficiency furnace with HRV system that is owned, a 200 amp electrical panel with Level 2 EV charger, a tankless energy efficient water heater that is rented, and a water softener that is owned. Exterior upgrades include a professionally completed interlock driveway and front walkway, adding both curb appeal and functionality. A rare opportunity to own a move in ready home with over 3,500 sq ft of living space, upgraded finishes, and modern systems in a growing and highly sought after community. (id:55460)
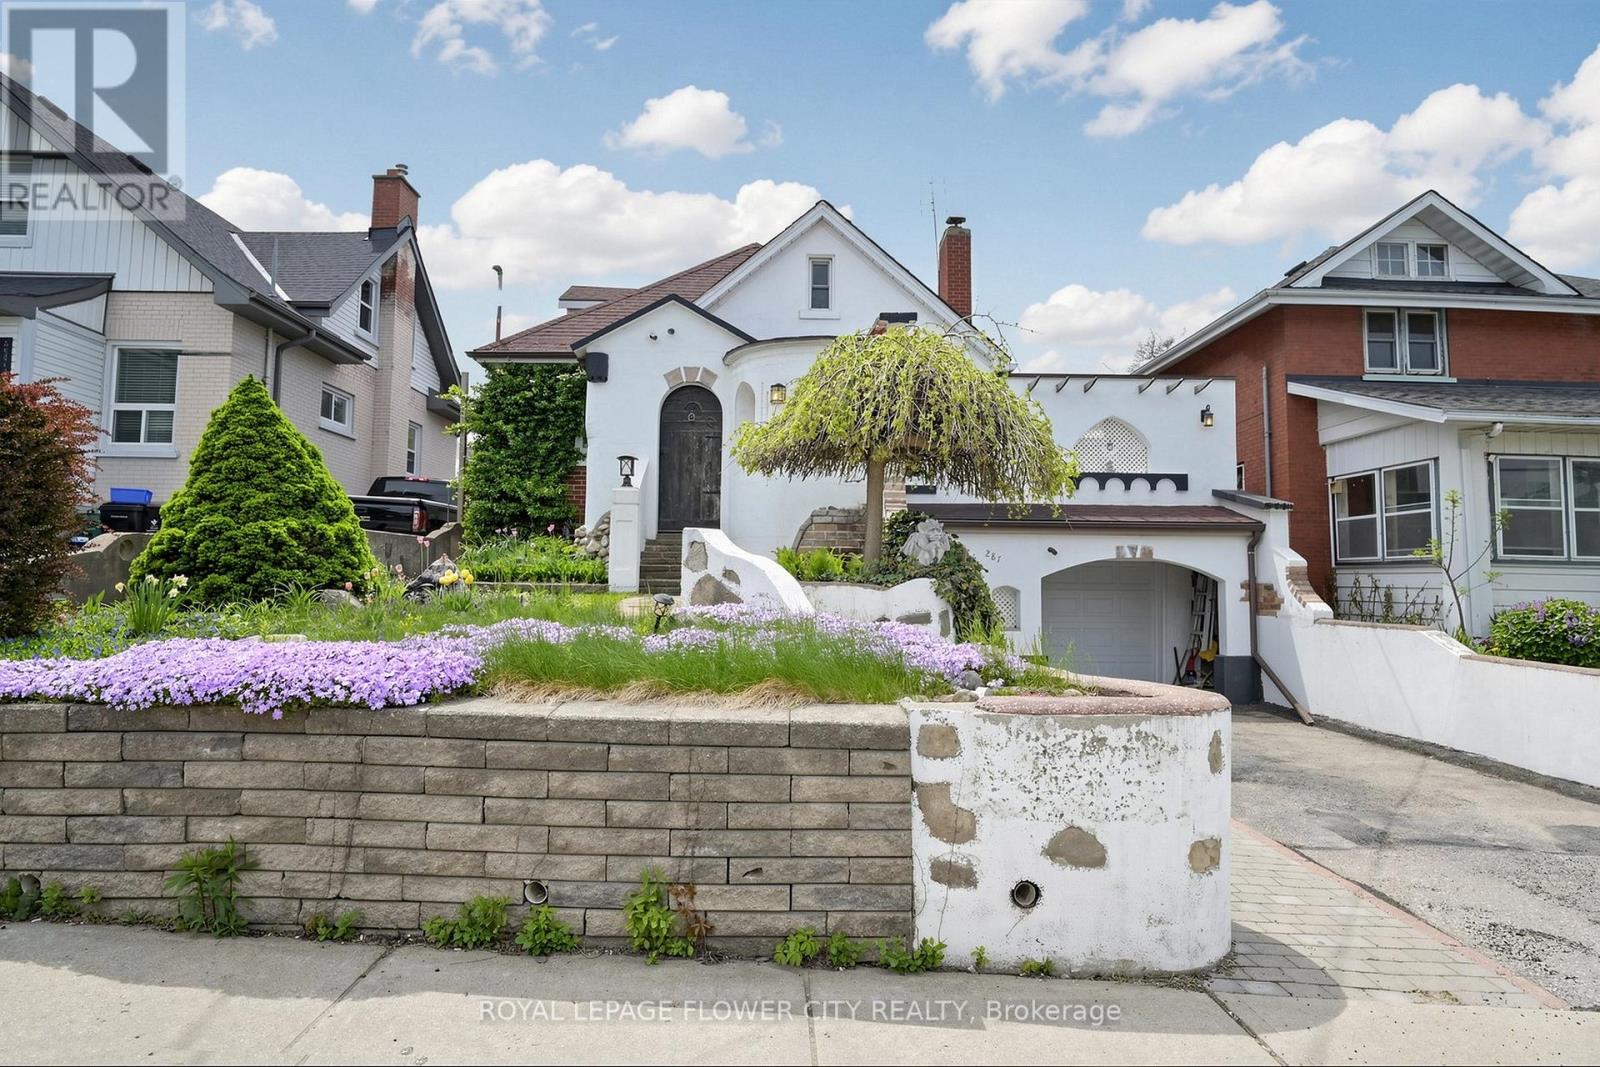
287 Courtland Avenue E
Kitchener, Ontario
Welcome to this charming Victorian-style detached home located in the heart of Kitchener! Situated at 287 Courtland Avenue, this character-filled residence beautifully blends timeless architectural charm with modern-day comfort. Featuring 3+1 bedrooms, 3 bathrooms, Living, dining room and a fully finished basement. this home is perfect for families, professionals, or investors seeking a unique property with personality and space. Step outside to enjoy a private backyard perfect for entertaining, gardening, or relaxing with family and friends. Conveniently located near schools, parks, shopping, transit, GRT & Minutes to Kitchener downtown amenities, and major highways, this home offers the perfect combination of historic charm. (id:55460)
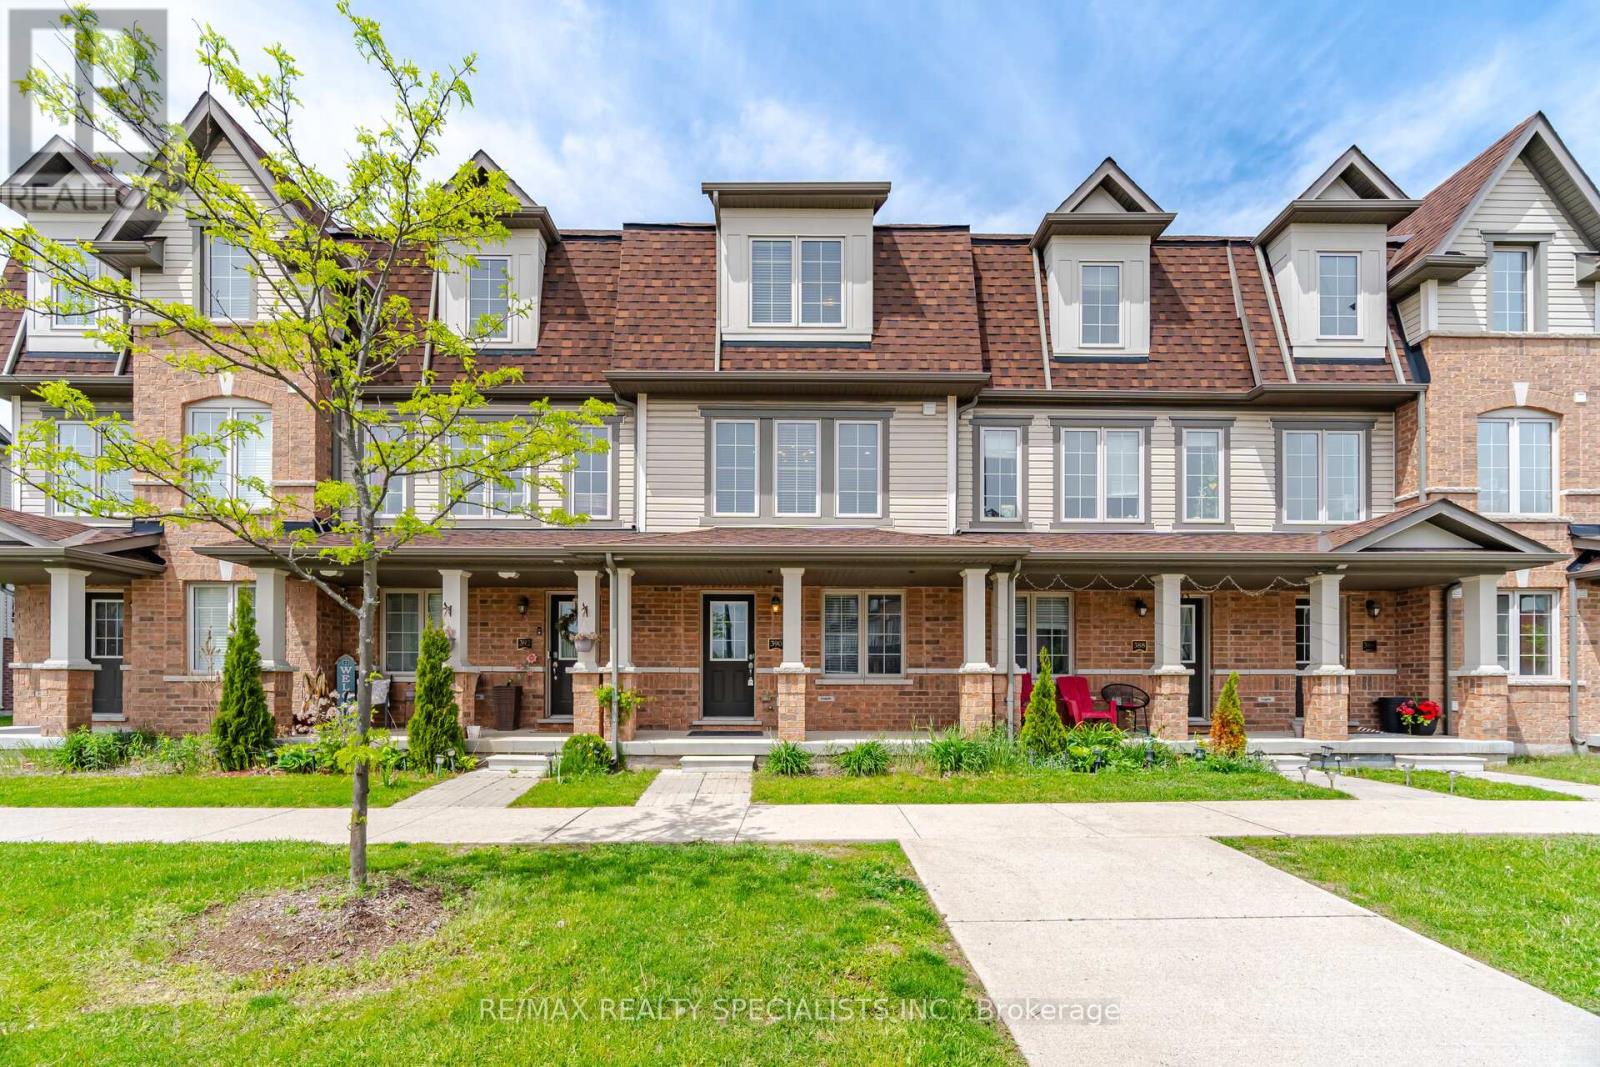
390 Linden Drive
Cambridge, Ontario
Welcome to 390 Linden Drive - the perfect place to begin your next chapter. Nestled in a HIGHLY SOUGHT-AFTER NEIGHBORHOOD renowned for its exceptional convenience and connectivity, this stunning modern townhouse places you just moments from everyday essentials, shopping, highly regarded schools, public transit, and effortless access to Highway 401. Built in 2018, this contemporary three-storey townhouse PERFECTLY BLENDS MODERN DESIGN WITH FUNCTIONAL LIVING, offering a spacious and versatile layout tailored to today's lifestyle. A rare offering in townhome living, this home provides both comfort and flexibility for families, professionals, and investors alike. The main level features a versatile bedroom ideal for guests, a private home office, or multi-generational living. Upstairs, the INVITING OPEN-CONCEPT LIVING AND DINING AREA creates a bright and welcoming atmosphere filled with natural light - perfect for everyday living and entertaining. The sleek, modern kitchen seamlessly extends to a private balcony, creating the perfect outdoor retreat for your morning coffee, evening relaxation, or intimate gatherings. The upper level offers three additional bedrooms, including a WELL-APPOINTED PRIMARY SUITE designed to provide comfort, privacy, and tranquillity after a long day. Beyond its stylish interior, this property presents an exceptional opportunity for FIRST-TIME HOME BUYERS looking to enter the market with confidence, or savvy investors seeking a low-maintenance property in a high-demand location. Experience the perfect balance of urban convenience, modern comfort, and long-term value in a mature and connected community where everything you need is within easy reach. Move beyond simply "move-in ready" and discover a home that truly offers a foundation for growth, ease, and lasting memories. (id:55460)
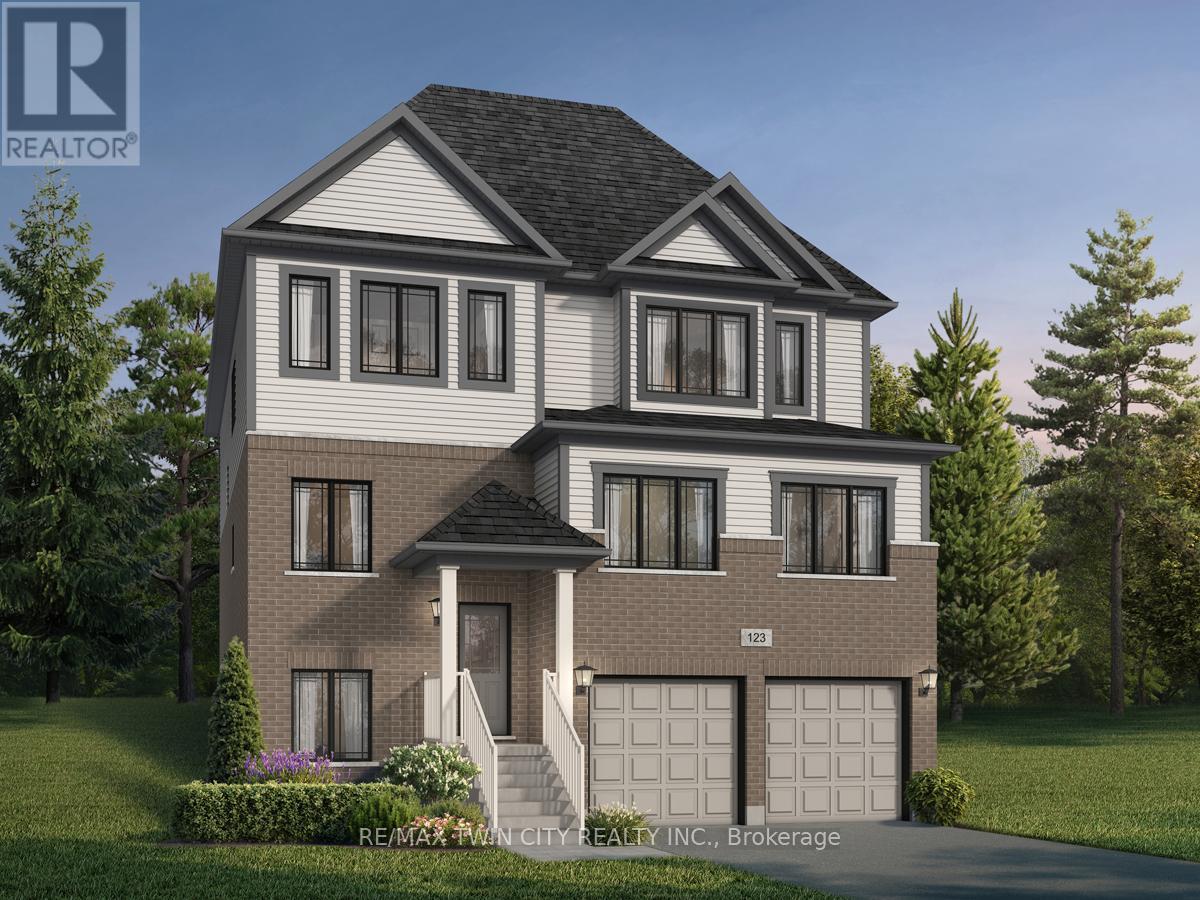
93 Nathalie Street
Kitchener, Ontario
Welcome to 93 Nathalie Street, Kitchener: an exceptional opportunity to own a stunning pre-construction luxury home in one of Kitchener's most desirable and rapidly growing communities. The impressive Tate II A model by Fusion Homes offers 3,700 sq. ft. of thoughtfully designed above-grade living space. The builder is currently advertising an effective price of $1,229,900 after the proposed HST rebate*. Perfectly positioned on a premium greenspace walk-up lot backing onto beautiful Trussler Woods, this home delivers the rare combination of privacy, nature views and upscale suburban living. The striking exterior features timeless brick and vinyl finishes, while inside. you'll discover spacious open-concept living areas, soaring 9-ft ceilings on the main floor and premium hardwood flooring. Designed with flexibility and multi-generational living in mind, this home offers a legal move-in-ready duplex option. Buyers also have the ability to customize the floorplan with builder-approved drafting changes, allowing you to personalize the home to suit your lifestyle needs. This home comes with 4 bedrooms, 3.5 bathrooms and an optional main floor bedroom with a designer 3pc ensuite. Oversized 40" x 24" operating basement windows flood the lower level with natural light, while a rough-in for a future 3pc bathroom creates endless possibilities for future expansion. Additional highlights include: Double car garage with parking for 4 (2 garage + 2 driveway); Premium walk-up lot backing onto greenspace; Legal duplex potential; Hardwood flooring on the main level; 9' main floor ceilings; Oversized basement windows; Rough-in for future bathroom; $40,000 in upgrade/customization dollars included. Don't miss this rare opportunity to secure a luxury home on a premium lot in an incredible location. *Rebates shown herein are for demonstration purposes only, and are subject to the proposed rebates coming into force from the provincial & federal governments, and purchaser eligibility. (id:55460)
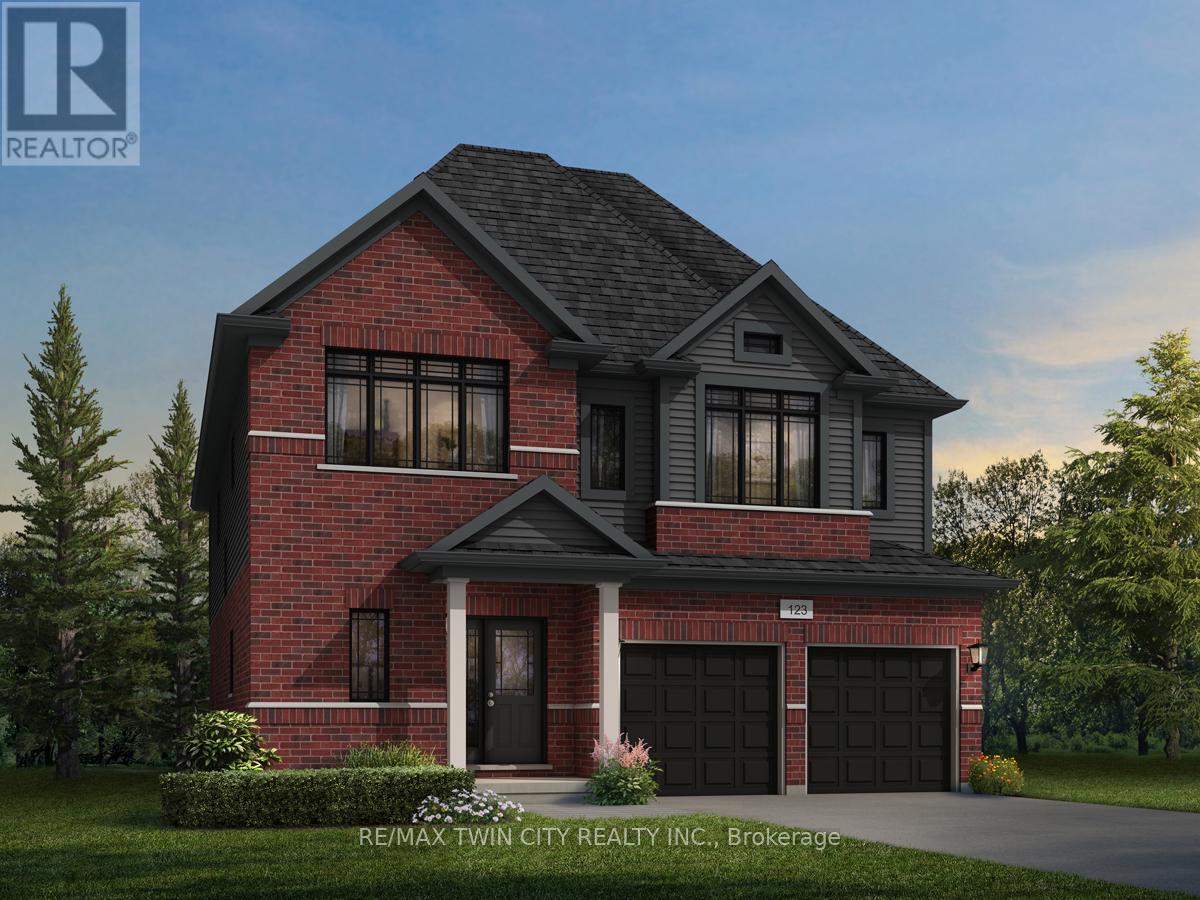
925 Stephanie Court
Kitchener, Ontario
Welcome to 925 Stephanie Court, an exceptional opportunity to own a stunning pre-construction luxury home nestled on a private court lot in one of the area's most desirable new communities. The beautifully designed Mira A model by Fusion Homes offers 3,000 sq. ft. of elegant above-grade living space. The builder, Fusion Homes, is currently advertising an effective price of $1,144,900 after the proposed government HST rebate*. Situated on a premium 33'-5" x 98'-9" lot, this impressive residence combines timeless curb appeal with outstanding interior functionality. Step inside a sophisticated open-concept layout featuring hardwood flooring throughout the main level, soaring 9-foot ceilings, and expansive living spaces filled with natural light. This thoughtfully designed home offers 4 spacious bedrooms, 3.5 bathrooms, with the flexibility of an optional 5-bedroom layout. Buyers also have the option to include a main floor bedroom with a designer 3pc ensuite, ideal for extended family, aging parents or guest quarters. The lower level has been designed with future possibilities in mind, featuring oversized 40" x 24" operating basement windows that provide exceptional natural light along with a rough-in for a future 3pc bathroom, creating endless opportunities for additional living space or future customization. Additional highlights include: parking for 4 vehicles (2 garage + 2 driveway); Private court lot location; Hardwood flooring on the main floor; 9' main floor ceilings; Oversized basement windows; Basement rough-in for future 3pc bathroom; $20,000 in upgrade/customization dollars included; Custom floorplan changes permitted with builder approval and applicable fees. This remarkable pre-construction opportunity offers a smart investment opportunity, which you don't want to miss. *Rebates shown herein are for demonstration purposes only and are subject to the proposed rebates coming into force from the provincial & federal governments and purchaser eligibility. (id:55460)
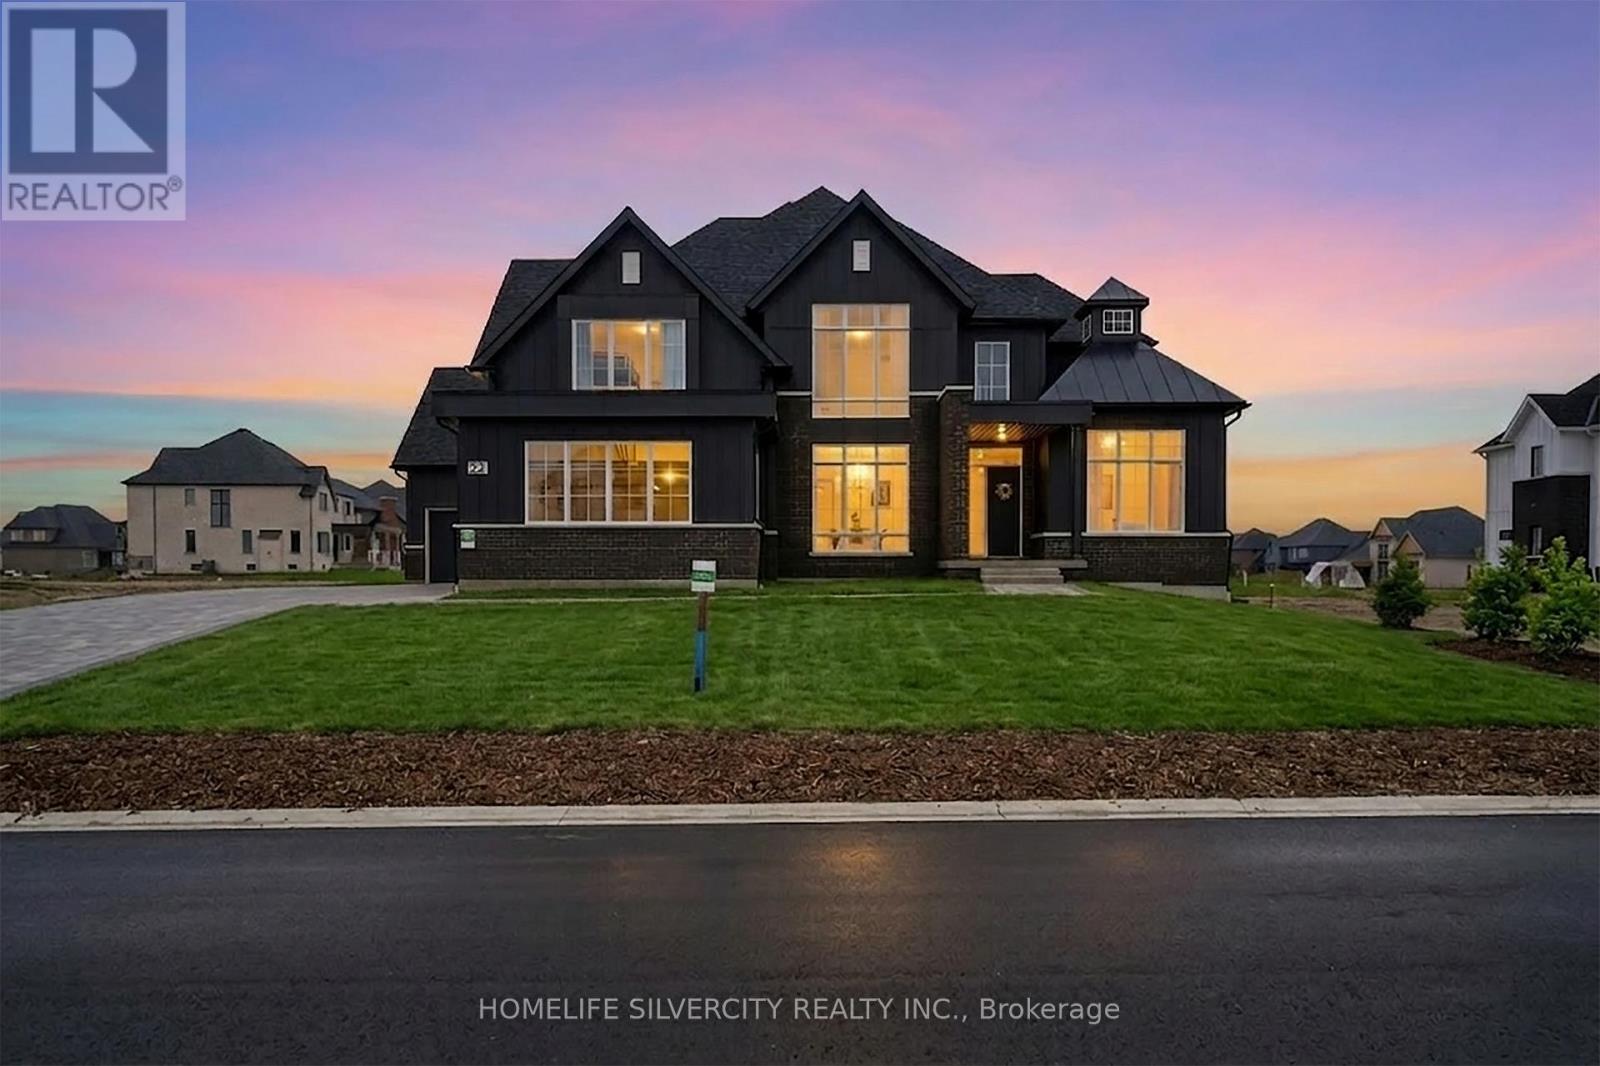
22 Ewing Way
Amaranth, Ontario
Your eyes do not deceive you-luxury so grand at this price point presents exceptional value! Prepare to be captivated by this exquisitely designed home on an approx 1-acre premium estate lot! Nestled in a prestigious, ultra-private, quiet enclave just 10 mins to Orangeville w/ a seamless 35-min drive to Brampton, this residence offers 4,500 sq ft of above-grade luxury. This tranquil neighborhood provides an exceptional level of privacy, safety, ultimate peace of mind for your family. Boasting over $200k in top-tier upgrades plus a 4-car garage w/ EV rough-in. A thoughtful layout offers sophisticated charm & functional elegance, w/ 10ft ceilings soaring into 14ft cathedral vaults. Monumental floor-to-ceiling windows flood the home w/ natural light, highlighting a designer kitchen built for hosting w/ an oversized island, premium appliances, walk-in pantry & butler's servery. Relax in a grand loggia overlooking your premium grounds. 5 spacious bedrooms, most w/ ensuites. Rare bonus: extra-large mudroom with double entry and a full washroom, plus a huge basement w/ dual staircases. Mins to Hockley Valley Resort, Orangeville Golf Club & TPC Toronto. Own in a serene, protected setting. Book your tour before it's gone! (id:55460)
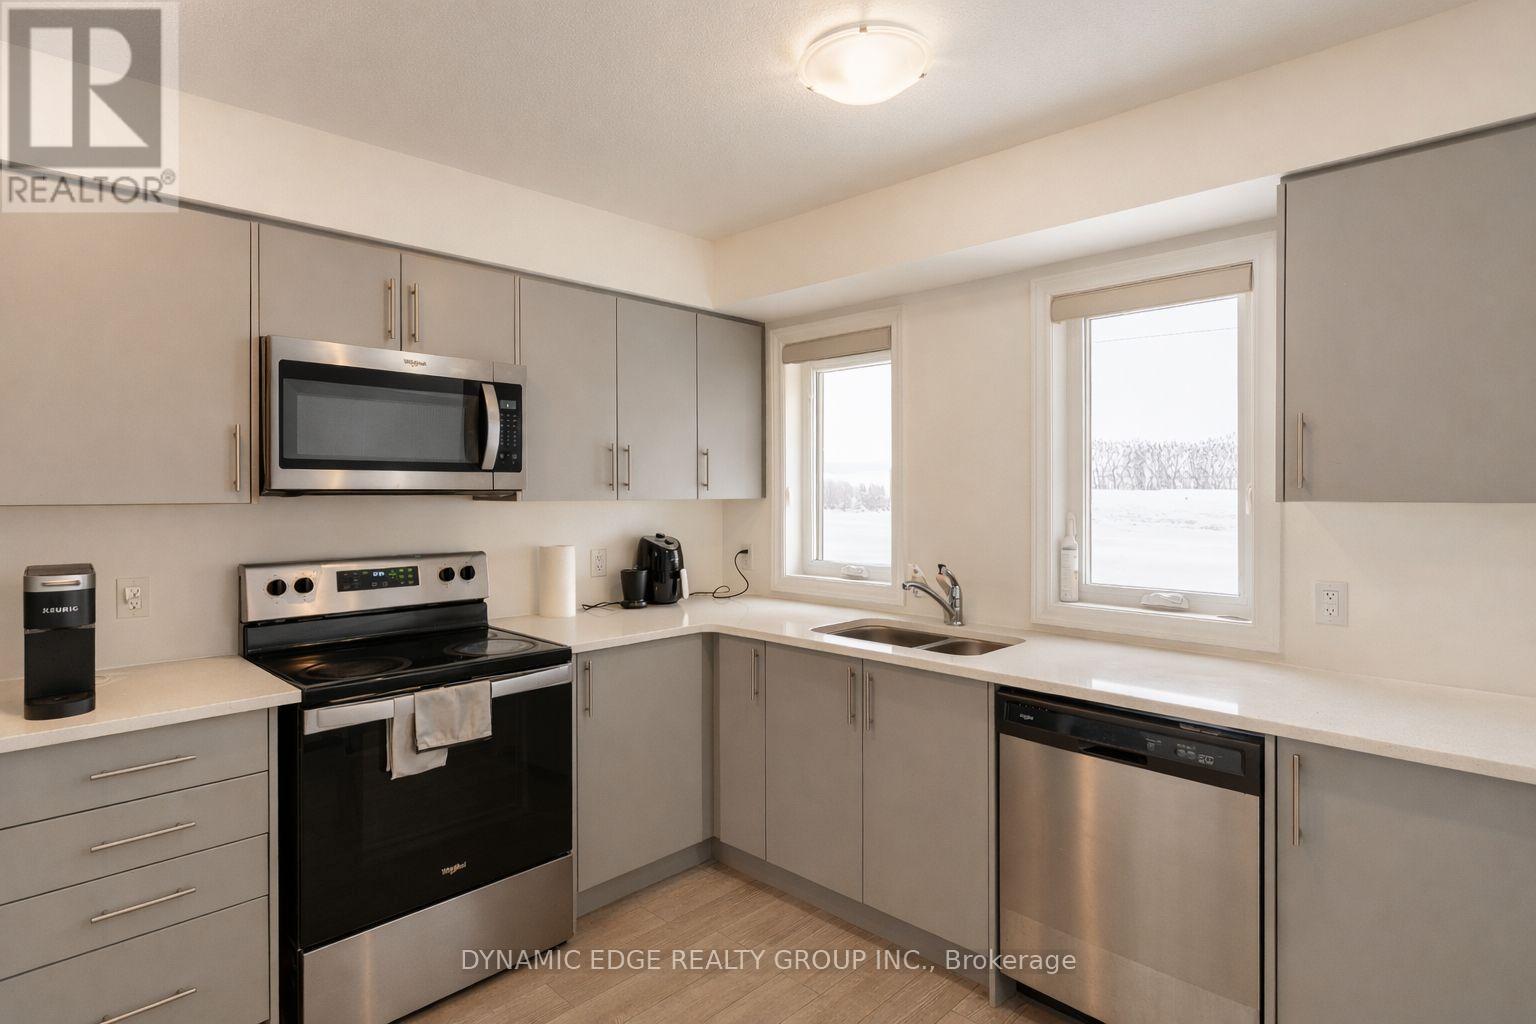
25 - 235 Chapel Hill Drive
Kitchener, Ontario
The Beautiful Townhome Is A Fantastic Opportunity, Offering 3 Spacious Bedrooms And 2.5 Bathrooms, Making It Ideal For Families, First-Time Buyers, Or Investors. The Main Living Area Is Bright And Welcoming, With A Functional Layout That Provides Comfortable Everyday Living And Great Space For Entertaining. The Kitchen Features Cabinets, Stone Countertops And Stainless Steel Appliances, Offering Both Style And Practicality. The Generous Bedrooms Provide Plenty Of Room For Relaxation, While The Primary Bedroom Includes Its Own Private Ensuite Bathroom For Added Convenience. Low Condo Fees Cover Building Maintenance, Landscaping, Parking, Garbage Collection, And Snow Removal, Helping To Keep Monthly Costs Manageable And Maintenance Stress-Free. Located In The Desirable Doon South Neighbourhood, The Home Is Close To Schools, Highway 401, Shopping, Walking Trails, A Golf Course, And Conestoga College, Offering Both Convenience And A Great Community Setting. (id:55460)
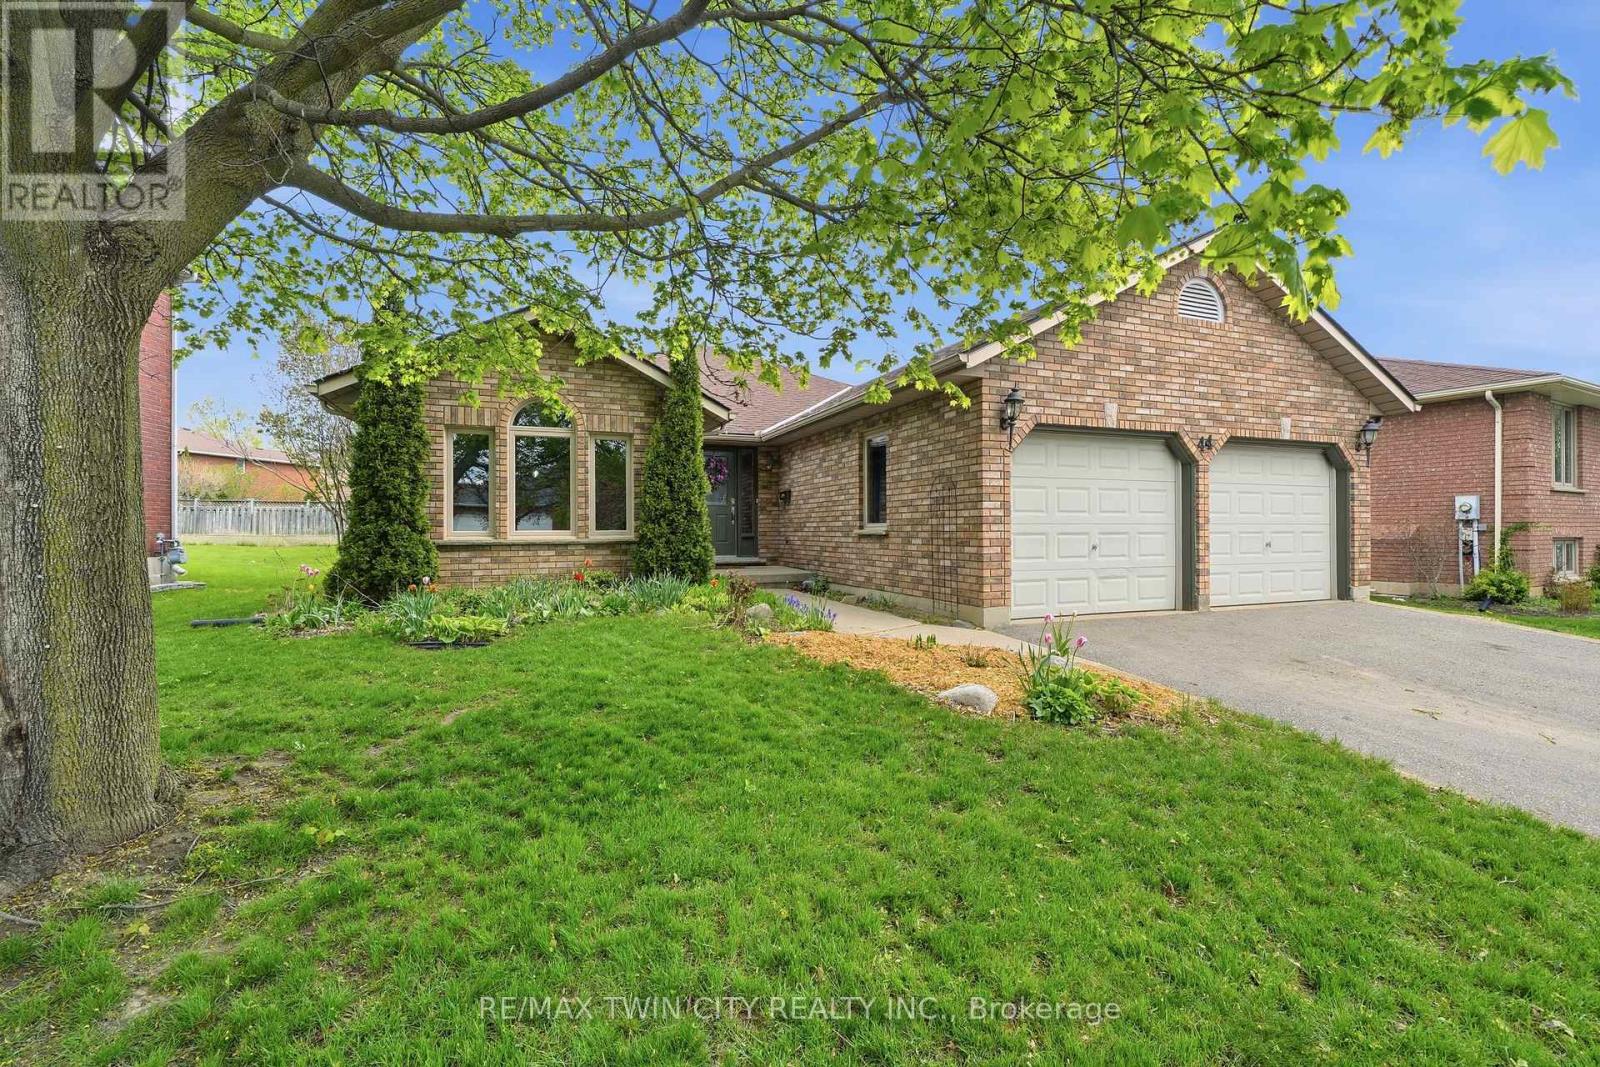
44 Blackfriar Lane
Brantford, Ontario
Welcome to 44 Blackfriar Lane in Brantford - a beautifully maintained full brick bungalow offering over 1,800 sq. ft. of spacious main-floor living in a highly sought-after family-friendly neighbourhood. Designed for both comfort and functionality, the main level features 2 generous bedrooms (originally a 3-bedroom layout and easily converted back), 2 full bathrooms, including a spacious primary suite complete with a private ensuite featuring a separate tub and shower. Enjoy elegant formal living and dining rooms, a bright eat-in kitchen with patio doors leading to the backyard, and a cozy family room highlighted by a natural gas fireplace - perfect for relaxing or entertaining. Convenient main-floor laundry and direct garage access add to the home's practical appeal. The mostly finished lower level provides additional living space with 2 more bedrooms, a large recreation room, 3-piece bathroom, workshop, and ample storage space - ideal for growing families, guests and hobbies. Outside, you'll find a double driveway and garage, a large storage shed, and a backyard retreat featuring a spacious deck with pergola for outdoor enjoyment. Perfectly located just steps from a beautiful park and within walking distance to Catholic and public elementary schools as well as North Park Collegiate secondary. This home also offers quick access to shopping, amenities, and Highway 403 for commuters. Spacious, versatile, and ideally located - this is a fantastic opportunity to own a wonderful family home in one of Brantford's most desirable neighbourhoods. (id:55460)
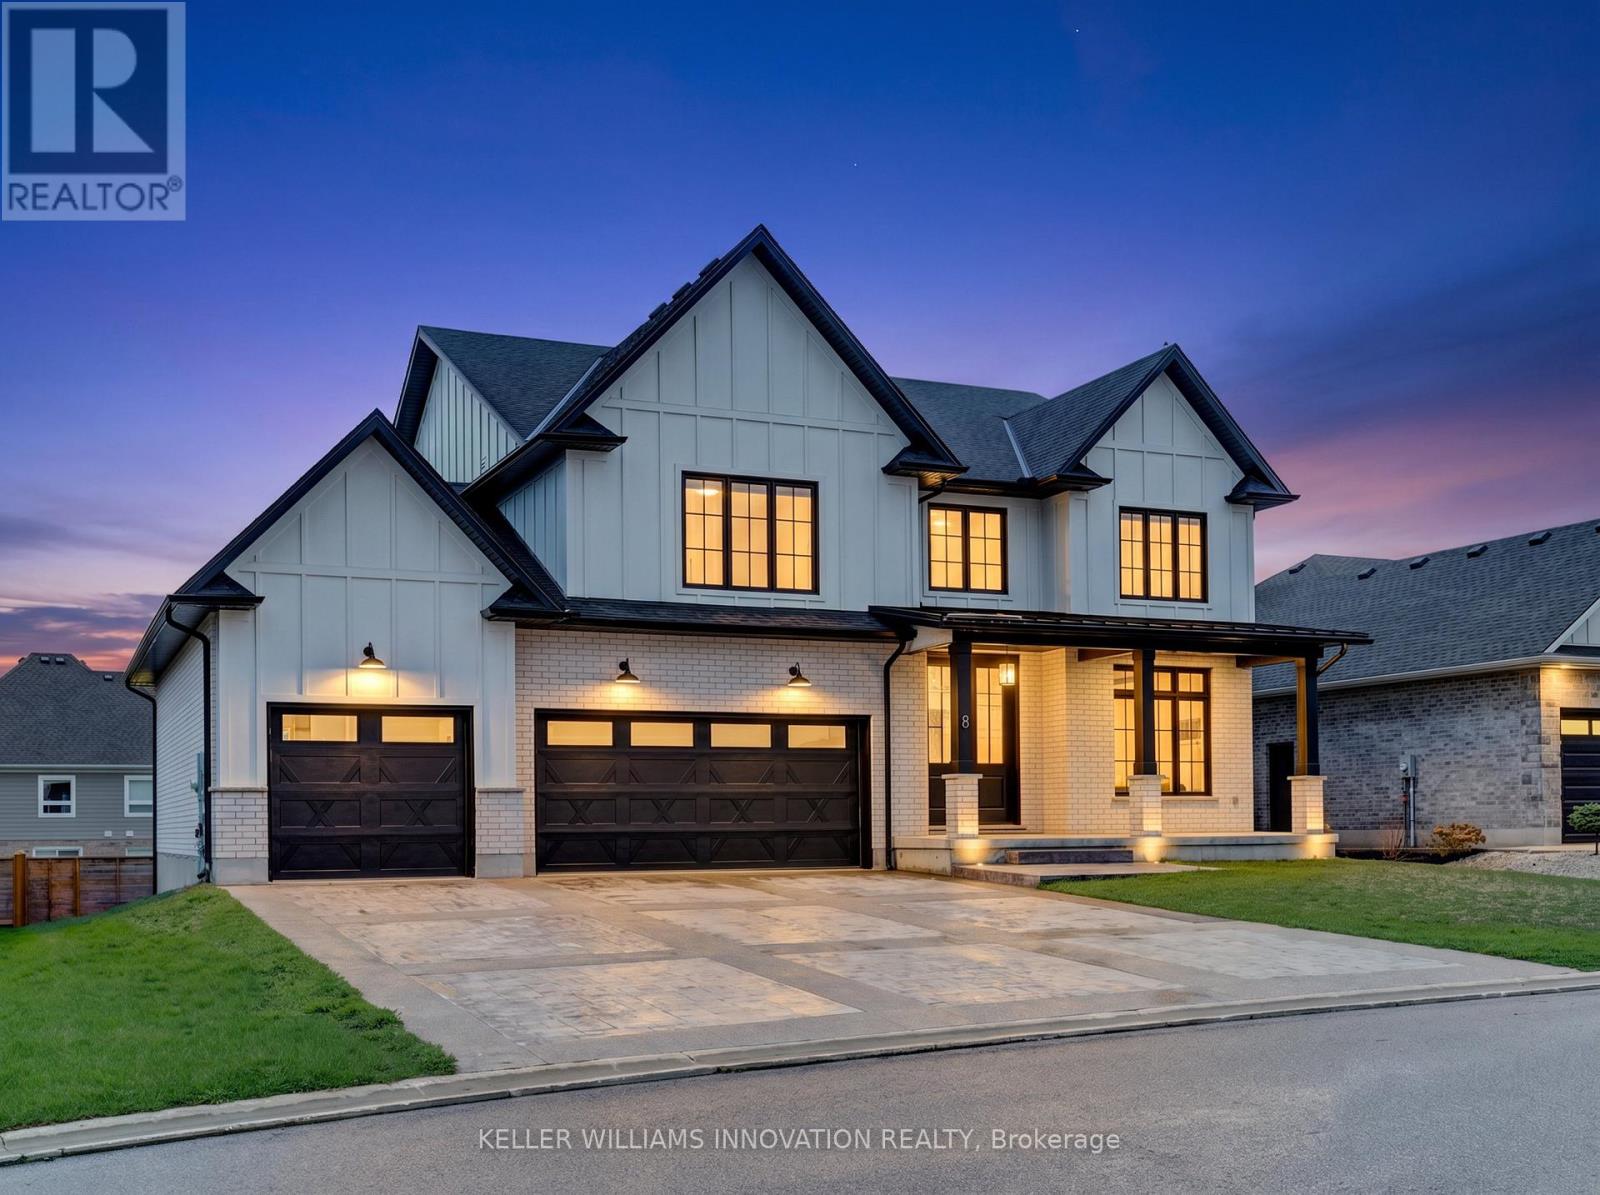
8 Edgeview Crescent W
Middlesex Centre, Ontario
Welcome to 8 Edgeview Crescent, an exceptional 2020-built residence in the sought-after Kilworth/Komoka area, finished with quality, scale, and elegance throughout. Designed with no expense spared, this impressive home offers over 3,400 sq. ft. above grade, plus a spacious lower level, creating an ideal layout for luxury family living and entertaining. The second floor features four generous bedrooms, each with its own ensuite and walk-in closet, including a beautiful primary retreat with a large 5-piece ensuite. The main floor offers a stunning open-concept kitchen and living area, high-end appliances, elegant finishes, formal dining, a private office, mudroom, and convenient access to the covered patio and deck. The oversized garage provides exceptional space for vehicles, storage, and lifestyle needs. The lower level includes a large rec room, additional bedroom, utility/storage areas, and a cold room. A rare opportunity to own a newer, high-end home with thoughtful design, premium finishes, and outstanding functionality in one of the area's most desirable communities. (id:55460)