
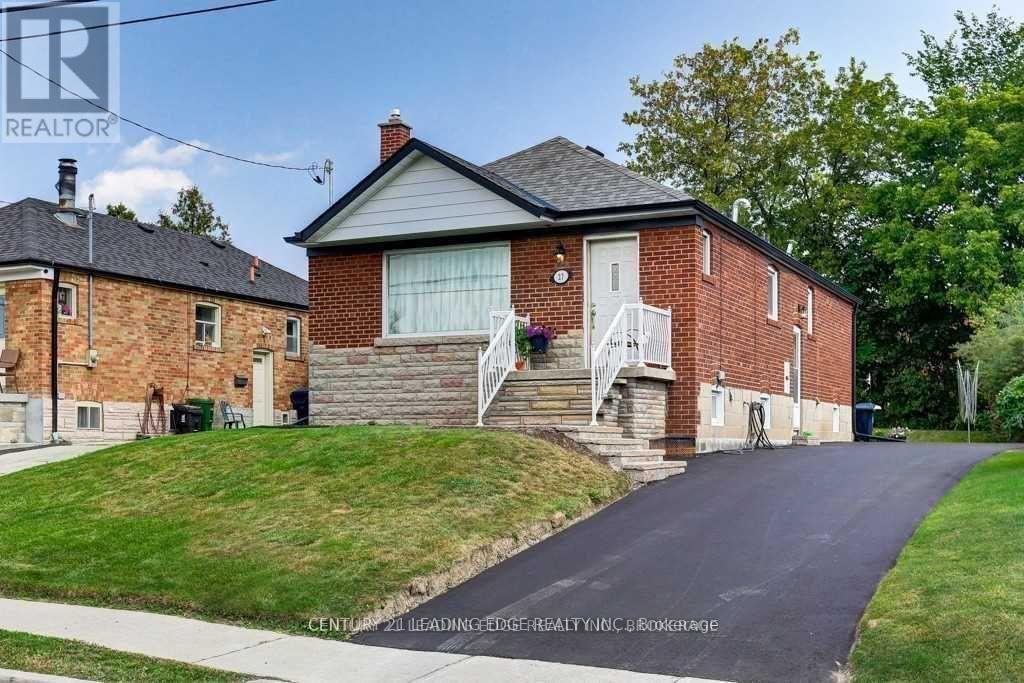
Main - 27 Ionview Drive
Toronto, Ontario
Newly Renovated (Main Floor Only) Absolutely Stunning. 3 Bedrooms In The Quiet Community of Ionview Short walk to LRT new Subway-line to Downtown. Gleaming Hardwood Throughout Living,Dining & All 3 Bedrooms. New Kitchen With All New S/S Appliances and Quartz Counter Top, 3 spacious bedrooms with large windows for natural day light and generous closet space. Ensuite separate Laundry. One car parking space on Long Driveway with access to Backyard. Steps to Schools, Shopping, Walking Distance To Kennedy Subway Station and LRT Eglinton line. (id:55460)
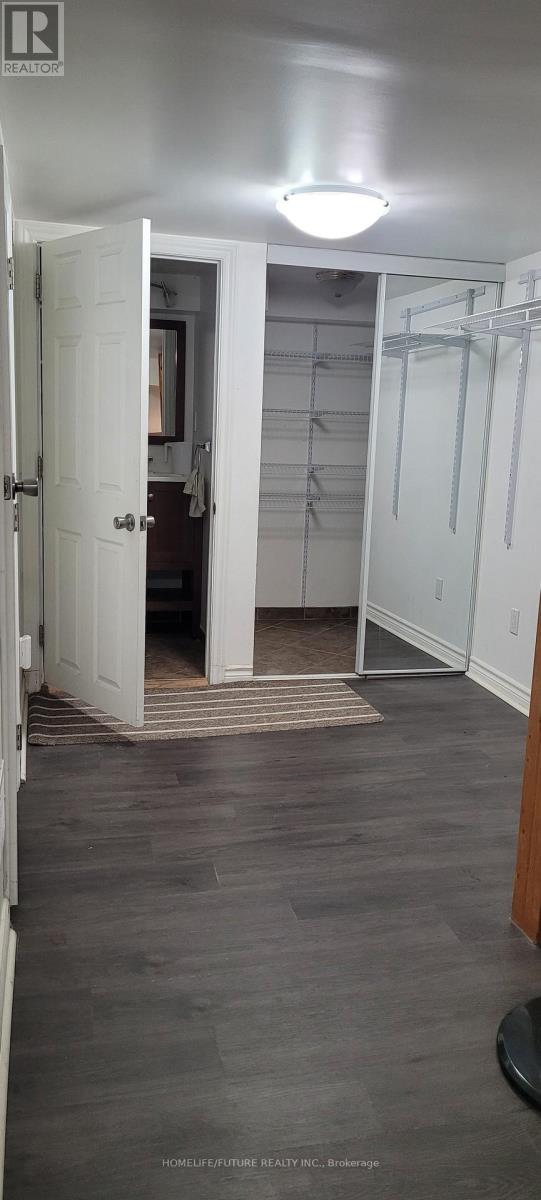
9474 Sheppard Avenue E
Toronto, Ontario
Prime Location In Great Neighborhood. Very Bright & Spacious Beautiful Home. Neighboring The Rouge Valley. Well Kept, With Hardwood Flooring & Pot Lights On Main Floor, Spacious Kitchen W/O To Private Backyard & Single Car Garage. Finished Basement With 3 Piece Washroom Can Be Used As A Rec Room Or 4th Bedroom. Walking Distance To T.T.C, Minutes To 401, Parks, Trails, Zoo & Grocery Stores. Kitchen Has S/S App And The Family Room Offers Tons Of Space And A Walkout To Balcony. (id:55460)
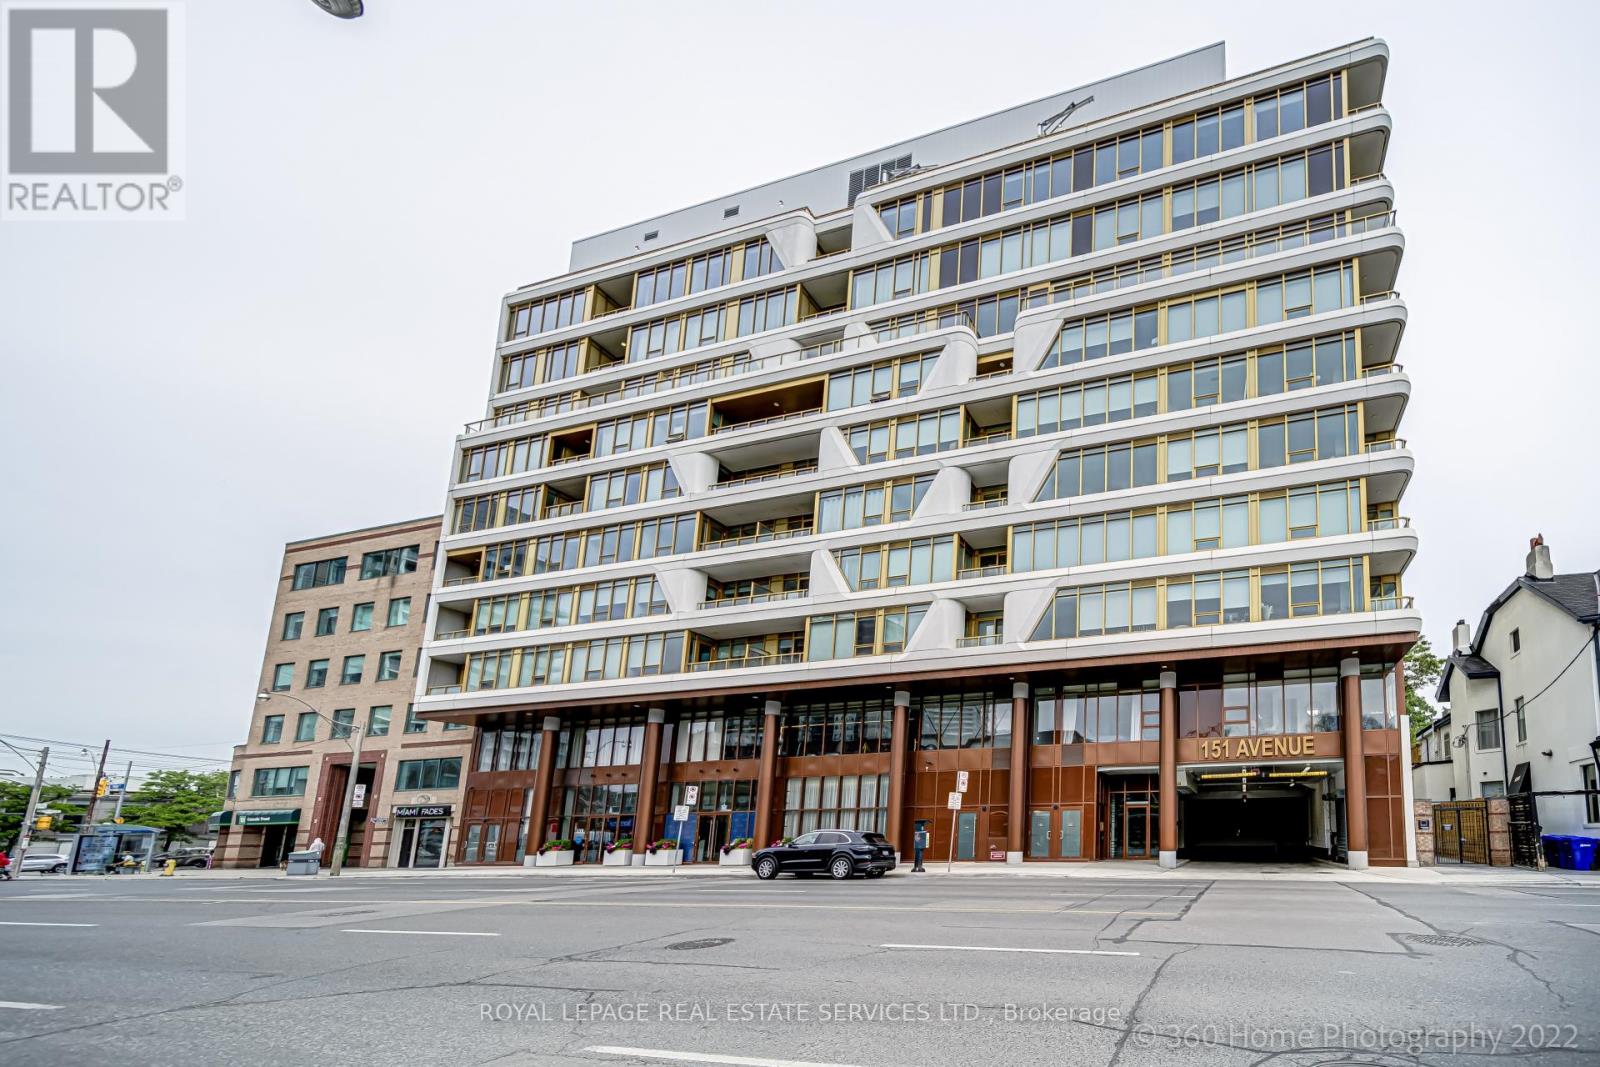
405 - 151 Avenue Road
Toronto, Ontario
Located in the Yorkville area Luxury Boutique Building, Large One bedroom and den. Den is big enough to use as 2nd bedroom. Floor to Ceiling Windows looking at tree tops W/O to Terrace. Steps to whole foods, subway, public transportation, all restaurants and coffee shops on Bloor Street and Yorkville. Showes lot does not look at Avenue Rd. (id:55460)
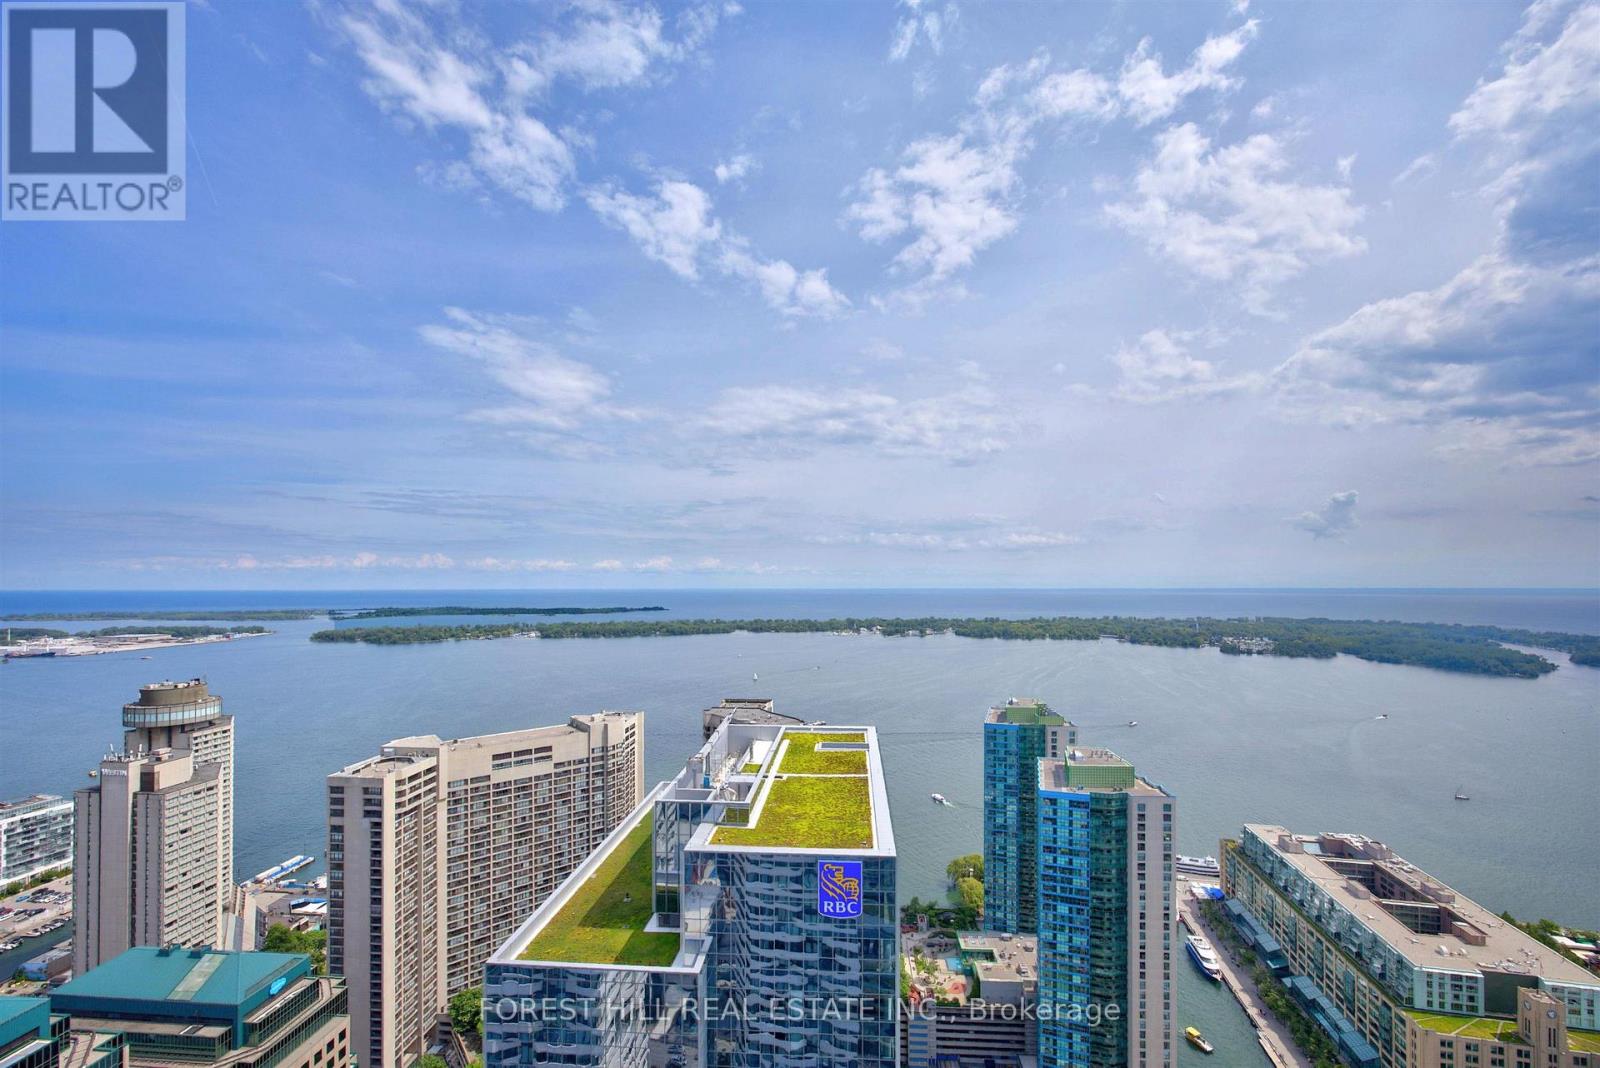
5410 - 100 Harbour Street
Toronto, Ontario
Welcome to harbour plaza, a spectacular master planned condominium, community in the downtown core. Just steps to the finest shops, restaurants, Galleries, boutiques, sports venues and waterfront. State of the Art fitness membership for two included. Indoor pool, business centre, outdoor terrace. Games room party room, theatre Lounge. Outdoor BBQ and dining area. This stunning 3 Bedroom + Den, 2 Washroom Corner Suite corner suite boasts an Open Concept Design. Seamlessly integrate your kitchen, living, and dining areas with modern, built-in appliances centred around a spacious kitchen island. Enjoy breathtaking south views right from your kitchen. The living and dining areas offer panoramic southwest views of Lake Ontario and the iconic CN Tower, ensuring you are never short of spectacular scenery. Large windows bathe the suite in light, enhancing the airy feel. Step out onto your expansive balcony to soak in the 'dreamy' city and lake views, The primary bedroom features a generous walk-in closet and a private ensuite bathroom, Engineered hardwood flooring throughout adds warmth to every room. Direct Path Access. Enjoy hassle-free connectivity to all your needs. Highway Access is just seconds away for those on the go. Steps to Transit, The Love Park, the lake, Sotiabank Arena, Rogers Centre, Union Station, and the bustling Entertainment and Financial Districts. This isn't just a place to live, it's a lifestyle upgrade in one of Toronto's most sought-after developments. Direct access to the path interconnect with downtown core without stepping outdoors (id:55460)
57 Water Street
Thorold, Ontario
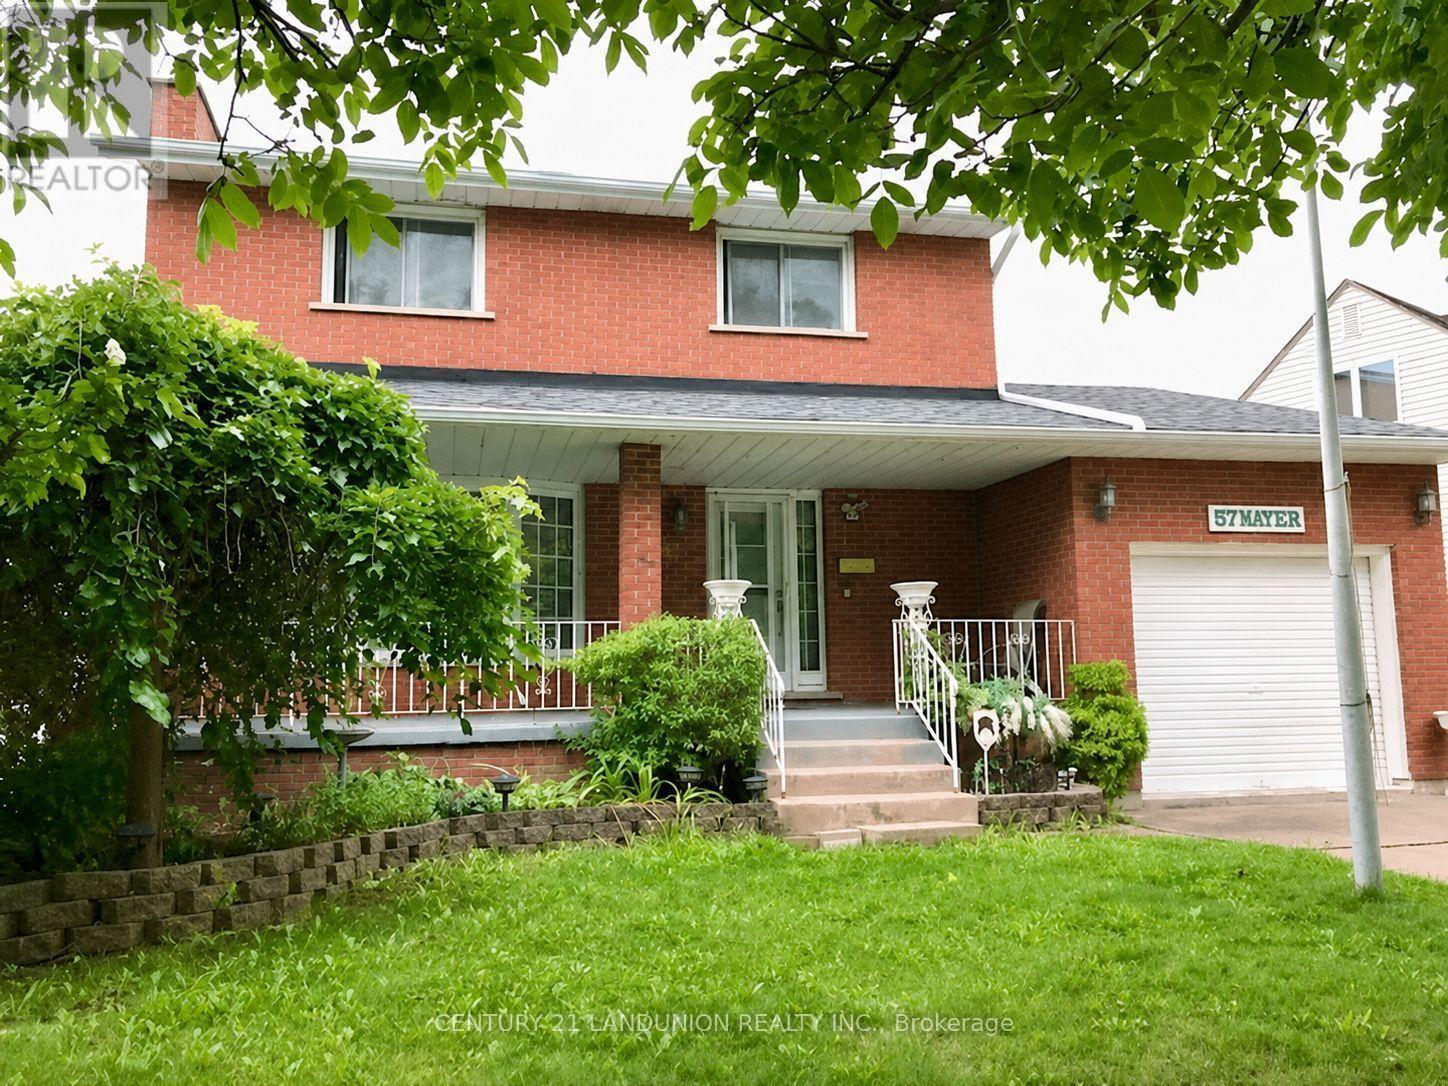
Well Build Home, Perfect Location, Partially Newly Renovated. Walking Distance To Public School And Park. Close To Public Transit And Highway. Spacious Main Floor With Bay Window And Gas Fireplace. Inside Access To Garage. (id:55460)
43 Duncan Avenue S
Kirkland Lake, Ontario
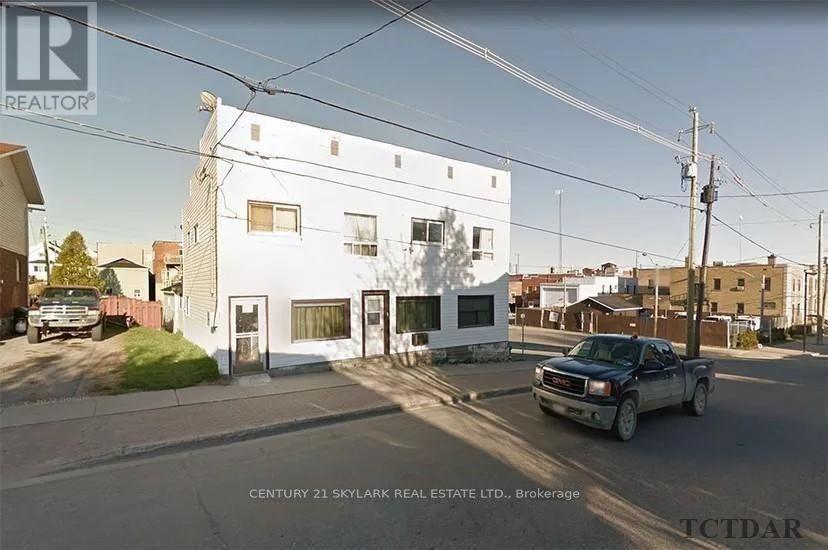
Investment opportunity knocks! This 6-plex building is priced to sell. It features one 1-bedroom apartment, one 3-bedroom apartment, and four 2-bedroom apartments. The fully tenanted property is located in the main downtown area. The buyer has the opportunity to renovate and increase the rents for better cash flow. Net annual income is $59,246.85 according to the seller. Selling '"AS IS". (id:55460)
6 - 1060 Britannia Road E
Mississauga, Ontario
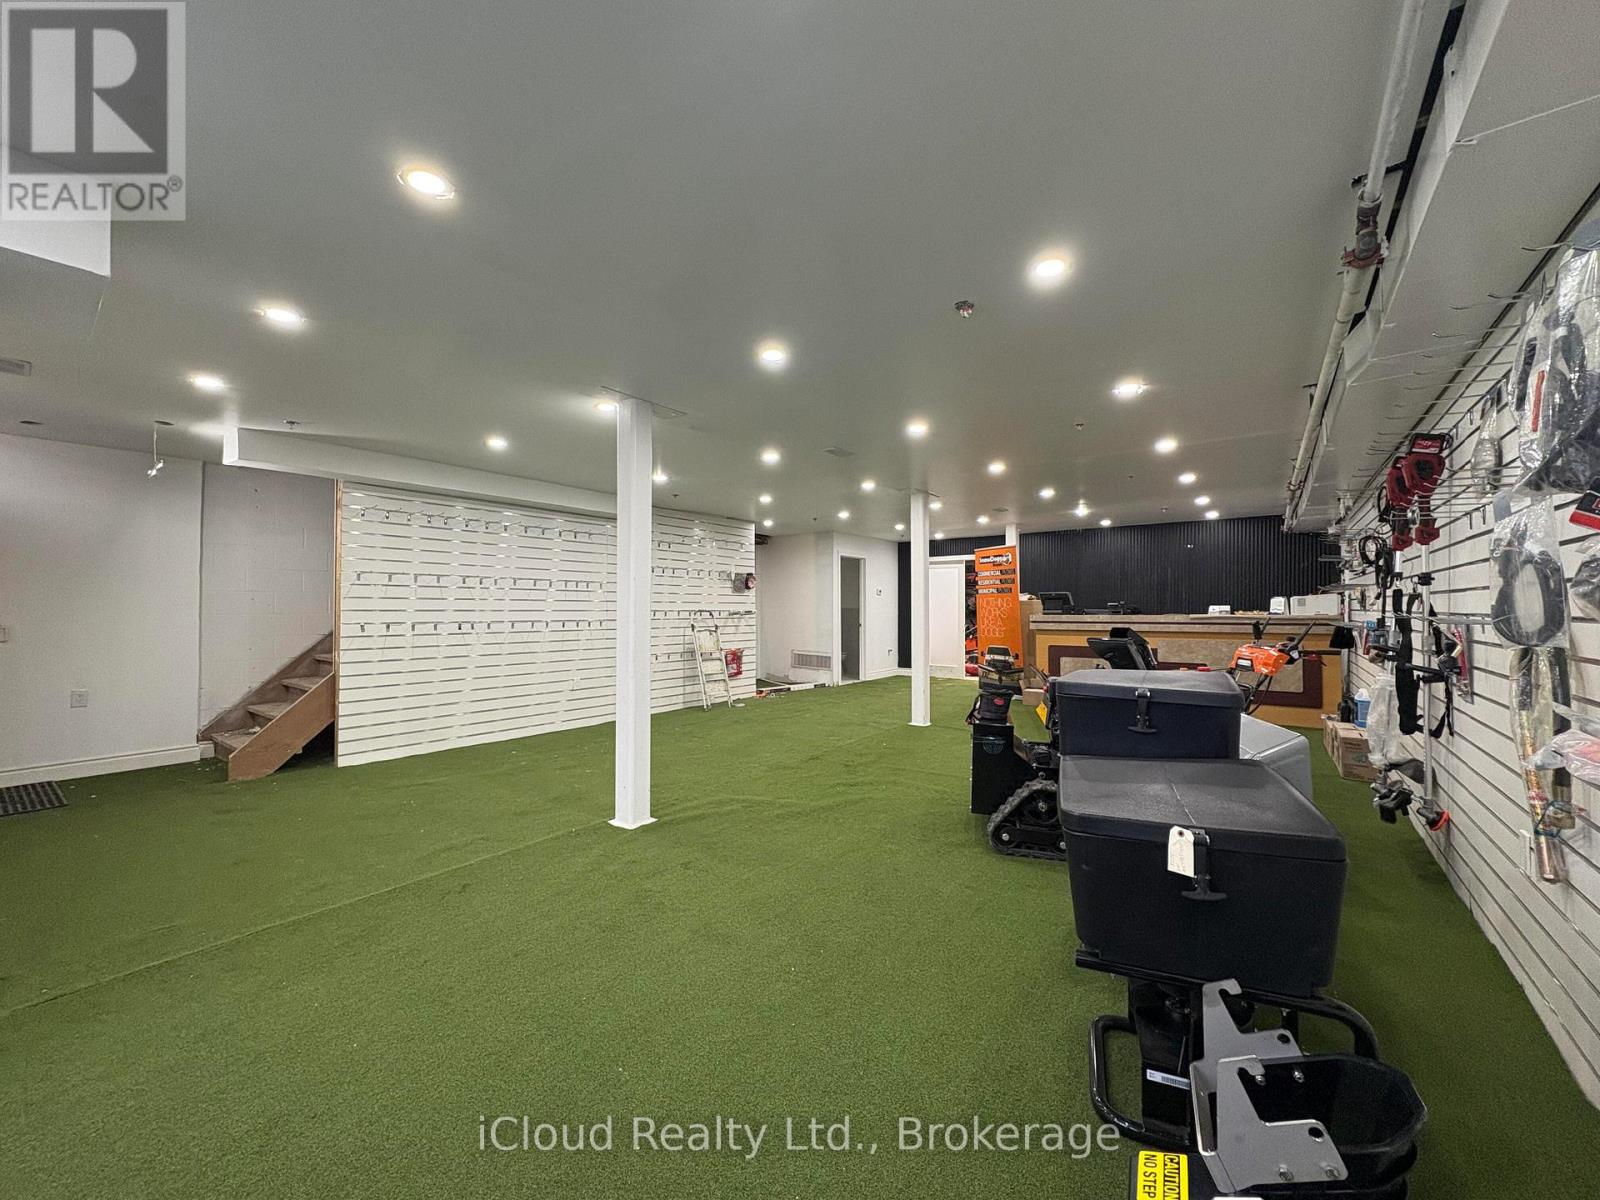
CENTRAL LOCATION IN GTA! Functional industrial unit with NEWLY RENOVATED SHOWROOM AND OFFICE AREA. ***Easy access to HWY 401/410/403 and Toronto Pearson Airport. The unit has appoximately 2486 SF on the ground floor with brand new showroom space and restrooms; and additional approx. 1400 SF on the second floor that has newly constructed office rooms with conference and customer spaces. Almost $200K worth of renovations done in 2026. ***New Flooring ***New added restrooms for staff and public use. ***Grade level 10' W x 12' H garage door on the rear side of the unit. Ample parking spaces in the front for customers. *Newly renovated layout allows lower area and upper offices to be rented out separately (2 out of 6 offices are rented out currently) (id:55460)
185 Dundas Street W
Toronto, Ontario
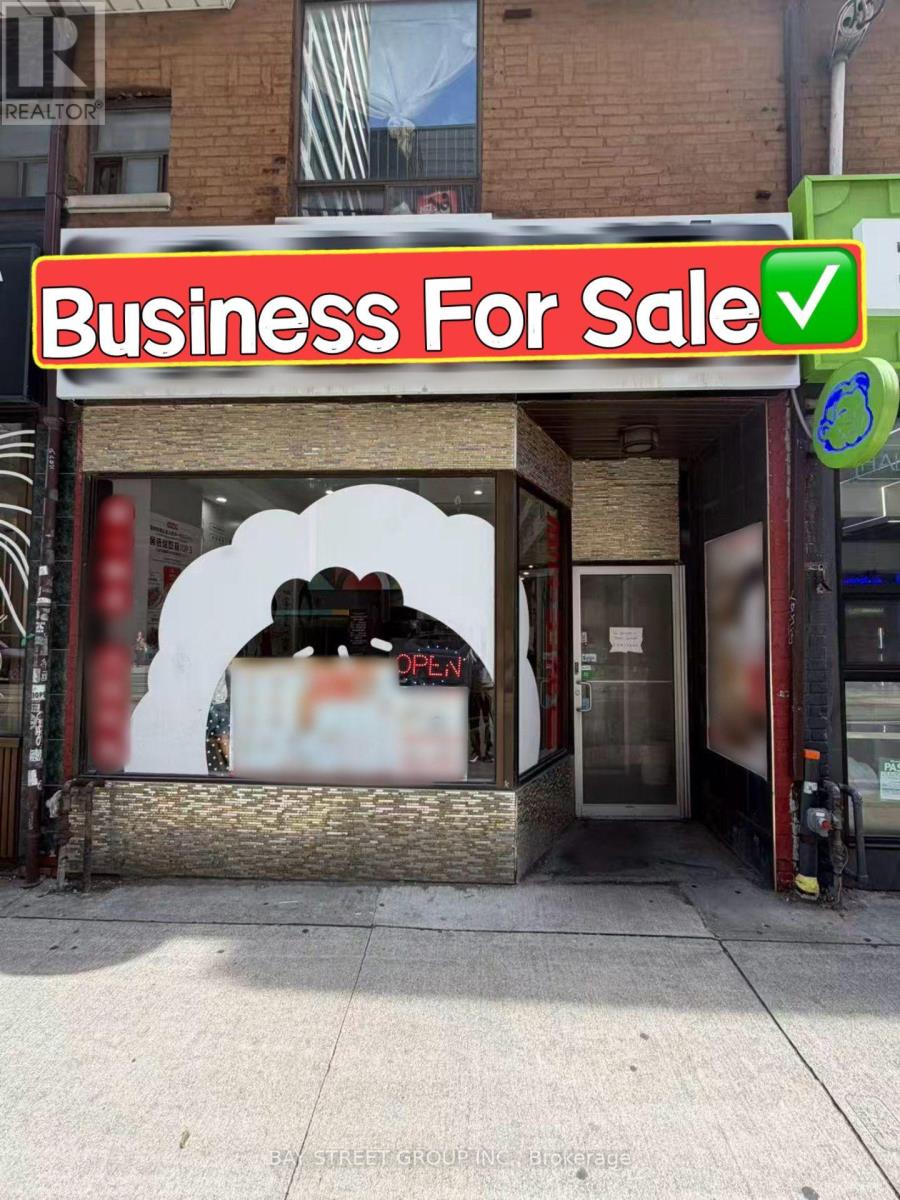
Location! Location! Location! Well-Established Chinese Restaurant For Sale In Prime Downtown Toronto! Steps To Dundas/University Subway Station And Eaton Centre With Heavy Pedestrian & Food Traffic. Surrounded By Dense Residential, Office & Commercial Developments, Providing A Steady Customer Base. Fully Equipped Open Kitchen, Turn-Key Operation. Second Floor Features Ample Storage Plus Walk-In Cooler & Freezer. Great Opportunity For An Experienced Operator Or New Entrepreneur. Easily Convertible To Different Types Of Cuisine. Don't Miss This Excellent Downtown Opportunity! (id:55460)
17c - 67 Caroline Street S
Hamilton, Ontario
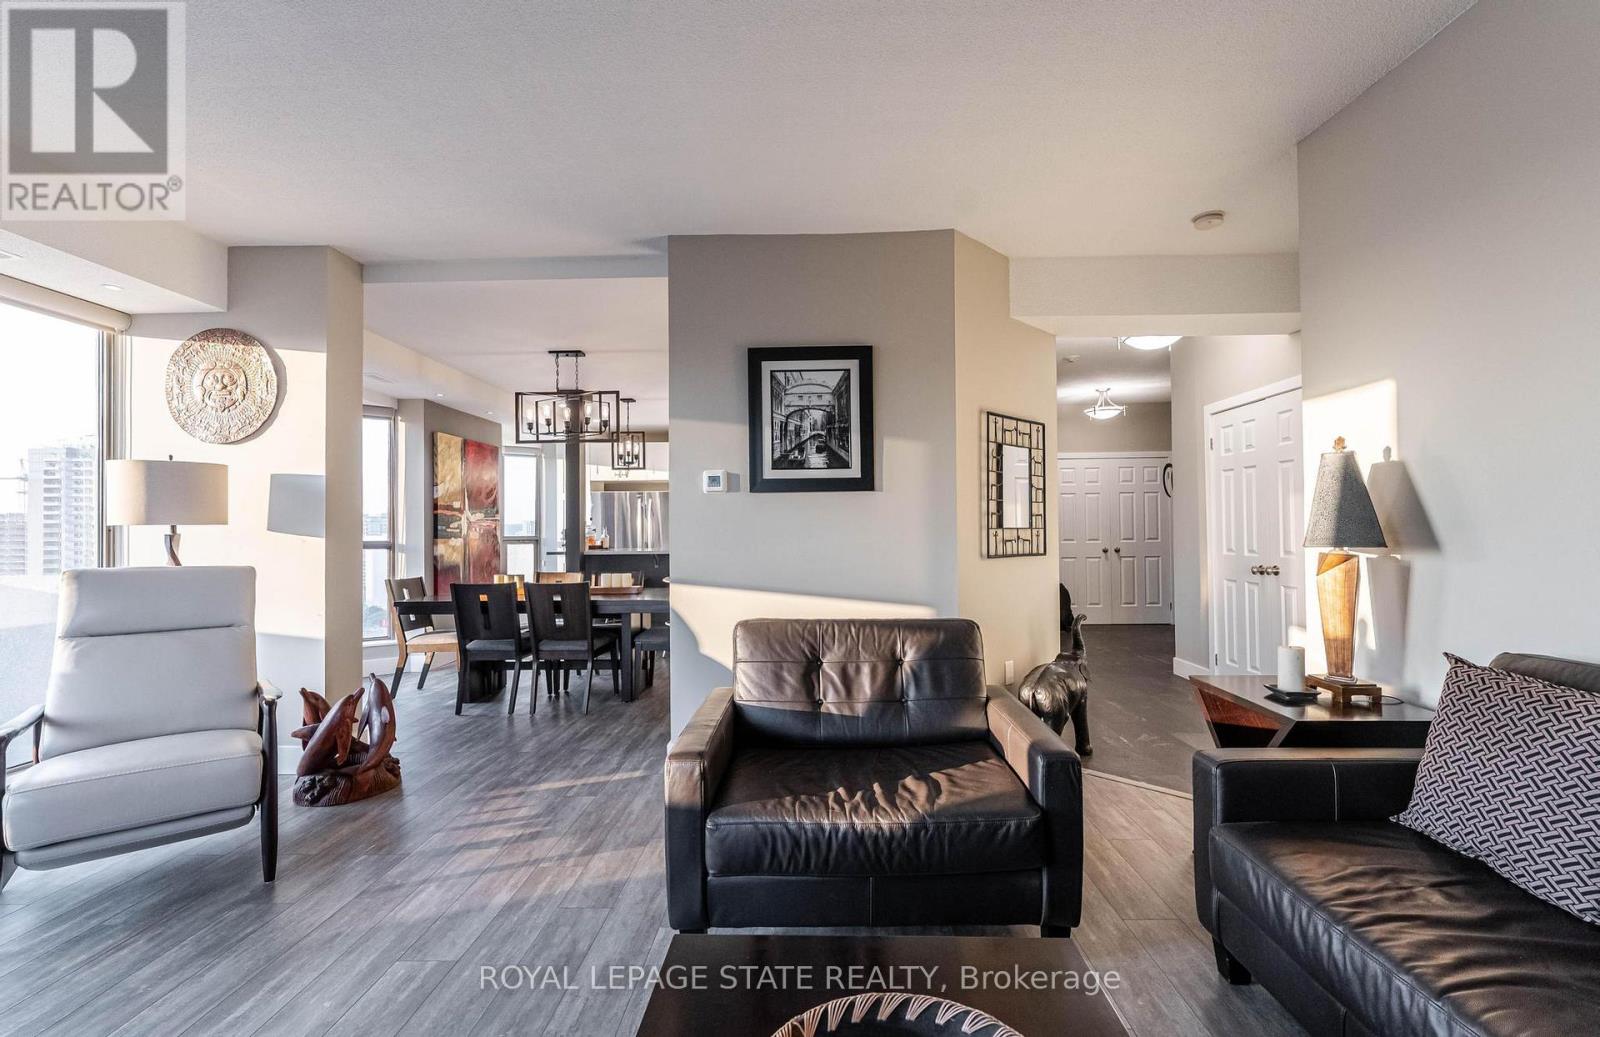
Fantastic Bentley Place !! Once you come in you wont want to leave. Great west Hamilton location. Panoramic views of city escarpment and lake Ontario. Beautiful open living, dining and kitchen area with 9' foot ceilings. Kitchen , baths and most flooring renos done since2020. Kitch Island 3'.5" x 8' Accent LED lighting throughout. Wrap around balcony off living room. 2nd Balcony from primary bedroom with ensuite bath. Furnace and central air replaced in2020.Windows and sliding doors replaced March, 2025. One excusive underground parking spot. A must to view. (id:55460)
1135 Norfolk Cty 19 Road W
Norfolk, Ontario
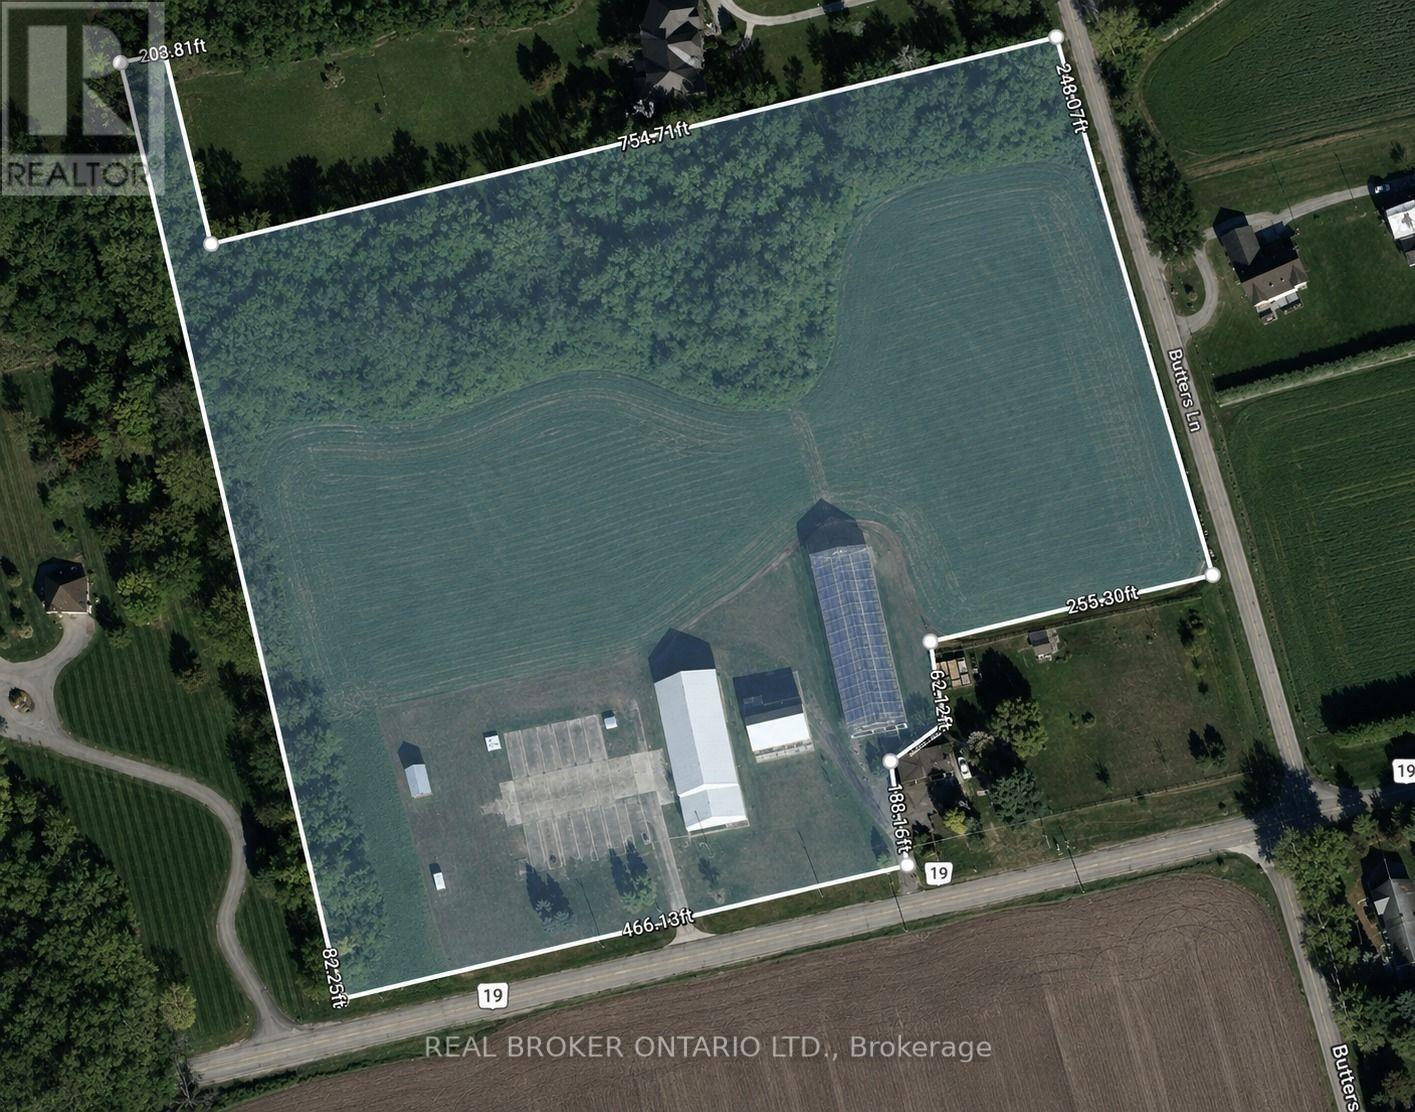
Discover the endless possibilities this exceptional 10-acre property has to offer. Whether you're looking to grow your agricultural operation, create your dream country estate, or establish the perfect hobby farm, this property is ready to bring your vision to life. At the heart of the property is a 50' x 160' Jonkman greenhouse, thoughtfully designed for agricultural use with water lines and natural gas already connected. A versatile 50' x 100' shop features impressive 18-foot ceilings, 12' x 15' overhead doors, 200-amp electrical service, and natural gas, making it ideal for equipment storage, workshops, or a variety of commercial and agricultural uses. An additional 50' x 26' storage area with 12-foot ceilings provides even more functional space. Adding to the property's character is a classic 1936 barn with a durable tin roof installed approximately seven years ago and 100-amp electrical service. Recent infrastructure upgrades, including a new transformer, water pump, and septic system, provide peace of mind and make this property ready for its next chapter. (id:55460)
5043 Centre Street
Niagara Falls, Ontario
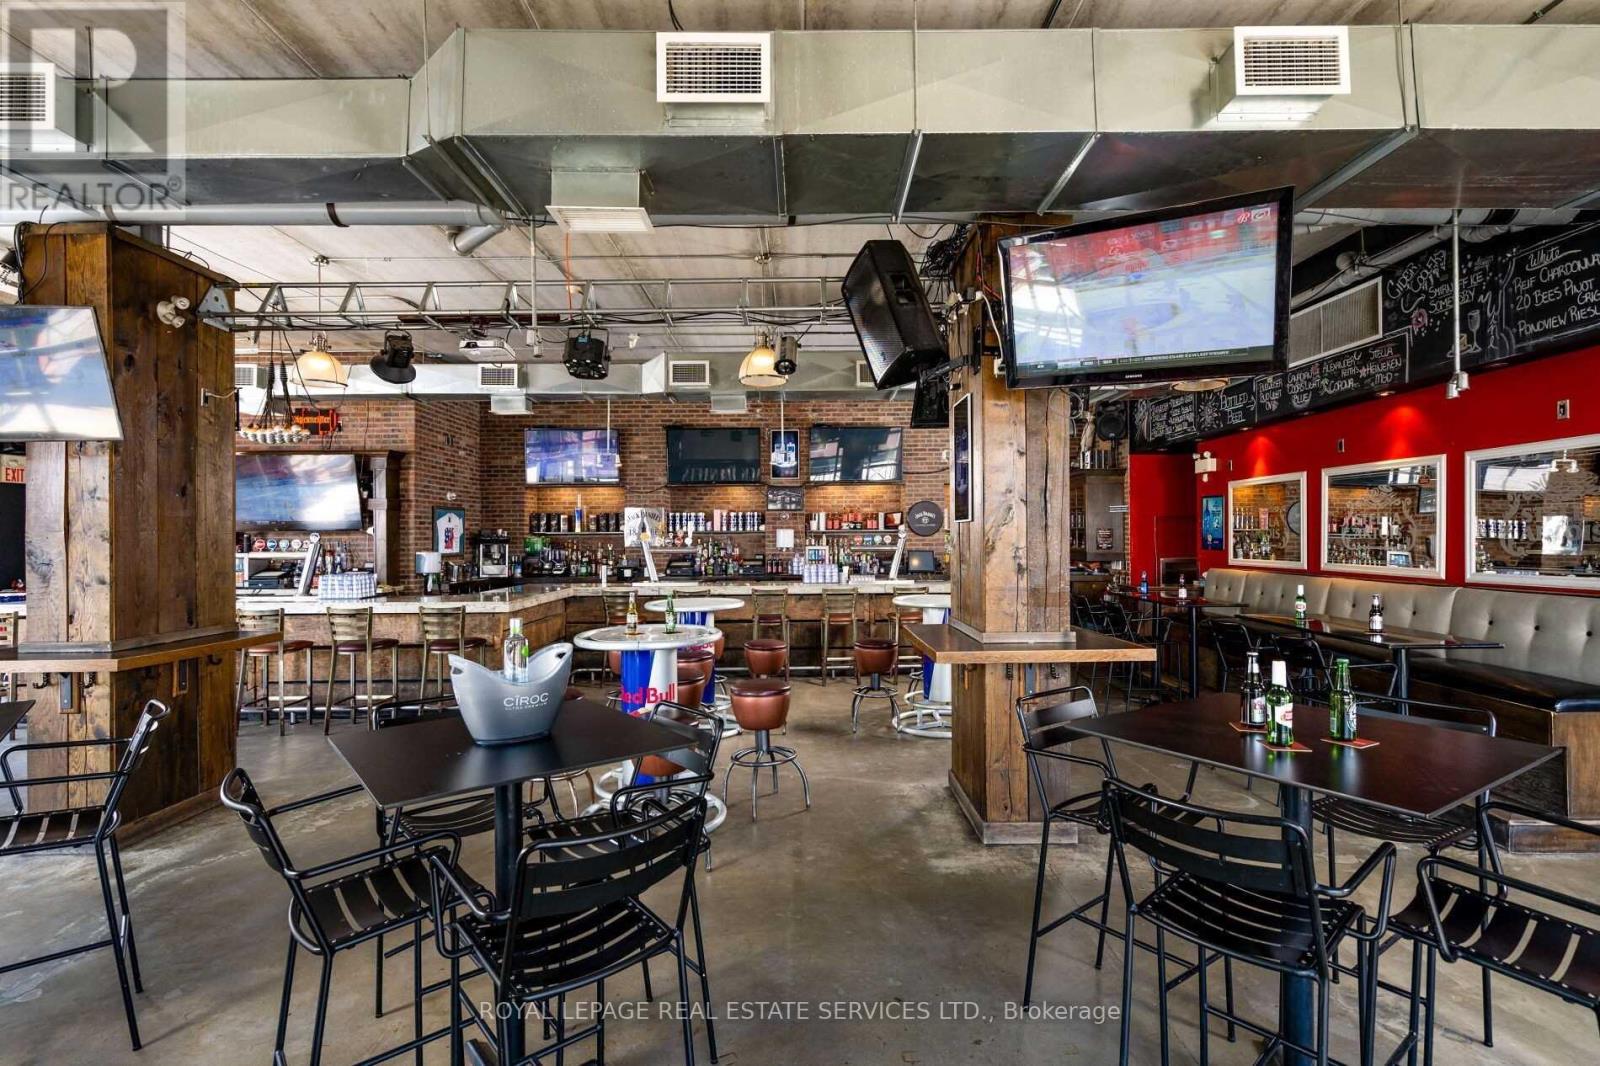
An extraordinary opportunity to establish a flagship restaurant, entertainment venue, or hospitality concept in the heart of Niagara Falls. 5043 Centre Street is a rare freestanding, purpose-built hospitality property ideally positioned at Centre Street and Victoria Avenue, just steps from Clifton Hill and within walking distance of Niagara Falls. Spanning 10,000+ sq. ft. across three levels with an impressive licensed capacity of 616, this fully equipped facility is built for high-volume food, beverage and entertainment operations. The property features two large commercial exhaust hoods, full-service kitchens, walk-in fridge and freezer, extensive prep areas, multiple bars, roll-up garage doors and significant back-of-house infrastructure. The true showstopper is the rooftop patio with direct views of Niagara Falls - an incredibly rare and compelling feature that creates the opportunity for a truly iconic destination concept. On-site parking is included, with a 24-hour public parking lot immediately adjacent to the property, providing exceptional convenience for guests. With its scale, infrastructure, location and unparalleled rooftop setting, this is an opportunity for an ambitious operator or established brand to secure a signature flagship location in one of Canada's busiest year-round tourism destinations. Gross Rent: $30,000/month inclusive of TMI + HST. 5-year term + 5-year renewal option. Please do not go direct. (id:55460)
852 Goodwin Road
Mississauga, Ontario
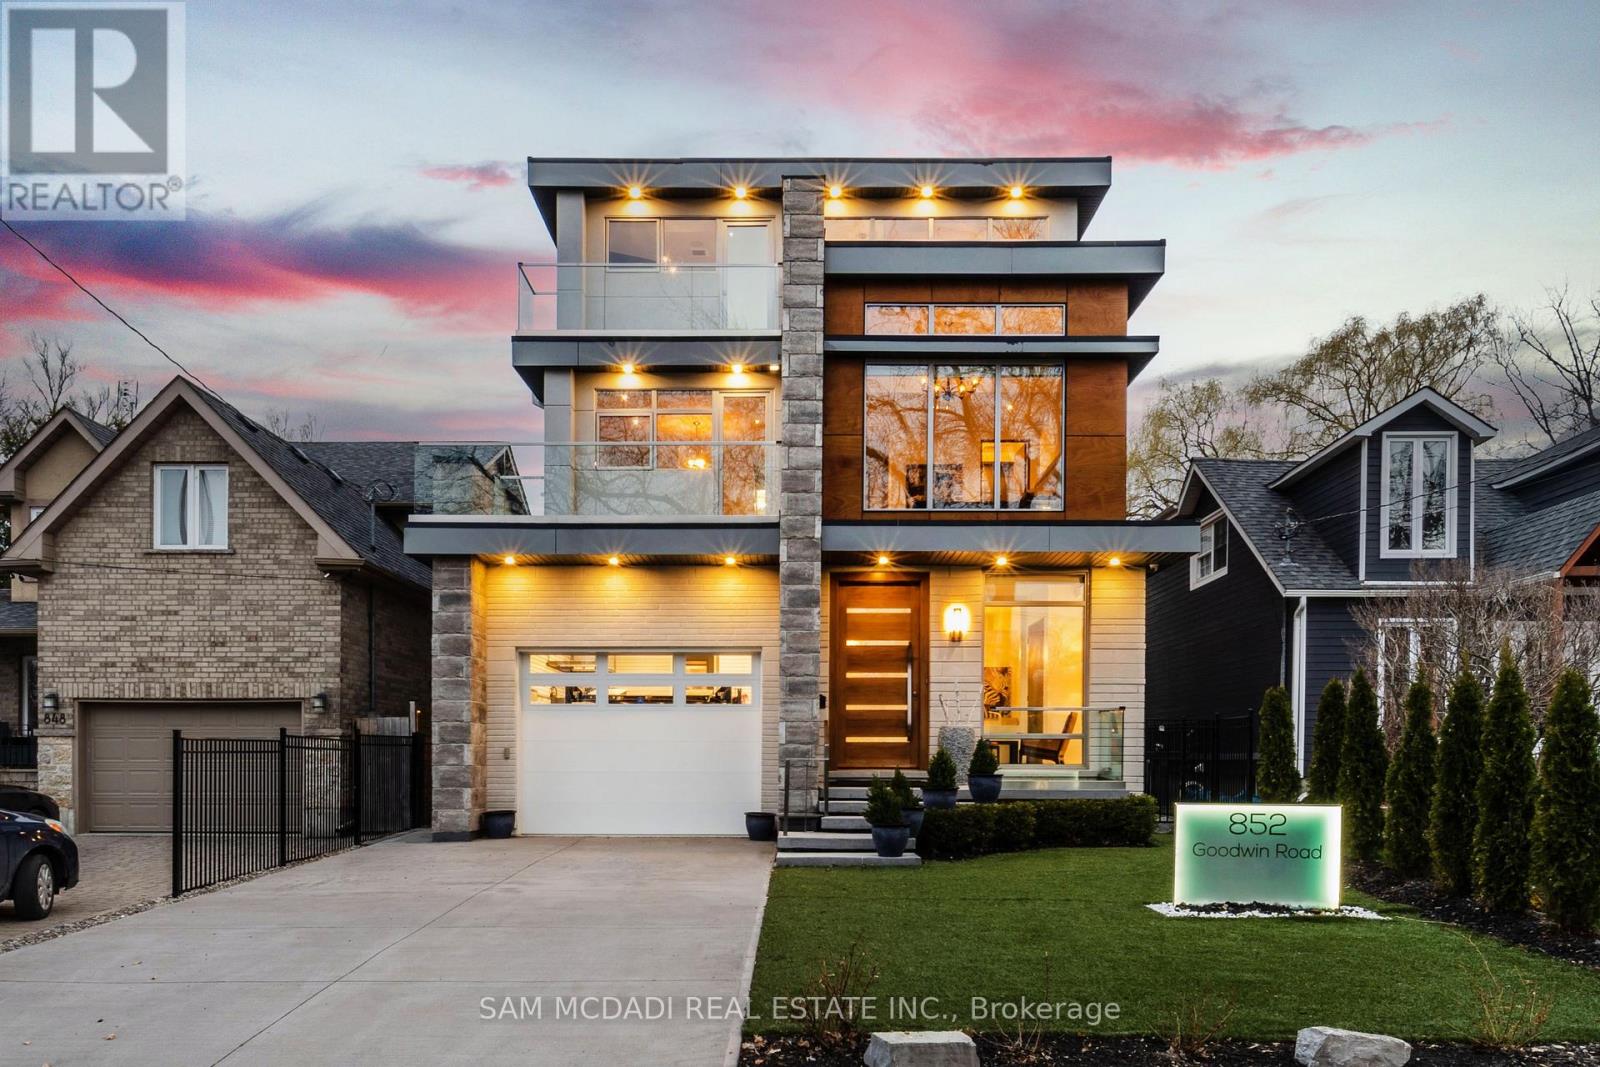
This spectacular, state-of-the-art contemporary designer home is located in the prestigious Lakeview community. The residence features 5-bedrooms and 6-bathrooms, offering over 5,000 SF of luxury living, finished to the highest standards. The main floor showcases white porcelain flooring and 10-foot ceilings throughout, complemented by a mahogany elevator with stainless steel doors and a striking mahogany floating staircase. The sun-drenched living room features a Napoleon Tureen fireplace and overlooks the expansive backyard. The immaculate kitchen is equipped with high-end appliances, full-length custom Italian cabinetry, quartz countertops, and a dramatic 14-foot centre island. Additional features include a built-in KitchenAid garburator, a built-in bar with automatic lighting, and a Thermador coffee station. The second floor offers 4 generously sized bedrooms and 3 beautifully appointed bathrooms. The third floor is dedicated to the primary retreat, featuring a walk-in closet with custom built-in shelving and a five-piece ensuite with a freestanding tub, heated flooring, and heated towel racks. This level also provides walkout access to an approximately 600-square-foot deck wired for a hot tub, with hot and cold water rough-ins for a bar and speaker rough-ins. Designer decor is showcased throughout the home. Additional highlights include a car lift in the garage and a private, award-winning backyard featuring a 13' x 14' three-tier designer fountain. Aluminum decking has been installed on all four balconies with underlay cushioning. The home is further enhanced by newly replaced heating and cooling systems, including a Lennox 135,000 BTU furnace and a 60,000 BTU, five-ton air conditioning system with a 4 zone management motherboard. (id:55460)