
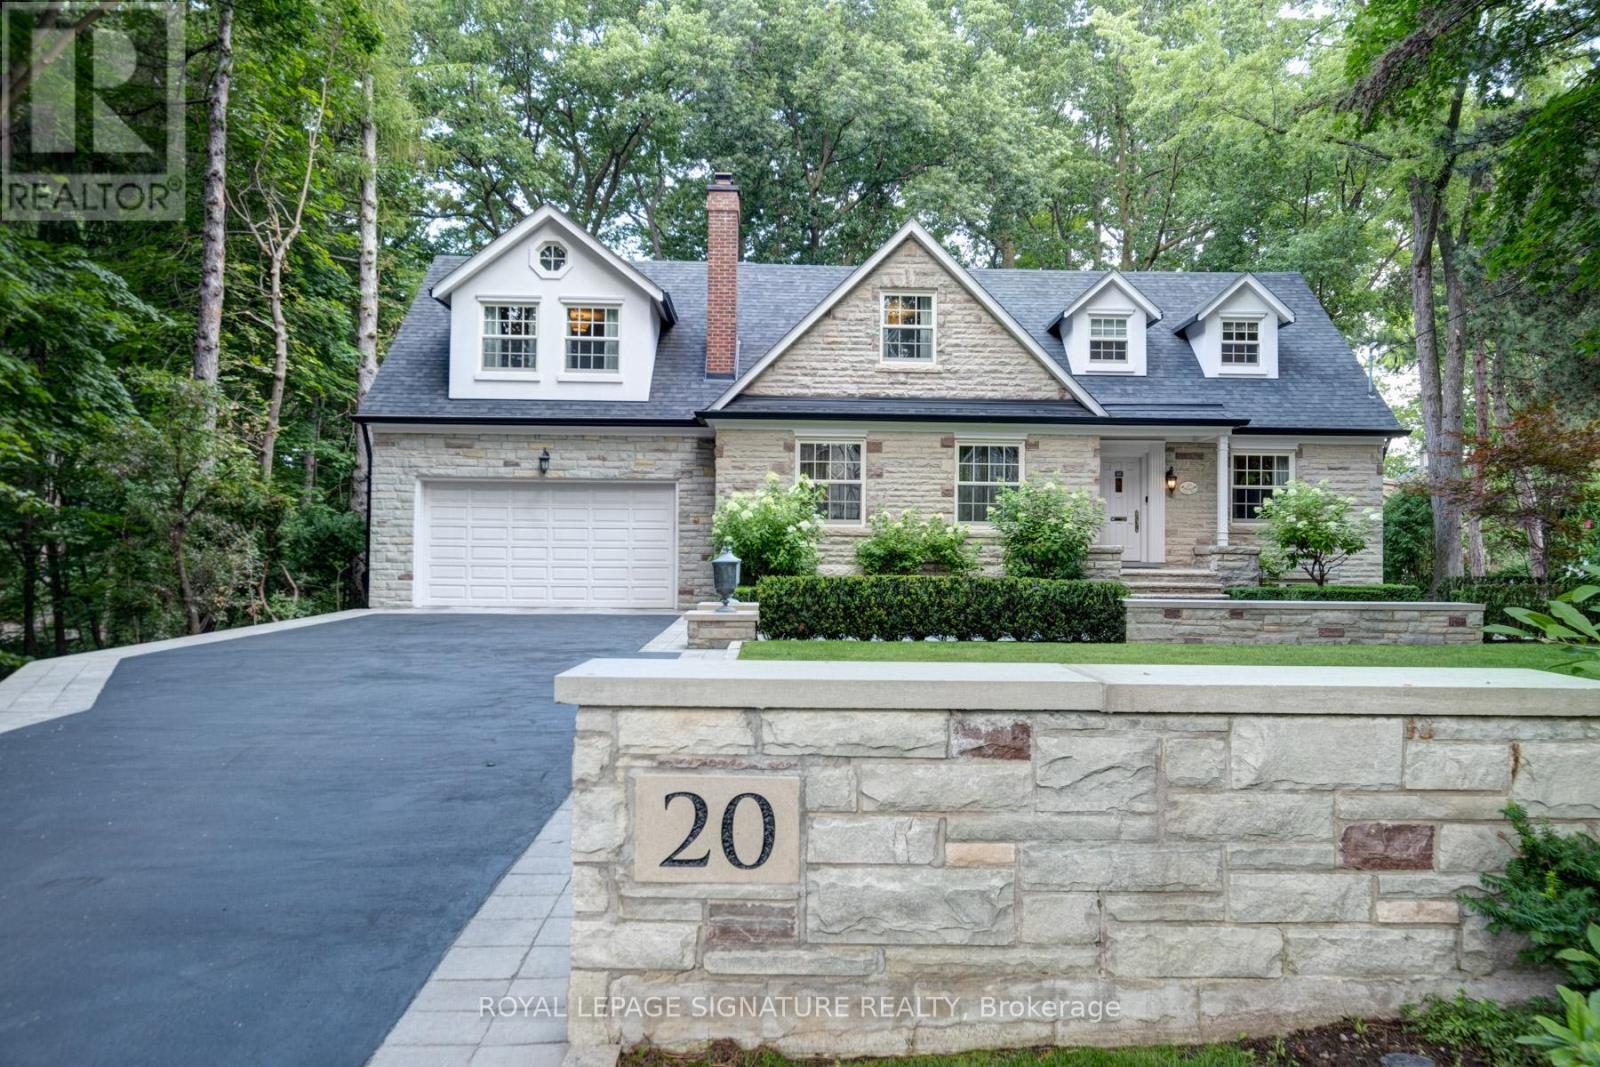
20 Taylor Drive
Toronto, Ontario
Nestled within a serene 1.68-acre ravine lot in sought-after East York, this custom-built masterpiece offers an unparalleled blend of modern elegance and natural tranquility. Backing directly onto Taylor Creek Park with 100 feet of treed frontage, the property is a private sanctuary where lush greenery and the gentle whispers of the ravine create a year-round retreat. Designed to harmonize with its surroundings, this two-story, four-bedroom estate boasts five luxurious bathrooms, a private driveway, and an oversized two-car garage ensuring both convenience and prestige. Inside, expansive windows frame breathtaking views of theravine, bathing the interiors in natural light while showcasing the homes high-end finishes and meticulous craftsmanship. Descend to the thoughtfully designed lower level, where versatile spaces cater to every need: a gym, a welcoming family room, and a self-contained in-law suite or nanny quarters complete with a full kitchen and laundry facilities, offering privacy and convenience for multi-generational living or guest accommodations. Step outside to discover your personal oasis: a sparkling saltwater pool surrounded by mature trees, perfect for summer relaxation or entertaining against a backdrop of pristine wilderness. The sprawling patio invites quiet mornings with coffee or evening gatherings under the stars all while immersed in the privacy of your treed enclave. Perfectly positioned minutes from downtown Toronto, this home balances secluded luxury with urban accessibility. Enjoy direct access to Taylor Creek Parks trails for hiking and biking, or explore nearby schools, shopping, anddining with ease. This is more than a home - it's a lifestyle crafted for those who demand excellence. Don't miss the opportunity to own East Yorks most exclusive address. (id:55460)
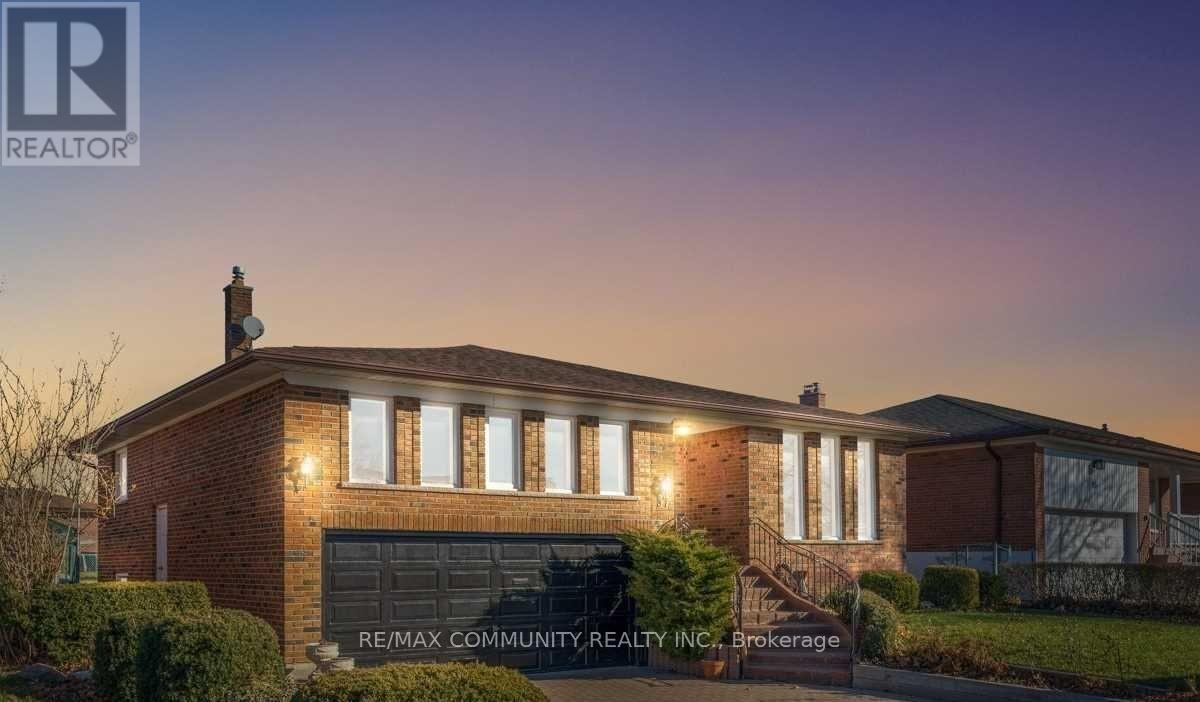
57 Corinthian Boulevard
Toronto, Ontario
Welcome to 57 Corinthia Blvd - a spacious and meticulously maintained detached back-split home designed for comfortable family living. Featuring SIX (6) generously sized bedrooms which includes a convenient main-floor 4th bedroom or home office, this versatile layout is ideal for growing families, multi-generational living, or work-from-home flexibility. The upper level boasts THREE (3) spacious bedrooms, providing ample room and privacy for the entire family. The lower level features a welcoming family room with direct access to the backyard, along with an additional bedroom and full bathroom. The basement offers even more potential with a bedroom, kitchen, and bathroom - making it an ideal setup for a bachelor suite, in-law accommodation, or extended family living. Ideally situated with quick access to Highway 401, this home is also within walking distance to shopping centres, Walmart, grocery stores, parks, and scenic walking trails - offering both convenience and lifestyle in one fantastic location. (id:55460)
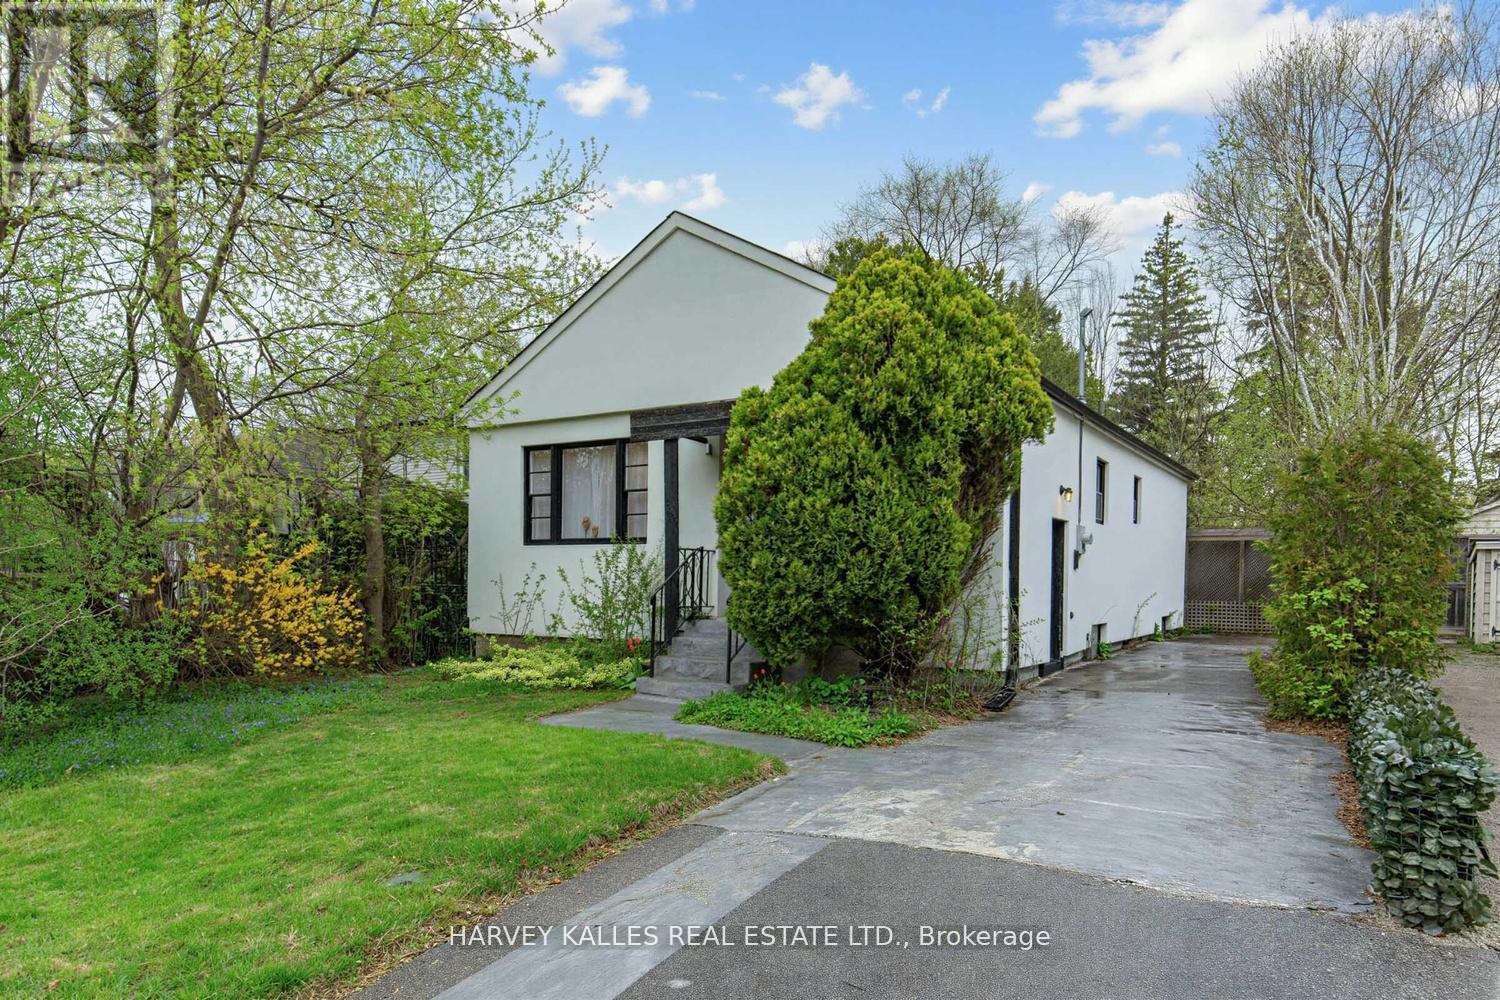
246 Burnett Avenue
Toronto, Ontario
Welcome to 246 Burnett Avenue, located in a vibrant neighbourhood in the heart of the Lansing-Westgate community. This solid updated bungalow sits on a premium 40 x 115 ft lot surrounded by multi-million dollar homes. In the last 6 years many interior and mechanical upgrades have been done, including a new furnace, roof, eavestroughs and air conditioning. This home features a back garden providing an inviting space for outdoor relaxation or entertaining. Whether you're looking to move in, generate income, or explore future development possibilities, this property presents outstanding value in a prime location. Ideally located just a short walk to Yonge & Sheppard, with convenient access to TTC, schools, shopping, restaurants, Highway 401, and parks. (id:55460)
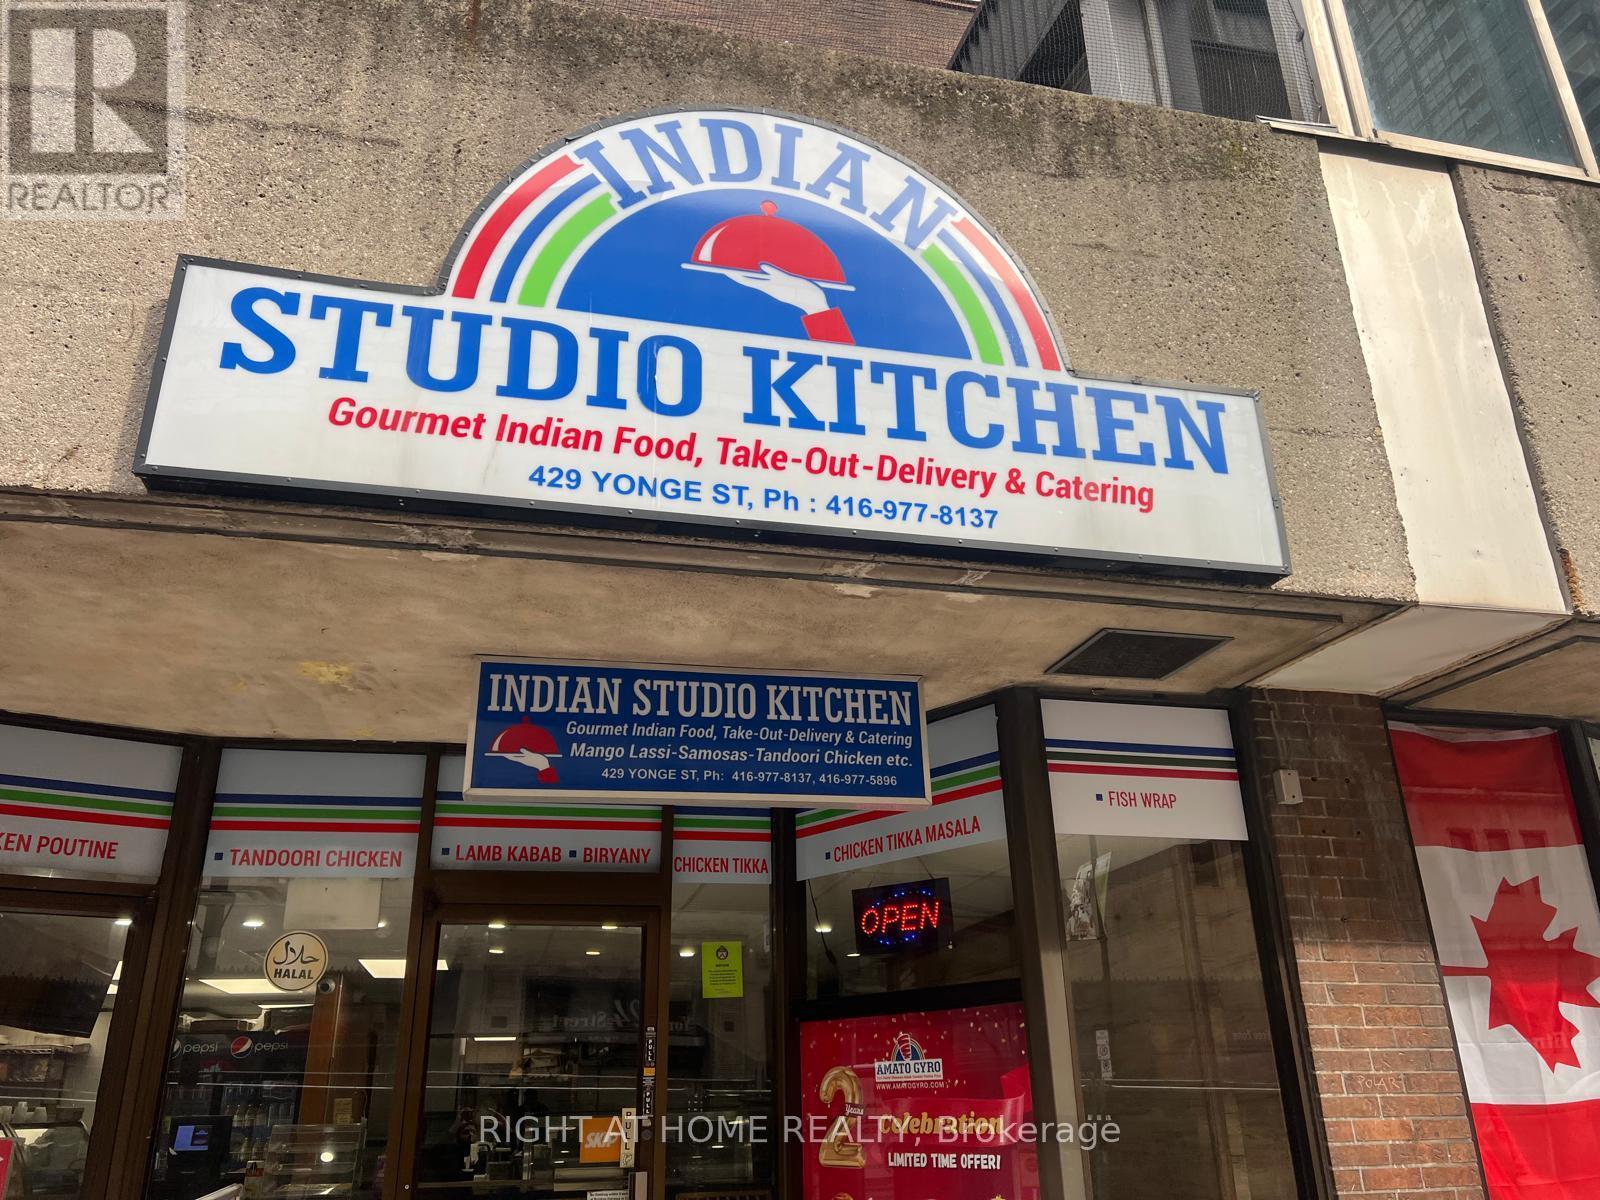
102 - 419-429 Yonge Street
Toronto, Ontario
Turnkey opportunity to own a well-established and popular quick-service restaurant in a prime high-traffic location on Yonge Street. Amato Gyro has built a strong local following with its delicious menu, consistent quality, and excellent reputation in the community. This fully equipped operation features a functional kitchen layout, modern fixtures, and all necessary chattels included-allowing for a seamless transition for the new owner. Ideal for owner-operators or investors looking to step into a profitable and recognizable food business. Located in a busy commercial corridor with excellent visibility, steady foot traffic, and close proximity to transit, offices, and residential buildings. Strong potential for growth through extended hours, menu expansion, or catering services. (id:55460)
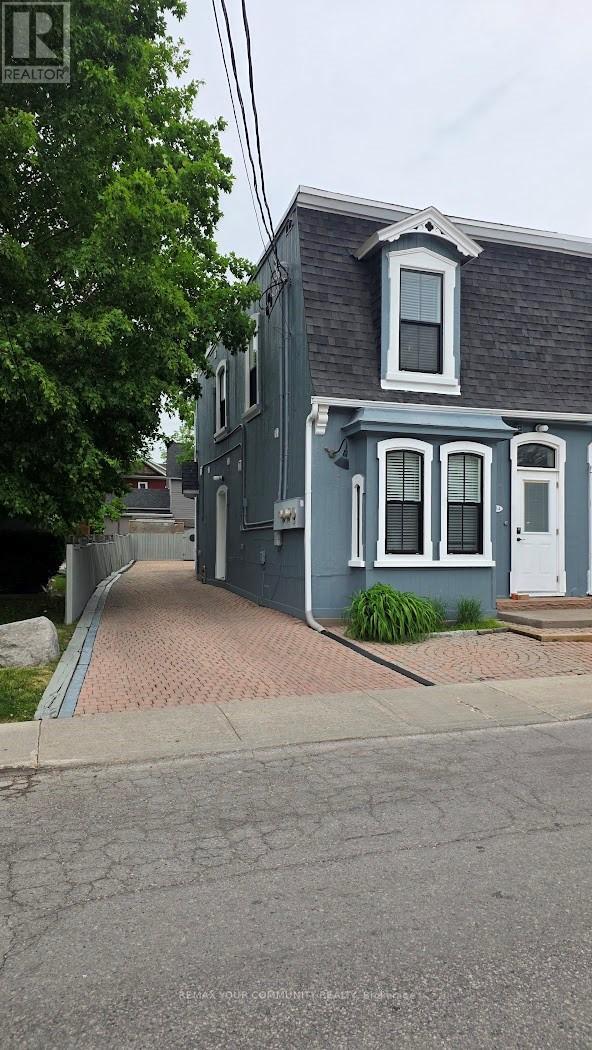
10 Centre Street
Markham, Ontario
Ready to move-in Condition* Main floor very Unique opportunity Small offices* Ready to move in* Easy Access to Go Transit/Bus*/Office/11'Ceiling* Open Concept* Very bright Professional Office* 2 Private Entrance* Immaculate Must Be Seen* Great to Start a business Or good to downsize use it as a show-room Display* Commercial Lease Many uses Chiropractor, Physiotheropy, Estitecians, Accounting, Financial. (id:55460)
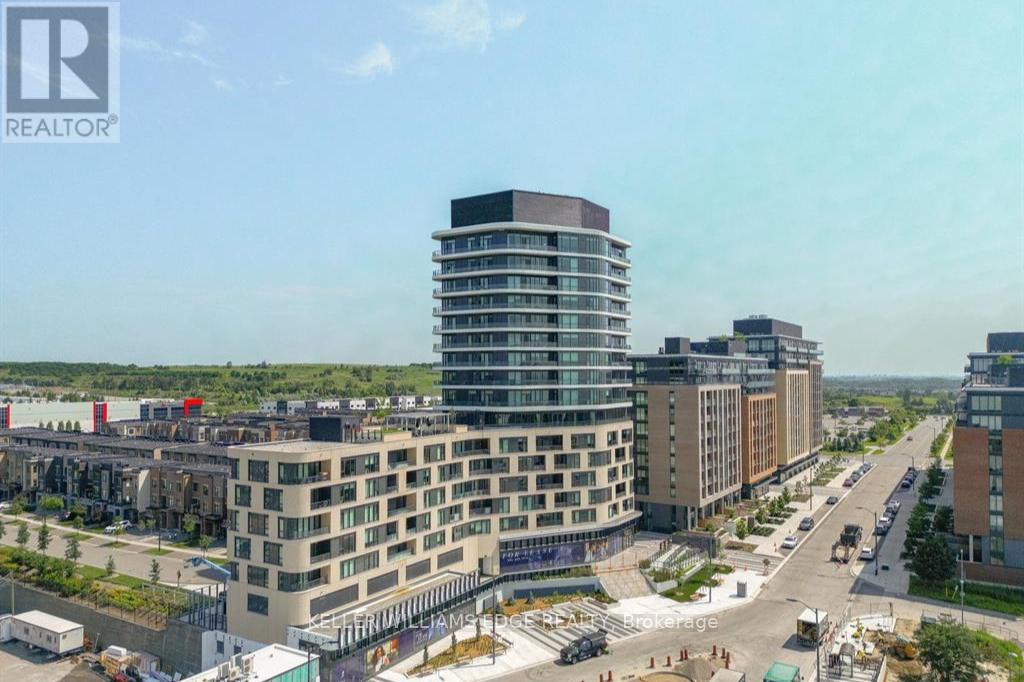
508 - 120 Eagle Rock Way
Vaughan, Ontario
This spacious 1+den just a short 2-minute walk to Maple GO Station, offering incredible convenience for commuters. This bright unit features large windows and a generous balcony, filling the space with natural light. The den is comparable in size to the primary bedroom, making it ideal for a second bedroom or home office.The modern kitchen is equipped with high-end built-in appliances, and the smart layout gives the bathroom an ensuite feel. The primary bedroom includes a walk-in closet for added storage.Residents enjoy access to great amenities including a gym, green roof, party room, concierge, and visitor parking. Includes 1 parking space and 1 locker for added convenience. (id:55460)
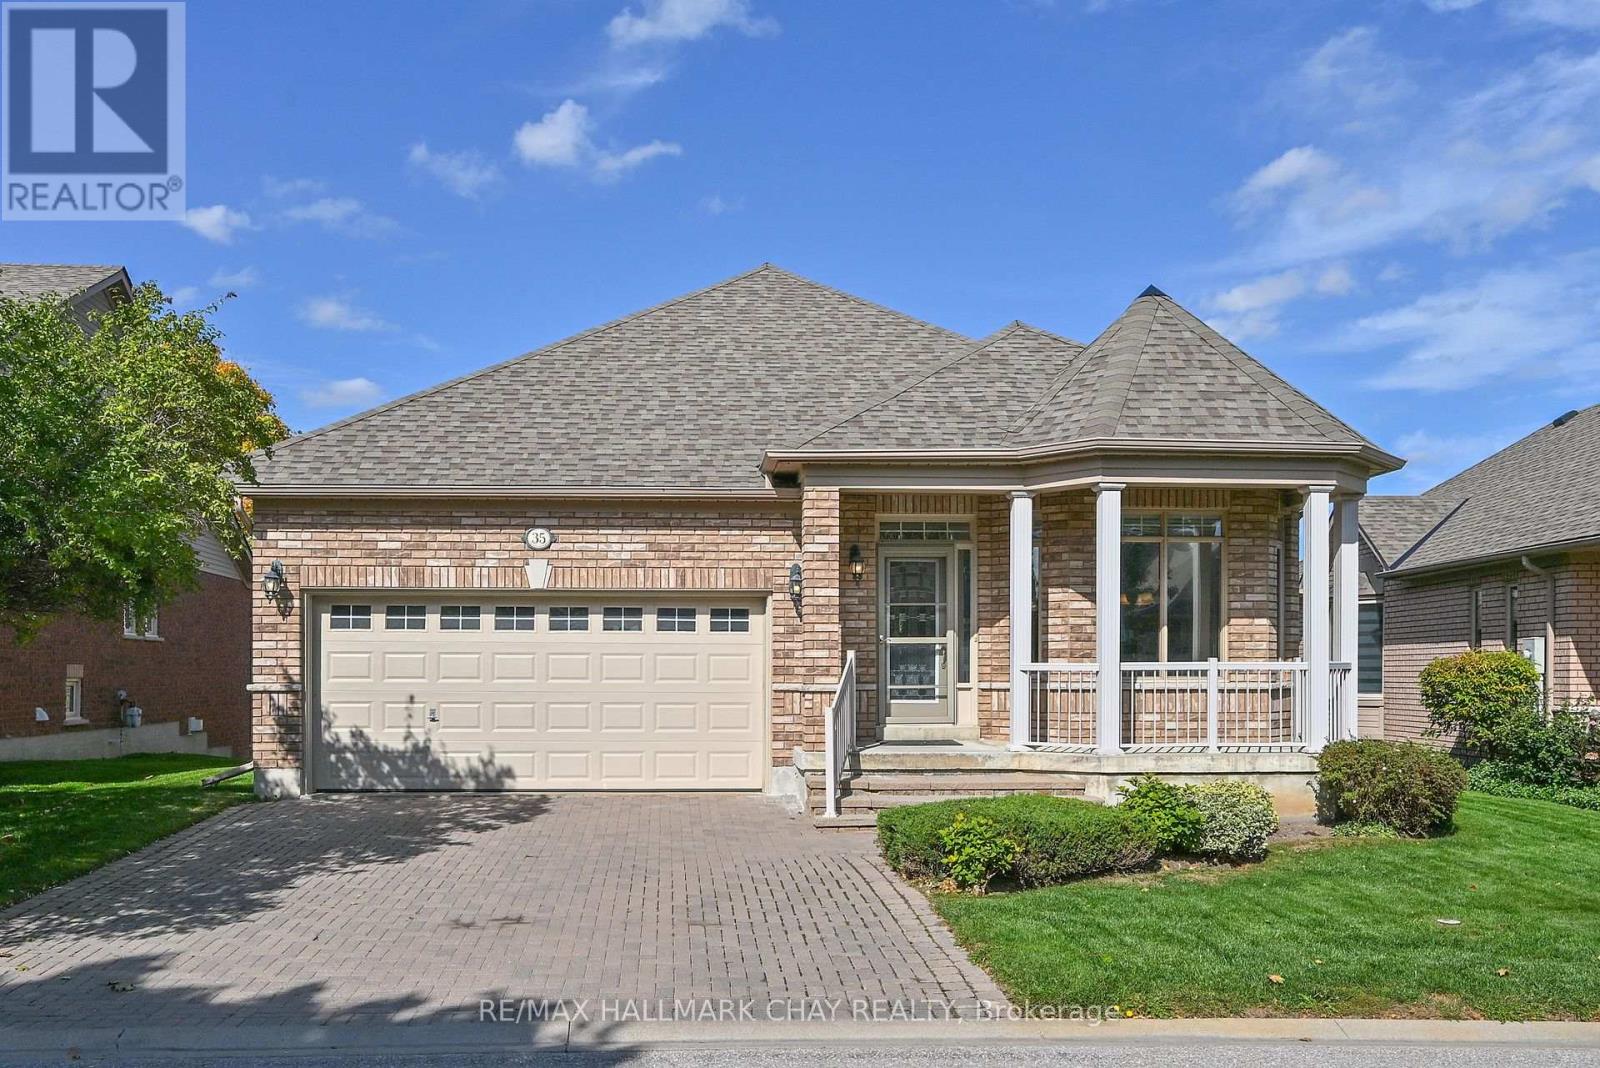
35 Via Amici
New Tecumseth, Ontario
Well maintained detached bungalow in the upscale community of "Briar Hill". This is "Resort Style" living at it's best. 36 holesof golf, community centre, Nottawasaga resort adjacent offering fine dining, fitness, swimming pools & year round skating. The communitycentre is very active hosting concerts, dances, cards, library & so much more. Home is wheel chair accessible & shows pride of ownership.Complete with large front porch & double car garage. Come make Briar Hill your retirement destination. (id:55460)
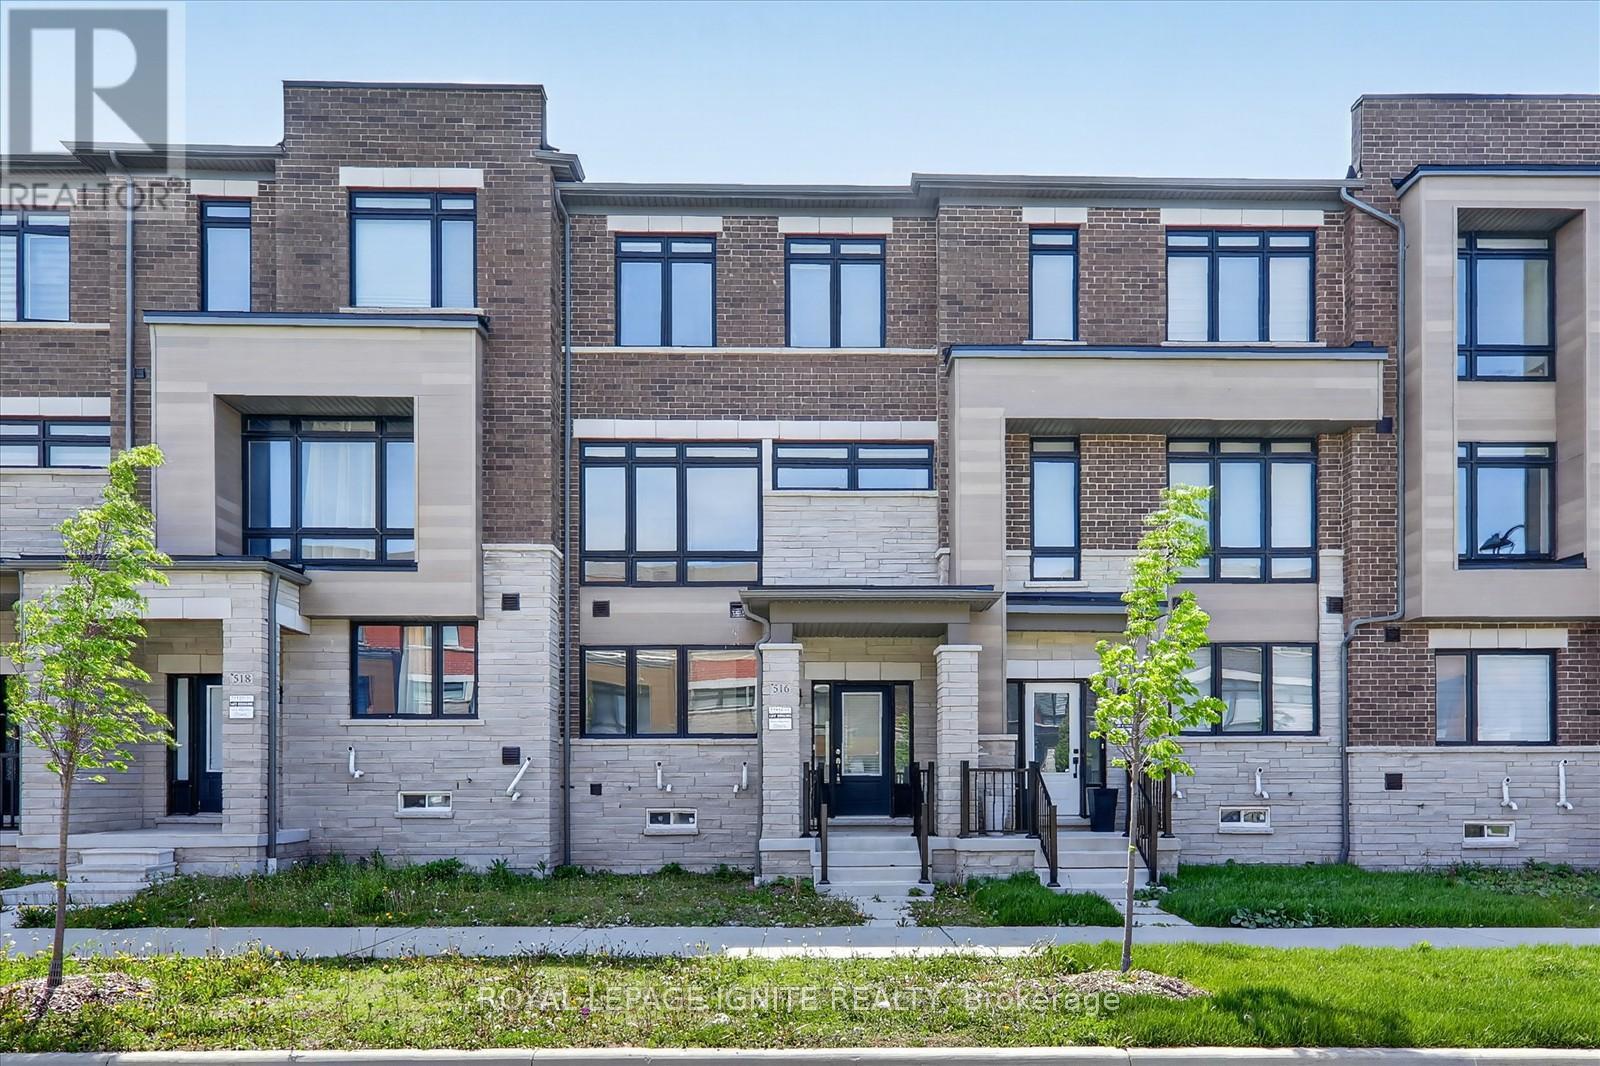
516 Danks Ridge Drive
Ajax, Ontario
Welcome To This Stunning Freehold Townhome With No POTL Fees, Ideally Located Just MinutesFrom Highways 401, 412, And 407, Offering Exceptional Convenience For Commuters. Enjoy EasyAccess To Transit, Shopping, Restaurants, And Scenic Waterfront Trails All Nearby. ThisSpacious And Modern Home Features An Open-Concept Design With 9 Ft Ceilings, HardwoodFlooring, And Upgraded Hardwood Staircases Throughout. The Inspired Kitchen Is Perfect ForEntertaining, Complete With A Large Centre Island, Stainless Steel Appliances, And AmpleCabinet Space. The Bright And Inviting Living Area Showcases A Stylish Linear Gas FireplaceAnd Walks Out To Upper Patio And Additional Balcony, Ideal For Outdoor Relaxation. The SunFilled Third Floor Offers Generous Bedrooms With Plenty Of Space And Comfort. A Versatile MainFloor Family Room Adds Extra Functionality, Perfect For A Home Office, Gym, Or Playroom.Loaded With Upgrades And Situated In A Highly Desirable Location Close To All Amenities, ThisHome Offers The Perfect Blend Of Style, Space, And Convenience. (id:55460)
164 Banbury Road
Toronto, Ontario
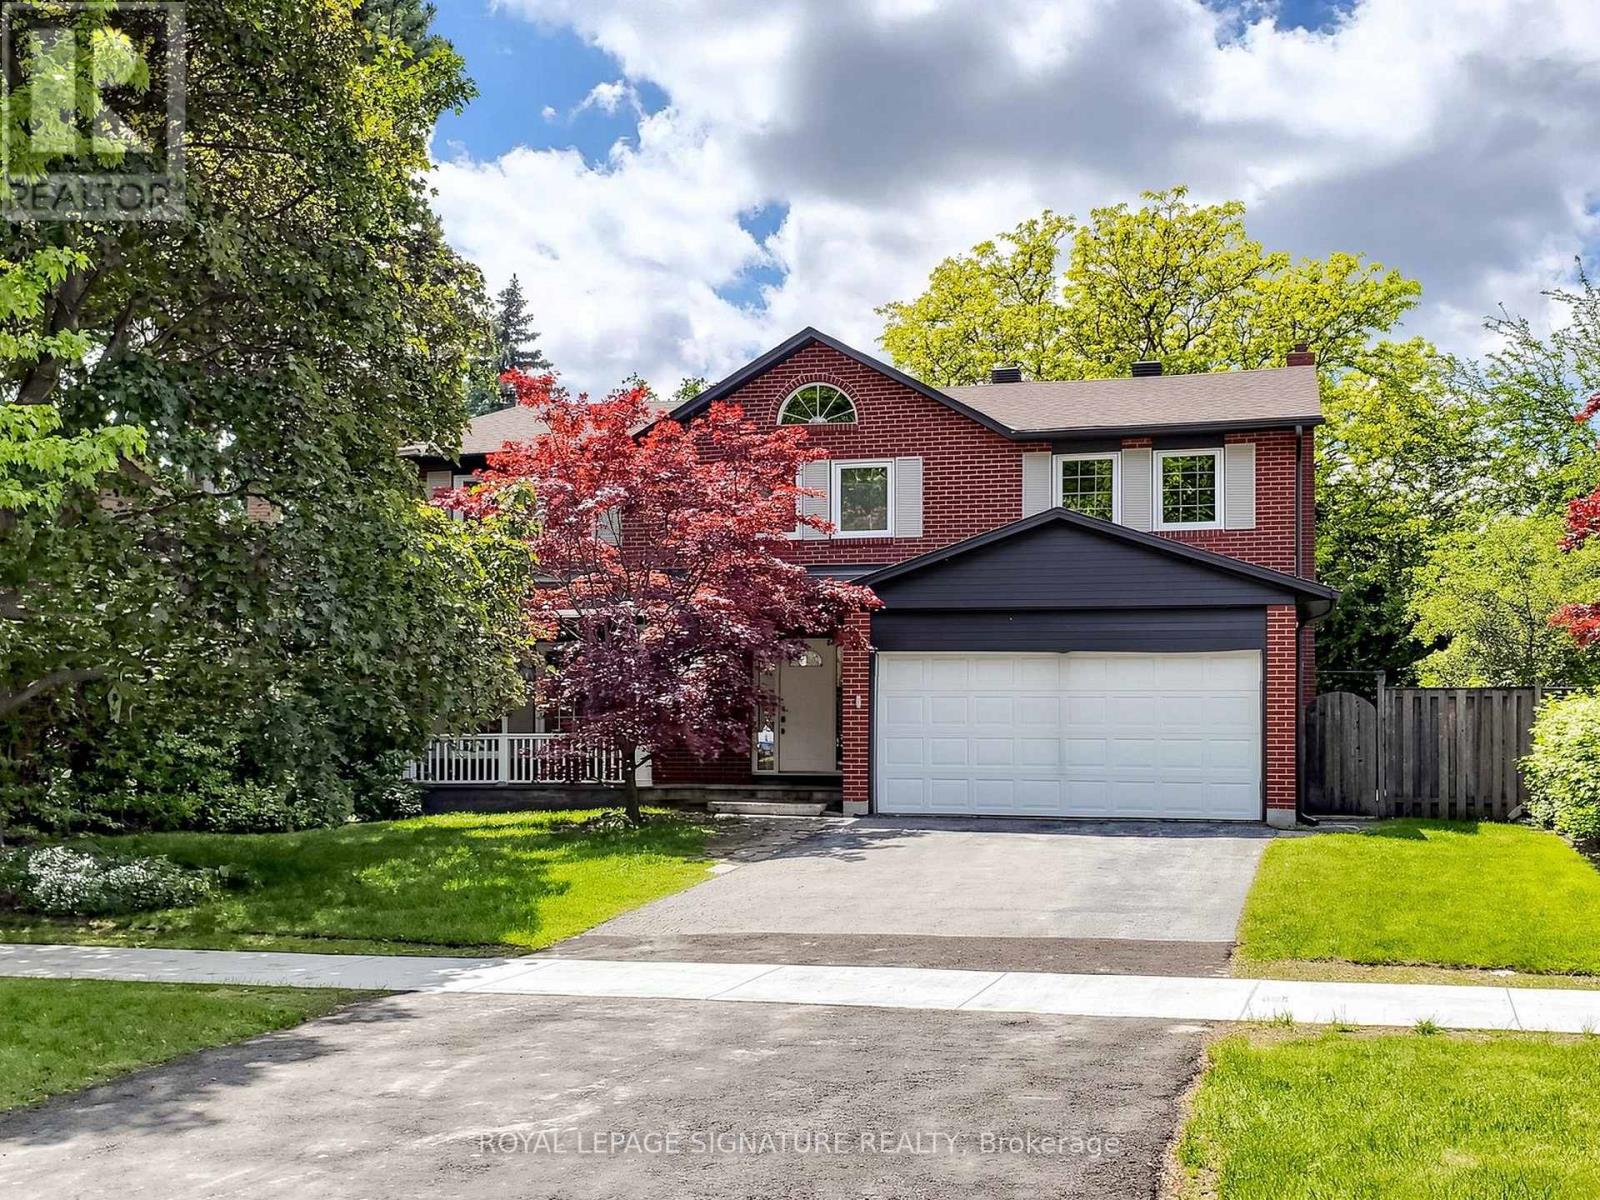
WELCOME TO 164 BANBURY RD . FRESHLY PAINTED . One Of Traditional Family Home On A Very Prestigious Location, Lot Size Of 68X111 Located In Denlow Public School District With Gifted Program. Walk To Windfield Ms With Pre-Ib And York Mill Ci. Skylight. Hardwood Floors And Granite Foyer. Family Size Kitchen And Granite Island. Master Bedrooms With En Suite And Sauna. Plus Walk In Closet. 4 Large Size Bedroom And 5th Bedroom For Nanny In Basement. Very Beautiful & Peaceful Backyard With Flower Trees. CUTTING GRASSES ARE INCLUDED IN THE RENT PAYMENT. (id:55460)
408 - 101 Charles Street E
Toronto, Ontario
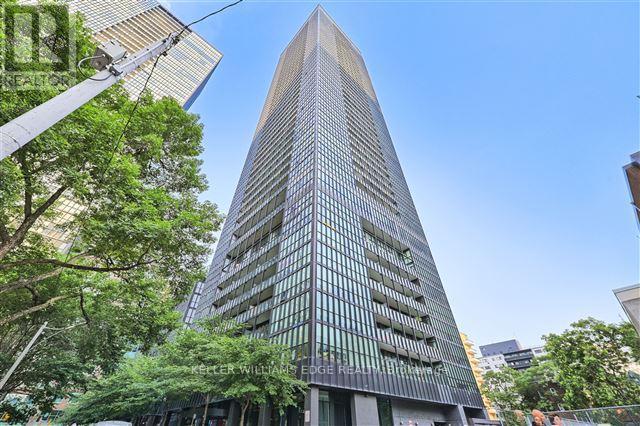
Modern 2-bedroom suite at the highly sought-after X2 Condos, ideally located at 101 Charles Street East in the heart of downtown Toronto. This stylish unit features 9 ft ceilings, floor-to-ceiling windows, contemporary finishes, and a sleek kitchen with stainless steel appliances.Enjoy a vibrant lifestyle just steps from Yonge & Bloor, with immediate access to both Line 1 and Line 2 subway lines, making commuting effortless . Surrounded by everything you need-grocery stores, cafés, restaurants, shopping, and nightlife-plus close proximity to the University of Toronto, Toronto Metropolitan University, and major hospitals. (id:55460)
52 Old Scotia Place
Oro-Medonte, Ontario
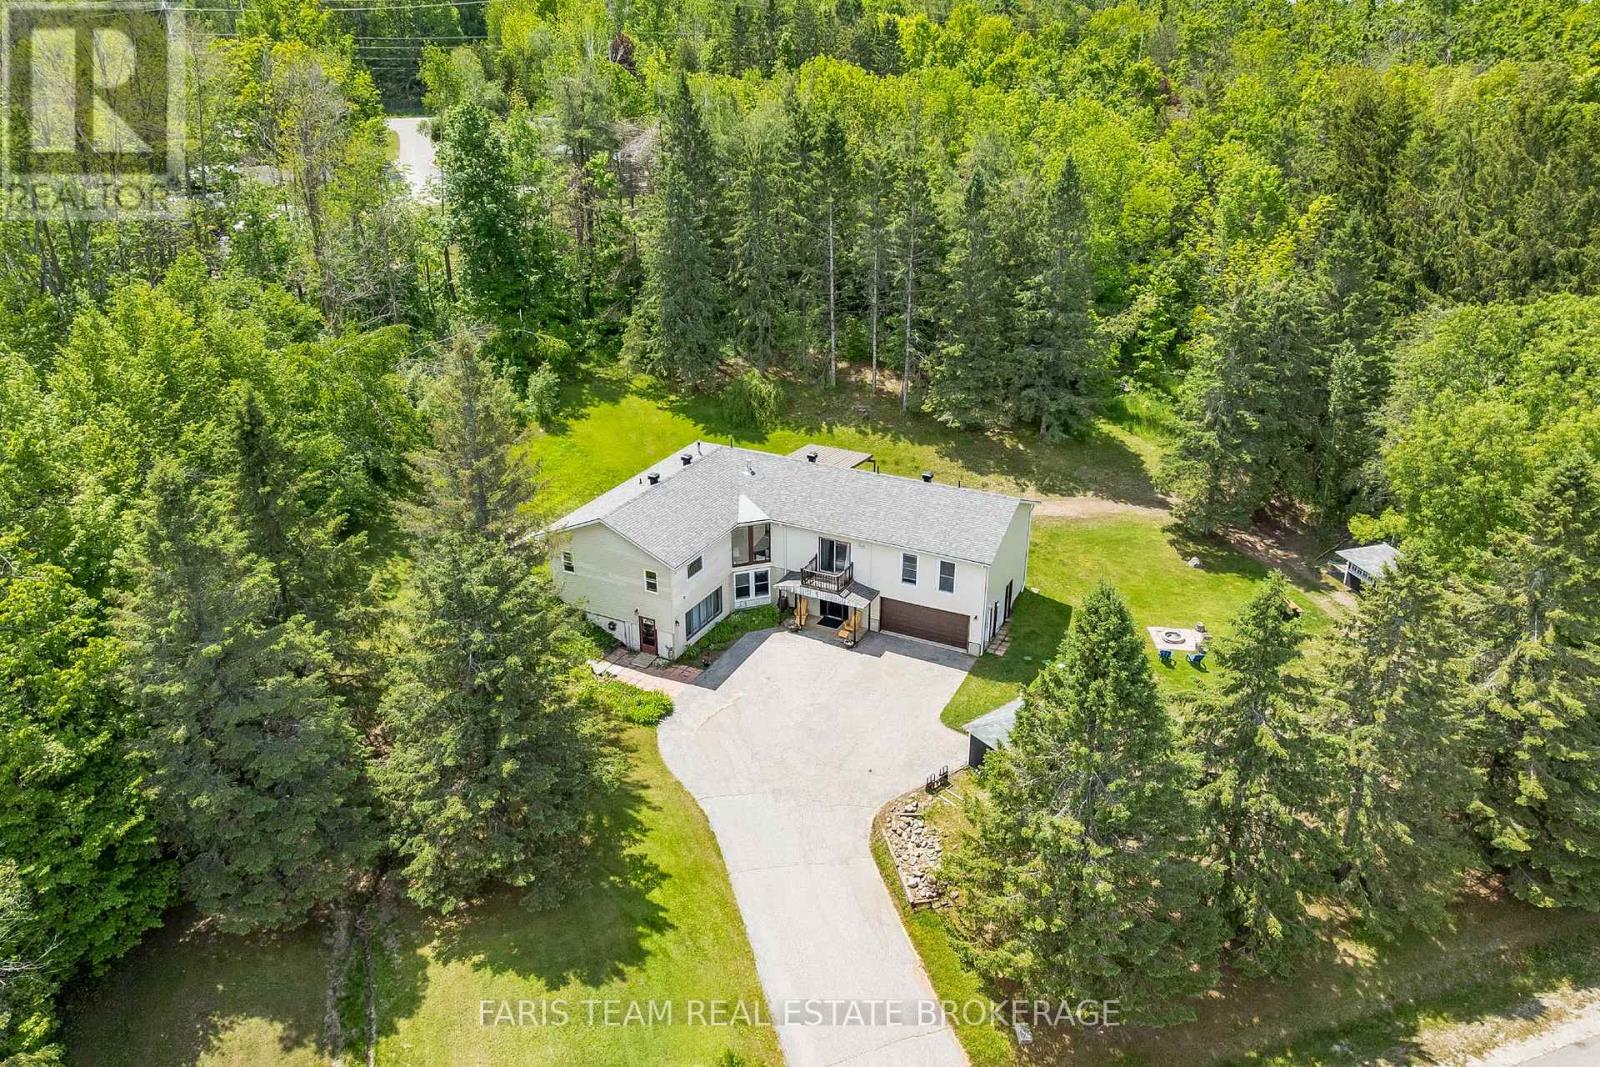
Top 5 Reasons You Will Love This Home: 1) Situated on a quiet cul-de-sac just minutes from Orillia, this home features a massive private driveway with an attached double garage, set well back on a beautiful lot backing onto serene woods and just a short walk to Bass Lake, with the added future value of an upcoming new elementary school and hospital nearby 2) Newly renovated large master suite offers private retreat featuring a beautifully renovated layout with a solid wood door for added quietness, a large soothing soaker tub, and a sleek glass-enclosed walk-in shower 3) Ideal for multi-generational living or rental potential, the lower level suite has been completely updated from top to bottom with modern finishes, updated wiring and plumbing, and premium water damage and moisture barrier protection 4) Versatile layout offering five bedrooms on the upper level and two on the lower level, highlighted by a massive open-concept kitchen with a large island and seamless walkout access for effortless entertaining 5) Benefit from impressive energy savings and year-round comfort with a newly installed heat pump system providing efficient heating and cooling. 3,997 above grade sq.ft. (id:55460)
4 - 1228 Gorham Street
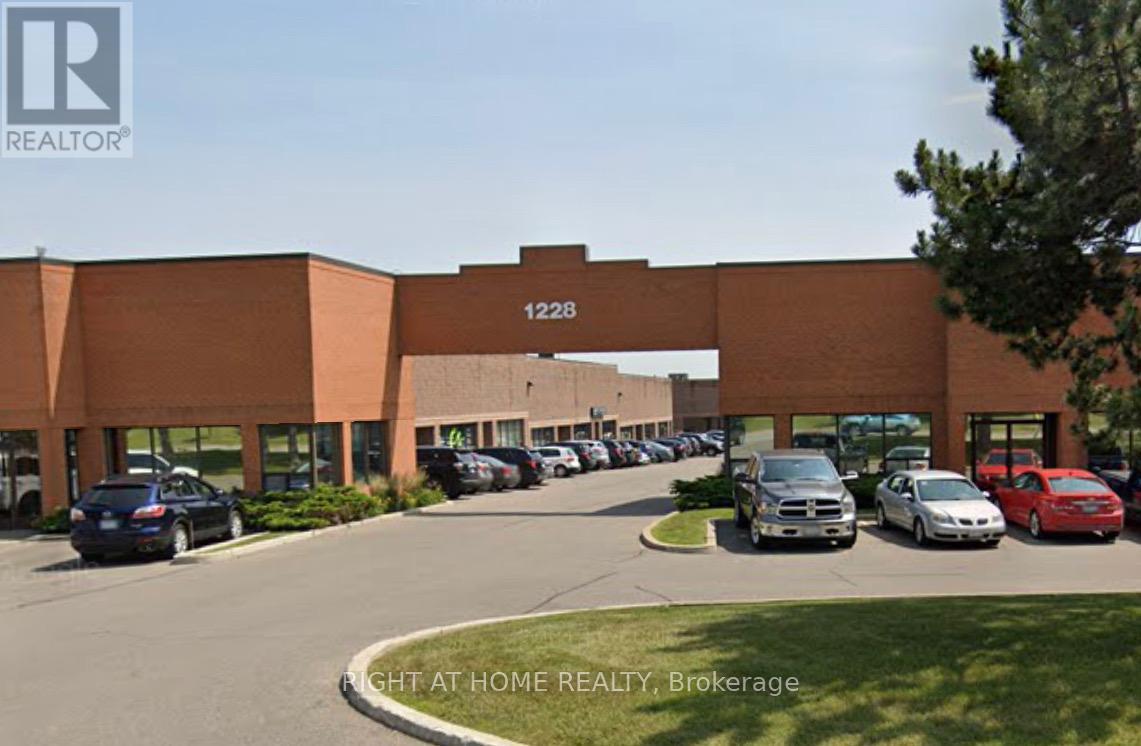
Newmarket, Ontario
Golden Opportunity To Position Your Business for Success in the Highly Sought After Newmarket Industrial Park, Featuring a Dynamic & Growing Business Community with Convenient Access to 404 & High Exposure Location With Nearby New Costco Plaza. 1376 SqFt Main Floor Includes Flexible Warehouse Space. 1024 SqFt Renovated Second Floor With Separate Entrance Offers Rental Income Flexibility. Perfect For End User Or Investor. Total of 5 Office Rooms, Warehouse Space, Foyer Lobby, 2 Kitchens and 3 Bathrooms. (id:55460)