
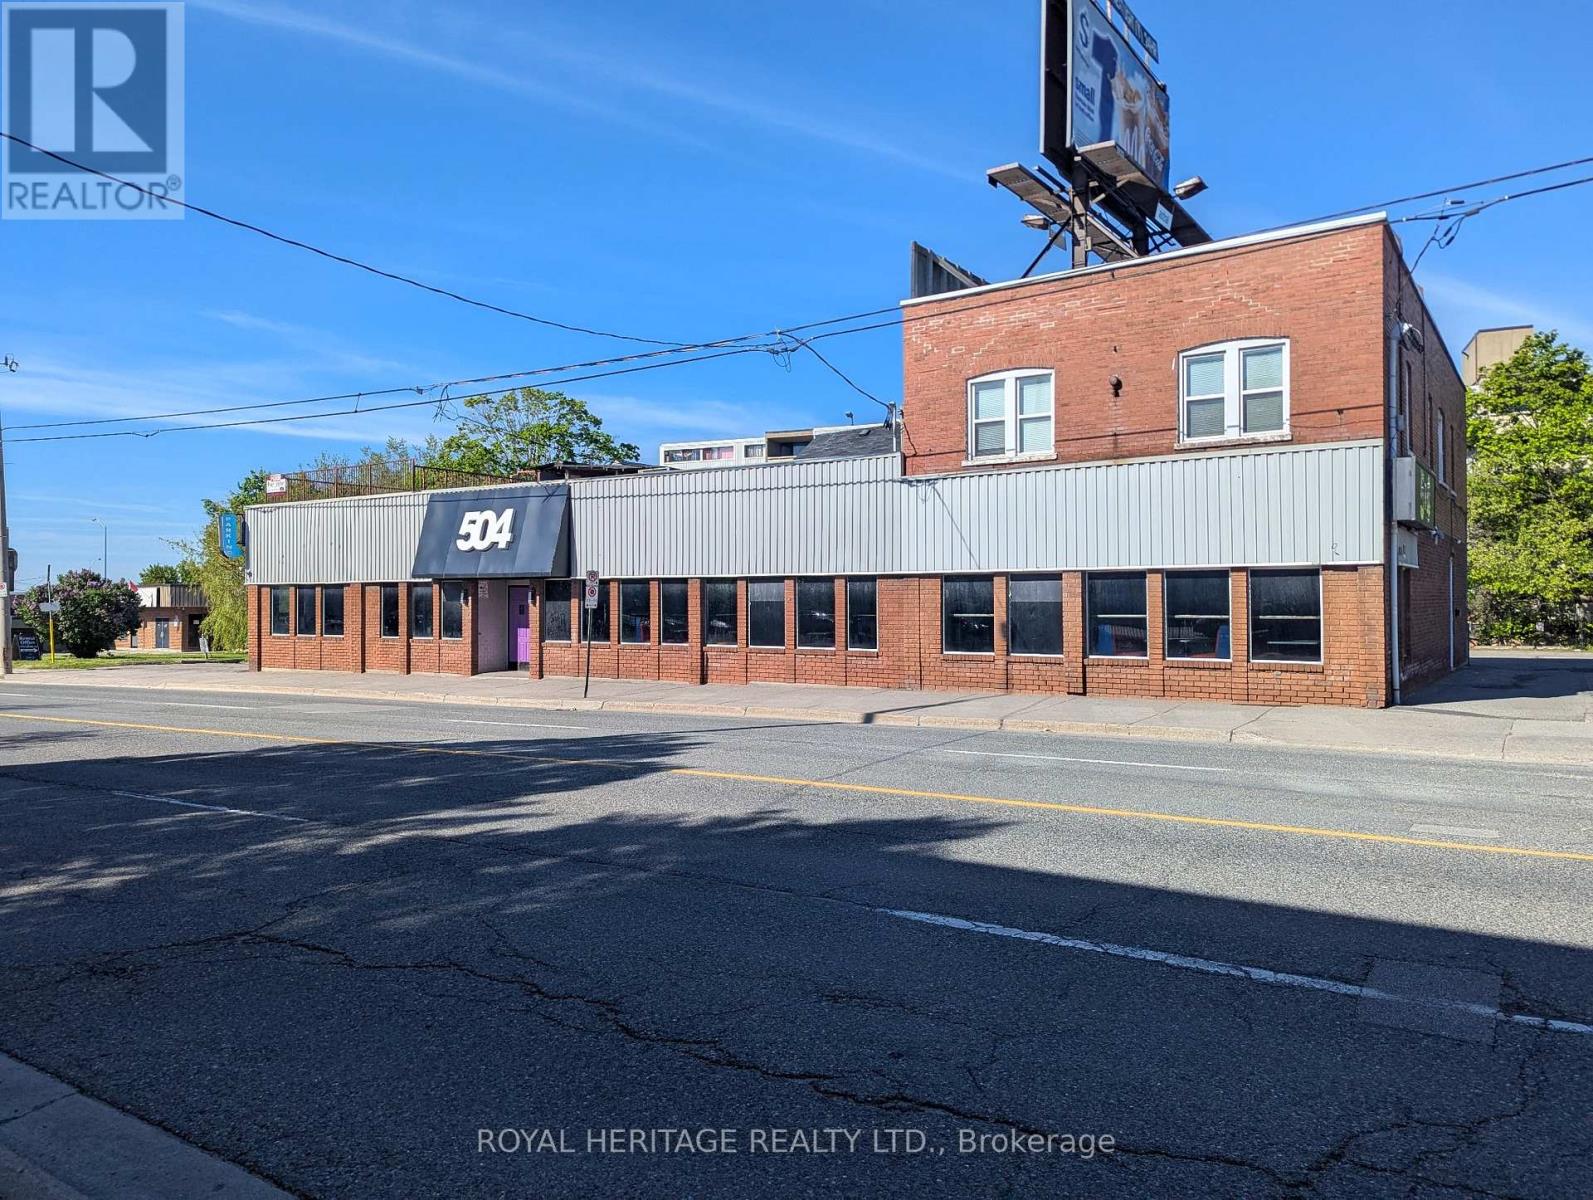
504 Simcoe Street S
Oshawa, Ontario
Prime Location for a Restaurant / Sports Bar at 504 Simcoe St S. Approx. 4,900 sq ft including a Potential Rooftop Patio Area, On-Site Parking, Plus Basement / Storage. Outstanding Exposure Just off Highway 401 on Simcoe St S and Near the Upcoming GO Station. Seats approx. 250 Inside with Two Custom Bars, Multiple Washrooms, and a Commercial Kitchen (incl. sinks, industrial fridge/cooler) Plus Tables, Chairs and Bar Stools Included. Surrounded by high-traffic retailers including Planet Fitness, Oshawa Markets and Dollarama. Ideal for Restaurant, Pub, Grill or Sports Bar - Don't Miss Out on This Great Opportunity! (id:55460)
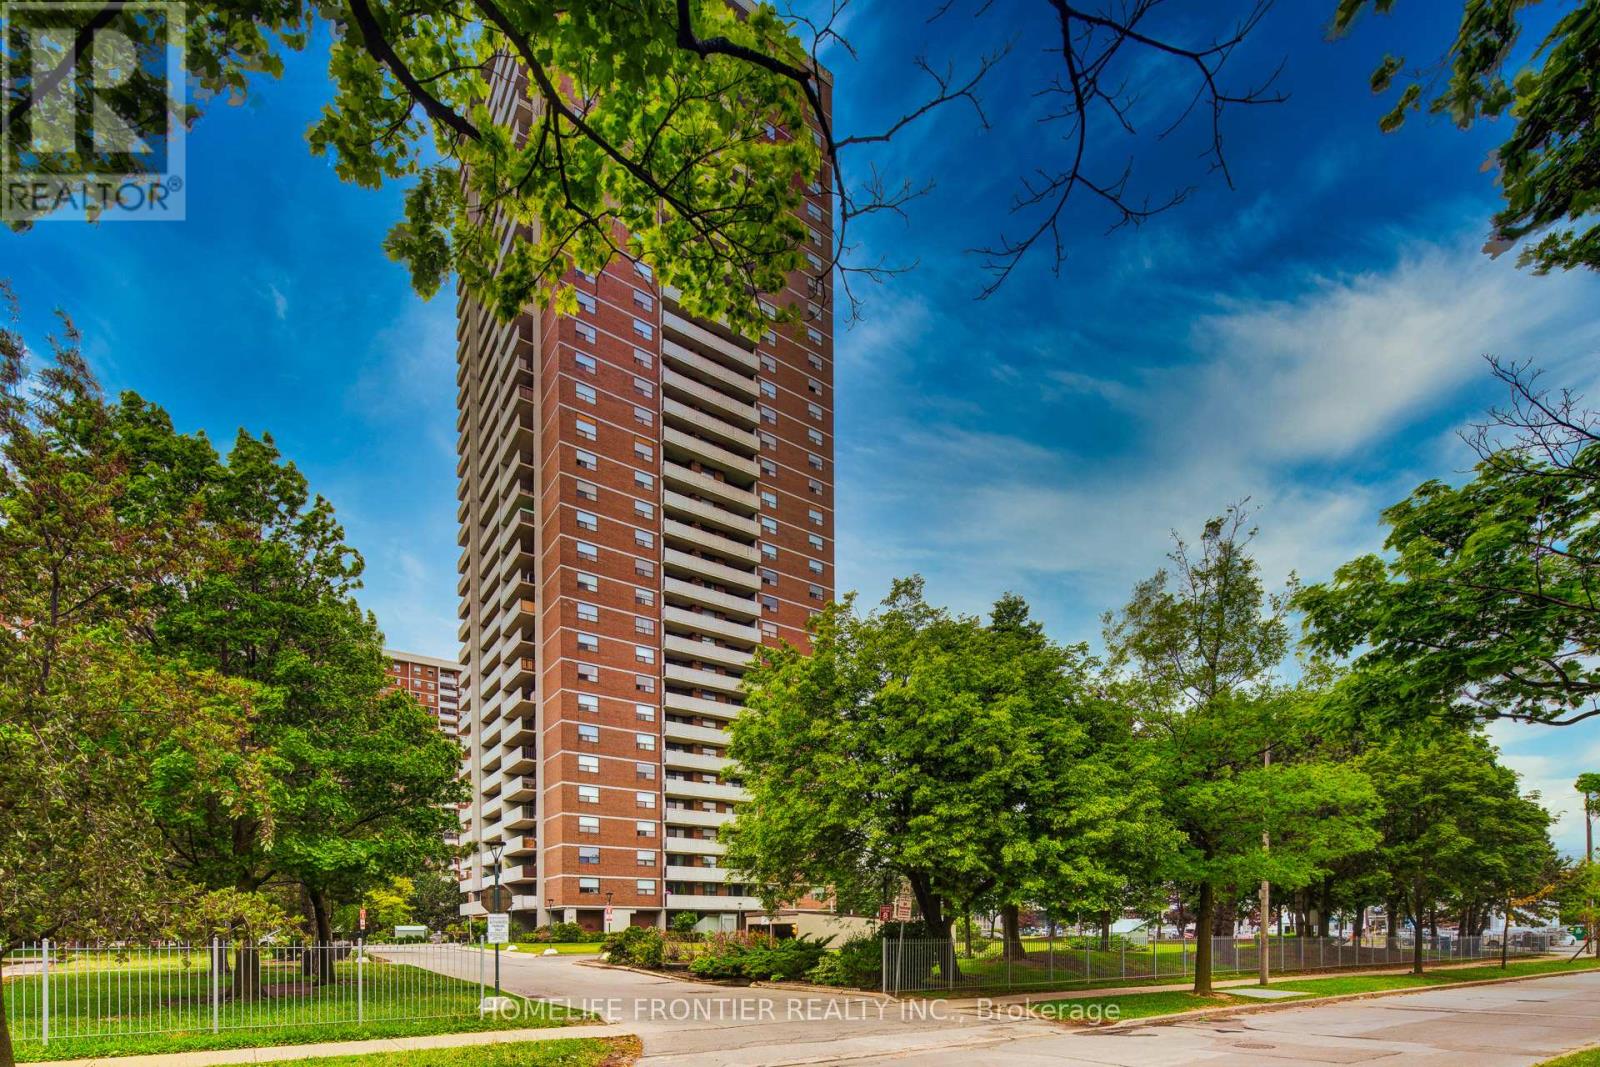
608 - 10 Tangreen Court
Toronto, Ontario
Gorgeous and spacious 2+den 2wash condo withunobstructed views. This bright and very clean, well-maintained unit offers approximately 1,118 sq ft of functional living space with a practical layout and generously sized principal rooms, making it ideal for families or those needing extra space to work from home.The unit was renovated in 2021, including updates to the kitchen, bathrooms, and flooring, providing a modern and comfortable living environment.Enjoy seamless indoor-outdoor living with a huge terrace-sized, full-length balcony showcasing beautiful north-facing unobstructed views, along with convenient ensuite storage. The unit also comes with the rare benefit of two underground parking spaces, and all utilities are included. Residents enjoy excellent building amenities including an indoor pool, fully equipped gym, large party room, and ample visitor parking. Perfectly located on a quiet cul-de-sac close to Yonge & Steeles, just steps to public transit, Centerpoint Mall, major grocery stores, shopping, restaurants, and everyday conveniences. Spacious, well-located, and amenity-rich, this is an exceptional opportunity!! (id:55460)
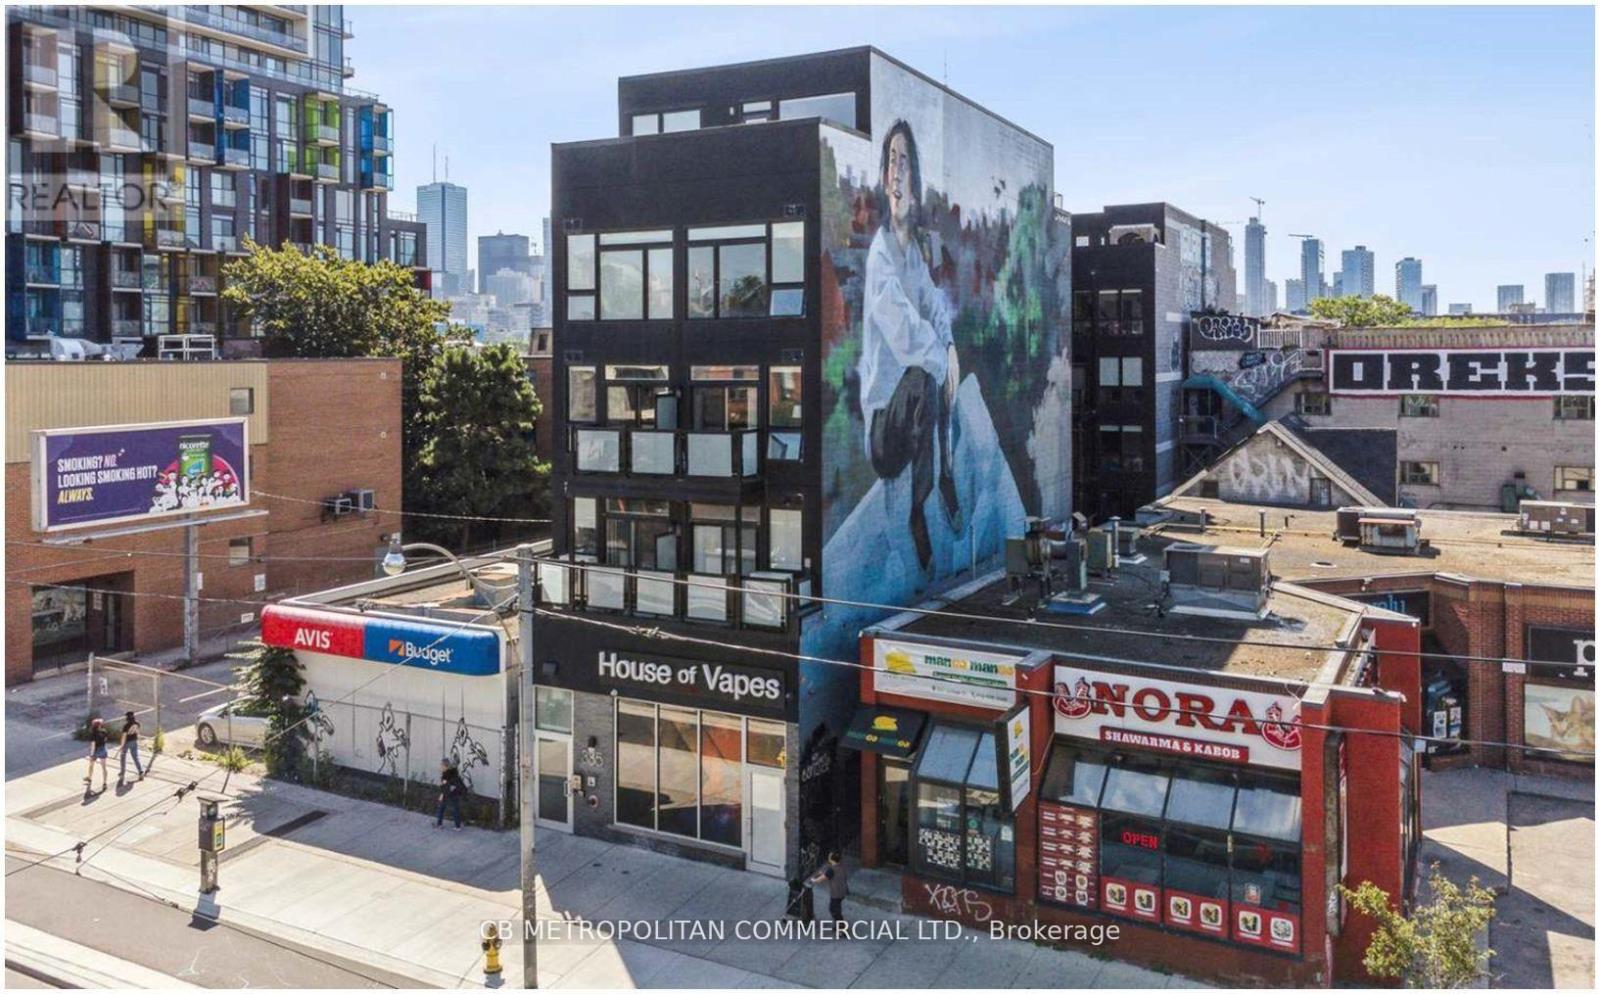
106 - 335 College Street
Toronto, Ontario
A boutique building in the Heart of Kensington Market and Chinatown, Dynamic downtown location close to transit, restaurants, shops, grocery, and the hub of the market, a short walk to U of T and hospitals, Quaint studio suite with luxury vinyl tile (LVT) flooring throughout, stainless steel appliances, balcony, air-conditioning, Coin-operated laundry machines in building. Water and heat included, Hydro is extra (id:55460)
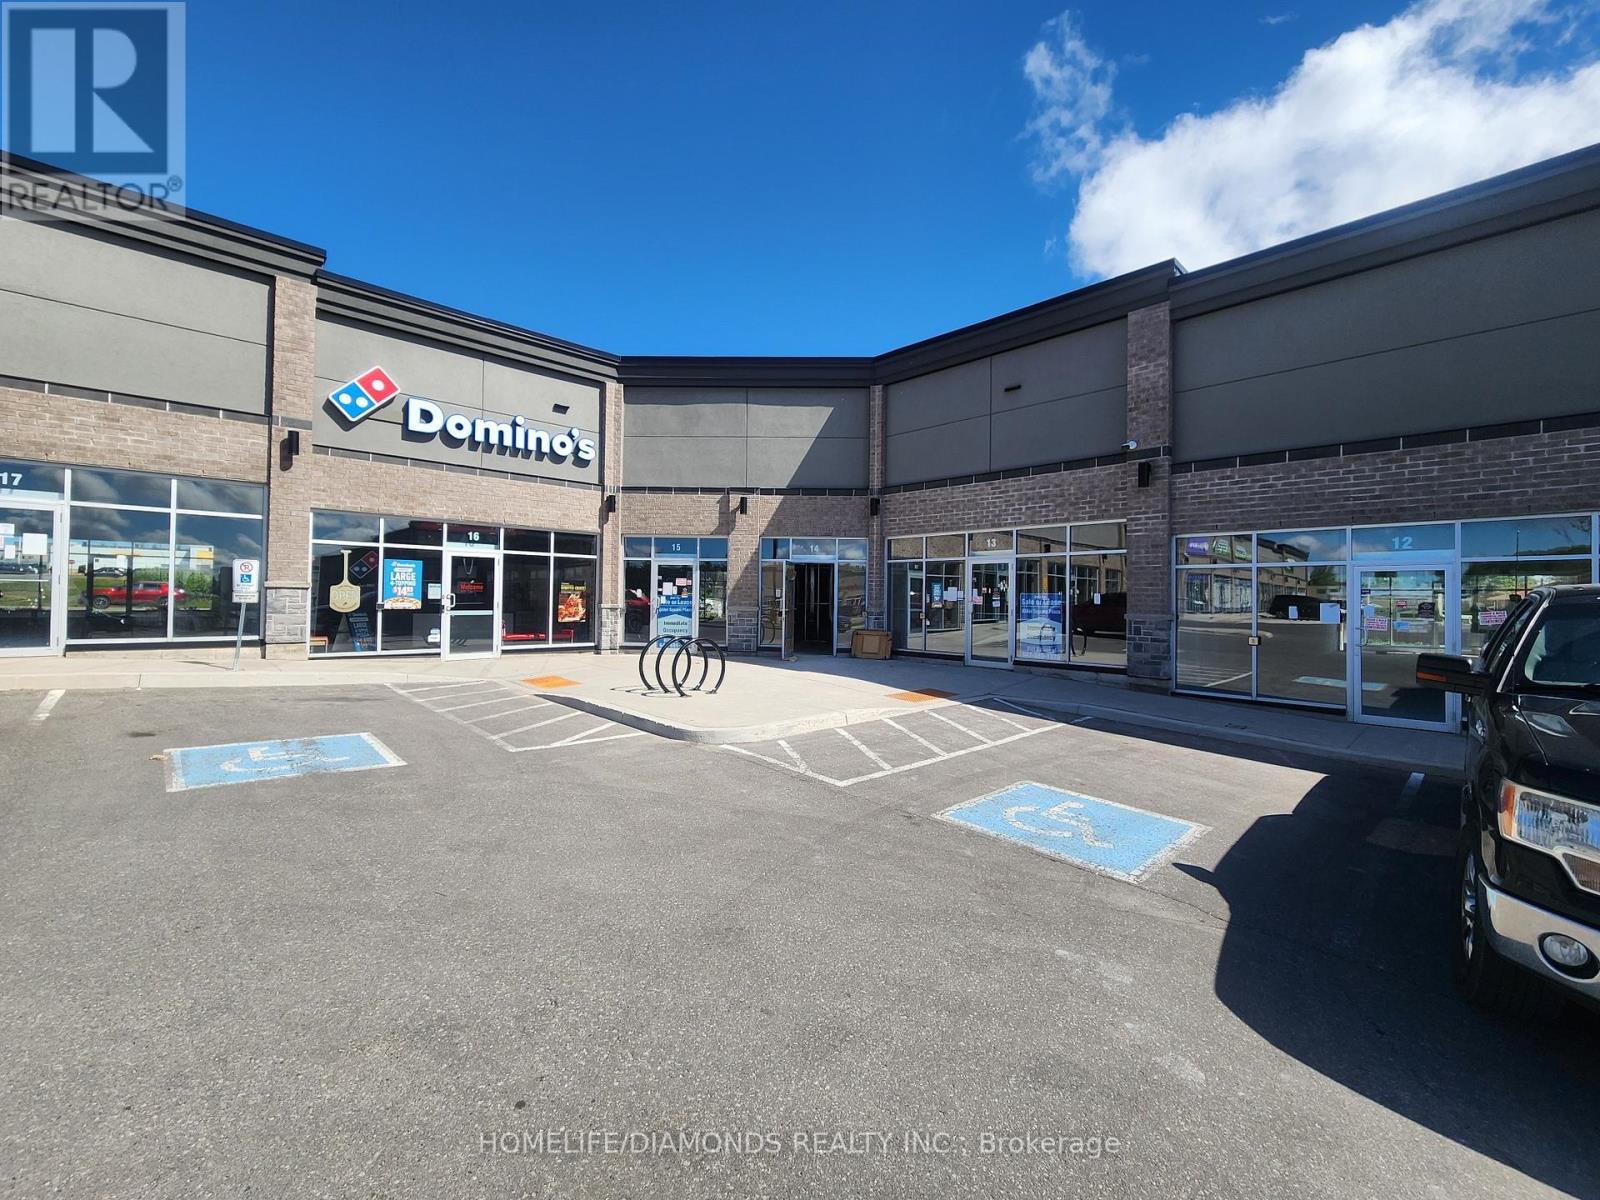
15 - 520 Alder Street
Orangeville, Ontario
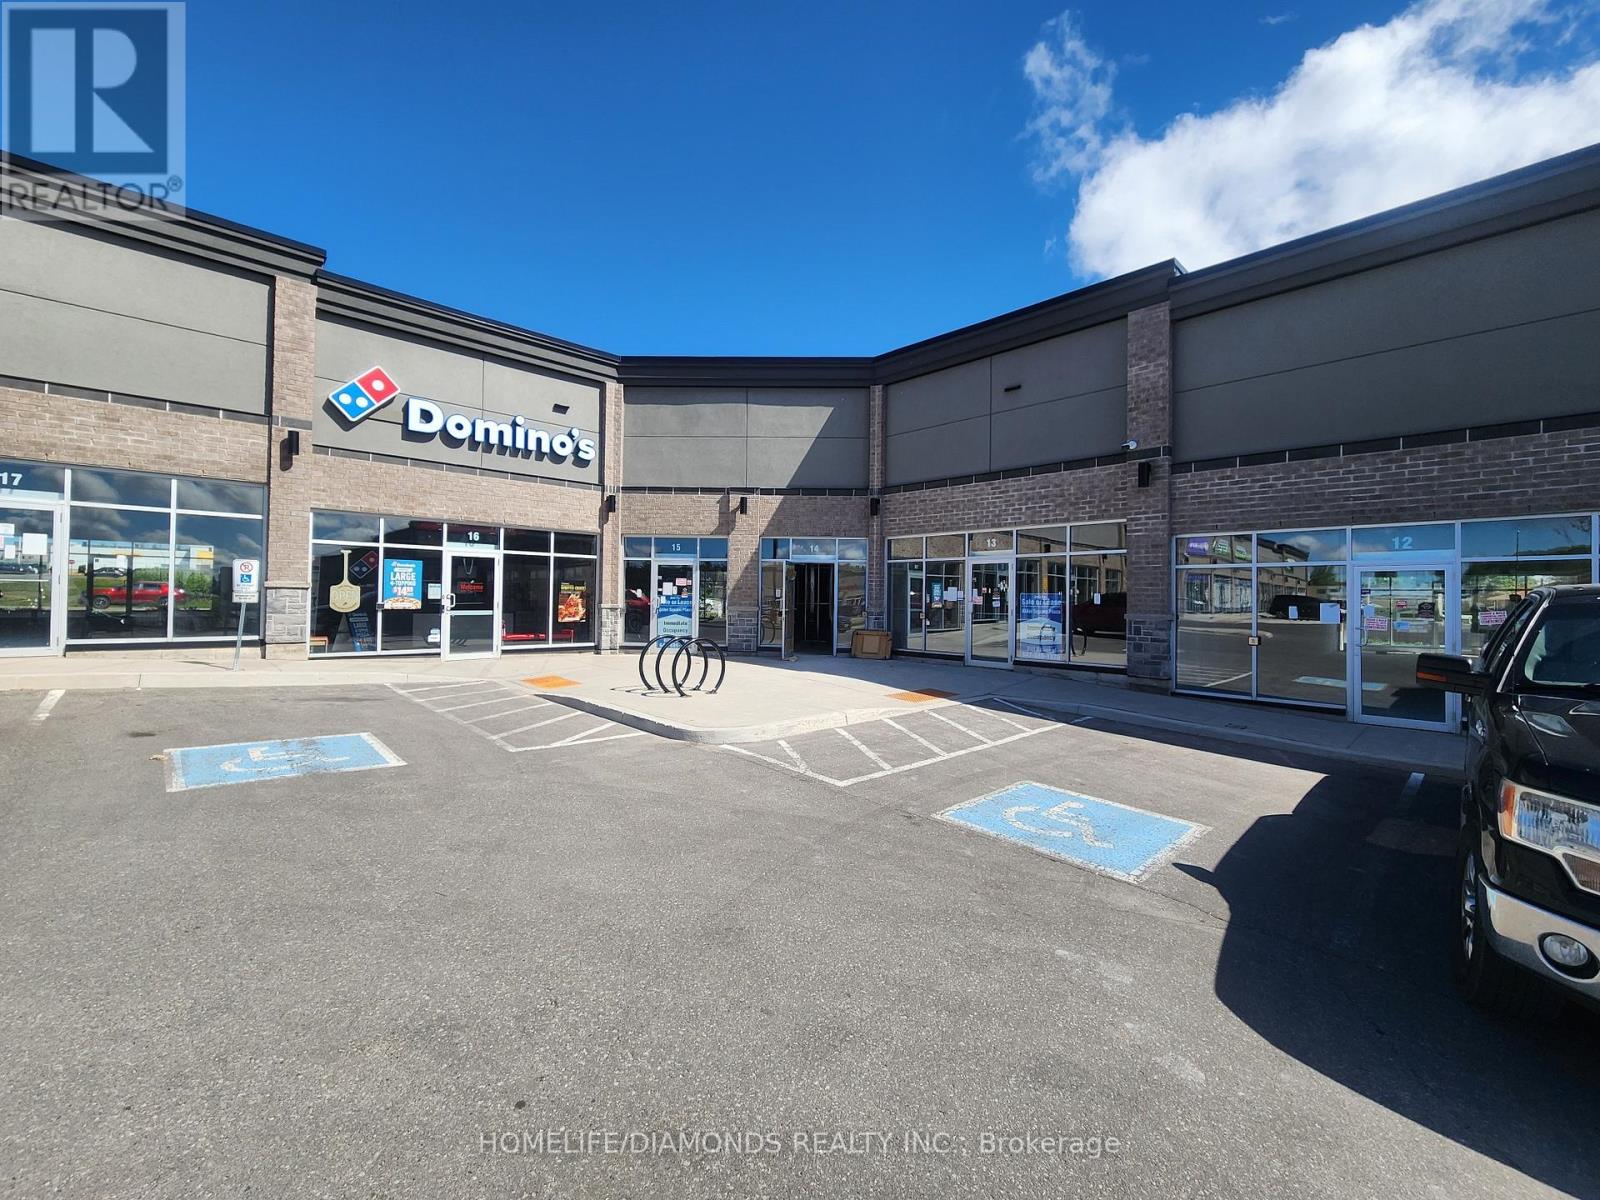
Brand new commercial retail unit in a brand new plaza at a prime location in Orangeville surrounded by a densely populated residential area. Come establish your new Business or move your existing business. Other prominent businesses include, Dentistry, Medical, Dominos, Restaurants, Day Care Centre and many more. A lot of permitted retail uses are available. The unit is in Shell condition and can be finished to meet your needs. (id:55460)
15 - 520 Alder Street
Orangeville, Ontario
Brand new commercial retail unit in a brand new plaza at a prime location in Orangeville surrounded by a densely populated residential area. Come establish your new Business or move your existing business. Other prominent businesses include, Dentistry, Medical, Dominos, Restaurants, Day Care Centre and many more. A lot of permitted retail uses are available. The unit is in Shell condition and can be finished to meet your needs. (id:55460)
13 - 520 Alder Street
Orangeville, Ontario
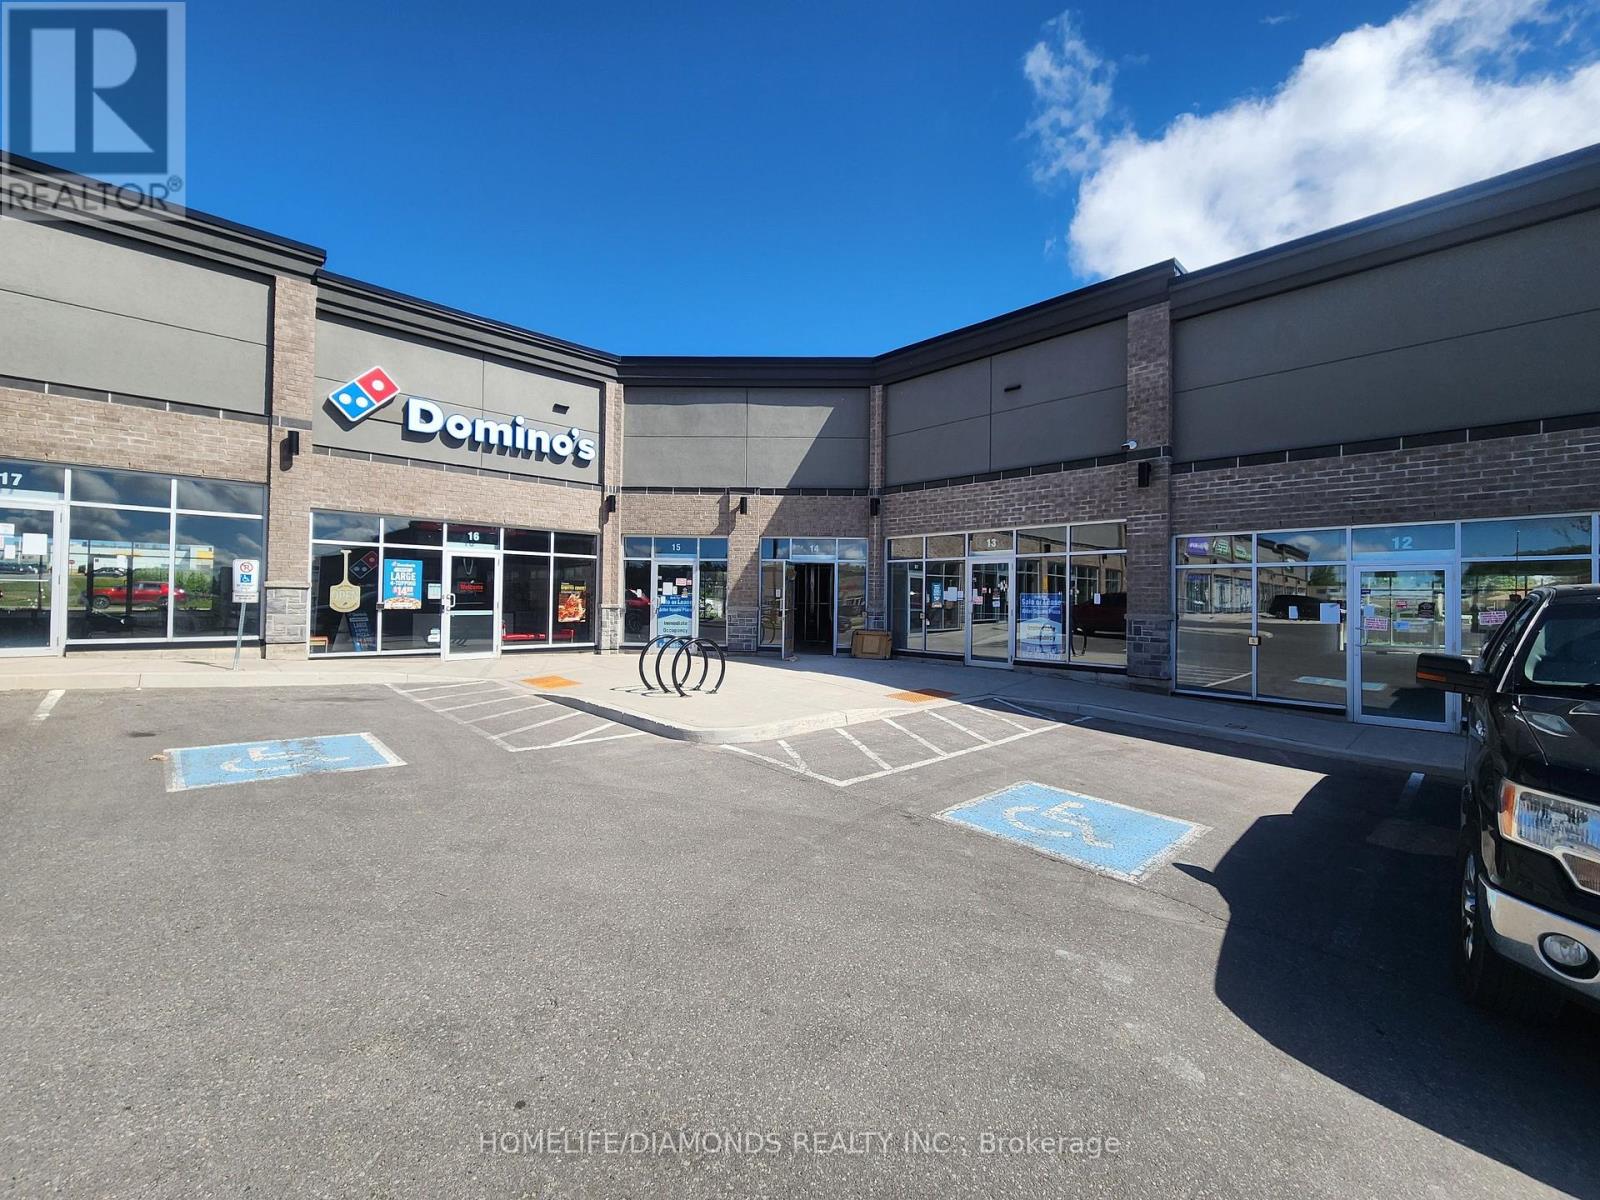
Brand new commercial retail unit in a brand new plaza at a prime location in Orangeville surrounded by a densely populated residential area. Come establish your new Business or move your existing business. Other prominent businesses include, Dentistry, Medical, Dominos, Restaurants, Day Care Centre and many more. A lot of permitted retail uses are available. The unit is in Shell condition and can be finished to meet your needs. (id:55460)
13 - 520 Alder Street
Orangeville, Ontario
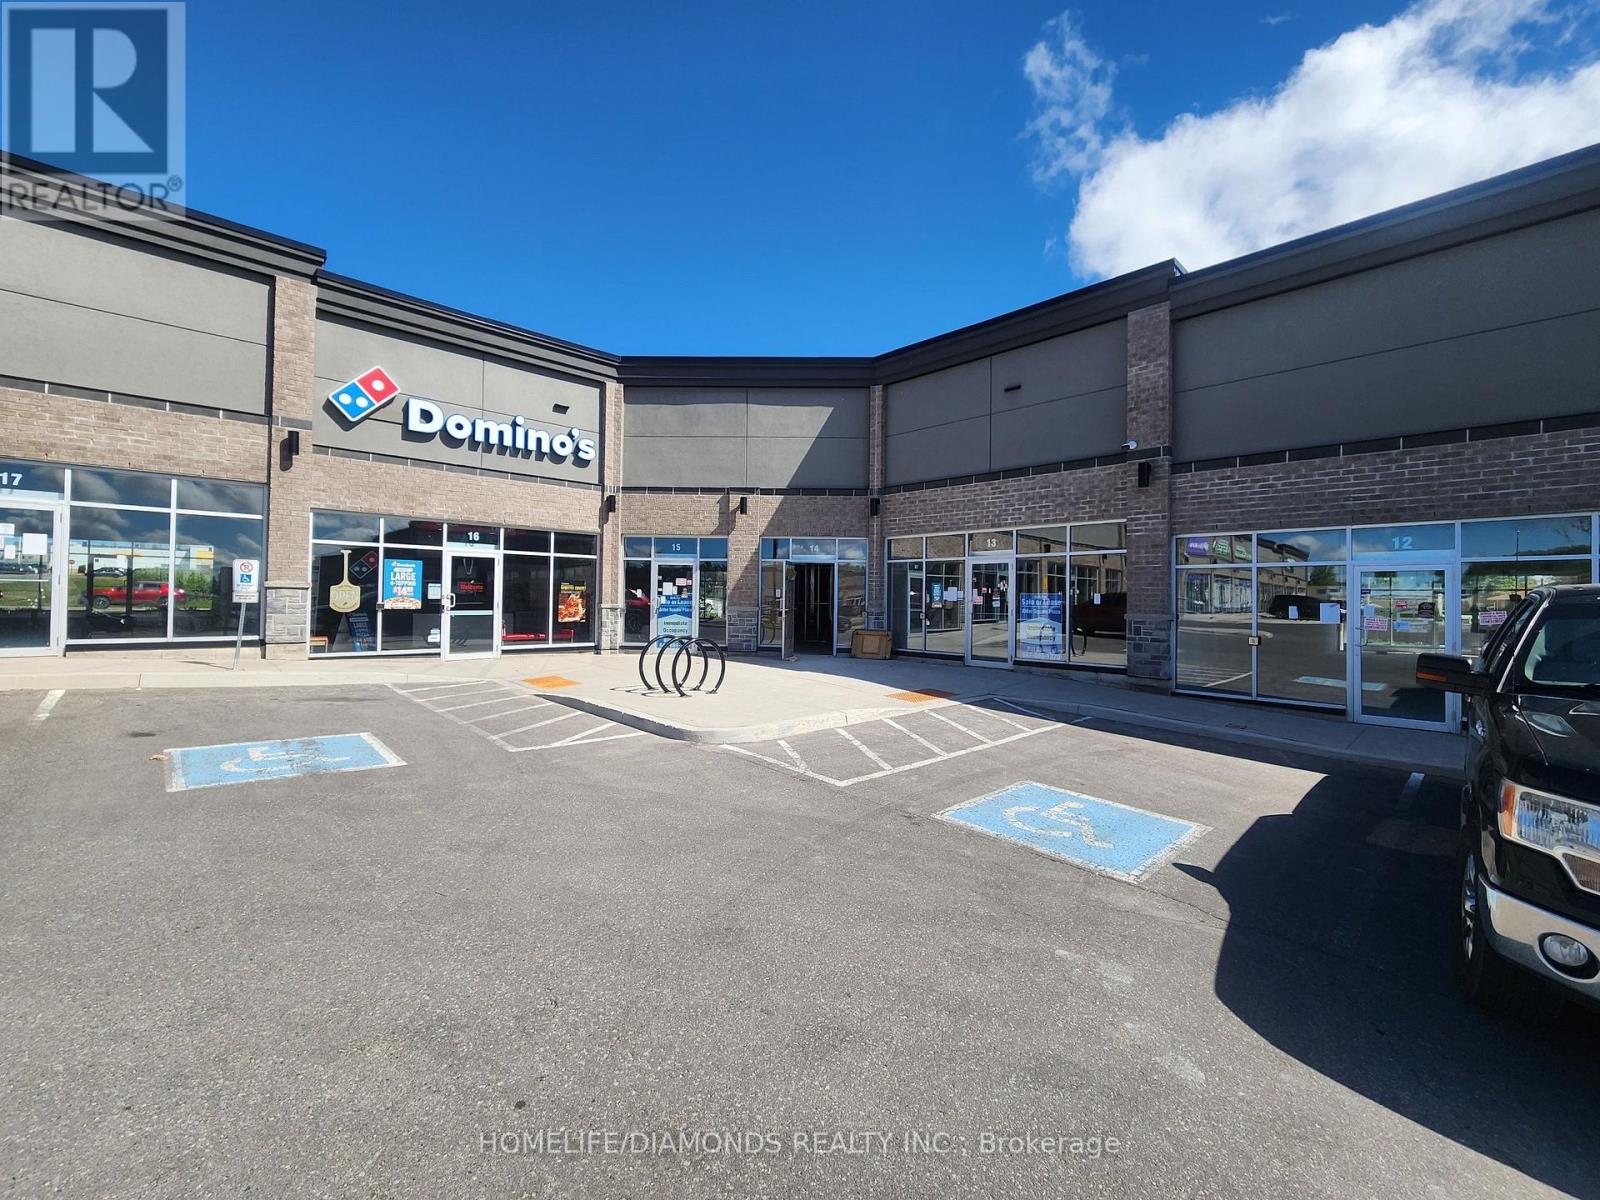
Brand new commercial retail unit in a brand new plaza at a prime location in Orangeville surrounded by a densely populated residential area. Come establish your new Business or move your existing business. Other prominent businesses include, Dentistry, Medical, Dominos, Restaurants, Day Care Centre and many more. A lot of permitted retail uses are available. The unit is in Shell condition and can be finished to meet your needs. (id:55460)
12 - 520 Alder Street
Orangeville, Ontario
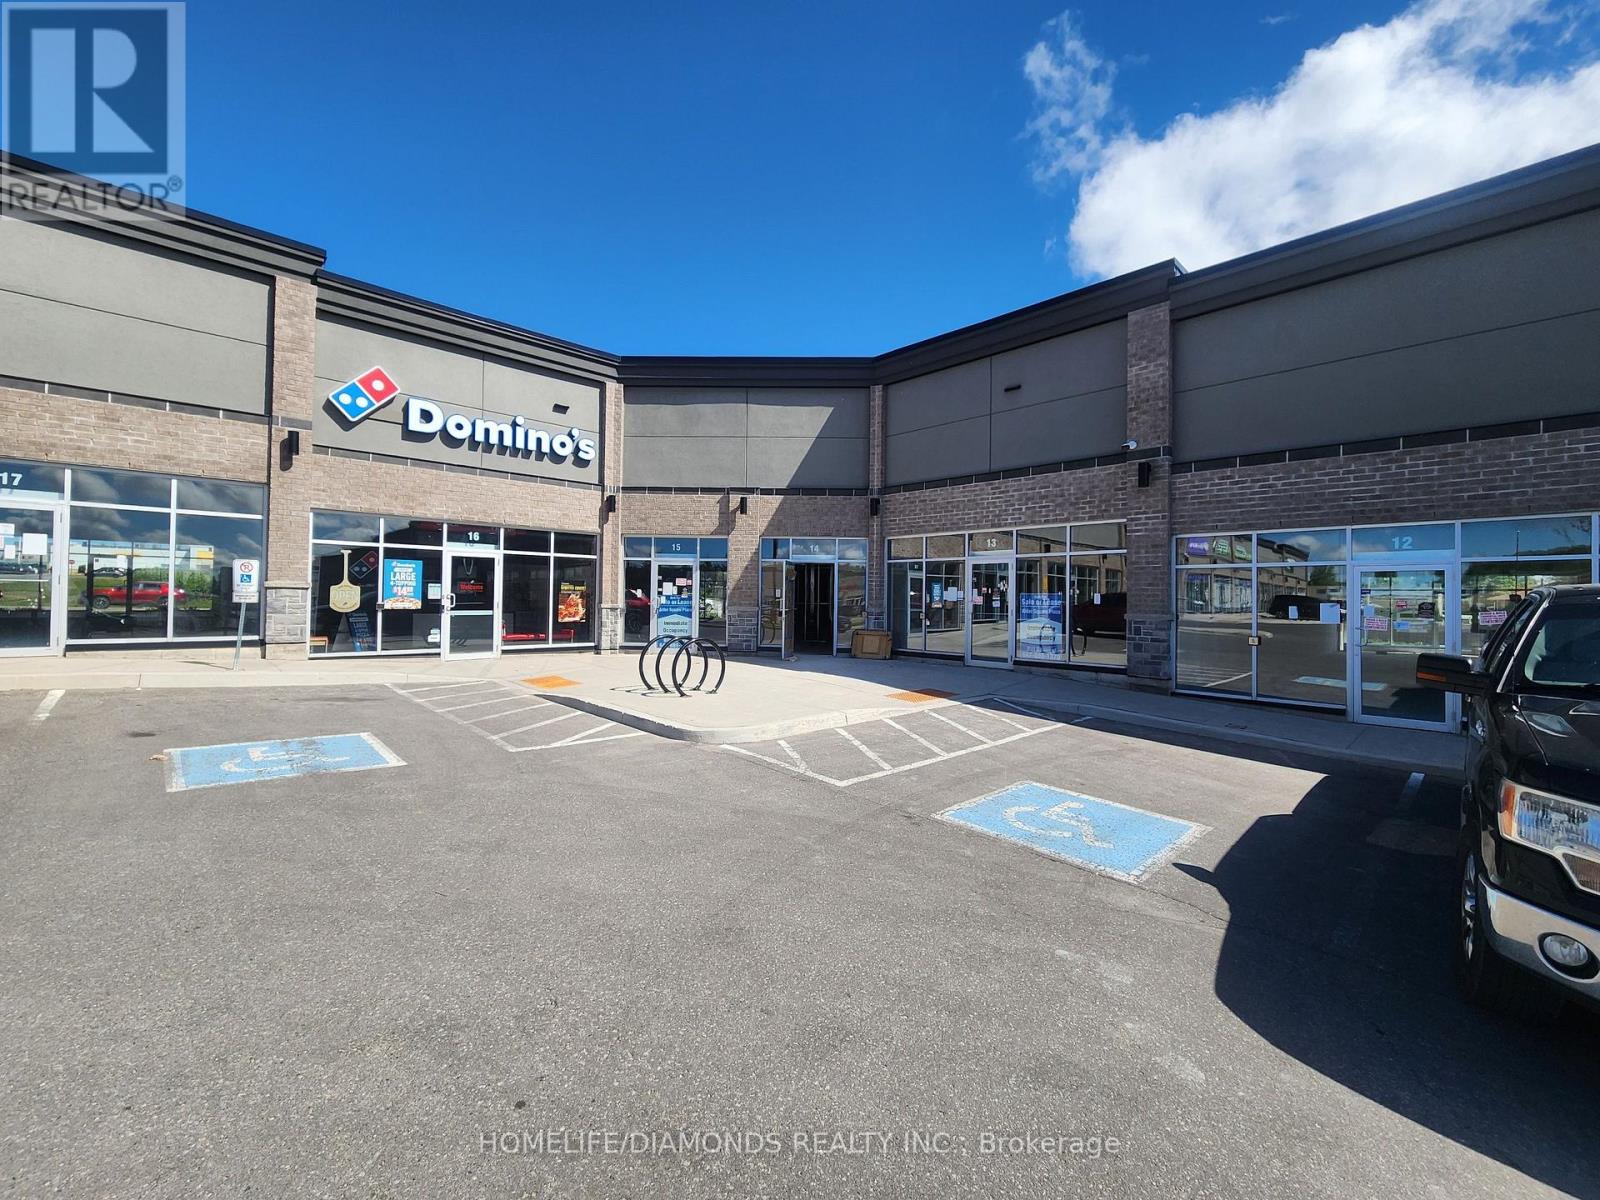
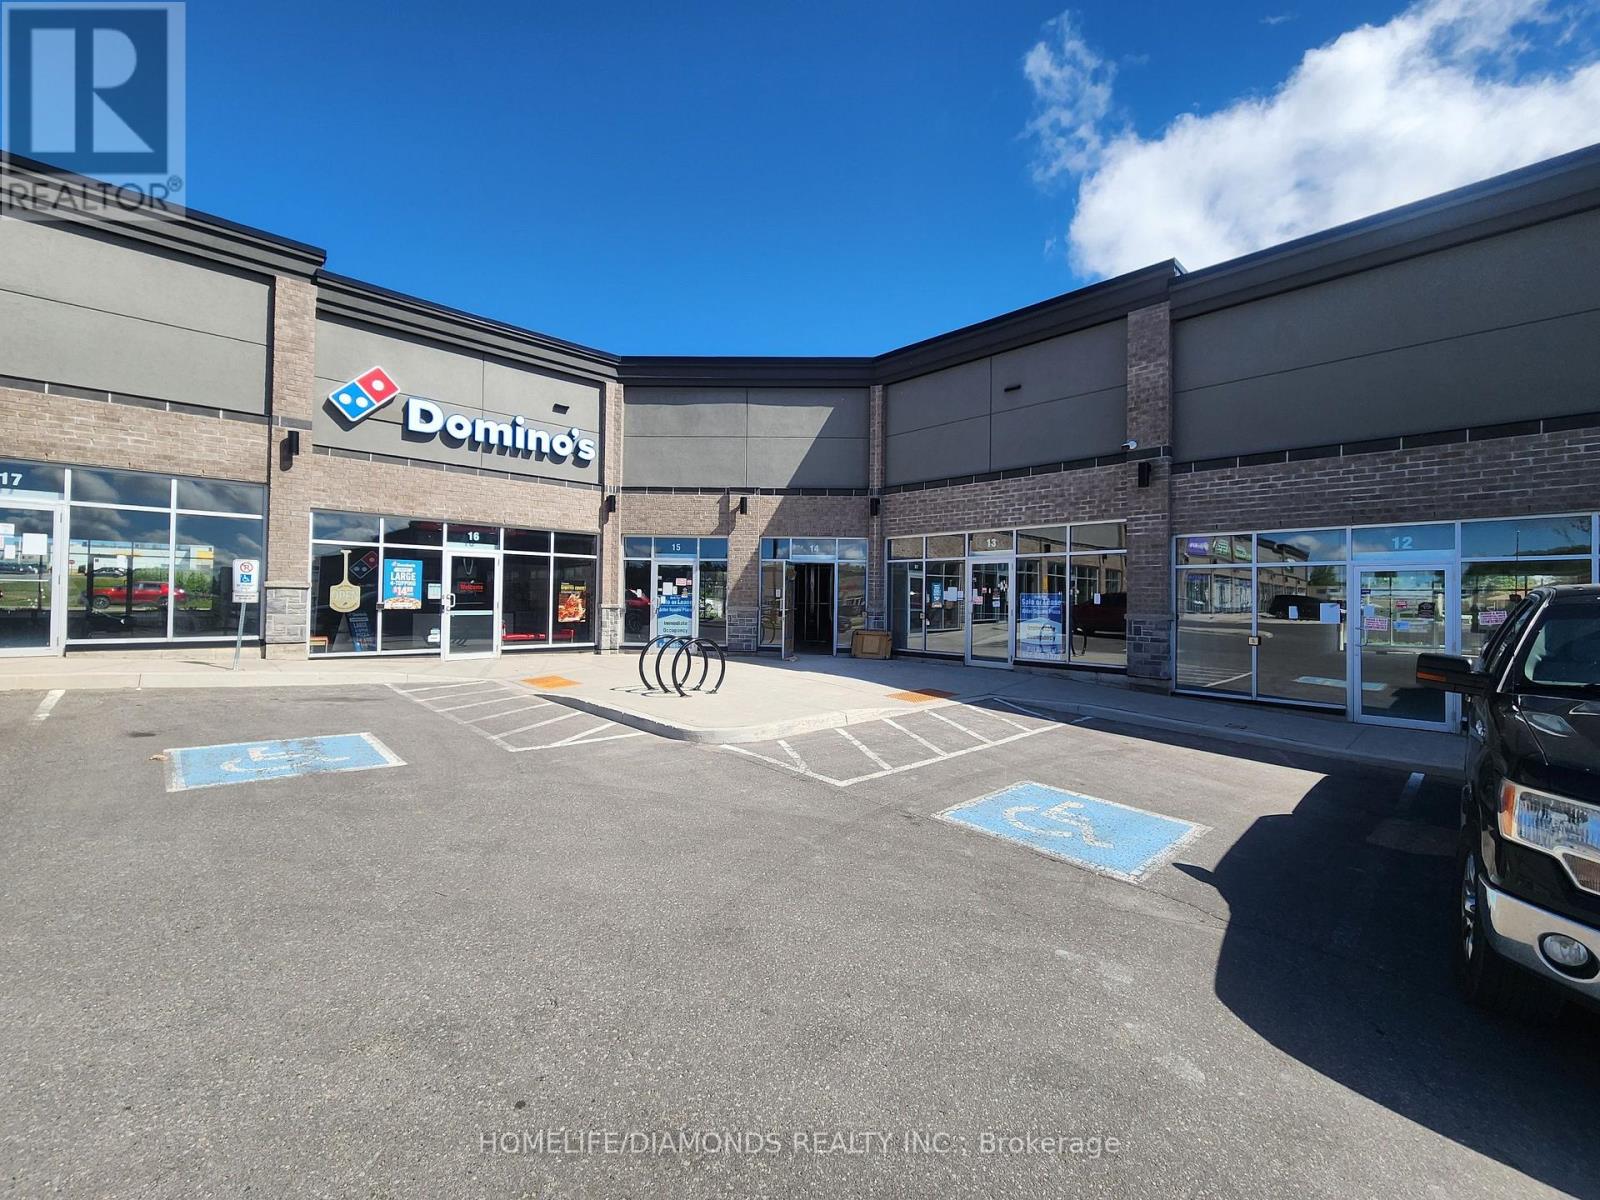
Brand new commercial retail unit in a brand new plaza at a prime location in Orangeville surrounded by a densely populated residential area. Come establish your new Business or move your existing business. Other prominent businesses include, Dentistry, Medical, Dominos, Restaurants, Day Care Centre and many more. A lot of permitted retail uses are available. The unit is in Shell condition and can be finished to meet your needs. (id:55460)
12 - 520 Alder Street
Orangeville, Ontario
Brand new commercial retail unit in a brand new plaza at a prime location in Orangeville surrounded by a densely populated residential area. Come establish your new Business or move your existing business. Other prominent businesses include, Dentistry, Medical, Dominos, Restaurants, Day Care Centre and many more. A lot of permitted retail uses are available. The unit is in Shell condition and can be finished to meet your needs. (id:55460)
2003 - 215 Queen Street E
Brampton, Ontario
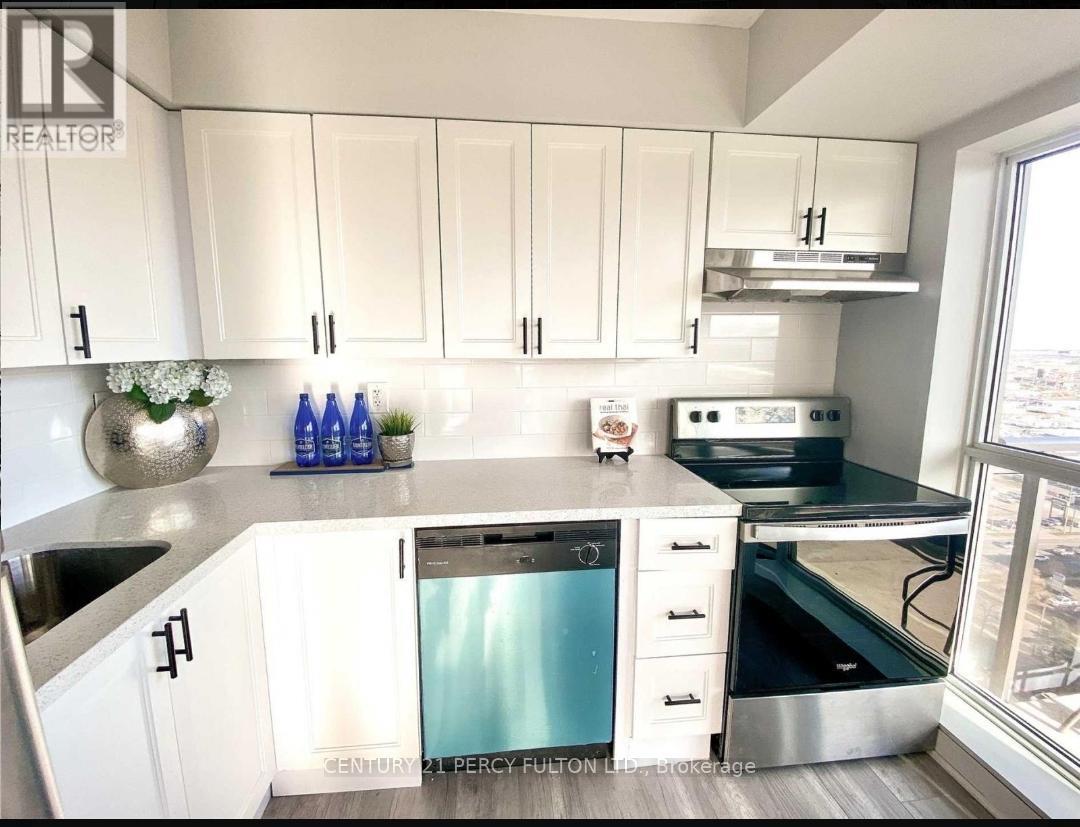
MUST BE SOLD!!!!!!!!! Corner unit 2 bedroom, south facing high floor with one parking and two lockers, 2 Balconies, located at Queen & Kennedy, steps to Transit, shopping, Mins to Go Train Station, HWY 407 and Building Amenities. includes 24 hour concierge, Exercise Room, Party/meeting room, Guesting Suites, Visitor Parking. Maintenance fees include Heat, Water, Building Insurance and Common Elements. (id:55460)
1407 Flos 8 Road W
Springwater, Ontario
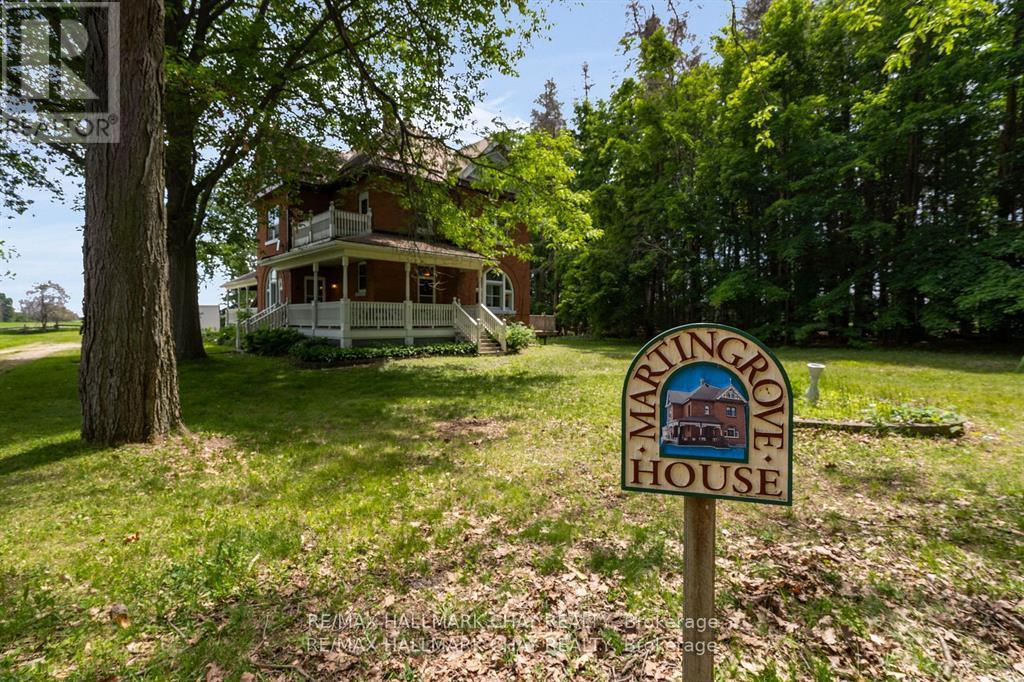
Welcome to Martingrove! One of springwaters designated Heritage homes. The handcrafted details are stunning, this home will call you... Built in 1906 on a private 2.57 acre property surrounded by mature trees and backing and siding onto a farm field. Sound of birds and tanquility. Original Wavy stained glass windows and stained glass transom windows with Fleur-de-lis above doorways. Hardwood flooring on main and upper. Solid field stone wood fireplace surround. Two bathrooms 3 piece on main and very large spa size bathroom on upper. Updated electrical, metal roof. The hand crafted railing and balusters are breath taking.Back staircase from kitchen with a gorgeous amber glass fixture and fleur de lis transom window. Wrap around porch for serene outdoor seating. Hot Tub off the back deck. Solar panel contract that draws income. This home is charming and grand. (id:55460)
21d-22d - 7398 Yonge Street
Vaughan, Ontario
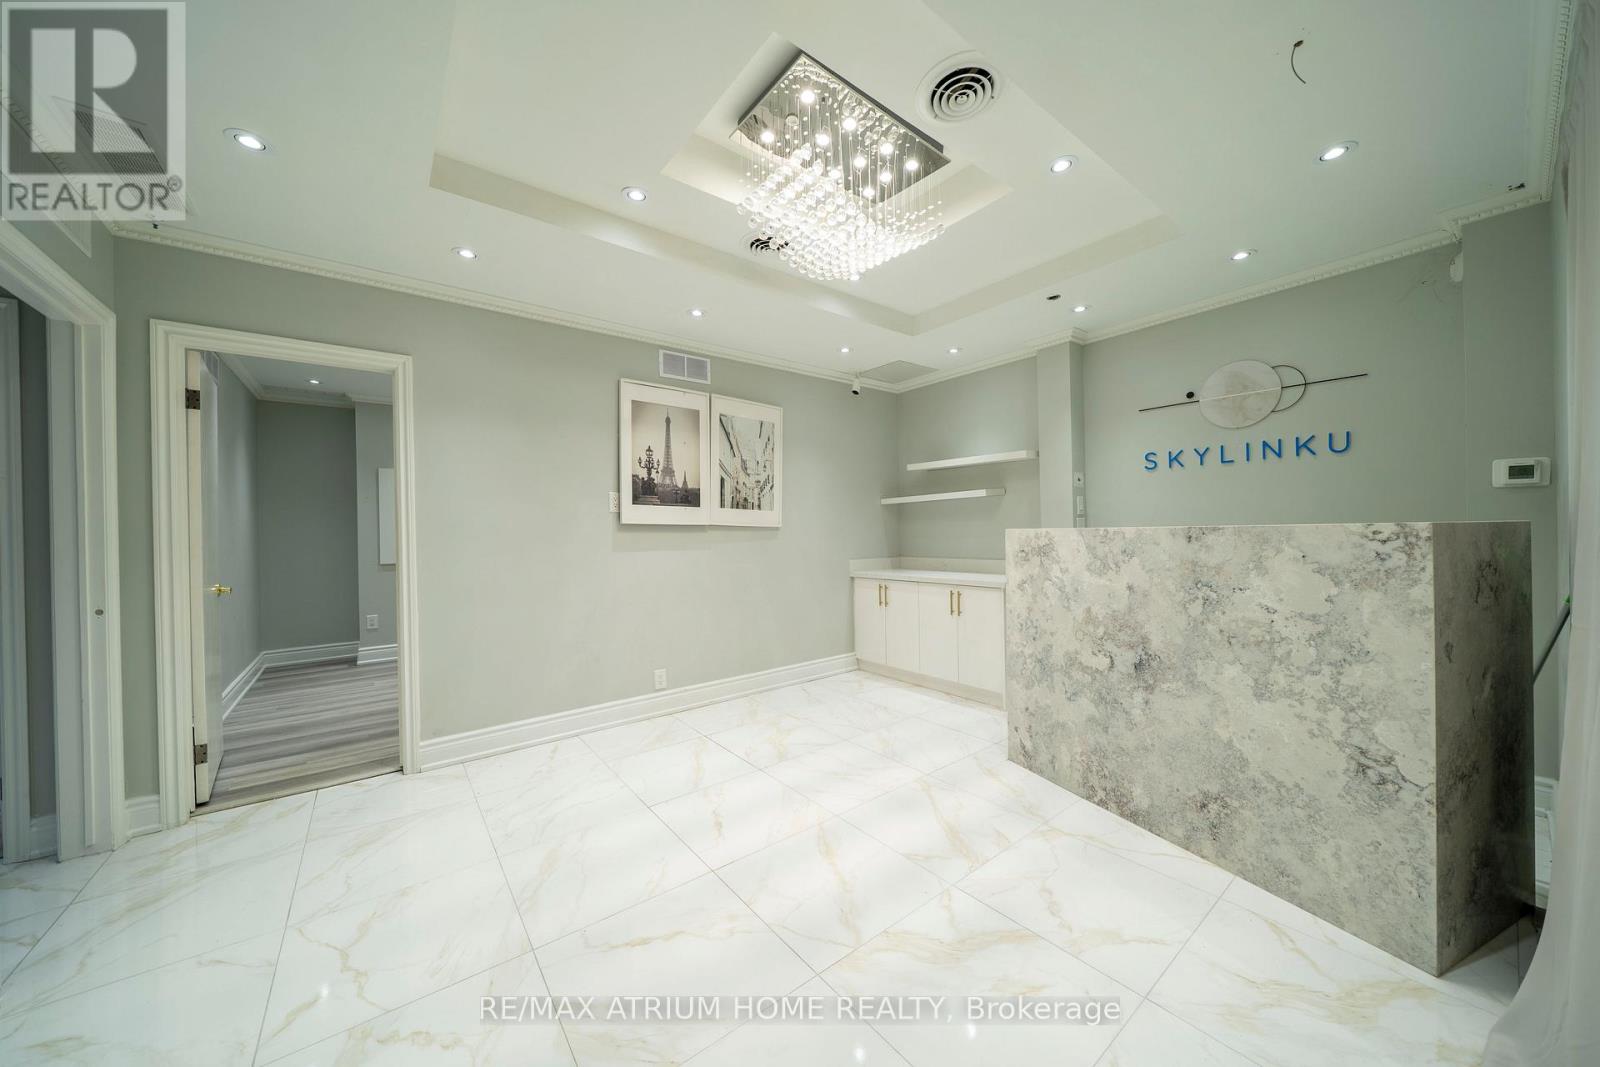
Professionally Renovated & Turnkey! This stunning 1,028 sq ft combined professional suite at World on Yonge features a fresh, modern interior with 4 private rooms. Boasting a premium full-glass storefront along the corridor, this unit offers exceptional visibility and a high-impact branding opportunity for your business. Ideally designated for Office or Retail use, this versatile space is perfect for Professional Services, Private Tutoring, or High-End Personal Services. Includes contemporary layouts, updated lighting, and premium finishes. Enjoy a prestigious Yonge St address, abundance of underground visitor parking, and direct indoor access to complex amenities. A high-value opportunity for owner-occupiers to build equity in a turnkey property. Centrally located in the heart of Thornhill with future subway access (id:55460)