
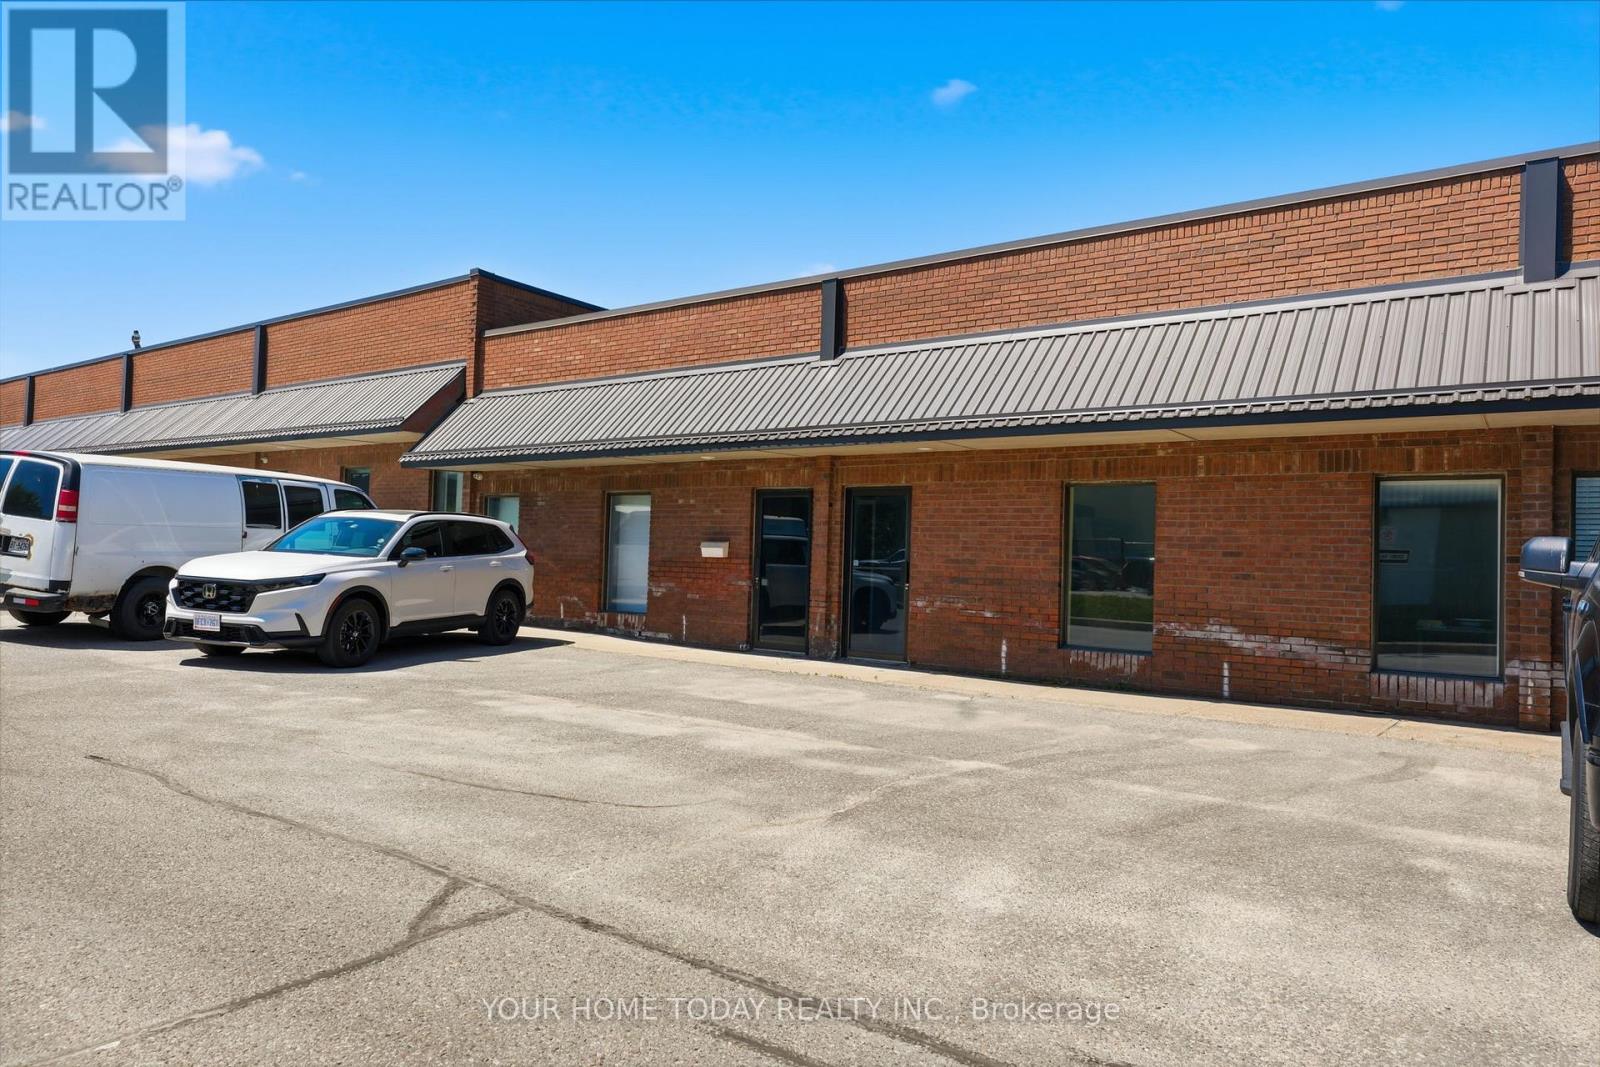
13 & 14 - 55 Sinclair Avenue
Halton Hills, Ontario
Excellent opportunity to own a well-maintained industrial condo in Georgetown. EMP1 Zoning (Employment One Zoning designation is governed by the Town of Halton Hills' Comprehensive Zoning By-law 2010-0050) allows for a variety of uses: business offices, fitness centre, daycare centre, retail store etc. This offering is comprised of 2 separately deeded units (#13 & #14) totaling approx. 2,800 sq feet. There are 2 grade level doors & 6 parking spaces. Bell Fiber High Speed has been installed in the building. Easy access to major Highways - 401 & 407. Foyer/hallway offers a 2-pc bathroom and access to both units. Unit # 13: Office area: approx. 18'6" x 14'9", Bay Area: approx. 42'10" x 22'3", shop door 12' x 10'. Man door (replaced), 13'5" ceiling, concrete floor, small mezzanine for storage above office (has been closed off), hydro panel for both units, utility closet (7'5" x 3'2") for both units. Unit #14: Office area: approx. 19'8" x 14'11", Bay Area: approx. 38' x 24', shop door 10' x 10', man door (replaced), 13'5" ceiling, concrete floor, small mezzanine for storage above office (has been closed off). (id:55460)
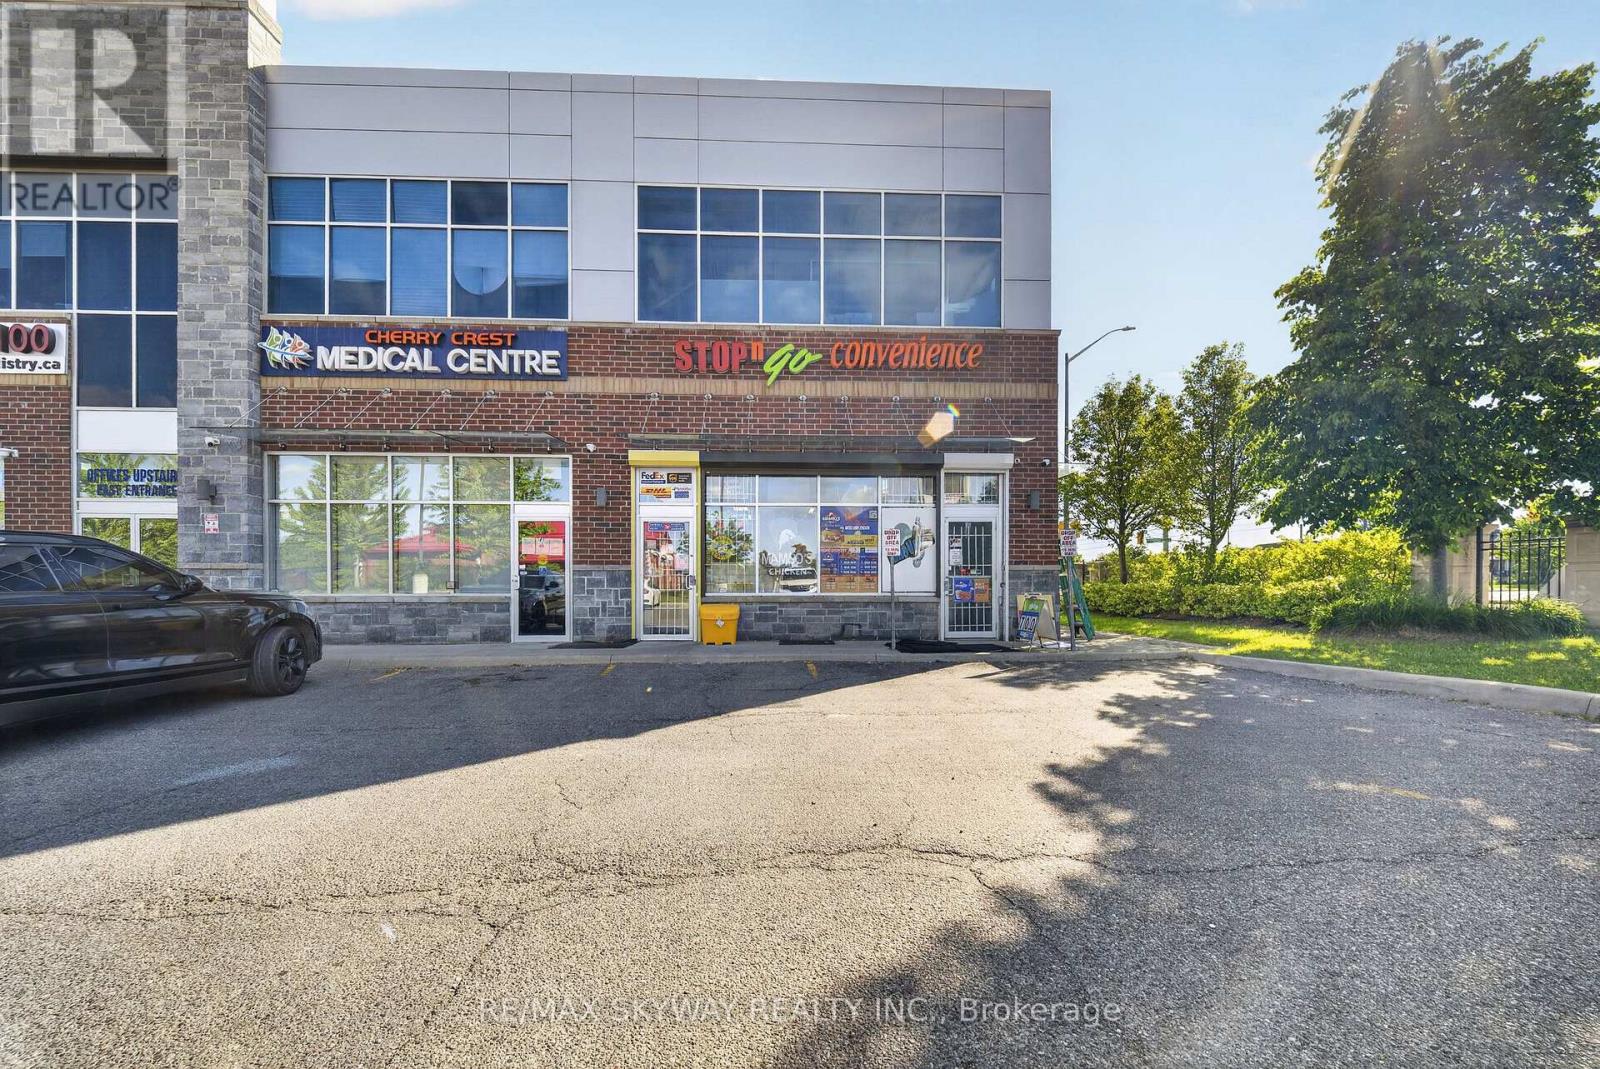
8 - 5 Cherrycrest Drive
Brampton, Ontario
A rare chance to own an end commercial unit with an established, profitable business included. End units in this high-demand, centrally located area seldom come to market - ample parking, excellent visibility, and surrounded by a dense residential neighbourhood with new development on the way. Versatile zoning allows for many permitted uses, ideal for owner-operators or investors. High monthly sales with approximately 60% profit margins on the vape category, plus additional revenue from an in-store food concept. Financials available for verification. Seller financing available for qualified buyers. (id:55460)
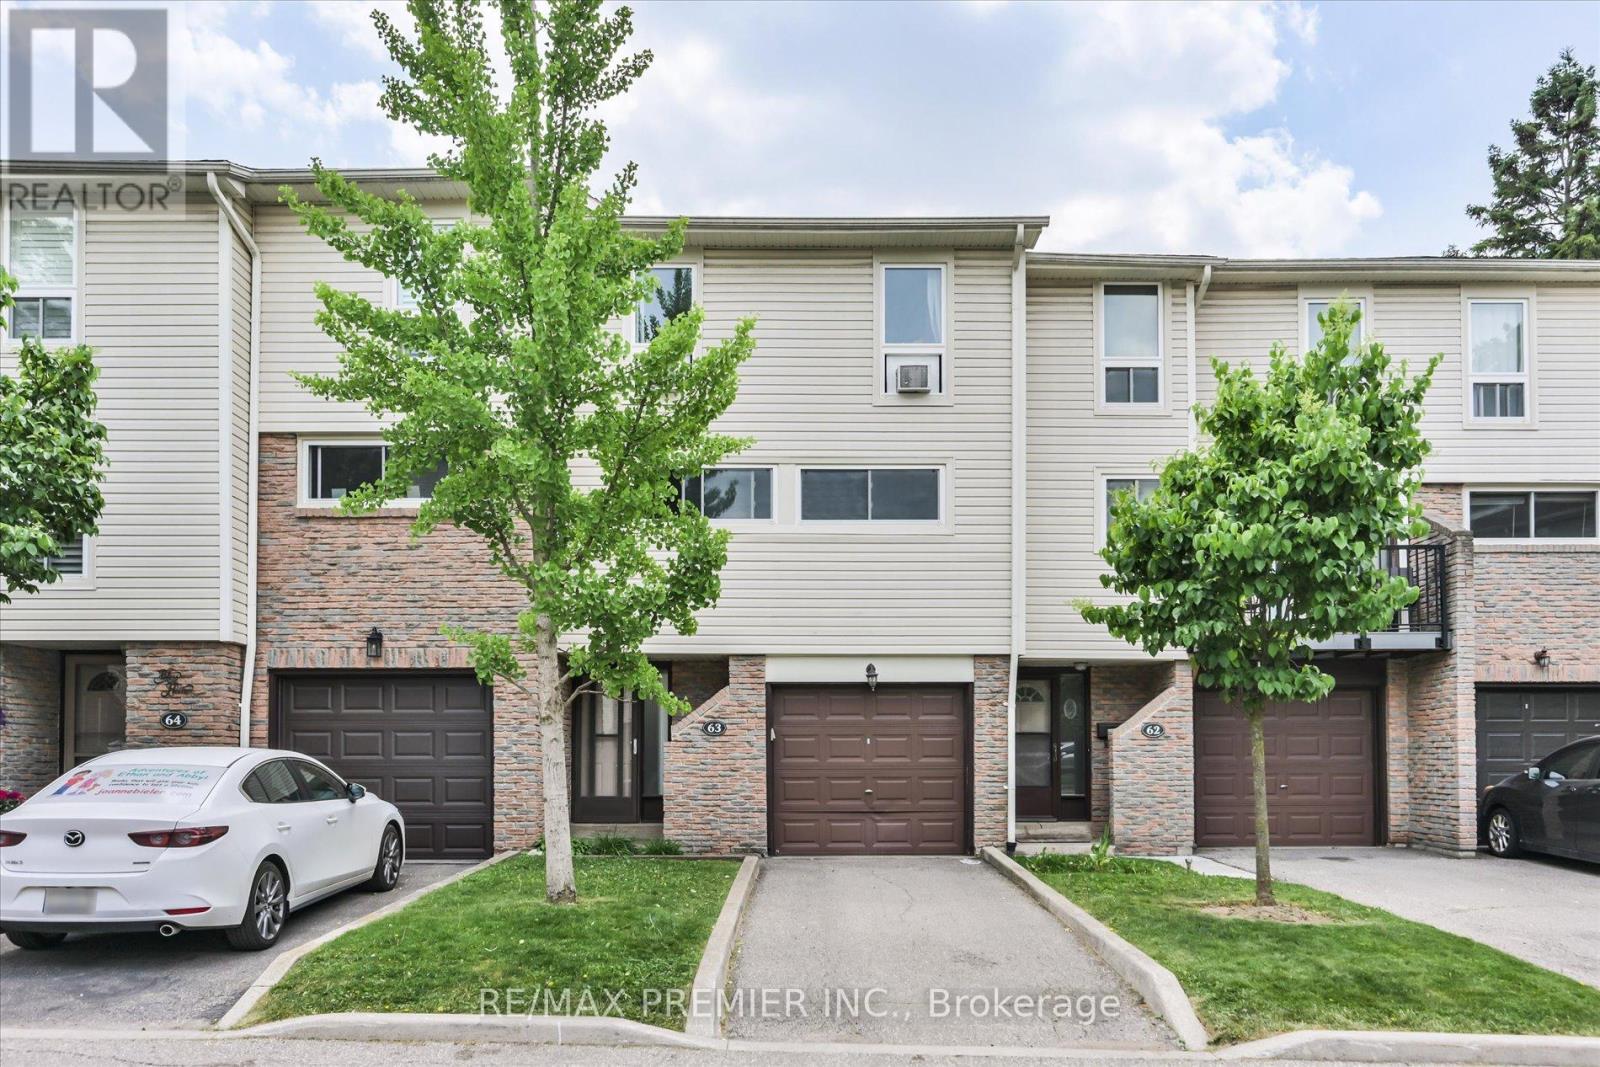
63 - 7251 Copenhagen Road
Mississauga, Ontario
Welcome to this beautiful townhome offering a unique multi-level layout and exceptional space for both everyday living and entertaining. Featuring rich dark laminate flooring throughout most of the home, this property combines style and functionality at every turn. The spacious eat-in kitchen showcases dark cabinetry, a stunning stone and glass backsplash, crown molding, and a large breakfast bar opening to the dining area. The generous family-sized dining room overlooks the sun-filled living room below, highlighted by soaring cathedral ceilings and sliding doors leading to a charming Juliette balcony. Thoughtfully designed with multiple living spaces and an abundance of natural light, this home offers comfort, character, and room for the whole family. (id:55460)
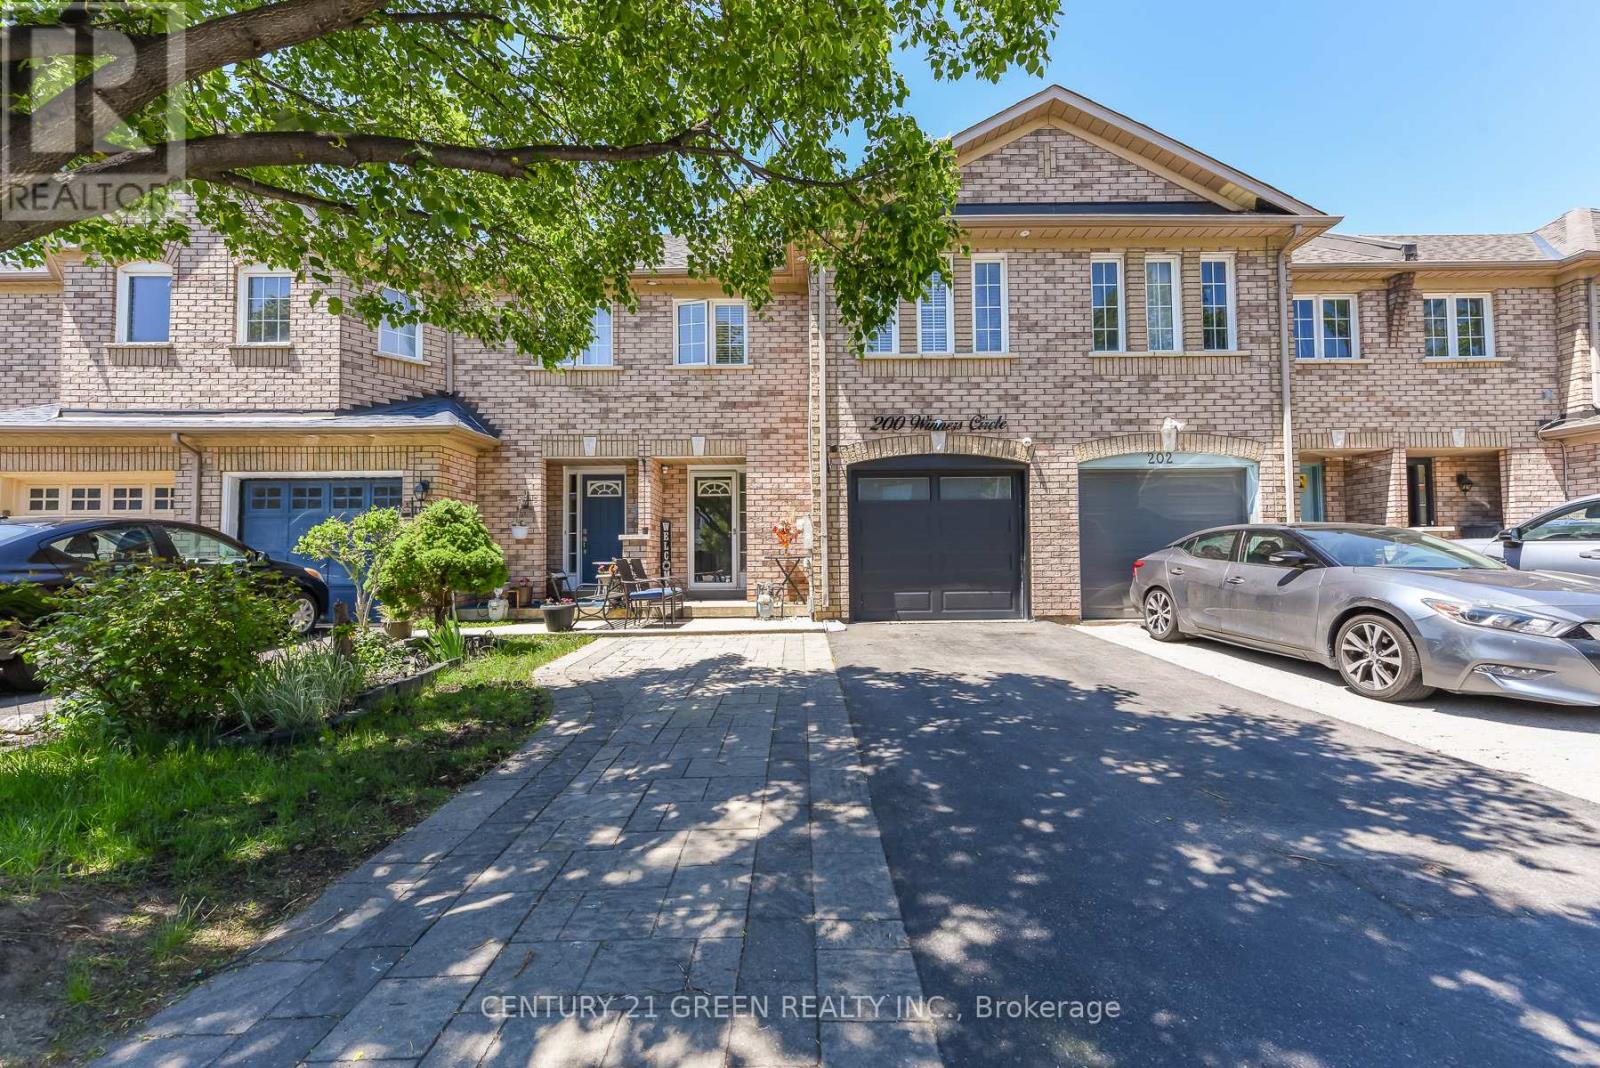
200 Winners Circle
Brampton, Ontario
Welcome to this impeccably maintained home offering a thoughtfully designed floor plan, a perfect blend of style, comfort and value. Situated in a highly sought-after family- friendly neighborhood. Tastefully updated with quality finishes and modern enhancements. Featuring quality upgrades, a finished basement, ample parking, this move-in-ready residence is ideally situated in a highly desirable neighborhood close to schools, parks, shopping, transit, HWY places of worship, community center and much more major amenities. Nestled on a premium ravine lot backing on to a beautiful pond with lots of trees around. Enjoy complete privacy with no rear neighbors, wake up to spectacular views and enjoy peaceful evenings, the place where nature meets luxury. A new garage door with new GDO(2023-2024), A stone-paved parking, Paved backyard with shed and Gazebo, exterior and interior pot lights, new roof with 25 years guarantee(2022),A door to garage, new toilet seat in powder room, extended kitchen quartz countertop, MDF kitchen cabinets(2021-2022) vinyl waterproof flooring on 2nd floor. Raised dropped ceiling in bsmt An outstanding opportunity not to be missed. (id:55460)
15 Durie Street E
Toronto, Ontario
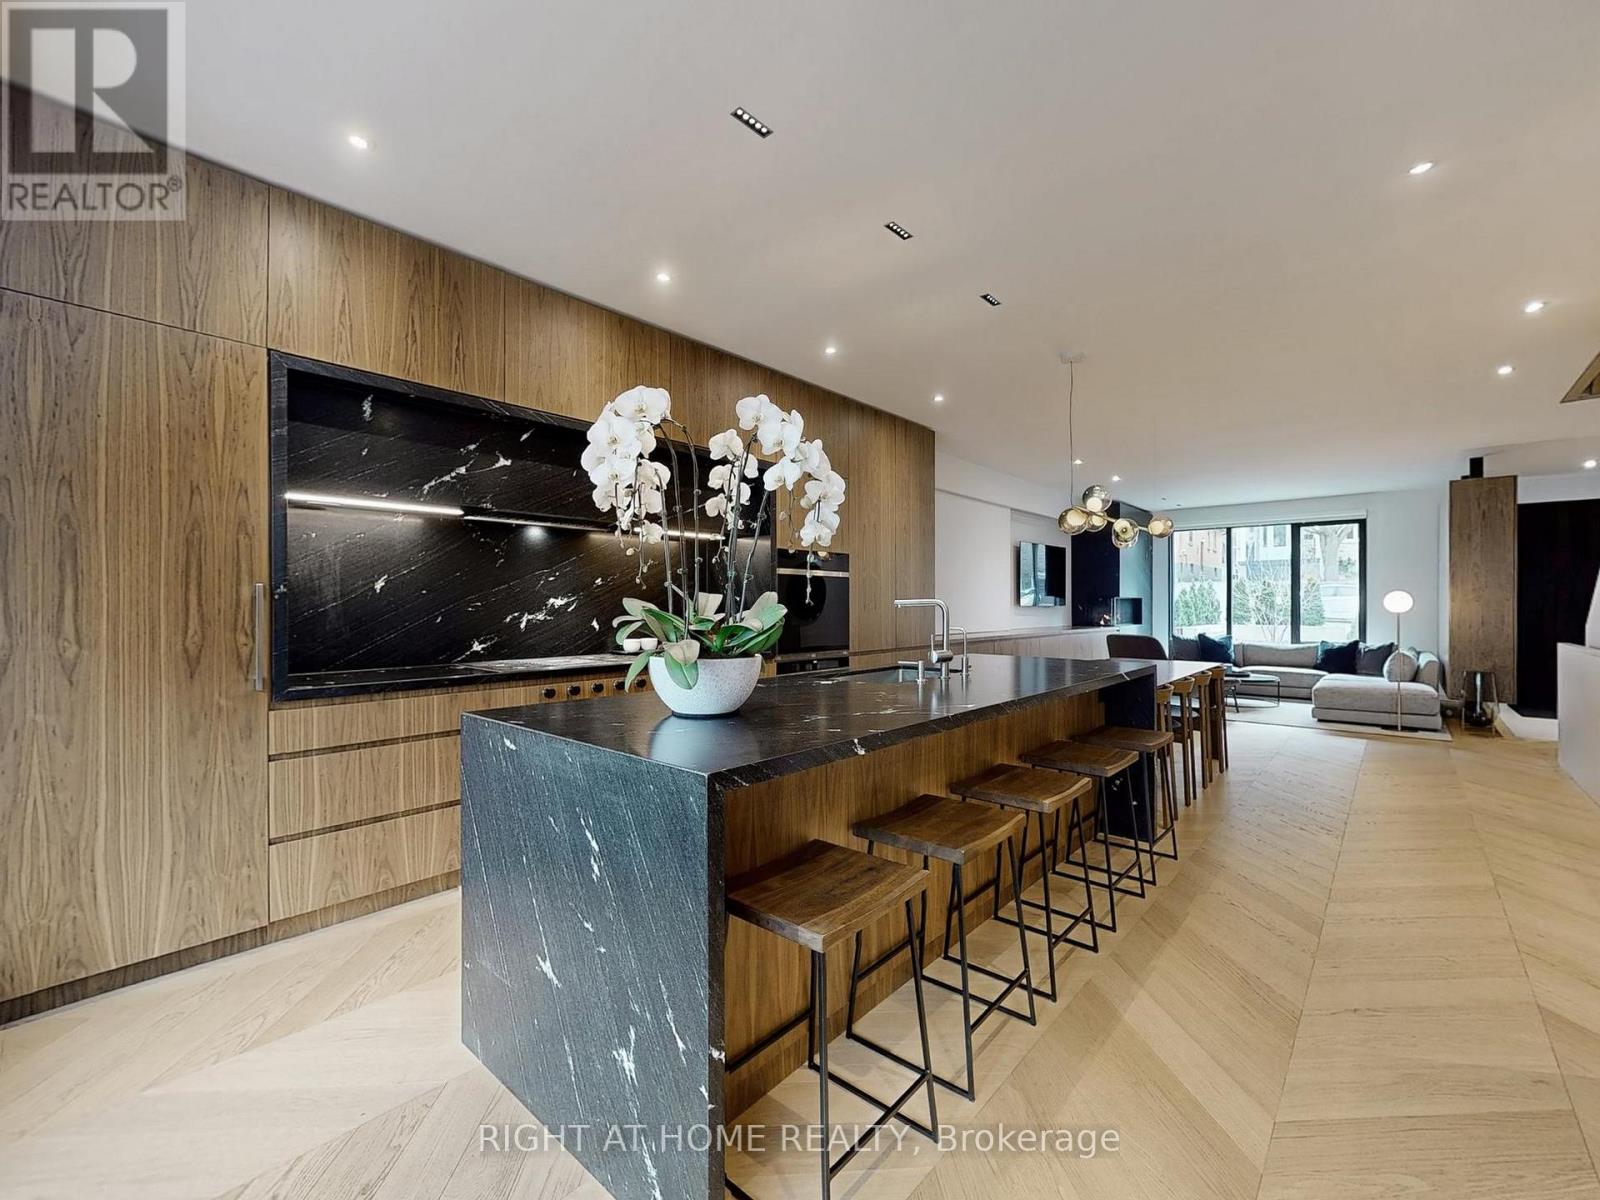
Set in the heart of High Park-Swansea, steps from the park, Bloor West Village, and the subway, this fully custom lux contemporary home spans four finished levels and is built for both everyday living and effortless entertaining. The main floor centres on a chef's kitchen with high-end stainless appliances, granite countertops, and walnut millwork, flowing into a living area anchored by chevron hardwood, a floor-to-ceiling gas fireplace, and a wet bar. A second wet bar and matching fireplace on the third floor creates a flexible upper lounge for hosting or unwinding, while the primary suite offers an L-shaped his-and-hers walk-in with custom organizers and a spa-like ensuite with steam shower. Three more bedrooms round out the family levels, and the lower level adds a den with a Murphy bed, set on polished concrete with radiant heat underfoot. Bathrooms are finished with custom Cristallo Quartzite and walnut vanities throughout, complemented by custom millwork, integrated lighting, and smart home systems - remote-controlled lighting and blinds, smart thermostat, security cameras - running across all four levels. Outside, a two-vehicle snow-melt driveway with EV charging handles Toronto winters, and a backyard sauna completes the home's wellness features. The result is a property finished to a standard that's increasingly hard to find - equally suited to quiet evenings in and lively gatherings, and considered down to the smallest detail. (id:55460)
203 - 2345 Confederation Parkway
Mississauga, Ontario
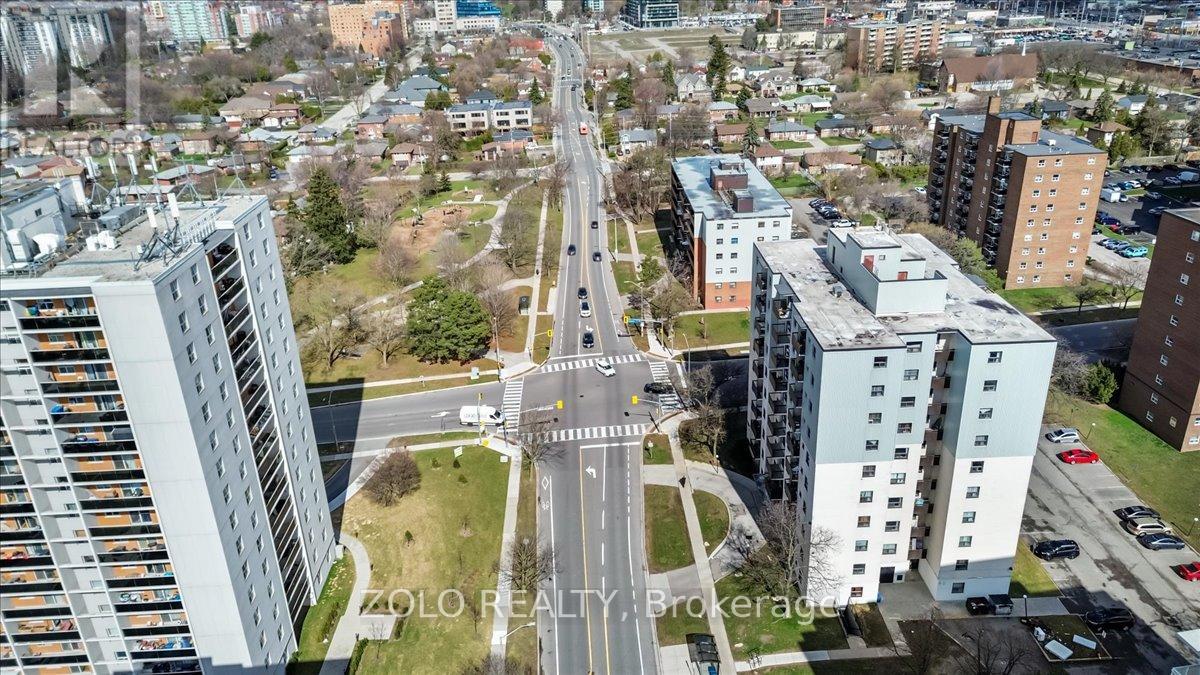
Welcome to Spacious and Large 3 Bedroom With 2 Bathroom, possibility of converting 2nd half bathroom into a full bathroom, 2 balconies Condo in beautiful downtown Cooksville, Mississauga. Bright Unit With Amazing Living Space. Updated Kitchen With Open Concept Combined with Living Room And Dining Room.Updated hardwood floors, Good Sized Ensuite Laundry. Updated Main 3 Piece Washroom And 2 Piece Master Ensuite Washroom. Master Bedroom Has Walk In Closet. Ensuite Storage and Energy Efficient Windows. Quiet building, perfect for families and only has 4 units on each floor. The building is half a block from the hospital and five minutes from the new LRT and has a public transit directly in front for ease of travel. Shopping is within walking distance as well as essential services. Close to Square One Shopping Centre. (id:55460)
707 - 2121 Roche Court
Mississauga, Ontario
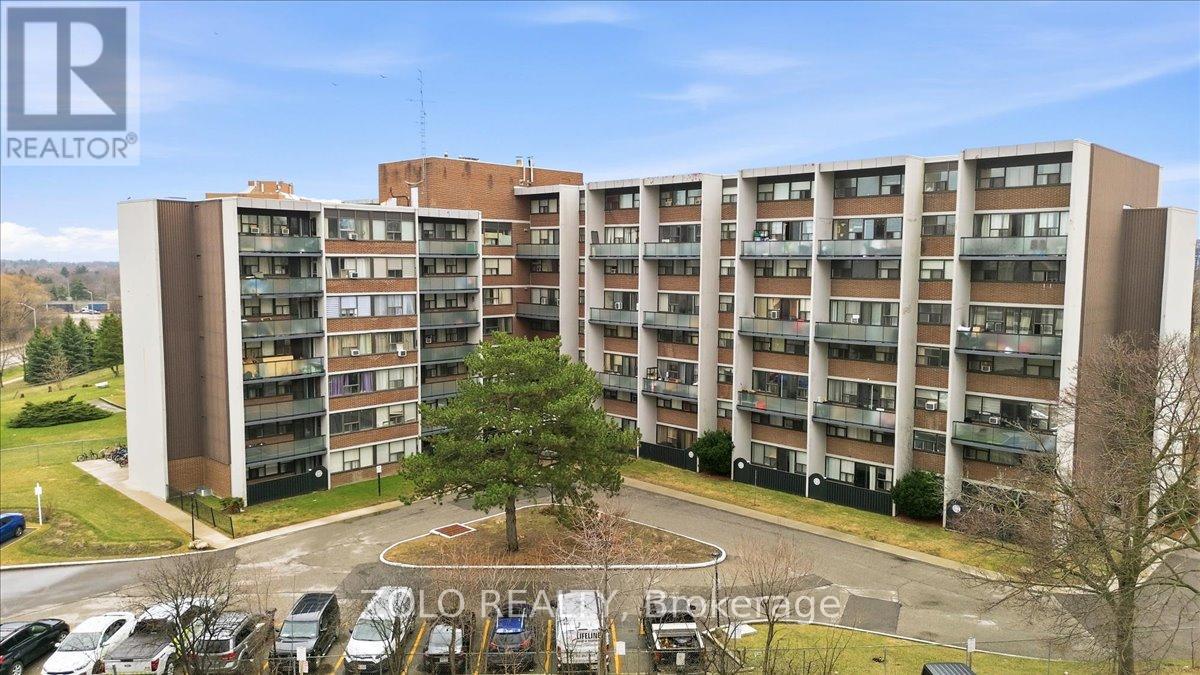
Rare to find! Gorgeous, Bright South Facing 2-stories Unit, located on the top floor of the building, 3 bedrooms and 2 washrooms on upper floor. possibility of converting 2nd half bathroom into a full bathroom,1 underground parking owned (2 extra parking spots available for rent), large size locker owned. No carpet, high-quality engineering floor throughout, upgraded kitchen cabinets, smooth sealing, Onyx Tile Installed In Kitchen And All Bathrooms, Hardwood Staircase With Beautiful Iron Pickets, Upgraded Bathroom Vanities, Excellent location!!! This condo offers easy access to shopping centers, top-rated schools, public transportation, and parks for outdoor recreation,, QEW & 403, minutes drive to Oakville, library, restaurant, grocery stores, downtown Toronto, GO Station, and the University of Toronto Mississauga. Exceptional opportunity! All Utilities Included! Floor plans attached. (id:55460)
802 Yates Drive
Milton, Ontario
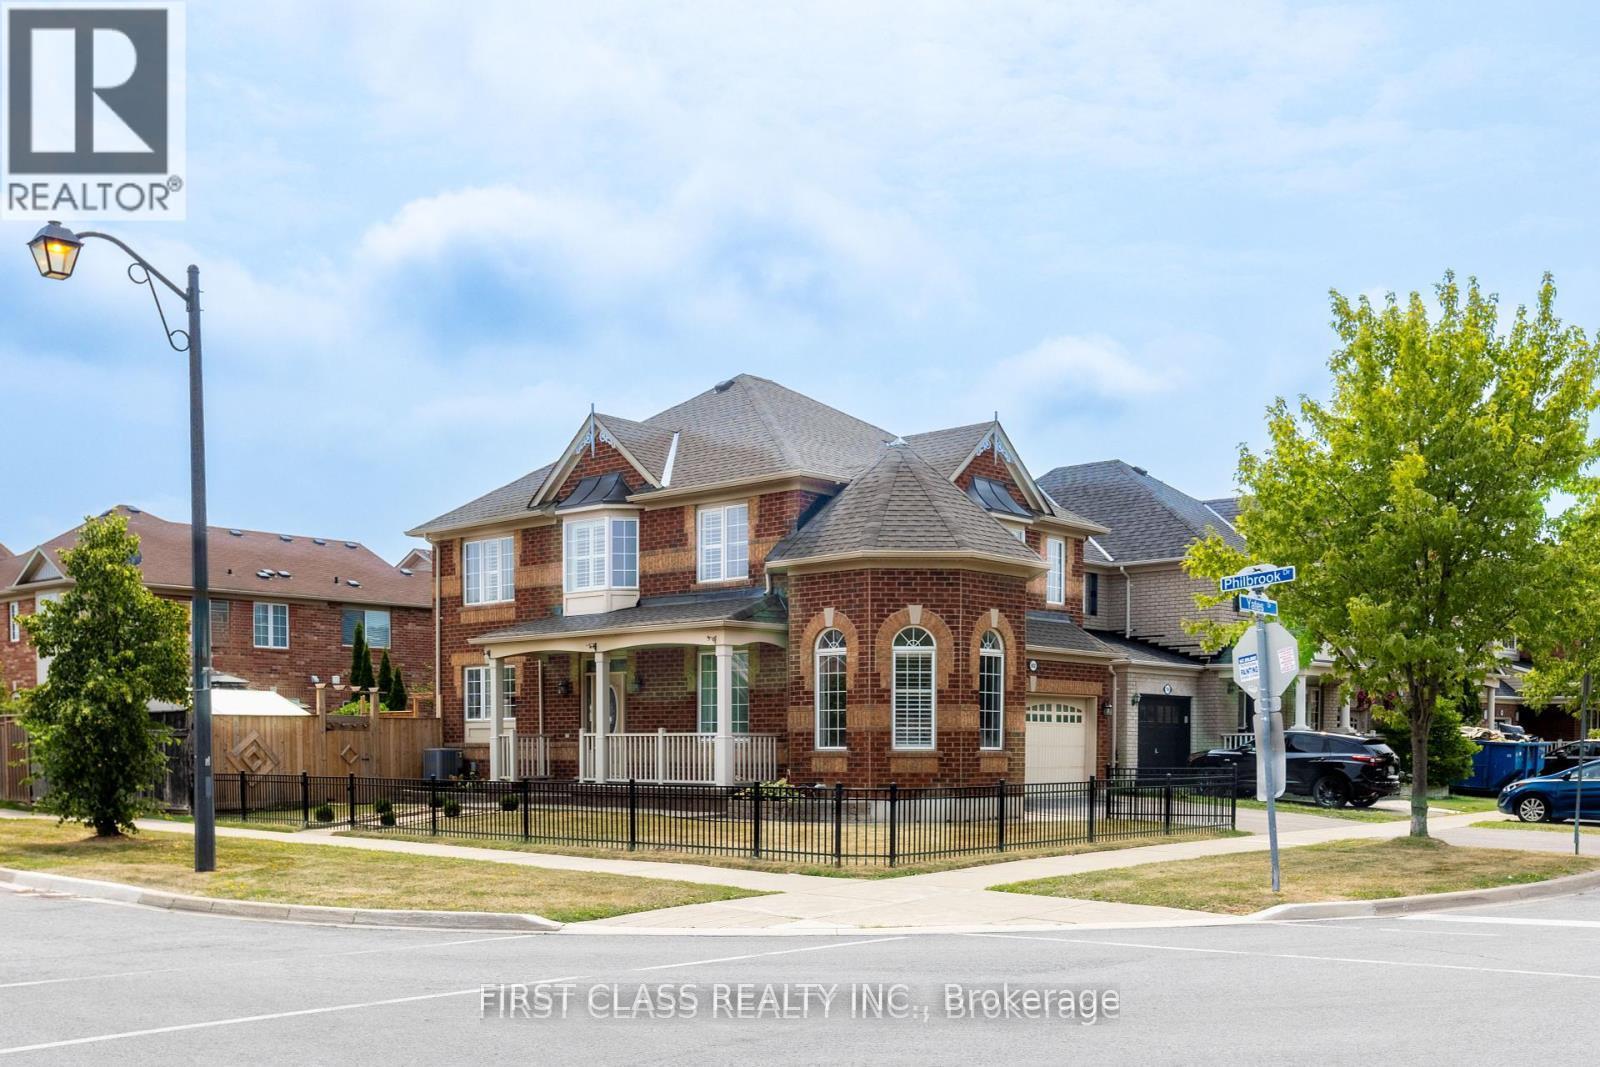
Stunning Mattamy-built detached home featuring a double car garage and double driveway, situated on a premium extra-wide corner lot in Milton's highly sought-after Coates community. This beautifully upgraded home offers 2,791 sq ft of luxury living space across all three finished levels, including a fully finished legal basement apartment (Additional Residential Unit) with separate entrance - perfect for multigenerational living or rental income. Enjoy exceptional curb appeal, with professional landscaping and fully fenced front and rear yards divided into 2 sections for rental purpose that provide privacy and charm. Designed with quality craftsmanship, this residence combines comfort, functionality, and elegant finishes in every corner. (id:55460)
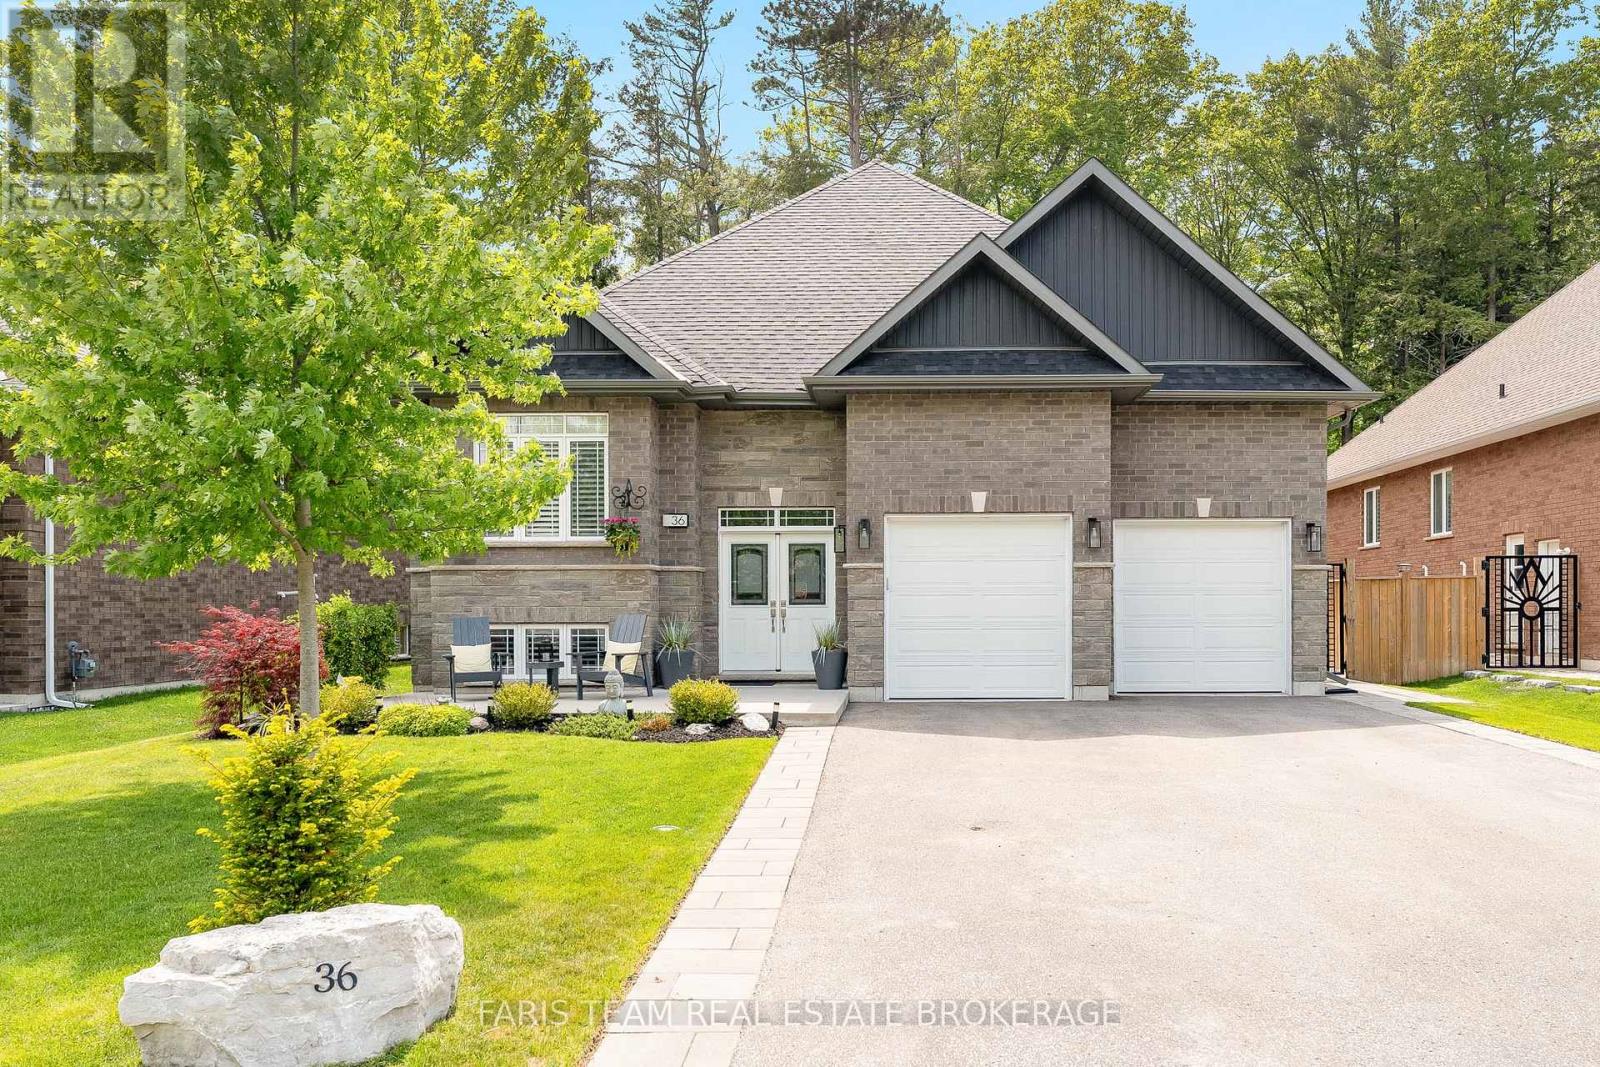
36 Natures Trail
Wasaga Beach, Ontario
Top 5 Reasons You Will Love This Home: 1) Offering space, comfort, and flexibility, this beautifully maintained 5-year-old raised bungalow features three generously sized bedrooms on the main level, along with two additional bedrooms in the fully finished lower level, creating an ideal layout for growing families, multi-generational households, or those who simply appreciate extra room to live and entertain 2) The bright and welcoming lower level feels like a natural extension of the home, thanks to its large above-grade windows that fill the space with natural light, while the spacious kitchen, complete with an island with breakfast bar seating, provides endless possibilities for hosting guests, accommodating extended family, or creating a convenient in-law living arrangement 3) Throughout the home, thoughtful upgrades and quality craftsmanship are on full display with impressive 9' ceilings, elegant crown moulding, California shutters, and beautifully maintained finishes that reflect the pride of ownership evident in every corner 4) Outside, mature trees, lush gardens, and exceptional landscaping create a private and picturesque setting, while the concrete front porch, stone walkways, covered back porch, and expansive deck provide inviting spaces to relax, gather with family and friends, and enjoy the beauty of the outdoors 5) Perfectly positioned in a quiet and desirable neighbourhood close to everyday amenities and the beach, this move-in-ready home delivers the rare opportunity to enjoy a seamless transition into a property where all the work has already been done, and every detail has been thoughtfully cared for. 1,813 above ground sq.ft. plus a finished lower level (id:55460)
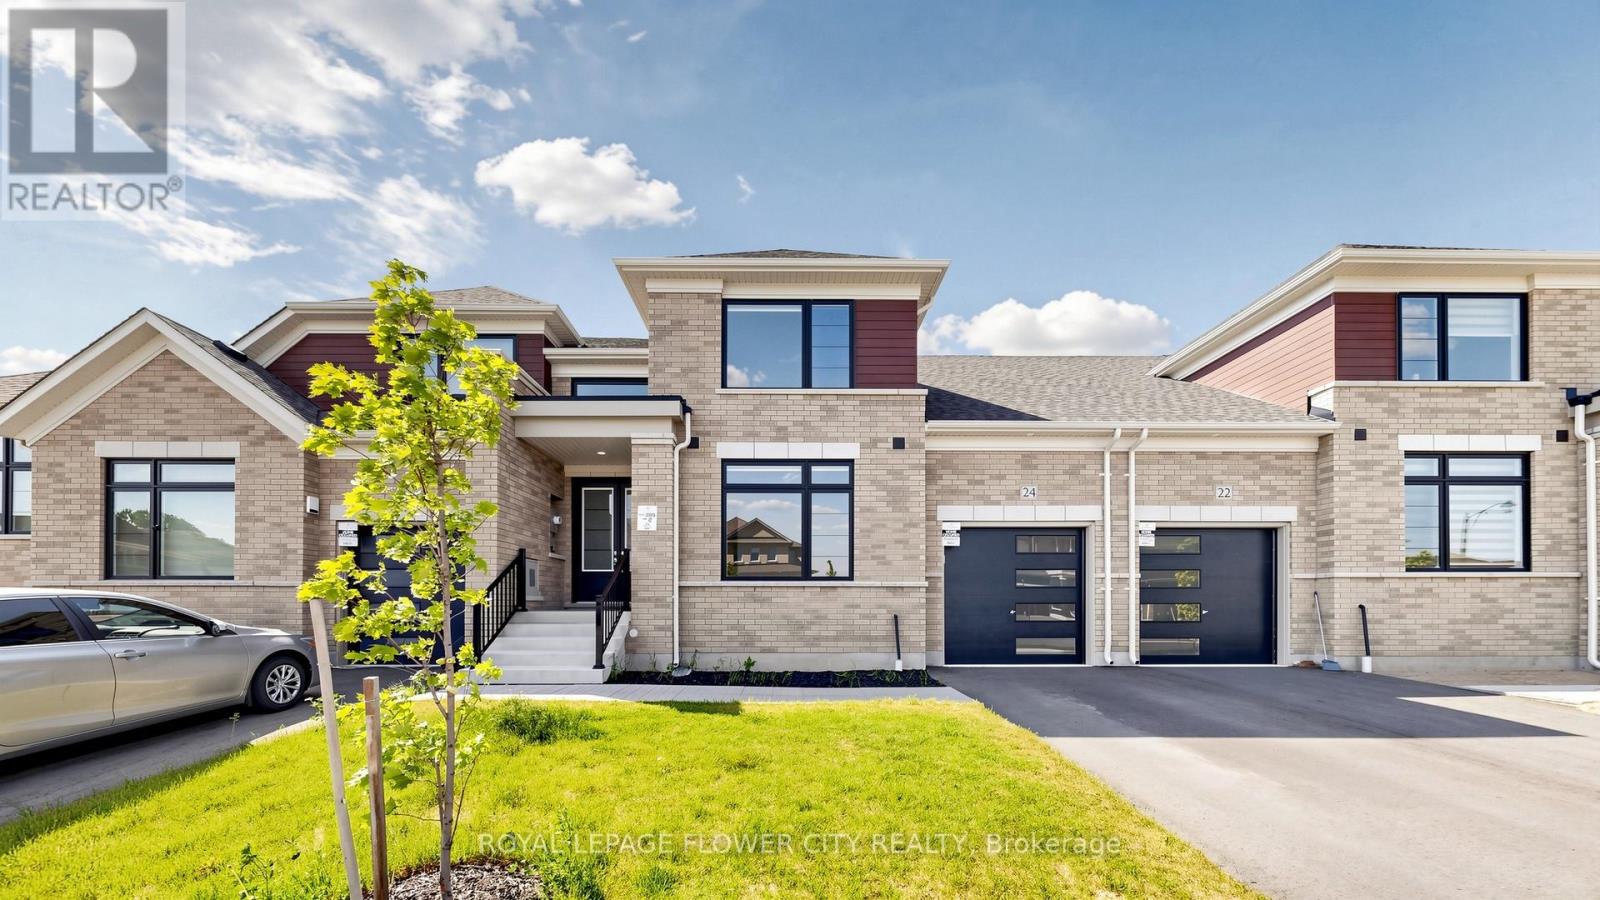
24 Mayapple Street
Adjala-Tosorontio, Ontario
Welcome to this stunning luxury 2-storey townhouse in the highly sought-after community ofColgan. Approximately 2 years new and offering 1,844 sq. ft. of thoughtfully designed livingspace, this exceptional home combines modern elegance with everyday comfort.The main floor features a bright and spacious open-concept layout with a modern kitchenoverlooking the living and family rooms, creating the perfect space for entertaining and familygatherings. A versatile second-floor loft provides additional living space ideal for a homeoffice, media room, or lounge area. This unique floor plan offers 3 generously sized bedroomsand 3 full bathrooms, including two bedrooms and two full bathrooms on the main floor, with aprivate third bedroom and full bathroom on the second level-perfect for guests, extendedfamily, or added privacy.Conveniently located near schools, parks, shopping, restaurants, and everyday amenities. Enjoythe charm of small-town living while remaining within easy reach of Newmarket, Brampton,vaughan, and Barrie.An exceptional opportunity to own a luxury townhouse in one of the area'sfastest-growing and most desirable communities. (id:55460)
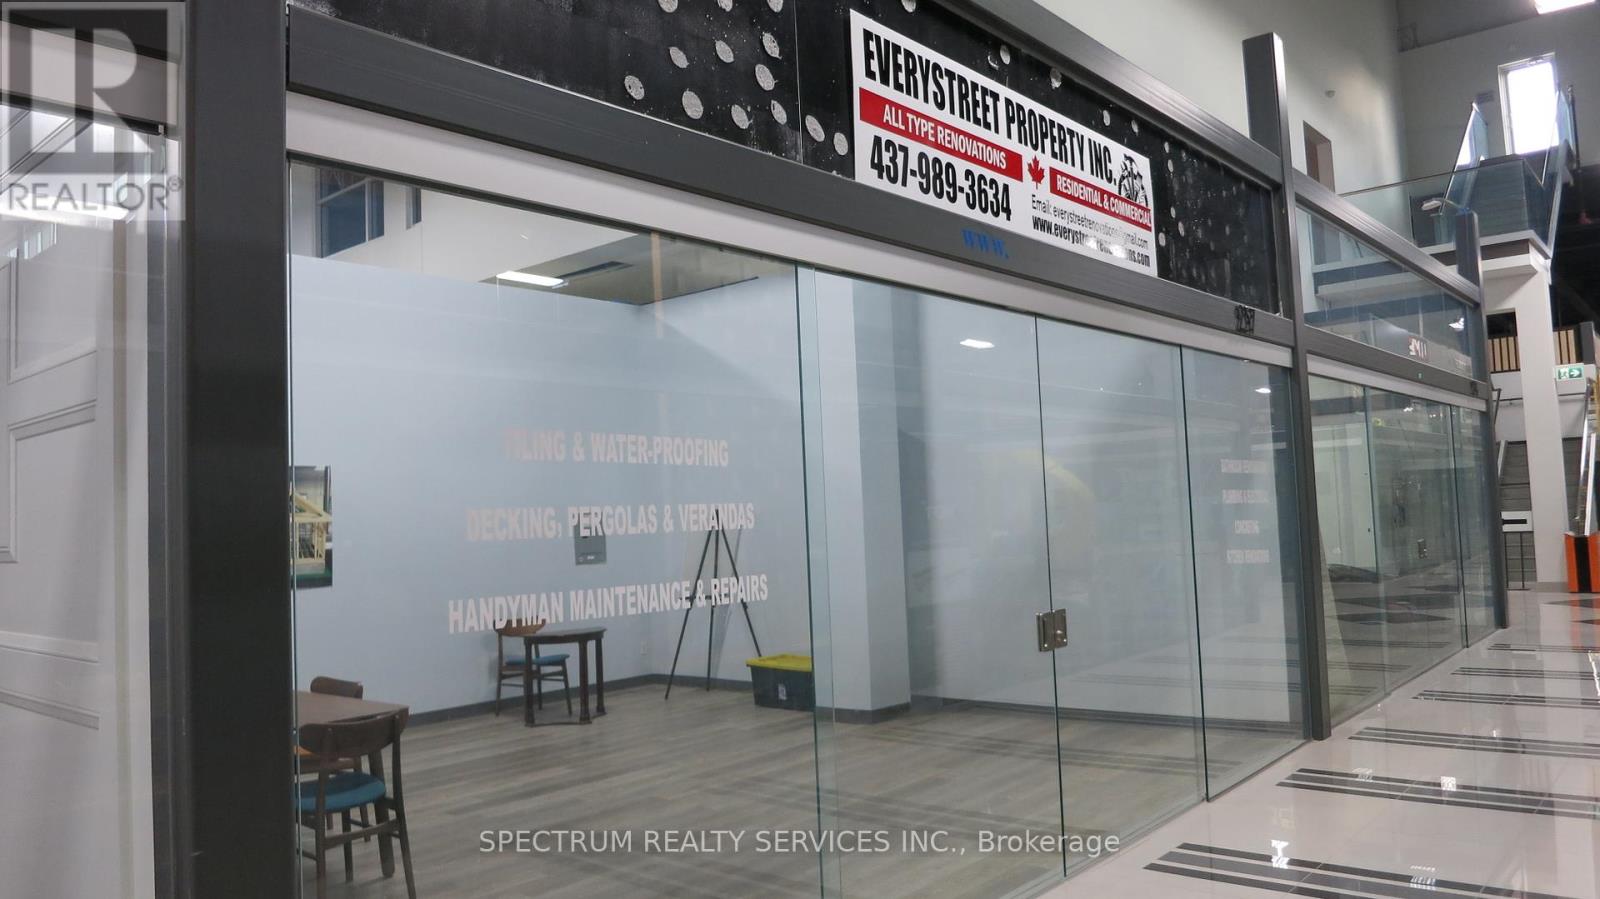
257 - 7250 Keele Street
Vaughan, Ontario
A Place Exclusively For Experts Like You In The Home Renovation & Decor Industry To Promote Your Products Or Services And Maximize Your Exposure To Your Target Market. Canada's Largest Home Improvement Mall Showcases Over 38 Categories Of Home Improvement Merchandise & Services. Minutes To Hwy 400, 407 & 7. A Place Where Your Customers Easily Get Inspired With Home Improvement Ideas. This One-Stop Shopping Offers Your Customers Free Parking, Public Washrooms And Several Rest Areas. (id:55460)
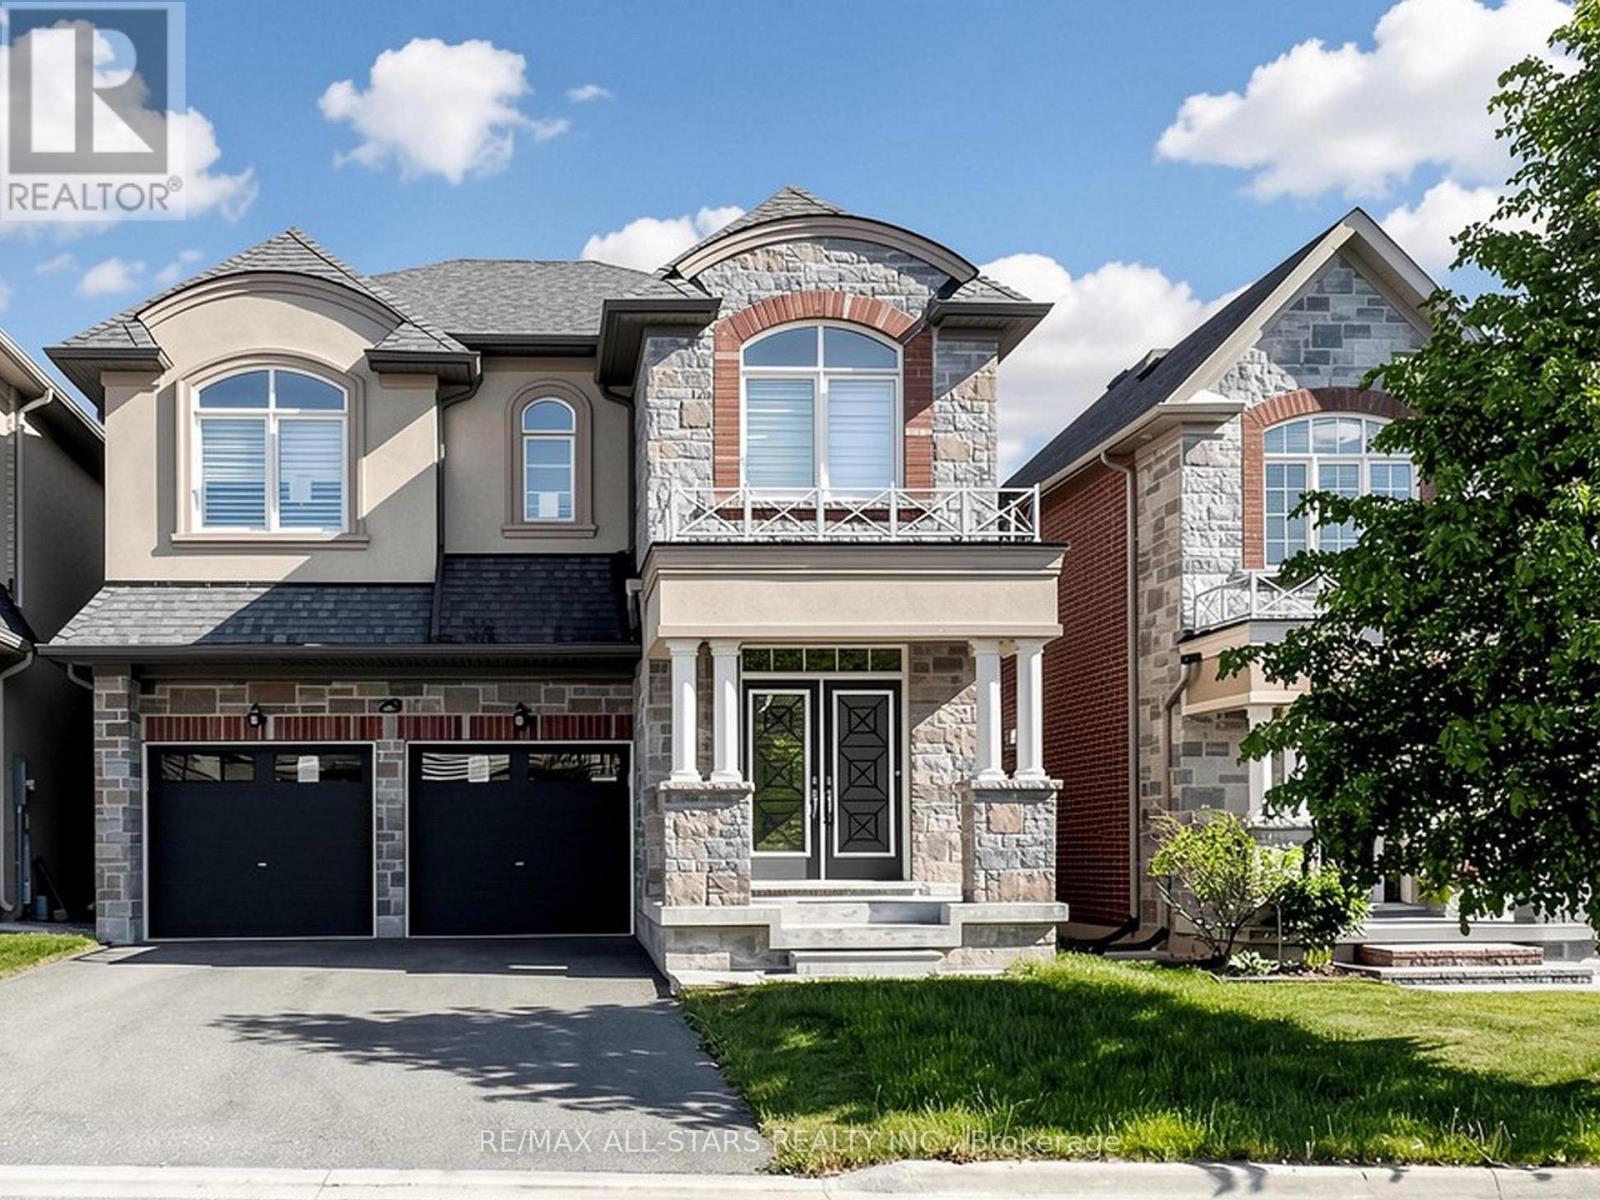
29 Mondial Crescent
East Gwillimbury, Ontario
Welcome to a wonderful detached build by Aspen Ridge (2017) in the high demand community of Queensville. Offering over 2,500 sq. ft. of above-grade living space, this thoughtfully designed layout features 4 bedrooms and 3.5 bathrooms, including a massive primary with a 5pc ensuite and convenient semi-ensuites for the secondary bedrooms. The main floor boasts 9ft ceilings, hardwood flooring, and family room complete with a gas fireplace. Enjoy granite countertops, a center island, modern pot lights, and a sunny breakfast area overlooking the fenced backyard. Convenient 2-car garage with direct access and total parking for 4. Nestled in a family-friendly neighborhood just minutes from Hwy 404, the GO Station, top-tier schools, Rec Center, parks, and shopping. (id:55460)