
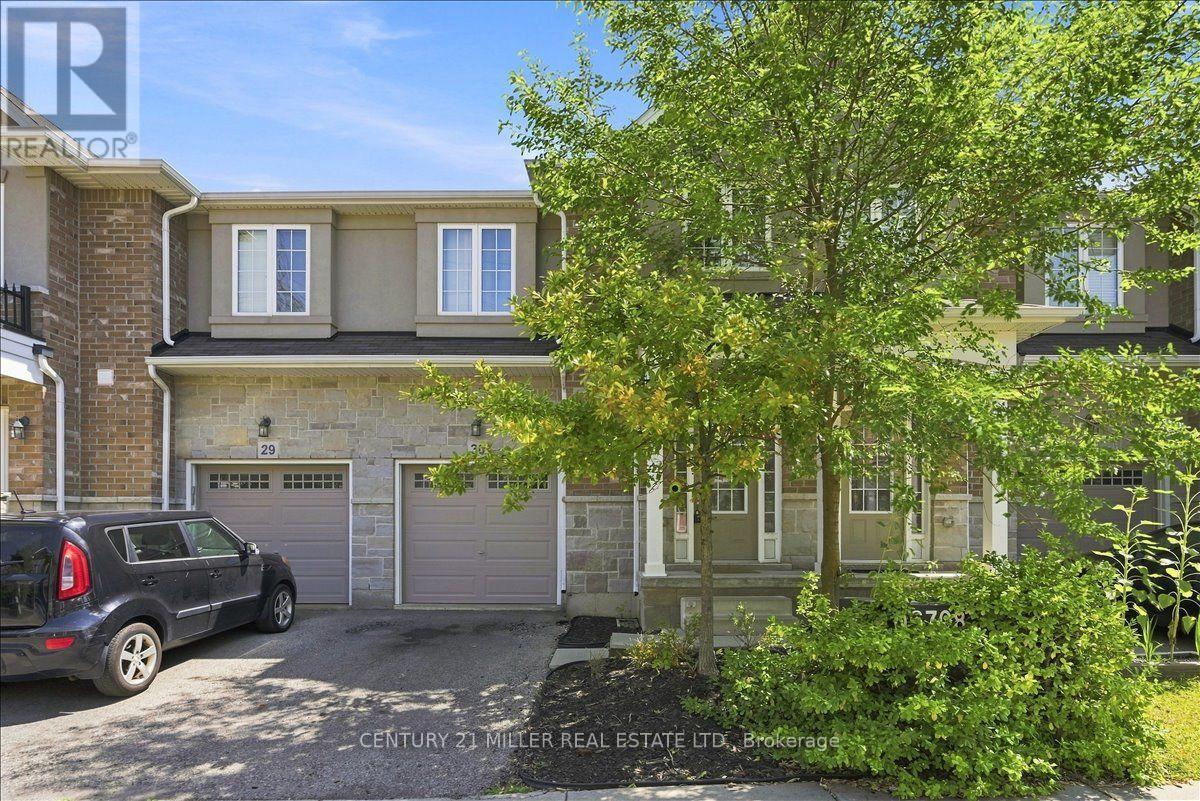
30 - 90 Raymond Road
Hamilton, Ontario
Welcome to this beautifully appointed townhome in Ancaster's highly desirable Meadowlands community, offering a bright, open-concept design ideal for modern living. The sunlit great room features hardwood flooring and flows seamlessly into the spacious kitchen and breakfast area. The kitchen features stainless steel appliances, granite countertops, a stylish backsplash, centre island with breakfast bar and sliding door access to the backyard. A convenient powder room completes the main level. Wood stairs with classic spindles lead to the upper level, featuring three spacious bedrooms, a versatile upper-level landing ideal for a home office, and convenient upper-level laundry. The primary bedroom offers a walk-in closet with custom organizers and a private 4-piece ensuite. Two additional bedrooms share the main 4-piece bathroom. Complete with a single-car garage with inside entry plus driveway parking. Ideally located within walking distance to schools and parks, and just minutes from shopping, restaurants, everyday amenities and highway access. (id:55460)
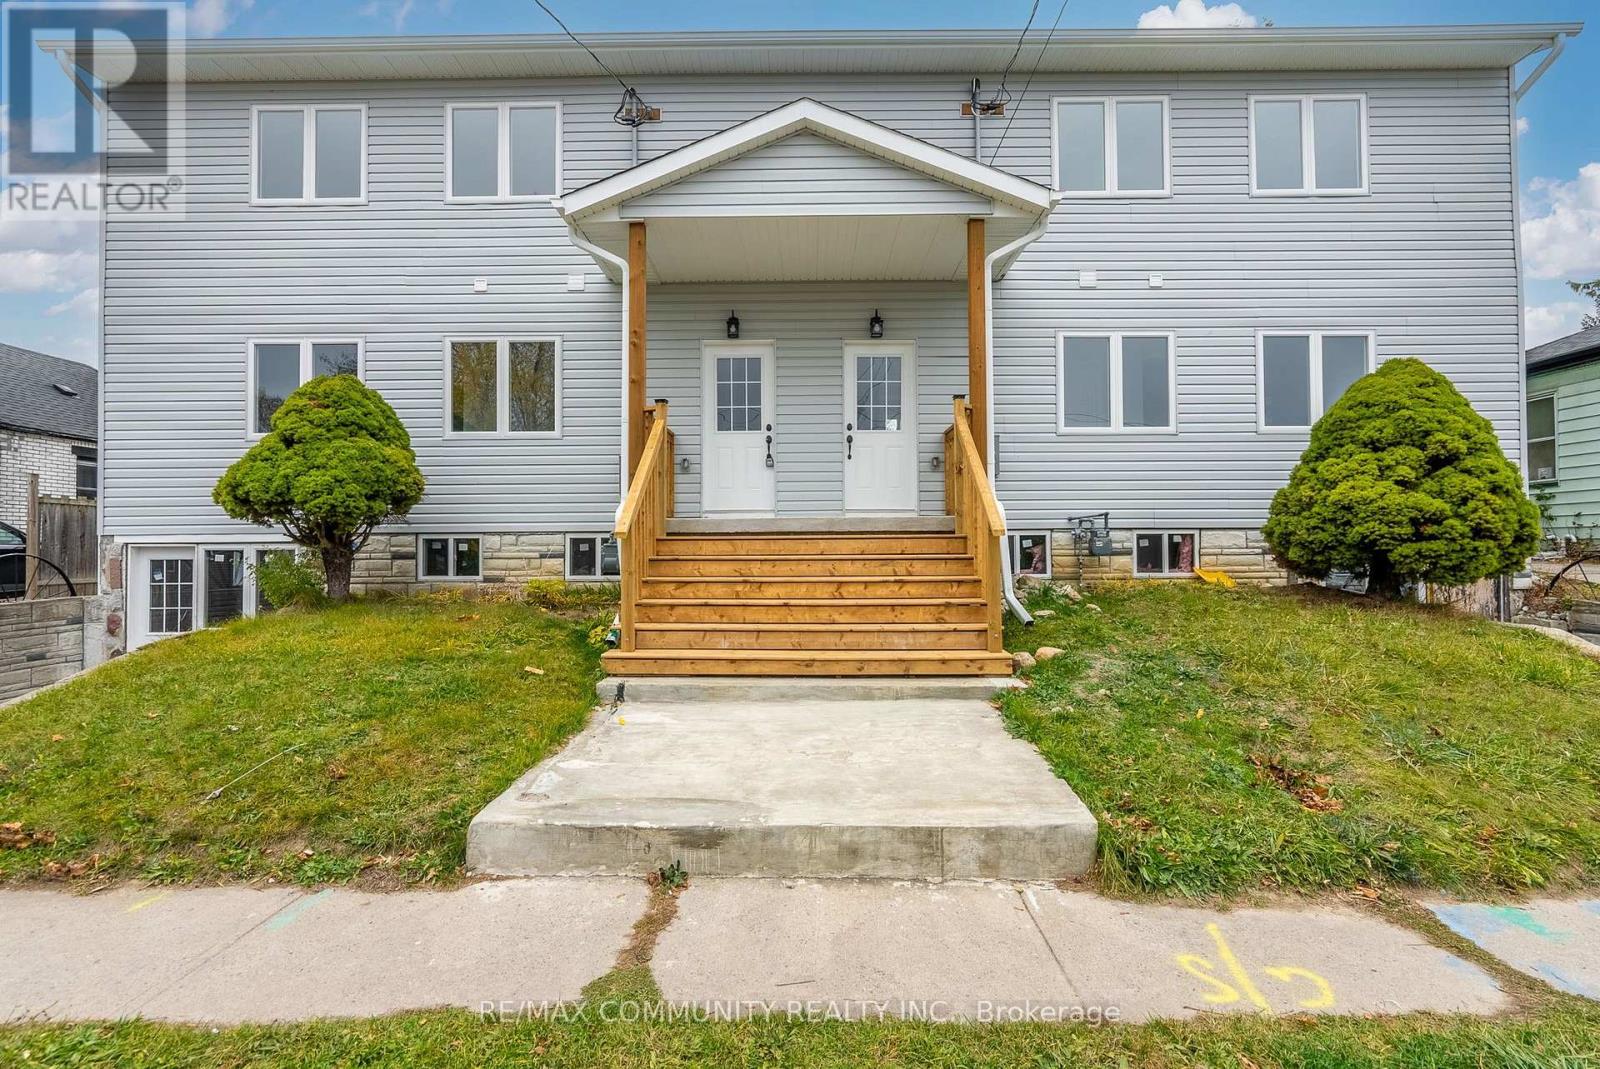
172 Bruton Street
Port Hope, Ontario
Unique and versatile renovated duplex/semi-detached property situated on an extra-deep lot extending to a laneway, offering a variety of possibilities for investors, families and owner-occupiers. The property features two self-contained residential units, making it ideal for multi-generational families looking to live together while maintaining separate living spaces, or for an owner to live in one unit while generating rental income from the other. One unit is currently vacant and was previously rented for $2,500/month, while the second unit is currently rented for $2,600/month. A flexible property offering immediate income potential and multiple options for future use. The property benefits from separate municipal records and taxation associated with the property, adding to its unique characteristics., which are both registered as single address in land registry as 172.The extra-deep lot extending to a laneway offers exciting future expansion opportunities, including the potential for additional multi-unit development, subject to Township/Municipal approvals, zoning, servicing, permits and all applicable requirements. Port Hope Area Initiative (PHAI): Property is subject to the Port Hope Area Initiative (PHAI). A PHAI letter pertaining to the property is available. A truly unique opportunity for investors, multi-generational families or owner-occupiers looking for flexibility, rental income and future potential. Live in one unit and rent the other, have family close by, or explore future expansion possibilities-many great options! Annual property taxes are currently $7,333.82 in total, comprised of $3,863.17 for the larger unit and $3,479.65 for the smaller unit. (id:55460)
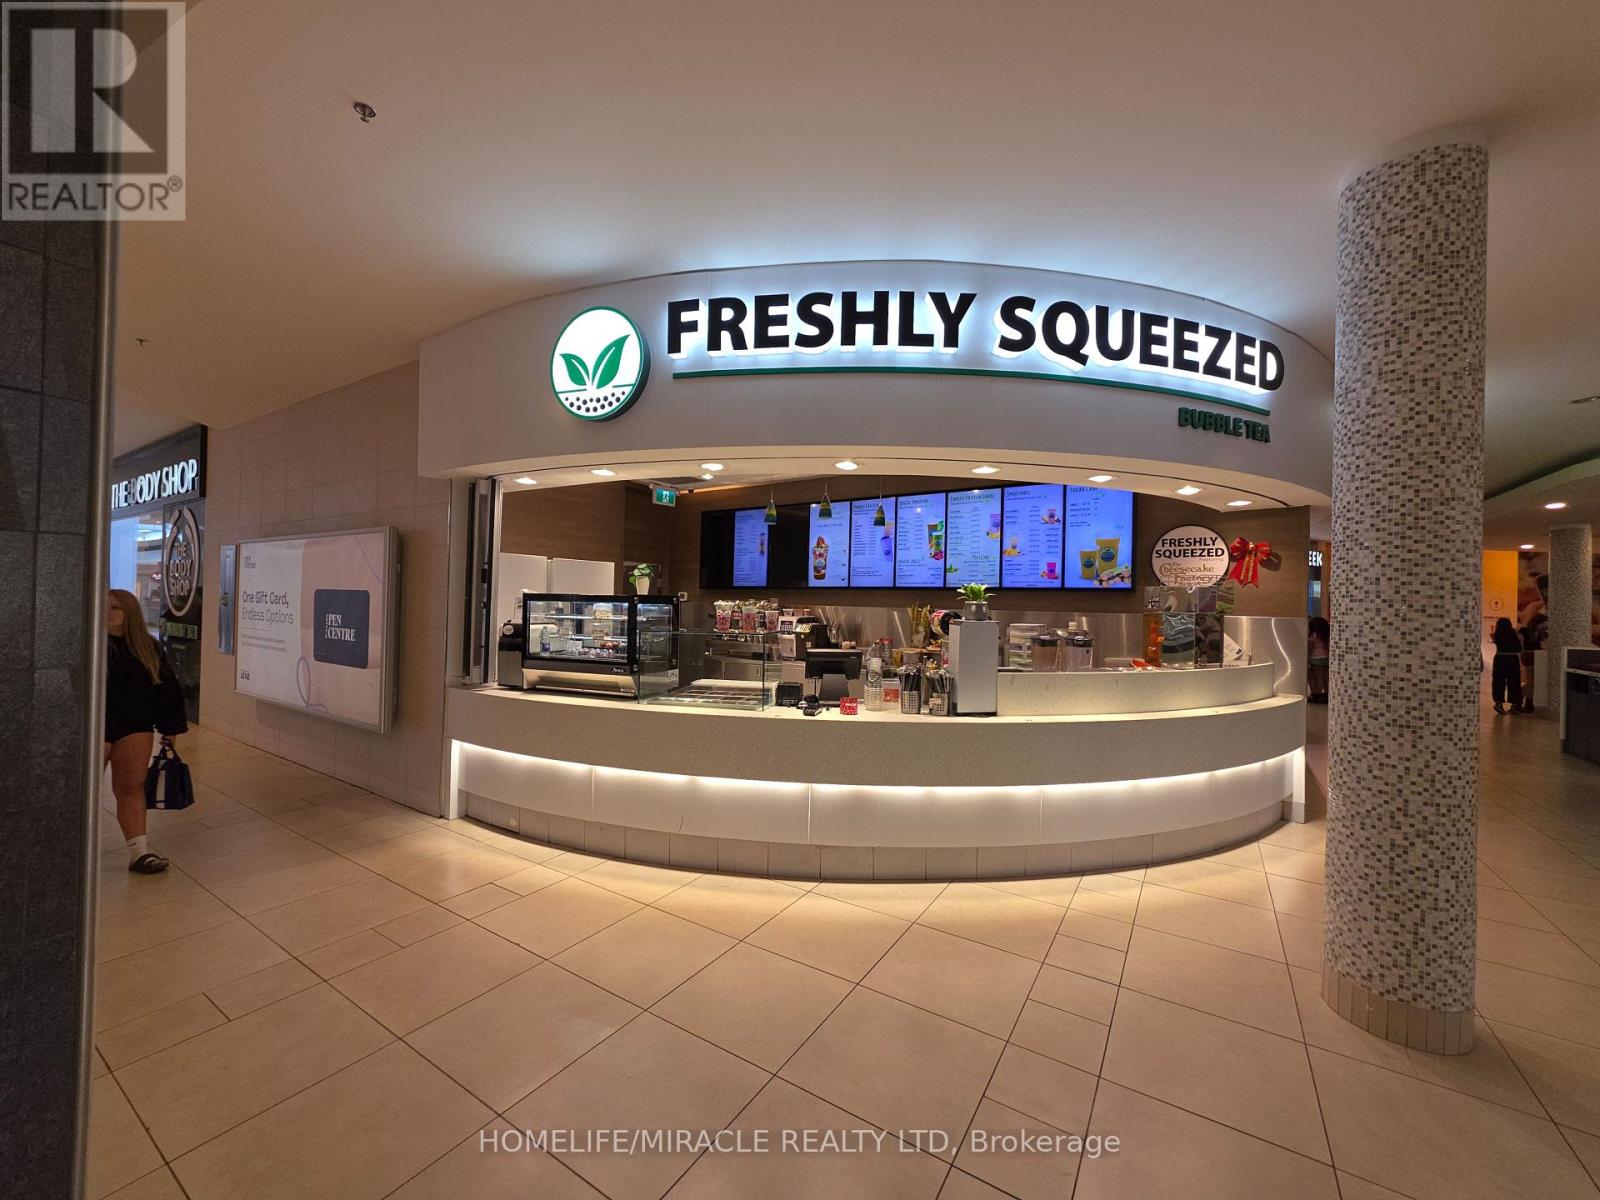
Fc10 - 221 Glendale Avenue
St. Catharines, Ontario
This charming establishment has not only won the hearts of the local community but has also become a favorite destination for bubble tea enthusiasts . Established, successful, profitable, easy turnkey business is ready for the next bubble tea enthusiast/owner. Training will be provided. Freshly squeezed is part of the growing demand for juice bars with over 60 locations in Canada. Don't miss this opportunity to own this business and join this franchise and be part of a proven brand. Great exposure and location in the mall. Easy to operate. Take over and continue this profitable business without a hitch Freshly Squeezed Juice Franchise for sale in the highly sought-after Pen Centre Mall, St. Catharine's. This well-established and recognized franchise is situated in one of Niagara's busiest shopping malls, providing excellent visibility and consistent foot traffic throughout the day. This is a turnkey business in a prime mall location with strong growth potential through extended hours, mall promotions, and delivery platforms. Annual Sales 2025: Approx. $370,000 TO $400,000: Approx. Lease: Current Lease Long Term Till 2032 +5 Years Royalty Fee: 6%Advertising Fee: 2%Store Area: Approx. 392 Sq. Ft. Full Training Will Be Provided To The New Buyer. Don't Miss This Opportunity! (id:55460)
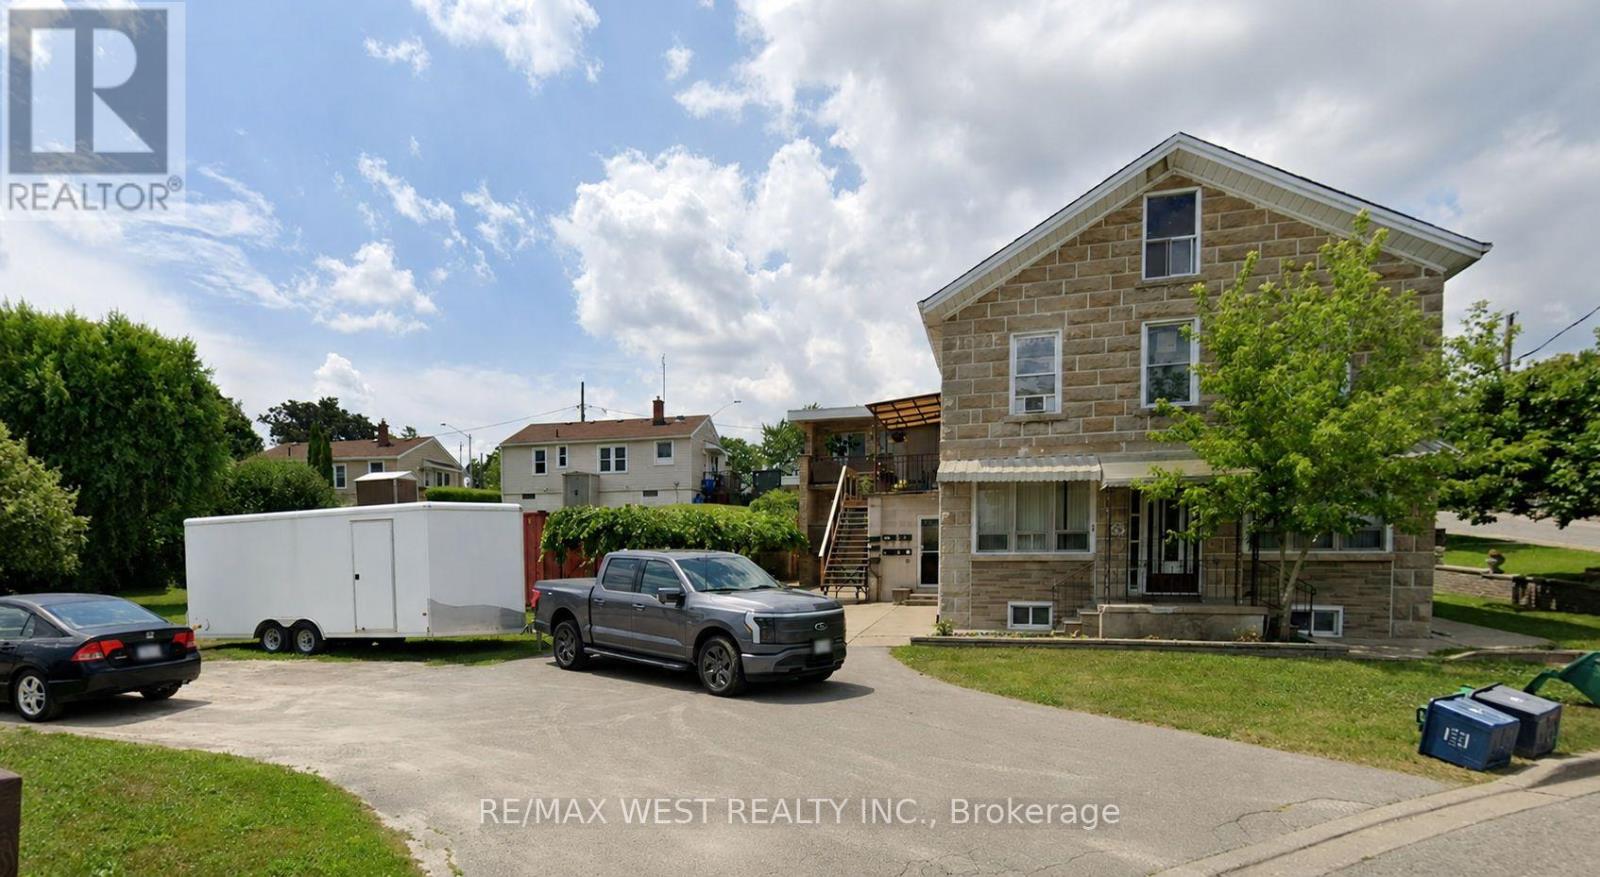
55 John Street N
Thorold, Ontario
Legal five-plex featuring seven well-appointed apartment units, each offering 2 bedrooms and 2 bathrooms, ideally located in downtown Thorold. This fully tenanted property generates strong and stable income with an approximate 6% cap rate. An excellent opportunity for both investors and owner-occupiers seeking to offset living costs with rental income. The building has been updated with renovated units and exterior improvements, enhancing both tenant appeal and long-term value. No rental items or contracts are associated with the property, ensuring straightforward ownership and lower operating complexity. Vendor take-back (VTB) financing may be available for qualified buyers. The building's roof and chimney have been recently replaced with new ones. (id:55460)
403 - 24 Midland Drive
Kitchener, Ontario
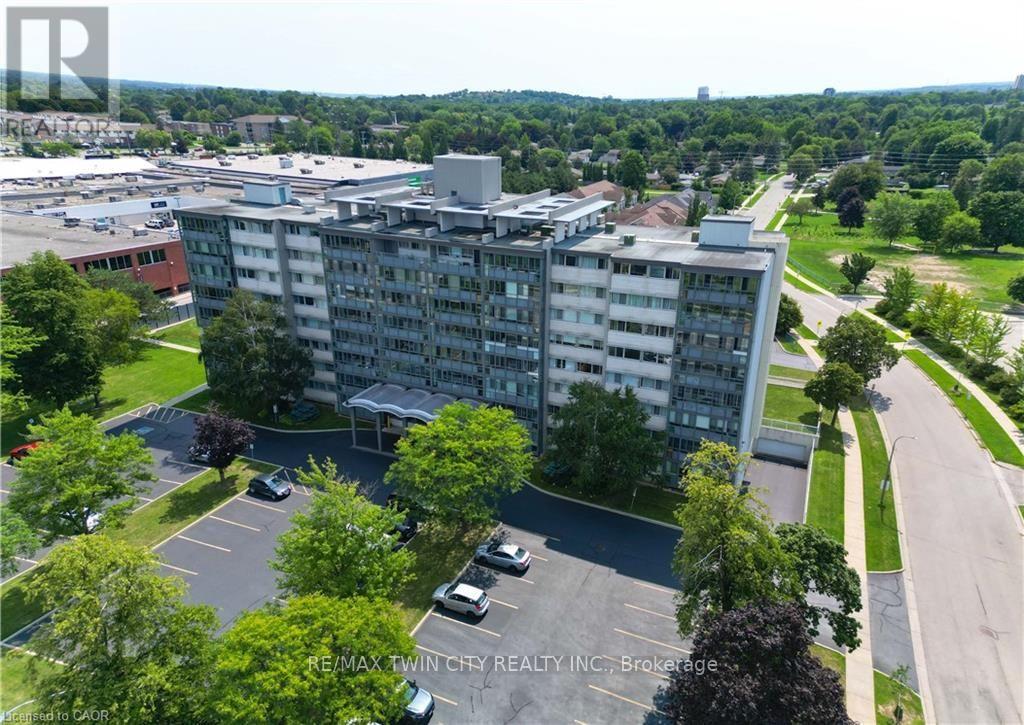
Welcome home! This beautifully updated 2-bedroom, 1-bathroom unit offers an impressive combination of comfort, convenience, and value. Located in the desirable Stanley Park community, this bright corner-site unit has been refreshed with fresh neutral paint, new flooring, crown moulding, and an updated bathroom featuring new tile, sink, fixtures, and a walk-in shower. The functional kitchen includes a pantry and comes complete with fridge, stove, and microwave. Ceiling fans add comfort, while the enclosed porch with windows provides a wonderful bonus space to relax and enjoy throughout the seasons. The monthly fee package offers incredible convenience, including heat, hydro, water, property taxes, two surface parking spaces, and common elements - making this an ideal option for those looking for simple, predictable, turn-key living. This CO-OP building offers an excellent range of amenities, including an entertaining/party room, games/media/exercise room, exclusive storage locker, and outdoor swimming pool. Numerous building updates add to the appeal, including a refreshed foyer entrance, painted hallways, covered front entrance awning, secured entry, garbage chutes, and a designated recycling area. Enjoy a fantastic Stanley Park location close to the expressway, shopping plazas, restaurants, community centre, parks, trails, and everyday amenities. Downsizing or looking for a low-maintenance home? This is an opportunity that delivers comfort, convenience, and exceptional value. *Please note, this building is a Co-operative building and is in the process of transitioning to a Condominium. Property cannot be mortgaged. (id:55460)
305 Mohawk Road E
Hamilton, Ontario
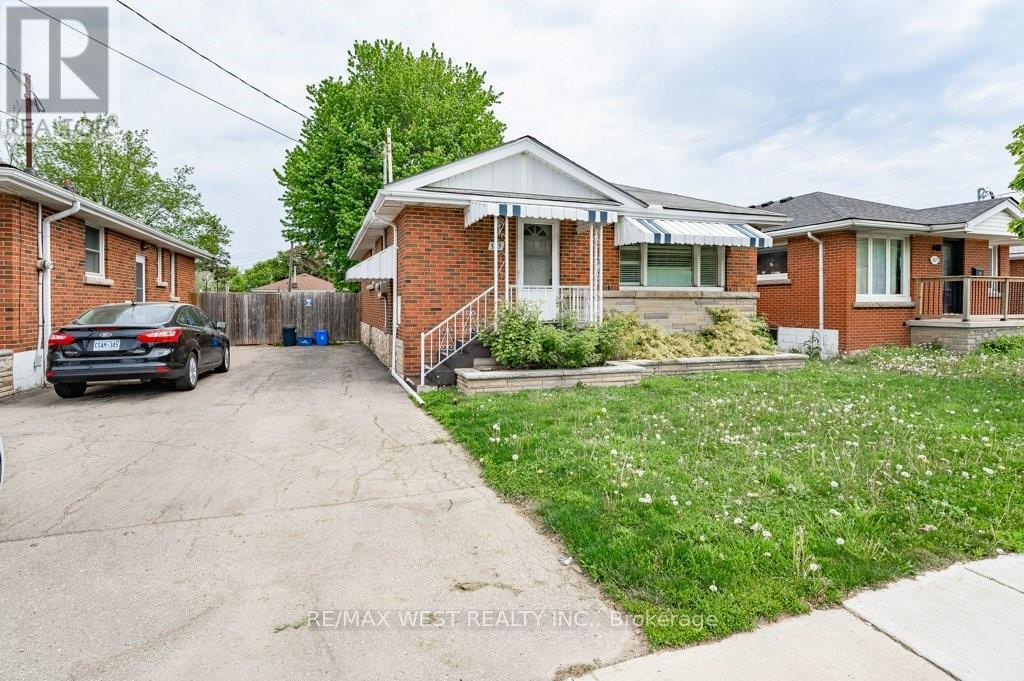
Beautiful, well-maintained home in a desirable neighborhood, offering a functional layout and bright, inviting living spaces. Recent major updates include a new furnace, new air conditioning system and newer roof, providing peace of mind and reduced future maintenance costs. This property is ideal for end-users and investors alike, with strong rental potential and attractive long-term appreciation prospects. Close to transit, shopping, schools and local amenities, this is a turn-key opportunity in a high-demand area. *Main floor will be vacant by September 1st, 2026. Triple A Tenant In Basement. (id:55460)
42 Waldron Street
Brantford, Ontario
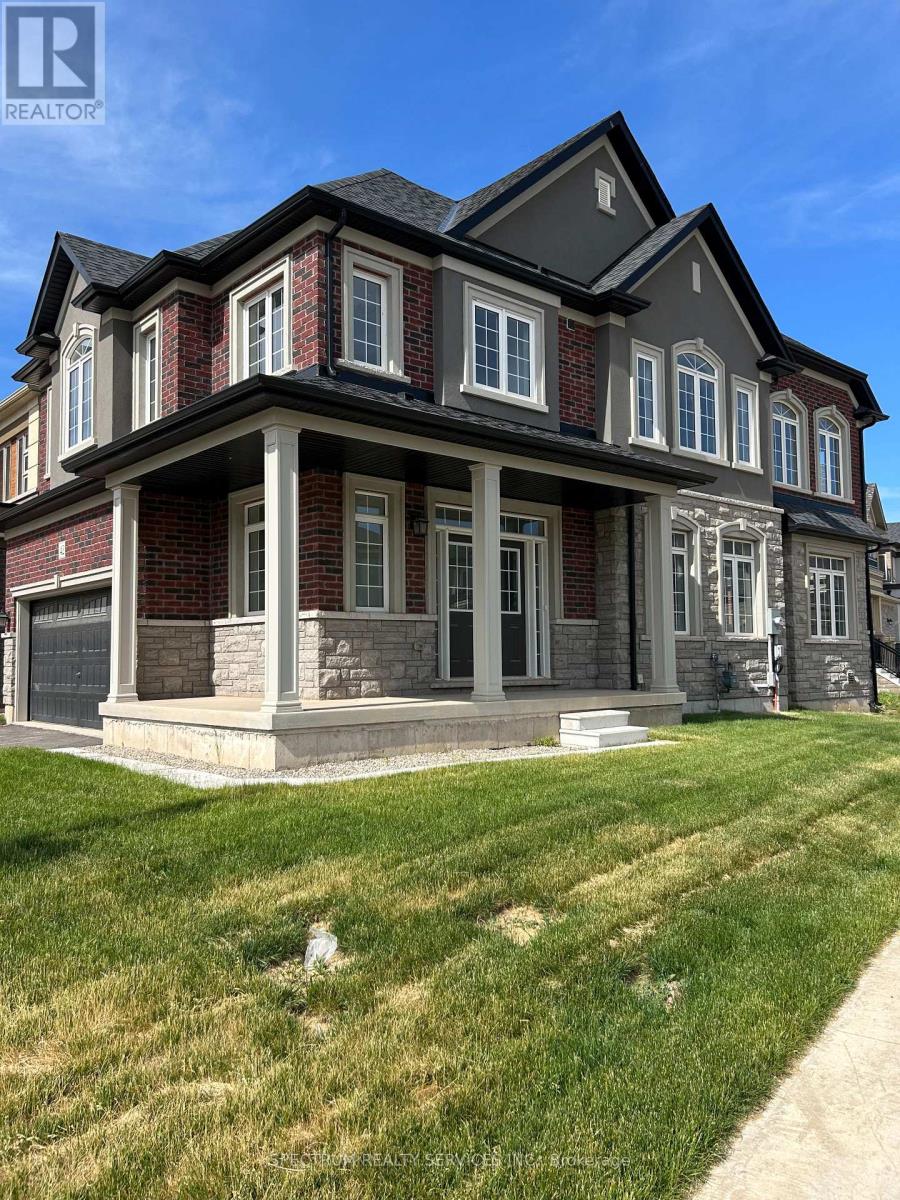
Newly Built LIV Nature's Grand, Glasswing 12, Elev B, Featuring 4 Bedrooms, Hardwood Staircase, Gourmet Kitchen package, Kitchen Island w/ Breakfast Bar, Dining Room, 2nd Floor Laundry, Master Ensuite. (id:55460)
109 - 2486 Old Bronte Road N
Oakville, Ontario
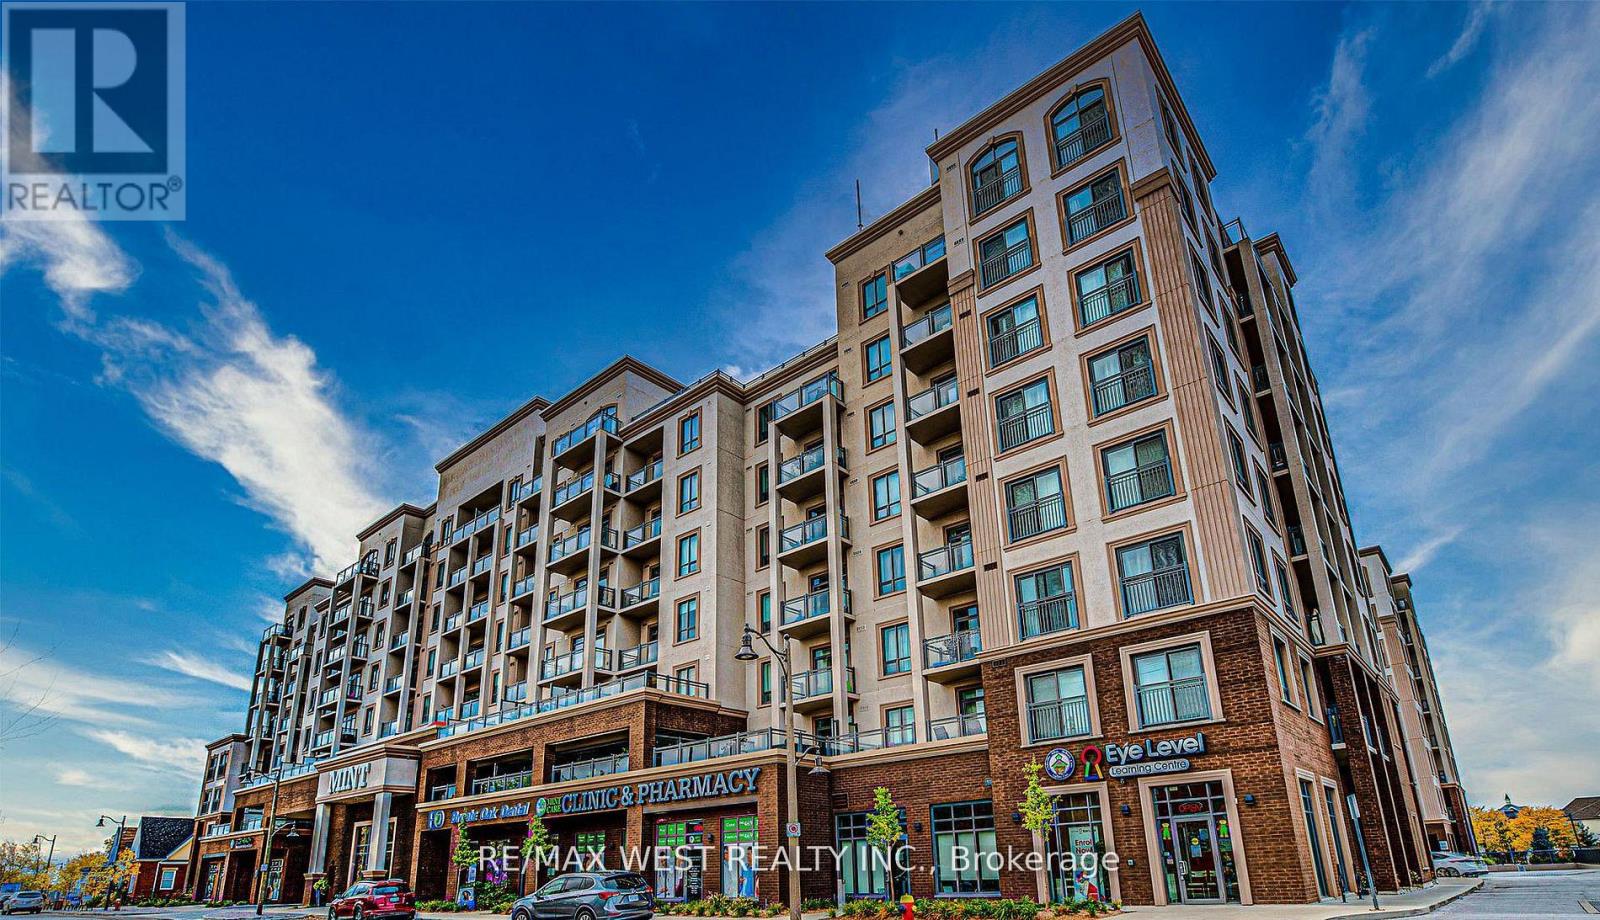
An exceptional opportunity to acquire a well-established and highly profitable meat shop, butcher, and supermarket located at the base of The Mint Condos, one of Oakville's most vibrant mixed-use developments. Surrounded by two modern 8-storey residential towers with over 400 units and 11 retail spaces, this business benefits from a steady flow of loyal customers and impressive monthly income. Lease is below $3000 a month. This turnkey operation is perfectly situated in a high-traffic, high-demand area experiencing explosive growth, with multiple new high-rise projects underway. The shop is know for its excellent product selection, repeat clientele, offering 70+ visitor parking spaces, and strong community reputation. This retail unit combines exposure with unbeatable convenience. Zoning permits a wide range of uses including retail, professional offices, and QSR restaurants - making this a versatile investment opportunity with room for growth. (id:55460)
3371 Lake St. George Boulevard
Severn, Ontario
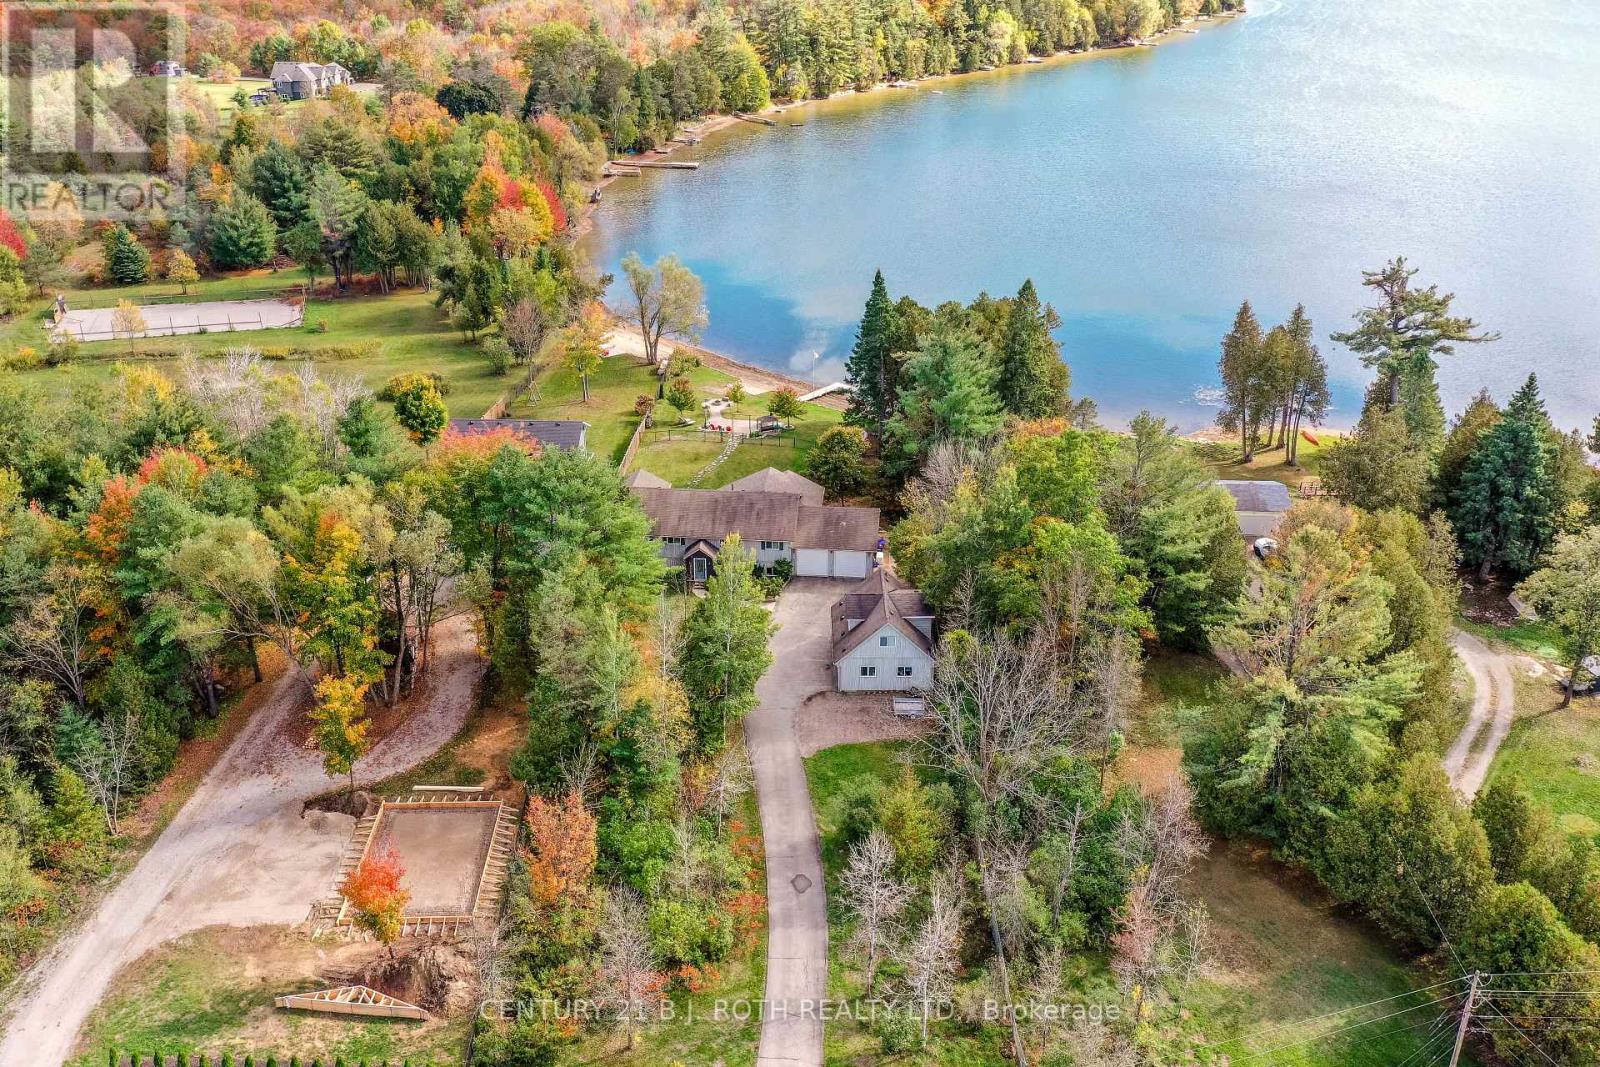
Check this out!!! 130 ft of sandy beach, with just under an acre of land on Lake St George, ideal for swimming, water sports & fishing!! Private, gated entrance set at end of a quiet road. Over 3200 sq ft of living space, with a warm open concept on the main floor living area overlooking the beach & lake, with all day sunshine & stunning sunsets across the lake! Tastefully updated kitchen with quartz countertops & large focal island perfect for prepping & conversation! Your soon to be favorite 14 X19 ft, 3 season screened in Muskoka room is off of the dining area, complete with composite decking, finishes off the extensive outside deck, which once again overlooks your dream come true living on the lake scenario! To complete the main floor there is a large primary bedroom that overlooks the lake, with ensuite & oversized walk in closet. An additional bedroom, main bathroom & convenient large laundry room with sink & storage/pantry. The lookout basement has 2 additional bedrooms, bathroom & a 21 X 26' recreation room with walk up to a extra large double garage with 10' high doors. ***BONUS*** , Separate coach house, w/double garage & separate quarters for in-law or company, quaint open concept great room & kitchen, 1 bedroom & full bathroom. Many updates over the years adding to this home include Furnace, A/C, Filtration system, Generac power, etc. Make your dream come true.....thriving on a peaceful lake, watching the beauty of the seasons transform in front of you! Only minutes to Hwy & 12, mins to top end of Orillia & all its conveniences!! Click the YouTube video to see it up close! (id:55460)
3 - 176 Bullock Drive
Markham, Ontario
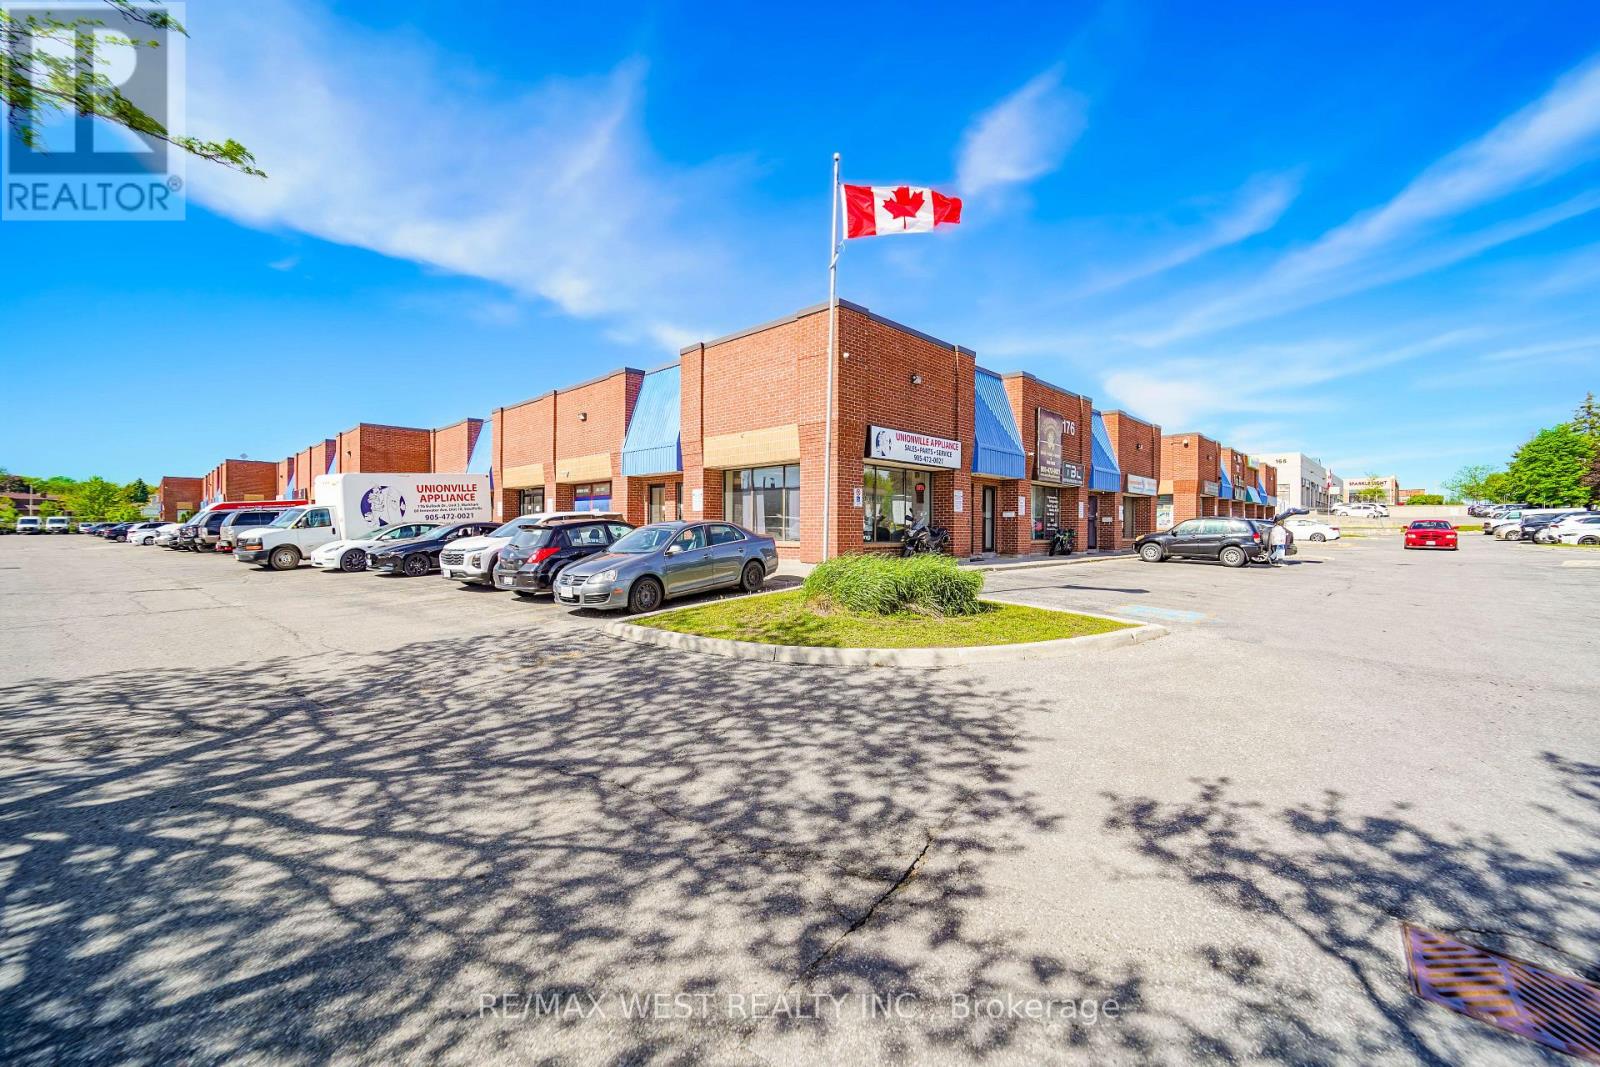
Exceptional opportunity to acquire a versatile commercial unit in a prime Markham location. Positioned within a high-traffic commercial and residential corridor, this property benefits from outstanding visibility, excellent accessibility, and ample on-site parking for clients and visitors. The unit features a welcoming front entrance and has undergone numerous upgrades and improvements, offering a true move-in-ready solution for a wide range of permitted uses. Flexible zoning supports various service-based and commercial applications, making it ideal for owner-operators, investors, or growing businesses seeking a strategically located and adaptable space. Vendor Take-Back (VTB) financing may be available for qualified buyers, enhancing accessibility and investment potential. Opportunities combining this level of exposure, functionality, and zoning flexibility are rarely offered. (id:55460)
4 - 176 Bullock Drive
Markham, Ontario
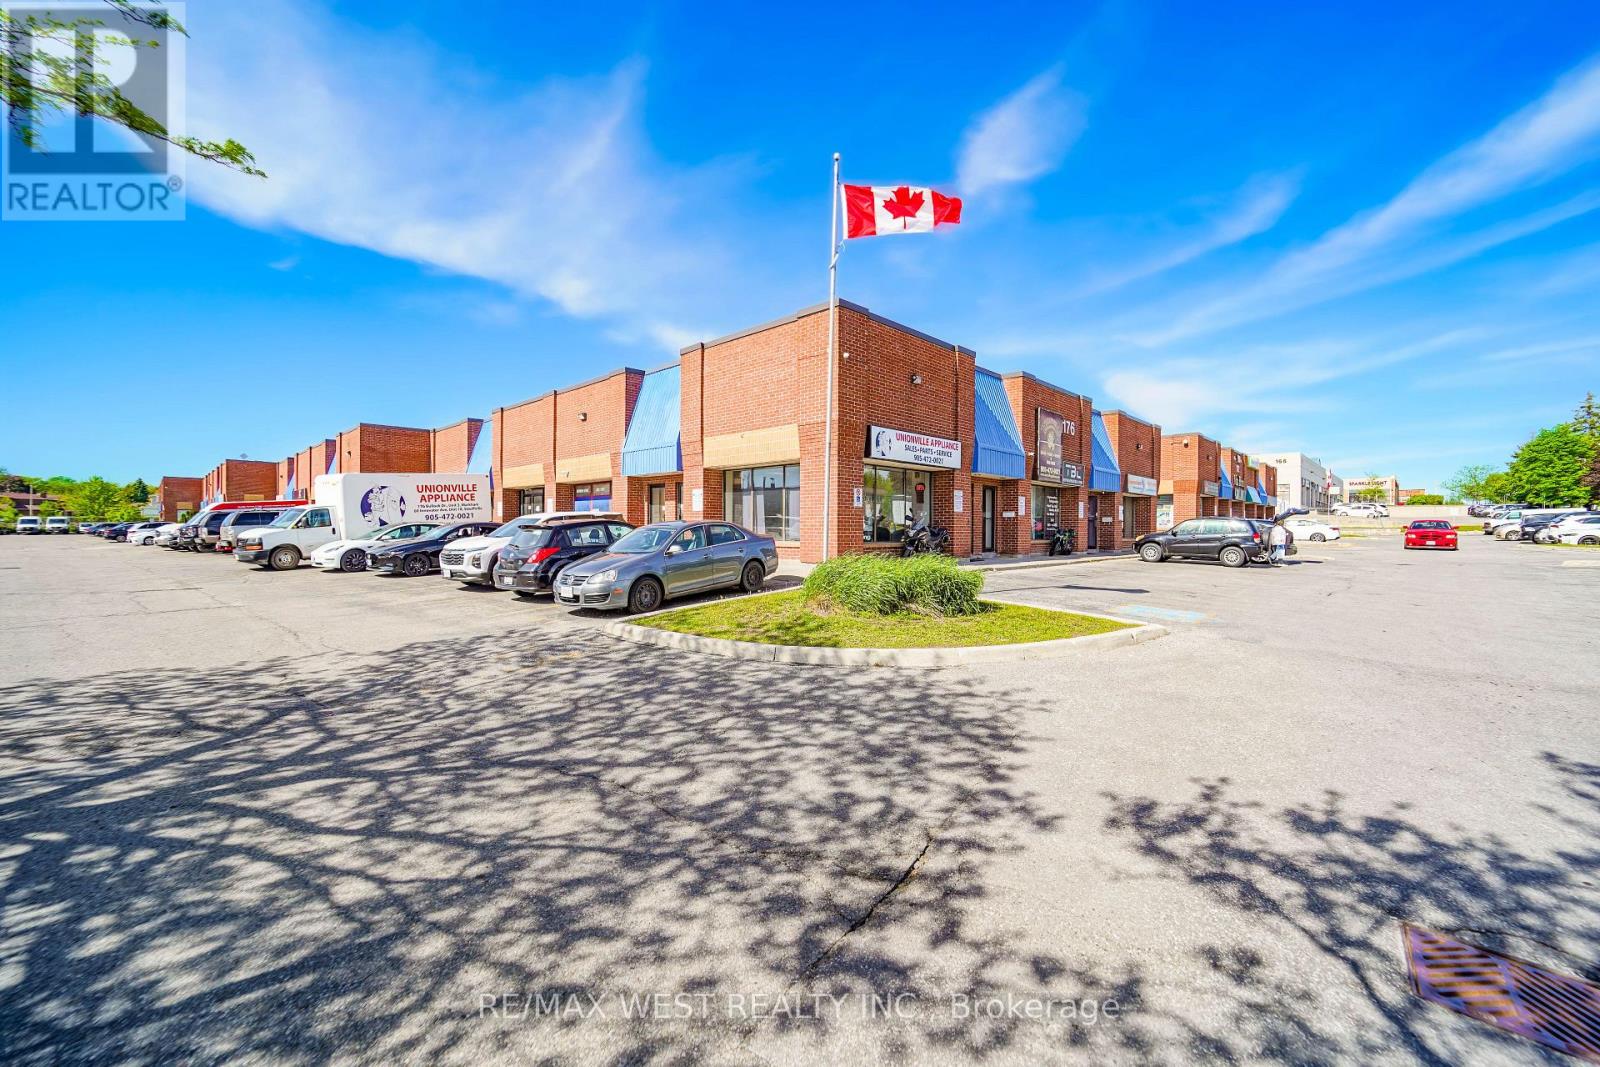
Exceptional opportunity to acquire a versatile commercial unit in a prime Markham location. Positioned within a high-traffic commercial and residential corridor, this property benefits from outstanding visibility, excellent accessibility, and ample on-site parking for clients and visitors. The unit features a welcoming front entrance and has undergone numerous upgrades and improvements, offering a true move-in-ready solution for a wide range of permitted uses. Flexible zoning supports various service-based and commercial applications, making it ideal for owner-operators, investors, or growing businesses seeking a strategically located and adaptable space. Vendor Take-Back (VTB) financing may be available for qualified buyers, enhancing accessibility and investment potential. Opportunities combining this level of exposure, functionality, and zoning flexibility are rarely offered. (id:55460)
706 - 121 Trudelle Street
Toronto, Ontario
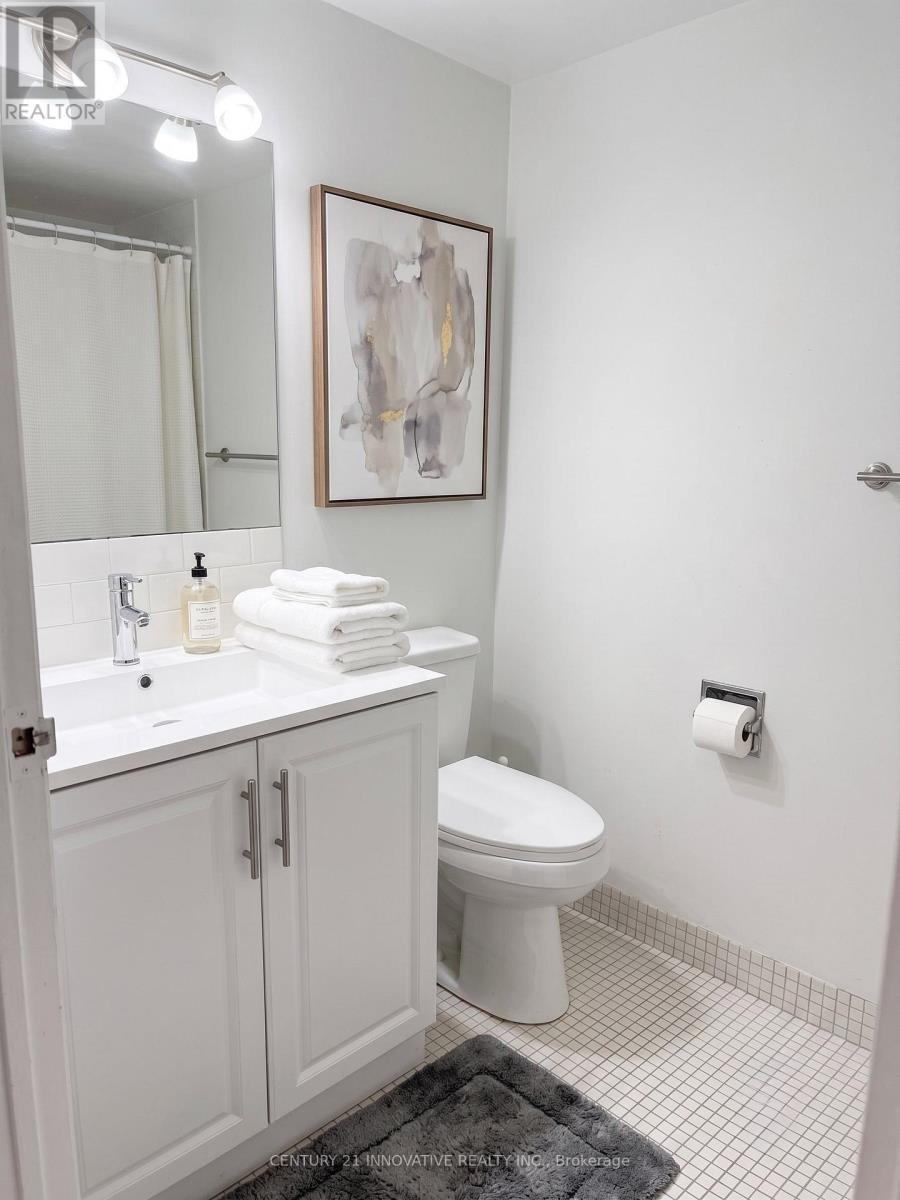
A Truly Exceptional Renovated 3-Bedroom, 2-Bathroom Suite - A Rare Opportunity at McCowanPlace!Welcome to this beautifully transformed residence where modern elegance meets everydaycomfort. Completely renovated from top to bottom in 2024, this impressive suite offers aperfect blend of style, space, and functionality, creating a home that is truly move-in ready.Featuring a spacious and well-designed layout with three generous bedrooms, two bathrooms, anda large open balcony, this home provides exceptional living space for families and those whoappreciate room to relax and entertain. The bright kitchen offers a dedicated area for abreakfast table, creating a warm and inviting space for casual dining. With abundant cabinetrythroughout the unit, storage and organization are never a concern.The primary bedroom provides a private retreat featuring a walk-in closet and a convenient 2piece ensuite bathroom. The laundry room has been thoughtfully enhanced with an additionalpantry arranged during the renovation for added convenience. Enjoy the benefits of a brand-newwasher and dryer installed in 2024, stylish new light fixtures, and beautifully updatedfinishes throughout.This exceptional home also includes two underground parking spaces, a rare and valuablefeature. The maintenance fees include all utilities, offering outstanding value and worry-freeliving.Enjoy the outstanding amenities of McCowan Place, including an outdoor swimming pool, tenniscourt, fully equipped gym, sauna, party room, visitor parking, and more.Ideally located close to TTC, schools, parks, shopping, restaurants, Scarborough Town Centre,GO Transit, and Highway 401, this location provides convenience at your doorstep.Beautifully renovated, exceptionally spacious, and located in a well-establishedcommunity-this is a rare chance to own a home that offers the perfect combination of luxury,comfort, and value. Don't miss this opportunity to make it yours! **Some photos have been virtually staged ** (id:55460)