
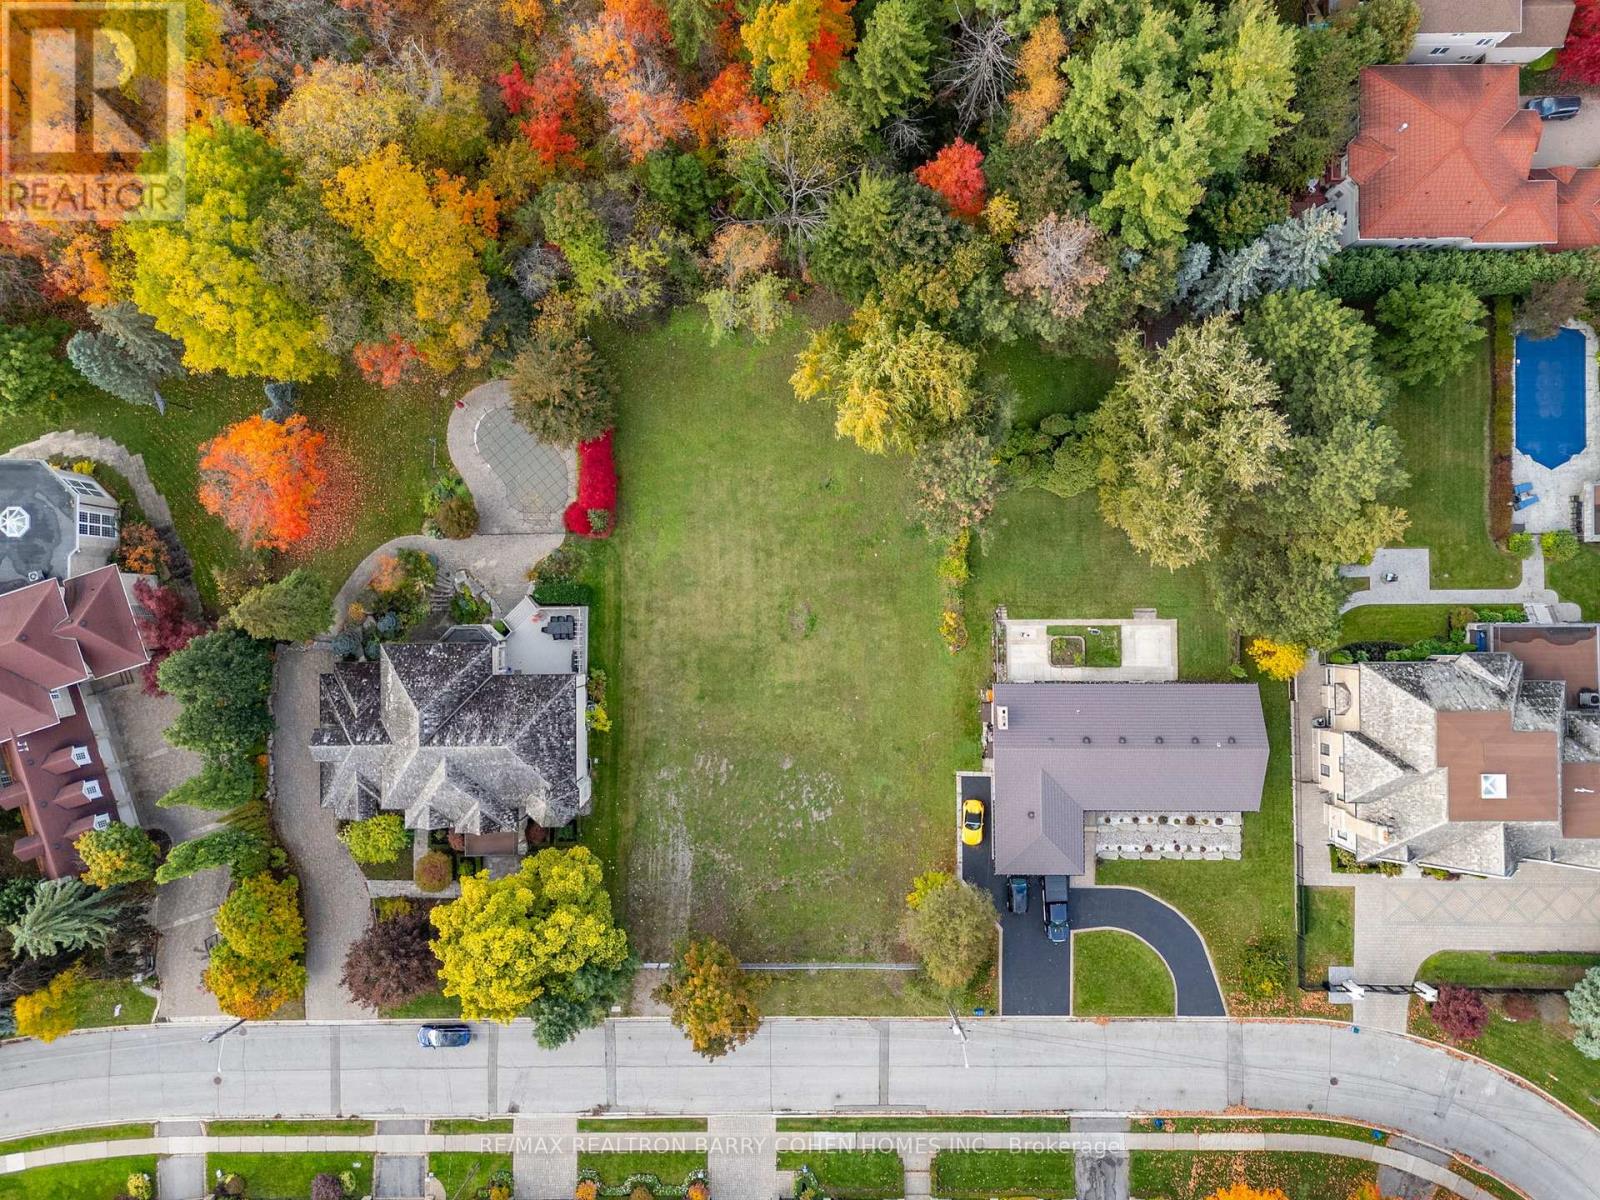
46 Maryvale Crescent
Richmond Hill, Ontario
Outstanding Ravine Build Opportunity In Prestigious Richvale. Richmond Hill's Most Sought-After Neighbourhood. Exceptional Mostly Table Land Lot Of the Utmost Privacy. Prestigious And Quiet Crescent Amongst $10+ Mill Residences. Stunning Plans Available For 11,428sf Of Living Area. Steps To Top-Rated Schools, Shops+Eateries, And Public Transit. Quick Drive To Golf And Highways Access. (id:55460)
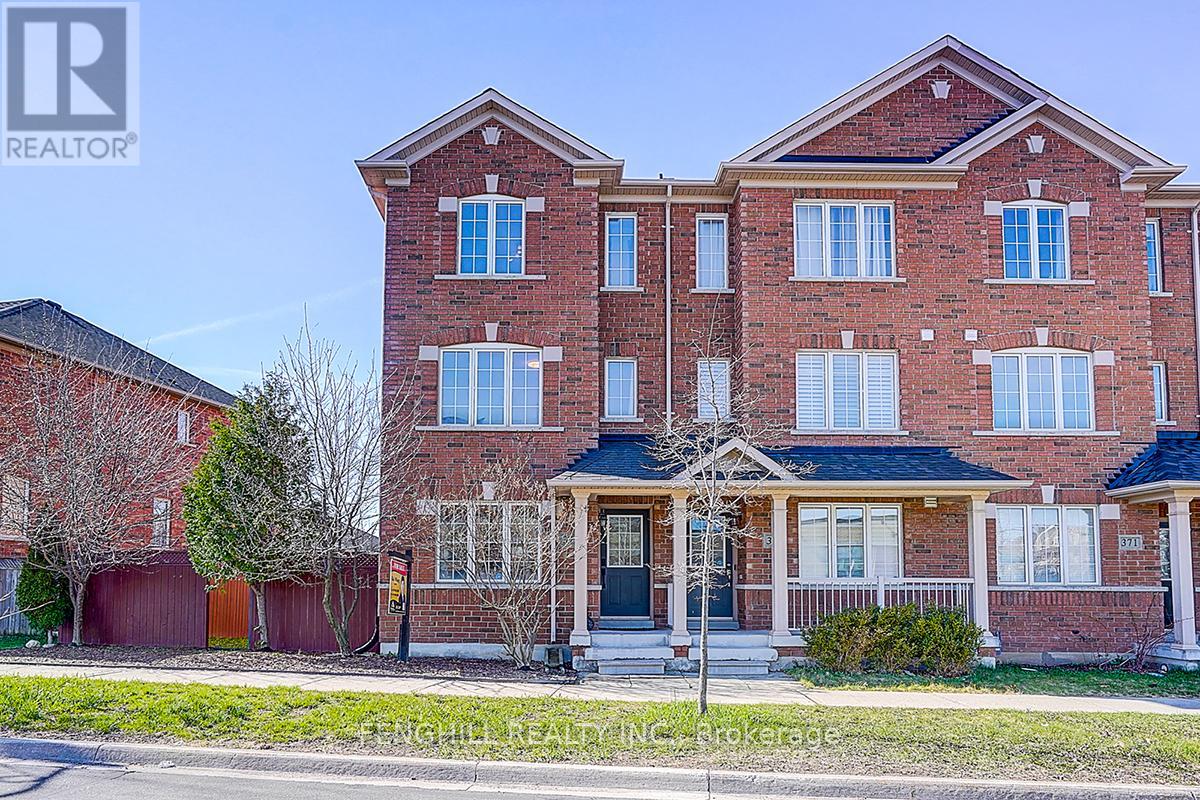
375 White's Hill Avenue
Markham, Ontario
Rarely Offered End-Unit Freehold Town Home With 4 Oversized Sun-Filled Bedrooms & 37Ft Frontage In High Demand Cornell Community! Bright & Spacious. Lots Of Big Windows. Solid Hardwood Flr & Potlights Throughout Main Flr. Open Concept Kitchen With Big Island & Breakfast Area. 2nd Level Laundry. Large Single Garage With Storage, Spacious Private Yard. Close To Schools/Transit/Community Centre/Hospital/Future Sports Park & Bus Terminal. (id:55460)
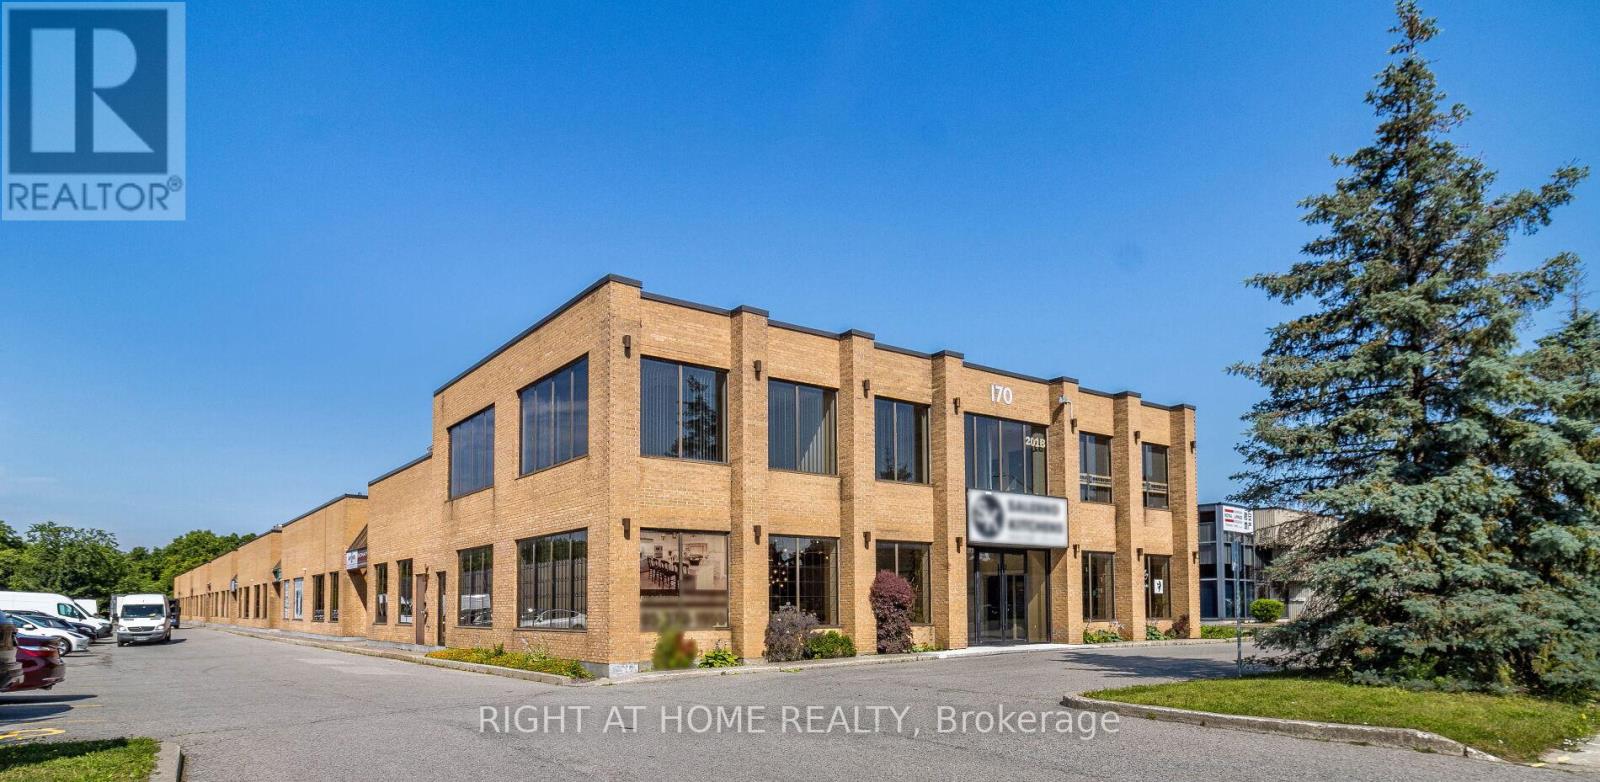
1-2 - 170 West Beaver Creek Road
Richmond Hill, Ontario
Opportunity awaits at a prime location, an excellent space for a showroom or wholesaler with great exposure from the road and easy access to 404, HWY 7 and HWY 407. Full of natural lights from windows facing South, East and North. These are 2 separate units with separate deeds. Unit 1-2224 SF, Unit 2-2200 SF plus a 376 SF mezzanine. Units are connected with 2 large openings and can easily be converted back to separate units. Custom designed mezzanine with spiral staircase and glass railings overlooking the showroom. 4 offices, 2 of which includes custom desks/counters. Working staff kitchen with SS Fridge, B/I microwave, sink and dishwasher. Newer His & Her washrooms with Toto wall -hung toilets. Clean warehouse space with epoxy floor, large SS utility sink. Should anyone wish to establish or continue with a "Kitchen and bathroom Showroom", this location is already set up for it. (id:55460)
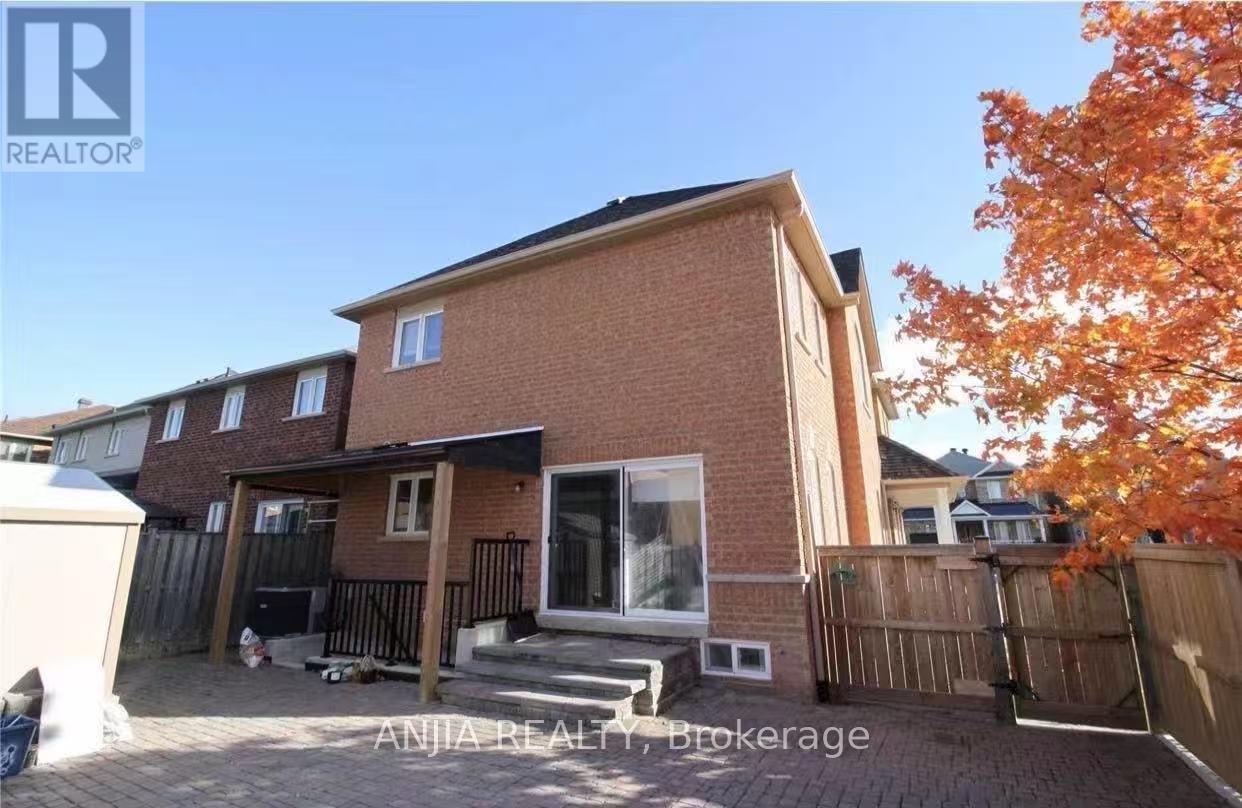
24 Jenmat Drive
Markham, Ontario
Bright and well-maintained 2-bedroom basement apartment with separate entrance. Features a full kitchen, 1 bathroom, and private washer & dryer for exclusive tenant use. Located in a highly desirable family-friendly neighbourhood. Walking distance to Mount Joy Public School and close to Mount Joy GO Station, parks, shopping plazas, supermarkets, restaurants, and other everyday amenities. Excellent school district and convenient access to transit. Ideal for a small family or working professionals. (id:55460)
480 Coventry Hill Trail
Newmarket, Ontario
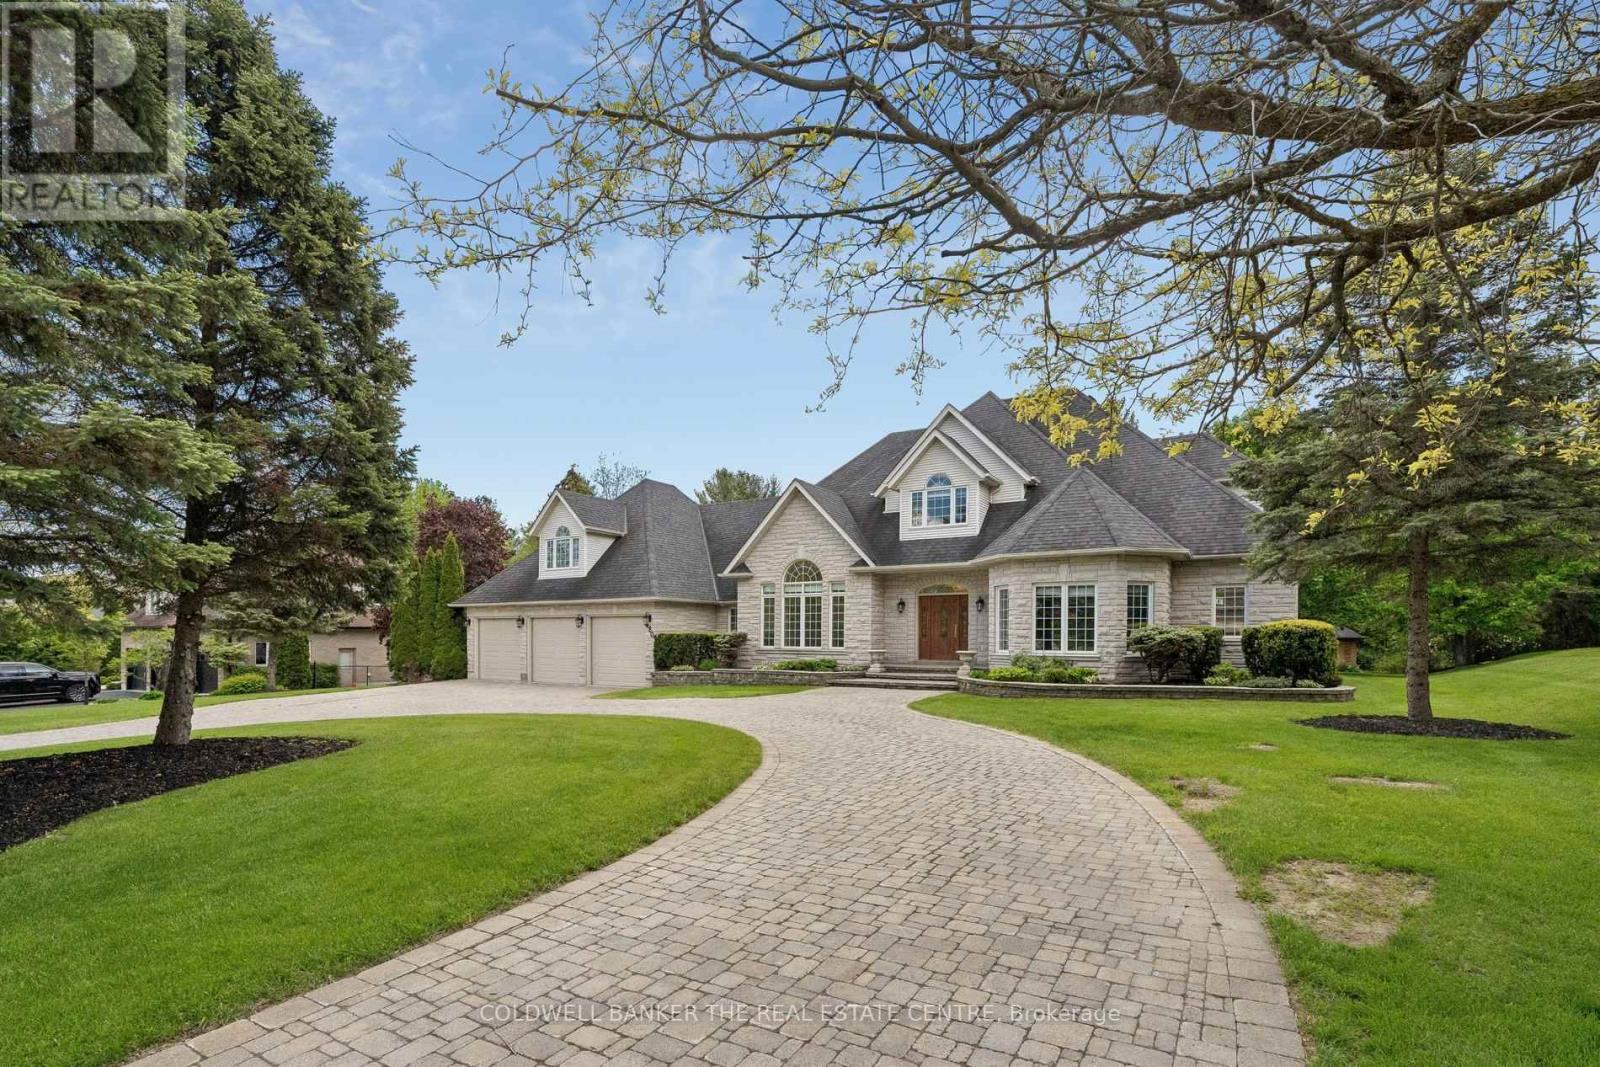
Welcome to 480 Coventry Hill Trail, a spectacular custom estate residence set on a mature and private double lot in one of the area's most prestigious neighbourhoods. Offering over 8,000 square feet of finished living space, including a fully finished lower level and separate nanny's loft, this exceptional home has been thoughtfully designed for luxurious family living and entertaining. From the moment you enter, elegant finishes, abundant natural light, and expansive principal rooms create an impressive yet welcoming atmosphere. The thoughtfully designed layout offers excellent flow between the gourmet kitchen, family room, and dining areas while maintaining distinct spaces for comfortable everyday living and refined entertaining. The fully finished lower level features a full wet bar and provides incredible flexibility for recreation, fitness, media, games, or hosting family and friends. Every space has been carefully designed to balance functionality with comfort, making this home ideal for both large gatherings and everyday living. Surrounded by mature trees and lush landscaping, the outdoor setting offers exceptional privacy and a peaceful backdrop for enjoying every season. This is a rare opportunity to own an extraordinary estate home that combines timeless elegance, functional design, and unmatched space for today's modern family (id:55460)
703 - 7895 Jane Street
Vaughan, Ontario
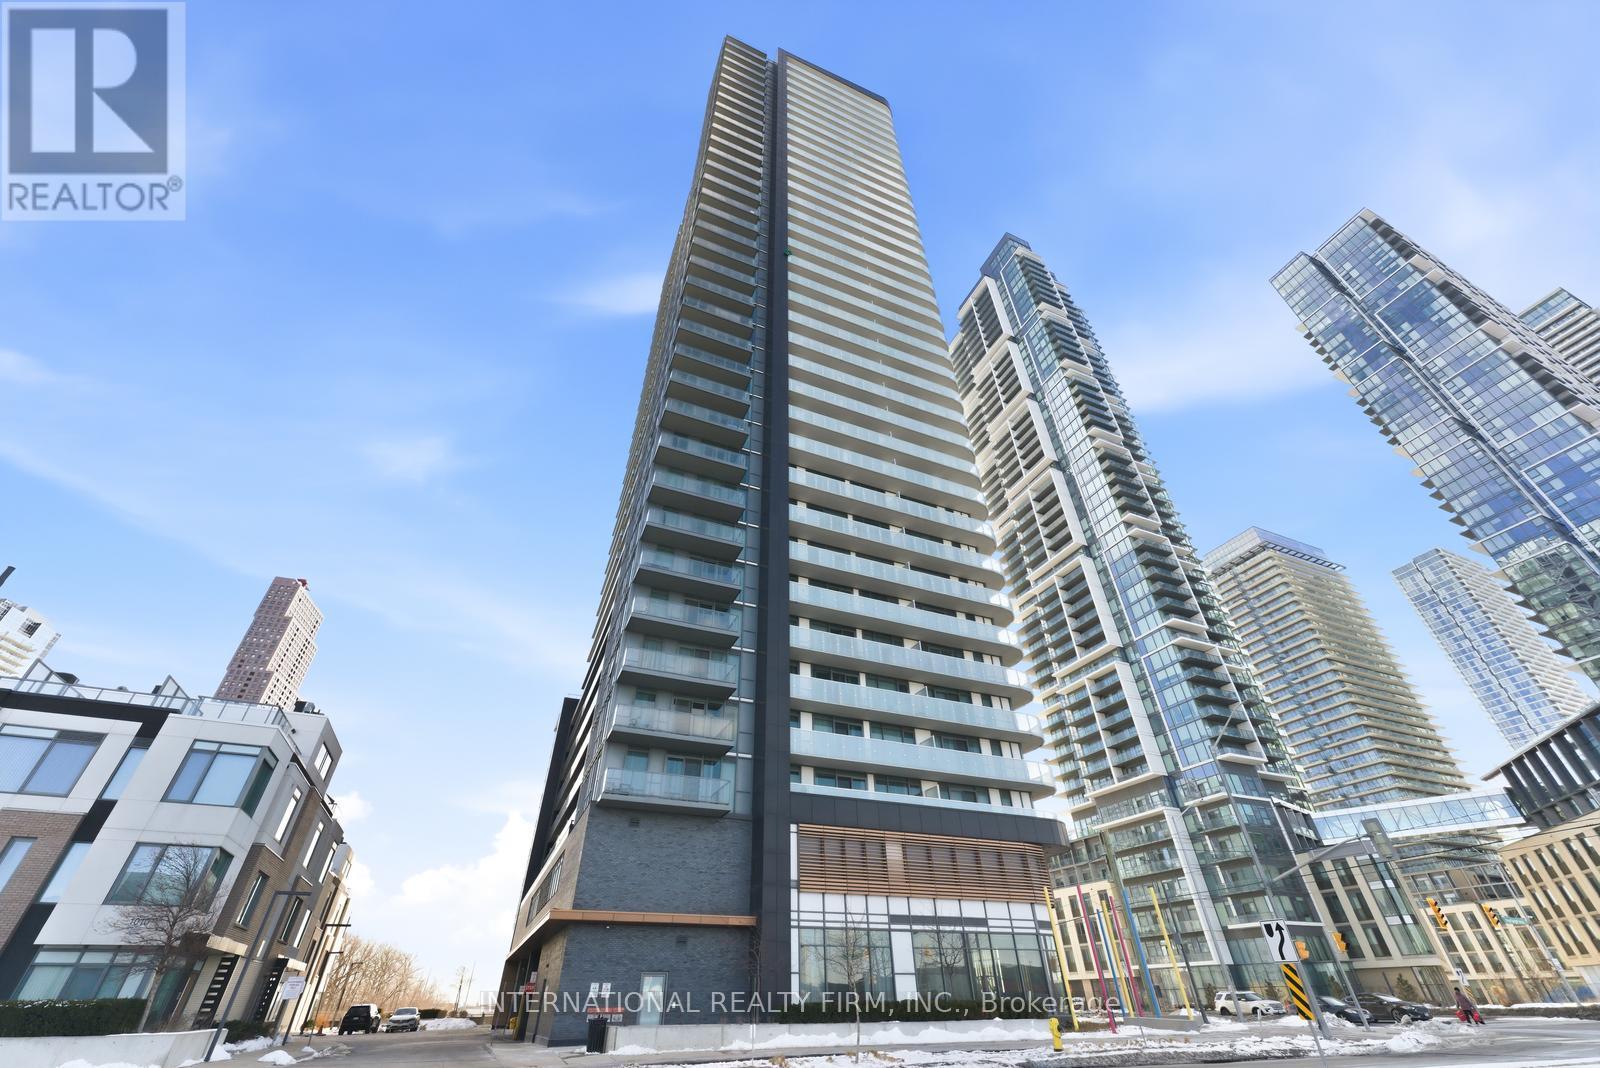
Welcome to a rare opportunity in the heart of the Vaughan Metropolitan Centre-where urban convenience meets peaceful, unobstructed natural views.This beautifully designed 1+1 bedroom, 2 full bathroom suite offers a smart, functional layout with no wasted space-perfect for young professionals, couples planning their next chapter, or savvy investors seeking strong rental appeal. Step into a bright, open-concept living space filled with natural morning light from its premium east-facing exposure.What truly sets this home apart is its tranquil setting-tucked away from the hustle of the core, with sweeping views of a lush ravine and future parkland directly behind. Enjoy the rare combination of privacy, quiet, and unobstructed scenery, all while being just a short walk to the subway.The versatile den offers incredible flexibility-ideal as a stylish home office, guest space, or a nursery as your lifestyle evolves. With two full bathrooms (a rare feature in this category), the suite offers added comfort, convenience, and long-term livability.Modern finishes, sleek cabinetry, and a well-appointed kitchen complete the space, making it truly move-in ready.Whether you're commuting downtown, working remotely, growing into your next phase, or investing in a high-demand location, this residence checks every box. (id:55460)
130 Elford Drive
Clarington, Ontario
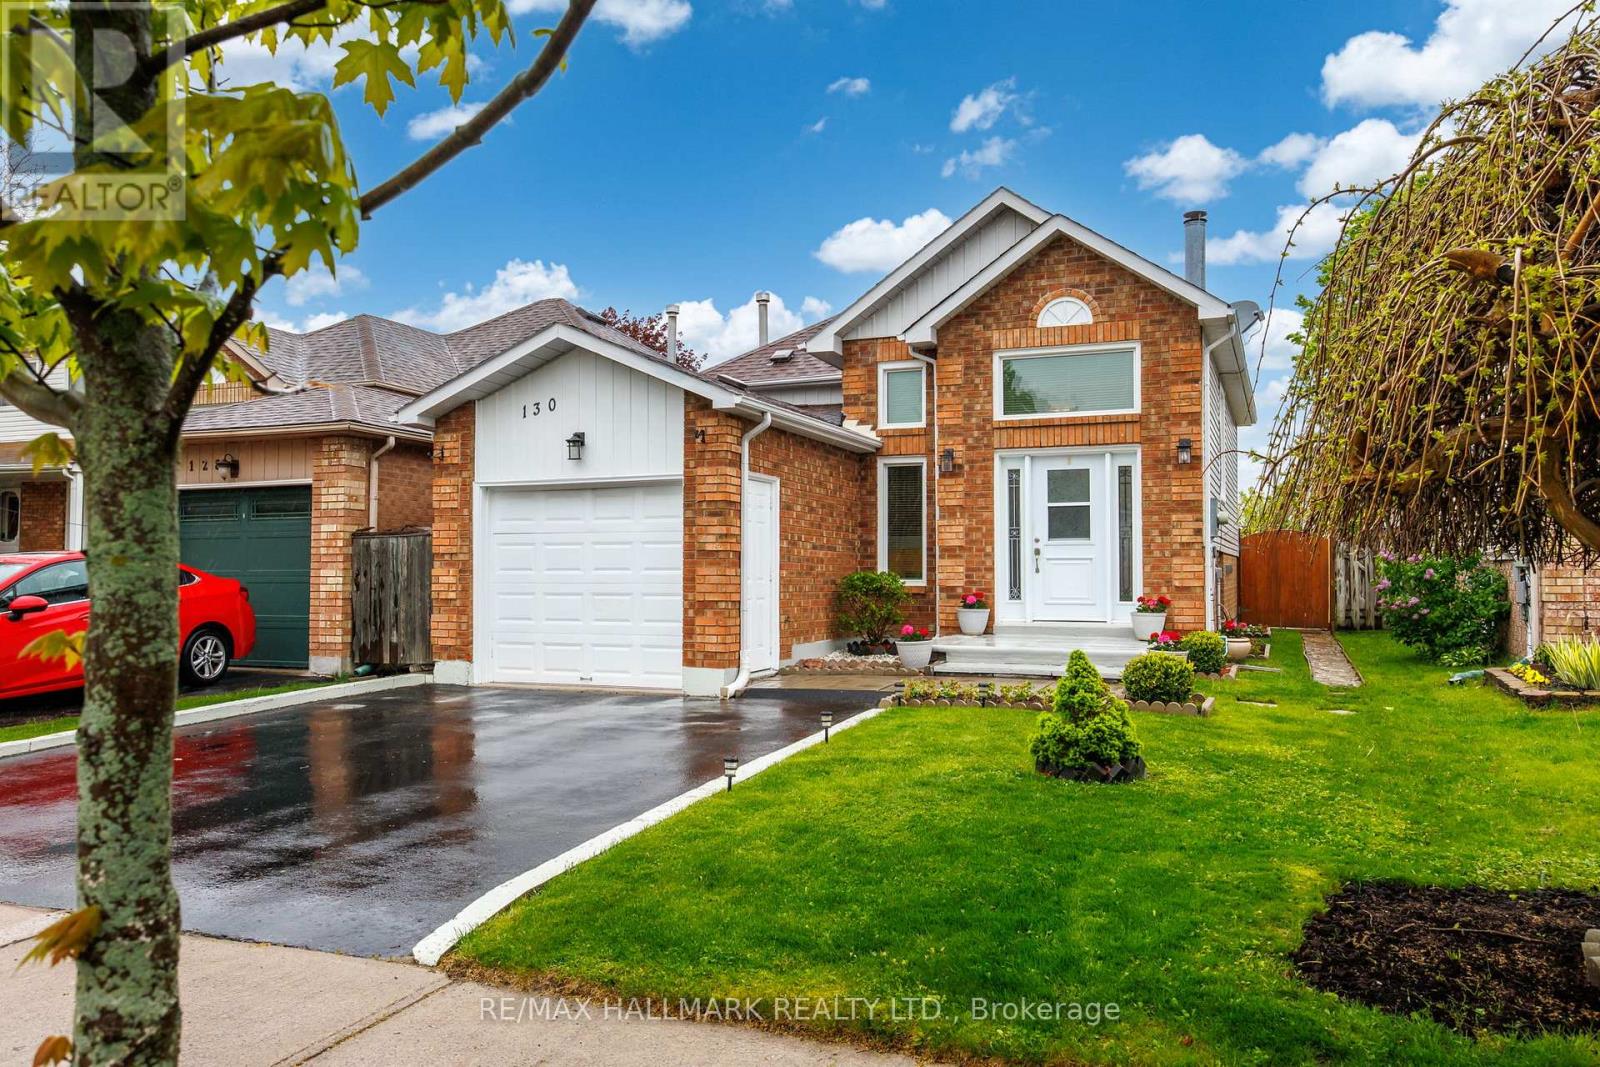
Beautifully maintained raised bungalow with attached garage and private driveway parking on a quiet street in Bowmanville. Bright and functional layout featuring a spacious eat-in kitchen with walk-out to a large two-tier deck and private fully fenced backyard with gazebo, perfect for entertaining. Sun-filled living and dining areas with updated flooring and large windows throughout. Finished lower level with cozy fireplace offers additional living space ideal for a family room, home office, or guest area. Private backyard with mature trees and detached shed. Conveniently located close to parks, schools, shopping, and everyday amenities. This is a linked detached property. ** This is a linked property.** (id:55460)
1606 - 460 Adelaide Street E
Toronto, Ontario
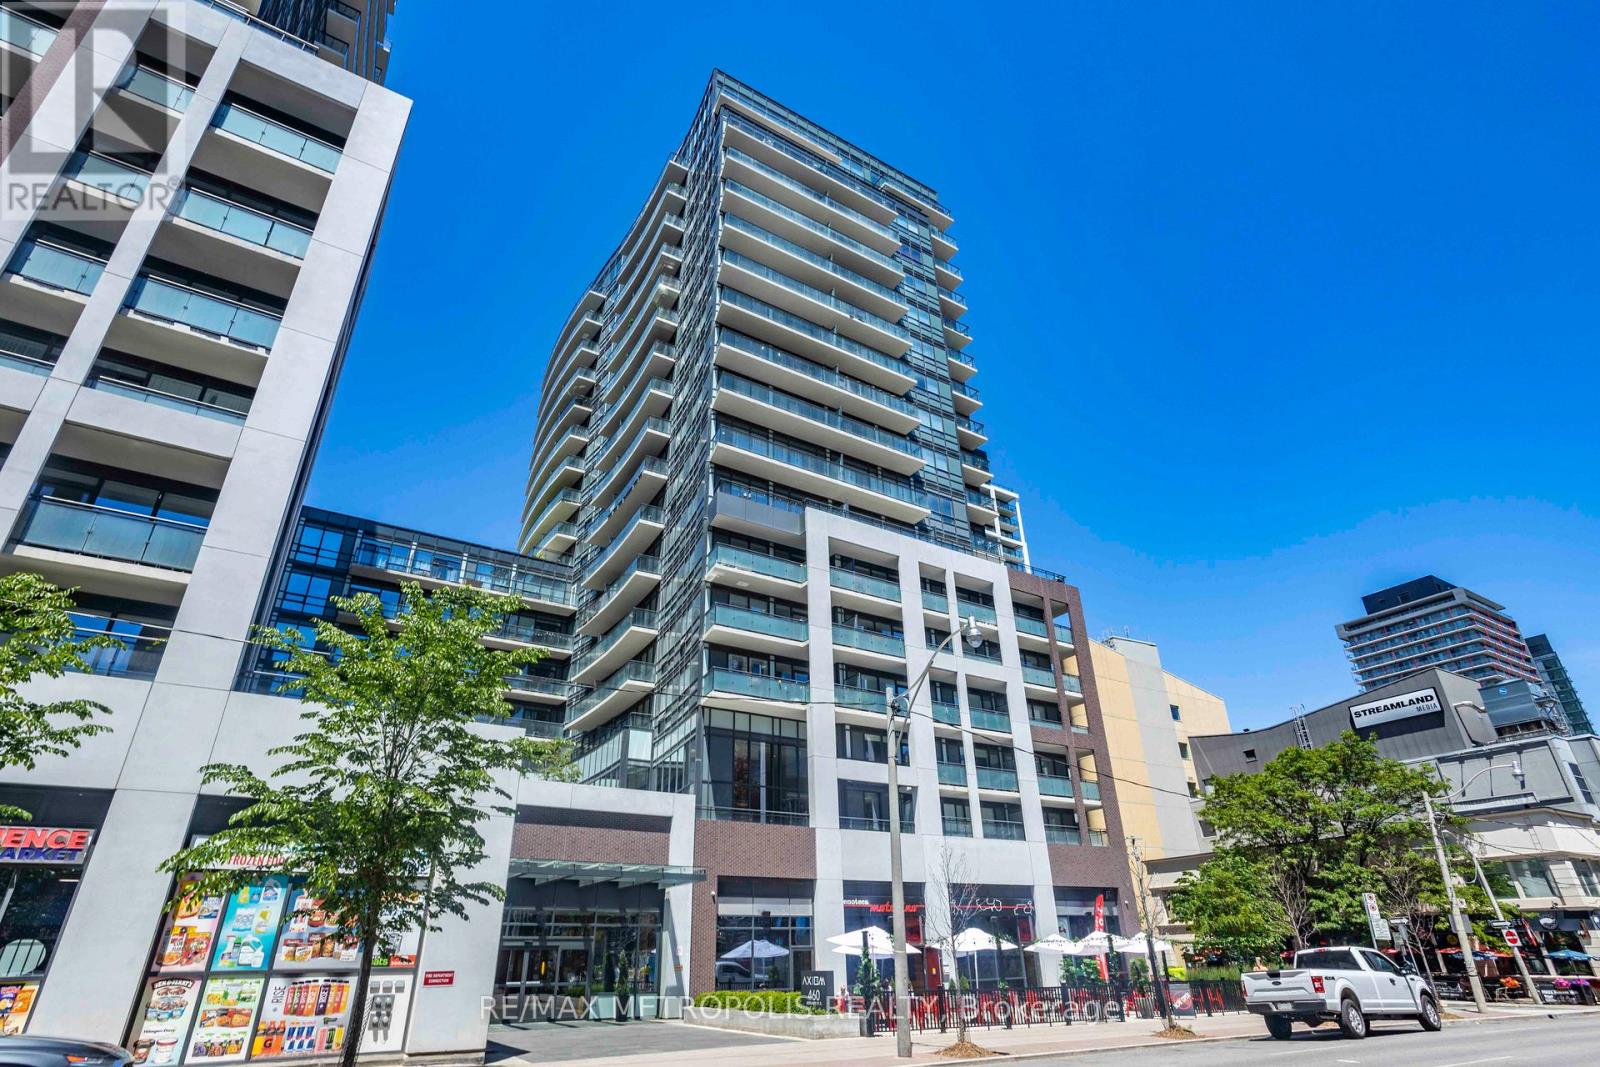
Welcome to this bright and modern 1-bedroom suite at Axiom Condos by Greenpark Homes, ideally located in the heart of downtown Toronto. Situated on the 16th floor, the unit offers a north-facing exposure with city views and excellent natural light. Enjoy an oversized 115 sq ft balcony-perfect for taking in the downtown skyline.The modern kitchen features stainless steel appliances, quartz countertops, and a stylish backsplash, flowing seamlessly into spacious living and dining areas ideal for everyday living and entertaining. The bedroom includes a large closet, floor-to-ceiling window, and a convenient double-entry ensuite.Additional highlights include 9-ft ceilings, engineered hardwood flooring throughout, ensuite laundry, ample storage, and a functional open-concept layout with 609 sq ft of interior living space. One locker is included.Building amenities include 24-hour concierge, gym, sauna, yoga room, party and meeting rooms, outdoor terrace, theatre and games rooms, pet spa, guest suites, and more. Conveniently located near the DVP and Gardiner, with easy access to public transit, St. Lawrence Market, the Financial District, and the Distillery District. (id:55460)
405 - 8 Mercer Street
Toronto, Ontario
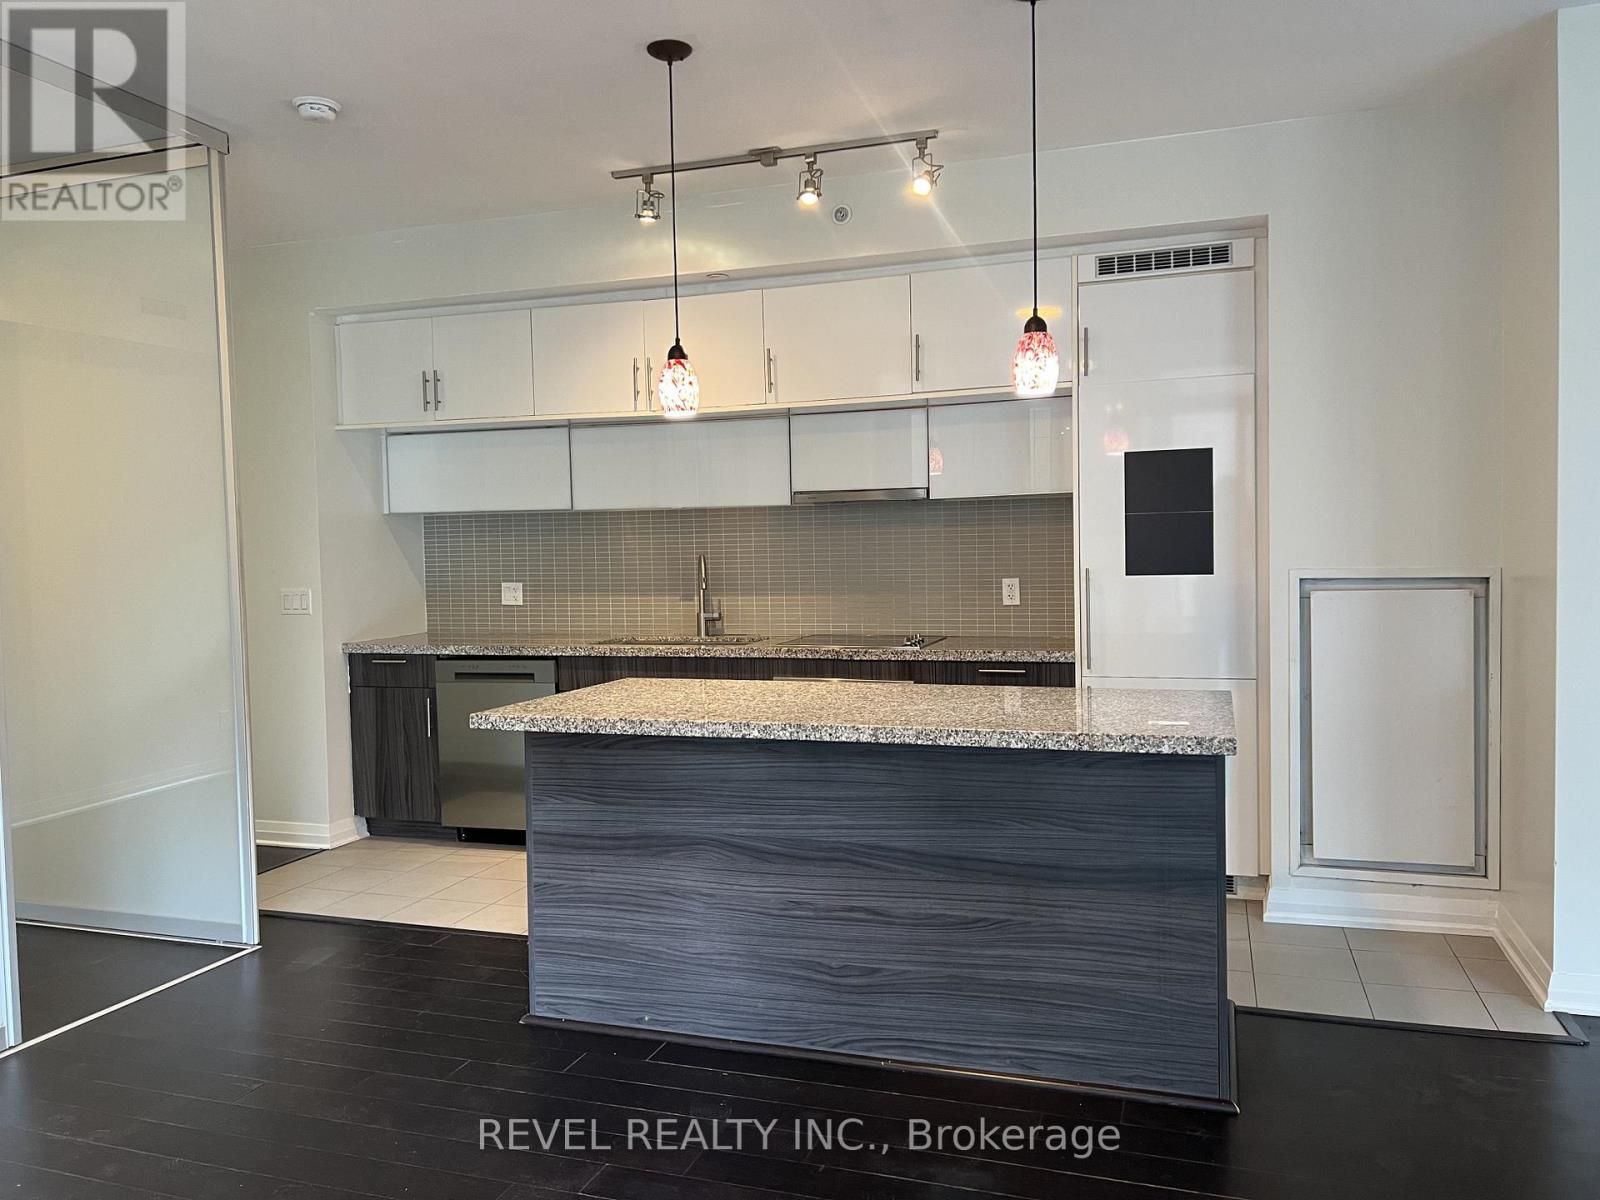
Step into this rare L-shaped corner suite at 8 Mercer Street, offering 3 generous bedrooms and 2 full washrooms, a layout that barely ever hits the market. Flooded with natural light from its prime east-south exposure, the home delivers bright mornings and a warm afternoon glow throughout. The smart L-shaped floor plan gives you separation between living spaces and bedrooms, making it ideal for families, roommates, or anyone craving privacy in the heart of the Entertainment District. The modern kitchen features stainless steel appliances, stone counters, and ample storage. The unit is upgraded with blinds throughout, giving you both comfort and functionality from day one. Whether you're entertaining or simply unwinding, the open-concept living and dining area creates a seamless flow that makes the space feel even larger. Prime Entertainment District location, steps to TTC, restaurants, theatres, PATH, and more. 1 Parking Space can be Included for $200/Month. (id:55460)
905 - 7 Bishop Avenue
Toronto, Ontario
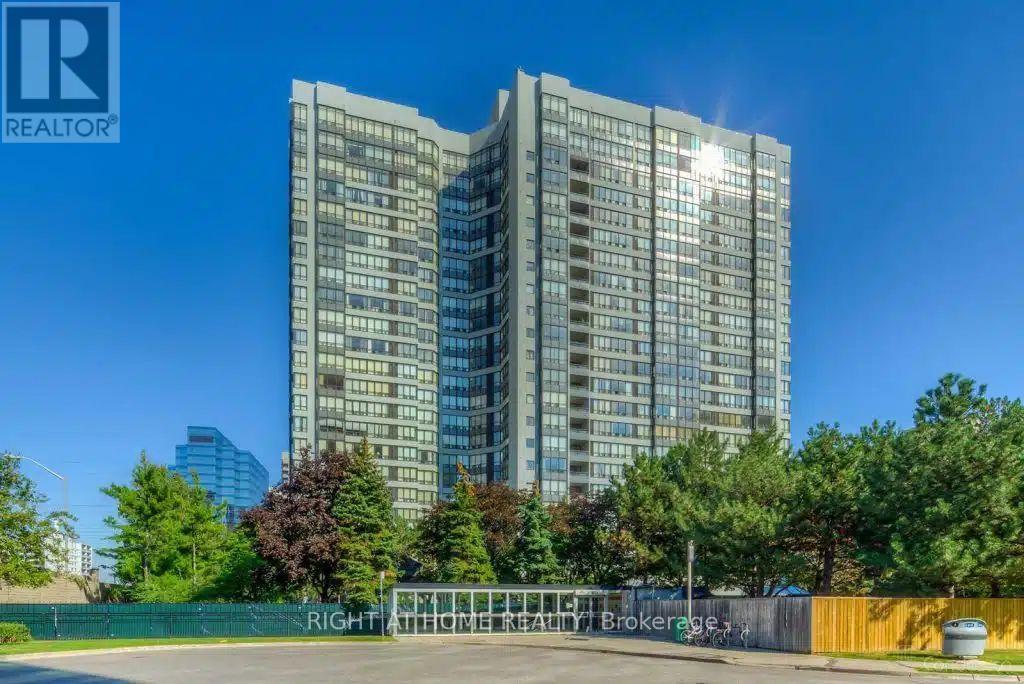
'See the virtue Tour"*S.E CONRNER UNIT--------EARL HAIG SS AND CUMMER VALLEY MIDDLE SCHOOL ZONING AREA--------Stunning Bright 2+1 Bedroom Corner Unit Featuring Unobstructed Panoramic S/E View & Abundant Natural Light In The Heart Of North York. **Excellent School: Earl Haig Ss School Area**Direct Access To Finch Subway Station**. This Spacious Corner Unit offers 1,264 Sq.Ft (Per MPAC) Of Open Concept living space , A Kitchen W/Customized Cabinets & Quartz Counter Top & Backsplash, Stainless Steel Appliances & Ample Storage. *Superb Layout*. Stunning Sun-Filled Den Can Used As An Office or 3rd Bedroom. The Primary Suite Boasts A 4 Pc Ensuite & Walk-In Closet. ** One Parking & One Lockers Included** Maintenance Fee Includes Utilities**. Amenities include 24hr Concierge, Indoor Pool/Sauna, Exercise Room, Serene Fenced Backyard With BBQ's, Meeting & Recreation Rooms, Squash/Racquetball Courts, Rooftop Garden, Children's Play Area & Visitor Parking,.**Direct Access To Finch Subway Station**Easy Access To, Parks, Shops, Library, Theater, Restaurants, Willowdale Esate Best Schools, Mel Lastman Square & Hwy 401 (id:55460)
12d - 256 Jarvis Street
Toronto, Ontario
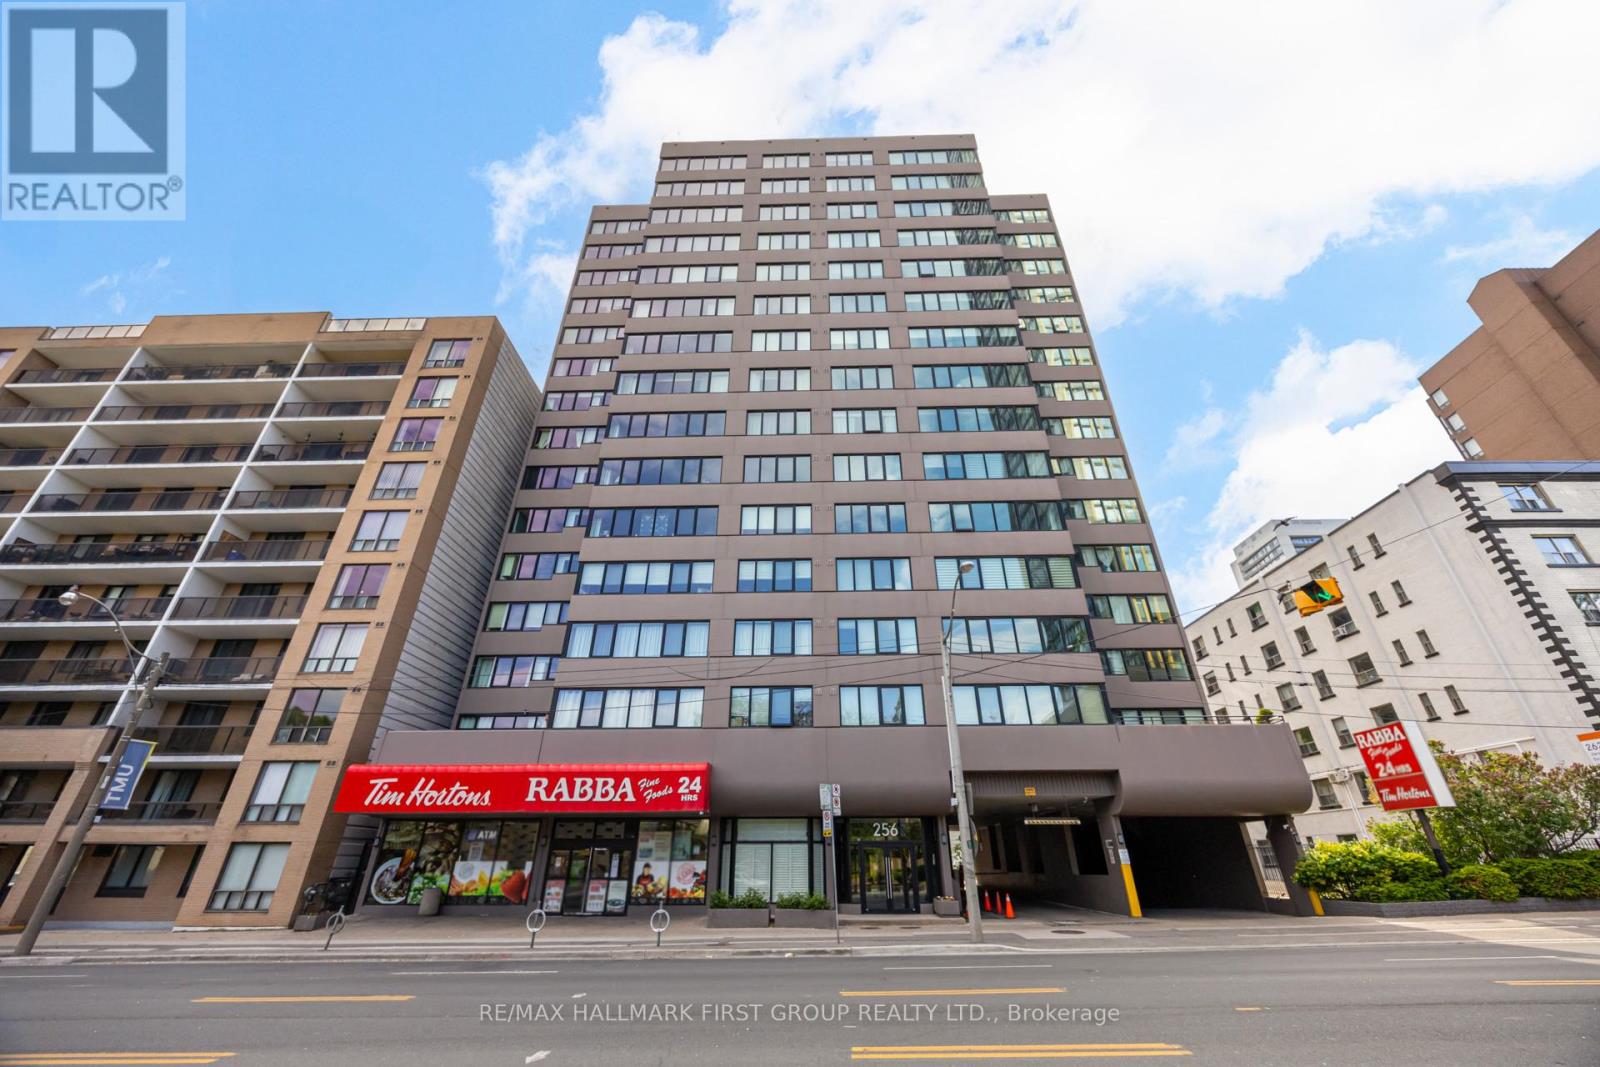
Welcome to this spacious downtown condo offering over 1,650 sq. ft. of thoughtfully designed living space in a sought-after boutique building. **Only 4 Units Per Floor** Floor-to-ceiling windows fill the home with natural light, highlighting the expensive open-concept living and dining area, great for entertaining. The updated chef's kitchen features built-in appliances and abundant cabinetry, making it ideal for everyday living. This gorgeous condo offers 3 generous bedrooms, 2 full bathrooms, and a flexible bonus room perfect for a home office, den, or guest space. The primary suite boasts of his and hers' double walk-in closets, a private ensuite, and additional storage, while the second and third bedroom offers convenient access to a 2 piece bath. In-suite laundry, an exclusive-use locker, and ample storage throughout add to the home's functionality. Residents enjoy outstanding building amenities, including a fully equipped fitness centre, rooftop terrace with herb gardens and lounge furniture, party room with kitchen, billiards room, TV lounge , and four great suites. Maintenance fees include high-speed internet and Cable TV. Ideally located in the heart of downtown, you're just steps to restaurants, shopping, entertainment, transit, and all urban conveniences. A rare opportunity to enjoy spacious condo living in an unbeatable location. (id:55460)
186-188 Strachan Avenue
Toronto, Ontario
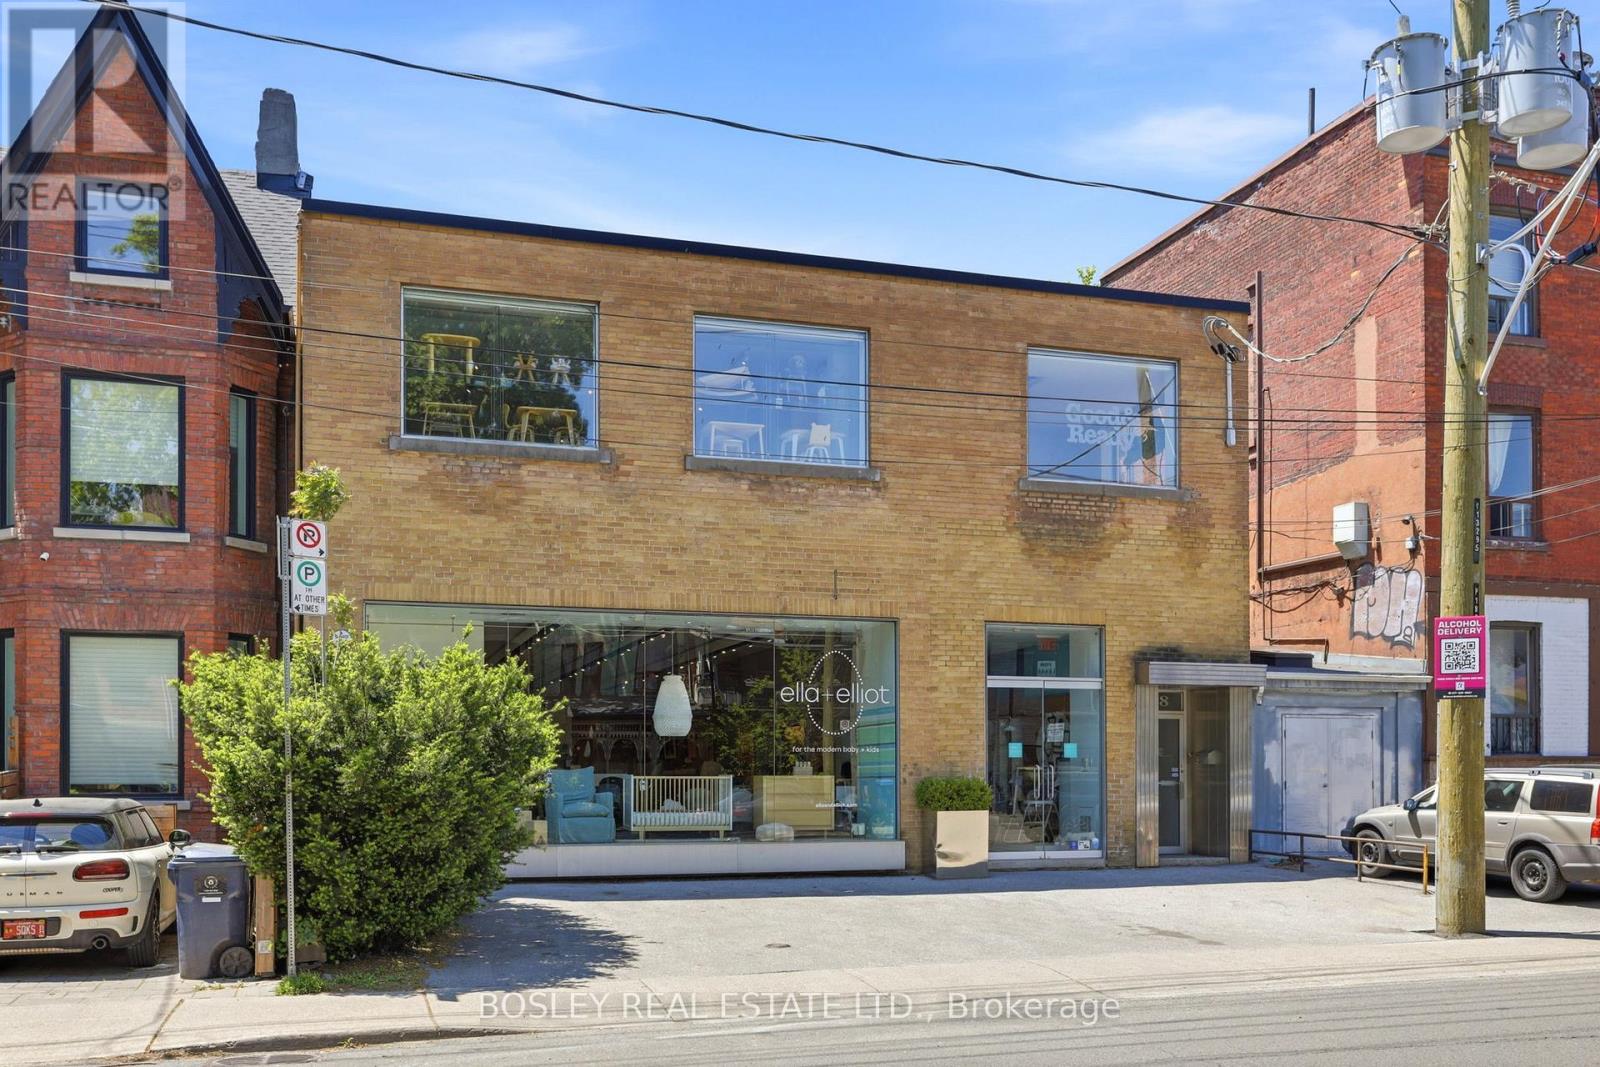
That Yellow Brick Building You've Always Admired At 186-188 Strachan Is Officially On The Market. The Selling Of This Coveted Building Presents A Rare Opportunity To Acquire A Prominent Mixed-Use Commercial Property In One Of Toronto's Most Desirable Urban Neighborhoods. Located Just South Of Queen Street West And Steps From The Gates Of Trinity Bellwoods Park, The Property Benefits From Exceptional Exposure, Flexible CR3 Zoning, And Strong Appeal To Investors, Owner-Users And Developers Alike. The Property Features An Approximate 5000 Square Foot, Two-Storey, Mixed-Use Commercial Building Situated On A 52.95 Ft X 65.39 Ft Lot With Approximately 3462 Square Feet Of Site Area, 2 Car Boulevard Parking And Attached Garage. Currently Used As One Retail Space With Two Office Spaces Above. Positioned Within The Highly Sought-After Queen West/Trinity Bellwoods Corridor, The Area Is Surrounded By Busy Retail, Hospitality, Residential, And Creative Commercial Uses With Excellent Connectivity To The Downtown Core, King West, Liberty Village, And Ossington Districts. Ideal For Investors Seeking Stable Long-Term Income From A Mixed-Use Asset With Retail And Upper-Floor Commercial Or Studio Leasing Potential. The Property Also Offers An Exceptional Opportunity For Owner-Users, Including Creative Office, Hospitality, Wellness, Fitness, Design Studio, And Boutique Retail Operators Seeking Flagship Space With Operational Flexibility In A High Profile Urban Location. Flexible CR3 Zoning Further Supports Long Term Intensification And Adaptive Reuse Potential, Adding Significant Value For Redevelopment-Minded Purchasers. Exceptional Opportunity For Repositioning, Long Term Growth, And Value Appreciation In One Of Toronto's Most Dynamic Commercial And Residential Areas. Vacant Possession By The End Of August. (Retail August 31/26, Front Office June 30/26, And Back Office Is Month To Month And Requires 30 Days Notice). See Attached Feature Sheet For Floor Plans & Survey (id:55460)