

1216 Leewood Drive
Oakville, Ontario
Welcome to this beautifully updated end-unit townhouse in the prestigious Glen Abbey community. This carpet-free home offers 3 spacious bedrooms and a bright, inviting family room featuring a cozy fireplace. The functional, updated kitchen includes a breakfast area with a walkout to a deck overlooking a private backyard perfect for relaxing or entertaining.The primary bedroom boasts two closets and a private 4-piece ensuite bathroom with a glass shower enclosure. Large windows throughout the home fill the space with natural light, creating a warm and comfortable living environment. Additional convenience includes direct access to the garage from inside the house. Ideally located in one of Oakville's most sought-after neighbourhoods, this home combines comfort, style, and functionality for modern family living. Close to top-rated schools, scenic parks, nature trails, golf course, shopping and dining, minutes to highways and major roads and amenities. (id:55460)
316 Blantyre Avenue
Toronto, Ontario
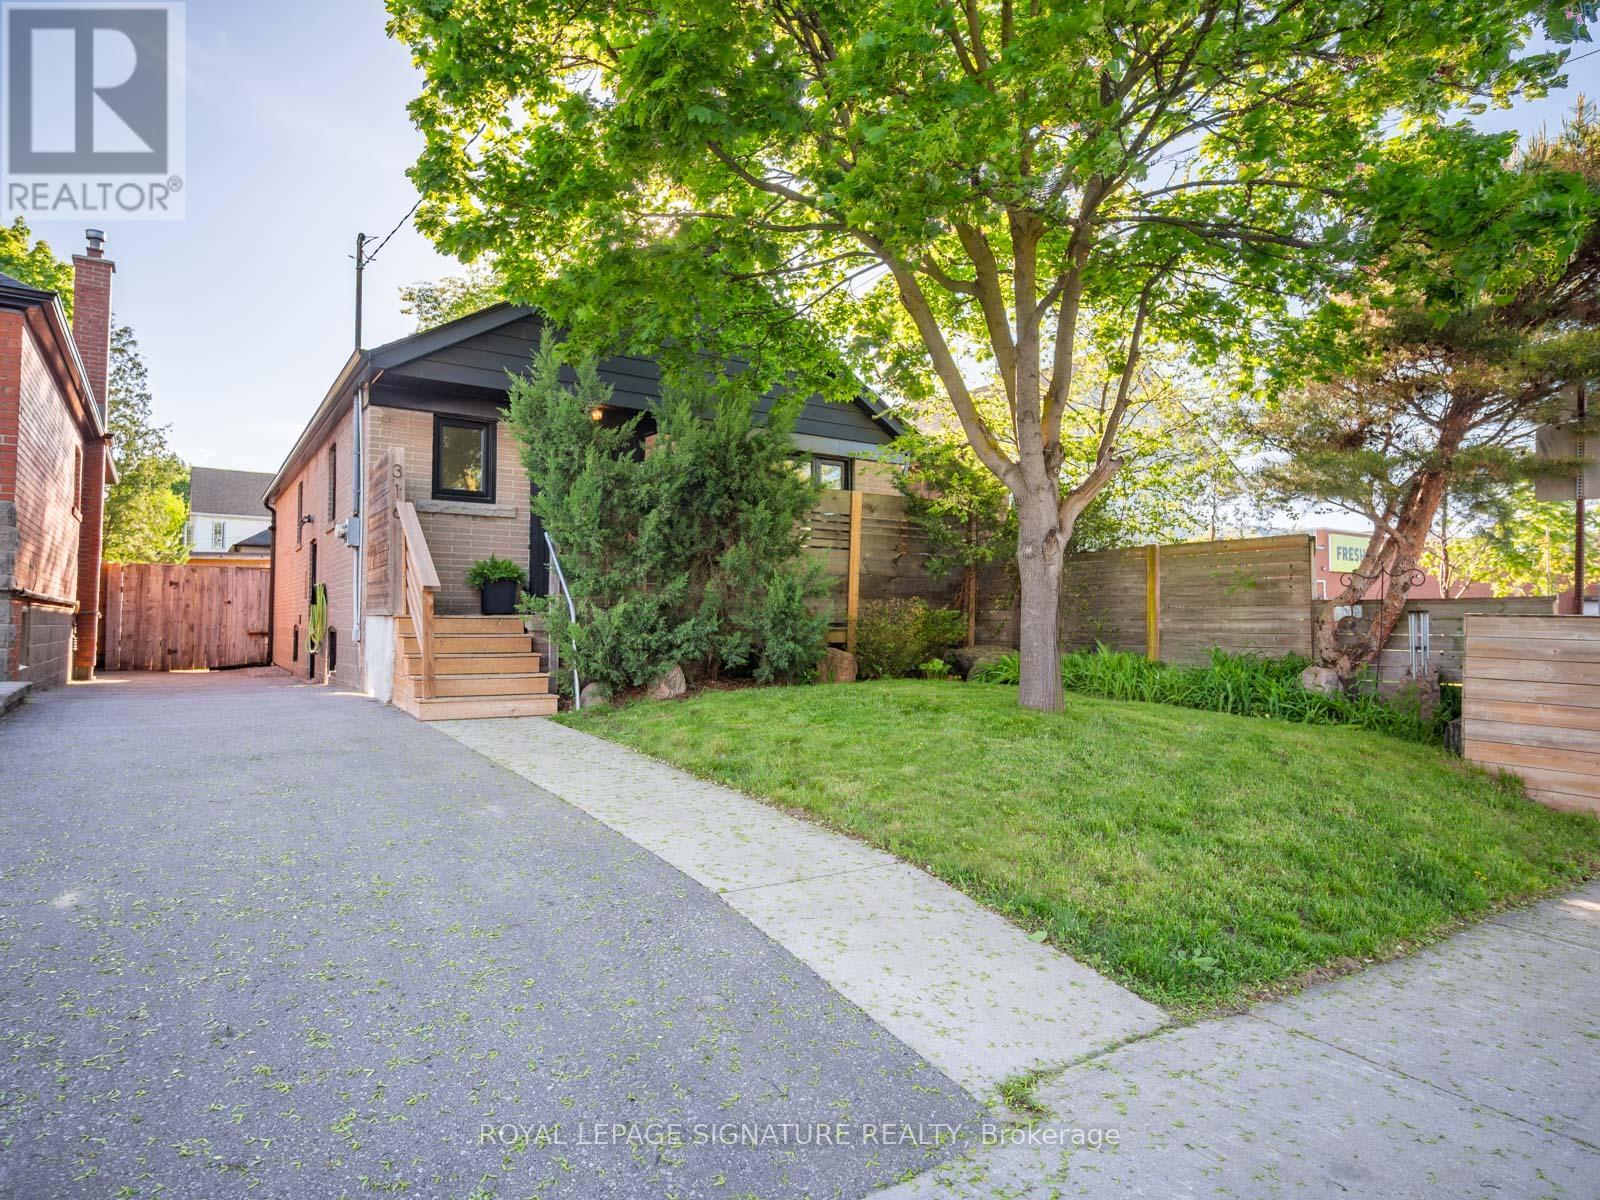
Two homes in one! This dream reno'd bungalow on a rare 33-ft lot is the kind of property families wait for. Whether you've got teenagers who want space, extended family living with you, or you're looking for an incredible investment opportunity, this one just makes sense. The main floor is a stunning sun-filled three-bedroom home with gorgeous finishes, serious pride of ownership, and a walkout to an incredibly private backyard that feels like your own escape in the city. Downstairs? A fully separate two-bedroom suite with its own entrance that feels absolutely nothing like a basement. Think stylish, bright, and completely move-in ready. Live in one, rent the other, keep family close without being too close - the flexibility here is amazing. Add three-car private parking and an unbeatable walkable location steps to Blantyre School, TTC, Kingston Village, groceries, Timmy's, and the new YMCA, and you've got a total east-end gem. Investments incl professional waterproofing (rear portion of the home), sump pump (approx. $10,000-$25,000 combined), LeafFilter gutter protection system w/ transferable 99-year warranty (approx. $4,000-$8,000), Sentricon termite protection system w/ annual monitoring (approx. $2,500-$4,500), custom wood front porch steps, upgraded main floor bathroom tile, added insulation in the primary bedroom, dishwasher 2026, professionally updated dryer venting,addition of a main floor washer and dryer. (id:55460)
59 - 140 Broadview Avenue
Toronto, Ontario
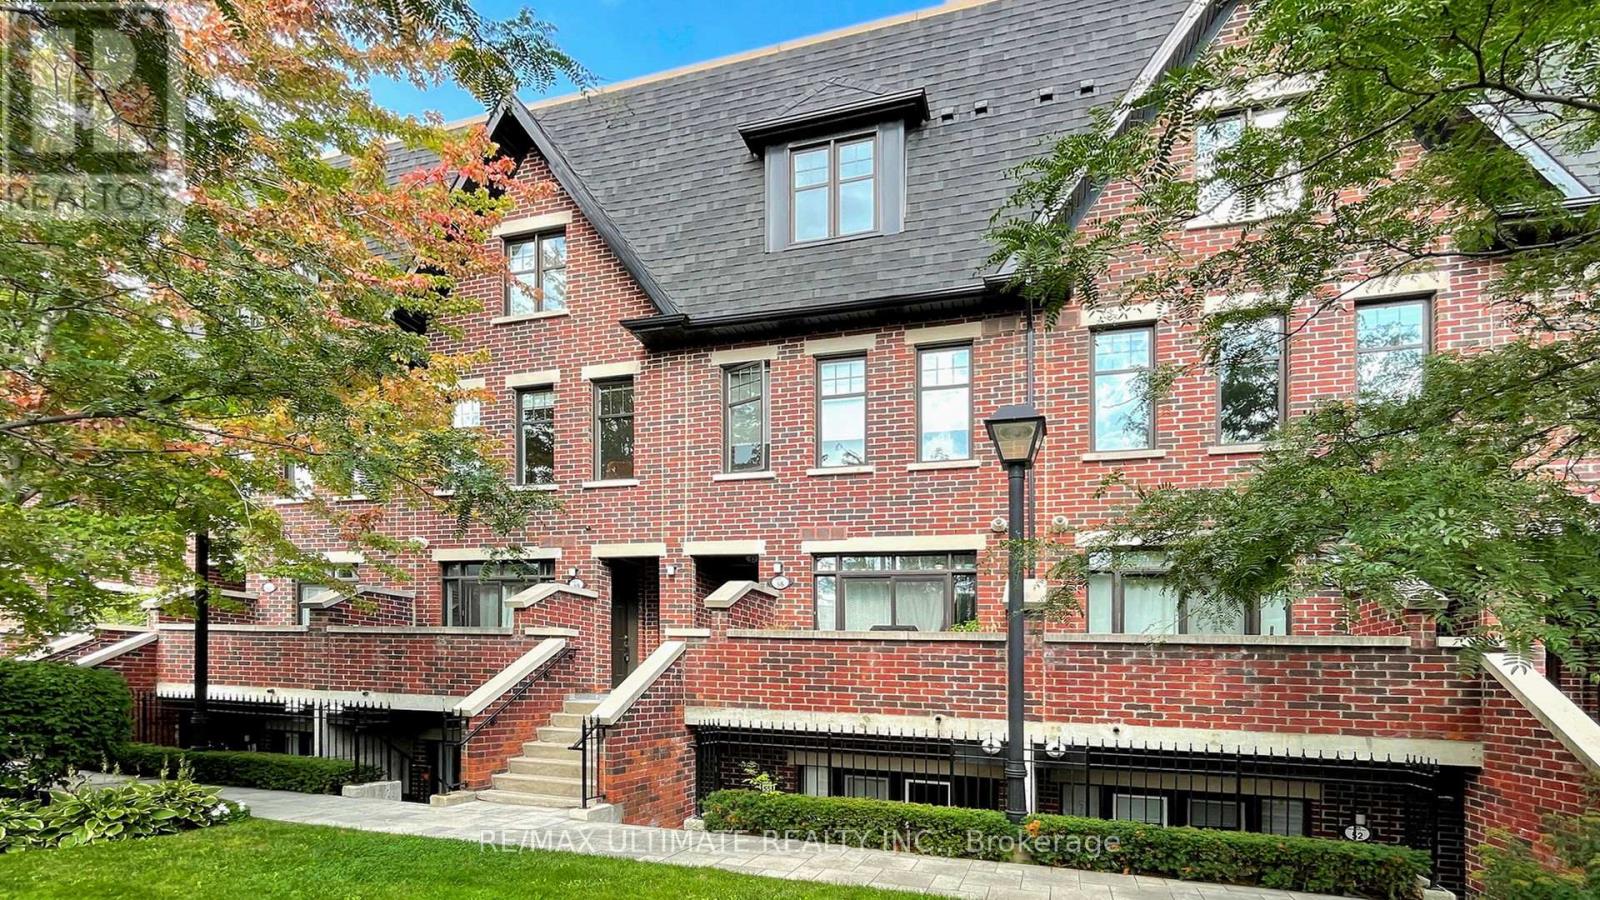
Exceptional value with low condo fees! Recently renovated and move in ready, this beautifully appointed one bedroom garden suite at Riverside Towns offers the perfect condo alternative in the heart of vibrant South Riverdale in Queen East. Tucked away on the quiet side of the complex, you'll enjoy a peaceful retreat with no street noise - a rare find in the city. With new floors, fresh paint, and a brand new dishwasher, all the work has been done - just move in and enjoy. Enjoy the privacy of your own entrance, no elevator sharing, and direct walk-out to a private terrace with gas BBQ hookup ideal for summer entertaining. The sleek open concept kitchen features quartz countertops, stainless steel appliances, and a gas range. A generously sized primary bedroom includes a large closet. Steps to Queen St E shops, restaurants, 24 hr streetcar, the Broadview Hotel, and minutes to the DVP. The neighbourhood is anchored by the future East Harbour Ontario Line station, the multi billion dollar East Harbour redevelopment projected to bring 50,000-70,000 jobs, and the ongoing Toronto waterfront revitalization. Together, these projects position the area for explosive value growth, creating unmatched appreciation potential for investors while enhancing livability for residents. Quietly tucked away...but not for long. (id:55460)
242 Lake Breeze Drive
Ashfield-Colborne-Wawanosh, Ontario
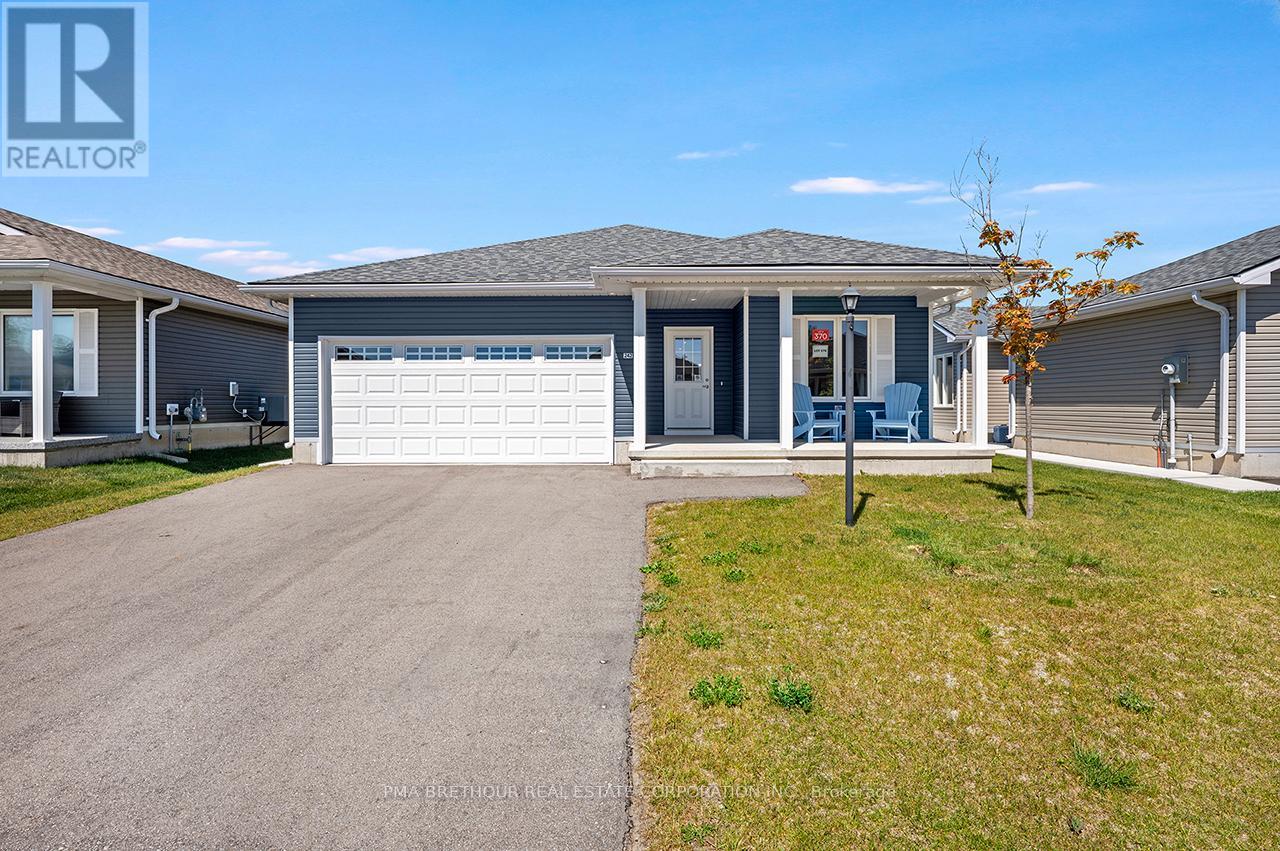
Welcome to The Bluffs at Huron, year round adult land lease community offering spectacular sunsets & large clubhouse & wide range of activities. Breathtaking views and beach access to Lake Huron could be your very own slice of paradise! The Creekview model NEW home located in Phase 8, is move in ready, quick possession available. This right sized spacious bungalow is open concept with thoughtful floorplan and great use of space. Light and bright with large casement windows filling the approx. 1176 sq ft finished living space with sunlight. 2 beds, 2 baths. Radiant in-floor heating throughout, forced air gas furnace, gas fireplace and central air conditioning to keep you comfortable. Laminate flooring plus carpeted bedrooms. Modern white kitchen staggered style cabinets plus lazy suzan & a center island. 4 stainless steel kitchen appliances. Luxurious spacious master bedroom w/ensuite & walk-in closet. Main floor laundry area. Sliding doors to backyard and poured 12x12 foot concrete patio. West facing backyard and main living area to capture sunsets. $32,000.00 included upgrades. Listed price has been adjusted to include Builder Incentive of $25,000 off the purchase price, Limited Time Offer (id:55460)
269 Cannon Street E
Hamilton, Ontario
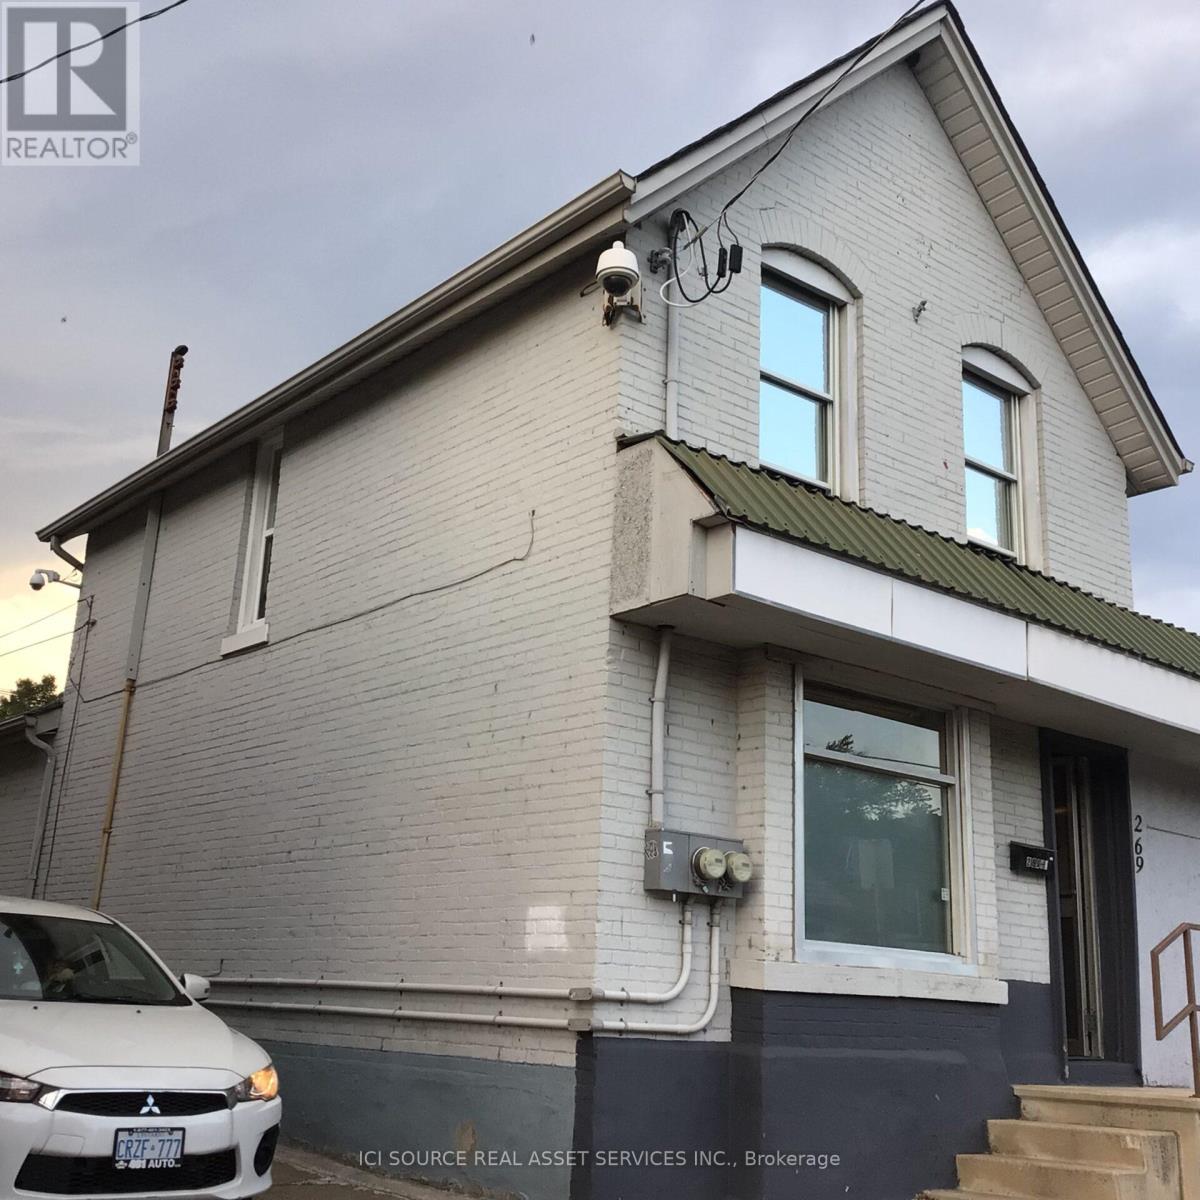
Perfect Live/Work Investment! Detached 2-storey mixed-use property located just steps from Hamilton General Hospital with less 500 meter and walking 8 minutes for sale with purchase closing of vacant, capitalizing on massive daily hospital foot traffic. Great location with high traffic, high exposure and on a rapidly revitalizing corridor in Hamilton downtown, also close to TD Coliseum, West Harbour Go Station and Bayfront Park. This brick building offers a commercial storefront downstairs and an apartment upstairs. A kitchen with a laundry and access to its apartments are located on the ground floor. They are attractive for owner-operators who want to live and work under one roof. Excellent and rare opportunity to acquire a small commercial space in the heart of Hamilton's prime medical-hub with the $1 billion+ HGH expansion & redevelopment, and the LRT B-Line corridor. Bonus upper level features a separate, self-contained residential unit ideal for live-work buyers or immediate rental income to maximize your yield. Separated entrances, electricity meters, breaker panels and bathrooms. Partial unfinished basement with trap door, storage and utility rooms. Small backyard, rear driveway of one spot. Front street parking available. Since April 2017, lots of upgrade done, including modifications to comply with By-Law requirements. Although not a high-end home renovation, while these are also conditions for moving in. *For Additional Property Details Click The Brochure Icon Below* (id:55460)
120 - 6638 Mcleod Road
Niagara Falls, Ontario
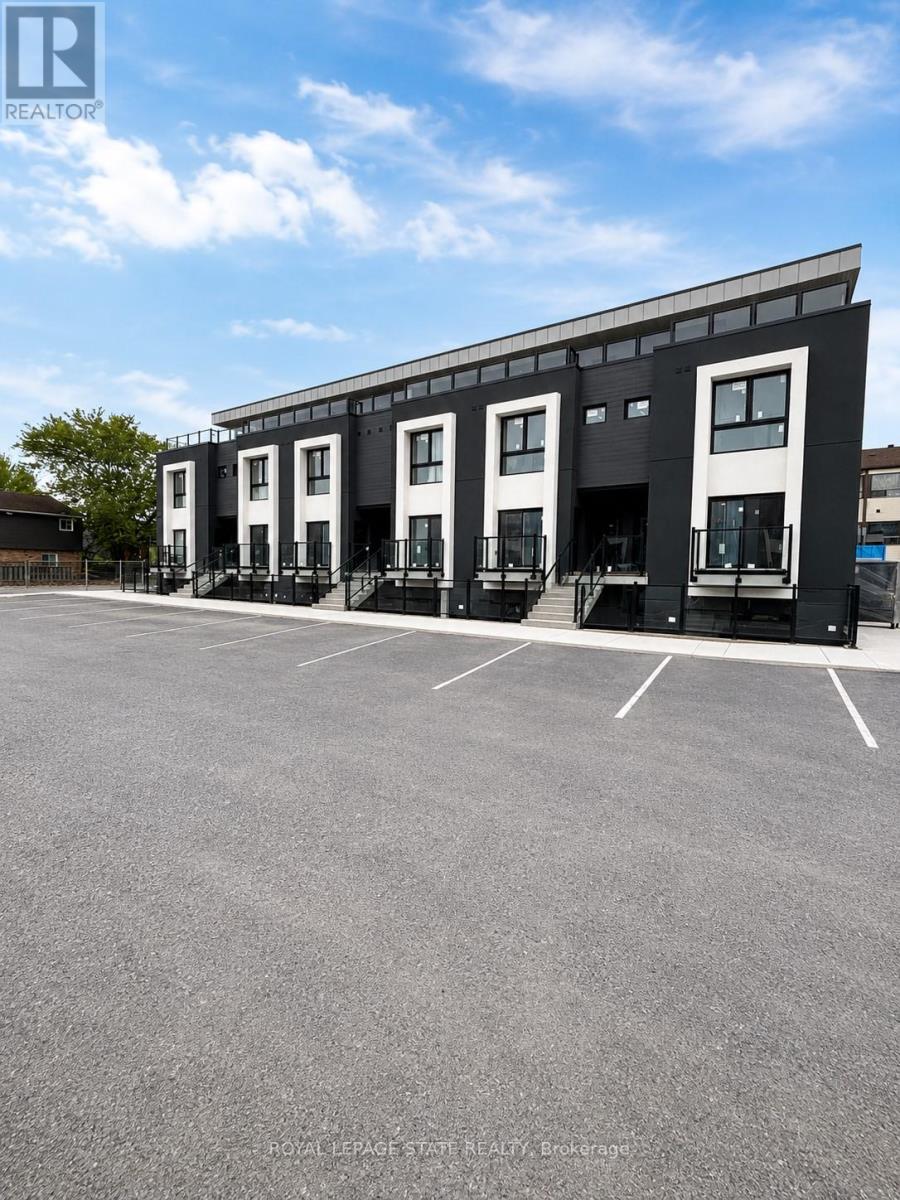
Brand new and never lived in! This bright lower-level corner unit features approx. 659 sq ft with 2 bedrooms and modern finishes throughout. Thoughtfully designed open-concept space featuring large windows, new kitchen with stylish cabinetry, updated bathroom, new flooring, lighting, and brand new appliances including fridge, stove, washer and dryer. Excellent natural light creates a warm and inviting feel rarely found in lower-level units. Located in a convenient Niagara Falls location close to shopping, dining, schools, parks, transit, golf courses, entertainment, casinos, and major highways. Minutes to Costco, Canada One Outlets, Lundy's Lane and the Niagara Falls tourism district. Clean, modern, turnkey living in a great location. (id:55460)
423 - 600 Dixon Road
Toronto, Ontario
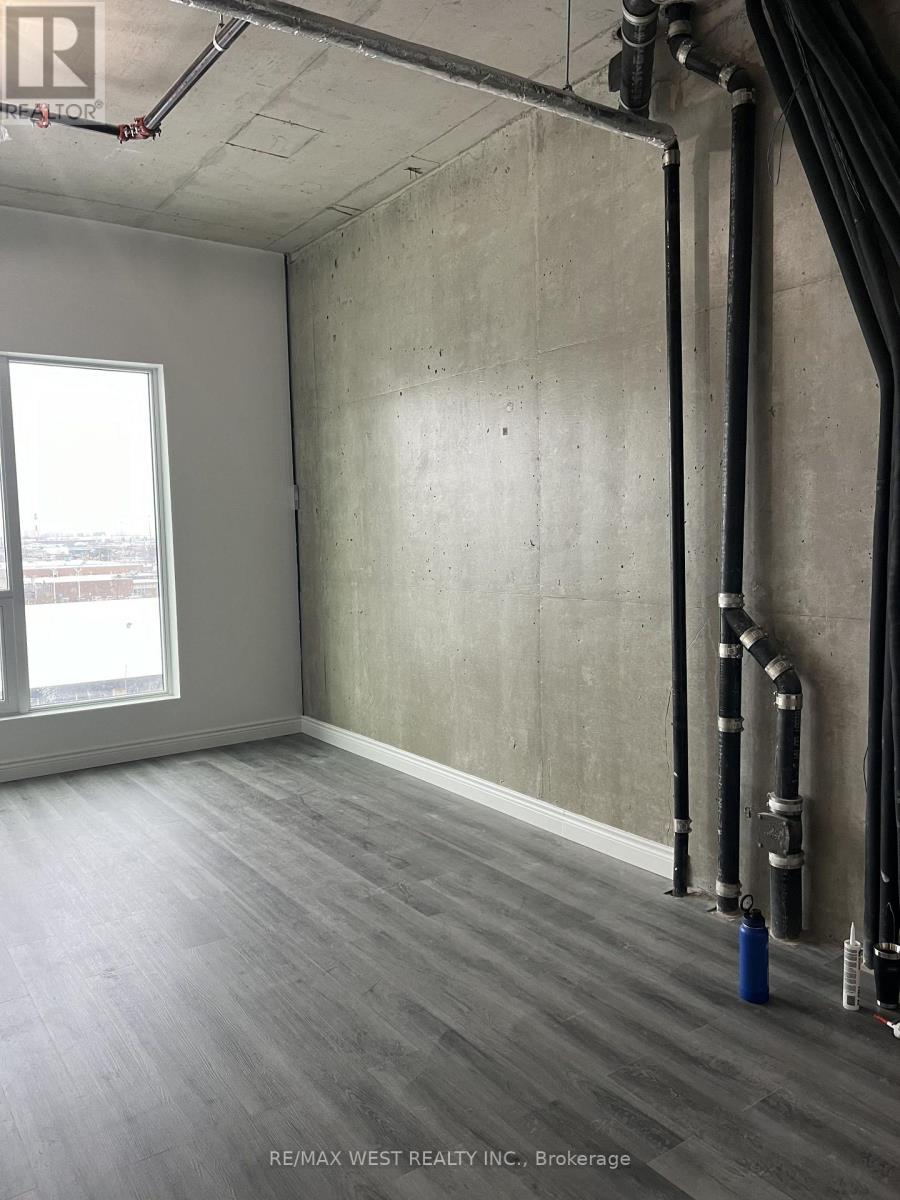
A unique chance to own a brand-new shell office unit at the renowned Regal Plaza Corporate Centre. Unit 423 offers a flexible, customizable space in a vibrant, mixed-use development featuring executive office condos, ground-floor retail, and a 204-room Staybridge Suites Hotel-all connected by a stunning multi-use atrium. Developed by SAMM Developments and built to Tier-1 Toronto Green Standards, Regal Plaza is designed for modern professionals seeking sustainability and style. Unbeatable Location: Steps from Toronto Pearson Airport; Quick access to Hwys 401, 409, 427 & 27; Close to UP Express, TTC, Etobicoke North GO; Near Toronto Congress Centre Located in the growing West Humber-Clairville area, with ample underground and surface parking (over 860 spaces combined), this is an ideal setting for your business to thrive. (id:55460)
423 - 600 Dixon Road
Toronto, Ontario
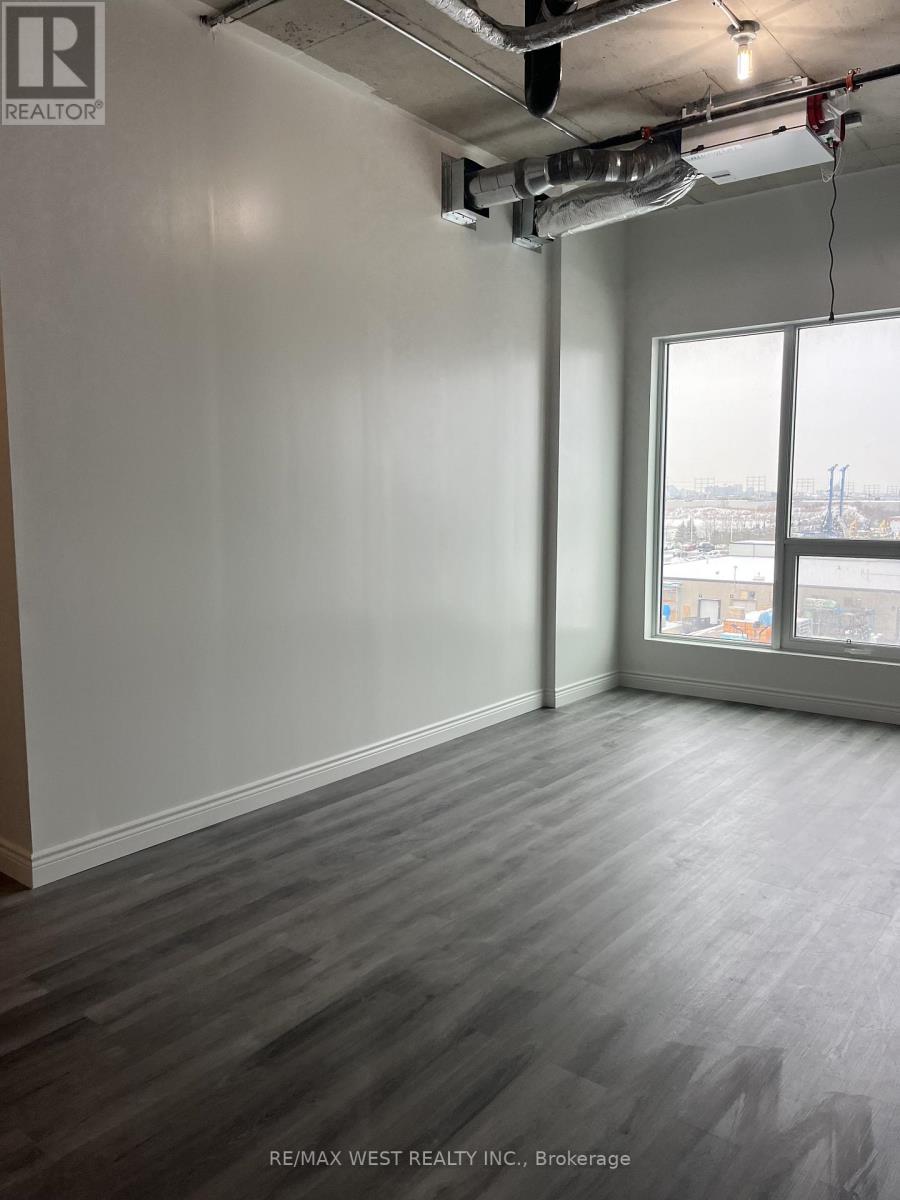
A unique chance to rent a brand-new shell office unit at the renowned Regal Plaza Corporate Centre. Unit 423 offers a flexible, customizable space in a vibrant, mixed-use development featuring executive office condos, ground-floor retail, and a 204-room Staybridge Suites Hotel-all connected by a stunning multi-use atrium. Developed by SAMM Developments and built to Tier-1 Toronto Green Standards, Regal Plaza is designed for modern professionals seeking sustainability and style. Unbeatable Location: Steps from Toronto Pearson Airport; Quick access to Hwys 401, 409, 427 & 27; Close to UP Express, TTC, Etobicoke North GO; Near Toronto Congress Centre Located in the growing West Humber-Clairville area, with ample underground and surface parking (over 860 spaces combined), this is an ideal setting for your business to thrive. (id:55460)
304 - 60 Southport Street
Toronto, Ontario
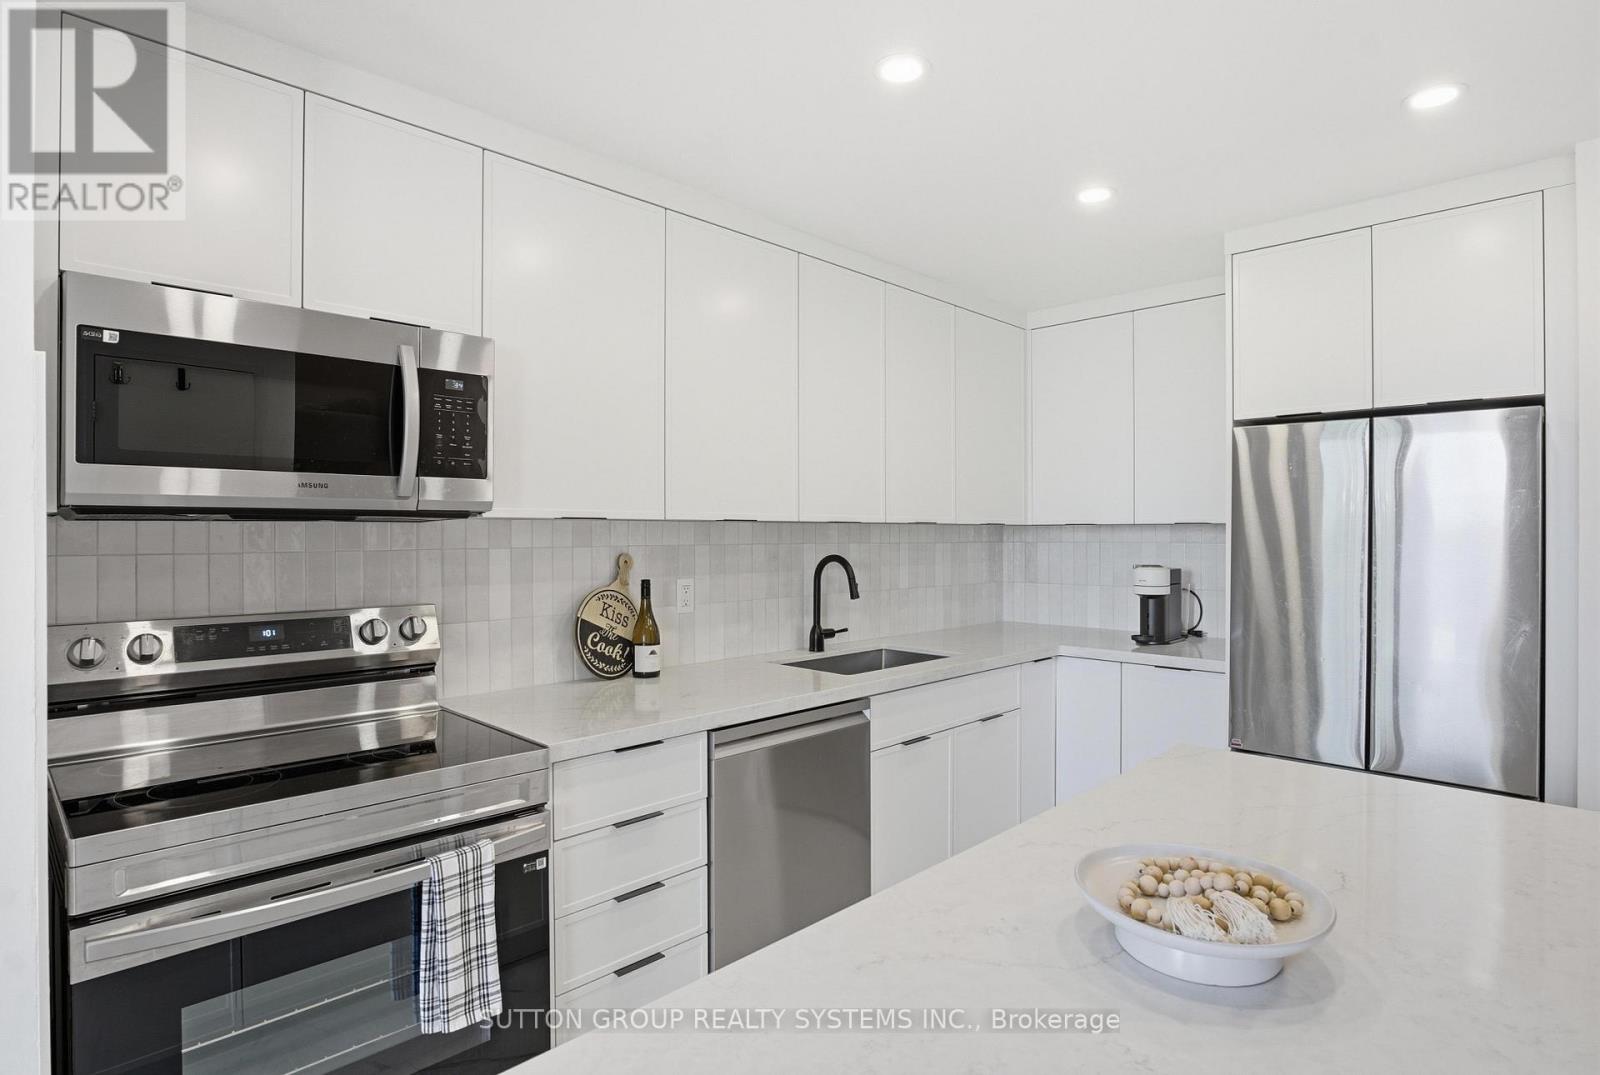
Your wait is finally over! The one you've been waiting for! This meticulously updated, bright south-facing 2-bedroom plus large den residence offers over 1,100 sq. ft. of thoughtfully designed living space in one of Toronto's most desirable neighbourhoods. Featuring a rare and highly sought-after two-storey floor plan, this spacious unit seamlessly blends style, functionality, and comfort. The open-concept main level showcases engineered oak flooring throughout and a brand-new custom-designed modern kitchen featuring quartz countertops, beautiful handmade European tile backsplash, stylish tile flooring, pot lights, top-of-the-line stainless steel appliances, and extensive custom built-ins throughout. Designed for both everyday living and entertaining, the space offers a perfect balance of elegance and practicality. Upstairs, the spacious den provides incredible flexibility and can easily function as a home office, or potential third bedroom. The beautifully renovated bathroom, ensuite laundry, and two new ductless A/C units add comfort and convenience, while every detail has been carefully curated to create a truly move-in-ready home. Reasonable all-inclusive maintenance fees include cable and high-speed internet for added value and peace of mind. Your clients will love it! (id:55460)
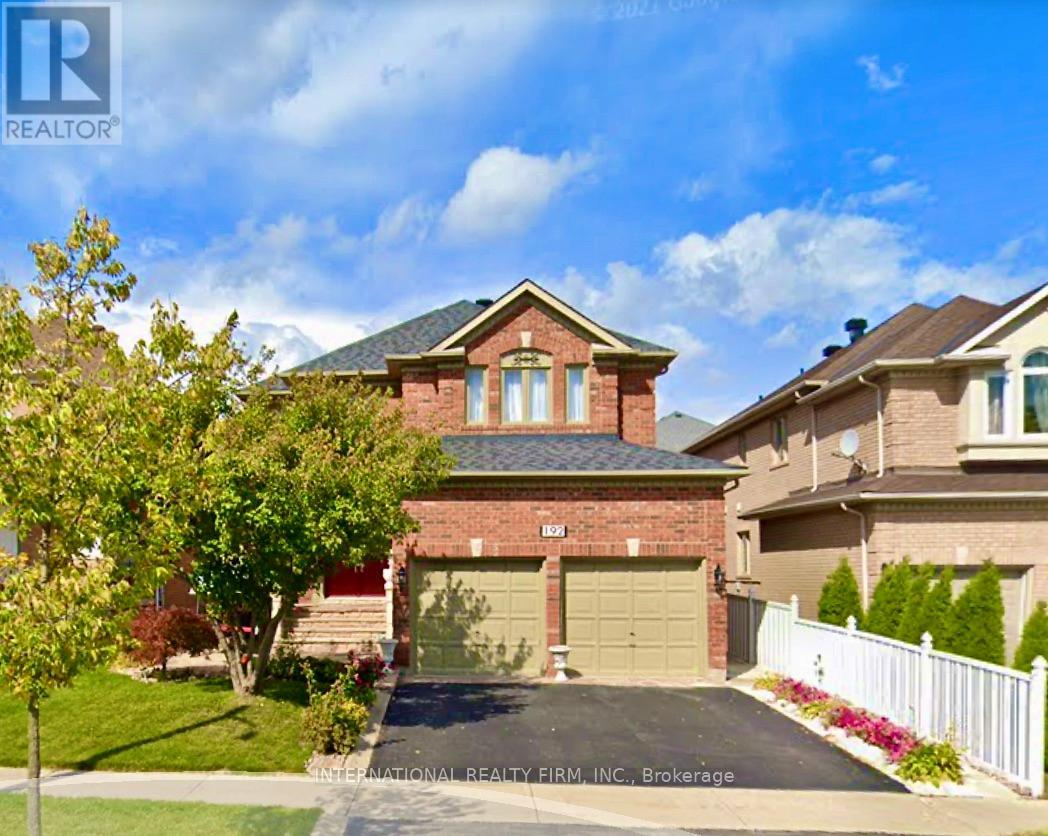
Bsmt - 192 Canyon Hill Avenue
Richmond Hill, Ontario
Fantastic Location Spacious Open Concept Basement With 2 Large Bedrooms With One Parking Space, Living Room, Dinning Area And Breakfast Area, 3 Pcs Upgraded Washroom And Open Kitchen With Large Storage Room, One Parking Space, Minutes Drive To Yonge St. Close To All Amenities & Schools (id:55460)
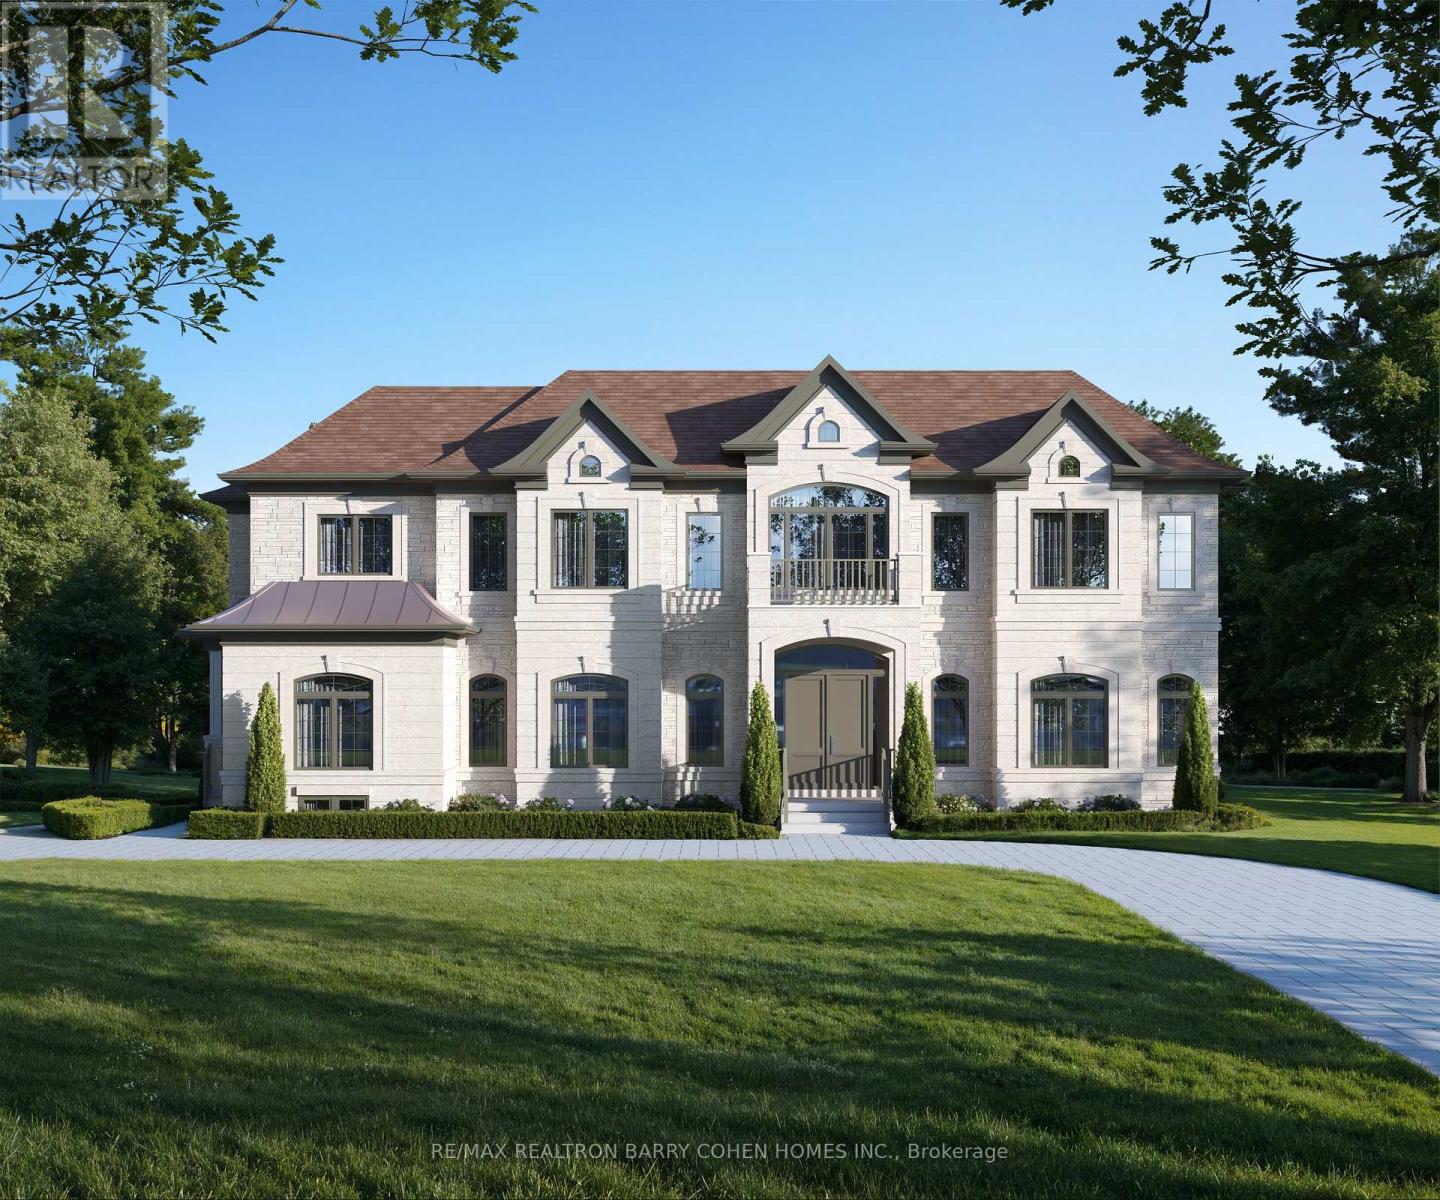
46 Maryvale Crescent
Richmond Hill, Ontario
Welcome To Avignon Six, A Beautifully Designed Residence In The Sought-After Richvale Neighbourhood Of Richmond Hill. Offering Approximately 11,428 Sq. Ft. Of Living Area, This Home Combines Classic Elegance With Modern Comfort. The Main Floor Features 10' Ceilings, Detailed Millwork, And An Automated Lighting System. The Kitchen And Servery Include Custom Cabinetry, Quartz Countertops, And Built-In Appliances. A Heated Snow-Melt Driveway, Landscaped Grounds, And A Private Elevator Add To The Homes Convenience. In-Floor Heating In The Upper Bathrooms And Lower Level Provide Year-Round Comfort. The Home Features 7 Hardwood Floors, Stained Oak Stairs, And Wrought Iron Pickets Throughout. A Waffle Ceiling With Cornice Moulding In The Great Room And Custom Built-Ins In The Library And Gallery Create A Warm And Elegant Feel. The Principal Ensuite Offers Quartz Finishes And A Frameless Glass Shower. Other Highlights Include Two Laundry Rooms, A Cedar Sauna, 400 Amp Service, And Porcelain Tile In Key Areas. The Outdoor Cabana Is Complete With A Lounge, Wet Bar, And Bbq Area, Making It A Great Space For Entertaining In Any Season. This Is A Rare Opportunity To Own A Thoughtfully Crafted Home In One Of Richmond Hills Most Desirable Neighbourhoods. (id:55460)
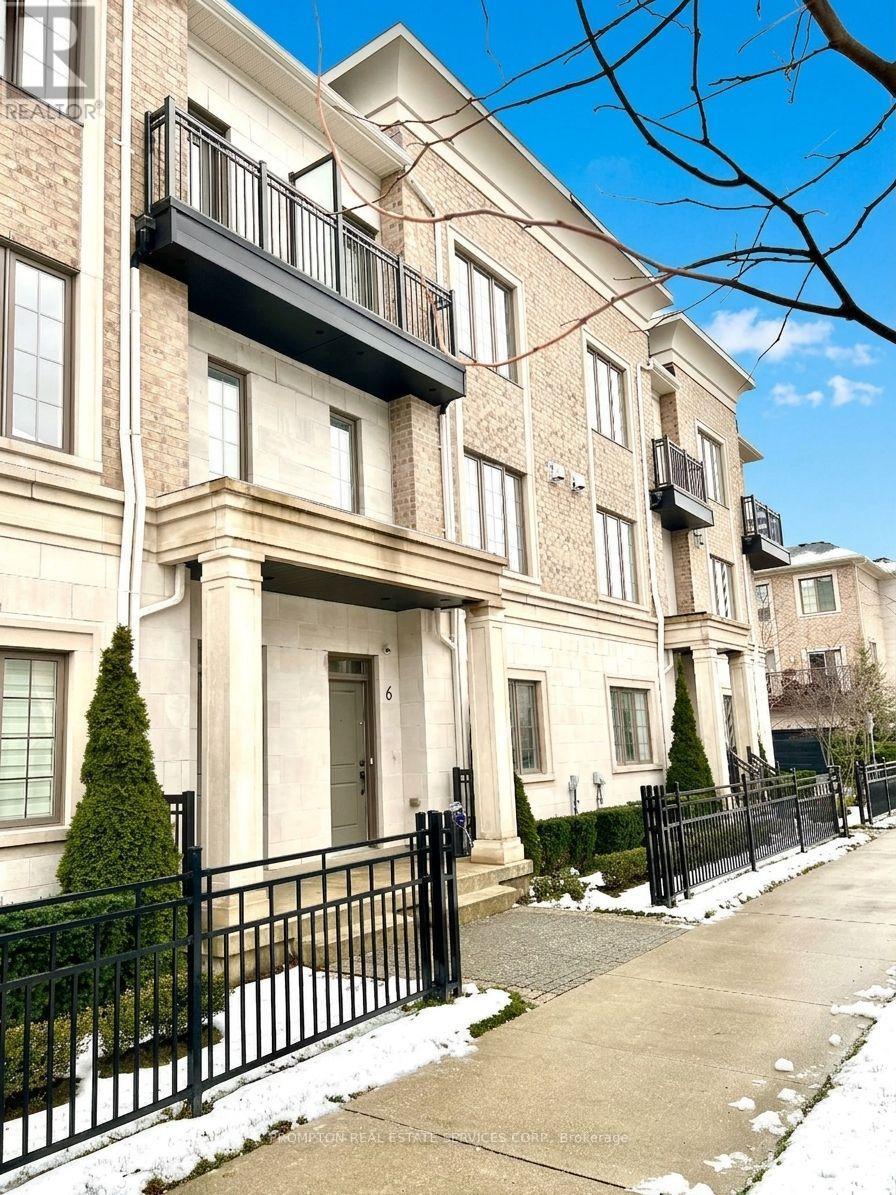
6 Mildred Temple Way
Markham, Ontario
Client RemarksLocated in the vibrant heart of Unionville, this luxurious contemporary townhome is designed to accommodate a variety of modern lifestyles. It features elevated finishes, sustainable components, and cutting-edge technologies. The south-facing, sunlit kitchen and ensuite master bedroom are bathed in natural light. The home boasts $$$ in interior upgrades, premium Miele kitchen appliances, and a built-in elevator for added convenience. With nearly 2,700 sq. ft. of living space and a 150 sq. ft. terrace, it offers ample room for indoor and outdoor enjoyment. A double-car garage and an additional double-car driveway ensure plenty of parking for larger families. (id:55460)