
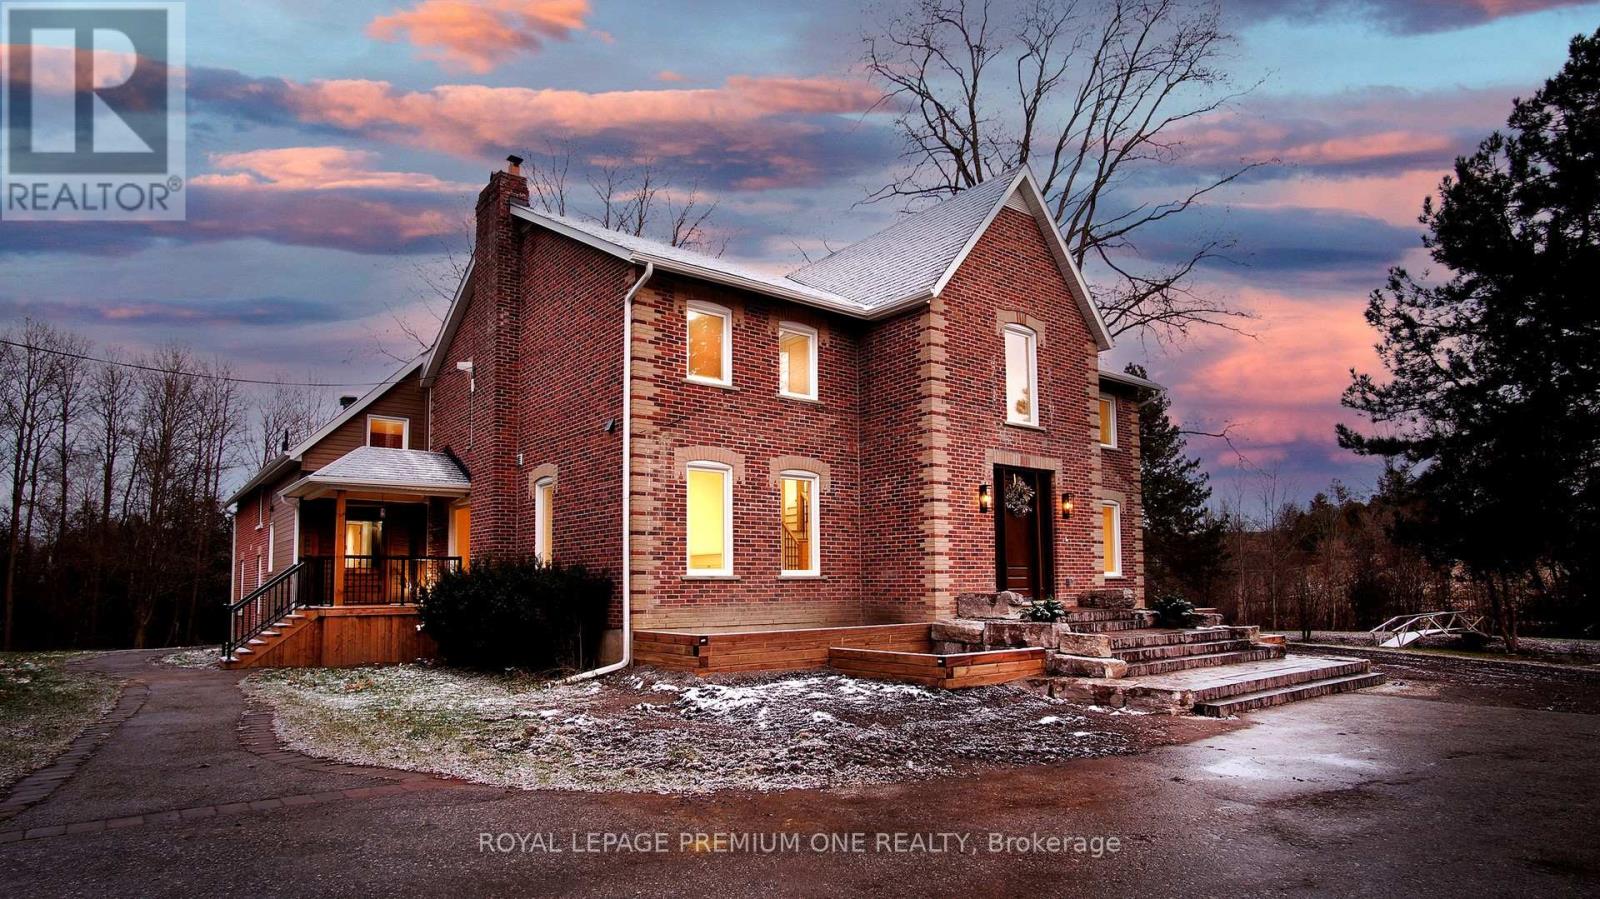
7590 19th Side Road
King, Ontario
Century farmhouse charm meets modern luxury - enter through a private, winding tree-lined driveway leading to this breathtaking 12-acre property of rolling hills and tranquil ponds, minutes from Highways 400 and 27 in prestigious King Township. Offering over 7,000 sq. ft. of finished living space, this fully renovated home was taken to the studs and rebuilt with exceptional craftsmanship. Soaring ceilings and expansive windows frame picturesque views, while the open-concept layout delivers bright, functional living without compromising comfort. The chef's kitchen showcases premium Thermador appliances, custom cabinetry by Povey Custom Woodworking, and a large island made for gathering. Thoughtfully upgraded throughout with imported European tile, designer finishes, new plumbing, electrical, HVAC, geothermal-ready systems, and solar power income for added efficiency and value. Leathered granite fireplaces, smart lighting, high-end fixtures, and a restored sauna elevate the experience. Outdoors, enjoy a new covered deck and professionally landscaped grounds. A carriage house offers parking for three+ vehicles with a private two-bedroom apartment above, complemented by an original 1800s barn. A separate home office with bedroom and ensuite ideal as an in-law or nanny suite includes additional lower-level walkout space. Crafted by award-winning Gatti Brother Renovations, this is more than a renovation it's a legacy home, reimagined. See attached Full list of renos and features (id:55460)
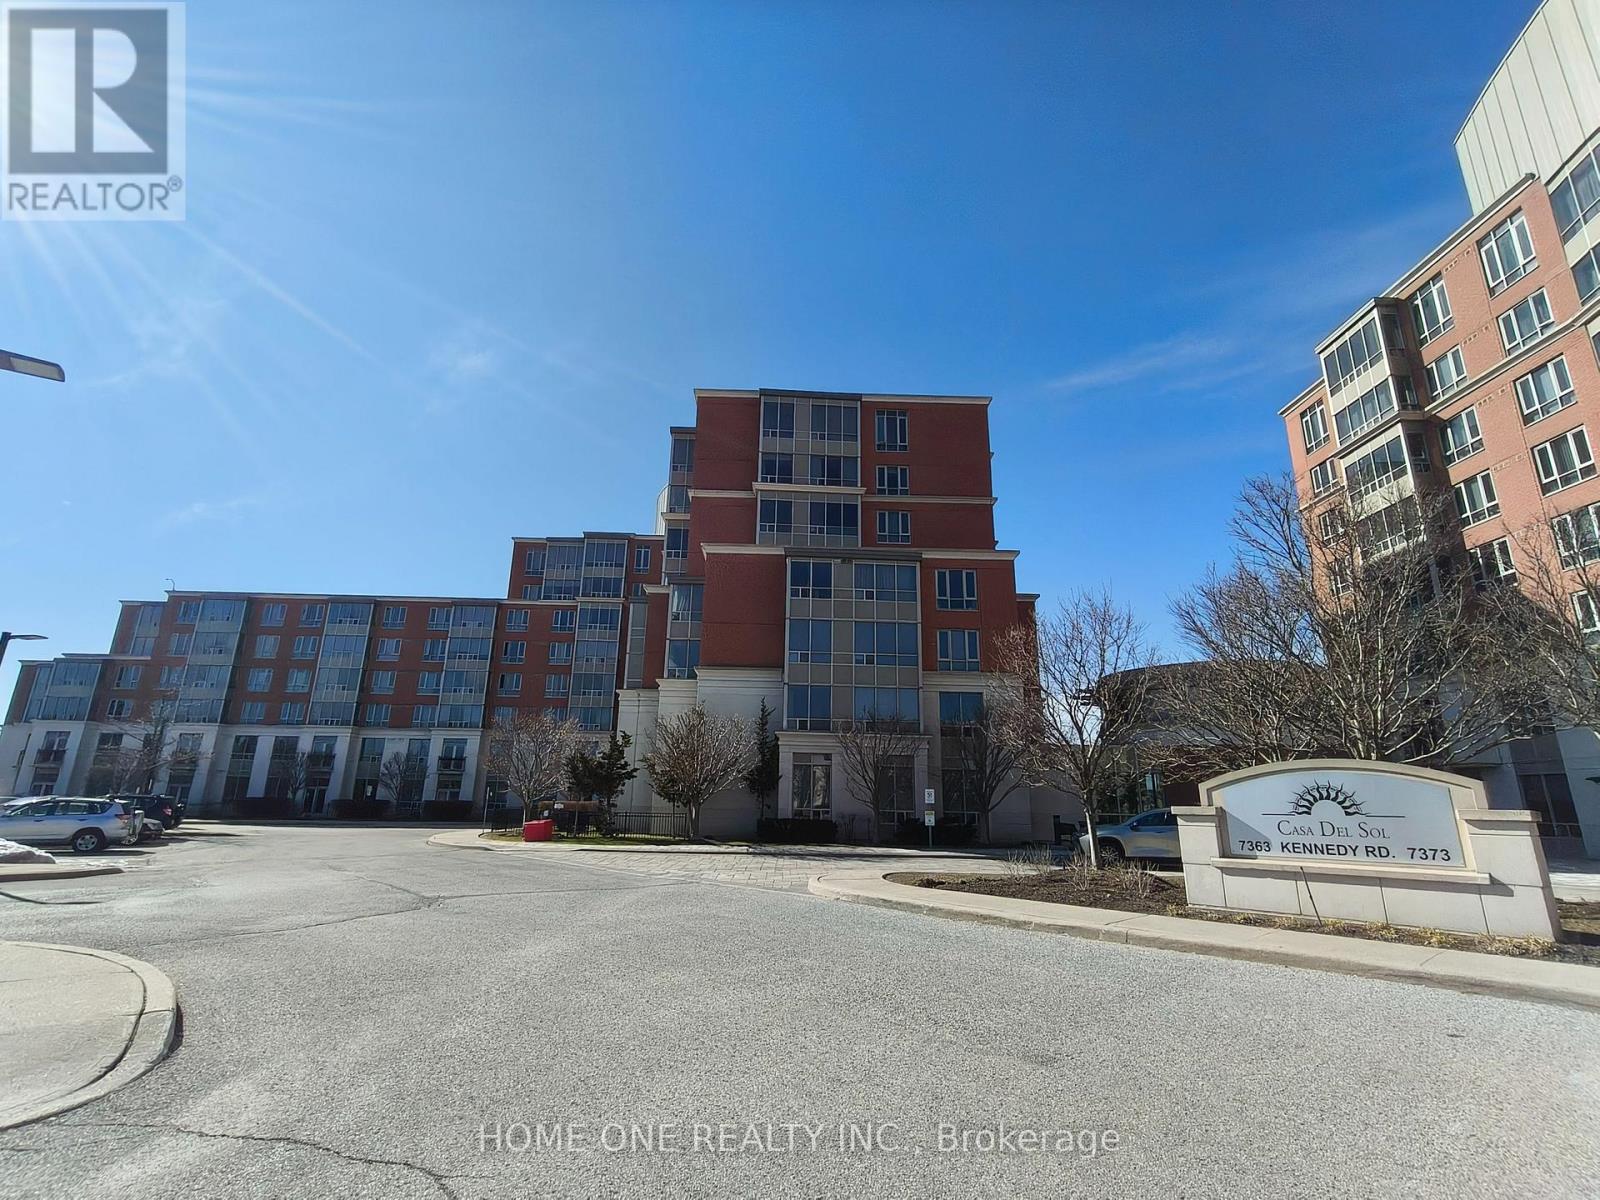
315 - 7363 Kennedy Road
Markham, Ontario
Great Location,2 Bedrooms Plus Den,994 Square Feet. Open Concept,5 Appliances, Granite Counter Top. New Laminate Floor Throughout, New paint, New bathroom shower head. Sunny, Bright, Clean & Well Kept Unit.1 Parking & 1 Locker Included. Minutes To Pacific Mall, Go Train, Bank, Schools,Oriental Supermarket,Community Centre & All Other (id:55460)
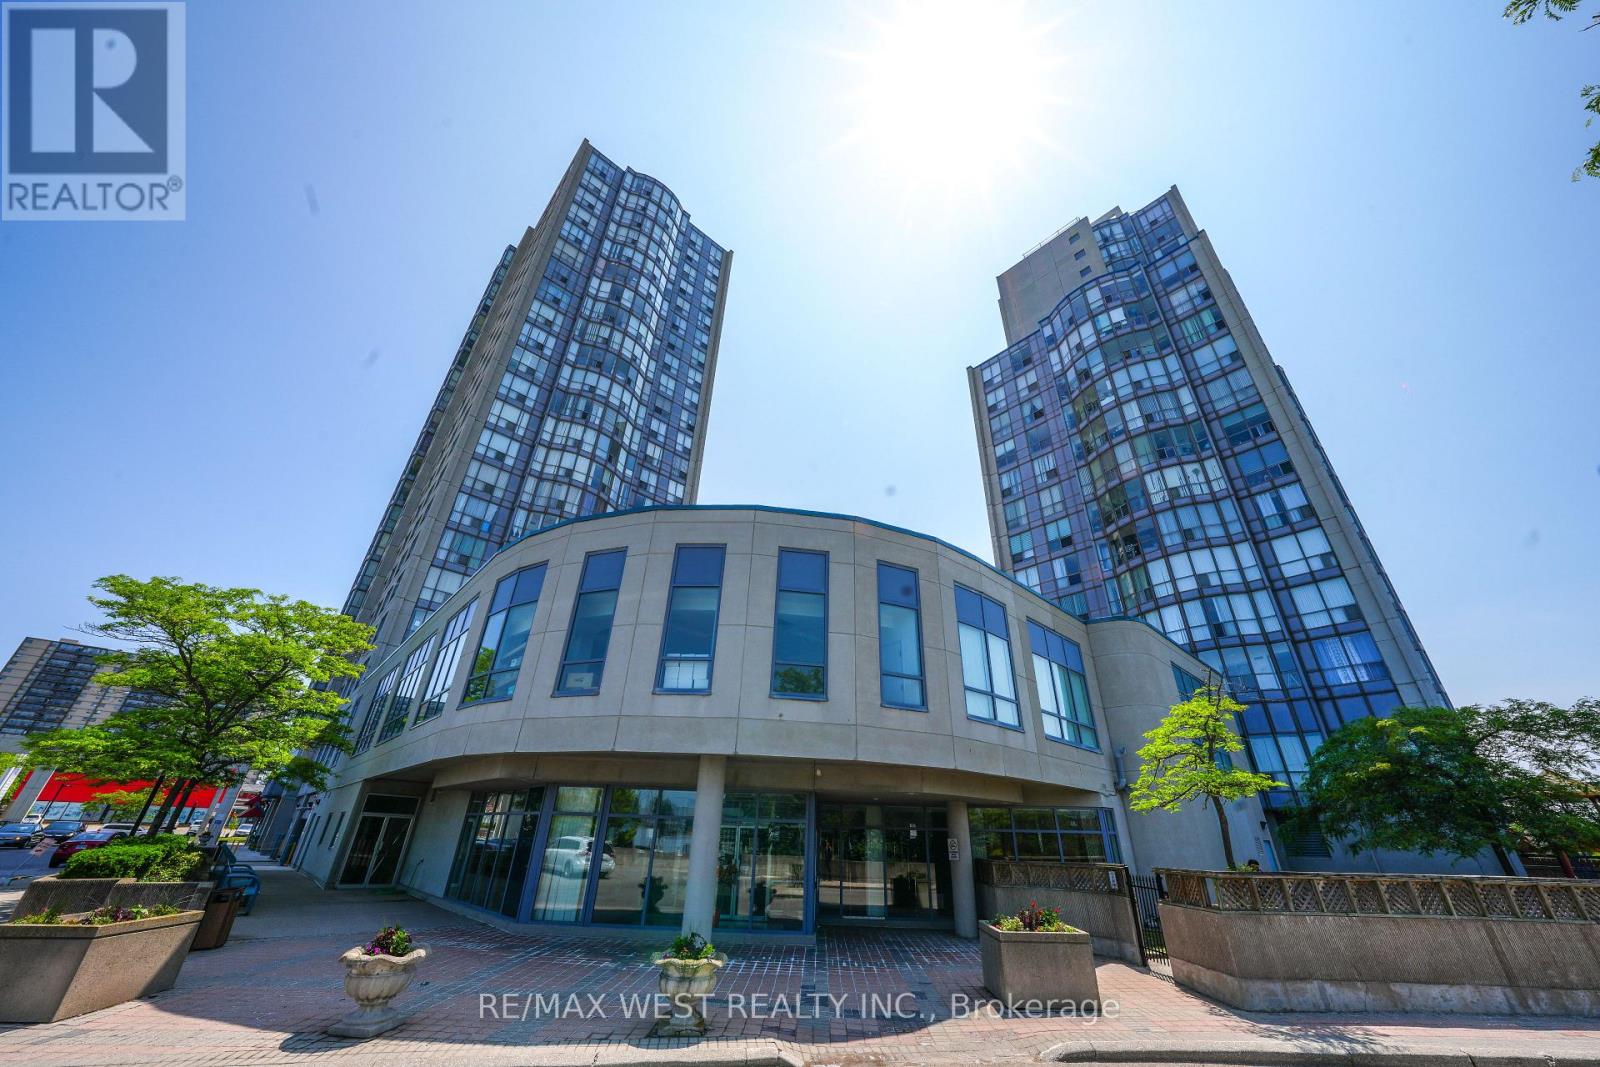
608 - 1470 Midland Avenue
Toronto, Ontario
Absolutely stunning, newly renovated corner unit at 1470 Midland Avenue, Unit 608! This bright and spacious 2+1 bedroom condo features 2 full bathrooms and floor-to-ceiling windows in the living room that flood the space with natural light. Located in the highly desirable Namar Road area, this sun-filled unit offers both comfort and style. The building boasts 24-hour security, and the maintenance fee includes hydro, heat, water, and access to a full range of amenities: indoor pool, gym, sauna, hot tub, billiards room, library, private courtyard, visitor parking, and more ideal for enjoying the condo lifestyle. A mosque is just a 2-minute walk from the building. A must-see opportunity you won't want to miss! Situated in a vibrant and family-friendly community, this condo is in the heart of Scarborough, close to Midland Subway Station and with TTC access just steps away. Enjoy unmatched convenience with Shoppers Drug Mart, a large plaza, multiple grocery stores, banks, parks, and diverse restaurants right at your doorstep. Plus, it's just a 5-minute drive to Scarborough Town Centre for all your shopping and entertainment needs. Buyer can assume existing tenants or vacant possession can be given. (id:55460)
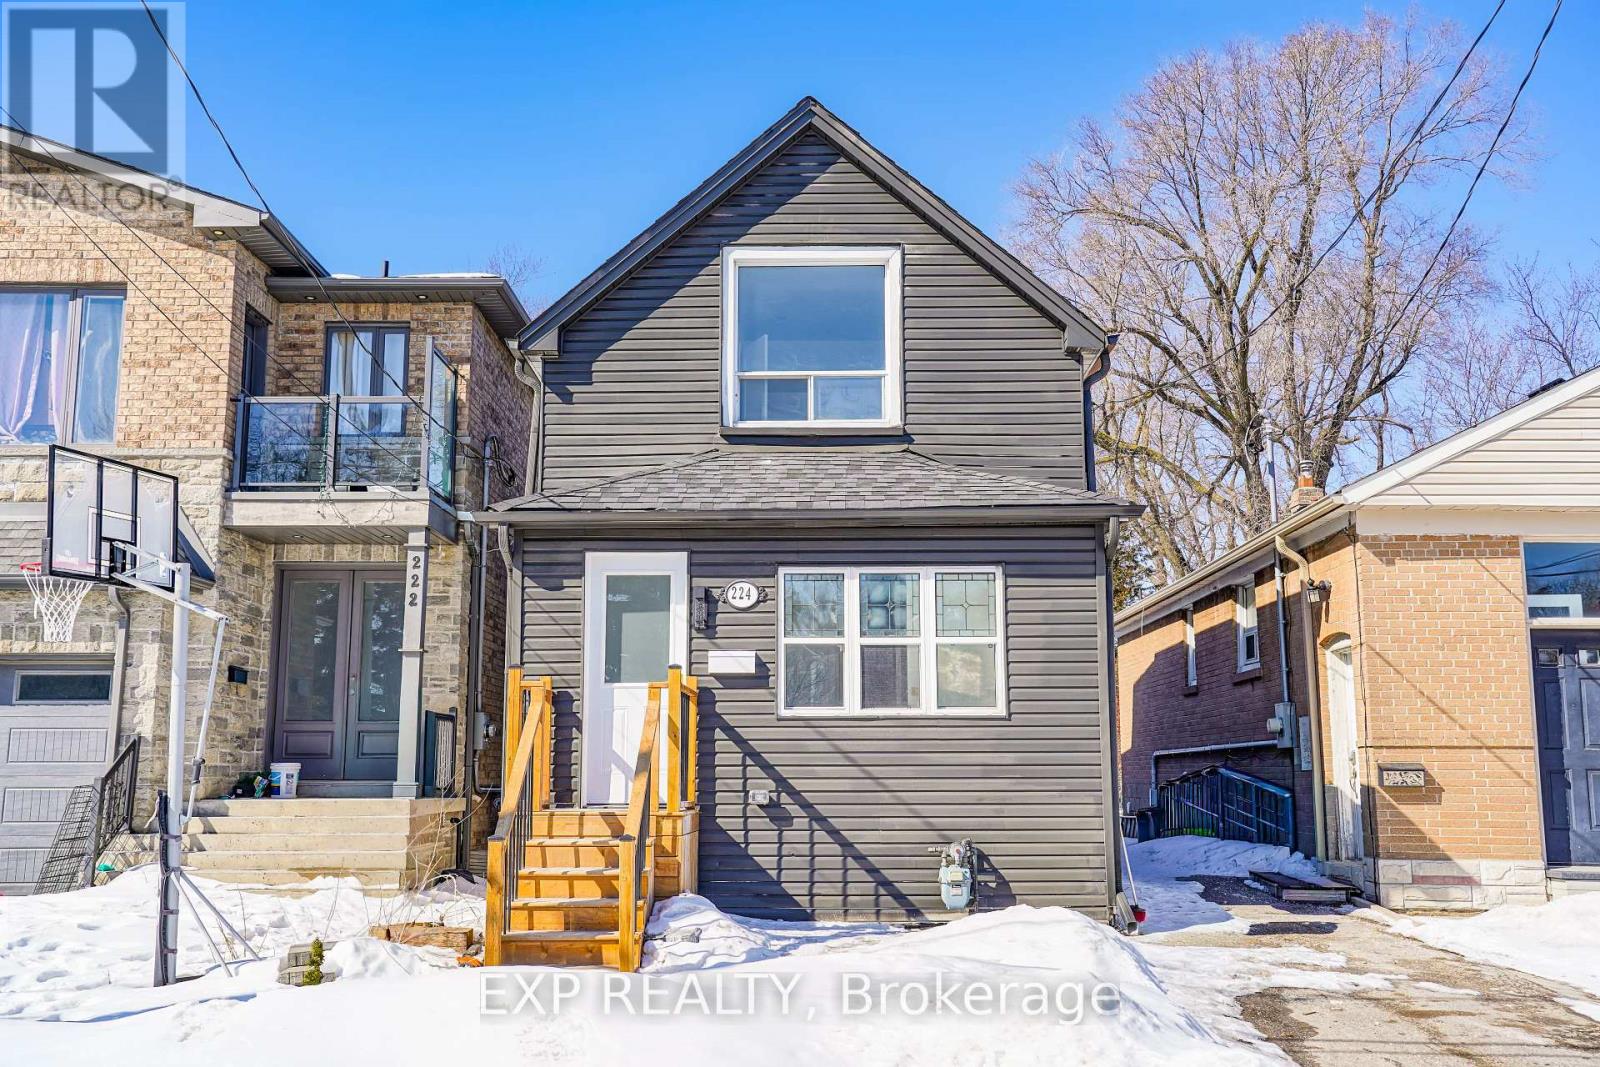
224 Aylesworth Avenue
Toronto, Ontario
This beautifully renovated, move-in-ready home offers the ideal combination of modern comfort, functional space, and long-term value for first-time buyers looking to put down roots in a family-friendly Toronto neighbourhood.Thoughtfully updated from top to bottom, this home features 3+1 bedrooms and 3 full bathrooms, providing plenty of room to grow. The flexible layout includes a main-floor bedroom that can serve as a home office, guest room, or nursery, while the fully finished basement offers additional living space for a recreation room or work-from-home setup.The stylish modern kitchen is equipped with stainless steel appliances, sleek cabinetry, and contemporary finishes, flowing seamlessly into the bright open-concept living area. A modern electric fireplace creates a warm and inviting space to relax, while elegant designer finishes throughout the home add a touch of sophistication without the renovation headaches.For first-time buyers, peace of mind comes built in. With extensive renovations already completed and a pre-listing home inspection available, you can move in with confidence and focus on enjoying your new home.Outside, the deep 22 x 139 ft lot provides a rare backyard retreat with endless possibilities. Whether you envision summer entertaining, a play area for children, gardening, or exploring the future potential for a garden suite or accessory dwelling unit (buyer to verify), this property offers room to grow and build equity over time.Parking for up to four vehicles is an added bonus, while the location places you steps from parks, schools, transit, and everyday conveniences. Families will appreciate being within the sought-after Birch Cliff Heights and Birchmount High School catchment areas, making this a smart investment for both today and the future.If you've been searching for a turnkey home that offers space, flexibility, and long-term value in a welcoming community, 224 Aylesworth Ave is an opportunity you won't want to miss. (id:55460)
1047 Lagoon Road
Highlands East, Ontario
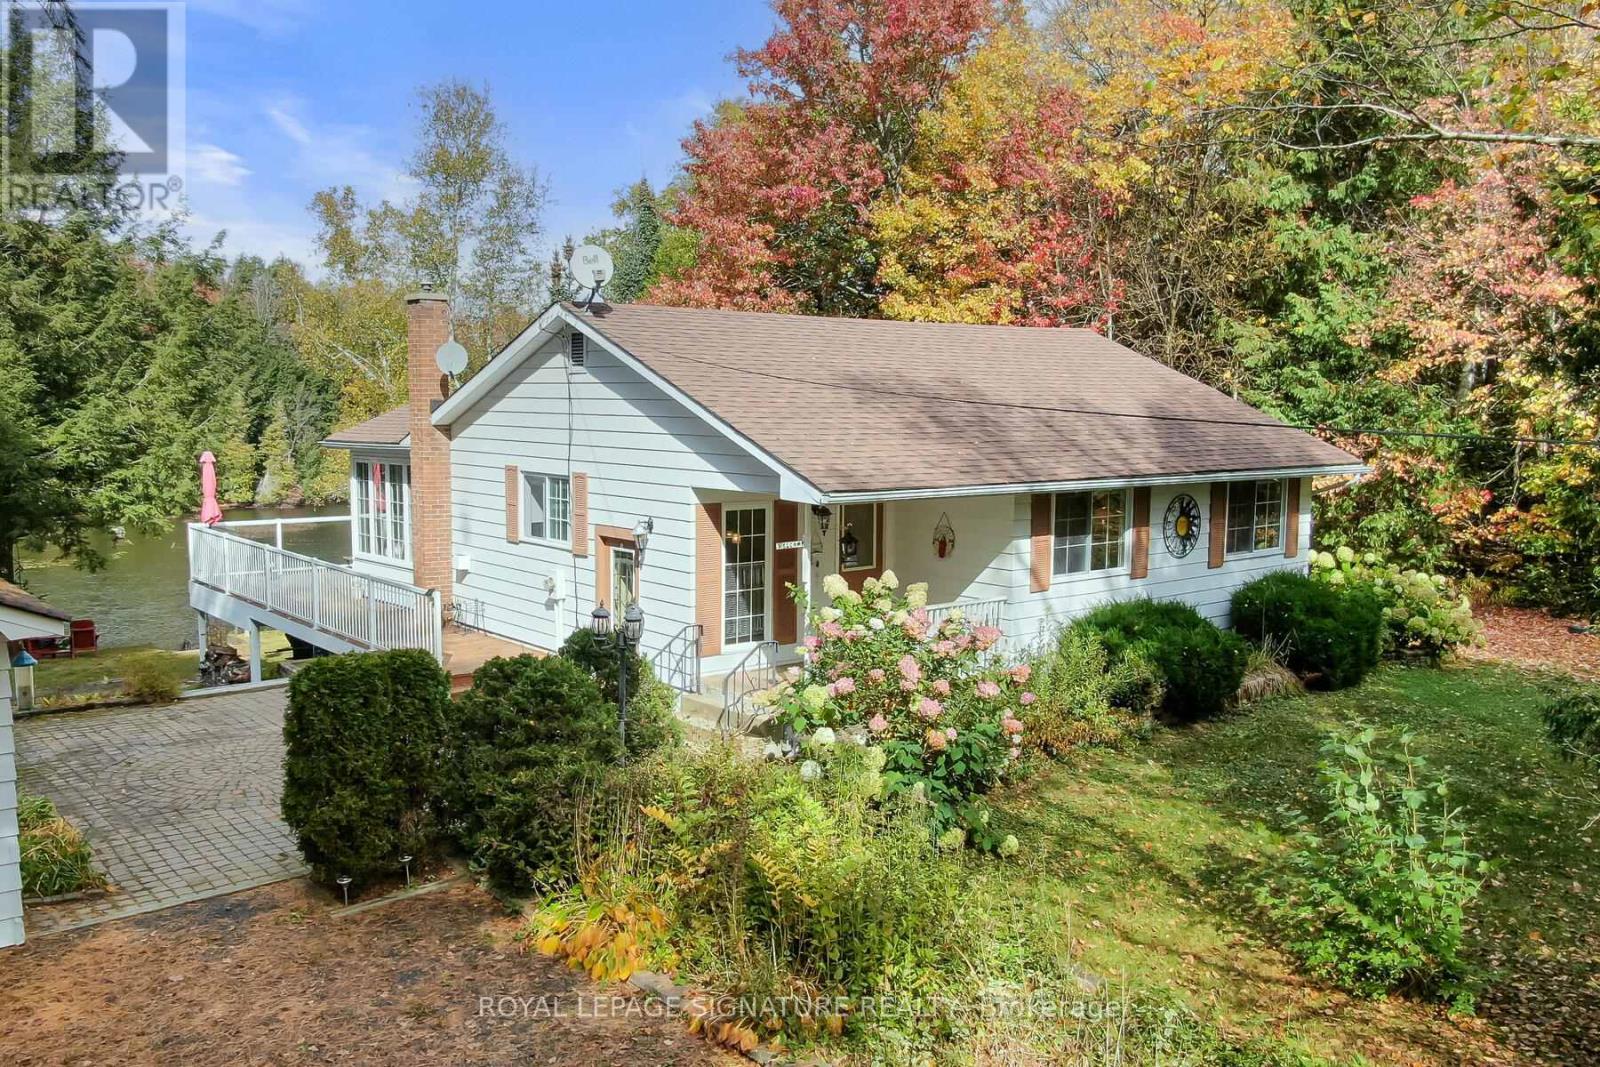
Peace, Privacy & Paudash Lake Perfection! This Year-Round Waterfront Home Offers Over 100 Feet Of Privately Owned Shoreline, Two Docks, And An Incredible Setup For Making Memories At The Lake. The Open-Concept Layout Is Built For Entertaining With Hardwood Floors, A Cozy Fireplace, And A Walkout To A Huge Wraparound Deck With Glass Railings. The Dining Room Is Surrounded By Windows Showcasing Stunning Lake Views, While The Kitchen Keeps You Connected To Family And Friends While You Cook. Three Spacious Bedrooms Feature Hardwood Floors And Ample Closet Space, Including A Primary Retreat With Its Own Private Walkout To The Deck For Peaceful Morning Coffees. Downstairs, The Bright Finished Rec Room Offers Another Fireplace, A Wall Of Windows, And Plenty Of Space For Game Nights, Movie Marathons, Or Family Ping-Pong Tournaments. Outside, The Secluded Backyard Is Perfect For Star-Lit Soaks In The Hot Tub, While The Garage And Abundant Storage Make Room For All Your Lake-Life Gear And Toys. With Its Own Well And Septic System, You'll Enjoy Reliable Fresh Water And Easy, Carefree Cottage Living. As An Added Bonus, The Seller Is Including The Boat Rack, Kayaks, Canoe, And Even The Bayliner Boat Shown In The Photos! (id:55460)
78 Alcorn Drive
Kawartha Lakes, Ontario
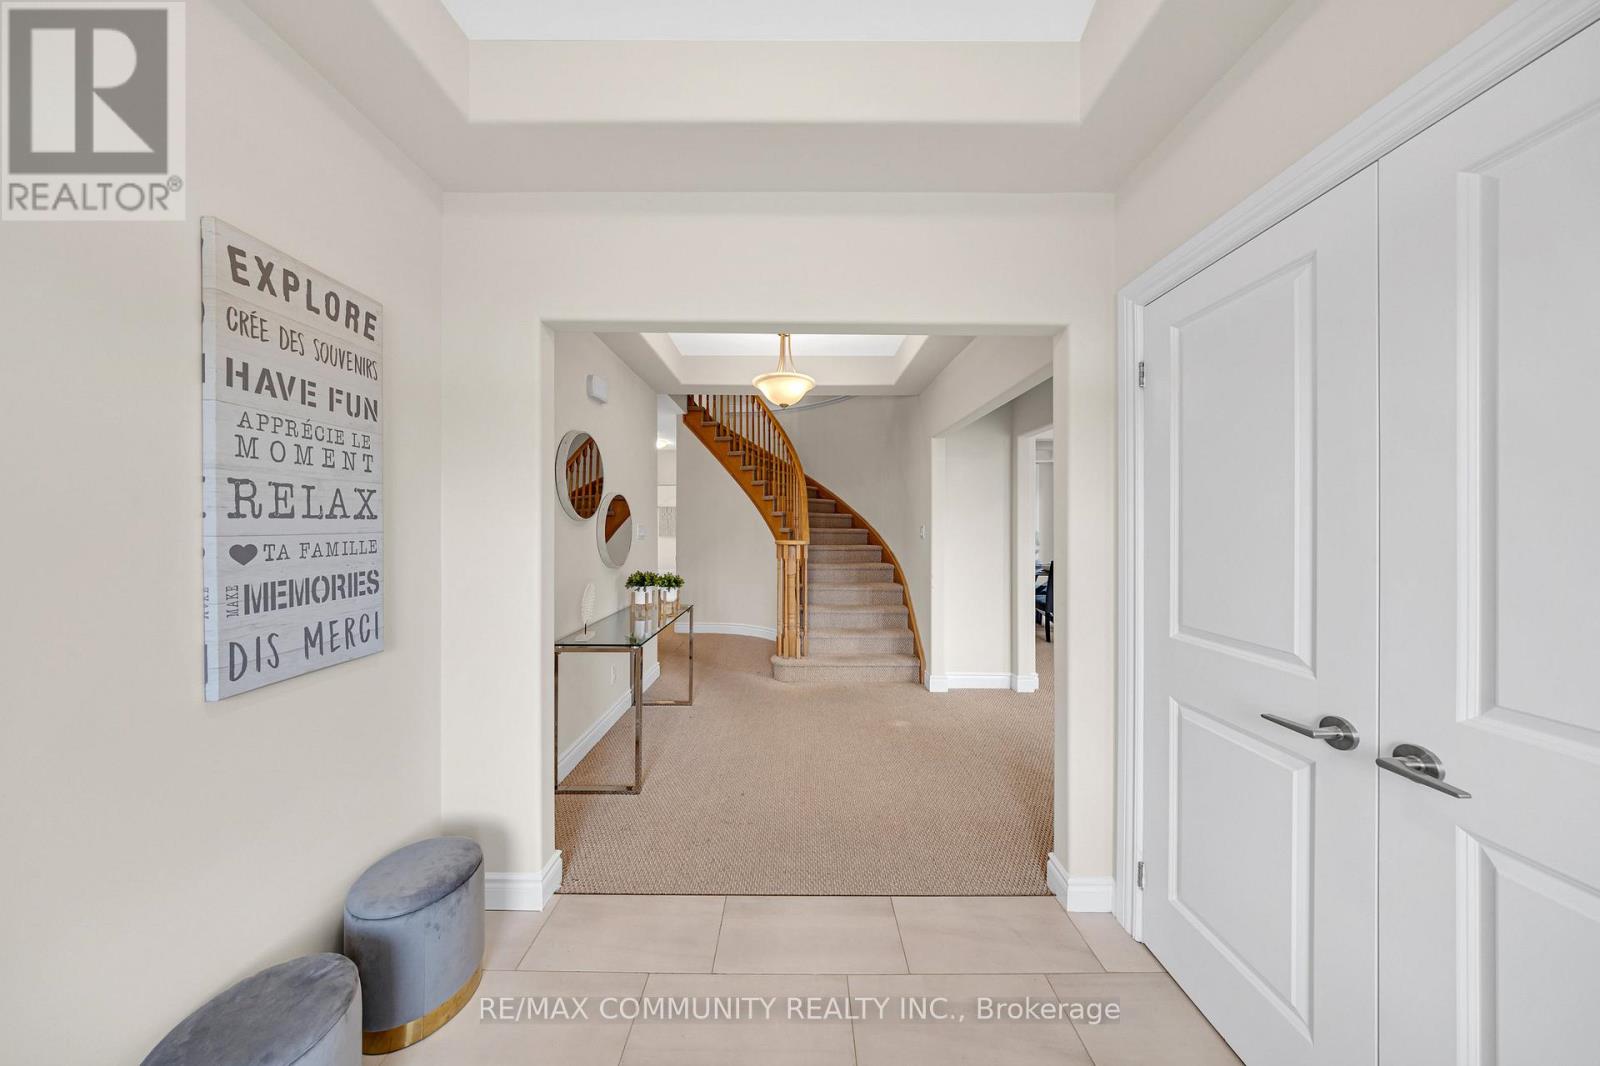
Imagine coming home to a PEACEFUL, LUXURY 4-BEDROOM, 4-BATH EXECUTIVE HOME ON A PREMIUM LOTBACKING ONTO GREENSPACE AND RAVINE. With over 2,700 sq. ft. of finished living space (plus a high-ceiling walk-out basement adding 1,200+ sq. ft.), this stunning Parkview Homes build offers over 4,000 sq. ft. of POTENTIAL LIVING SPACE in one of Lindsay's most desirable, family-friendly communities. Step inside and be greeted by 10' CEILING on the main floor, where a BRIGHT EAT-IN kitchen flows seamlessly into the cozy family room, complete with a GAS FIREPLACE and breathtaking views of nature. Upstairs, the PRIMARY SUITE IS A TRUE RETREAT WITH A LARGE WALK-IN CLOSET AND A SPA-LIKE5-PIECE ENSUITE featuring a soaker tub, glass shower, and double vanity. The second bedroom also enjoys its OWN PRIVATE 3-PIECE ENSUITE, while the third and fourth bedrooms are connected by a stylish Jack & Jill bathroom. A convenient TOP FLOOR LAUNDRY room makes everyday living effortless. The WALK-OUT BASEMENT is ready for your personal touch with finished framing, a roughed-in bathroom, and soaring ceilings that create endless possibilities-whether you envision additional bedrooms, a rec room, gym, or home office. Spacious double-car garage for large vehicles. Over $45K IN UPGRADES including smooth ceilings on main & upper floors + central vac rough-in. Minutes from schools, hospital, parks & amenities. This home combines elegance, comfort, and convenience-perfect for growing families or anyone seeking refined living in a serene setting. DON'T MISS THE OPPORTUNITY TO CALL 78 ALCORN DRIVE YOUR NEW HOME (id:55460)
1611 Lakeshore Road
Haldimand, Ontario
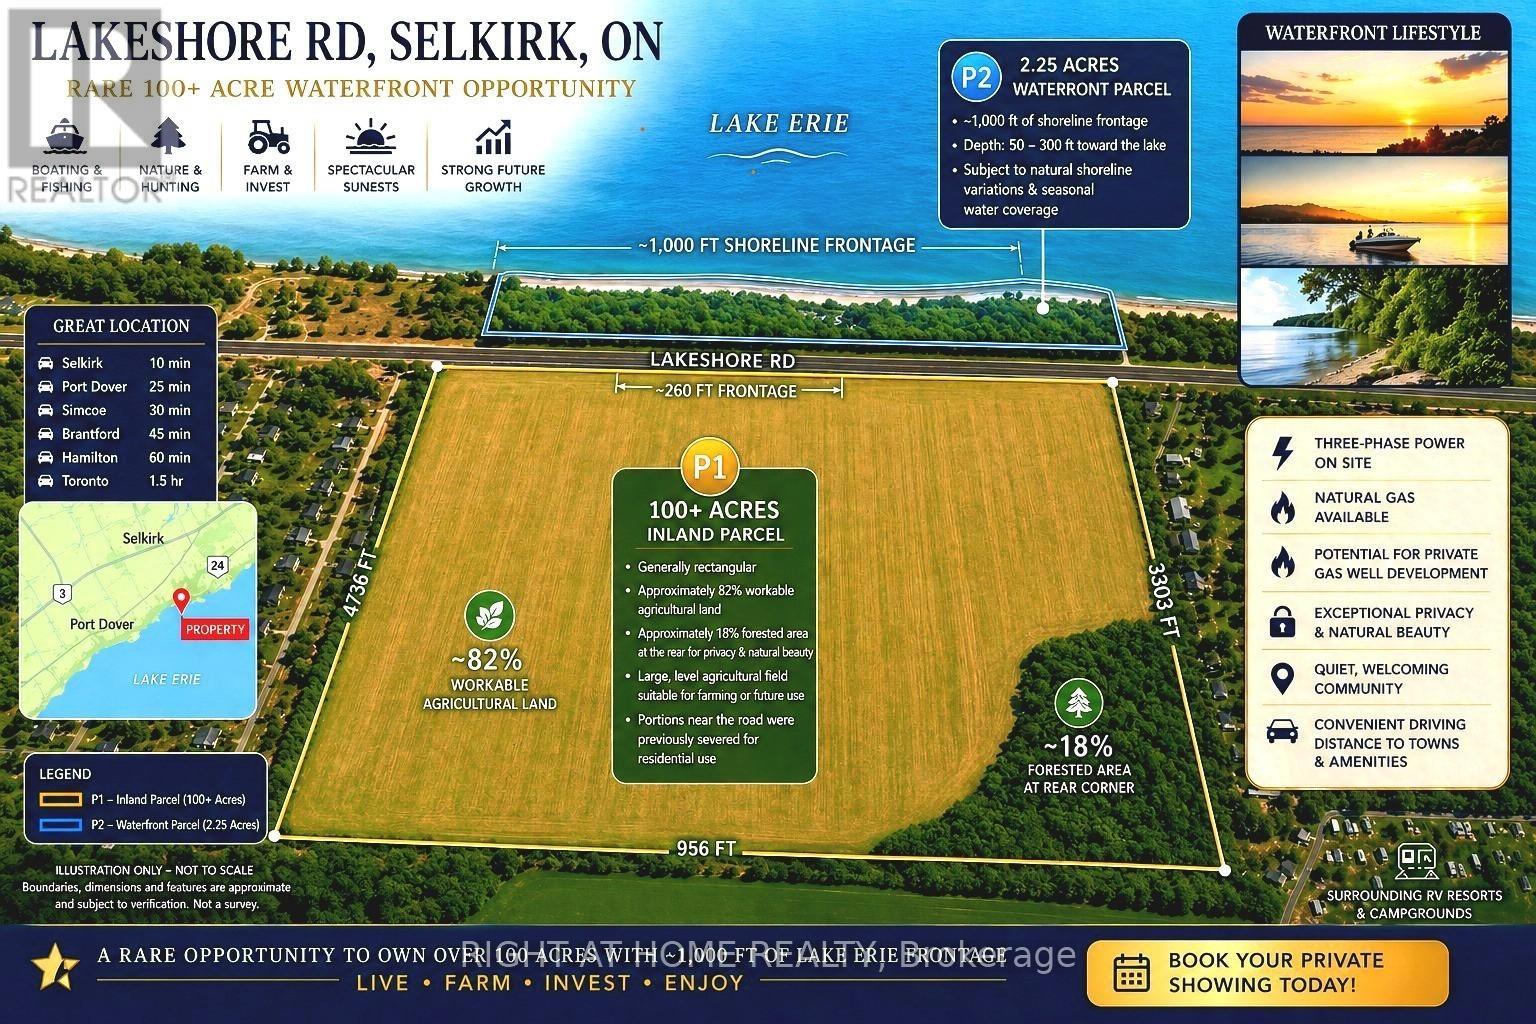
Discover an exceptional waterfront opportunity at 1611 Lakeshore Rd, Selkirk, ON. Escape the city and embrace a higher quality of life with lower property taxes, breathtaking lake views, and unmatched privacy. Have you been dreaming of building your custom waterfront home? Or owning a rare, expansive parcel of over 100 acres with approximately 1,000 ft of lakeshore? This unique property offers endless possibilities-live, invest, or farm while benefiting from strong future value growth in an area surrounded by lakefront RV resorts and campgrounds. Enjoy the best of both worlds: boating, fishing, and stunning sunsets at the front, with hunting, nature, and fertile land at the back. This property features a wide-open lakefront view (including both P1 & P2 parcels as shown), three-phase power, and a natural gas line available on-site. There is also potential for private gas well development. The land includes a large, flat field ideal for farming or future use, plus a mature forested area at the rear for added privacy and natural beauty. Located in a peaceful, friendly community, yet within convenient distance to nearby towns and amenities. Parcel Details:P1: Approx. 100+ acres, generally rectangular. Frontage on Lakeshore Rd approx. 260 ft, depth extending thousands of feet. Portions near the road were previously severed for residential use. P2: Approx. 2.25 acres located across Lakeshore Rd with ~1,000 ft of frontage. Extends 50-300 ft toward the lake. Subject to natural shoreline changes; portions may be seasonally submerged due to erosion. P2 presents potential for future development. Nearby properties feature similar lakefront residential uses, offering exciting possibilities. This is a rare chance to secure a large-scale waterfront holding with lifestyle and investment upside. Seller may consider a Vendor Take-Back (VTB) first mortgage for qualified buyers. Opportunities like this don't come often-book your private showing today! (id:55460)
540 Cavell Drive
Mississauga, Ontario
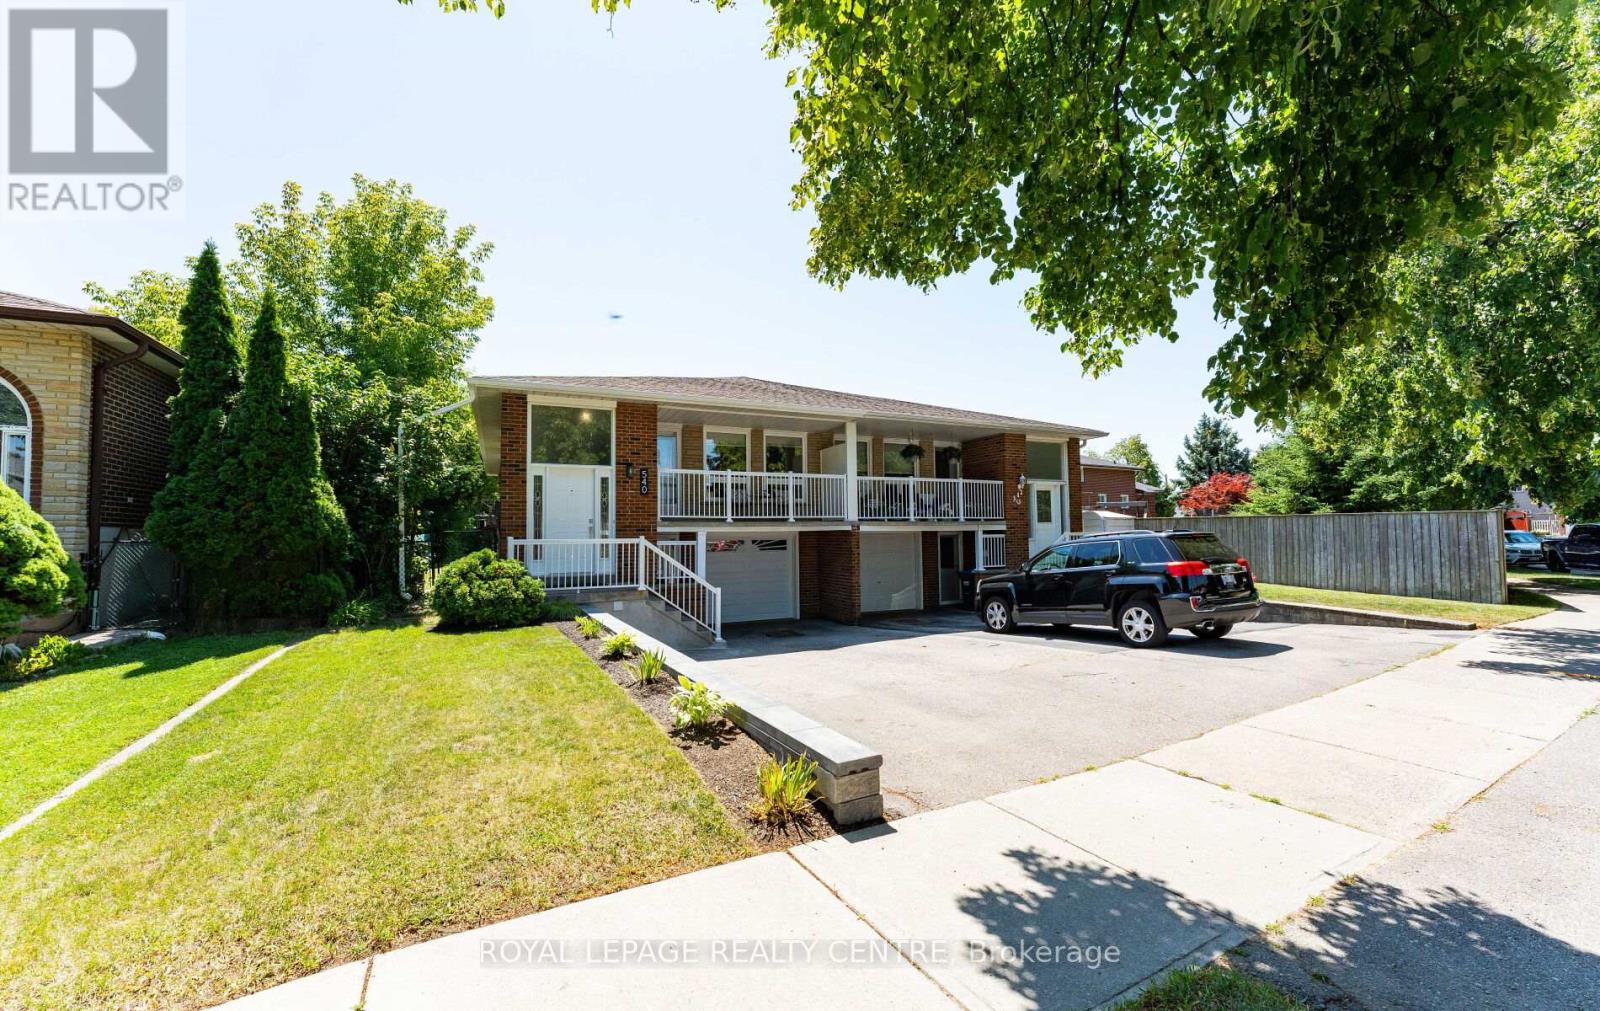
Welcome To This Charming Semi-Detached Bungalow With Approximately 2000 Sqft Of Finished Living Space Nestled In The Highly Sought-After Cooksville Community! This Beautifully Maintained Home Features A Newly Updated Kitchen Complete With Modern Cabinetry, Stylish Finishes, And Ample Counter Space-Perfect For Both Everyday Living And Entertaining. The Main Level Offers A Bright And Functional Layout With Spacious Principal Rooms And Plenty Of Natural Light Throughout With A Walk Out From The Living Room To A Covered Balcony Downstairs, You'll Find A Fully Self-Contained Basement In-Law Suite Apartment With A Separate Entrance, Ideal For Extended Family, Guests, Or Excellent Rental Income (Currently Rented For $2400/Mth), The Driveway Provides Ample Parking. Situated In A Convenient Location Close To Top Schools, Parks, Community Center, Trillium Hospital Square One Shopping, Transit, Bus Terminal And Major Highways, This Property Is A Fantastic Opportunity For First-Time Buyers, Investors, Or Those Looking To Downsize Without Compromise. Don't Miss Your Chance To Own In One Of Mississauga's Most Desirable Neighbourhoods! (id:55460)
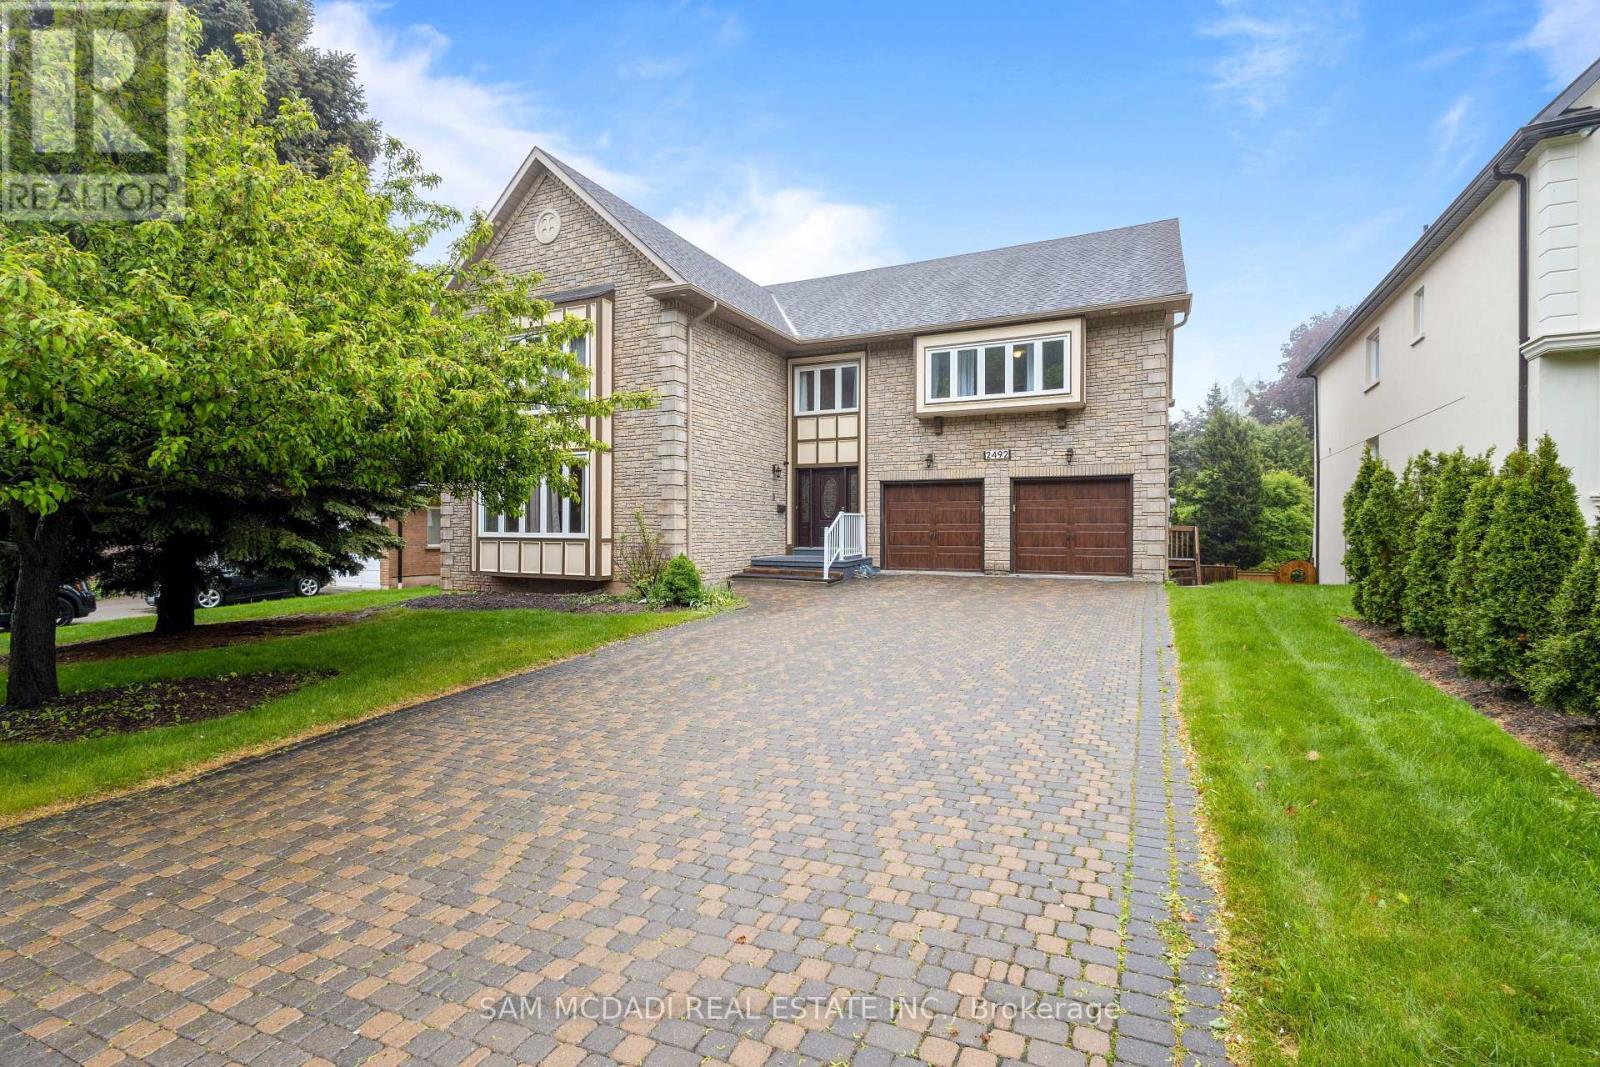
2492 Erin Centre Boulevard
Mississauga, Ontario
Perfectly positioned in Central Erin Mills, just across from Erin Woods Park, this executive family residence spans over 6,500 sq ft of finished living space designed for discerning families to connect and call home. Step directly into the great room, where you're greeted by 22-ft ceilings and dramatic windows that flood the space with natural light. The family room, anchored by one of three fireplaces, invites cozy nights in. The kitchen is chef-ready and family-approved, featuring quartz countertops, upgraded cabinetry, stainless steel appliances, and a water filtration system. Off the breakfast area, a walkout leads to a sunny backyard framed by mature trees, both private and peaceful. The main floor also offers a dedicated home office with LED lighting and a laundry room with direct access to the 3-car garage. Upstairs, the primary suite is a retreat in itself, with an oversized walk-in closet and a spa-like five-piece ensuite. The newly finished walkout basement feels like a home of its own, complete with a full kitchen, two bedrooms, two full baths, and separate laundry, ideal for in-laws, guests, or passive rental income. With three fireplaces, and thoughtful finishes at every turn, every inch of this home welcomes you in. Just minutes from Erin Mills Town Centre, top-ranked schools, Credit Valley Hospital, UTM, the GO Station, major highways, and everyday essentials. (id:55460)
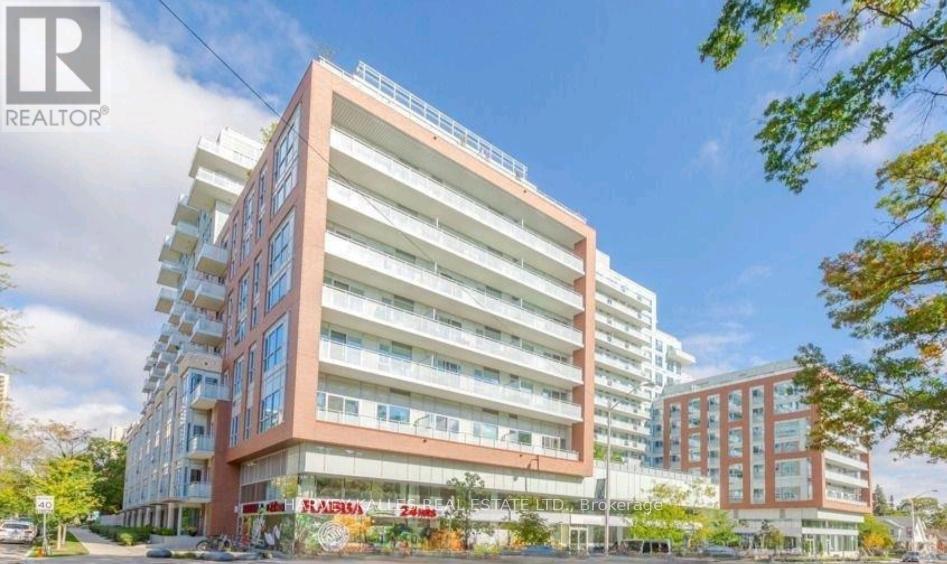
741 - 1830 Bloor Street W
Toronto, Ontario
Welcome To High Park Living At It's Finest. Charming 1 bedroom, 1 bathroom north facing unit is located in Wonderful, Sought After High Park/Bloor West Village. This Beautiful Well Kept Daniels building Will Not Disappoint. Functional, Comfortable Layout, Large balcony. Lovely Quality Finishes and Includes Storage Locker. Best Of To All , Walk To Shops, Cafe's, High Park, TTC & Restaurants. Close To Downtown, Theatre/Financial Districts, Airports And Hwys. Quiet, Pet Friendly Bldg W/Rooftop Deck, Gym, Concierge , Dog wash and so much More.. Perfect For Investment Or For A First Timer, Downsizer, Or Pied De Terre. (id:55460)
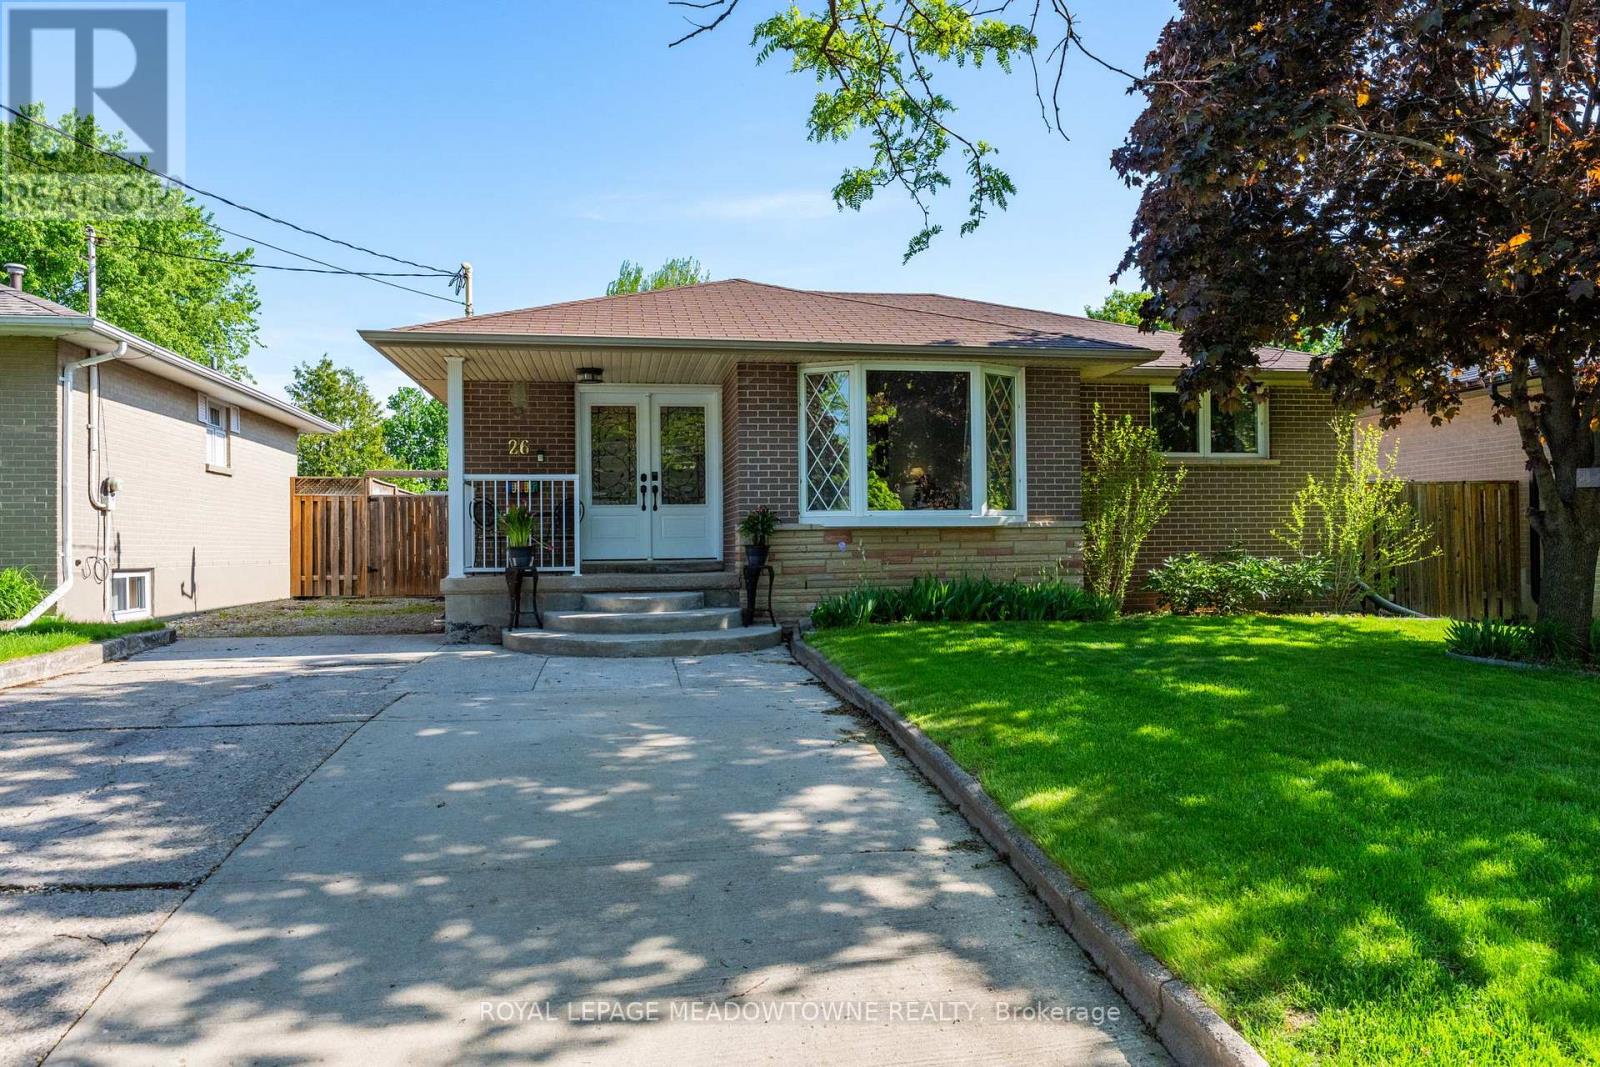
26 Moultrey Crescent
Halton Hills, Ontario
Welcome to 26 Moultrey Crescent, located in a quiet, family friend pocket of central Georgetown known for its large driveways, large lots and private yards. Moultrey Crescent is found within a five minute walk to both Public and Catholic elementary schools, the Georgetown Marketplace, restaurants and grocery shopping. This 3+1 bedroom, 2 bathroom bungalow has been extensively renovated and lovingly maintained. Immediately, from the time you pull into the driveway you're welcomed by beautiful gardens and a cozy front porch - perfect for that early morning coffee or after dinner nightcap. Once you enter the home, you'll find open an concept main living area with a family friendly flow. The entryway flows effortlessly through to the large eat-in kitchen, recently renovated with all newer appliances, a large living room with huge picture window and a walk-out to the oversized deck from the kitchen spanning the entire length of the back of the house offering easy 4-season entertaining. To the right is the private bedroom wing, offering 3 large bedrooms, a linen closet and stunning 4-piece bathroom with large soaker tub and rain shower. The basement has been thoughtfully finished with its own private entrance perfect for an in-law suite. The basement offers lots of extra living space with a private large bedroom, 3-piece renovated washroom with oversized shower and large rec room. Rough-ins for a second kitchen in the basement are present. Outside the private, fully-fenced backyard is an added bonus for all types of family - whether its space for the dogs or kids, you'll find family life effortlessly flows from inside to outside with this large yard featuring a built-in firepit, large deck, gardens and extended driveway allowing for extra vehicle storage. Additional features to highlight: New 2-stage high efficiency furnace and air conditioning unit (2015), all exterior doors have been updated (2010), roof shingles (2009), new fencing (2014) & newer windows. (id:55460)
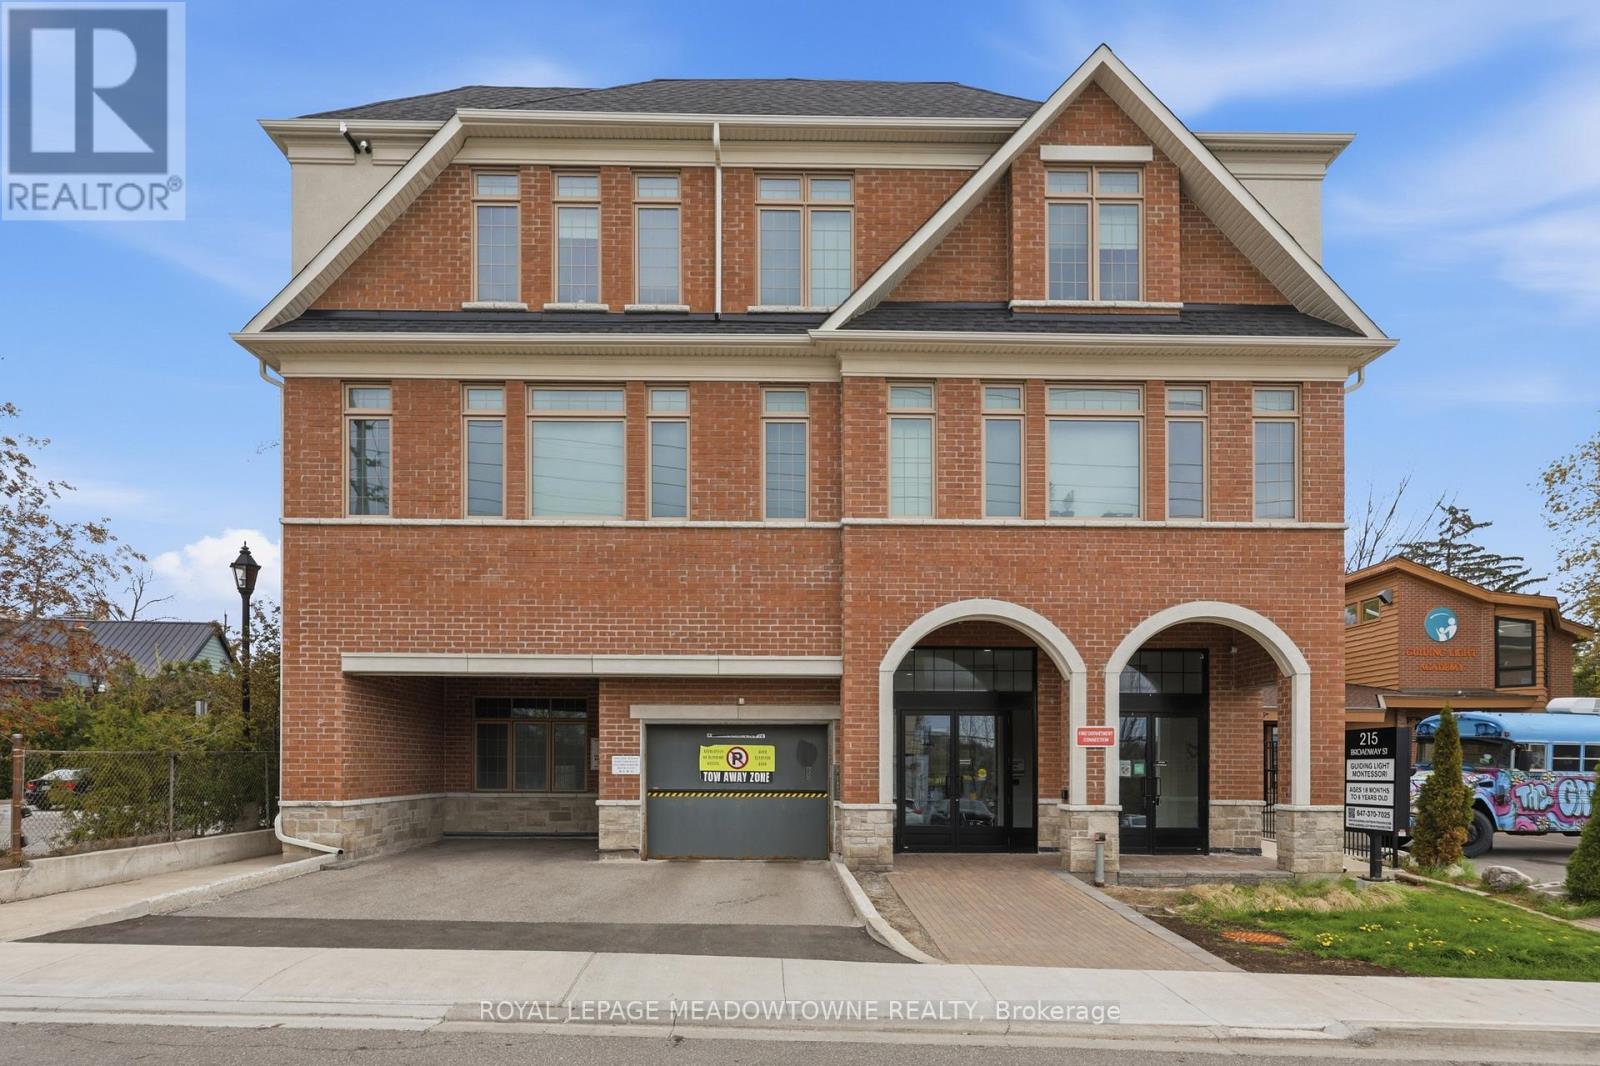
203 - 215 Broadway Street
Mississauga, Ontario
Low-rise boutique condo on Broadway. This bright and spacious 1 bedroom, 1-bathroom suite is an ideal find for first-time buyers, professionals, or investors .Modern Open Concept: Seamlessly designed for style and functionality of living space. Chef's Kitchen: Features sleek quartz countertops, premium stainless steel appliances, and ample cabinetry-perfect for entertaining. Retreat & Relax: The spacious living area opens to a private balcony, while the 4-piece bath offers a luxurious soaker tub/shower combo. Conveniences Included: In-suite laundry, 1 dedicated parking spot, and a storage locker. The Ultimate Location: Step outside to discover the best of Downtown Streetsville. Walk to quaint local boutiques, cozy cafes, and top-tier restaurants. Community Vibes: Home to the famous Bread and Honey Festival, Vic Johnston Community Centre ,and fireworks at Streetsville Memorial Park. Commuter's Dream: Effortless access to the Streetsville GO Station for a stress-free commute to downtown Toronto. (id:55460)