
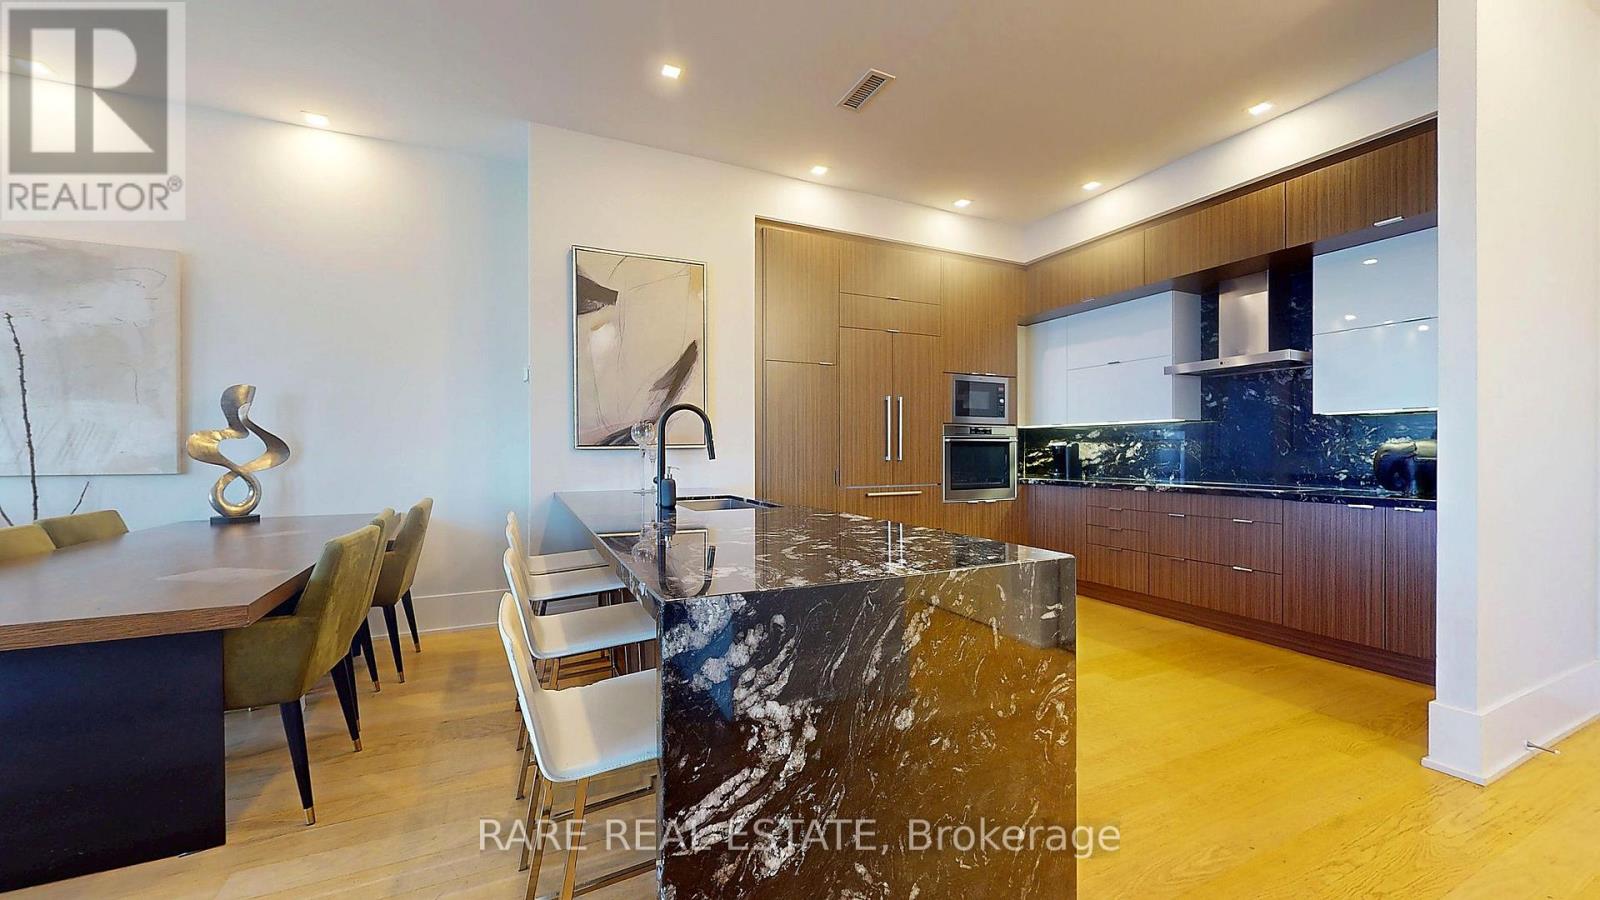
4902 - 300 Front Street W
Toronto, Ontario
A rare opportunity to own one of the building's most coveted penthouse suites, featuring panoramic views and an ideal two-bedroom layout. Enjoy spacious living and dining areas, a king-sized primary retreat with walk-in closet, and a five-piece ensuite. Exclusive 49th-floorfeatures include 10-foot ceilings, full-height windows and no bulkheads, plus access to the private 47th-floor BBQ lounge. Steps from Toronto's best dining, shopping and entertainment. Being sold under power of sale, everything as is, where is. (id:55460)
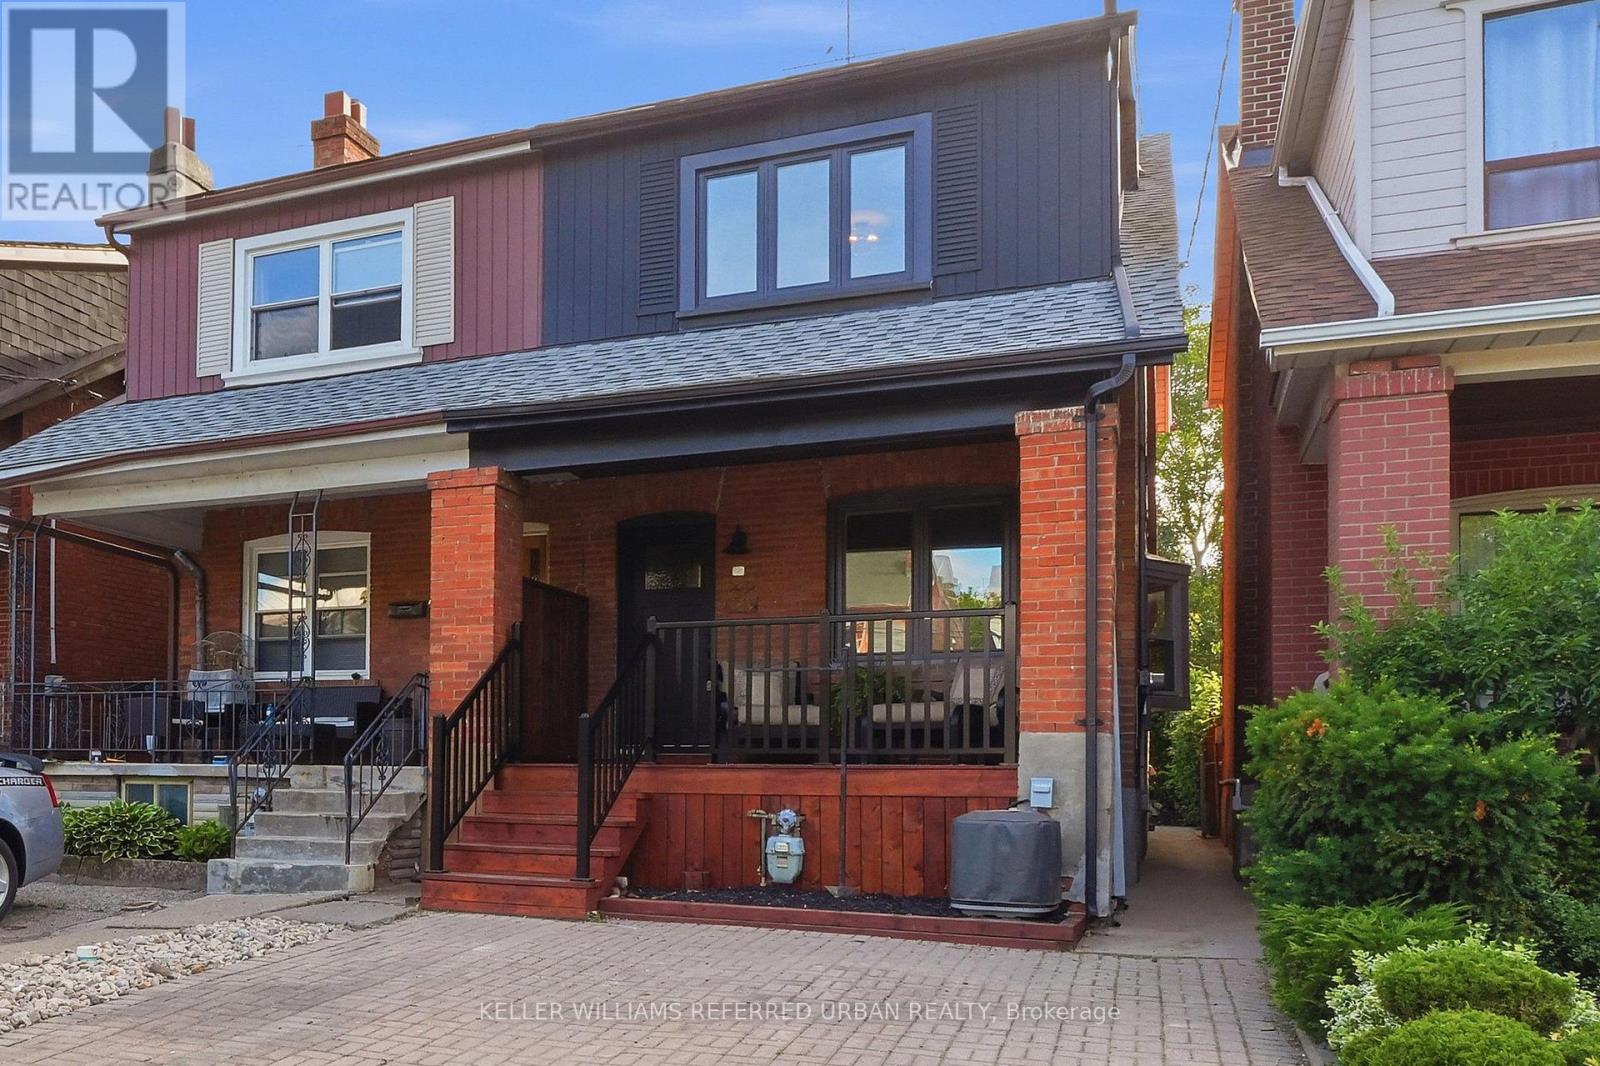
220 Westmount Avenue
Toronto, Ontario
Fantastic opportunity to lease a newly renovated full home in a great location, just steps to St. Clair Avenue, TTC, shops, restaurants and everyday amenities. The home features an open-concept layout, new flooring throughout, pot lights, updated finishes and a brand-new kitchen with new appliances.There are three bedrooms on the upper levels, plus a separate-entrance basement with an additional bedroom, kitchenette and extra living space. The property also includes a large backyard, front and back porches, and extra-wide front yard parking.A bright, spacious and move-in-ready home in a convenient neighbourhood with plenty of room for a family. (id:55460)
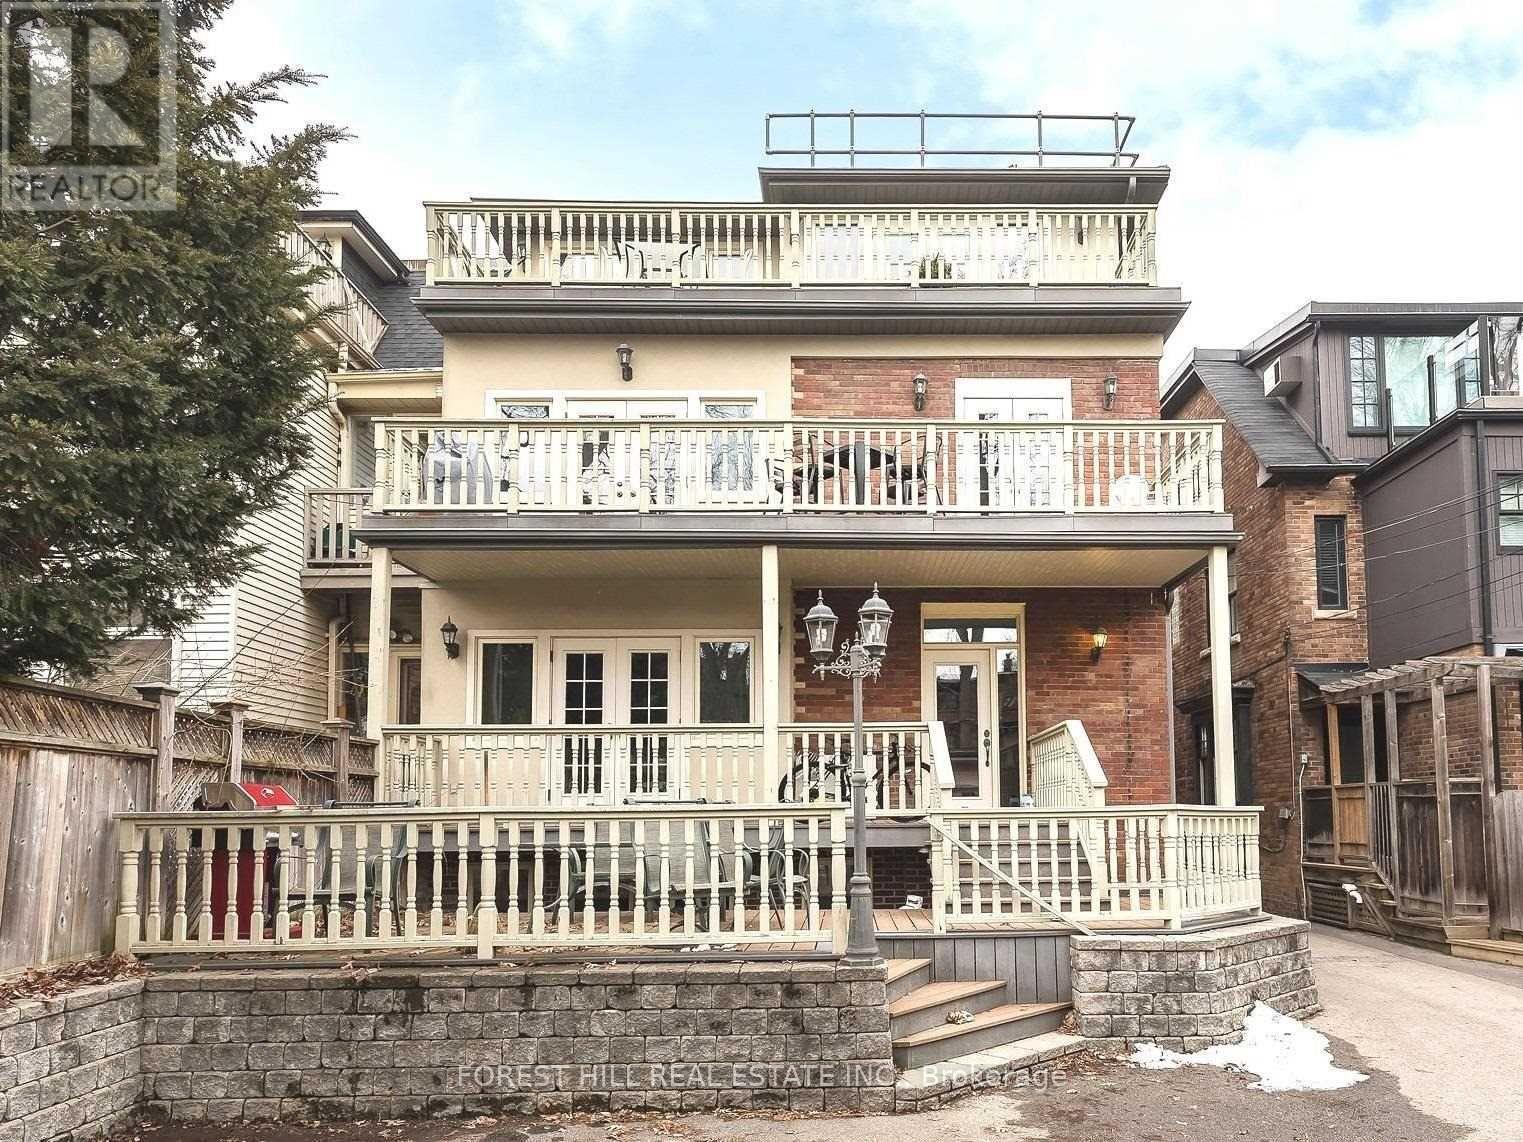
B1 - 105 Balmoral Avenue
Toronto, Ontario
Adorable Lower Level Bachelor Apartment In Prime Location Steps To Restaurants, Shops And Transit. Steps To The St Clair Subway - Yonge Line. Beautifully Kept, With A Separate Entrance. Small But Perfect For A Student Or Young Professional. Well Maintained by a lovely landlord. Laundry Across The Hall. Convenient And Beautiful Neighbourhood! (id:55460)
424 - 2885 Bayview Avenue
Toronto, Ontario
Prime Bayview Village Sunny West Facing Large One Bedroom Unit. Hardwood Floor Throughout, 9'Ceiling, Granite Countertop, Stainless Steel Appliances, Open Balcony, Outdoor Bbq Terrace. 24Hour Concierge, Indoor Pool, Exercise Room, Guest Suite. Steps To Bayview Subway Station,Bayview Village, Loblaws, Ymca. (id:55460)
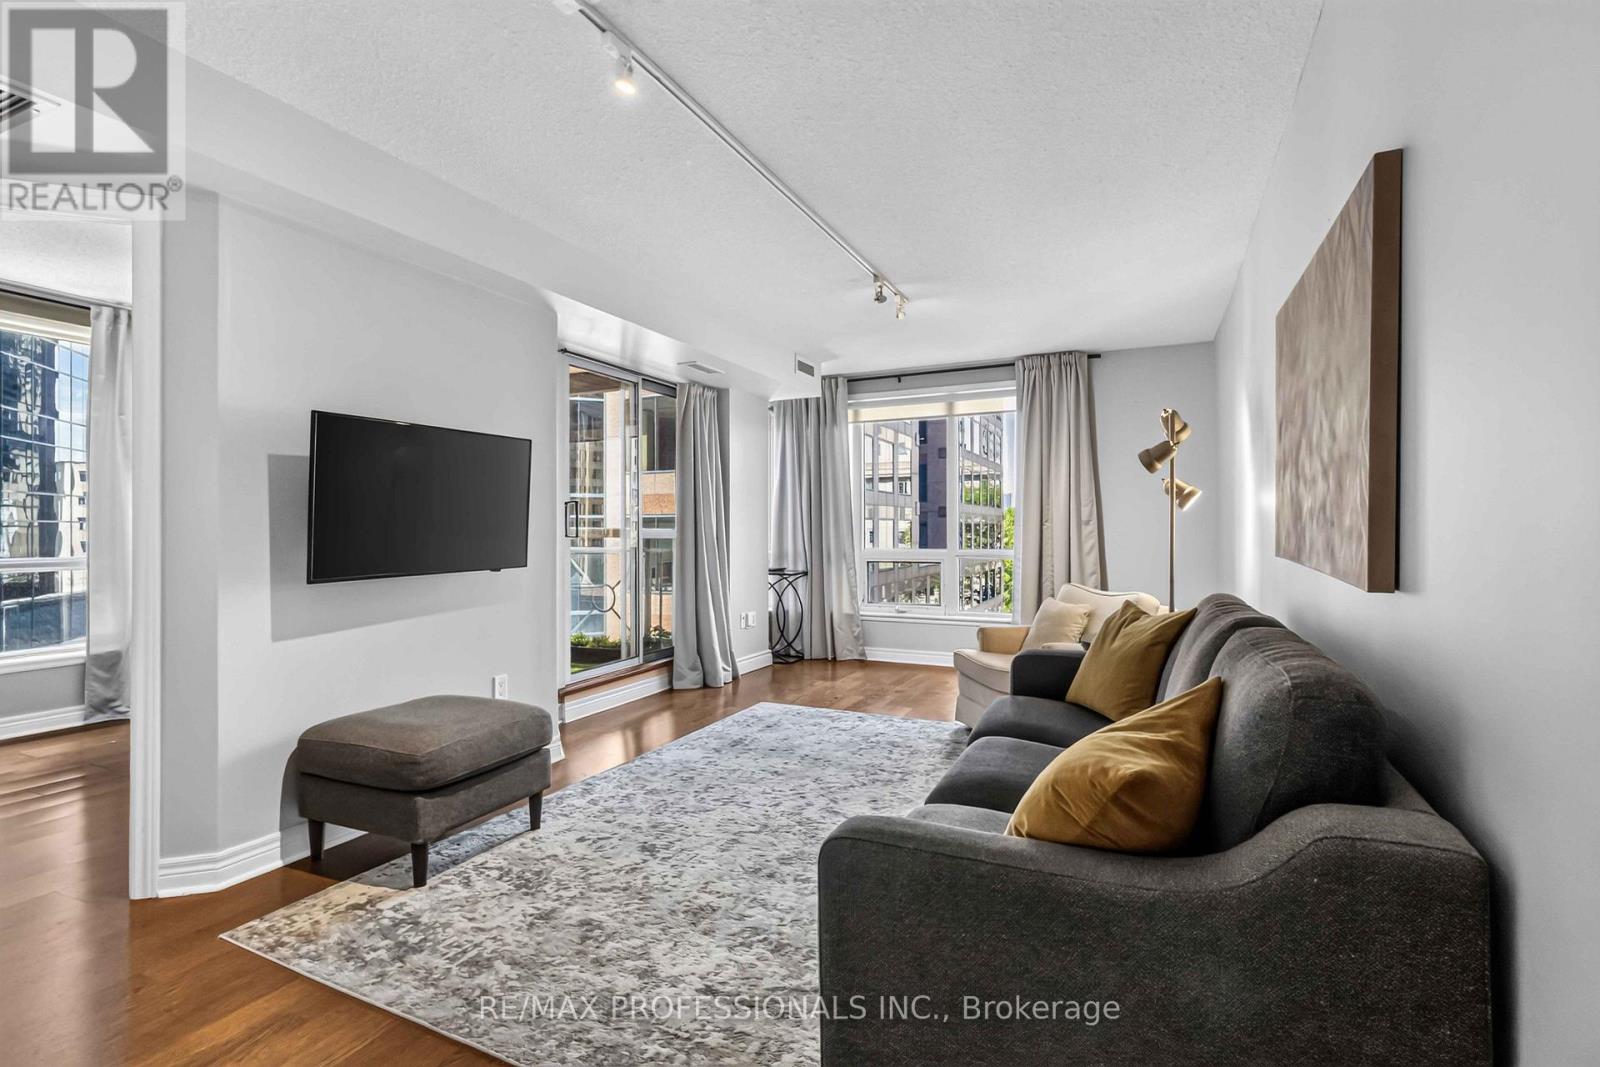
601 - 100 Hayden Street
Toronto, Ontario
Welcome to 100 Hayden Street, where city living meets the comfort of a well-designed, boutique-style condominium setting. This bright and inviting suite offers a functional layout with generous natural light and a location that puts the best of downtown Toronto right outside your door. The spacious living and dining area opens directly to the balcony, creating an easy extension of the living space and a pleasant spot to enjoy your morning coffee or unwind at the end of the day.The suite features 2 bedrooms and 2 full bathrooms, 9-foot ceilings, ensuite laundry, hardwood flooring throughout and no carpet. The well-appointed kitchen flows naturally into the main living space, while the bedrooms offer flexibility for family, guests or a home office and ample visitor parking add everyday convenience.Enjoy an impressive selection of building amenities, including an indoor pool and hot tub, recently renovated fitness facility, rooftop terrace and party room, billiards room, library and 24-hour security. Tucked onto a quiet dead-end street, yet exceptionally connected, the building is just a short walk to Bloor-Yonge subway station, Yorkville, hospitals, U of T and TMU, with Longo's, shops, restaurants and countless neighbourhood amenities nearby. A rare combination of tranquility, convenience and downtown accessibility. (id:55460)
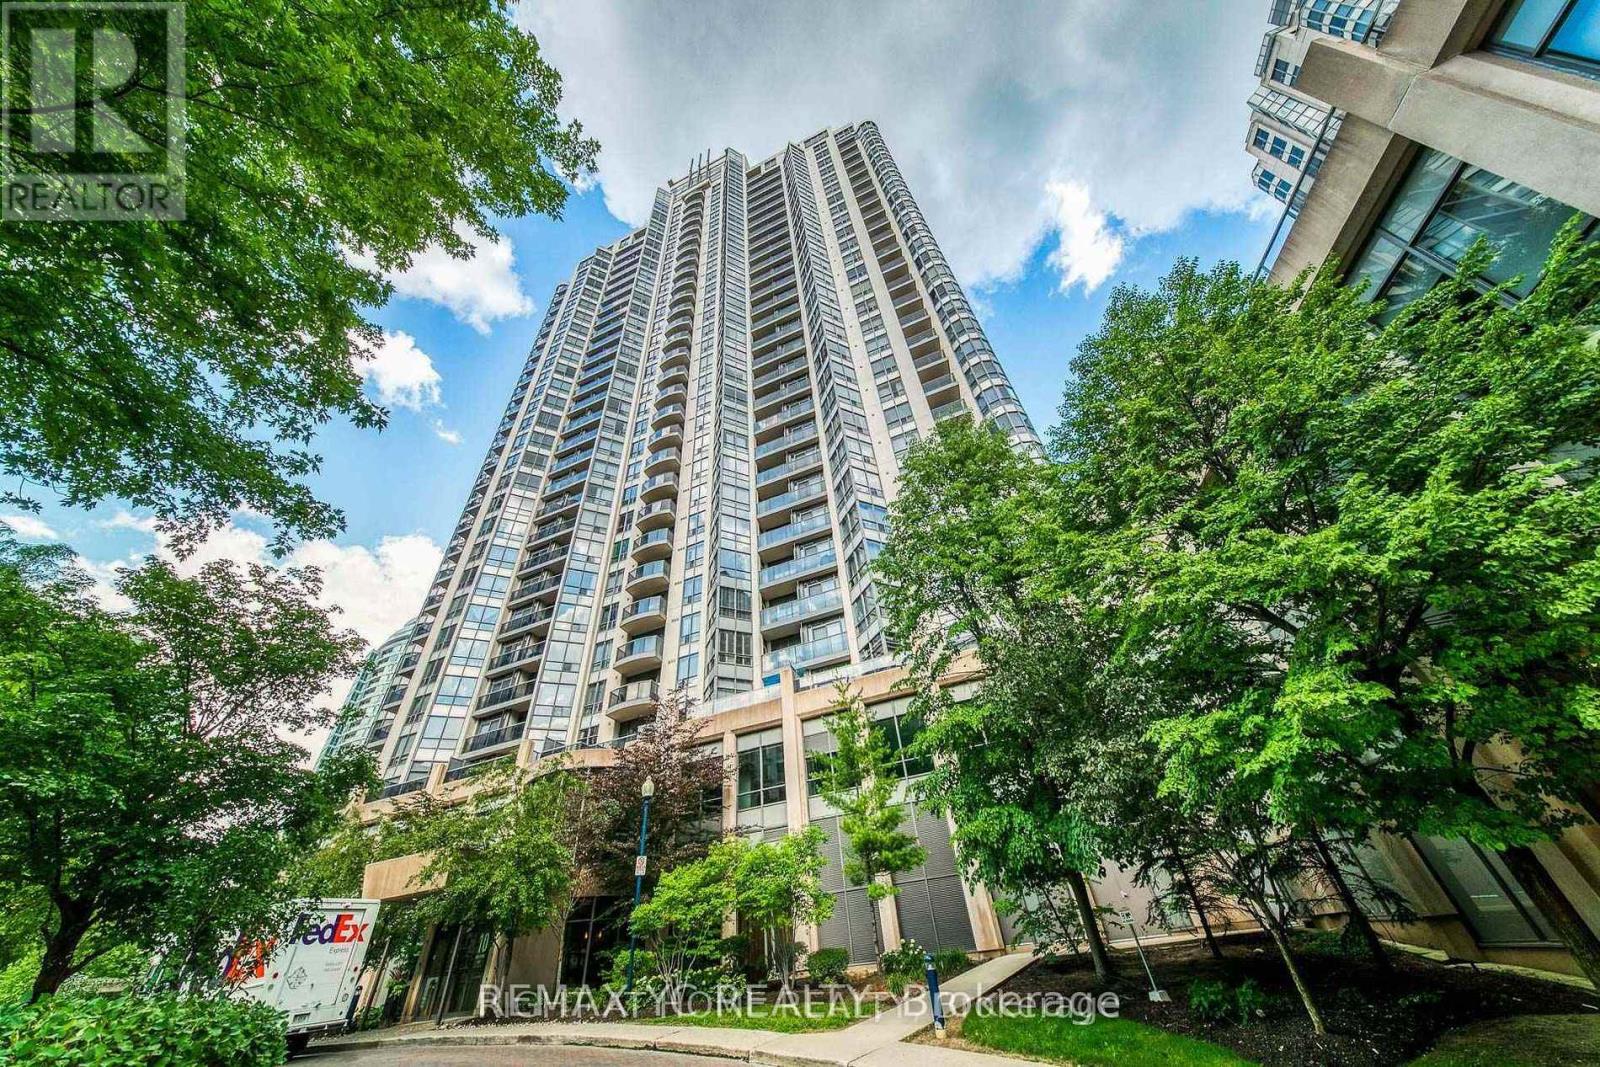
1405 - 10 Northtown Way
Toronto, Ontario
Tridel's Lux Condo In High Demand Location. Facilities Including Virtual Golf,SwimmingPool,Exercise Rm. Close To Hwy, Walk To Subway, 24Hrs Supermarket, Schools, Restaurants &Shops.48hrs Irrevocable. 1st and last month's deposit must be certified. Pays stub, reference, $300key deposit, ID, Employment letter, Rental App, Bank Statement. Use attached sch and additionalterms for RTA. Lockbox for EZ showing. (id:55460)
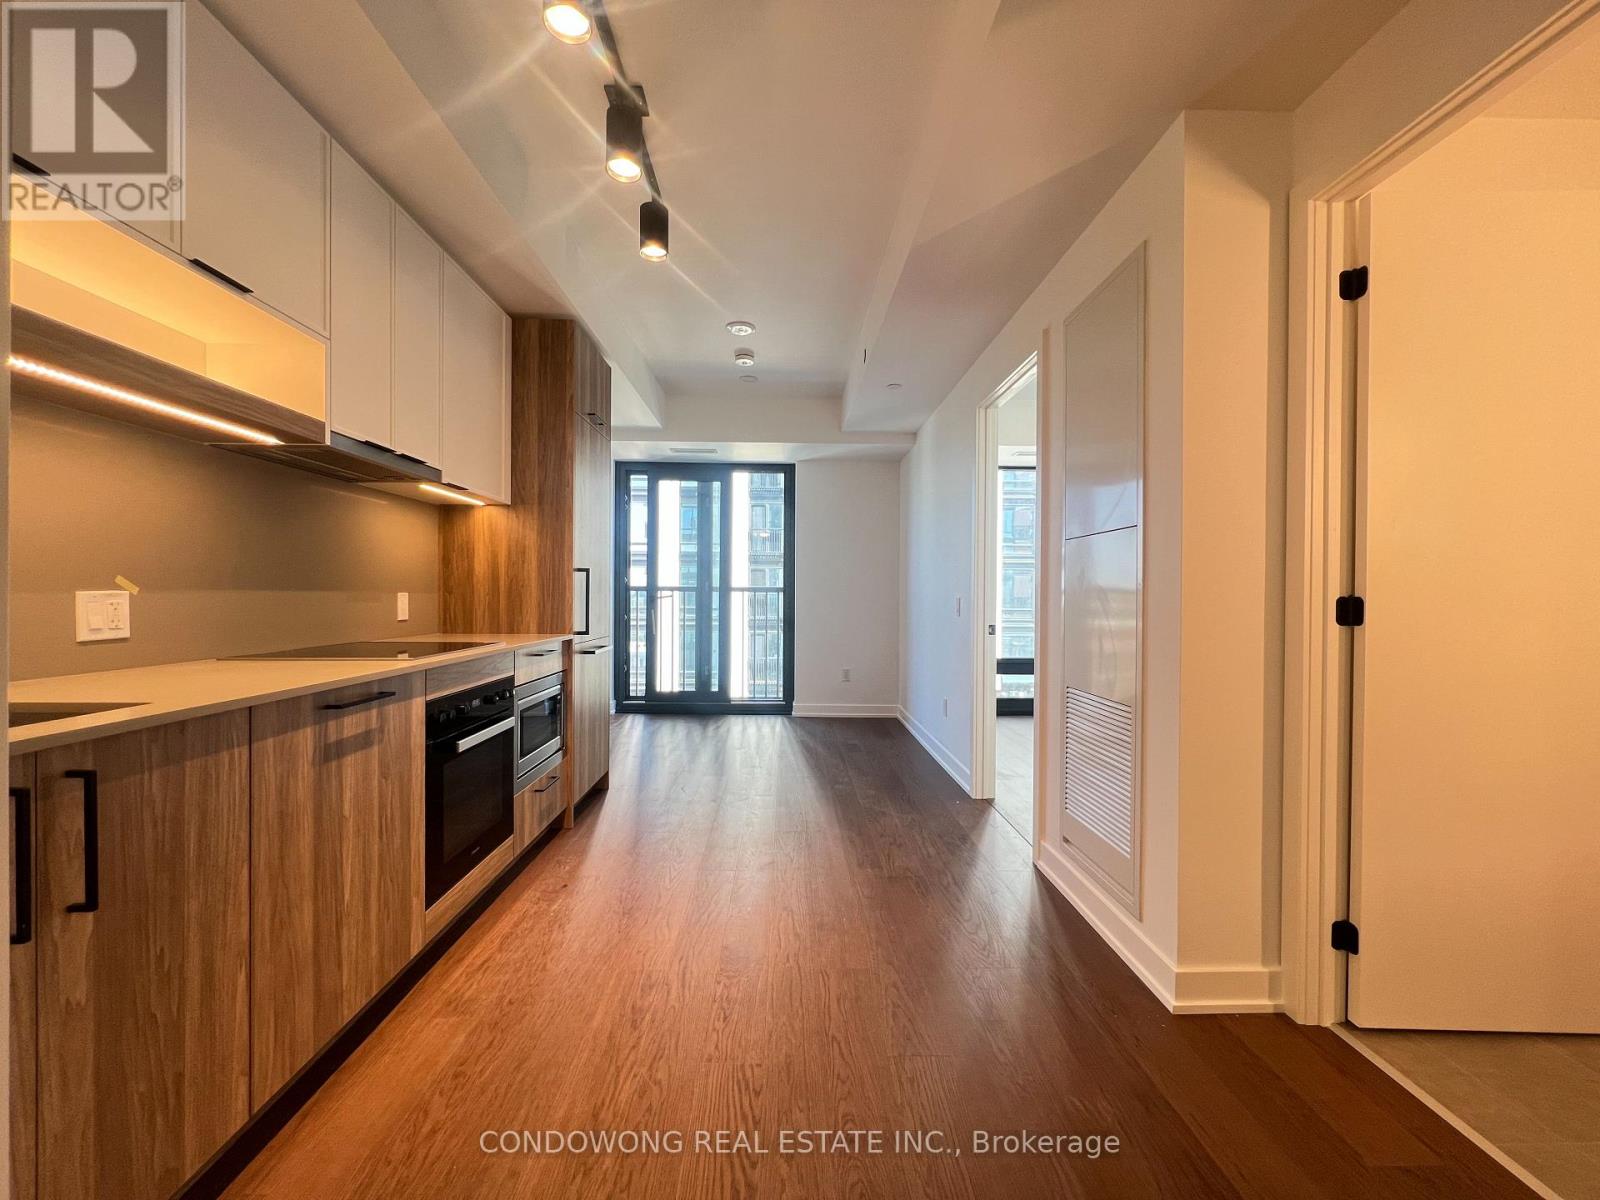
1112 - 91 Montclair Avenue
Toronto, Ontario
Prime Forest Hill location for lease at 91 Montclair Ave! Bright and spacious 1-bed + den suite featuring a smart, open floor plan with modern finishes and S/S appliances. Spacious primary bedroom plus a dedicated den ideal for a work-from-home setup. Enjoy a quiet residential street feel with unbeatable transit access-literally steps to St. Clair West Subway Station, streetcar, local parks, and Forest Hill Village shopping & dining. Building amenities feature a modern fitness center, outdoor lounge, and resident facilities. Perfectly suited for professionals looking for comfort, style, and a top-tier midtown address. A must-see! (id:55460)
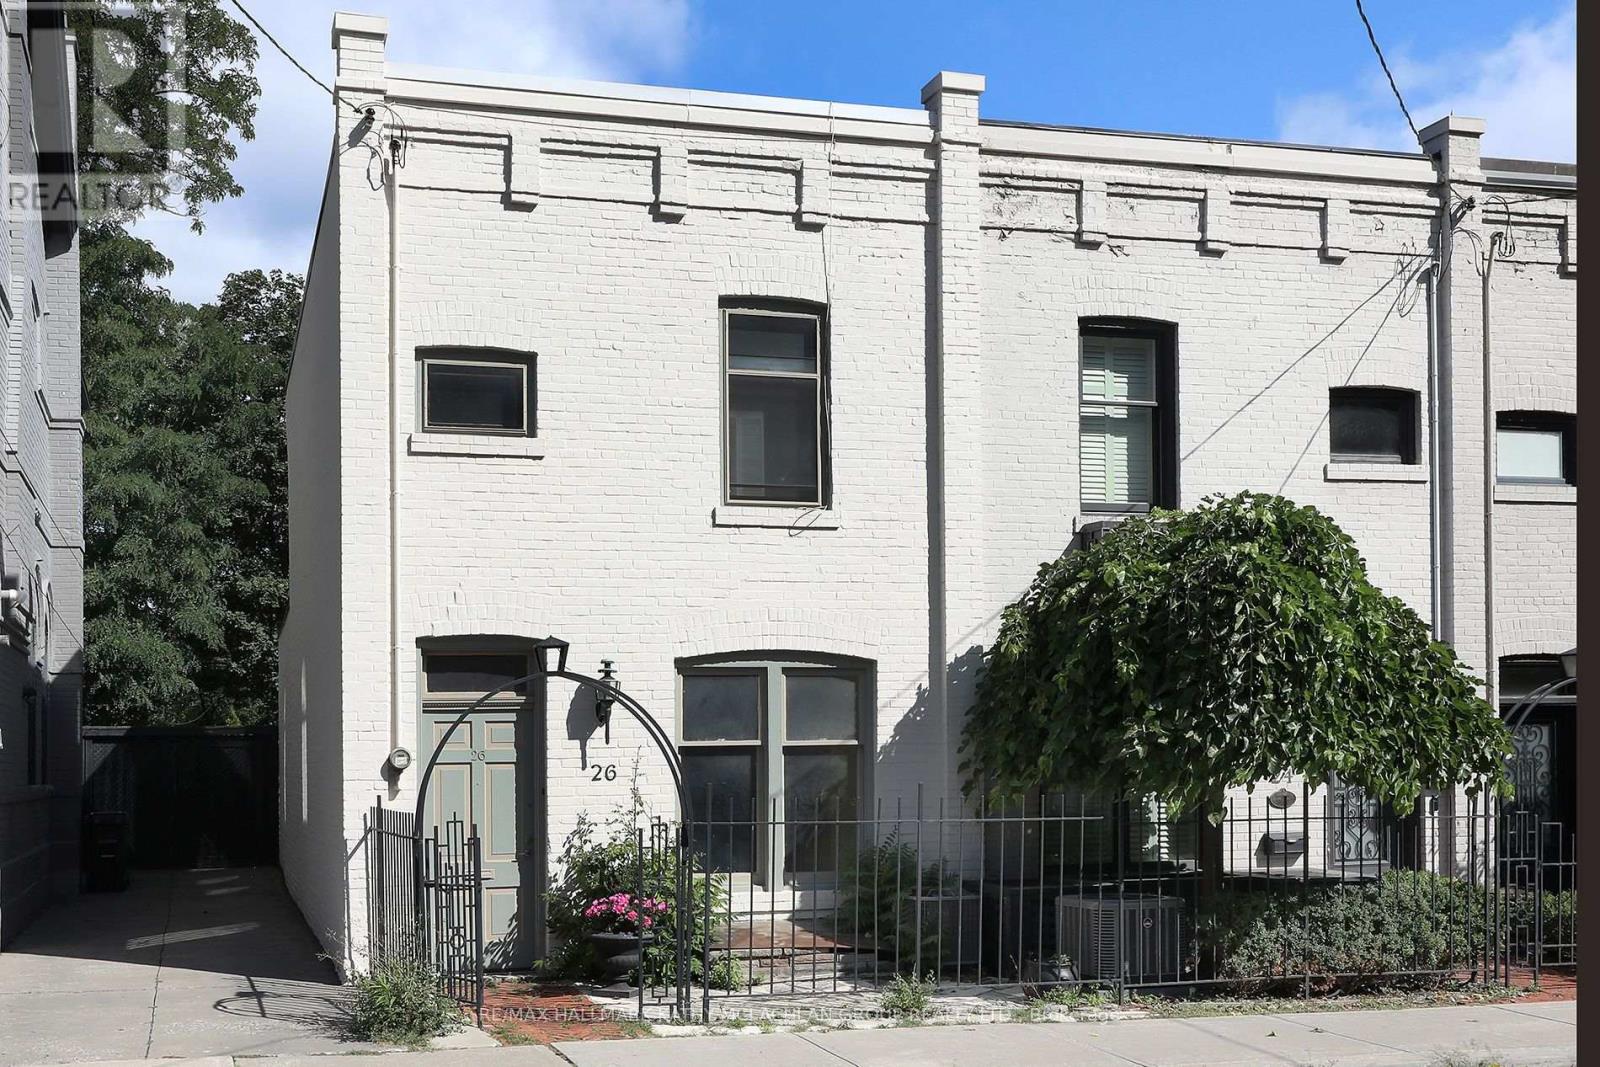
26 Belmont Street
Toronto, Ontario
Nestled between Toronto's celebrated neighbourhoods of Yorkville and Summerhill, this location offers historic charm. Steps from shops, restaurants, and galleries, Ramsden Park and Rosedale subway. Enter this Heritage home through the iron gate. Open concept living and dining area with a walk-out to the wrought iron balcony, overlooking the garden. Unusually high ceilings throughout. The main floor features a 2pc bathroom and bedroom/office. On the second storey, the primary bedroom with a 4-pc ensuite has a walk-out to a 174 sq ft cedar terrace overlooking Ramsen Park. The lower level boasts a rarely available ceiling height of about 8'4" with a full-sized kitchen, with a walk-out to the cedar fenced garden and TWO private parking spaces. There is an adjacent 4-pc bathroom, laundry room and an additional bedroom/recreation room from which one can walk out through sliding doors to the interlock patio. Roof: March 2024. Walk Score: 97.Transit Score: 92. Bike Score: 76 (id:55460)
156 Shoreview Drive
Welland, Ontario
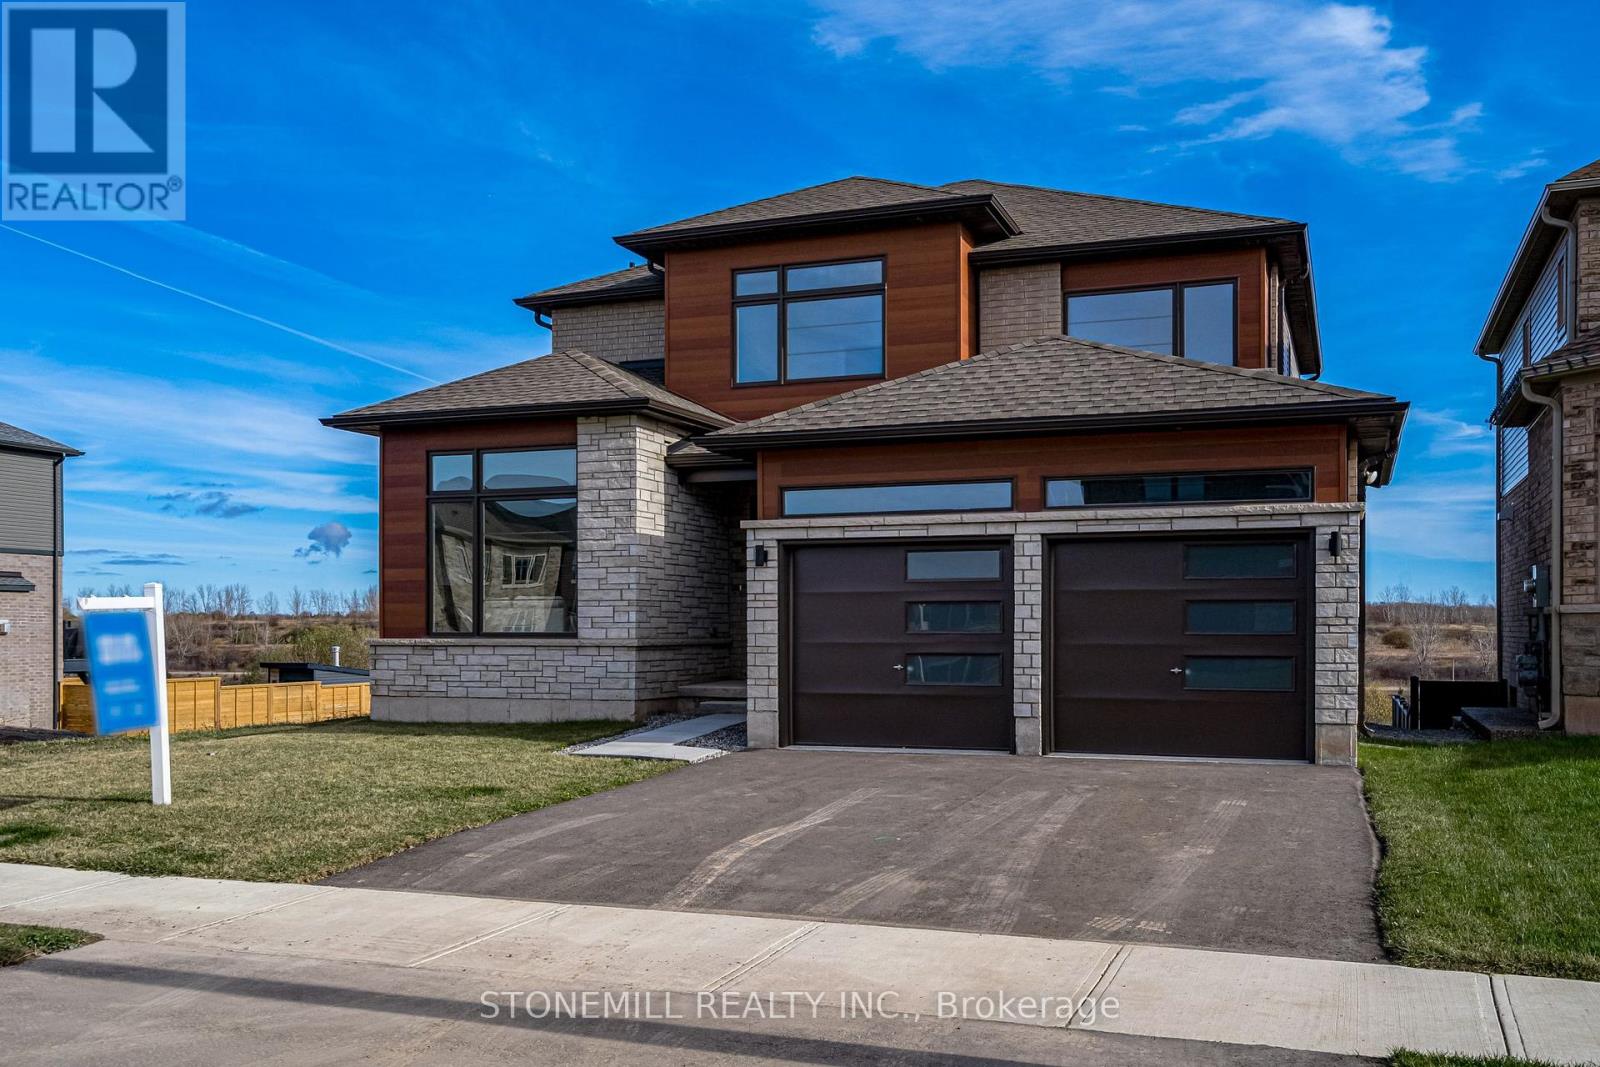
Stunning, private views of the canal from this gorgeous Builder Show Home! Home is loaded with over $200k in upgrades & premium finishes, selected by our in-house designers. Oversize windows highlight the natural light, great sightlines & provide unique opportunity to watch the ships pass by from the kitchen, family room & master bedroom. Main floor offers maximum living space with additional separate dining room, front of the home living room and office. Bright, walk-out basement is perfect for future finish to provide multi-generational living space, rec room/home theatre or extra guest/family suite. Premium lot is extra deep, canal-side plus greenspace beside. Canal-side community is SOLD OUT and this home offers a rare possibility to own a very special home, furnished & move-in ready! (id:55460)
733 Parkview Crescent
Cambridge, Ontario
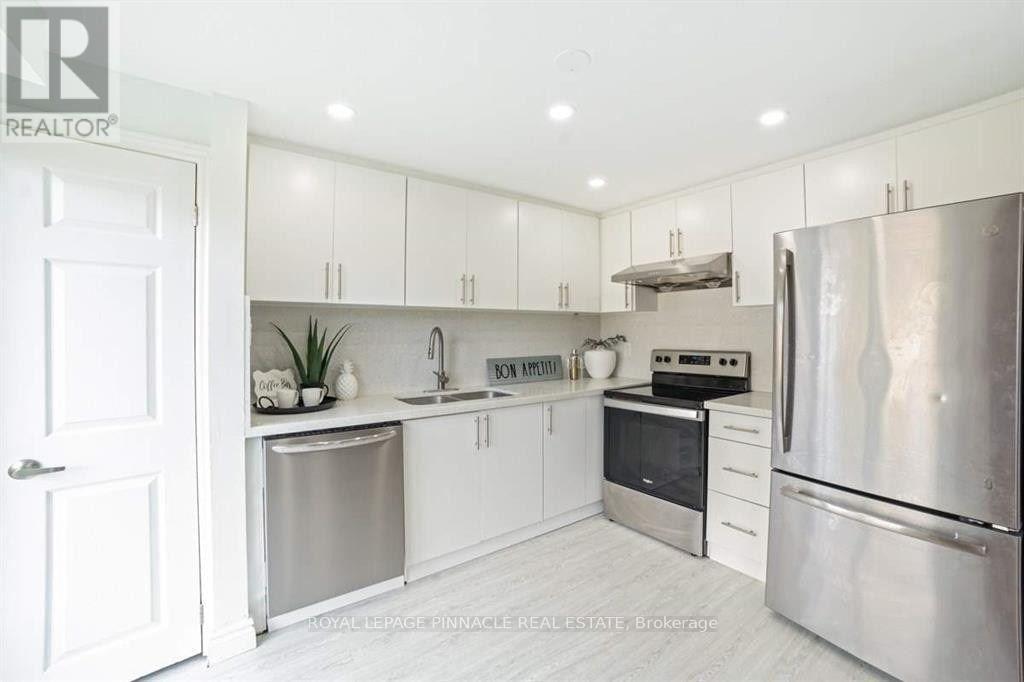
Minutes to Highway 401 - exceptional value for commuters. This spacious 4+1 bedroom, 2 bathroom home delivers the space a growing family needs at a rare price point, with in-unit laundry and private driveway parking included. Quick access to the 401 and Highway 8 puts Kitchener-Waterloo, Guelph, Milton and the GTA within easy reach. The bonus lower-level bedroom adapts easily to a home office, guest suite, or extra living space. Set on a quiet crescent near schools, parks and everyday amenities. Now vacant - immediate occupancy and flexible showings. Tenant pays 100% utilities. Minimum one-year lease. $2,600/month (id:55460)
806 - 1 Jarvis Street
Hamilton, Ontario
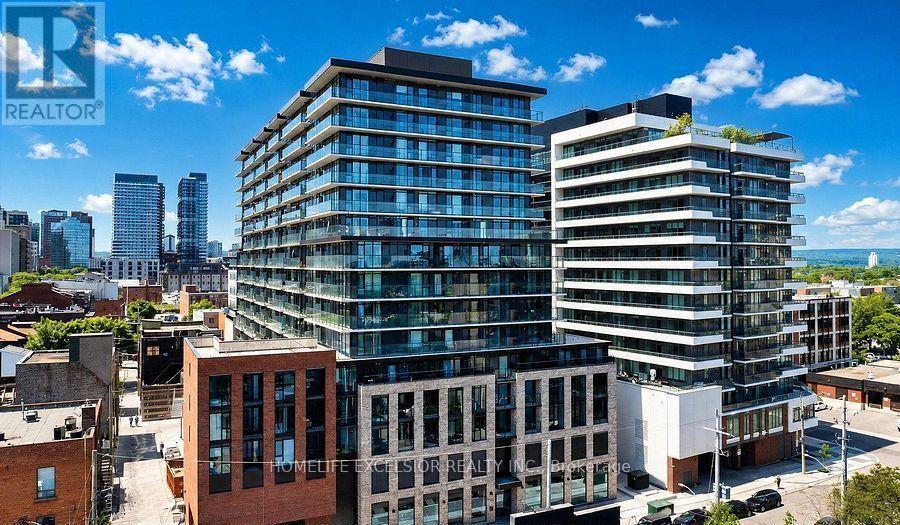
Bright and spacious two-bedroom, two-bathroom apartment offering a well-designed layout and plenty of natural light throughout. The home features comfortable living areas ideal for both relaxing and entertaining. Enjoy a large privet balcony with a beautiful view. Perfect for families, professionals, or anyone looking for a stylish and convenient place to call home. Located in the heart of downtown Hamilton-steps to shopping, trendy restaurants, the lake, the hospital, public transit, McMaster University, and quick highway access. Building amenities include a fully equipped fitness center, yoga studio, resident lounge, and 24/7 security. ** One parking and one locker included**. All Existing furniture included ( If Tenant wishes ). (id:55460)
411 Nassau Street
Niagara-On-The-Lake, Ontario
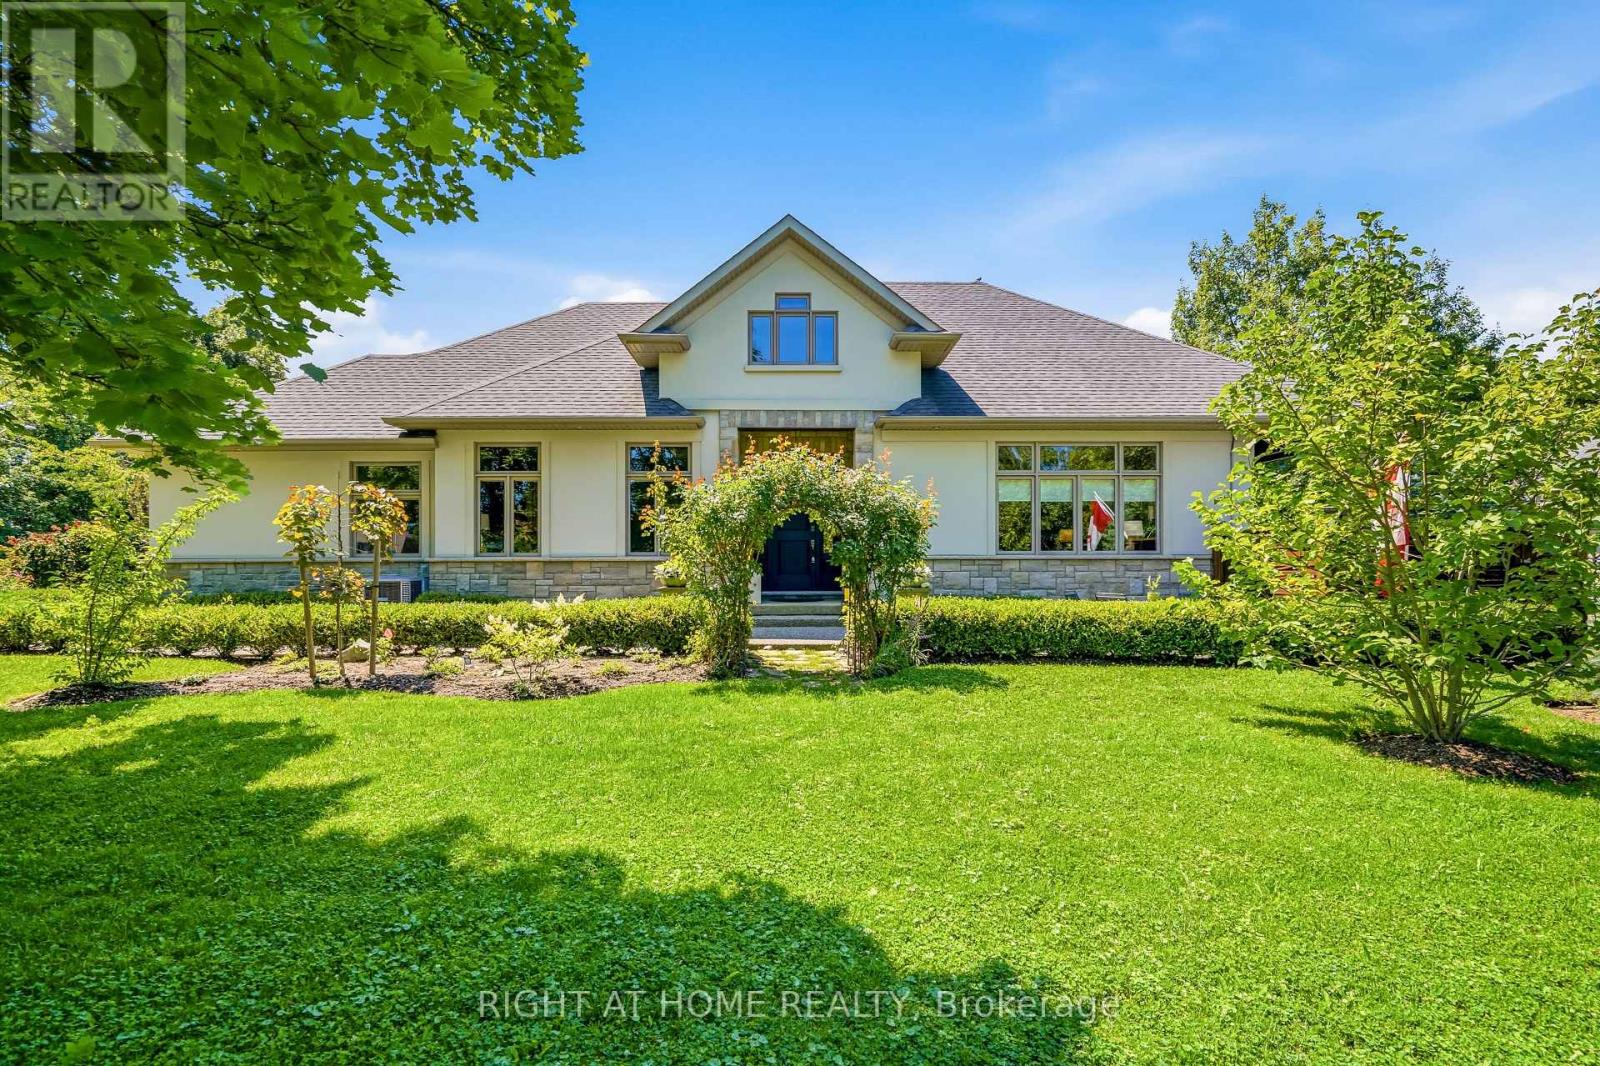
Discover sophisticated living in this architecturally distinguished custom-built bungalow at 411 Nassau Street, Niagara on the Lake, just steps to the lake. A total of 3,183 sq ft of finished living space, this luxury residence seamlessly blends timeless elegance with modern comfort. Enter through the breathtaking high ceiling foyer anchored to the right by a stunning two-sided floor-to-ceiling stone fireplace flowing into the great room, with soaring tray ceilings and open-concept design creating an airy, sophisticated atmosphere. Perfect for entertaining - there is ample space for dining, enjoy the large living room with plenty of natural light from the many windows. The chef's kitchen features custom cabinetry, a substantial island, premium stone countertops, and stainless steel appliances. The main floor primary bedroom includes a spa-like bathroom with deep soaker tub and generous walk-in closet offering the ultimate private retreat. Also on the main floor is a 2nd bedroom, bathroom, and separate laundry room. The lower level features a fully equipped kitchenette, gas fireplace, two additional bedrooms and 2 bathrooms, ideal for guests or recreation. The outdoor space is a dream backyard that invites endless entertaining and relaxation. A large covered porch provides shelter while you take in the serene surroundings, while the impressive stone fireplace becomes the focal point for gatherings. A 6 person newer hot tub awaits. Mature trees and carefully curated gardens create a lush, private oasis while a fully fenced yard ensures complete seclusion and piece of mind. Perfect for those who appreciate the finer things in outdoor living. Come view this stunning property on one of the most coveted streets in Niagara on the Lake! (id:55460)
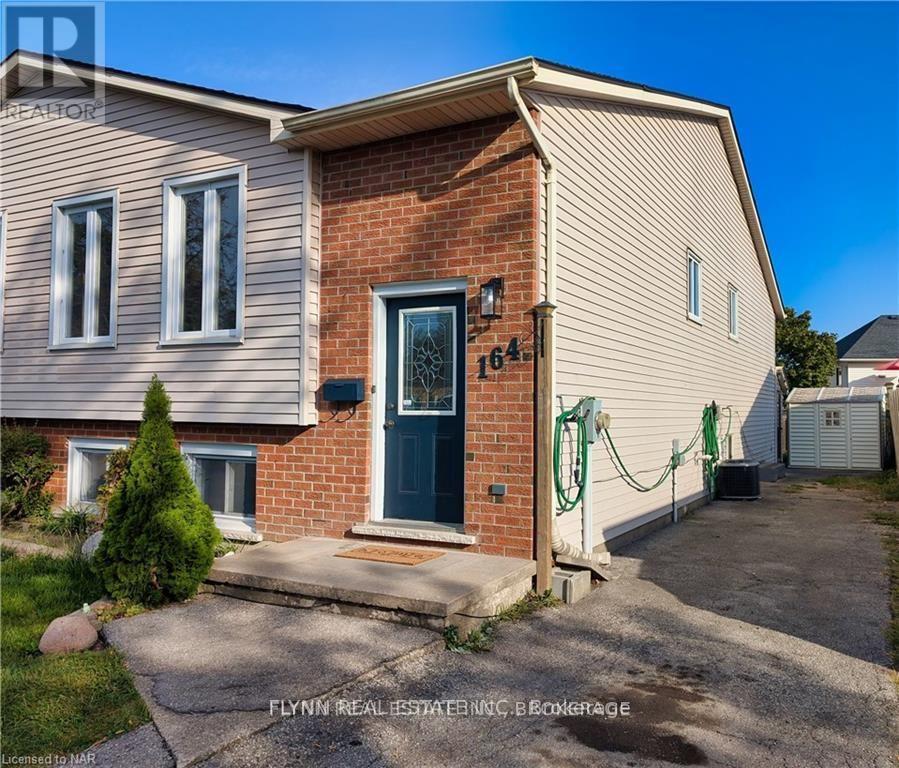
A - 164 Windsor Street
Welland, Ontario
Beautifully updated upper unit in a quiet, family-friendly Welland neighbourhood. This bright and spacious home offers three bedrooms, a modern kitchen with stainless steel appliances, and a large open-concept living and dining area filled with natural light from oversized windows. Contemporary finishes, updated flooring, and a neutral colour palette create a warm and inviting space throughout. The spacious primary bedroom is complemented by two additional well-sized bedrooms, making this home ideal for families, professionals, or those needing extra space for a home office.Conveniently located just minutes from schools, parks, shopping, trails, and everyday amenities, with easy access to major commuter routes.One driveway parking space is included. Tenant is responsible for 60% of hydro, gas, water, and rental equipment, as well as lawn maintenance and snow removal of their designated parking space and walkways. (id:55460)
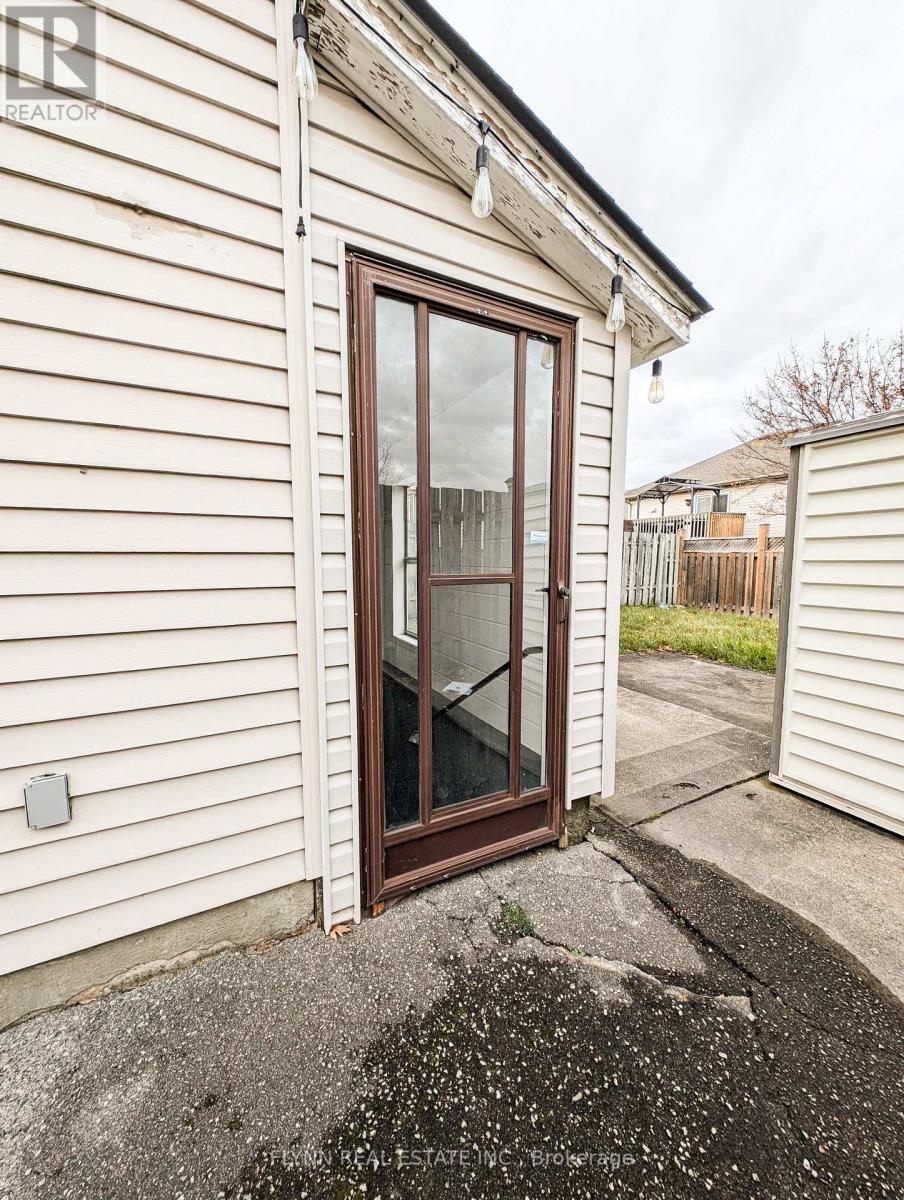
2 - 164 Windsor Street
Welland, Ontario
Welcome to this bright and beautifully updated lower-level unit in a convenient Welland neighbourhood. Featuring a private entrance, this spacious home offers an open-concept layout with modern finishes throughout. The updated kitchen is equipped with full-size stainless steel appliances, while the renovated bathroom and in-suite full-size washer and dryer provide everyday comfort and convenience. Large windows allow for plenty of natural light, creating a warm and inviting living space.Ideally located close to public transit, shopping, restaurants, parks, schools, and all major amenities, this home is perfect for commuters and anyone looking for convenient, low-maintenance living.One parking space is included. Tenant is responsible for 40% of utilities and snow removal of their designated driveway parking space and walkways. (id:55460)
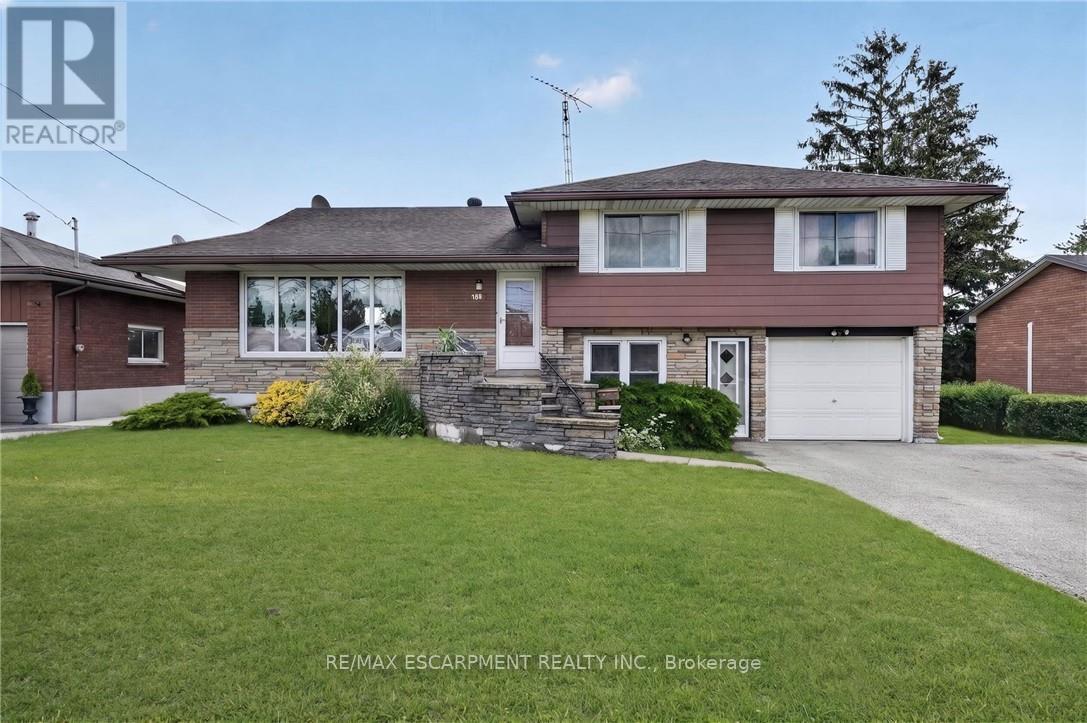
300 Knoll Street
Port Colborne, Ontario
Turnkey income property with immediate possession - this fully renovated legal sidesplit duplex sits on a generous 67.5 x 120 ft lot in a quiet, established Port Colborne neighbourhood close to schools, hospital, golf, and recreation. Spanning nearly 2,000 sqft combined, this property offers two fully self-contained units, each with its own kitchen, living space, and separate hydro meter. The main unit features 3 bedrooms, 2 bathrooms, and 1,239 sqft across two staggered levels, with a welcoming foyer entry, spacious living and dining areas, an eat-in kitchen finished with updated cabinetry and tile backsplash, and central air conditioning via an attic-mounted air handler. The lower unit adds 2 bedrooms, 1 bathroom, and 734 sqft of fully independent living space, complete with its own eat-in kitchen, a flexible bonus room, and a dedicated laundry room. Both units were renovated in 2021 with updated kitchens and refreshed bathrooms, with both units featuring a mix of hardwood and updated flooring throughout. Heat is supplied by an efficient hot water boiler radiant system, with an owned water heater. Outside, an attached single car garage, ample driveway parking, and a deep, private backyard lined with mature hedges and two storage sheds complete the package. (id:55460)
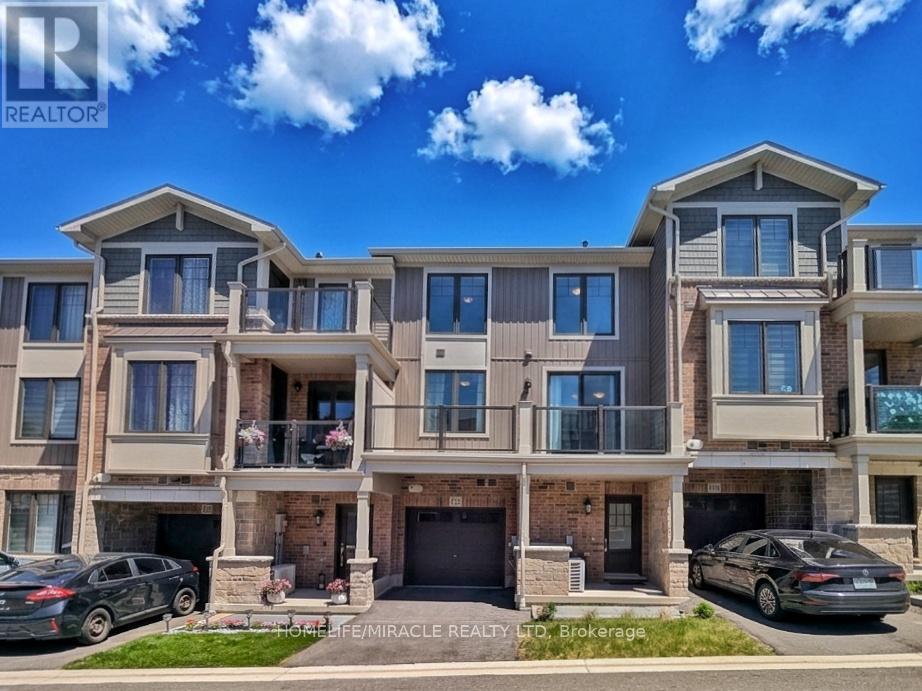
129 - 10 Birmingham Drive
Cambridge, Ontario
STUNNING 3-YEAR-NEW TOWNHOUSE NEAR HIGHWAY 401 WITH UPSTAIRS LAUNDRY & TARION WARRANTY!Welcome to Unit 129 at 10 Birmingham Drive, an exceptional modern townhouse built in 2023 byBranthaven, offering the complete peace of mind of remaining Tarion Warranty protection. Thishigh-demand complex is a commuter's dream, located less than 5 minutes to the Highway 401 rampsand within short walking distance to major transit links, regional shopping, and elite fitnessamenities.The main level showcases a bright, open-concept layout that seamlessly connects the spaciousliving, dining, and kitchen areas-perfect for entertaining. High-end finishes run throughout,anchored by elegant, rich dark laminate flooring. The chef-inspired kitchen features premiumquartz countertops and stainless steel appliances. Walk directly out from the main living areato your own private balcony/deck for seamless indoor-outdoor living.Upstairs features large, comfortable bedrooms with high-quality carpet flooring and abeautifully finished main bathroom situated close by. Best of all, say goodbye to carryingheavy baskets across levels with the ultimate convenience of a dedicated upper-level laundrysetup right next to the bedrooms. Complete with a private garage and driveway, this propertydelivers a flawless mix of modern upscale styling and unbeatable highway convenience. (id:55460)
2908 - 4065 Confederation Parkway
Mississauga, Ontario
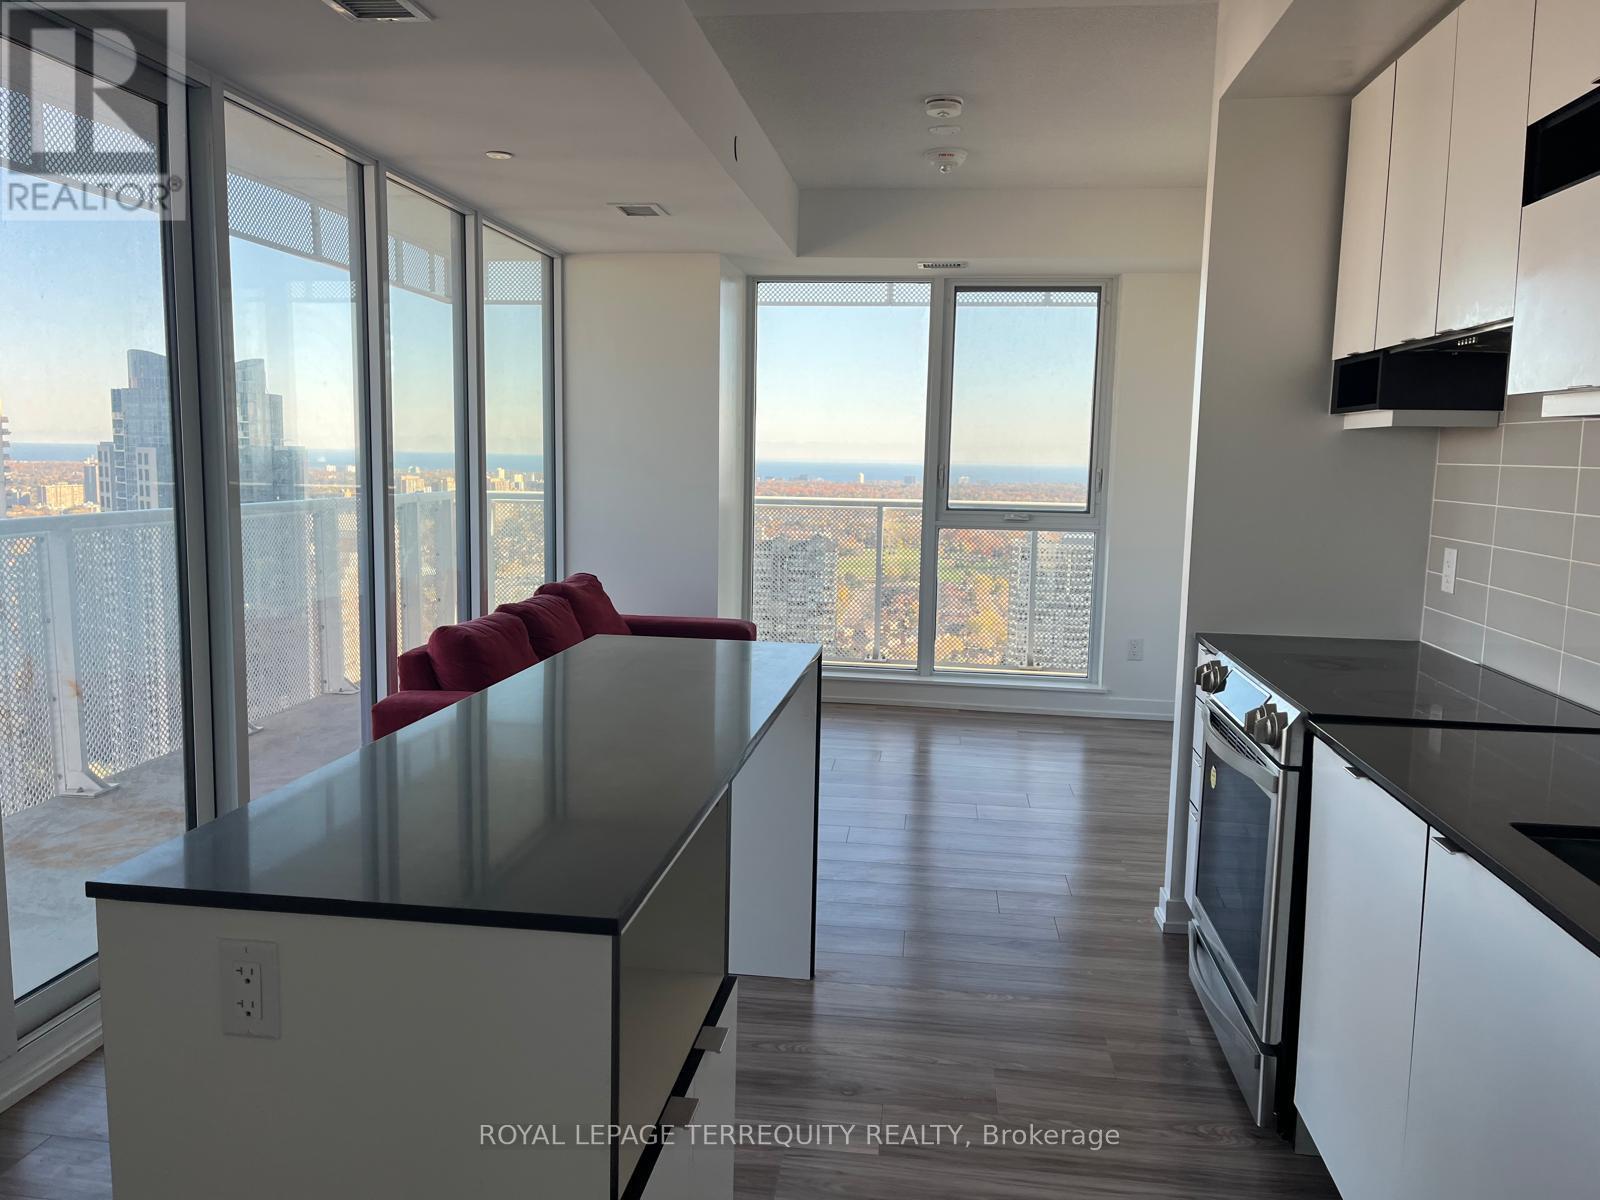
Spacious 3 Bedrooms/2 Bathrooms Unit. 9' Ceiling & Approx 1,200 sq ft Corner Condominium Unit. Unobstructed And Breathtaking South East View with Huge Wrap Around Balcony, Clear View Of The City & Lake. Full view of the city fireworks show on Holidays. Modern Kitchen with Center Island, Quartz Counters, a large Window, and S/S Appliances. Relax on Your Balcony with a great view from the 29th floor. Parking And Locker Available. Fully equipped amenities within the building, including a Basketball Court, Climbing Rock Wall, well-equipped Gym, and more. Walk to Square One, Celebration Square, YMCA, GO Transit Terminal, Sheridan College, Library, Restaurants, Easy Access To 403, 401 And Much More! (id:55460)
A - 3146 Dundas St Street W
Toronto, Ontario
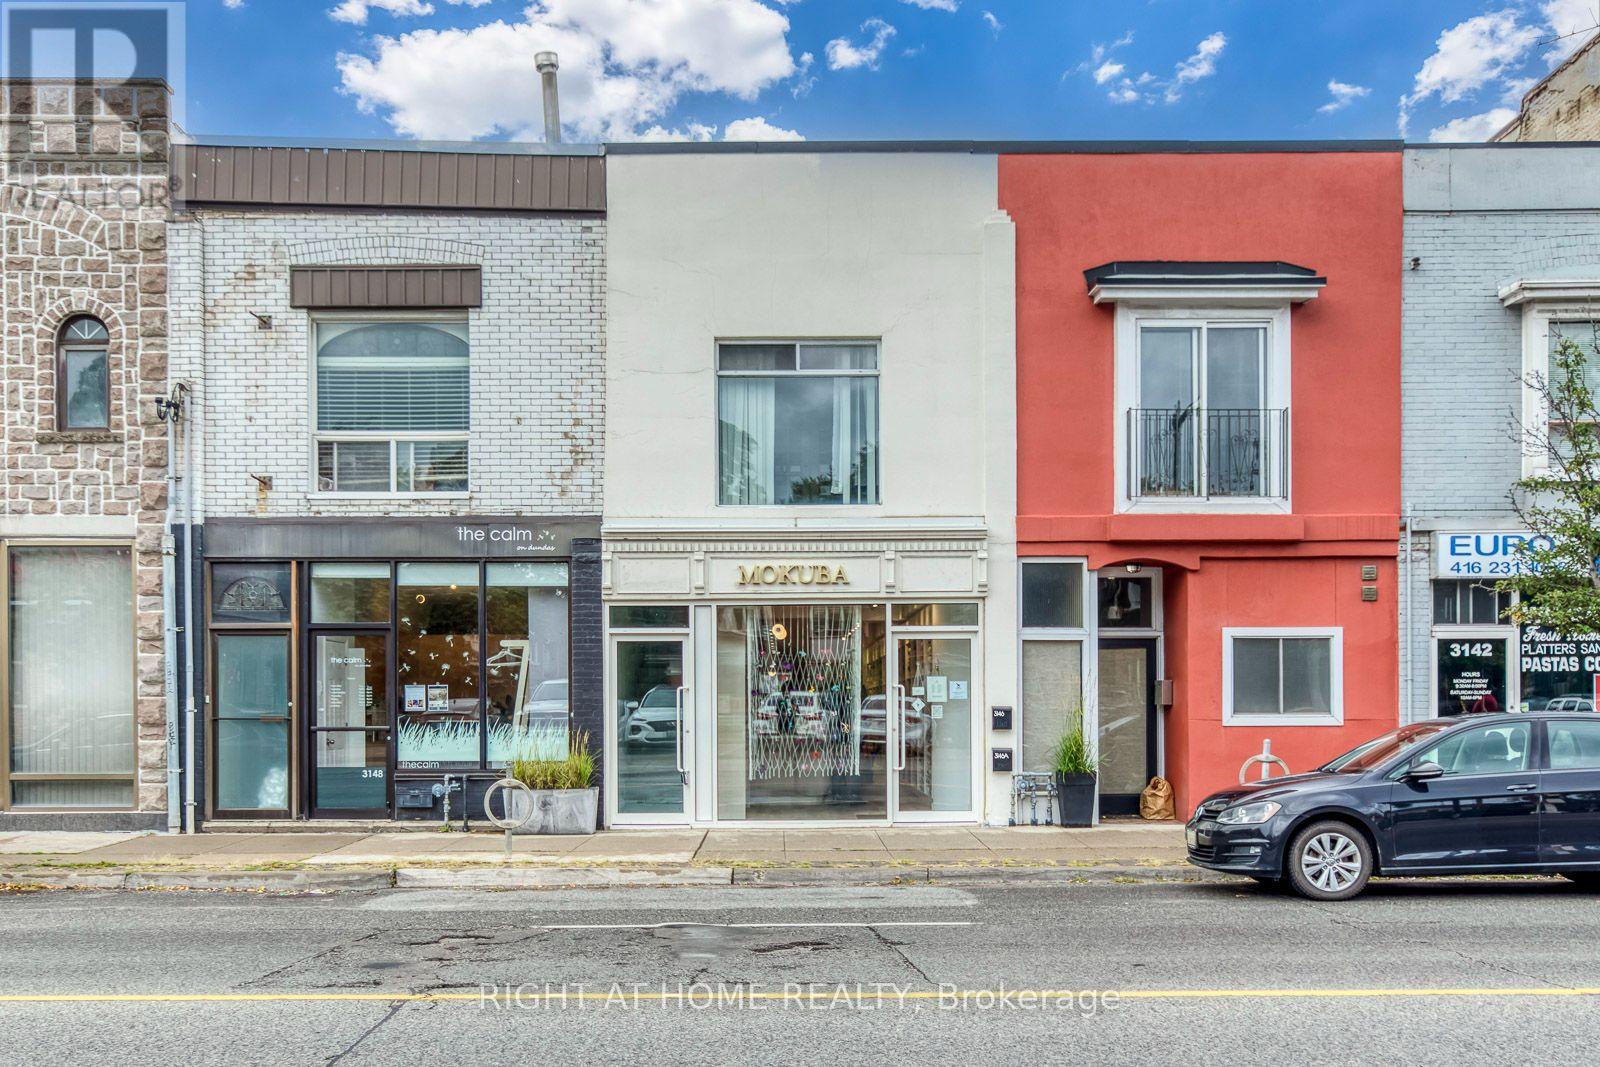
Bright and well-maintained 2-bedroom plus den apartment in Toronto's vibrant Junction neighbourhood. This spacious and inviting unit features a functional layout with a versatile den, ideal for a home office or additional living space. Fridge, stove and ensuite laundry included for added convenience, along with one parking space. Excellent location with cafes, restaurants, grocery stores, boutique shops, parks and transit all just a short walk away. Enjoy everything the Junction has to offer right outside your door. A great opportunity for tenants looking for a comfortable home in a lively, well-connected neighbourhood. (id:55460)
3 Lisson Crescent
Brampton, Ontario
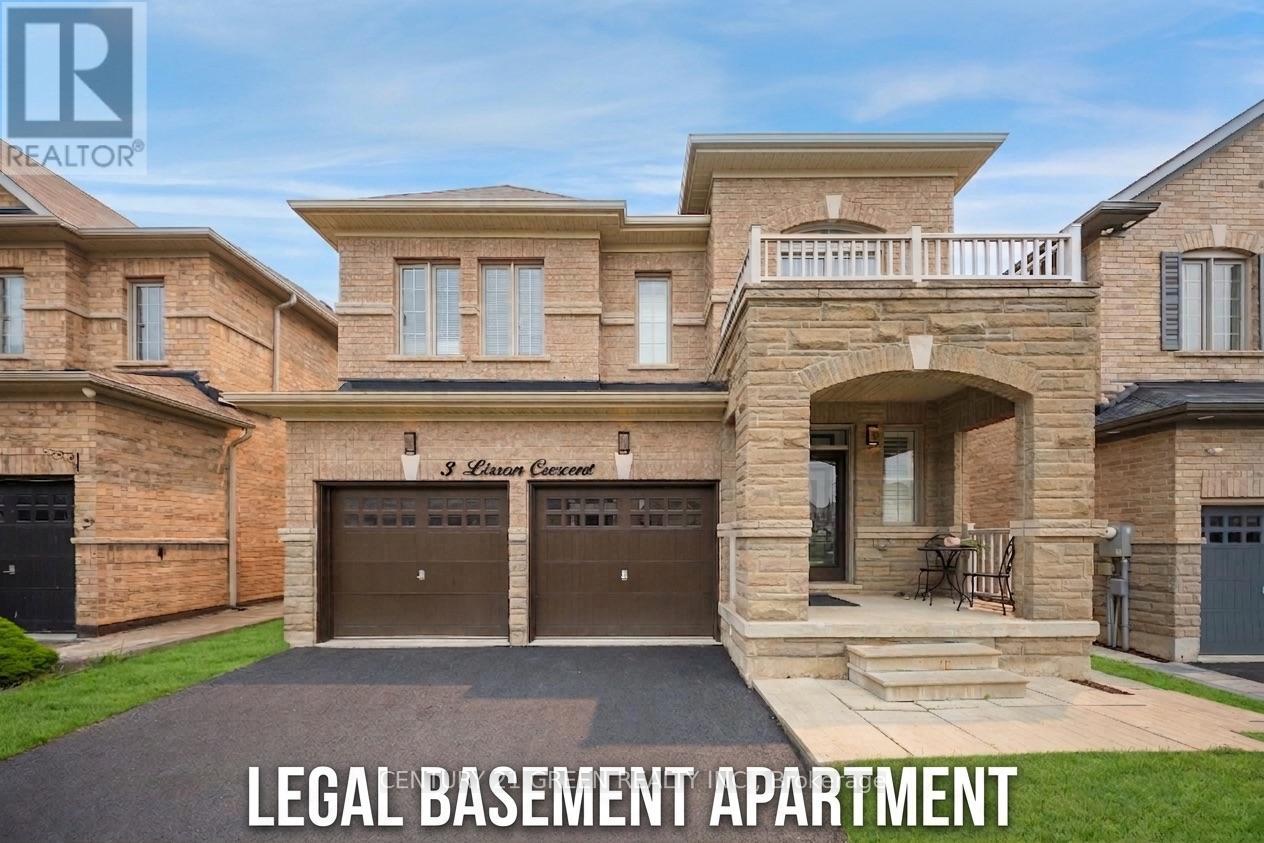
Welcome to this exceptional, first-time-offered family home in the highly sought-after Credit Valley community of Brampton! Lovingly maintained by the original owners, this beautifully kept residence showcases true pride of ownership and offers an outstanding blend of space, comfort, and functionality. Designed for modern family living, the main level features separate living, dining, and family rooms, a cozy fireplace, a dedicated den/home office, and a spacious eat-in kitchen with stainless steel appliances and a bright breakfast area-perfect for both everyday living and entertaining. The upper level offers **5 generously sized bedrooms**, including a luxurious primary retreat complete with a **5-piece ensuite** and a **walk-in closet**.Adding exceptional value is the **2-bedroom legal basement apartment**, ideal for rental income or multi-generational living. Situated in a prime family-friendly location, this home is within walking distance to **Triveni Mandir**, **Gauri Shankar Mandir**, parks, playgrounds, and **Springbrook Public School**. It is also conveniently close to **David Suzuki Secondary School**, **David Suzuki Stadium**, **St. Jean-Marie Vianney Catholic Elementary School**, **McClure Public School**, shopping, public transit, and all major amenities. This is a rare opportunity to own a meticulously maintained home in one of Brampton's most desirable neighborhoods. Don't miss your chance to make this beautiful property your forever home! (id:55460)
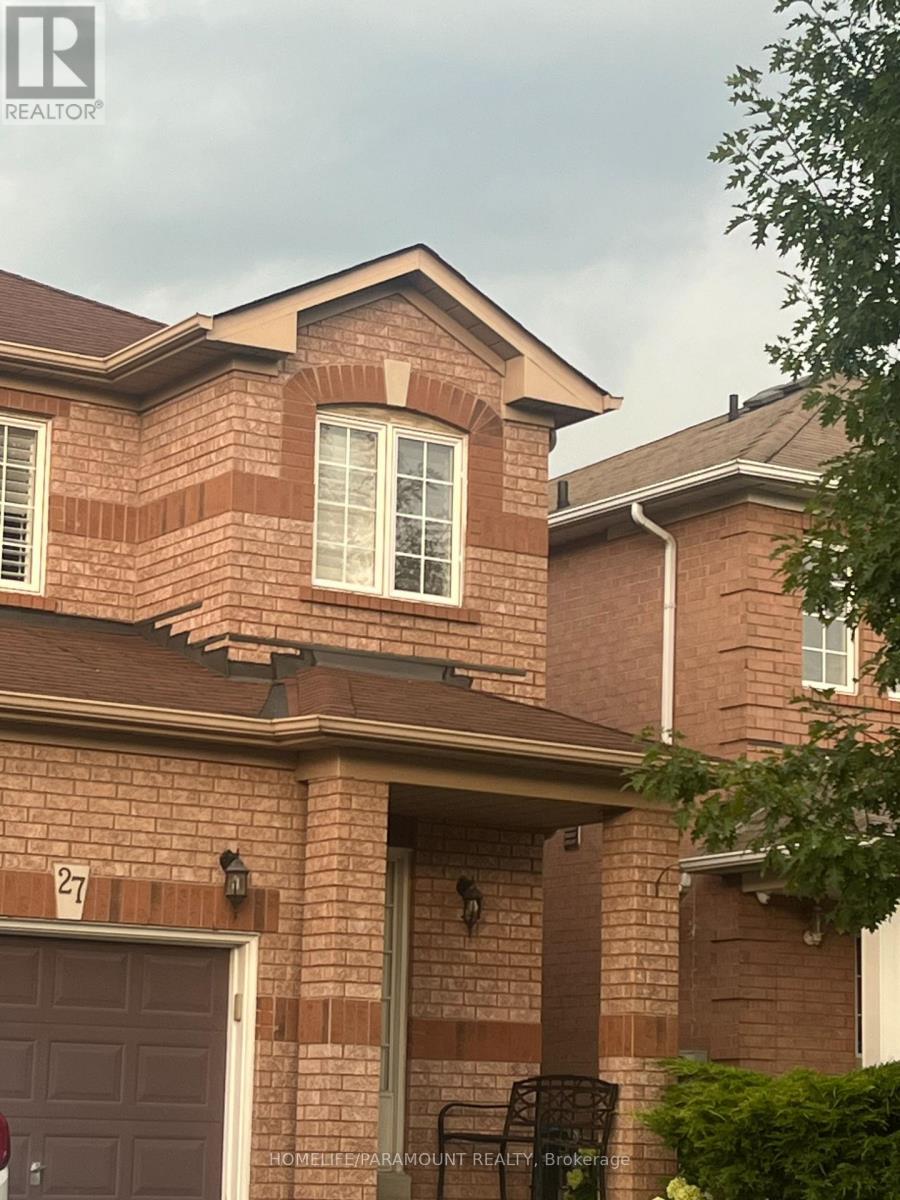
27 Lonestar Crescent
Brampton, Ontario
Welcome to this beautifully maintained semi-detached gem offering comfort, space, and style for the whole family! Featuring 3 spacious bedrooms upstairs plus a finished basement with 2 additional rooms, this home is perfect for large families, guests, or extra income potential.Enjoy 3 washrooms, a carpet-free interior, and a bright kitchen with walk-out to a huge deck- the perfect spot for summer BBQS, morning coffee and entertaining friends and family.Nestled in a warm and family friendly neighboorhood, you are just minutes from malls, shopping, Cassie Campbell Community Centre, schools, places of worship, park and play grounds. A move-in ready home that truly combines convenience, comfort and lifestyle in one great package. Basement is legal with City of Brampton approval. (id:55460)
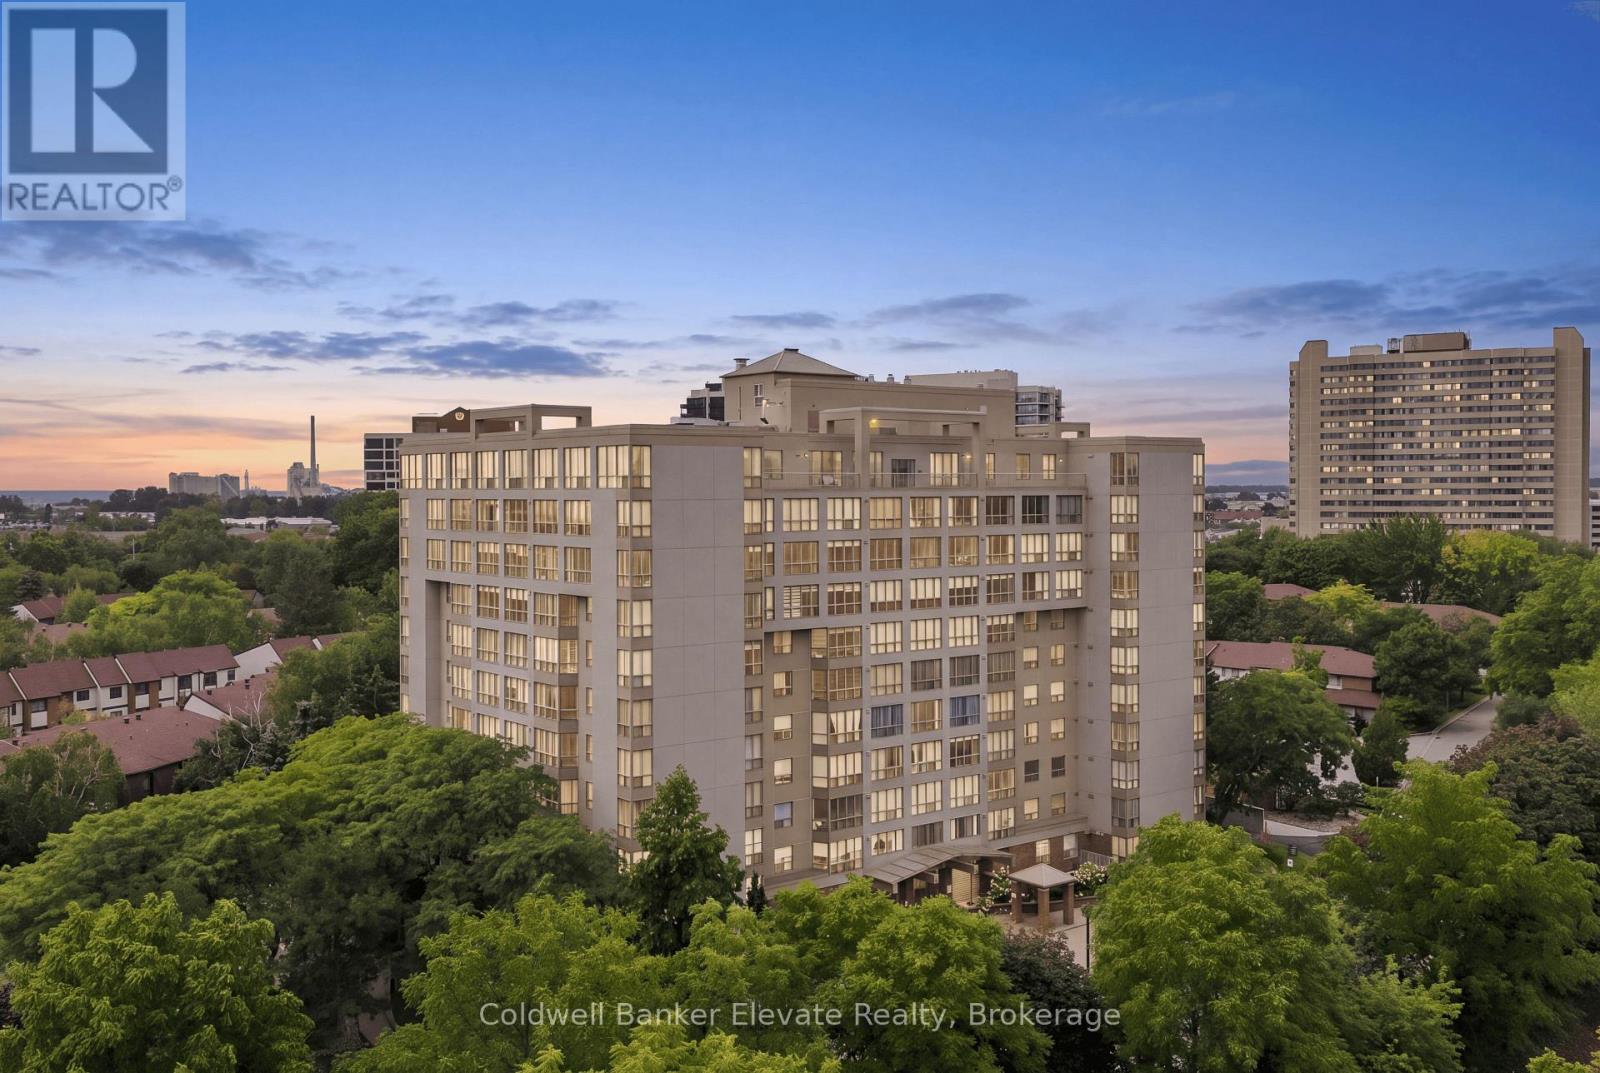
312 - 1110 Walden Circle
Mississauga, Ontario
Bright, updated and move-in ready, this 1-bedroom, 1-bathroom condo offers a comfortable, low-maintenance lifestyle in an established Mississauga community. With underground parking and access to the fantastic Walden Club, it's an appealing option for first-time buyers, downsizers or anyone looking for easy condo living. Even better, the building has a welcoming, neighbourly feel, with many long-time residents who still call this home. Inside, the suite feels warm and inviting, with laminate flooring throughout and an open-concept living and dining area that makes great use of the space. A large window fills the room with natural light, while the barnboard feature wall and electric fireplace add character and create a cozy focal point.The updated kitchen is both stylish and functional, featuring white soft-close cabinetry, quartz countertops, classic subway tile backsplash, pantry storage and modern glass pendant lighting all complemented by stainless steel appliances. The bedroom is bright and comfortable with a large window, ceiling fan and plenty of storage. The sliding-door closet features built-in organizers and drawers, with a separate linen closet providing even more space. The 4-piece bathroom offers tile flooring, a tub/shower combination with tiled surround, vanity and medicine cabinet. And there's more to enjoy beyond your front door. Residents have access to the Walden Club, offering an impressive range of amenities including an outdoor pool, gym, sauna, squash/racquet court, tennis court, playground, BBQ patio, party/pool room, library and kitchenette. Community trails provide another great way to get outside and enjoy the neighbourhood. To top things off you are easy access to the GO and commuter routes. Updated, welcoming and easy to maintain, this is a condo that offers more than just a place to live. It's a chance to become part of an established community and enjoy some fantastic amenities. Simply move in and enjoy! (id:55460)
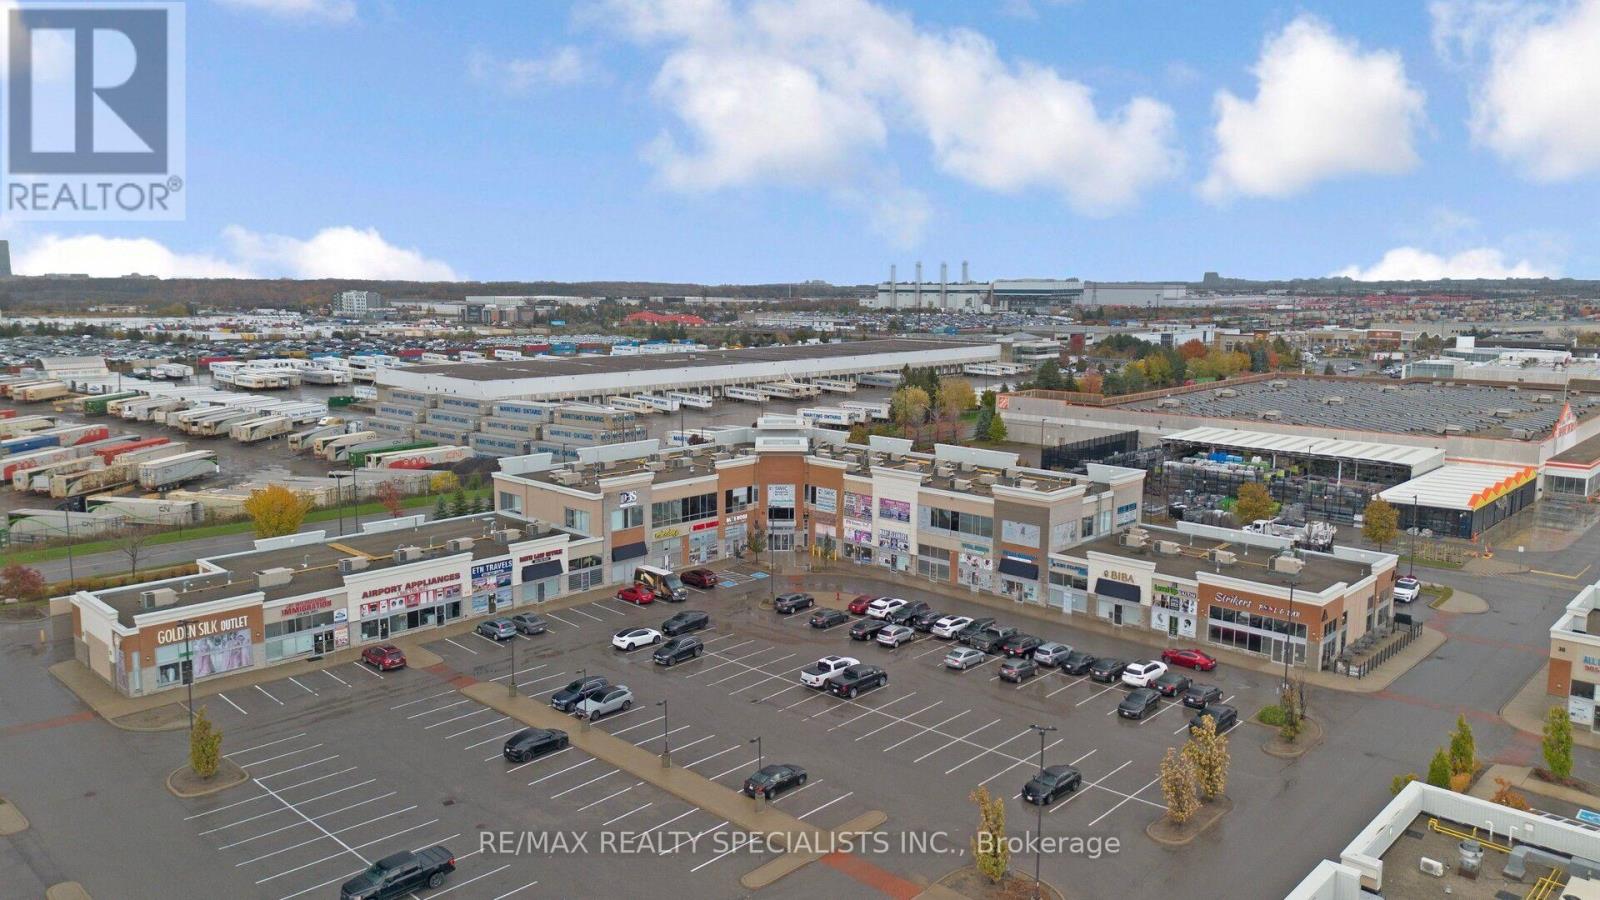
21 - 20 Maritime Ontario Boulevard
Brampton, Ontario
Well-appointed Main-floor office unit featuring three private office rooms. All 3 offices are ready and furnished. Finished with matte tile flooring throughout. The unit includes a modern office kitchen with attractive countertops, cabinetry, sink, and space for a microwave and refrigerator. Office furniture is included, featuring large office desks and cabinets in each room. Located in a high-demand Brampton Town Centre, this AAA business location offers exceptional visibility and accessibility. Surrounded by major banks, restaurants, and well-known retailers such as Home Depot, Giant Tiger, and Vision Electronics. Situated near Airport Road and Queen Street, the plaza benefits from heavy foot traffic and ample parking. Ideal for real estate offices, law firms, insurance offices, travel agencies, clinics, or other professional business uses. Suitable for any registered business or office operation. (id:55460)
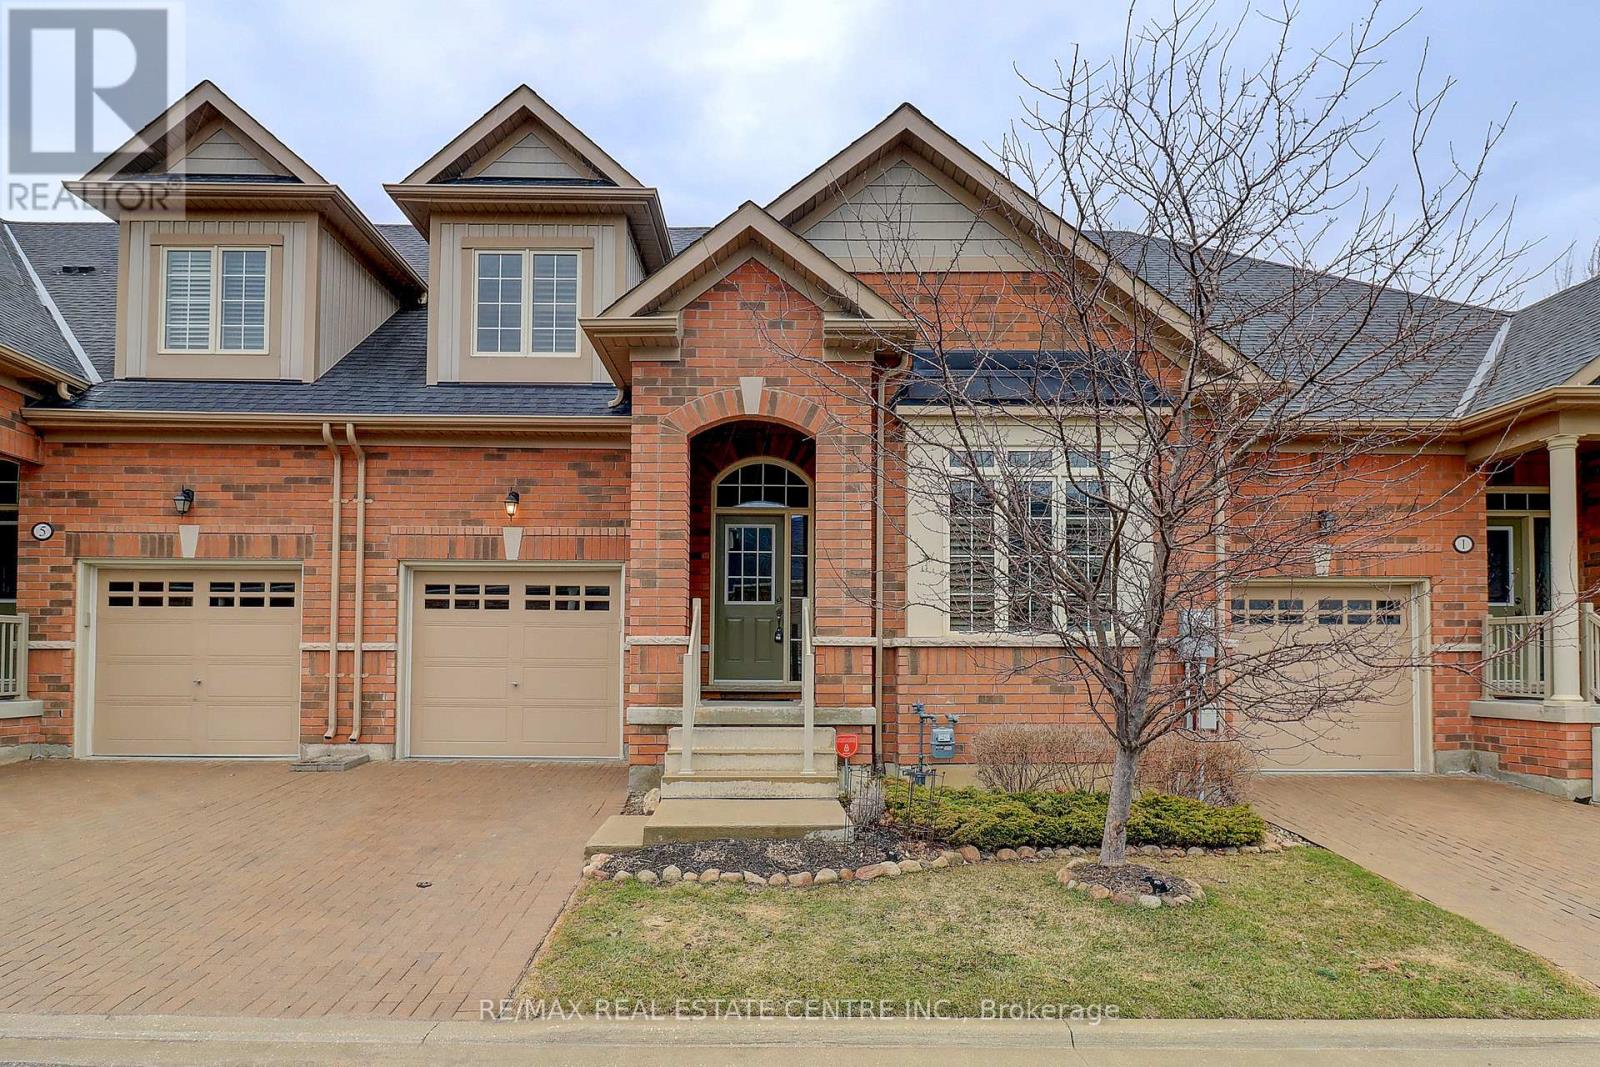
3 Alamode Road
Brampton, Ontario
Desirable Rosedale Village Beauty! Welcome to this stunning 1,775 sq. ft. Tribute Loft in the highly sought-after Rosedale Village adult lifestyle community! This beautifully maintained home features 2 bedrooms plus a main floor den/office and showcases numerous upgrades throughout. The upgraded kitchen is sure to impress with a center island with breakfast bar, quartz countertops, stylish backsplash, extended upper cabinetry to the ceiling, pot drawers, valance trim with under-cabinet lighting, floor-to-ceiling pantry, 5-burner gas stove with double ovens, and stainless steel appliances. The spacious open-concept layout offers upgraded wire-brushed plank hardwood flooring throughout the main level, vaulted ceilings, hardwood staircase with oak treads and black metal railings, and 24" x 12" porcelain tile in the foyer, main hallway, and kitchen. Both the ensuite and loft bathrooms have been beautifully renovated. Additional features include California shutters, custom closet organizers in all closets, custom built-in wall unit in the loft, added laundry room cabinetry, and upgraded large basement windows. Step outside to a beautiful custom 16' x 9' deck complete with wrought iron railings and a BBQ gas line, perfect for relaxing or entertaining. Enjoy carefree living with exclusive clubhouse access, featuring an indoor saltwater pool, fitness room, tennis, pickleball, bocce, sauna, party rooms, and unlimited golf. Maintenance fees include lawn care, snow removal, and 24/7 gated security. Located in a premier gated adult lifestyle community set on a private golf course, this move-in ready gem offers the perfect blend of luxury, comfort, and convenience. A home you'll be proud to call your own! (id:55460)
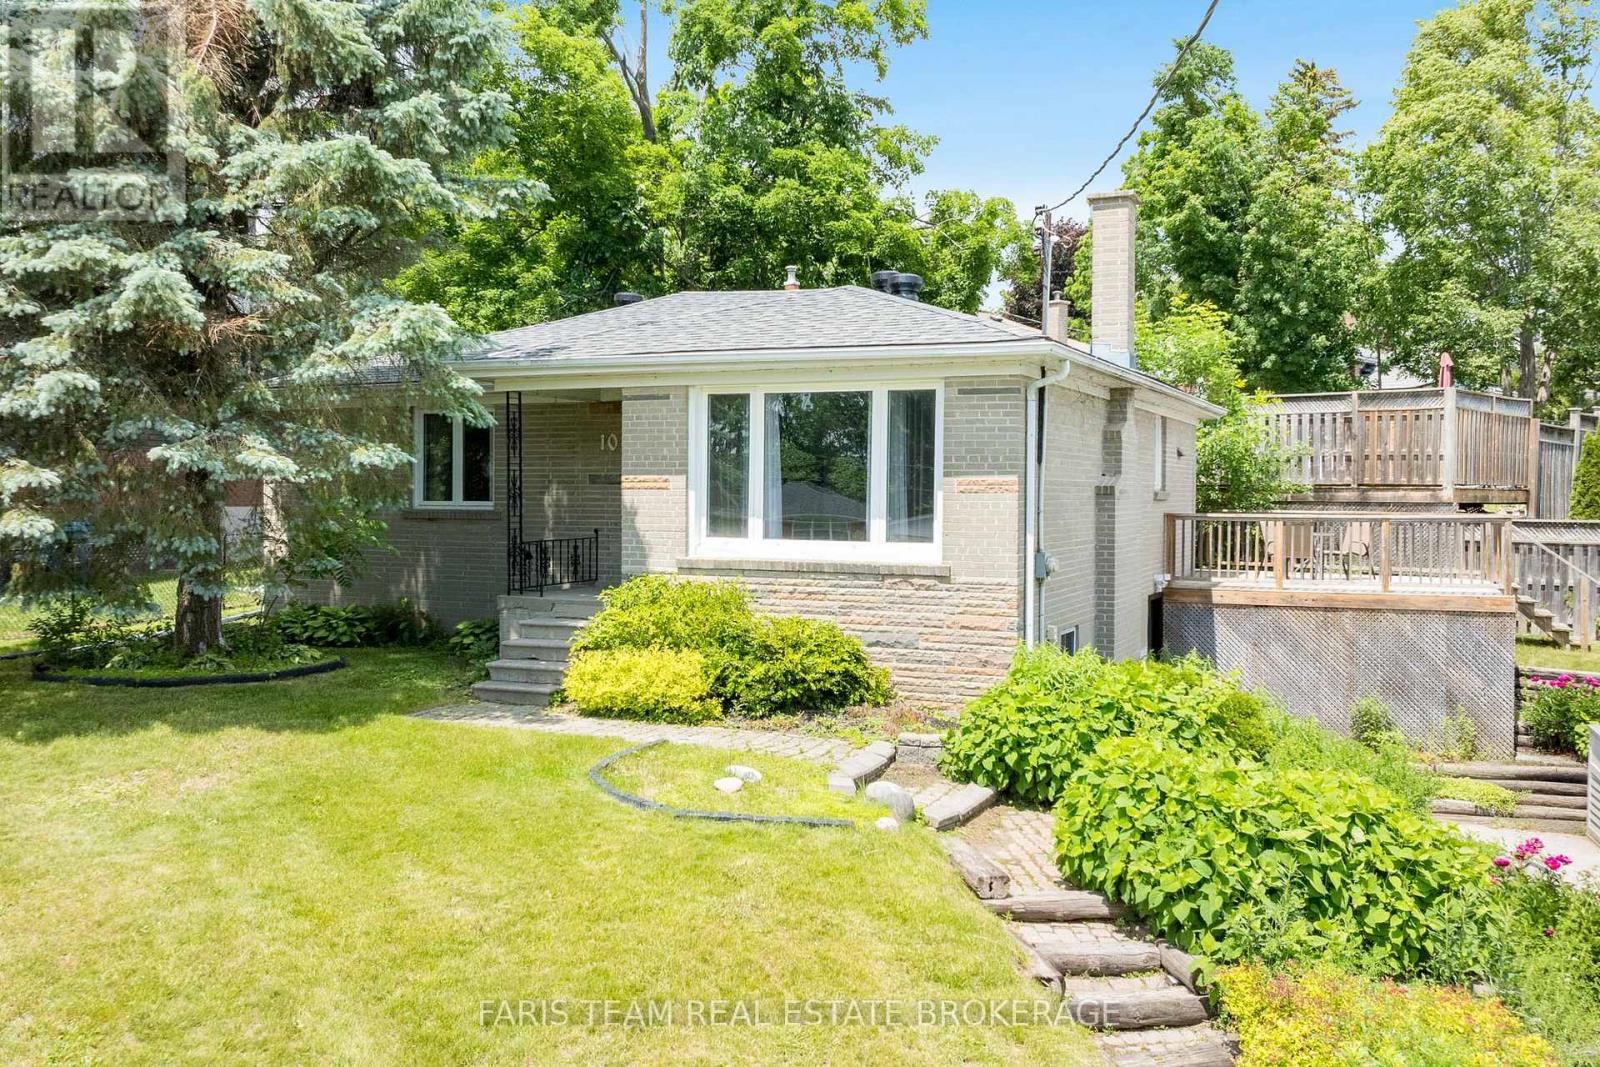
10 Karen Crescent
Orillia, Ontario
Top 5 Reasons You Will Love This Home: 1) Move-in ready and beautifully updated, this bright bungalow showcases a modern open-concept layout, four spacious bedrooms, and a stylishly renovated bathroom featuring a large walk-in shower with a built-in niche 2) Offering exceptional flexibility, the finished walk-out lower level features a separate entrance, a bedroom, full bathroom, secondary kitchen, laundry facilities, and generous living space, making it ideal for multi-generational living, extended family, guests, or potential income opportunities 3) Enjoy peace of mind knowing major improvements have already been completed in 2026, including a new roof, sump pump, weeping tile, drainage enhancements, and waterproofing, representing a significant investment in the home's long-term durability 4) Situated on a generous lot, the property delivers plenty of outdoor enjoyment with a large rear deck, partially fenced yard, and an oversized driveway with parking for up to eight vehicles, perfect for families, visitors, trailers, or recreational equipment 5) Conveniently located in West Orillia, this home provides easy access to schools, parks, shopping, dining, and everyday amenities, while Highway 11 is just minutes away for a seamless commute. 1,132 above grade sq.ft. plus a finished lower level. (id:55460)
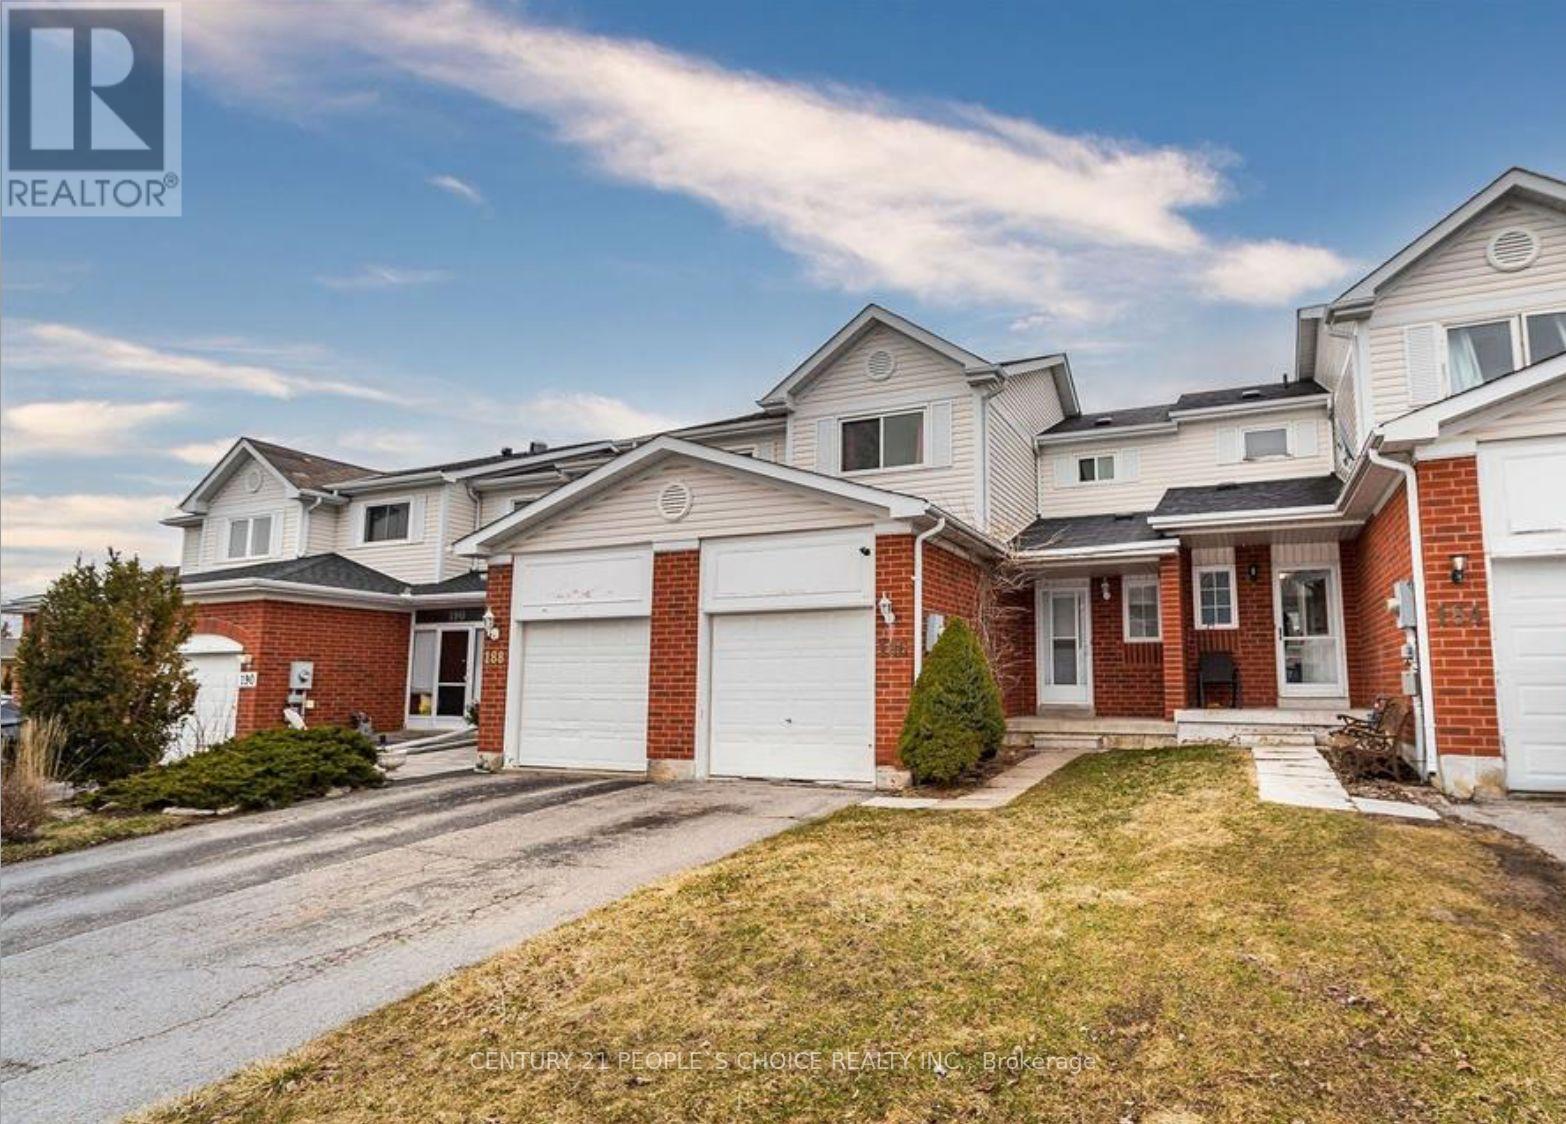
186 Pickett Crescent
Barrie, Ontario
Welcome to 186 Pickett Crescent, a charming 3-bedroom, 2-bathroom freehold townhouse located in a popular South Barrie neighbourhood. This bright and inviting home features an open-concept kitchen with a walkout to the deck and backyard, creating the perfect space for entertaining and enjoying the outdoors. Ideally located within walking distance to both public and Catholic schools, shopping, parks, and other everyday amenities. With its functional layout, great location, and freehold ownership, this home is an excellent opportunity for first-time home buyers, young families, or investors. Don't miss your chance to make 186 Pickett Crescent your new home! (id:55460)
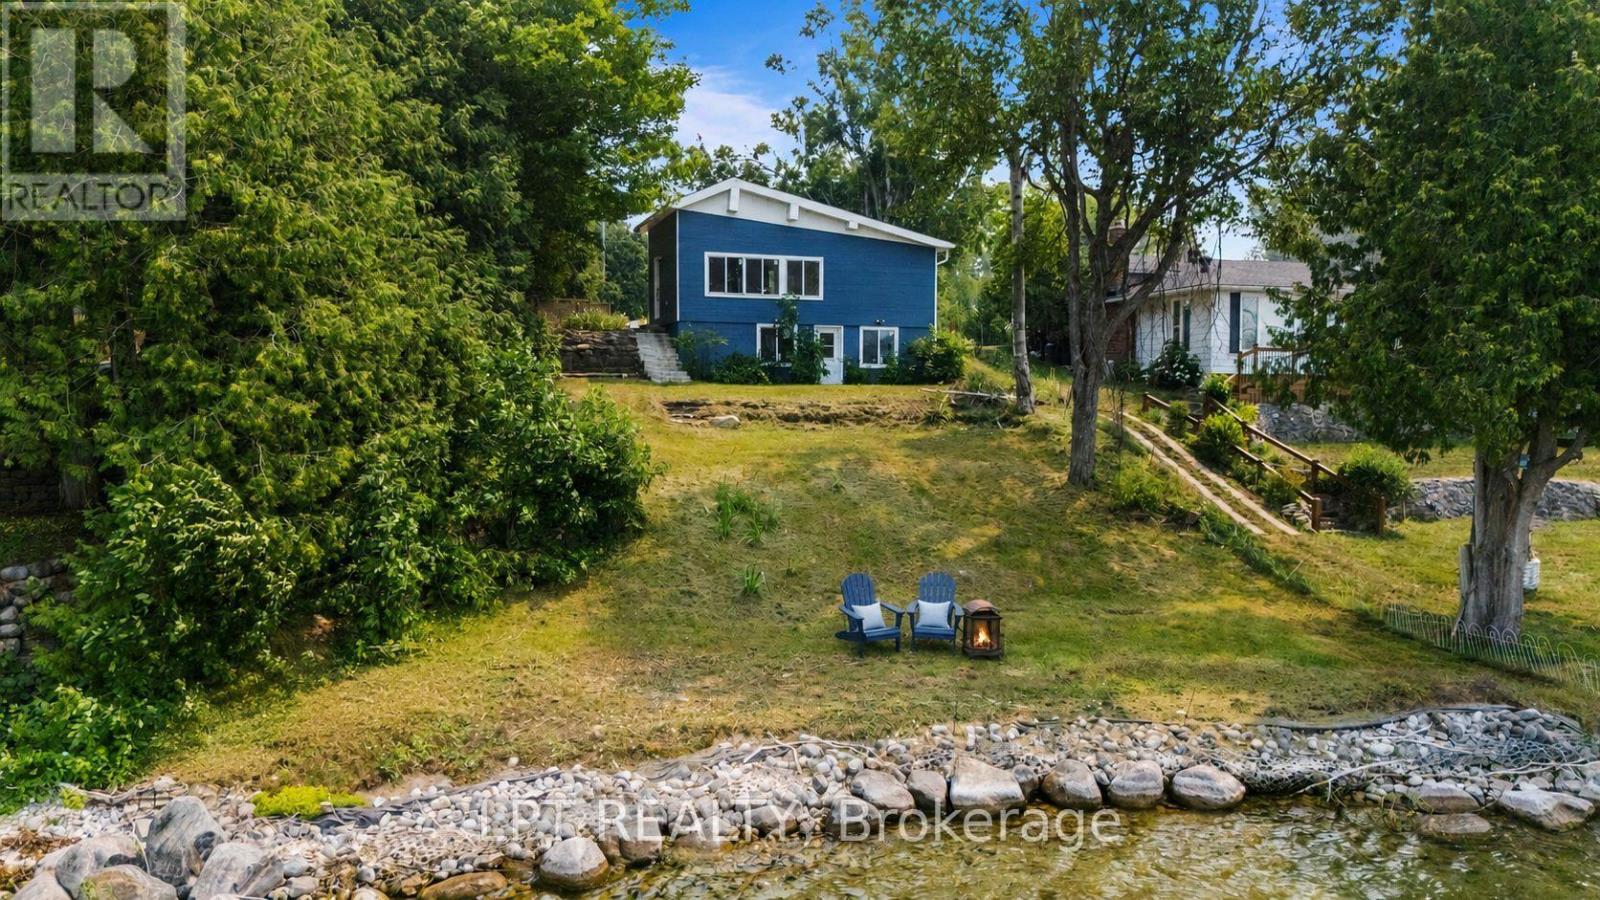
47 Moon Point Drive
Oro-Medonte, Ontario
The Lot. The Location. The Lake. Prime Lake Simcoe Waterfront On A Sought-After Stretch Of Shoreline, Offering Over 100 Feet Of Pristine Frontage With Crystal-Clear Water, Natural Rocky Shoreline, And A Hard Sandy/Rock Bottom Ideal For Swimming, Boating, And Enjoying Lake Life. Whether You Choose To Enjoy The Existing Cottage, Renovate, Expand, Or Build New, This Property Presents An Opportunity To Create Your Ideal Lakefront Retreat In An Area Known For Luxury Redevelopment, With The True Value Found In The Exceptional Lot And Location. The Property Is Being Offered In Its Current Condition, With Hydro And High-Speed Internet In Place, Natural Gas Available At The Street For Future Use, And An Existing Septic System On Site. Peaceful Setting Just Minutes To Orillia For Amenities, Dining, And Hospital Access, Offering A Premium Piece Of Lake Simcoe Shoreline To Bring Your Vision To Life. (id:55460)
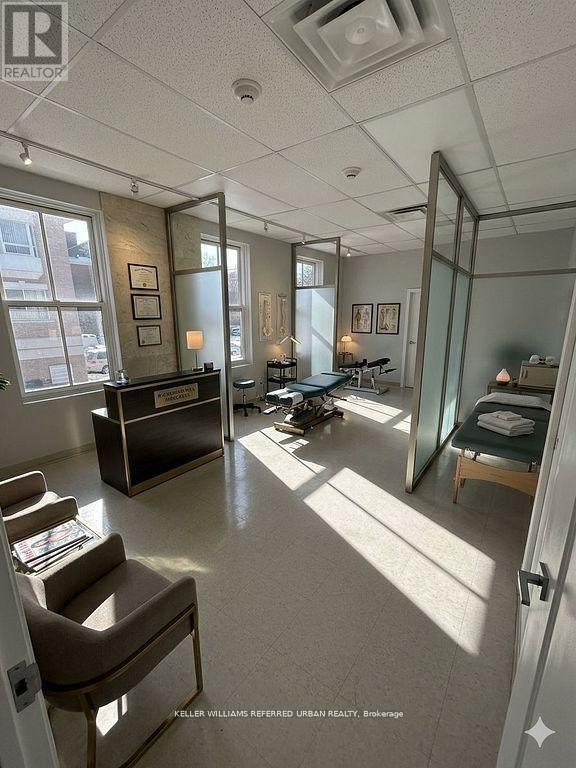
202 - 10132 Yonge Street
Richmond Hill, Ontario
Position your business in a modern heritage building in the heart of Old Richmond Hill at 10132 Yonge Street. This bright second-floor corner office suite offers a professional and welcoming environment with two large private offices, oversized windows, and abundant natural light - creating a comfortable and productive workspace for both staff and clients. Located on one of Richmond Hill's most established professional corridors, the building is home to a respected mix of service-based businesses including an immigration law firm, psychotherapy practice, and CHATS community services, creating excellent synergy for professionals in legal, healthcare, counselling, consulting, or administrative services. Clients will appreciate the prominent Yonge Street location with easy access to public transit, nearby municipal offices, and the growing collection of cafés, restaurants, and local shops throughout Old Richmond Hill Village. Two parking spaces are available at the rear of the building for added convenience.This gross lease includes utilities, making budgeting simple and predictable. Professionally maintained with secure entry and video monitoring, this space offers a polished and turnkey setting for professionals seeking a central, character-filled location to grow their practice. (id:55460)
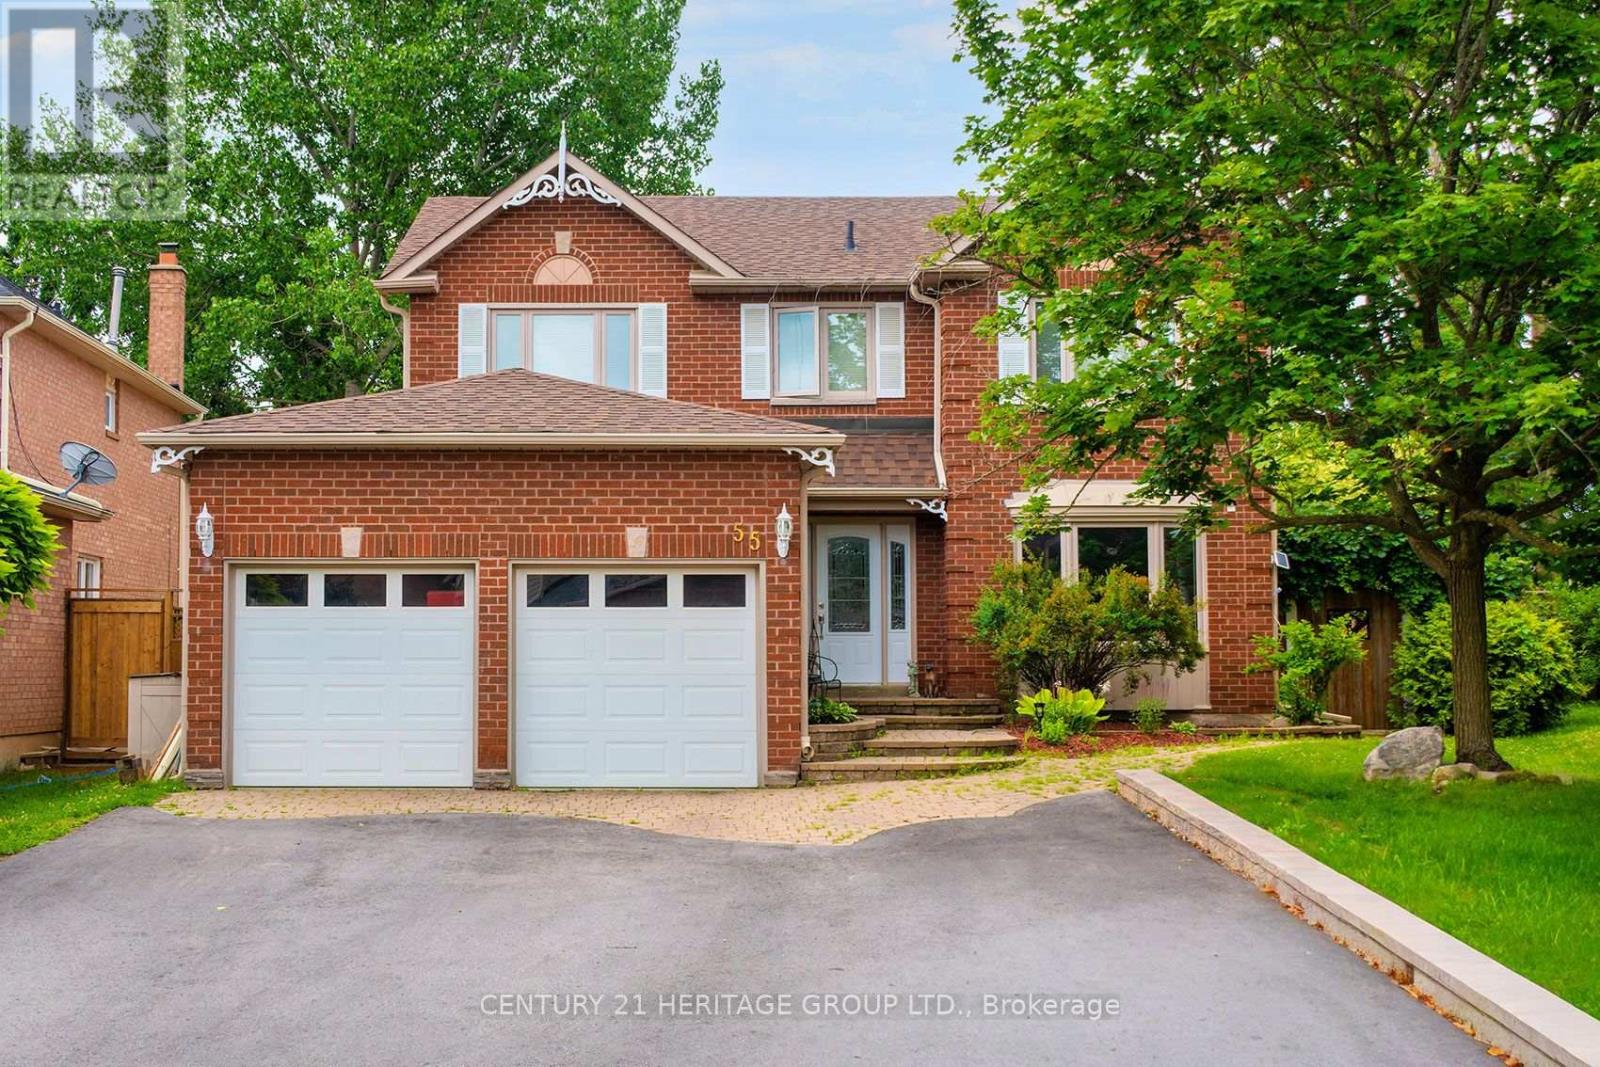
55 Chartwell Crescent
Georgina, Ontario
A HOME TO TREASURE...A LIFESTYLE TO LOVE. Welcome to 55 Chartwell Crescent, a beautifully updated 4-bedroom, 3-bathroom family home where timeless comfort, thoughtful design and an exceptional backyard oasis come together in one remarkable property. Set on an oversized, fully fenced lot surrounded by mature landscaping and lush foliage, this home offers wonderful privacy, impressive curb appeal and an outdoor setting designed to be enjoyed. Step inside to a bright, welcoming foyer highlighted by an elegant curved staircase and a well-designed main floor created for both everyday living and effortless entertaining. At the heart of the home is the stunning custom gourmet kitchen, featuring granite and tile finishes, stainless steel appliances and an oversized centre island. Open to the inviting family room and conveniently connected to the dining room, this beautiful gathering space also offers a walkout to the backyard-perfect for entertaining indoors and out. Upstairs, the expansive primary suite is a private retreat unto itself, complete with a sitting area, beautiful backyard views, a generous walk-in closet and luxurious 5-piece spa-inspired ensuite. The finished lower level extends the living space with a spacious recreation room featuring a gas fireplace, dry bar and pantry, while the adjoining Great Room offers exceptional flexibility for a home office, gym, games room or children's play space, enhanced by engineered hardwood flooring and pot lights. Outside, your private resort-inspired backyard awaits. Dine beneath the covered patio awning, relax poolside or spend summer days in the saltwater pool, with plenty of green space remaining for children, pets and outdoor fun. With no sidewalk and a widened driveway offering parking for multiple vehicles, this home delivers convenience inside and out. Ideally located just minutes from beautiful Lake Simcoe, Highway 404, schools, shopping, walking trails, splash pads, the library, arena and everyday amenities. (id:55460)
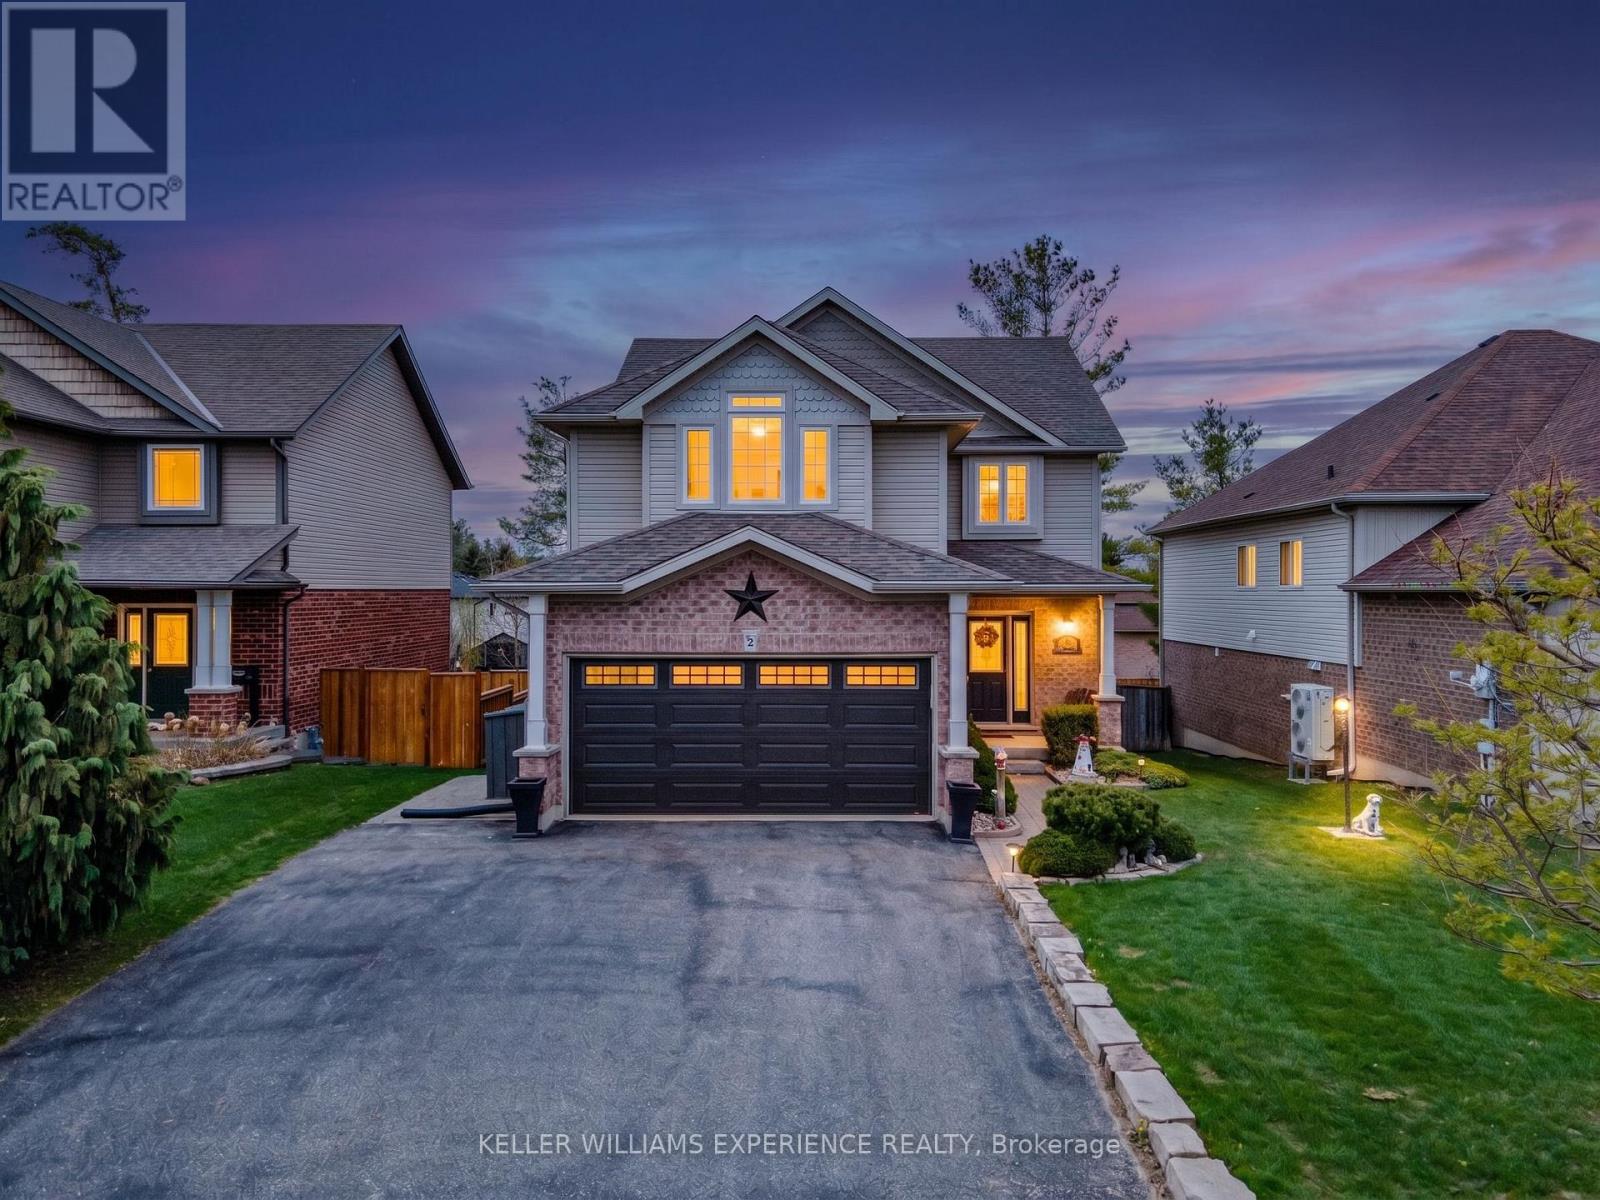
87 Armeda Clow Crescent
Essa, Ontario
ARMEDA CLOW CRESCENT DEVONLEIGH 2-STOREY IN ANGUS | Turn-key residence in Essa Township with top-to-bottom finishes. Main floor features hardwood flooring, a stone gas fireplace, and an upgraded eat-in kitchen with granite countertops and stainless steel appliances leading to a 2-tier composite deck. Upper level provides 4 spacious bedrooms, a 5-piece primary ensuite, and upper-floor laundry. Fully finished basement includes a rec room, 5th bedroom, and 3-piece bathroom-offering an ideal in-law setup for extended guests. Professionally landscaped, fully fenced yard features mature trees, in-ground sprinklers, and sandpoint irrigation. Upgraded mechanics feature a 2025 Generac generator, 2018 furnace/AC, 2019 roof, water filtration system, softener, and Leaf Guard gutters. This versatile layout offers flexible living space just minutes from local schools, parks, shopping, and dining. (id:55460)
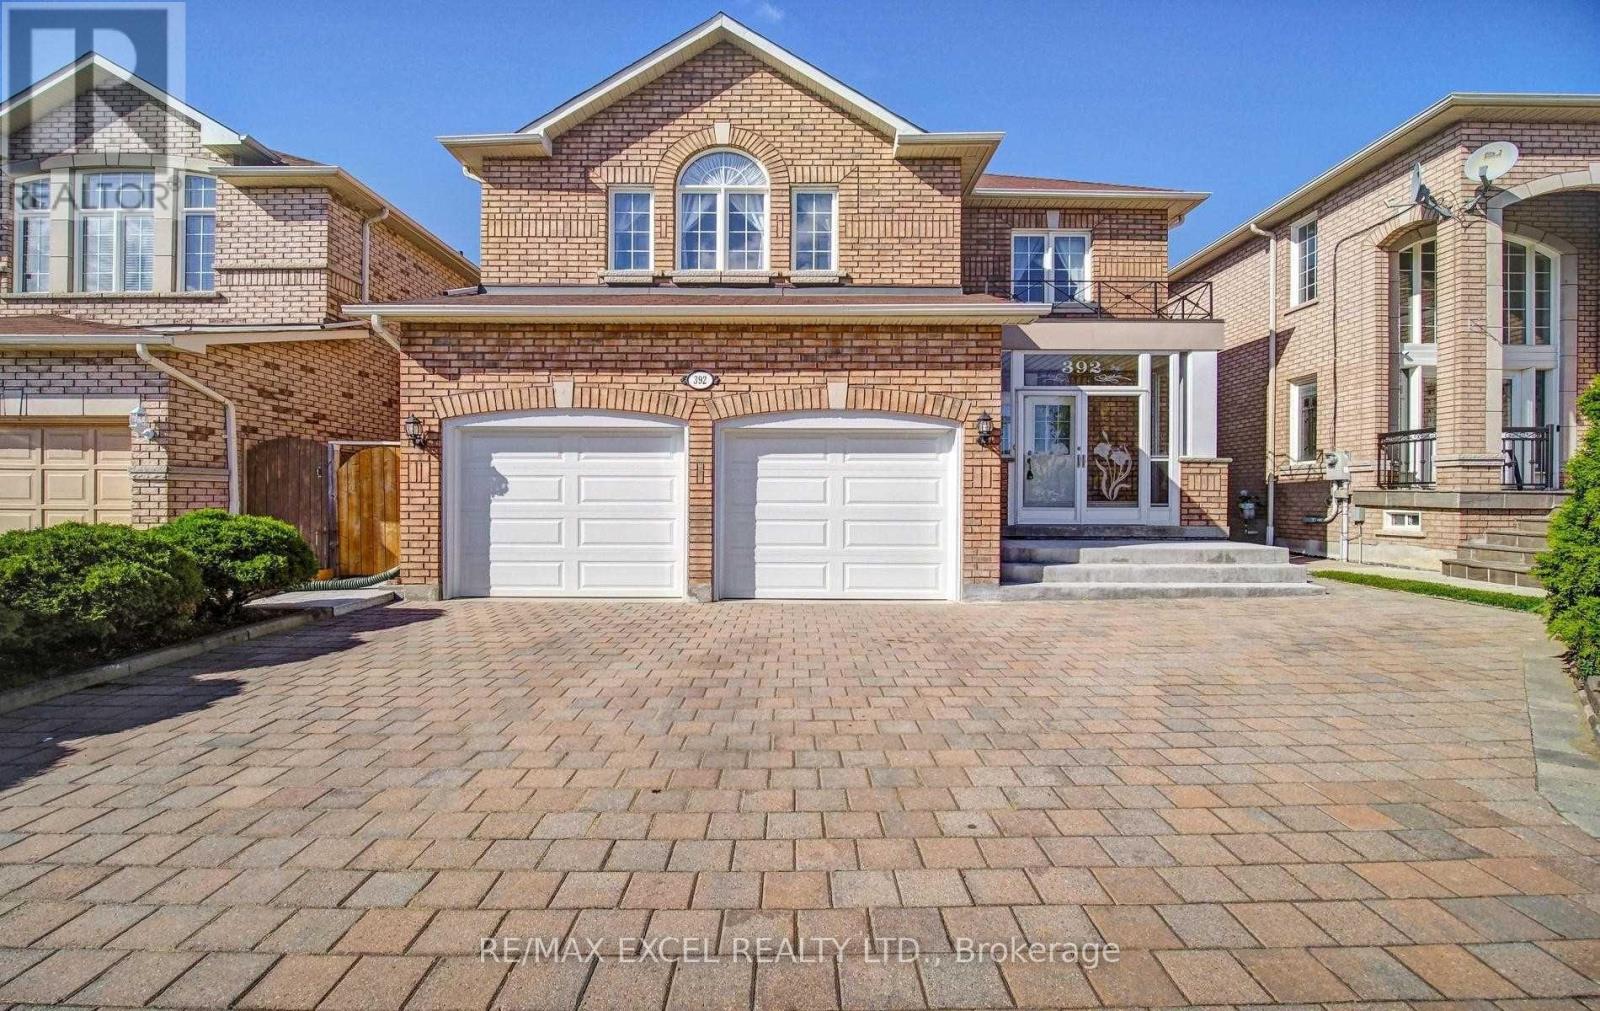
Bsmt - 392 Elson Street
Markham, Ontario
Exceptional leasing opportunity in a highly sought-after Markham community! This beautifully upgraded, spacious basement apartment features a highly desirable separate entrance and premium vinyl flooring throughout the entire living space. The well-designed layout offers 3 generously sized bedrooms and 2 full bathrooms. Enjoy the privacy of a primary bedroom complete with a 3-piece ensuite, alongside two additional bright bedrooms that share a well-appointed second bathroom. Exceptionally situated just minutes away from top-rated schools, parks, public transit, community centers, and everyday shopping conveniences. A perfect blend of comfort, privacy, and accessibility. Ready to move in and enjoy! (id:55460)
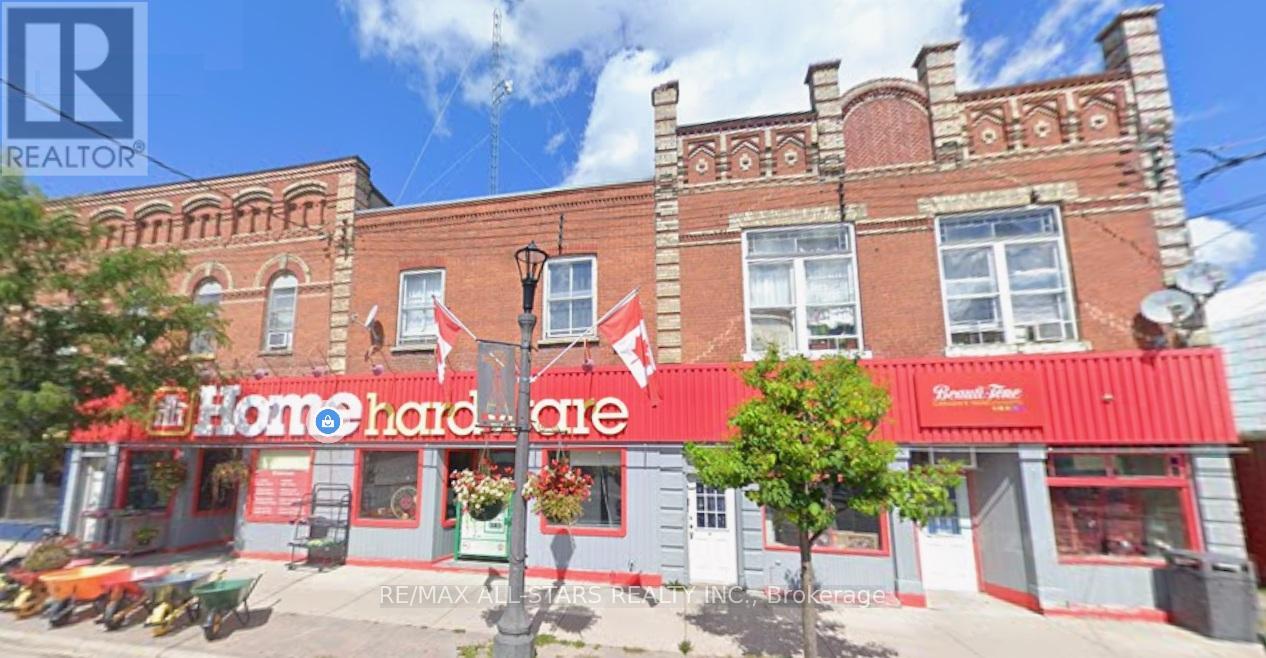
22-26,28-32 Cameron Street E
Brock, Ontario
Exceptional Investment Opportunity in the Heart of Downtown Cannington! Own a prime commercial/residential property featuring two large buildings with strong income potential. The approximately 4,000 sq. ft. retail space is currently leased to Home Hardware. Above are five residential apartments, all currently occupied on month-to-month leases, offering flexibility for future rental adjustments or redevelopment plans. Ample on-site parking, full municipal services, and a highly visible downtown location add to this property's appeal. Conveniently located with an easy commute to the GTA, this is an excellent opportunity for investors seeking immediate income, long-term appreciation, or a future hold in a growing community. (id:55460)
562 Catering Road
Georgina, Ontario
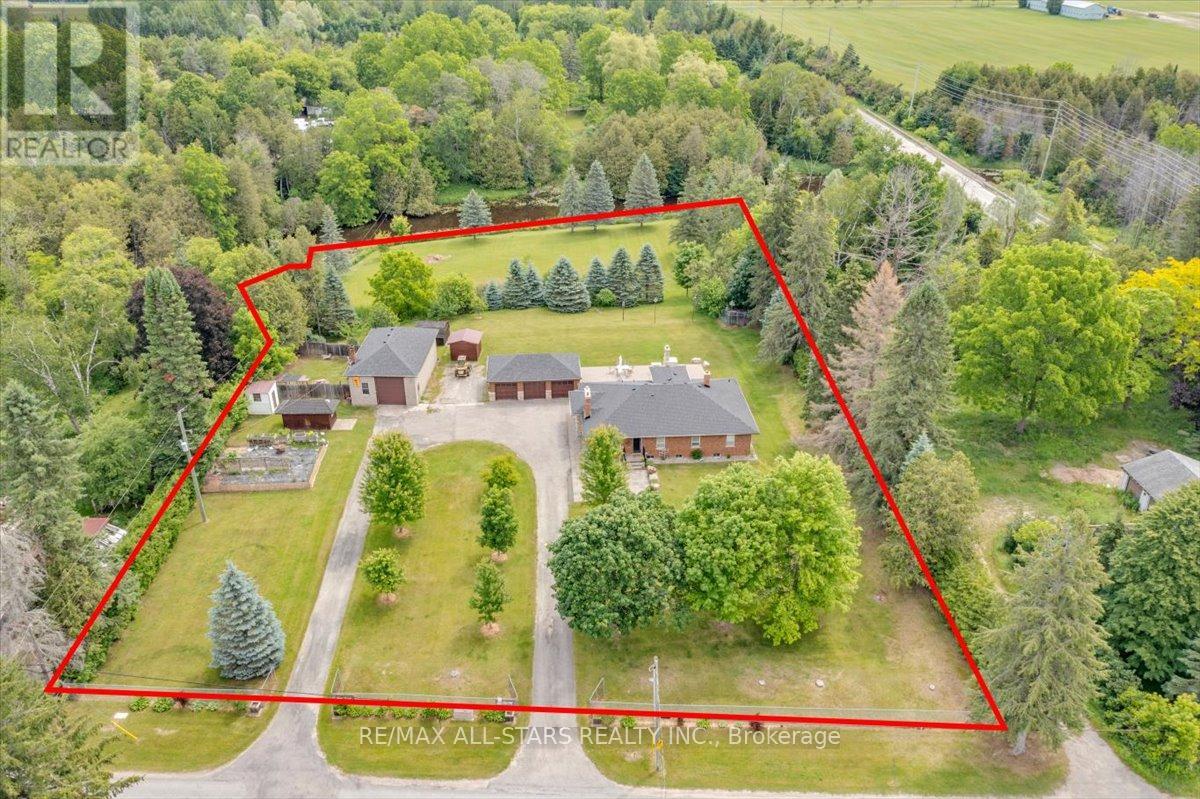
Welcome to 562 Catering Road, a rare riverfront property offering over 2 acres of privacy, functionality, and lifestyle. This well-maintained brick bungalow is ideally located just minutes to town and provides convenient access to Highway 48 while enjoying the peace and tranquility of country living.The main floor features a bright open-concept layout with an upgraded kitchen showcasing granite countertops, ample cabinetry, and seamless flow into the dining and living areas. The spacious primary bedroom includes a private ensuite with glass shower, while additional bedrooms provide comfortable family living.The fully finished lower level offers incredible flexibility with a separate walk-up entrance, full kitchen, living room, and 3 additional bedrooms, making it ideal for extended family, multi-generational living, guests, or potential in-law accommodations.Outside, enjoy beautifully landscaped grounds, mature trees, a fenced yard, and direct river frontage. Entertain on the expansive stone patio complete with a built-in pizza oven while taking in the picturesque surroundings.A standout feature is the detached 3-car garage plus a separate heated workshop with its own hydro and water service. Perfect for contractors, tradespeople, automotive enthusiasts, hobbyists, equipment storage, or home-based business use.With over 210 feet of frontage, year-round road access, extensive parking, and a unique combination of waterfront living and exceptional utility, 562 Catering Road offers a rare opportunity to own a truly versatile lifestyle property in one of Georgina's most desirable rural locations. (id:55460)
3991 Major Mackenzie Drive
Vaughan, Ontario
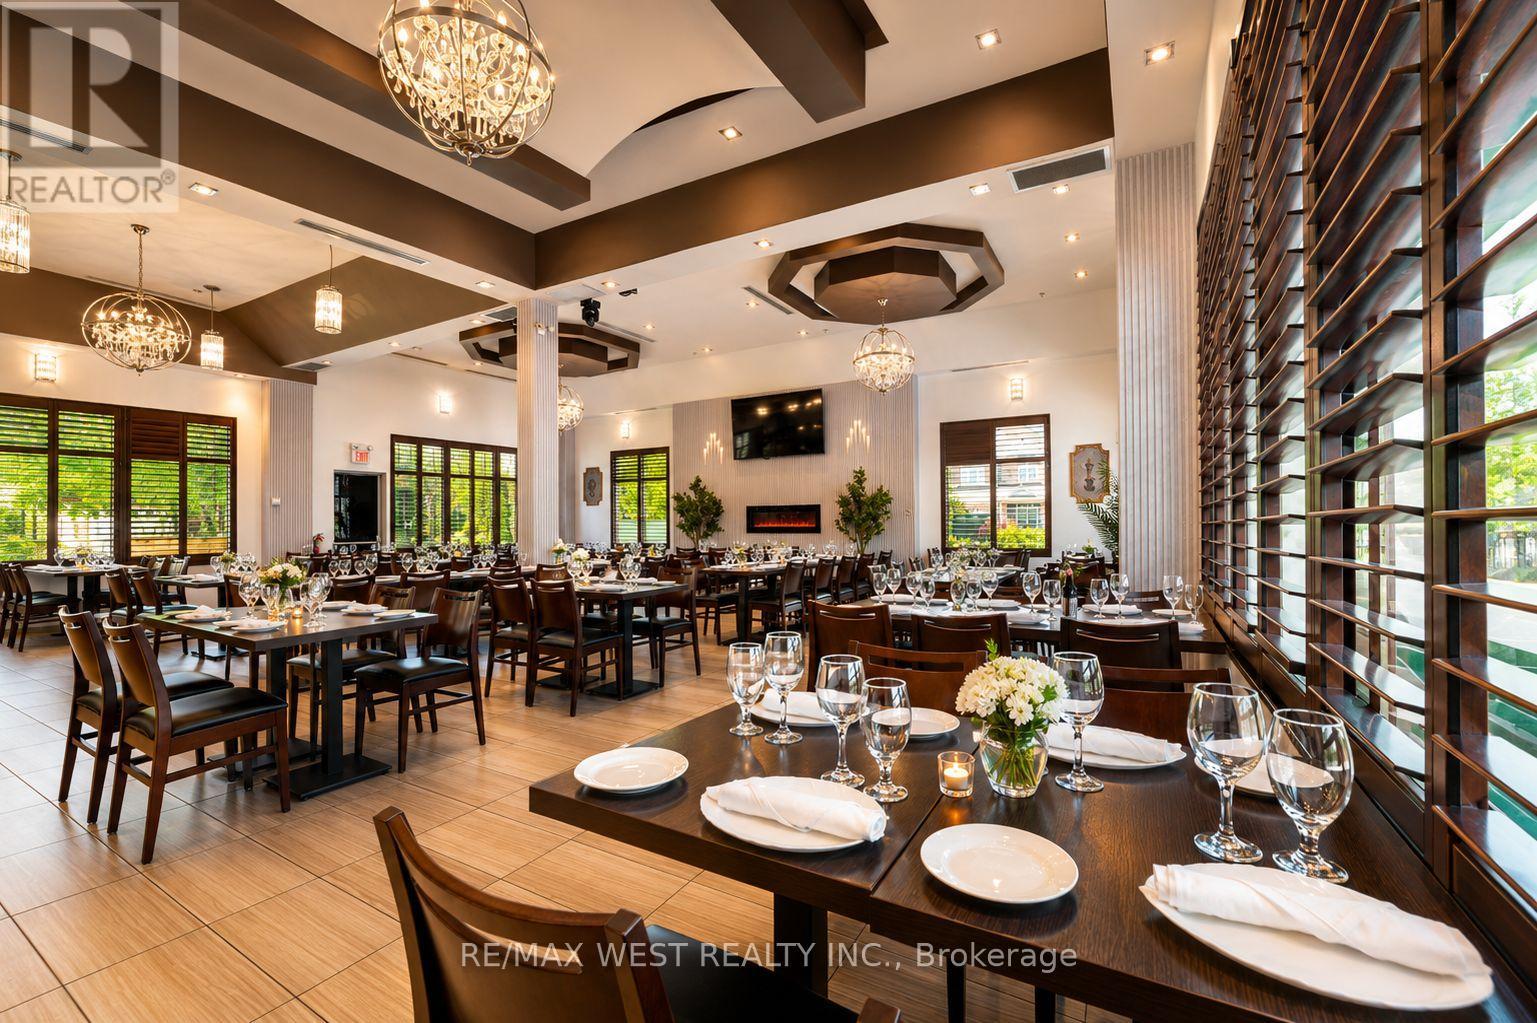
Exceptional opportunity to acquire a fully equipped, turnkey restaurant and hospitality space in a prime Vaughan location, approximately 10 minutes from Canada's Wonderland.Ideal for an established restaurateur looking to open a second or third location, expand an existing brand, introduce a new concept, or enter the Vaughan market without the significant time and cost of a full build-out. The space may also suit a pizzeria, bakery, café, franchise concept, banquet or event operator, catering business, hospitality group or owner-operator, subject to landlord approval and permitted use. The premises offer approximately 3,300 sq. ft. of beautifully renovated space, approximately 128 seats, an outdoor patio, 20+ parking spaces, liquor licence, wood-fired pizza oven, walk-in fridge and freezer, full commercial kitchen, plus extensive furniture, fixtures, equipment and inventory. Significant investment has already been made in the leasehold improvements and restaurant infrastructure, giving the next operator the opportunity to rebrand, introduce their own concept and begin operating without taking on a major build-out. Located in a high-traffic Vaughan area surrounded by established residential communities and commercial amenities. The business is being sold together with the assignment of the existing lease, running until 2029 with renewal options, subject to landlord approval. (id:55460)
2759 Kingston Road
Toronto, Ontario
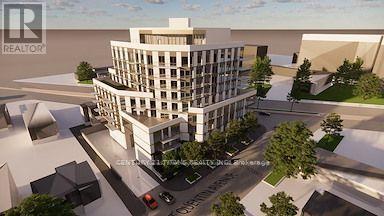
Part Of A Two Property Land Assembly Along With 2763 Kingston Road. Both Properties Must Be Sold Together. Fully approved development site for a 10-storey boutique mid-rise building with a total of 9224.66 square feet of GFA. 162 Feet Of Frontage on Kingston Road. Future Development Will Offer South Facing, Unobstructed Views of Lake Ontario. Nearby Amenities Within Walking Distance Such As Scarborough Bluffs Park, Bluffers Park Beach, Scarborough GO Station, and Grocery Anchored Retail. OFFER (id:55460)
2763 Kingston Road
Toronto, Ontario
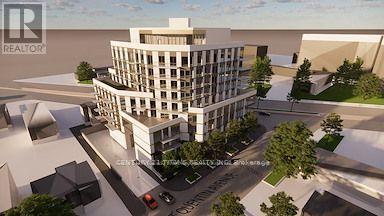
Part Of A Two Property Land Assembly Along With 2759 Kingston Road. Both Properties Must Be Sold Together. Fully approved development site for a 10-storey boutique mid-rise building with a total of 9224.66 square feet of GFA. 162 Feet Of Frontage on Kingston Road. Future Development Will Offer South Facing, Unobstructed Views of Lake Ontario. Nearby Amenities Within Walking Distance Such As Scarborough Bluffs Park, Bluffers Park Beach, Scarborough GO Station, and Grocery Anchored Retail. OFFER (id:55460)
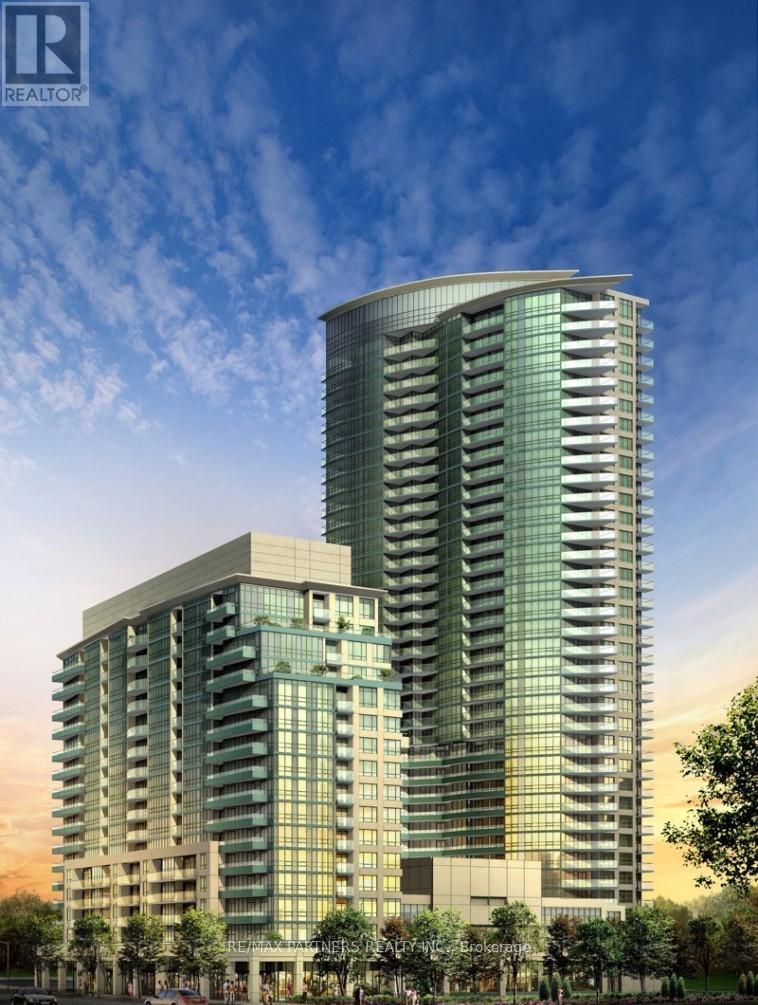
1715 - 19 Grand Trunk Crescent
Toronto, Ontario
Welcome to 19 Grand Trunk Crescent! This bright and spacious 1+1 bedroom suite offers a functional open-concept layout with floor-to-ceiling windows and stunning city views. The large den is perfect for a home office or guest room. Modern kitchen with granite countertops and full-sized stainless steel appliances.Unbeatable downtown location with direct access to the PATH, Union Station, TTC, ScotiaBank Arena, CN Tower, and the waterfront. Walk to shops, restaurants, and entertainment. Top-tier building amenities include 24-hour concierge, fitness centre, indoor pool, sauna, party room, and visitor parking.Ideal for professionals or couples looking for comfort and convenience in the core of the city. Dont miss out! (id:55460)
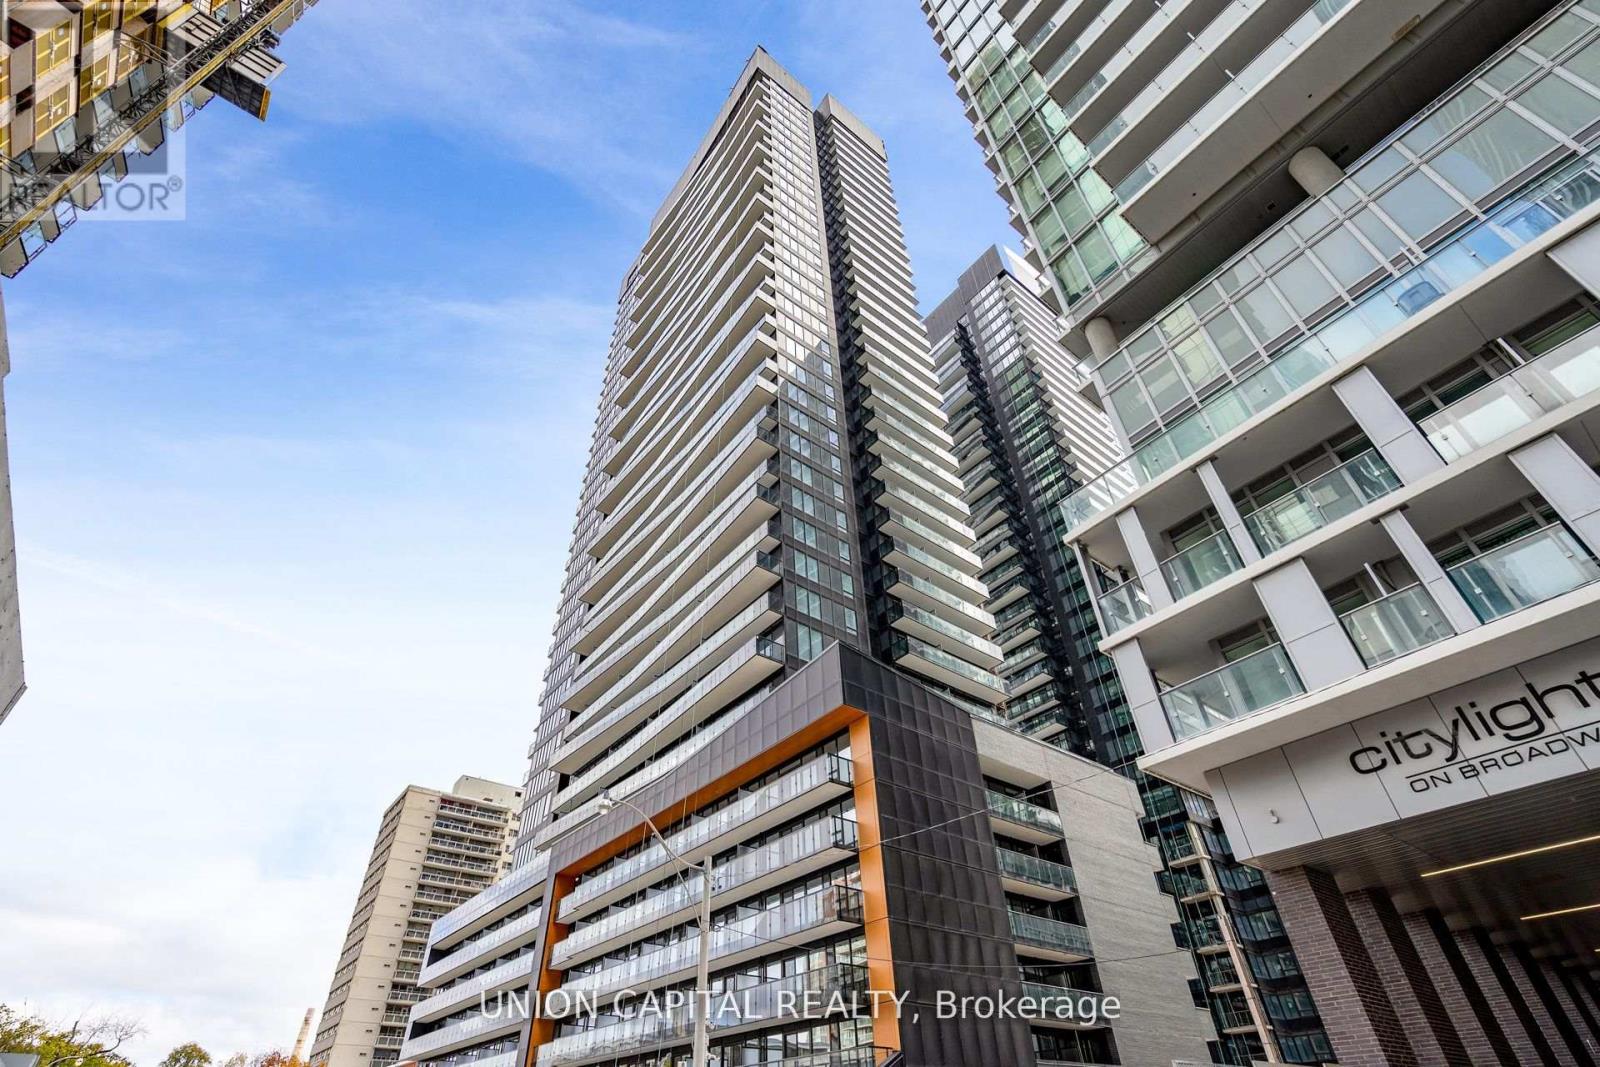
3205 - 117 Broadway Avenue
Toronto, Ontario
Luxury meets convenience at the North Tower of Line 5 Condos. Located in the heart of midtown, steps from everything Yonge and Eglinton. The Stunning new suite includes 2 Bedrooms, 2spa-likebathrooms, and wall-to-wall, floor-to-ceiling windows to bring the bright feeling of the outside in. The open-concept large living space with a breathtaking view of the area's cityscape contains 628 SF of spacious indoor space and 79 SF of outdoor space. Upgraded luxury vinyl plank flooring. Enjoy the high-quality modern Kitchen with built-in s/s appliances, quartz counter tops, and a beautiful backsplash. Residents can enjoy an incredible array of amenities, including 24-hour concierge and security services, an outdoor pool, sauna, and gym. The building also features a yoga studio, outdoor BBQ area, entertainment lounge with outdoor theatre, private party and dining room, shared workspace, and visitor parking. Located in a prime location, steps away from TTC/LRT and Eglinton Subway Station, offering a convenient20-minute commute to downtown Toronto. Residents can also walk to trendy shops, restaurants, and cafes, and enjoy close proximity to schools, parks, entertainment, and more. Don't miss the opportunity to experience the best of midtown urban living at Line 5 Condos. (id:55460)
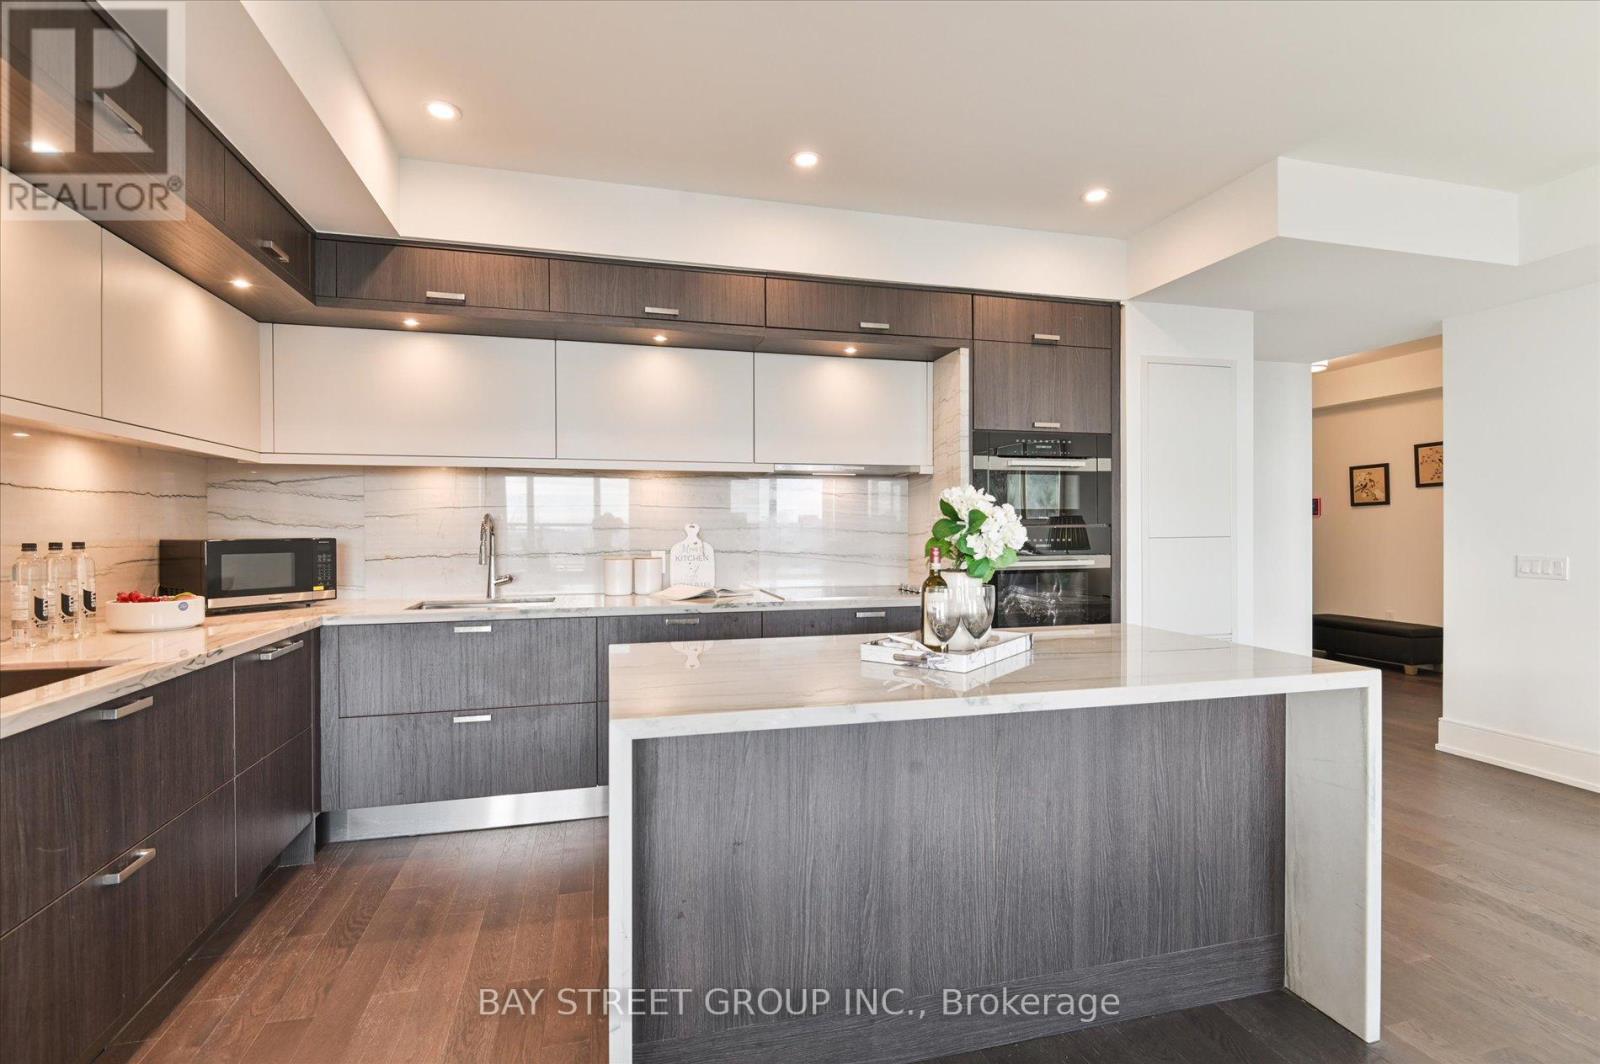
2707 - 30 Inn On The Park Drive
Toronto, Ontario
Luxury 3 Bedroom 3 Full Bathrooms condo suite at Auberge I:This elegantly designed 1793 sq ft condo suite features an open-concept layout with 9-foot ceilings, offering a wonderful sense of spaciousness. Lots of Upgrades: Larger Central Island, Additional Sink in the kitchen, Situated on the 27th floor, the unit boasts stunning east-facing views that can be enjoyed from the suite's private and generously sized balcony.The suite comes fully equipped with top-of-the-line, energy-efficient 5-star appliances, including an integrated dishwasher. The contemporary kitchen is appointed with soft-close cabinetry, providing ample storage space. In-suite laundry facilities and floor-to-ceiling windows (complete with coverings) add to the suite's ease and comfort.Beyond the high-end finishes, this condo also includes a dedicated parking space, making it a truly turn-key living experience. The combination of the prime location, impressive views, and luxurious features make this an exceptional property. Access to Hotel-like Amenities, Including a State-of-the-Art Gym, Refreshing Swimming pool, Rejuvenating Spa, Spacious Party Room, Tranquil Yoga Studio, Invigorating Spin Studio, and Inviting BBQ area, all Designed to meet High-End Standards. Surrounded By Four Parks for a Natural Retreat and Conveniently Located Near Eglinton Crosstown LRT, Highways, Shops at Don Mills, Supermarkets and All Amenities. (id:55460)
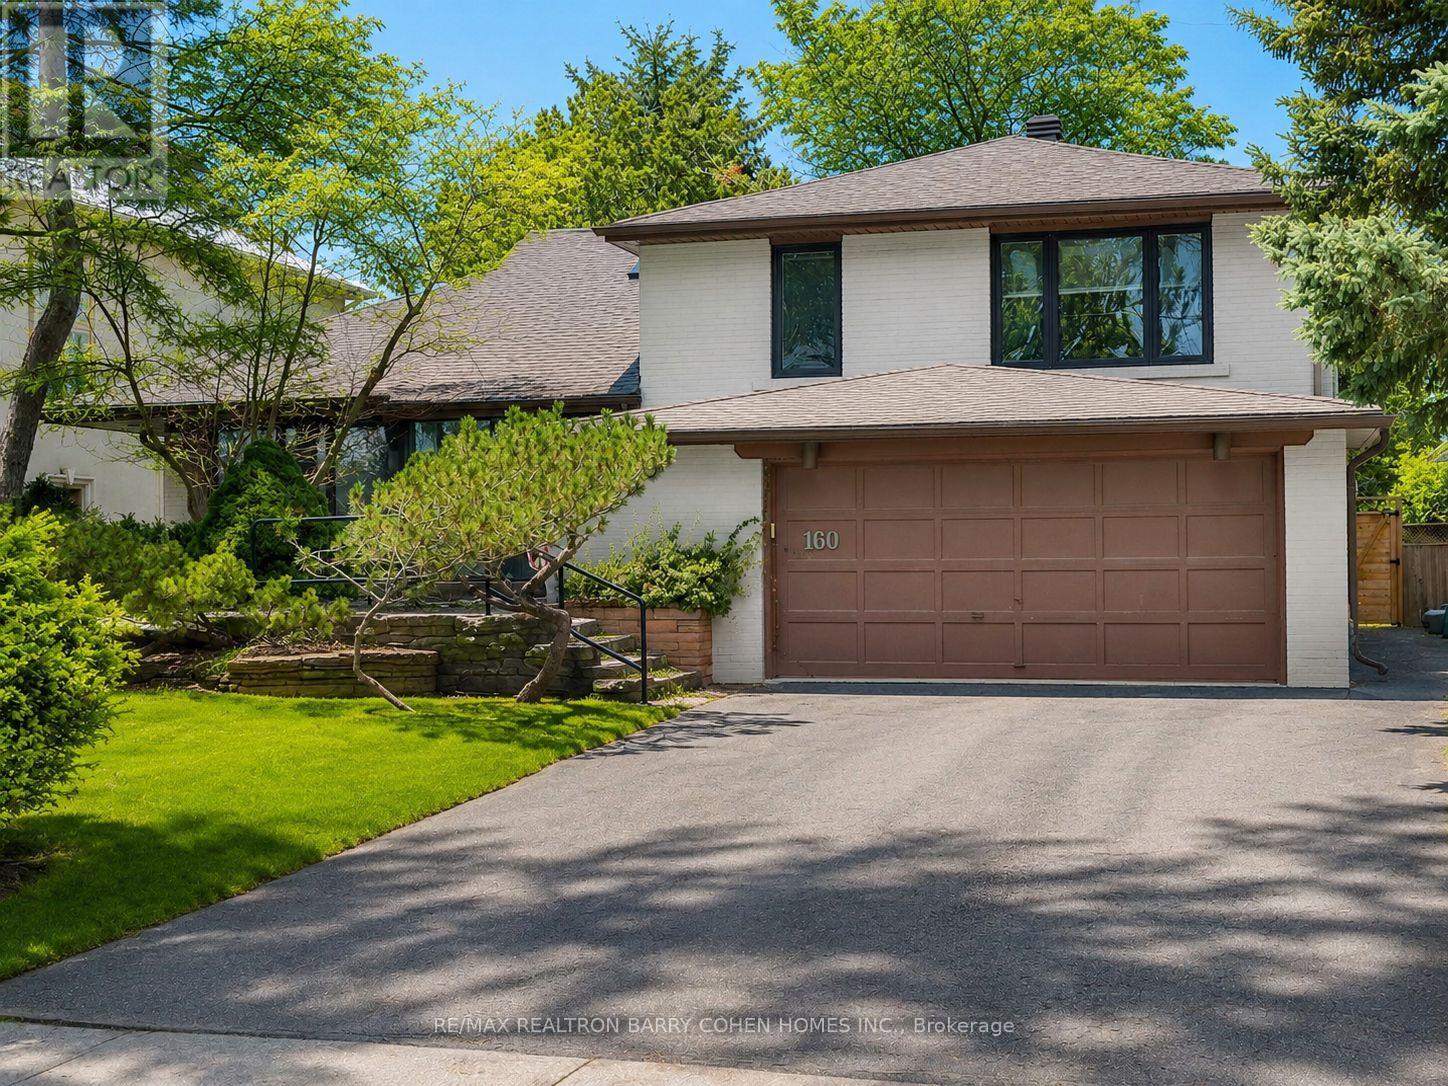
160 Owen Boulevard
Toronto, Ontario
A Rare Opportunity To Live In The Heart Of Prestigious St. Andrews, Ideally Situated On One Of The Neighbourhood's Most Coveted Streets. This Distinctive California-Inspired Residence Offers A Warm And Inviting Interior Rich With Character, Highlighted By Spanish Tile, Architectural Accents, And Expansive Windows That Create A Seamless Connection To The Outdoors. Sun-Filled Principal Rooms Provide An Exceptional Setting For Both Everyday Living And Entertaining, While The Kitchen And Family Room Are Enhanced By A Bright Solarium Overlooking The Private Grounds. Outdoors, A Lush And Secluded Backyard Creates A Tranquil Retreat Complete With An Inground Pool, Mature Landscaping, And Ample Space To Relax And Entertain. An Exceptional Setting In One Of Toronto's Most Established Residential Enclaves, Within Walking Distance Of Renowned Schools, Parks, Transit, And Neighbourhood Amenities. (id:55460)
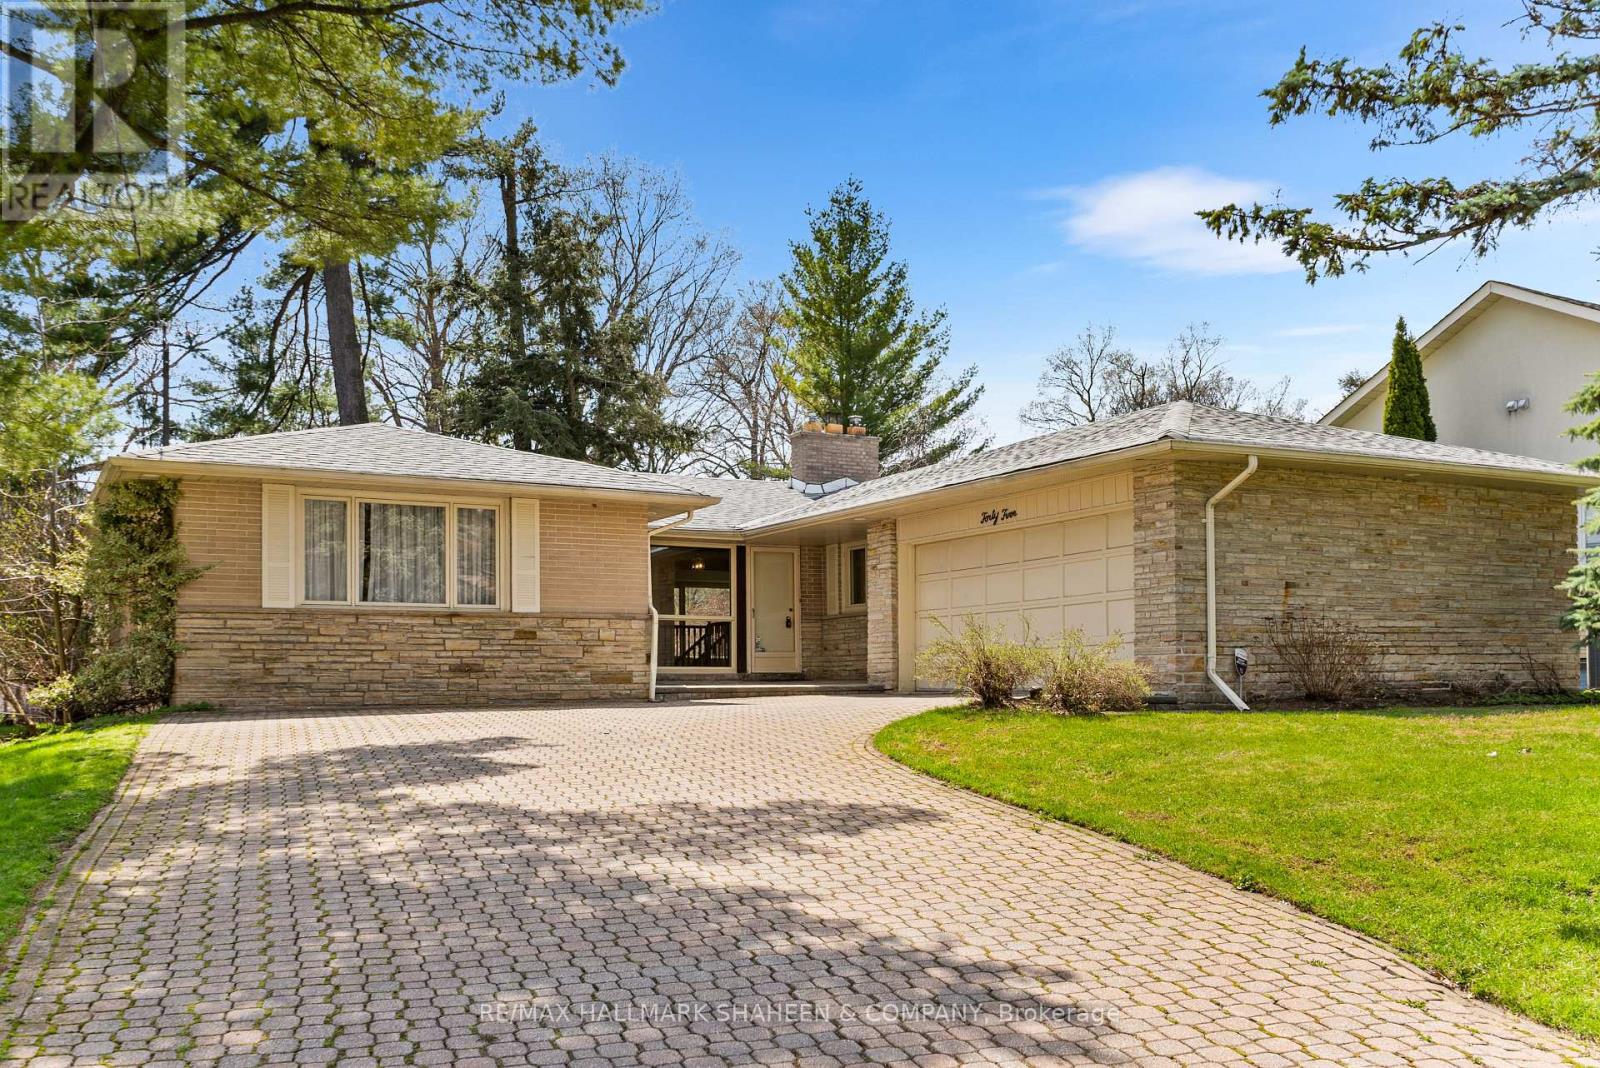
45 Hi Mount Drive
Toronto, Ontario
Bayview Village was designed as one of Toronto's most exceptional neighbourhoods at its inception and once had ties to the Eglinton Hunt Club and equestrian activities. The street Hi Mount Drive was named after the concept of mounting a tall horse, a fitting idea for what is arguably one of the finest and most sought-after streets in Bayview Village. Set on a quiet cul-de-sac and surrounded by executive homes, this property backs onto a spectacular, private ravine with no public walking trails, offering an unparalleled level of privacy, tranquility and unobstructed natural views. The lush, mature trees and serene setting create a peaceful retreat right in the city, perfect for those seeking both exclusivity and connection to nature. The home features a functional and practical layout, ideal for comfortable single-level living. An oversized garage and extended driveway provide ample parking and convenience for families and guests. Enjoy the best of both worlds, peaceful ravine living combined with unmatched urban convenience. Located just minutes from top-rated schools including Earl Haig Secondary, Bayview Village Shopping Centre, parks, community centres, and public transit, this location offers quick and easy access to Highways 401 and 404, making commuting seamless. Opportunities like this are few and far between. (id:55460)
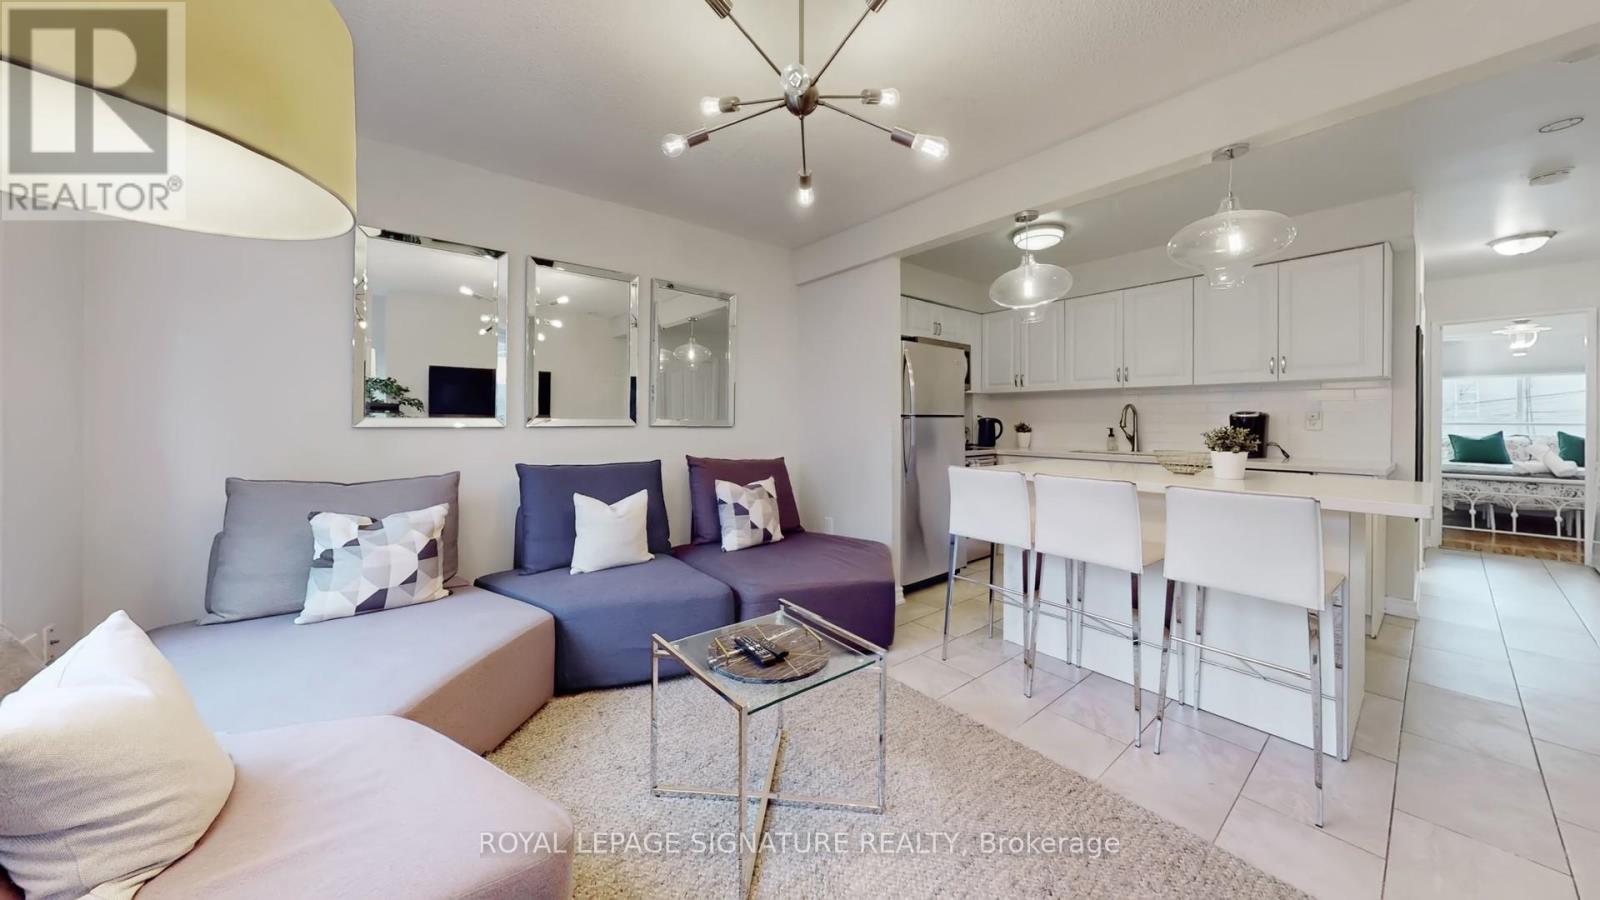
B - 61 Cameron Street
Toronto, Ontario
Fantastic opportunity to lease a spacious, fully furnished 2-bedroom unit in the heart of Kensington-Chinatown! This bright and well-maintained home features an upgraded kitchen and bathroom and comes fully equipped with everything you need for comfortable living, including furniture, kitchenware, dishes, cookware, bed linens, pillows, and towels. Enjoy an unbeatable location just steps to Queen Street West, with its vibrant shops, restaurants, cafés, entertainment, and TTC transit. Conveniently located near the future ontario Line station at Queen & Spadina, offering excellent connectivity throughout the city. Dedicated rear parking is included. (id:55460)
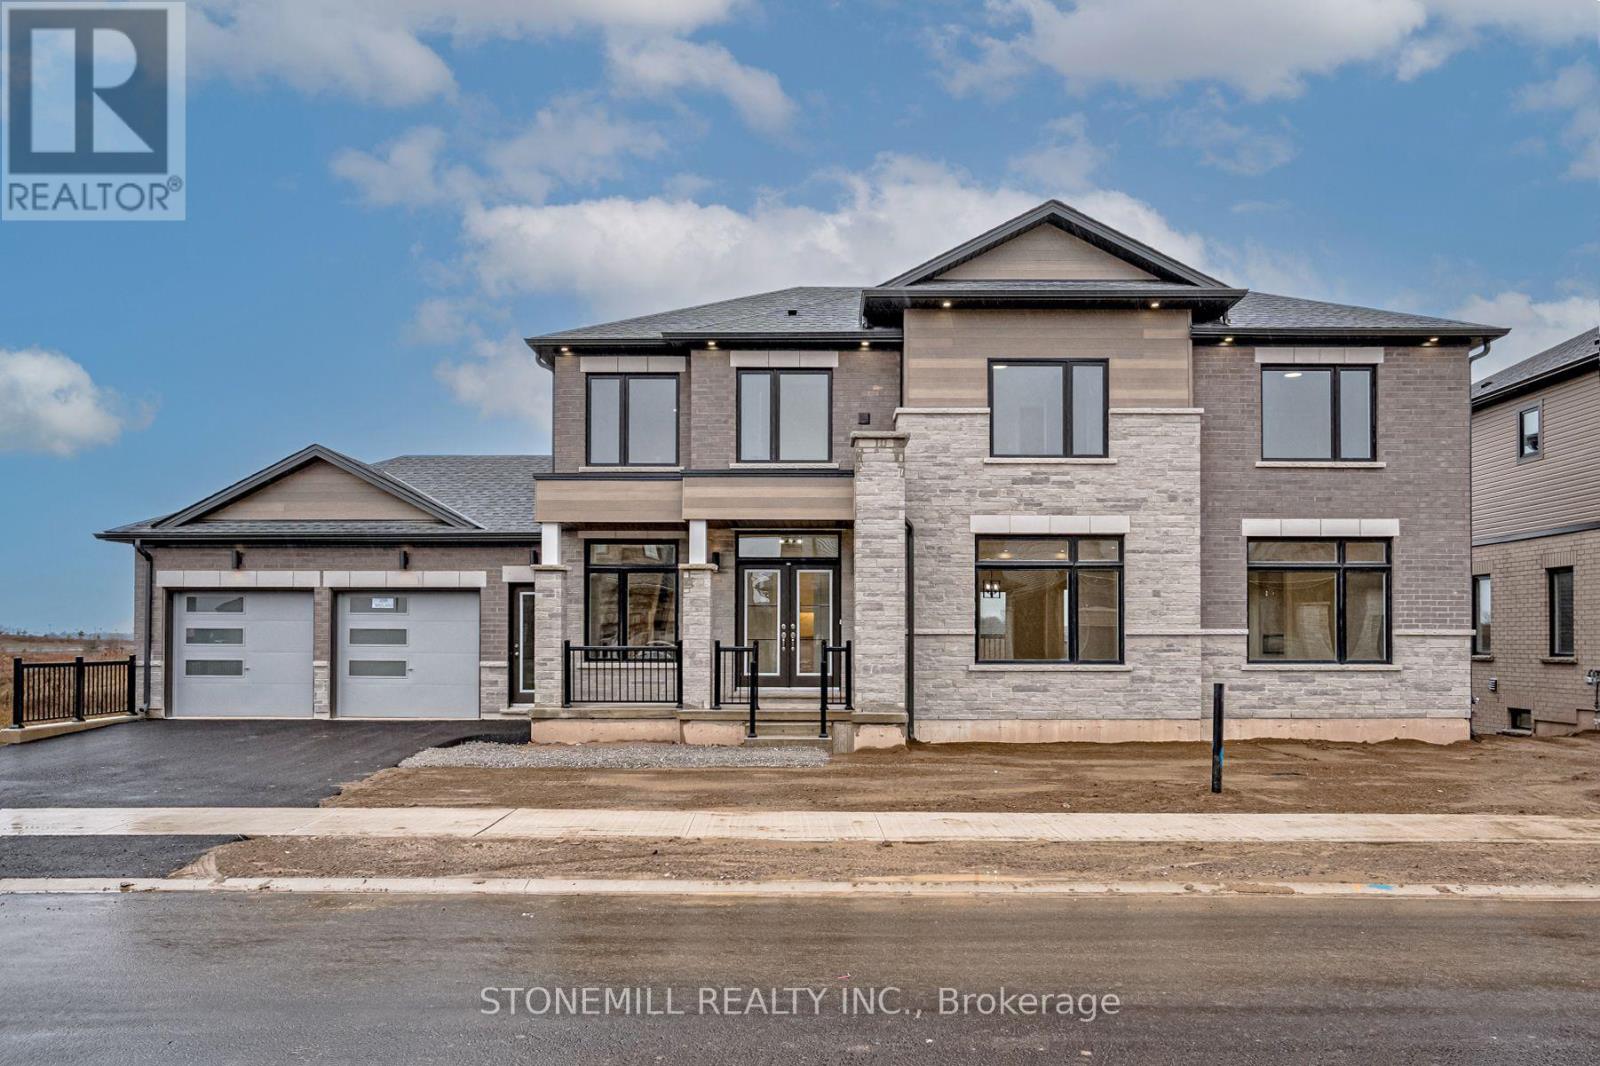
239 Midland Place
Welland, Ontario
This custom built beauty offers 2,746 sq. ft. of beautifully designed living space + an additional 1,647 sq. ft. finished lower level with a walk-out to the backyard and its own separate exterior entrance. Hello incredible rec room, guest space, home gym, or office! And the details? Think dramatic oversized windows, a welcoming front porch, modern iron railings, wide-plank oak floors, a waterfall island, marble-inspired backsplash, linear fireplace, full oak staircase, and a dreamy primary ensuite with an oversized glass shower + freestanding tub. Upstairs, the oversized bedrooms each enjoy a full ensuite or shared ensuite and no bedrooms over the garage. Laundry room is bright and airy with a beautiful oversized window. Set in Waterview Estates community next to Hunters Pointes, nearby parks, trails, shopping and easy access to the 406 Hwy including a lookout where you can watch the ships sail by. Sod + asphalt driveway completed by builder along with full 7-year Tarion Warranty. (id:55460)
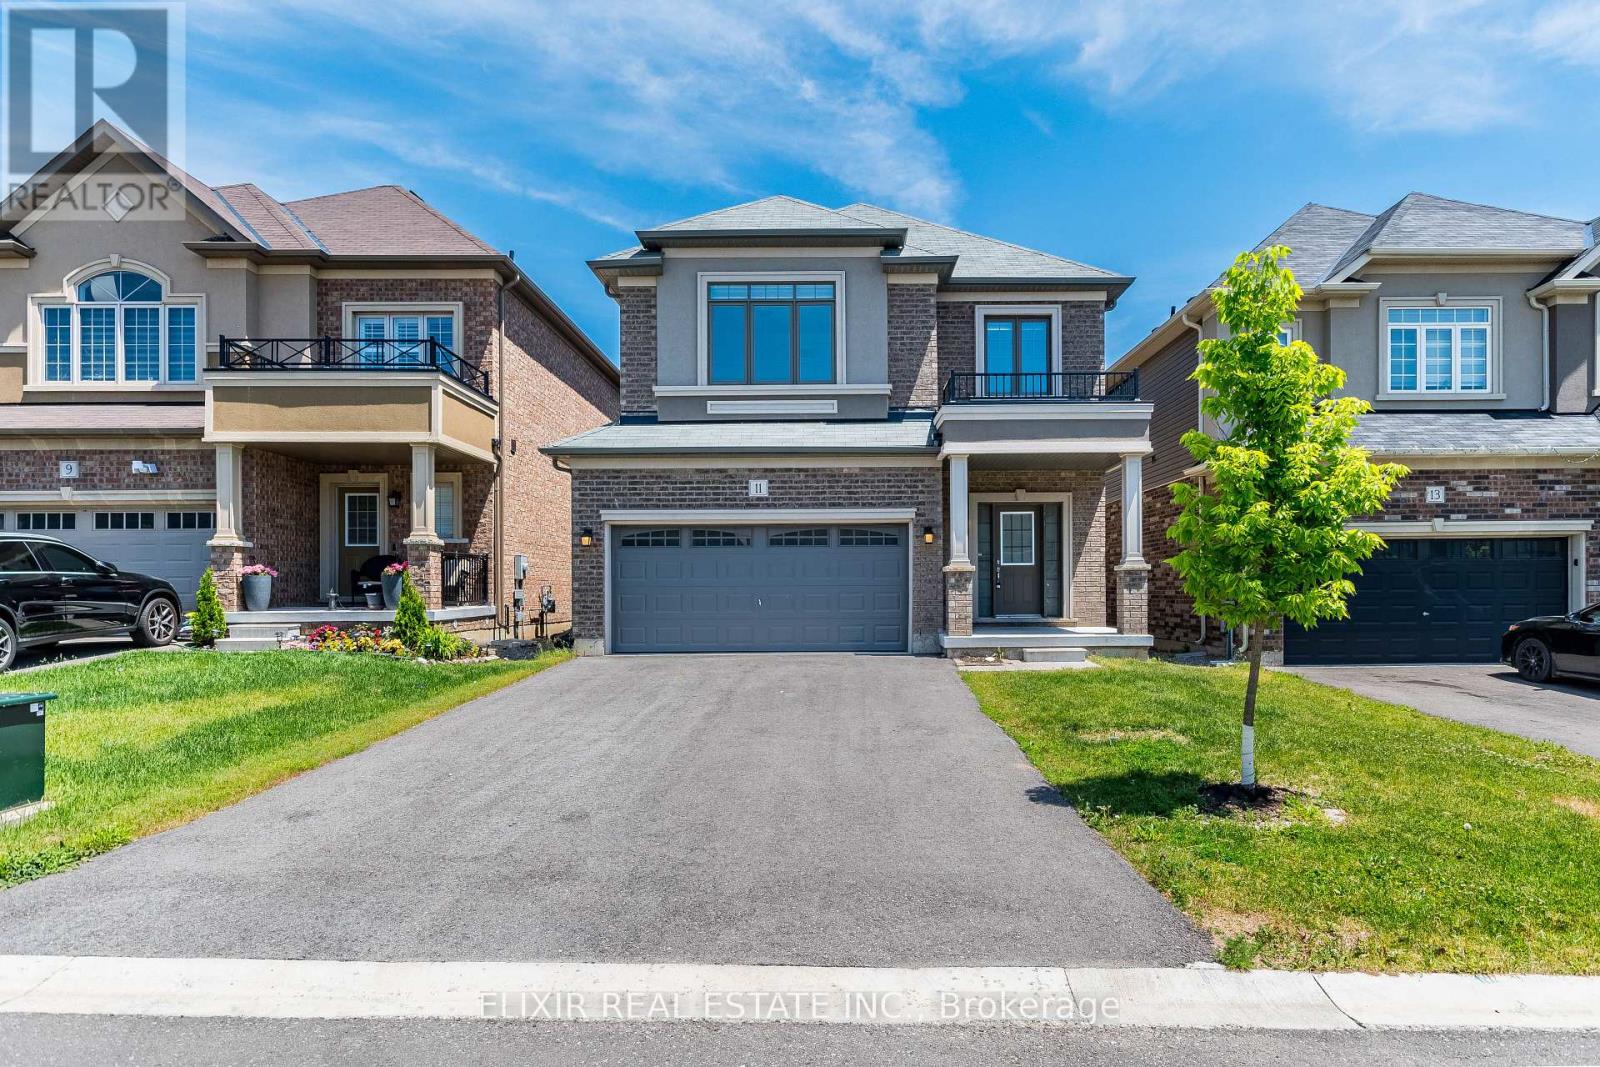
11 Brewis Street
Brant, Ontario
Welcome to this beautifully maintained and sun-filled 4-bedroom, 3-bathroom home, offering over 2,000 sq. ft. of thoughtfully designed living space-an excellent choice for families seeking comfort, space, and convenience. The bright, functional layout features 9-foot ceilings on the main floor and large windows that bring in abundant natural light. The modern kitchen, complete with stainless steel appliances, connects seamlessly with the spacious living and dining areas, making the home equally suited for relaxed family living and entertaining. Upstairs, the generous primary bedroom provides a private retreat with a large walk-in closet and a luxurious 5-piece ensuite. Freshly painted and move-in ready, the home also includes an HRV system to support improved indoor air quality and year-round comfort.A double-car garage and private driveway with no sidewalk provide parking for up to six vehicles-an added convenience for households with multiple cars.Ideally situated in a desirable Paris neighbourhood, the property is just minutes from Highway 403, Brant Sports Complex, excellent schools, scenic walking trails, shopping, dining, and everyday amenities. A welcoming and well-cared-for home offering the space and location to settle in comfortably. Schedule your private viewing and see if this could be the right fit for your family. (id:55460)
18 Macklin Street
Brantford, Ontario
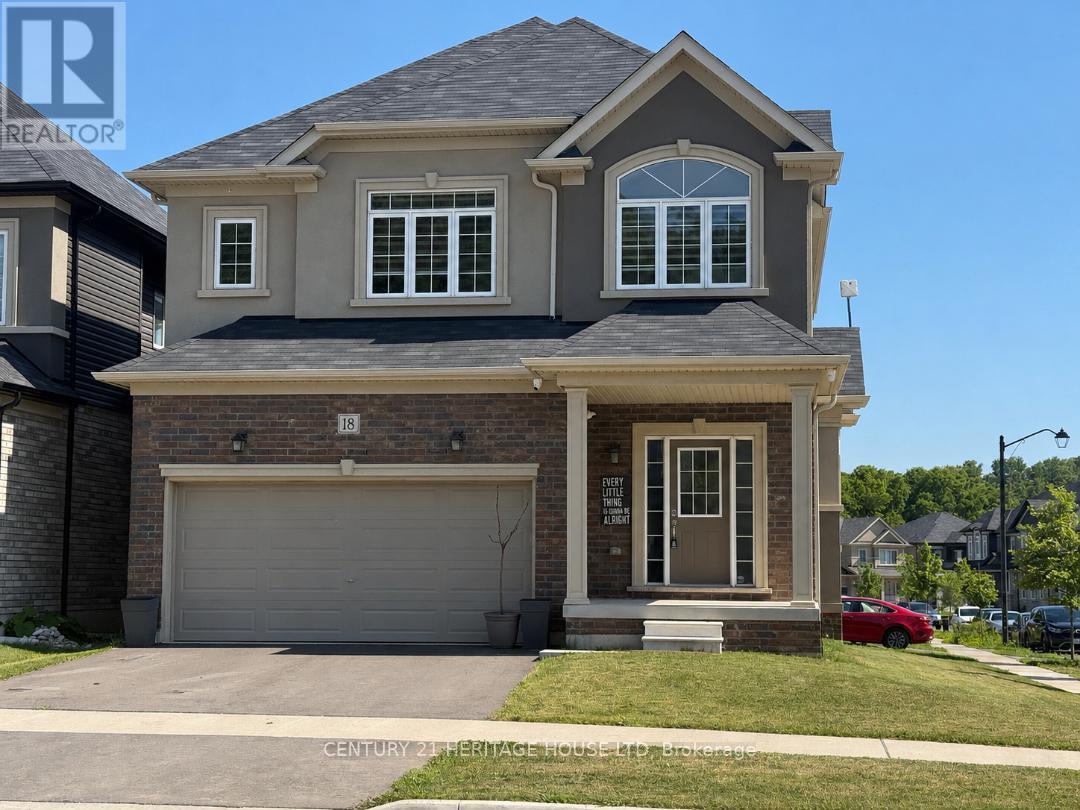
Welcome to this beautiful corner detached home, offering modern updates and an abundance of natural light. The main floor features a spacious open-concept layout with a bright living and dining area, a large family room, and a generous kitchen complete with a breakfast area/eat-in dinette-perfect for everyday living and entertaining. Stylish pot lights, fresh paint, and brand new flooring throughout create a fresh contemporary feel, while the carpet-free design adds both elegance and easy maintenance. The second floor boasts four generously sized bedrooms and 2 full bathrooms, providing plenty of space foe the whole family. Situated on a desirable corner lot, this home is filled with natural sunlight from every angle. Conveniently located close to HWY 403, public transit, schools, trails, shopping, parks, and all essential amenities, this move-in-ready home is an excellent opportunity for families and commuters alike. (id:55460)
9 - 35 Mountford Drive
Guelph, Ontario
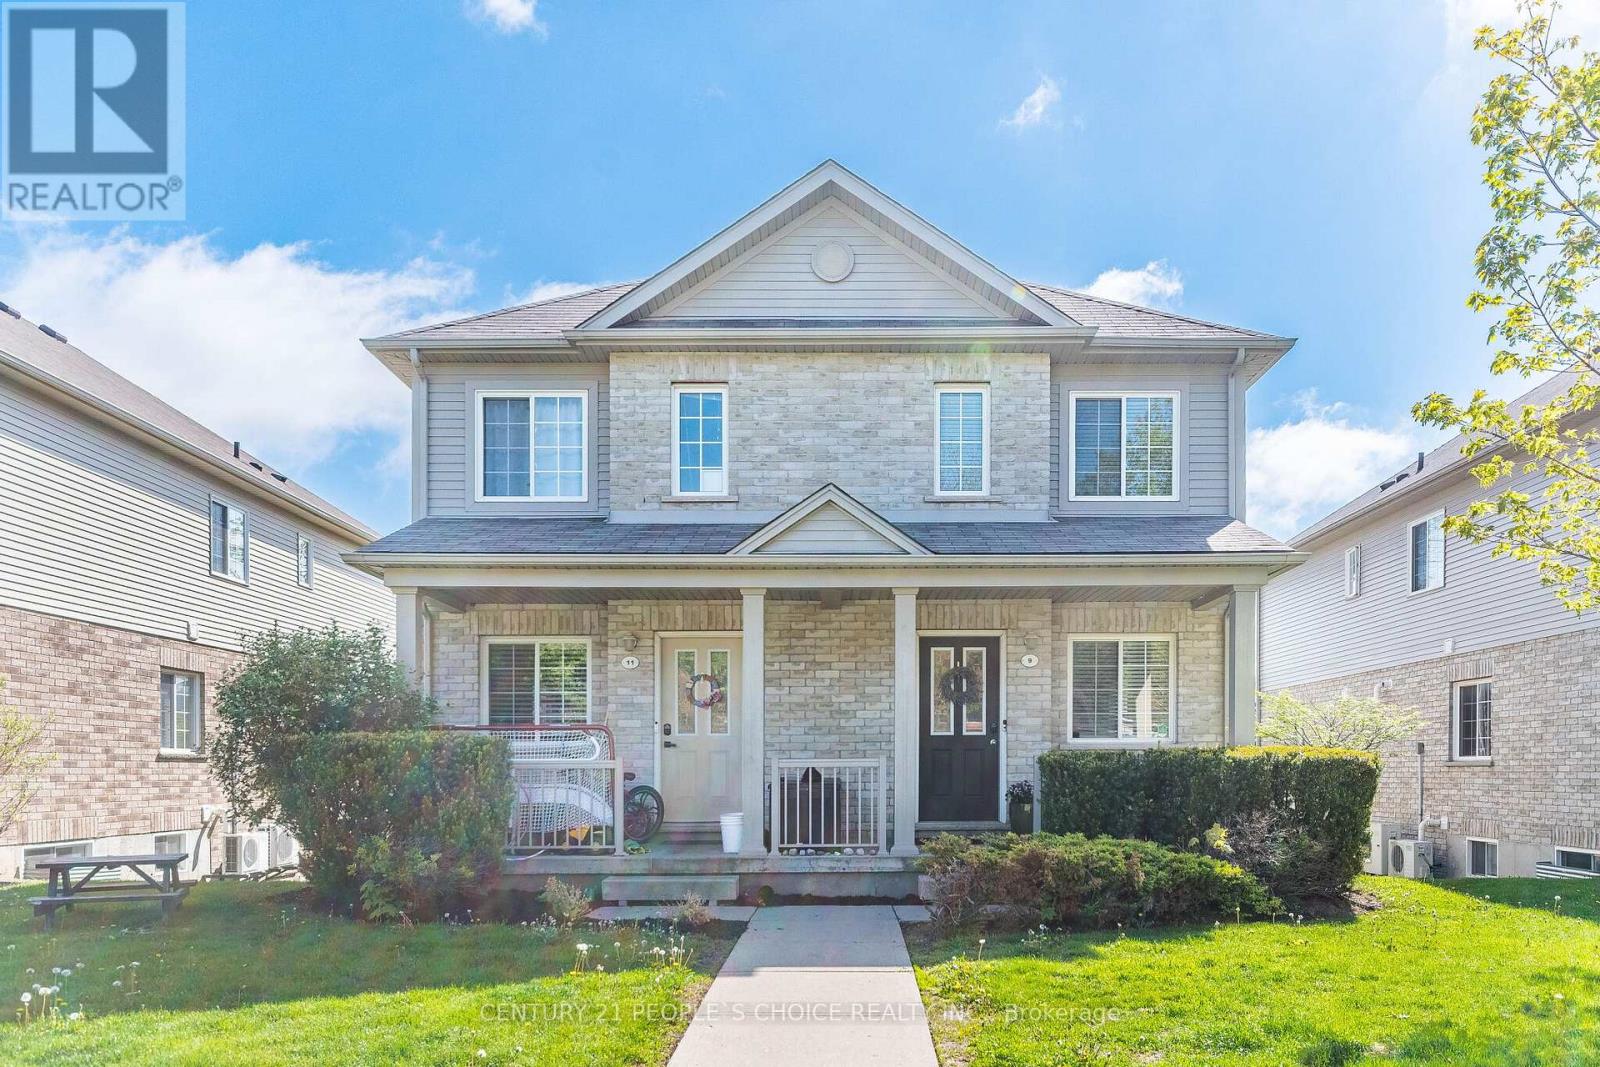
Exceptional 3-bedroom & 2-Bath Townhouse On The Popular East Side Of Town. Nestled on a quiet street in the sought-after neighborhood near Victoria Rd N & Eastview Rd, this impeccably maintained family townhome showcases pride of ownership throughout. The Bright Main Floor Offers A Spacious Living Room, Powder Room, Kitchen With Breakfast Bar & Dining Area! The bright kitchen features modern stainless-steel appliances and walkout to the balcony. Enjoy the perfect blend of urban convenience and residential tranquility with easy access to shopping, dining options, and beautiful parks. Top-rated schools, banking, public transportation, and community amenities are all within reach. This beautiful property combines comfort and convenience in one of Guelph's most desirable and vibrant communities. (id:55460)
26 Hutchison Road
Guelph, Ontario
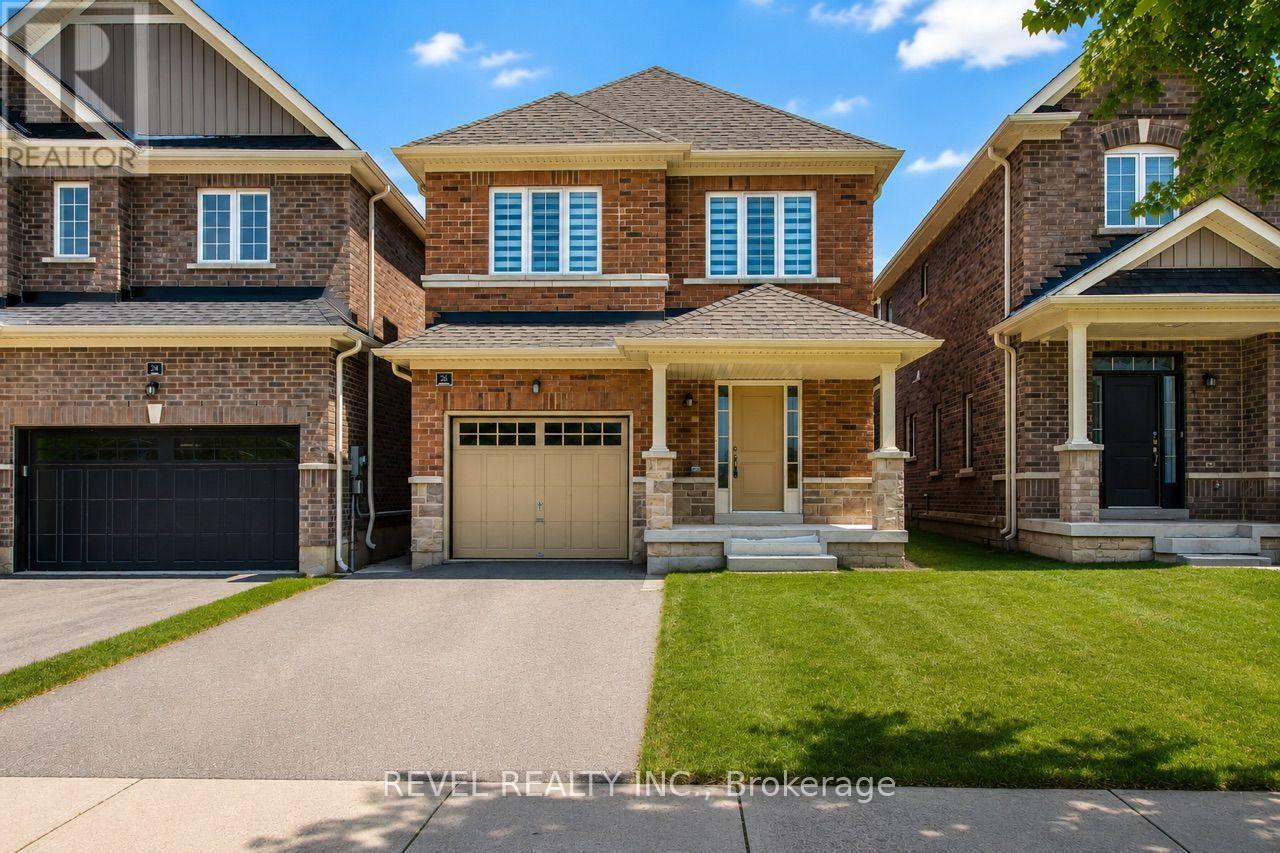
Beautiful detached home in the heart of South Guelph. Located in the sought after Royal Valley Community, this location has everything you need. With 4 spacious bedrooms, 3 baths, a beautiful functional layout with plenty of room for living and entertaining. Main floor has a large eat-in kitchen and walk out to yard, living room and separate great room. The second floor includes a large primary with ensuite and walk in closet, and 3 additional bedrooms. Zebra roller shades and stainless steel appliances. Close to all amenities and the University of Guelph. This home is a true gem. (id:55460)

3 Pacifico Place
St. Catharines, Ontario
Welcome to 3 Pacifico Place, a beautifully refreshed and well-maintained detached home on a quiet circle in a safe, family-friendly St. Catharines community. Featuring 4 bedrooms, gleaming hardwood floors, fresh interior paint, a cozy gas fireplace, and a spacious kitchen with brand-new countertops and patio doors leading to the deck. The bright lower level with large above-ground windows offers excellent in-law or income potential, with a family room, second fireplace, built-in cabinetry, separate entrance, garage walkout, and rough-in for a second kitchen. Recent updates include a new furnace and central A/C (2025), hot water tank (2025), new kitchen countertops, fresh paint, and a new laundry set (2024), with roof updated in 2017. Ideally located within a short walk to Grapeview Public School and Mother Theresa Catholic Secondary School, and minutes to the hospital, QEW, Hwy 406, shopping, parks, and amenities. A fantastic move-in-ready family home offering space, comfort, extensive updates, and future suite or income potential! (id:55460)