
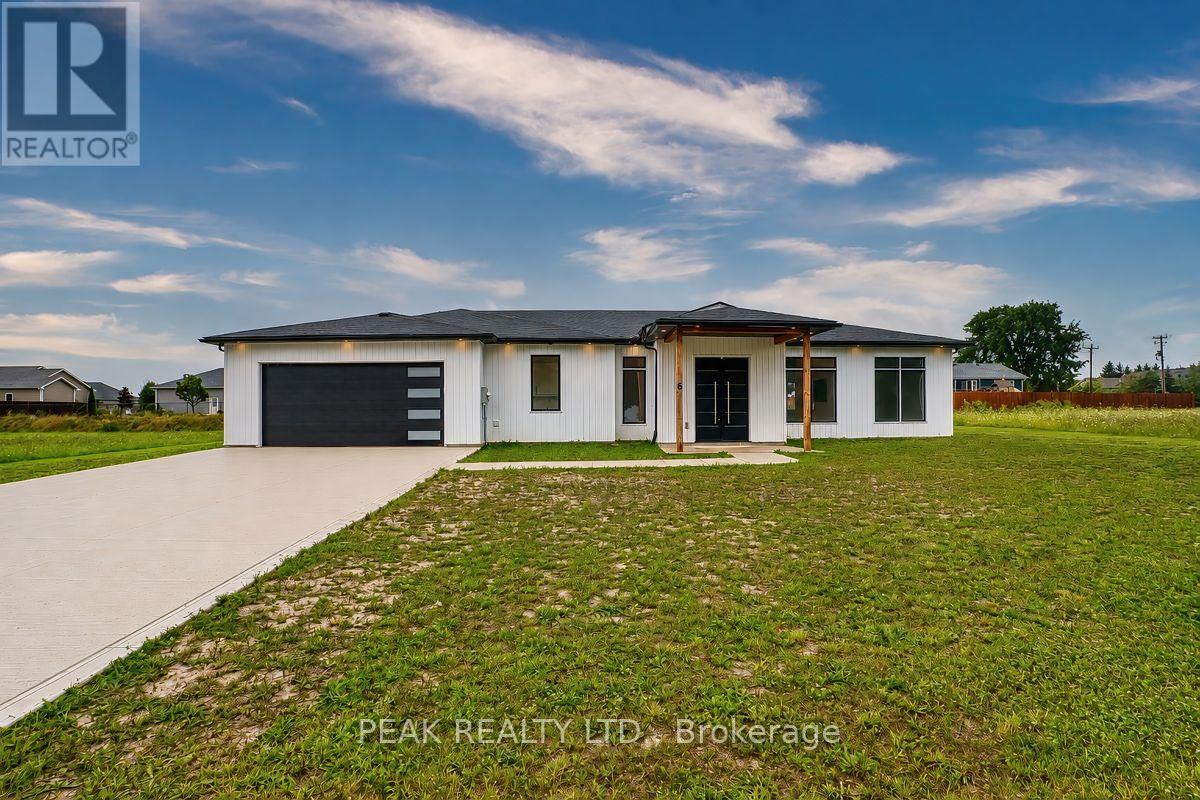
6 William Street
Ashfield-Colborne-Wawanosh, Ontario
Welcome to this beautiful piece of Paradise and experience with this stunning Custom-built Executive home a Luxury living in a place where Cottage life and Dream living meet. Sitting on a 0.4 Acre lot in a quiet area of Port Albert community, this Newer-built Bungalow has everything you may desire in a home from Location to Functionality & Quality finishes. Desirable Open Concept main floor featuring 10 Ft Ceilings, a Spectacular large Gourmet Kitchen with a large Island, Quartz countertops, Stainless Appliances, Pantry, huge Living room, Dining room, Carpet-Free, Spectacular Ensuite & Main Bath, Walk-In closet, formal Laundry and an abundance of natural light. Walk out to a relaxing huge backyard featuring a Covered Concrete Patio. Take advantage of an Oversized Triple Garage able to accommodate parking for 3+ vehicles, 200 AMP panel, ample Concrete Driveway for lots of vehicles recently completed, covered Porch and more. What an amazing setting, relax and spend a great time with family and friends ! At just a short Walk to beautiful beaches of Lake Huron, you will be astonished by the magnificent sunset, spectacular views and the tranquility this location can offer. Truly immaculate condition & amazing look - don't miss this out. (id:55460)
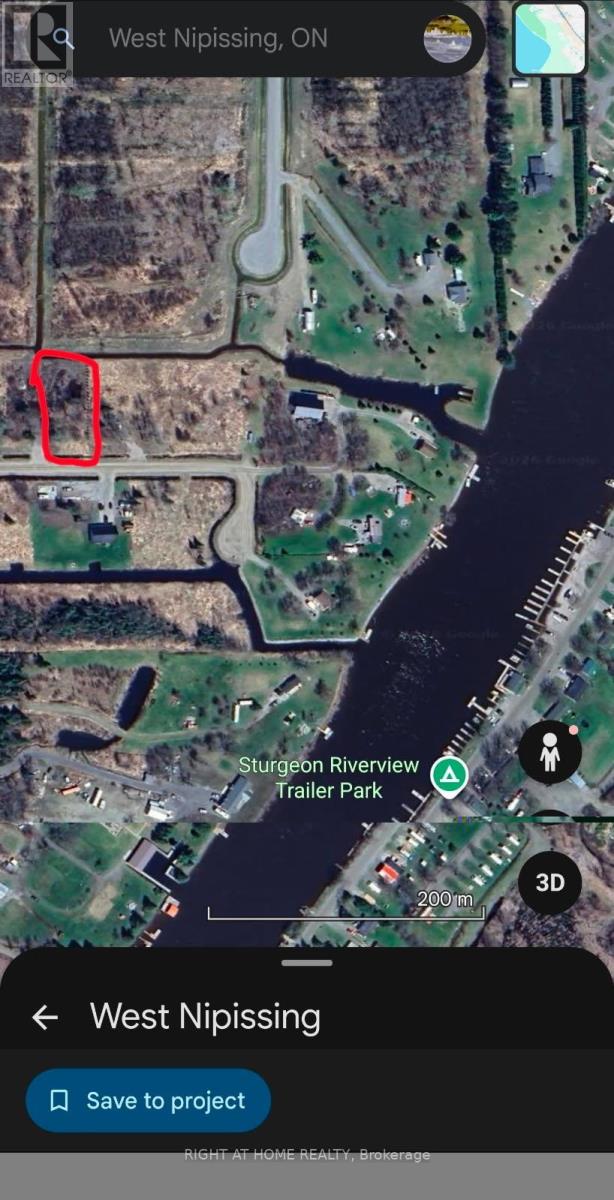
15 Concord Road
West Nipissing, Ontario
Very Nice One Acre Level Building Lot With Driveway Onto Partly Cleared Property With Mature Maple Trees! Year Round Road With Hydro, Gas & Roadside Garbage Pick-Up Available. New Quiet Area With Residential Homes! Close To The Lower Sturgeon River, Only 1 Km To Boat Launch At The Museum And A Short Boat Ride On The River To Municipal Dock Or Lake Nipissing That Leads To The Historic French River. Just a 10 Minute Drive To Downtown Sturgeon Falls. Looking For A Quiet, Convenient And Close To Boating Area This Is The Right Place To Start Making Plans. Easy Commute to North Bay Or Sudbury. (id:55460)
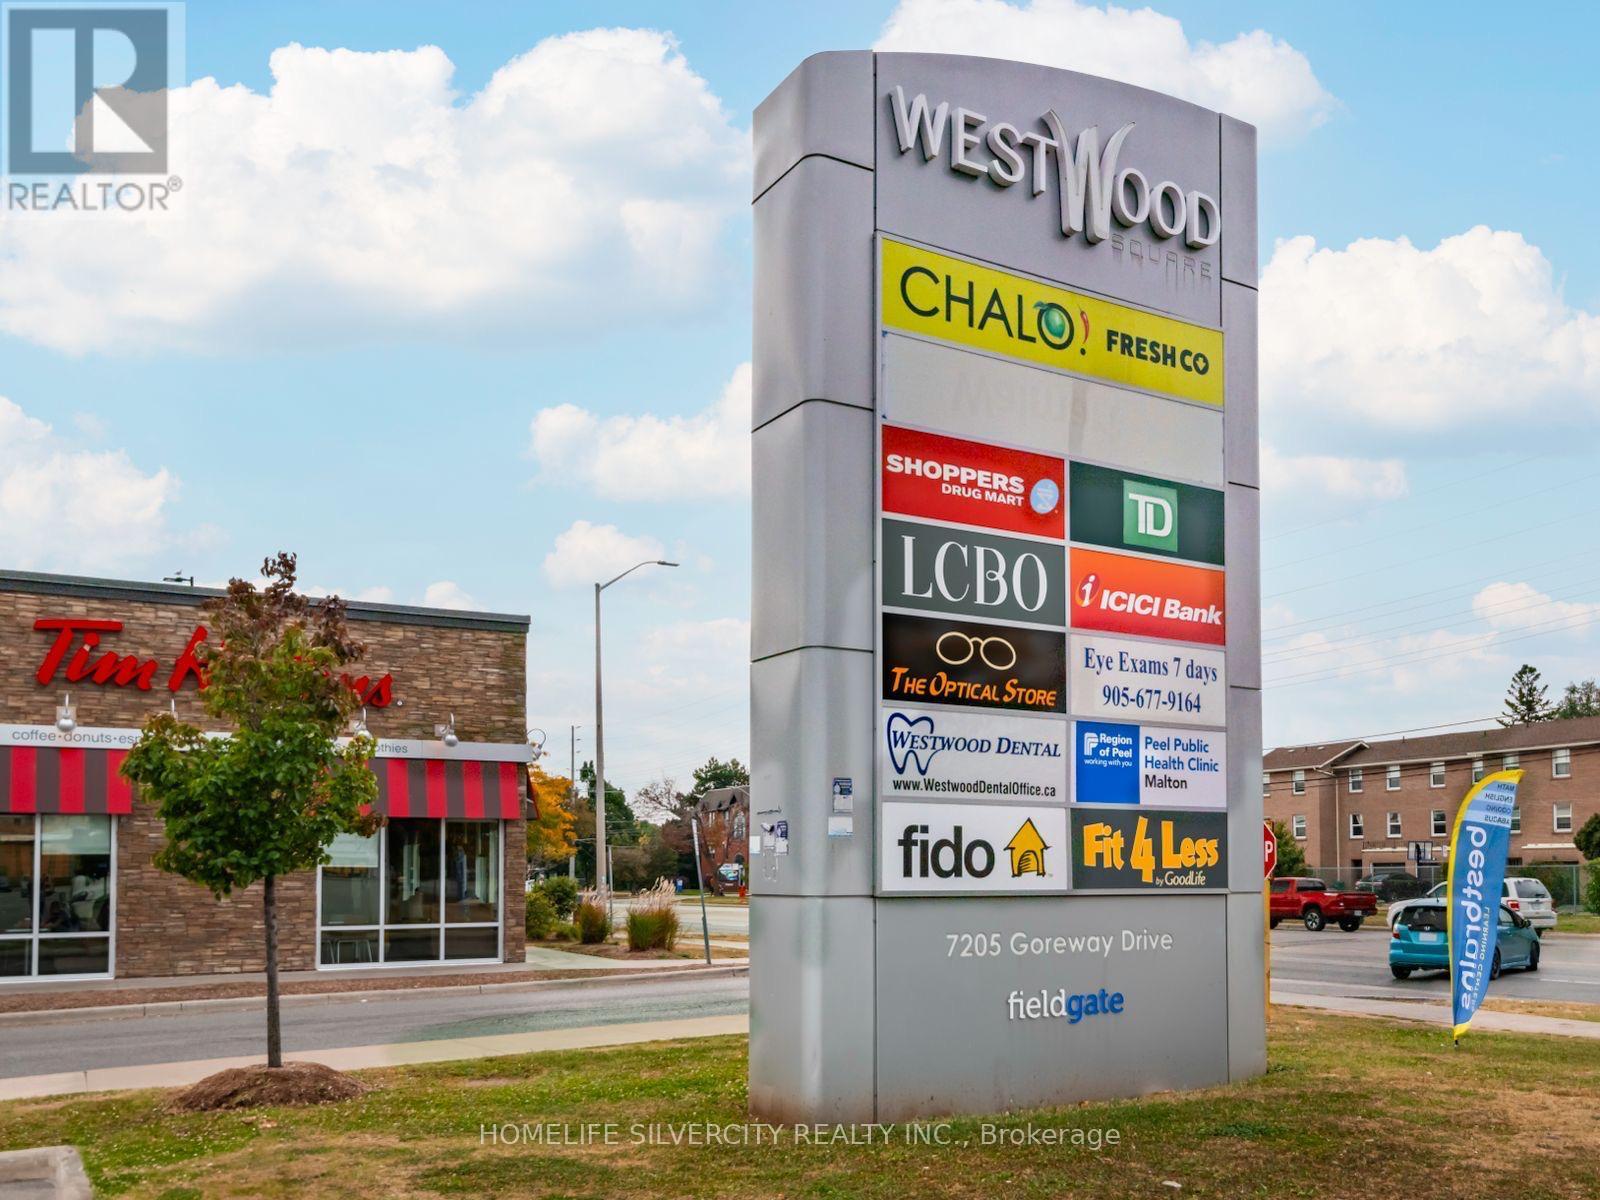
2a16 - 7215 Goreway Drive
Mississauga, Ontario
Fully functional restaurant, for the last more than 4 years. Present tenant leaving on 1st September 2026 as he purchased bigger u it. Excellent opportunity for chefs, first time business entrepreneurs, catering and tiffin services. Also good opportunity for people who want to open an Indian/ Pakistani/ Chinese/Jamaican/ Nigerian cuisine. Mall is surrounded by more than 260 plus shops, various banks, LCBO, Freshco, shopper drug mart plus big population living in Malton and Etobicoke areas. Restaurant is located in food court. (id:55460)
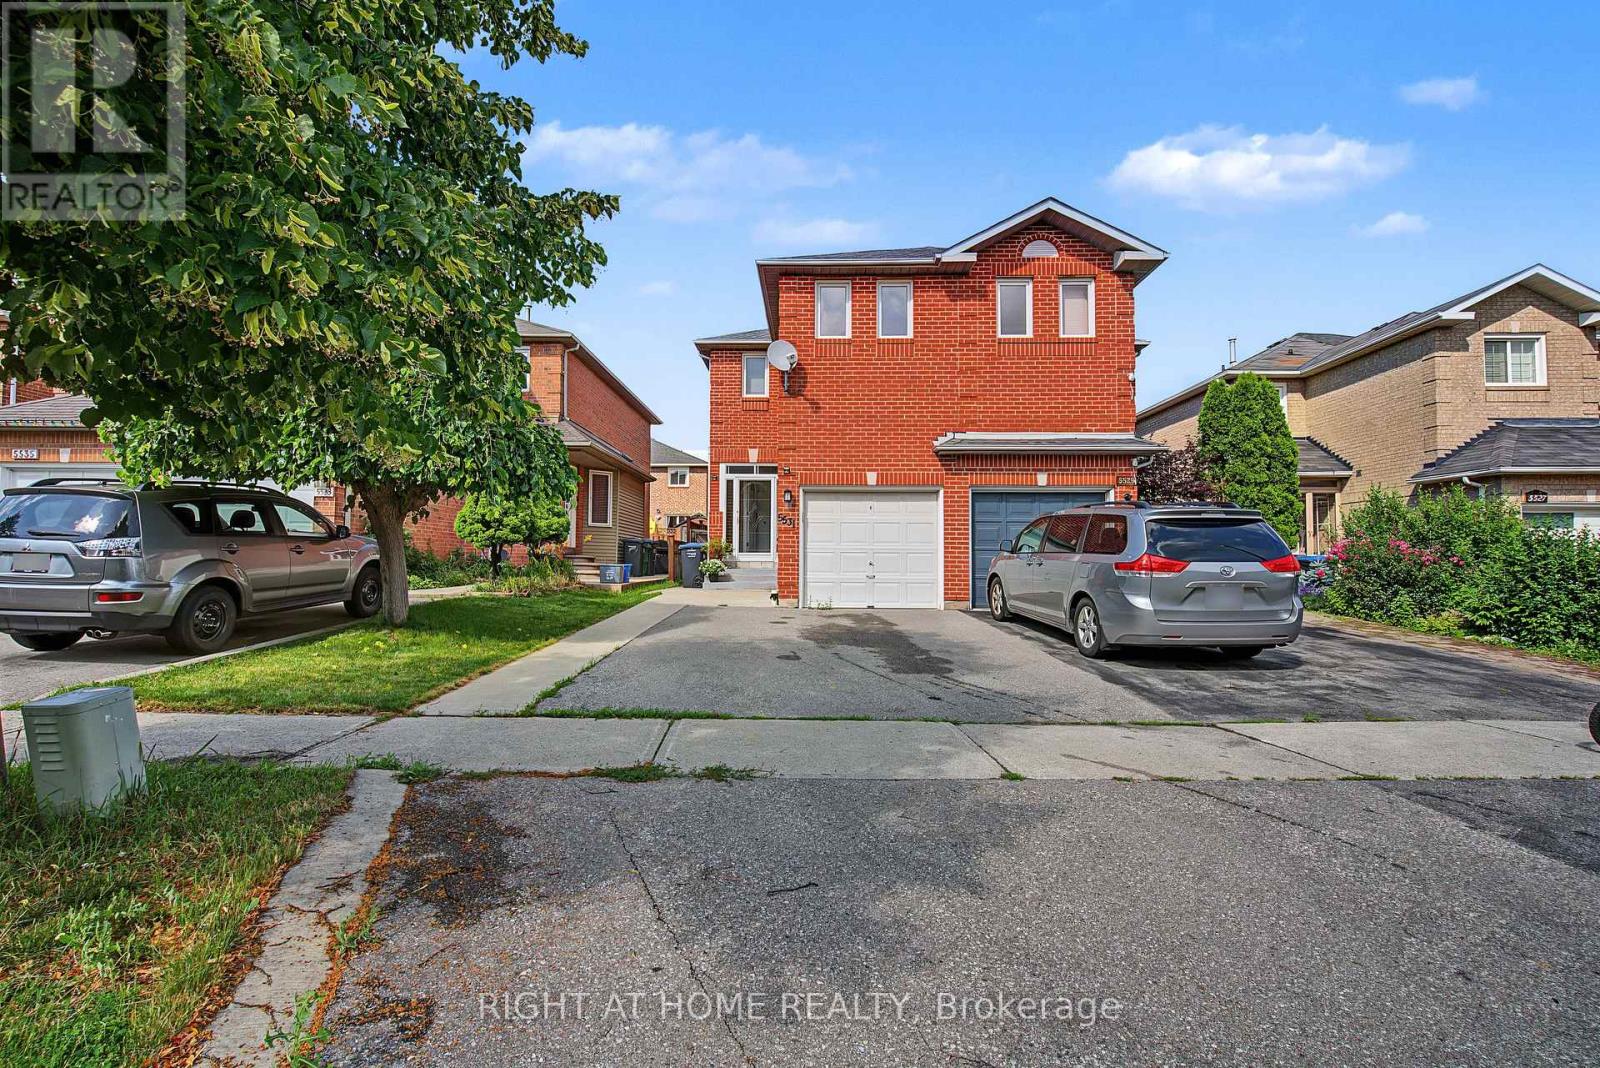
5531 Whistler Crescent
Mississauga, Ontario
The perfect 3 bedrooms, 3.5 bathrooms semi-detached house in prime Hurontario! Features a custom open-concept kitchen with premium Corian countertops and a sleek glass backsplash. The Master bedroom boasts convenient double closets. Highly energy-efficient with major high value upgrades: Newer roof (2024) Heat Pump (2024) and upgrade attic insulation (2026) for lower utility bills. Exceptional location: Steps to the upcoming LRT, in a high-ranked school district (St Francis Xavier SS) and minutes to Hwy 401/403, Square One and Heartland. Move-in ready with finished basement. (id:55460)
112 - 30 Wyndance Way
Uxbridge, Ontario
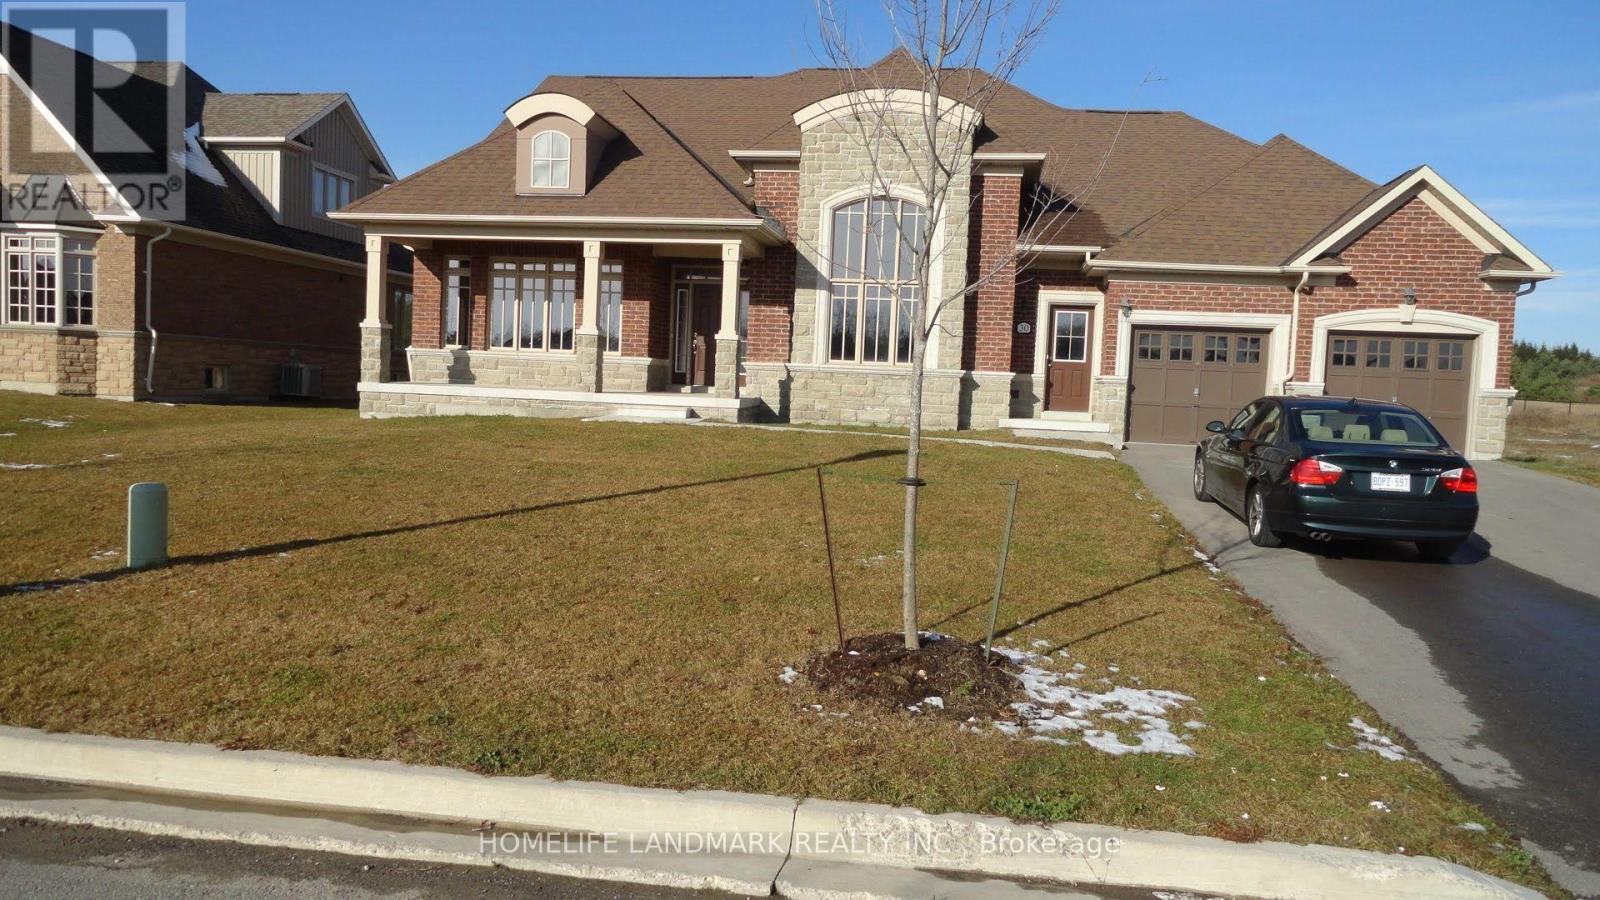
This peaceful, calm and full of nature luxury is all yours for only $4800 a month. This 4 spacious bedroom and 3 bathroom bungaloft offers over 3200sqft of living area and yours to enjoy for this token price. It is built on a beautiful premium 85'x200' lot backing to ravine. Frontage overlooks spectacular view of pond and fountain. This home features ceramic and hardwood flooring with 9' ceiling on main floor and w/coffered ceilings in living and dining room. Gas fireplace in great room with 17' ceiling. Custom kitchen with granite counters, center island with double sink and pot lights and lots of upgrades. All new stainless steel appliances, you have nothing to complain about. A perfect place to enjoy yourself or raise your family. The area is surrounded by lots of amenities, golf club, shopping and nearby schools and towns. This luxury will not wait long. Utilities extra, water included. $586 monthly maintenance fee includes water paid by the landlord. Water heater tank rental included. Available October 23rd. (id:55460)
101 - 165 Barrington Avenue
Toronto, Ontario
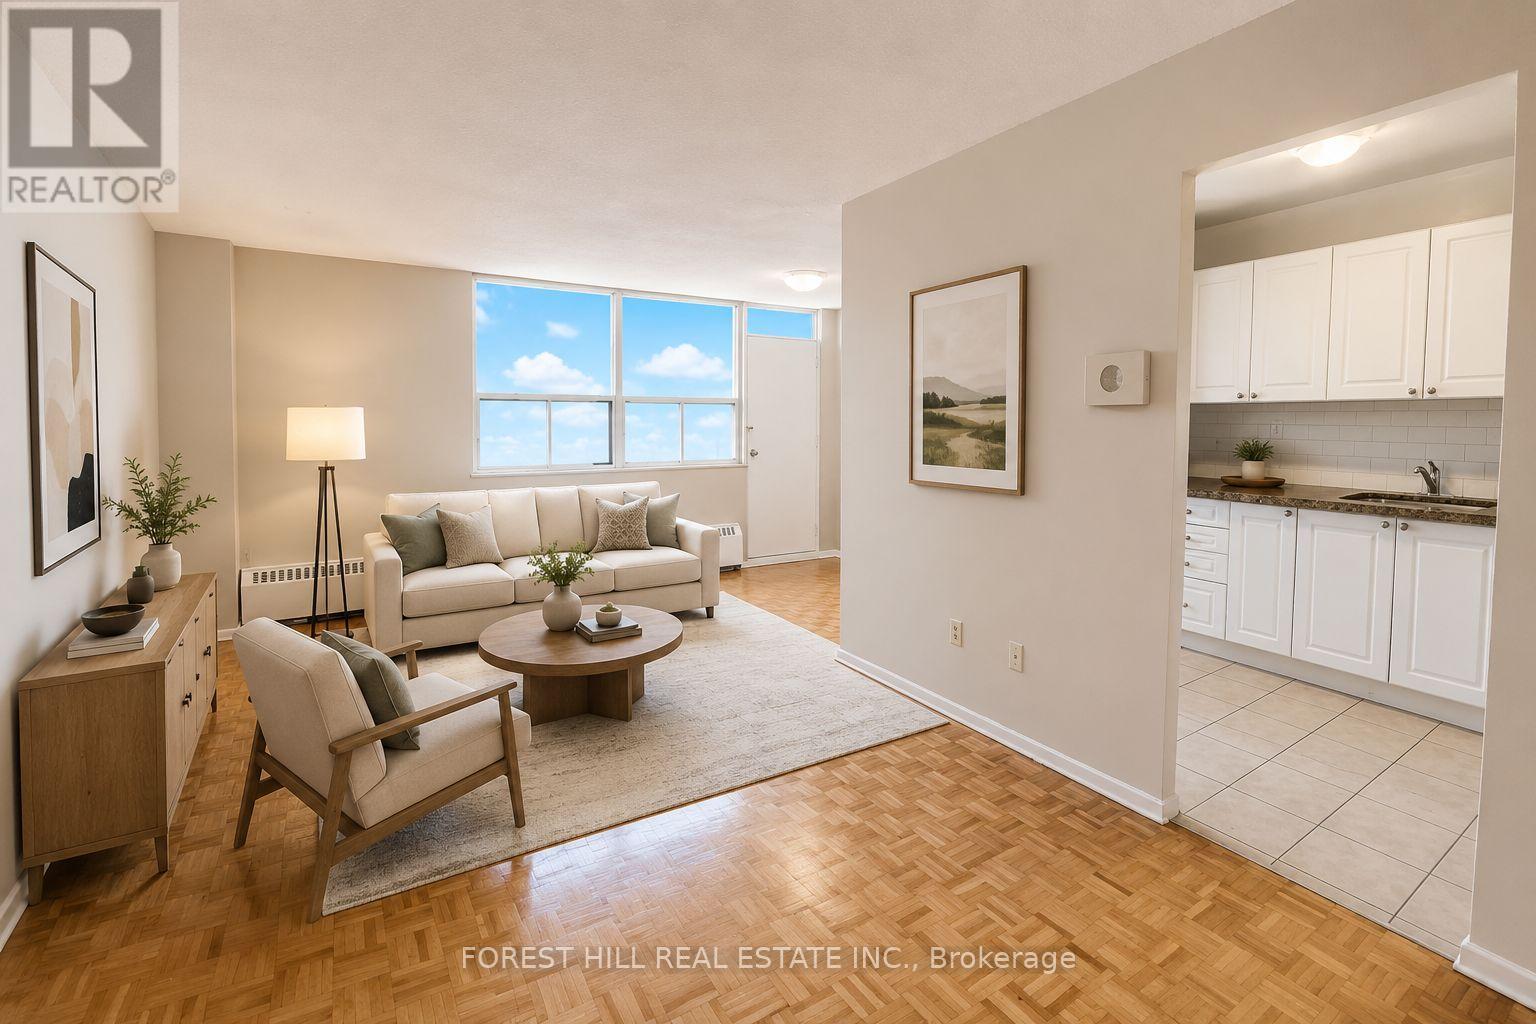
2 MONTHS FREE ON 14-MONTH TERM.Affordability and size meet prime location. If you have been searching for a prime downtown accessible location at an affordable price point, all without sacrificing size - this is the one.Prime living areas provide endless flexibility for how you live, work, and entertain. Located in a clean, well-kept building, it offers the ideal balance of location, size, and value.Located in East York at Danforth and Victoria Park - just steps from Victoria Park Subway Station and the Don Valley Greenbelt Path system!Parking is $100/month.*Photos are virtually staged* (id:55460)
632 - 460 Adelaide Street E
Toronto, Ontario
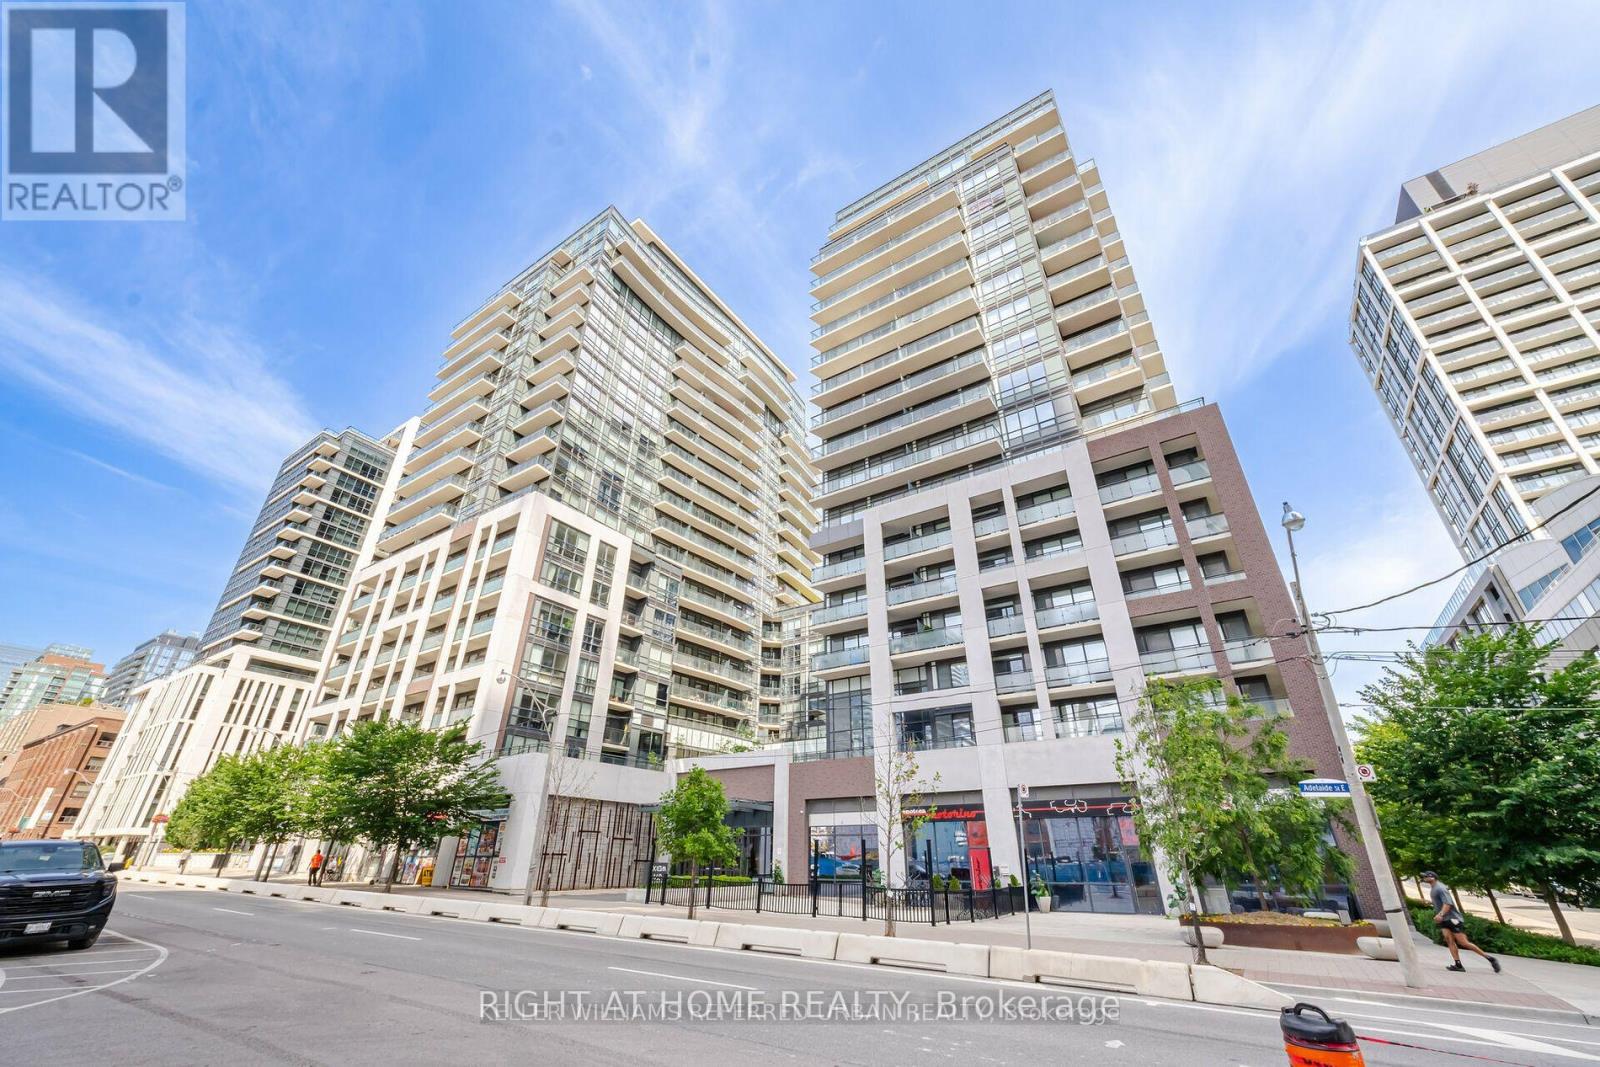
Experience elevated urban living in this luxurious suite featuring an expansive private balcony and hardwood flooring throughout. The sleek open-concept kitchen is designed with quartz countertops, a stylish backsplash, and built-in stainless steel appliances. Residents are welcomed by an elegant main lobby with 24-hour concierge service. Ideally located just steps from the TTC, bike-share stations, parks, theatres, George Brown College, Toronto Metropolitan University, St. Lawrence Market, the Distillery District, grocery stores, shopping, cafes, and restaurants. Enjoy exceptional on-site conveniences including pet grooming, a convenience store, fine dining, and the popular Banknote Bar & Grill. Includes one parking space and a bicycle locker. (id:55460)
310 - 1 Scott Street
Toronto, Ontario
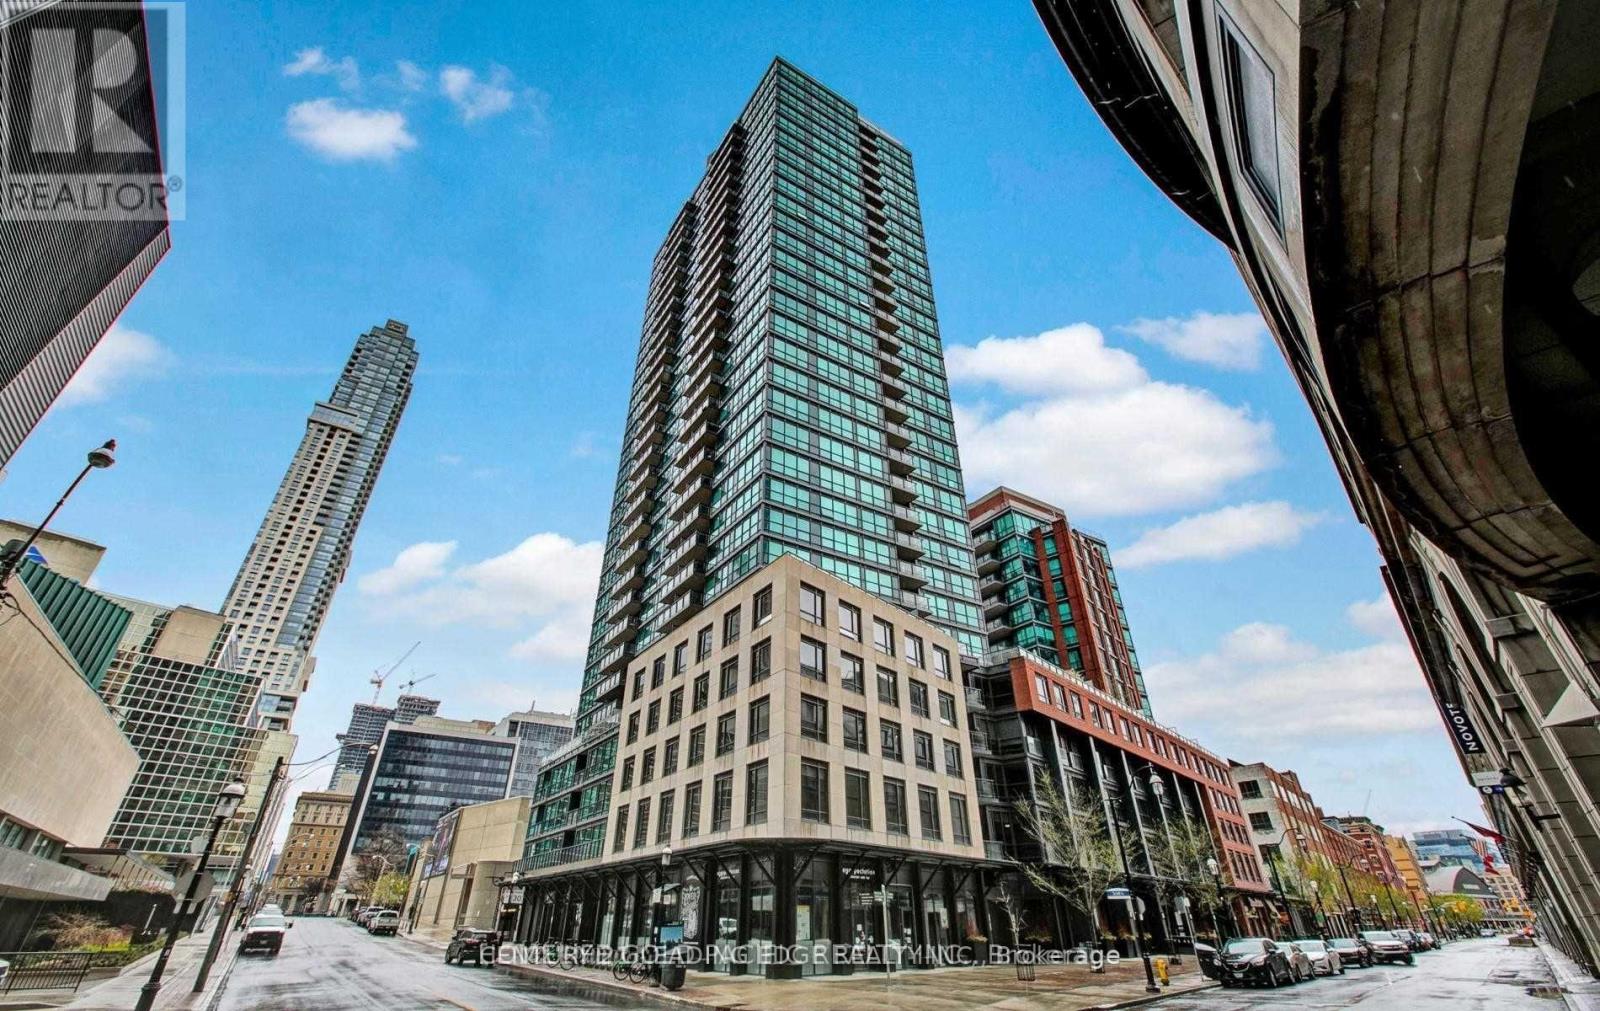
Location Location. London On The Esplanade * West Tower * Corner unit this spacious condo is boasting 2 Bedrooms 1 Bath Unit With Great Layout Includes Parking, Excellent Location Walking Distance To Financial District, Sony Center, Union Station, St. Lawrence Market, Corner Suite With Split Bedroom both with generous closet space and large windows. Laminate floors throughout, Combined Living and dining walkout to balcony. Solid wood kitchen cabinets, granite countertop with breakfast bar, Stainless steel appliances. Carpet Free Space, Ensuite laundry, large balcony overlooking garden and pool. Minutes drive to QEW and Gardiner Express. (id:55460)
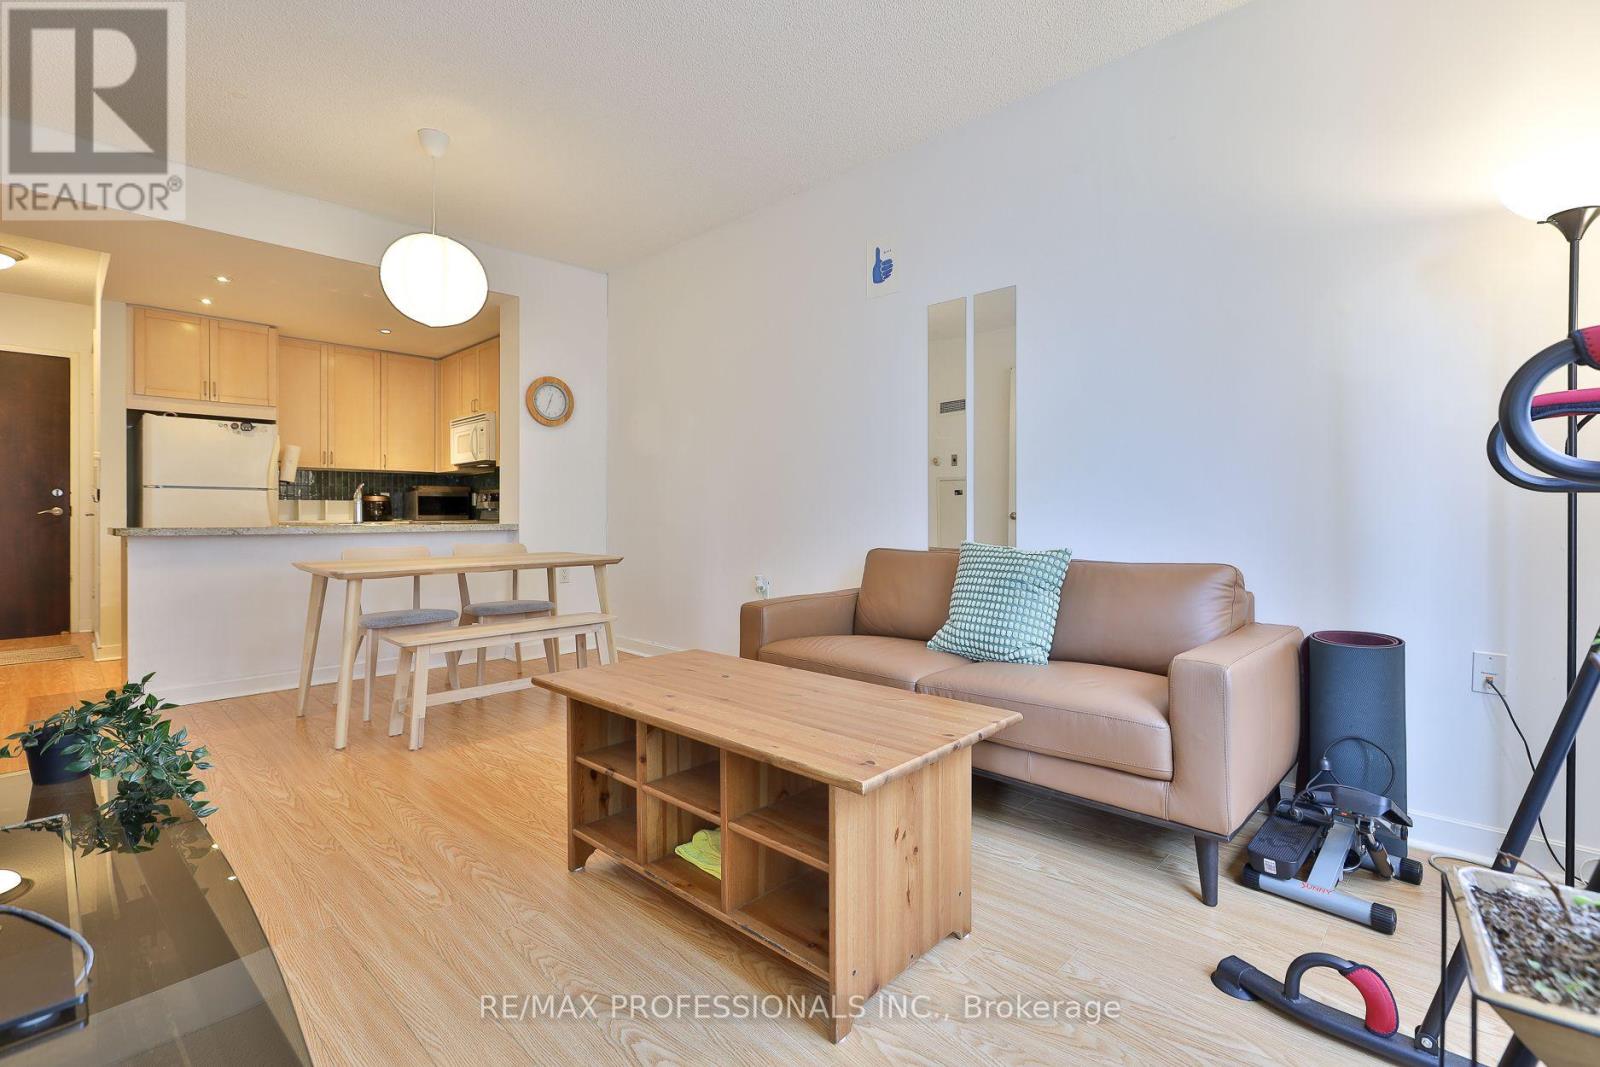
1608 - 85 Bloor Street E
Toronto, Ontario
This is-a spacious and efficiently laid-out 1-bedroom plus den offering 607 sq. ft. of comfortable living. Unlike many compact downtown condos, this home gives you room to live and relax, with a den that could easily function as a second bedroom, home office or guest space.The all-inclusive maintenance fees cover your utilities, making monthly budgeting predictable. And when it comes to location, it's hard to beat. You're just steps from Yonge & Bloor and the Bloor-Yonge subway station, providing easy access to both Line 1 and Line 2 and putting virtually the entire city within reach.Longo's is directly across the street for everyday groceries, while an incredible variety of restaurants, cafés and shops are all within a very short walk. The University of Toronto is also easily accessible on foot, making this an excellent option for students, professionals or anyone who wants the convenience and energy of downtown living.A rare opportunity to enjoy the best of the city without feeling like you're living in a shoebox! (id:55460)
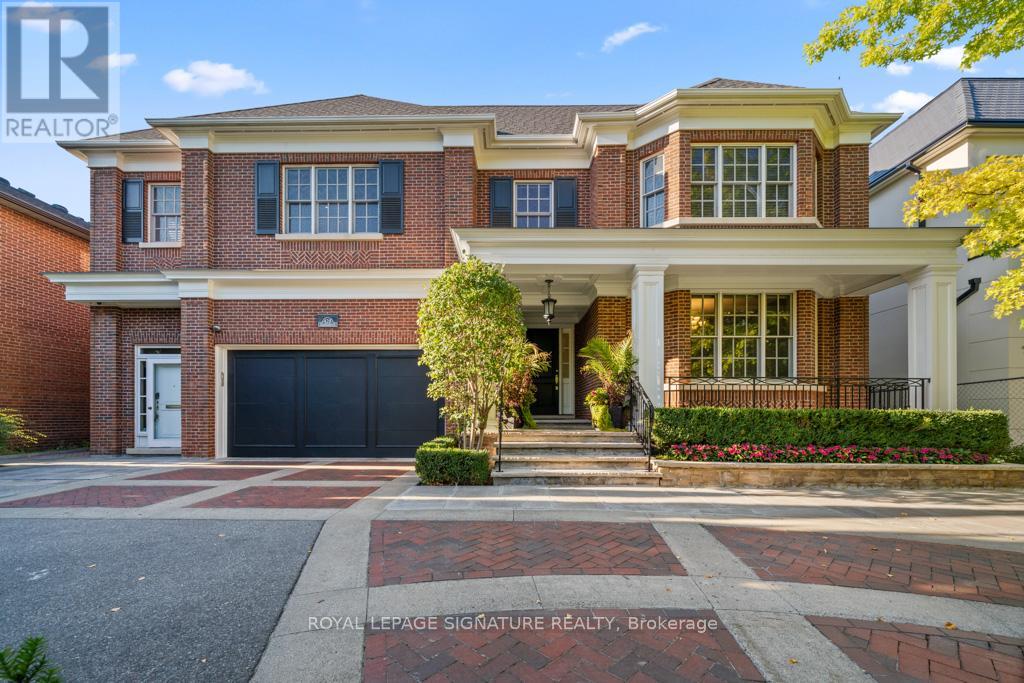
428 Glengrove Avenue
Toronto, Ontario
Truly one of a kind, an extraordinary residence on a rare 66' wide lot, crafted by renowned architect Richard Wengle. This expansive home offers 7 bedrooms and 10 bathrooms, thoughtfully designed for multi-generational living.The main floor features two full kitchens with premium appliance, including a separate kosher kitchen, a large island, and seamless flow to the dining and family rooms. French doors lead to the private backyard with a gated inground pool and cabana with bathroom and outdoor shower.The upper level showcases a luxurious primary suite with walk-in closet, private office, and a7-piece spa ensuite, along with six additional spacious bedrooms and 4 bathrooms.The lower level is perfectly suited for extended family or rental opportunities, offering two fully equipped in-law suites/apartments with private kitchens, living spaces, and separate entrances. Additional amenities include multiple laundry rooms, custom storage, and direct garage access.With its rare lot size, thoughtful design, dual kitchens, and in-law potential, this home is a truly unique offering in the market, perfect for large families and those seeking both luxury and practicality. (id:55460)
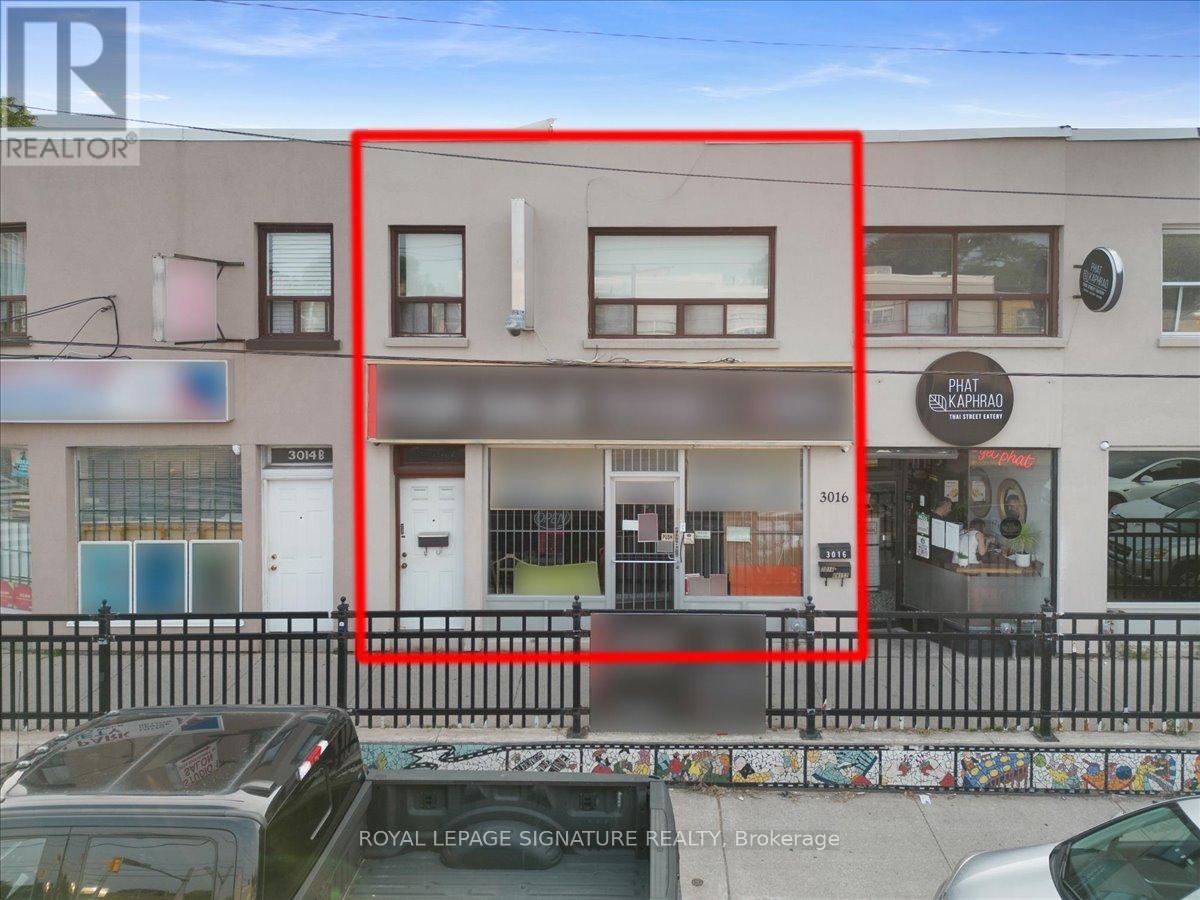
3016 Bathurst Street
Toronto, Ontario
Prime mixed-use opportunity in the heart of Midtown Toronto at Bathurst & Lawrence. 3016 Bathurst Street is located in one of the city's most established and affluent neighbourhoods,offering exceptional visibility along a high-traffic stretch with constant pedestrian and vehicle exposure.The main floor features a bright retail storefront with excellent street presence and signage opportunity, ideal for a variety of commercial uses. A fully finished basement provides valuable additional space, perfect for storage, operations, or potential supplementary income.The second floor offers a well-maintained, VACANT two-bedroom residential unit, ready for immediate occupancy or rental. Ideal for an end-user looking to live above their business or for an investor seeking additional income from a stable residential component.The property includes two rear surface parking spaces, with Green P parking conveniently located directly in front, enhancing accessibility for customers and tenants. Surrounded by established businesses, schools, and public transit, this location benefits from strong area demographics and steady daily traffic.An ideal opportunity for investors or end-users looking to secure a versatile asset in aproven, high-demand Midtown corridor (id:55460)
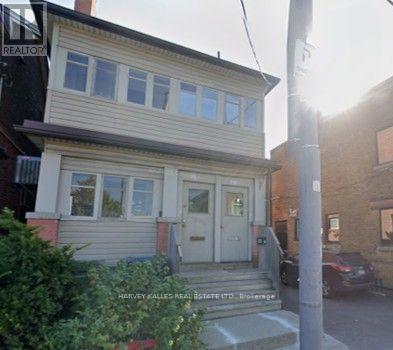
3 - 1215 Bathurst Street
Toronto, Ontario
Yours to Enjoy. This private apartment is secluded in the rear part of a property that is centrally located to all the wonderful urban offerings of the Annex, St. Clair West, Casa Loma, and more. Great area and space to call home. (id:55460)