
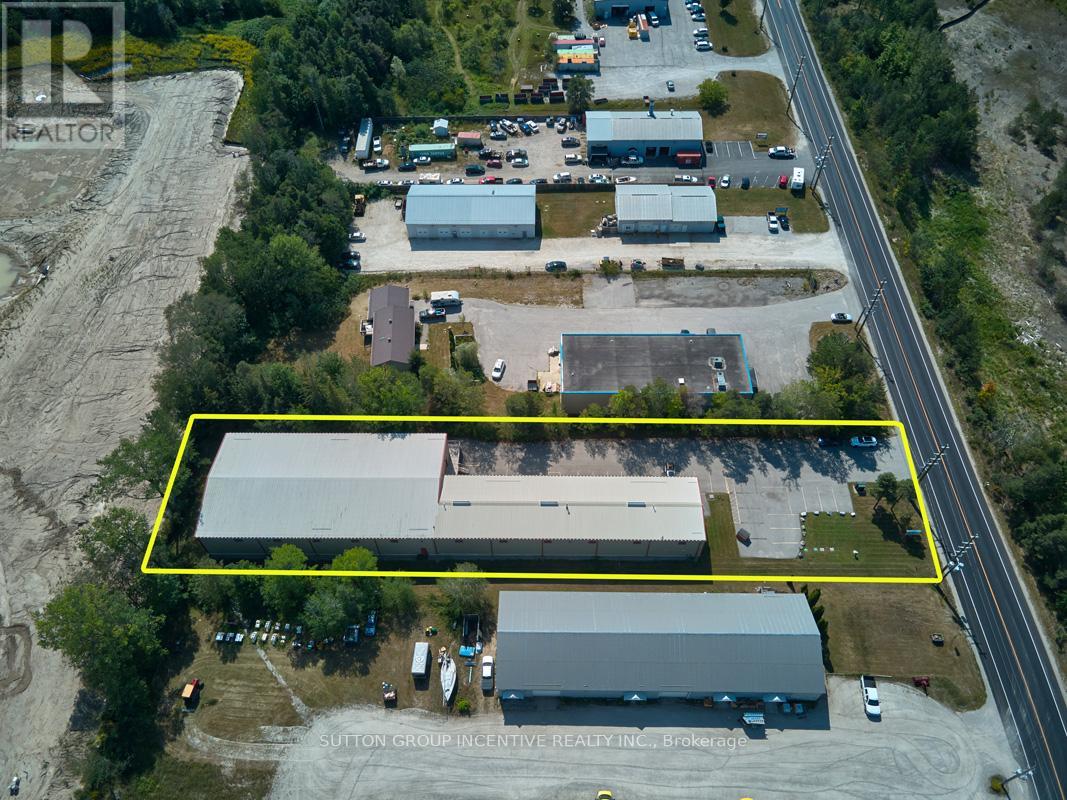
1509 Snow Valley Road
Springwater, Ontario
OWNER / USER OPPORTUNITY in Snow Valley / Minesing. This stand-alone 15,450 SF building (approx. 12,406 SF warehouse + 3,004 SF office) on just over 1 acre. Warehouse has two large bay areas - 99'3"x38'6" and 134'4"x68'7", shipping office, multi-stall washrooms, 3 electrical panels (600/400/200), 10 ceiling fans, natural gas radiant heating, all new LED lighting, 2 drive in doors, 1 dock level door (all 12'x12') and 19.5' clear, 22.1' to pitch. Newly finished office area with 4 private offices, 2 washrooms, storage room and kitchen / lunchroom. Current Tenant set to vacant on May 31st, 2026 -- allowing for owner/operator use or a new industrial lease for your preferred tenant. March 2021 Phase 1 ESA available upon execution of CA and accepted APS. M1-2 zoning allows for most industrial uses including Manufacturing, Assembly, R&D, Warehousing, Storage and other accessory uses. (id:55460)
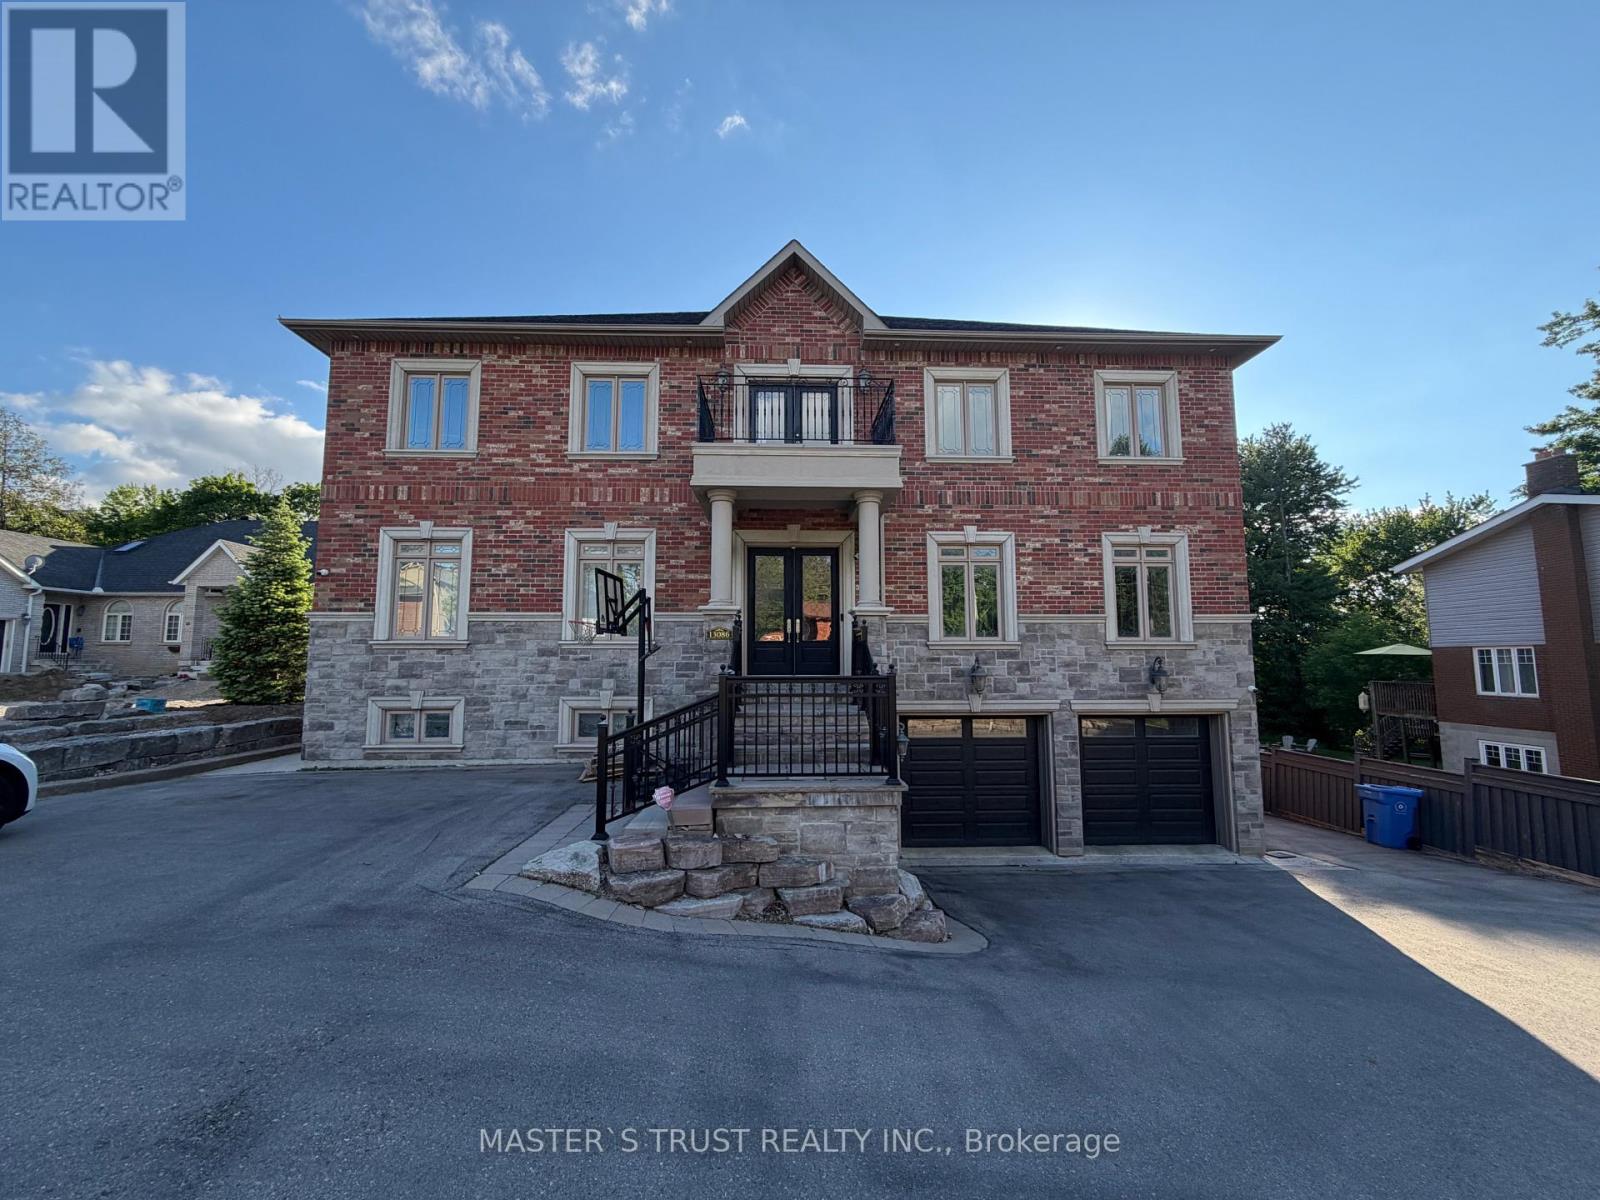
A - 13086 Keele Street
King, Ontario
Stunning, Bright & Rarely Offer Legal 2-Bedroom Apartment Located On The 2nd Floor In A Quiet, Well-Maintained Building. This Unit Boasts Exceptional Features Including Impressive 9-Foot Ceilings & Large Windows That Flood the Spacious Living & Dining Area With Abundant Natural Light. An Open-Concept Layout Connects the Generously Sized Living Room to a Modern Kitchen Equipped with Stainless Steel Appliances, Double Sink, and Ample Counter Space.Enjoy A Convenient Ground-Level Side Entrance Offering Extra Privacy. Includes 1 Designated Parking Space; A 2nd Parking Spot Is Available At An Additional Cost. Shared Laundry On-Site (Shared with Unit B). Ideally Located on Keele St in King, Close to Local Amenities, Shops, and Transit. A Perfect Choice for Professionals or Small Families Looking for a Comfortable and Bright Living Space. Ready to Move In! (id:55460)
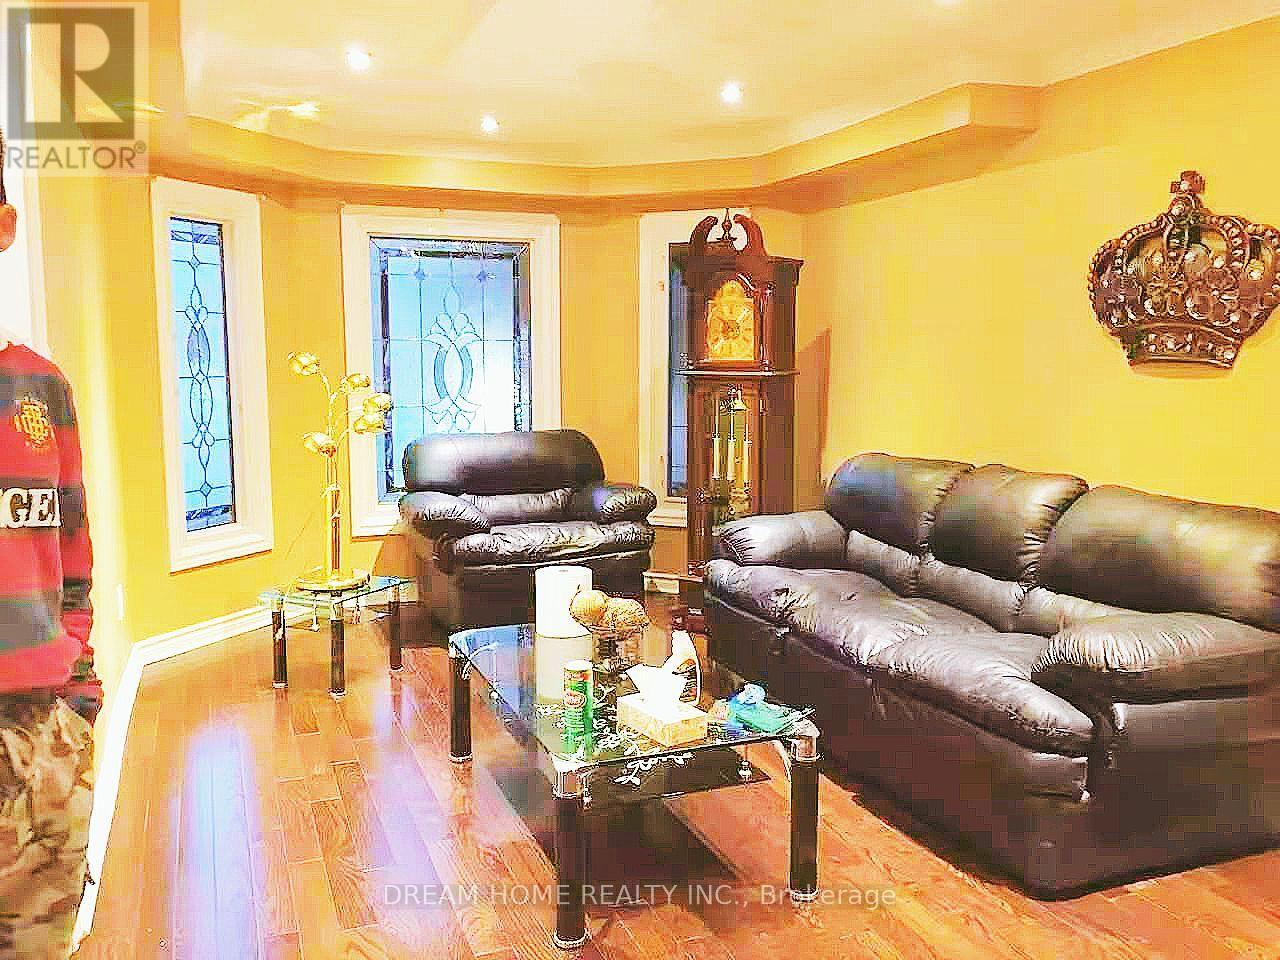
67 Cornell Crescent
Markham, Ontario
Step To All Amenities: Randall P.S, Milliken Mills H.S(IB Program),Community Centre, Parks, Supermarket, Walmart, Costco, Markville Mall, YMCA, Hwy407, Upgraded 4+2 Bedroom Home In High Prestigious Highglen Neighborhood, Professionally Finished 3 Bedroom Basement Apt With Seperate Entrance, Hardwood Flooring In 1st/2nd Floor, Move In Condition (id:55460)
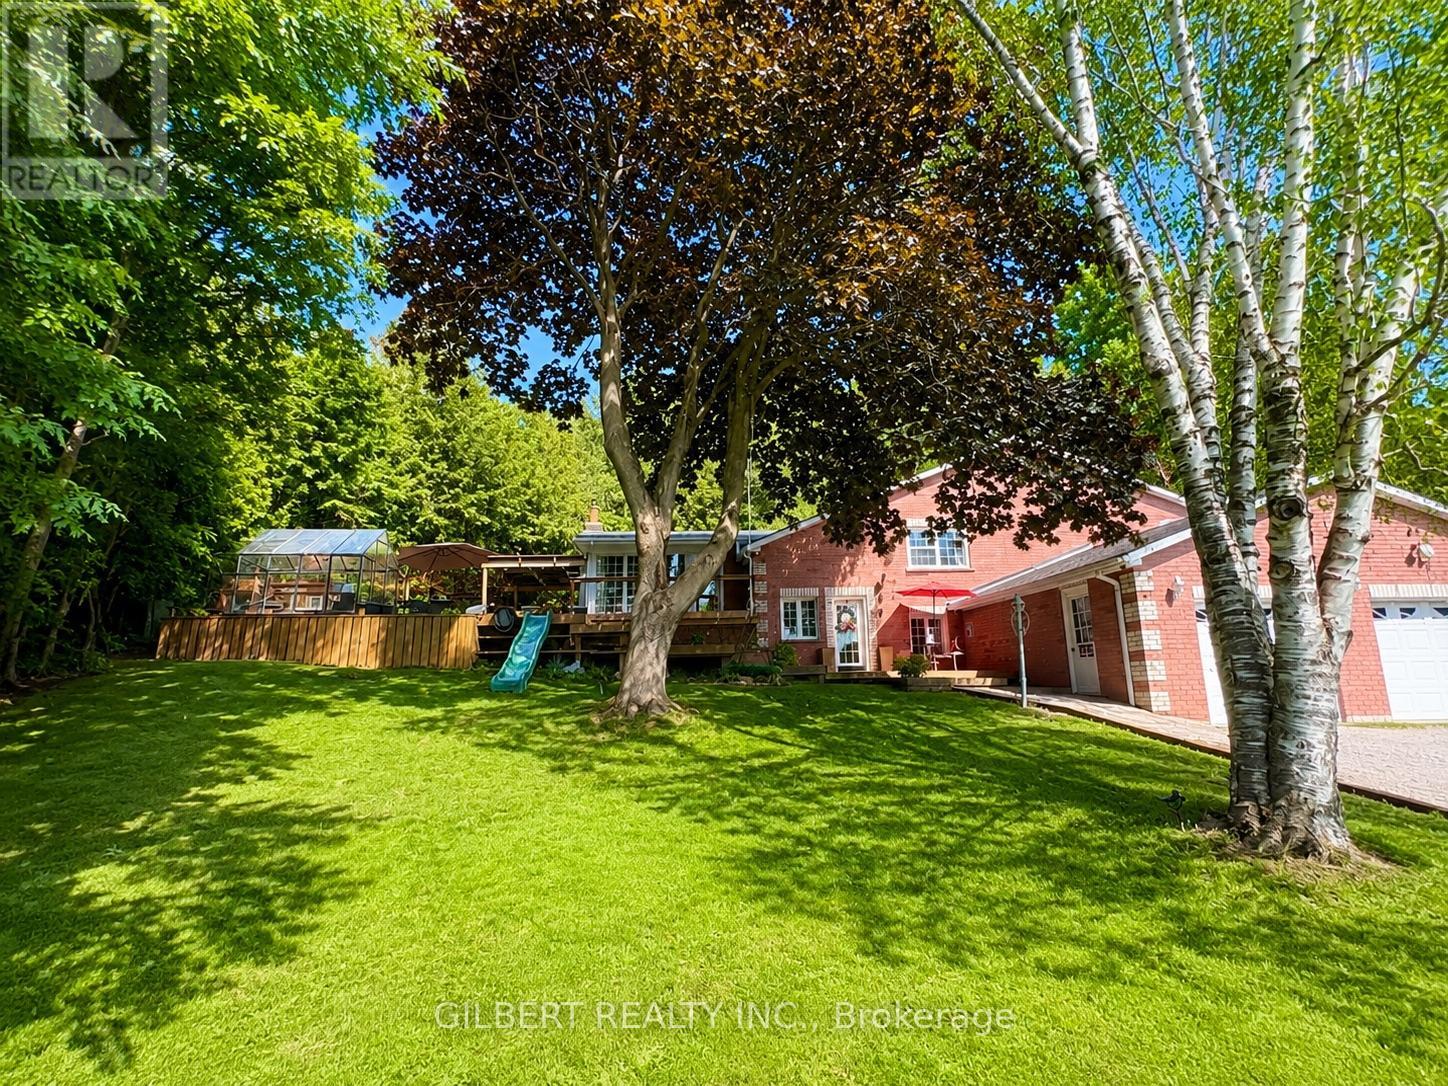
313 Winnifred Drive
Georgina, Ontario
Welcome to 313 Winnifred Dr in Keswick, a beautifully renovated 4-bedroom oversized bungalow set on a gigantic lot on a quiet private cul-de-sac, just a 5-minute walk to Lake Simcoe. Offering exceptional privacy, electric entrance gates, and a charming farmhouse/French cottage aesthetic, this move-in ready home blends modern upgrades with timeless character. Inside, engineered hardwood flooring runs throughout, creating a warm and cohesive feel. The fully renovated kitchen features new appliances and a gas line for a gas stove, while the updated bathrooms offer clean, modern finishes designed for everyday comfort. New appliances throughout. The spacious living room is anchored by a cozy wood-burning fireplace, adding warmth and character to the main living space. The lower level features a spacious 1-bedroom, complete with a full kitchen, bathroom, living room and laundry offering excellent potential for rental income, in-law accommodation, or extended family living. Outside, major improvements provide peace of mind, including culvert installation and professional grading to direct water away from the home. The backyard is designed for relaxing and entertaining with a newly built deck and gazebo area surrounded by the privacy of the expansive lot. An oversized attached garage offers ample room for parking, storage, or a workshop and includes its own furnace to keep the space heated during winter months. (id:55460)
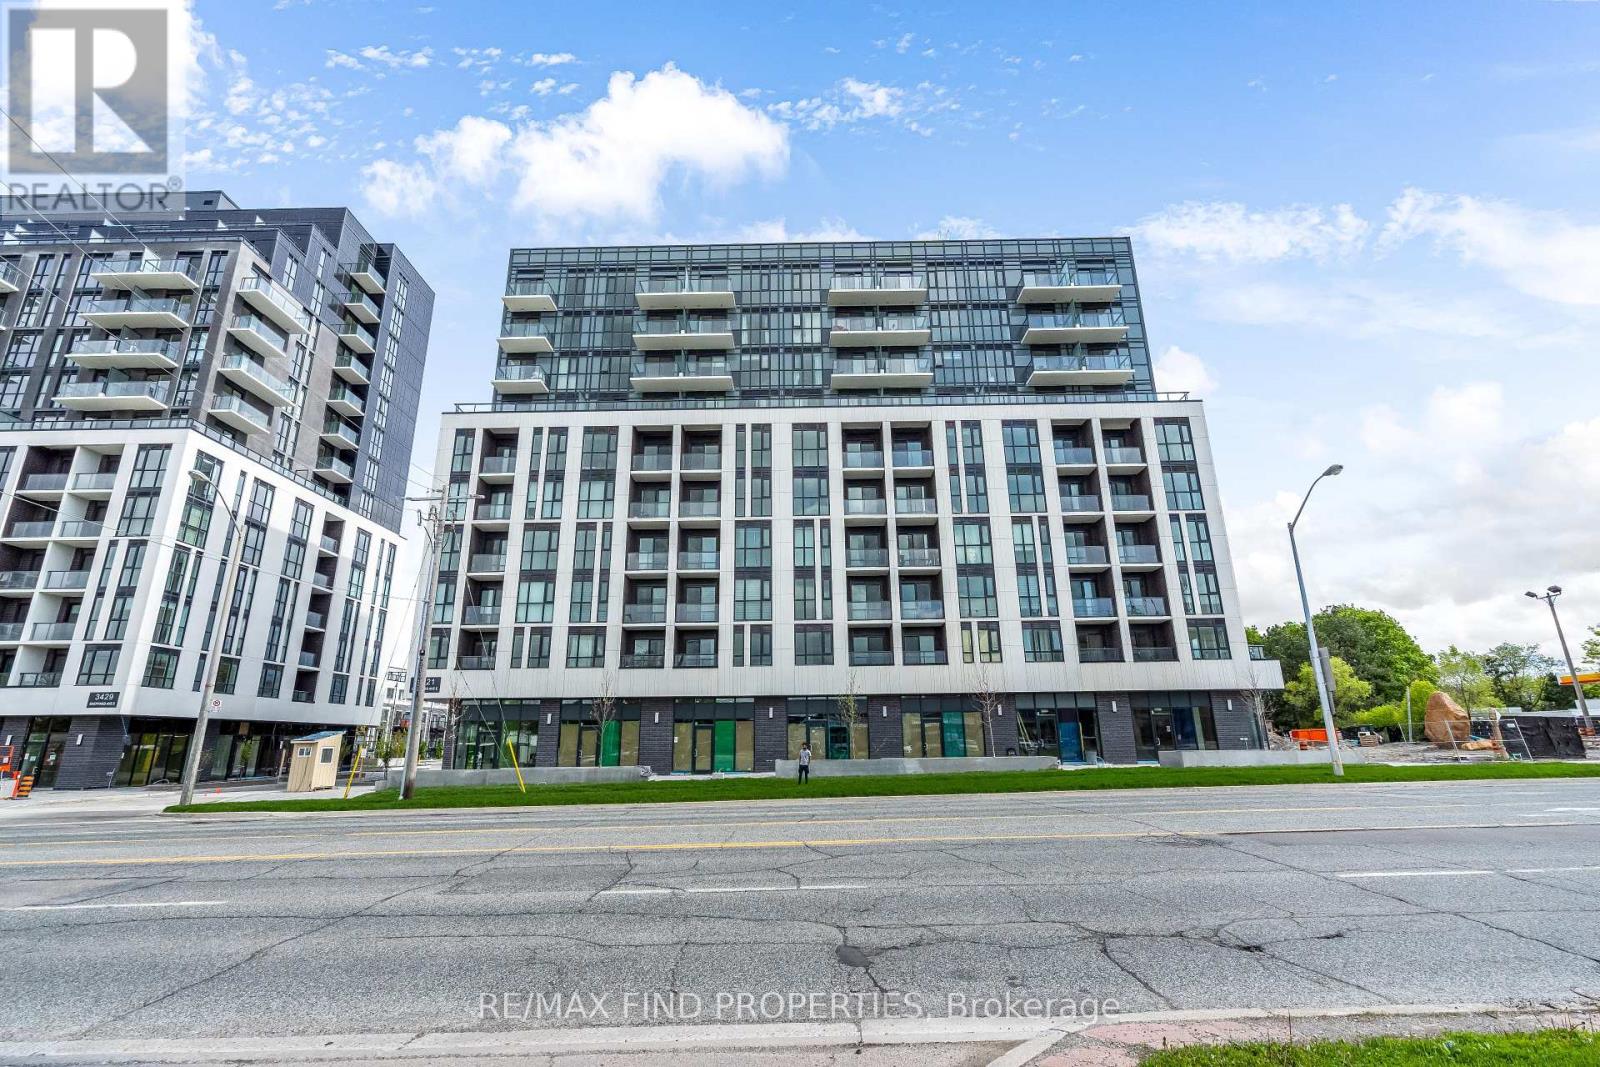
609 - 3421 Sheppard Avenue E
Toronto, Ontario
Welcome to This One Year old 1Bedroom plus Den, 2-Bath, 670 sq.ft of living space with balcony Condo! Located in a highly sought-after area at Warden & Sheppard. This spacious unit offers the perfect combination of comfort and convenience. Enjoy modern living with: Open-concept layout with contemporary finishes throughout, One parking space included, steps to TTC, parks, close to Seneca College, close to schools, restaurants, and shopping. Quick access to Highway 401 and 404 and much more! Pictures are taken before the tenant moved in. (id:55460)
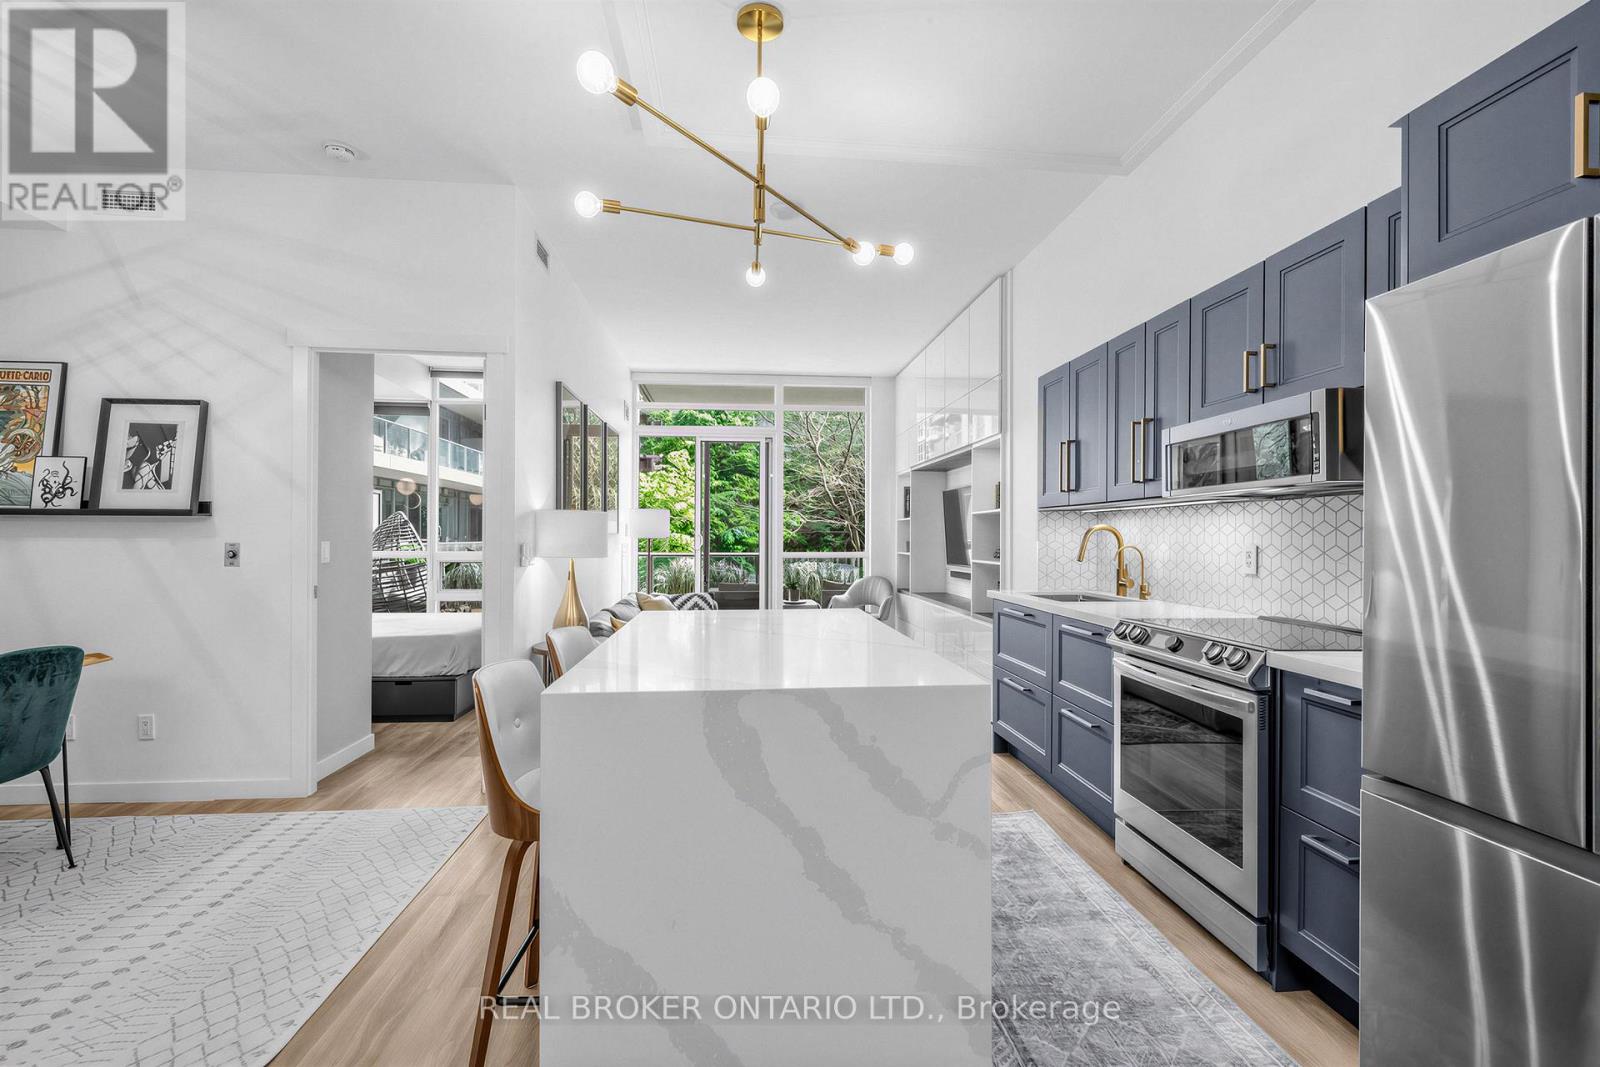
260 - 209 Fort York Boulevard
Toronto, Ontario
Welcome to Suite 260, a fully renovated one plus den with soaring 9-foot ceilings. The owners spared no detail. The reimagined kitchen features all new cabinetry, stainless steel appliances and a striking waterfall island built for cooking and dining. Designer accent walls, custom built-ins and custom closets carry the same care through every room. The separate den makes an ideal home office or guest space, while the south-facing walkout balcony overlooking greenery is made for a morning coffee or an after-work cocktail. It is the feel of a luxury suite without the work or the price, completely turnkey and ready to enjoy. Walking distance to the waterfront trails and the shops at West Block, with streetcar access right out front and the lake, parks and downtown all close by. Extras: All new stainless appliances (fridge, stove, dishwasher), washer and dryer, all window coverings and light fixtures. Owned parking and locker included. Resort-style building amenities: concierge, gym, indoor pool, sauna, whirlpool, yoga room, party/meeting room and rooftop deck. South exposure. (id:55460)
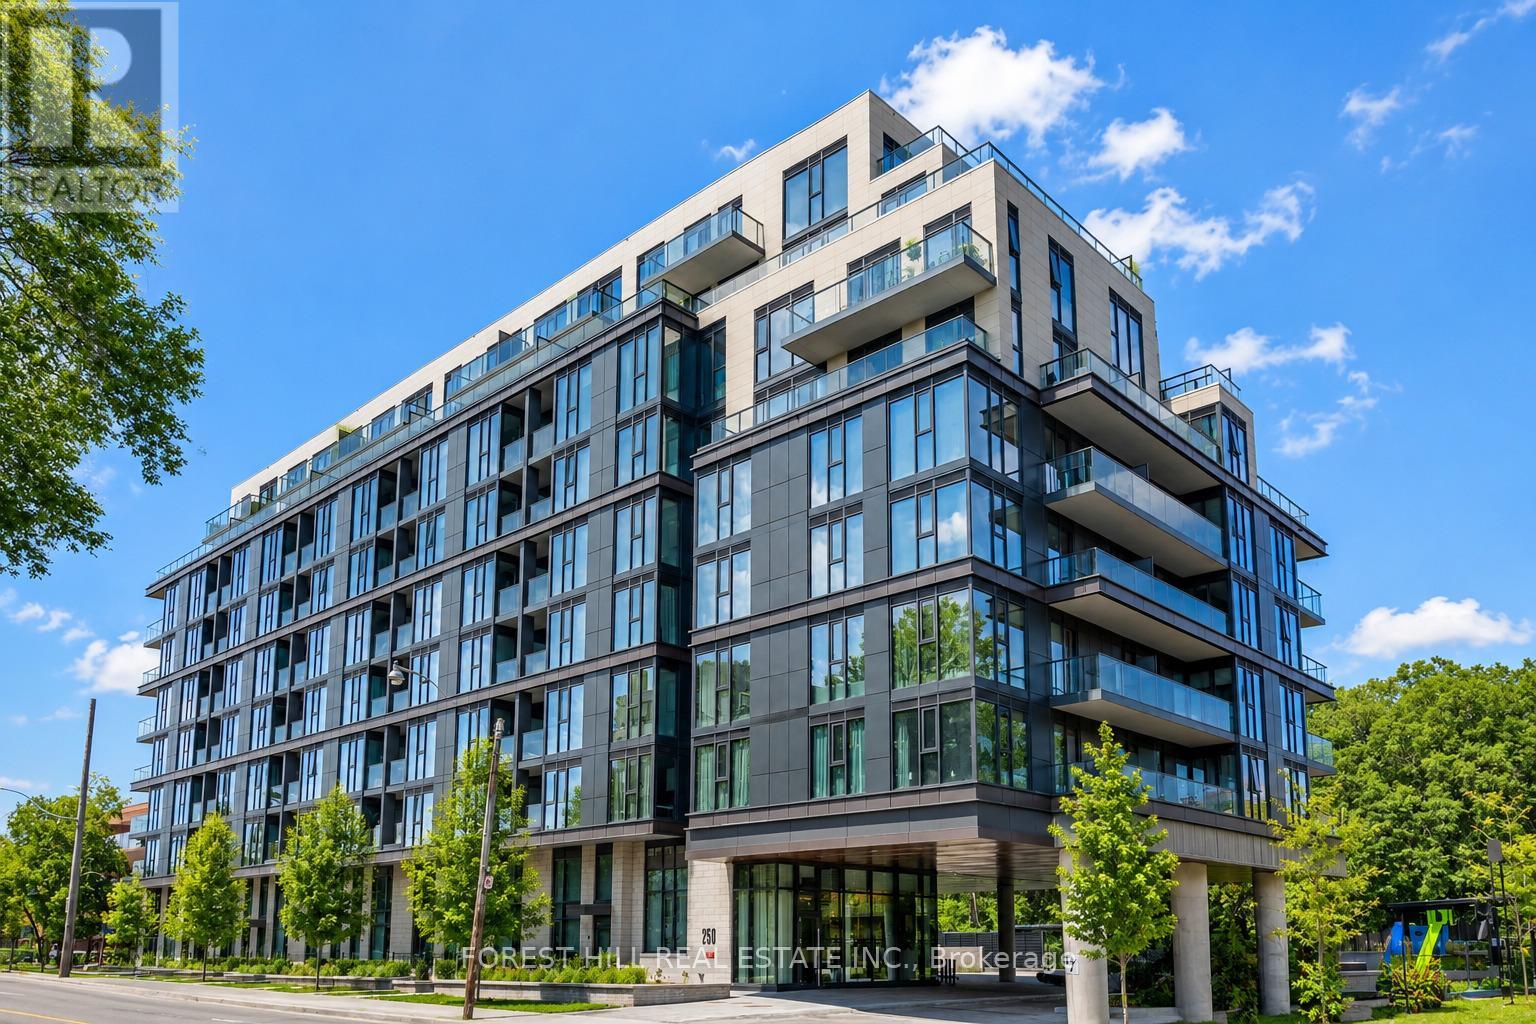
810 - 250 Lawrence Avenue W
Toronto, Ontario
Located in one of Toronto's most prestigious neighbourhoods, Unit 810 at 250 Lawrence Avenue West by Graywood presents an exceptional lifestyle opportunity. This west-facing suite offers over 1,100 sq.ft. of interior living space, complemented by more than 350 sq.ft. of west-facing terrace space showcasing expansive city views. The terrace is fully equipped with both a gas hook-up and water bib, ideal for outdoor grilling, gardening, and entertaining. The residence features 9-foot ceilings, floor-to-ceiling windows, and an open-concept layout designed to maximize natural light throughout. The third bedroom offers excellent versatility and can easily function as a home office, guest room, or additional living space. A rare offering in the building, this suite also includes two parking spaces and three lockers, providing exceptional convenience and storage rarely found in condominium living. Set within the highly regarded Lawrence Park North community, the building is surrounded by established residential streets and picturesque ravine landscapes, while still offering convenient access to transit, major highways, shopping, dining, and everyday amenities. Nearby schools include Havergal College, Lawrence Park Collegiate, Glenview Public School, John Ross Robertson, and John Wanless. Building amenities include outdoor BBQ areas, bicycle storage, a fitness centre, party and multi-purpose rooms, a rooftop terrace, visitor parking, and a dedicated pet wash station. (id:55460)
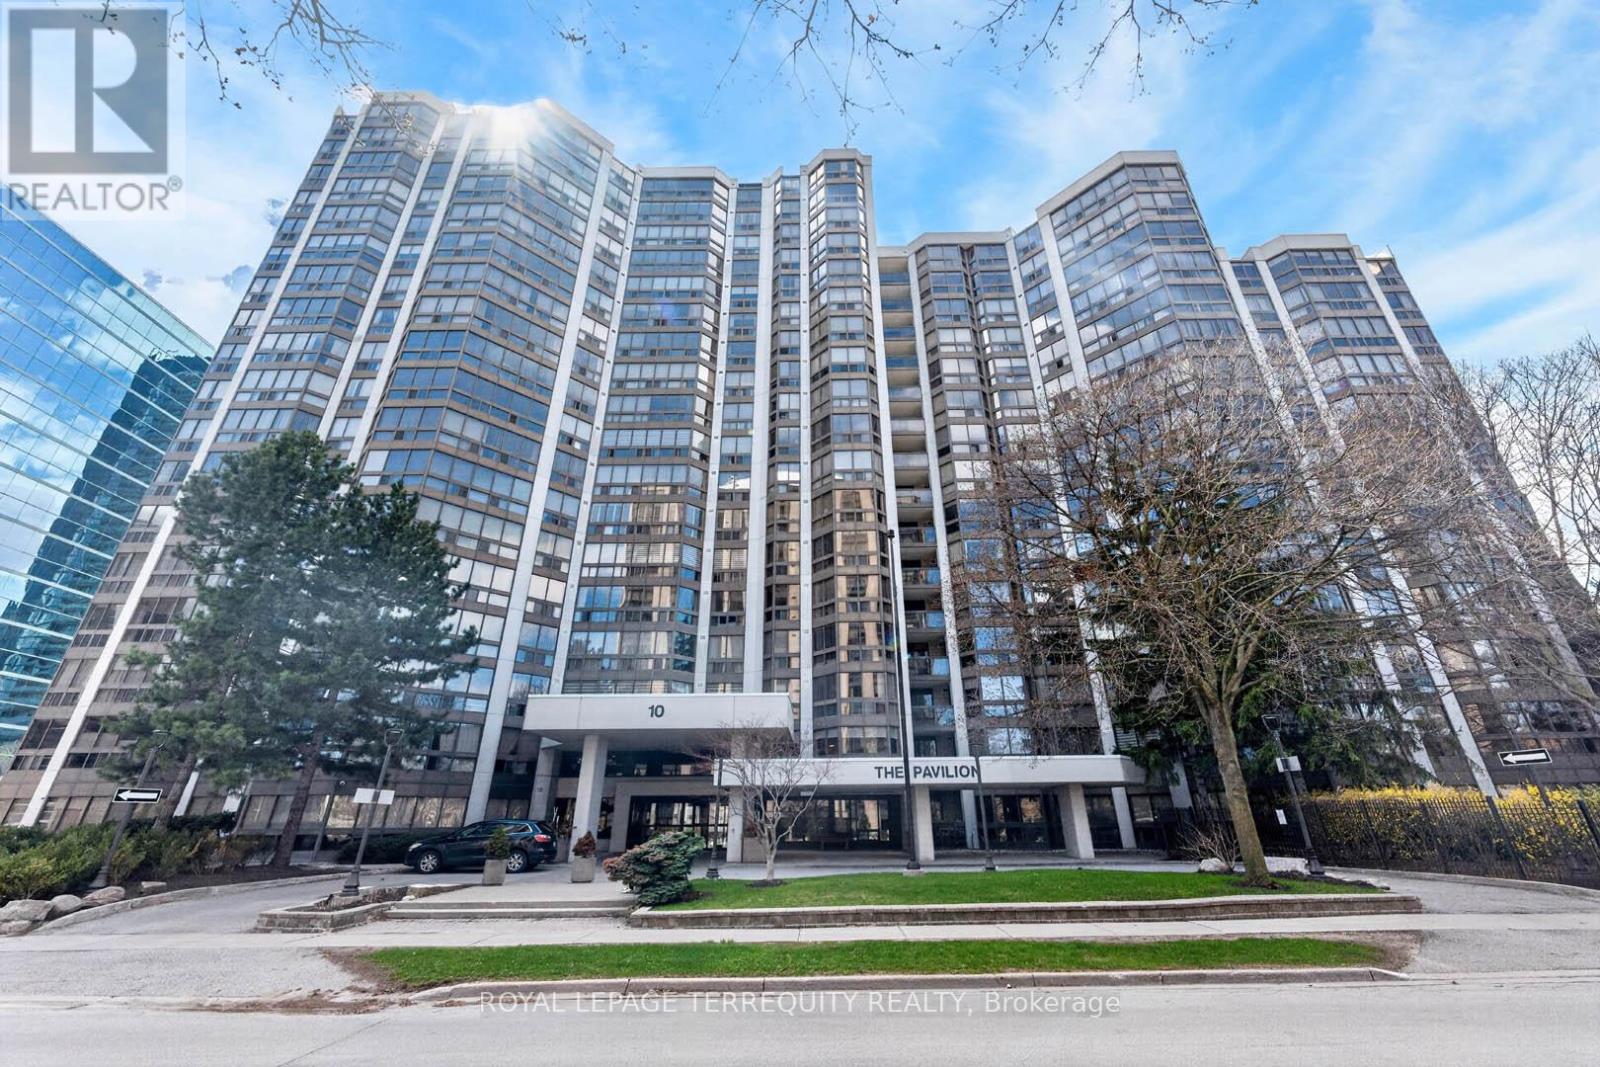
1805 - 10 Kenneth Avenue
Toronto, Ontario
Fully Renovated Luxury Unit At The Sought-After Pavilion With Great East Exposure And Views. Bright And Spacious With Nearly 1,200 Sq Ft Of Well-Laid-Out Living Space-A Rare Offering Compared To Newer Condos. Features Stainless Steel Appliances, Hood Fan, Quartz Countertops With Large Undermount Sink, And Modern Backsplash. Spa-Like Bathrooms, Full-Sized Laundry Room With Recently Replaced Washer/Dryer, And Custom Closet Organizers. Sun-Filled Open-Concept Living/Dining Area. Huge Primary Bedroom With 5-Piece Ensuite. Grand Solarium-Perfect For A Home Office Or Library. Well-Managed Building With All-Inclusive Maintenance Fees Covering Heat, Hydro, Water, A/C, Cable, And Parking. Resort-Style Amenities Include Indoor Pool, Hot tub, Sauna, Gym, Squash Courts, Party Room, Billiards, Visitor Parking, And 24-Hour Concierge. Prime Location Steps To Yonge/Sheppard Subway (Line 1 & 4), Shopping, Restaurants, Parks, And Top-Ranked Schools. Easy Access To Hwy 401. (id:55460)
1b - 1444 Dupont Street
Toronto, Ontario
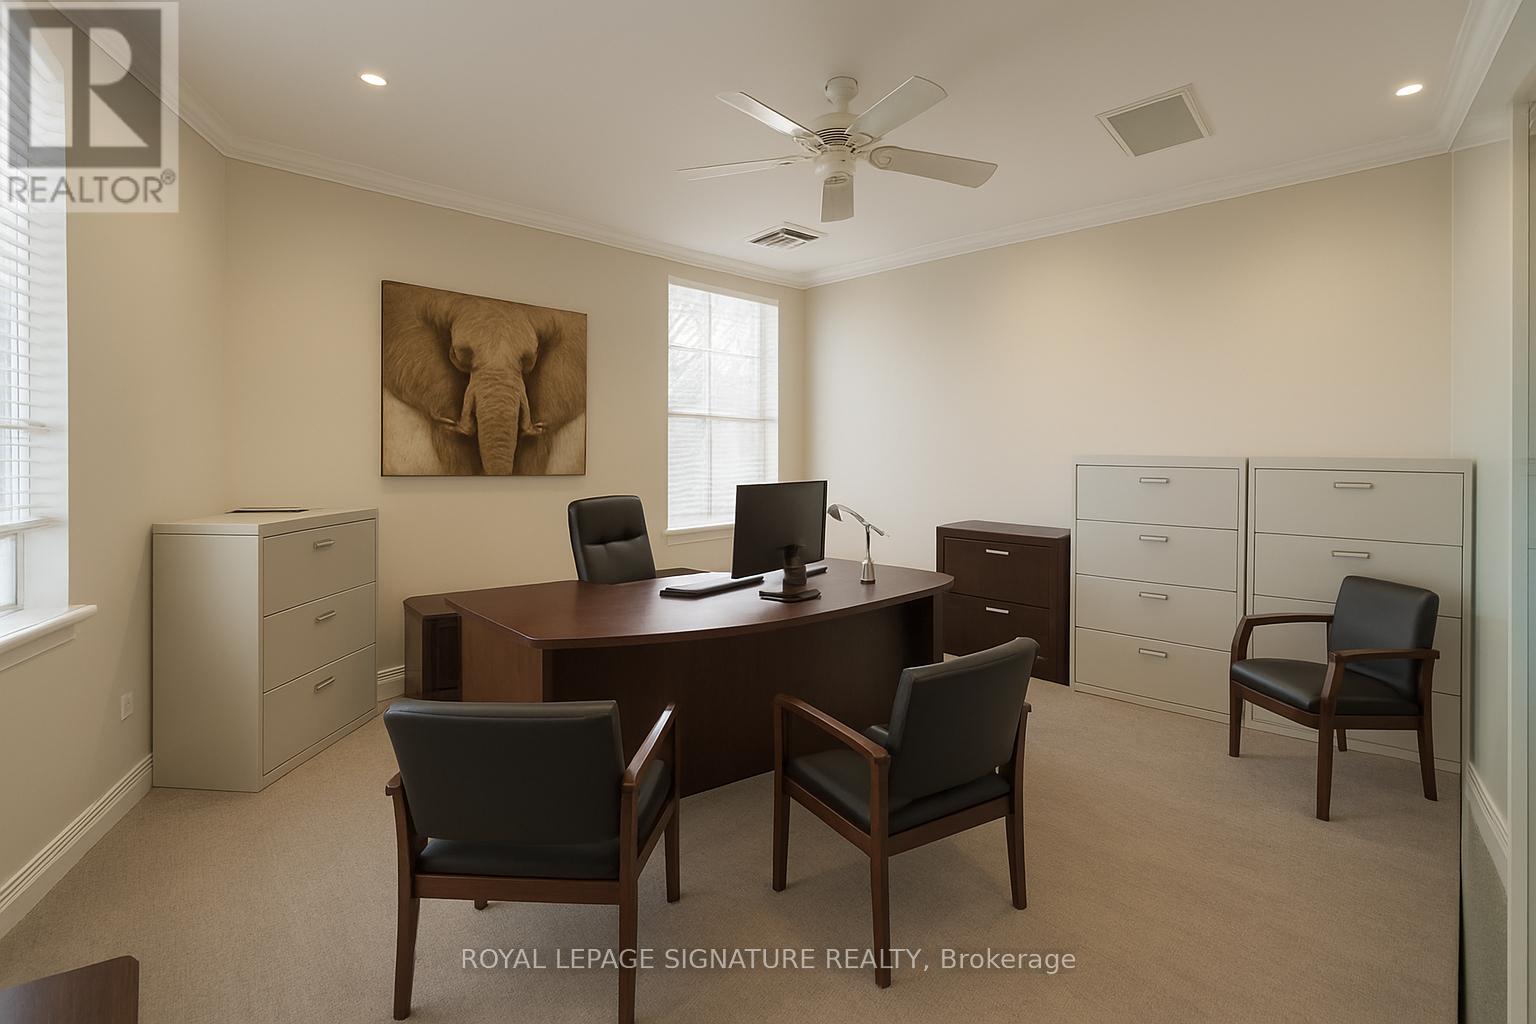
Bright south-facing professional office unit located within a well-established commercial condominium complex. Offering 1,328 sq. ft. of functional space on the second-floor mezzanine, this unit features a private entrance, kitchenette, washroom, conference room, private office, storage area, and open-concept workspace. Zoned I2D2, allowing for a wide range of industrial, commercial, and professional office uses. Situated within a vibrant complex home to a diverse mix of creative studios, light industrial businesses, and professional offices. Ample shared surface parking available for owners, staff, and visitors. An excellent opportunity for businesses seeking a flexible and well-located commercial space. (id:55460)
275 Tagge Crescent
Kitchener, Ontario
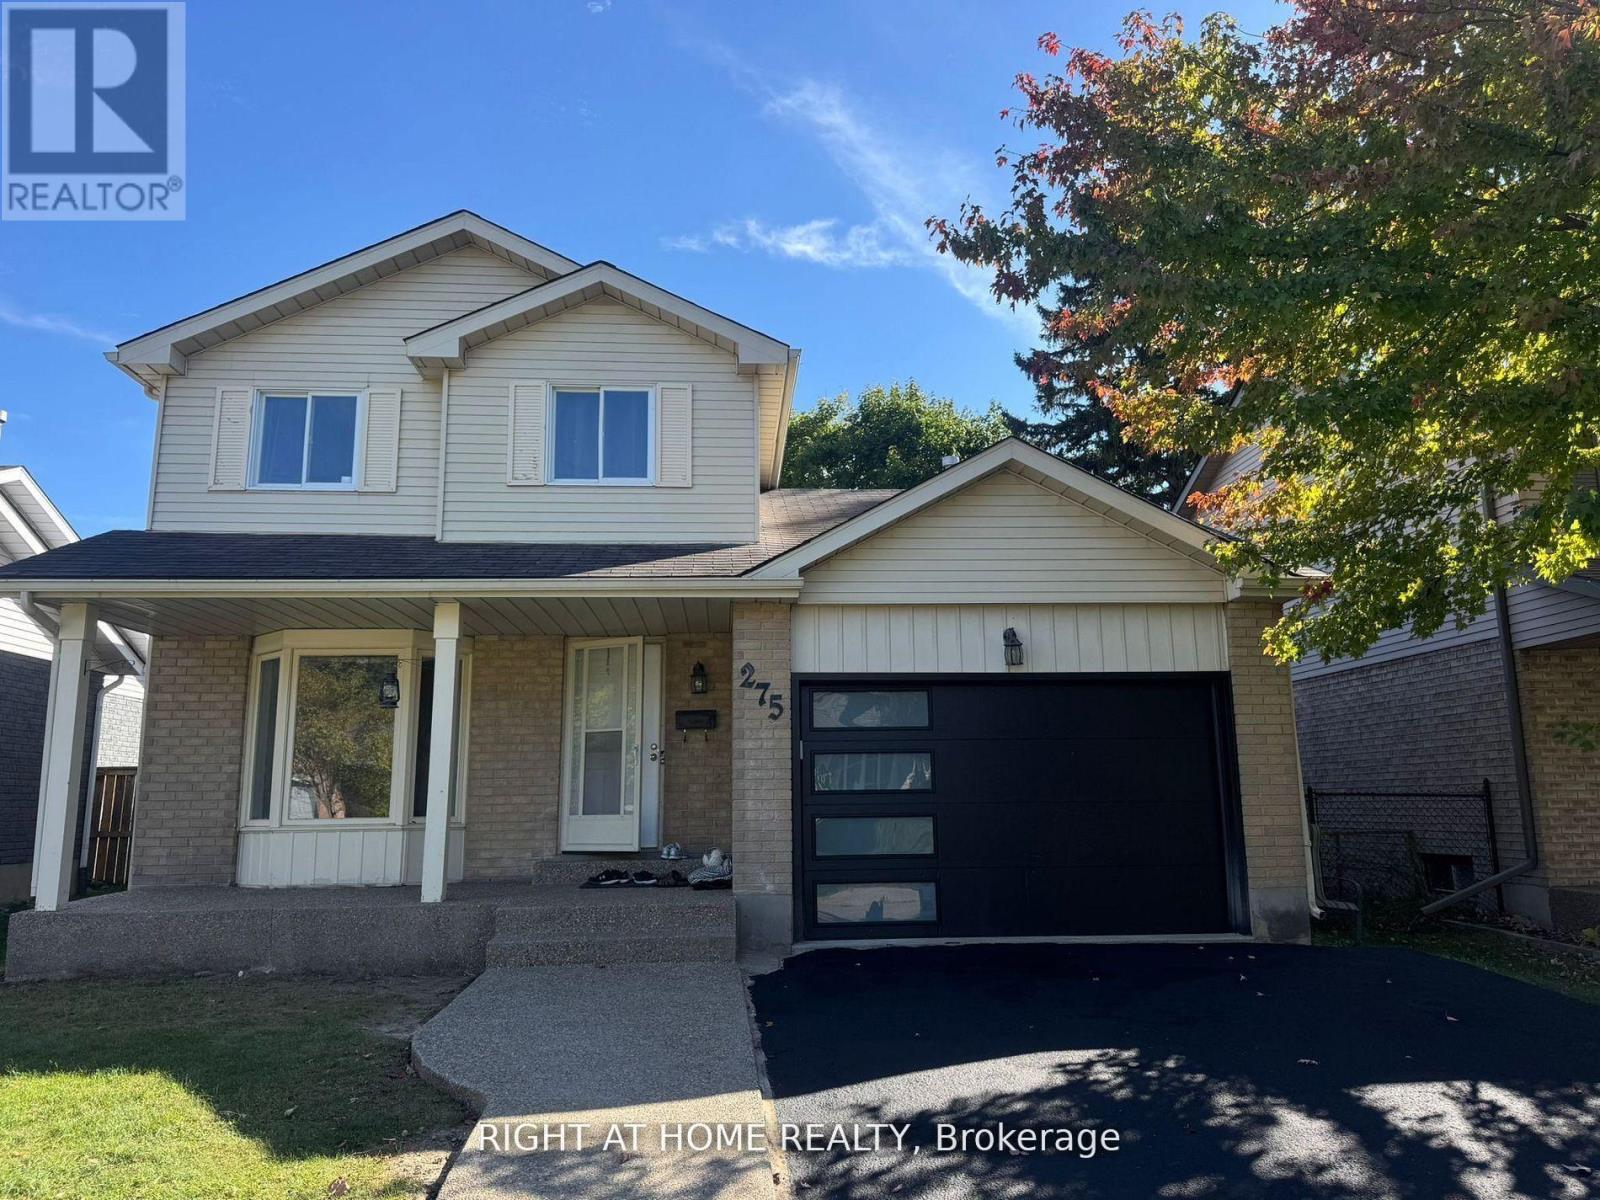
BRIDGEPORT EAST! Family-sized 3 bedroom, 3 bathroom, 1,378 sq. ft. 2 story with 1-1/2 garage, plus driveway parking for 4. Attractive crescent location. Spacious living and formal dining rooms. Main floor powder room. Eat-in kitchen with pantry. Walkout from kitchen to backyard. Finished basement features rec room and 3 piece bathroom. Close proximity to Joe Thompson Sports fields, Bridgeport Park and Grand River trails. new furnace and AC (2023). (id:55460)
90 Tisdale Street S
Hamilton, Ontario
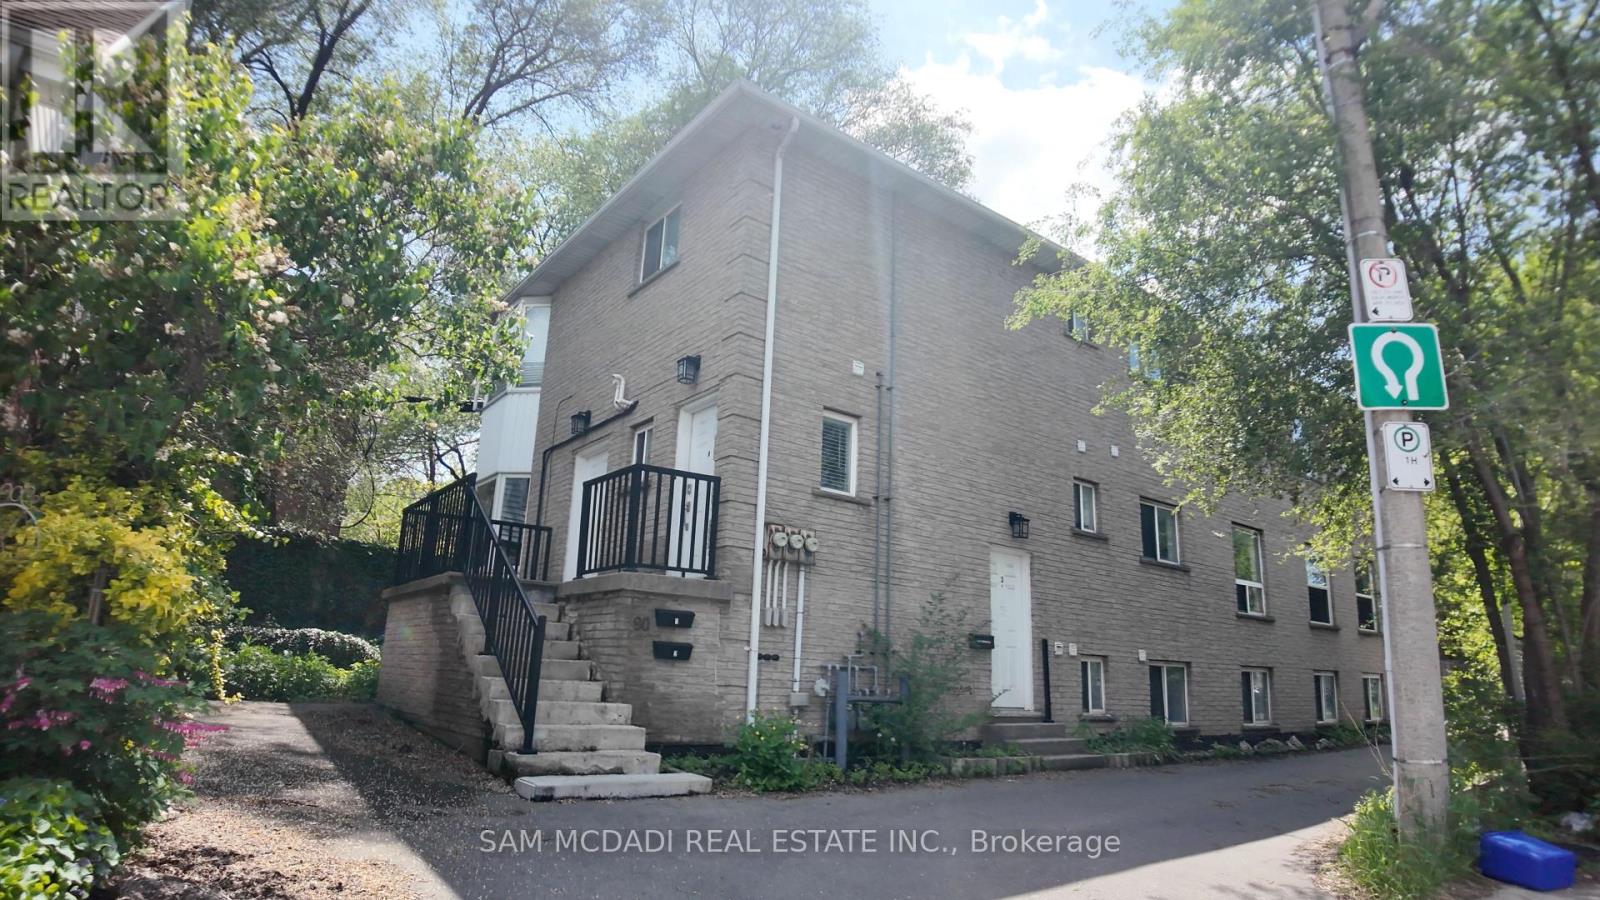
Welcome to 90 Tisdale Street S, a spacious and sunlit triplex offering durable income and long-term investment appeal in one of Hamilton's established urban neighbourhoods. The property comprises three self-contained 3-bedroom units, each with a private entrance and generous layouts that clearly define living, dining, and kitchen spaces. Each unit is individually metered for hydro, gas, and water, and equipped with its own furnace, hot water tank, and in-suite laundry, an efficient setup that transfers utility costs to tenants and supports predictable operating performance. Interior updates have been completed throughout, including flooring, kitchens, doors, and wall finishes, enhancing functionality and tenant demand. Key capital improvements include three furnaces replaced in 2021 and roof shingles updated in 2015. A newly asphalt-paved driveway and parking area accommodates up to 8 vehicles, a rare asset for a multi-unit property and a meaningful contributor to tenant retention. Bright interiors and generous square footage further strengthen the livability of each unit. Located in the Stinson neighbourhood, the property is minutes from Downtown Hamilton, transit routes, hospitals, parks, schools, and daily amenities positioning it well for stable tenancy and long-term relevance as the urban core continues to evolve.A turnkey asset with modernized systems, efficient operations, and lucrative long-term investment potential, and presents a compelling opportunity for investors seeking a well-balanced income property with enduring appeal. (id:55460)
89482 Belmore Line
Howick, Ontario
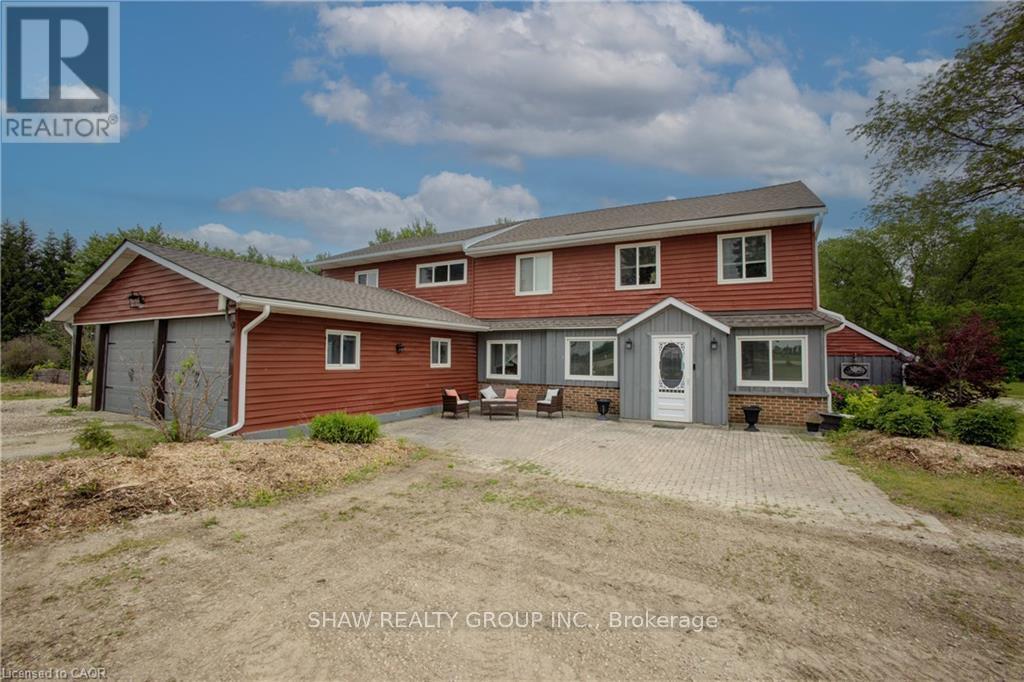
Discover the freedom of country living on this exceptional 12-acre property, offering privacy, recreation, and incredible versatility. Situated on a paved road, the property features approximately 8 acres of mature hardwood forest with established trails, three scenic ponds, and a secluded cabin-perfect for a private retreat, guests, or a staycation getaway. The spacious 5,200 sq. ft. home offers 6 bedrooms and 2.5 bathrooms, providing ample room for large or multi-generational families. Inside, you'll find an open concept kitchen, sunroom, family room, living room, den, and an attached insulated two-car garage, creating comfortable spaces for everyday living and entertaining. Outdoor enthusiasts, hobby farmers, and equestrians will appreciate the 40' x 47' barn with adjoining fenced pasture. Adding exceptional value is the impressive 130' x 60' open-span steel building ( With hydro ), constructed in 2023, featuring 17-foot walls and a separate road entrance. Currently used as an indoor riding arena, this versatile structure offers endless possibilities, including a workshop, storage facility, repair shop, manufacturing space, or home-based business operation. Recent upgrades include a roof with 50-year shingles, updated eavestroughs, select replacement windows, UV system, reverse osmosis system, water softener (2022), and a new furnace (2025). Whether you're looking for a hobby farm, equestrian property, multi-generational home, business opportunity, or simply a peaceful rural escape, this unique property combines space, functionality, and natural beauty in one remarkable package. (id:55460)