
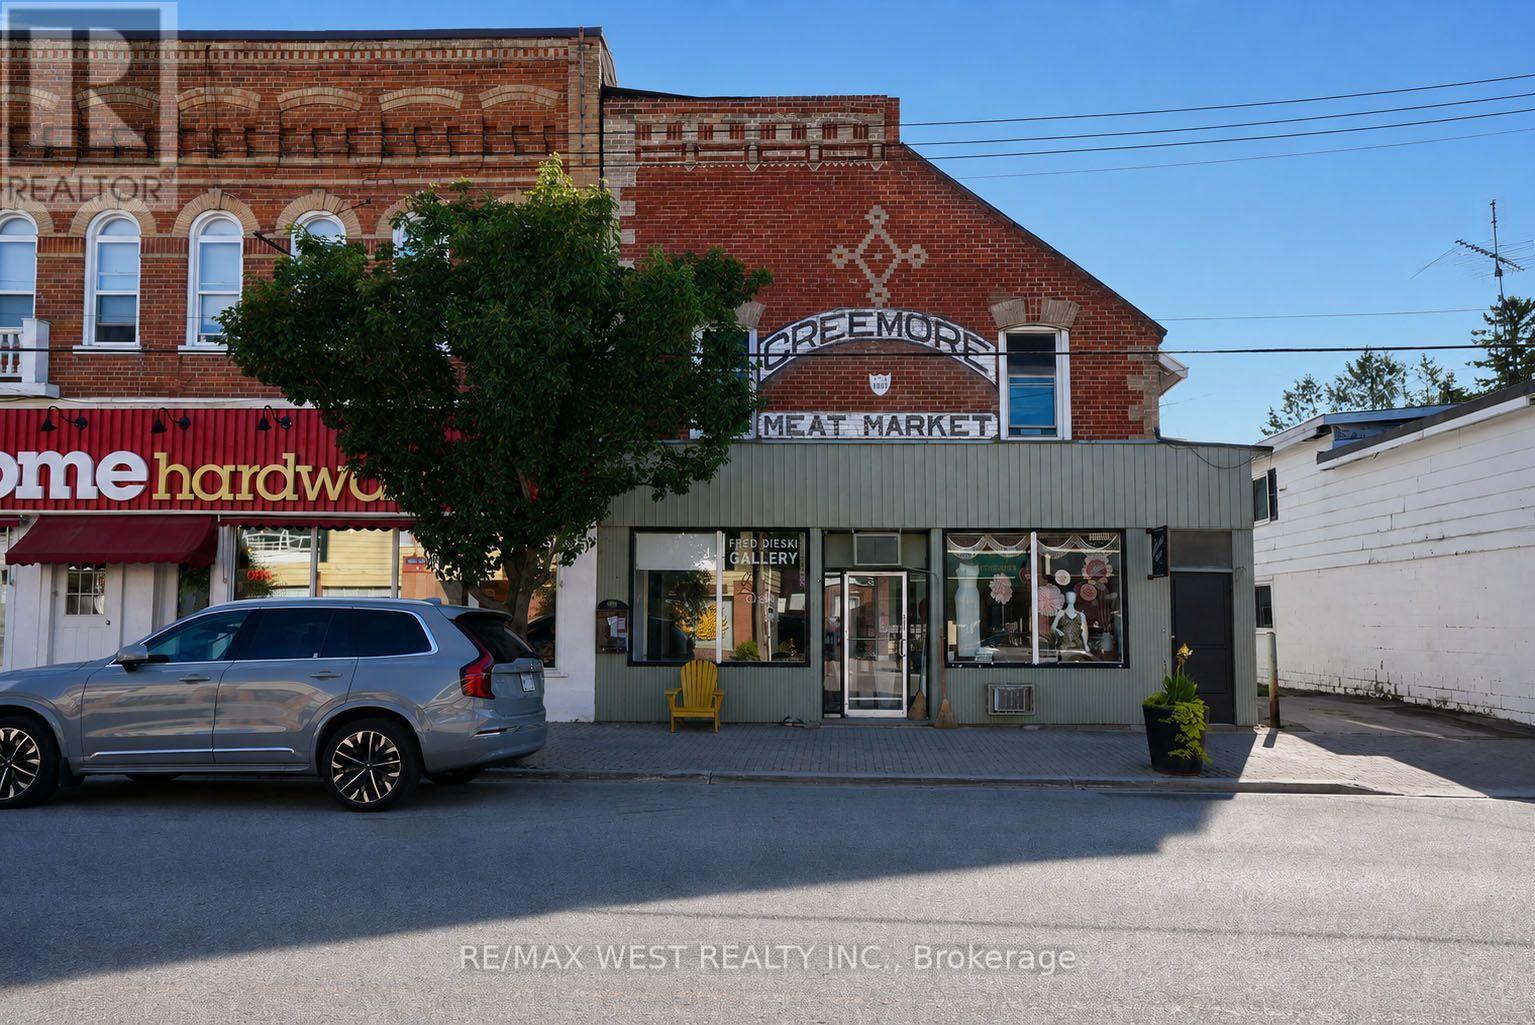
149 - 151 Mill Street
Clearview, Ontario
Amazing investment opportunity in Downtown Creemore. Have an opportunity to own this cash cow right in the heart of historic downtownCreemore with an incredible 8% cap rate!!. This property includes 2 buildings, The Creemore Meat Market building features 2 separatecommercial spaces as well as one apartment upstairs while the additional building has 5 apartments. With sustainable tenants in place this is agreat investment add to any portfolio or could make a great live and work scenario (id:55460)
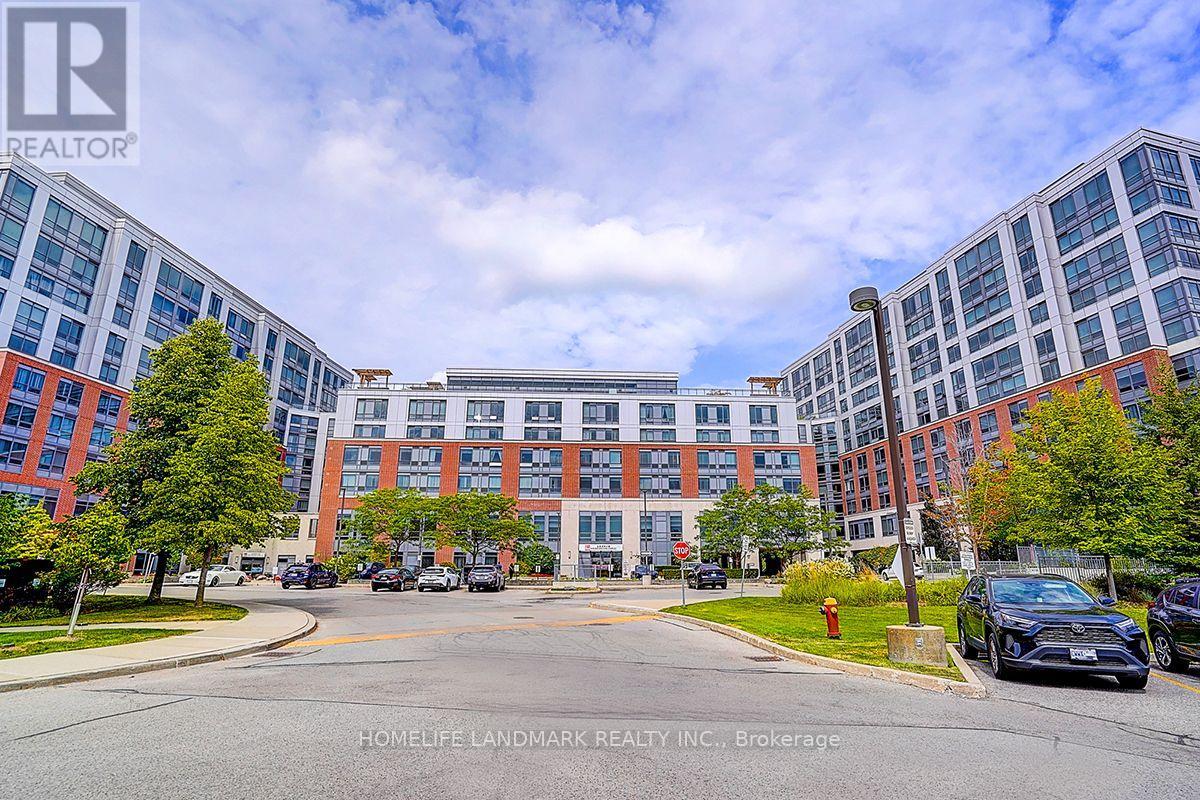
650 - 11211 Yonge Street
Richmond Hill, Ontario
Welcome to Mon Sheong Court, one of Richmond Hill's premier 55+ Life Lease communities, where comfort, convenience, and independent living come together.This bright 1 Bedroom + Den, 1 Bathroom suite features a functional open-concept layout with large windows, laminate flooring throughout, ensuite laundry, and a locker. The versatile den is ideal as a home office, hobby room, reading area, or space for overnight guests. Residents enjoy an exceptional selection of on-site amenities, including a full-service restaurant, medical clinic, Massage therapy, pharmacy, Satellite TV, fitness centre, barber shop, beauty salon, rooftop garden, table tennis, badminton court, karaoke and mahjong rooms, comfortable lounges, and a wide variety of organized social and recreational activities. A 24-hour concierge and on-site emergency response service provide added security and peace of mind. Ideally located along the Yonge Street corridor, Mon Sheong Court offers convenient access to shopping, public transit, parks, and everyday amenities. Maintenance fees include heat, water, heating and cooling, cable TV, and Wi-Fi, providing a truly worry-free lifestyle. Mon Sheong Court is A life lease senior independent living building, and that at least one resident must be 55 years of age or older. Property is being sold on an "As Is, Where Is" basis. (id:55460)
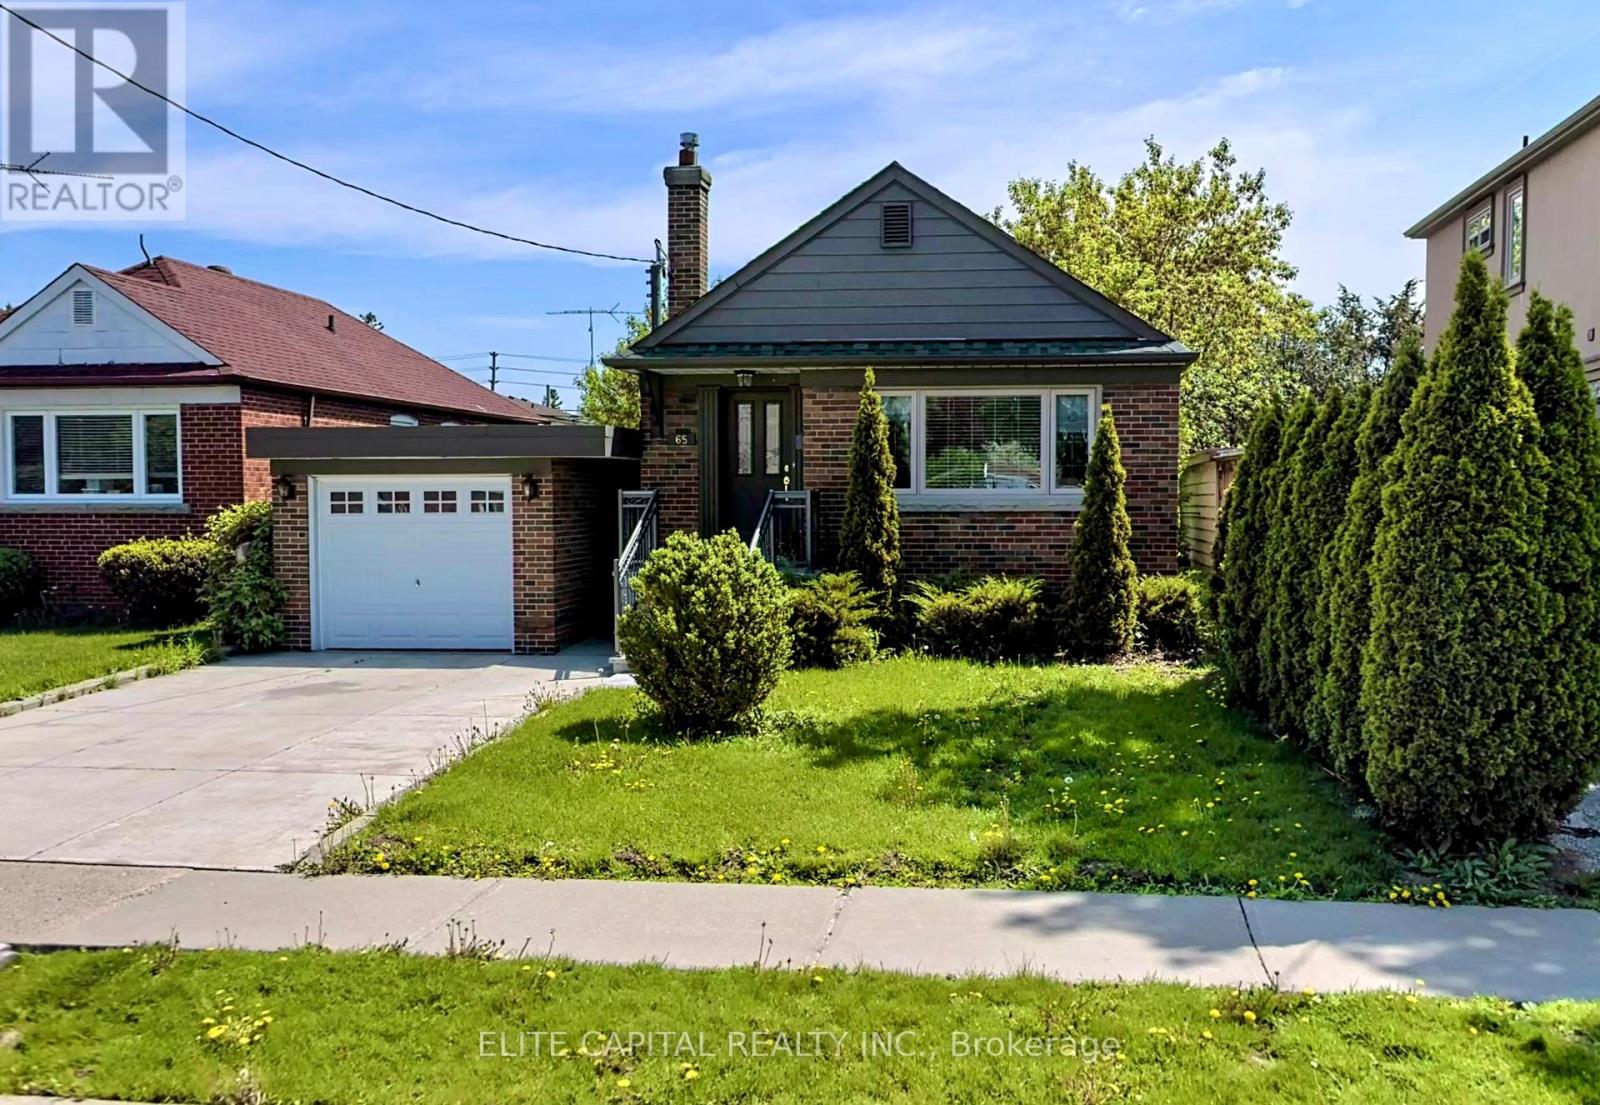
65 Princemere Crescent
Toronto, Ontario
Newly renovated, well kept Detach House in a desirable, beautiful and quiet neighbourhood. Hardwood floor on the main floor throughout, Granite Counter tops, all s/s appliance, roof(2018), gorgeous backyard, walking distance to Public Transit, school etc. (id:55460)
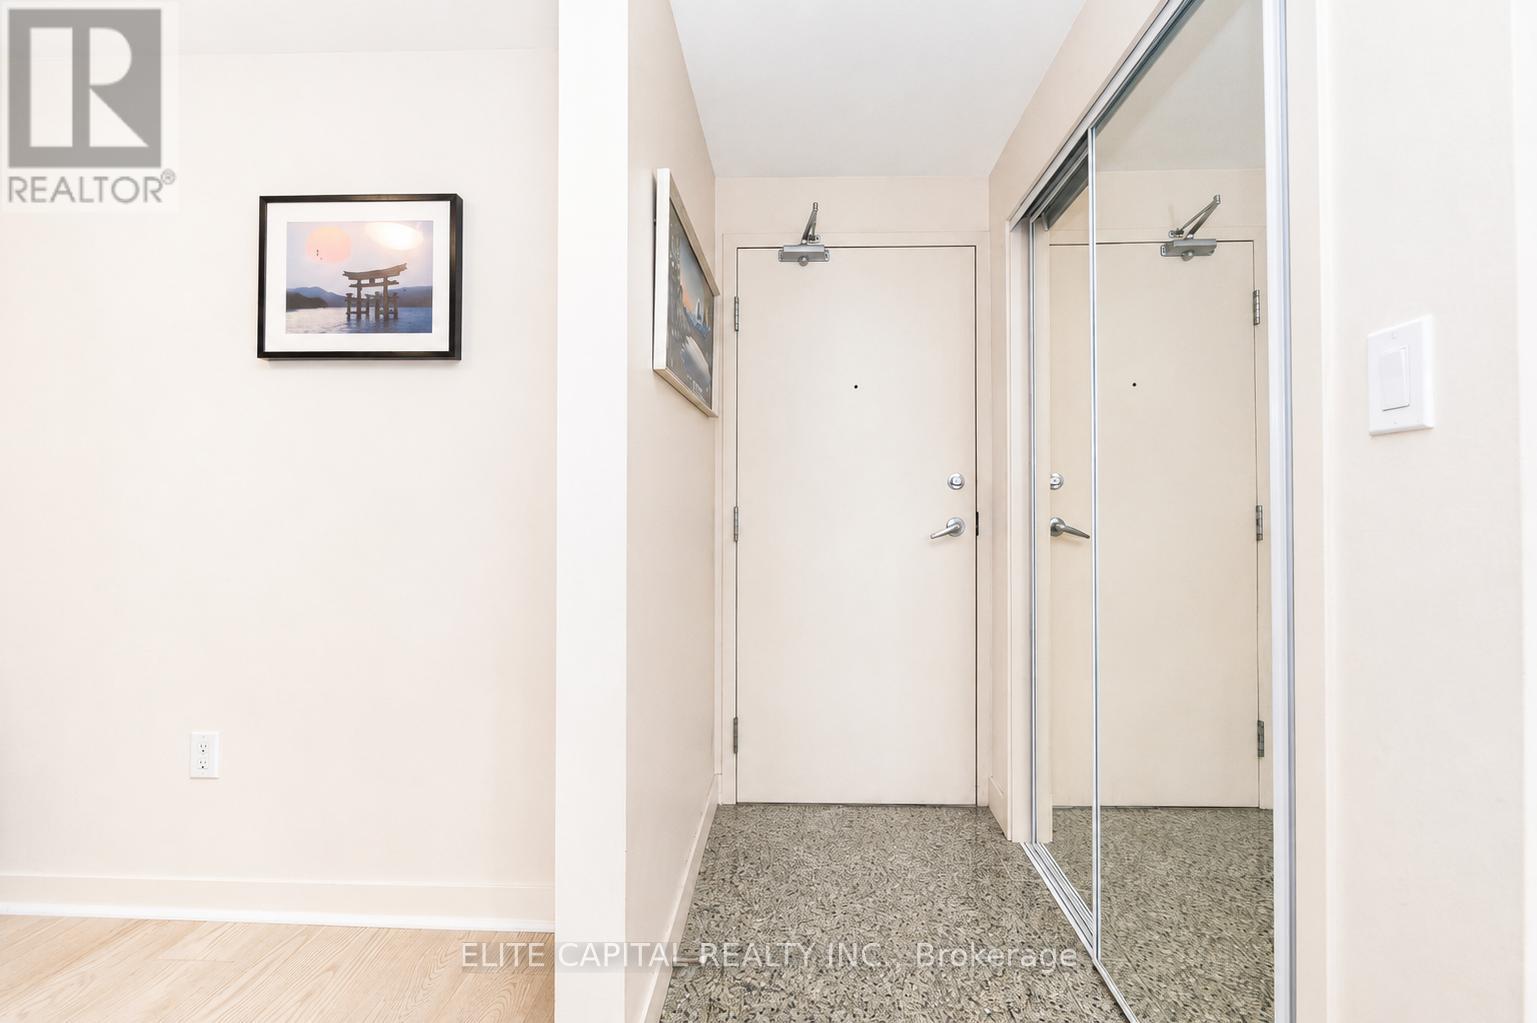
1008 - 10 Navy Wharf Court
Toronto, Ontario
This bright and spacious 1-bedroom plus den condo offers a functional layout in the heart of downtown Toronto. Floor-to-ceiling windows fill the space with natural light, while the open-concept design provides comfortable everyday living. The versatile den is ideal for a home office, guest space, or potential second bedroom. Residents enjoy access to the renowned 30,000 sq. ft. Superclub, featuring a fully equipped fitness centre, indoor pool, basketball, tennis and squash courts, bowling lanes, theatre room, billiards lounge, rooftop patio, spa facilities, and more. A 24-hour concierge provides added convenience and peace of mind.Located just steps from the CN Tower, Rogers Centre, waterfront, Entertainment District, grocery stores, restaurants, and transit, with quick access to the Gardiner Expressway. Lovingly maintained by the original owner, this is an excellent opportunity to own in one of Toronto's most established downtown communities. (id:55460)
Ph1001w - 500 Queens Quay W
Toronto, Ontario
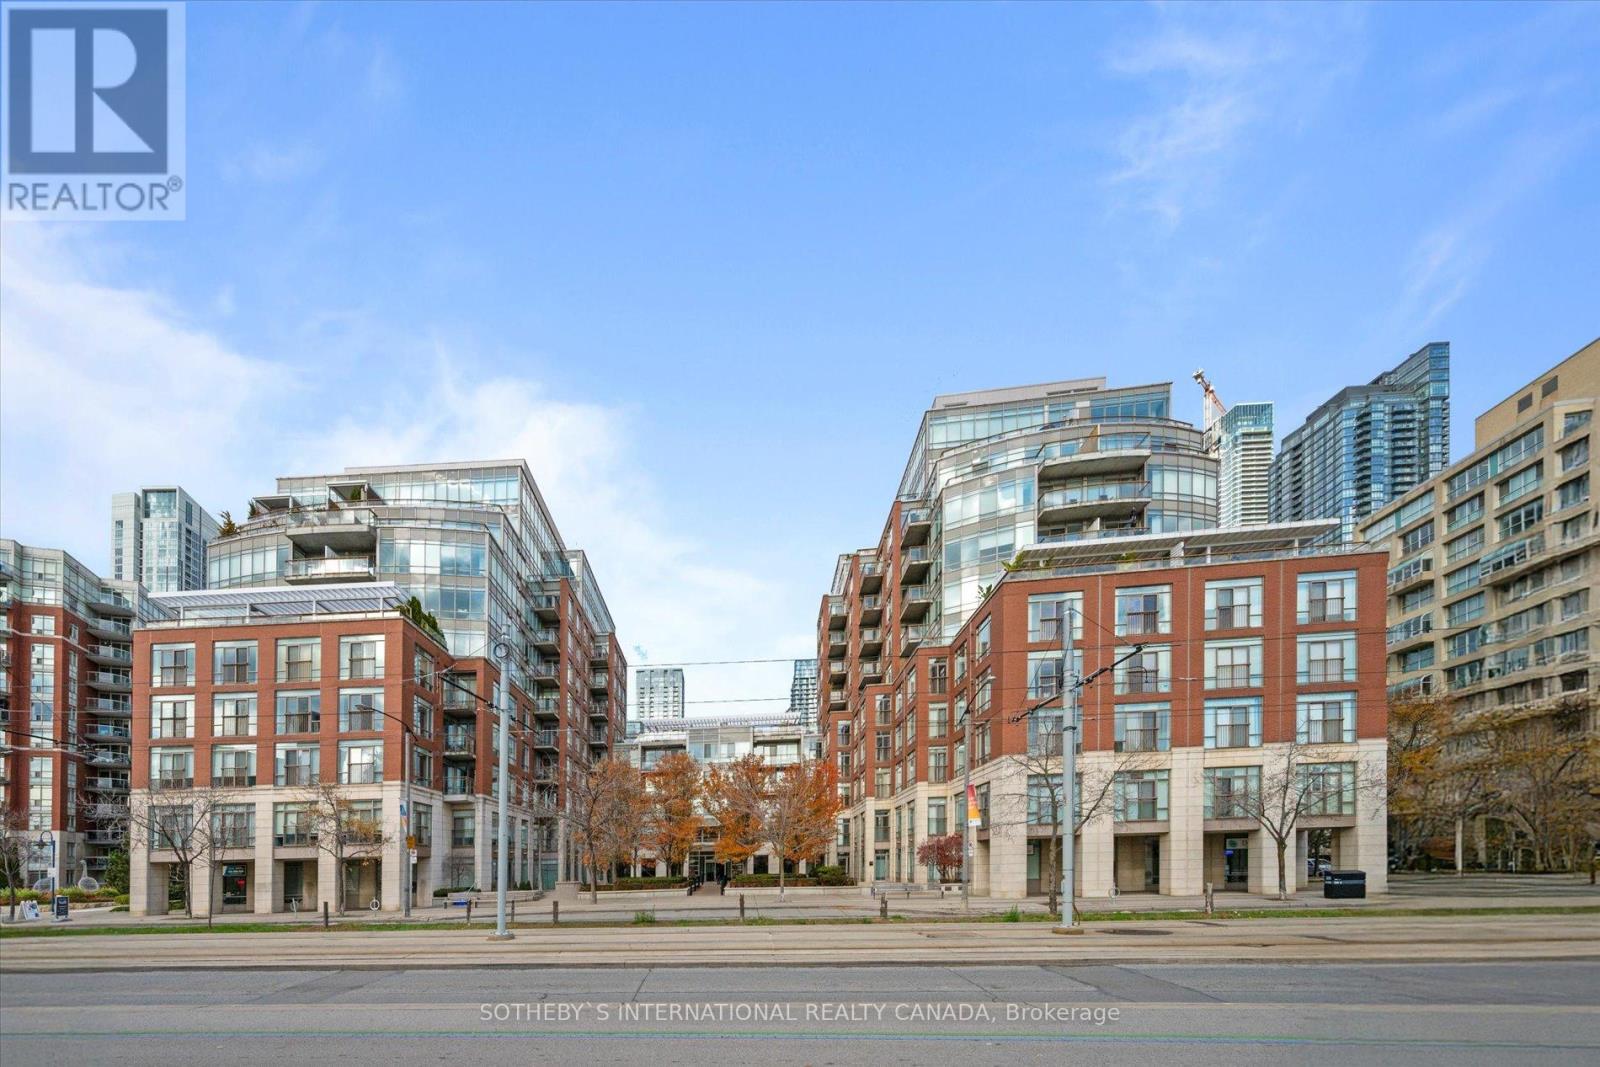
Welcome to this one-of-a-kind penthouse unit, a recently renovated and fully furnished masterpiece offering a rare opportunity to experience luxurious waterfront living. Perched above the marina and island airport, this two-story, 3-bedroom home is a turnkey oasis designed for those who appreciate the finest things in life. With expansive floor-to-ceiling windows and soaring vaulted ceilings, the space is filled with natural light and panoramic views that stretch across the water. Every inch of this unit has been thoughtfully crafted with brand-new, high-end finishes, making it feel like your dream home come to life. Experience the new Chefs kitchen with top-of-the-line appliances, the spacious Primary suite with a one-of-a-kind view, and the two private balconies, complete with outdoor furniture. This unit comes fully equipped, down to the smallest detail. Building amenities include a great gym, 24 hr Concierge, and conference room and party room. (id:55460)
A - 184 Main Street S
Newmarket, Ontario
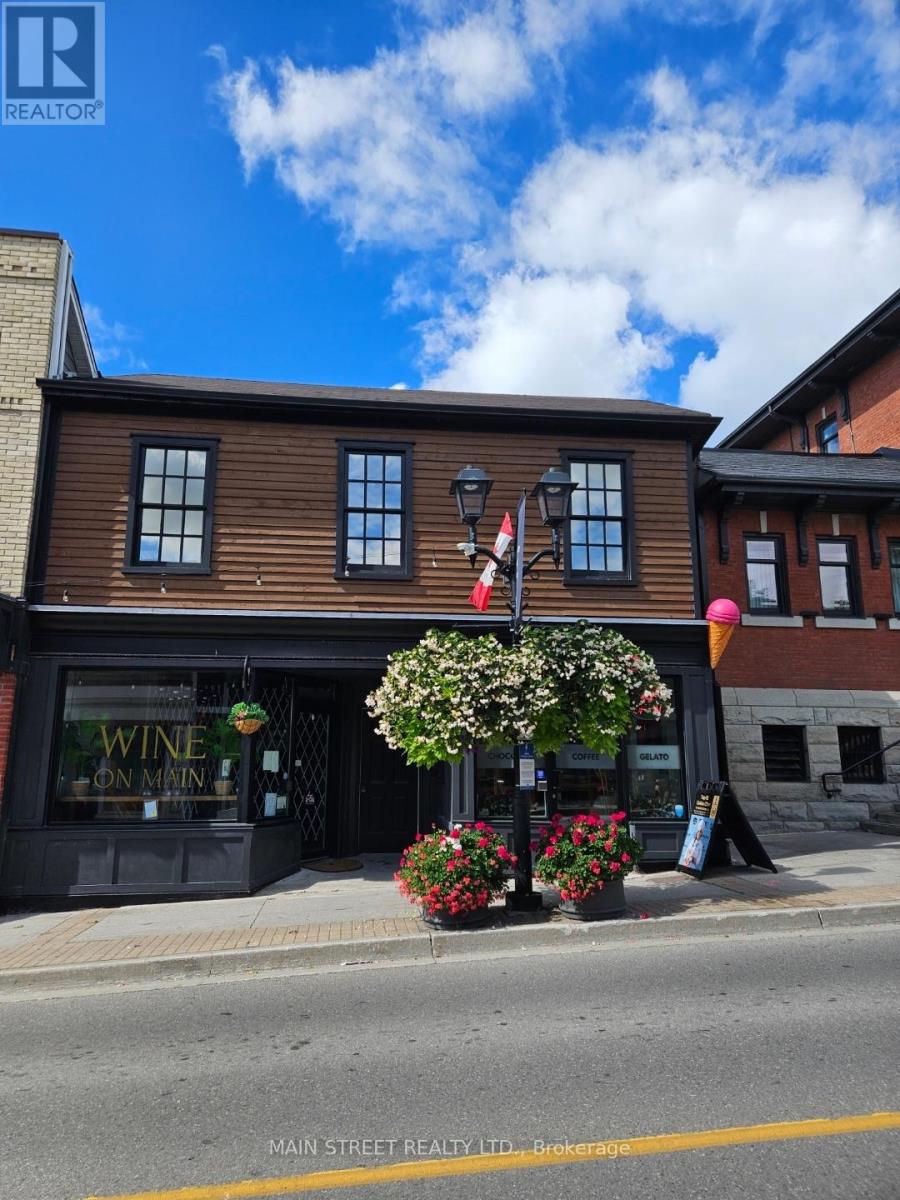
Client Remarks Exceptional Main Street exposure in central Newmarket. This 2nd floor open-concept office space offers abundant natural light within a meticulously renovated building featuring timeless character and charm. Previously home to a law firm, the property provides a professional layout with flexible zoning accommodating a wide range of commercial permitted uses. Surrounded by established businesses in a high-traffic, high-demand corridor. A unique leasing opportunity not to be missed. (id:55460)
Lower 112 Ridge Road
Cambridge, Ontario
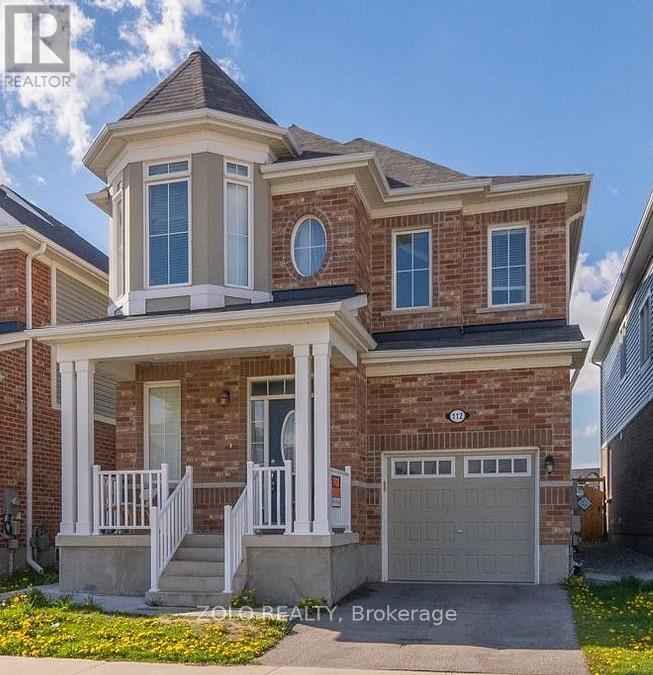
Legal 2-Bedroom Basement Apartment featuring a bright and spacious open-concept layout with 2 bedrooms, 1 full bathroom, a private separate entrance, private ensuite laundry, and 1 parking space. This well-maintained, neat, and clean unit offers modern finishes and comfortable living in a quiet, family-friendly neighborhood. Conveniently located close to schools, parks, shopping, public transit, and major highways. Ideally suited for a small family or working professionals. Tenant is responsible for 30% of utilities. Available by SEPTEMBER 1ST. (id:55460)

37 Wilson Crescent
Southgate, Ontario
Welcome to 37 Wilson Crescent, a warm and inviting raised bungalow nestled in one of Dundalk's family-friendly neighbourhoods. Designed with everyday comfort in mind, the bright open-concept main floor creates a welcoming space where family and friends can gather with ease.The heart of the home is the spacious kitchen, featuring ceramic tile flooring, a centre island, stainless steel appliances, and an open layout that flows effortlessly into the living room. Filled with natural light, the living room offers durable laminate flooring and a walk-out to the back deck-perfect for enjoying your morning coffee, summer barbecues, or relaxing evenings outdoors.The main floor is complete with three comfortable bedrooms, a 4-piece bathroom, and a convenient 2-piece powder room, offering a functional layout for growing families.Downstairs, the fully finished basement provides even more living space with two additional bedrooms, a generous rec room, a second kitchen, and a bathroom rough-in, offering endless possibilities for extended family, guests, or multi-generational living. A cozy pellet stove adds warmth and character, making this level a comfortable retreat throughout the cooler months.Located in a welcoming neighbourhood known for its parks, schools, and community atmosphere, this home offers the perfect balance of small-town charm and family-friendly living. Whether you're looking for room to grow or a place to create lasting memories, 37 Wilson Crescent is ready to welcome you home. (id:55460)
Con 9 Pt Lot 15 Maple Street
Pelham, Ontario
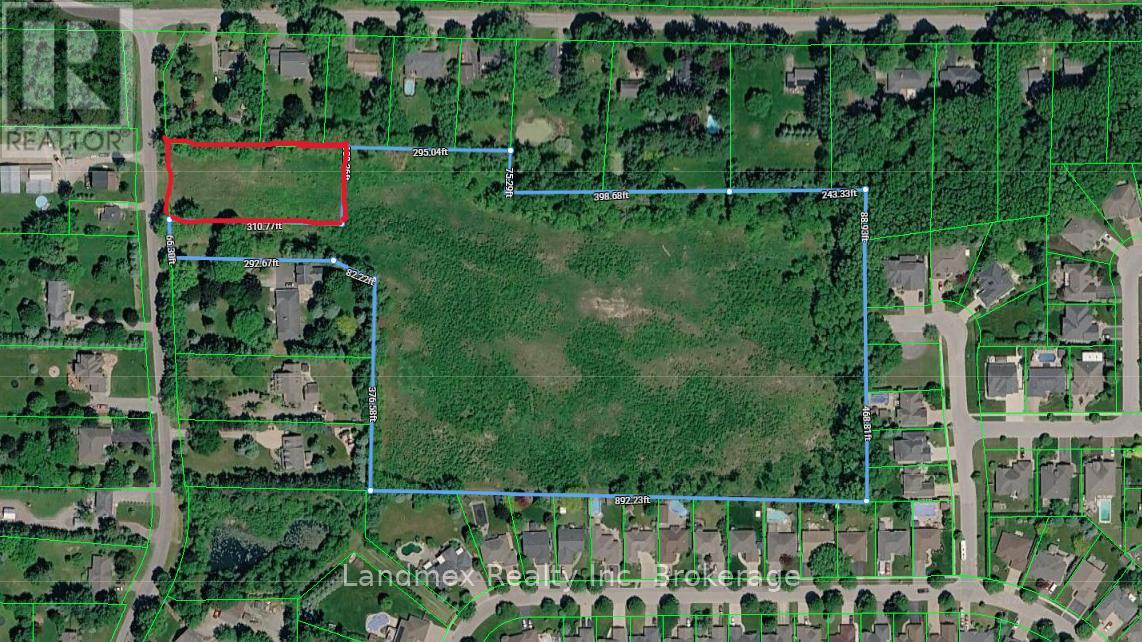
Rare development opportunity in the heart of Fenwick, one of Pelham's fastest-growing communities. This 12.18-acre parcel is accompanied by an ADDITIONAL PIN 640300475 1 acre as per MPAC. Both are strategically positioned within an established residential area, surrounded by successful developments and inline to benefit from the continued growth of the Niagara Region. 1237 Maple St (PIN 640300907) property features a pre-approved development plan consisting of 28 single-detached lots, 36 townhouse lots, 22 street townhouse lots, plus approximately 24 additional townhouse lots on the remaining lands, offering outstanding potential for a well-designed residential community. With Residential zoning in place, the property presents exceptional opportunities for residential development, with potential for a thoughtfully planned subdivision or other permitted residential uses, subject to applicable approvals. The site is fully serviced with municipal water, sanitary sewer, and storm sewer infrastructure, significantly enhancing development efficiency and reducing upfront servicing costs. Pelham continues to experience strong residential growth, driven by expanding infrastructure, increasing housing demand, and its desirable small-town charm with easy access to major urban centers throughout the Niagara Region. Opportunities of this size, location, and development readiness are becoming increasingly scarce. Buyer and Buyer's Representative are advised to verify all development potential, permitted uses, approvals, and complete their own due diligence for their intended use. (id:55460)
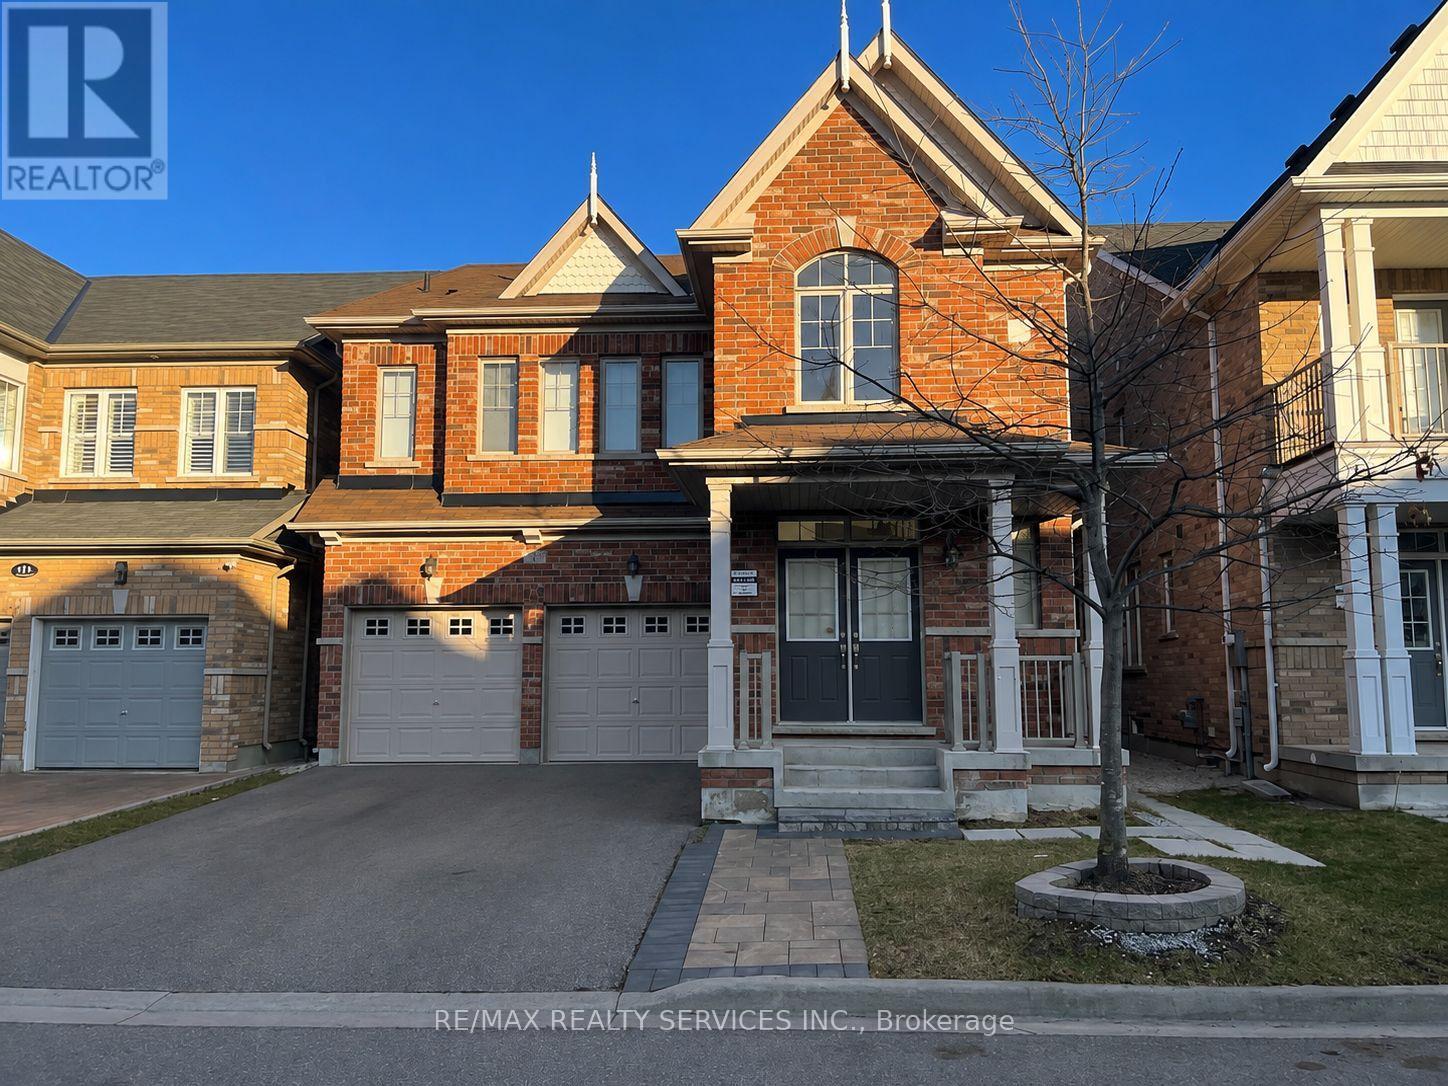
13 Frampton Road
Brampton, Ontario
Beautiful, Legal 2-bedroom basement apartment in a detached home with a private separate side entrance. Bright and spacious layout featuring 2 bedrooms, a huge walk-in closet, 1.5 bathrooms, and vinyl flooring throughout-no carpet. Conveniently located close to parks, schools, community centre, library, and other amenities. One parking spot included. (id:55460)
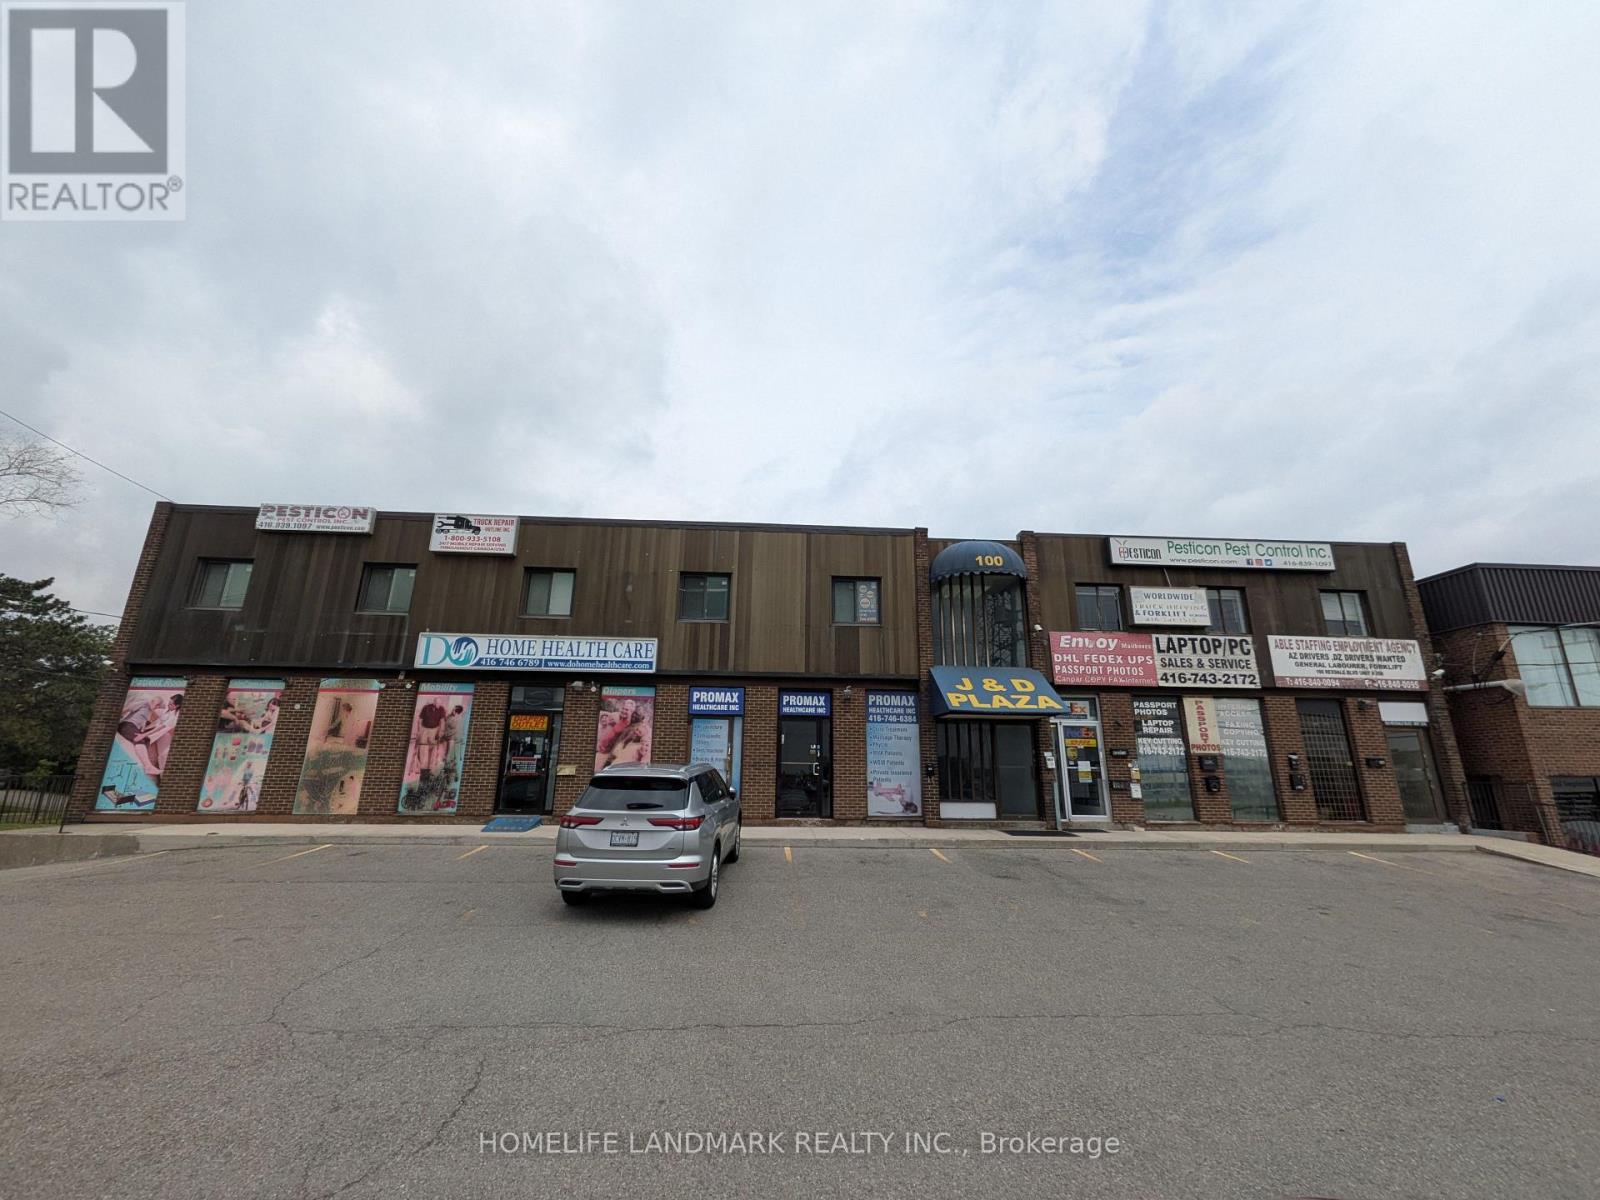
309 - 100 Rexdale Boulevard
Toronto, Ontario
Discover the perfect setup for your business in this functional 745 sq. ft. office unit, ideally located at the bustling intersection of Rexdale Blvd and Kipling Ave. Situated on the second floor, this efficient space features two private rooms and an independent washroom, making it an excellent choice for professional services, medical administrative clinics, or growing small businesses. Enjoy exceptional transit connectivity and close proximity to local amenities in a highly accessible commercial hub. (id:55460)

8 & 9 - 11 Edvac Drive
Brampton, Ontario
** Property is Leased***Buyer has to Assume the Tenant-Welcome to 11 Edvac dr units 8 & 9-Very Spacious and Nicely Maintained offers a variety of Business. Total Area 2745 Sq ft with Office and one Washroom. Units has 2 Docks at the Back. Close to Major Highway and Airport Road. Upgraded Power and Electric Board.Transformer 50 kva 600 120/205 b v3 phase. Great for computer use as Dedicated 2-10mm Under Ground conduits from the property line to the unt..Permits wide range of uses, NO AUTOMOTIVE BUSINESS. (id:55460)