
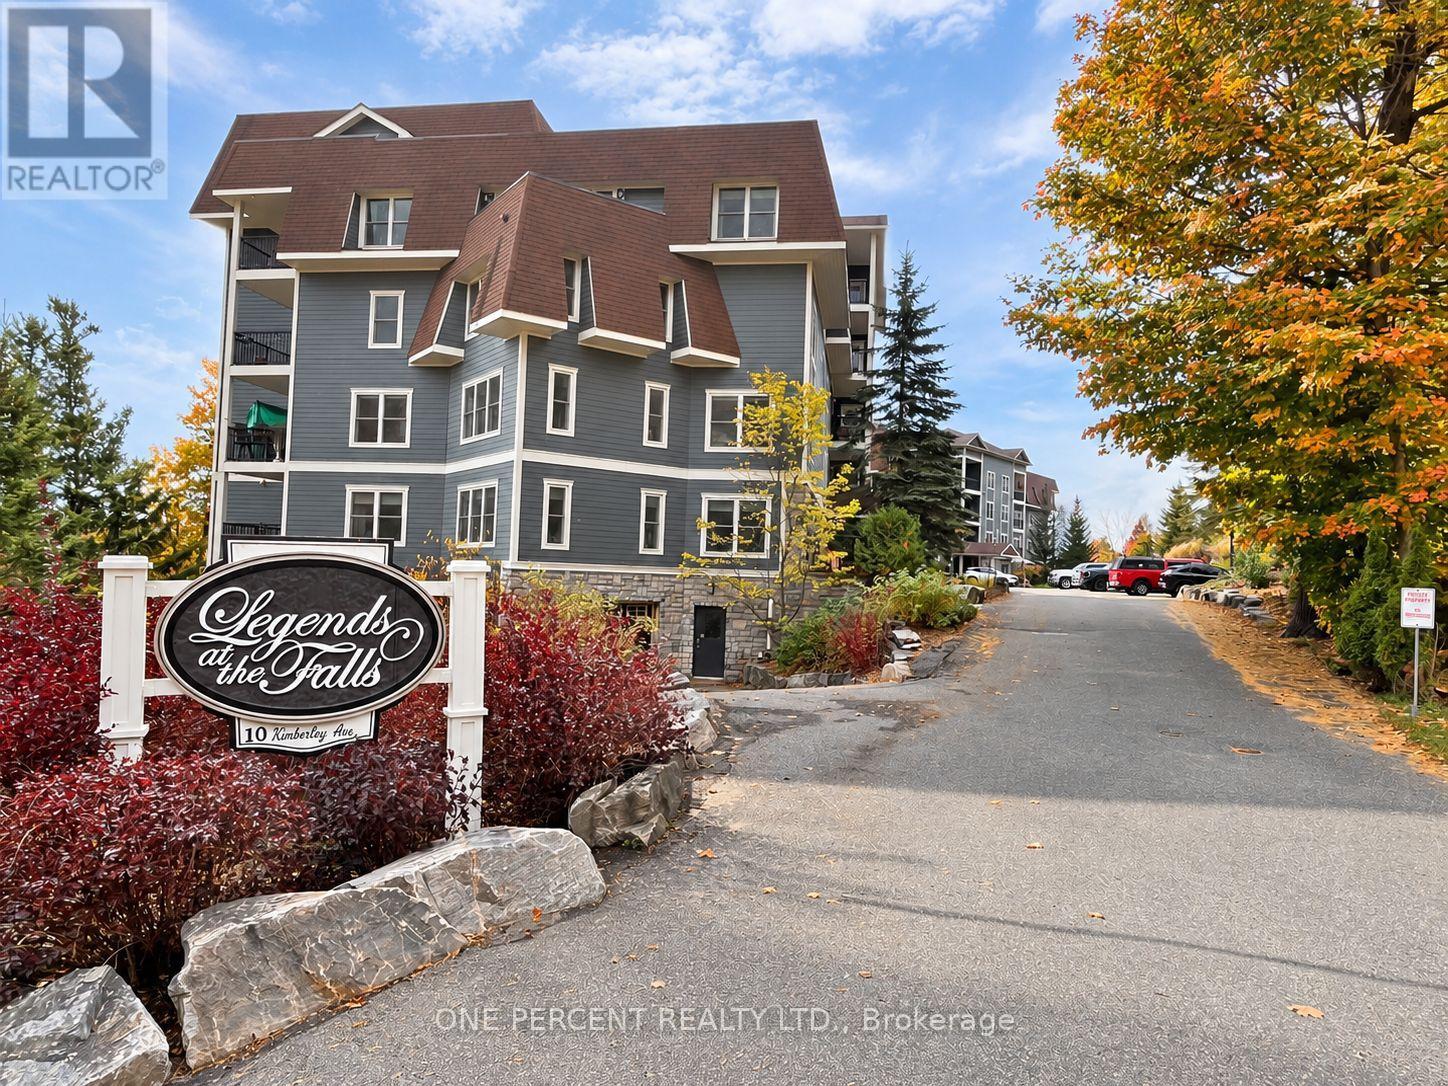
113 - 10 B Kimberley Avenue
Bracebridge, Ontario
WELCOME TO LEGENDS AT THE FALLS - WHERE MUSKOKA LIVING COMES WITH A LOT LESS RAKING, SHOVELLING & GENERAL OUTDOOR CHORES! This spacious ground-floor condo offers 1,200-1,399 sq. ft. of comfortable, easy living with 2 bedrooms + den and 2 full bathrooms, all just minutes from downtown Bracebridge, shopping, restaurants and the Muskoka River. The open-concept layout features a generous kitchen with plenty of cabinetry and counter space, flowing into the bright living and dining areas with a walkout to your private terrace. Ground-floor living has its perks - especially if your four-legged family member thinks elevators are highly suspicious! The oversized primary bedroom features a walk-in closet and private ensuite, while the separate den makes an ideal office, TV room &/or guest space (murphy bed anyone?). In-suite laundry, central air, an owned underground parking space and storage locker add everyday convenience. And the amenities? Legends at the Falls delivers, with a fitness room, car wash, games/billiards areas, party/common room, visitor parking and inviting outdoor spaces overlooking the Muskoka River. Enjoy a peaceful, wooded setting while remaining close to everything Bracebridge has to offer. Common element fees cover building utilities such as: electricity, heat for hallway, lobby, wooliver room. Water to Wooliver room and car wash. Property maintenance includes snow removal, lawn and garden maintenance, waste removal. General building maintenance; entrance & garage doors, elevator, carpet cleaning, building pest control. Condo living without giving up space, convenience or your Muskoka lifestyle - and someone else gets to worry about the snow! (id:55460)
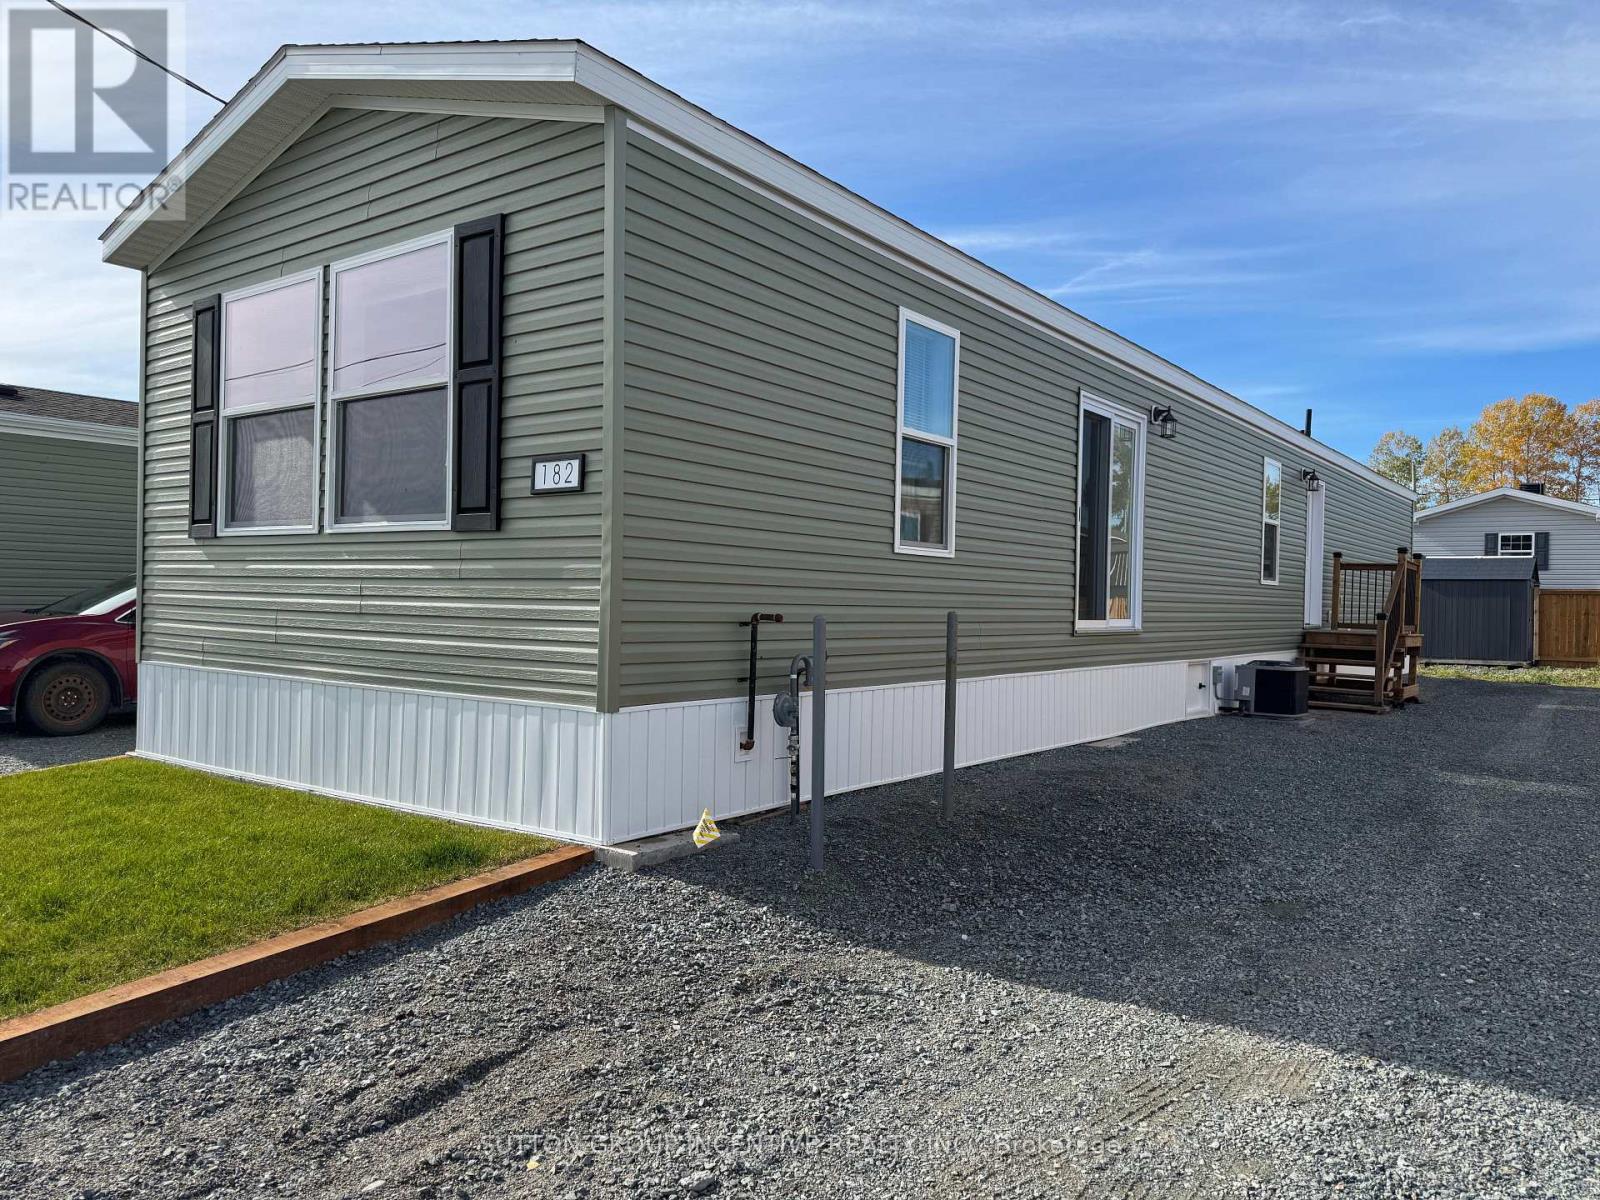
182 Remi Crescent
Timmins, Ontario
Brand new, comfortable, energy efficient homes are being installed on Remi Cr. in True North Estates during August and September 2026. These affordable and thoughtfully designed 2026 mobile homes are built for Northern Ontario's demanding climate, the attic/ceiling has R60 insulation, the floors have R31 and the walls are R24, the perimeter skirting is insulated, and the gravel pad under the mobile home will be covered with hard foam insulation, offering energy savings that truly sets these homes apart from older homes that were built before energy efficiency became important. This affordable approximately 1100 square foot, open concept, 2-bedroom, 2-bathroom mobile home shows very well and will be ready for August 15 possession. You will enjoy the natural wood-finish kitchen cabinets, crown mouldings, LED lights and stainless steel appliances. You will enjoy the spacious living room and other features including high efficiency furnace, central air conditioning, storage for linens and clothes, a built-in dishwasher, a built-in microwave, a Heat Recovery (HRV) ventilation system and lots of natural light. Come see our community and book your new home. (id:55460)

471 Willis Drive
Oakville, Ontario
An exceptional custom-built residence where timeless architecture, bespoke detailing and modern luxury meet in one of Oakville's most coveted neighbourhoods. Offering 3,527 sqft above grade plus an expansive finished lower level. Landscaped gardens and a driveway w/ interlocking borders lead to a covered porch. A grand open-to-above foyer. A private office features custom library cabinetry. A dramatic circular architectural feature crowned by a domed skylight fills the home's heart w/ natural light. Tiles imported from Spain and wainscotting reflect European-inspired elegance. A coffered ceiling elevates formal dining. The two-tone kitchen pairs illuminated glass-front cabinetry and a contrasting island w/ coordinated counters and backsplash, Wolf, Sub-Zero and Miele appliances, and Waterstone fixtures. A butler's pantry w/ prep sink. The great room's soaring ceiling and expansive windows create a gathering space enhanced by a gas fireplace. Wainscotting and integrated lighting accent the staircase to the skylit upper gallery. Four bedrooms feature 9-ft ceilings, including a primary retreat w/ fireplace, W/I closet and spa-inspired ensuite w/ heated floors, freestanding tub, glass shower and double vanity. A second bedroom has its own ensuite. Upper laundry features custom tiles. The lower level offers 9-ft ceilings, large windows, a rec area, an additional living area w/ the home's third gas fireplace, 5th & 6th bedrooms and heated bathroom floors. A walk-up leads to a fenced backyard w/ an additional patio, custom patio stonework and covered patio w/ wood-finished ceiling, pot lights and gas BBQ connection. A high-ceiling garage has a third door for rear vehicle access; a mudroom adds storage. Smart-home features include Sonos, cameras, Ring doorbell and biometric entry, plus irrigation, EV charger and steam humidifier. Close to Downtown Oakville, Lake Ontario, Bronte Harbour, Coronation Park, Glen Abbey Golf Club, schools, shopping, dining, GO, QEW, 403 & 407. (id:55460)
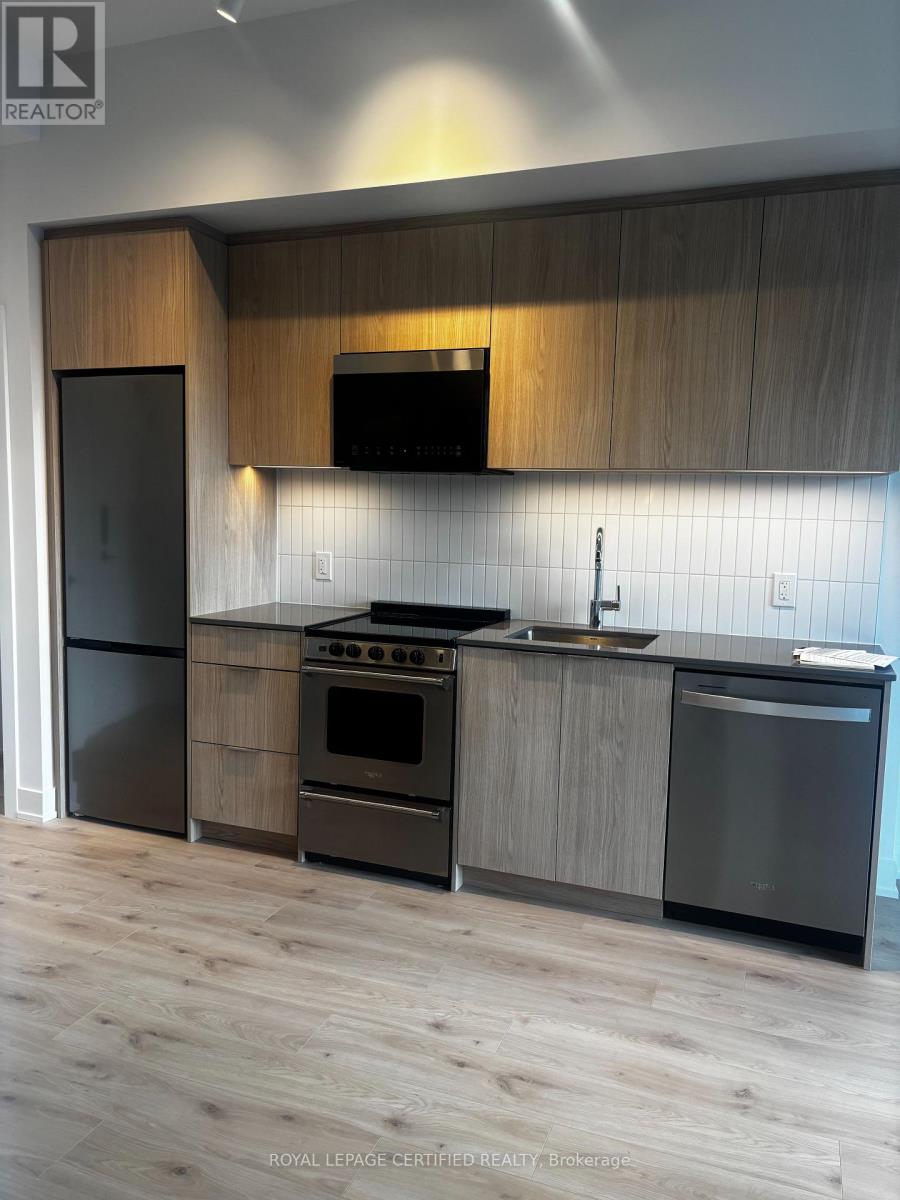
112 - 3088 William Cutmore Boulevard
Oakville, Ontario
This brand-new 1-bedroom Oakville condo at Clockwork 3 offers high-speed internet and premium finishes, including a premium kitchen with stainless steel appliances, in a highly accessible building equipped with a fitness centre, concierge, and immediate access to transit, highways, and shopping. (id:55460)
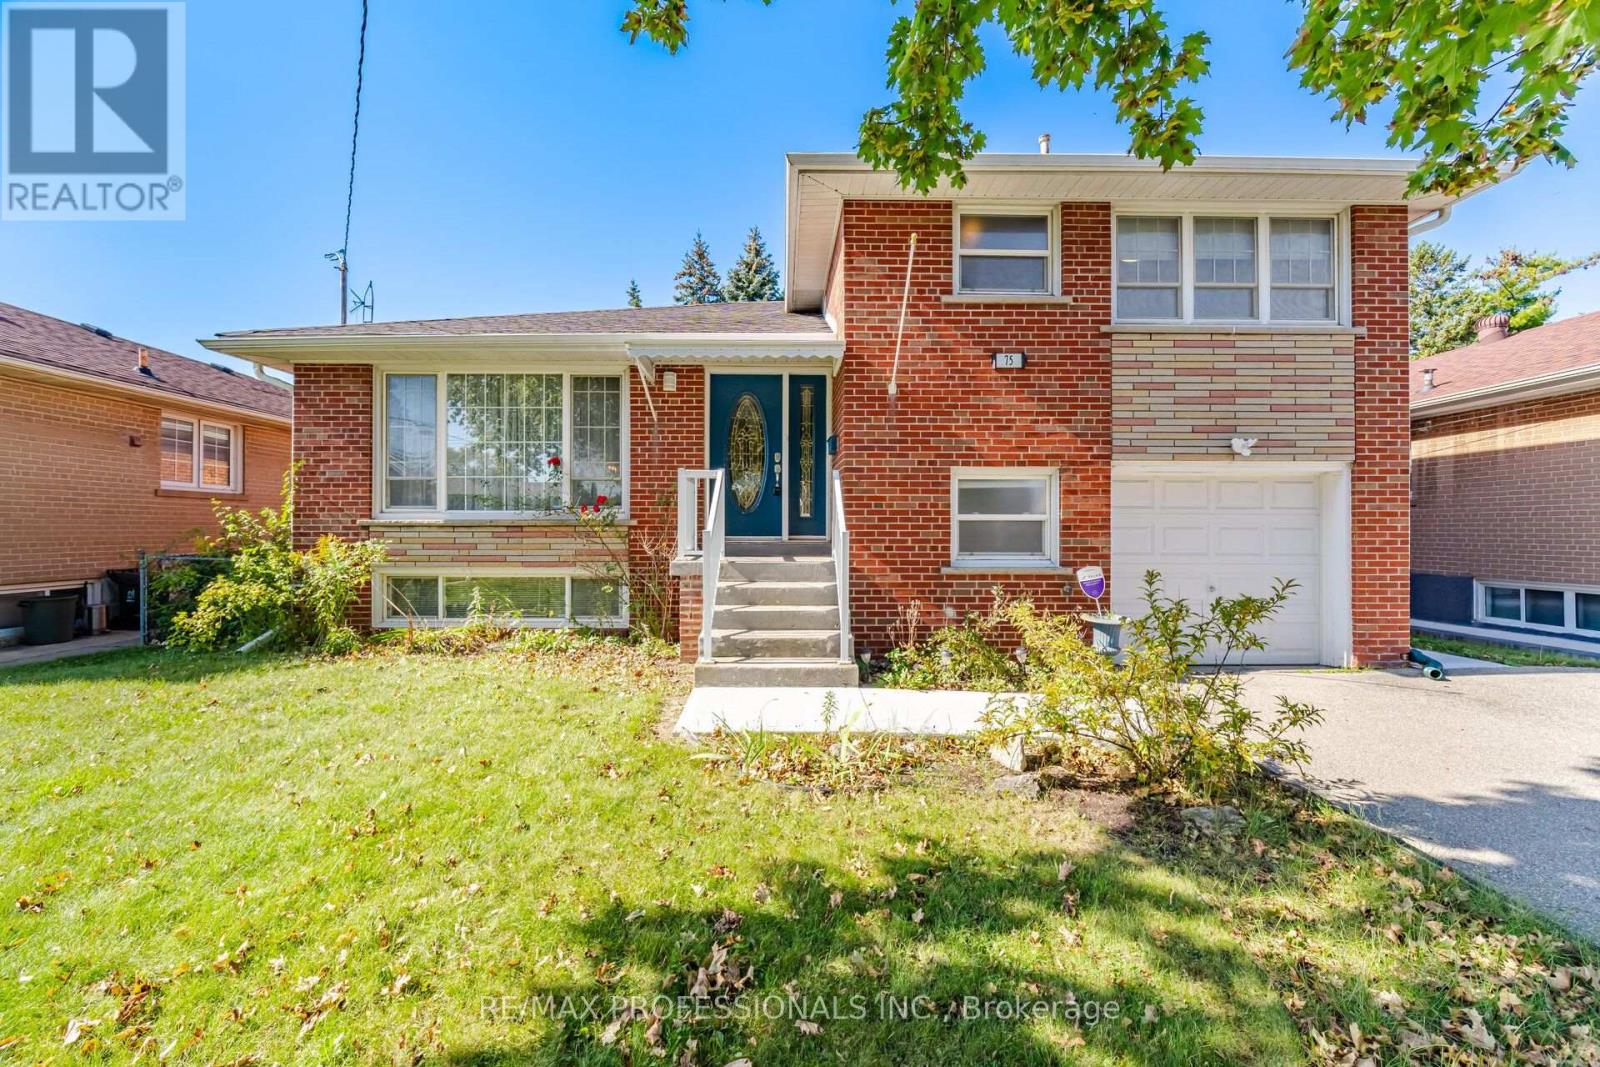
75 Sabrina Drive
Toronto, Ontario
Welcome to 75 Sabrina Drive, ideally situated in desirable Martin Grove Gardens community. Nestled on a quiet crescent, this bright and spacious 4-level sidesplit offers hardwood floors throughout the three upper levels, large windows and two walkouts to the backyard. The thoughtfully designed layout features 3 bedrooms on the upper level, while the ground level offers a 3-piece bathroom and flexible space that can be used as a 4th bedroom or family room, complete with a walkout to the patio. An ideal opportunity for extended family or potential rental income. The impressive finished lower level features large above-grade windows, a spacious recreation room and a generous laundry area with plenty of additional storage space. Enjoy the convenience of a family-friendly neighbourhood close to shopping, schools, parks and transit, with easy access to Highway 401. A wonderful opportunity to make this versatile home your own. (id:55460)
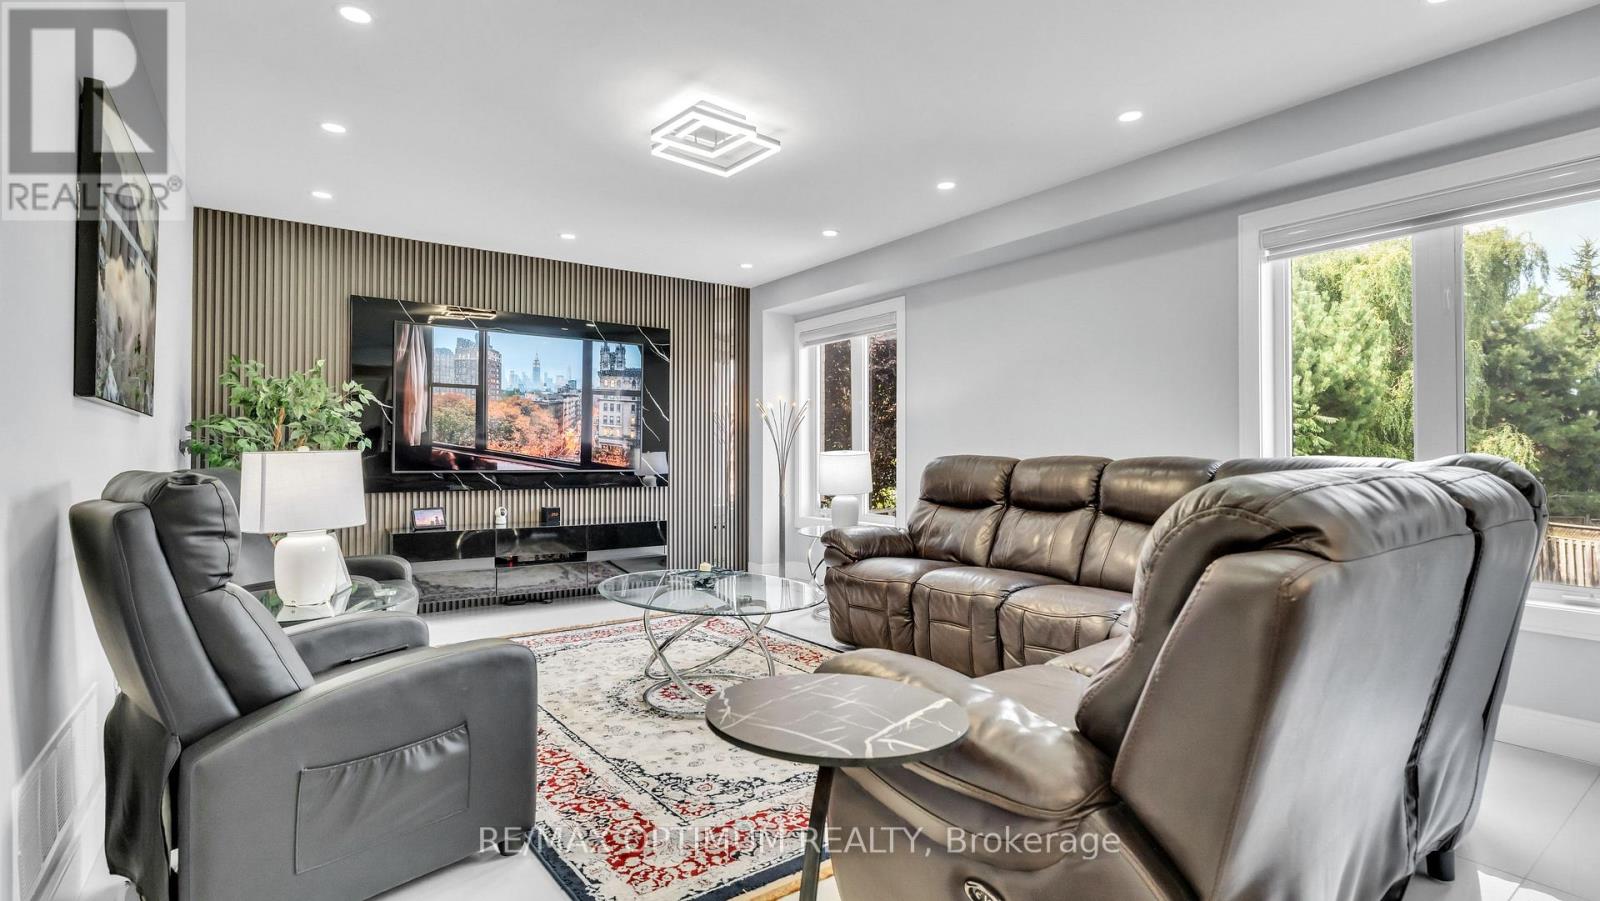
82 Penbridge Circle
Brampton, Ontario
Welcome to this stunning, upgraded detached 2-storey home, ideally situated on a quiet street in the desirable Fletcher's Meadow community and set on a premium, extra-wide, pool-sized lot. Approximately $180K has been spent over the last three years remodeling this home with custom finishes. This meticulously maintained residence showcases a combination of premium new Turkish floor tiles on the main floor and hardwood flooring on the upper level.An automated lock door and six security cameras are additional features.The redesigned kitchen features granite countertops, upgraded cabinetry, stainless steel appliances, a huge breakfast bar, a bar fridge, and a built-in coffee machine. The spacious layout offers a separate dining area and a bright great room with a feature wall, as well as an upper-level living room with a fireplace, handmade feature wall, and custom cabinetry. The primary bedroom features a walk-in closet for his and hers and a luxurious 6-piece ensuite complete with a sauna. Two additional spacious rooms make this house a perfect family home.All bathrooms have been extensively renovated with upgraded fixtures, premium finishes, and stylish feature walls. Additional upgrades include designer lighting, pot lights, motorized blinds, custom closets, smart-home features, an EV charger plug, a tankless water heater, upgraded stonework, and landscaping. All electrical switches and the main lock door are enabled with Alexa and can be controlled from a mobile phone. Complete with an attached double-car garage, private double driveway, and parking for four vehicles, this exceptional home offers a perfect combination of style, comfort, and functionality. The extra deep and wide backyard lot with a double deck and fire pit is an additional feature to enjoy during the summer.This home is truly move-in ready, and upgraded homes of this type are hard to find. (id:55460)
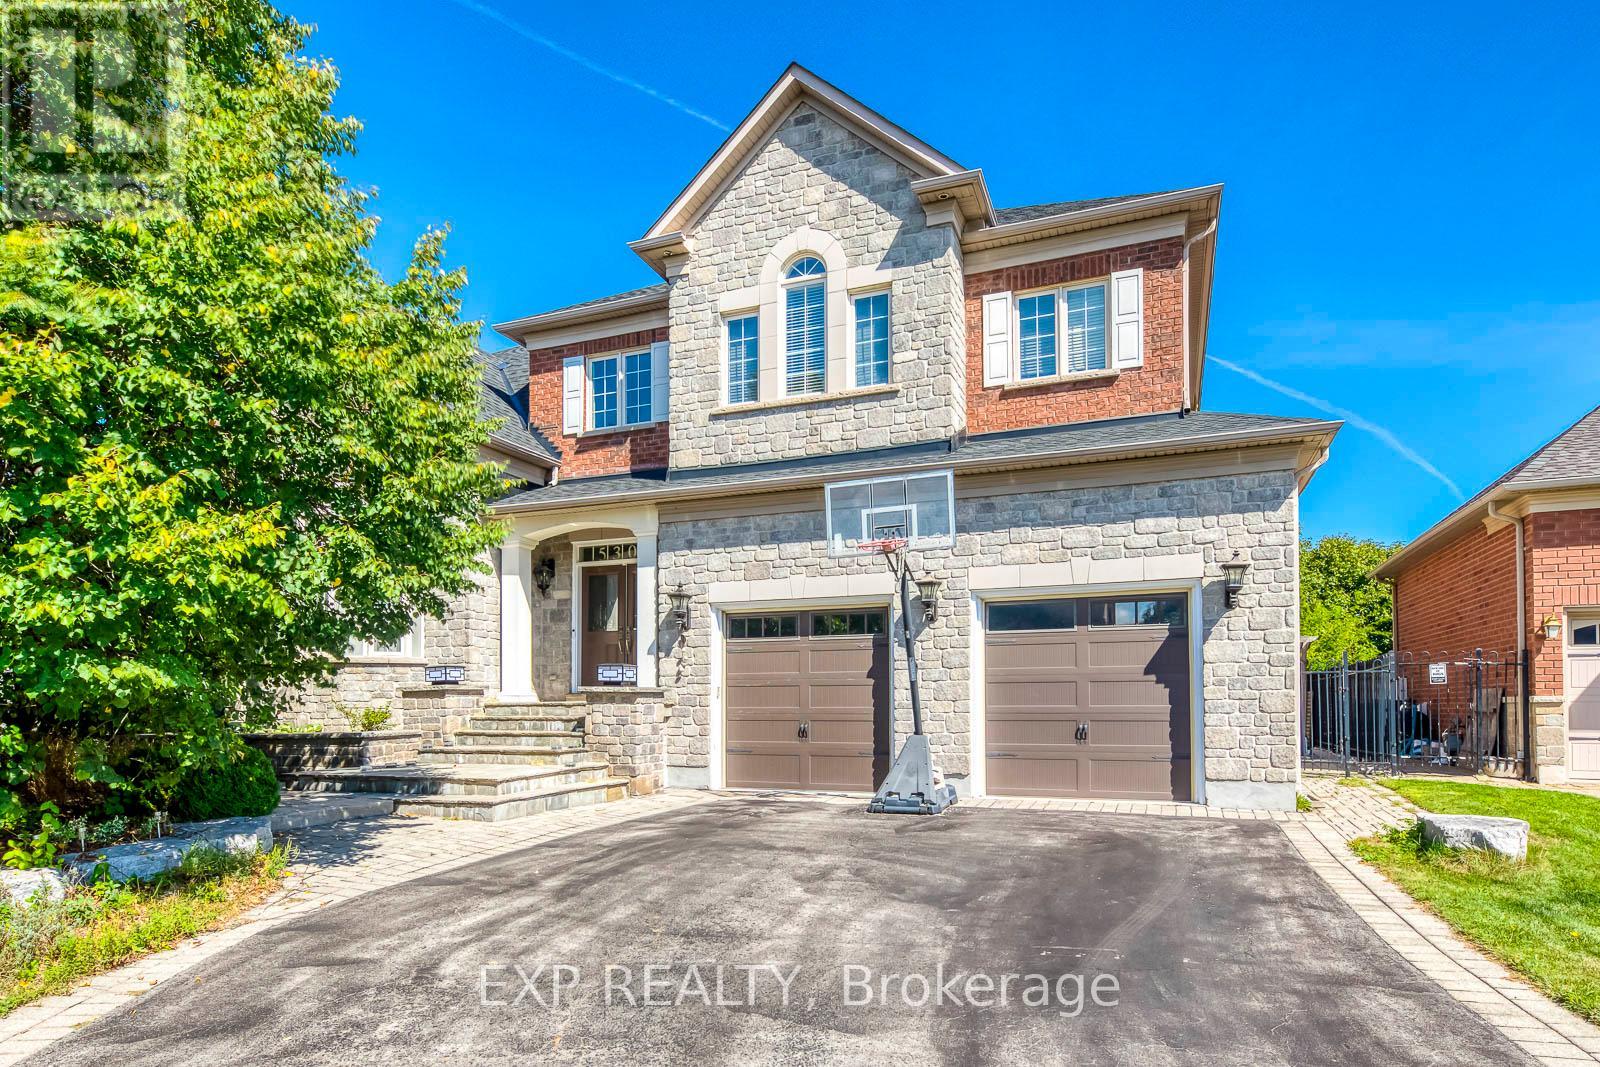
530 Golfview Court
Oakville, Ontario
**Private Court Location in Sought After Fairway Hills Neighborhood. This Home Offers Stunning Panoramic Views of Conservation Lands and Backs Onto The 18th Tee at Glen Abbey Golf Course. **Over 3,800 sq ft Above Grade of Luxury Finishes Plus 2000 sq ft. Of Professional Finished Basement. **The Ground Floor Features Double Story Foyer, Library(Living Room) and Family Room. Double Height Windows, Vaulted & Custom Coffered Ceilings, Hardwood Floor Throughout, Custom Doors, Large Office, Two Serveries & Pantry. Large Eat-In Kitchen With Six B/I Stainless Steel Appliances. Central Island W/Granite Countertops. **The Upper Level Features Spacious Primary Bedroom w/Balcony Overlooks The Golf Course, Large W/I Closet W/Organizers. Lavish 6pc SPA Ensuite, Glass Shower, Soaker Tub, Double Vanity W/Expansive Counter Space. 3 Additional Well Sized Bedrooms, All Boast Walk In Closets & Bathroom Access. **Lower Level by Bachly Construction, Offering over 2,000 sq ft of Relaxation With Fireplace, 2 Guest Bedrooms and Full Bath. Outstanding Exterior Features Including Custom Decks and Large Covered Porch, Beautiful Landscaping Front and Back. In Ground Pool (2004) with Jets/Waterfall, Liner(2023), Pump(2021). Close To Top Public and Private Schools: Abbey Park, Rotherglen. Located Amongst Numerous Walking Trails and a Direct, Short Drive to Downtown Oakville. Fantastic Location for Commuters. Roof Shingles (2025). Furnace & CAC W/Reliance (-$139.99/month Plus HST). There Is a Fairview Hills Association Fee For Common Elements Maintenance: Approximately $1000 Annually. (id:55460)
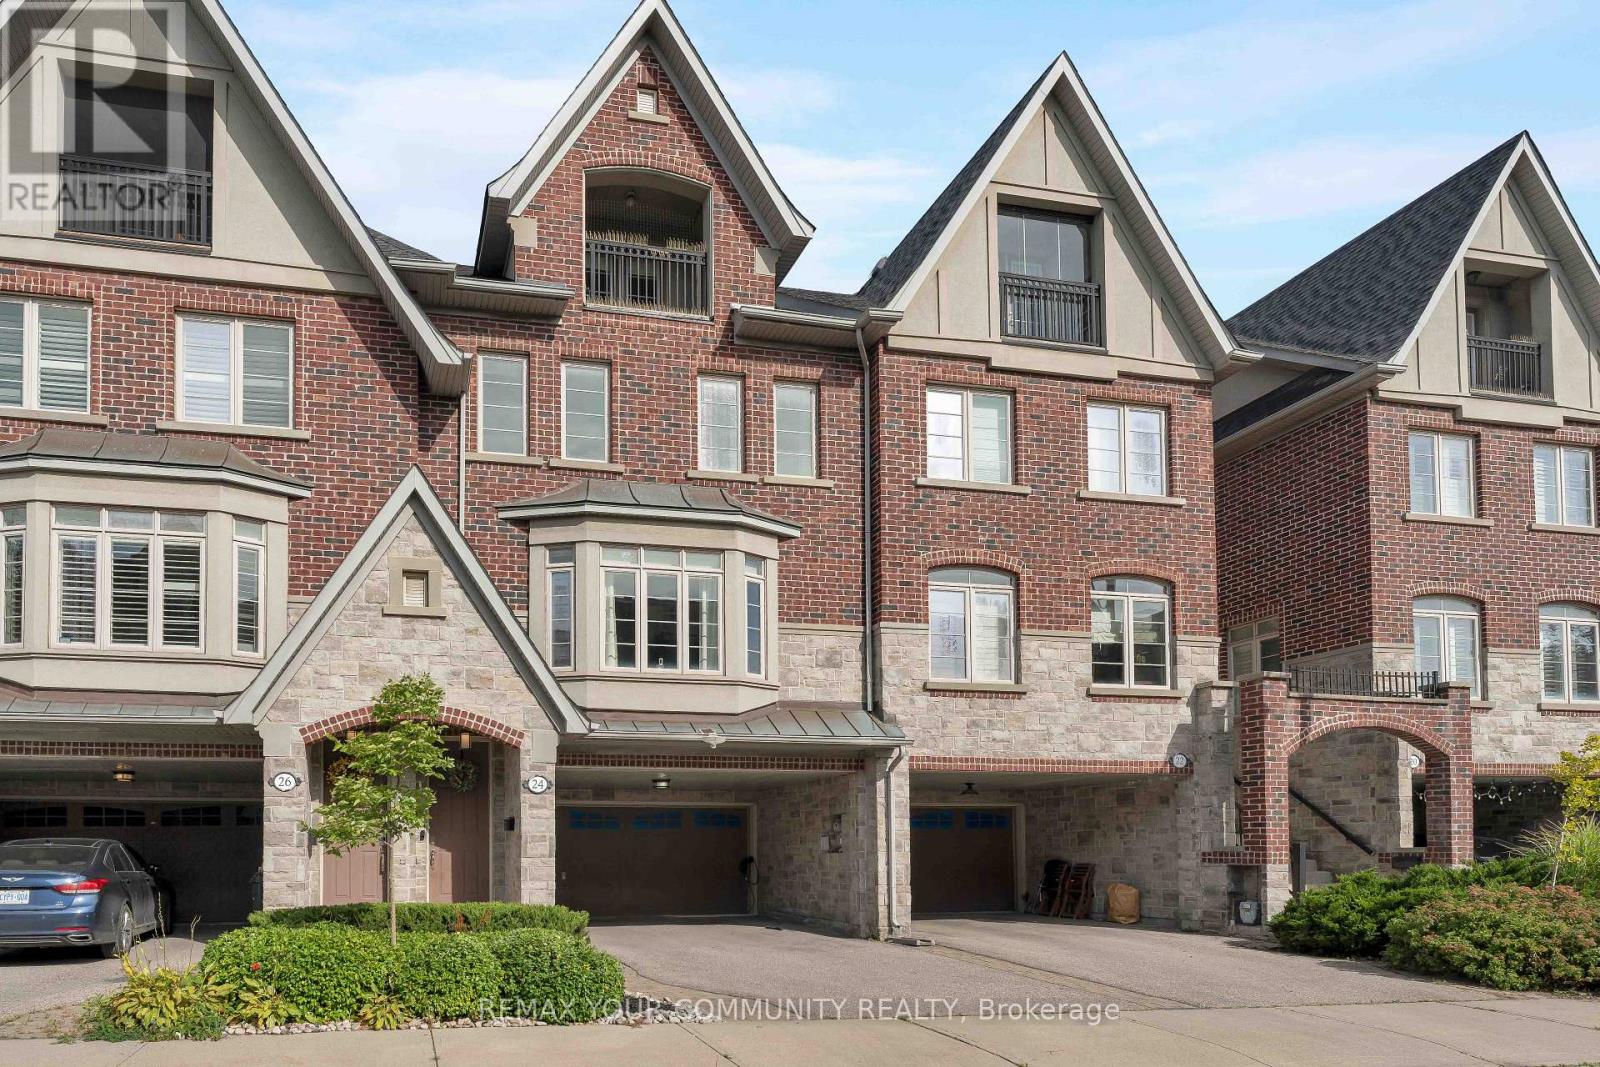
24 Gala Lane
Toronto, Ontario
FREEHOLD. NO MAINTENANCE FEES. 2300+ SQ. FT. 6-CAR PARKING. Welcome to one of South Etobicoke's most exceptionally spacious townhomes with 9-ft ceilings, hardwood oak floors and an intuitive layout with no wasted space. The home strikes the perfect balance between open-concept living and beautifully defined rooms. Two separate living areas, two fireplaces and an elegant dining room provide plenty of space to gather and entertain, while the generous chef's kitchen features a large island, high-end appliances, pantry pull-outs and newly updated countertops, backsplash, sink and faucet (2026).Escape to the third floor, dedicated entirely to an impressive primary retreat complete with a covered private balcony, walk-in closet, abundant storage and spa-like 5-pc ensuite. Outside, the private, low-maintenance backyard with interlocking patio and gas BBQ hookup creates an effortless extension of the living space for summer entertaining. EV-ready with a Level 2 charger, the home offers exceptional parking with a 2-car garage and 4-car driveway, including a 2-car carport, along with a commercial-grade water softener(2025).Enjoy the best of the South Etobicoke lifestyle with Mimico GO, TTC and the Gardiner nearby, plus convenient access to the waterfront, parks, trails, schools and daycares. Walk to everyday essentials and neighbourhood favourites including Costco, No Frills, Sobeys, SanRemo Bakery, Tom's Dairy Freeze, Great Lakes Brewery and more. A rare combination of space, privacy, parking and convenience-all just minutes from downtown! (id:55460)
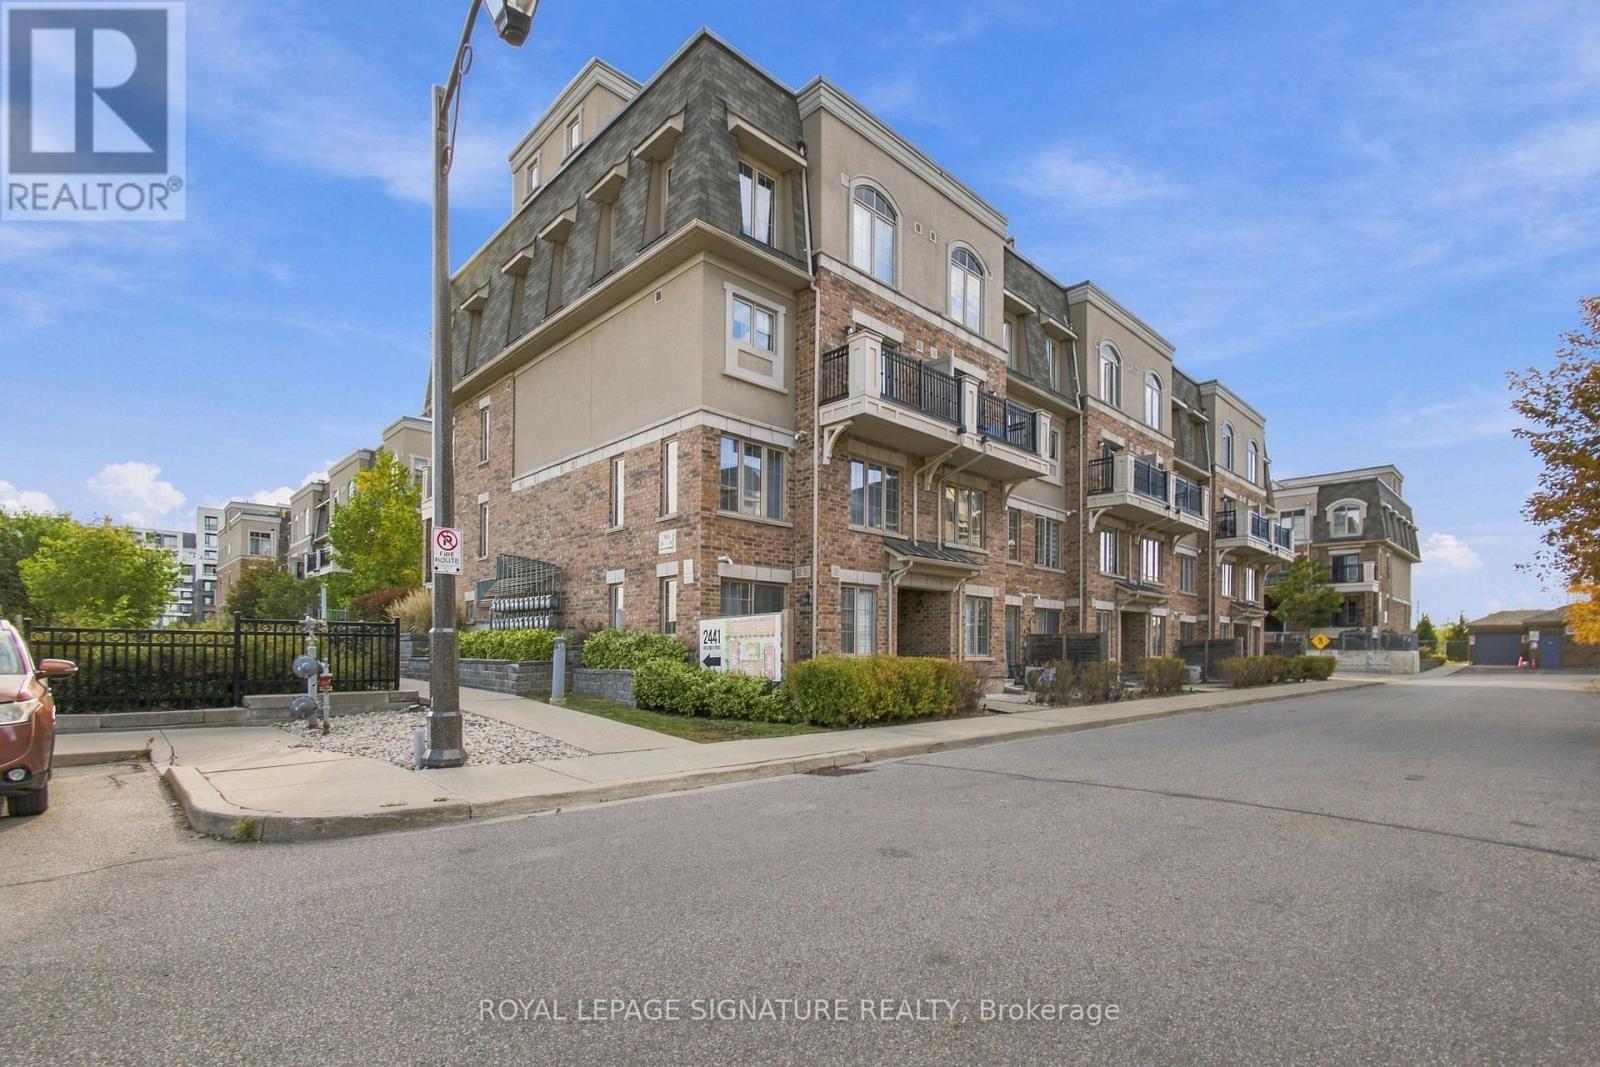
61 - 2441 Greenwich Drive
Oakville, Ontario
Welcome to this beautifully appointed ground-floor townhome in one of Oakville's most convenient communities, a bright, move-in ready 2-bedroom, 2-bath home designed for comfortable, low-maintenance living.The open-concept living and kitchen area features 8-foot ceilings, large windows, under-cabinet lighting, and all-black appliances, with a walkout to a private patio. In-suite laundry, a smart thermostat, a brand new A/C unit, and a dedicated storage locker round out the practical essentials. The extended primary bedroom includes a walk-in closet and 2-piece ensuite, while the second bedroom offers a large closet with easy access to a full 3-piece bath. Steps to parks, public transit, and Oakville Trafalgar Memorial Hospital, with a short drive to Bronte GO, shopping, restaurants, the QEW and 407. An ideal opportunity for first-time buyers, downsizers, or investors. (id:55460)

817 Brass Winds Place
Mississauga, Ontario
Stunning detached 4 bedroom beauty in prime Meadowvale Village location!! Backing onto superb Greenbelt/Park belt! 2500 Sqft. Walk up to the front entrance and you'll first be greeted by an opulent over-towering front door. Inside you enter into a cavernous sky-reaching foyer. Bright, spacious eat-in modern kitchen with quartz counter tops, gas stove and extra-sized sliding door & W/O to a gorgeous back yard. 4 spacious bedrooms including large Primary Bdrm, custom built-in drawers and ultra-bright 4 pc ensuite with glass shower and double sinks. All 9' celings, ceramic floors and hardwood parquet flooring thruout. Carpet free! Professionally installed patterned concrete from front driveway, side walkway to back yard patio. Nicely landscaped. Inside entry from garage to Main-flr laundry rm. Roof 2021, Front Door 2022. Close to all amenities including Hwys 407, 401, shopping and Pearson Intrn'l Airport!l (id:55460)
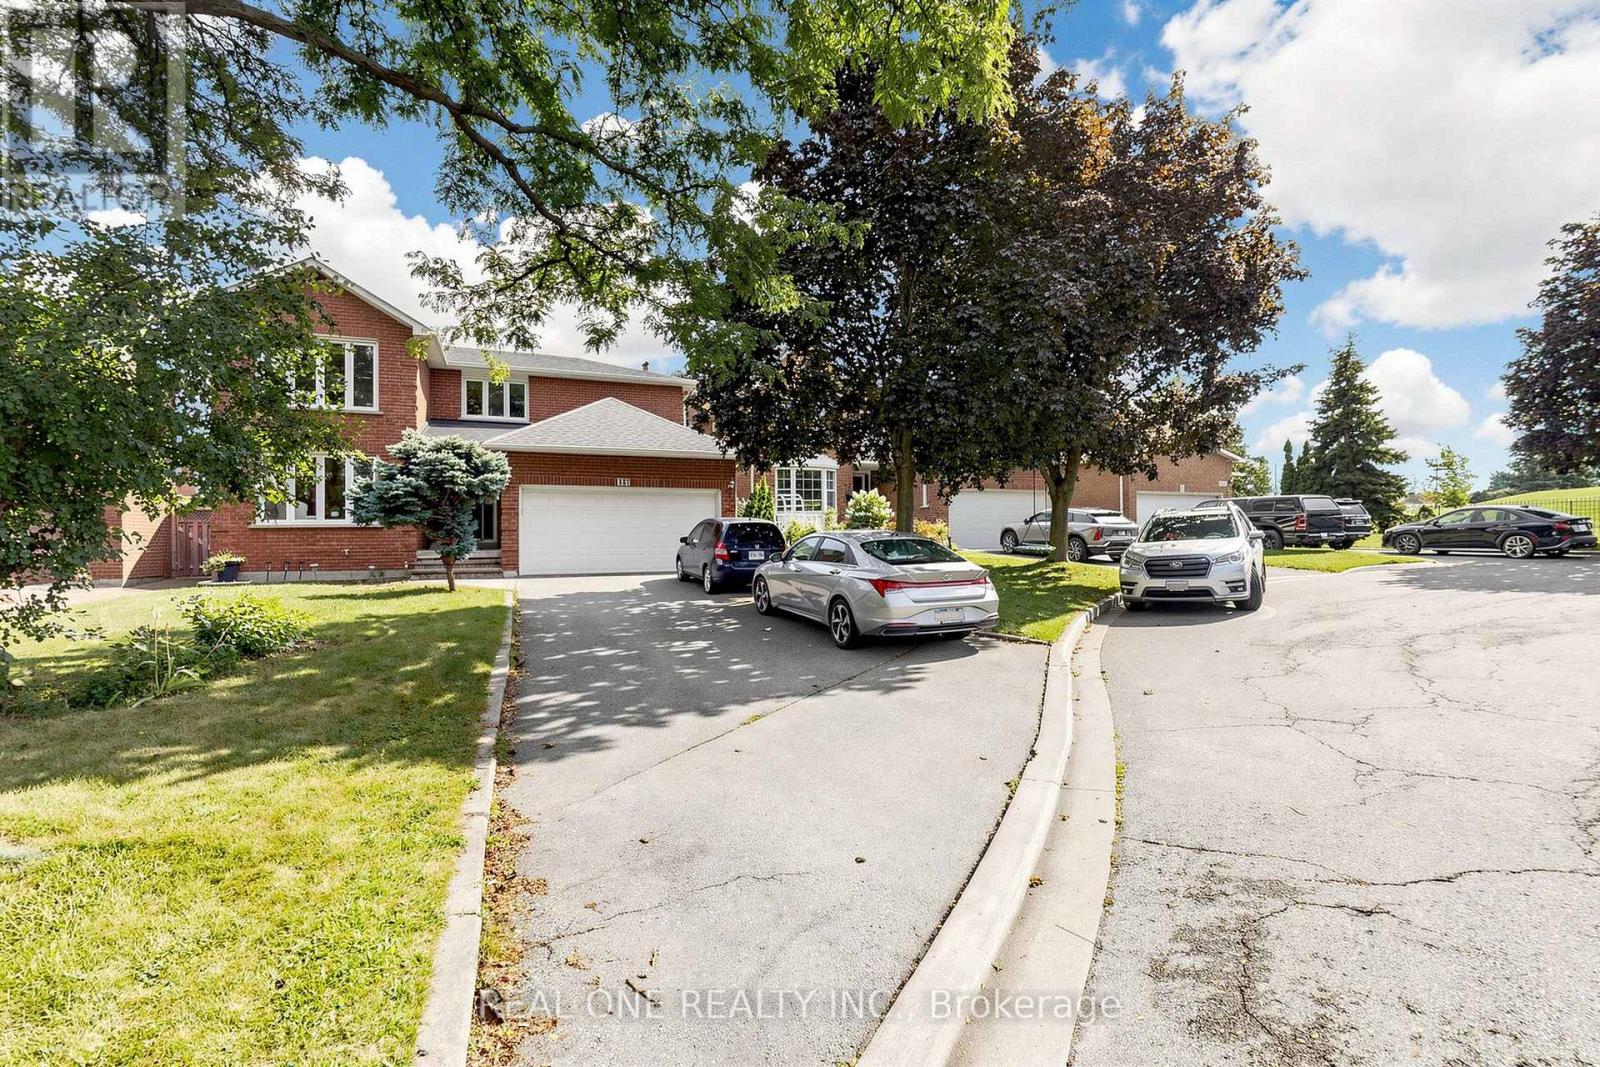
1960 Pimlico Court
Mississauga, Ontario
Welcome to this impressive family home, ideally situated on a quiet cul-de-sac in the highly sought-after John Fraser school district! Offering approximately 2,900 sq. ft. above grade, this spacious property features a long driveway with no sidewalk, parking for 4-5vehicles, a double garage, and a generous backyard. The bright and functional main floor offers spacious living and dining rooms, a warm and inviting family room with a cozy fireplace, and a convenient laundry room. Upstairs features four generously sized bedrooms and two full bathrooms. The exceptionally spacious primary retreat is a true highlight, complete with its own fireplace, a private sitting area, a walk-in closet, and a luxurious ensuite featuring a separate shower and relaxing soaker tub. The finished basement offers excellent additional living space with a separate entrance, three bedrooms, a kitchen, and a second laundry room-ideal for extended family. Conveniently located near major highways, Credit Valley Hospital, shopping, schools, parks, and everyday amenities. A rare opportunity to own a remarkable home in one of Mississauga's most desirableneighbourhoods! (id:55460)

55 - 9450 The Gore Road
Brampton, Ontario
Welcome to this beautifully designed, newly constructed townhome in the sought-after Castlemore neighborhood! Offering approximately 1070 SQFT of thoughtfully designed living space, this home features 2 spacious bedrooms, 2 full bathrooms, and a modern kitchen with contemporary finishes, perfect for everyday living and entertaining. The bright, open-concept layout is filled with natural light, creating a warm and inviting atmosphere. - 1 Extra Lease Parking Spot 179 With Monthly $100/Monthly. Rare To Find 2 Parking Spot in Building .NOW This Home offers you 2 Parking. Whether you're a first-time home buyer, downsizer, or investor, this property offers an excellent opportunity to own a stylish home in a convenient location. Ideally situated close to schools, parks, grocery stores, restaurants, and everyday amenities, you'll also enjoy easy access to Costco, Walmart, and Highway 427, making commuting and daily errands simple and convenient. Don't miss your chance to own a newly built home in one of Brampton's most desirable communities. Schedule your private showing today Before it sold out. (id:55460)