
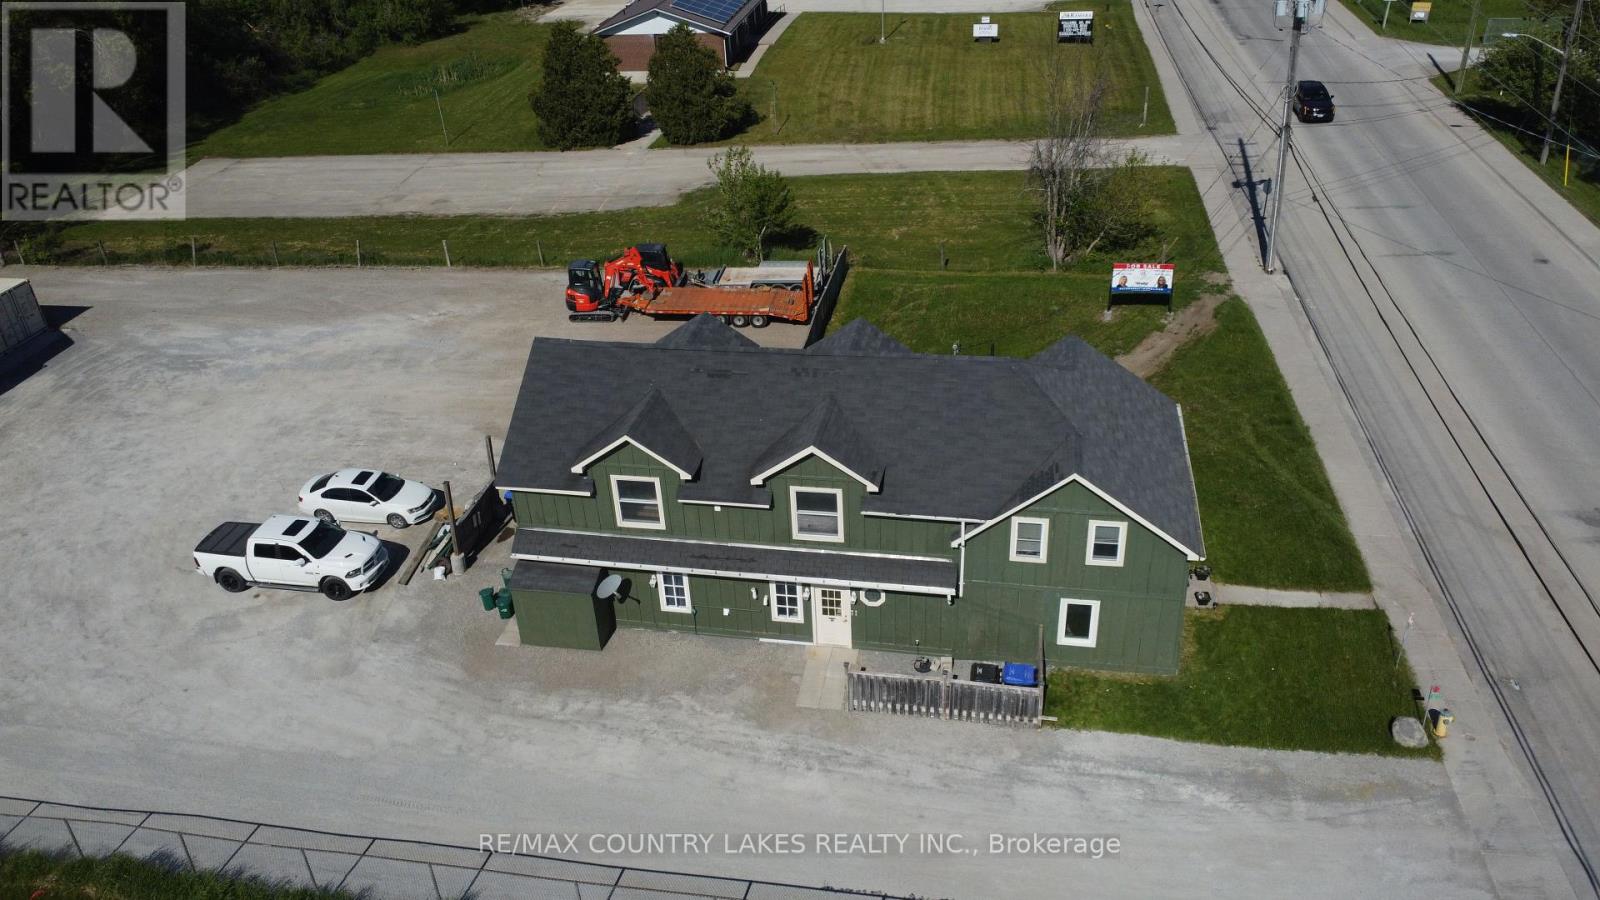
3232 Simcoe Road
Ramara, Ontario
Exceptional Investment Opportunity! Unlock the potential of this income-producing mixed-use property featuring a commercial shop and four residential units. Offering excellent cash flow and long-term growth potential, this property is an ideal addition to any investment portfolio. The property includes approximately 1,600 sq. ft. of commercial space and a beautifully renovated 2-bedroom apartment above the shop. The residential component offers approximately 3,500 sq. ft. of living space across the four units, all well-maintained and updated. Several quality long-term tenants are already in place, providing immediate income and stability. Additional features include a community laundry room, separate heating systems, ample parking, and outdoor storage for added convenience. Whether you're a seasoned investor or looking to expand your real estate holdings, this versatile property offers multiple income streams, strong rental potential, and the opportunity to build equity for years to come. Don't miss this outstanding investment opportunity! (id:55460)
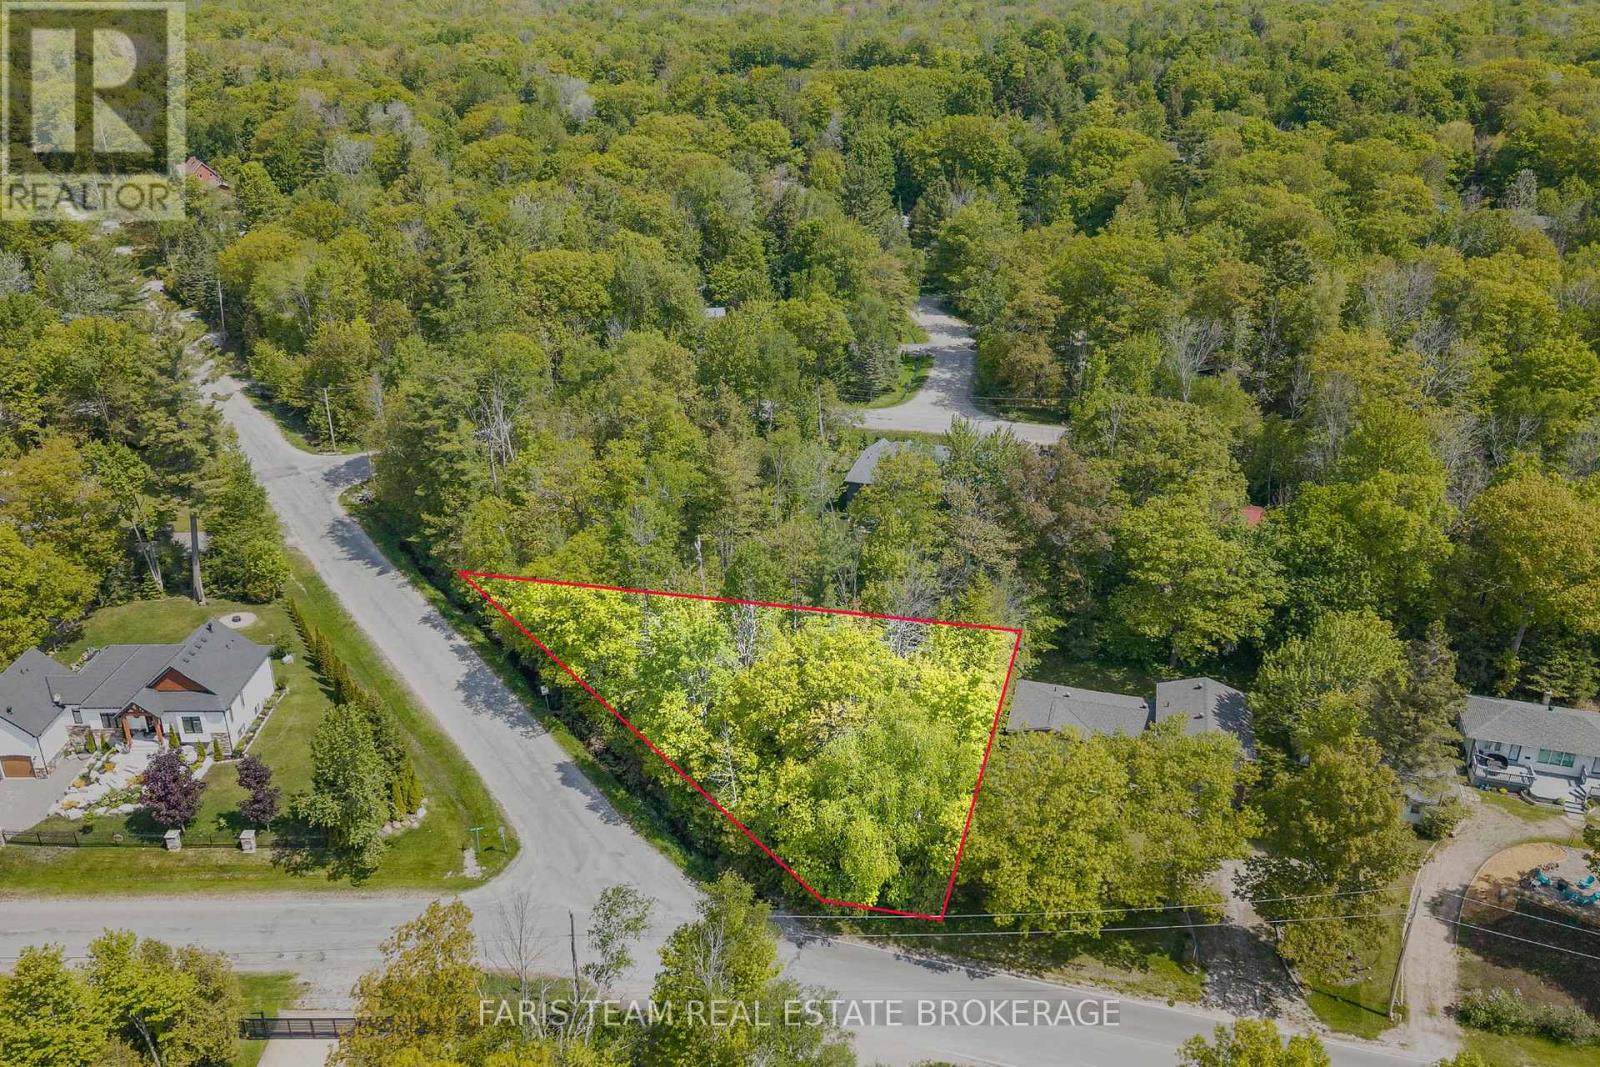
Lt 13 Pl 1207 Tiny
Tiny, Ontario
Top 5 Reasons You Will Love This Property: 1) Just steps away from the beautiful sandy beaches of Lafontaine, offering all the enjoyment of waterfront living without the premium waterfront price tag 2) Situated on an expansive lot of nearly half an acre, featuring generous road frontage and plenty of space to build your dream home or cottage retreat 3) Essential services are readily available, including natural gas, hydro, high-speed internet, and year-round municipal road access for convenience in every season 4) Ideally located just minutes from Midland and Penetanguishene, with easy access to the GTA in under two hours, making it perfect for weekend escapes or year-round living 5) Nestled in a quiet and peaceful area, this property delivers the perfect setting to relax, unwind, and enjoy the natural beauty and tranquillity of cottage country. (id:55460)
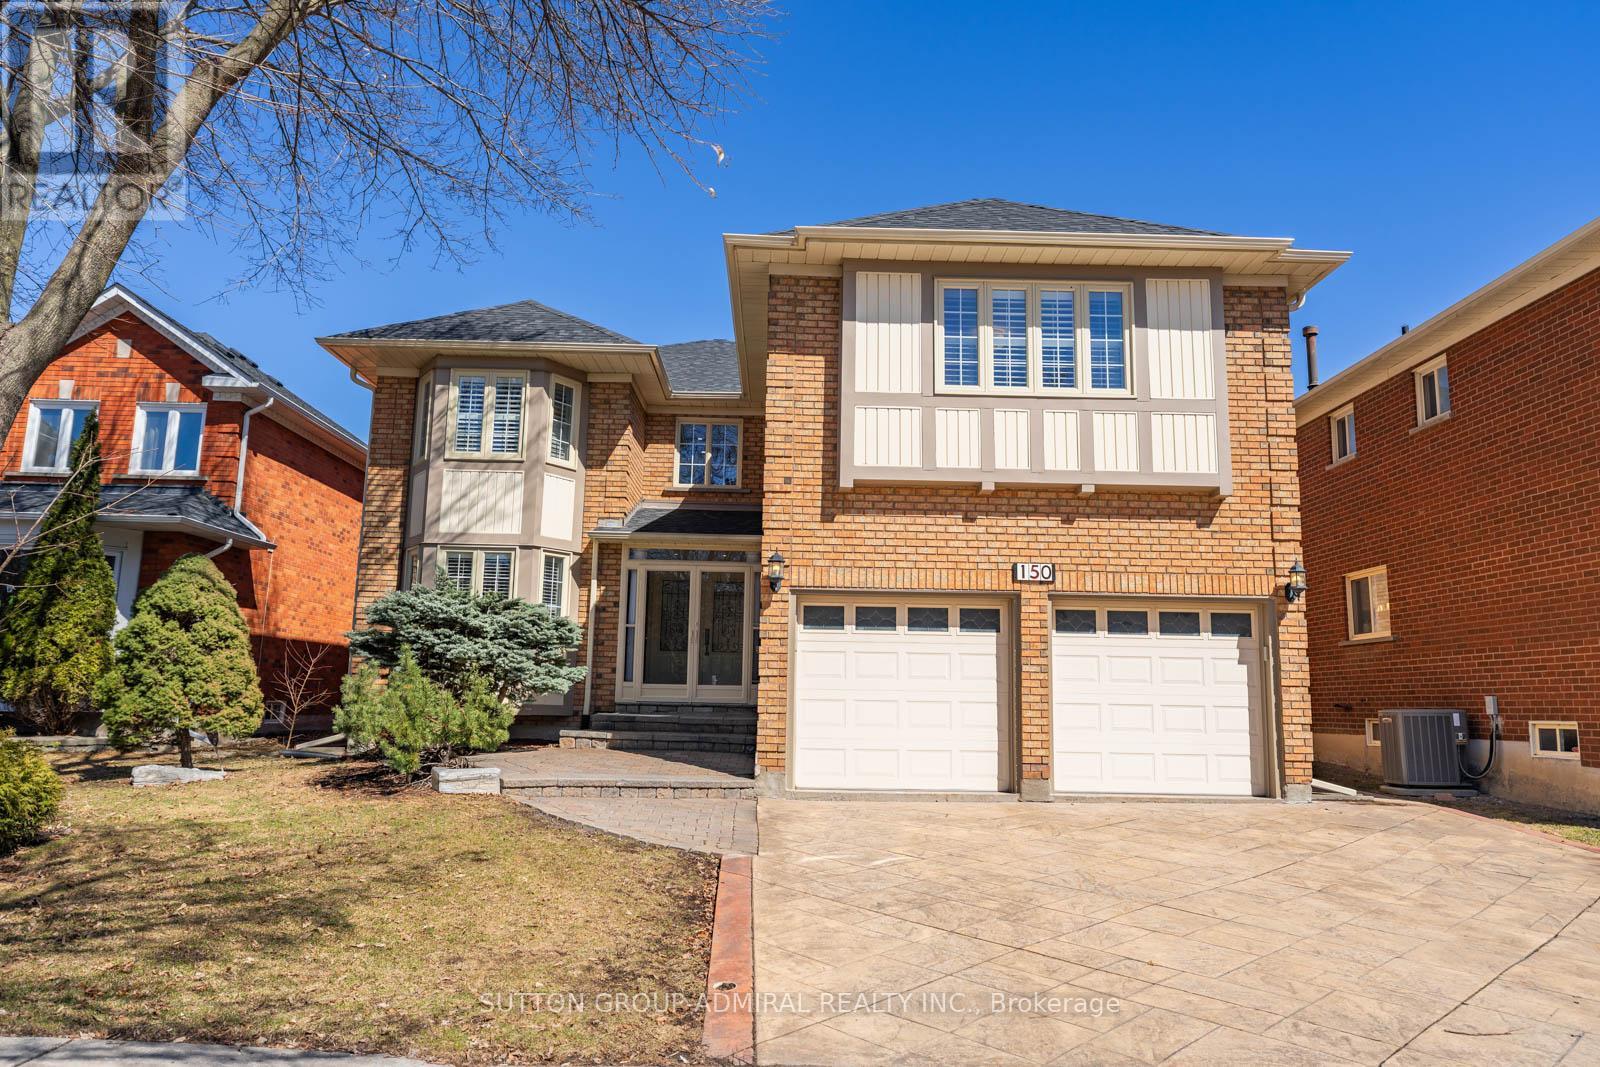
150 Rockwood Crescent
Vaughan, Ontario
Beautifully renovated family home in one of Thornhill's most sought-after neighbourhoods. This spacious residence features 5 generously sized bedrooms and 3 full washrooms on the upper level, offering an ideal layout for growing families. The primary bedroom boasts a spa-inspired 5-piece ensuite, creating a private retreat. The fully renovated kitchen with stainless steel appliances flows seamlessly into the large family room, creating a perfect space for everyday living. The living and dining rooms connect to create an expansive space complete with a built-in buffet/bar area. Hardwood flooring and a grand staircase add warmth and elegance throughout. The finished basement includes a full second kitchen, providing excellent flexibility for extended family or additional living space. Enjoy a quiet and private backyard setting. Roof recently re-done ('23). Upgraded attic insulation ('21). Conveniently located near top-rated schools including Ventura Park French Immersion, Wilshire Elementary and Westmount high school, as well as public transit, parks, walking trails, soccer fields, Promenade Mall, Walmart and places of worship. A truly turnkey opportunity ready to be enjoyed from day one. See virtual tour! (id:55460)
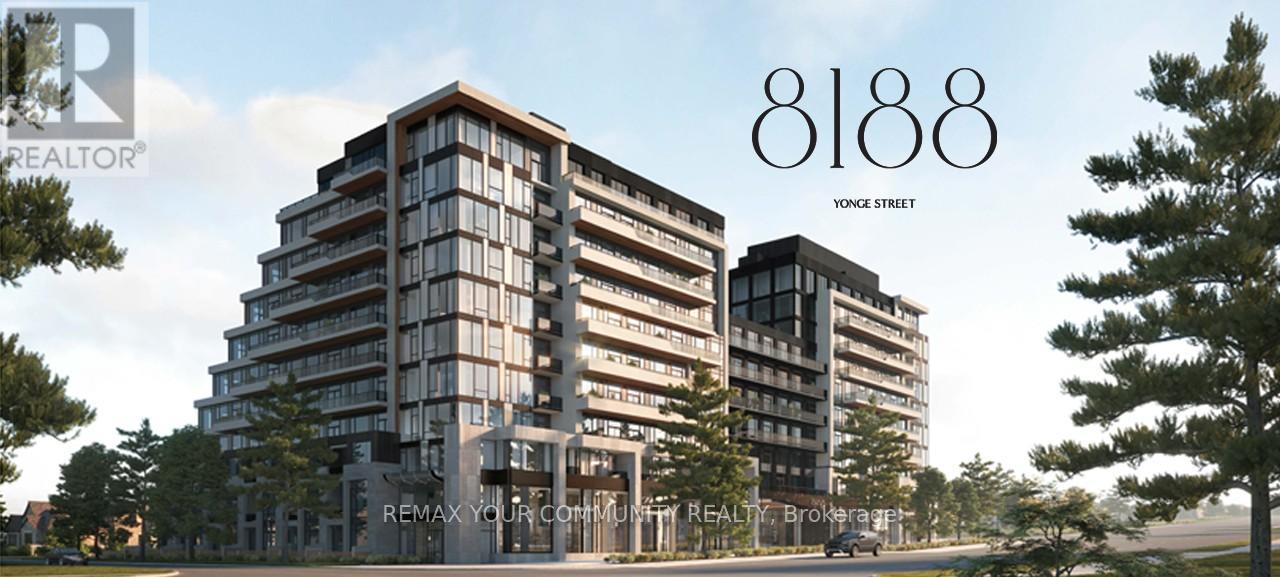
332 - 8188 Yonge Street
Vaughan, Ontario
Exceptional suite at 8188 Yonge Street, perfectly positioned at the prestigious Yonge & Uplands intersection in one of Thornhill's most desirable neighbourhoods. Offering an impressive total of 1170 sq ft of living space, including 1,024 sq ft of refined interior living plus a remarkable 146 sq ft of terrace.This rare suite features floor-to-ceiling windows, abundant natural light, and expansive west views.Thoughtfully designed with 2 bedrooms plus a den. Finished with a modern kitchen featuring premium Miele appliances and in-suite laundry. A truly one-of-a-kind offering combining luxury, privacy, and an elite location.Unmatched convenience with the future Yonge subway extension at your doorstep, providing seamless access throughout the GTA. Steps to parks, trails, and the renowned Uplands Ski Centre, offering year-round recreation in a rare, nature-rich urban setting. (id:55460)
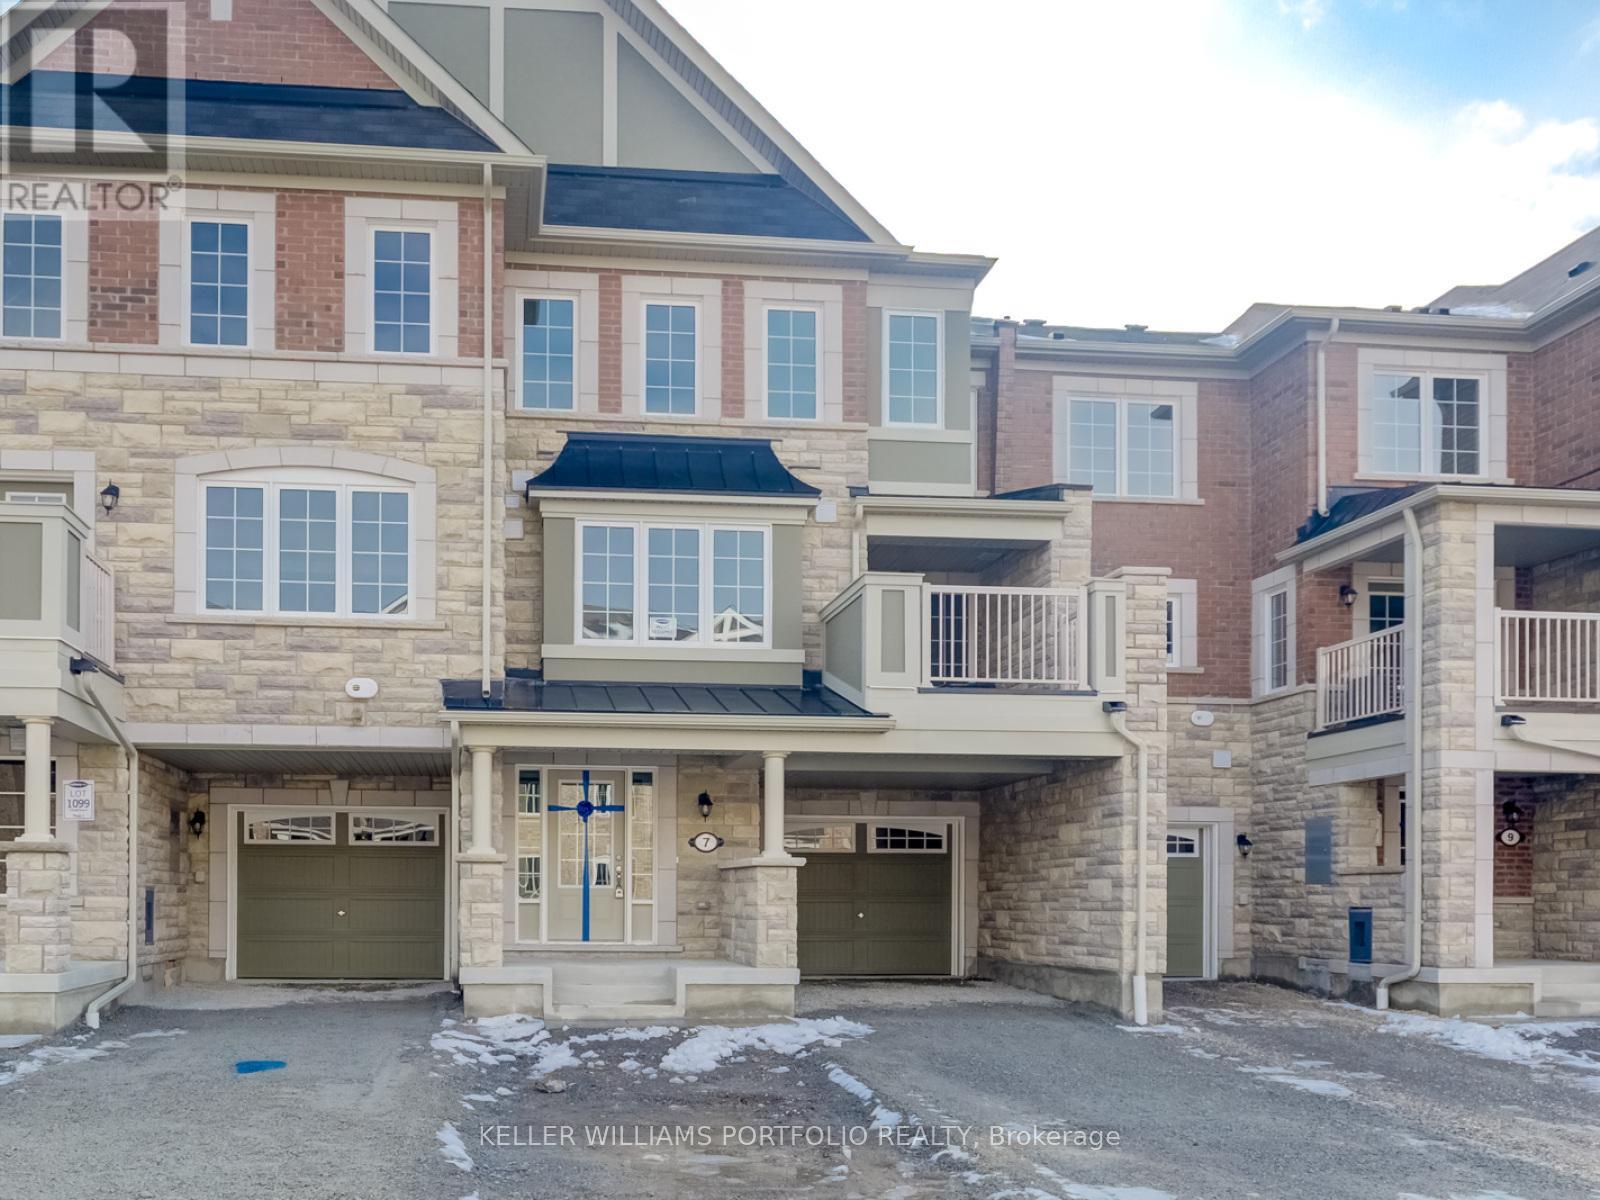
7 Bluegill Crescent
Whitby, Ontario
Beautiful 3 Bedrooms Townhouse In Whitby, With 3 Washrooms, Open Concept Kitchen & Dining And Living Area. Walkout To The Balcony From Dining/Living Area. 1 Car Garage. Close To Parks, Schools, Library & Downtown Whitby. Minutes To Hwy 412 & 401. (id:55460)
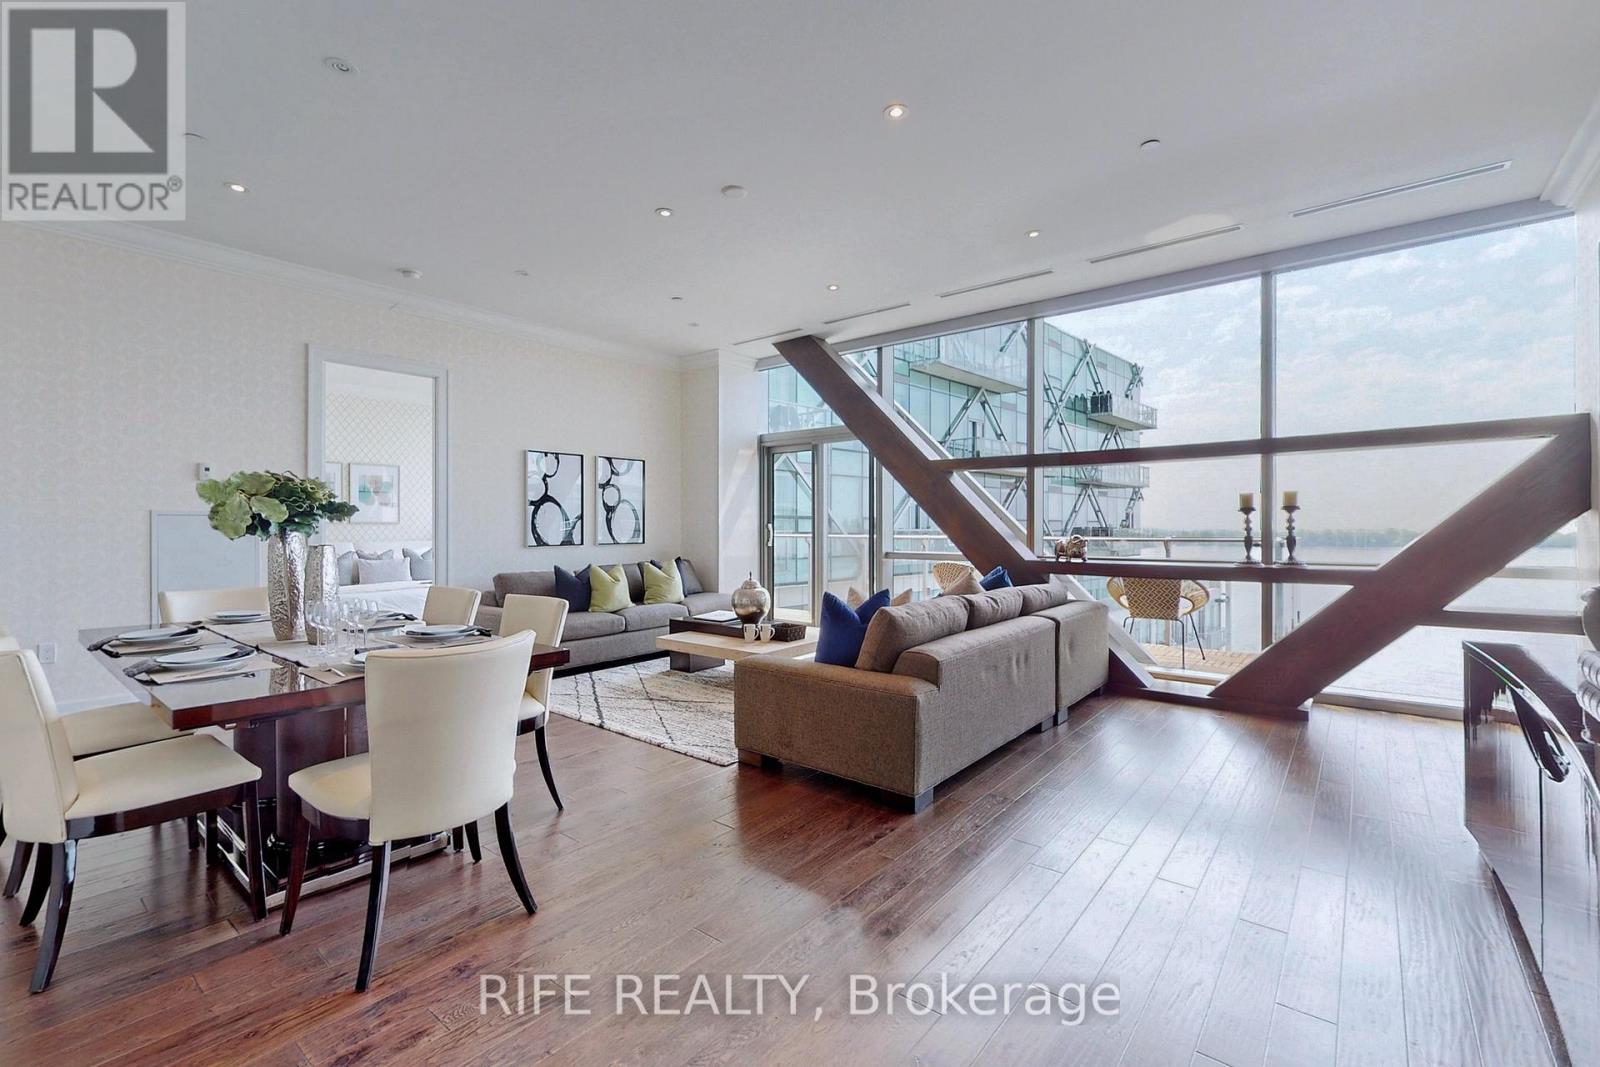
1208 - 39 Queens Quay E
Toronto, Ontario
Living In Style Where The Pulse Of The City Meets The Waterfront Rare Opportunity To Own On The Bridge At Pier 27. Soak Up The Sun & The Incredible Lake Views, Spacious Home With 2240 Sq.Ft Of Living Space + 135 Sq.Ft Balcon. $300K Upgrades, Custom Downsview Cabinetry W/ Miele & Sub-Zero Appliances, Wine Fridge & Miele Coffee Maker For The Perfect Chef's Kitchen. Breathtaking Views From Every Room Make This A Place You Want To Go Home To Every Day And Wake Up Every Morning Perfect Floor Plan To Entertain Your Family And Friends. 2 Bedroom Plus Den & Family Room ( Or 3rd Bed) Unobstructed South Lakeview, 2.5 Baths, Gourmet Open Concept Kitchen, 10' Ceilings Throughout, Split Floor Plan, Gas Fireplace, Large Laundry Room With 2 Locker Storage & 2 Parking Spots, Engineered Hardwood Floors Throughout. (id:55460)
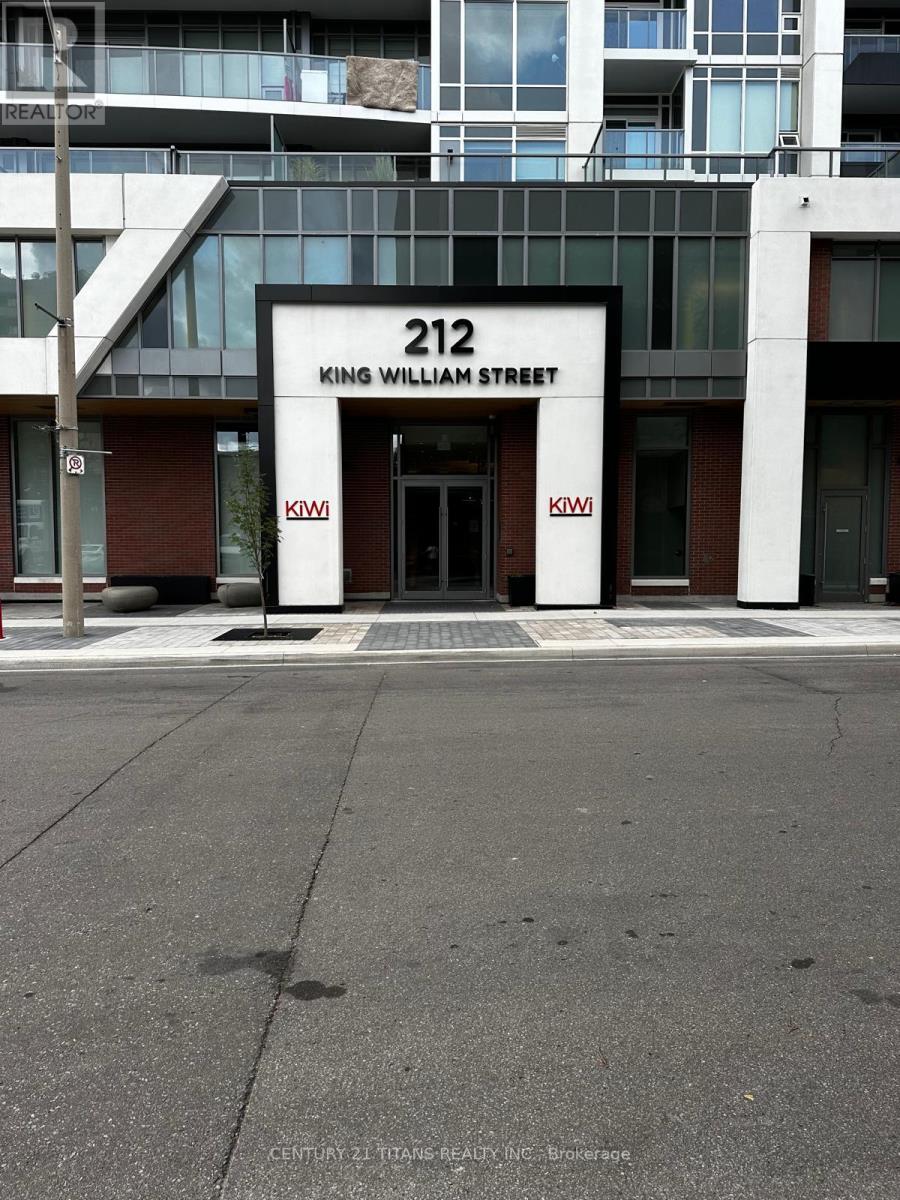
1206 - 212 King Williams Street
Hamilton, Ontario
Experience modern urban living in this beautifully designed 1-bedroom plus den condo by Rosehaven Homes, ideally situated in vibrant downtown Hamilton. Offering 594 sq. ft. of thoughtfully designed interior space plus an impressive 100 sq. ft. south-facing balcony, this unit is filled with natural light and city views.The contemporary open-concept layout features a stylish kitchen equipped with stainless steel appliances, quartz countertops, and a designer backsplash. Soaring 9-foot ceilings enhance the spacious feel, while the versatile den provides the perfect space for a home office, study area, or guest workspace. The unit also includes the convenience of in-suite laundry.Residents enjoy access to exceptional building amenities, including a fully equipped fitness centre, yoga studio, pet spa, rooftop terrace, and elegant party room. Located just minutes from GO Transit, West Harbour GO Station, major hospitals, dining, entertainment, and McMaster University, this home offers unmatched convenience. An excellent choice for healthcare professionals, academics, students, or anyone seeking a connected downtown lifestyle. (id:55460)
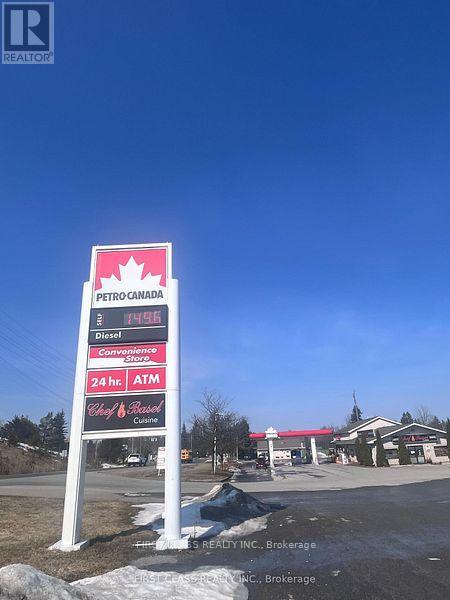
2641 Television Road
Otonabee-South Monaghan, Ontario
CLIENT REMARKS Rare AAA Opportunity to Acquire a High-Performing Petro-Canada Gas Station!Located on Highway 115, a major route connecting Toronto to Eastern Ontario, with strong and consistent year-round traffic. The business is easy to manage, with a simple and proven model. Operational Highlights Exceptional Fuel Volume: Annual fuel sales of 11.59M litres in 2025, with extremely strong diesel demand driven by commercial truck traffic. Multiple Income Streams: Convenience store, Lotto, ATM, air pump, vacuum, plus rental income from an auto repair shop, restaurant, and pet grooming business. Recent Upgrades (2024): All pumps, dispensers. Three double-wall fiberglass tanks (75,000 L each; total 225,000 L) Modernized equipment operational risk Location Advantages Situated at the junction of Highway 7 (to Ottawa) and Highway 115 (to Toronto) Heavy year-round traffic from commuters, transport trucks, and regional travelers Prime commercial land with excellent visibility and access Long-term commercial clients fueling on site all year round, including: Multiple companies. These stable institutional and commercial clients provide consistent diesel volume and recurring revenue. Additional Income Potential No beer/wine sales currently LCBO licensing presents a major upside opportunity Second-floor one-bedroom apartment (with kitchen & bathroom)Ideal for owner-operator, staff housing, or additional rental income Strong long-term appreciation potential due to land size, zoning, and highway exposure---Investment Summary: A rare, high-volume Petro-Canada station with diversified revenue, upgraded infrastructure, and exceptional highway positioning. Ideal for owner-operators, investors, and immigration buyers seeking a stable, high-cash-flow commercial asset with significant future upside. Serious inquiries welcome. Amazing profits! (id:55460)
375753 6th Line
Amaranth, Ontario
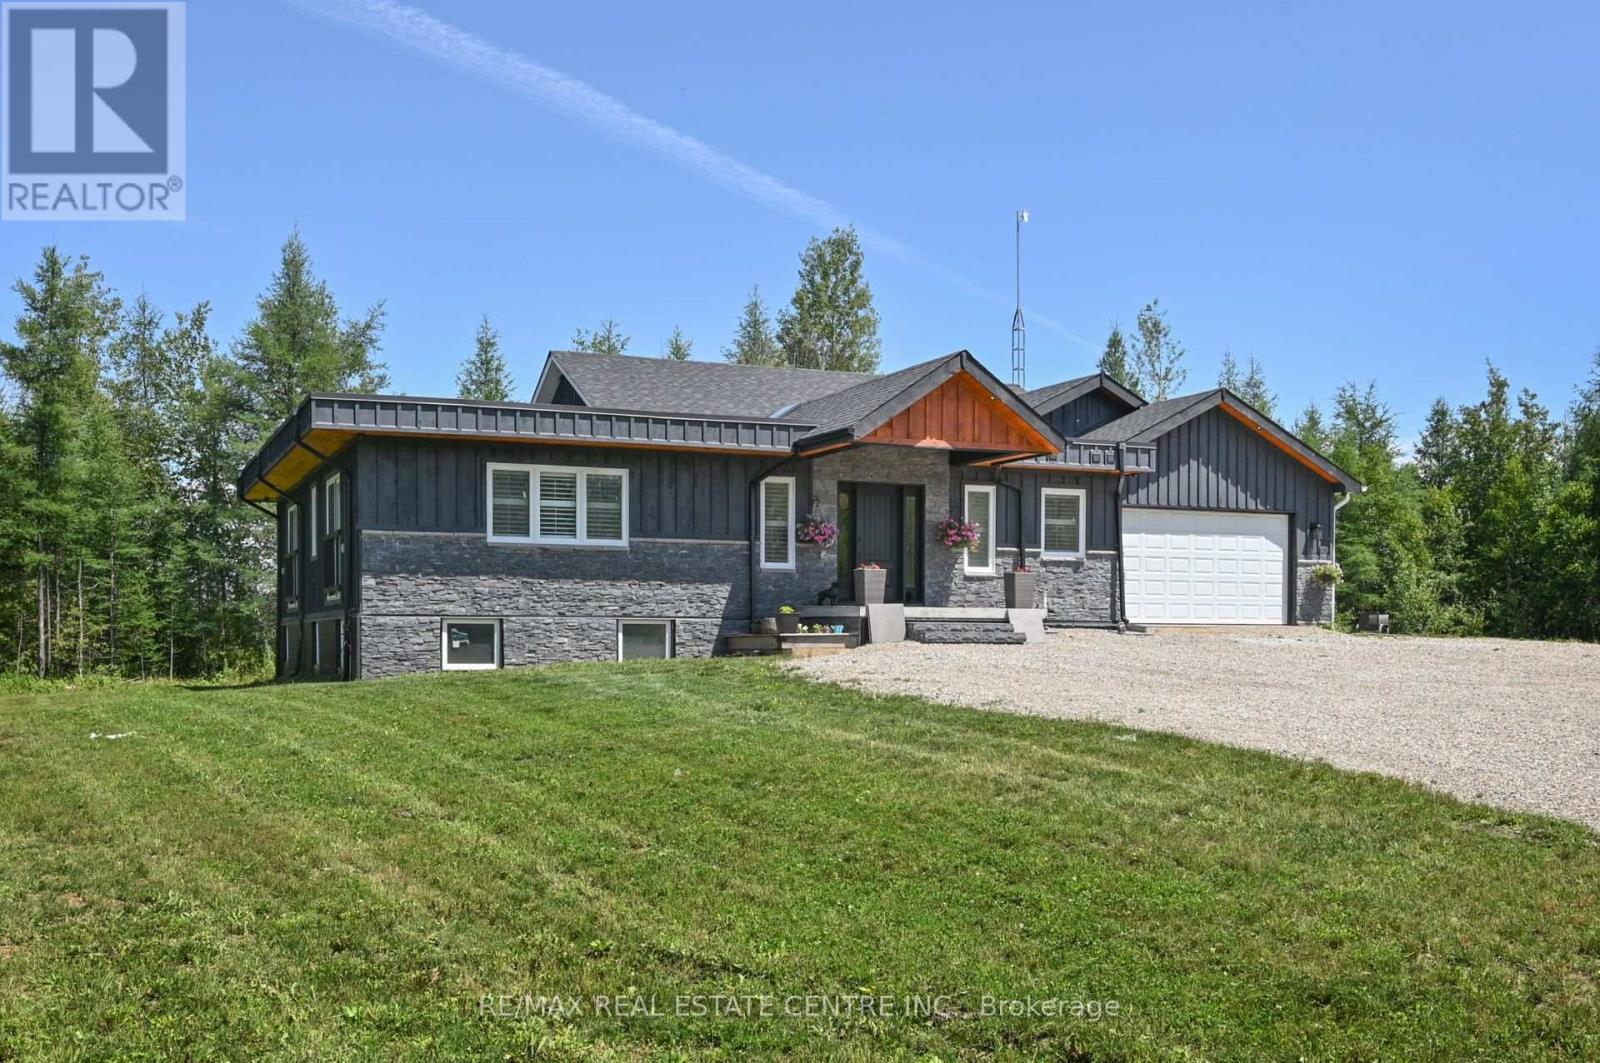
Calling all investors, truck owners, and multi-generational families! Gorgeous fully renovated bungalow on 5 acres with incredible income potential. The lower level is currently rented for $2,600/month plus 20% of utilities, while still offering separate storage/office space used by the upper-level owners.This spacious home features a total of 9 bedrooms and 6 bathrooms, with large principal rooms, generous bathrooms, and plenty of room for extended family or rental income. The flat, open acreage is ideal for a future shop, toy storage, equipment, or even transport truck parking.Enjoy easy highway access while still keeping that peaceful country charm. This one is large, versatile, and full of opportunity. You won't be disappointed. (id:55460)
317 - 15 Wellington Street
Kitchener, Ontario
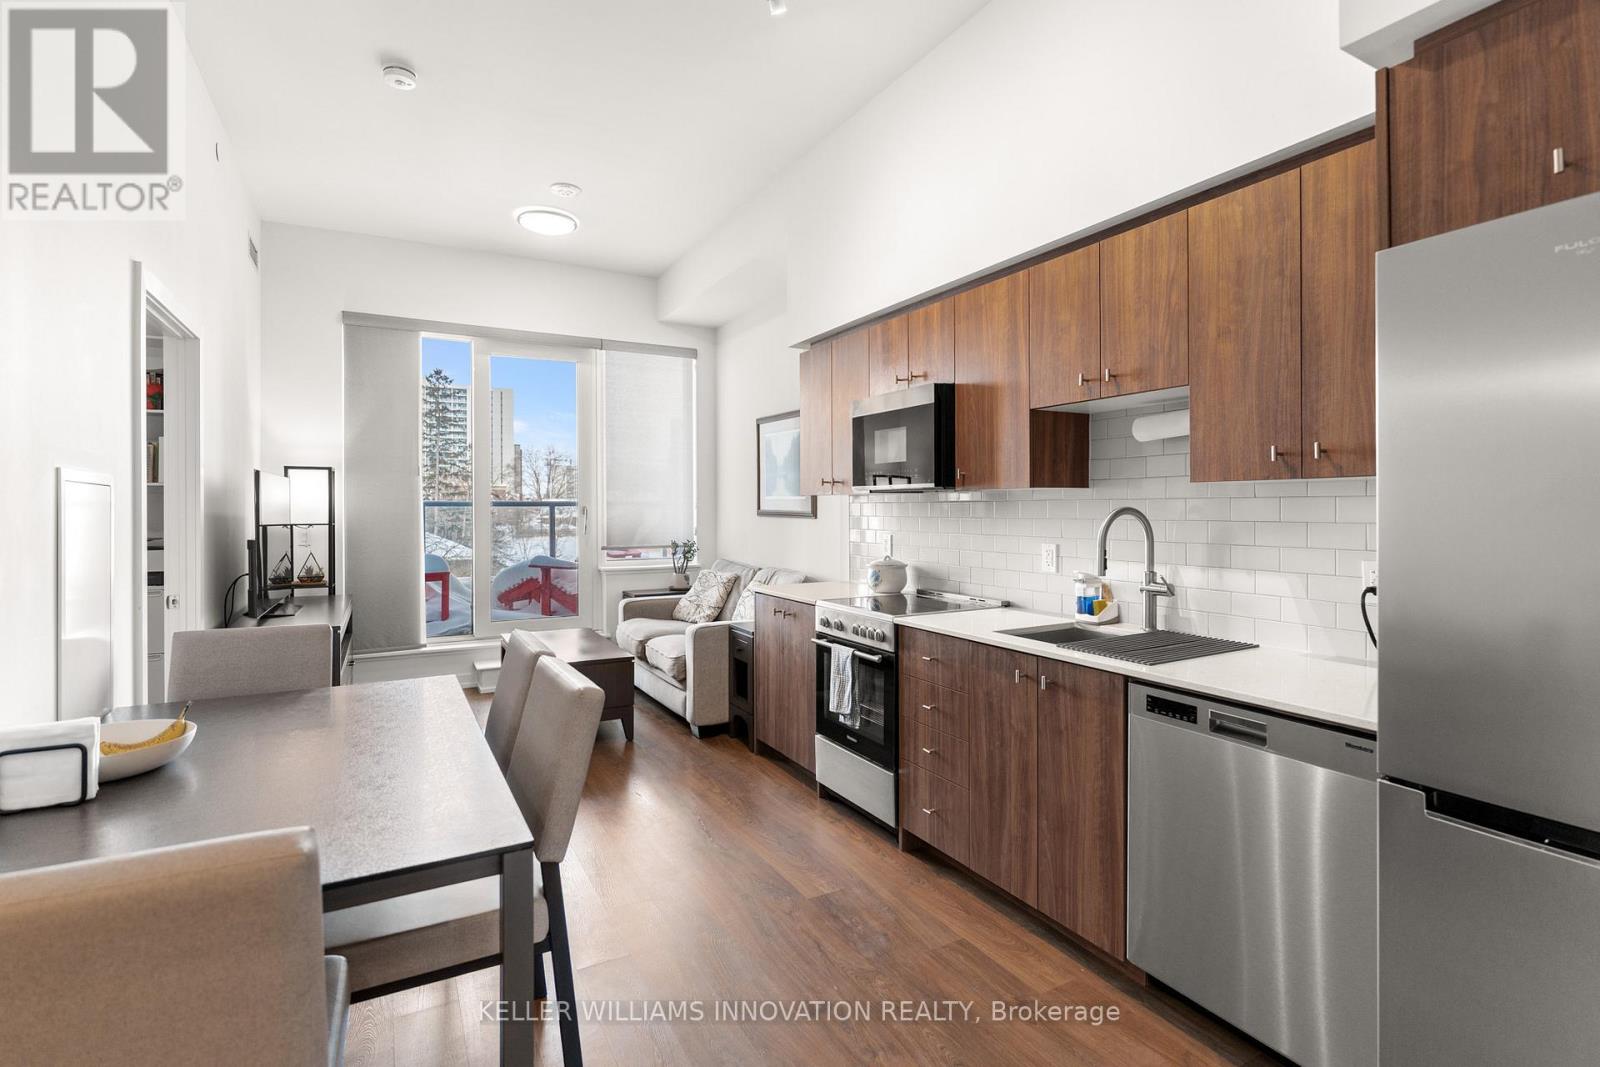
Welcome to Unit 317 at Union Towers in Station Park, this two bedroom condo offers bright, open concept living with floor-to-ceiling windows and a private balcony. This unit includes underground parking and a storage locker. Enjoy unbeatable convenience just steps to LRT, bus routes, GO Transit, and VIA Rail. Residents have access to EXCEPTIONAL amenities including a bowling alley, lounge with games tables, swim spa, hot tub, fitness centre, Peloton room, pet wash station, landscaped terrace with BBQs, concierge service, private dining room, and smart parcel lockers. Shops, restaurants, and a grocery store are right at your doorstep. (id:55460)
216 Mountsberg Road
Hamilton, Ontario
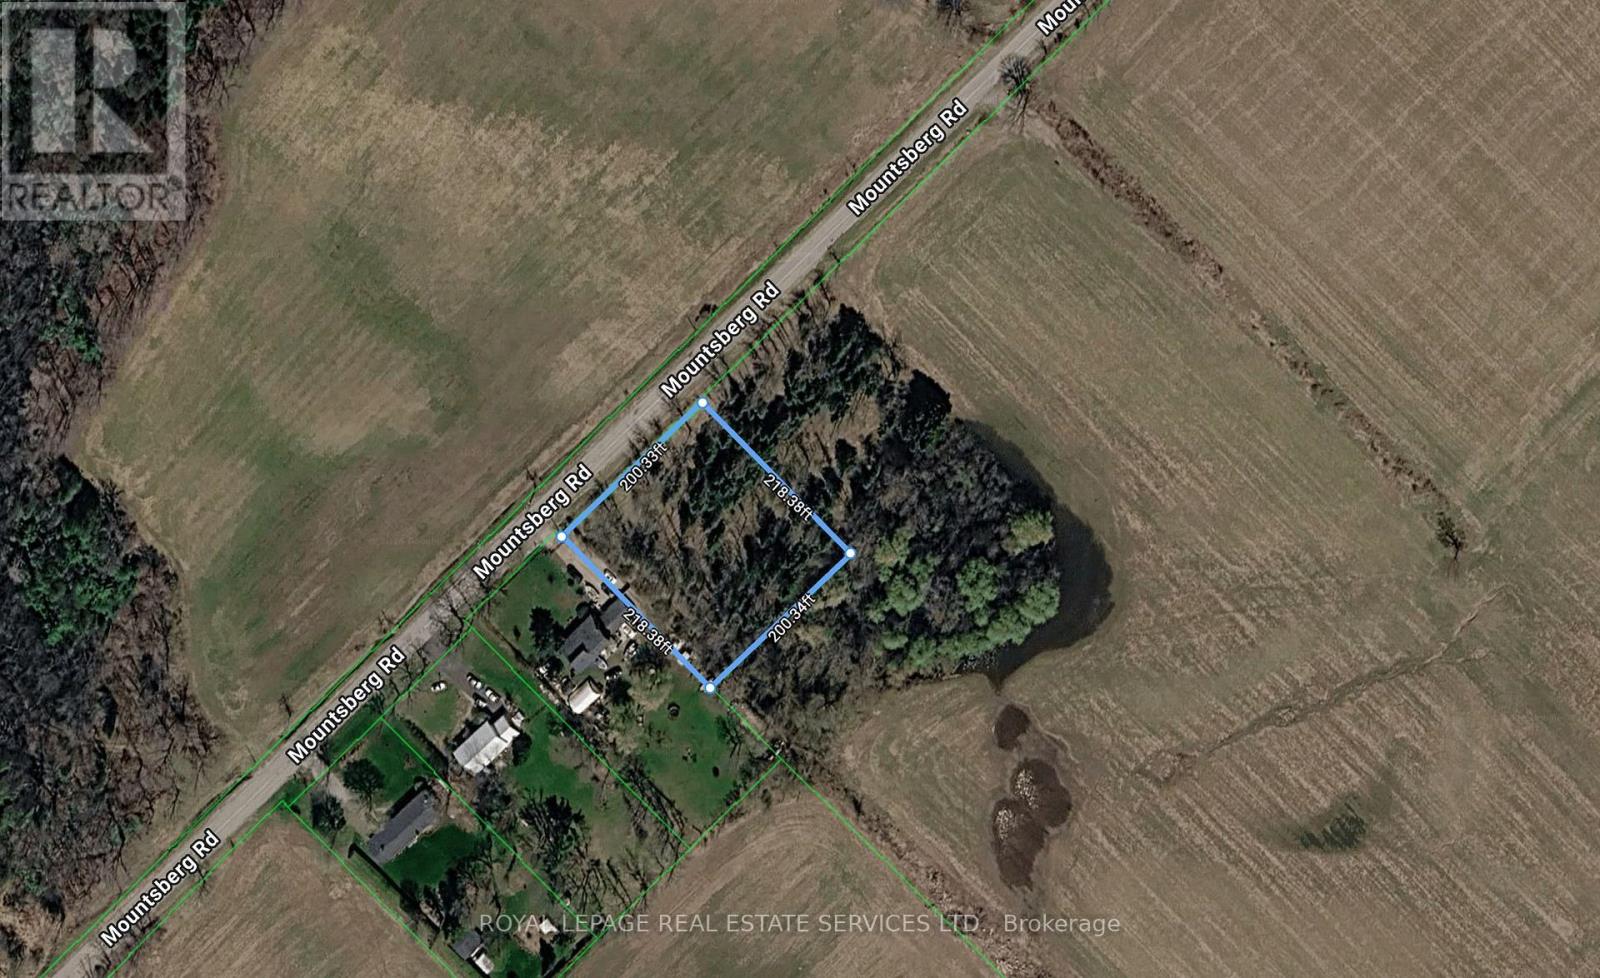
1 Acre building lot located North, East Hamilton. Great access to highway 401 and Milton. Lot backs onto Agricultural land and a portion to the rear is within the hundred year flood plain. Lot is wooded and fronts onto paved road. Approximately 2 thirds of the lot is buildable. Ideal for a family looking for a rural setting to build an affordable country home. Buyer will have development fees, building permits, cost of servicing, well cost, septic cost, etc. at their expense. Buyer to rely on their own due diligence and verification of their plans with appropriate authorities. HST Subject to purchase price if applicable. (id:55460)
5170 King Street
Lincoln, Ontario
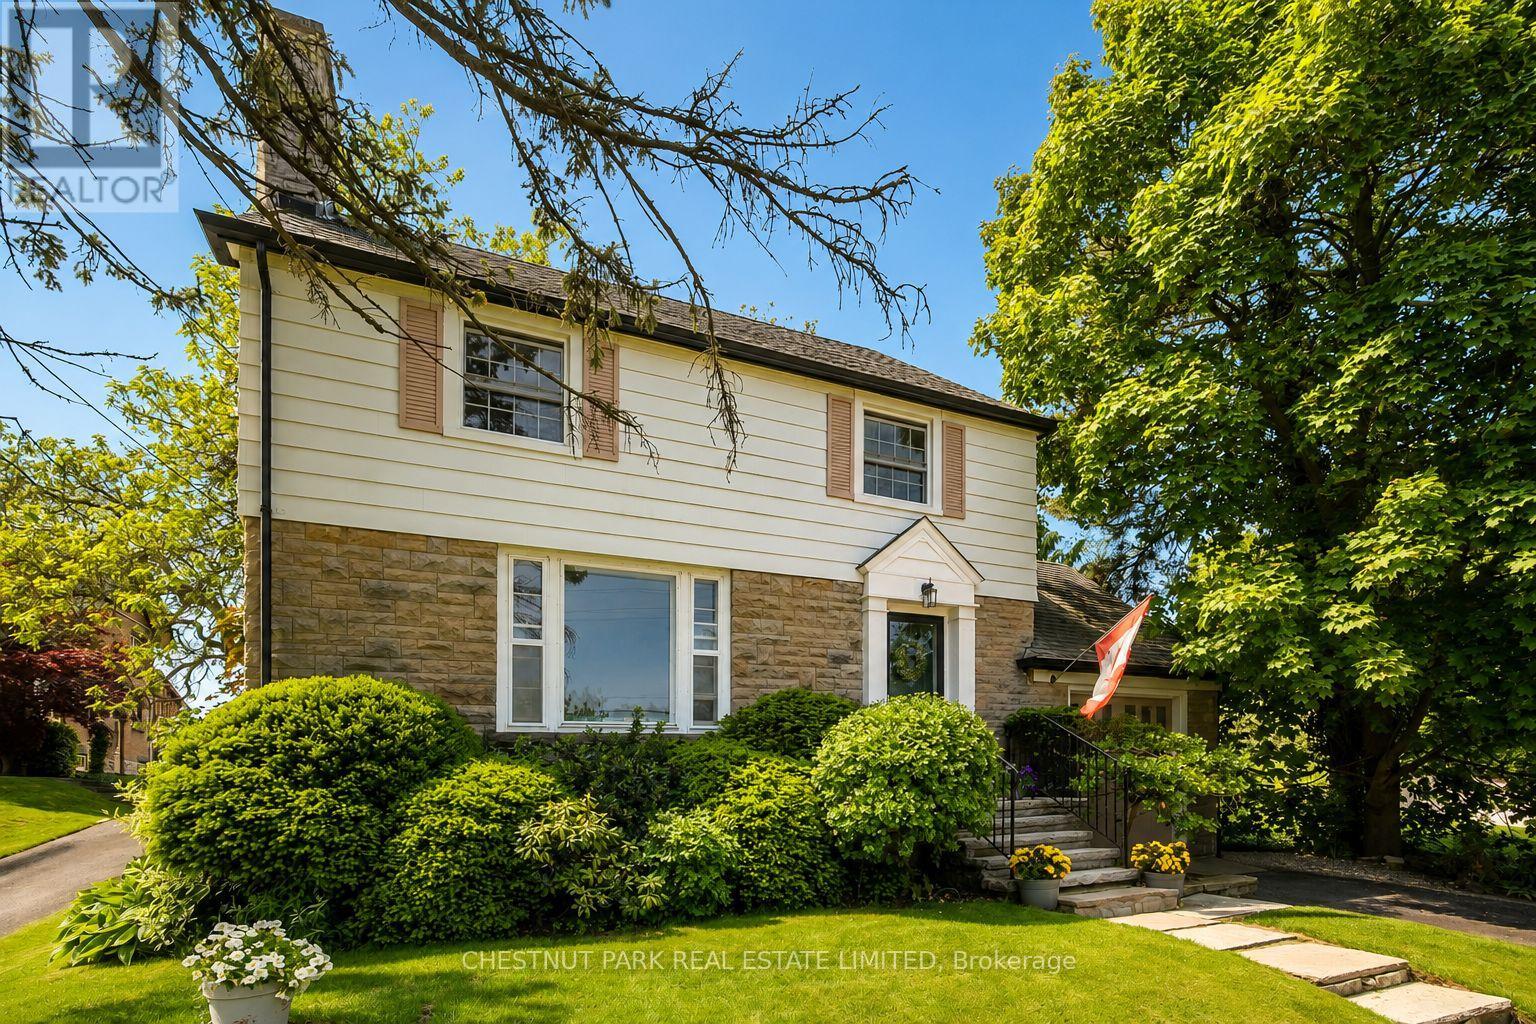
A rare opportunity in the heart of Beamsville! This one-of-a-kind 1930s, four bedroom gem is overflowing with character and charm, perfectly nestled on an extraordinary 309-foot-deep, park-like lot featuring mature gardens, fruit trees and ample space to let your green thumb take over. Inside, the timeless design blends seamlessly with thoughtful updates, including a stunning family room addition with vaulted ceilings, a cozy gas fireplace, and oversized windows that bathe the space in natural light in every season. The generous eat-in kitchen overlooks this bright and airy room and offers easy access to the backyard, complete with a fieldstone patio, fire pit, rock garden. Enjoy a warm and welcoming front living room with a wood-burning fireplace and a formal dining room, ideal for entertaining. Located just steps from downtown Beamsville, you're within walking distance to coffee shops, the gym, library, parks, ice rink, and both public and catholic schools. Convenient access to the Niagara wine route and an easy 7 minute drive to the nearby GO Transit and the QEW there is no need to sacrifice space for convenience. (id:55460)