
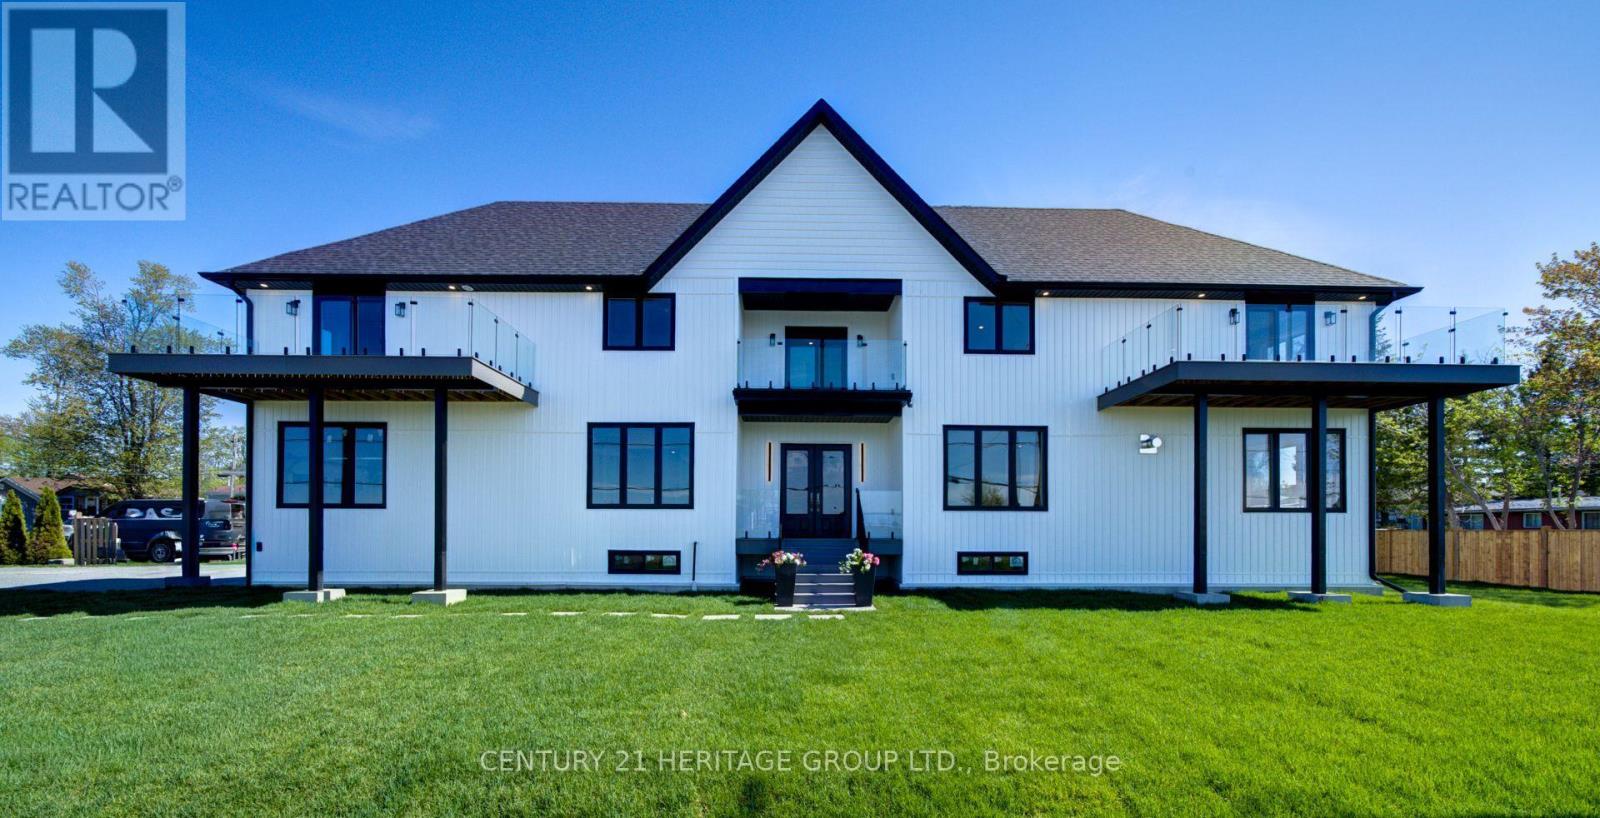
802 Willowview Road
Georgina, Ontario
Welcome To 802 Willowview Rd. Brand New Custom Built Home With Fantastic View Of Willow Park and Lake Simcoe. Spacious 4 Bedroom 4 Bathroom Home With Open Floor Plan & 10 Foot Ceillng, 9 Foot Doors on The Main Floor, Office With French Doors, Direct Access From The Garage, Tons of Potlights. Fantastic Chef Inspired Kitchen with Walk-in Pantry and Stainless Steel Appliances, Over Looking The family Room With Double Sided Fireplace and Gorgeous Wide Views Of The Sparkling Waters Of The Lake. Spacious Primary Bedroom Ensuite, Large Walk-in Closet, Spa Like Bathroom. All Bedrooms With Direct Access To A Bathroom. Centrally Located In Southern Ontario, Easily Accessible On Hwy 404, Only 1 Hr. From Toronto, 30 Min. From Newmarket. Once The Bradford ByPass ( Hwy 425 ) Is Completed Driving Time To Vaughan & Pearson Airport Will Be Significantly Reduced. Conveniently Situated Close To Several Amenities, Park, Schools, Marinas, Several Golf Courses & Resorts, Beaches, The New Municipal Offices (id:55460)
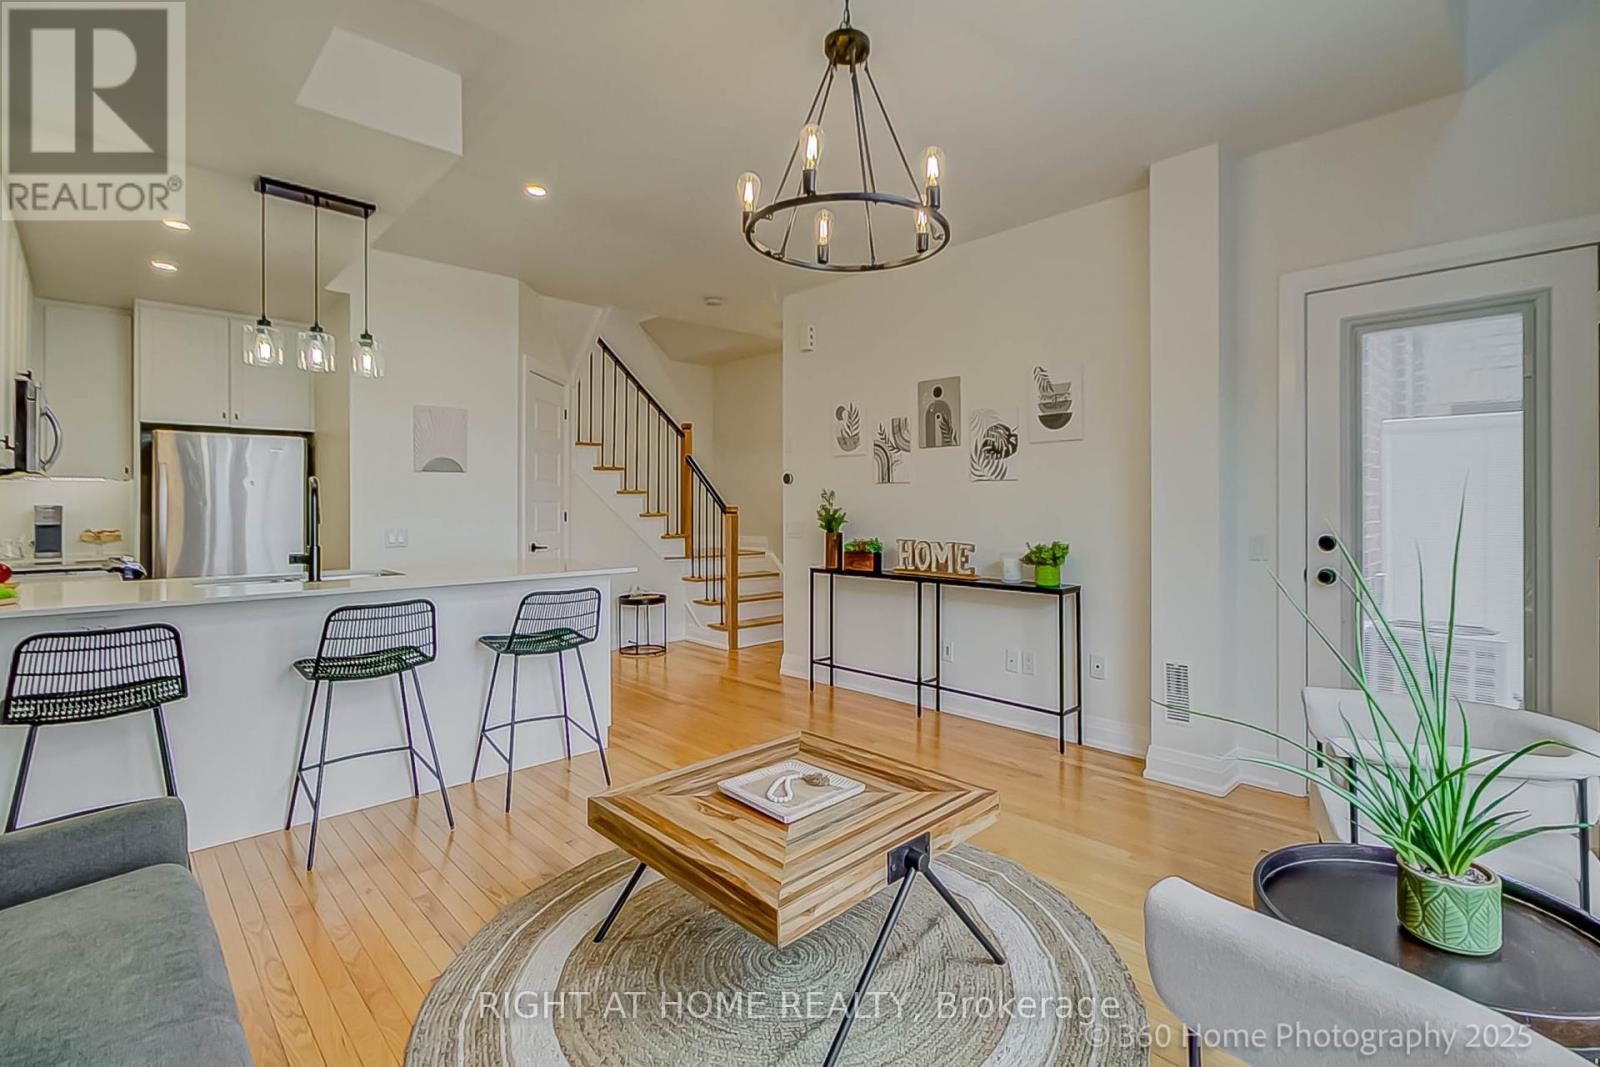
31 - 8169 Kipling Avenue
Vaughan, Ontario
Spacious & Bright 2-Bedroom, 2-Bathroom Condo Townhouse Boasts An Open Concept Design That Looks & Feels Larger Than Its Actual Square Footage. Nestled In A Historic Architecturally Inspired Building, You'll Enjoy Views Of A Professionally Landscaped Courtyard. Recent Upgrades Enhance The Charm Of This Unit, Including New Kitchen Backsplash, New Wine Rack, New Kitchen Pot Lights, New Under Cabinet Lighting In The Kitchen & New Light Fixture Over The Kitchen Peninsula. A Modern New Shower With Glass Door Insert In The 4-Piece Bathroom, New Barn Door In Primary Bedroom Closet & A New Modern Chandelier In The Hallway. The Main Staircase Features New Balusters & Metal Pickets, While The New Balcony Door Comes With A Built-In Shade For Added Convenience. Last But Not Least, The New A/C Unit Ensures Your Comfort Year-Round. Located Just Steps Away From The Famous Market Lane With All Its Shops, Bakeries, Coffee Houses & Restaurants As Well As, Nearby Golf Courses & Public Transportation Options; This Property Is Perfectly Situated In One Of The City Of Vaughan's Thriving Communities. (id:55460)
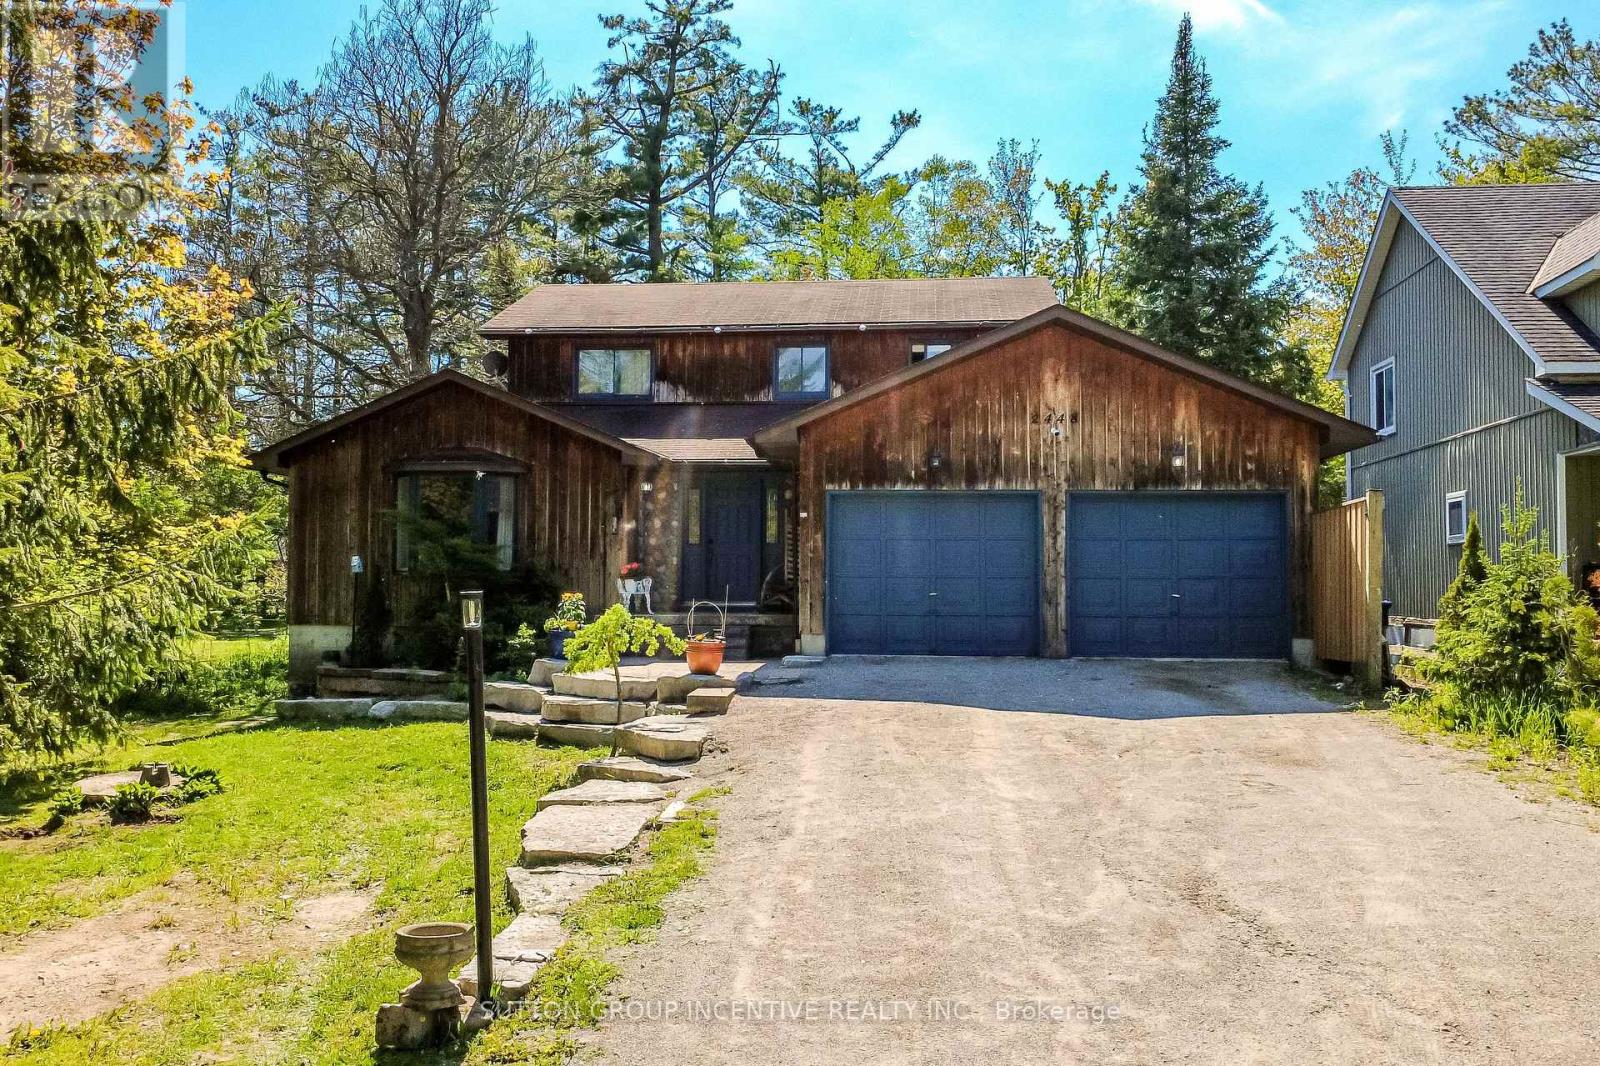
2448 Wallace Avenue
Innisfil, Ontario
Welcome to 2448 Wallace Avenue in the heart of Innisfil - a spacious family home offering incredible versatility, multi-generational living potential, and a beautifully private setting surrounded by mature trees on an impressive 248 ft deep lot. With over-sized living spaces, updates, and parking for 8+ vehicles, this property is perfectly suited for growing families, investors, or those seeking flexible living arrangements.The main floor features a warm and inviting living room complete with a gas fireplace, along with a separate den that makes the perfect home office, playroom, or additional sitting area. The updated kitchen (2020) showcases stainless steel appliances, a gas stove, and convenient access to a covered porch and wraparound deck - an ideal space for entertaining or relaxing outdoors. A large formal dining room with sliding doors offers even more room to host family and friends. Convenient main floor laundry includes side-door access to the deck as well as direct entry to the heated double car garage. Upstairs, you'll find 3 spacious bedrooms including a generous primary bedroom featuring double closets and an ensuite with a soaker tub. The updated main bathroom offers double sinks, making busy mornings effortless for the whole family. The basement expands the living space with 2 additional bedrooms, a large recreation/living area, an updated bathroom, and abundant storage throughout. With a separate entrance, laundry hookups already in place, and plumbing/electrical ready for a secondary kitchen, the lower level presents an excellent opportunity for multi-generational living or future in-law suite potential. Outside, the private backyard offers endless possibilities, including an existing concrete pad ready for a future detached garage or workshop. Located within walking distance to schools, parks, and the beach, this is a rare opportunity to own a substantial family home in a desirable location with room to grow! (id:55460)
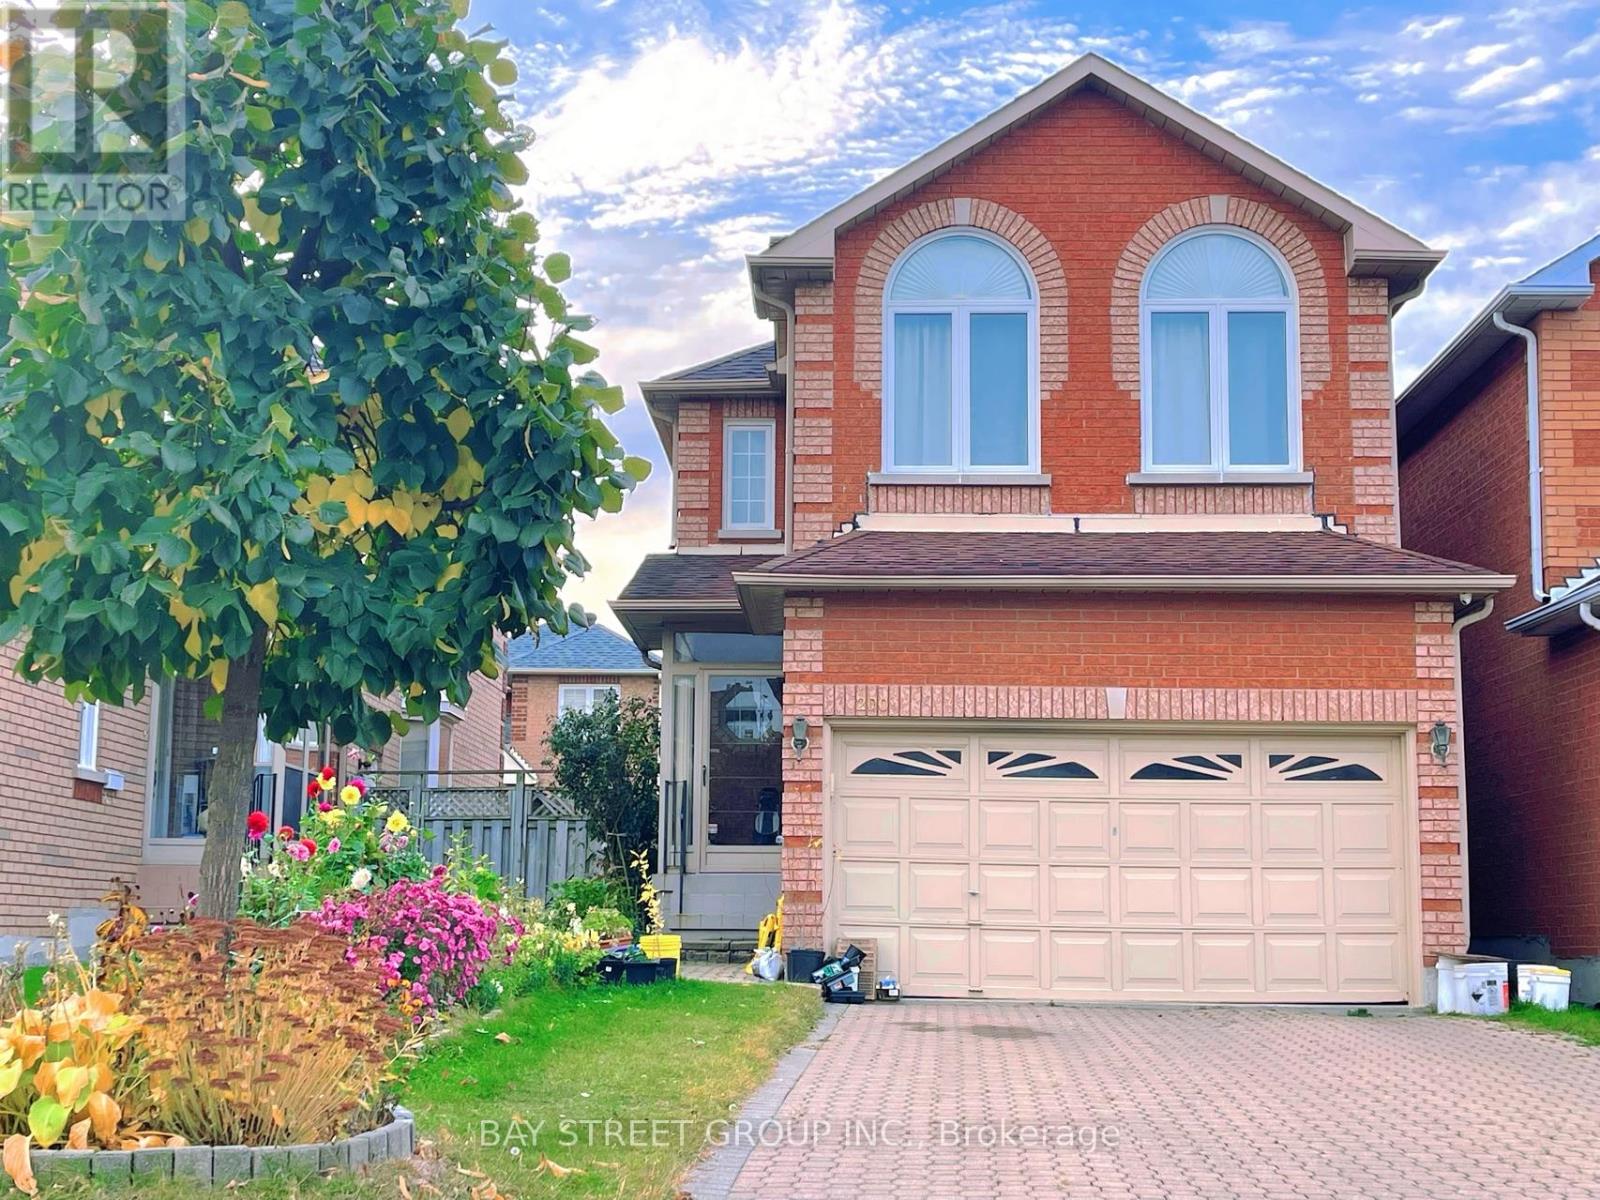
200 Milliken Meadows Drive
Markham, Ontario
Immaculate Bright Quality Spacious Remington Built Brick Detached Home In High Demand Location. Main floor 9' ceiling. Lots of upgrades. 5 Steel Windows. 6 Washrooms. Steps less than 5 minutes walk to Milliken Mills HS ( with IB program ). Minutes to Milliken GO station. Transit stop with bus that goes to Finch station. This move-in-ready home is perfect for modern living. ** This is a linked property.** (id:55460)

1008 - 397 Royal Orchard Boulevard
Markham, Ontario

Brand New Luxury High-Floor Corner Residence At Tridel's Signature Royal Bayview, Offering Appx 2,427 SF Of Elegant Living Space With Southwest Exposure And Breathtaking Unobstructed Views Overlooking The Prestigious Ladies' Golf Club of Toronto.This Exceptional 2+1 Br, 3 Bath Suite Features An Expansive 1,350 SF Private Terrace, Perfect For Enjoying Outdoor Living Beautiful Golf Course Scenery.10-Ft Ceilings, Floor-To-Ceiling Windows, Hardwood Flooring Thru-out, And An Abundance Of Natural Light Enhance The Sophisticated Interior. The Open-Concept Living, Dining, And Kitchen Areas Seamlessly Extend To The Terrace, Creating An Ideal Space For Both Everyday Living And Entertaining While Taking In The Stunning Golf Course Views.The Chef-Inspired Upgraded Kitchen Features Custom Cabinetry, Quartz Countertops, Premium Built-In Miele Appliances, And A Wine Fridge, Combining Style And Functionality. The Prim Br Retreat Enjoys S Exposure, Walk-Out Access To The Terrace, And Beautiful Golf Course Views, Along With A Luxurious 6-Pc Ensuite Bath And His & Hers Walk-In Closets. A Separate Den Provides The Perfect W-F-Home Space.Enhanced $$$ In Quality Builder Upgrades Thru-out, This Stunning Suite Features Upgraded Hardwood Flooring, Smooth Ceilings, Pot Lights, Upgraded Baths, And Refined Designer Finishes Thru-out.Located In The Heart Of Thornhill, Offers An Upscale Lifestyle Surrounded By Fine Dining, Shopping, Parks, Trails, And Everyday Conveniences. Beautifully Landscaped Grounds Create A Private Oasis Between The Residence And The Golf Course, Within Walking Distance To The Private Ladies' Golf Club. Exceptional Luxury Amenities Include Concierge, Grand Two-Storey Lobby, Indoor Pool, Whirlpool, Saunas, Mahjong Rm, Fitness Centre, Yoga Rm, Fireplace & Library Lounge, Party Rm, Dining Rm, Outdoor Lounge With Fireplace, Outdoor Dining Area, Guest Parking And Indoor Golf Simulator.2 Parking Spaces & 1 Large Locker Included, Conveniently Located Beside the P2 Elevator. (id:55460)
Ph22 - 399 Royal Orchard Boulevard
Markham, Ontario
Brand New Luxury Corner Penthouse PH22 At Tridel's Signature Royal Bayview, Offering Approx. 1,954 Sq Ft Of Elegant Living Space With West Exposure And Beautiful Unobstructed Views Of The Prestigious Ladies' Golf Club Of Toronto. This Exceptional 2+1 Bedroom, 3 Bathroom Penthouse Suite Enjoys Stunning Golf Course Views And An Abundance Of Natural Light.Thoughtfully Designed With 10-Ft Ceilings, Floor-To-Ceiling Windows, And Hardwood Flooring Throughout, This Sophisticated Residence Features A Spacious Open-Concept Living, Dining, And Kitchen Area That Seamlessly Extends To The Private Terrace, Perfect For Relaxing Or Entertaining While Enjoying The Spectacular Golf Course Views.The Chef-Inspired Upgraded Kitchen Showcases Custom Irpinia Kitchen Cabinetry, Built-In Miele Appliances, And A Wine Fridge, Combining Functionality With Refined Design. The Primary Bedroom Retreat Features A Walk-in Closet And A Luxurious 6-piece Ensuite With Heated Floors, Offering A Private & Elegant Sanctuary.The Den Offers The Perfect Work-From-Home Space With Beautiful Golf Course Views.Enhanced $$$ In Premium Builder Upgrades, Including Marble Tile Flooring, Upgraded Pot Lights, And Designer Lighting Preparation Above The Kitchen Island. Located In The Heart Of Thornhill, This Stunning Penthouse Overlooks The Ladies' Golf Club Of Toronto And Offers A Unique Luxury Lifestyle Within Walking Distance To The Golf Club, Surrounded By Fine Dining, Shopping, Parks, Trails, And Everyday Conveniences.Residents Enjoy Exceptional Amenities Including Concierge, Grand Two-Storey Lobby, Indoor Pool, Whirlpool, Saunas, Mahjong Room, Fitness Centre, Yoga Room, Fireplace & Library Lounge, Party Room, Dining Room, Outdoor Lounge With Fireplace, Outdoor Dining Area, Indoor Golf Simulator And Visitor parking. A Rare Opportunity To Own A Luxury Penthouse Residence With Stunning Golf Course Views In One Of Thornhill's Most Prestigious New Condominium Residences. 2 Parking Spaces & 1 Locker Room Included. (id:55460)
(Main) - 331 Linden Street
Oshawa, Ontario
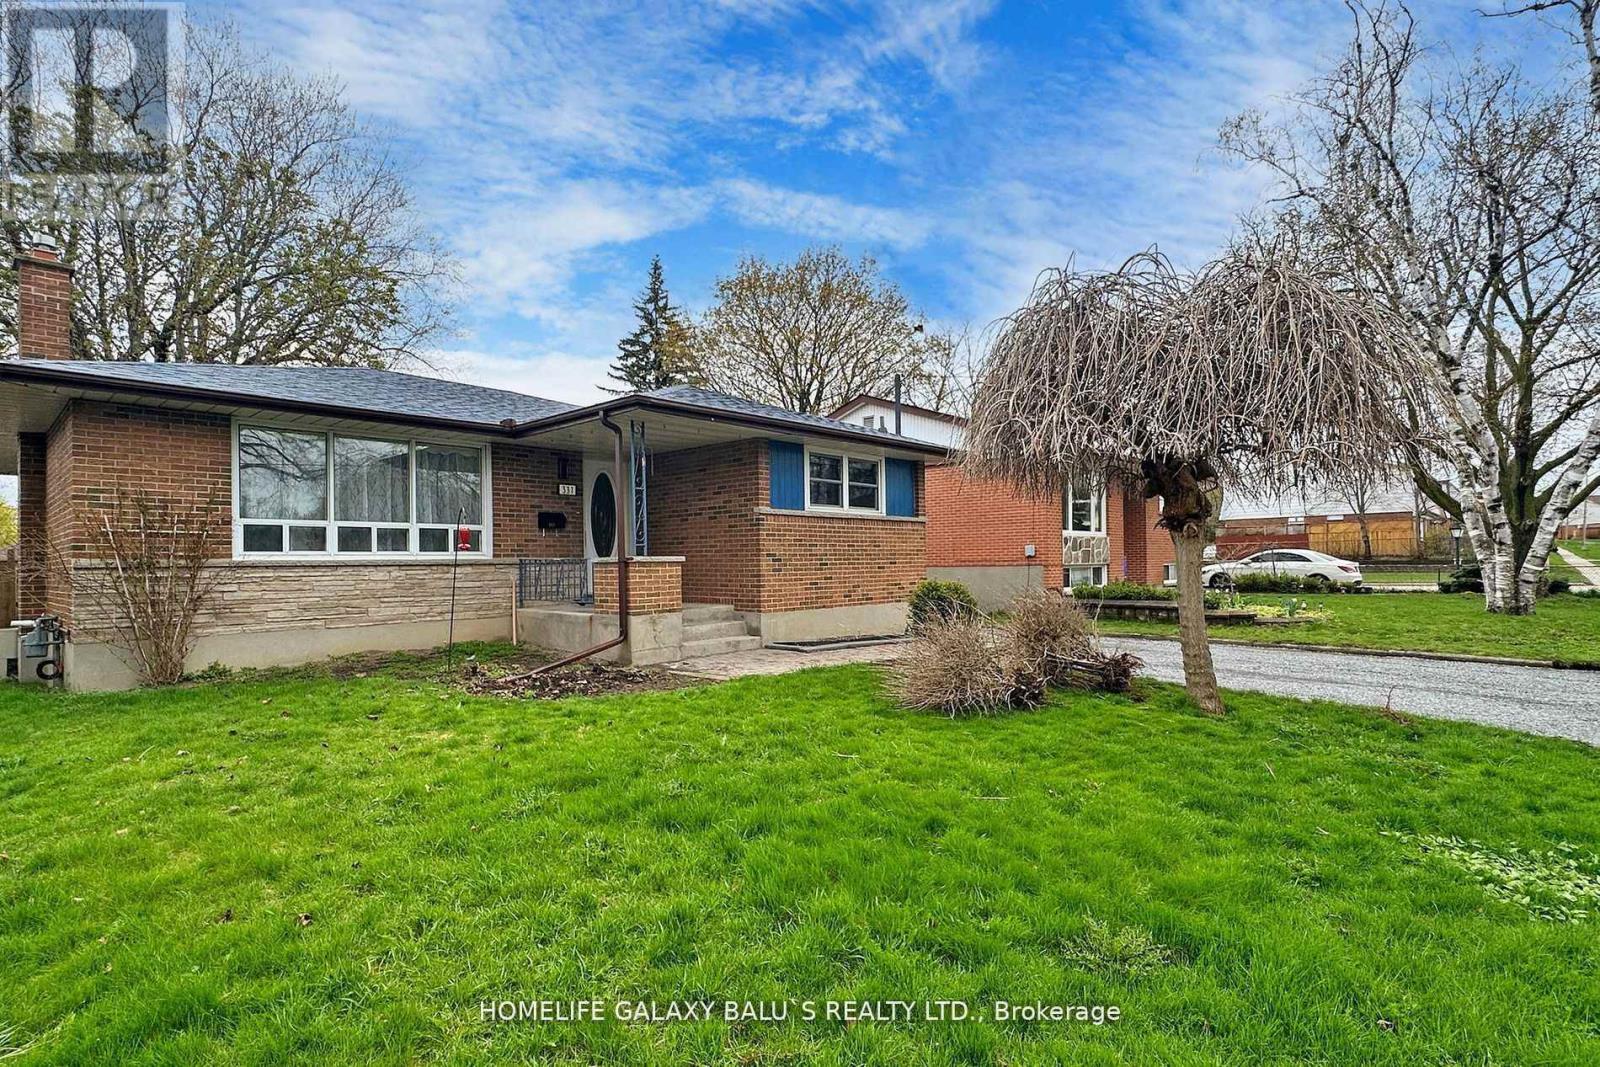
Location !! Location !! 3-Bedroom 2 Washroom Bungalow Located On A Mature, Tree-Lined Street In A Quite, Family-Friendly Neighborhoods, Upgraded Kitchen with Quartz Countertop, Walking Distance To Schools, Public Transit, Parks & Trails. Minutes To 401 Access, Go Station, Hospital & Endless Amenities, Making It An Ideal Location For Families Or Commuters, Extras: Fridge, Stove, B/I Dishwasher, Washer & Dryer, All Elf's , Window Coverings, CAC. (id:55460)
Lower - 293 Glebemount Avenue
Toronto, Ontario
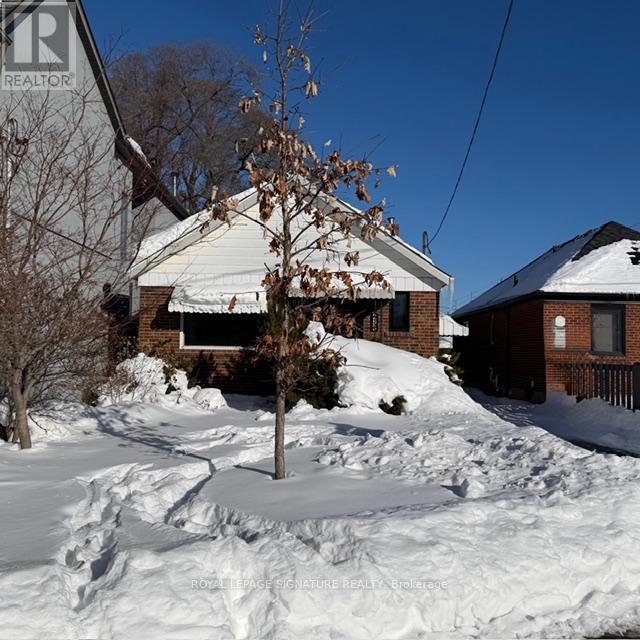
Welcome to 293 Glebemount Ave in East York a beautifully renovated residence offering comfort, space, and privacy in a highly sought-after neighbourhood. This bright and modern unit features two well-sized bedrooms and in-suite laundry for everyday convenience. Thoughtfully updated throughout, this home combines contemporary finishes with practical living. Ideally located close to parks, schools, transit, and local amenities, this is an excellent opportunity to lease a move-in-ready home in the heart of East York. (id:55460)
Unit1 - 35 Mcdairmid Road
Toronto, Ontario
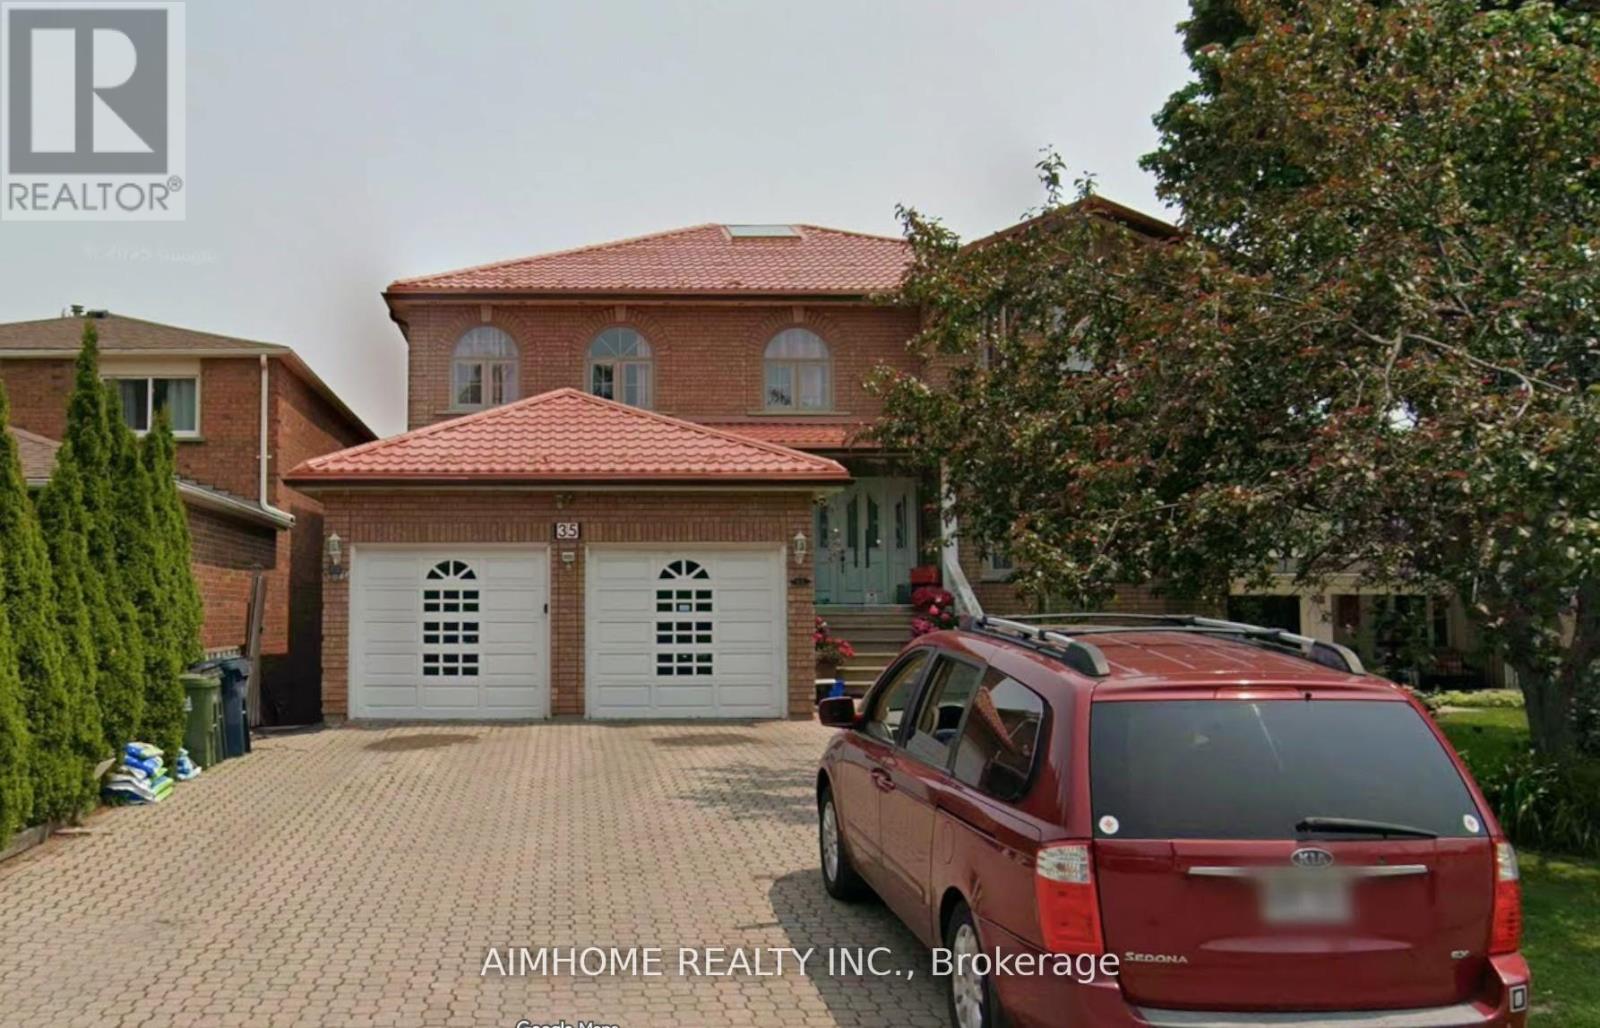
walkout basement fully over ground spacious ensuite bedroom, share kitchen with the other tenant at the same floor, partially furniture, no parking spot (id:55460)
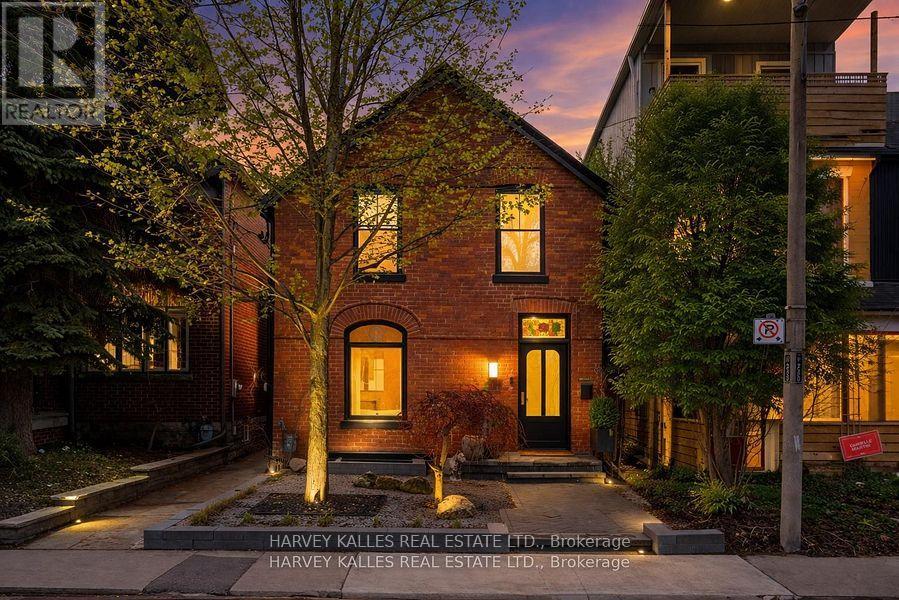
239 Borden Street
Toronto, Ontario
Experience a truly exceptional, fully rebuilt residence in the heart of the Annex, where timeless character meets uncompromising modern design. Completed in July 2023, this home retains only its original facade, with every other element thoughtfully reimagined to deliver over 3,400 square feet of refined living space across four levels. Inside, the home offers 3 spacious bedrooms on the second level, including a stunning principal retreat with a luxurious 5-piece ensuite, while a fully self-contained lower-level suite provides a fourth bedroom or ideal in-law accommodation with its own kitchen, laundry, and private walkout. In total, five beautifully appointed washrooms serve the home, each finished with elevated materials and meticulous attention to detail. Designed by Lyndsay Jacobs Interiors and featured in House & Home and Timeless Living, the interiors showcase custom millwork, restored 1878 stained glass, white oak herringbone floors, and hand-selected marble and limestone finishes imported from Greece. A dramatic three-storey staircase, illuminated by skylights, fills the home with natural light, while curved architectural lines and premium fixtures from Waterworks, Kallista, and Forbes & Lomax create a cohesive, elevated aesthetic throughout. The kitchen is both functional and striking, anchored by custom cabinetry, a 17-foot floating Nero Borghini marble shelf, premium Thermador appliances, and seamless indoor-outdoor flow through a 10-foot bifold door. The living spaces extend outdoors to a beautifully landscaped yard designed for entertaining, as well as a rooftop terrace complete with a saltwater hot tub and gas hookup-offering breathtaking treetop and CN Tower views. The lower level is equally impressive, featuring a custom media room with integrated Bowers & Wilkins surround sound, a 400-bottle climate-controlled wine cellar, and thoughtful additions such as a dog wash station and extensive built-in storage. (id:55460)
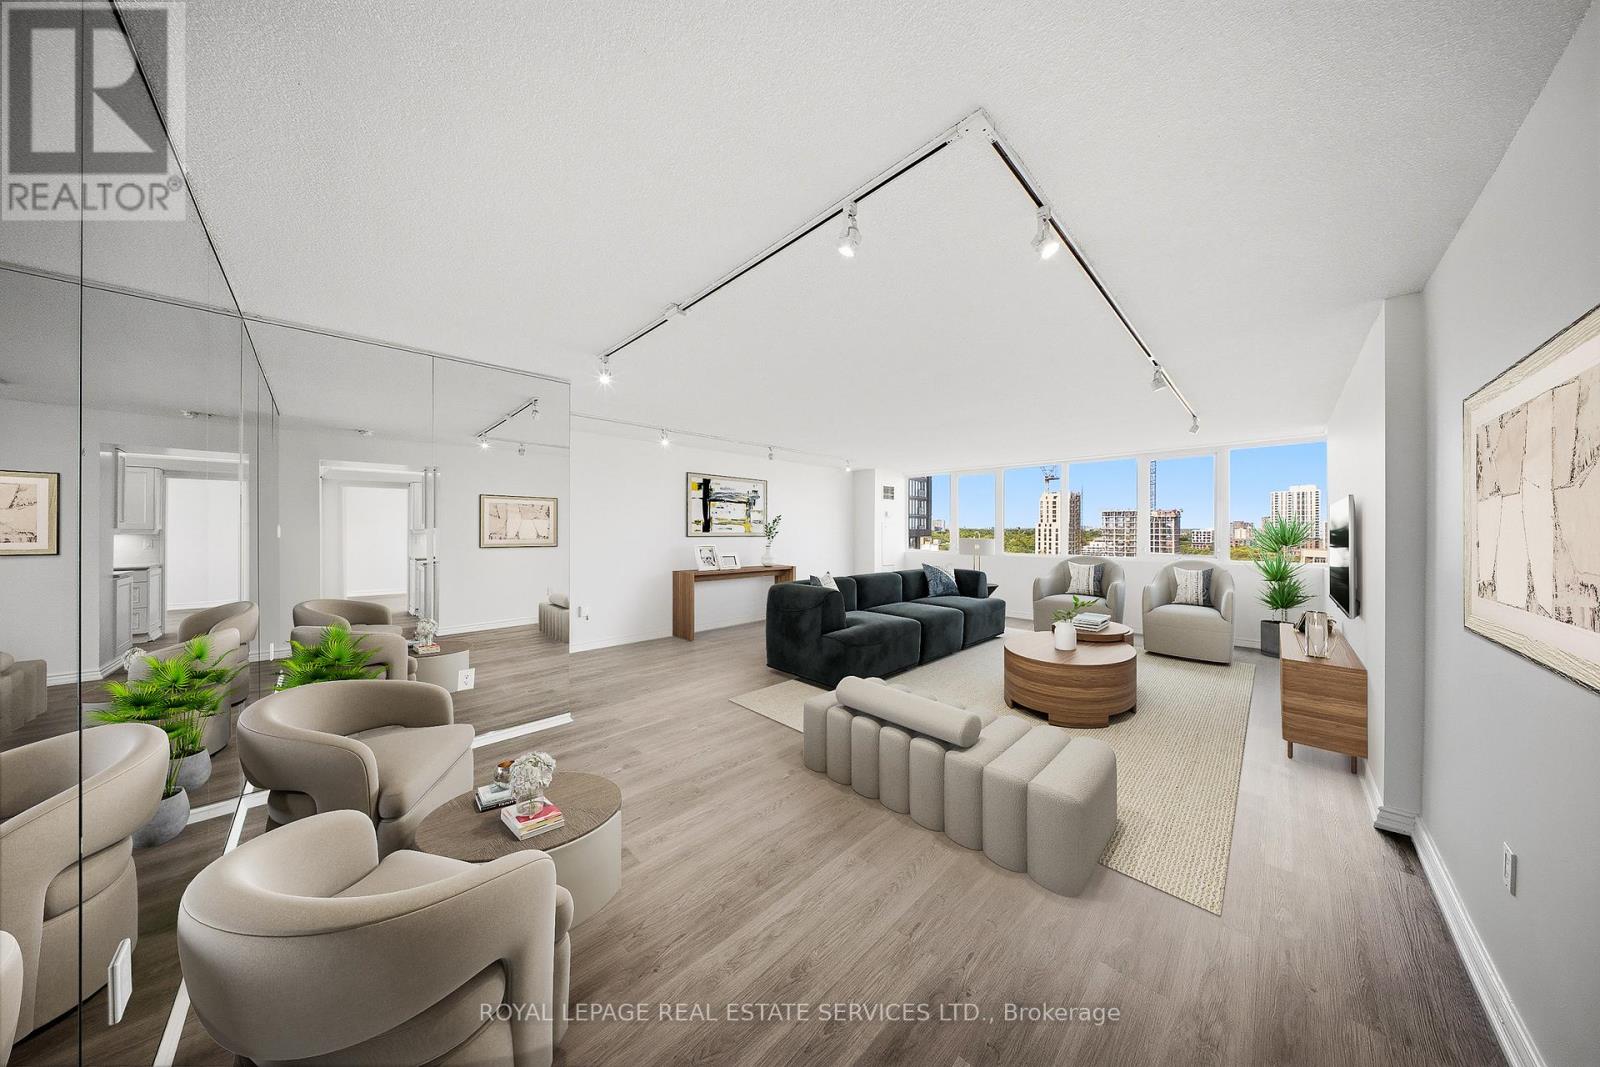
14c - 256 Jarvis Street
Toronto, Ontario
Spacious and bright 2+1 bedroom, 2 bathroom southeast corner suite with stunning city views. Freshly painted and featuring new vinyl flooring and a refreshed kitchen with freshly painted cabinetry, this beautifully maintained condo offers a functional layout with expansive windows, abundant natural light, ample storage, and a separate laundry room. Enjoy the privacy of only four suites per floor in this ideally located building, just minutes from Yonge Street, the Eaton Centre, Toronto Metropolitan University, TTC, subway stations, hospitals, restaurants, shops, and parks. (id:55460)
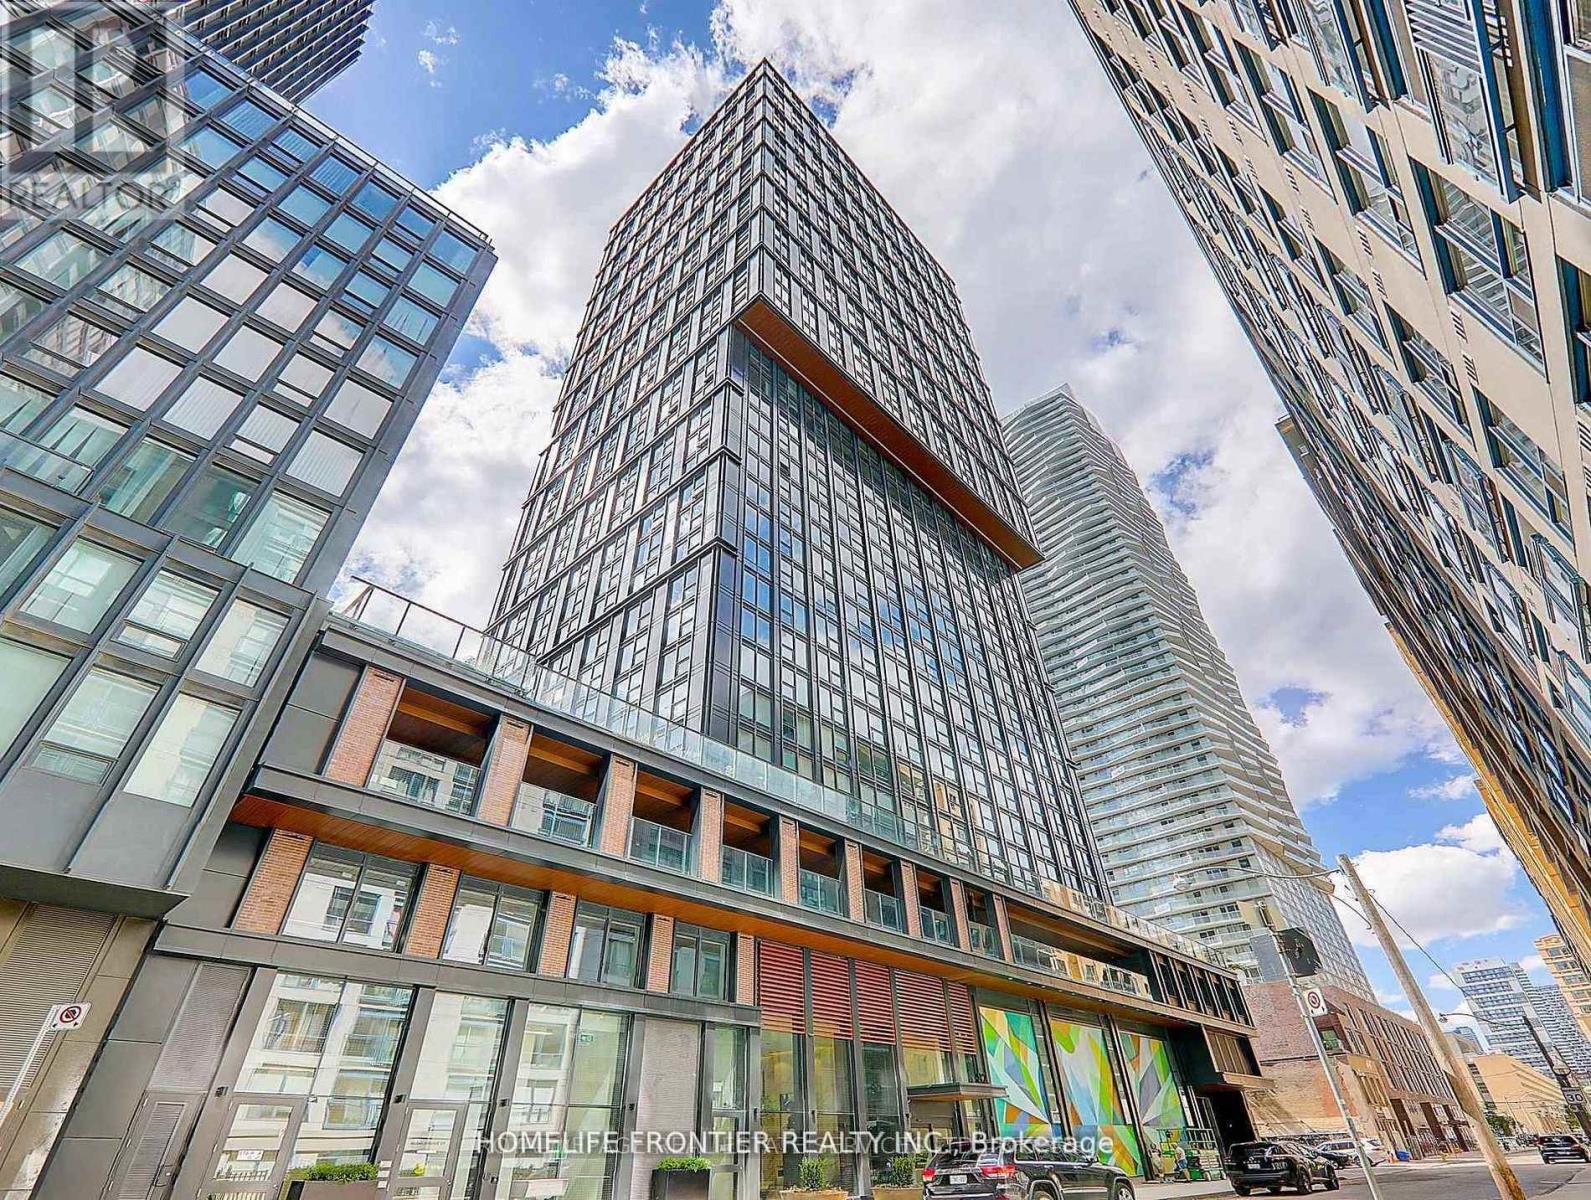
1108 - 82 Dalhousie Street
Toronto, Ontario
Modern Studio In The Heart Of The City Offering A Functional And Stylish Layout For Comfortable Everyday Living. The Open-Concept Design Seamlessly Integrates The Living, Dining, And Kitchen Areas, Creating A Bright And Inviting Space With Beautiful City Views. The Contemporary Kitchen Features Sleek Finishes And A Thoughtfully Designed Layout, Perfect For Both Cooking And Entertaining. A Spacious 4-Piece Bathroom Combines Comfort And Practicality, Enhancing The Home's Modern Appeal. This Well-Designed Studio Offers An Exceptional Urban Lifestyle With Access To Premium Building Amenities Including A Media Room, Gym, Lounge, Rooftop Deck, And Meeting & Private Work/Study Rooms. Ideally Located Just Steps From Parks, Trendy Cafes, Restaurants, And Transit, Providing Ultimate Convenience And Vibrant City Living. Tenant-Occupied With An A+ Tenant Willing To Stay, Currently Paying $1800/mo. (id:55460)