
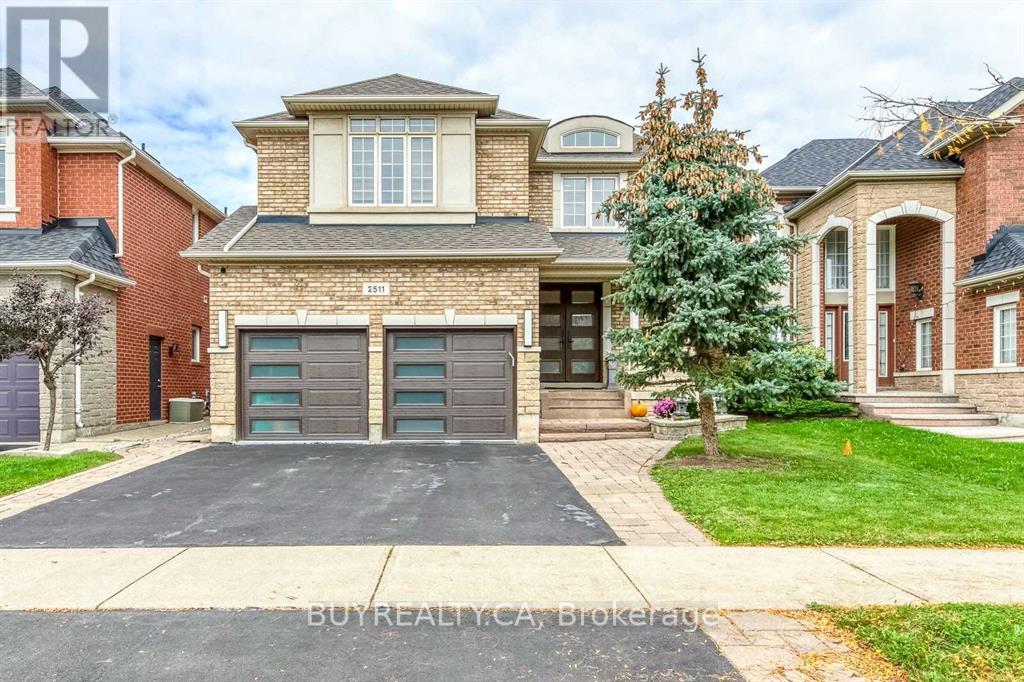
Bsmt - 2511 North Ridge Trail
Oakville, Ontario
Exquisite Renovated Basement In Desirable Joshua Creek Neighbourhood! Spacious Kitchen-Living-Dining Combination With Laminate Floors, 2 bedrooms, 1 full bathroom, Sep Entrance. Moments From Top-Rated Joshua Creek Elementary And Iroquois Ridge High School, Parks, Trails & Hwy Access. Maximum occupancy of 3 people. (id:55460)
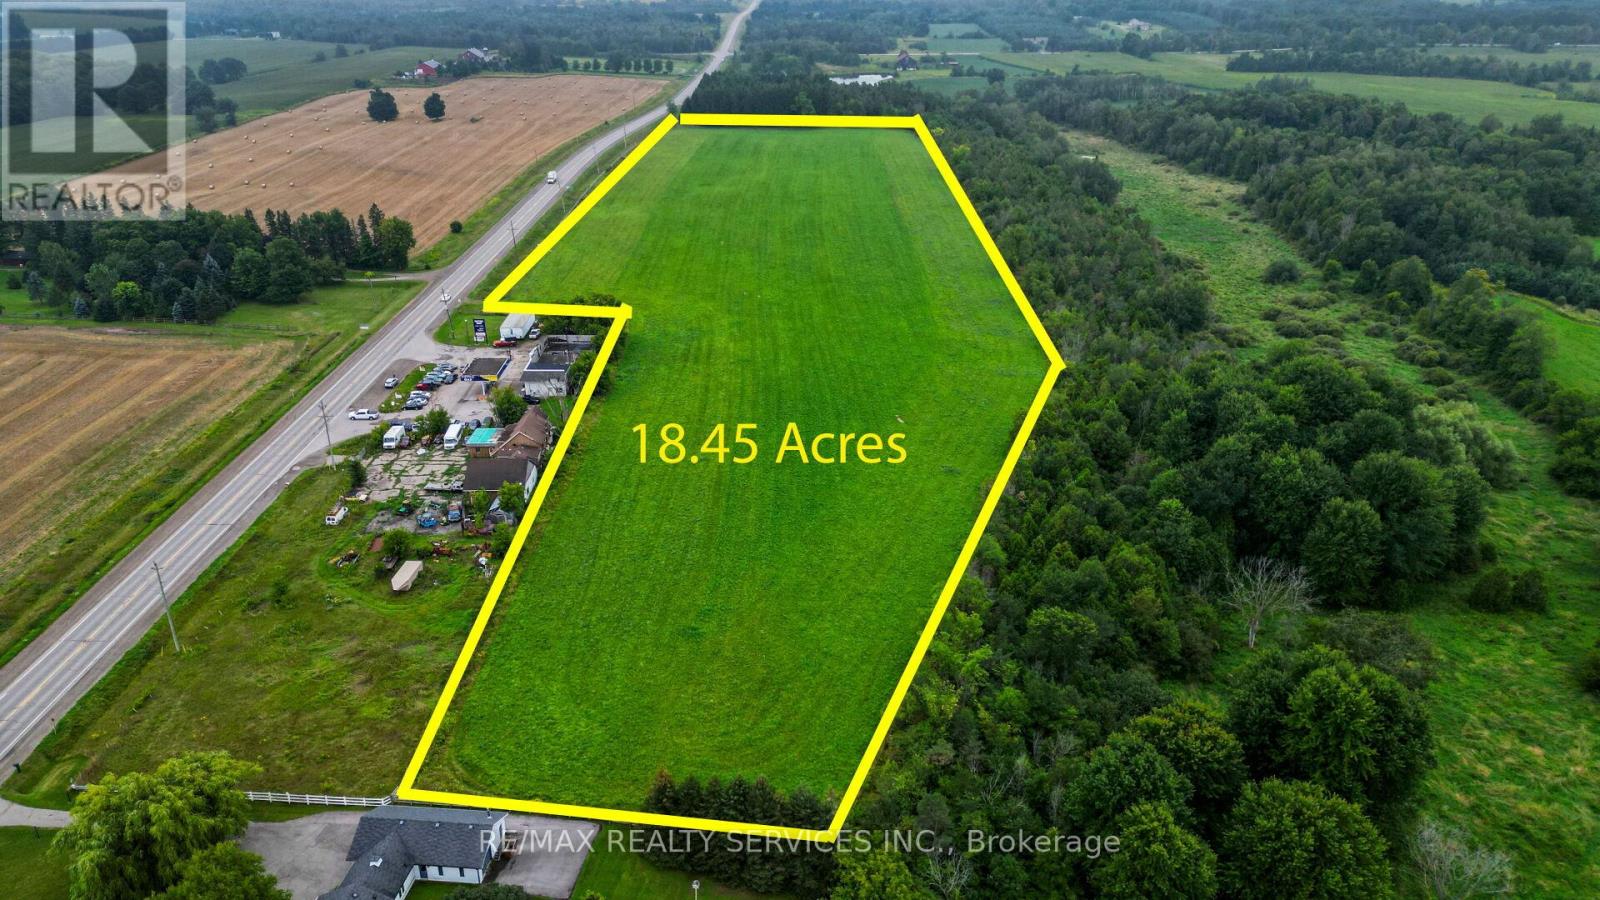
0 Shaws Creek Road
Caledon, Ontario
Land Banking Opportunity VTB AVAILABLE! FLEXIBALE AND MOTIVATED!- 18.45 Acres of Prime Land in the Hills of Caledon Invest in this exceptional 18.45-acre parcel with approximately 1,800 feet of frontage on Hwy 24 CHARLESTON SIDE RD., located in the highly desirable Hills of Caledon. This rare offering presents a remarkable opportunity for investors, developers, or those looking to build a custom estate in one of Caledon's most sought-after areas. Ideally situated near Caledon Village and Orangeville, the property offers convenient access to essential amenities while maintaining a peaceful rural setting. Its strategic location provides excellent visibility and accessibility, making it well-suited for land banking, agricultural use, or potential future residential/commercial ventures (subject to approvals) With substantial frontage and strong long-term growth potential, this is a rare chance to secure a significant piece of Caledon's thriving landscape. This significant piece of property has the feel of big, BUT REALLY BIG future prosperity! Truly so! Don't miss this outstanding opportunity-secure your stake in Caledon's future today. (id:55460)

0 Shaws Creek Road
Caledon, Ontario
Land Banking Opportunity - VTB AVAILABLE! FLEXIBALE AND MOTIVATED! 18.45 Acres of Prime Land in the Hills of Caledon Invest in this exceptional 18.45-acre parcel with approximately 1,800 feet of frontage on Hwy 24 CHARLESTON SIDE RD., located in the highly desirable Hills of Caledon. This rare offering presents a remarkable opportunity for investors, developers, or those looking to build a custom estate in one of Caledon's most sought-after areas. Ideally situated near Caledon Village and Orangeville, the property offers convenient access to essential amenities while maintaining a peaceful rural setting. Its strategic location provides excellent visibility and accessibility, making it well-suited for land banking, agricultural use, or potential future residential/commercial ventures (subject to approvals) With substantial frontage and strong long-term growth potential, this is a rare chance to secure a significant piece of Caledon's thriving landscape. This significant piece of property has the feel of big, BUT REALLY BIG future prosperity! Truly so! Don't miss this outstanding opportunity-secure your stake in Caledon's future today!! (id:55460)
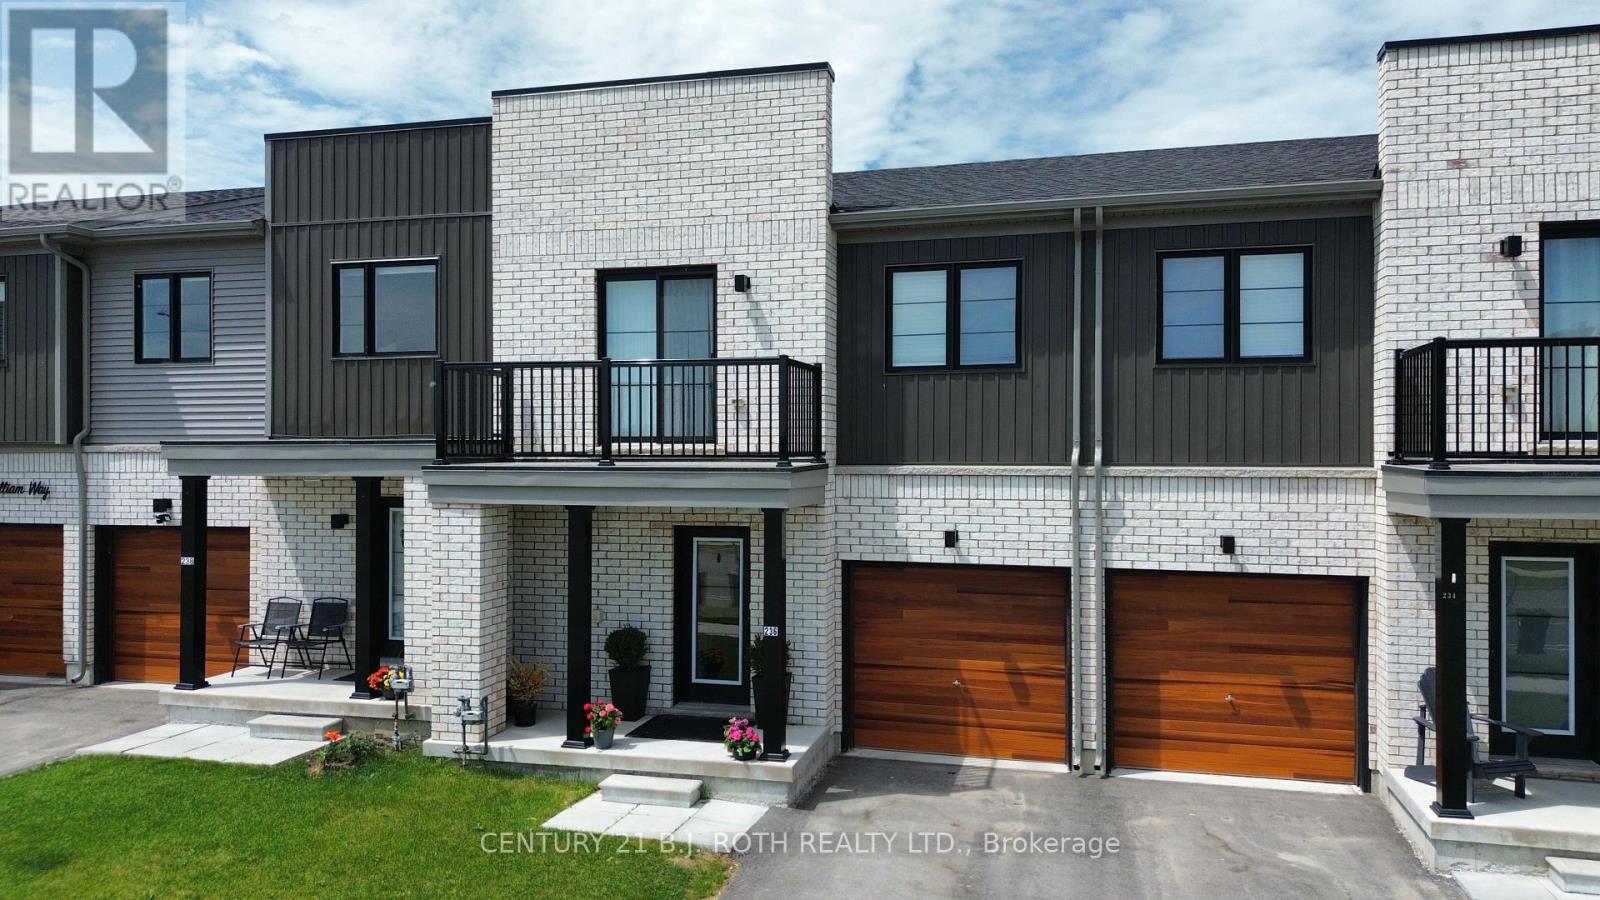
236 Prince William Way
Barrie, Ontario
Presenting 236 Prince William Way, a modern townhome with all the finishes todays buyers are seeking. Offering 1,431 sq. ft. of thoughtfully designed living space, this stunning 3-bedroom, 2.5-bath residence showcases stylish, modern finishes throughout. Step inside to discover luxury vinyl flooring, upgraded carpeting, smooth ceilings, pot lighting, upgraded tile selections, and a beautiful oak staircase that sets the tone for the home's contemporary design. The modern kitchen is finished with timeless white shaker cabinetry, quartz countertops, and a spacious pantry, creating the perfect blend of functionality and style. Upstairs, the spacious primary retreat features a beautifully upgraded ensuite complete with a glass shower and premium plumbing fixtures. Designed for both comfort and convenience, this home is ideally located close to Maple Ridge Secondary School, the Barrie South GO Station, Highway 400, parks, shopping, and everyday amenities. Experience the perfect balance of modern luxury and exceptional convenience at 236 Prince William Way. (id:55460)
2001 - 39 Mary St Street
Barrie, Ontario
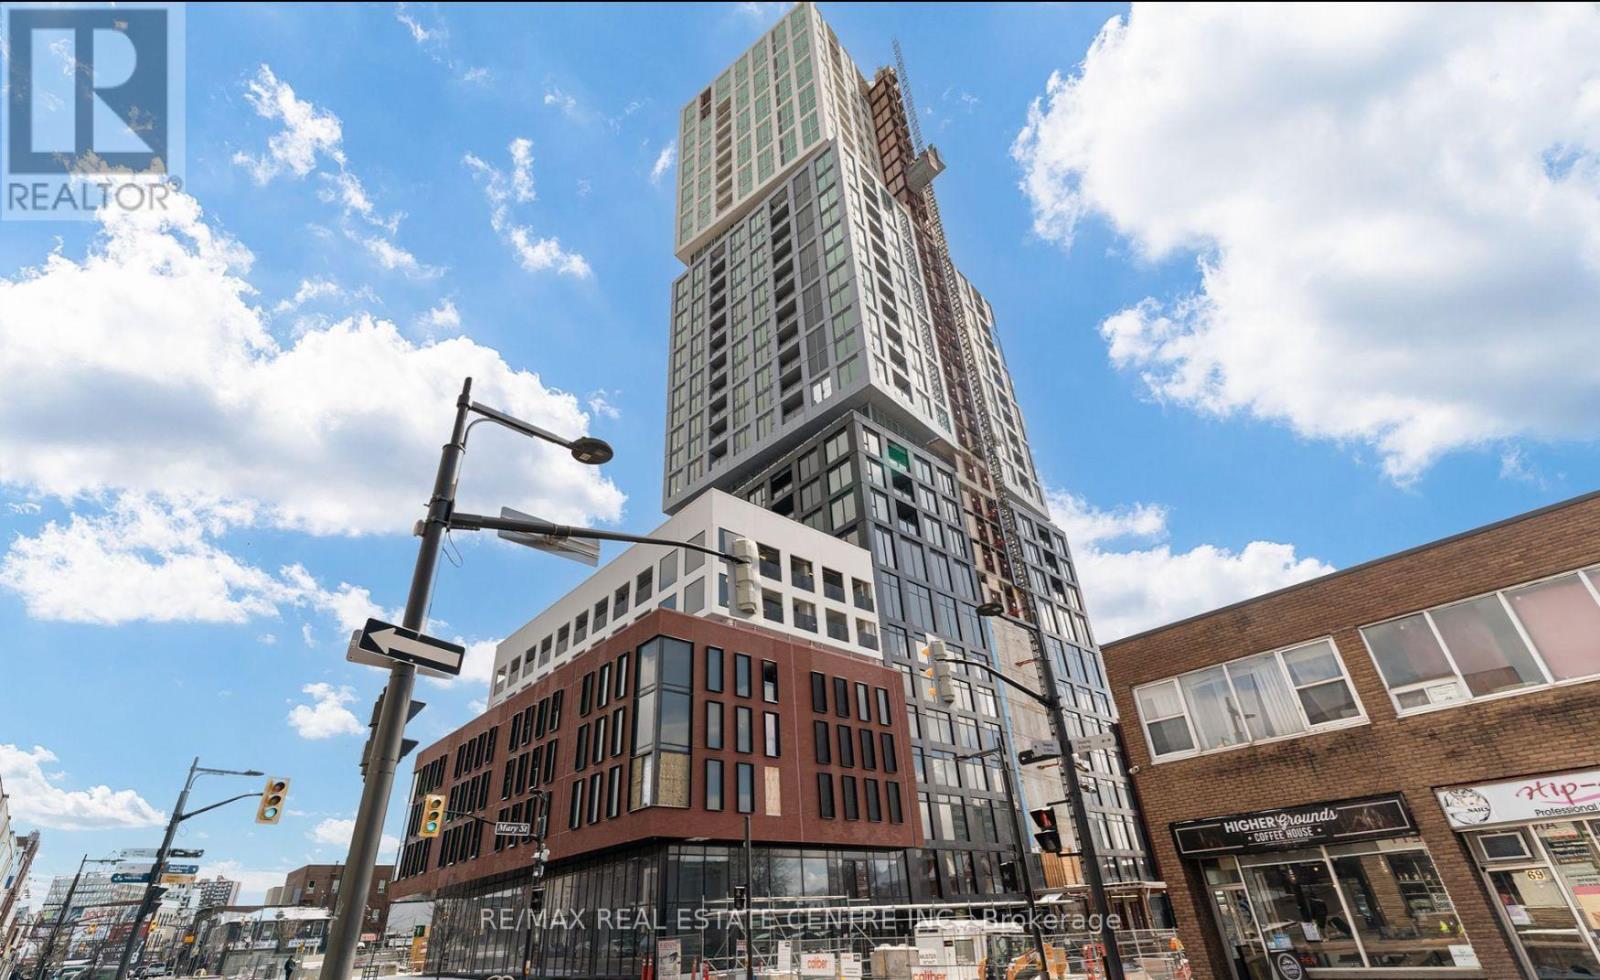
Debut Waterfront Residences A New Era of Luxury Living in Downtown BarrieIntroducing a rare and prestigious opportunity to live in Debut Waterfront Residences Barries first-ever high-rise landmark, where modern elegance meets lakeside tranquility.This brand-new, never-lived-in corner suite is a showstopper: featuring 2 spacious bedrooms, 1 Den & 2 spa-inspired full bathrooms (including a private ensuite), and an expansive open-concept layout bathed in natural light through floor-to-ceiling windows. With soaring 9-ft ceilings and panoramic, unobstructed views of Lake Simcoe and Kempenfelt Bay, every moment here feels like a retreat.The designer Scavolini kitchen is a statement in style and function outfitted with premium Italian appliances, sleek cabinetry, and a chic island that seamlessly transforms into an elegant dining space. Whether entertaining or relaxing, the large den with balcony access offers the perfect flexible space for a home office, creative studio, or additional guest suite.Indulge in a curated collection of resort-inspired amenities: Infinity-edge plunge pool State-of-the-art fitness centre and yoga studio Outdoor BBQ lounge Executive business centreLocated just steps from the vibrant lifestyle of Dunlop Street, Barries waterfront promenade, and boutique shopping and dining all while offering effortless access to the GO Station, Highway 400, and Georgian College.Includes one exclusive indoor covered parking space. Utilities extra.This is more than a residence its a lifestyle. Luxury. Location. Legacy.Your waterfront sanctuary awaits. Dont miss your debut. (id:55460)
445 Regional Road 12 Road
Brock, Ontario
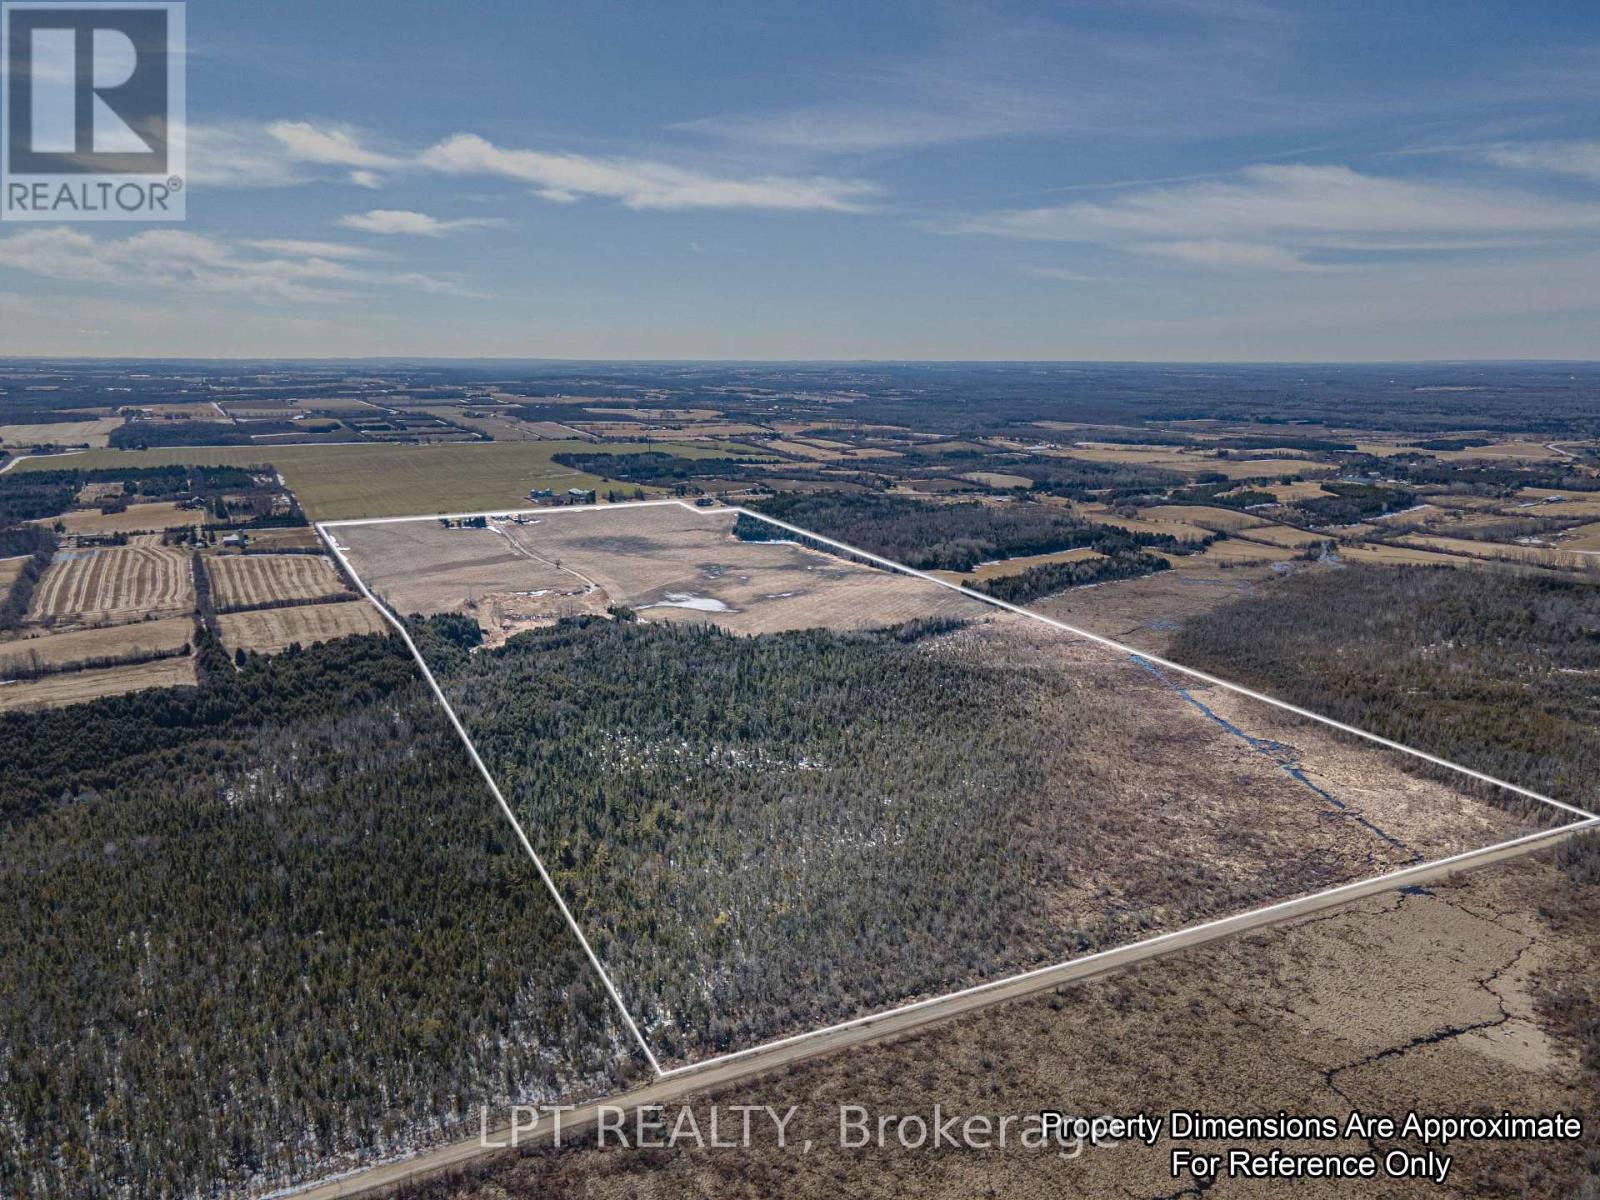
This 198-Acre Property Is Located Between Georgina And Cannington On A Regional Road With Two Road Frontages, Providing Excellent Accessibility And Exposure. It Includes Approximately 100 Acres Of Workable, Tile-Drained Farmland, Making It Ideal For Agricultural Use. Additionally, Approximately 12 Acres Are Designated Under M4 Zoning, Offering Potential For Specialized Land Use Including Gravel/Sand Pit, Quarry, And Portable Processing Plant. With Natural Gas Available On-Site, This Property Is Well-Equipped For Various Opportunities. Its Combination Of Productive Farmland And Versatile Zoning Makes It A Valuable Investment In A Prime Location. Additionally, The Original Farm House On The Property Offers Investment Or Income Potential. (id:55460)
445 Regional Road 12 Road
Brock, Ontario
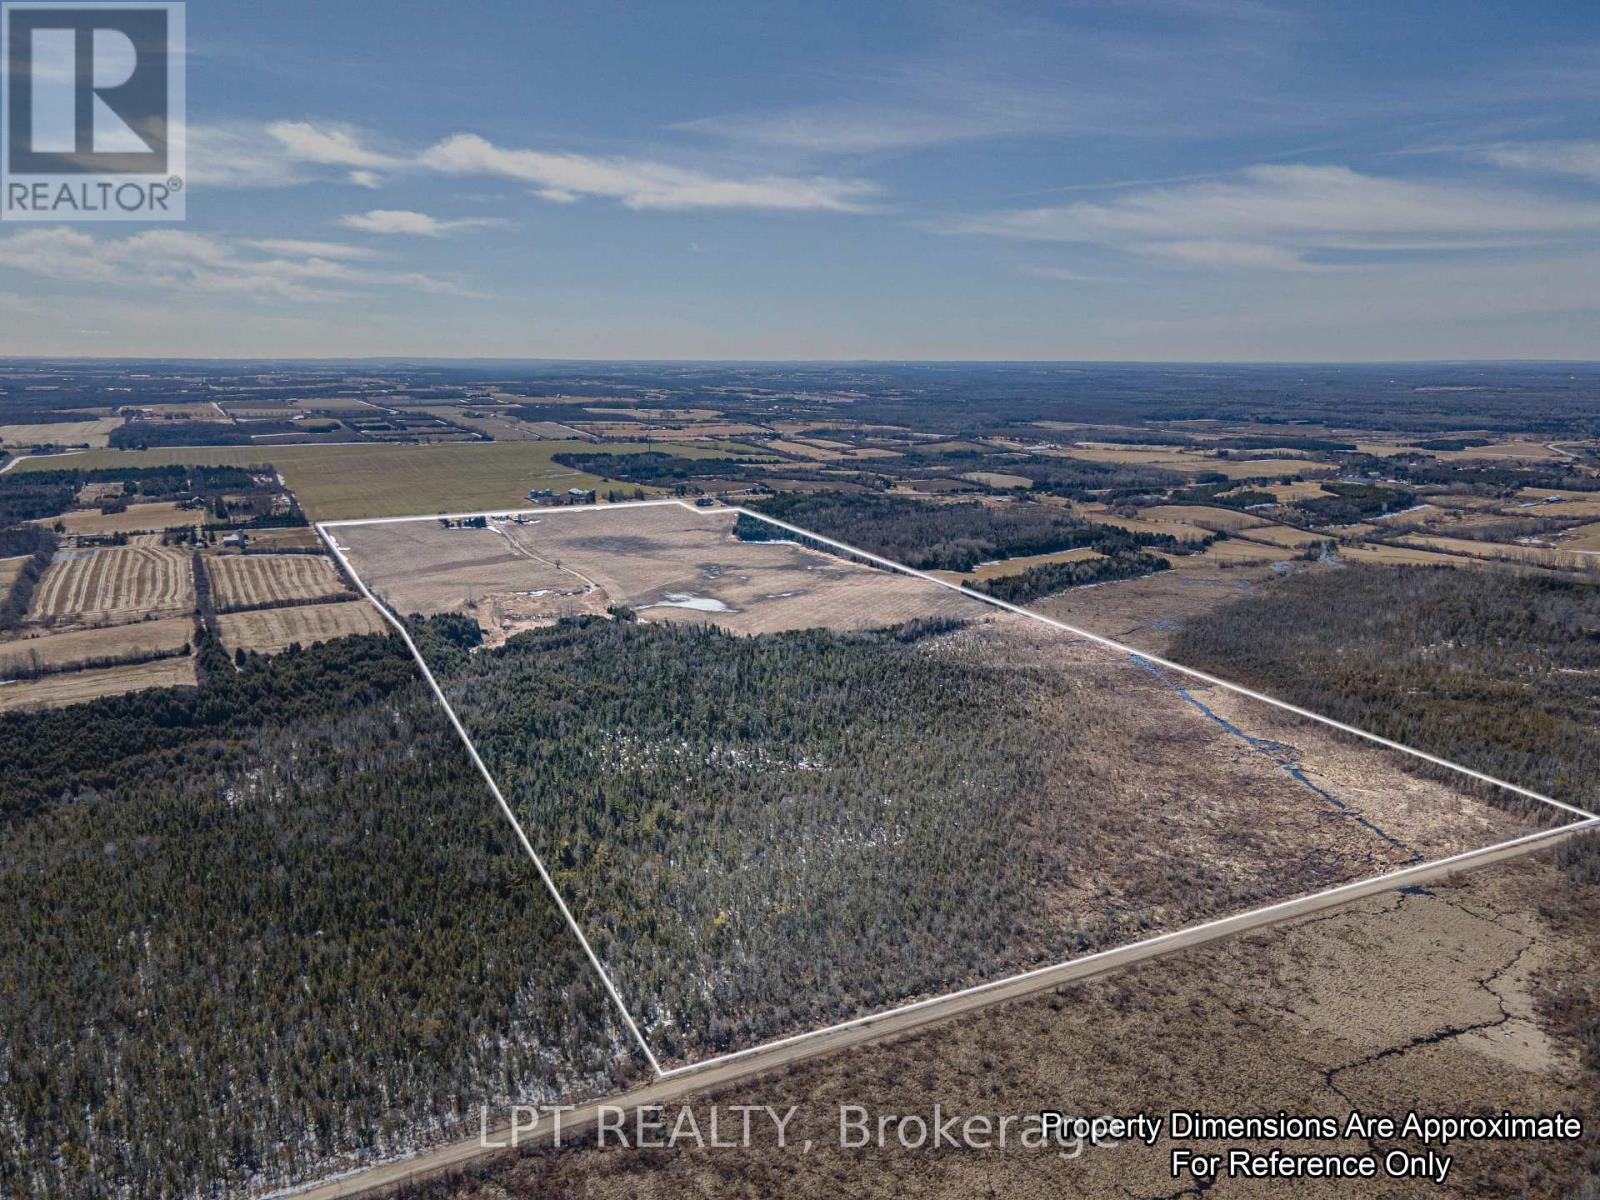
This 198-Acre Property Is Located Between Georgina And Cannington On A Regional Road With Two Road Frontages, Providing Excellent Accessibility And Exposure. It Includes Approximately 100 Acres Of Workable, Tile-Drained Farmland, Making It Ideal For Agricultural Use. Additionally, Approximately 12 Acres Are Designated Under M4 Zoning, Offering Potential For Specialized Land Use Including Gravel/Sand Pit, Quarry, And Portable Processing Plant. With Natural Gas Available On-Site, This Property Is Well-Equipped For Various Opportunities. Its Combination Of Productive Farmland And Versatile Zoning Makes It A Valuable Investment In A Prime Location. Additionally, The Original Farm House On The Property Offers Investment Or Income Potential. (id:55460)
119 Temperance Street
Aurora, Ontario
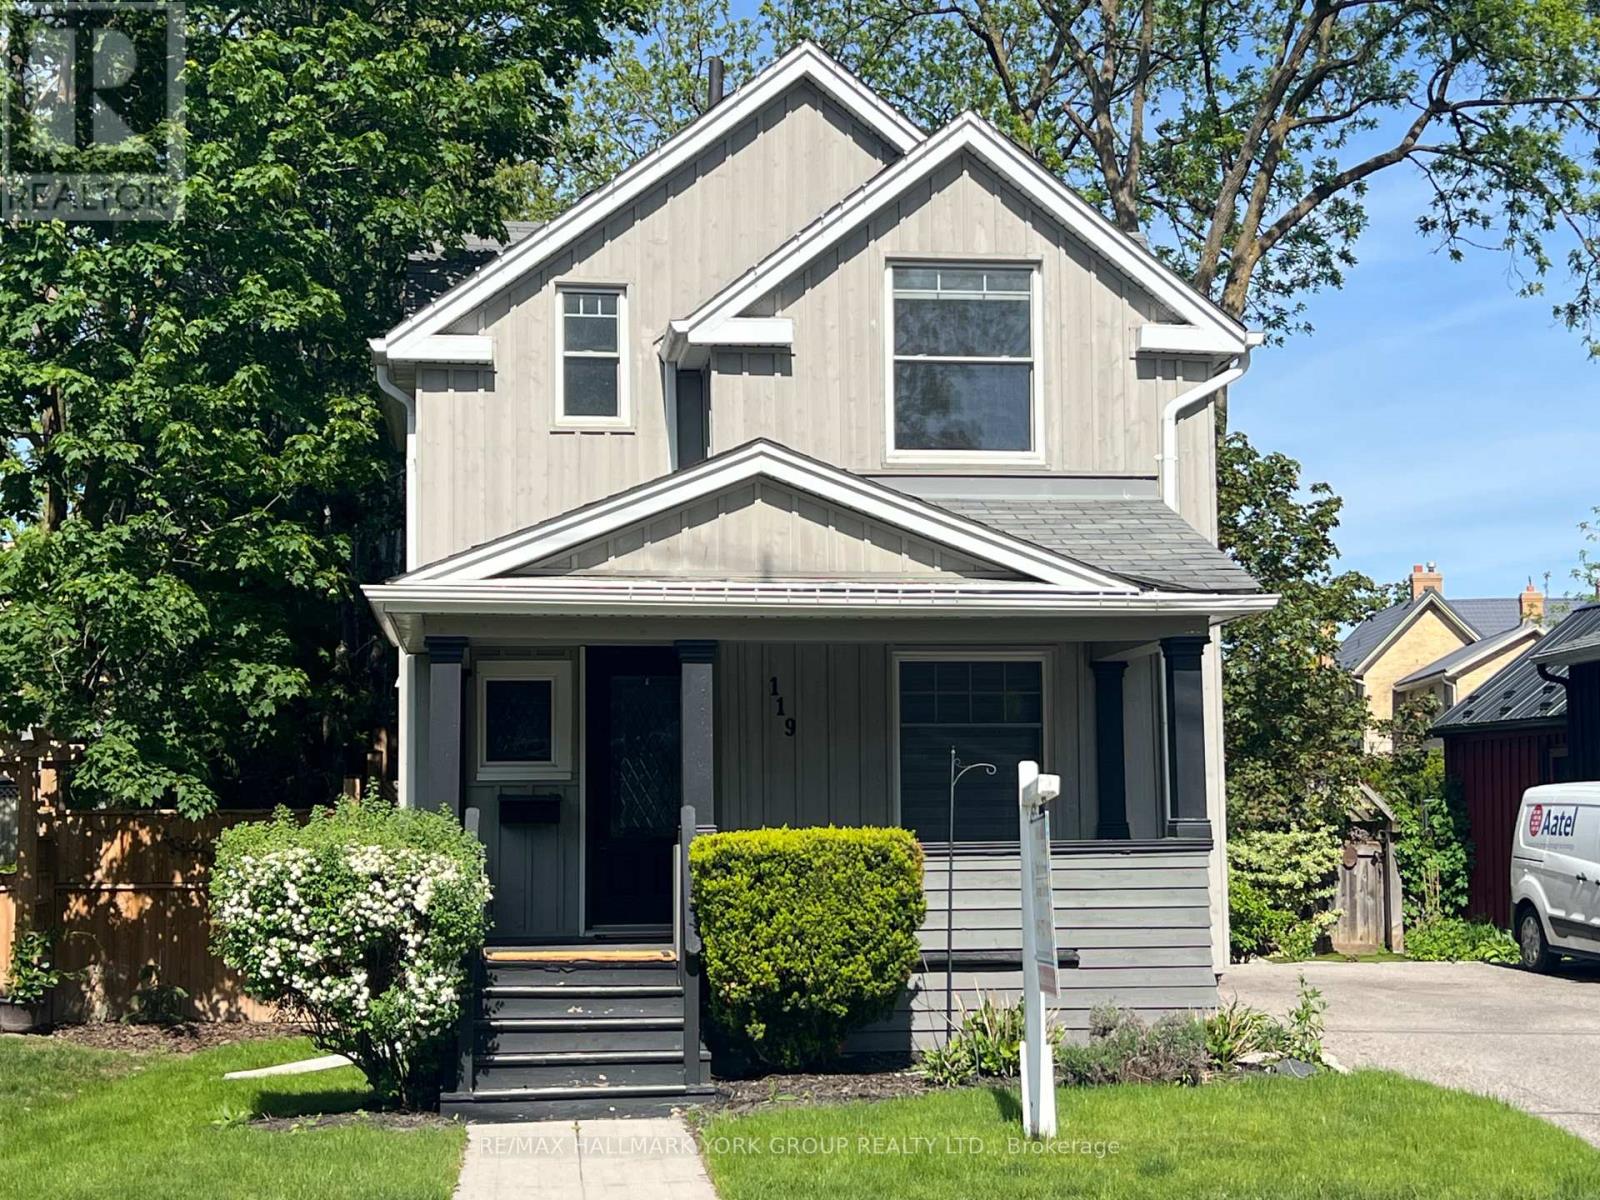
Welcome to an exceptional opportunity in one of Aurora's most sought-after neighbourhoods. This beautifully renovated home showcases a stunning gourmet kitchen with soaring vaulted ceilings, elegant quartz countertops, a spacious breakfast island, and premium stainless steel appliances, including a gas stove-perfect for both everyday living and entertaining.The kitchen seamlessly overlooks a spectacular, professionally landscaped 164-ft deep premium lot, complete with a custom two-tier deck offering ultimate privacy and an ideal outdoor retreat.Thoughtfully upgraded throughout, this home features rich hardwood flooring, pot lights, smooth ceilings, and a striking hardwood staircase. A convenient main floor laundry room adds to the home's functionality and ease of living.Meticulously maintained and move-in ready, this home combines style, comfort, and an unbeatable location. Walking distance to GO train, Steps to boutique shopping, restaurants, pubs and the new town square with library, Farmer's market and Wells St Park. (id:55460)
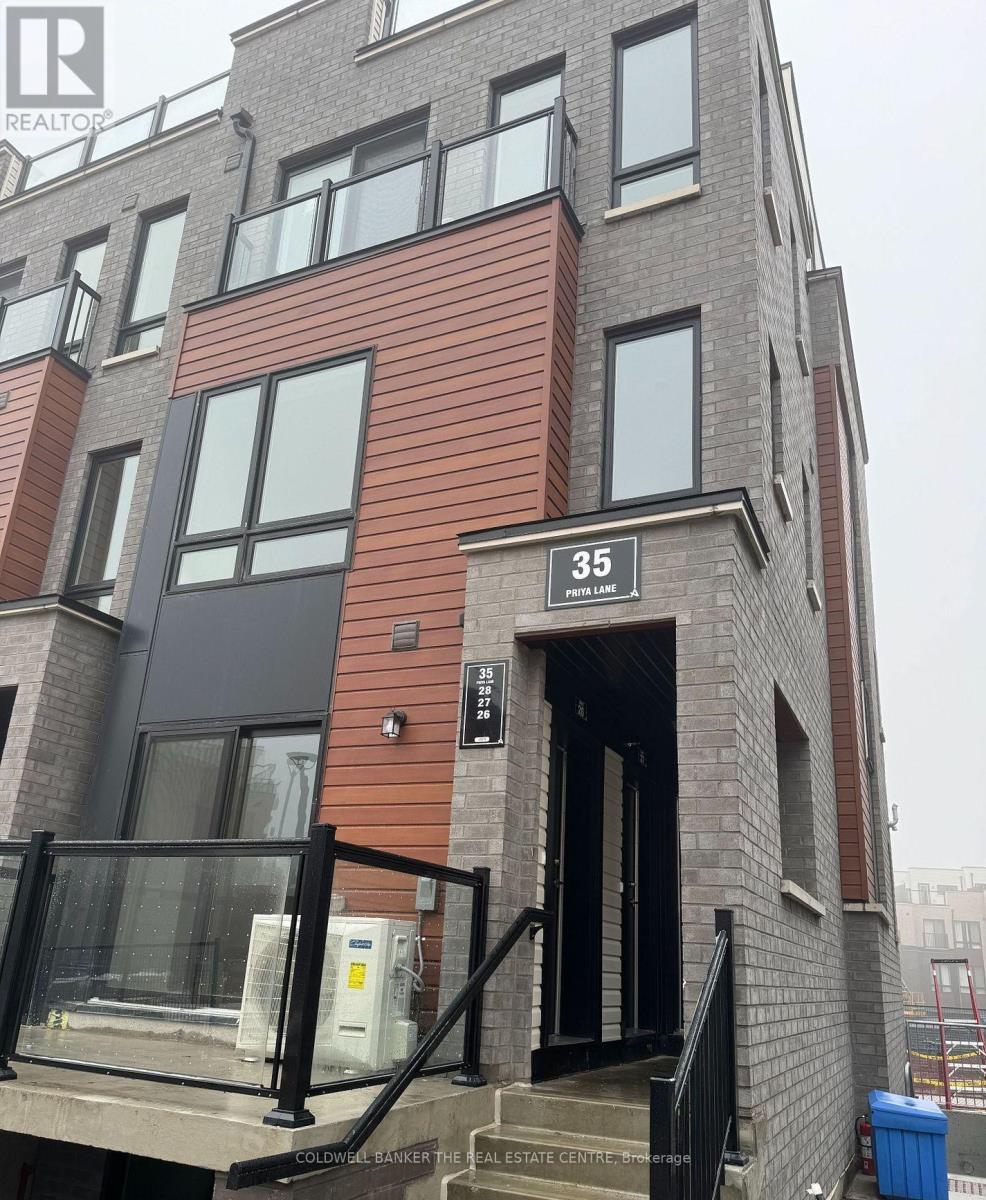
28 - 35 Priya Lane
Toronto, Ontario
Modern 2-bedroom, 1.5-bath stacked townhouse in a gated community. This bright and well-maintained home features an open-concept layout, large windows, and laminate flooring throughout the main living area. The kitchen is equipped with stainless steel appliances, including a fridge, smooth-top stove, dishwasher, microwave, and ensuite washer and dryer. Enjoy a private 200 sq. ft. terrace with a deck, ideal for outdoor seating and entertaining. One underground parking space and one locker are included. Bicycle parking is available within the community. Conveniently located across from Lester B. Pearson Collegiate Institute and within walking distance to TTC transit, shopping, restaurants, banks, parks, and medical facilities. Easy access to Highway 401, Scarborough Town Centre, University of Toronto Scarborough Campus, Centennial College, and Highways 404 and 407. Downtown Toronto is within commuting distance. A great opportunity for professionals, families, and students seeking a modern home in a convenient location. (id:55460)
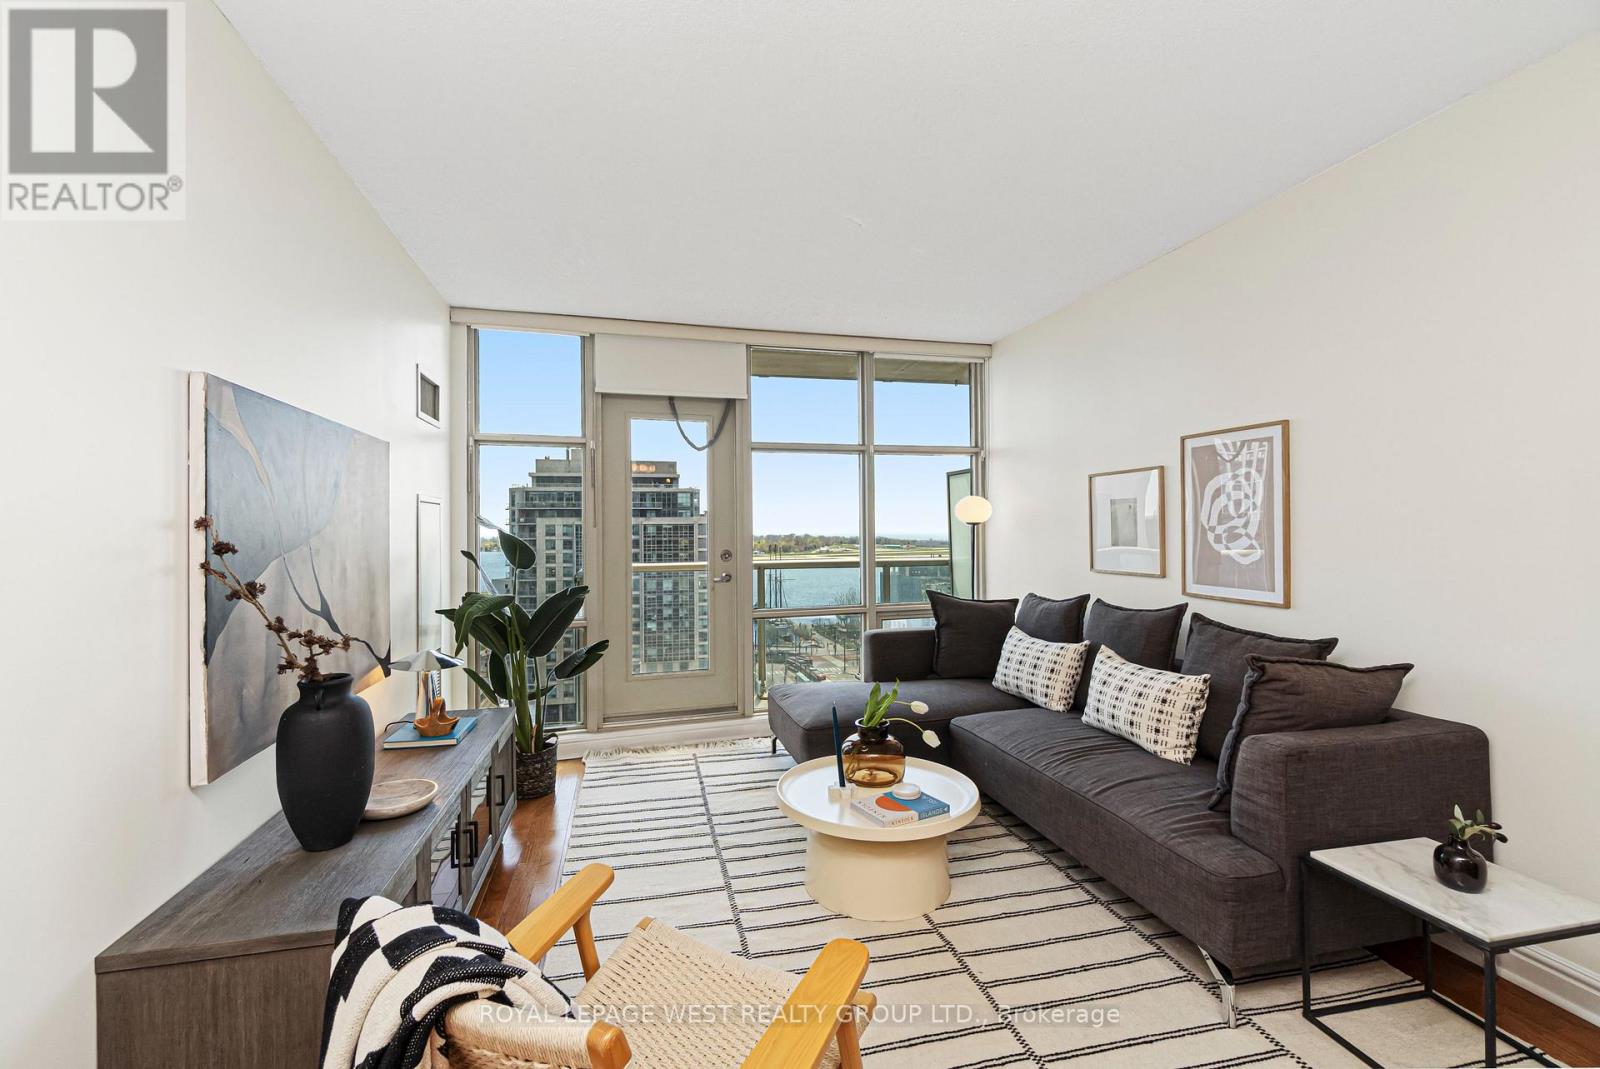
#1510 - 35 Mariner Terrace
Toronto, Ontario
South-facing lake view, prime downtown location, and a functional layout what more can you ask for? #1510 spans 725 square feet of living space with an abundance of natural sunlight. The generously sized den offers an ideal setup for a home office, flexible workspace or even a guest bedroom. Real hardwood floors are never installed in condo units, but this unit has it! Experience access to the Super Club, spread across three levels with an impressive 30,000 sq ft of amenities. Offering a fully equipped fitness centre, tennis court, basketball and squash courts, bowling lanes, a 25-metre indoor pool, private theatre, massage spa, billiards lounge, rooftop patio, and more. This unit's unbeatable location places you just a 2 minute walk to the Rogers Centre, perfect for catching a Blue Jays game. A 5-minute drive to Scotiabank Arena for concerts, Leafs and Raptors games, and about a 10-12 minute drive to BMO Field for Toronto Argos and Toronto FC matches. An unbeatable opportunity to experience vibrant city living with world-class entertainment just moments from your door. (id:55460)
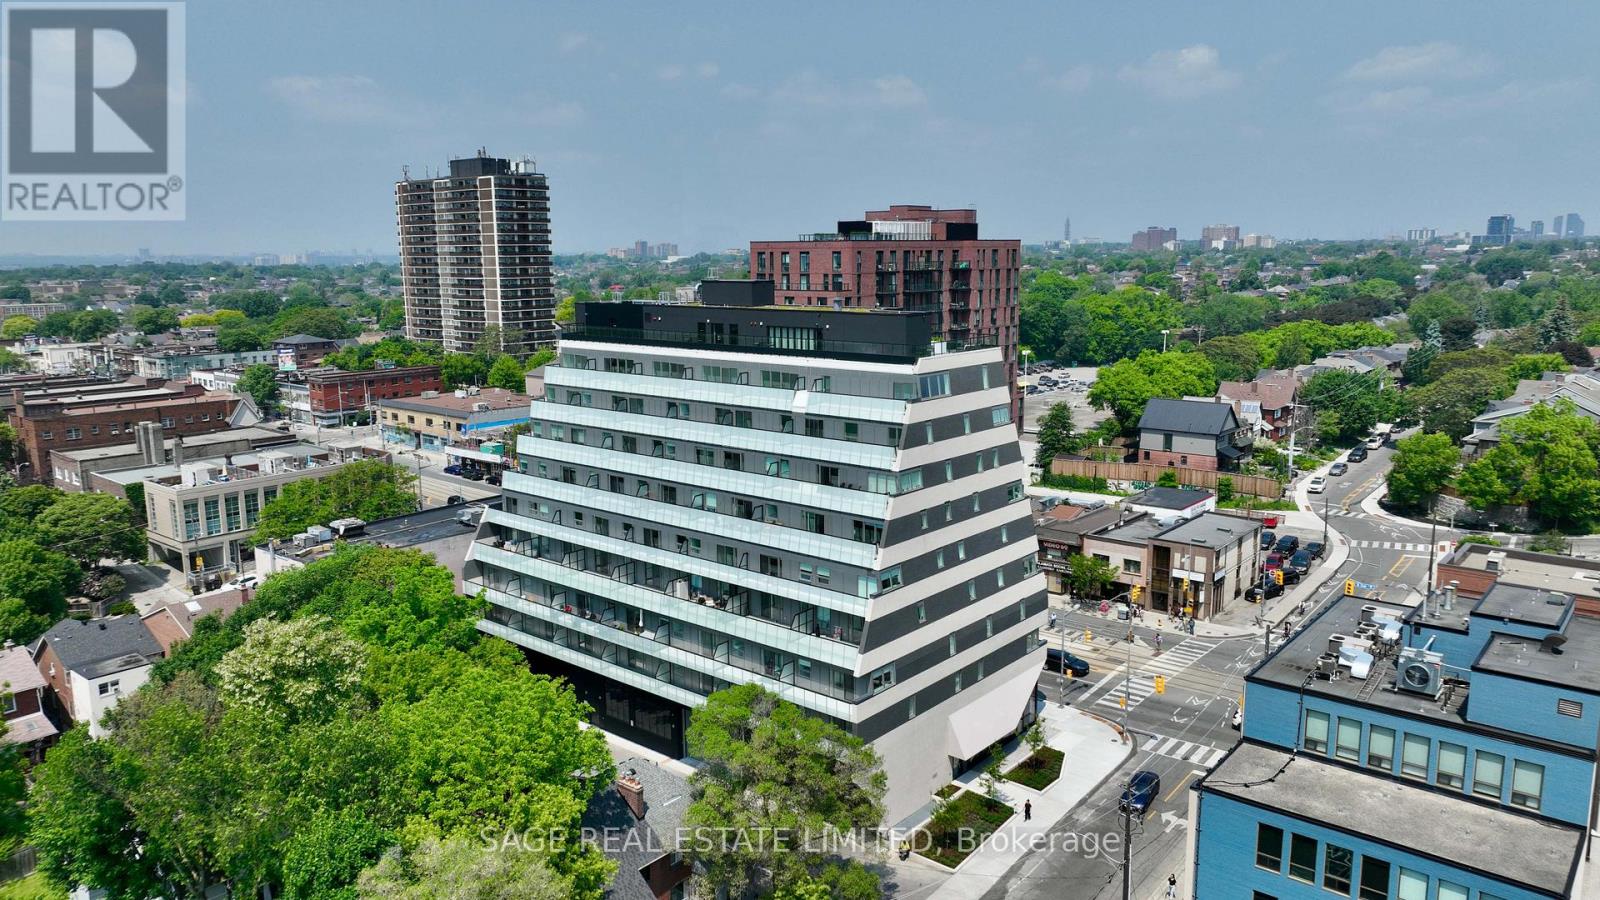
310 - 863 St Clair Avenue W
Toronto, Ontario
The Ultimate in Modern Living at Monza Condos! Live the urban dream in Monza Condos, ideally located in the vibrant St. Clair West and Wychwood Park neighbourhoods. This 843 sq ft suite features two spacious bedrooms, a versatile den, and two full bathrooms, offering unparalleled flexibility for both work and leisure. The open-concept layout invites natural light into every corner, highlighting the chef-inspired kitchen with sophisticated cabinetry and integrated premium appliances, including an induction cooktop, convection oven, full-size panelled fridge, and panelled dishwasher. The den offers the perfect space for a home office, media lounge, or extra guest accommodation. Enjoy the tranquility of your south-facing balcony, offering picturesque views of the lush tree-lined streets below. Monza Condos first-class amenities include a fully equipped fitness centre and an elegant rooftop terrace with sweeping city views, BBQ area, outdoor dining space, and luxurious lounge seating for all occasions. Take advantage of exclusive summer incentives, including discounted pricing, cash back, and an expedited closing process. Secure your place at Monza Condos today and enjoy unparalleled design and an exceptional urban lifestyle. (id:55460)
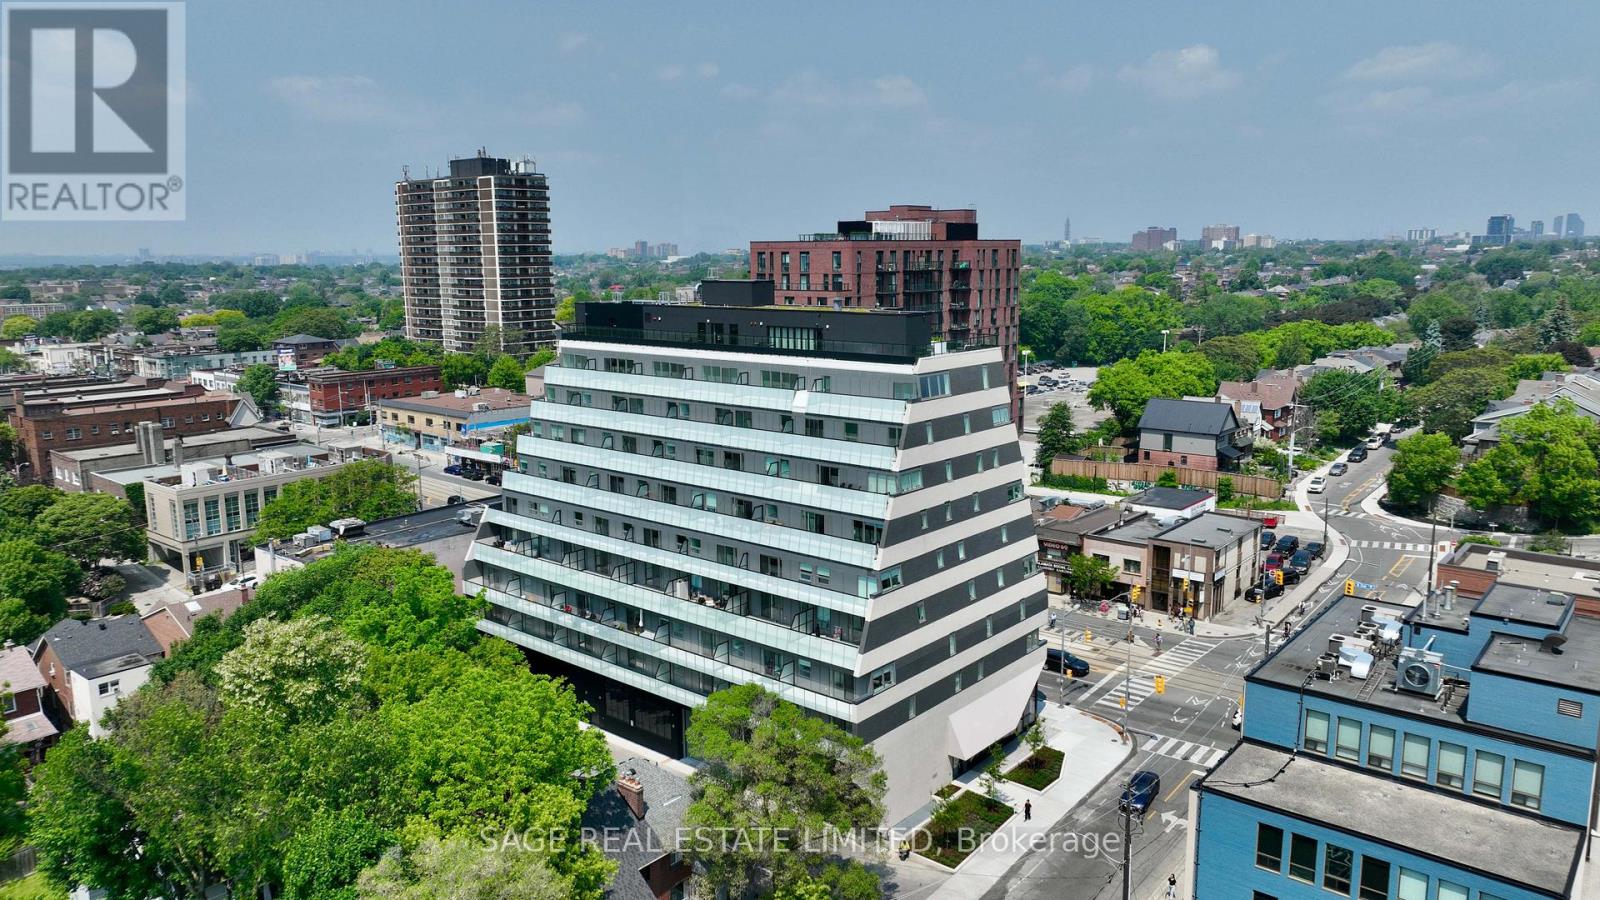
808 - 863 St Clair Avenue W
Toronto, Ontario
Penthouse Living at Monza Condos: Unmatched Elegance and Sophistication! Elevate your lifestyle with this exceptional 1,148 sq ft penthouse suite at Monza Condos. Spread across two levels, this stunning residence offers two bedrooms, a spacious den, and three luxurious bathrooms. Situated in the coveted St. Clair West and Wychwood Park neighbourhoods, this penthouse offers sweeping south-facing views of the city skyline, protected for years of unobstructed enjoyment. Designed for both elegance and functionality, the suite features expansive windows that bathe each space in natural light. The gourmet kitchen boasts integrated premium appliances, including an induction cooktop, convection oven, panelled full-size refrigerator, and a seamlessly panelled dishwasher, perfect for those who appreciate fine living and culinary creativity. The versatile den can be used as a home office, media lounge, or additional guest space, while the primary suite provides a tranquil retreat. Enjoy your private balconies, offering breathtaking views of the skyline, ideal for quiet relaxation or entertaining guests. Monzas premium amenities, including a state-of-the-art fitness centre and an impressive rooftop terrace with panoramic city views, ensure that every aspect of your lifestyle is elevated. Host gatherings in the sophisticated indoor lounge, dine in style with the outdoor BBQ and dining areas, or simply unwind in the inviting lounge spaces With exclusive summer incentives and expedited closing times, transitioning to penthouse living at Monza has never been easier. Dont miss this rare opportunity to secure one of Torontos most coveted residences. Book your private tour today and experience elevated urban living at its finest. (id:55460)