

26 Devondale Avenue
Toronto, Ontario
Luxury Custom Home in Prestigious Yonge & Finch! Welcome to this stunning custom-built modern residence offering approximately 4,500 sq. ft. of luxurious living space. Featuring 5 spacious bedrooms, soaring ceilings, expansive windows, wide-plank hardwood floors, custom millwork, and an elegant open-concept layout. The gourmet kitchen showcases premium built-in appliances, custom cabinetry, quartz countertops, and a large centre island. The spacious family room features a contemporary fireplace. The luxurious primary suite offers a spa-inspired ensuite with heated floors and a generous walk-in closet. Enjoy year-round comfort with radiant heated floors and a private residential elevator serving every level. The professionally finished lower level with separate entrance includes a spectacular home theatre and offers excellent flexibility for extended family or guests. Additional highlights include a heated driveway, EV charger, smart home technology, fireplace, custom built-ins, ample storage, and double-car garage. Prime Yonge & Finch location, minutes to Finch Subway Station, top-rated schools, parks, shopping, restaurants, community centres, and major highways. (id:55460)

901 - 297 College Street
Toronto, Ontario
Rarely offered, bright and spacious 3-bedroom condo featuring. This thoughtfully designed suite boasts a functional open-concept layout, floor-to-ceiling windows, and abundant natural light throughout. The primary bedroom offers beautiful city views, creating a relaxing urban retreat. Ideally located between Kensington Market and Chinatown, this exceptional address puts you just steps from the University of Toronto, major hospitals, TTC streetcar routes, Little Italy, trendy cafés, acclaimed restaurants, boutique shopping, and vibrant cultural attractions year-round. For added convenience, T&T Supermarket is located right within the building. Residents enjoy an impressive selection of amenities, including 24-hour concierge service, a fully equipped fitness centre, and guest suites. An outstanding opportunity for families, students, or professional couples seeking the best of downtown Toronto living. (id:55460)

15 Tofino Crescent
Toronto, Ontario
Nestled in one of Toronto's most prestigious and family-oriented neighbourhoods, this exceptional home is within walking distance to the highly sought-after Denlow Public School, with priority access to the Gifted Program, and is also zoned for top-ranked Windfields Middle School and York Mills Collegiate Institute.Situated on an impressive extra-wide lot in a quiet, tree-lined street, the professionally landscaped front and backyard showcase mature Japanese Maples and a rich variety of premium plantings, creating a private, tranquil oasis. The south-facing backyard is bathed in natural sunlight and features a beautiful kidney-shaped in-ground swimming pool, offering the perfect setting for family enjoyment and elegant outdoor entertaining.Designed for comfortable family living, the spacious semi-open concept kitchen flows seamlessly into the breakfast area with direct walk-out to the backyard, while the inviting family room also offers walk-out access to the outdoor retreat. The thoughtfully designed second floor features well-proportioned bedrooms, abundant natural light from a large skylight, and a grand staircase that enhances the home's elegant character.The functional floor plan offers exceptional living space throughout. A side-positioned garage creates outstanding future expansion potential, including the possibility of constructing a luxurious oversized primary suite above the garage (buyer to verify). The expansive basement provides endless opportunities for recreation, a home theatre, gym, additional living quarters, or future customization to suit your lifestyle. (id:55460)
324 - 3 Strathgowan Avenue
Toronto, Ontario
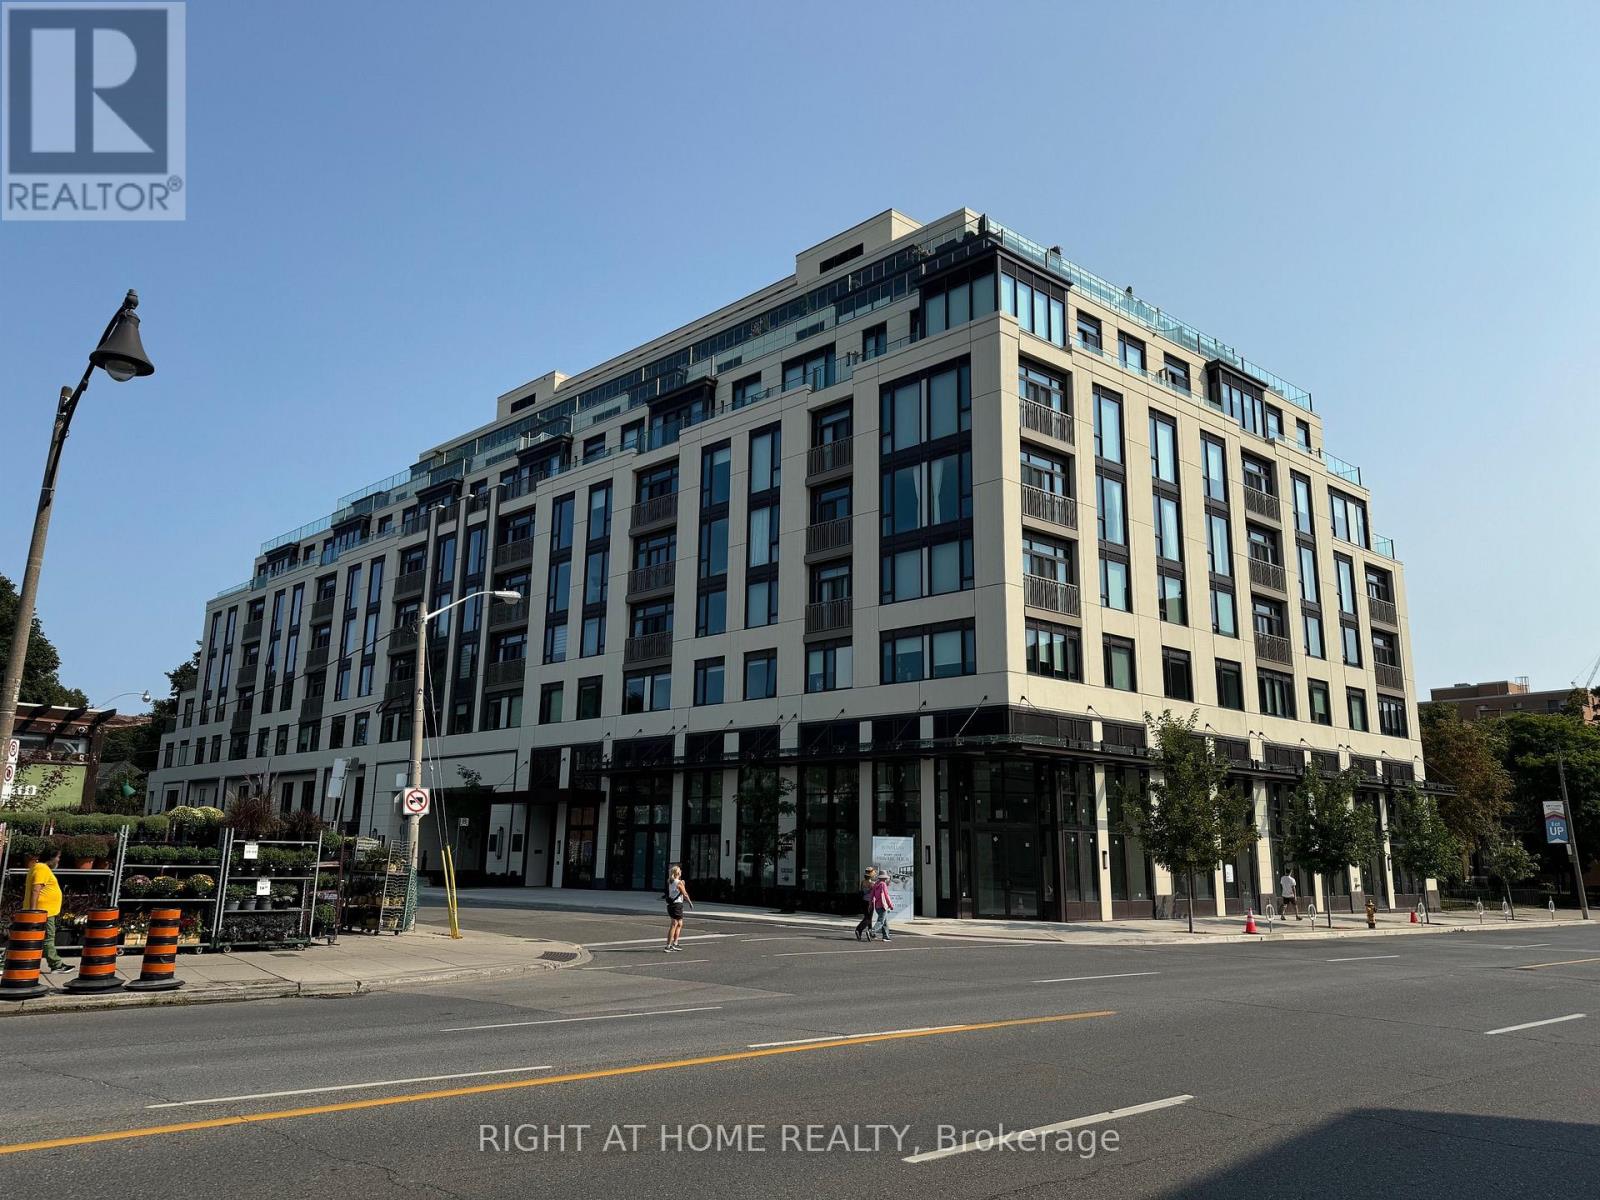
Luxurious Brand new Condo Located Near Shopping Mall & Lawrence Subway Station W. Great layout, High Quality Finished W. Vinyl Floor Through Out, Granite Kitchen Countertop & Backslash, And Outdoor Space. 24Hrs Concierge Service, Gym, Party room And Much More. Additionally, this suite includes a Whirlpool Stacked Washer and Dryer for your convenience, as well as window coverings for privacy and comfort .Great Value You Must Visit In Person! UTILITIES: Water and Hydro extra / Heating included. Internet is included. Locker if needed 50$ per month extra. (id:55460)
35 Lailey Crescent
Toronto, Ontario
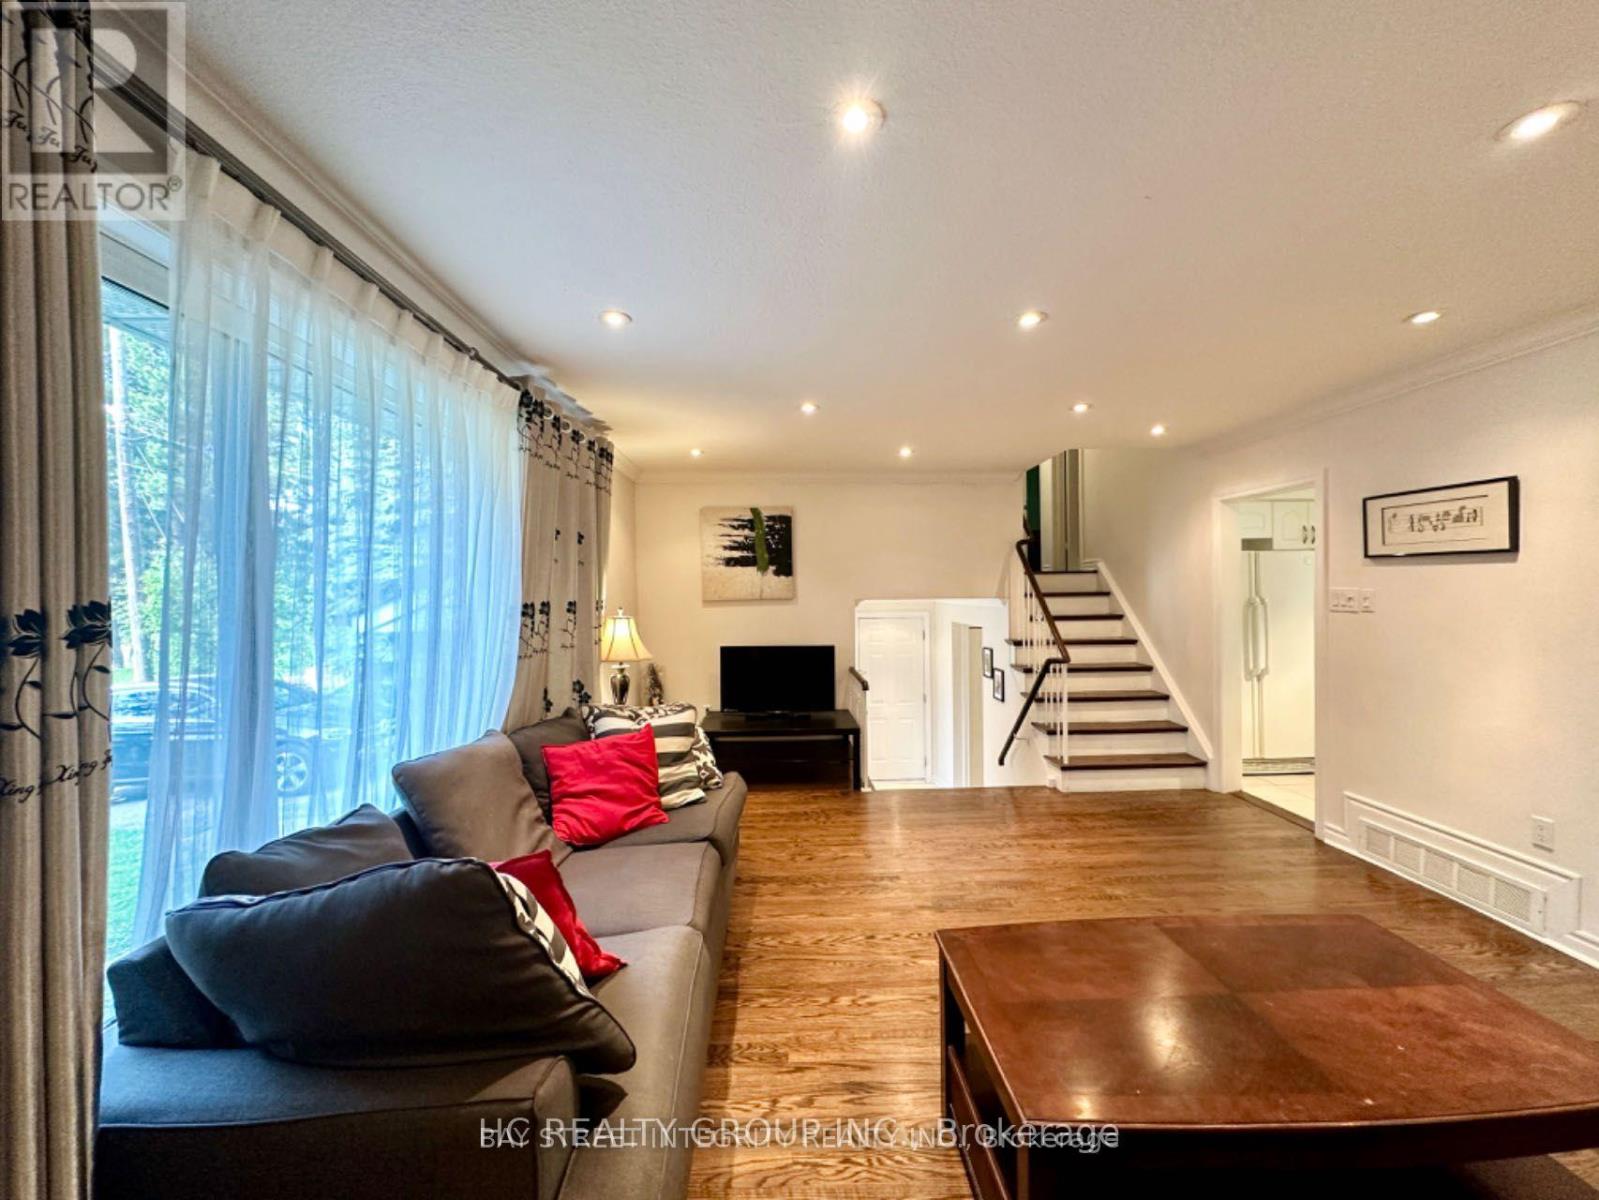
Spacious and Elegant family home offering 4 bedrooms plus 2 additional bedrooms in the finished basement and 4 bathrooms. Located in the highly sought-after Willowdale East neighborhood. Ideal for Large/small Families, Executive tenants, or multi-generational living. Furnished or unfurnished options available. Bright & Functional Layout Featuring Generous Living Spaces, Updated Kitchen with Granite Countertops & Appliances, Hardwood Floors, and walkout to a private backyard. Main Floor Bedroom Ideal for In-Laws or Office Use. Large Bedrooms upstairs with ample closet space. Separate backyard Entrance great for Multi-Generational Living or Nanny Suite. This house Located on a Quiet, Family-Friendly Street, Steps to Top-Ranked Schools (Earl Haig S.S.), TTC/Subway, Bayview Village, Parks & All Amenities. (id:55460)
12 - 136 Scanlon Avenue
Bradford West Gwillimbury, Ontario
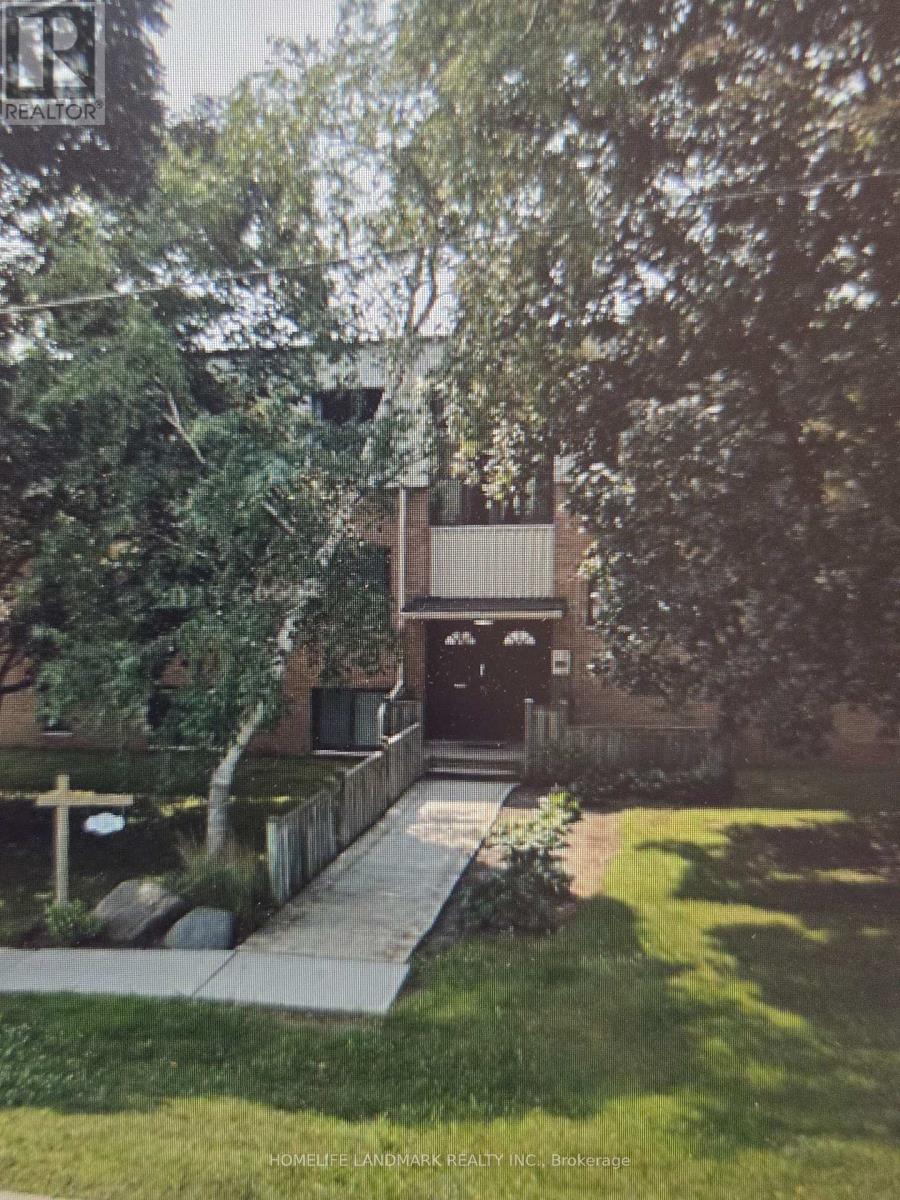
Welcome to this spacious two-bedroom plus bonus-room apartment in a well-established low-rise building in the heart of Bradford. Offering considerably more living space than many newer apartments, this comfortable unit features generously sized principal rooms and a versatile additional room that is ideal for a home office, study, nursery or hobby space.The bathroom has been fully renovated, providing a fresh and modern feel. Additional conveniences include two exclusive surface parking spaces and valuable private storage in the basement. (id:55460)
B7 - 117 Cross Avenue S
Oakville, Ontario
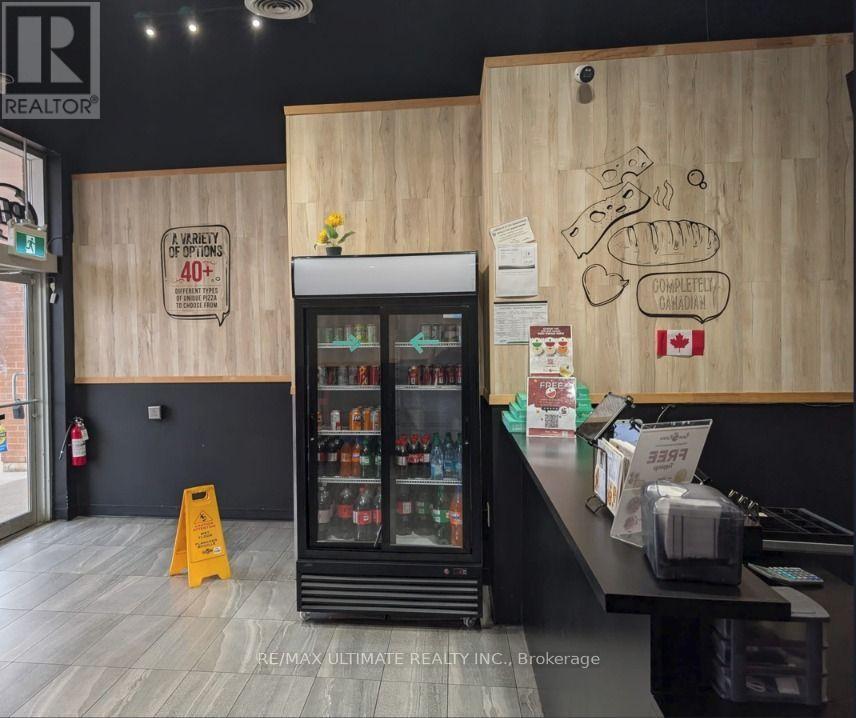
Don't miss out on this chance to own a lucrative business in Oakville . Prime location and fantastic chance to acquire a well-established pizza franchise , Situated at a very busy plaza with anchor stores like Home Depot ,Service Ontario and many more. This franchise is renowned for its pizzas. The lease remaining 3+5 years , providing stability and room for growth. Comprehensive training is provided, ensuring a smooth transition for new owners. Enjoy the benefits of a flat royalty fee of 3.5%, allowing for increased profitability. Do not go directly or talk to employees. (id:55460)
3 - 3200 William Coltson Avenue
Oakville, Ontario
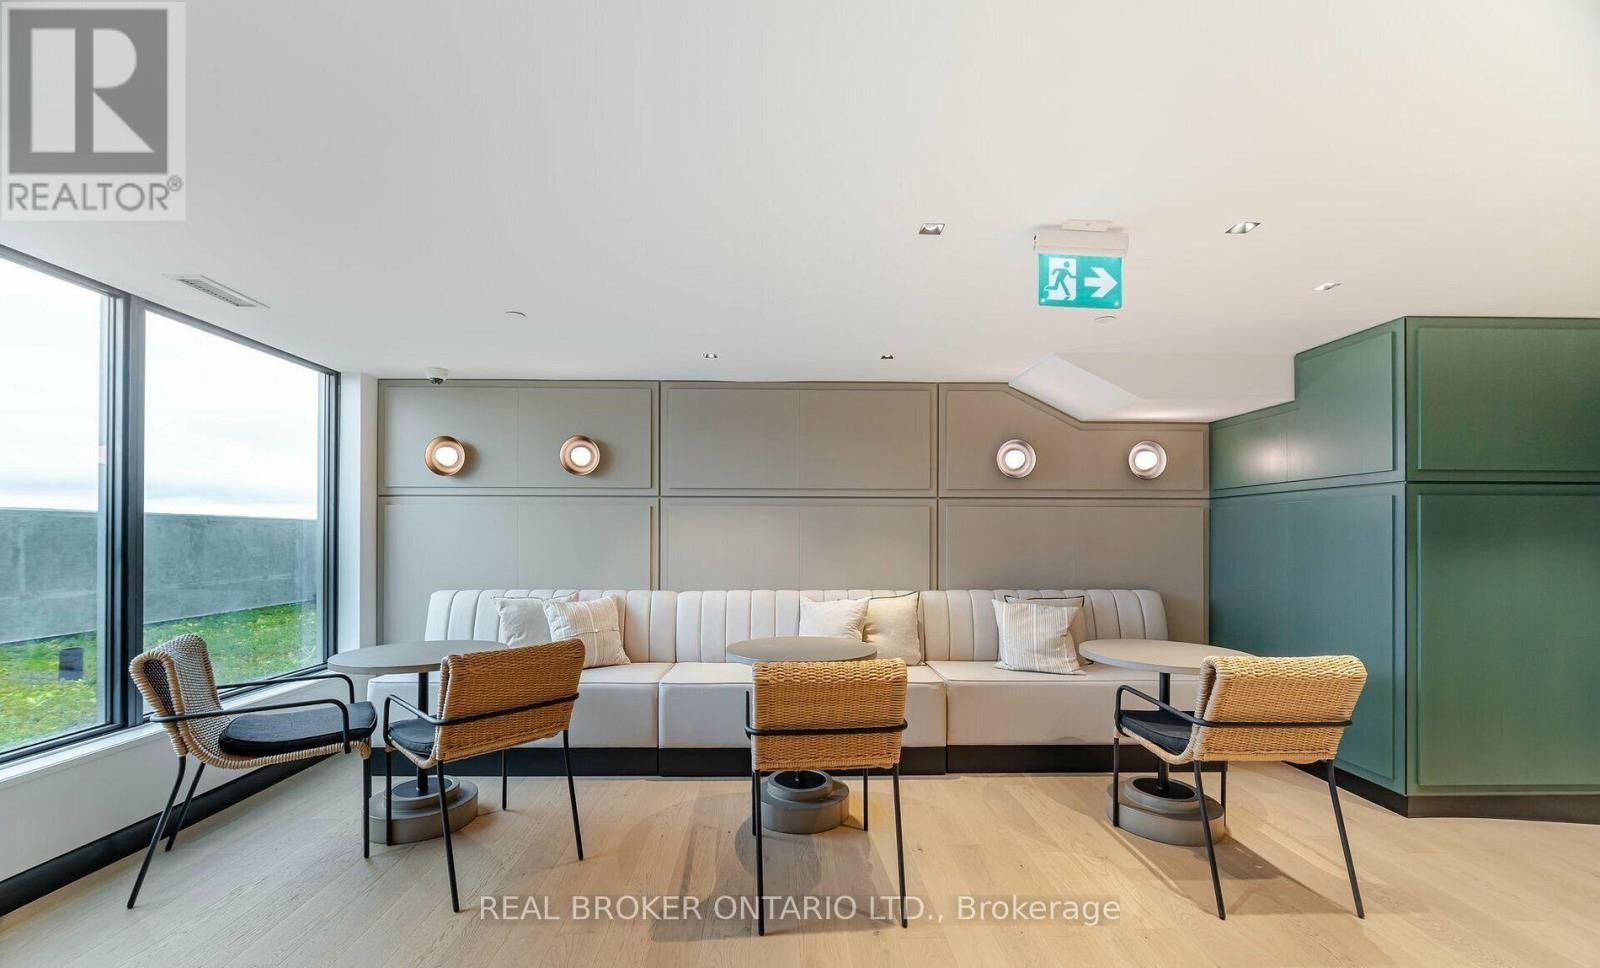
Welcome To The Upper West Side Condos @ 3200 William Coltson Avenue! Luxurious, Well-Maintained 1-Bedroom Condominium on the 8th Floor, Enjoy A Spacious 100 Sq Ft Balcony For Entertainment and Relaxation, Open Concept Layout With Full-Size Stainless Steel Appliances. 600+ Sq Ft Of Living Space And A Convenient Location You Can Enjoy In Any Capacity. Offering a Contemporary Lifestyle in a High-tech Building. This Unit Features Keyless Entry, Digital Locks, Fob Access, and A Smart Connect System. Residents will have Access to Top-Notch Amenities Including A Fitness Room, Meeting Room, Concierge Service, Co-Working Space, Entertainment Lounge, and Visitor Parking. Perfectly Situated Close to Grocery Stores, Oakville Hospital, GO Transit, and Major Highways (407/401/403). Just a Short Drive to Sheridan College. Ideal for Professionals and Young Couples. (id:55460)
112 (Main Floor) - 2 Automatic Drive
Brampton, Ontario
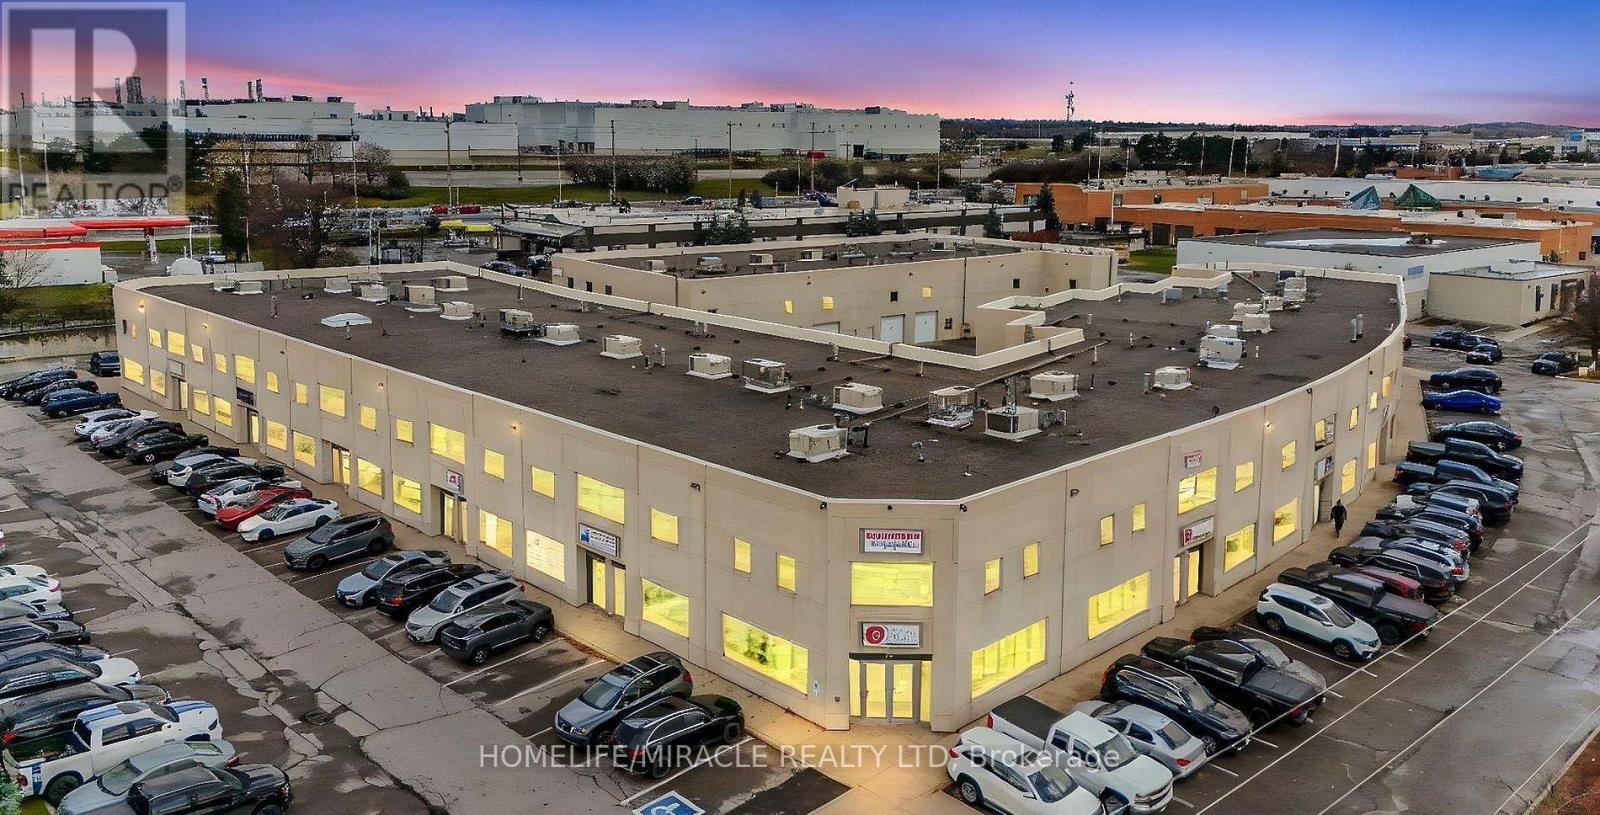
*Location**Location* Welcome to 2 Automatic Rd 1300 SF main floor, a highly desirable commercial unit in a modern precast building featuring new main-floor flooring and a freshly painted , offering exceptional street exposure and functionality. This well-designed space includes 3 private offices, washroom, a brand-new kitchen, a welcoming reception area, and a large open workspace ideal for cubicles or collaborative teams. As one of the few units with approved medical-use provisions, this property is perfectly suited for a wide range of professional services, including showroom, marketing, sales, tax services, immigration consultancy, law offices, healthcare, and other professional practices. Conveniently located just minutes from Hwy 407 and Toronto Pearson Airport, and steps from public transit, the unit also includes exclusive parking with additional visitor parking available on-site. Surrounded by established businesses and close to major amenities, this is a prime opportunity in a high-demand area. (id:55460)
228 - 8787 Woodbine Avenue
Markham, Ontario
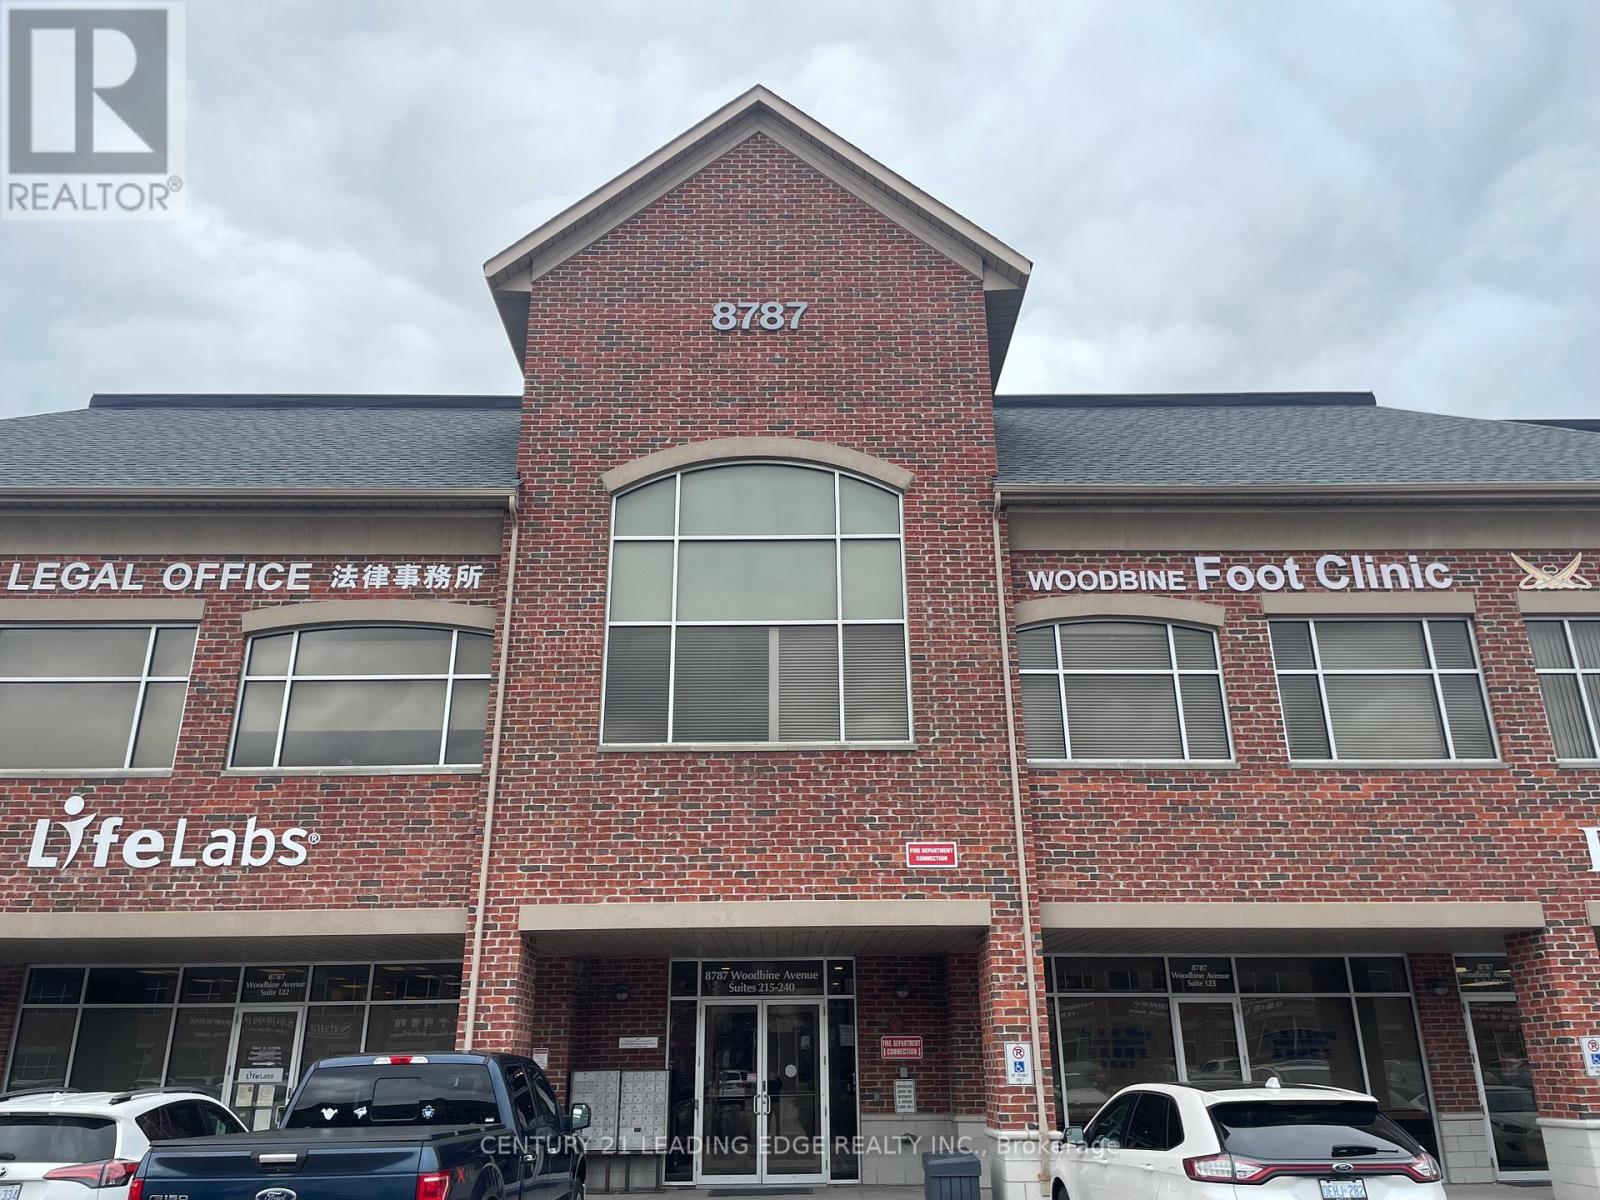
Location! Location! Location! Located at the highly sought after Woodbine Business Centre on the Business Corridor along Woodbine Ave, with easy access to Hwy 404 & 407 and Hwy 7. Currently a Mon Sheong retirement home is being built just north of this professional use commercial building. Our corner unit with North east exposure has 1332 Sqft and it offers lots of windows, a reception area, a customer waiting area, a pantry, 1 washroom and 9 private rooms that can be readily used as offices or treatment rooms. The unit is currently practicing Chinese Medicine and Acupuncture therapy. The Building allows many professional uses both medical and non-medical with some restrictions. Please refer to attachment for restrictions. The condo fee includes Hydro, Gas, Heat, Cac, Water, Parking, Common Element and Building Insurance. (id:55460)
163 Dundas Street
Brantford, Ontario
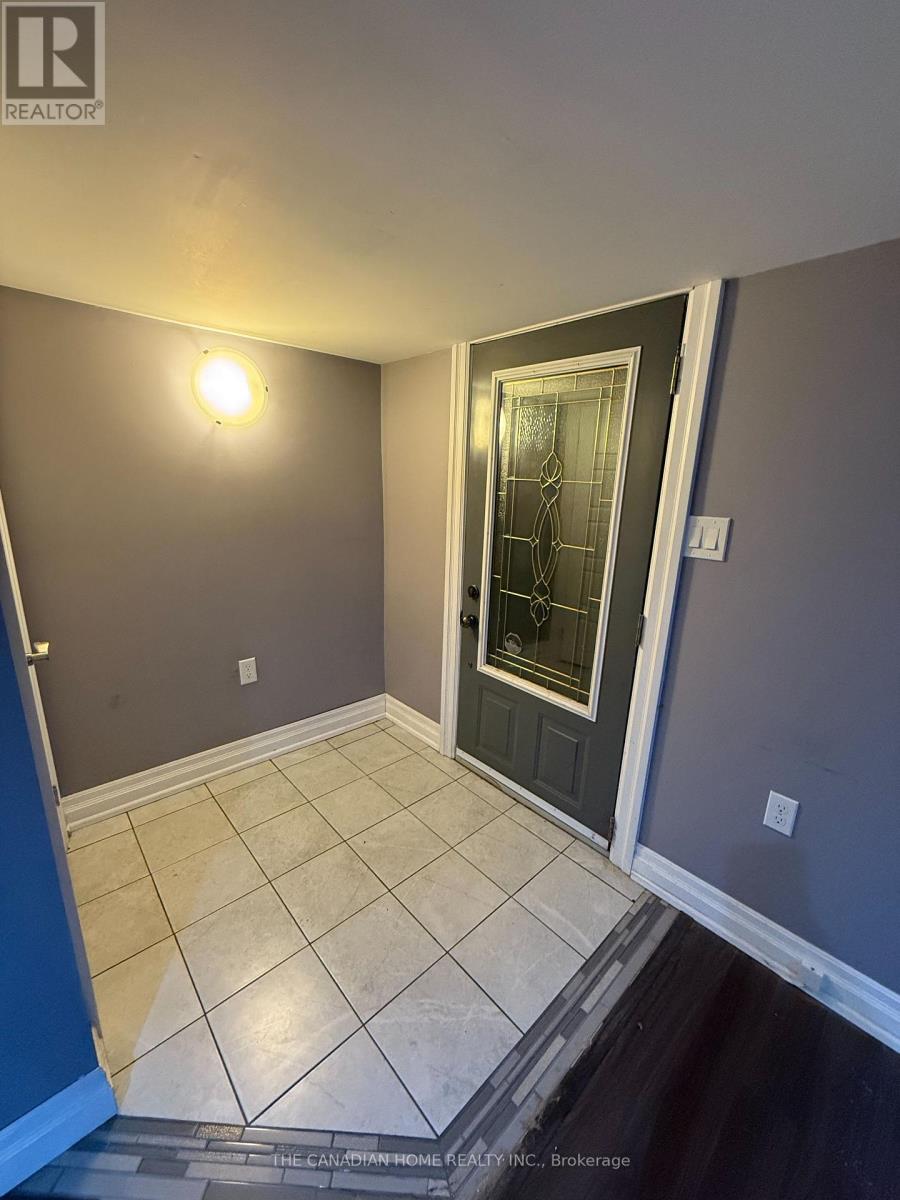
Beautifully Renovated 2-Bedroom Basement Unit for Lease - **All-Inclusive Living** Welcome to your stunning, move-in-ready basement oasis. Located in the highly coveted Terrace Hill neighbourhood, this basement apartment offers the perfect blend of modern style, spacious comfort, and ultimate budgeting peace of mind with all utilities completely included in your rent! The unit includes Two generously sized bedrooms, A renovated 3-piece bathroom, A fully renovated, contemporary kitchen, with combined living and dining area perfect for entertaining guests, setting up a home office, or relaxing after a long day. No hidden costs or fluctuating bills! Hydro, Water, and Gas are all fully covered in your monthly rent! Enjoy complete privacy and independence with your own secure, private entry. Located just minutes away from the Brantford General Hospital, making it an ideal spot for healthcare workers or anyone valuing quick medical access. A short drive or walk to major shopping plazas, grocery stores, pharmacies, fitness centres, and a fantastic selection of local restaurants. Enjoy quick access to public transit routes and major roadways. Please note that there is NO laundry in the unit, but excellent local laundromats are located just minutes away. Hurry!! This beautiful, worry-free apartment won't last long! (id:55460)
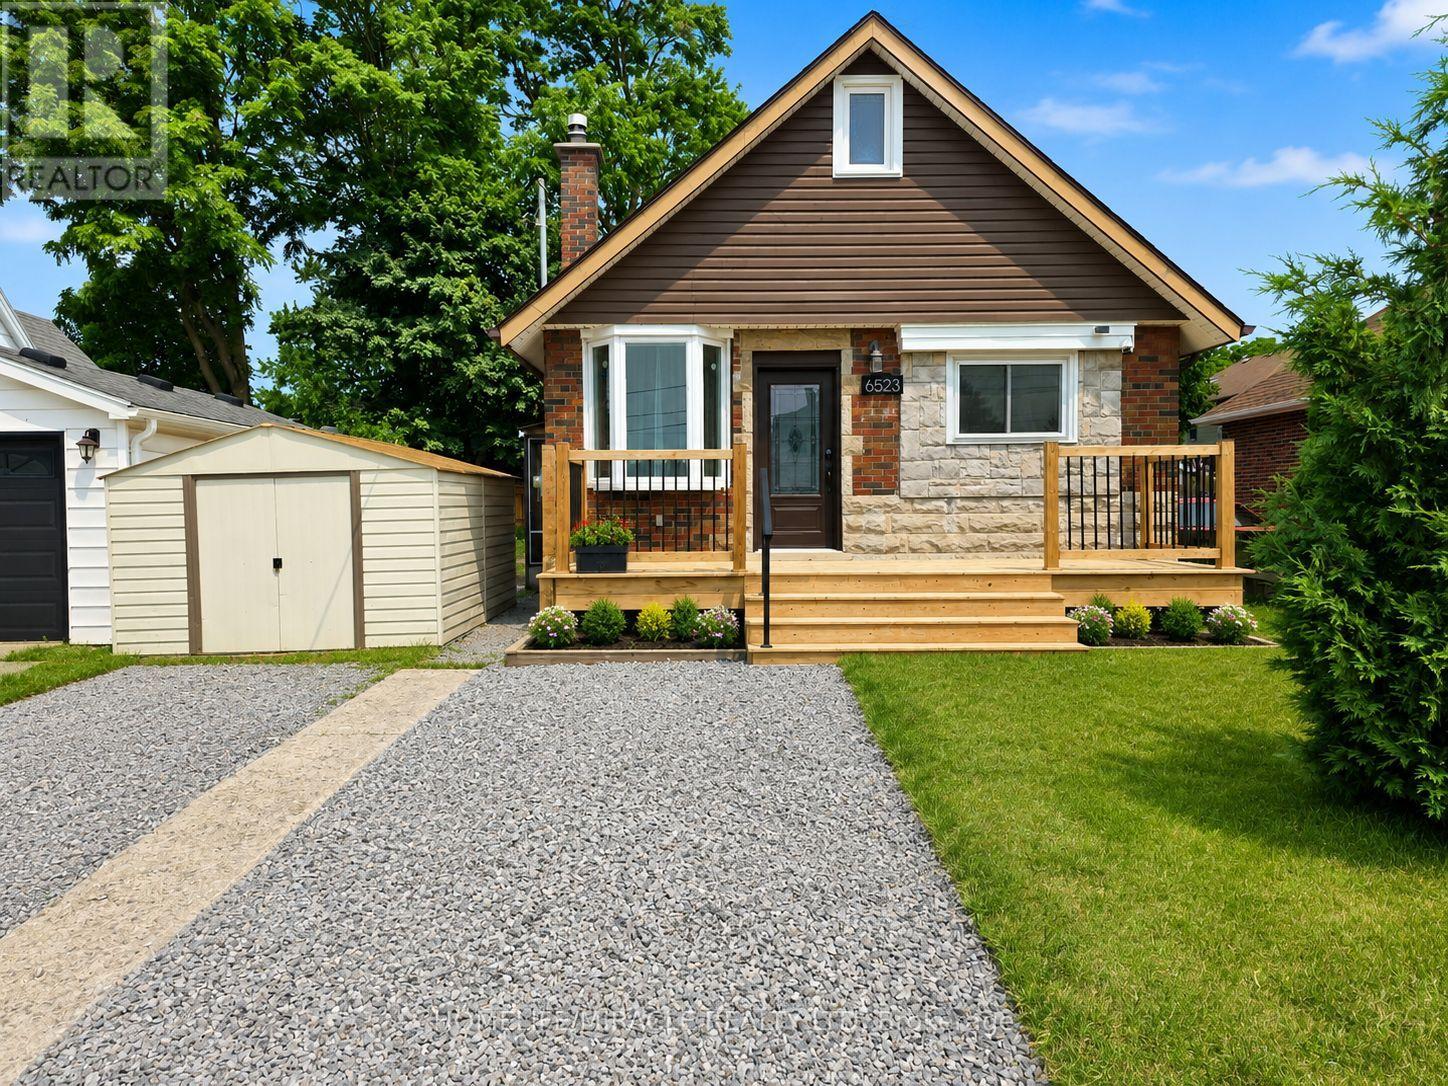
Main - 6523 Barker Street
Niagara Falls, Ontario
Welcome to this beautifully renovated 1-bedroom, 1-bathroom main floor unit offering modern finishes and comfortable living. Freshly painted throughout, this bright and inviting home is move-in ready and available for immediate occupancy. Ideally situated in a convenient location, you'll enjoy easy access to public transit, grocery stores, schools, parks, shopping, and other everyday amenities. Includes one front parking space. Tenants are responsible for 70% of utilities. Rental application, full credit report, proof of income, employment verification, and references are required. (id:55460)