
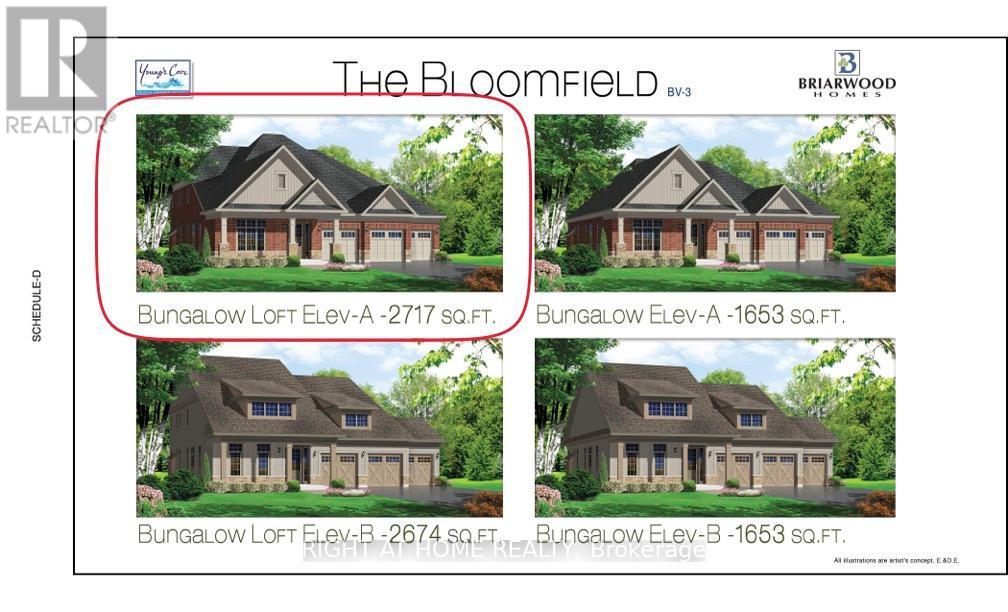
21 East Vista Terrace
Quinte West, Ontario
Price listed above is based on the Purchaser being eligible for and assigning any applicable GST/HST rebate to the Vendor"" Brand-New Bungalow with Loft Near Prestigious Prince Edward County - "Briarwood Homes Vineyard Collection" Located just minutes from the heart of Prince Edward County. Featuring 4 bedrooms and 3 bathrooms, this executive home offers an exceptional layout designed for both comfort and elegance. Situated on a premium 77 ft x 166 ft lot, the property boasts an expansive, private backyard - perfect for outdoor entertaining, a future pool, or a serene private oasis. The loft level provides added living space including 2 bedrooms, full bathroom, living area and storage space. Customize Your Finishes! A rare offering in a highly desirable community close to Prince Edward County-surrounded by wineries, nature, beaches, trails, and the charm of PEC living. Property taxes have not been assessed yet. (id:55460)
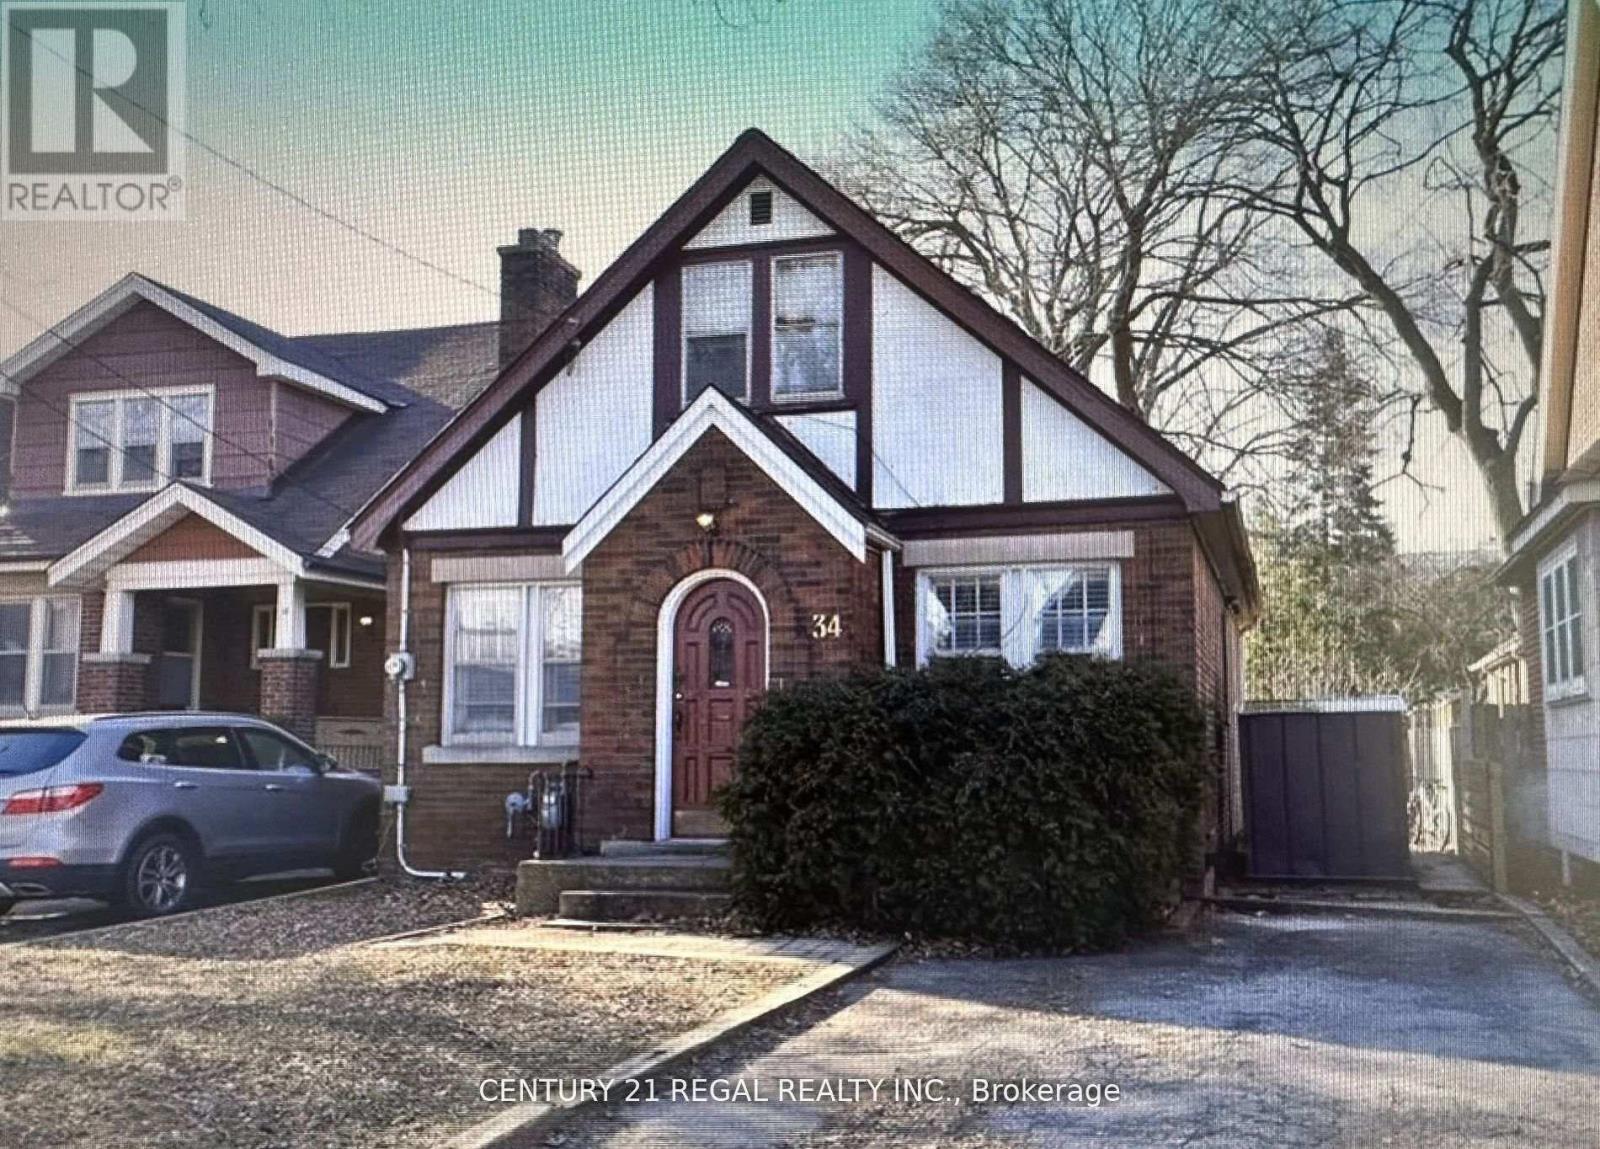
34 Dalewood Avenue
Hamilton, Ontario
Fully LICENSED from City of Hamilton. Ideally located within walking distance to McMaster University, this spacious detached home is perfect for students, investors, or anyone seeking a turn-key property in a highly desirable neighborhood. Featuring 4 + 3 generous-sized bedrooms and 3 FULL bathrooms, this freshly painted home offer sample living space and flexibility for a variety of lifestyles. NEW washroom 2024. NEW kitchen 2022. 2 NEW SS fridge. The separate basement entrance provides excellent potential for rental income Enjoy the convenience parking for up to 3 vehicles. Inside, you'll find large bedrooms, a well-maintained interior, and a home that's ready to move in. Whether you're looking to live, rent, or both, 34 Dalewood Ave delivers on space, location, and opportunity. (id:55460)
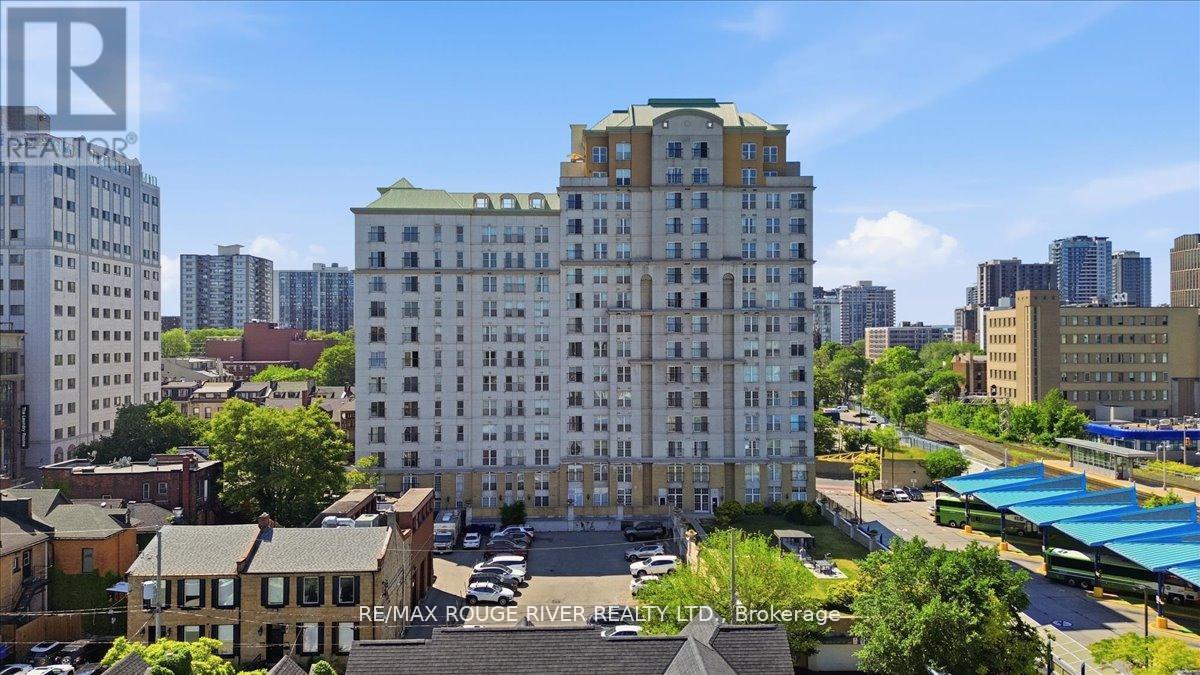
1401 - 135 James Street S
Hamilton, Ontario
Welcome To Beautiful Chateau Royale At 135 James St. A Large 2 Bedroom, 2 Bathroom Corner Unit Located On The 14th Floor With Stunning Clear Views! This Recently Renovated Condo Features A Brand-New Kitchen With Brand-New Stainless Steel Appliances And Beautifully Updated Bathrooms, Offering A Modern And Move-In Ready Living Space. Enjoy An Abundance Of Natural Light Through The Large Windows Throughout The Unit, Along With A Charming Juliette Balcony To Take In The Views. Convenient Ensuite Laundry Adds To The Comfort And Functionality Of This Home. Ideally Situated Close To Restaurants, Entertainment, The Hospital, And McMaster University, This Is An Exceptional Opportunity For Professionals, Students, Downsizers, Or Investors Alike. Whether You're A First-Time Buyer, Student, Investor, Or Looking To Downsize, This Condo Delivers Unmatched Location, And Convenience. Perfect For Anyone Looking To Right-Size Their Life! (id:55460)
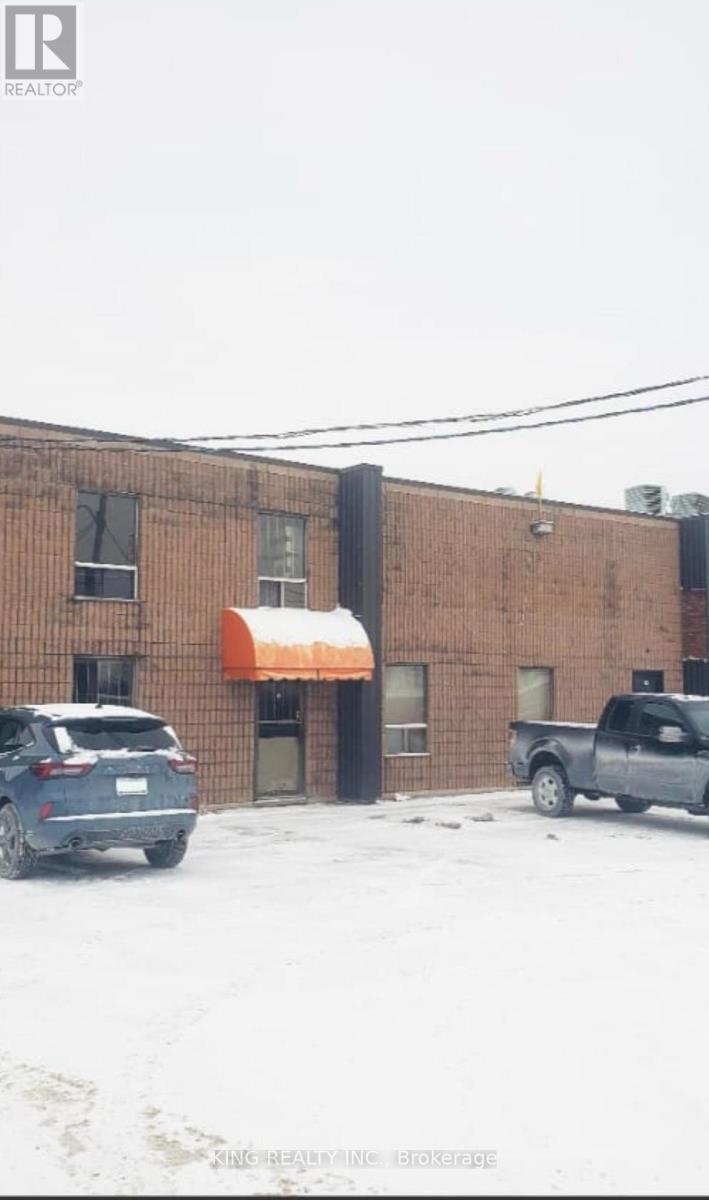
12-18 Clark Street
Welland, Ontario
Excellent location in the South Welland Industrial Park, strategically positioned at the corner of Prince Charles Drive and Netherby Road, offering outstanding exposure for businesses. This well-maintained brick industrial building features 18-foot ceilings and a variety of permitted uses, with divisible units ranging from 2,022 sq. ft. to 7,735 sq. ft. An additional 2,500 sq. ft. mezzanine provides an excellent opportunity for office space. Units include front parking and front-door access, with the option to utilize a large 12' x 18' roll-up door. Three-phase hydro and separate gas services are available, making this a versatile space for a wide range of business operations. (id:55460)
178 Athenia Drive
Hamilton, Ontario
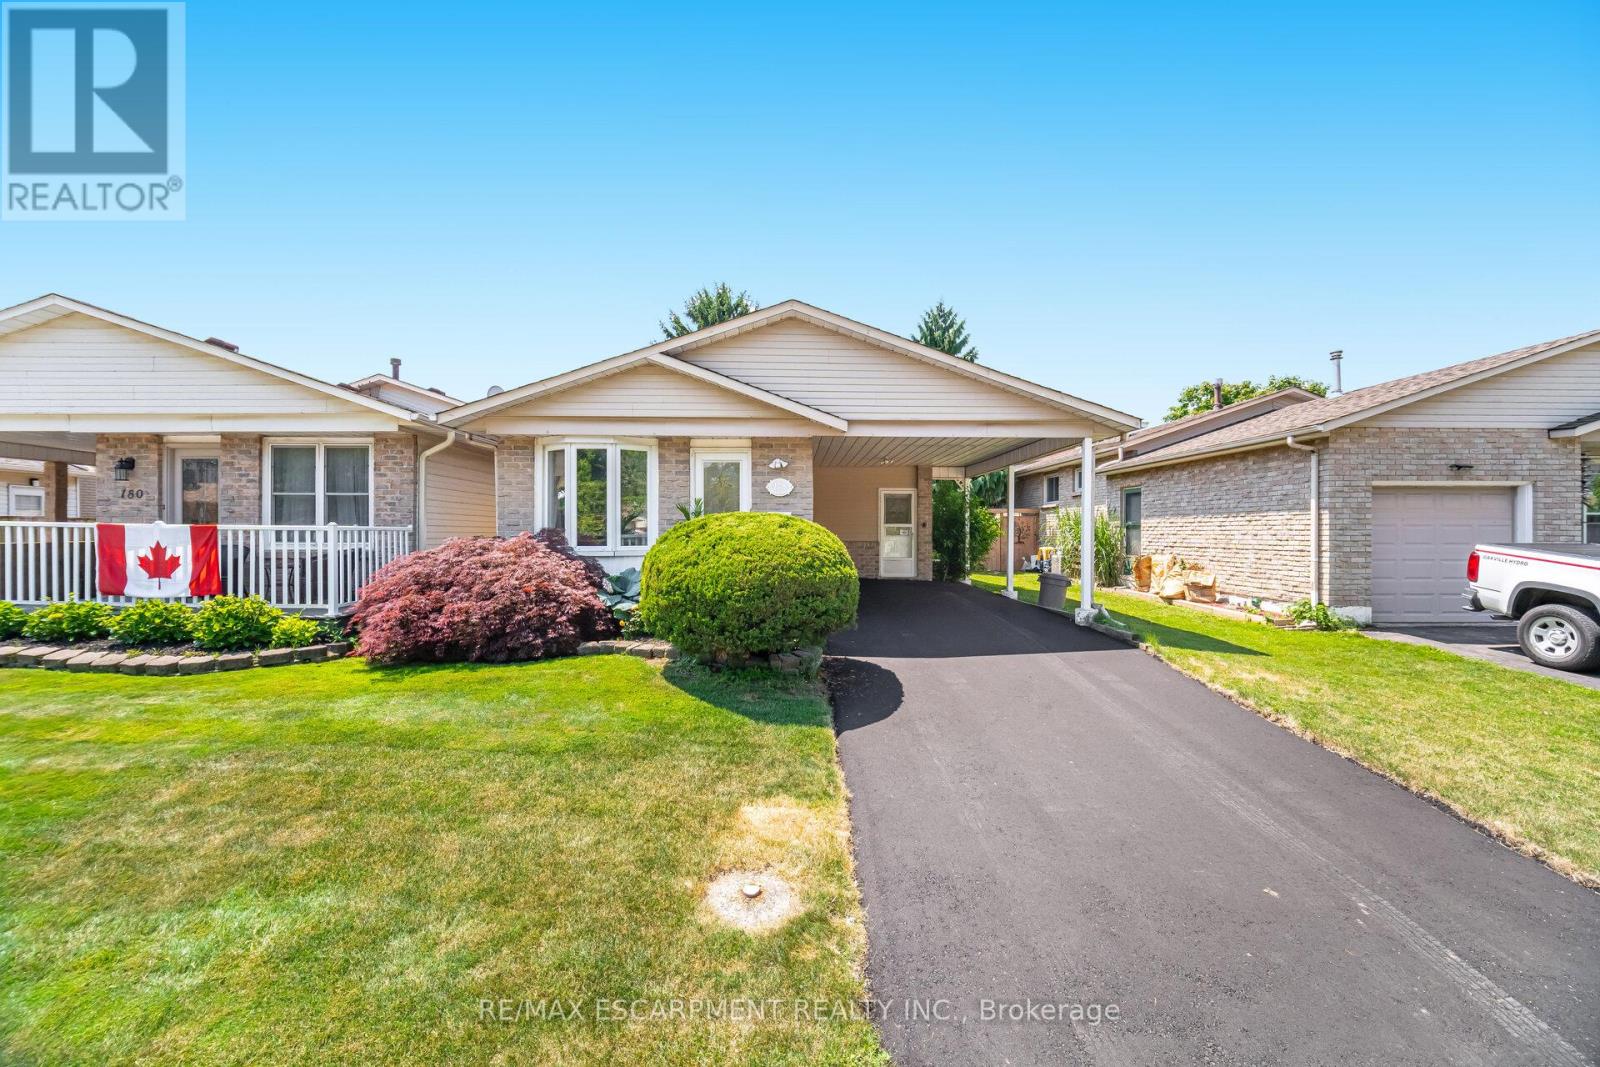
Welcome To An Incredible Opportunity In The Heart Of One Of Stoney Creek's Most Desirable And Prestigious Neighbourhoods. This Rarely Offered Detached (Link-Style) Home Sits On A Generous 36x110Ft Lot, Surrounded By Mature Trees And Luxury Residences, Offering Nearly2,300Sq Ft Of Living Space Potential For The Right Buyer. Whether You're An End-User Looking To Personalize Your Dream Home Or An Investor Searching For Value In A Prime Location, This Property Has The Bones, Layout, And Setting To Support Your Vision. While It Could Benefit From Some TLC, It's Priced Accordingly And Loaded With Potential. The Home Features A Bright And Spacious Eat-In Kitchen With Skylights That Flood The Space With Natural Light- The Perfect Place For Morning Coffee Or Casual Family Meals. Step Out To A Walk-Out Deck Overlooking A Large, Fully Fenced Backyard, Ideal For Entertaining, Play, Pets, Or Peaceful Gardening. Upstairs, You'll Find Three Generously Sized Bedrooms, Each Offering Excellent Closet Space And Natural Light, Making This Home Ideal For A Growing Family. A Freshly Paved Driveway And Convenient Carport Add To The Curb Appeal And Functionality, Providing Ample Parking Year-Round. The Basement Includes A Separate Entrance, Offering Endless Flexibility - Create A Rental Suite, In-Law Setup, Or Extended Living Space For Guests Or Older Children. The Layout Easily Supports Multi-Generational Living Or Income-Generating Opportunities. Located Just Minutes From Everything- Only A 2-Minute Walk To Public Transit, A7-Minute Walk To Local Elementary Schools, And 10 Minutes To The Future Confederation GO Station- This Home Offers Exceptional Convenience. You're Also Surrounded By Nature, With Countless Trails, Parks, And Scenic Waterfalls Just Minutes Away, Perfect For Weekend Hikes, Dog Walks, Or Exploring With The Kids. Shopping, Dining, Highway Access, And Community Amenities Are All Close At Hand, Making This The Ideal Blend Of Suburban Peace And Urban Accessibility. ** This is a linked property.** (id:55460)
941 Manhattan Way
London North, Ontario
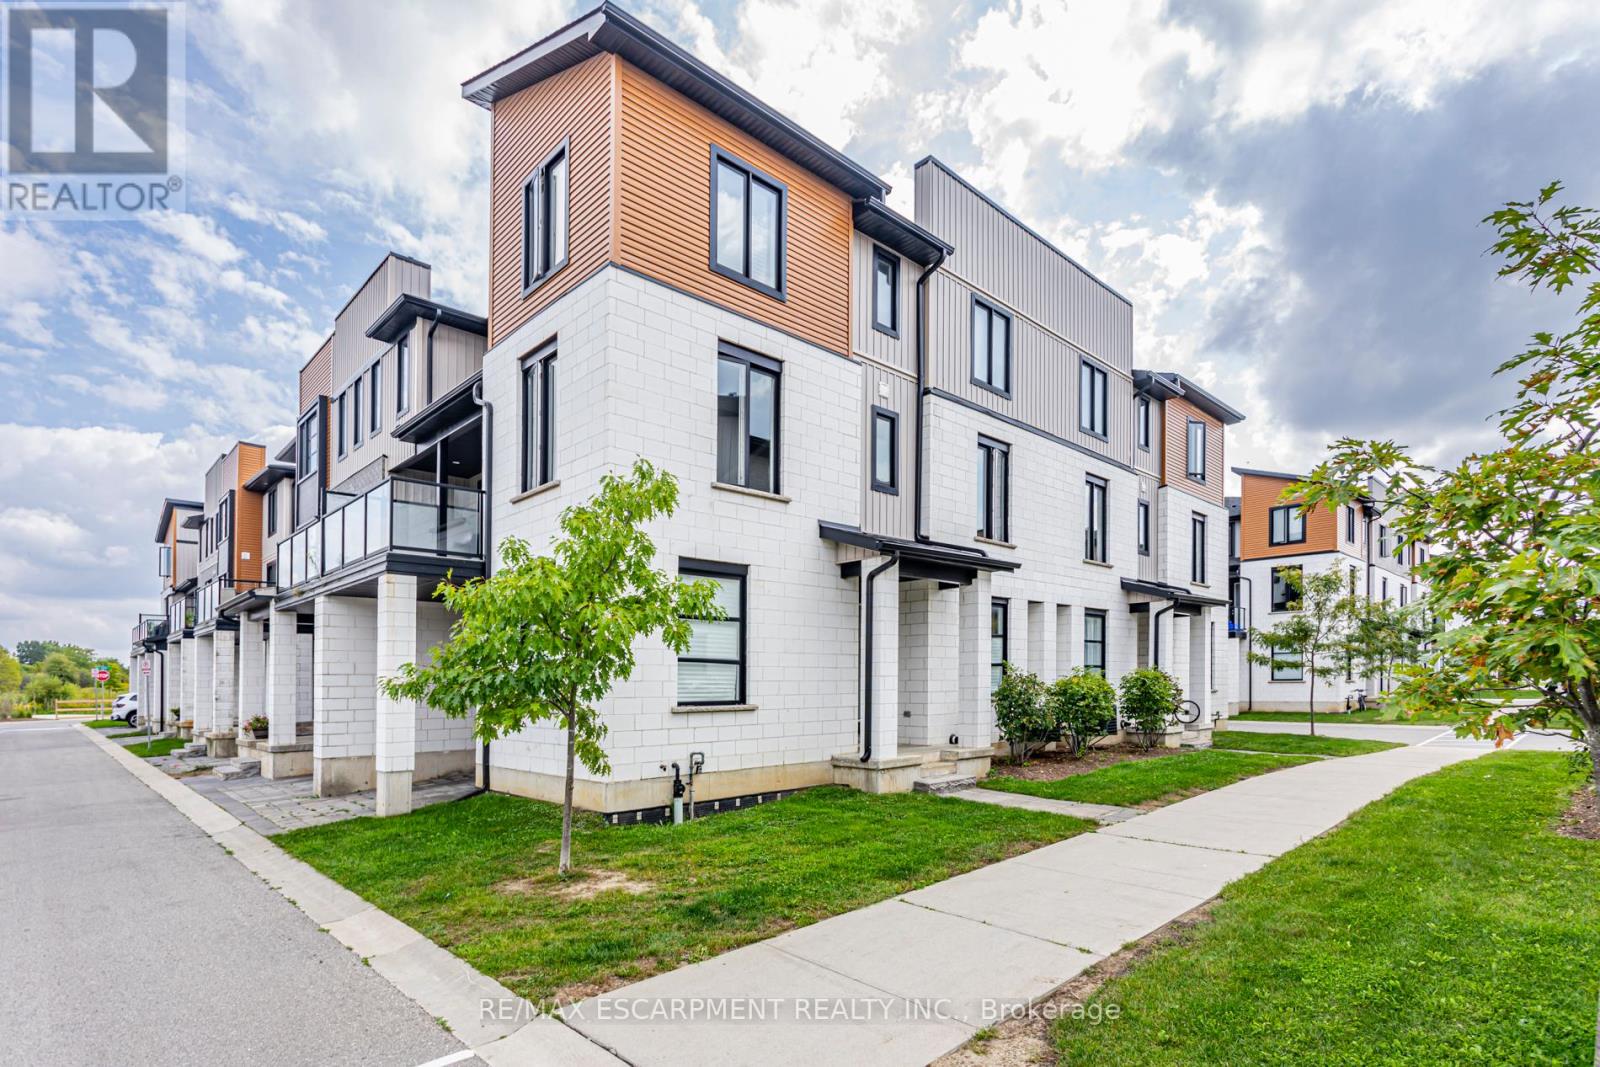
Beautifully Designed Executive End-Unit Townhome In The Sought-After Hyde Park Community Of North London. This Bright And Spacious Home Features A Modern Exterior, Welcoming Main Floor Foyer, A Versatile Den/Office Space, Excellent Storage, And Direct Access To The Garage. The Main Living Level Offers An Open-Concept Layout With A Stylish Chef-Inspired Kitchen, Quartz Countertops, Stainless Steel Appliances, Generous Living And Dining Areas, A Convenient Powder Room, And Walk-Out To A Large Private Balcony. The Upper Level Includes A Spacious Primary Bedroom With Walk-In Closet And 4-Piece Ensuite, Two Additional Well-Sized Bedrooms, A Modern Main Bathroom, And Convenient Upper-Level Laundry. Includes Stainless Steel Fridge, Stove, Dishwasher, Microwave, Front Load Washer/Dryer, And Two Parking Spaces. Located In A Highly Desirable North London Neighbourhood Close To Shopping, Schools, Parks, Public Transit, Restaurants, And Everyday Amenities. (id:55460)
120 - 525 Novo Star Drive
Mississauga, Ontario
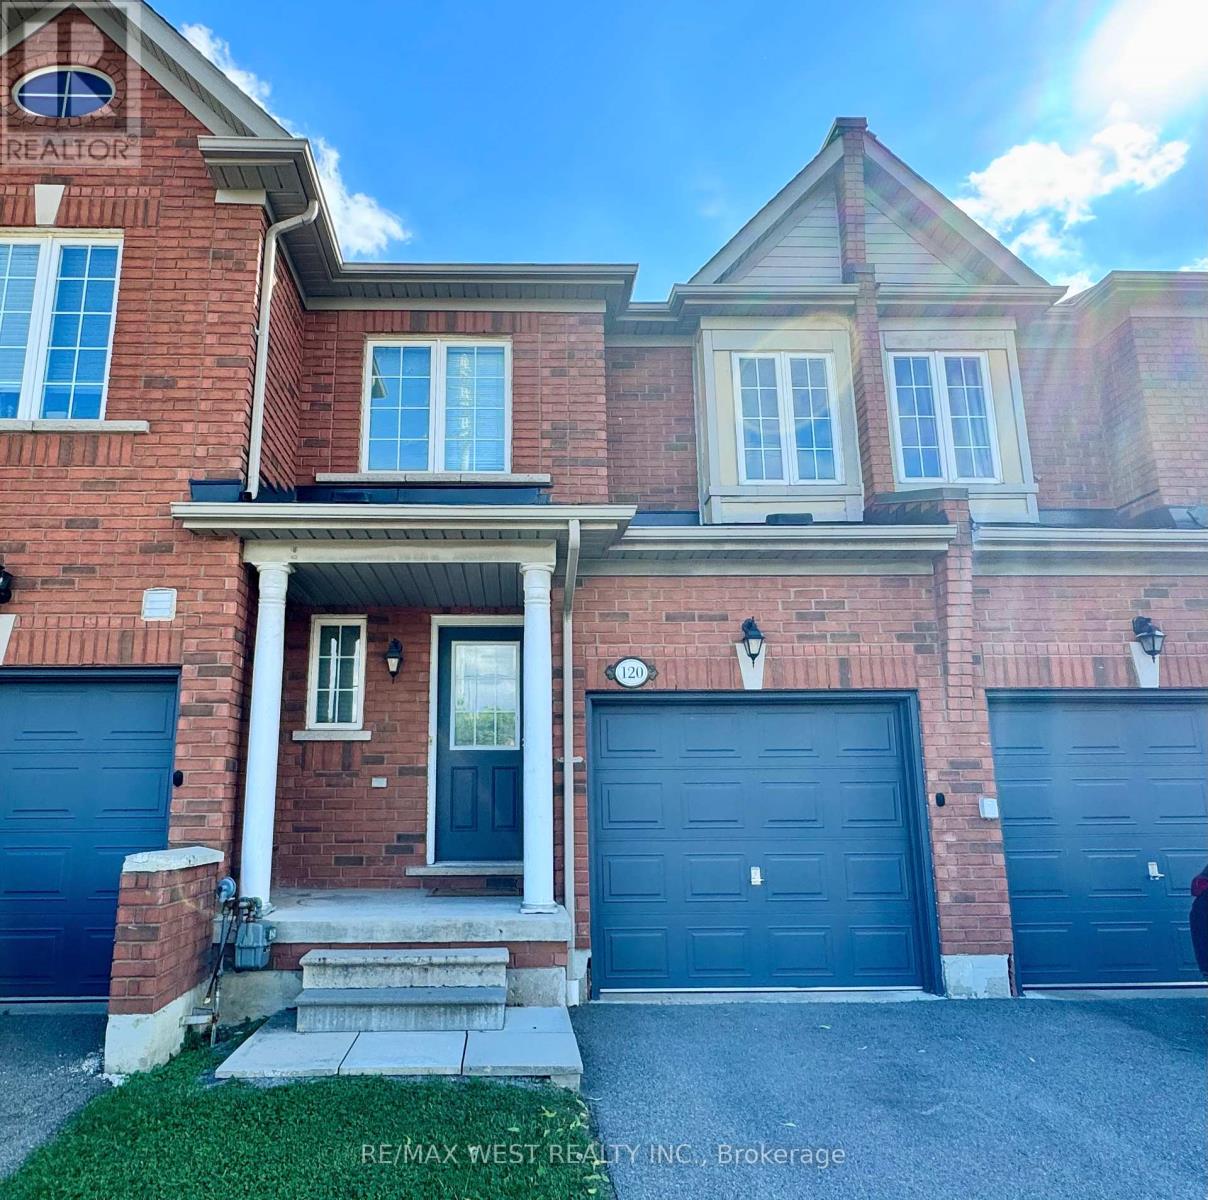
Discover your ideal lifestyle in this stunning, low-maintenance townhome, perfectly situated in the prestigious Heartland community. Enjoy the convenience of a private driveway, attached garage, and a welcoming front porch. Step inside to an airy open-concept main floor, designed for bright, effortless living and memorable entertaining. Upstairs, you'll find generously sized bedrooms, including a luxurious primary suite with a walk-in closet, a spa-like soaker tub, and a separate shower. The unfinished basement offers limitless potential to customize additional living space to suit your needs. Located just moments from top-rated public and Catholic schools, and only three minutes to Heartland Outlet Mall for premier shopping, dining, and amenities, this exceptional home is your gateway to one of Mississauga's most desirable neighborhoods. (id:55460)
1 Wanless Crescent
Toronto, Ontario
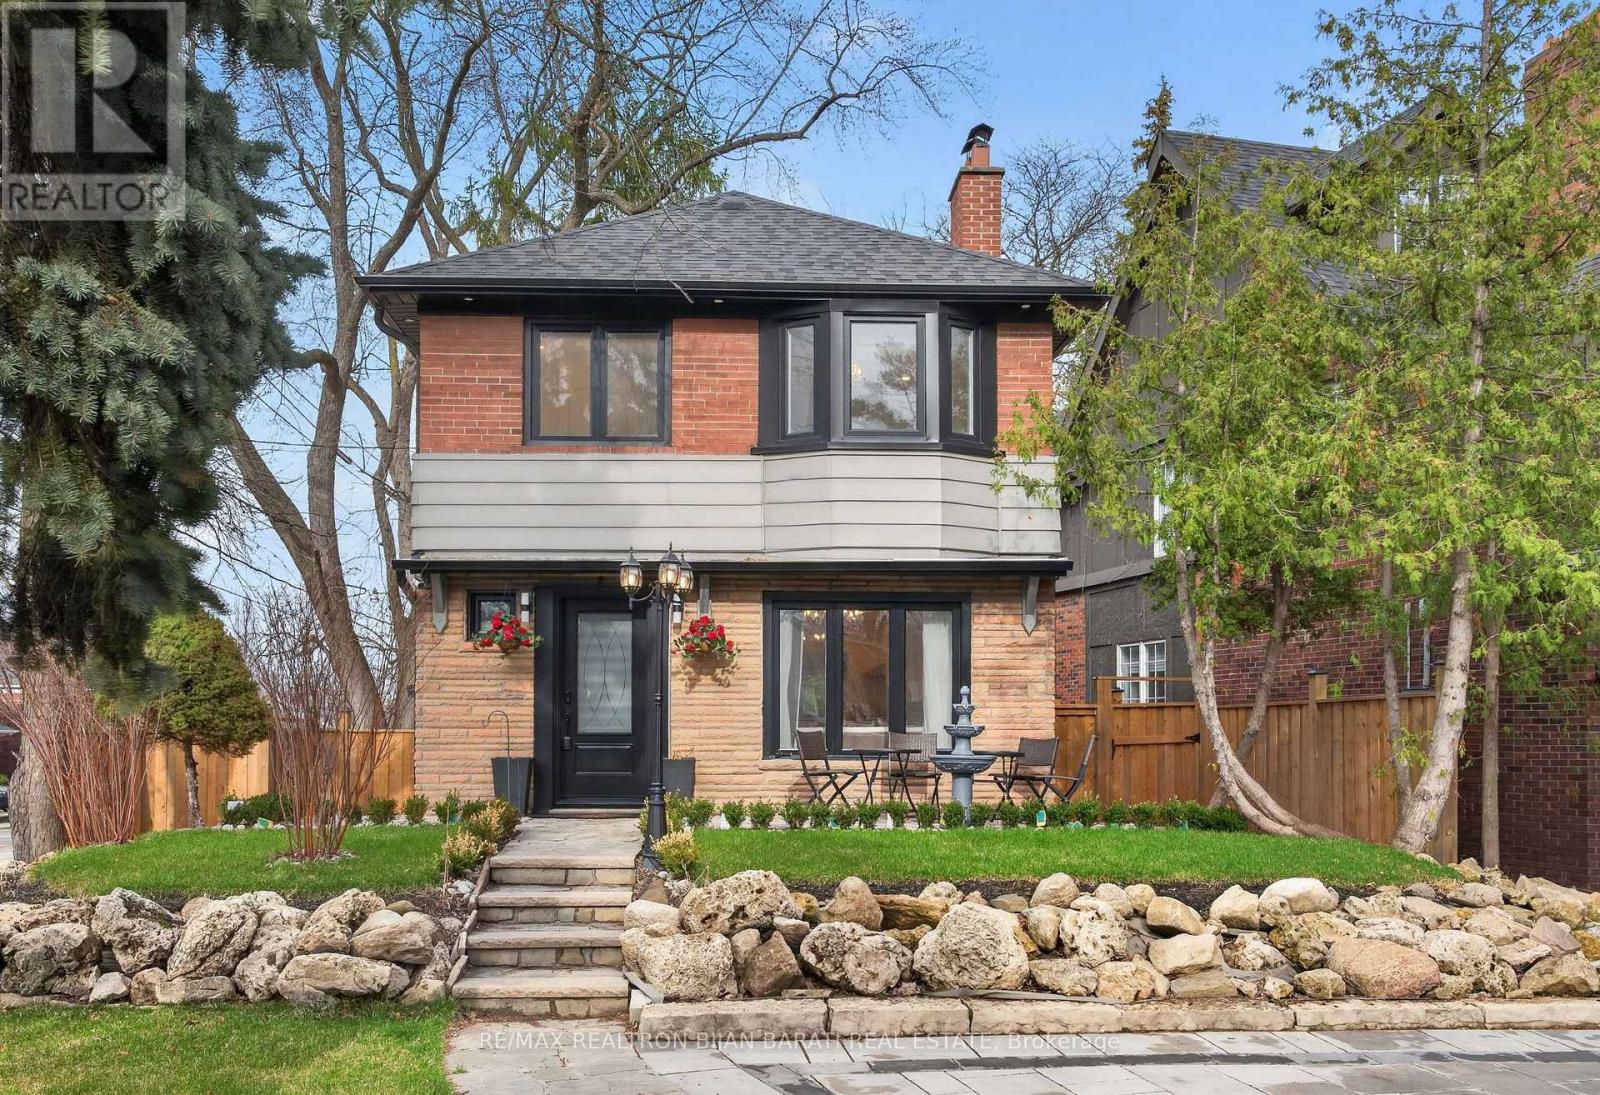
Charm and Character Abound In This Beautifully Renovated Home (2024-2025) In Prestigious Lawrence Park! Exceptional Curb Appeal With Professionally Landscaped Grounds Welcomes You To This Stunning Property Situated On a 50 Feet Wide Frontage and an Impressive 150 Feet Depth. Inside Includes 3+1 Bedrooms, 3 Bathrooms, Living, Dining, Family Room & Kitchen + Finished Basement, About 2,000 Sq. Ft. of Elegant Living Space! Over $400K Spent on Renovation! You'll Find a Thoughtfully Renovated Interior with Blending Timeless Elegance and Modern Luxury. Extensive Use of Quality Wide Hardwood Flooring and Porcelain for Floors, Fireplace Mantel, and Bathrooms! LED Potlights! New Drywall and Wall Insulation! New Windows and Doors! New Millwork! The New Chef-Inspired Kitchen Is A True Centrepiece, Featuring Top-Tier Appliances, Custom Cabinetry, and Premium Finishes. 3 New Bathrooms and Two Laundries! The Fully Renovated Basement Offers Incredible Versatility With A Separate Side Entrance and a Brand New Kitchen, Ideal For Extended Family Living or Potential Income Opportunities. All New Interlocked Patio (Front & Back), Front Driveway, Pathways, Retaining Walls, Freestanding Outdoor Lights, Fully New Fences, and Entrance Gates! A Rare Offering In One Of The City's Most Sought-After Neighbourhoods! This Home Delivers Style, Space, and Functionality In Equal Measure, Perfect For Both Everyday Living and Entertaining. Don't Miss It! (id:55460)
1472 Heritage Line
Otonabee-South Monaghan, Ontario
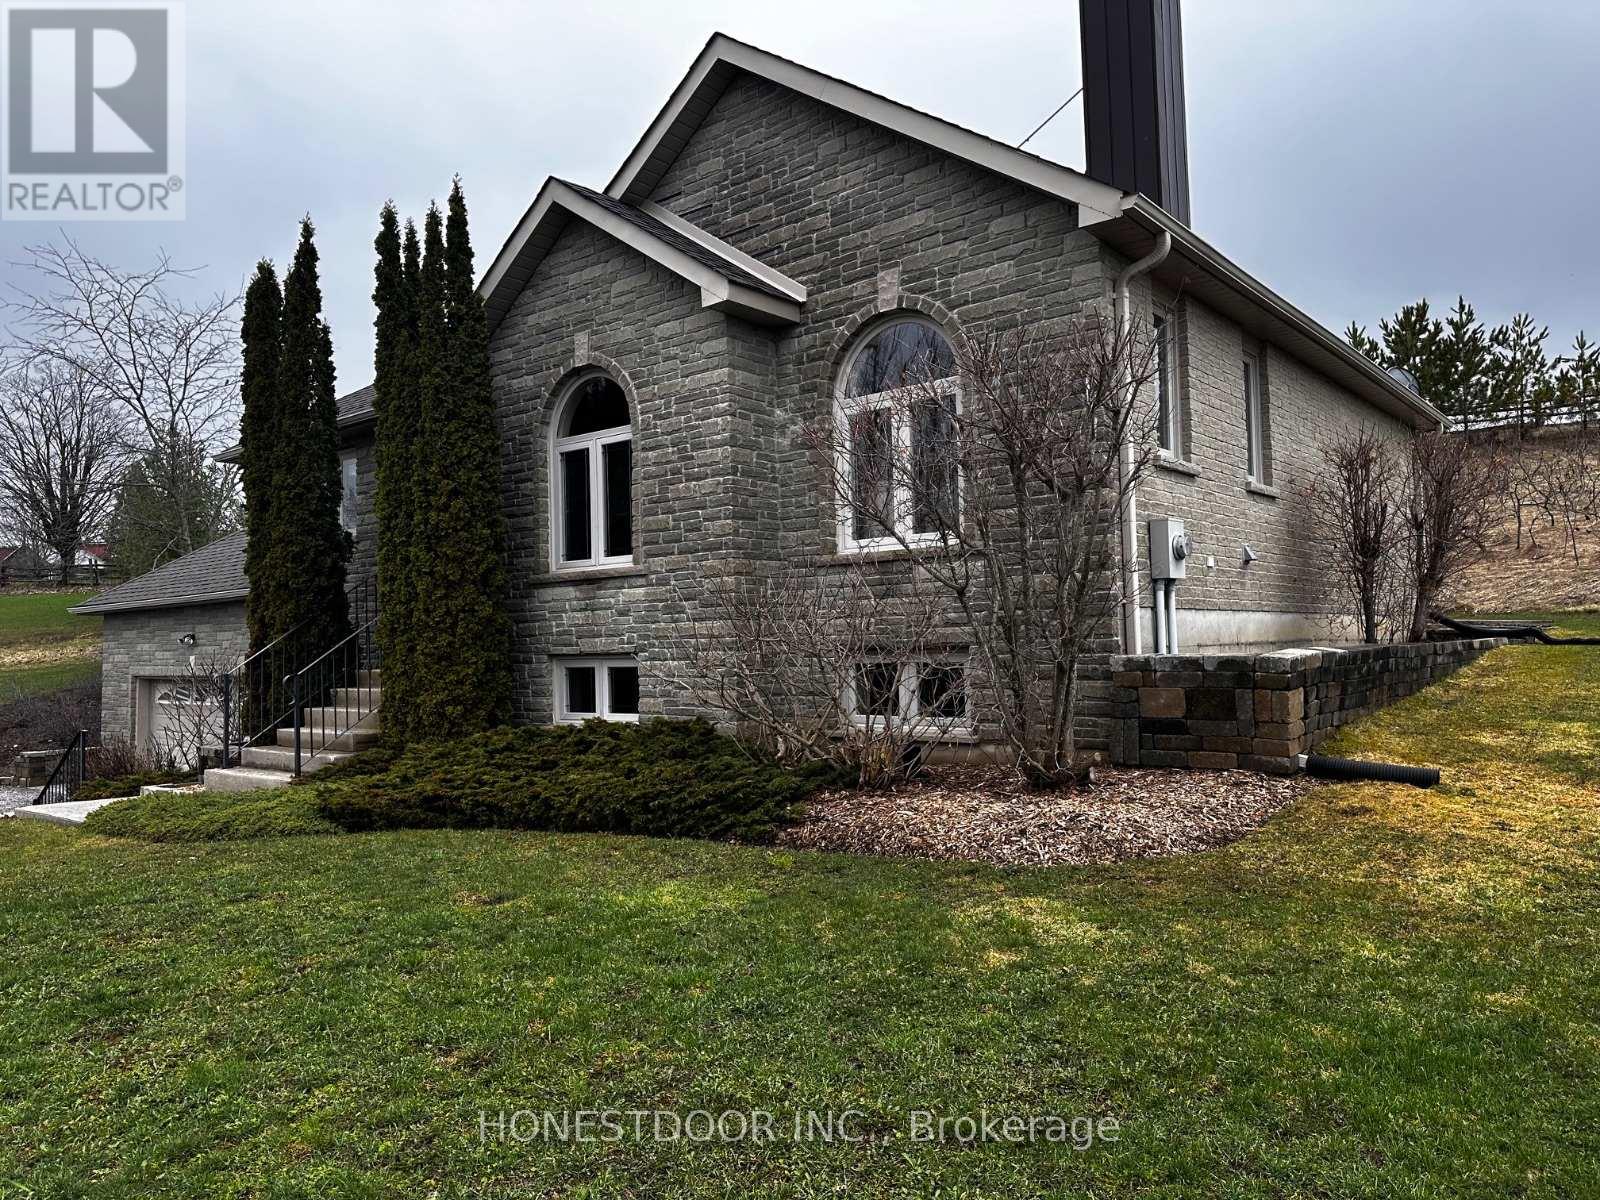
1472 Heritage Line Keene, ON K0L2G0. Bungalow - raised, all brick (front decorative brick), attached 2 car garage- built 2006, 1156 sq. feet upper level -finished lower level, 1156 sq. feet lower level.- 1.26 acres, part east half Lot 17, Conc 7 - Otonabee/South Monaghan- well, drilled 72', 3.5 gallons/minute, holds 200 gallons (approximate), submersible pump- roof re-shingled 2024. UPPER LEVEL(approximate dimensions) - Bedroom:16' 10" x 10' 2" including closet; Bathroom: 7' 10" x 8' 8"4 pc.; Living room: 20' 1" x 15' minus small closet, with wood fireplace (whet approved), vaulted ceiling; Kitchen: 10' 7" x 11' 10"with breakfast bar counter + 2 stools; Dining room: 13' 10" x 11' 3"; Sunroom: 8' 1" x 8' 2"; Porch: 19' 3" x 8' covered. LOWER LEVEL (approximate dimensions) - DEN: 11' 9" x 11' 6" including closet. Bedroom/office: 11' 5" x10' 5"; Family room: 19' 6" x 13' 10"; Bathroom: 7' 11" x 6' 7"3 pc; Cold cellar: 5' 4" x 9' 8"with shelving, sump pump and backup battery sump pump; Furnace room: 11' x 8' 5"wood/oil combination furnace 2006, air exchange unit, water filter soft water unit, 40-gallon hot water tank; Laundry room: 5'9" x 6'with laundry sink. GARAGE - 23' 2" x 22' 2" with oil tank (protected) and automatic garage door opener. SHED - Main shed10' x 20' floating cement pad, vinyl sided, tin roof (coloured) with hydro Lean-to 10' x 20'attached, covered, gravel base. INCLUSIONS- all appliances -refrigerator, stove, microwave, dishwasher, clothes washer, dryer & chest freezer(shed)- 36" TV -living room -wall mounted above fireplace- all blinds- kitchen bar stools (2) NEGOTIABLE ITEMS-lawnmower -John Deere D110, 2017-living room furniture, sofa, loveseat, chair, rug, end tables and coffee table, 2 lights-dining room table with 6 chairs and cabinet- office furniture, desk, bookshelf and couch (id:55460)
102 - 3475 Rebecca Street
Oakville, Ontario
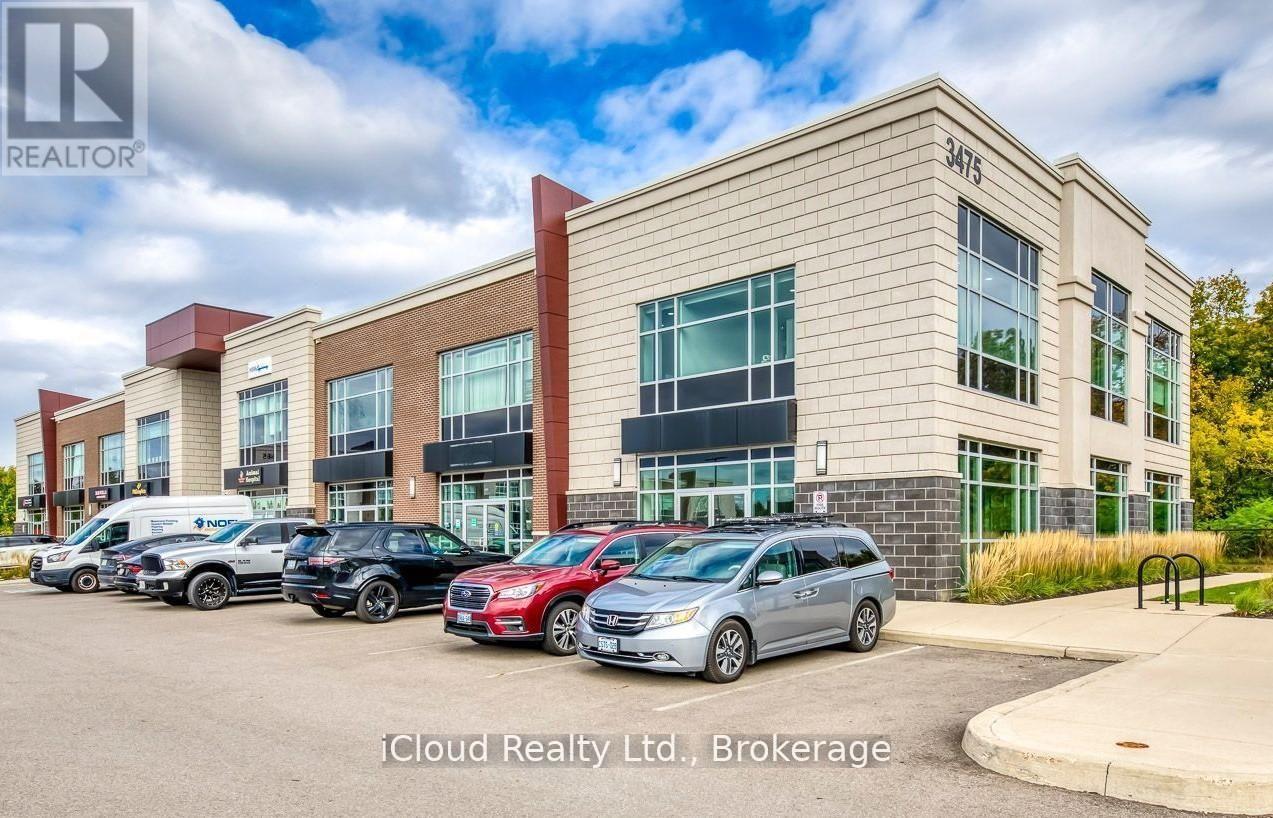
Nestled in the Prestigious Rebecca Street Address along the QEW corridor in Oakville, this property is Part of a Vibrant Mixed-Use Development Featuring Four Buildings that collectively House a diverse array of Businesses. Serving as a central hub for the Local Community, this Location offers an Abundance of Amenities and Outstanding Transportation options. The Fully finished, grade-level open concept unit boasts impressive 12-foot ceilings, independent heating and A/C, and an ensuite 2-piece bathroom, ensuring a comfortable environment for any business. With ample parking available, this unit is ideal for a variety of operations. This unique opportunity allows the owner to run their own business while benefiting from rental income. Total of just under 1,000 sq.ft. fully finished and available for immediate occupancy. . Modifications are possible to suit specific needs, and security cameras are already installed in the back office for added peace of mind. (id:55460)
#2708 - 4080 Living Arts Drive
Mississauga, Ontario
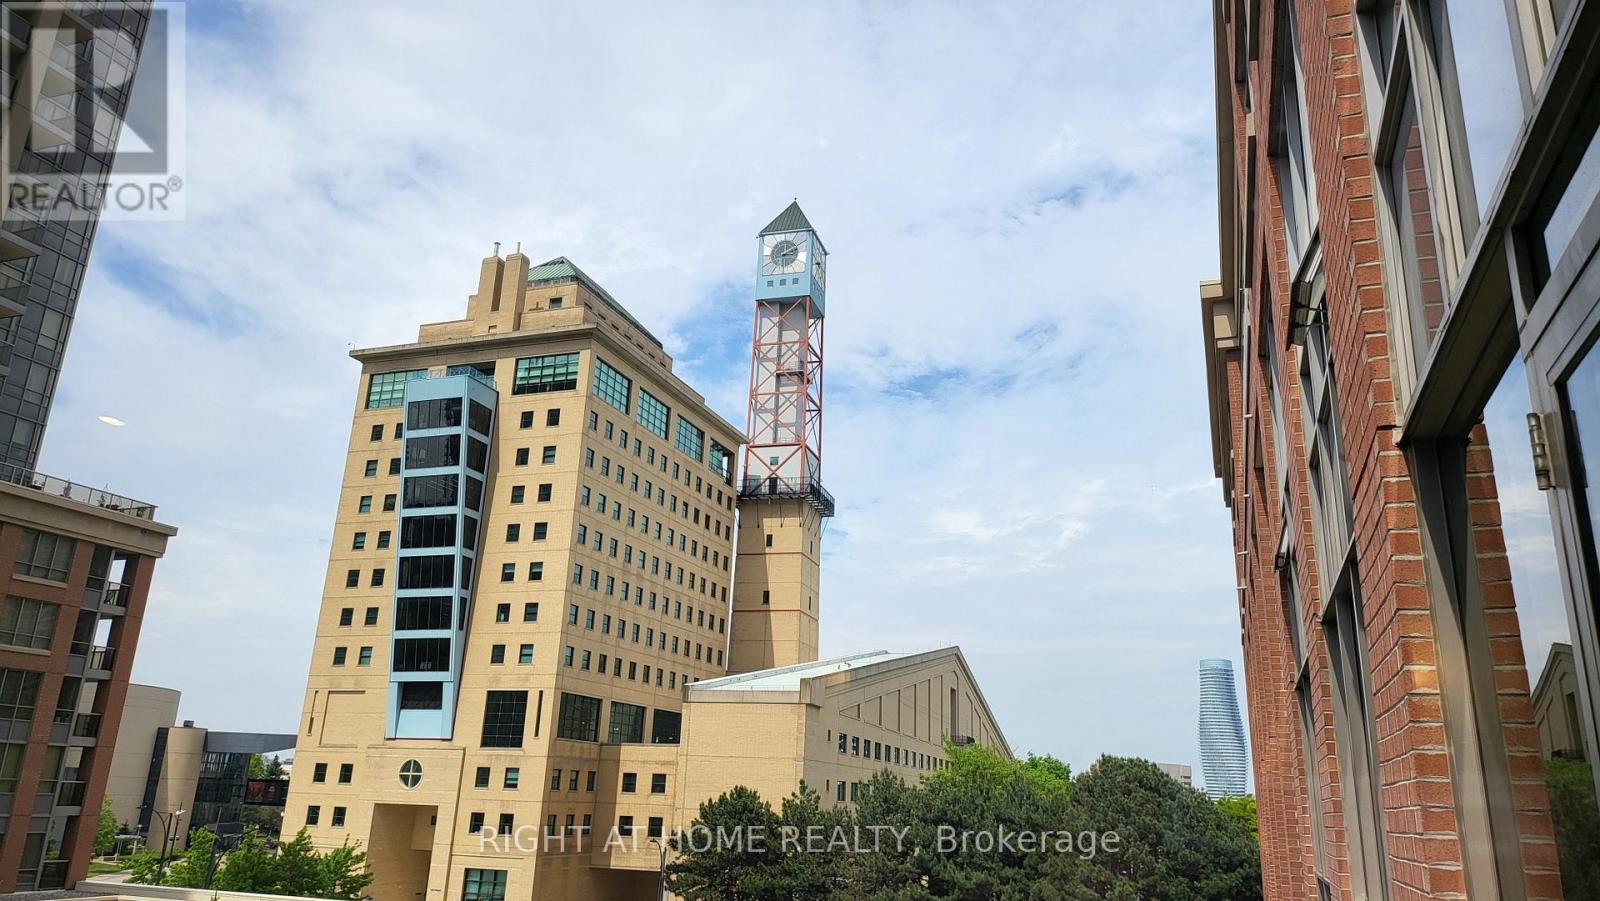
City Centre Location Across From Civic Centre Unobstructed View Overlooking Celebration Square Central Library Jubilee Garden Steps To YMCA Sheridan College Living Arts Centre Square One Bus Terminal Go Bus Various Shops At Street Level One Bedroom Plus Den (Bedroom Size) 2 Full Baths Large Balcony Almost 9 Ft Ceiling Granite Counter Top For Breakfast Stainless Steel Appliances In Kitchen Excellent Amenities (id:55460)