
3520 Highway 89
Innisfil, Ontario
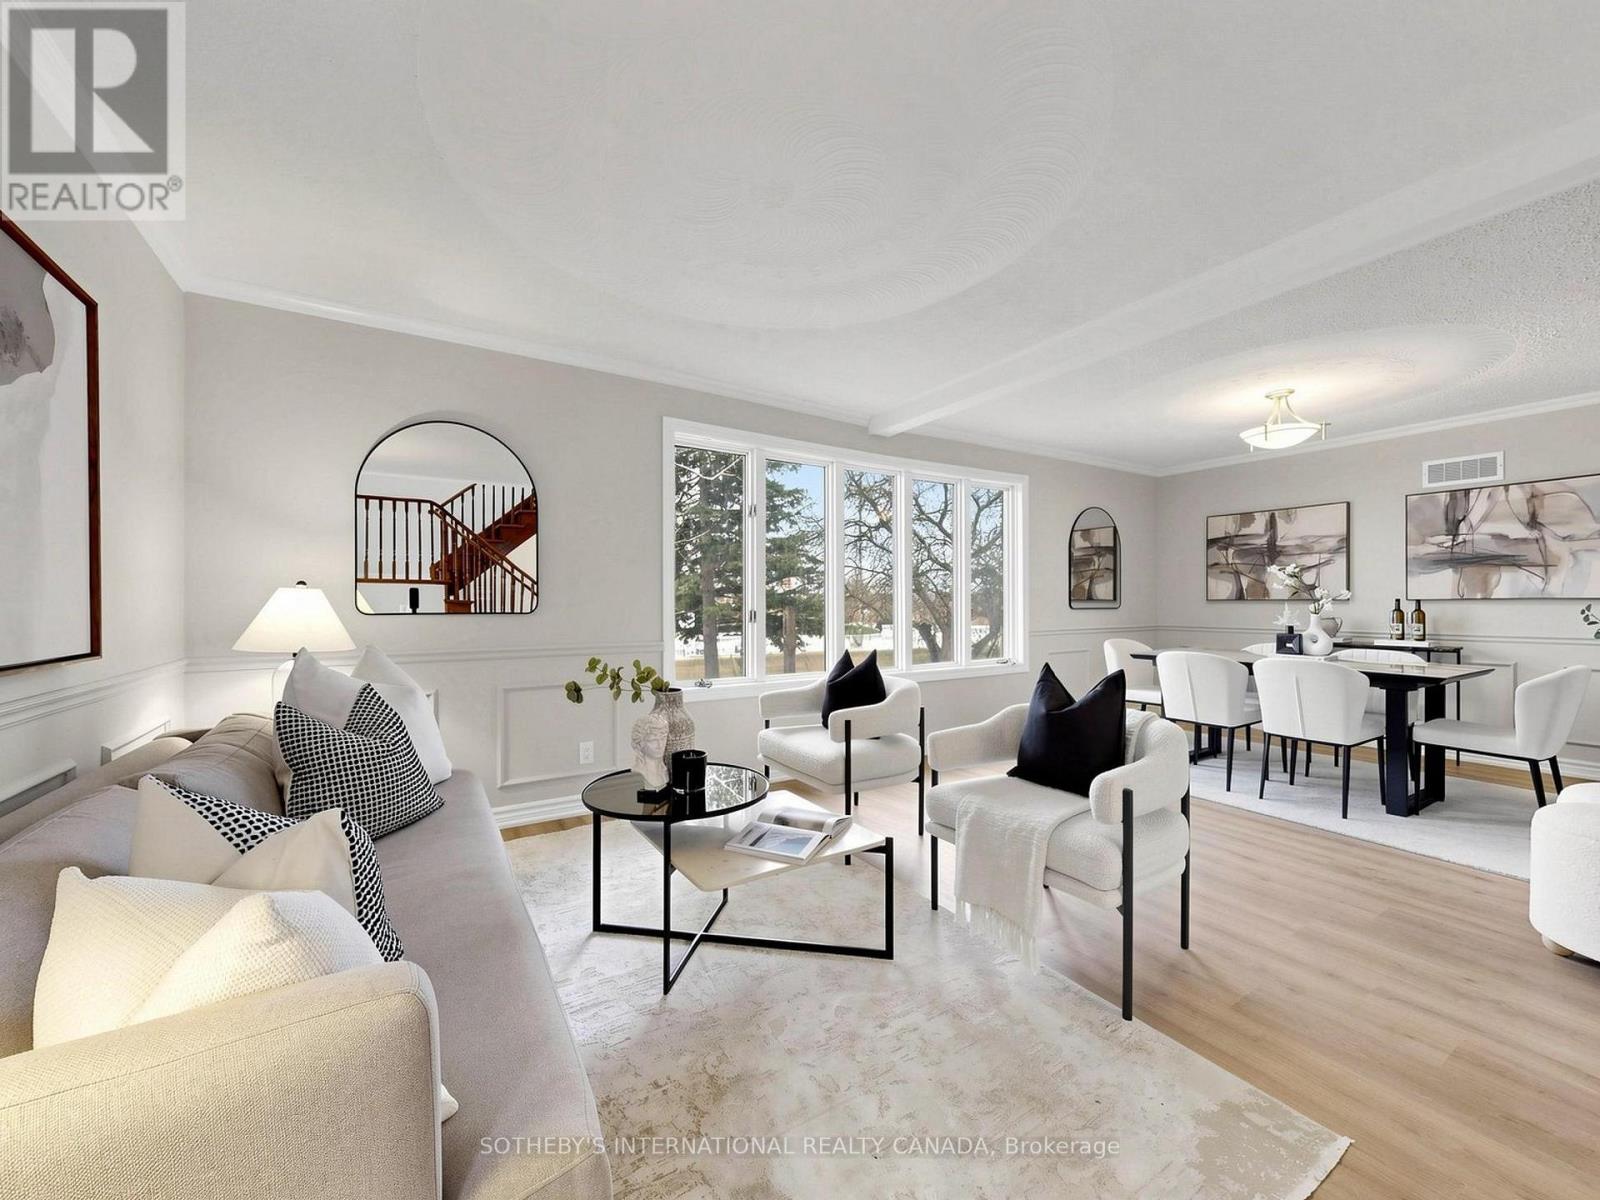
Rare opportunity to own an expansive private retreat in Innisfil, situated on a massive 181.53 ft x 151.35 ft lot. This bright 3-bedroom residence features a seamless open -concept living and dining area designed for modern living, complemented by a dedicated main floor family room that offers additional cozy space for relaxation or a home office. Recent mechanical upgrades provide peace of mind, including updated windows, a new furnace, and a replaced oil tank. Car enthusiasts and hobbyists will appreciate the impressive driveway with parking for 8+ vehicles. The property's significant frontage and depth create a truly private oasis with a serene, treed backdrop, offering endless possibilities for outdoor recreation or future customization. Perfectly positioned to enjoy a peaceful, rural atmosphere while maintaining easy access to local amenities, this home is a unique find for those seeking unparalleled space and tranquility. The location perfectly balances seclusion with convenience, situated just minutes from Highway 400 for seamless commute. Enjoy easy access to premier shopping at the local outlet mall and the charming, historic atmosphere of nearby Cookstown. (id:55460)
31 Canard Drive
Vaughan, Ontario
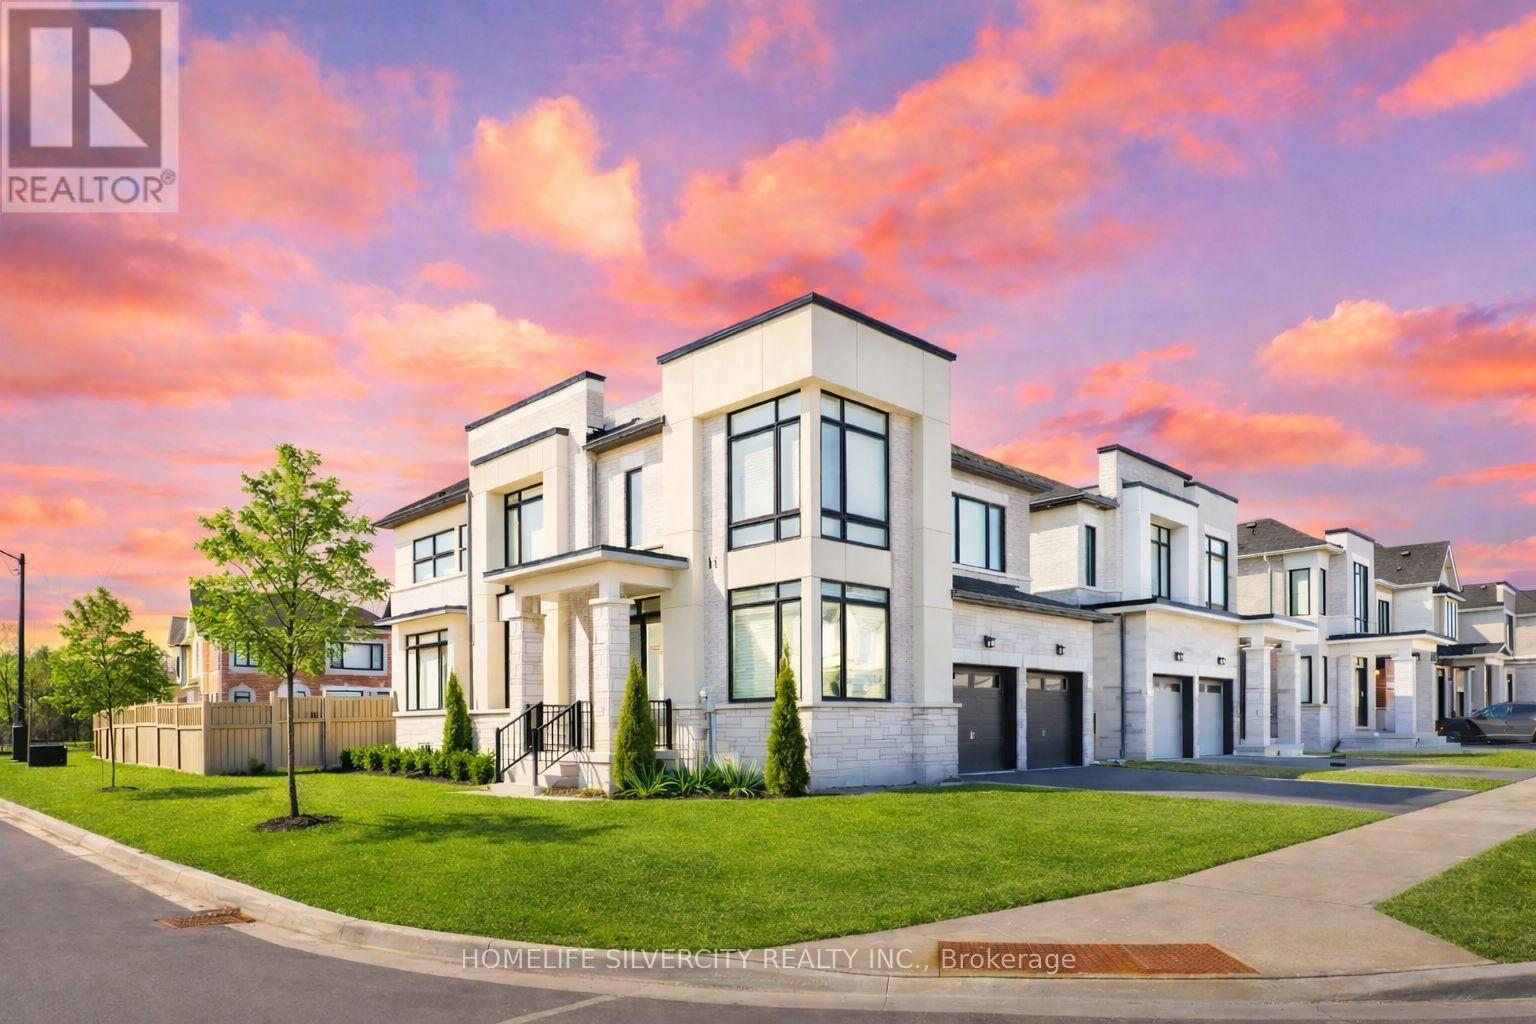
Welcome to this stunning home in the heart of Kleinburg. Situated on a premium corner lot, this beautifully maintained 4-bedroom detached home offers exceptional curb appeal, added privacy, and an abundance of natural light throughout.Step inside to a bright and functional layout featuring spacious main foor with den, family/living/dining/breakfast ideal for both everyday living and entertaining. Large windows fill the home with sunlight, creating a warm and inviting atmosphere. The kitchen offers ample cabinetry and workspace, seamlessly connecting to the dining and living areas for a comfortable and practical flow.Upstairs, you'll find four generously sized bedrooms, including a well-appointed primary retreat designed for relaxation. Each room is filled with natural light, enhancing the open and airy feel of the home.Located in one of Kleinburg's most sought-after communities, close to top-rated schools, parks, scenic trails, shops, and dining, with convenient access to major highways.A perfect opportunity for families seeking space, comfort, and an excellent location. Close to Highway 427,400 & 407. Must See!! (id:55460)
38 Hildred Cushing Way
Uxbridge, Ontario
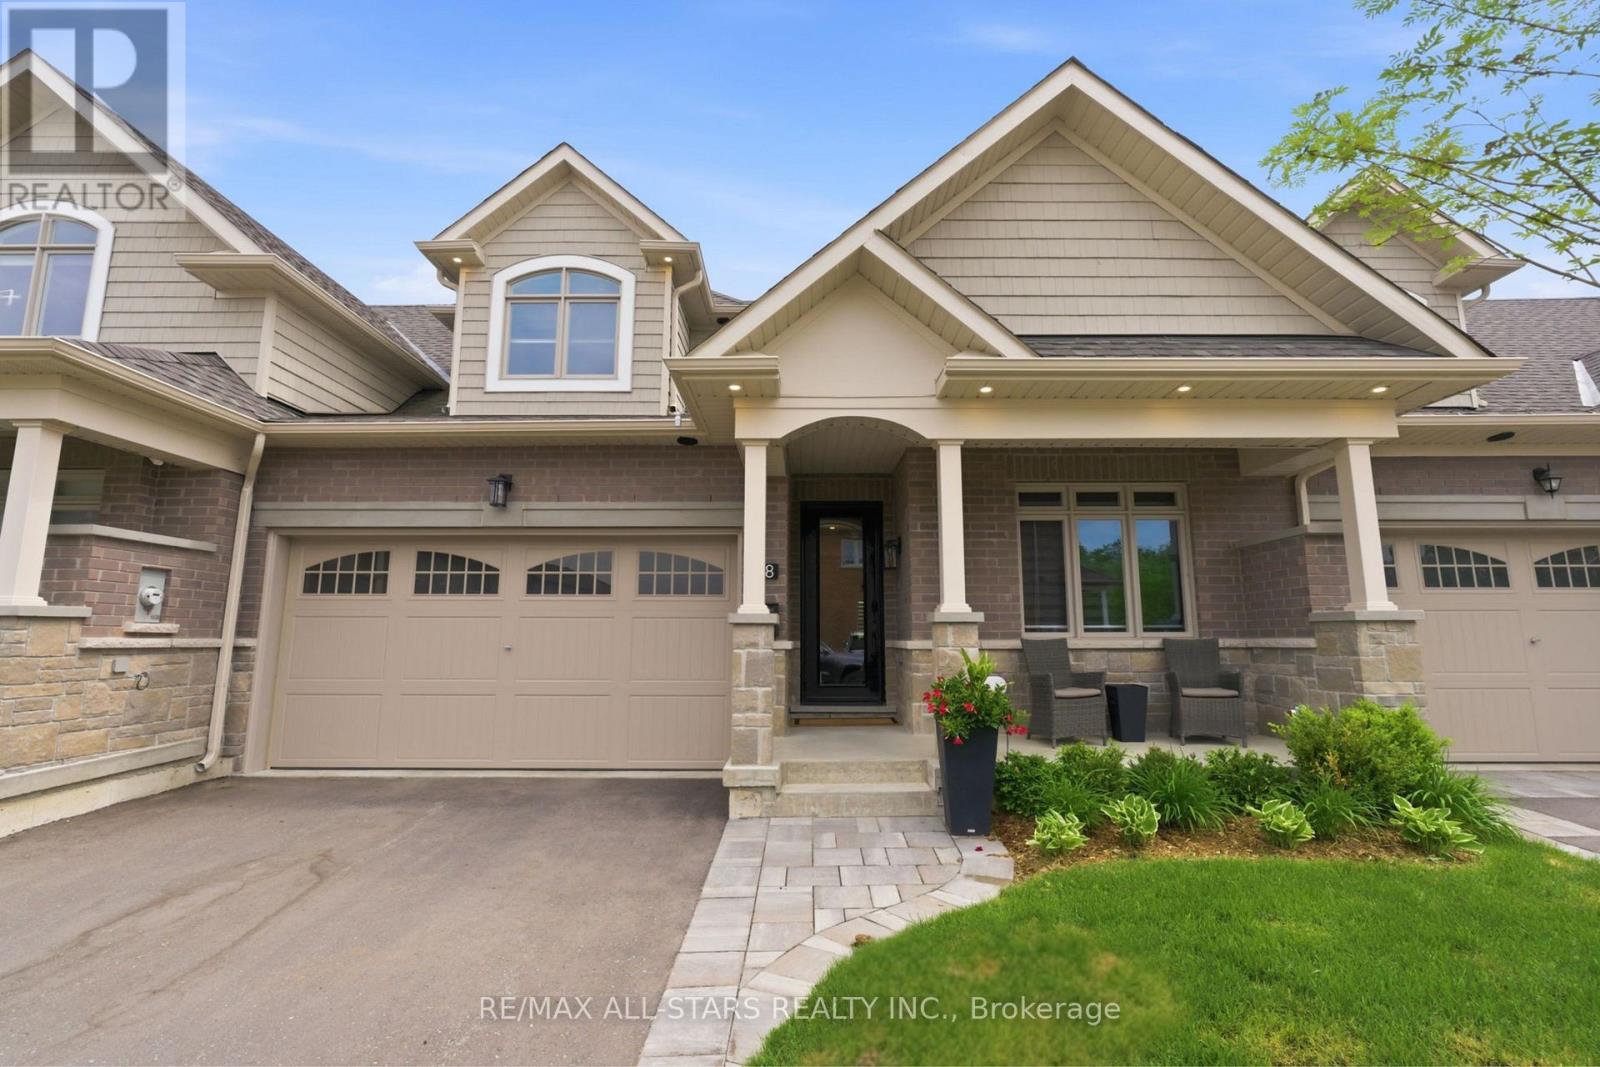
This home is the definition of upgraded living. Thoughtfully designed from top to bottom, every space showcases elevated finishes, smart features, and carefully selected details. The main floor welcomes you w/ a living room centred around a Napoleon gas fireplace, shiplap accent wall, and automatic blinds. The kitchen is designed for everyday living and entertaining, w/ quartz counters, a large island w/ extension, two pull-out pantry systems, under-cabinet lighting, and a walkout to the private backyard retreat. The premium appliance package includes a Sub-Zero refrigerator/freezer, Sub-Zero wine fridge, Miele dishwasher, and a suite of Wolf professional appliances. The main floor bedroom features a double closet w/ automatic blinds and organizer, while the nearby 3pc bathroom offers heated floors, a quartz vanity, LED mirror, heated bidet toilet seat, and a glass walk-in shower. The laundry room includes heated tile flooring and built-in cabinetry. The primary suite serves as a private retreat w/ built-in end tables, accent wall, walk-in closet w/ organizers, automatic blinds, and a sliding door to the composite deck w/ hot tub. The ensuite features heated flooring, double vanity w/ quartz counters, glass shower, LED mirrors, and heated bidet toilet seat. Upstairs, the loft offers a dedicated desk area, alongside a large bedroom w/ automatic blinds and a walk-in closet. The 4pc bathroom continues the home's refined design w/ heated floors, quartz vanity, LED mirror, heated bidet toilet seat, and tub. The finished basement adds a home gym w/ specialty flooring, mirrored walls, and a feature wall, plus a private theatre room w/ theatre seating, built-in cabinetry, a dry bar, and automatic blinds. A large bedroom w/ built-in desk and a 2pc bathroom w/ private sauna, quartz vanity, LED mirror, and heated bidet toilet seat complete the level. Outside, upgrades include composite decking, glass railings, a sunken hot tub, gas hookups, irrigation, and composite fencing. (id:55460)
33 Watford Street
Whitby, Ontario
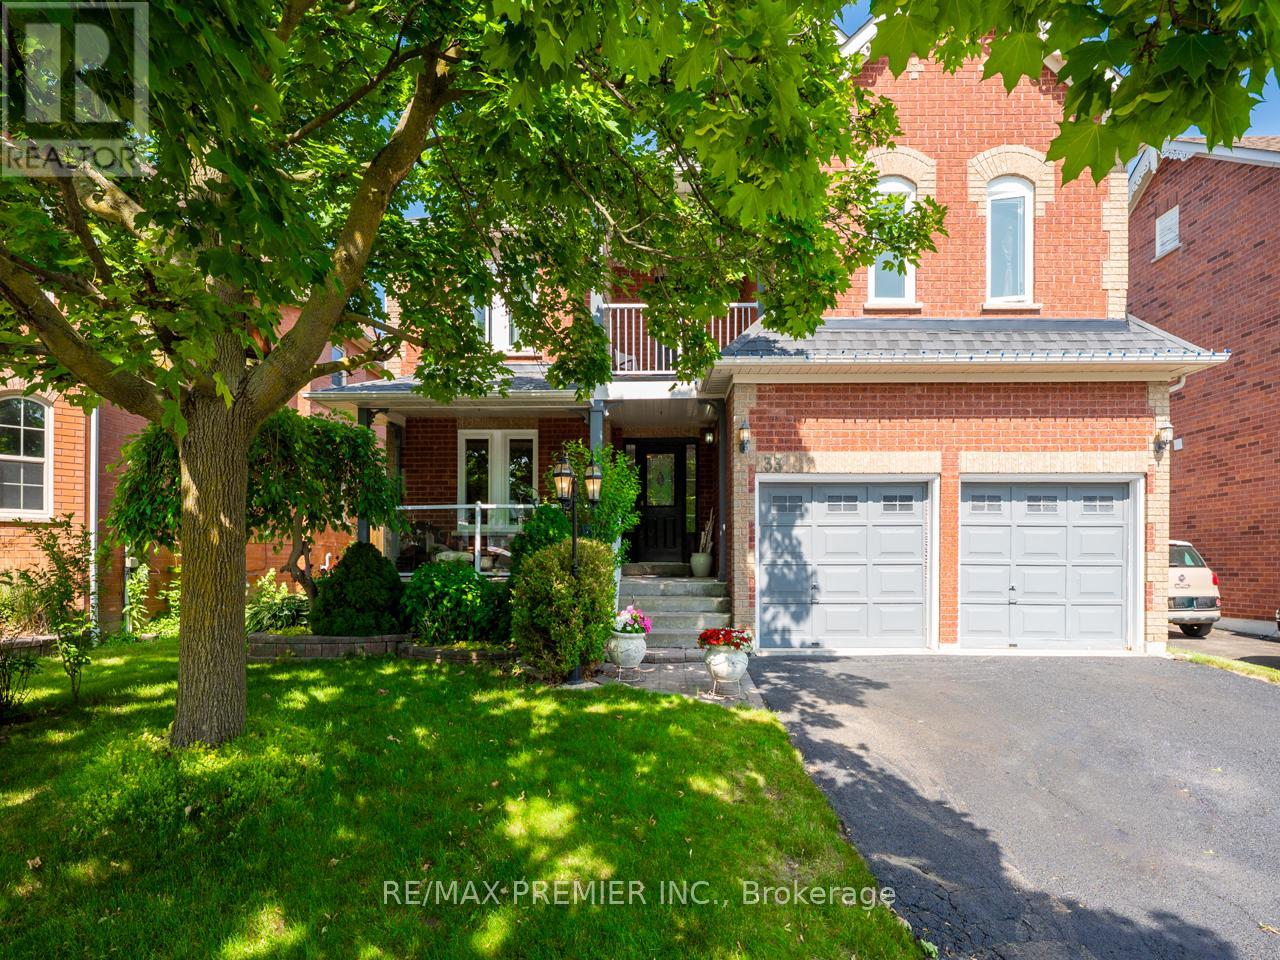
Welcome to 33 Watford St, a spacious 4+1-bedroom, 3-bathroom executive home in sought-after Brooklin, offering approximately 3,294 sq. ft. above grade, plus a finished basement and a private backyard oasis with an inground pool. Designed for family living and entertaining, the main floor features hardwood flooring, crown moulding, a dedicated office/den with French doors, and a dramatic family room with soaring vaulted ceilings, a gas fireplace, a built-in media centre, and floor-to-ceiling windows that fill the space with natural light. The updated eat-in kitchen offers a centre island, granite and quartz counters, ceramic flooring, and a walkout to the fully fenced backyard, complete with an inground pool with liner replaced in 2023, interlock patio, and plenty of space to relax or entertain. Upstairs, you'll find four generous bedrooms with newer engineered hardwood flooring. The primary suite features a 5-piece ensuite and a walkout to one of two second-floor balconies, creating a rare and inviting outdoor retreat. The finished basement adds excellent flexibility with an additional bedroom, recreation space, and workshop. Additional features include new windows in 2025, a newer wrought iron staircase, a main floor laundry with garage access, a separate side entrance, and a double-car garage. A rare opportunity to own a large Brooklin family home with the space, pool, and lifestyle features buyers are looking for. (id:55460)
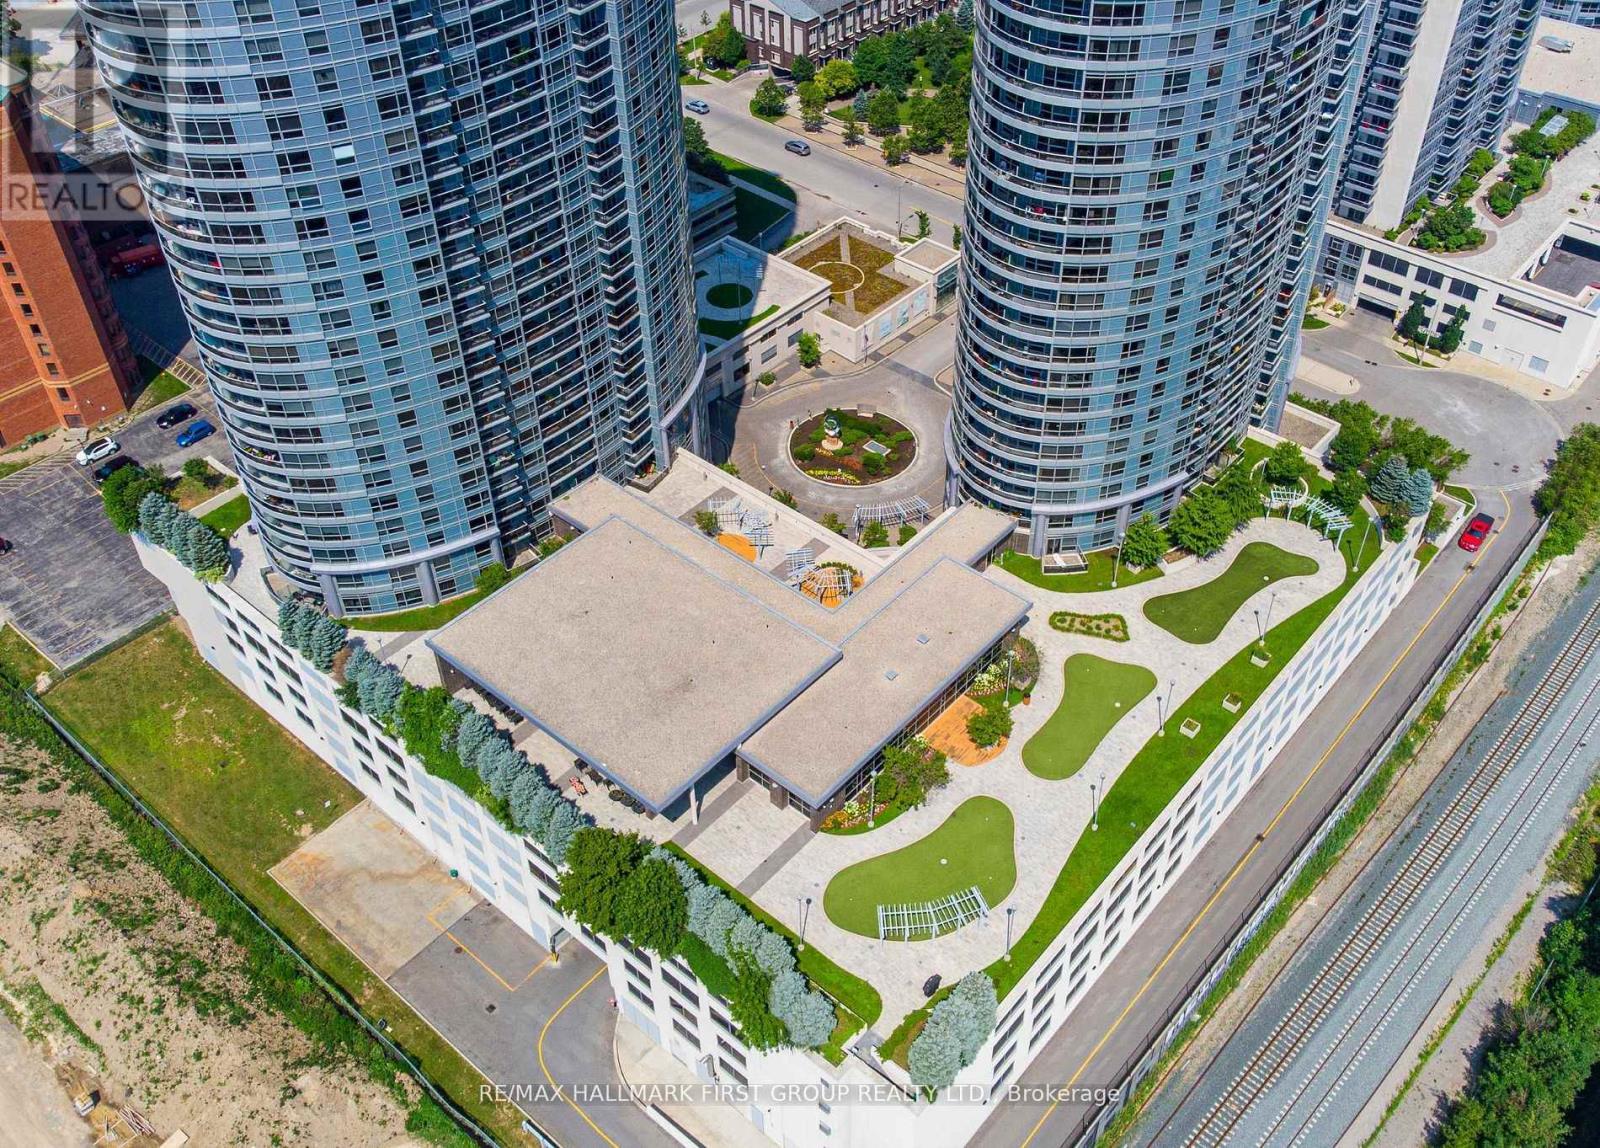
1409 - 125 Village Green Square
Toronto, Ontario
Bright & Corner Unit Tridel Build Condo W/Spacious Rooms. Functional Layout W/2 Bdrms & 2 Baths. Laminate Flooring & Granite C/Top, W/I Closet in Prime Br. Balcony, Beautiful View From The Unit. High Demand Location W/Steps To All Amenities. 24 Hr. Concierge/ Security. Indoor Pool, Sauna, Gym, Movie Theatre, Business Centre., TTC & GO Transit Min. To Hwy 401. Grocery, SCT & Agincourt Mall. Great Investment & Best Location. (id:55460)
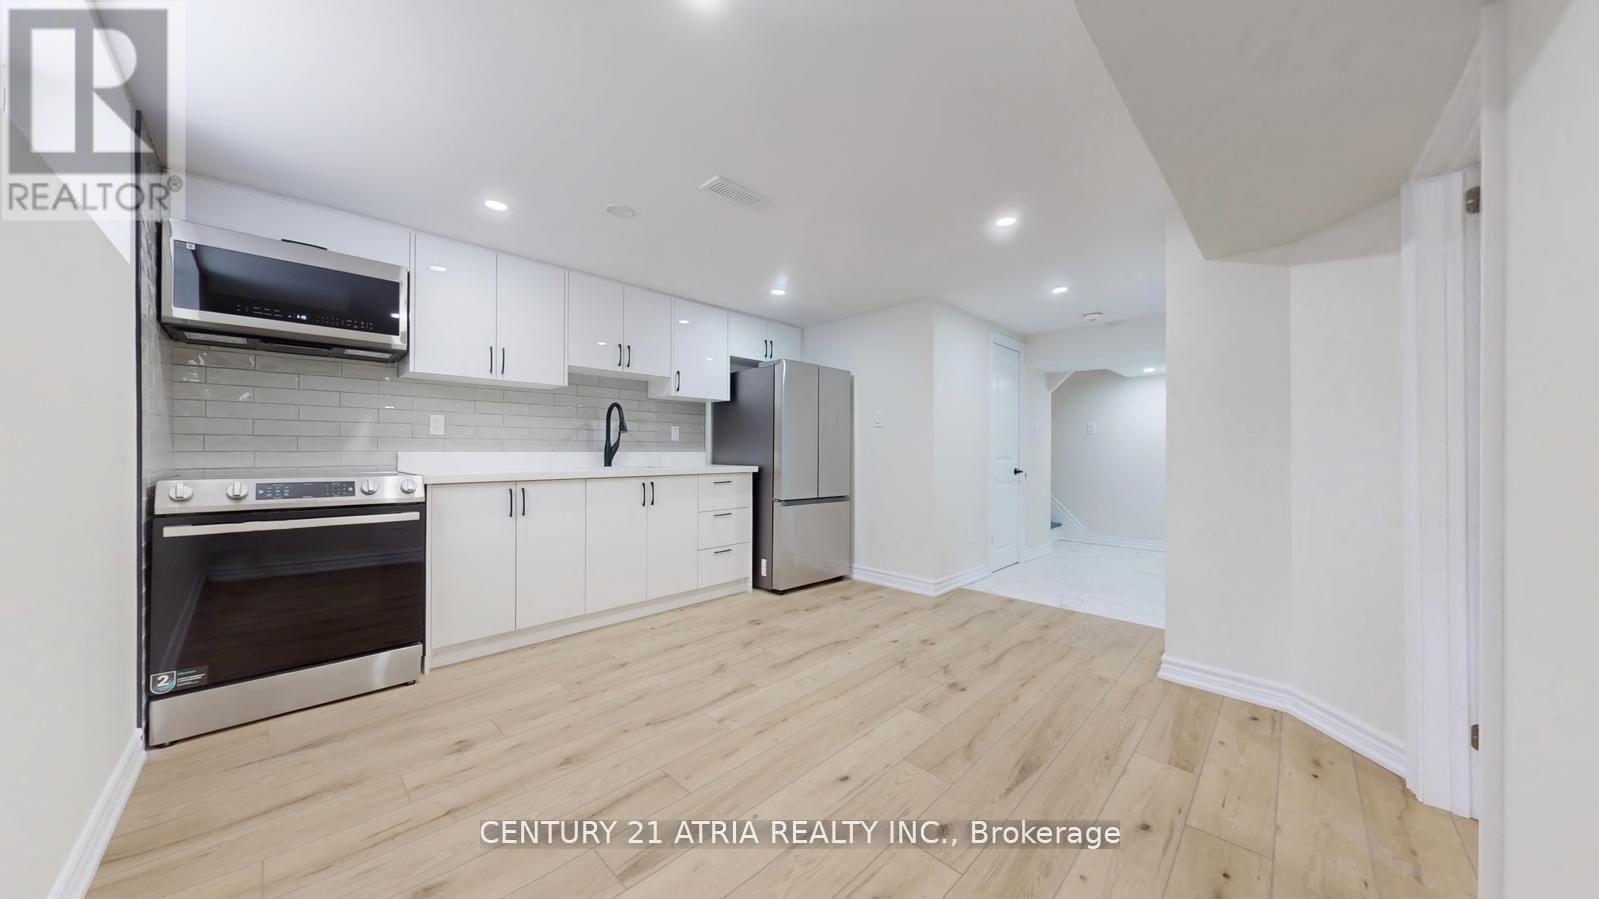
Lower B - 57 Saddle Ridge Drive
Toronto, Ontario
Newer renovated 2 bedroom apartment hom, nestled on a quiet family-friendly cul-de-sac in North York. Designed with a functional modern style and efficient layout - perfect for working professionals or students. Just minutes to the DVP, top-rated schools, parks, shopping, restaurants, and public transit. Tenant to pay for 30% utilities split and tenant insurance. * Lower/Basement Unit * * (id:55460)
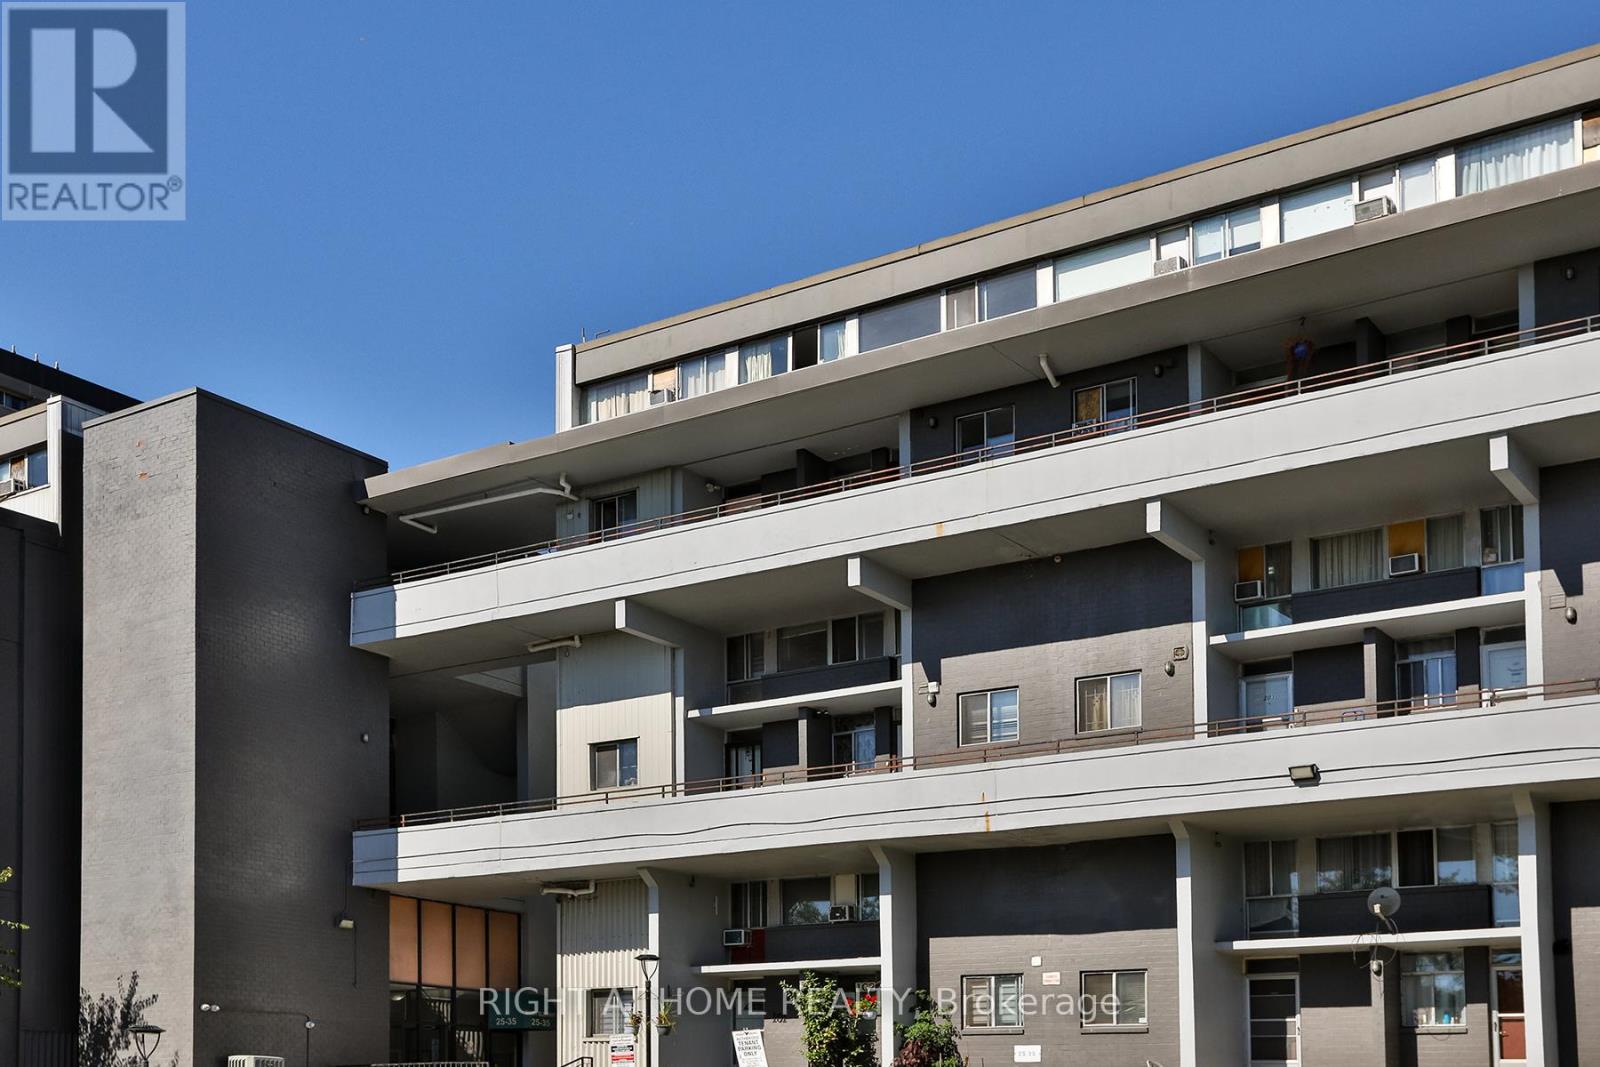
302 - 35 Sunny Glenway
Toronto, Ontario
This newly renovated three-bedroom, two-level unit at 35 Sunny Glenway offers modern living in a vibrant community. Boasting spacious interiors, this home features a sleek, updated kitchen, bright living areas, fresh painting throughout, laminate flooring and ample storage. The underground parking ensures convenience, while the prime location puts you in close proximity to shopping, schools, parks, mosques, and easy access to major highways and public transit. Ideal for families or professionals looking for comfort and accessibility in the heart of Toronto, this home is the perfect blend of style and practicality to call home for a long time. Heat, Hydro, Water Included plus Basic Cable. Washer and Dryer room is located in the building (id:55460)
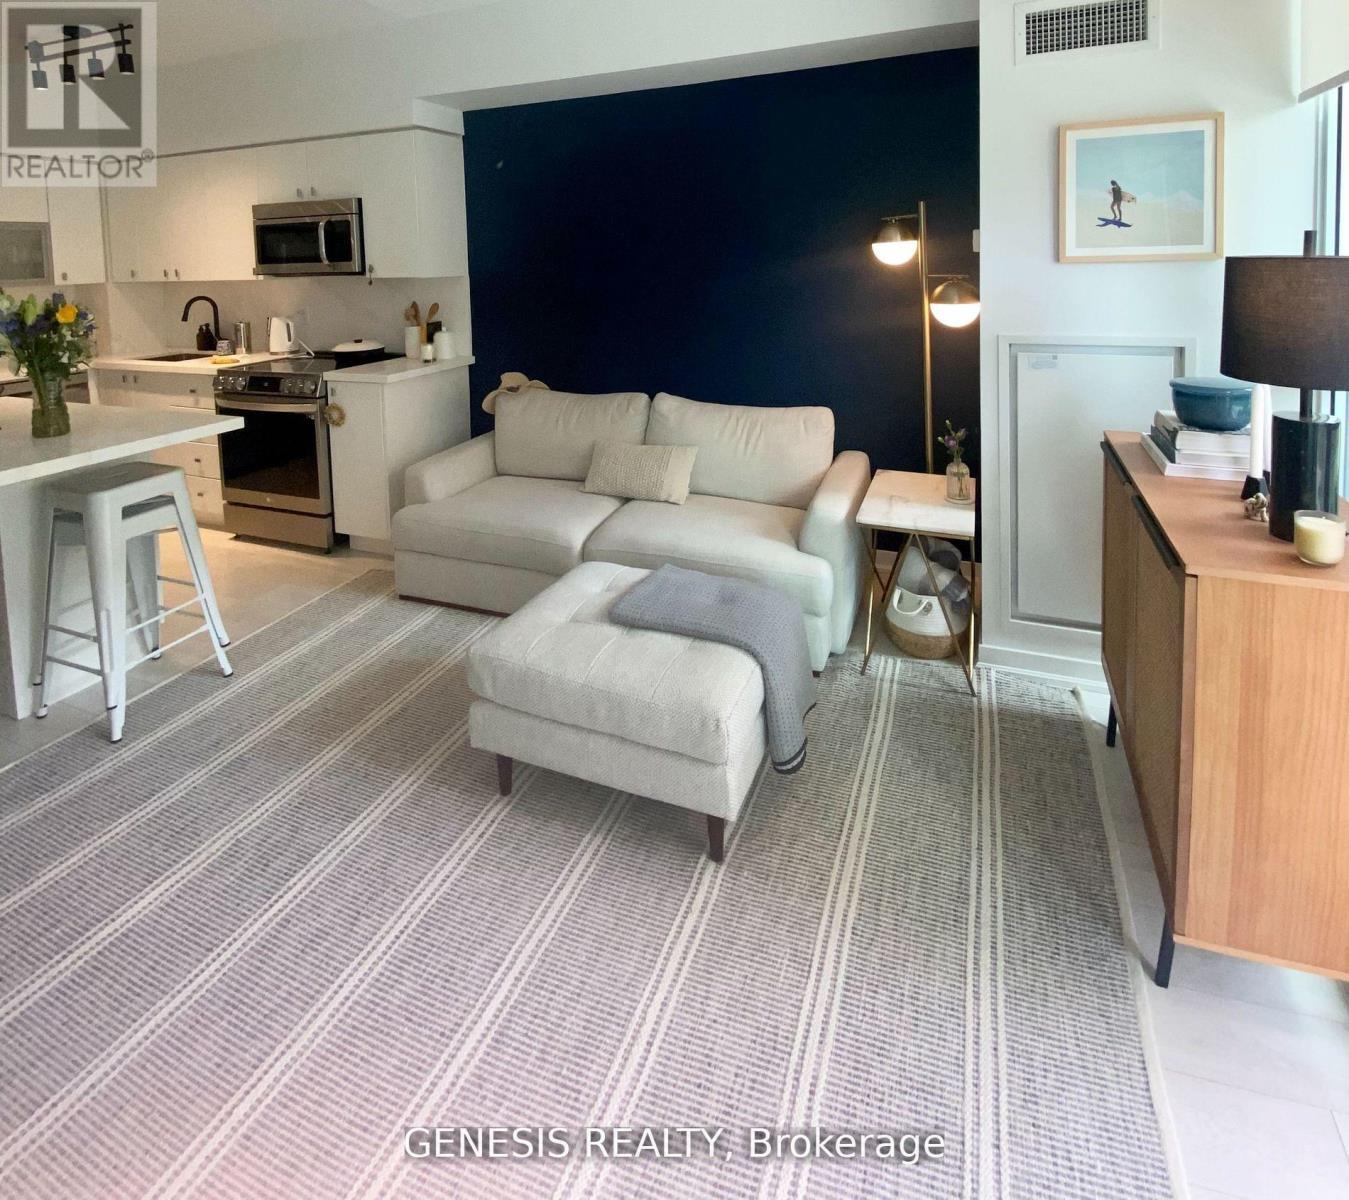
205 - 69 Lynn Williams Street
Toronto, Ontario
Move-in ready, Liberty Village is calling! This renovated, fully furnished 1-bedroom is in the heart of it all. Enjoy the beautiful finishes and ideal layout - not an inch of wasted space! This unit has a spacious bedroom, ensuite laundry and a locker. Plus, floor-to-ceiling windows, lots of natural light, and a large balcony! (id:55460)
20 Winona Drive
Toronto, Ontario
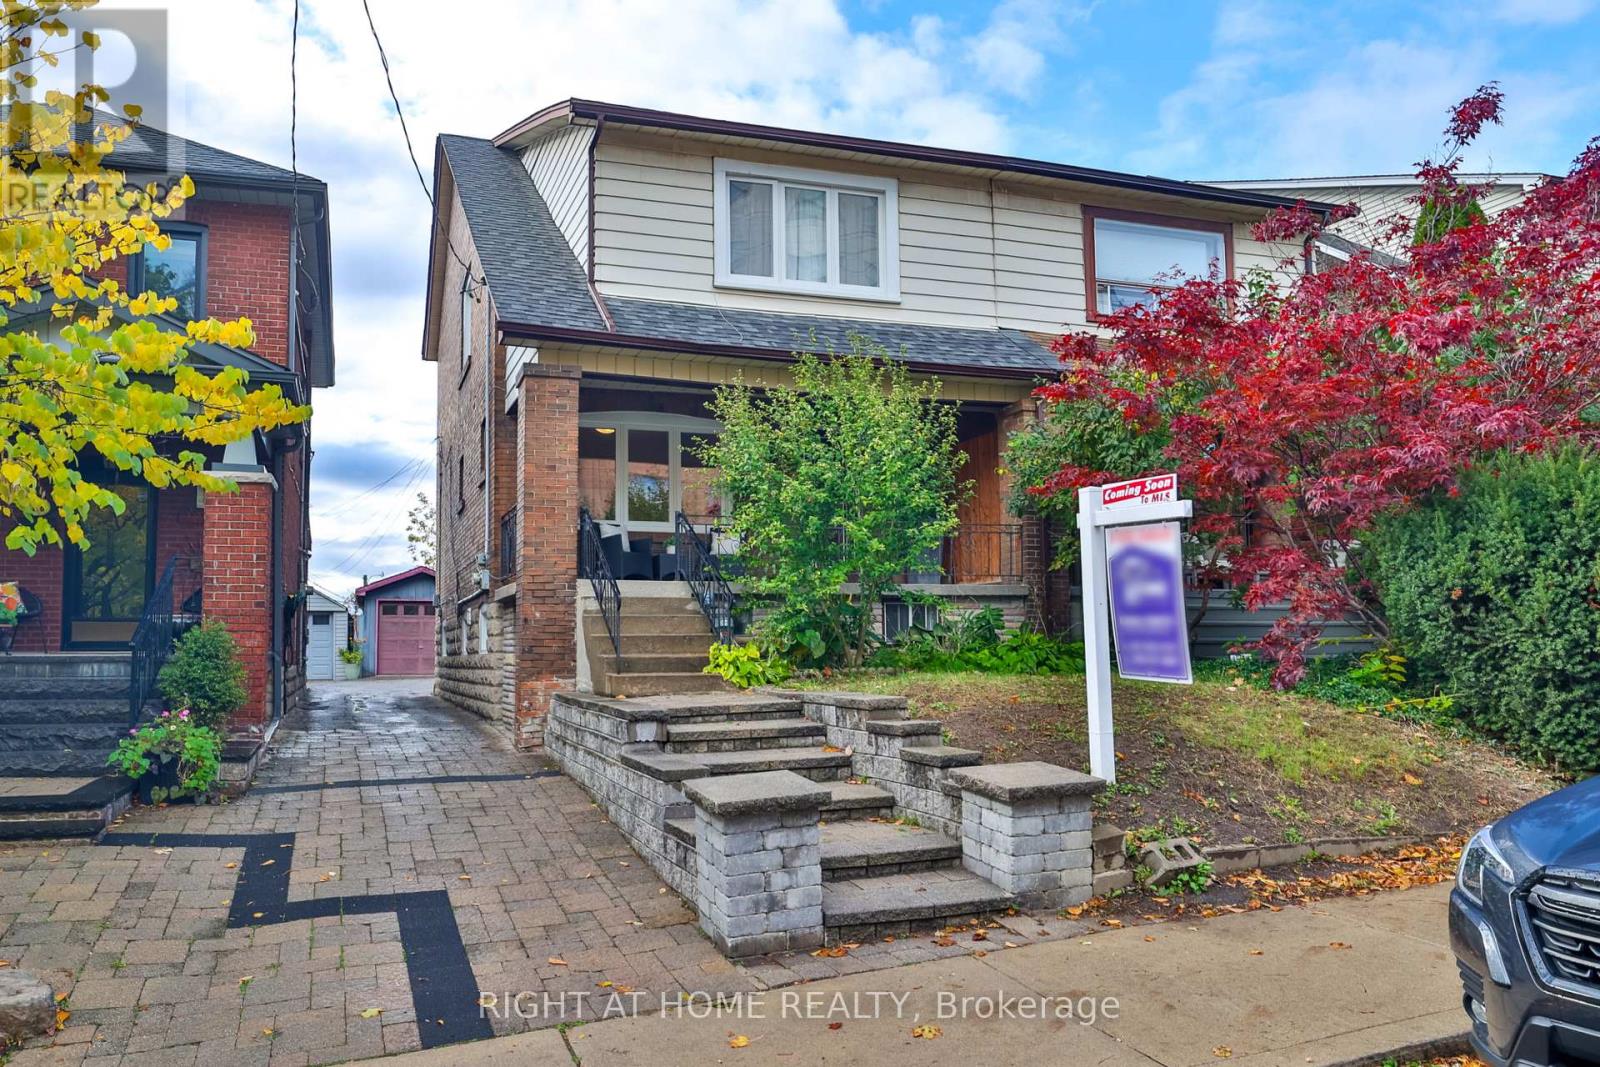
One of the Best Family-Friendly Neighbourhoods in Toronto! This Property Full of Character has it all! Beautiful Sun-Filled Rooms featuring 3 Bedrooms and 3 Bathrooms! Finished Basement with Separate Entrance, Currently Being Rented!! Opportunity for Your Extra Income a Month! 2 Kitchens with Quartz Countertops and Stainless Steel Appliances! Large Primary Bedroom! Convenient Second Floor Laundry & Basement Laundry Room!! Private Backyard! Garage Parking!! Easy Access to Schools, Transit, Restaurants, and the Best of Toronto. A Must See! (id:55460)
Th106 - 6 Parkwood Avenue
Toronto, Ontario
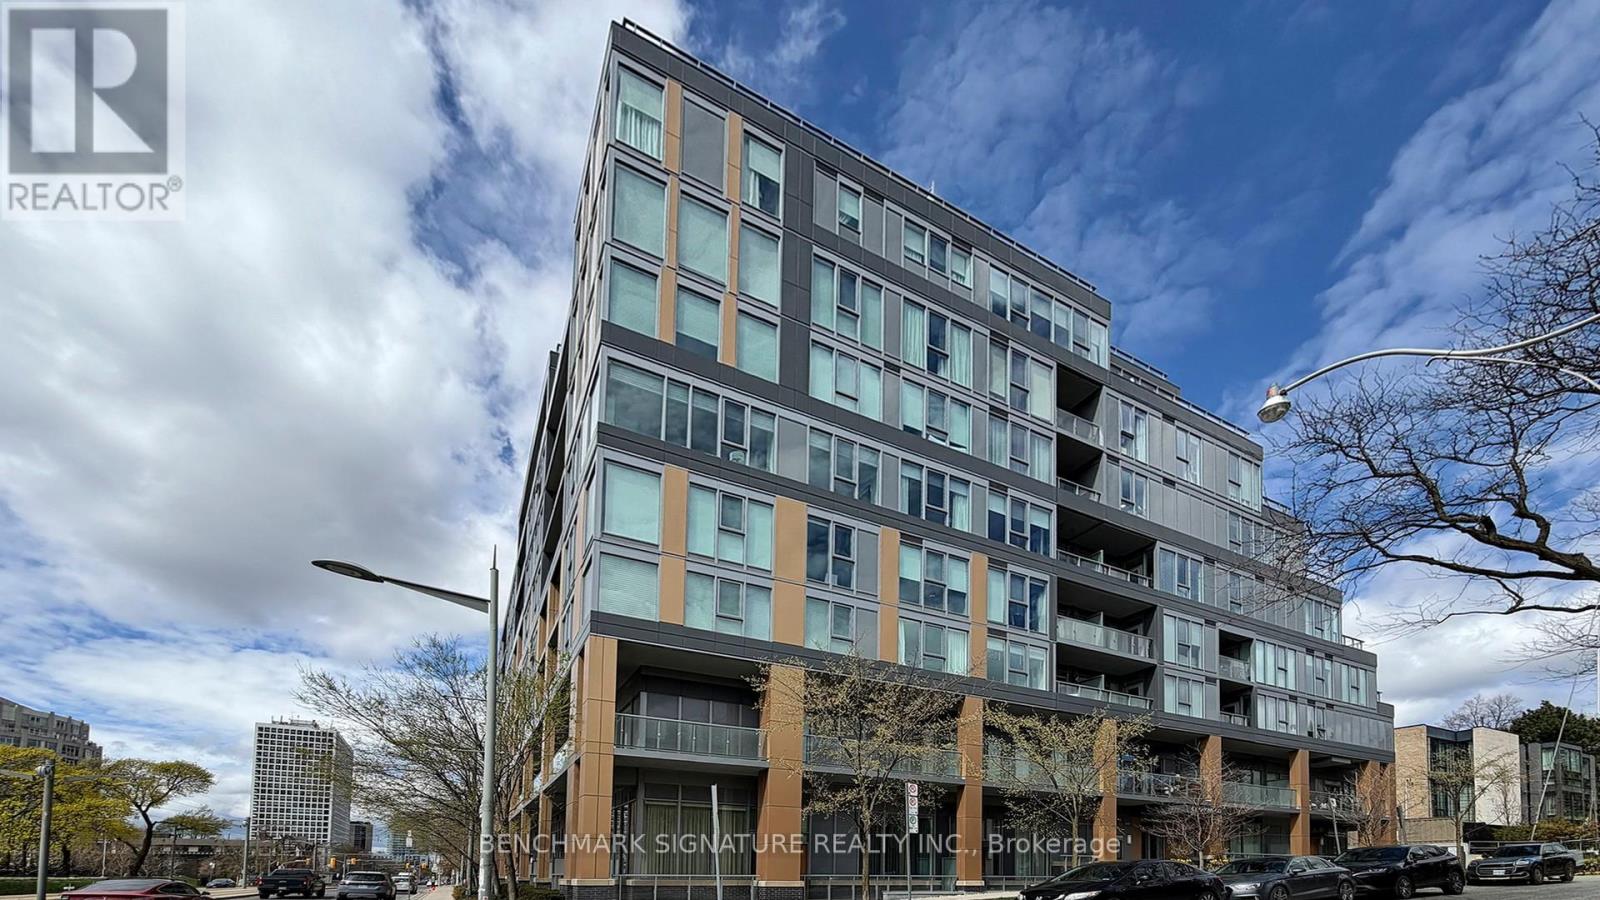
POWER OF SALE. Unbelievable opportunity to own a massive 2-storey luxury townhome in prestigious Forest Hill. Spanning approx. 1,699 sq. ft., this 3-Bedroom + Den residence features soaring ceilings and sun-drenched, south-east unobstructed views of the city skyline and lush green space. Highlights include a custom kitchen with natural stone counters, a wrap-around patio, and two side-by-side parking spaces. Steps to Winston Churchill Park, Casa Loma, and elite schools (BSS/UCC). Must be sold-bring your best offer! Being sold under Power of Sale property sold as is where is. (id:55460)
408 - 64 Wells Street
Aurora, Ontario
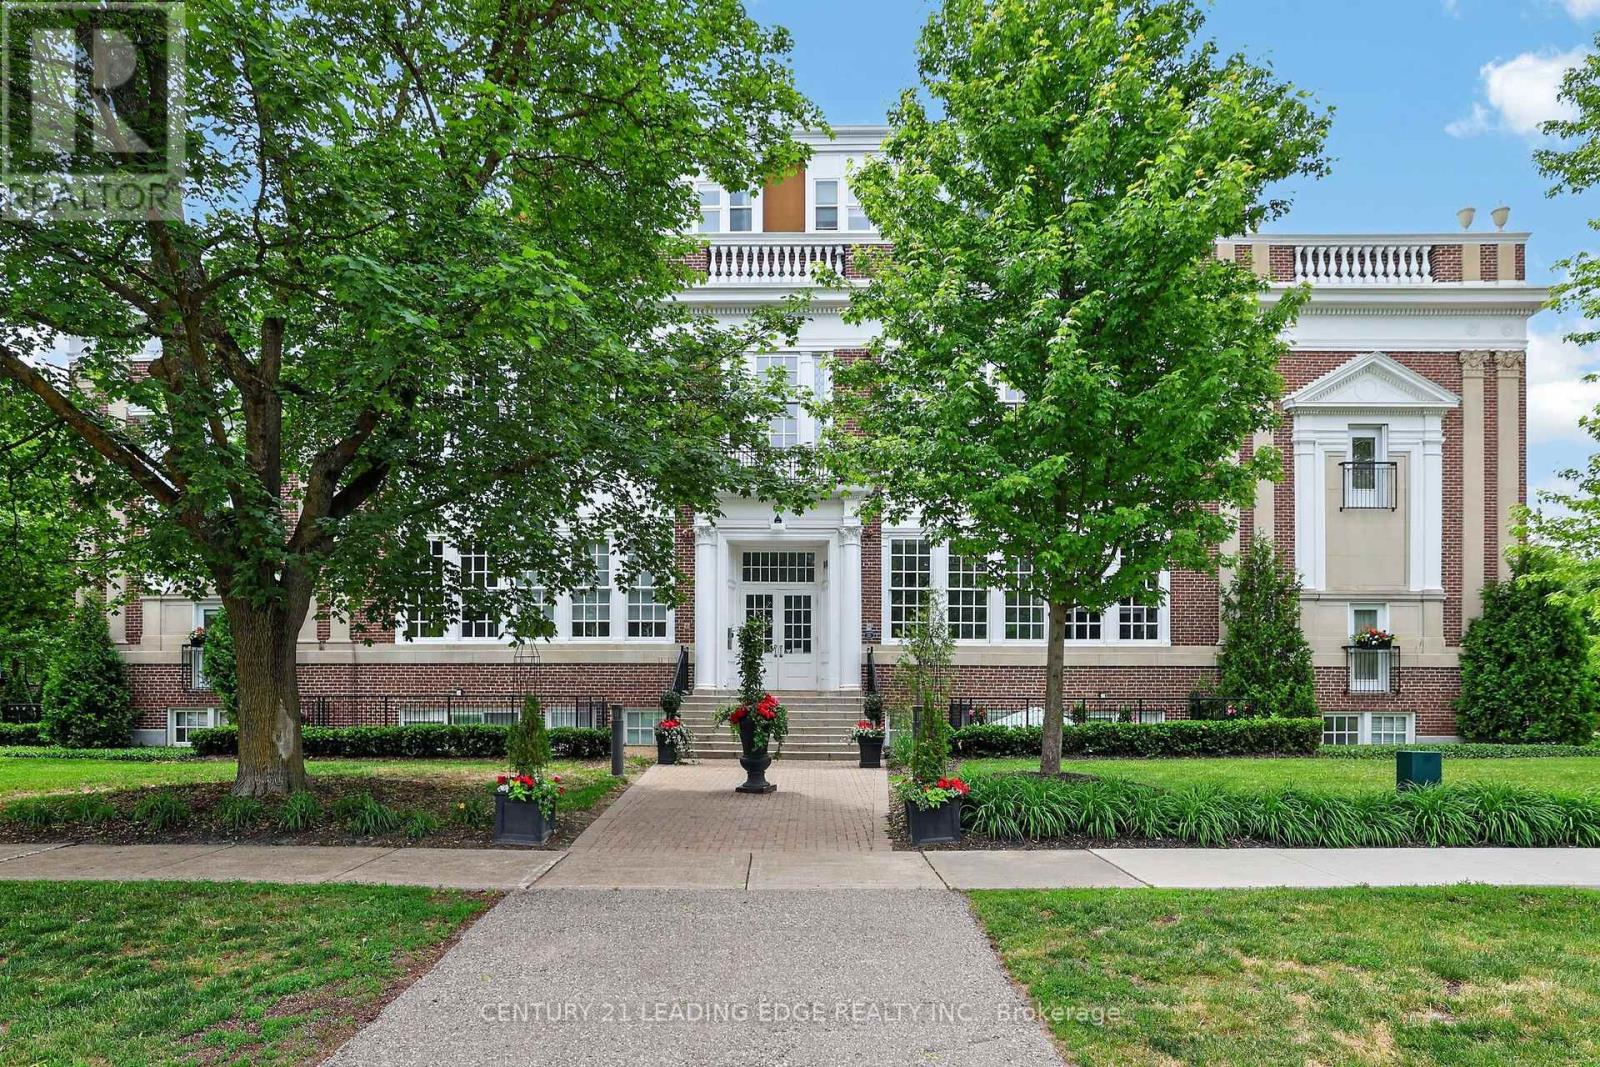
Welcome home to the Wells Street Schoolhouse Lofts! Fall in love with this sun-filled, two story, north west corner penthouse suite, offering two bedrooms plus den. Entertain in style in this open concept layout with approx 1,273sqft of living space, hardwood floors throughout, 9' ceilings on the main floor, designer kitchen with quartz counters, stainless steel appliances, dining area, great room with faux antique brick wall, gas fireplace and two walk-outs to an amazing 400+sqft private outdoor patio (bbq gas hook-up). Spacious primary bedroom with wall-to-wall closets (built-ins), large 4pc ensuite, faux antique brick wall & views to both the west & north! Second bedroom with own 3pc ensuite & barn door closet. Open concept den and second floor laundry. Built-in ceiling speakers on both floors & two outdoor speakers on patio. Two parking spots (one with EV charger). Property also has an on site gym, party/meeting room and visitor parking. Situated across from the Aurora Town Park, you will enjoy the many activities it has to offer such as live music, the farmer's market and the new Slabtown Armoury Restaurant! Close walk to amenities & GO station. (id:55460)
903 - 1063 Douglas Mccurdy Common
Mississauga, Ontario
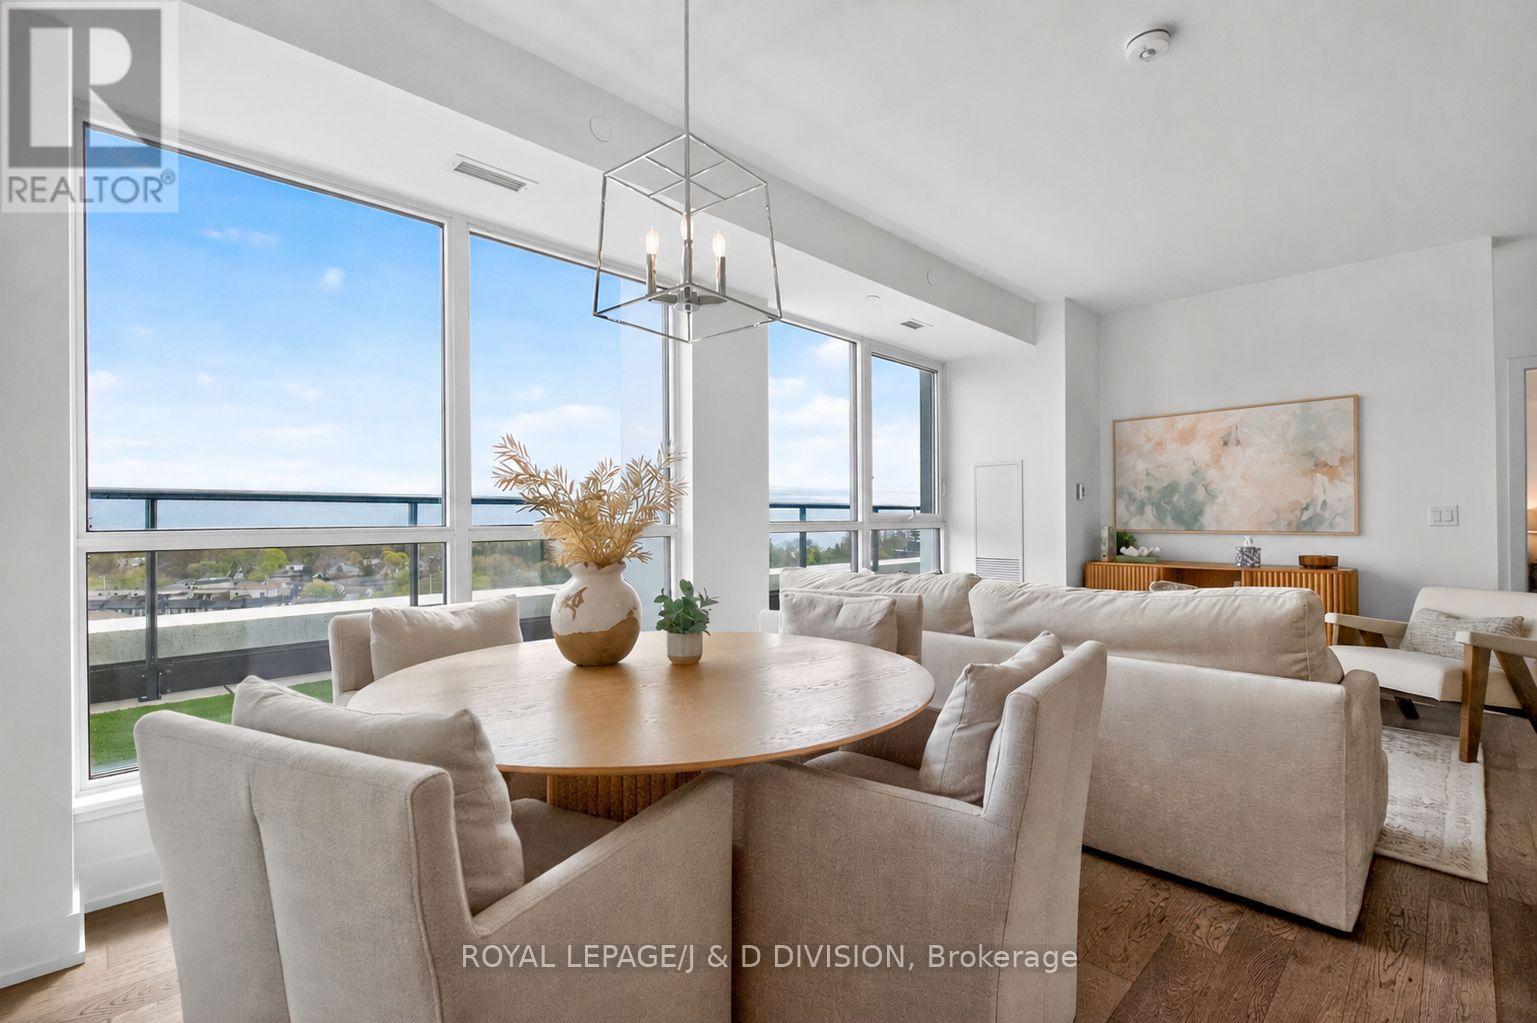
Rise on Lakeshore - a coveted residence with sensational south east lake views from every room! Nestled in the heart of the Lakeview community, this home offers 1,058 sq. ft. of thoughtfully designed interior living space. This open-concept suite delivers exceptional functionality with no wasted space. The contemporary kitchen features full-sized appliances, a large centre island with bar seating, and seamless flow into the principal living and dining areas framed by floor-to-ceiling windows and soaring 9-foot ceilings. The desirable split-bedroom layout offers optimal privacy. The spacious primary retreat includes a walk-in closet and a stylish 3-piece ensuite. The second bedroom features a generous wall-to-wall closet, while the separate den provides the perfect space for a home office or reading nook. Step outside to an impressive 319 sq. ft. private terrace with breathtaking south-facing views of Lake Ontario and the Toronto skyline. With no balcony above, enjoy unmatched privacy, tranquil surroundings, and panoramic vistas that stretch for miles on clear days. Complete with two parking spaces and one locker, this residence is part of a timeless mid-rise development surrounded by townhomes and protected green space. Residents enjoy full amenities including a gym, party room, and concierge service. Ideally located within walking distance to shops, close proximity to the waterfront, GO Transit, and Lakeview golf course. (id:55460)