
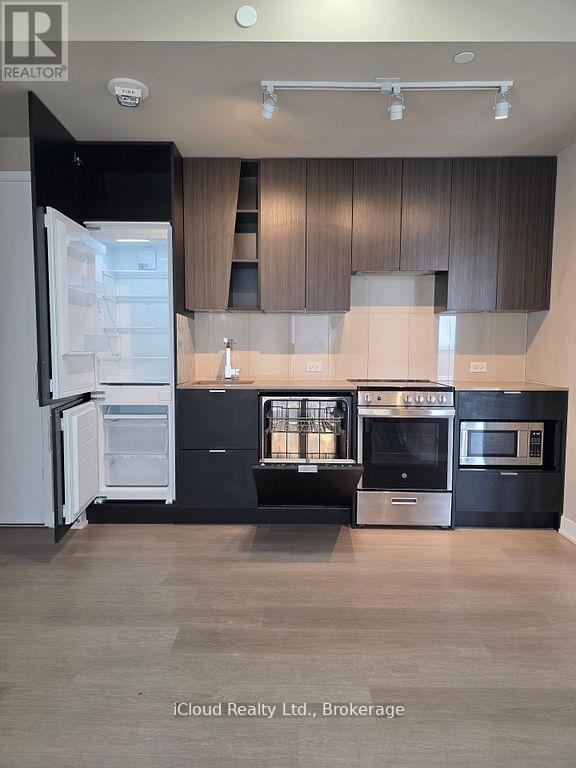
3601 - 3883 Quartz Road
Mississauga, Ontario
Luxury Living at M City 2! Welcome to this stunning 36th-floor, 800 sq. ft. 2-bedroom,2-bathroom suite offering breathtaking unobstructed northwest views, spectacular sunsets, andabundant natural light through floor-to-ceiling windows.Located in the heart of Mississauga City Centre, this exceptional residence combinescontemporary design, premium finishes, and world-class amenities. This bright, carpet-freesuite features a desirable split-bedroom layout offering privacy and functionality forprofessionals, couples, roommates, or small families. Enjoy panoramic city views from theprivate balcony, with custom blinds throughout for added comfort and privacy. The modernopen-concept layout showcases a sleek kitchen with built-in appliances, quartz counter-tops,contemporary cabinetry, and ample workspace overlooking the spacious living and dining area-perfect for everyday living and entertaining.Two generously sized bedrooms, two full bathrooms, and convenient in-suite laundry completethis beautiful home. Residents enjoy resort-style amenities including a saltwater outdoorpool, fully equipped fitness centre, yoga and spin studios, steam room, party room, gamesroom, business lounge, rooftop terrace with BBQ areas, outdoor skating rink, children's playarea, visitor parking, and 24-hour concierge.Prime location steps to Square One Shopping Centre, Celebration Square, Sheridan College HazelMcCallion Campus, YMCA, Central Library, grocery stores, cafés, restaurants, parks, MiWayTransit, and the future Hurontario LRT. Minutes to University of Toronto Mississauga withconvenient transit access to Toronto Metropolitan University. Easy access to Highways 403,401, and QEW.High-speed internet included. One underground parking space and one locker included. AvailableSeptember 1. No pets permitted. Tenant pays hydro. Experience luxury urban living in one ofMississauga's most sought-after communities. (id:55460)
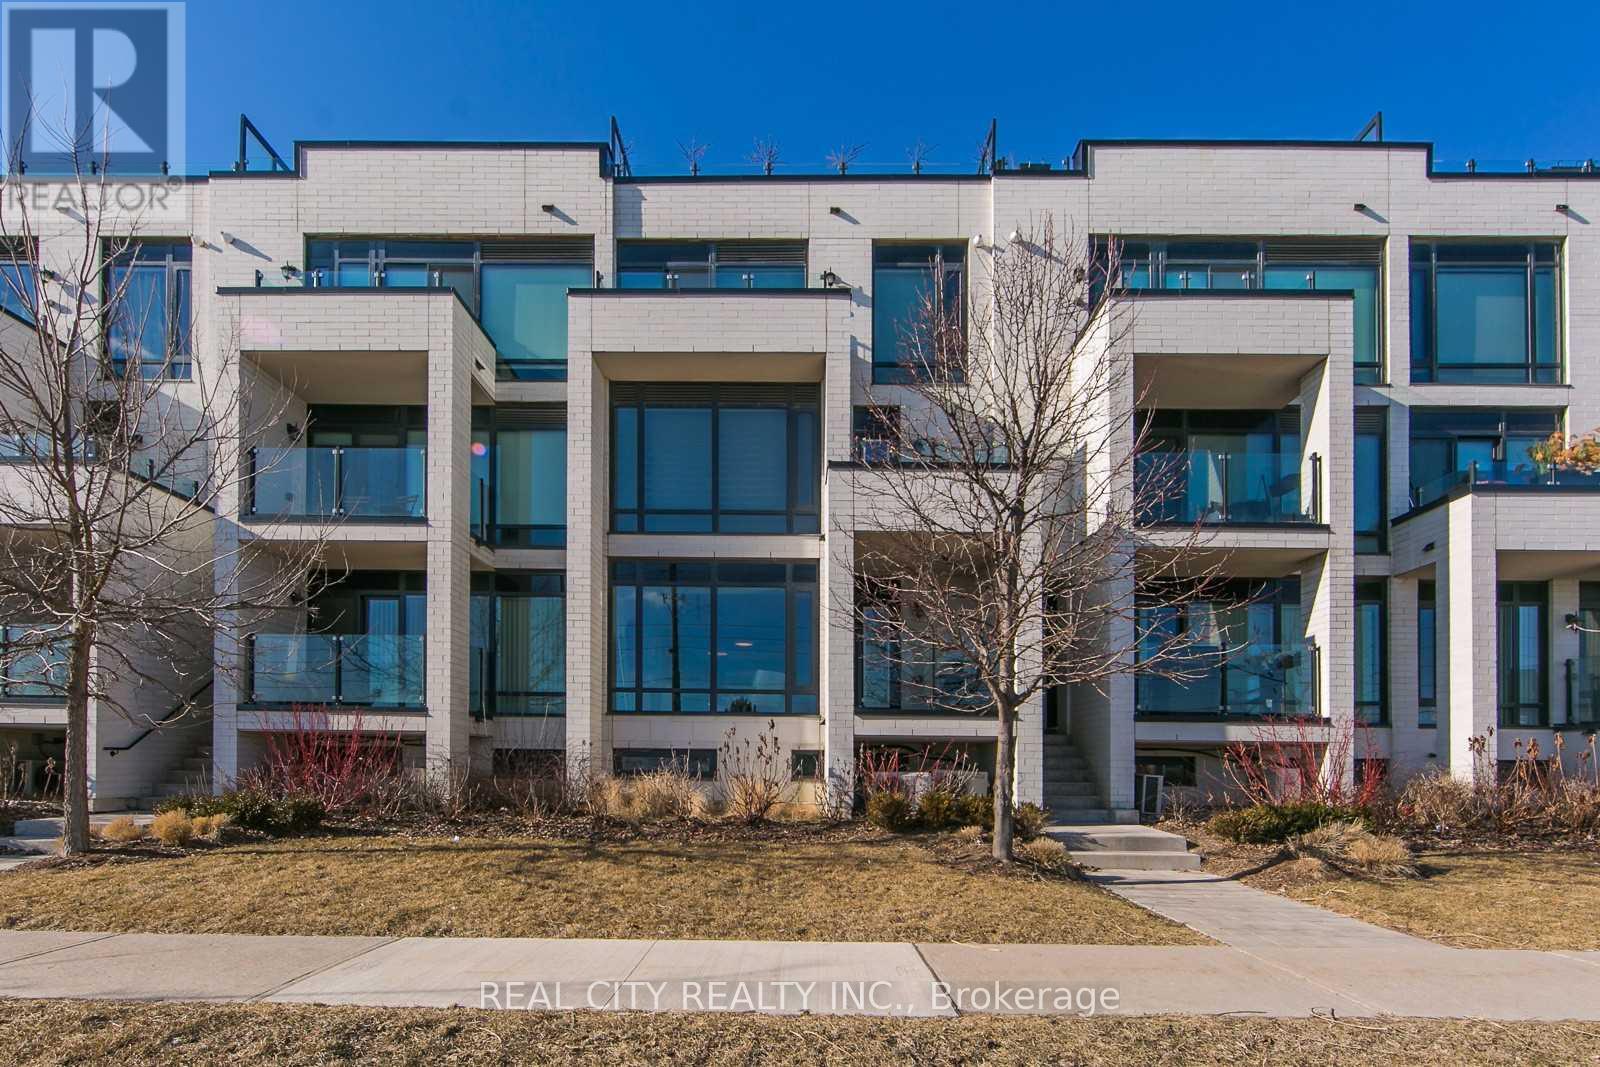
510 - 142 Widdicombe Hill Boulevard
Toronto, Ontario
Please attach Rental application, employment letter, recent 3 months pay stubs, full credit report with credit score along with offer. Offers can be sent at hggarg@yahoo.com (id:55460)
1102 - 30 Elm Drive
Mississauga, Ontario
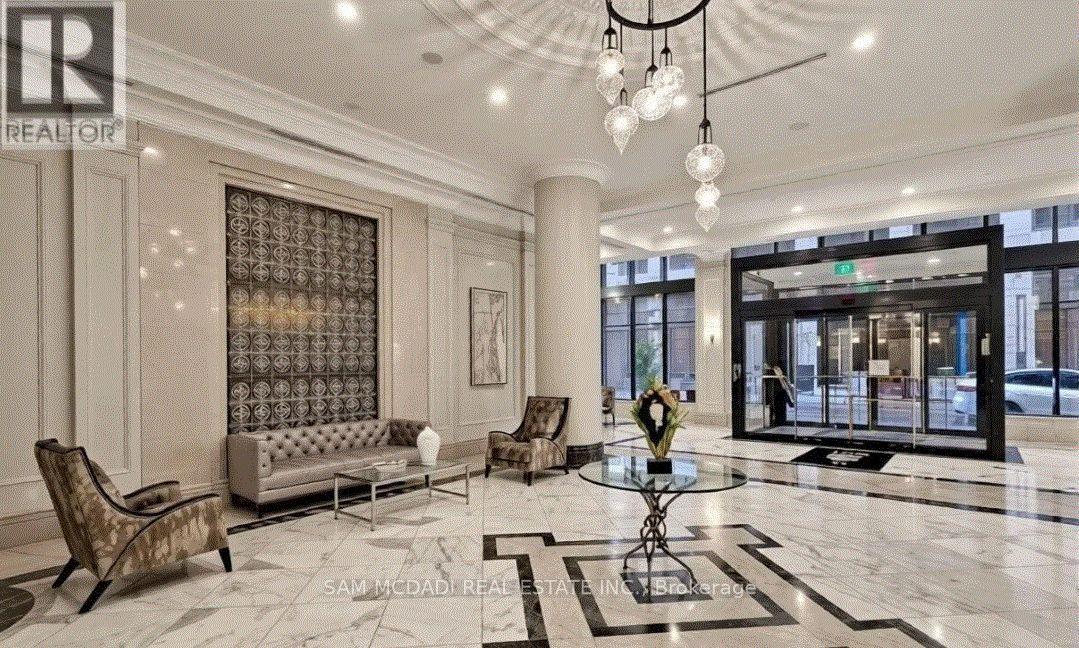
Experience elevated urban living at Edge Tower 2 in the heart of Mississauga City Centre! This stunning corner suite offers 721 sq. ft. of bright, modern living space plus a private balcony with beautiful city views. Featuring 2 bedrooms and 2 full bathrooms, this less than two-year-old residence showcases a functional open-concept layout with floor-to-ceiling windows, 9-foot ceilings, and premium finishes throughout. The stylish kitchen is appointed with quartz countertops, a centre island, integrated appliances, designer backsplash, and a sleek European-inspired hood fan. The spacious primary bedroom includes a walk-in closet and ensuite bathroom. Includes 1 parking space and 1 locker. Residents are welcomed by an elegant hotel-inspired lobby and enjoy exceptional amenities including 24-hour concierge service, guest suites, Wi-Fi lounge, theatre room, games room, fitness centre, yoga studio, and a rooftop terrace with fireplaces and BBQ areas. Ideally located steps from Square One, Celebration Square, Mississauga City Hall, Central Library, Sheridan College, restaurants, cafés, entertainment, and transit, including the future Hurontario LRT. Commuters benefit from quick access to Highways 403, 401, QEW, Cooksville GO Station, and Port Credit. Families will appreciate proximity to highly regarded schools including Fairview Public School, Father Michael Goetz Secondary School, and Bishop Scalabrini School. Maintenance fees include Bell high-speed internet and water, adding tremendous value to this exceptional offering. Enjoy a connected lifestyle with the added bonus of being just a short 10-15 minute drive to the Lake Ontario waterfront and Port Credit, where scenic trails, marinas, dining, and vibrant lakeside living create a true resort-style escape from the city! An unbeatable location offering the perfect balance of luxury, convenience, and lifestyle in one of Mississauga's most vibrant communities!!! (id:55460)

4395 Castlemore Road
Brampton, Ontario
4 Bdrm Estate Home Is Situated On 2.28 Acres In Highly Sought After Area Of Brampton East! House is in very well condition!! 4+2 Bedrooms!! Very convenient location!! Great Opportunity To Own A Rare Property On Prime Land! Open Concept Layout, Family Sized Kitchen W/ Stainless Steel Appliances & Walkout To Deck, Large Bedrooms, Separate Entrance . Ample Parking Space. Steps Away From Plazas, School And All Amenities. (id:55460)
80 Sagewood Avenue
Barrie, Ontario
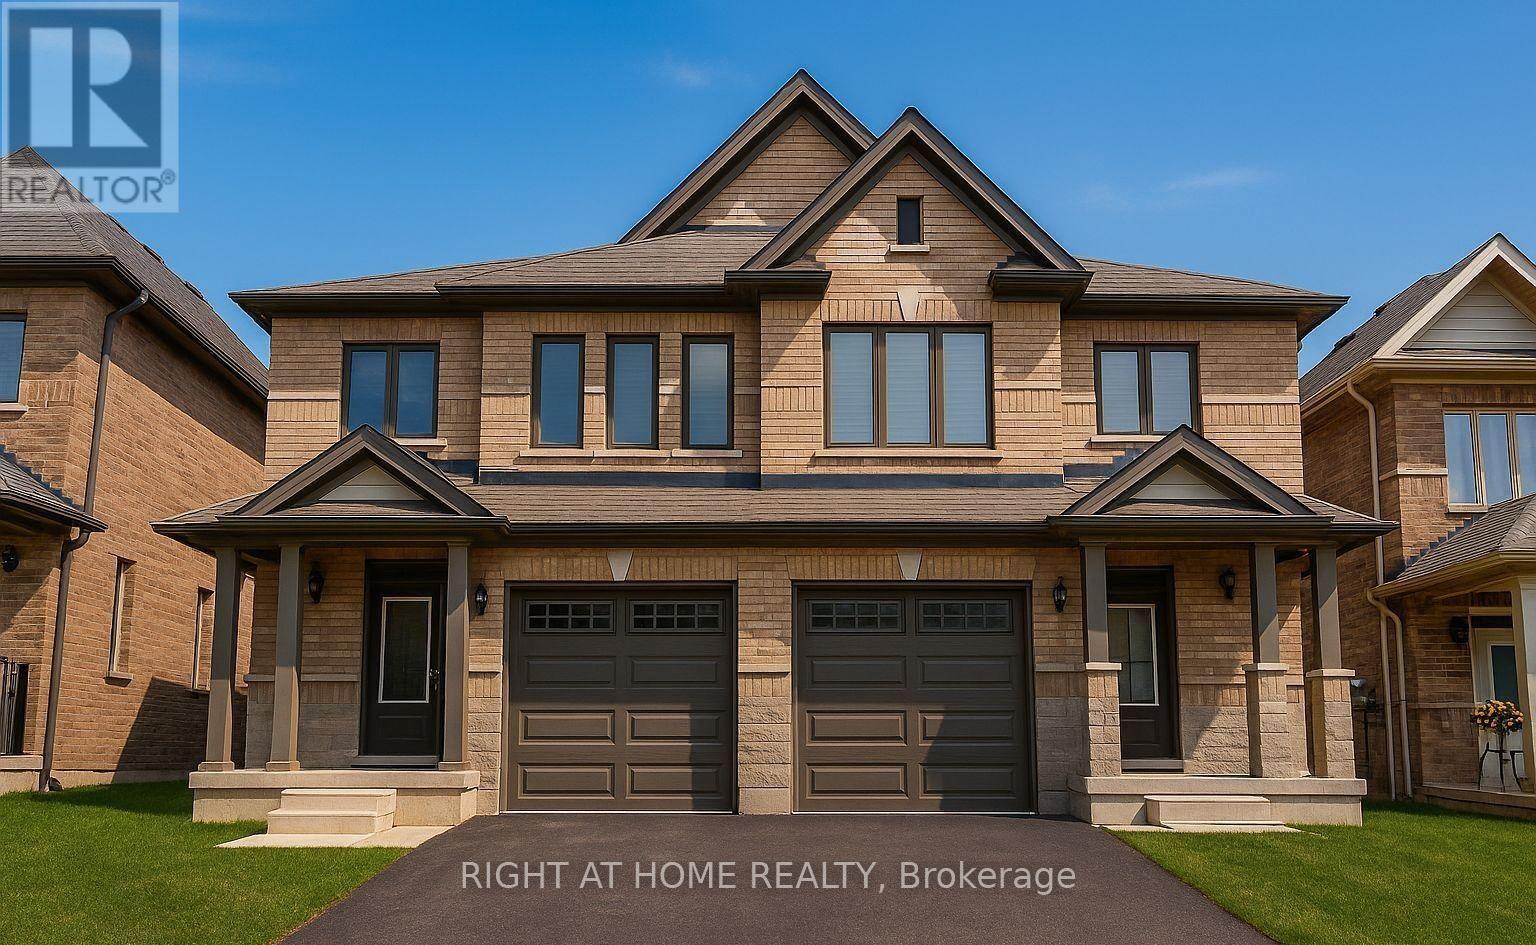
Bright, well-maintained, beautiful semi-detached home in Copperhill is available for lease as an entire property. Offering over 1,500 sq. ft. of functional living space, the home features a thoughtfully designed layout with modern finishes throughout.The main floor offers a bright, open-concept living and dining area along with a sleek kitchen equipped with stainless steel appliances-ideal for everyday living and entertaining. Upstairs, you'll find 3 spacious bedrooms, 3 bathrooms, and convenient second-floor laundry.The clean, open basement provides additional versatile space, while the oversized garage with inside entry adds convenience and ample storage. Step outside to enjoy the fully fenced private backyard, complete with a new wooden fence and deck-perfect for relaxing, entertaining, or enjoying time outdoors.Situated in a family-friendly neighbourhood, this home is conveniently located close to parks, schools, shopping, and the Barrie waterfront. Commuters will appreciate quick access to Highway 400, Yonge Street, and the GO Station.A complete home in a prime location, offering comfort, privacy, and convenience-move-in ready and waiting for you.Please note: Some images have been virtually staged to showcase the potential of the home. (id:55460)
2n Watabeag Road
Kirkland Lake, Ontario
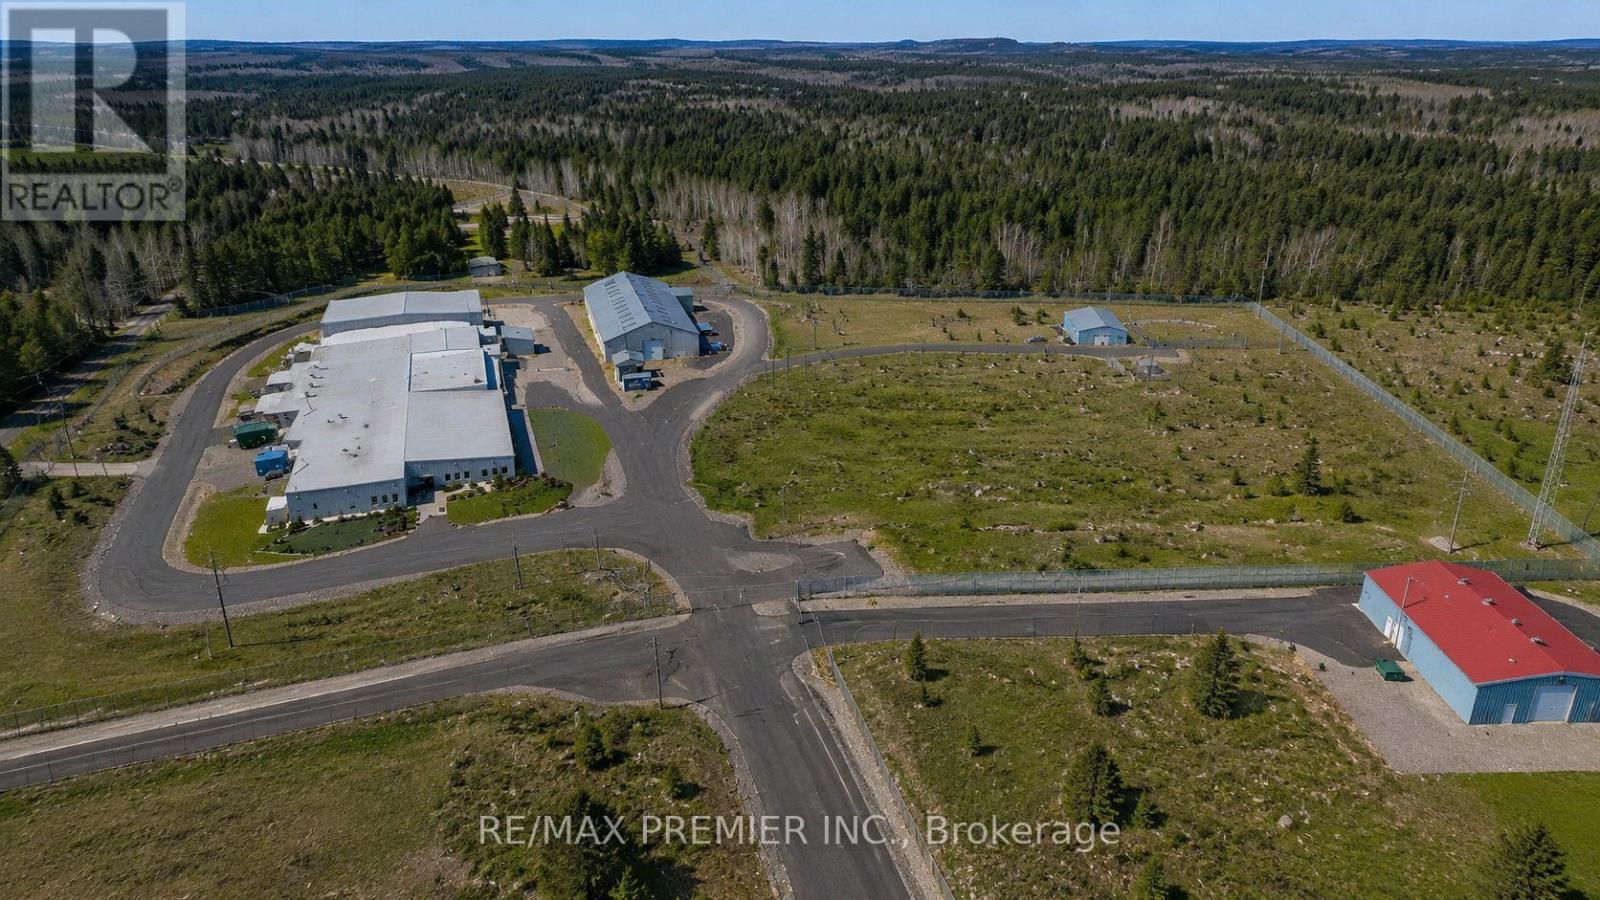
Exceptional opportunity to acquire a turnkey indoor cannabis cultivation and processing facility situated on approximately 32 acres in Ontario. The property features a 44,000 sq. ft. licensed cultivation and processing facility, a 10,000 sq. ft. warehouse, plus 7,000 sq. ft. of additional storage buildings, all within a fully fenced and highly secure site. The facility is equipped with active Health Canada Cultivation & Processing Licenses, 2-3 M hydro capacity, premium LED lighting, automated environmental controls, backup generators, office space, employee facilities, and ample parking. Designed to the highest industry standards, it offers consistent production and is ready for immediate operation. Currently leased to an established tenant generating $70,000 per month, with vacant possess: available, providing flexibility for investors or owner-operators. Significant excess land offers excellent potential for future expansion or alternative industrial uses, Must be severance to 32 acres under proses. Approximately 11,000 sq. ft. of table cultivation space with the capacity to produce up to 3,600 kg of cannabis annually. (id:55460)
35 Harold Avenue
Severn, Ontario
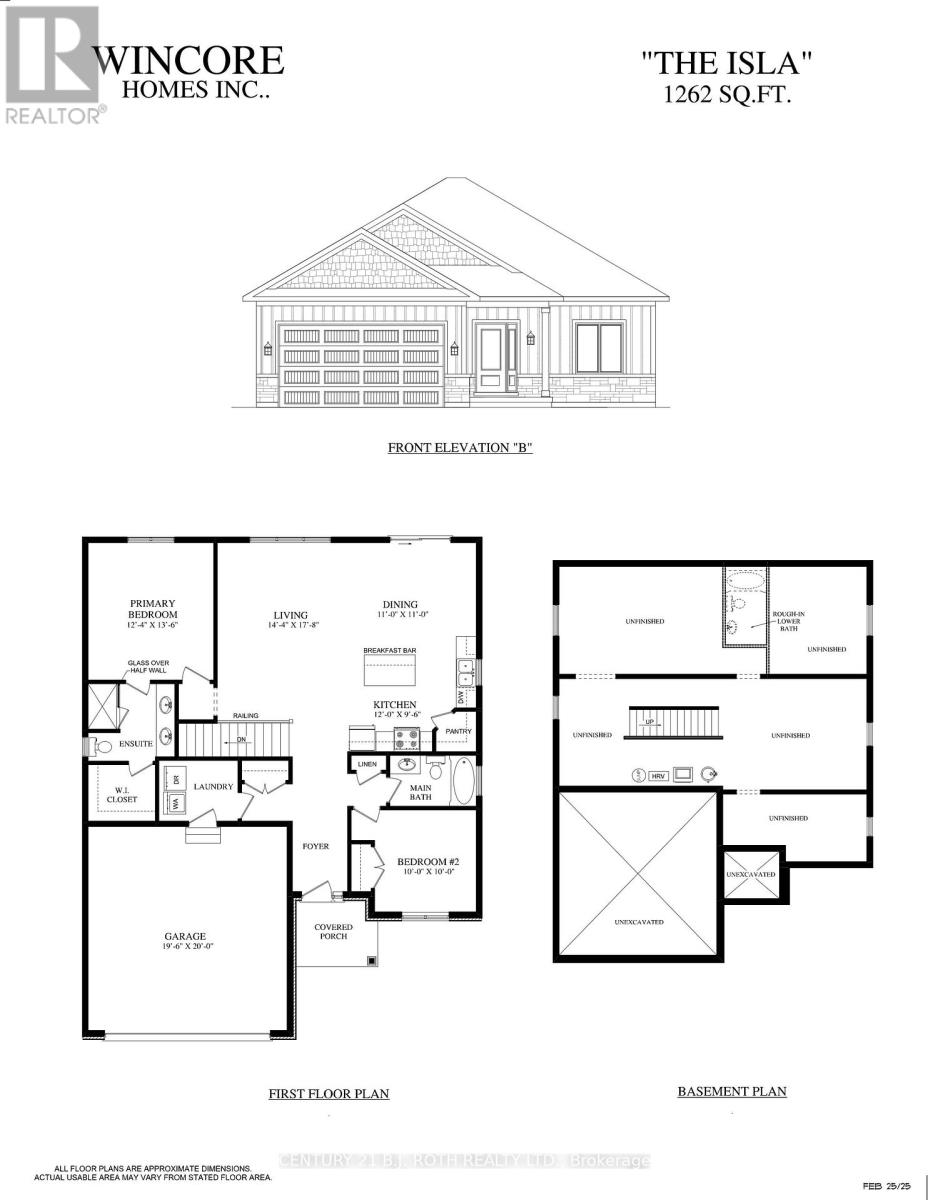
Welcome to Greenwood Landings, an exciting new-home community in the heart of Coldwater! Introducing The Isla Model - Elevation B, a thoughtfully designed 1,262 sqft. 2-bedroom, 2-bathroom semi-custom bungalow to be built by Wincore Homes. An exciting opportunity to get in early and select your custom finishes, colours and available selections to personalize your new home! Built by Wincore Homes with an impressive STANDARD finish package (see the attached marketing brochure) including 9' ceilings, engineered hardwood flooring, quartz countertops in the kitchen and bathrooms, smooth ceilings with pot lighting, upgraded interior finishes and CENTRAL AIR conditioning included as standard! Quality construction includes 2x6 exterior construction, R60 attic insulation, 200-amp service, high-efficiency gas heating and an HRV system. The unfinished basement offers excellent future potential, with generously sized windows providing plenty of natural light and a bathroom rough-in ready for future finishing. Enjoy the charm and convenience of Coldwater with local shops and amenities nearby, plus easy access to Hwy 400. Tarion New Home Warranty coverage provides added peace of mind. Additional new-build opportunities and models are available within Greenwood Landings! CLA for details. Advertised price is net of the applicable HST New Housing Rebate. HST rebate to be assigned/applied to the Builder on closing. Advertised price reflects the net purchase price payable by an eligible buyer, subject to rebate qualification (See the attached). (id:55460)
29 Harold Avenue
Severn, Ontario
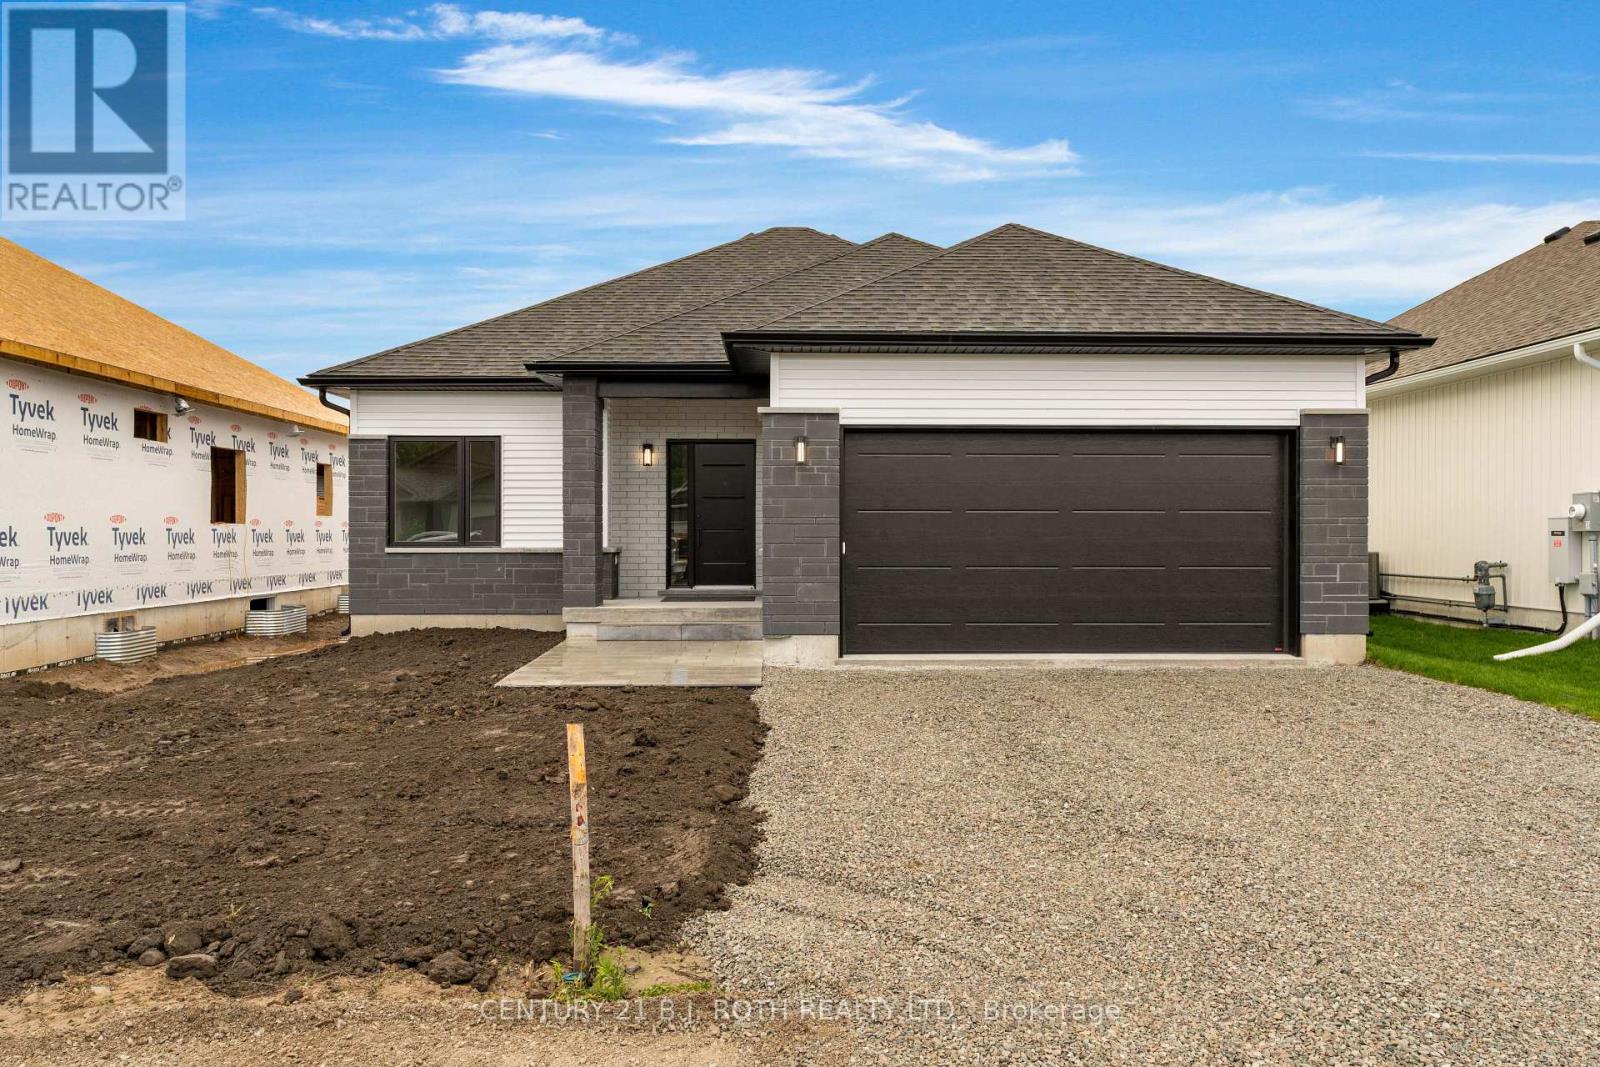
Welcome to Greenwood Landings, an exciting new-home community in the heart of Coldwater! Introducing The Isla Model - Elevation A, Completed and ready for Occupancy! A thoughtfully designed 1,262 sqft. 2-bedroom, 2-bathroom semi-custom bungalow presented on a 50' lot! by Wincore Homes. Designed to provide an executive living experience within a smart, manageable footprint, the bright open-concept layout seamlessly connects the kitchen, dining and living areas, perfect for entertaining and everyday living. The well-appointed kitchen features quartz countertops, quality cabinetry including a pantry closet, and a centre island, while oversized windows provide an abundance of natural light. Built by Wincore Homes with an impressive STANDARD finish package (see the attached marketing brochure) including 9' ceilings, engineered hardwood flooring, quartz countertops in the kitchen and bathrooms, smooth ceilings with pot lighting, upgraded interior finishes and CENTRAL AIR conditioning included as standard! Quality construction continues behind the walls with 2x6 exterior construction, R60 attic insulation, 200-amp service, high-efficiency gas heating and an HRV system. The unfinished basement offers excellent future potential, with generously sized windows providing plenty of natural light and a bathroom rough-in ready for future finishing. Enjoy the charm and convenience of Coldwater with local shops and amenities nearby, plus easy access to Hwy 400. Tarion New Home Warranty coverage provides added peace of mind. Additional new-build opportunities and models are available within Greenwood Landings! CLA for details. Advertised price is net of the applicable HST New Housing Rebate. HST rebate to be assigned/applied to the Builder on closing. Advertised price reflects the net purchase price payable by an eligible buyer, subject to rebate qualification (See the attached). (id:55460)
31 Harold Avenue
Severn, Ontario
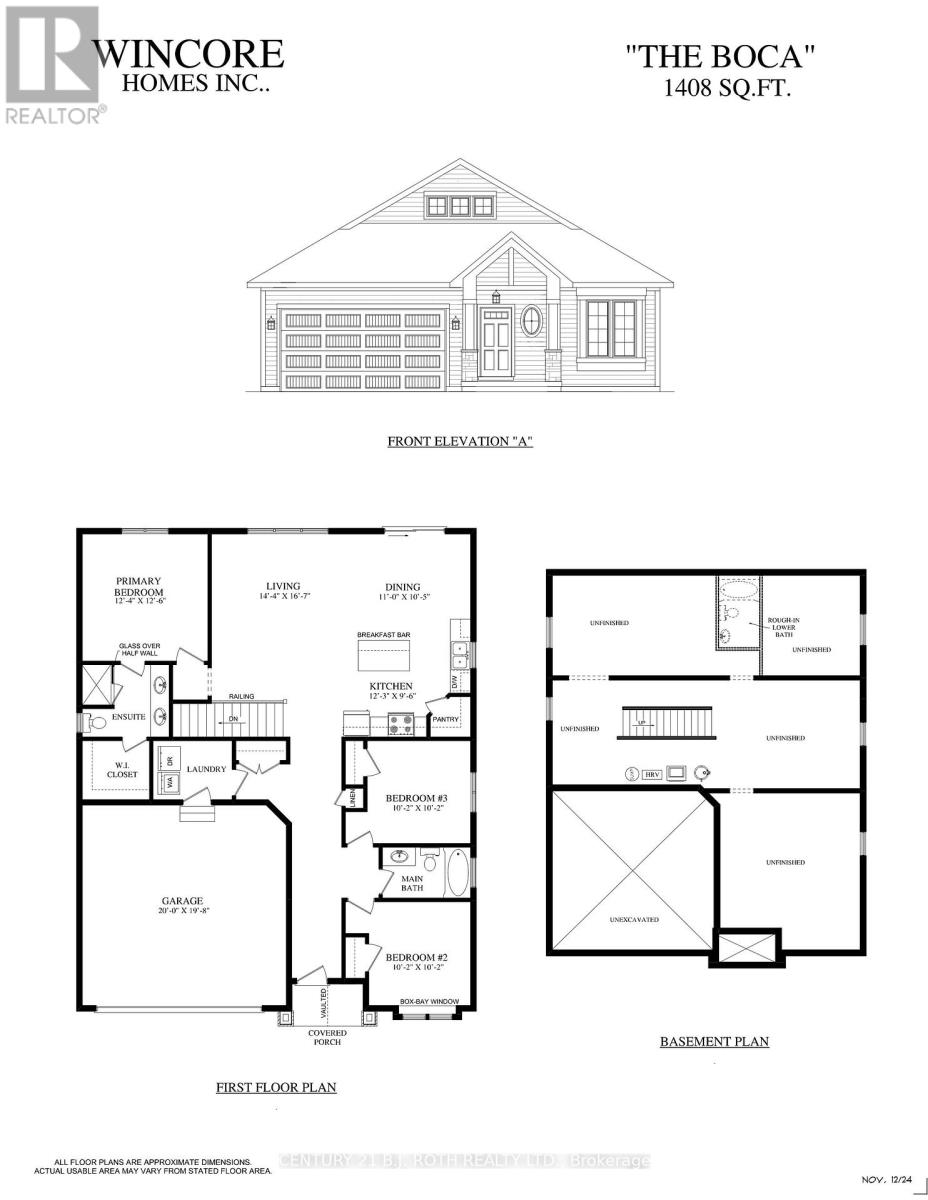
Welcome to Greenwood Landings, an exciting new-home community in the heart of Coldwater! Introducing The Boca Model, a thoughtfully designed 1,408 sqft. 3-bedroom, 2-bathroom bungalow presented on 50' lot! by Wincore Homes! Currently framed and scheduled for completion this fall, with move-in available before winter! The bright open-concept layout seamlessly connects the kitchen, dining and living areas, perfect for entertaining and everyday living. The well-appointed kitchen features quartz countertops, quality cabinetry, and a centre island, while oversized windows provide an abundance of natural light. Built by Wincore Homes with an impressive STANDARD finish package (see the attached marketing brochure), including 9' ceilings, engineered hardwood flooring, quartz countertops in the kitchen and bathrooms, smooth ceilings with pot lighting, upgraded interior finishes and CENTRAL AIR conditioning included as standard! Quality construction continues behind the walls with 2x6 exterior construction, R60 attic insulation, 200-amp service, high-efficiency gas heating and an HRV system. The unfinished basement offers excellent future potential, with generously sized windows providing plenty of natural light and a bathroom rough-in ready for future finishing. Enjoy the charm and convenience of Coldwater with local shops and amenities nearby, plus easy access to Hwy 400. Tarion New Home Warranty coverage provides added peace of mind. Additional new-build opportunities and models are available within Greenwood Landings! CLA for details. Advertised price is net of the applicable HST New Housing Rebate. HST rebate to be assigned/applied to the Builder on closing. Advertised price reflects the net purchase price payable by an eligible buyer, subject to rebate qualification (See the attached). (id:55460)

18 Deneb Street
Barrie, Ontario
Beautifully updated end-unit townhouse that shows like new, nestled in the highly sought-after Ardagh Bluffs community. Featuring 3 bedrooms and 2.5 bathrooms, this move-in-ready home is ideally located just minutes from scenic walking and hiking trails, parks, top-rated schools, shopping, public transit, highway access, and everyday conveniences. The bright, open-concept main floor is filled with natural light and showcases 9-foot smooth ceilings, premium hardwood flooring throughout, a 2-piece powder room, and inside access from the garage. The modern kitchen has been tastefully updated with quartz countertops and brand-new stainless steel appliances.Upstairs, the spacious primary bedroom features a walk-in closet and a private 4-piece ensuite. Two additional generously sized bedrooms and a well-appointed 4-piece bathroom complete the second level, making this home perfect for families, professionals, or those looking for a turnkey property in a prime location. (id:55460)
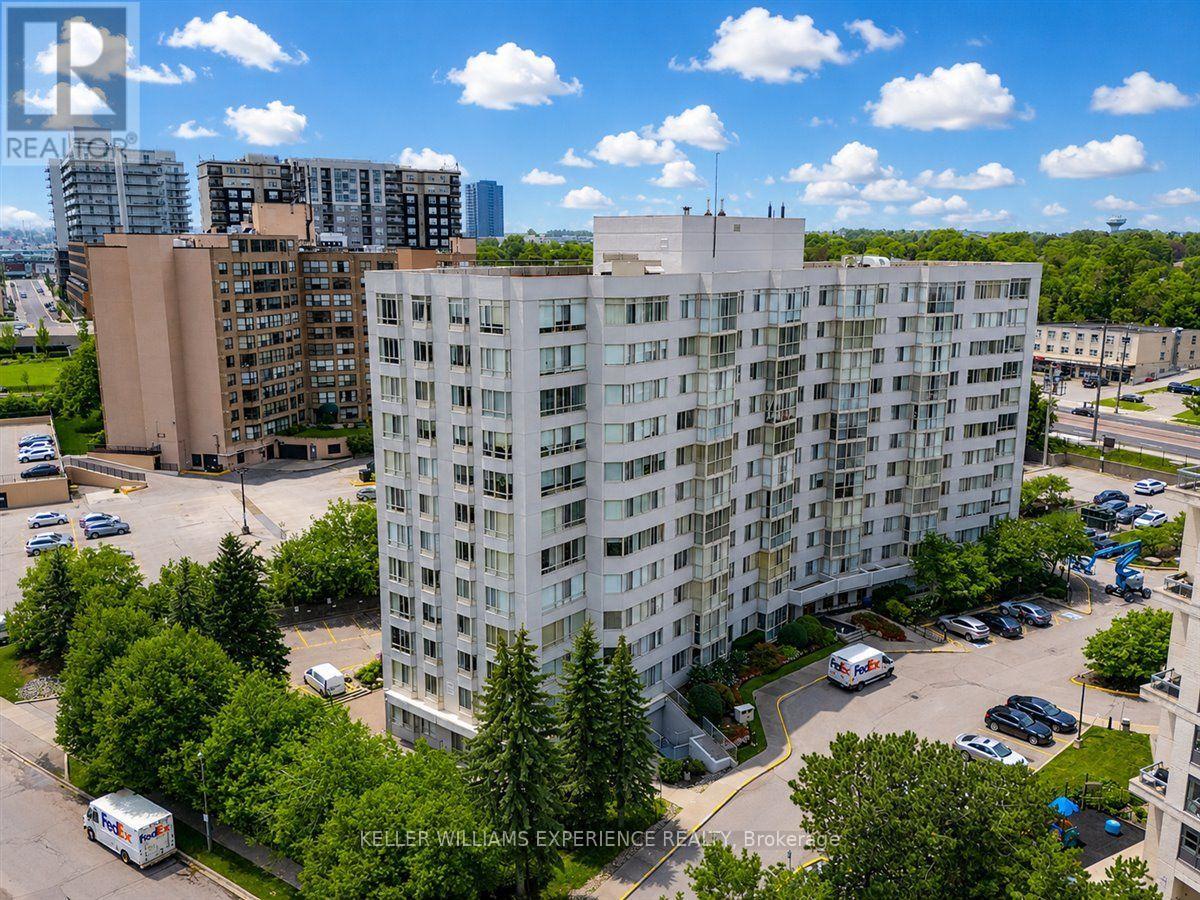
503 - 270 Davis Drive
Newmarket, Ontario
Corner-unit living with sunset views and natural light from every angle! This spacious 2-bedroom, 2-bathroom suite offers an airy, open-concept layout with extra windows, beautiful western exposure and new flooring throughout. The generous living and dining areas provide plenty of room to relax, entertain and make the space your own, while the bright kitchen features stainless steel appliances and a charming bay window. Set in the heart of Newmarket, you're minutes from shopping, restaurants, transit and everyday conveniences along Davis Drive. Residents also enjoy an indoor pool, exercise room, party room and full-time security. Bright, spacious and exceptionally well located, this is a fantastic opportunity to create a home that feels entirely your own. (id:55460)
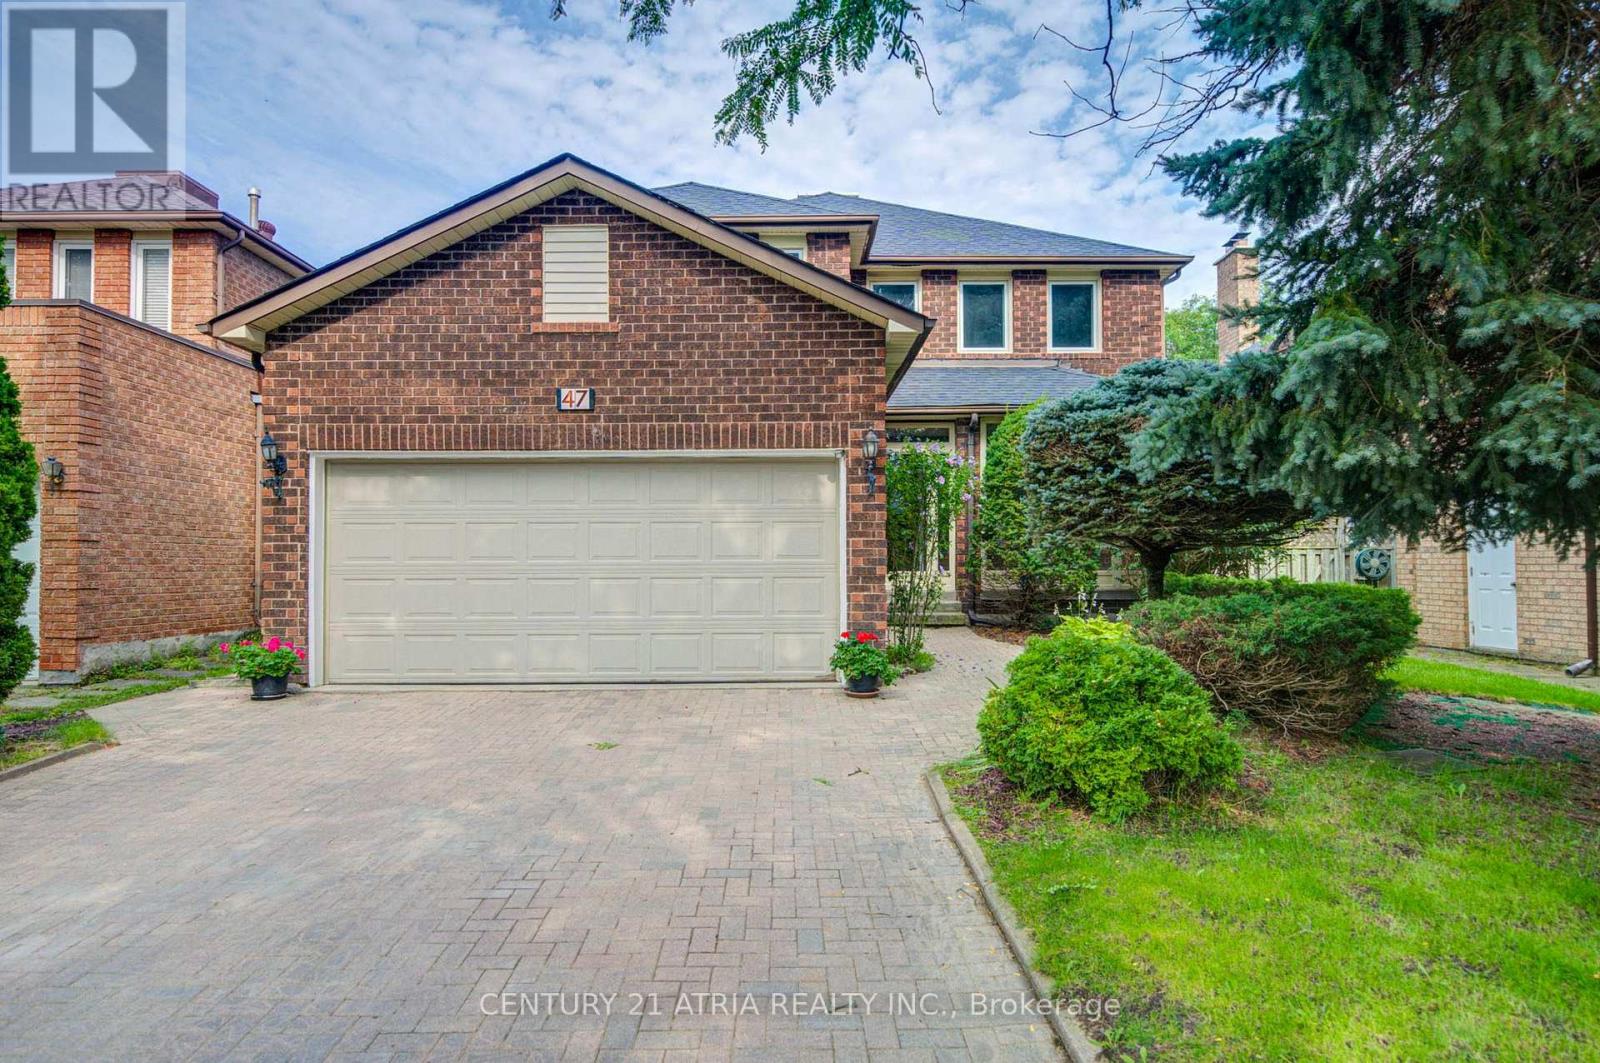
47 Coledale Road
Markham, Ontario
**Welcome to 47 Coledale Road - a beautifully maintained detached home in prestigious Unionville! Formerly the builder's model home, this residence has been lovingly cared for by the same family for 20 years and offers exceptional privacy, thoughtful upgrades, and a highly functional layout.** The grand foyer opens to spacious living, dining, and family rooms featuring elegant hardwood and marble flooring and smooth ceilings. A striking curved staircase illuminated by a skylight connects the upper level to the finished basement, adding a distinctive architectural touch. The **renovated gourmet kitchen** features custom cabinetry, stone countertops, glass mosaic backsplash, a large centre island, and premium finishes. The bright breakfast area offers a walk-out to the patio and private backyard, perfect for family living and entertaining. The second floor features **four generously sized bedrooms**, including a spacious primary suite with a luxurious **5-piece ensuite and expansive dressing area**. All second-floor bathrooms were updated in 2021. Large windows provide abundant natural light throughout. The **professionally finished basement** offers a large recreation/great room with fireplace and wet bar, an additional bedroom, and a modern 3-piece bathroom - ideal for guests, in-laws, a home office, gym, or growing family. Recent updates include **roof (2020), tankless water heater (2021), hardwood flooring (2021), second-floor bathrooms (2021), air conditioner (2023), refrigerator (2023), roof insulation (2024), and water softener (2025).** Ideally located **directly across from Coledale Public School**, and within walking distance to St. Justin Martyr Catholic Elementary School, Unionville High School, Markham Civic Centre, parks, shopping, transit, and major highways. A rare opportunity to own a spacious and beautifully maintained home in one of Unionville's most desirable family neighbourhoods. Upgraded electricity panel with 220V EV charger for Tesla,\" (id:55460)