
2701 - 75 James Street S
Hamilton, Ontario
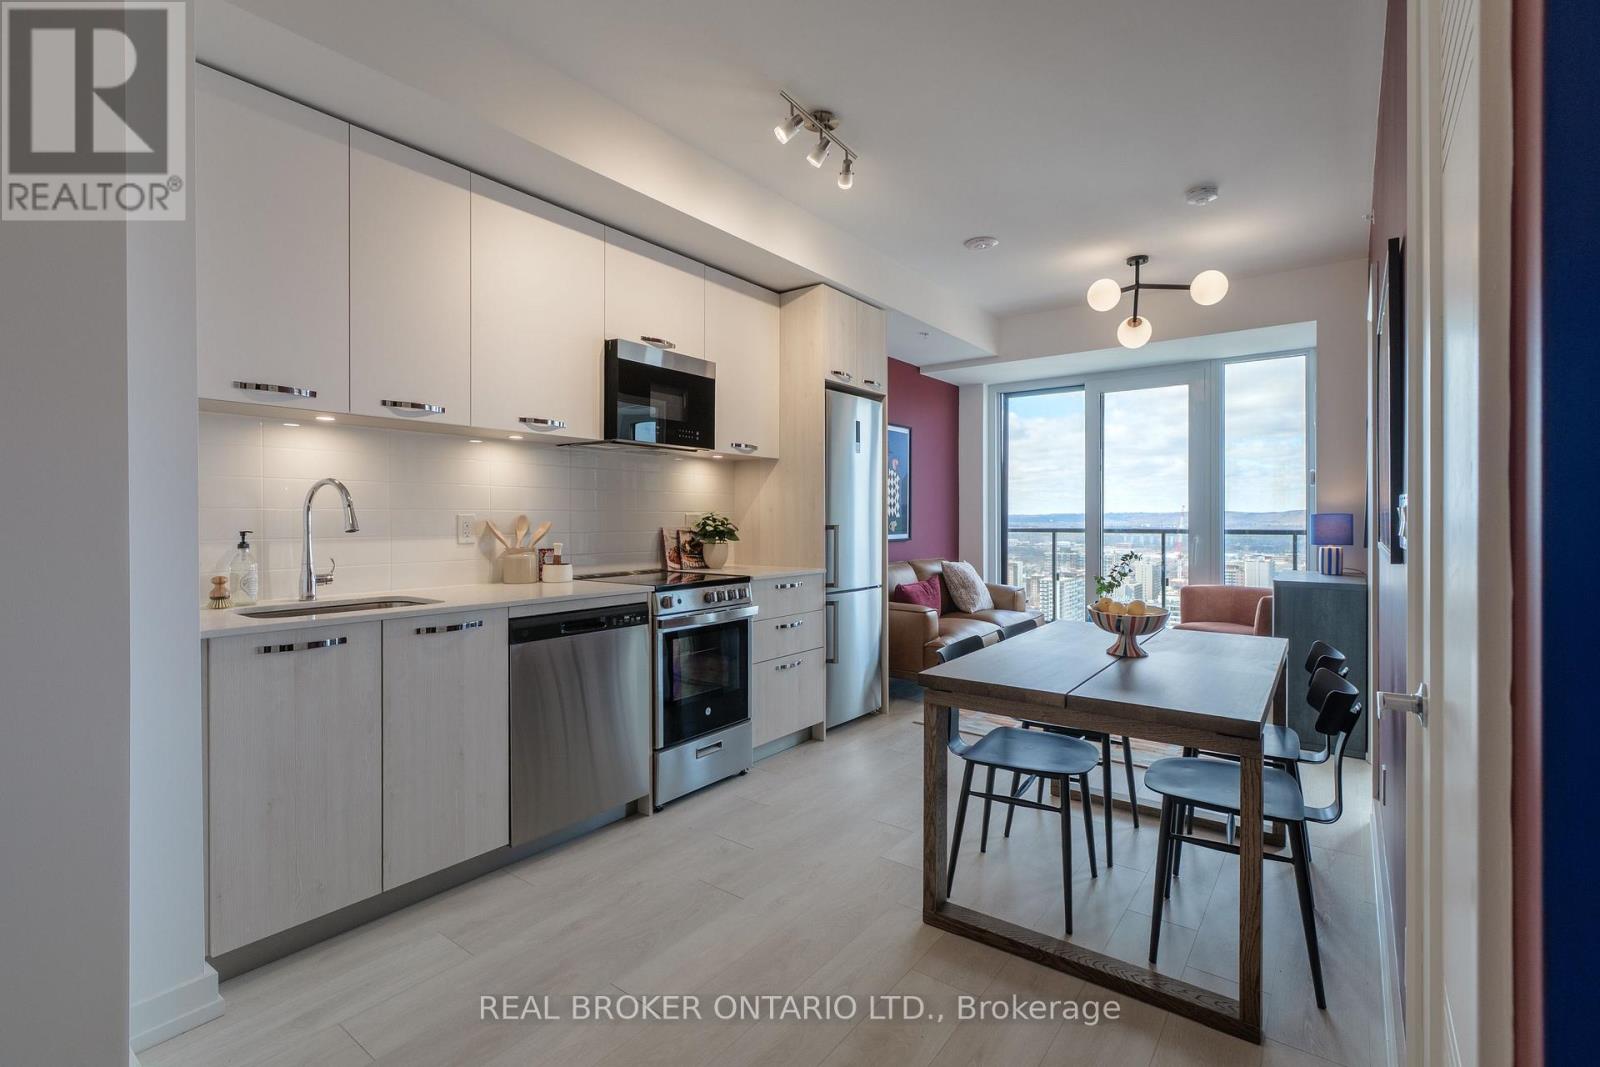
Live above it all in this stunning brand-new 2-bedroom, 2-bathroom suite on the 27th floor of 75 James - downtown Hamilton's premier new condo address. Thoughtfully designed at 665 sqft plus a 54 sqft private balcony, this sun-filled corner-style layout maximizes every inch with an open-concept living and dining area, floor-to-ceiling windows, and elevated views of the city skyline and escarpment beyond. The contemporary kitchen is finished with quartz countertops, designer cabinetry, and stainless steel appliances, flowing seamlessly into a generous living space perfect for everyday living or entertaining. The primary bedroom features a private 4-piece ensuite and ample closet space, while the second bedroom is ideal for guests, a home office, or a growing family - served by its own full bathroom and convenient in-suite laundry. Residents of 75 James enjoy one of Hamilton's most impressive amenity packages: 24-hour concierge, a fully equipped fitness centre, yoga and spin studios, co-working and study lounges, kids' play zone, gaming and theatre rooms, multiple party and event spaces, and a spectacular rooftop terrace with BBQs and panoramic city views. Steps to the Hamilton GO Centre, the future King-James LRT, McMaster University's downtown campus, Mohawk College via transit, St. Joseph's Hospital, Gore Park, and the area's best shops, cafés, and restaurants. An exceptional opportunity to lease a modern suite in one of Hamilton's most connected and vibrant communities - suite #2701 is ready to welcome you home. (id:55460)
Basement - 39 Little Britain Crescent
Brampton, Ontario
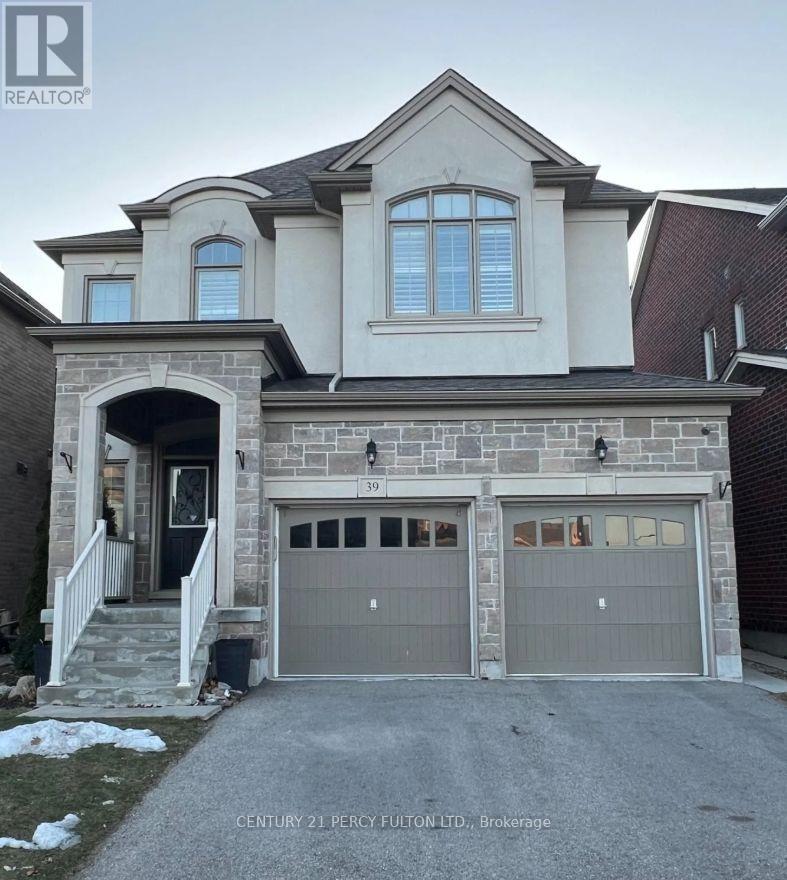
Bright and spacious 3-bedroom legal basement apartment in a prime location near Mississauga Road and Financial Drive. Features a well-designed open-concept living, dining, and kitchen area, along with three generously sized bedrooms. Located in a desirable family-friendly neighborhood, close to schools, parks, shopping, transit, and all essential amenities. (id:55460)
1804 - 1300 Islington Avenue
Toronto, Ontario
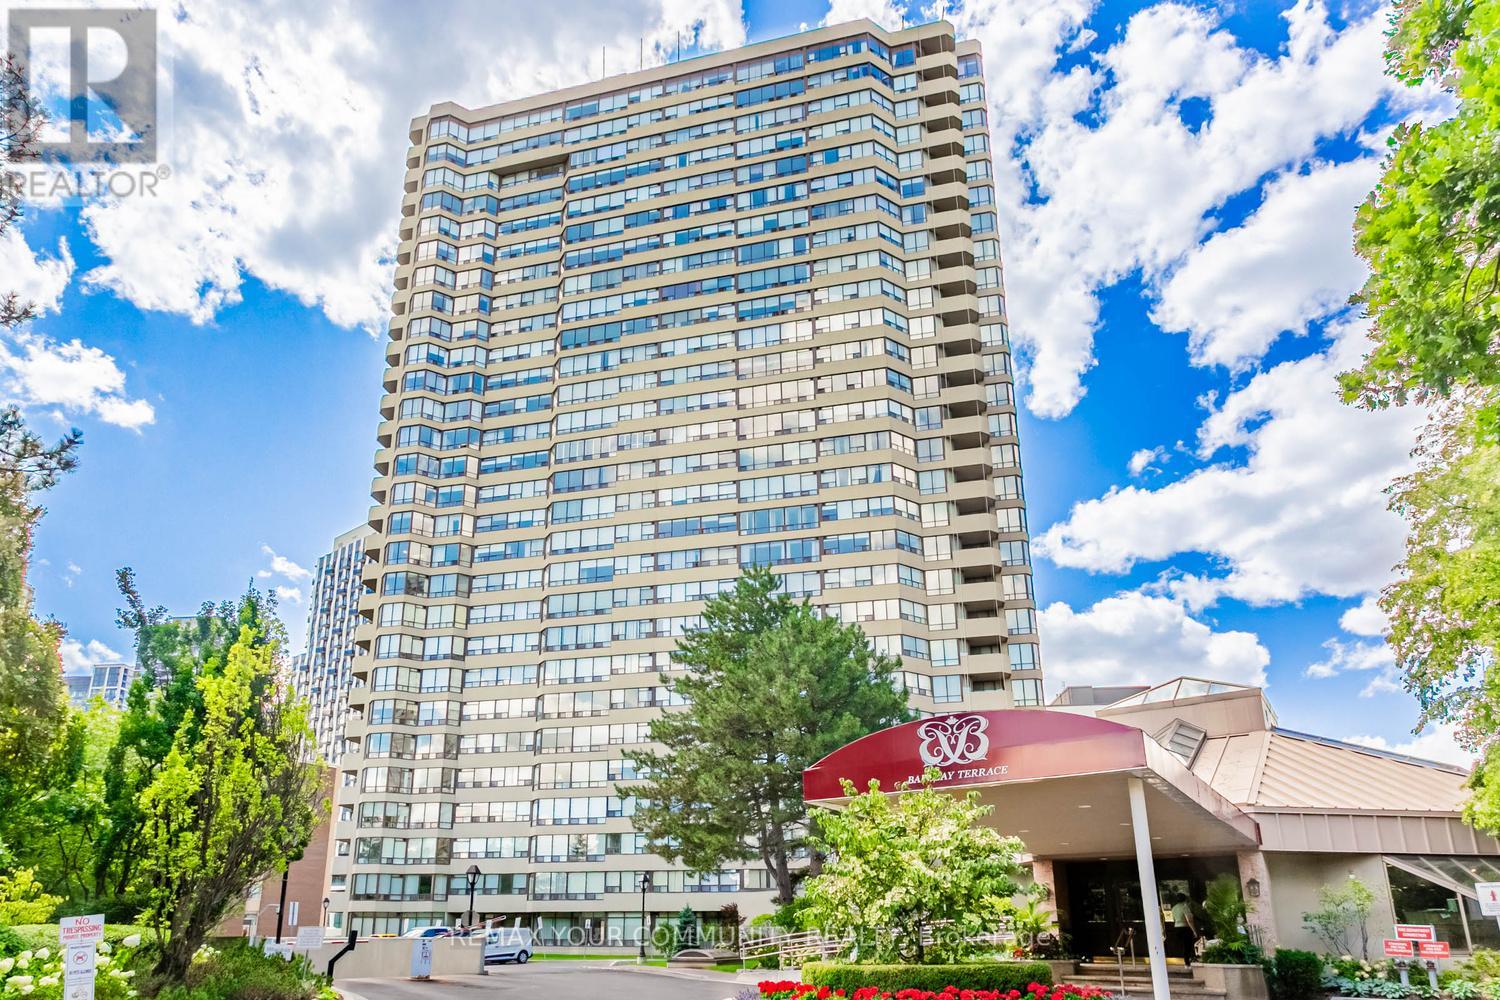
Welcome to beautiful, updated 2 bedrooms + den, 2 baths, 1,350sqft suite in the Barclay Terrace Community. Barclay Terraces situated on two acres of professionally landscaped grounds with tennis courts, BBQ area, seating areas and gazebo. This bright, spacious, and breathtaking west facing suite offers calm and a panoramic sunset view. This updated residence with an impressive layout maximizes space and positive in suite flow. The renovated kitchen is conveniently located just off the dinning room creating everyday enjoyment. The primary bedroom is a retreat with room for a king-sized bed. Enjoy resort-style amenities, 24 hours concierge, hot tub with indoor pool, fitness room, tennis and squash courts, billiard, party room, book club and poker nights. Monthly maintenance fee covers cable TV, A/C, heat, hydro, building insurance, and water. Suite includes 2 parking space and locker in suite. Steps to park, Islington Subway Station, golf club, cafes and restaurants, and high top rated schools. (id:55460)
152 Third Line
Oakville, Ontario
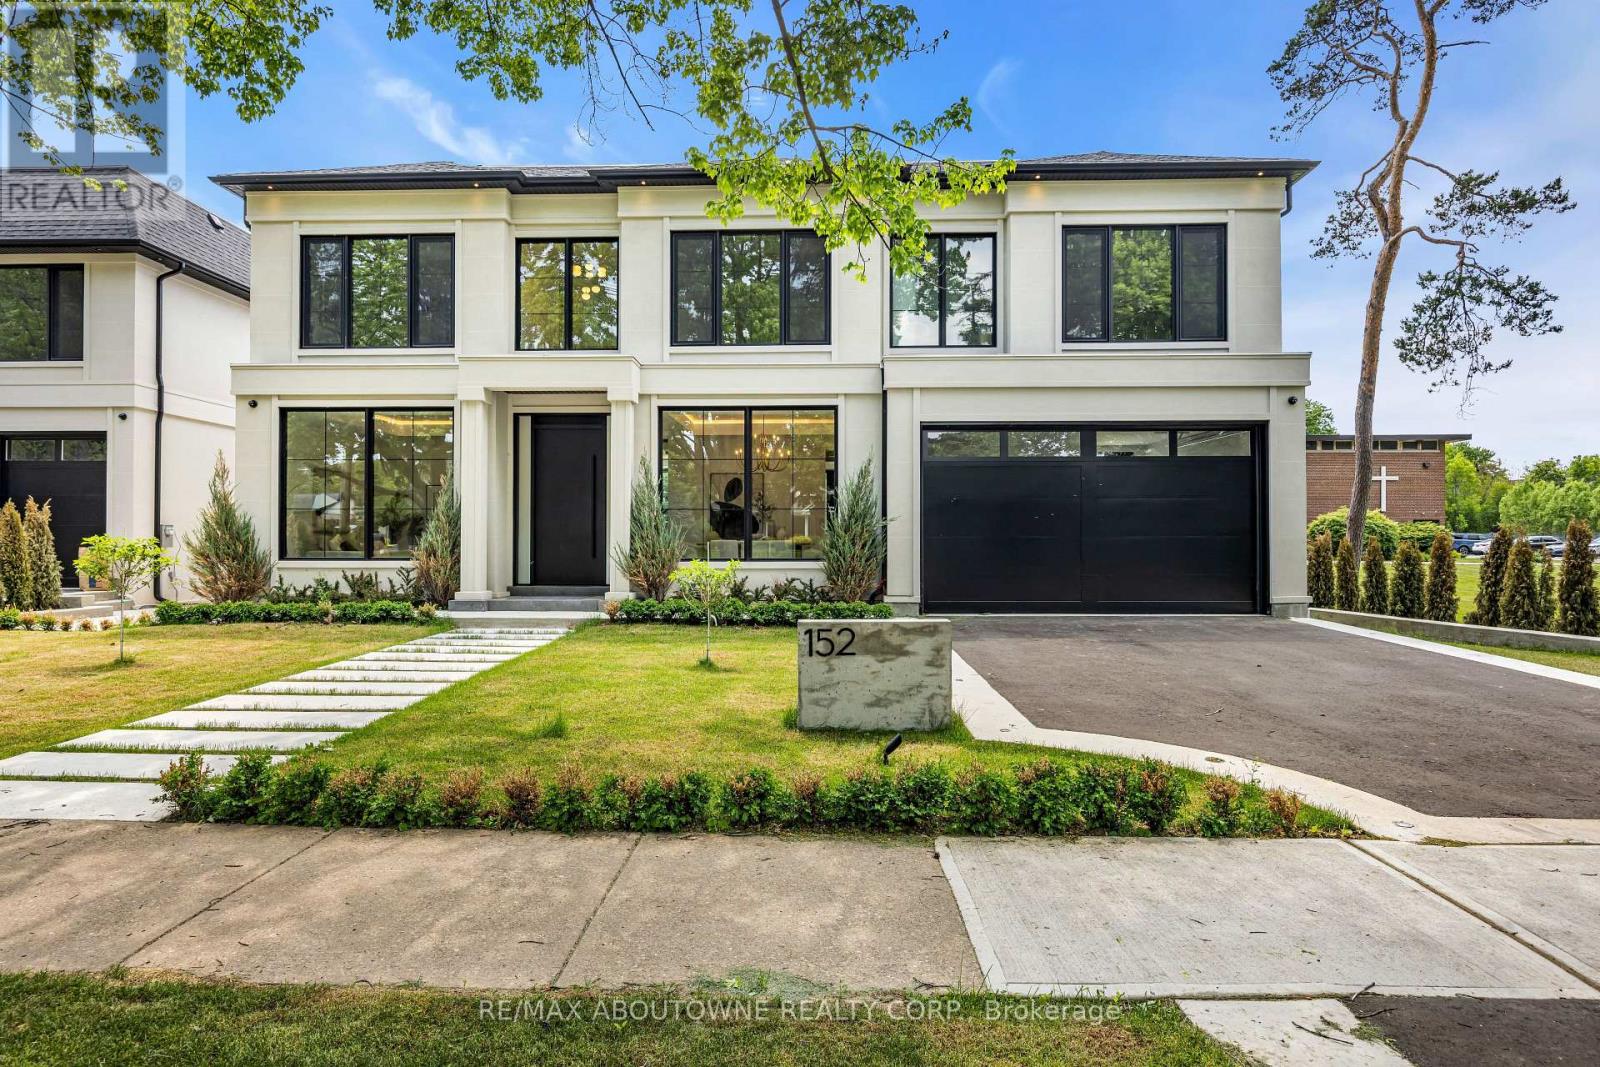
Why are some homes comfortable from the moment you walk through the door? Why does movement seem effortless, light arrives exactly where it should and every room connects naturally to the next? The answer is rarely found in a list of finishes. It comes from design. Every detail has been thoughtfully considered. From the moment you enter 152 Third Line, sightlines extend through the home toward the rear gardens, creating an immediate sense of openness and calm. Natural light, thoughtful proportions and carefully selected materials work together to create a residence that feels both sophisticated and remarkably comfortable. Newly built by a Tarion Registered builder and meticulously executed, this custom home offers over 5,500 square feet of finished living space on a premium 75 x 140 foot lot steps to the lake in Bronte. What distinguishes the home is not simply the quality of its finishes, but the way it has been conceived. Not just a collection of luxury features, it is a residence where architecture, craftsmanship and functionality work together seamlessly. At the heart of the home are two exceptional kitchens. The main kitchen features an oversized island and a natural connection to the surrounding living and dining spaces, while a fully equipped secondary kitchen provides flexibility for entertaining or serious cooking. A sculptural oak staircase with glass railings and integrated lighting connects all three levels, complemented by the convenience of an elevator. The primary suite is a private retreat with a beautifully appointed ensuite and custom walk-in dressing room. Three additional bedrooms have private ensuites and built-in storage. The walk-out lower level includes recreation space, a home theatre, an office, bar and guest accommodation potential. The sophisticated home automation, integrated audio and mechanical package deliver comfort and convenience behind the scenes. The finest luxury is found in the details you feel not the features you see. (id:55460)
66 Castlehill Road
Brampton, Ontario
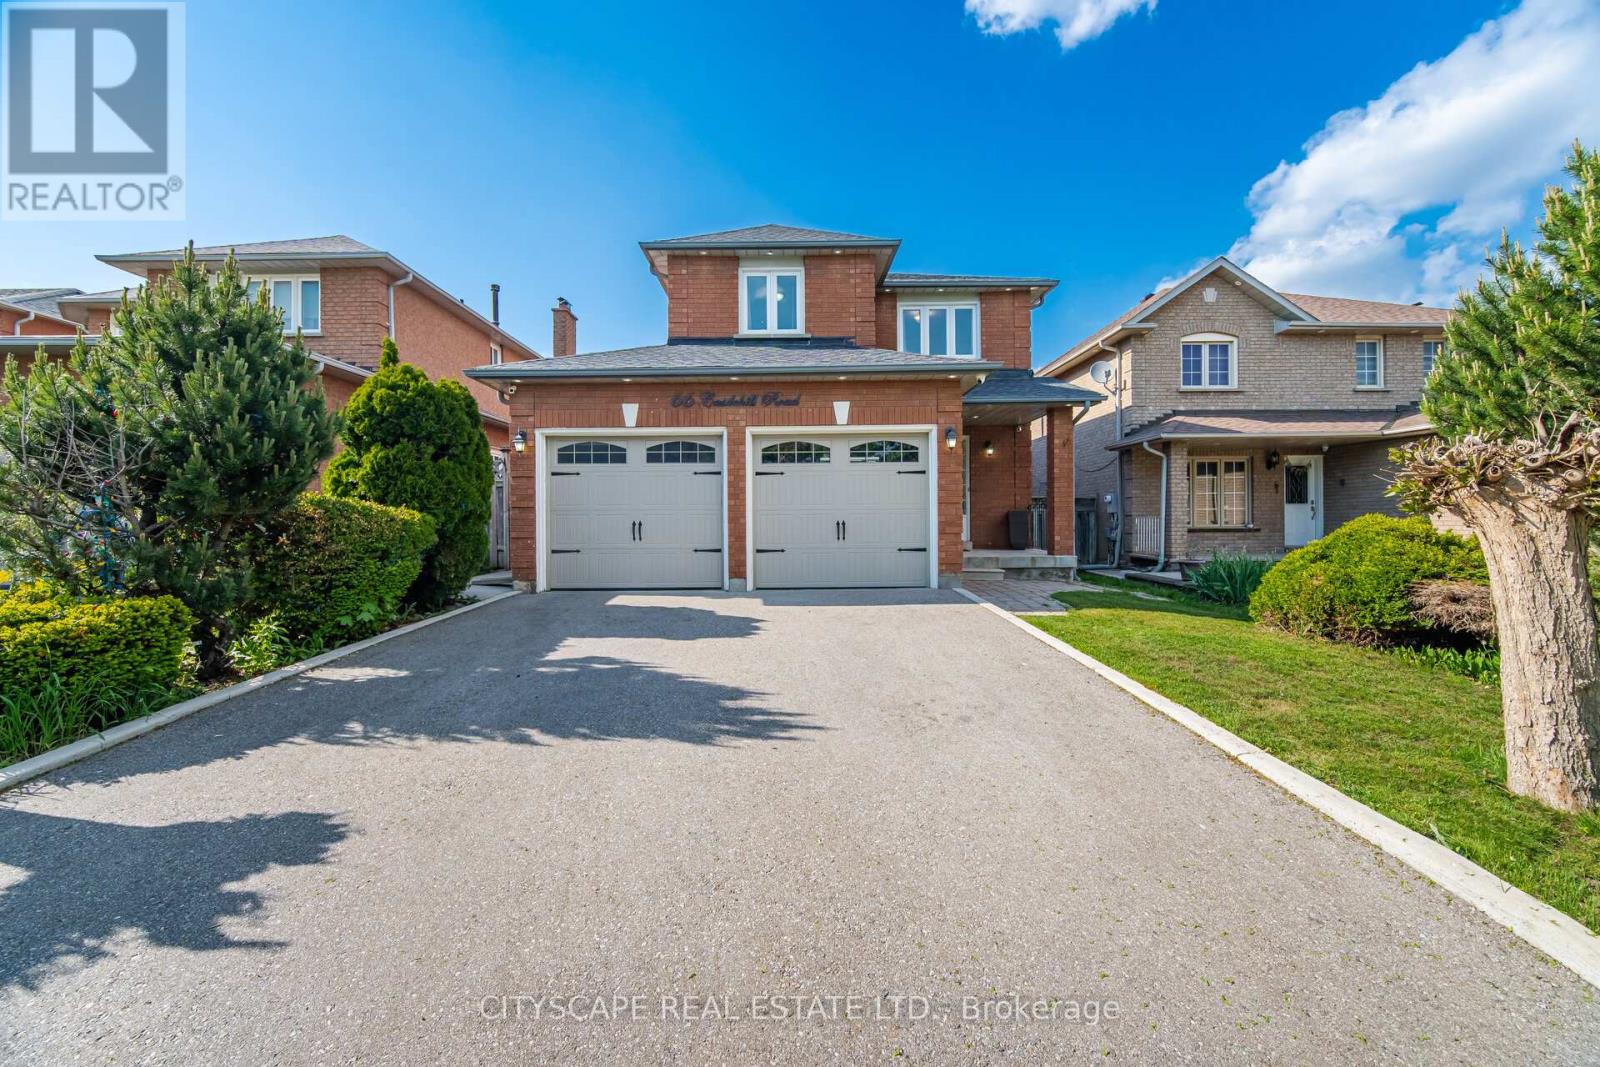
This beautifully cared-for detached home offers great curb appeal with its brick exterior, landscaped yard, and a spacious double car garage. Inside, a bright entryway with built-in storage leads into an inviting main floor featuring hardwood and tile flooring, a custom entertainment wall, and a dining area warmed by a modern fireplace. The updated kitchen showcases blue cabinetry, stainless steel appliances, marble-style counters, and a walkout to a sunny backyard with a large lawn, storage shed, and plenty of space for family activities. Upstairs, the bedrooms are bright and well-designed, each with hardwood floors, large windows, and organized study or vanity areas. The bathrooms are clean and modern with updated vanities, framed mirrors, and fresh tile finishes. The finished basement adds valuable flexibility with a cozy rec room, entertainment wall, a clean kitchenette, a bright bedroom, and a tidy bathroom. A dedicated laundry area and a well-kept side yard complete the lower level. This move-in-ready home blends comfort, style, and practical family living in every space. (id:55460)
455 Harkin Place
Milton, Ontario
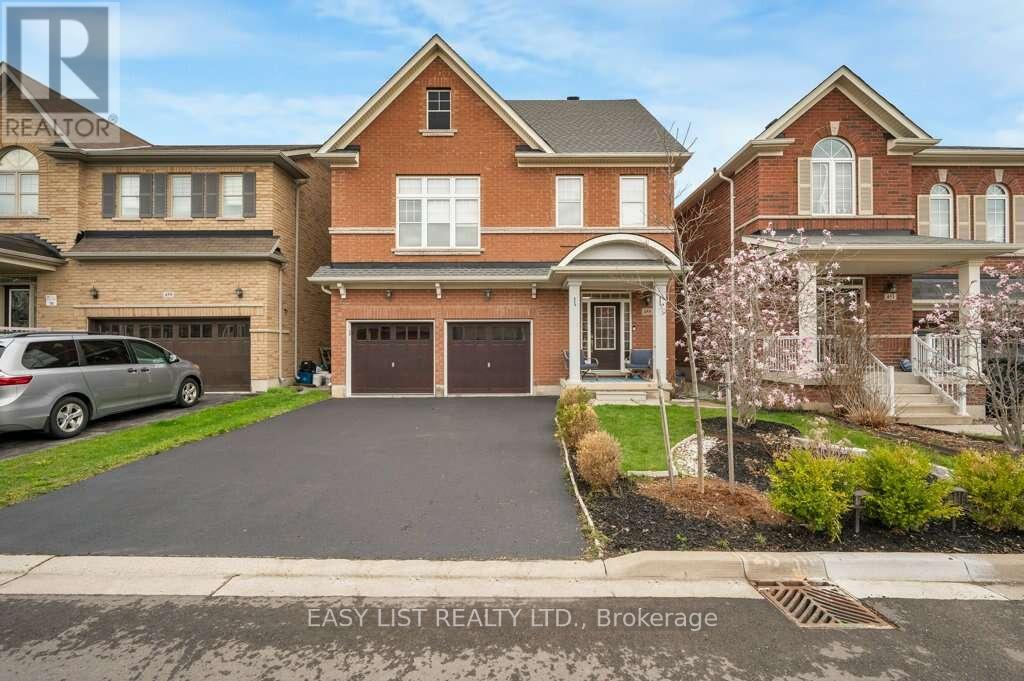
*** Visit the REALTOR website for further information about this Listing ***Beautifully maintained 4-bedroom family home in one of Milton's most desirable neighbourhoods, offering escarpment views and nearly 2,800 sq ft of well-designed living space. The open-concept main floor features hardwood flooring, custom wainscoting, and a spacious living area with a gas fireplace. The separate kitchen and dining areas provide excellent functionality. Upstairs includes quality 12mm laminate flooring, a rare second-floor family room with 12-foot ceilings, a convenient laundry room, and four generously sized bedrooms. The primary suite features a 4-piece ensuite and two walk-in closets. The private backyard offers a wood deck, pergola, and full privacy fencing-ideal for summer gatherings. Additional highlights include a new roof (2022), double car garage with parking for six vehicles, and a location within walking distance to schools, parks, shopping, and local transit. Conveniently located within a short driving distance to the Milton hospital, community centres, nature trails, GO transit and hwy 401. (id:55460)
544 Plan
Tay, Ontario
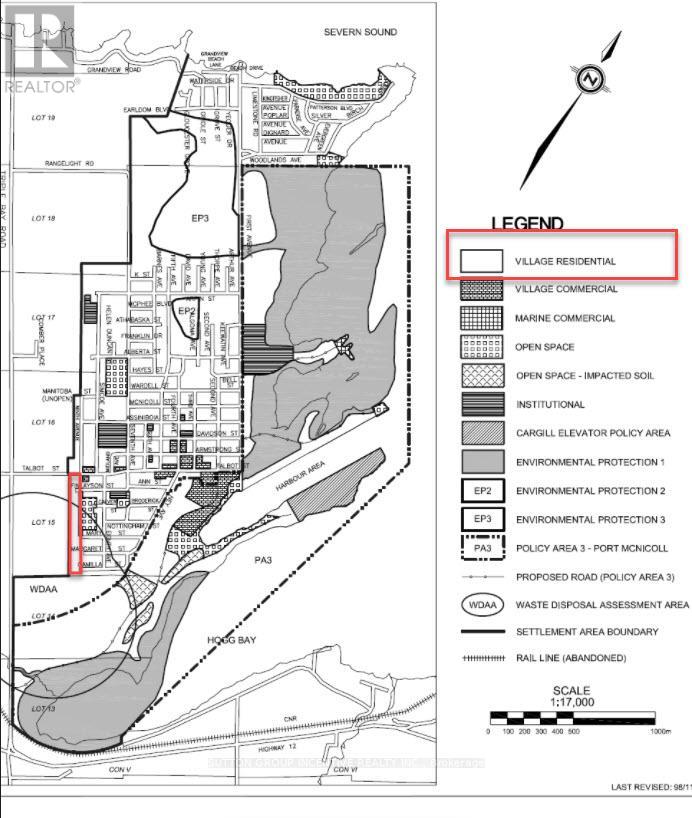
56 vacant residential lots located between Talbot Street and Camilla Street in the Village of Port McNicoll, Township of Tay. The majority of the lots are 39'x116'.The properties form part of Registered Plan 544 within an established residential area near Talbot Park and Georgian Bay. Recently rezoned in 2025 to permit low-density residential development including single detached and semi-detached/duplex dwellings, subject to municipal servicing and development approvals. The offering includes a mix of lots fronting on existing and unopened road allowances and represents a future residential development opportunity within Tay Township's settlement area. Conveniently located approximately 5 minutes west of Midland, 40 minutes north of Barrie, and about 90 minutes from the GTA via Highway 12. Buyer to complete their own due diligence regarding servicing, road access, development approvals, and permitted uses. (id:55460)
19015 Dufferin Street
King, Ontario
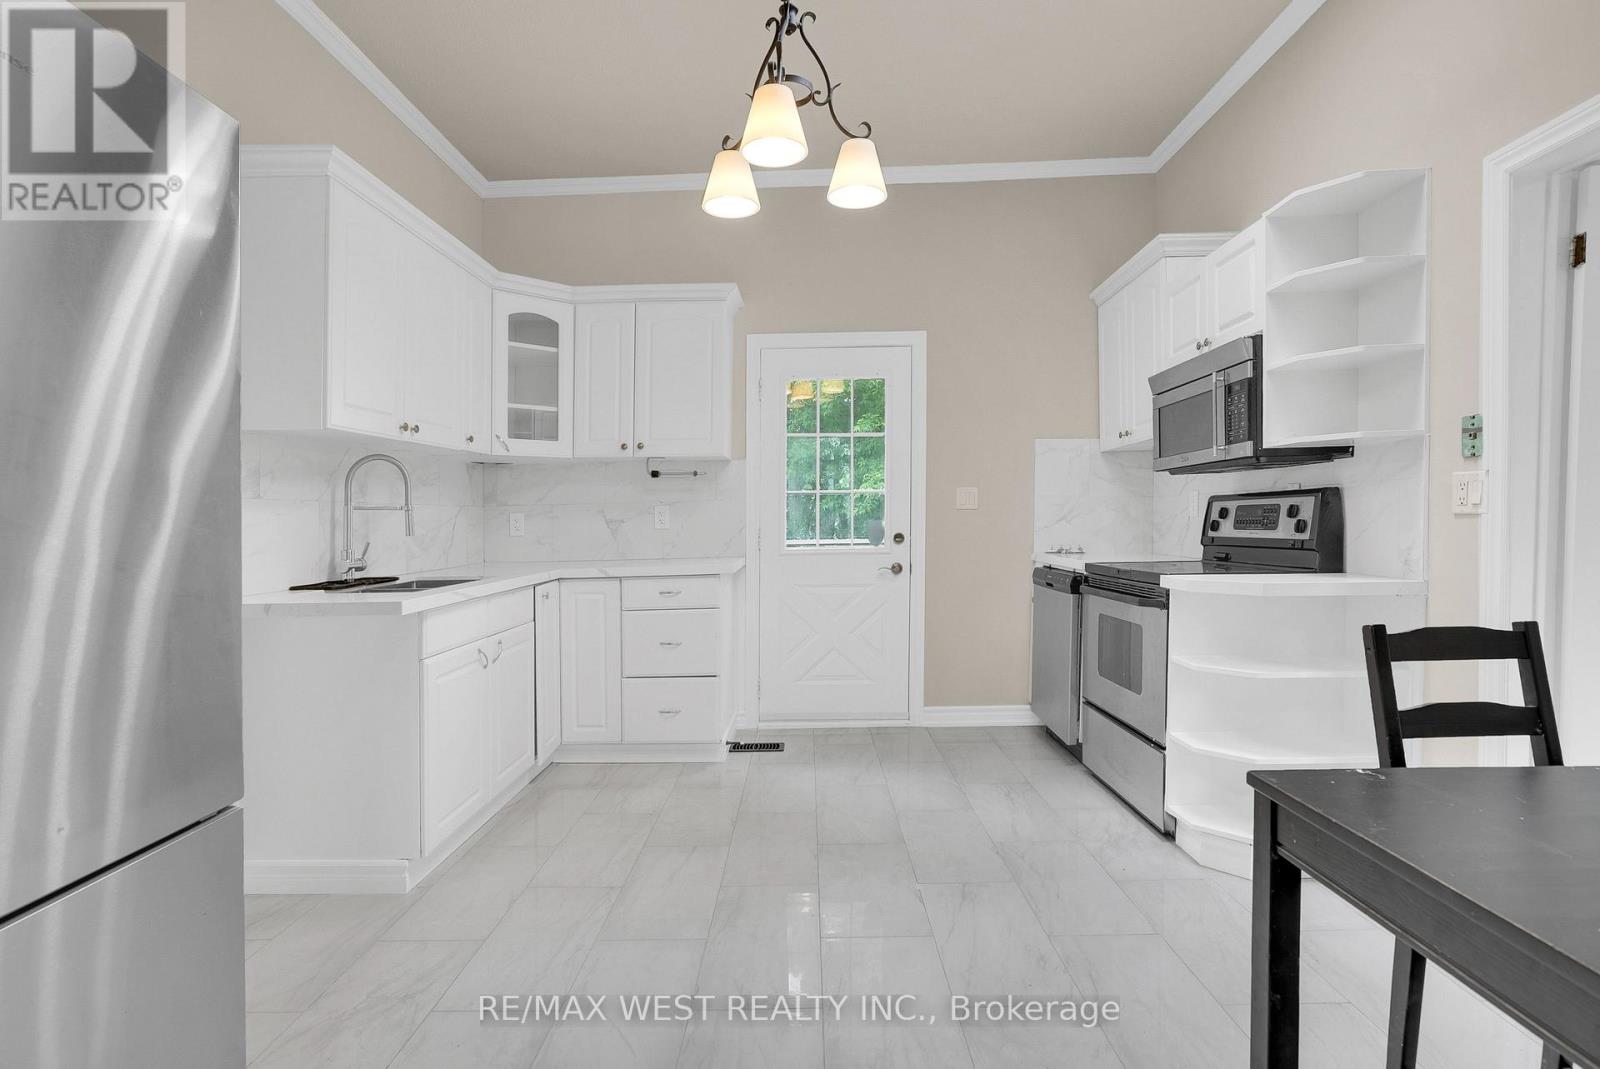
Welcome to 19015 Dufferin Street, a charming bungalow nestled on an impressive 123 x 150 ft lot offering endless possibilities. This inviting home features 2 spacious bedrooms, 1 bathroom, and a functional layout designed for comfortable everyday living. Surrounded by mature greenery and open space, the property provides a peaceful setting while still offering convenient access to nearby amenities and major routes. Whether you're a first-time buyer, downsizer, investor, or someone looking for a property with room to grow, this exceptional lot presents a rare opportunity to enjoy country-style living with all the conveniences close at hand. A wonderful place to call home with plenty of potential both inside and out. (id:55460)
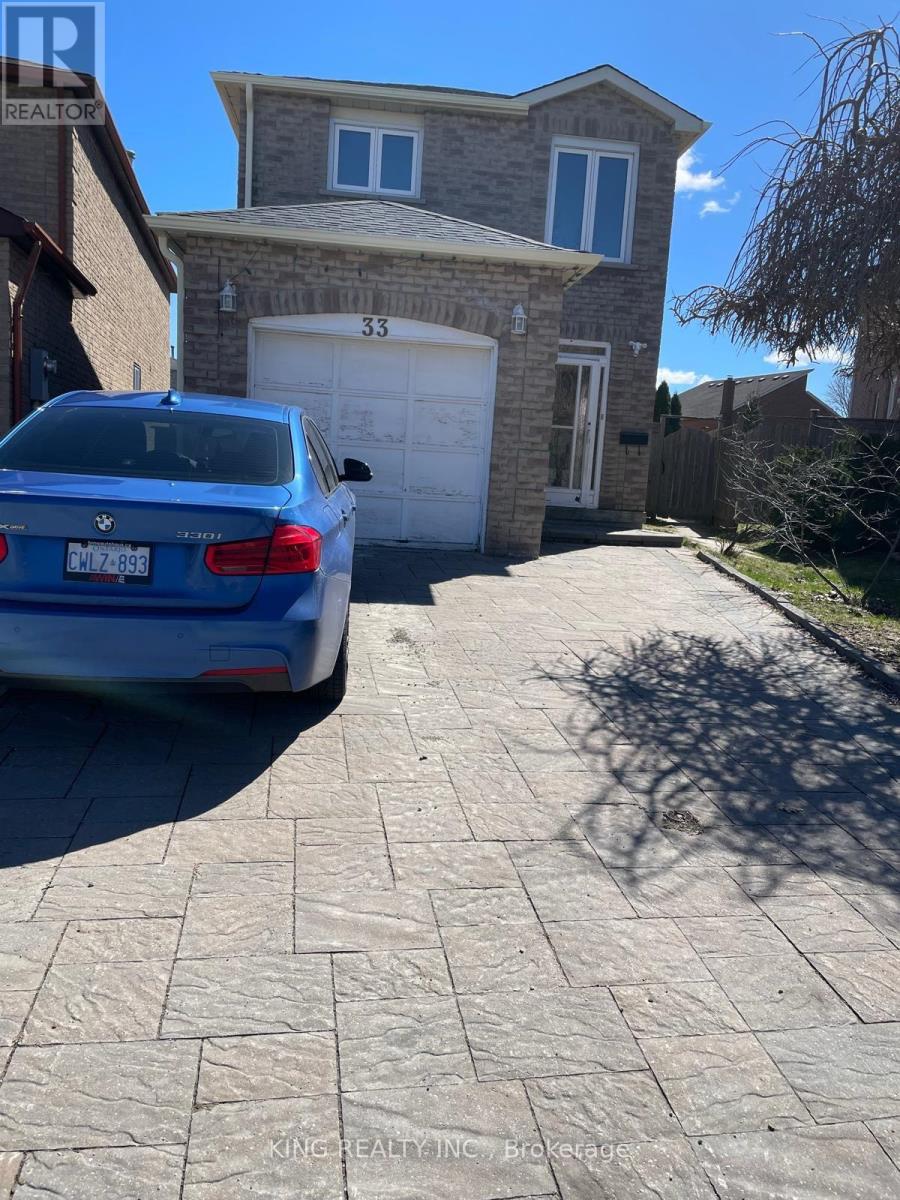
33 Rowe Court
Markham, Ontario
Welcome to this spacious and well-maintained full-property lease in a sought-after Markham neighbourhood. Offering 3+1 bedrooms, 3.5 bathrooms, and 4-car parking (1 garage + 3 driveway spaces), this home provides ample space for families and professionals alike. Features include a bright and functional layout, generous living and dining areas, a spacious kitchen, and a finished lower level with an additional bedroom and bathroom. Enjoy a private backyard and the convenience of being close to top-rated schools, parks, shopping, public transit, and major highways. A fantastic opportunity to lease a complete family home in a prime location. (id:55460)
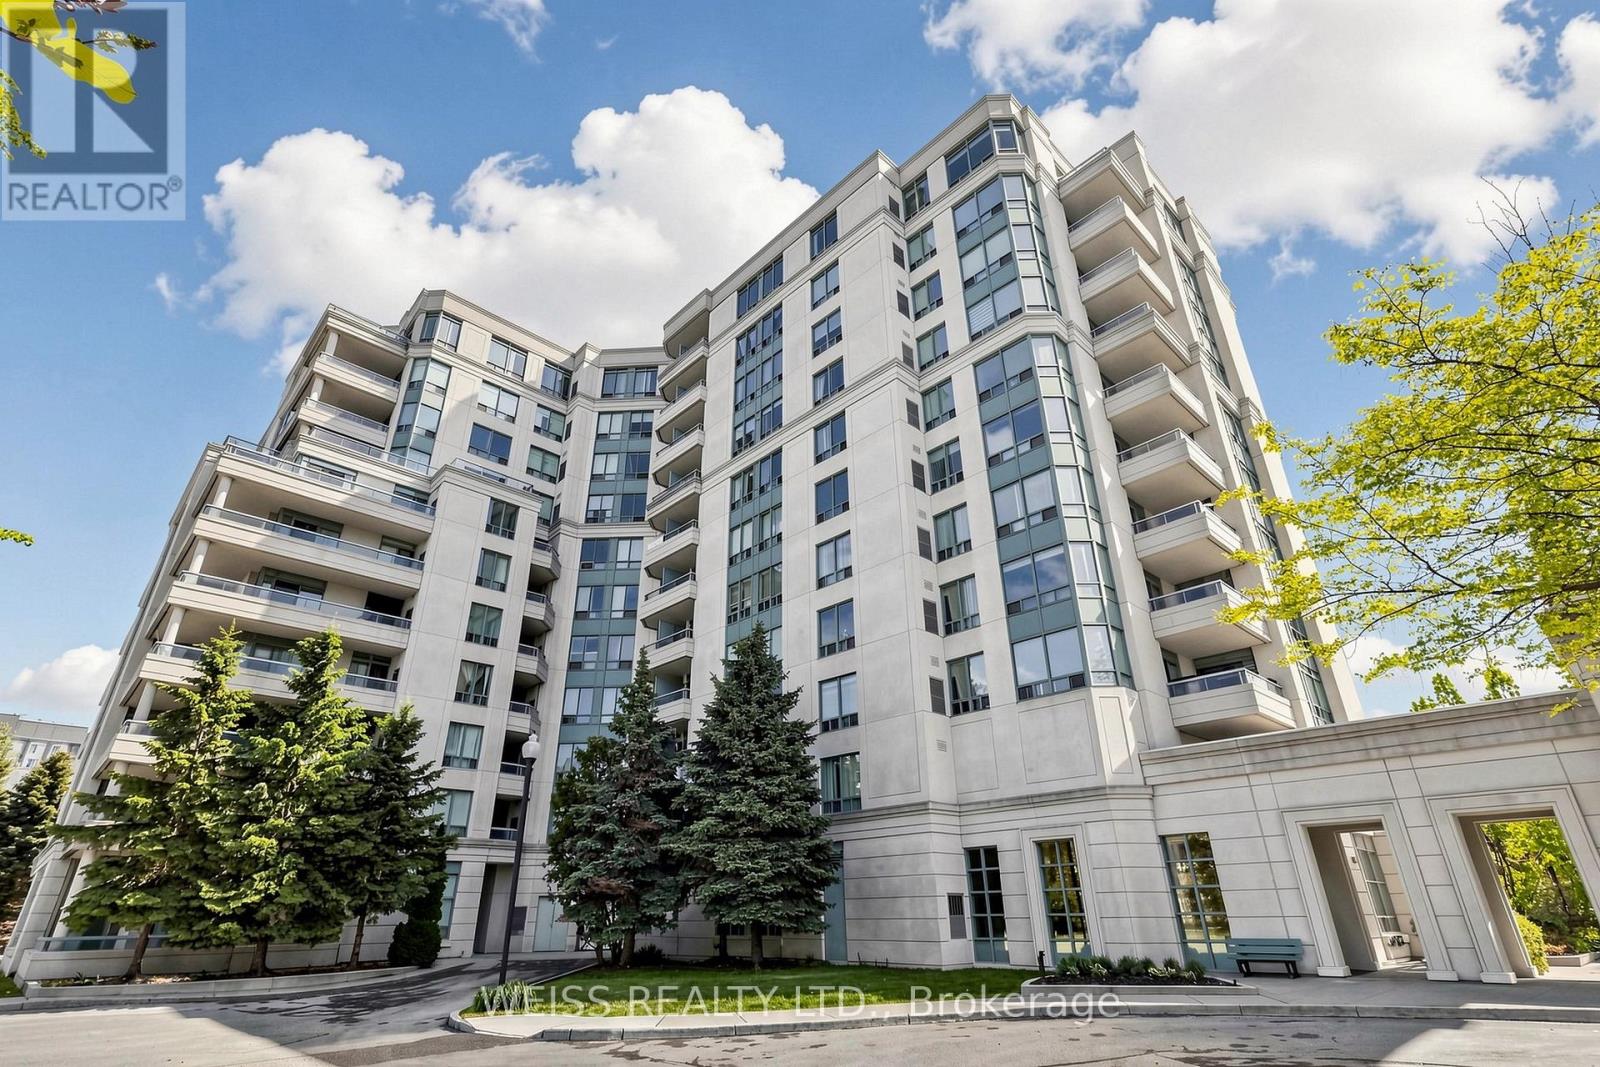
710 - 5 Emerald Lane
Vaughan, Ontario
Spacious, 1 bedroom condo within walking distance to TTC. grocery stores, parks and minutes to Hwy 407. The unit itself is well laid out with an open-concept layout and a large balcony offering a great view. Very well maintained building with the lobby recently renovated lobby, outdoor swimming pool, gym, games room, guest suite and 24 hour gatehouse for added security. The best part is that the condo is in York Region so no double land transfer tax is applicable. (id:55460)
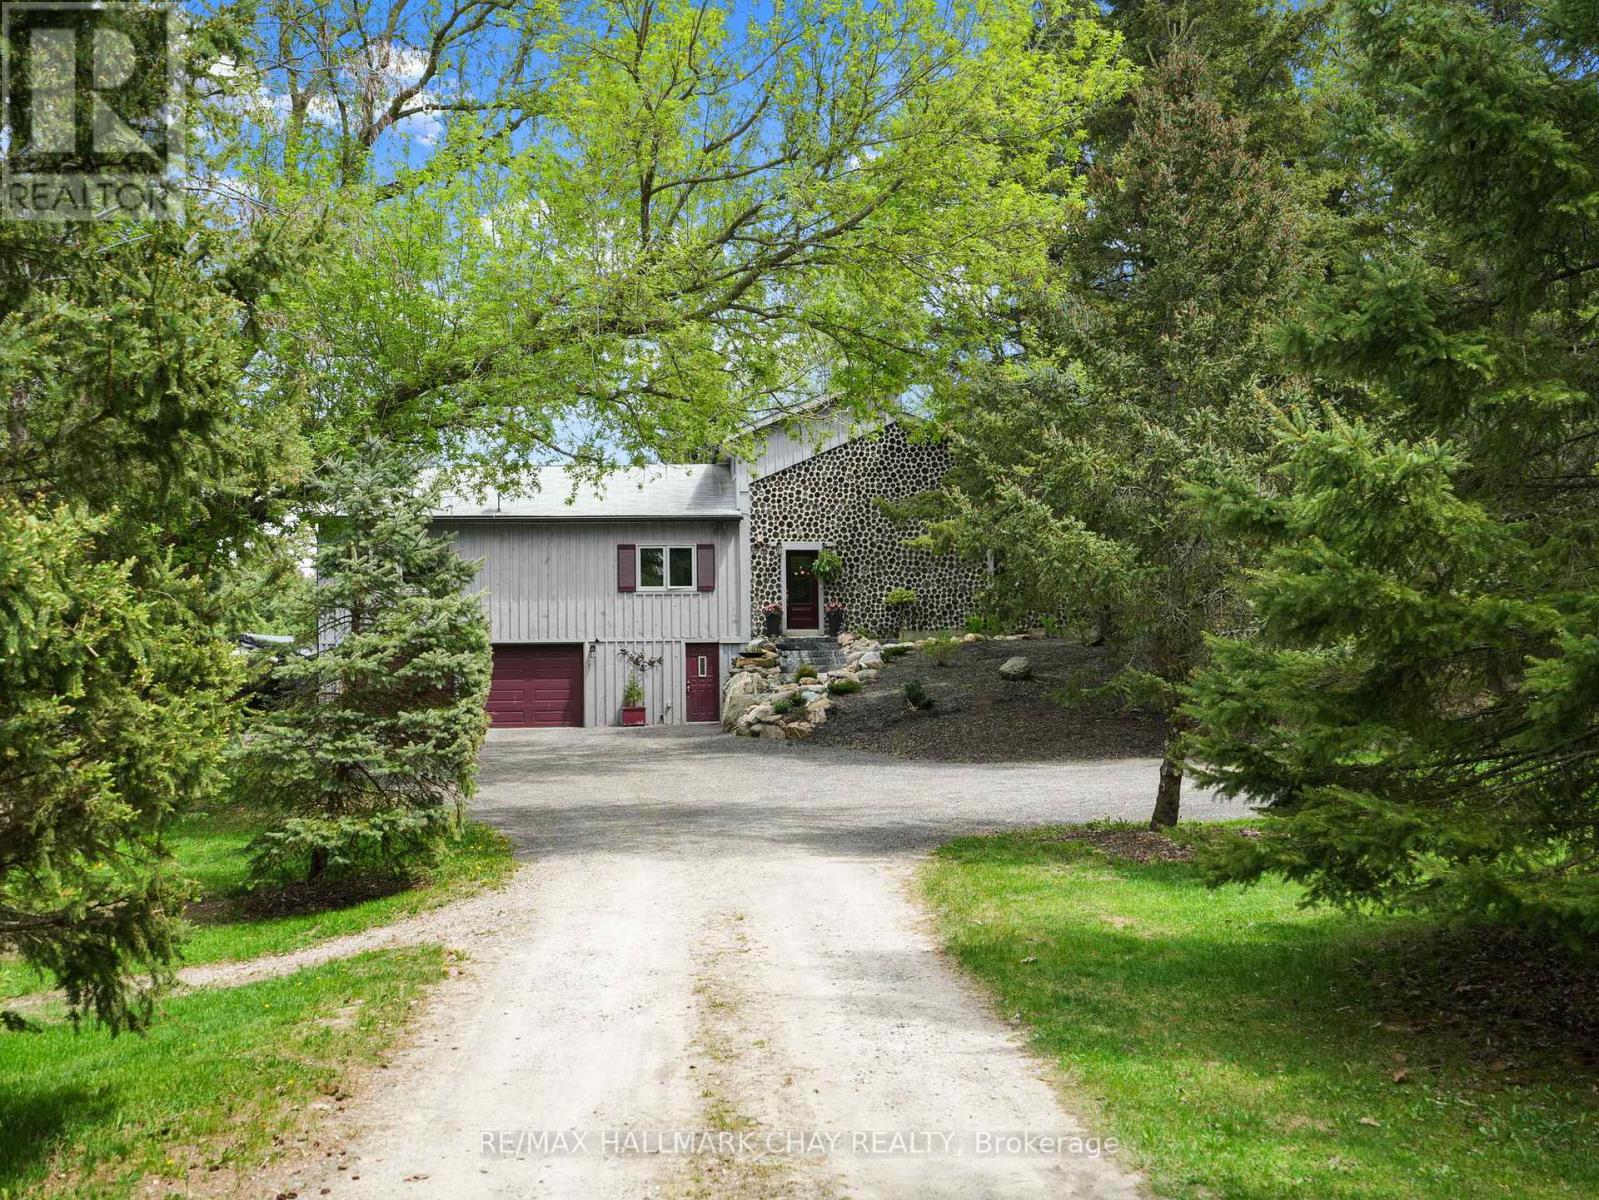
2043 Concession 5 Road
Adjala-Tosorontio, Ontario
This is not your everyday home its something truly special. Thoughtfully designed and full of character, this distinctive property stands out in all the right ways. Privately set back from the road, it welcomes you with warmth, charm, and a feeling of home the moment you arrive. Offering spacious, flexible living, you'll love the beautifully updated kitchen the heart of the home complete with in-floor heating for ultimate comfort. Perfect for entertaining, the kitchen flows seamlessly into a cozy family room where you can enjoy quiet nights by the wood stove. A second living area on the main floor adds versatility, ideal for kids and guests. The main floor also features a generously sized primary bedroom retreat, complete with ensuite bathroom and serene backyard views. And for added comfort, the main floor bathroom is also outfitted with heated floors. Upstairs, the addition built in 2018 offers even more living space, including an additional bedroom and bathroom. Step outside to your private backyard oasis, where a deck overlooks a beautifully treed lot. Venture further and discover a network of scenic trails that wind through the property perfect for hiking now, and ready for snowshoeing and cross-country skiing come winter. These trails also connect with those shared throughout the community, offering a rare blend of privacy and connection with nature. And don't miss the charming Sugar Shack nestled among the trees a unique feature that adds rustic charm and endless potential. Additional features include: A Heated and Insulated Garage, Ideal for Year-Round Use or Workshop Space, Updated Kitchen, Living Room & Front Entrance Renovated (2016), Bamboo Hardwood Flooring Installed Throughout, Upstairs Bathroom Renovated (2024), Front Outdoor Landscaping & Steps (2023), Second-Story Addition Over Garage (2018). All this, just 10 minutes from Highway 9 with quick access to the GTA combining the best of peaceful rural living with urban convenience! (id:55460)
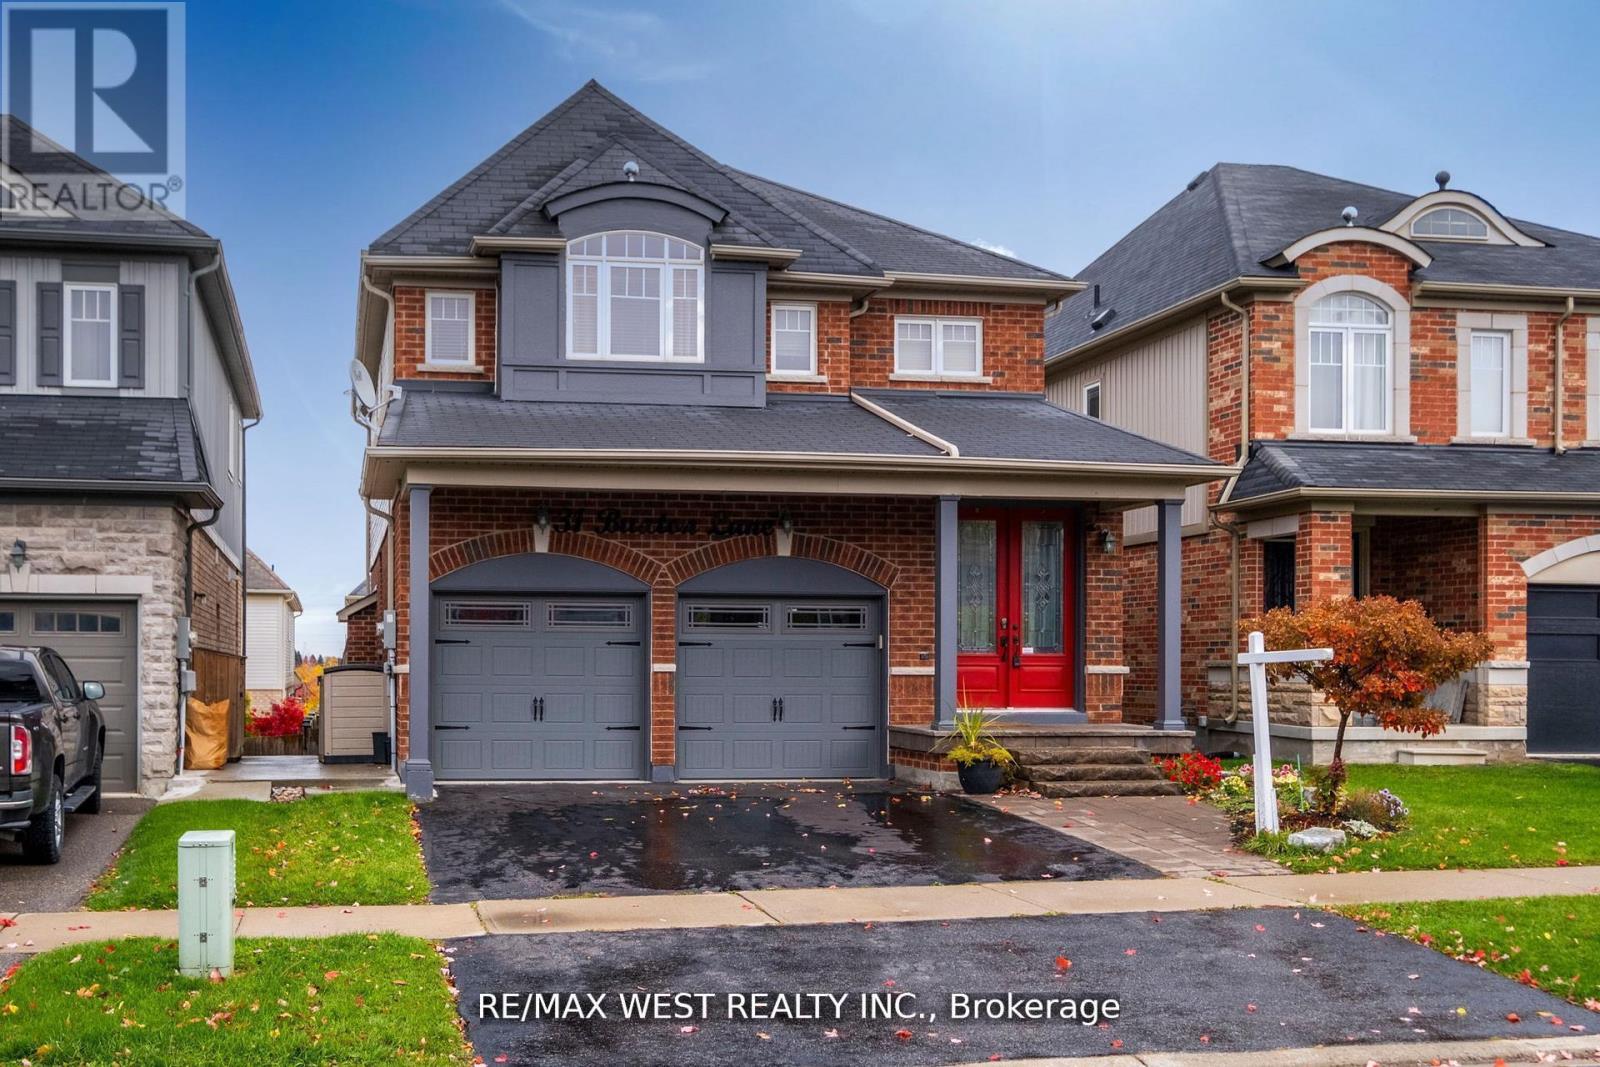
31 Buxton Lane
Clarington, Ontario
Welcome to the home you've been dreaming of! This stunningly renovated 4-bedroom, 4-bathroom showpiece is loaded with premium upgrades and designed to impress at every turn. From the moment you step inside, you'll appreciate the bright, open-concept layout featuring gleaming hardwood floors, a chef-inspired gourmet kitchen with granite countertops, and an inviting great room anchored by a beautiful gas fireplace with a striking stone mantel. The elegant dining room with its coffered ceiling creates the perfect setting for memorable family gatherings and entertaining. Step outside to your oversized 26' x 10' deck, complete with a gas line for effortless BBQs and outdoor entertaining all summer long. Upstairs, a custom staircase leads to four spacious bedrooms with updated flooring throughout. The luxurious primary retreat offers a walk-in closet and a spa-inspired ensuite featuring an oversized glass shower and relaxing Jacuzzi tub. The professionally finished walkout basement adds incredible living space, complete with a custom wet bar, additional bathroom, and excellent potential for a future in-law suite or multi-generational living. Outside, escape to your private backyard oasis featuring tiered vegetable gardens, mature landscaping, and beautifully designed pathways that create a tranquil retreat right at home. Perfectly situated just minutes from Highways 401, 407, and 418, this exceptional property combines luxury, functionality, and unbeatable convenience. A rare opportunity to own a truly move-in-ready home that has it all! (id:55460)