
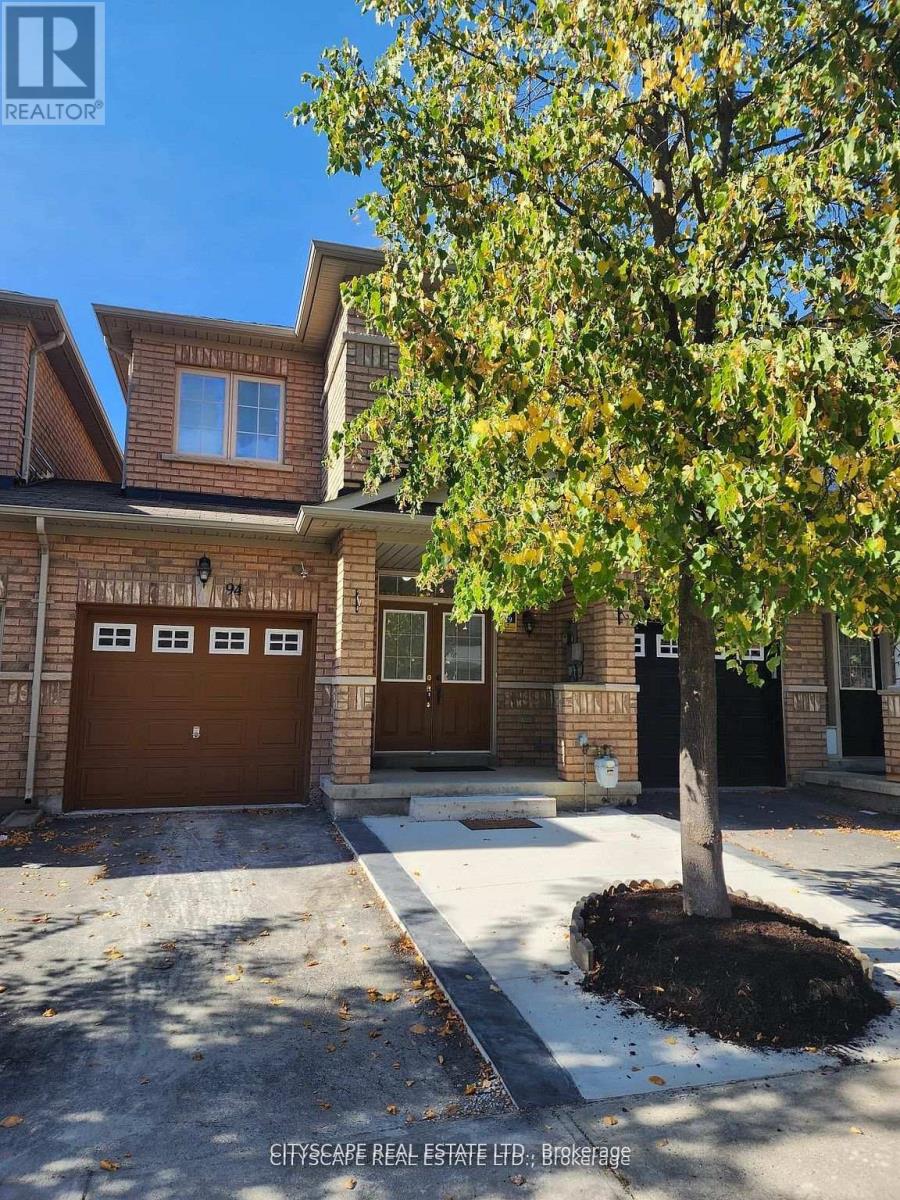
94 Unionville Crescent
Brampton, Ontario
*Prime High Demand Gore / Ebenezer Area Very Spacious, Stunning & Bright 3 Br, 3 Washrooms. One year old basement with kitchen, bedroom and washroom. *Freehold Townhouse. Upgrade Kitchen Countertop And Laminate In All Rms. No Carpet In Whole House. No Sidewalk lots of visitor parking's. .Close To Costco, Hwy 427, Transit, Place Of Worship, Plaza, Schools, Library, Rec Centre And All Other Amenities. (id:55460)
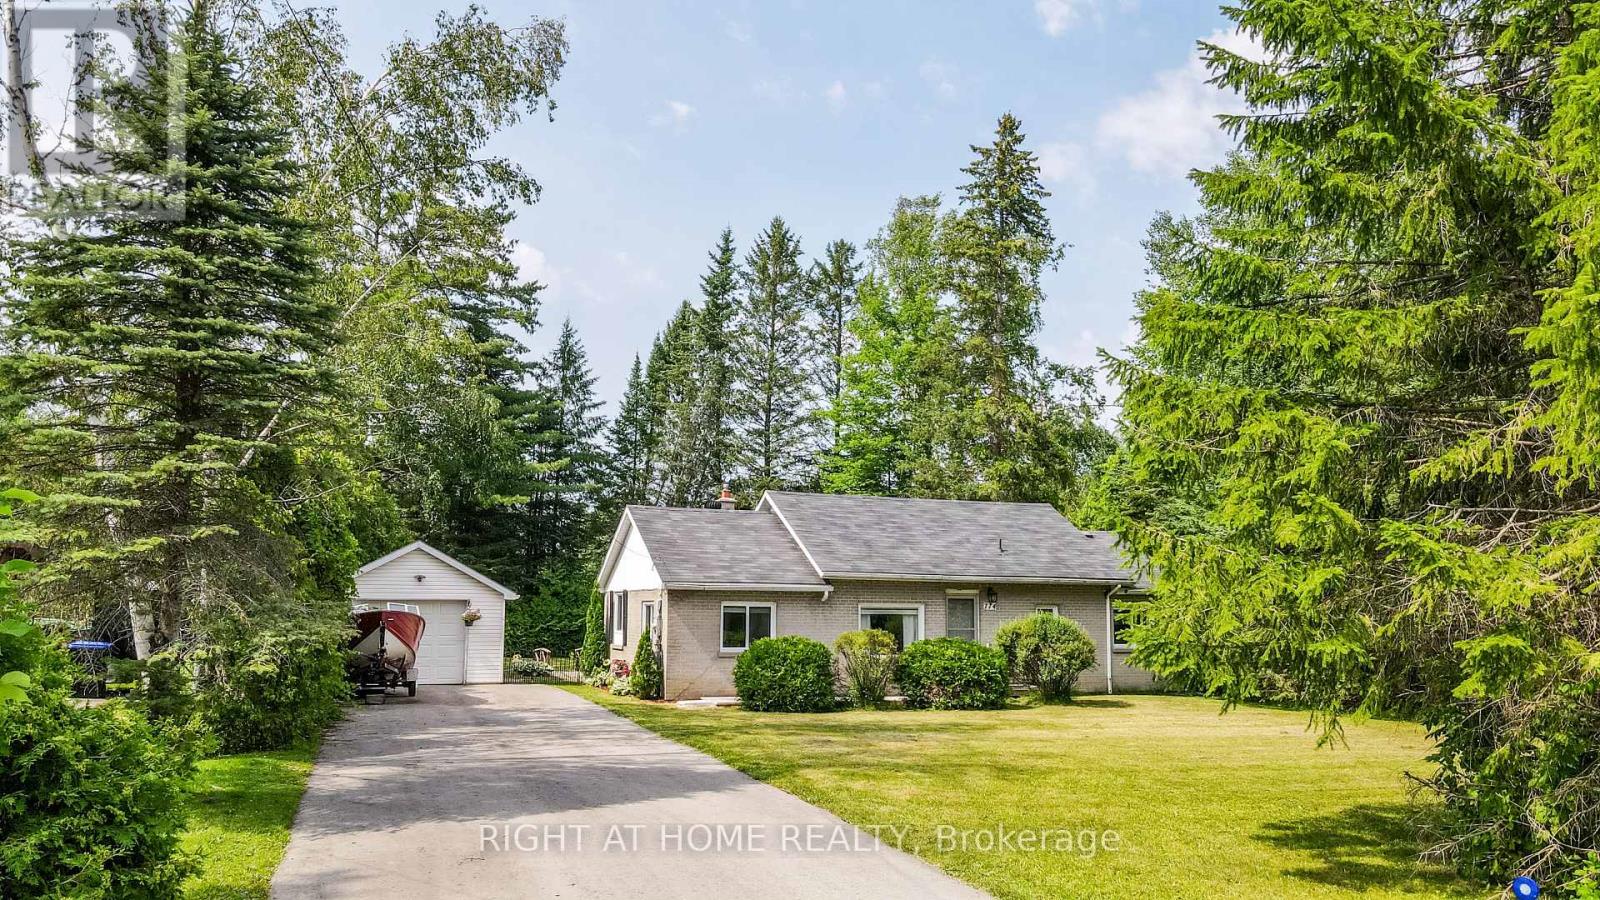
774 James Street
Innisfil, Ontario
The best of both worlds here with great location close to Lake Simcoe and set on a generous 80 x 149 ft. lot backing onto Trinity Park! This charming bungalow offers one-level living surrounded by mature trees creates a natural buffer from neighbours and gives the property a wonderfully private feel. Step into your fully fenced backyard oasis, where a small peaceful stream runs through the property. The home offers open concept main, 3 bedrooms, updated washroom and walkout to a large deck with overhead pergola for entertaining year round. The yard also features a garden shed, large custom workshop and detached garage with a newly updated roof (2025). The spacious driveway offers plenty of room for multiple vehicles, guests and recreational toys, including an RV or trailer. The home layout is designed for comfort and everyday living. The kitchen was tastefully renovated in 2021 with elegant quartz countertops, while a large window in the living area overlooks the trees and stream, filling the space with natural light. A natural gas fireplace creates a warm and inviting atmosphere, complemented by a high-efficiency heat pump installed in 2020.For first-time buyers, this is an opportunity to have the yard, privacy, parking, workshop and outdoor space that can be difficult to find anywhere at this amazing price! Urban living with a country retreat atmosphere. There is room to breathe, entertain, pursue hobbies and simply enjoy coming home. With Lake Simcoe within walking distance, Trinity Park behind you and a private, tree-lined setting all your own, this is a rare opportunity to enjoy the space and lifestyle of Innisfil without sacrificing convenience. (id:55460)
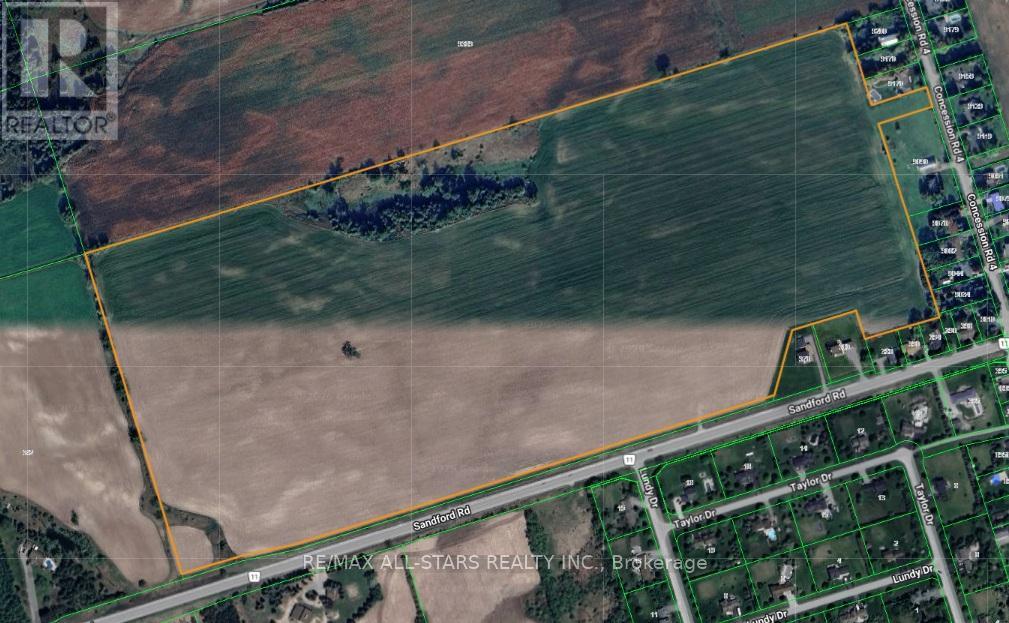
Part Lot 6 Concession 4 Road
Uxbridge, Ontario
Looking for the Perfect Location for a Winery, Orchard, or Country Retreat!? Look No Further than this Exceptional Property Located in the Hamlet of Sandford. It Offers an Incredible Opportunity to Build the Vision you have been Dreaming of in a Truly Ideal Setting. This land Provides the Ideal Foundation for a Variety of Agricultural or Leisure Based Developments. (id:55460)
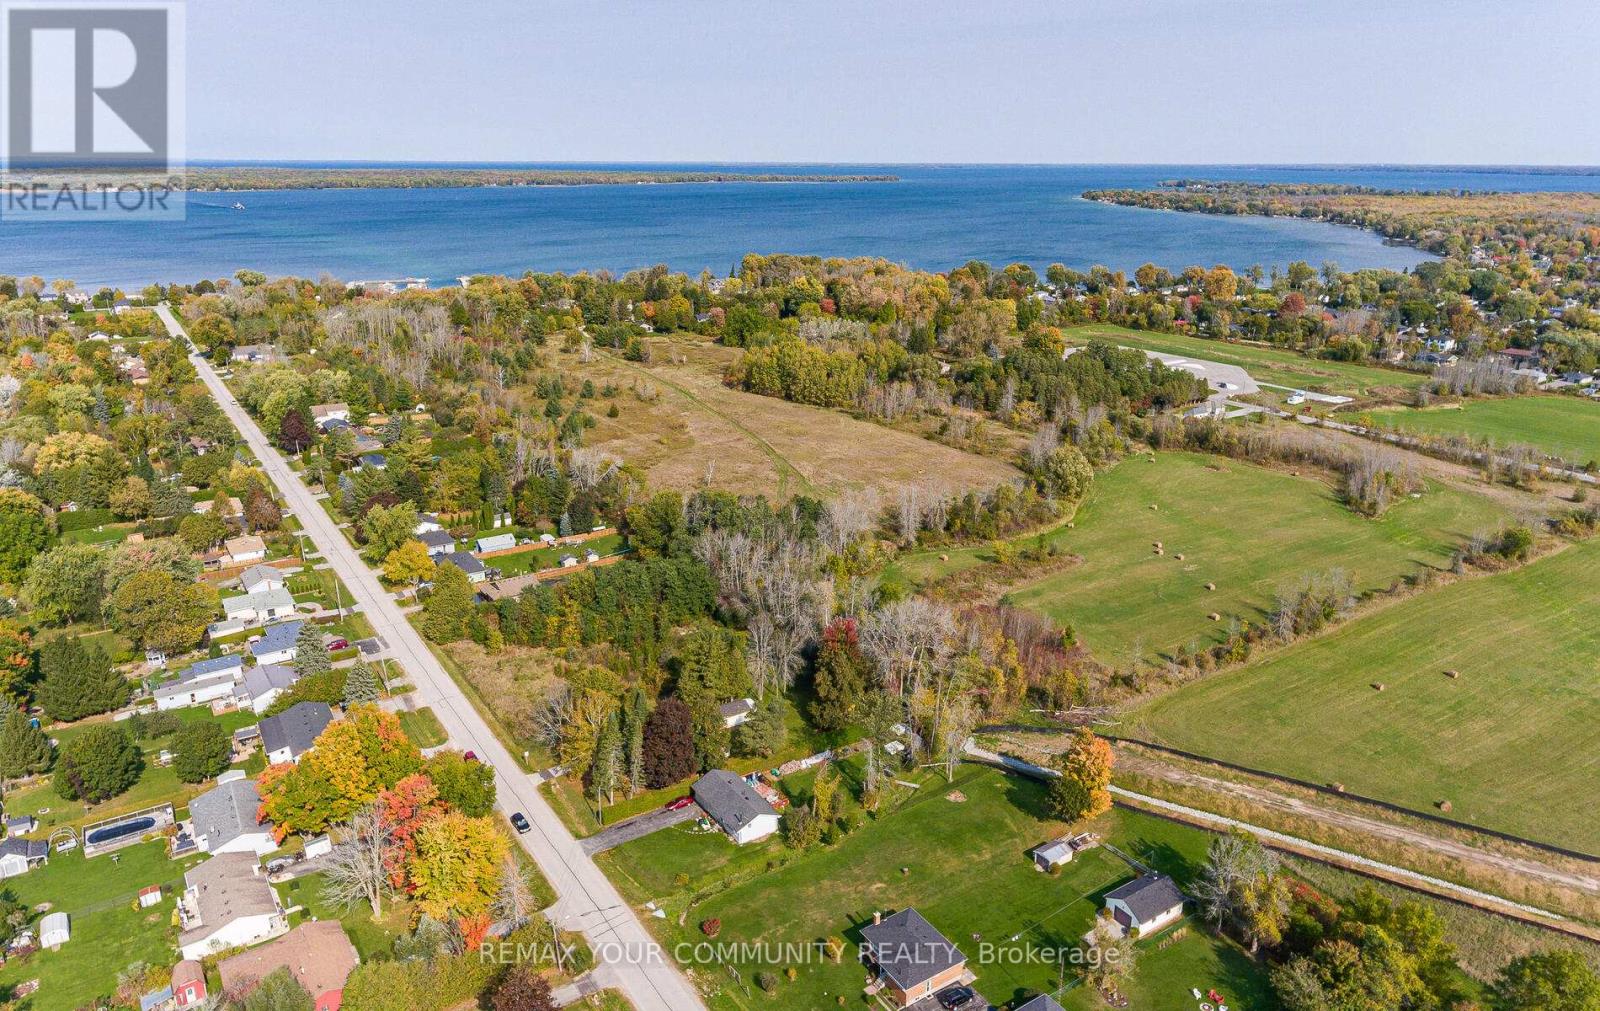
26 Lot 26 Virginia Boulevard
Georgina, Ontario
Discover the perfect canvas for your custom home, or prefab home, including Viceroy-style home, on this cleared building lot, measuring 75x209 feet deep. Ideally situated just a short distance from the shores of LAKE SIMCOE, this property offers the best of relaxed lakeside living, with everyday convenience. enjoy close proximity to the lake, parks, marina and restaurant. Whether you love fishing, boating, kitesurfing, or simply taking in the natural surroundings, this area has it all! In the winter months, take advantage of ice fishing and snowmobiling right at your doorstep. The lot is partially prepared for your build with well and septic already roughed in- saving you time and expense as you plan your dream home. (id:55460)

N/a Baseline Road
Georgina, Ontario
Don't miss the opportunity to own a piece of land where the possibilities are endless. Designated as a Highway Commercial (C2) zone in the Town of Georgina, the location allows for a wide range of employment uses, including retail, services, offices, restaurants and more, that serve a local community . Additionally, the site is close to elementary and high school, as well as all local amenities. (id:55460)
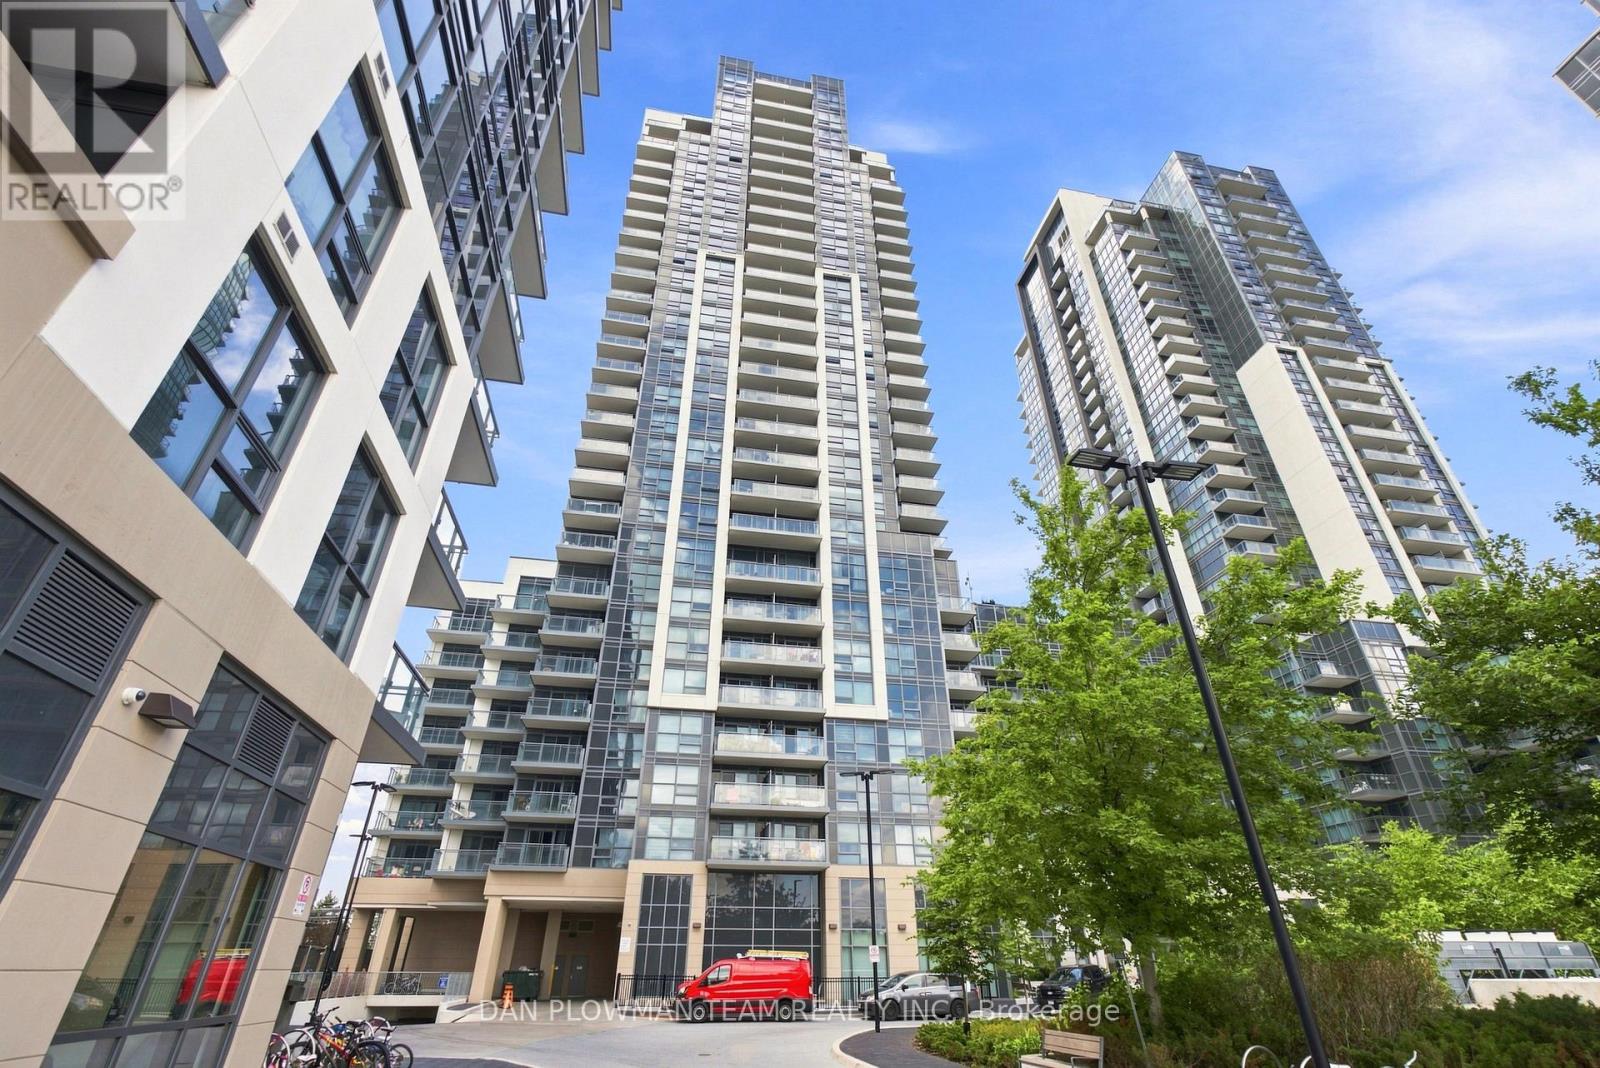
227 - 20 Meadowglen Place
Toronto, Ontario
Welcome To Me 2 Condos! Discover Stylish, Turnkey Urban Living In This Bright And Beautifully Designed 1-Bedroom + Den, 1-Bathroom Corner Suite, Complete With 1 Owned Bike Locker. Conveniently Located On The 2nd Floor, This Thoughtfully Laid-Out Unit Features A Bright, Open-Concept Living And Dining Area With Modern FinishesThroughout. Step Through The Walkout To Your Private Balcony, Where You Can Relax And Enjoy Beautiful City Views. The Spacious Primary Bedroom Boasts Floor-To-Ceiling Windows, Filling The Room With An Abundance Of Natural Light. The Versatile Separate Den Is Perfect For A Home Office, Study, Or Guest Space, With Enough Room To Accommodate A Single Bed. A Contemporary 4-Piece Bathroom Completes The Suite. Enjoy An Impressive Array Of Resort-Style Amenities, Including A Miami-Inspired Rooftop Terrace With A Pool, Bbq Areas, And Multiple Lounging Spaces. Residents Also Have Access To The Exclusive Me 2 Club, Featuring A Fitness And Yoga Studio, Sports Lounge, Billiards And Games Room, Party And Dining Rooms, Guest Suites, And A Private Theatre. During The Winter Months, Enjoy The Added Convenience And Fun Of A Seasonal On-Site SkatingRink. The Location Is Hard To Beat, With Easy Access To Hwy 401, Public Transit, UOf T Scarborough, Centennial College, Shopping, Restaurants, And Parks. Move-In Ready And Designed For Modern Living, This Fantastic Suite Is An Excellent Opportunity For First-Time Buyers, End Users, Or Investors Looking For A Turnkey Property In A Well-Managed Building. Come See Why Me 2 Condos Is A Great Place To Call Home! (id:55460)
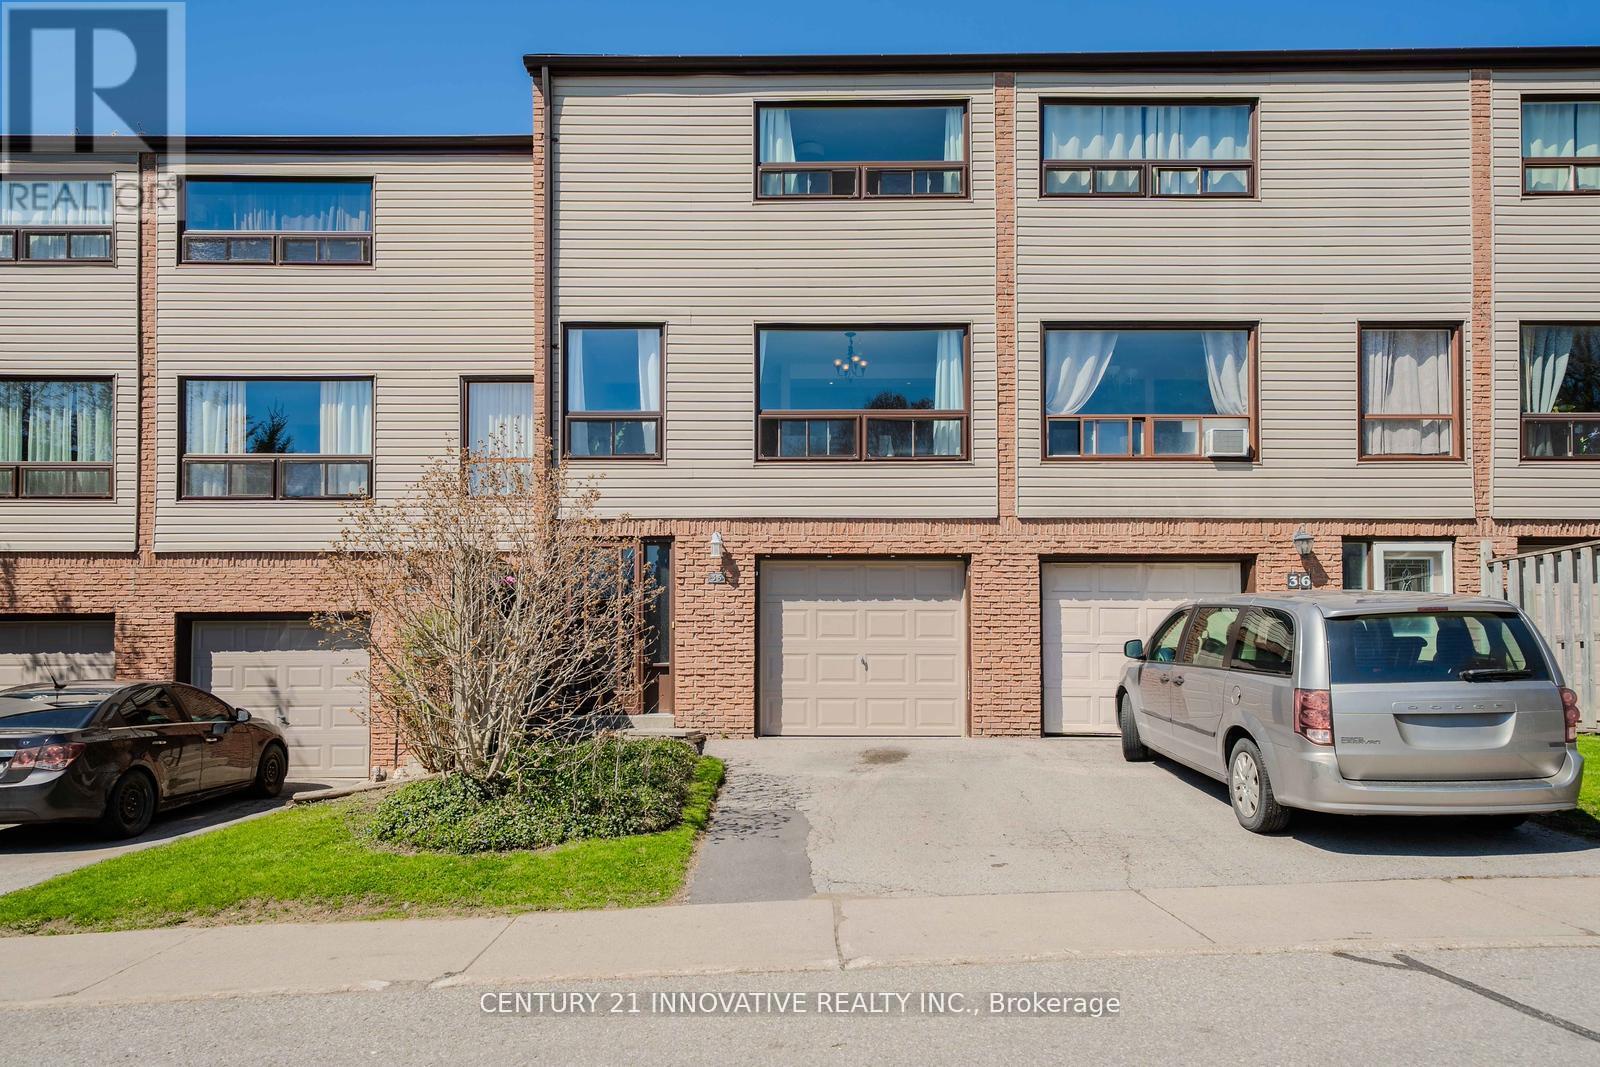
35 The Bridle Path
Clarington, Ontario
Welcome to 35 The Bridle Path - a charming 3-bedroom, 1.5-bath condo townhome located in a quiet, family-oriented community in Bowmanville. This bright and spacious home features an open-concept kitchen with a breakfast bar overlooking the sun-filled dining area, perfect for everyday living and entertaining. The combined living and dining space offers a warm and inviting atmosphere throughout. Enjoy the convenience of a main-floor family room, interior garage access, and a walk-out to a fully fenced private backyard with no neighbours behind, providing added privacy and outdoor enjoyment. Move-in ready and ideally situated close to schools, parks, scenic walking trails, shopping, and major highways. A fantastic opportunity to own the perfect starter home in a highly desirable location! Recent upgrades include: New A/C (2022), New Garage Door (2024), New Windows (2025), New Washing Machine (2025), New Basement Flooring (2026), Updated Electrical (2026), Tankless Water Heater. Don't miss this incredible opportunity to own a well-maintained home in one of Bowmanville's most desirable family neighbourhoods! (id:55460)
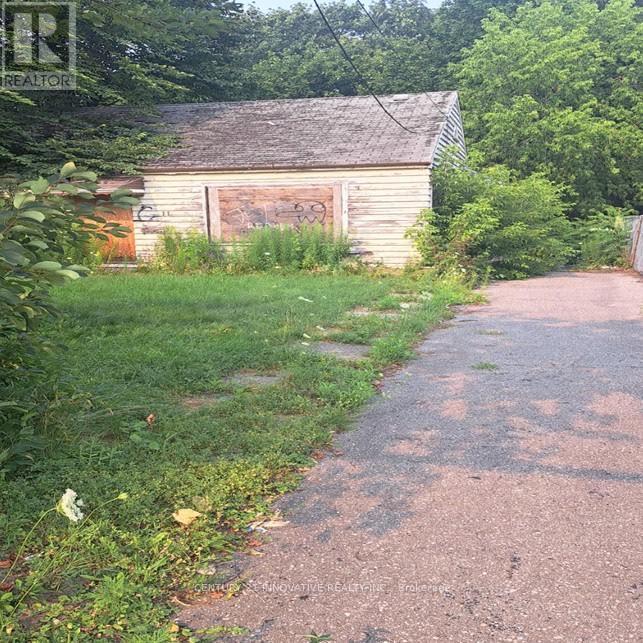
11 Centre Street
Toronto, Ontario
Opportunities like this don't come often! This 50.06 ft x192.0 ft lot only offers endless possibilities for developers, builders, and investors looking to maximize value in a prime location. Whether you're envisioning a luxurious custom home, a multi-unit development, or a profitable investment, maximize your investment with the possibility for land assembly withthe neighboring property creating an even larger development opportunities. This rare large lot offers excellent options for a family home, multi-unit investment, Act quickly, Near byChurches, mosque, supermarkets, schools, medical Clinic, TTC route, LRT future line, Etc. (id:55460)
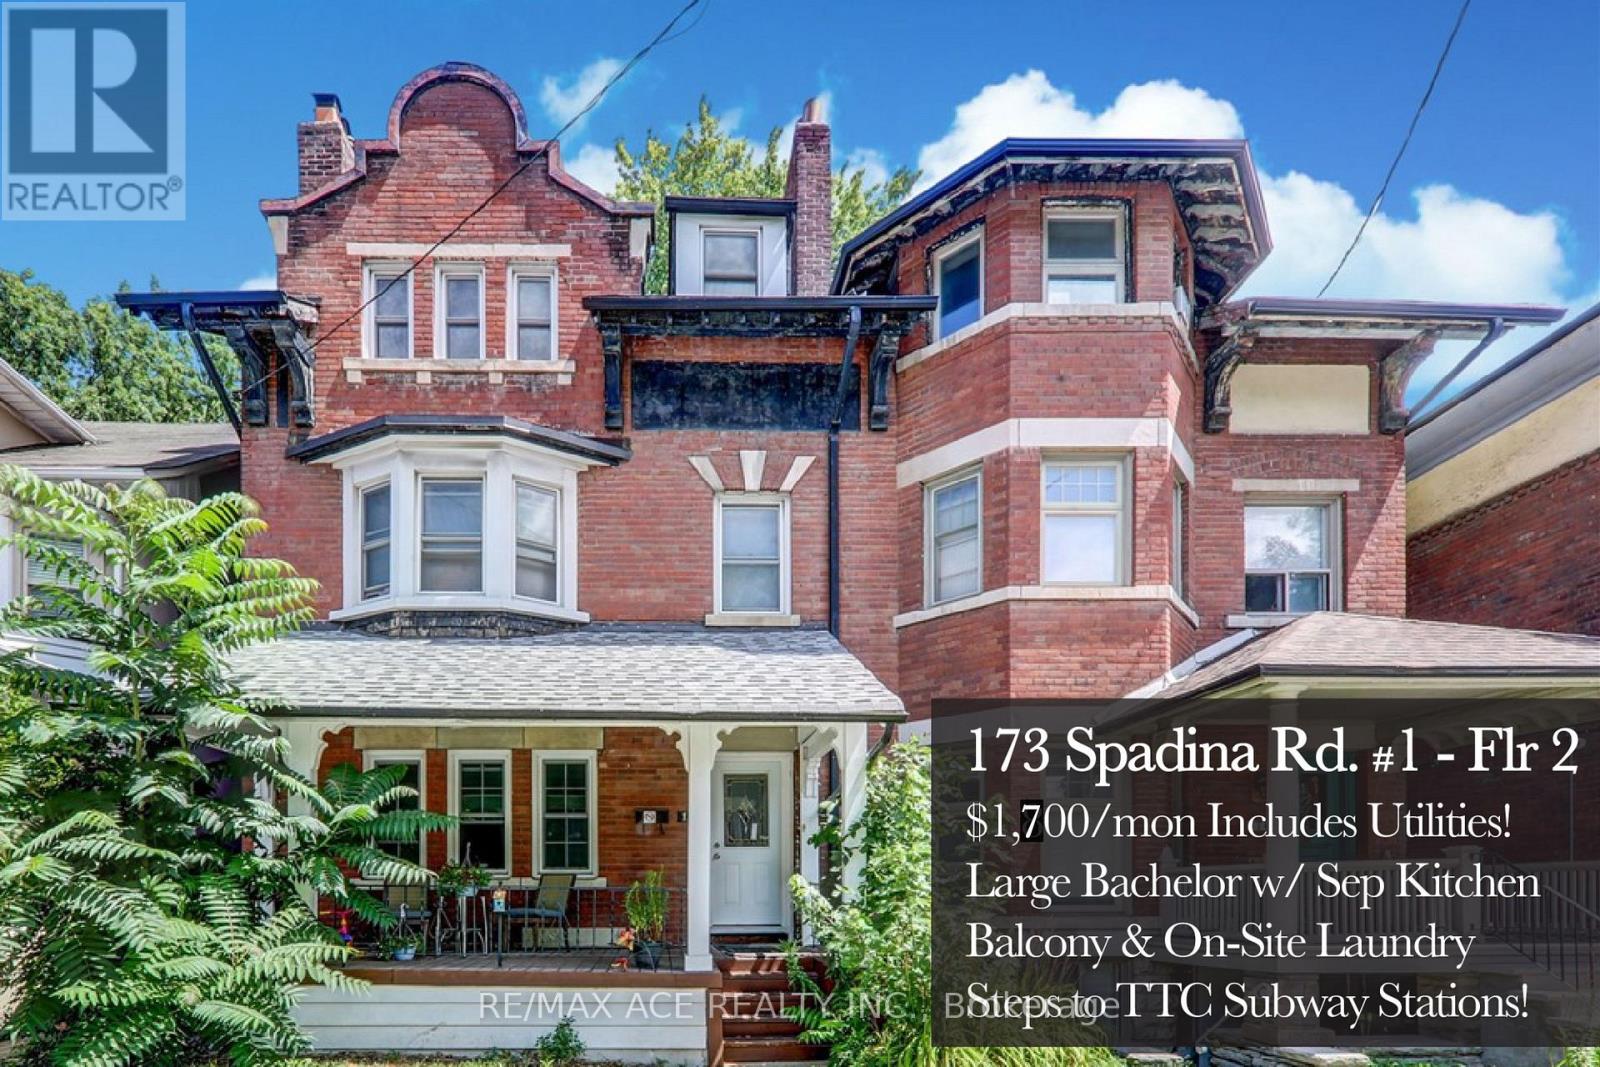
1 - Flr2 - 173 Spadina Road
Toronto, Ontario
Life in The Annex is just better! Come and check out this large bachelor unit in a great area. Less than a 2 minute walk to Dupont Station and an 8 minute walk to Spadina Station, this property is perfectly located for TTC riders. Can't forget the great restaurants in area and local places to goon your downtime. This is perfect for students, young professionals or anyone working downtown. Price includes utilities! Private balcony, use of backyard allowed. One room big enough for a bed and work area. Separate kitchen and full Washroom (id:55460)
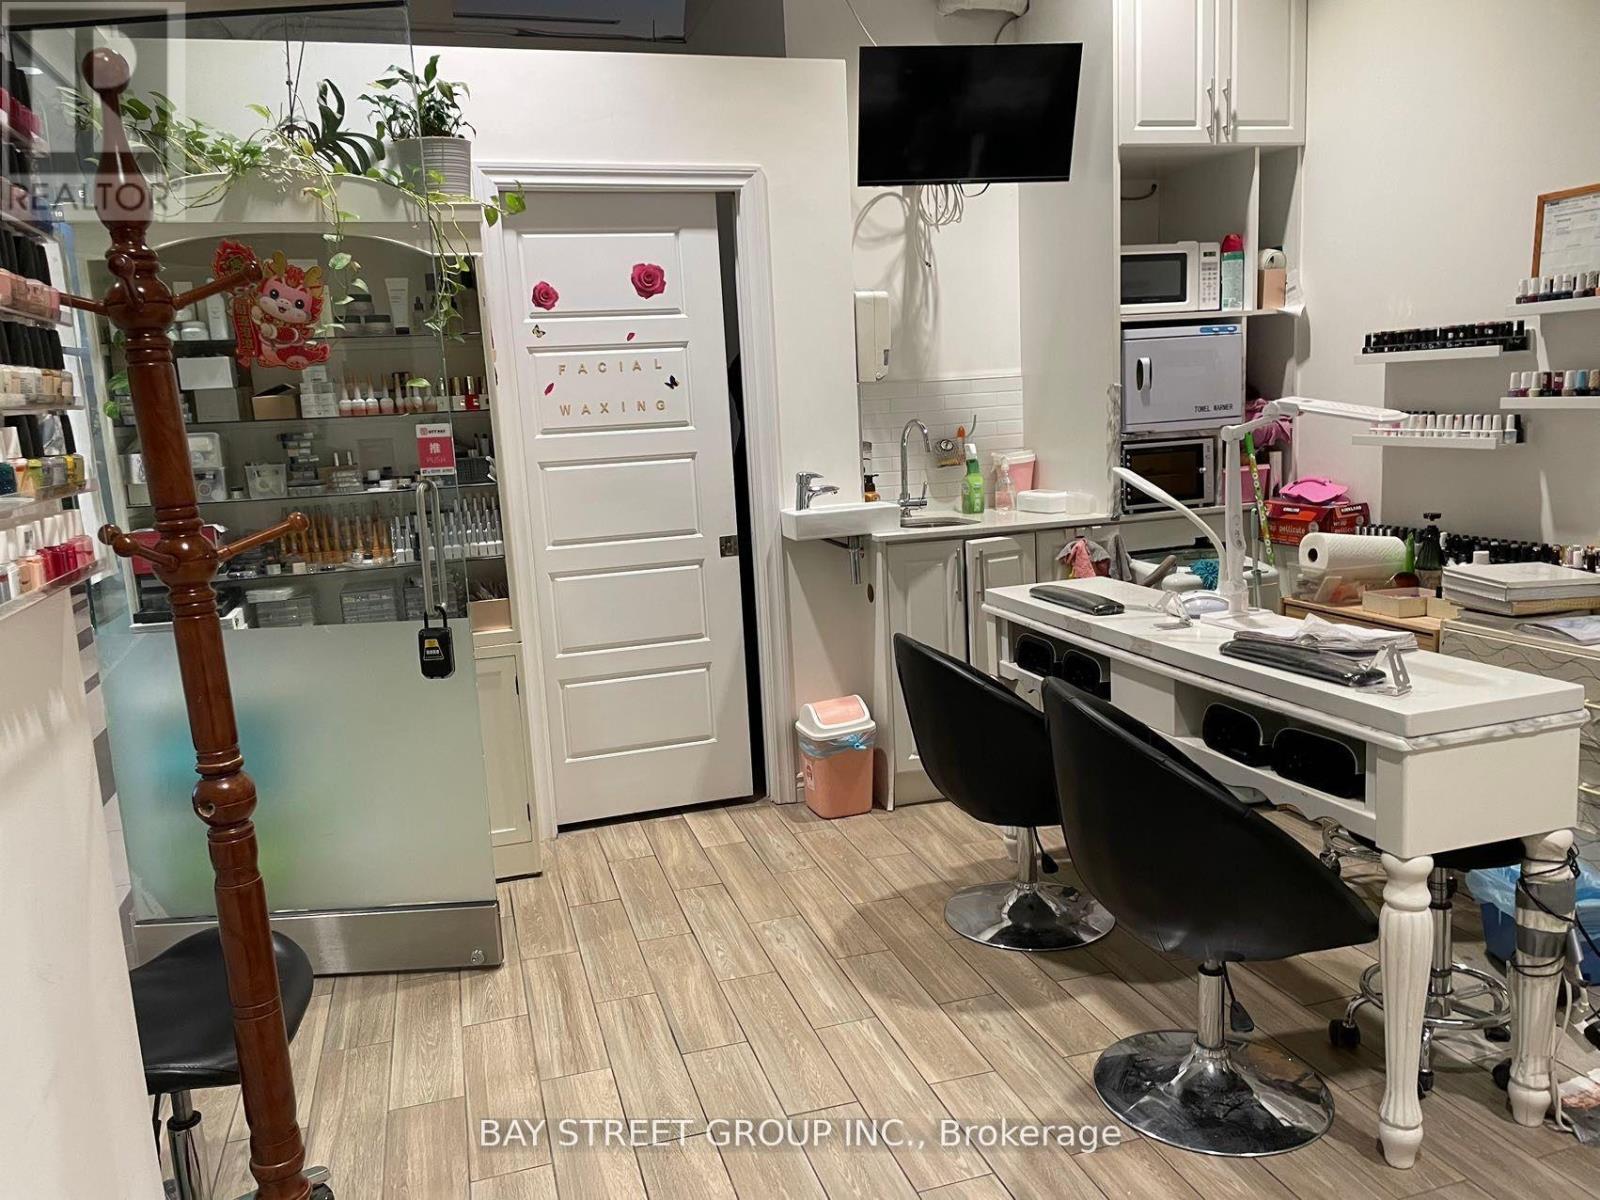
157 - 4750 Yonge Street
Toronto, Ontario
***Property And Business Together. ***Currently Use As Profitable Facial And Nail Spa* Also Good For Retail & Coffee Shop And Other Service Related Use. Located At Yonge & Sheppard. Direct Access To Subway. Ground Floor Corner Unit Near To The West Side Entrance. Two Residential Towers Of Approx 700 Units. Retail Stores, Food Court And Tim Horton On Ground Floor And Offices On 3rd Floor With Over 80% Occupancy. Busy Traffic. Huge Potential. **EXTRAS** Separated Room For Facial With Privacy. High Ceilings, Heating And Cooling At The Underside Of Concrete Ceiling. Property And Business Together, Facilities Are Extra. Direct Access To The Subway Line From The Condo. (id:55460)
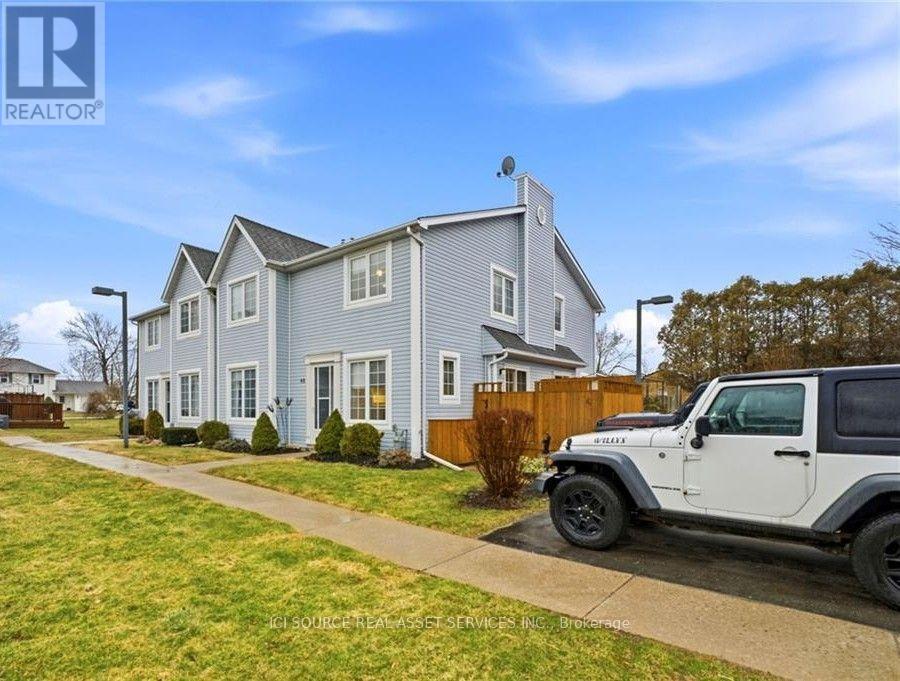
48 - 14 New Lakeshore Road
Norfolk, Ontario
Townhouse for rent - Port Dover walking distance to the beach, marina and downtown! End-unit townhouse: 3 Brds, 2 baths, 2 fire places, finished basement with storage, 2 parking spots townhouse condominium (lawn care and snow removal included). Utilities extra. *For Additional Property Details Click The Brochure Icon Below* (id:55460)
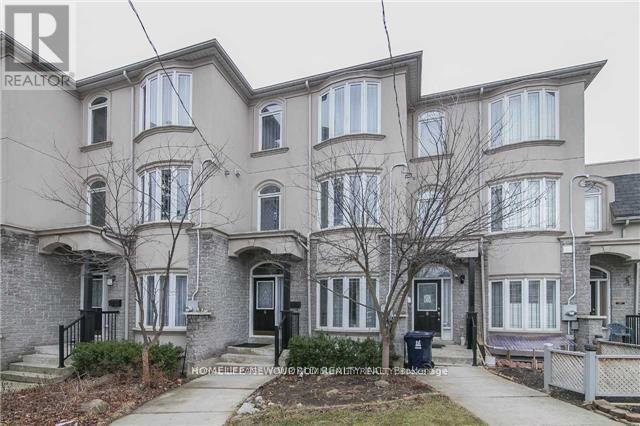
Upper - 6 Altamont Road
Toronto, Ontario
Spacious 4-Bedroom Townhouse In A Prime North York Location! Bright And Functional Layout Featuring 9-Ft Ceilings On The Main Floor, Hardwood Flooring Throughout, And Generously Sized Bedrooms With Large Windows Offering Abundant Natural Light. Double Car Garage Located At The Rear Of The Home. Unbeatable Convenience Within Walking Distance To Finch Subway Station, Supermarkets, Restaurants, Parks, Community Centre, And North York Civic Centre, With Easy Access To Hwy 401. An Excellent Opportunity To Enjoy Comfortable Urban Living In A Highly Sought-After Neighbourhood. Pictures were taken before Lease. (id:55460)