
108 Morris Lane
Scugog, Ontario
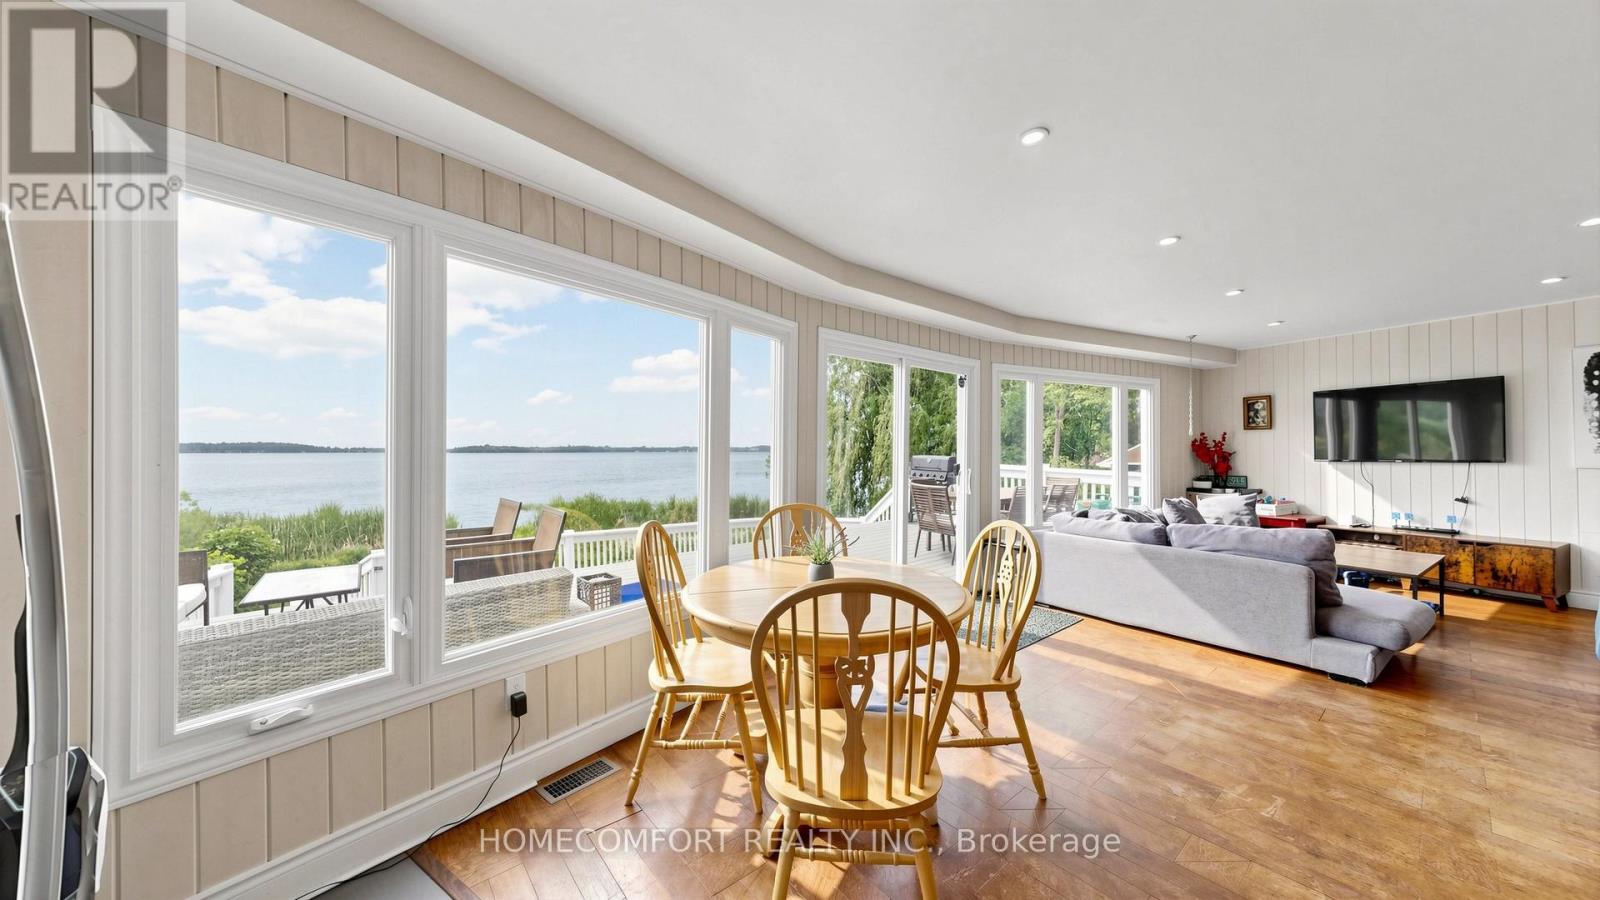
Welcome to 108 Morris Lane, Scugog, a truly exceptional waterfront retreat situated on a rare 1.17-acre property with an incredible 236 feet of shoreline and a unique 5-lot configuration, offering unmatched privacy, space, and future potential.This winterized four-season cottage/home features 3+2 bedrooms and a spacious walkout basement, making it ideal for year-round living, family gatherings, or investment purposes. Enjoy breathtaking panoramic lake views, spectacular sunrises and sunsets, and a serene waterfront lifestyle from nearly every angle of the property.Outdoor living is second to none, featuring a huge multi-level deck, perfect for entertaining, dining, or simply relaxing while overlooking the water. Unwind in the outdoor hot tub and take in the stunning natural surroundings. An additional exterior bunkie equipped with portable A/C provides flexible space for guests, a home office, or seasonal accommodations.With its expansive grounds, incredible shoreline, and outstanding recreational amenities, this property is also an excellent candidate for short-term rental income, offering strong appeal to vacationers seeking a premium waterfront experience.A rare opportunity to own a one-of-a-kind waterfront property combining breathtaking views, year-round comfort, investment potential, and an unmatched lakeside lifestyle. Don't miss this extraordinary offering! (id:55460)
605 Etheridge Avenue
Milton, Ontario
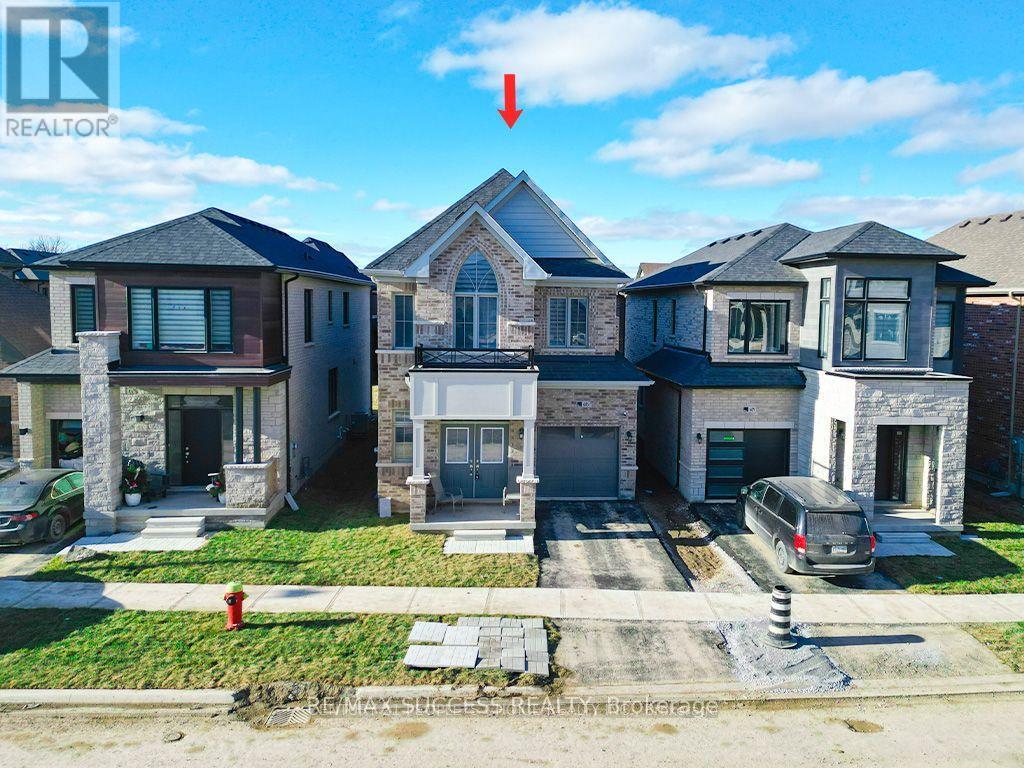
Main Portion for Rent(Basement Not Included) -Luxury Living in this remarkable 4-bedroom detached home. The kitchen is a culinary masterpiece with quartz counters, accompanied by the timeless beauty of engineered hardwood flooring on the main level. Enjoy the seamless flow of the beautiful open-concept layout, complete with modern stainless steel appliances. Upstairs, four bedrooms provide both comfort and convenience, each with direct access to the well-placed laundry area. A grand double-door entry sets the tone for the elegance within. Satisfaction is guaranteed!. 75% Of Utilities to be paid by the tenant. (id:55460)
Basement - 56 Mccallum Drive
Richmond Hill, Ontario
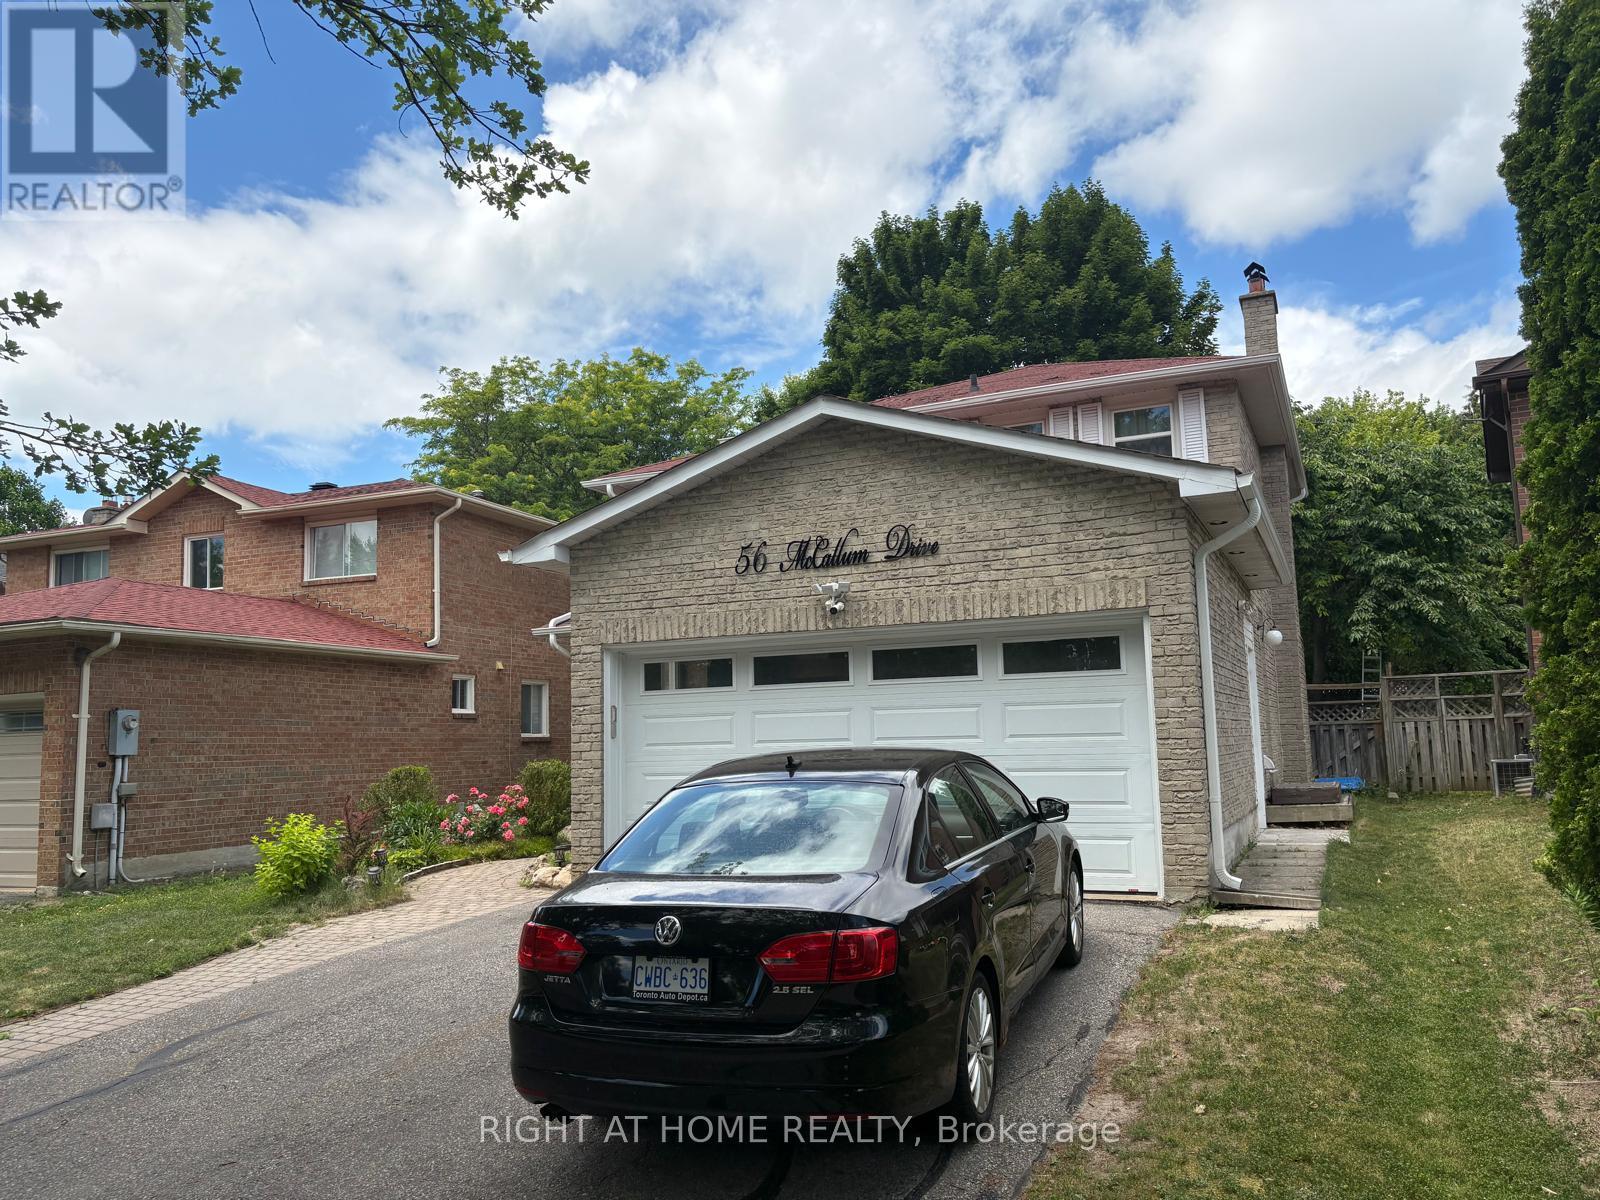
Prestigious North Richvale Neighborhood. Bright, Two Bedroom Apartment. Modern Kitchen, Ensuite Laundry. Min Walk To Parks, Playgrounds And Schools. Mins From Yrt, Hospitals, Firehall, Police Station And Library. (id:55460)
35 Cinemark Avenue
Markham, Ontario
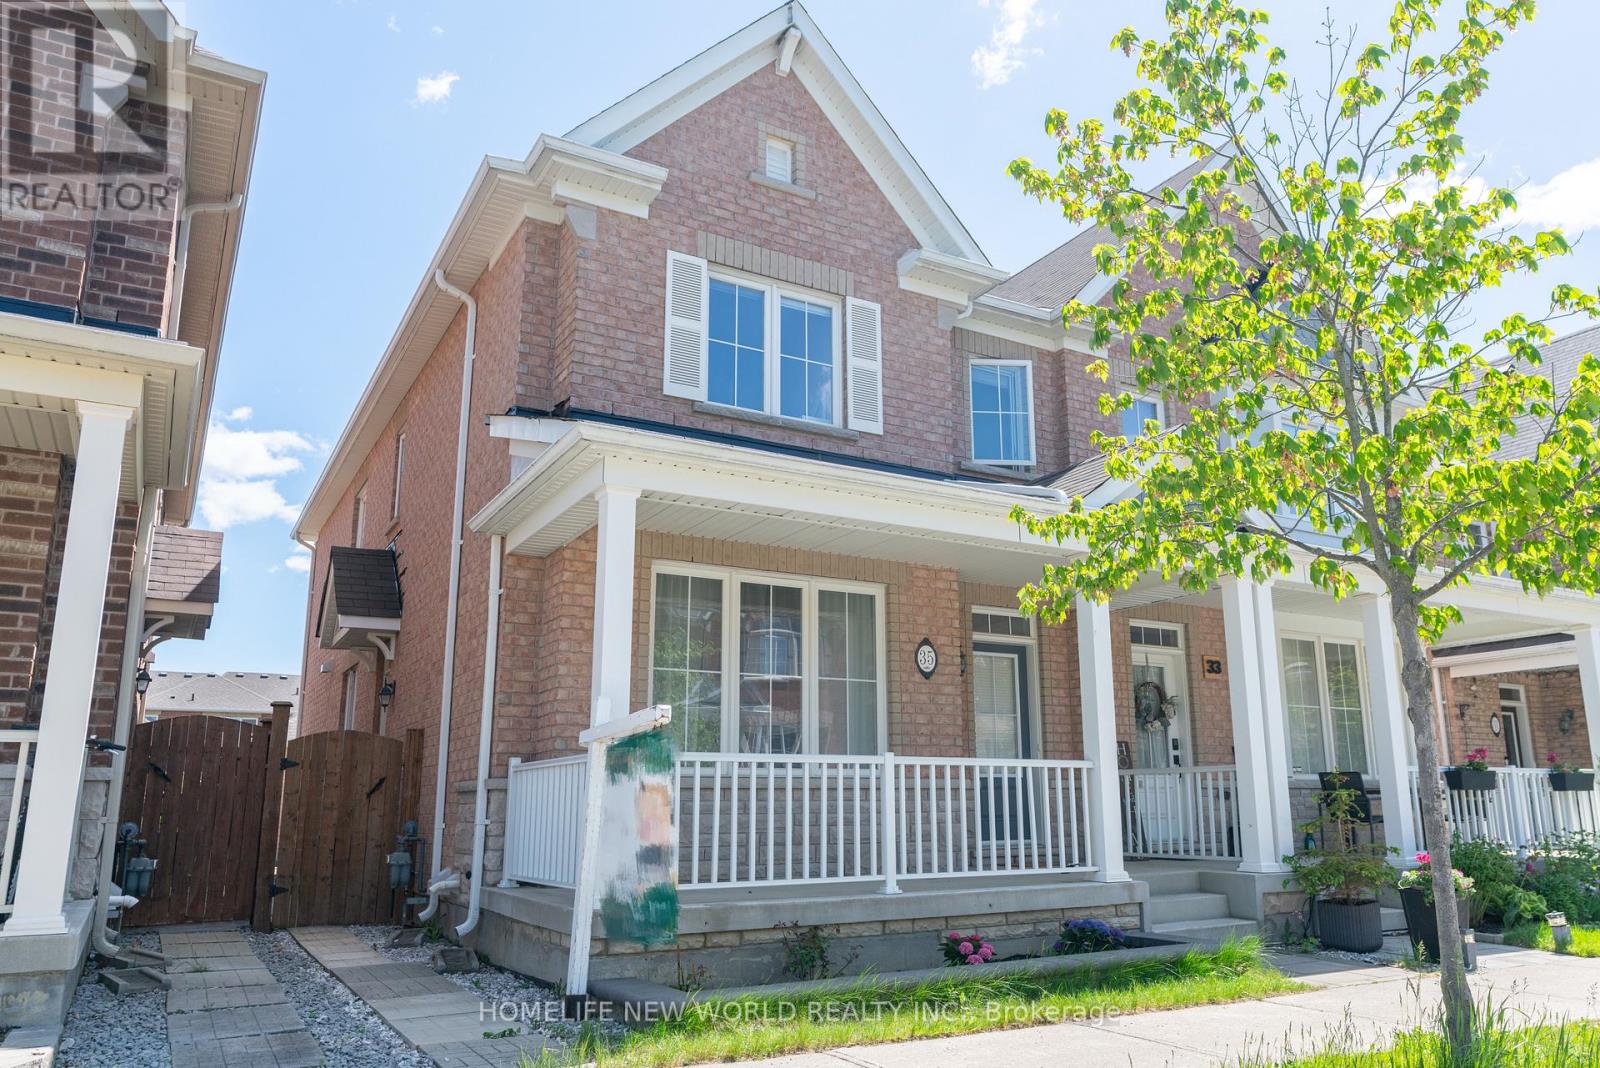
Beautifully Upgraded 4 Bedroom, 3 1/2 Washroom Semi-Detached All brick Home In Highly Desired Family-Friendly Cornell Community. 2 Car Detached Garage Pus 1 Carpark outdoor , 9 Ft Ceilings On Main Floor ,Pot Lights & Hardwood Floor Throughout Main & 2nd Floor, Modernized Kitchen With High-End Bosch Stainless Steel Appliances with Gas-Stove,, Quartz Countertops & Backsplash, Spacious Family Room With Gas Fireplace; Basement Professionally finished with $$$$ spent; one large Bedroom and Kitchen and full Bath & high-end laminated flooring throughout; Walking Distance To Children's Park, Cornell Community Centre, Library, Stouffville Hospital, Elementary & High Schools, Public Transit. And Much More (id:55460)
535 Doane Road
East Gwillimbury, Ontario
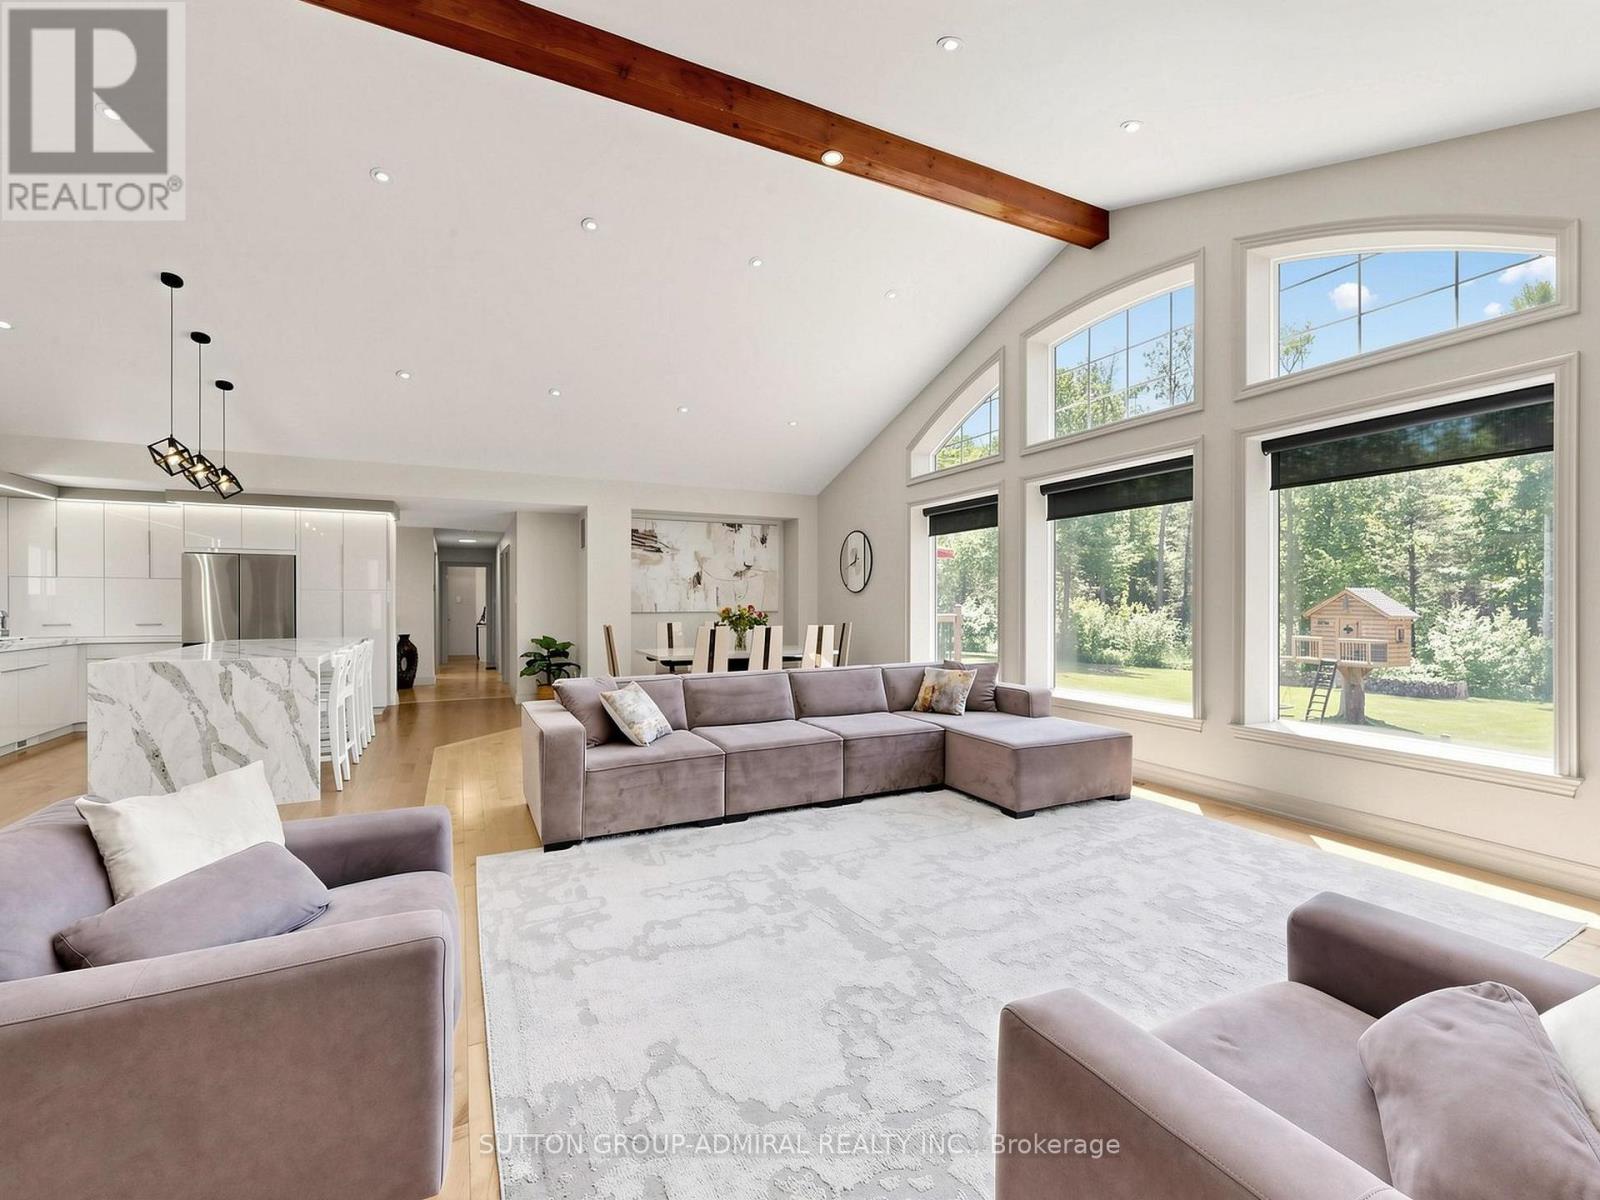
Welcome to this exceptional 2-acre estate property (200' x 435.6'), offering the perfect blend of luxury, privacy, and future potential. This beautifully updated 4+1 bedroom, 3-bathroom bungalow features soaring 15-foot cathedral ceilings, hardwood floors, abundant natural light, and an open-concept design ideal for modern family living. The custom kitchen showcases an oversized granite island, stainless steel appliances, and a gas range, while the primary suite features professionally organized closets, including two walk-in closets. Heated bathroom floors add everyday comfort, and the fully finished walkout basement provides valuable additional living space with a fifth bedroom and direct backyard access. Enjoy true resort-style living with a heated 20' x 40' inground pool, natural gas BBQ hookup, custom treehouse, and a spectacular 30' x 40' heated and insulated workshop with extra-high doors. High-speed fiber internet and extensive smart-home features allow remote control of the security and surveillance system, garage doors, thermostat, pool equipment, outdoor lighting, and most interior lighting directly from your phone. Conveniently located minutes from Highway 404, schools, shopping, and GO Transit, this unique property offers the tranquility of country living with urban convenience. Situated within an area identified for future growth under the Secondary Plan, it also presents compelling long-term investment potential. Buyers are encouraged to conduct their own due diligence regarding planning policies, zoning, servicing, and future development opportunities. A rare opportunity to own a modern bungalow with a walkout basement, heated pool, heated workshop, smart-home automation, and exceptional future potential on a stunning 2-acre estate property. (id:55460)
215 - 555 Wilson Hts Boulevard
Toronto, Ontario
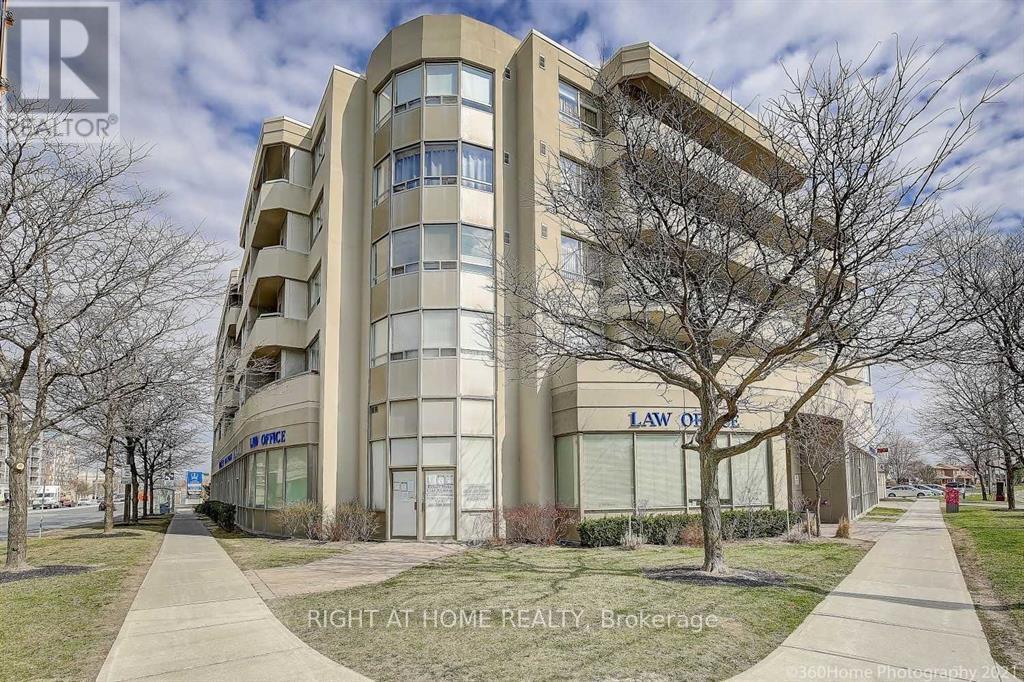
Welcome Home! Gorgeous & Bright 3 Bedroom Unit In Low Rise Boutique Condo Building. Open Concept Floor Plan, Perfect Location: Steps to Sheppard, the a Sheppard Subway, Ba To 401 Yorkdale. Walking Distance to Sheppard subway station For An Easy Cornute to Downtown & York University. Ensuite Laundry Quality Laminate Floors the Out, Roof Top Patio, Gym, Visitor Parking. (id:55460)
53 Hillview Boulevard
London North, Ontario
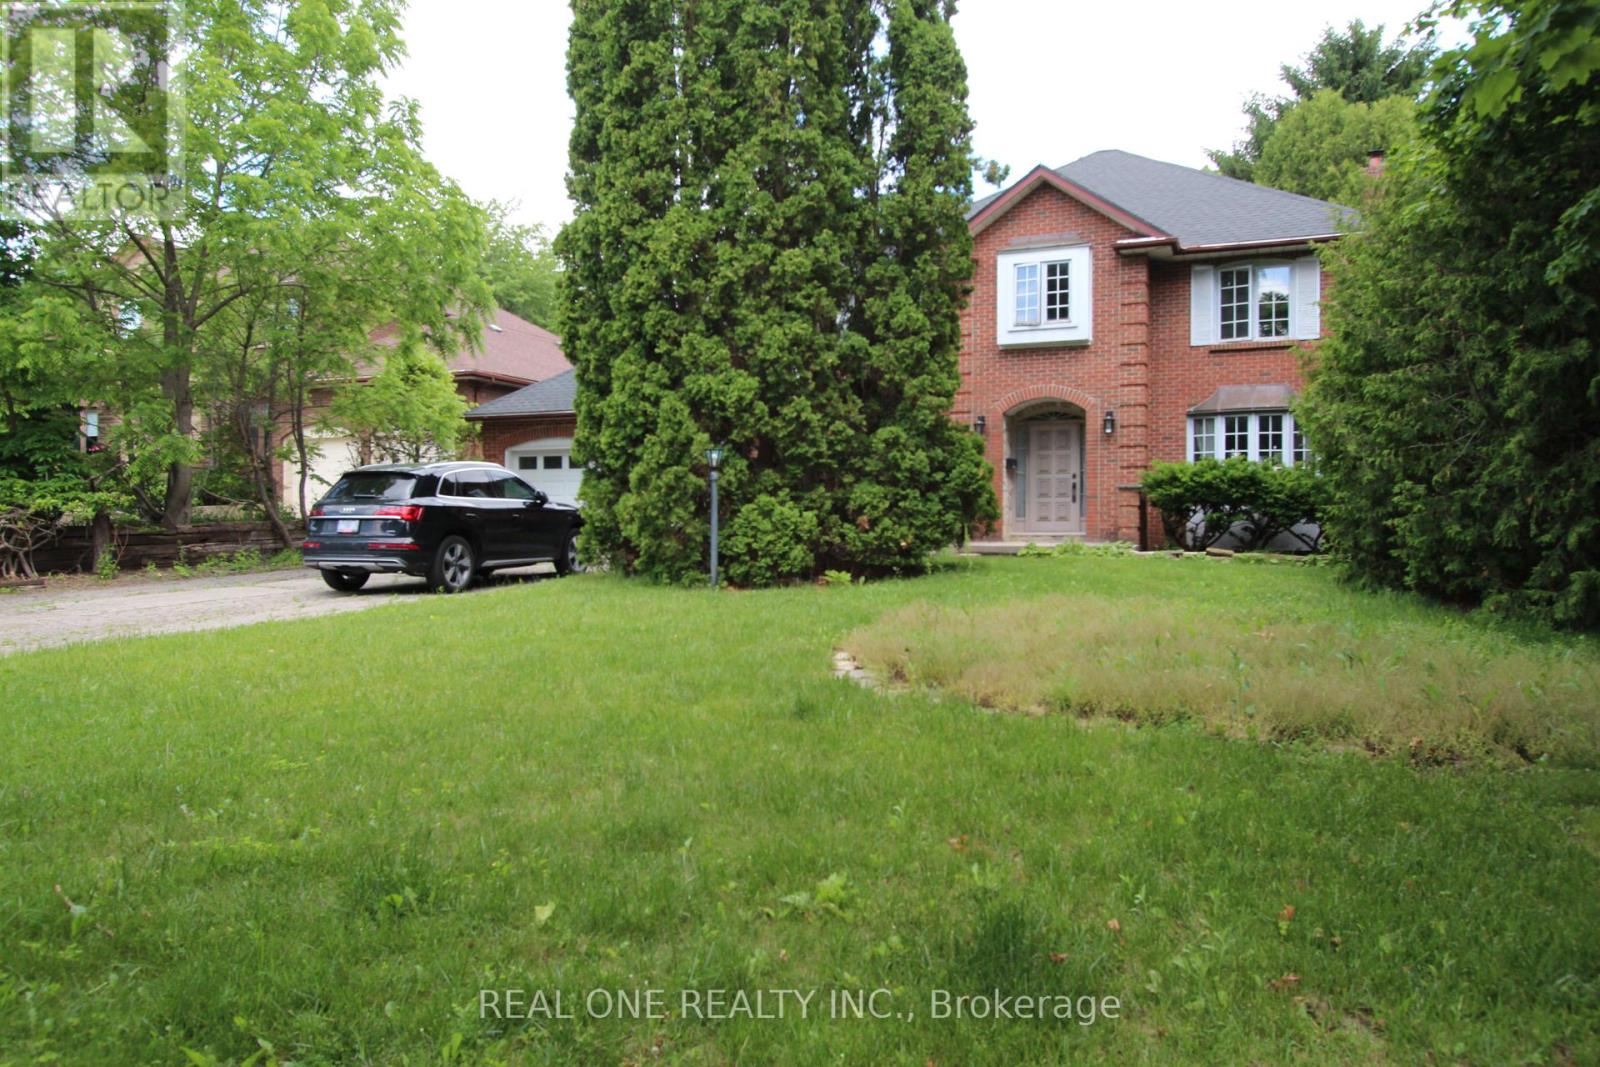
First Time Offered in a Decade! Nestled on a spectacular 64' x 205' lot in the heart of prestigious Masonville, this executive 2-storey home offers nearly 3,000 sq. ft. above ground floor, in one of North London's most sought-after neighbourhoods. Featuring 4 spacious bedrooms, 3 bathrooms, a double garage, and a partially finished basement, this home offers endless potential for families, renovators, and buyers seeking a premium location. Large principal rooms, a functional family-friendly layout, and an expansive private backyard provide the perfect foundation to create your dream home. Recent updates include major mechanical components, while the exceptional lot size and mature setting make this property increasingly rare in today's market. Located just minutes from Western University, University Hospital, Masonville Place, top-ranked schools, parks, and scenic trails. A unique opportunity to secure a premium Masonville address and add your own vision to a home with outstanding potential. (id:55460)
27 Mccauley Drive
Caledon, Ontario
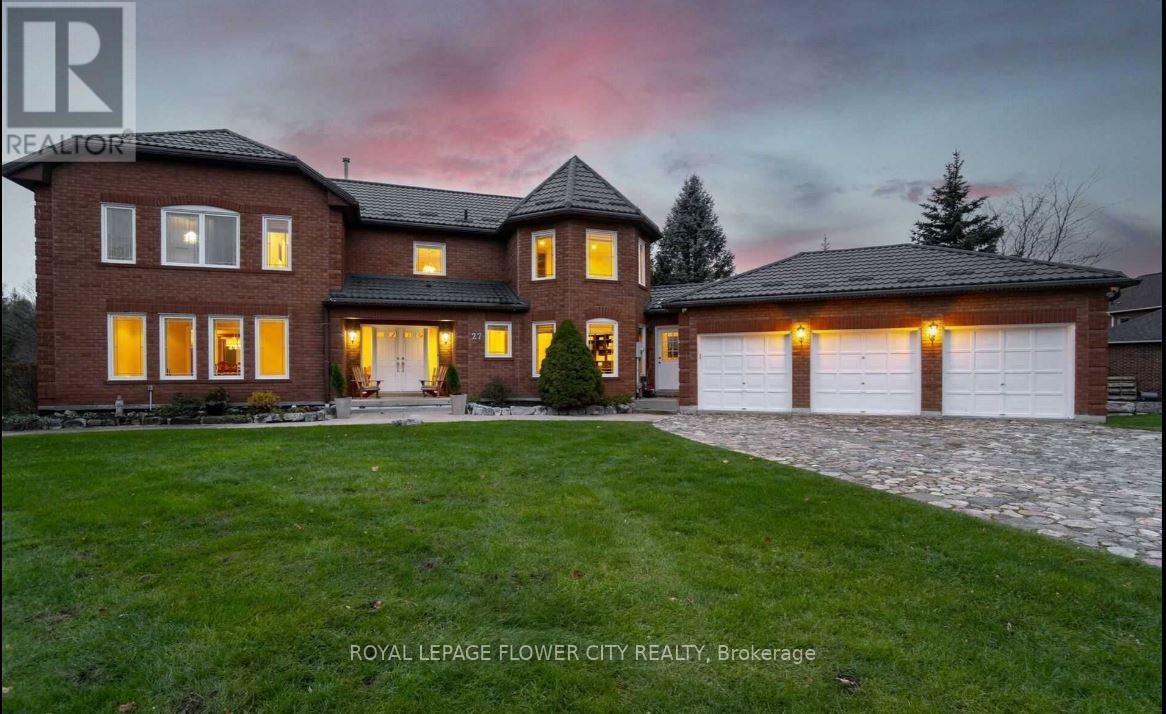
Beautiful House In Caledon Woods Estates. Premier Destination For Luxury Resort Lifestyle. Golf At Your Doorstep, Mins To Shopping & Much More. This Executive Four Bedroom Two Story Home Sits On A Stunning 2.5+ Acre Setting With Caledon Woods Golf Course In Your Back Yard! Beautiful, Custom Main Floor Eat-In Kitchen With Porcelain Tiling & Counters, Jennair Built-In Appliances Chef's Kitchen & Pantry. Jennair; Fridge, 2 Stoves, 2 Hood Ranges, 2 Wine Fridges, 2 B/I Dishwashers, B/I Miele Coffee/Espresso Machine, All Elfs, All Window Coverings. Rental TanklessHwt. (id:55460)
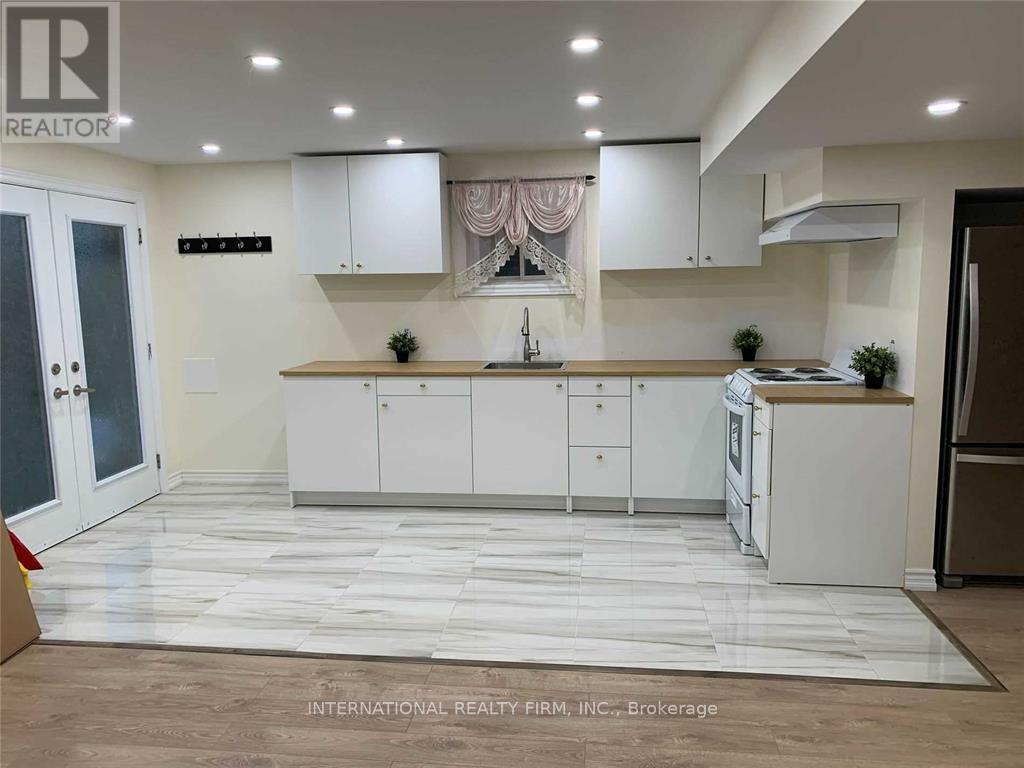
Basement - 59 Frank Kelly Dr Frank Kelly Drive
East Gwillimbury, Ontario
4 Year Old Walkout Basement Apartment With 1 Bedroom And Den And Leaving Area. Full Size Kitchen. Over 25 Portlights Thorough Out The Basement Apartment , Main Bedroom Features Large Above Grade Window Overlooking Backyard Allowing For Plenty Of Natural Light.**** Extras **** Fridge, Stove, Washer And Dryer Parking For 2 Cars Tandem On Private Drive. Tenant Responsible For 30% Of Utilities Servicing Property. (id:55460)
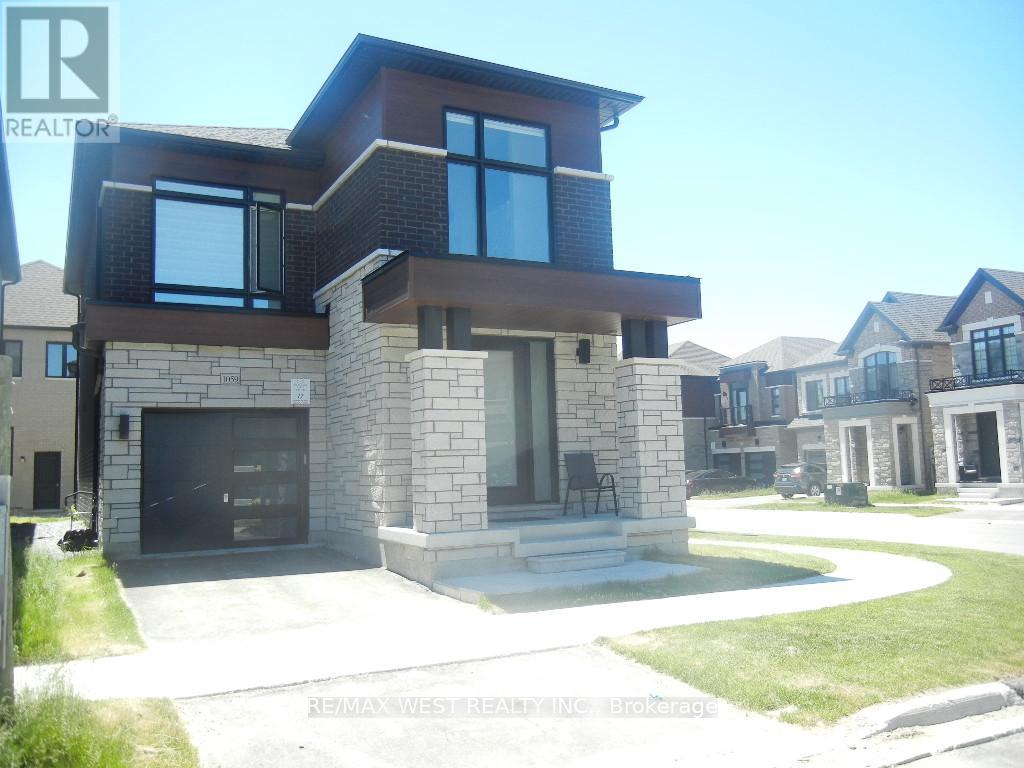
1059 Pisces Trail
Pickering, Ontario
Welcome to this exceptional nearly new corner detached residence by award-winning OPUS Homes, ideally situated in the prestigious Greenwood community. Showcasing approximately 1,950 sq. ft. of beautifully curated living space, this elegant 4-bedroom home blends contemporary design with everyday functionality. A bright and airy open-concept layout is enhanced by soaring 9-foot ceilings on the main and second levels, expansive picture windows, rich hardwood flooring, and upscale finishes throughout. The chef-inspired kitchen features quartz countertops, premium fixtures, stainless steel hood fan, and a spacious breakfast area overlooking the inviting family room with fireplace-perfect for both entertaining and daily living. The luxurious primary retreat offers a raised ceiling and a spa-inspired 5-piece ensuite complete with a glass-enclosed shower, freestanding soaker tub, and double vanity. Thoughtful upgrades throughout the home reflect quality craftsmanship and attention to detail. Additional highlights include a separate side entrance to the basement, direct garage access, 200-amp electrical service, EV charger rough-in, central air conditioning, humidifier, and Energy Star certification for enhanced comfort and efficiency. Located moments from parks, green spaces, schools, shopping, major highways, and GO Transit, this outstanding home offers the perfect balance of modern luxury and convenience in one of the area's most desirable family-friendly communities. (id:55460)
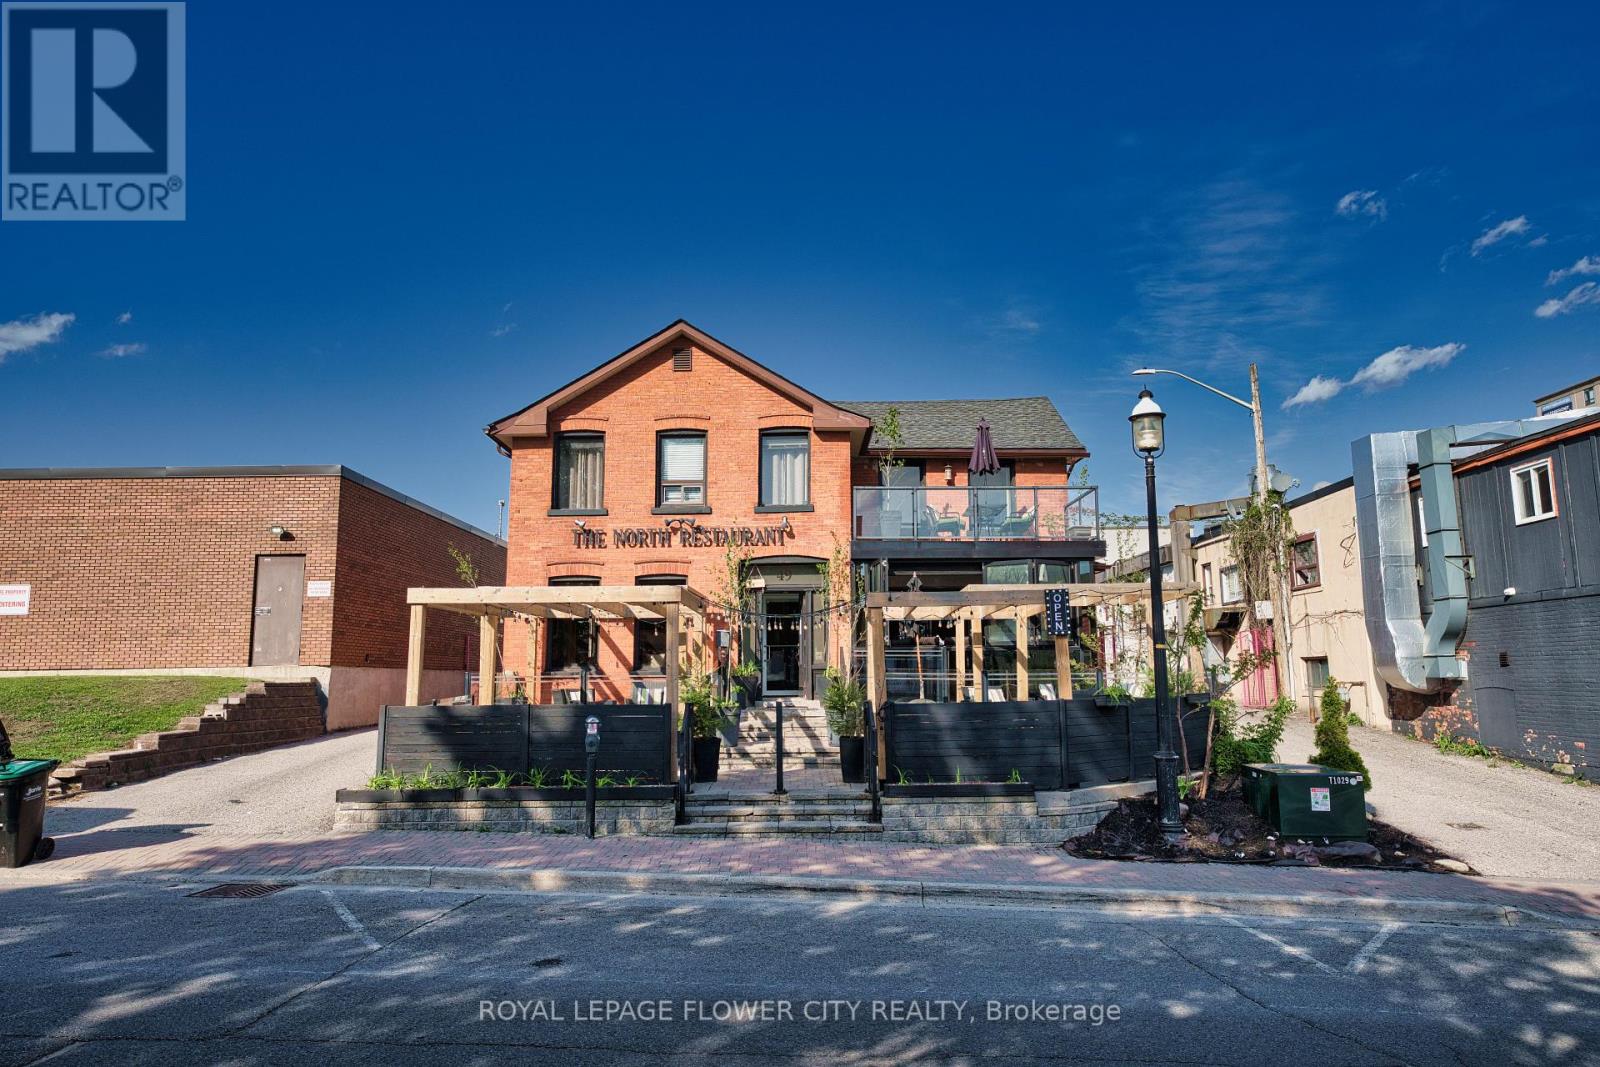
49 Mary Street
Barrie, Ontario
Positioned in a high-traffic downtown Barrie location just steps from the Five Points intersection, this well-maintained property holds a strategic Central Area Commercial (C1-1) zoning designation. Capitalizing on its prime downtown footprint, the building features three distinct, active revenue streams, making it a highly adaptable asset for investors, multi-tenant leasing strategies, or business owners intending to operate and live on-site. The main level features a fully operational restaurant space that takes direct advantage of substantial pedestrian traffic and excellent street-level visibility with great patio.. The upper level is configured into two independent residential units operating as established short-term rentals, with each unit featuring private balcony access and panoramic city views. Rare for the downtown core, the property includes dedicated on-site parking to accommodate both retail clientele and overnight residential guests. Offered furnished to ensure an uninterrupted operational transition, the building has benefited from consistent capital maintenance. Mechanical and structural updates include a newer roof, furnace, and central air conditioning system. The robust C1-1 zoning framework secures long-term land utility, permitting a diverse range of future commercial and high-density residential combinations, permits wide-ranging uses including retail stores, offices, personal service establishments, banks, and restaurants, alongside upper-floor multi-residential dwelling units. (id:55460)
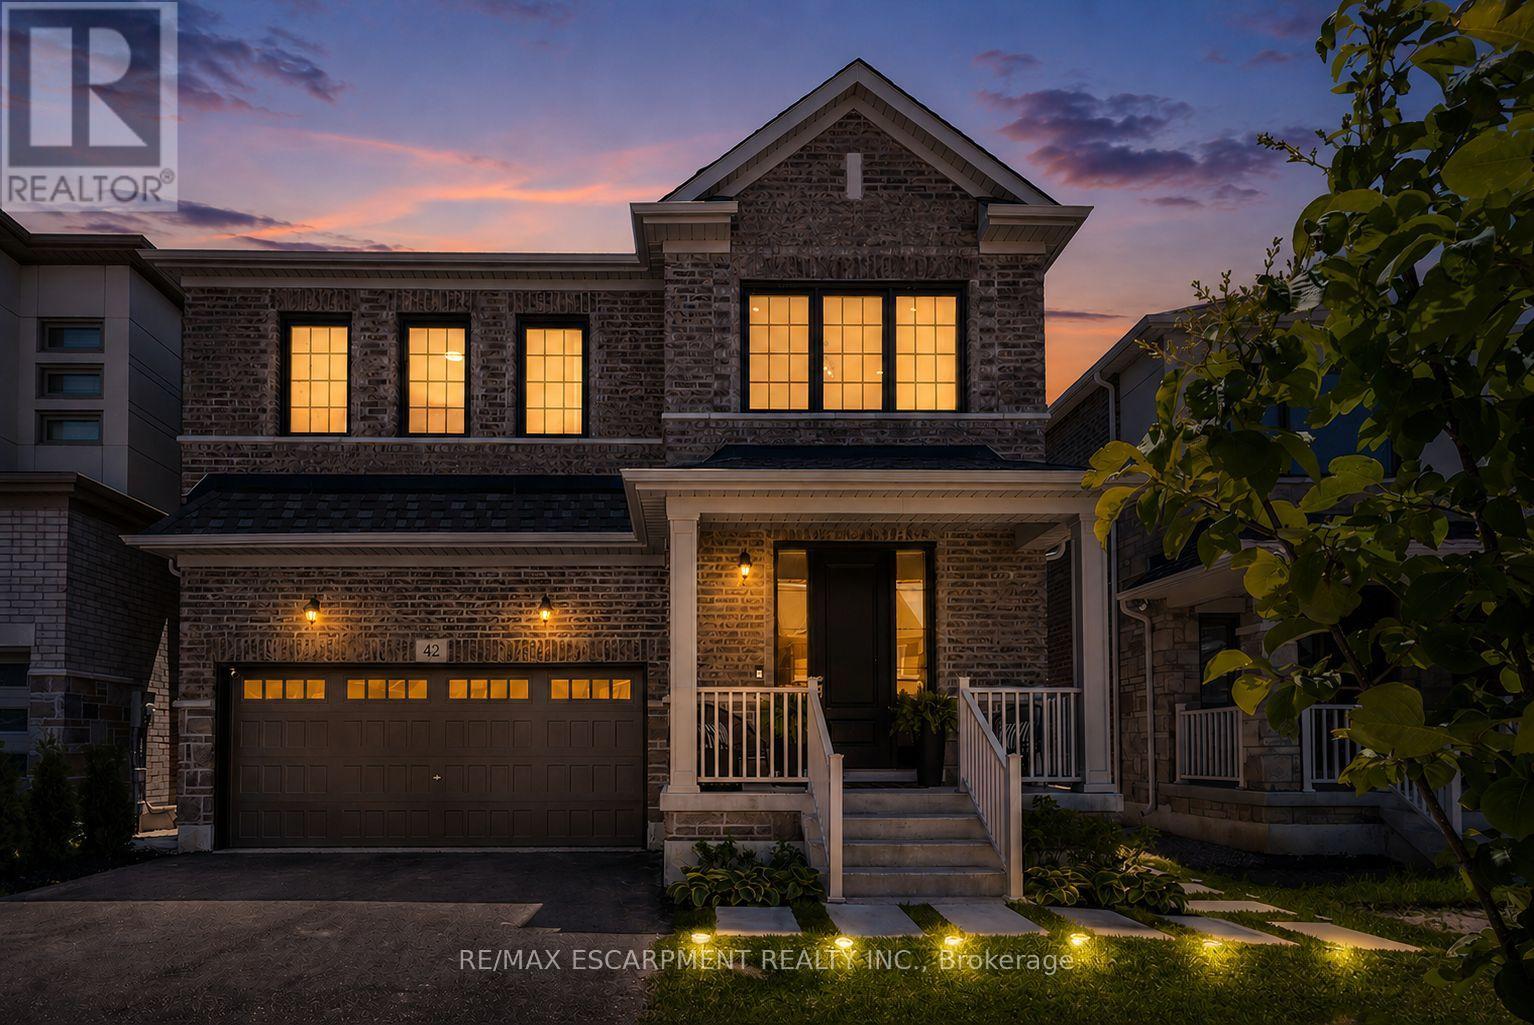
42 Shepherd Drive
Barrie, Ontario
Welcome to this exceptional executive residence offering over 4,200SF of finished luxury living space in one of Barrie's most desirable newer communities. Only a few years old & extensively upgraded, this stunning 4+2 bedroom, 5 bathroom home combines elegant design, thoughtful functionality, & breathtaking unobstructed south-facing views. Designed for both everyday living & entertaining, the main level features light hardwood flooring throughout, designer lighting, elegant black hardware, a dedicated home office, formal dining room, powder room, & expansive windows that flood the home with natural light. The gourmet kitchen is the heart of the home, featuring stainless steel appliances, gas range, oversized island, abundant cabinetry, & a spacious breakfast area w/walkout to a private balcony overlooking the backyard & spectacular views beyond. The upper level offers generous bedrooms, including a luxurious primary retreat w/spa-inspired ensuite and walk-in closet complete w/custom organizers. A spacious loft provides valuable additional living space for a media room, playroom, study area, or can easily be converted into a fifth bedroom. Convenient second-floor laundry adds everyday practicality. The bright walkout lower level offers exceptional flexibility w/sep entrance, large above-grade windows, second kitchen, additional bedroom, 3-piece bathroom, ample storage, & direct access to a private patio. Ideal for extended family, multi-generational living, guests, or future income potential. Over $100k invested in builder upgrades, plus substantial additional improvements after construction. Double car garage & pristine landscaping. Perfectly situated minutes from Highway 400, offering easy access to the GTA while remaining close to schools, parks, shopping, restaurants, recreation, and Barrie's waterfront. A rare opportunity to own a meticulously maintained, move-in-ready home offering luxury, versatility, exceptional views, and an outstanding location. (id:55460)