
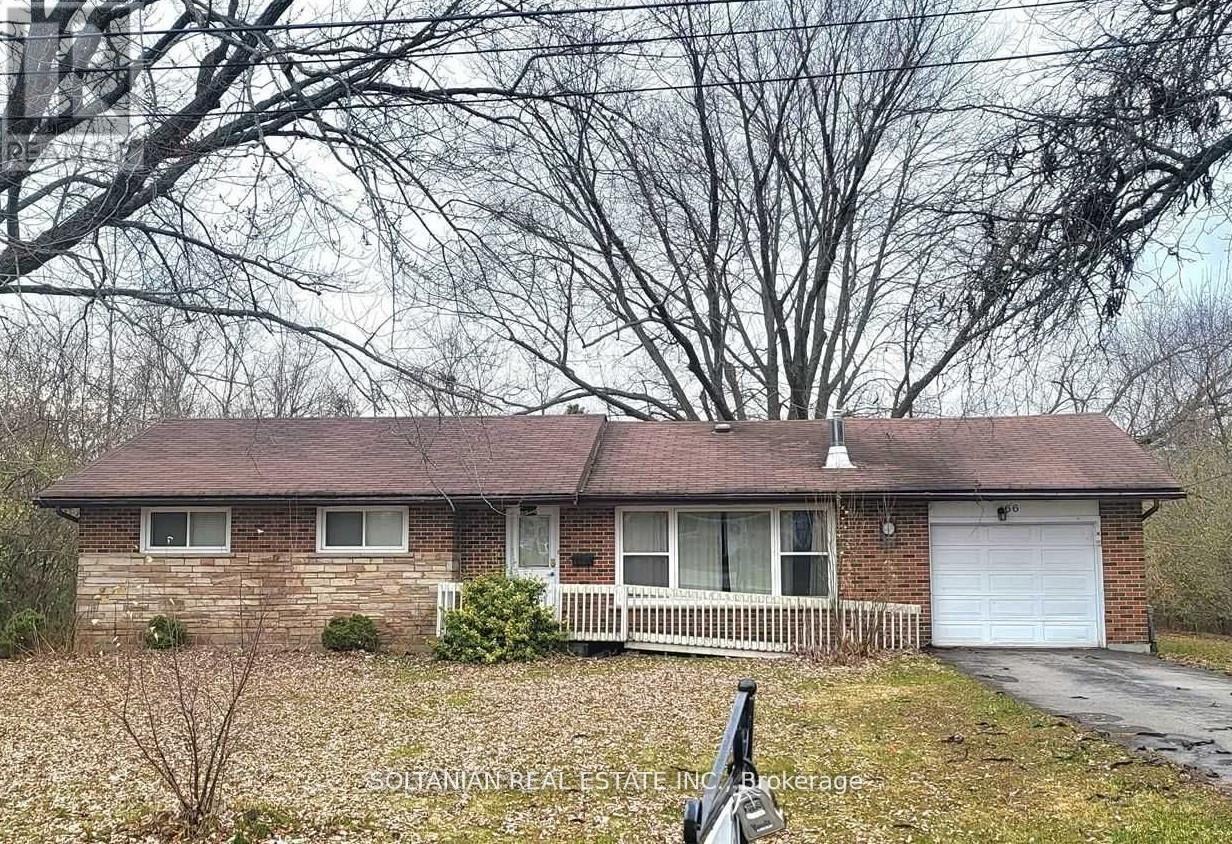
66 Tulip Street
Georgina, Ontario
Rare Opportunity! Beautiful all-brick ranch-style bungalow situated on an impressive 101' x148' lot, offering exceptional space, privacy, and potential for future lot severance. This well-maintained home features a spacious open-concept layout designed for comfortable everyday living and entertaining. Enjoy the convenience of direct walk-in access from the garage and a walk-out to a large private deck, perfect for relaxing or hosting family and friends. The home features laminate flooring throughout, creating a clean, modern feel with easy maintenance. Ideally located in a highly desirable neighborhood, just minutes from the beautiful Lake Simcoe- Cook's Bay, where you can enjoy boating, marinas, parks, and waterfront activities. Close to shopping, schools, restaurants, parks, and everyday amenities, with quick access to Highway 404 for convenient commuting. An exciting added benefit is the property's proximity to a major single-home development site, offering strong future growth potential in the area. This home is also well suited for barrier-free living, providing comfortable accessibility for a wide range of homeowners. (id:55460)
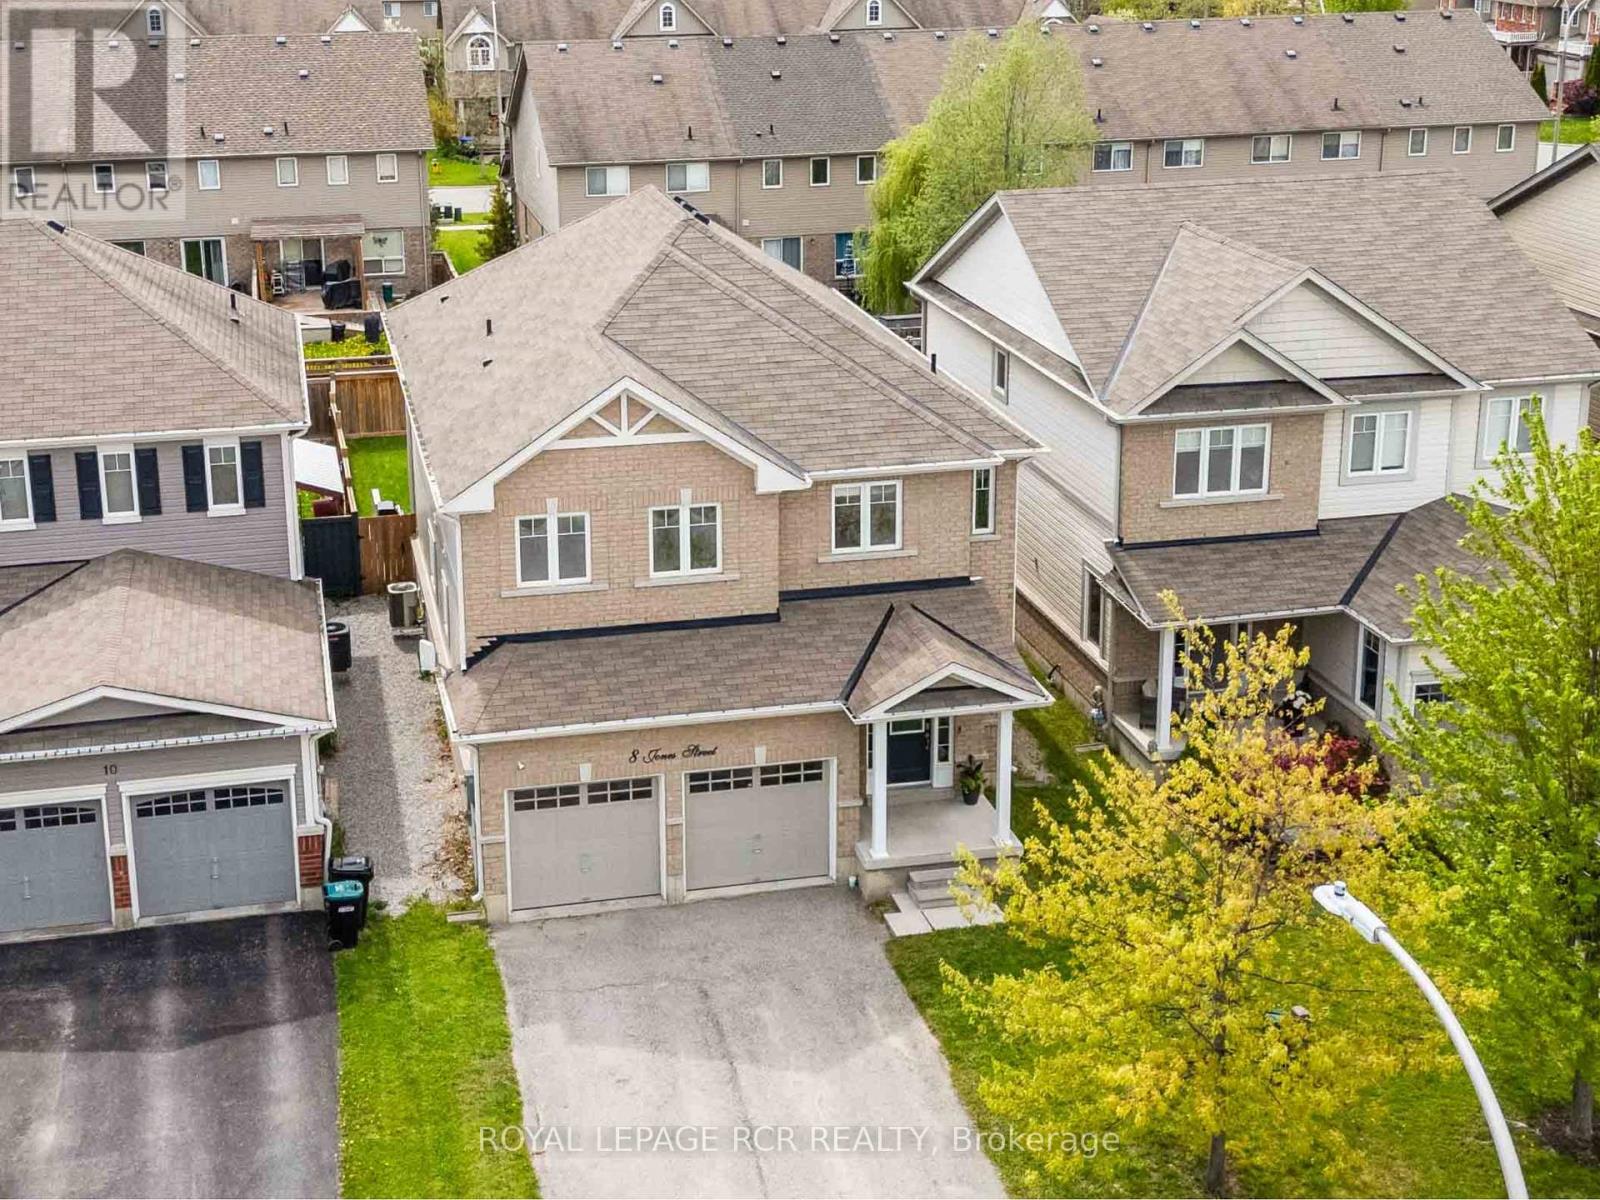
8 Jones Street
New Tecumseth, Ontario
Welcome to 8 Jones Street, a beautifully maintained and remarkably spacious detached family home situated in one of Alliston's most desirable, family-friendly neighbourhoods. Designed with a growing family in mind, this property offers an abundance of functional living space both inside and out, keeping you minutes away from local schools, parks, recreational facilities, and vibrant downtown amenities. The main floor boasts an expansive layout featuring both a dedicated living room and a separate, light-filled family room, providing the perfect balance for everyday family living and weekend entertaining. At the heart of the home is a bright, open-concept kitchen equipped with a large centre island, crisp white cabinetry, quartz countertops and a seamless transition to the dining area. A freshly updated powder room (2026) and main floor laundry completes this level. Upstairs, the home continues to impress with four exceptionally oversized bedrooms, offering everyone their own generous private retreat. The massive primary suite serves as a true sanctuary, complete with a luxurious five-piece ensuite bathroom featuring dual sinks, a deep corner soaking tub, and a separate glass-enclosed shower. The remaining bedrooms share access to an equally luxurious designed four-piece main bathroom. Step through the sliding glass doors into a fully fenced backyard designed for outdoor enjoyment, highlighting a premium stone patio newly installed in 2024 that is perfect for hosting summer barbecues alongside a pristine lawn space for children to play. Complete with a double-car garage, an expansive driveway, and excellent proximity to transit links, this home delivers the perfect combination of size, modern updates, and suburban convenience. For a family looking for sun soaked space with room for all, with nothing to do but unpack and relax, this is the home you have been waiting for. (id:55460)
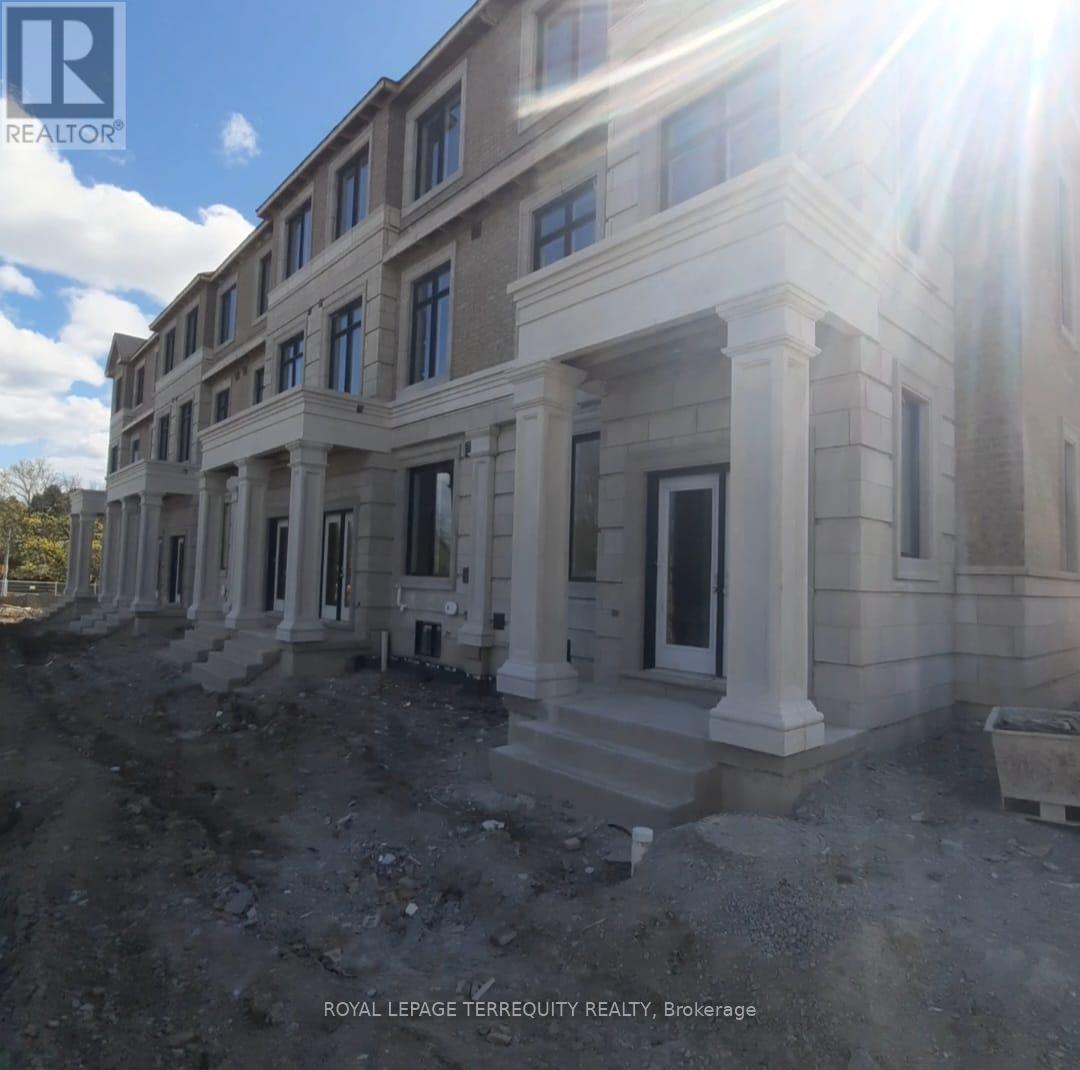
29 Ruby Way
Whitby, Ontario
Welcome to The Manors on Mayfield - an exclusive new community by Sakmet Developments, perfectly situated at the corner of Garden Street and Manning Road in one of Whitby's most desirable neighbourhoods. Be among the first to call this brand-new 3+1 bedroom, 2.5 bathroom townhouse home. Offering approximately 1786 square feet of thoughtfully designed living space in the sought-after Mayfield Model, this residence showcases a bright open-concept layout with premium finishes throughout. The modern interior features elegant hardwood flooring throughout, a stunning solid wood staircase, stone countertops, and a spacious chef-inspired kitchen that seamlessly flows into the main living and dining areas-perfect for entertaining or everyday family living. The versatile additional room provides the ideal space for a home office, guest room, or play area. Located on the historic former grounds of the iconic Mayfield House (circa 1845), The Manors on Mayfield blends rich heritage with contemporary living. Nestled behind the Durham Region Headquarters and surrounded by an established neighbourhood, residents enjoy a unique balance of small-town charm, mature surroundings, and modern conveniences with easy access to schools, parks, shopping, transit, major highways, and every amenity Whitby has to offer. Don't miss this exceptional opportunity to lease a never-lived-in home in one of Whitby's newest and most anticipated communities. (id:55460)
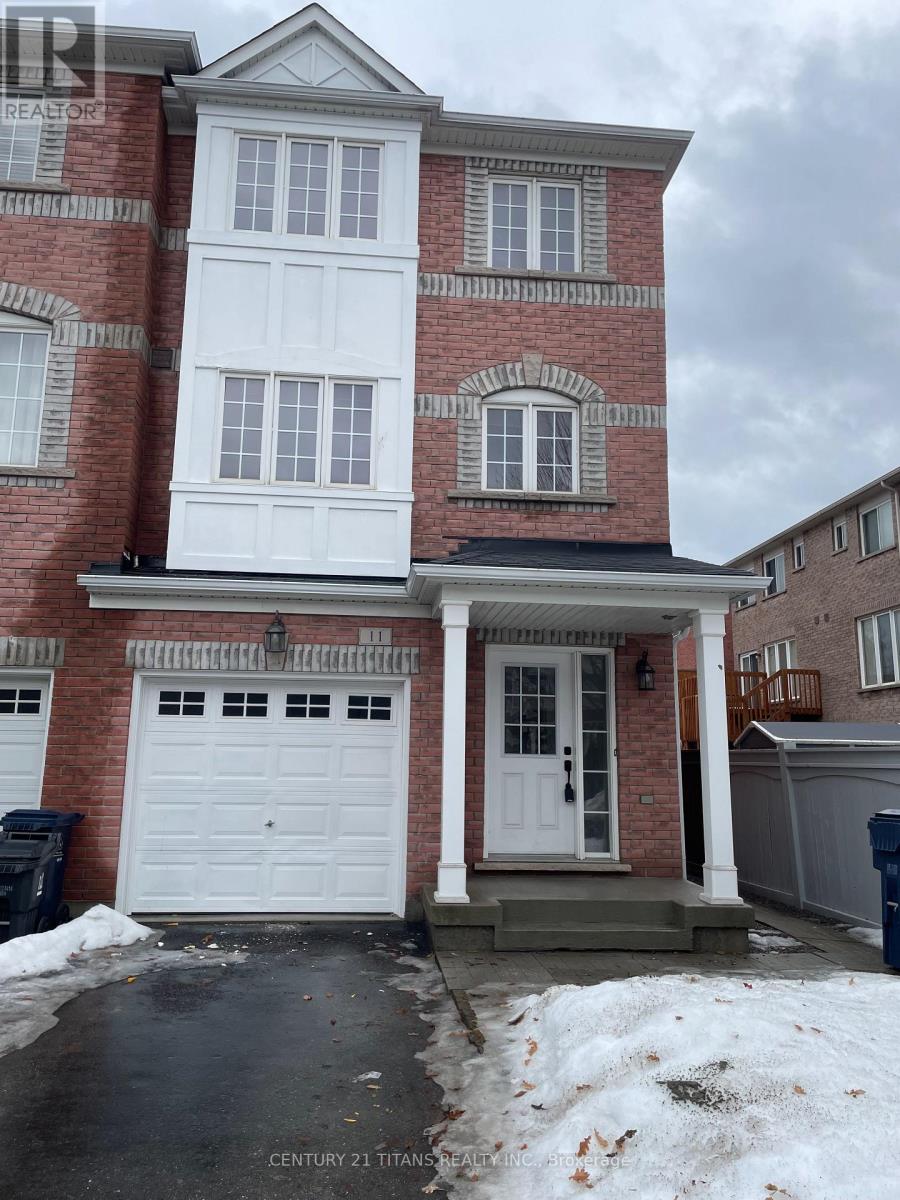
Upper - 11 Etienne Street
Toronto, Ontario
Naturely Bright beautiful 3BR Upper-Unit Townhouse - Steps to Warden Station! Spacious 3-storey end-unit townhouse (like a semi) in a prime Scarborough location. Comes with a Upper-level 3-bedroom, Newly renovated 3 washroom, Walking Closet + ensuite washroom with a luxury master bedroom, Open concept gourmet kitchen adorns with quartz stone countertop & breakfast island added more modern look with a wide dining area. Glass sliding juliet belcony from a huge living room invite you to enjoy a beautiful outdoor panorama view, upper level laundry room offer a convenience, Private outdoor backyard access invites you to enjoy outdoor morning coffee. Only 2 driveway parking spaces included. Convenient location near Warden & St. Clair, close to TTC, mosque, schools, parks, shopping, and major highways. Perfect for professionals, families, healthcare & IT workers. Pls A+++ Tenants Only, 70% utilities paid by tenants. Move-in Aug 1st. No Smoking & Strickly No Pets.(Its a attached townhouse, Landlord not interested to destroy neighbours peace or tranquility) First+Last Rent, 10 Post-Dated Cheques. (id:55460)

1806 - 25 Richmond Street
Toronto, Ontario
Luxury Yonge and Rich Condos By Great Gulf***Furnished Beautiful Upgraded 1 Bed + Den***618 Sq Ft + 194 Sq.Ft. Oversized Balcony***1 Locker Included***Floor To Ceiling Windows***Gourmet Kitchens-QuartzCounters***Windows Coverings***** 9 Ft Ceilings***Ultra Modern Appliances*** Elegant - Prestigious - State OfThe Art Building*** Steps To Subway,Eaton Centre, Financial and Entertainment District..etc (id:55460)
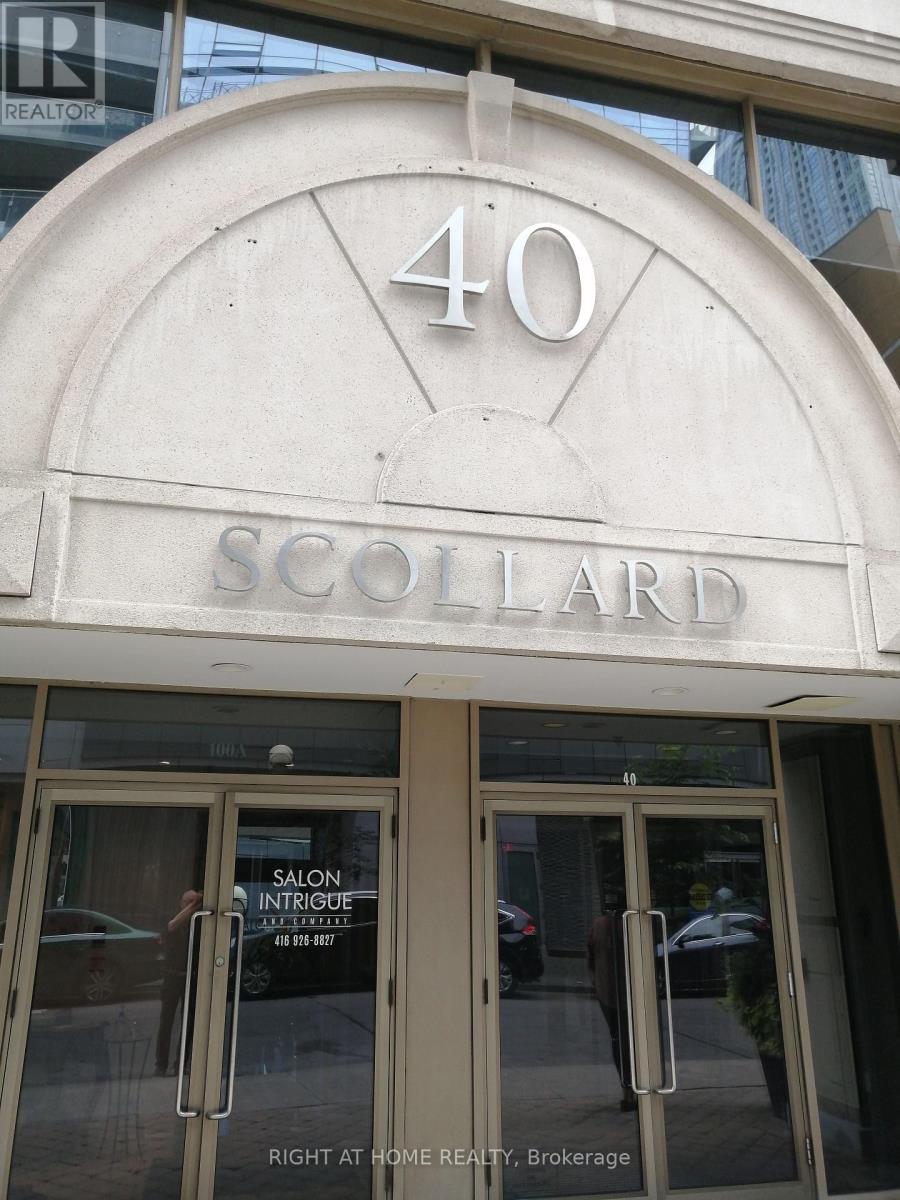
1601 - 40 Scollard Street
Toronto, Ontario
"with Dryer". Renovated - Paints, Flooring, Kitchen, Kitchen Appliances - Fridge, Stove, Hood Prime Yorkville Location - Opposite To Four Seasons Hotel. One bedroom with one Bathroom. Renovated - Paints, Flooring, Kitchen, Kitchen Appliances - Fridge, Stove, Hood Ranger. Washer. Ranger. Washer. 24 Hours Security (id:55460)
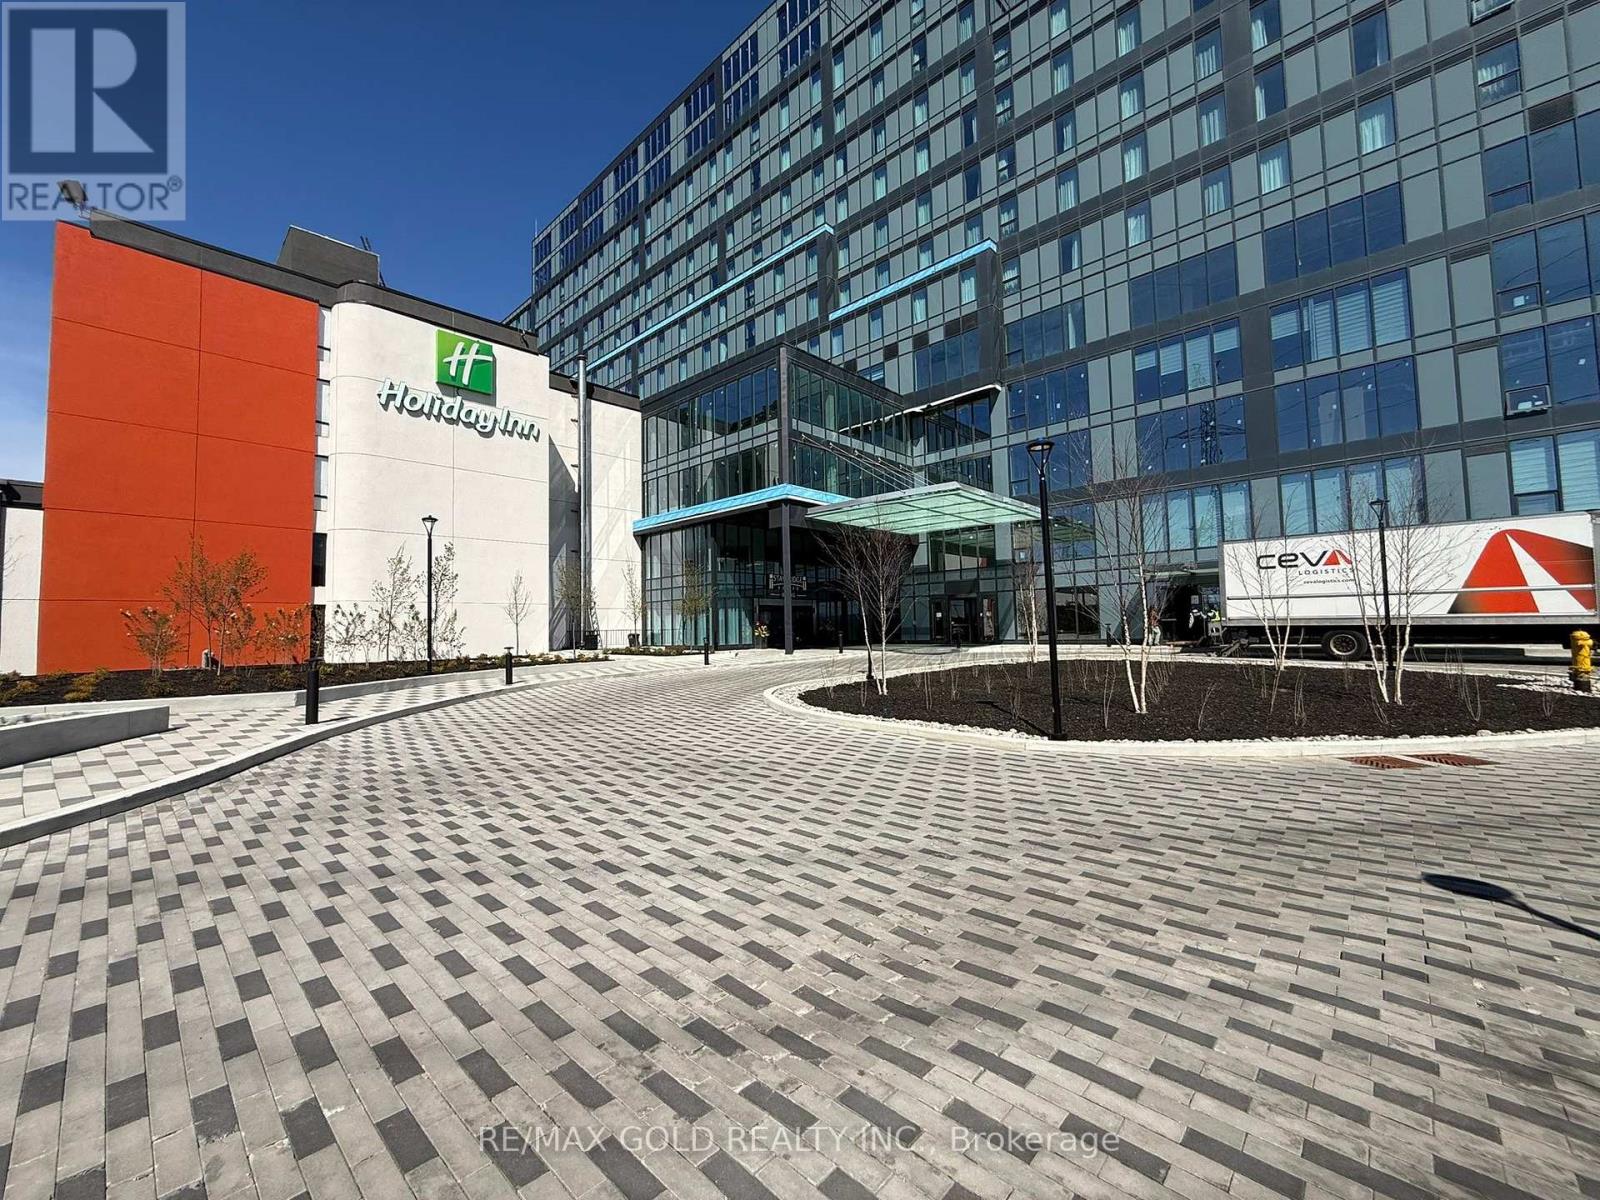
326 - 998 Martin Grove Road
Toronto, Ontario
Prime Commercial Opportunity at Regal Plaza!Brand-new commercial shell unit in a sought-after West Toronto location. Situated on the 3rd floor, this bright unit features large windows, plenty of natural light, and open views. A perfect opportunity to design and build your space to meet your exact business needs. Located within Regal Plaza, a thriving business hub featuring professional offices, medical and dental clinics, a pharmacy, and a food court. Steps from the Toronto Congress Centre and minutes to Toronto Pearson International Airport, with easy access to Highway 401, Highway 427, Highways 409 and 27. An excellent opportunity for investors, medical professionals, and business owners looking to establish themselves in a high-demand commercial corridor. (id:55460)
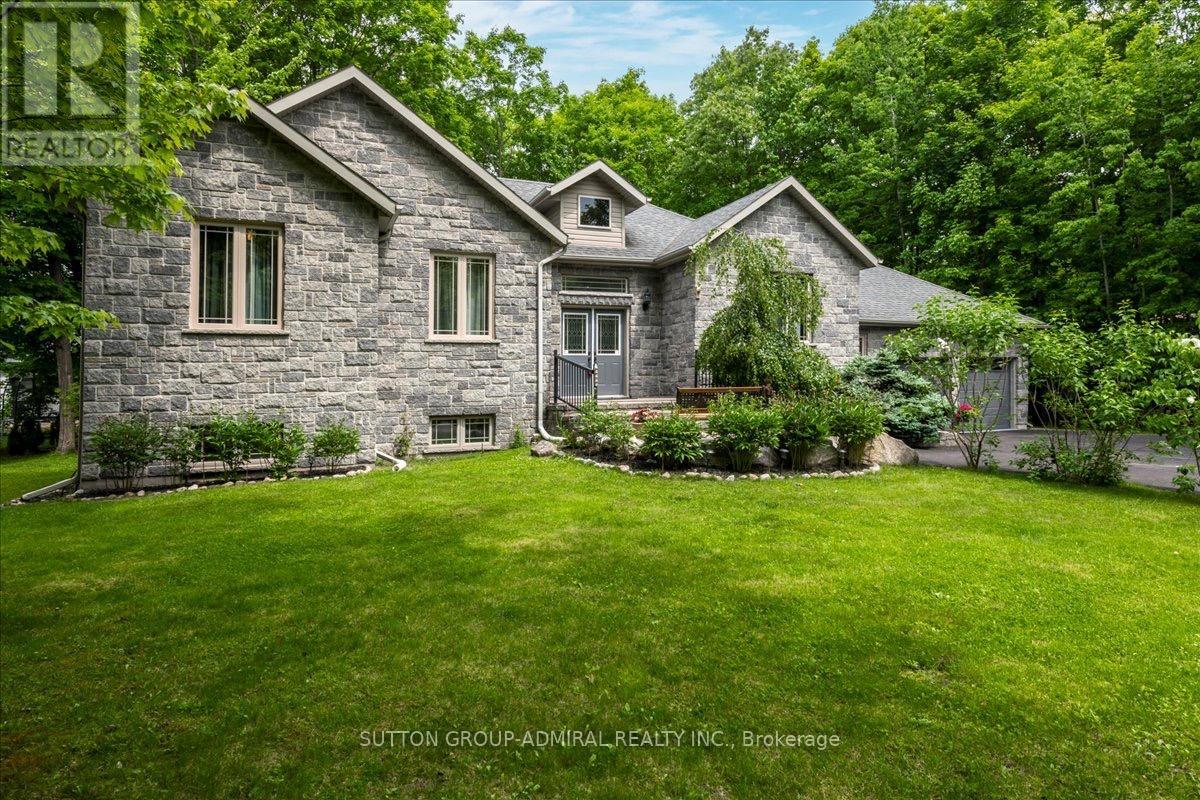
79 Forest Circle
Tiny, Ontario
Set on an expansive 100 x 140 ft lot, this beautifully maintained 1,719 sq. ft. bungalow offersexceptional comfort, functionality, and lifestyle appeal. Featuring a striking full stone frontand professional landscaping, the home welcomes you with 9" smooth ceilings, an open conceptmain floor finished in hardwood and marble throughout.The thoughtfully designed layout includes 3 spacious bdrms and 2 full bath. The modern kitchenis equipped with a central island, SS appliances and separate breakfast area with w/out to astunning 500 sq. ft. deck, complete with a sunken built-in hot tub, perfect for entertaining.The dining area and inviting family room with gas fireplace provide ideal spaces for botheveryday living and hosting guests.The primary bedroom features a walk-in closet, a luxurious ensuite with corner jetted tub,separate shower and direct access to a private deck.Additional highlights include Plenty of rot lights, a laundry/mud room, direct access to adouble car garage, central vacuum, HRV system, 200-amp electrical service, and ahigh-efficiency gas furnace.The fully finished basement significantly expands the living space with 3 additional bedrooms(all with large above-grade windows), a full bathroom, a spacious recreation/entertainmentarea, and a versatile game room which ideal for a home gym, hobby space, or theatre.Outdoors, enjoy a professionally landscaped property with sodded lawns on all sides, maturefruit trees, berry bushes, and a fire pit area for relaxing evenings.Ideally located just a short 10-minute walk to the sandy shores of Georgian Bay, and onlyminutes to golf courses, ski hills, Awenda Provincial Park, Lafontaine village, Midland, and Penetanguishene.Do not lose a rare opportunity to own a turnkey property in a highly desirable recreationalarea. Come experience it for yourself!!! (id:55460)
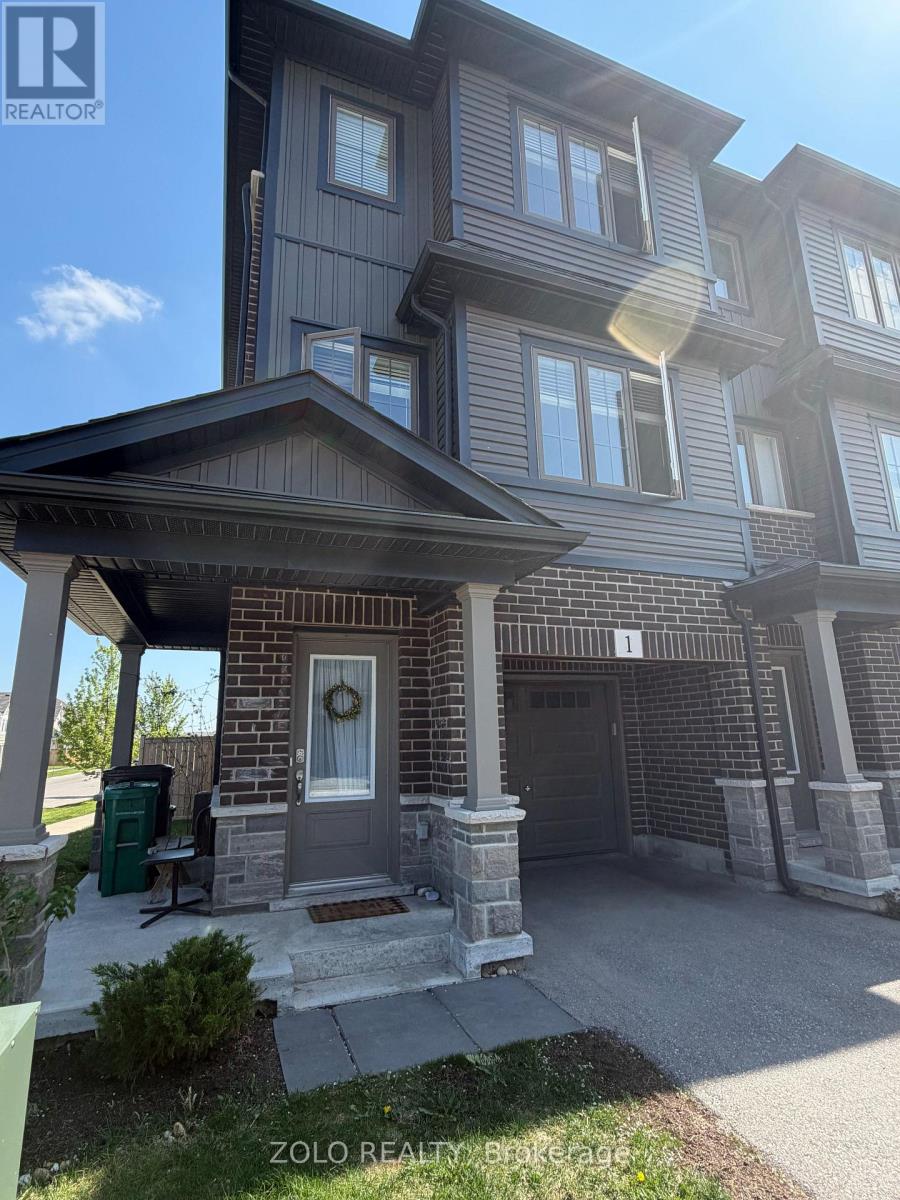
1 - 124 Compass Trail
Cambridge, Ontario
Large Corner 3 Bed + Den / Office Townhouse. Perfect for Couples & Small Families! Features an Open Concept Layout With Upgraded Kitchen With A Big Island, Dining & Great Room, Premium Vinyl Flooring, Smart USB Outlets & Much More! Large Windows For Tons of Natural Light. 5 Mins Drive To Hwy 401 & 7/8, Grocery Stores, Park Just Across Subdivision, Day Care, Schools, Cambridge Memorial Hospital And Everything You Need Is Easy Accessible Within Mins. (id:55460)
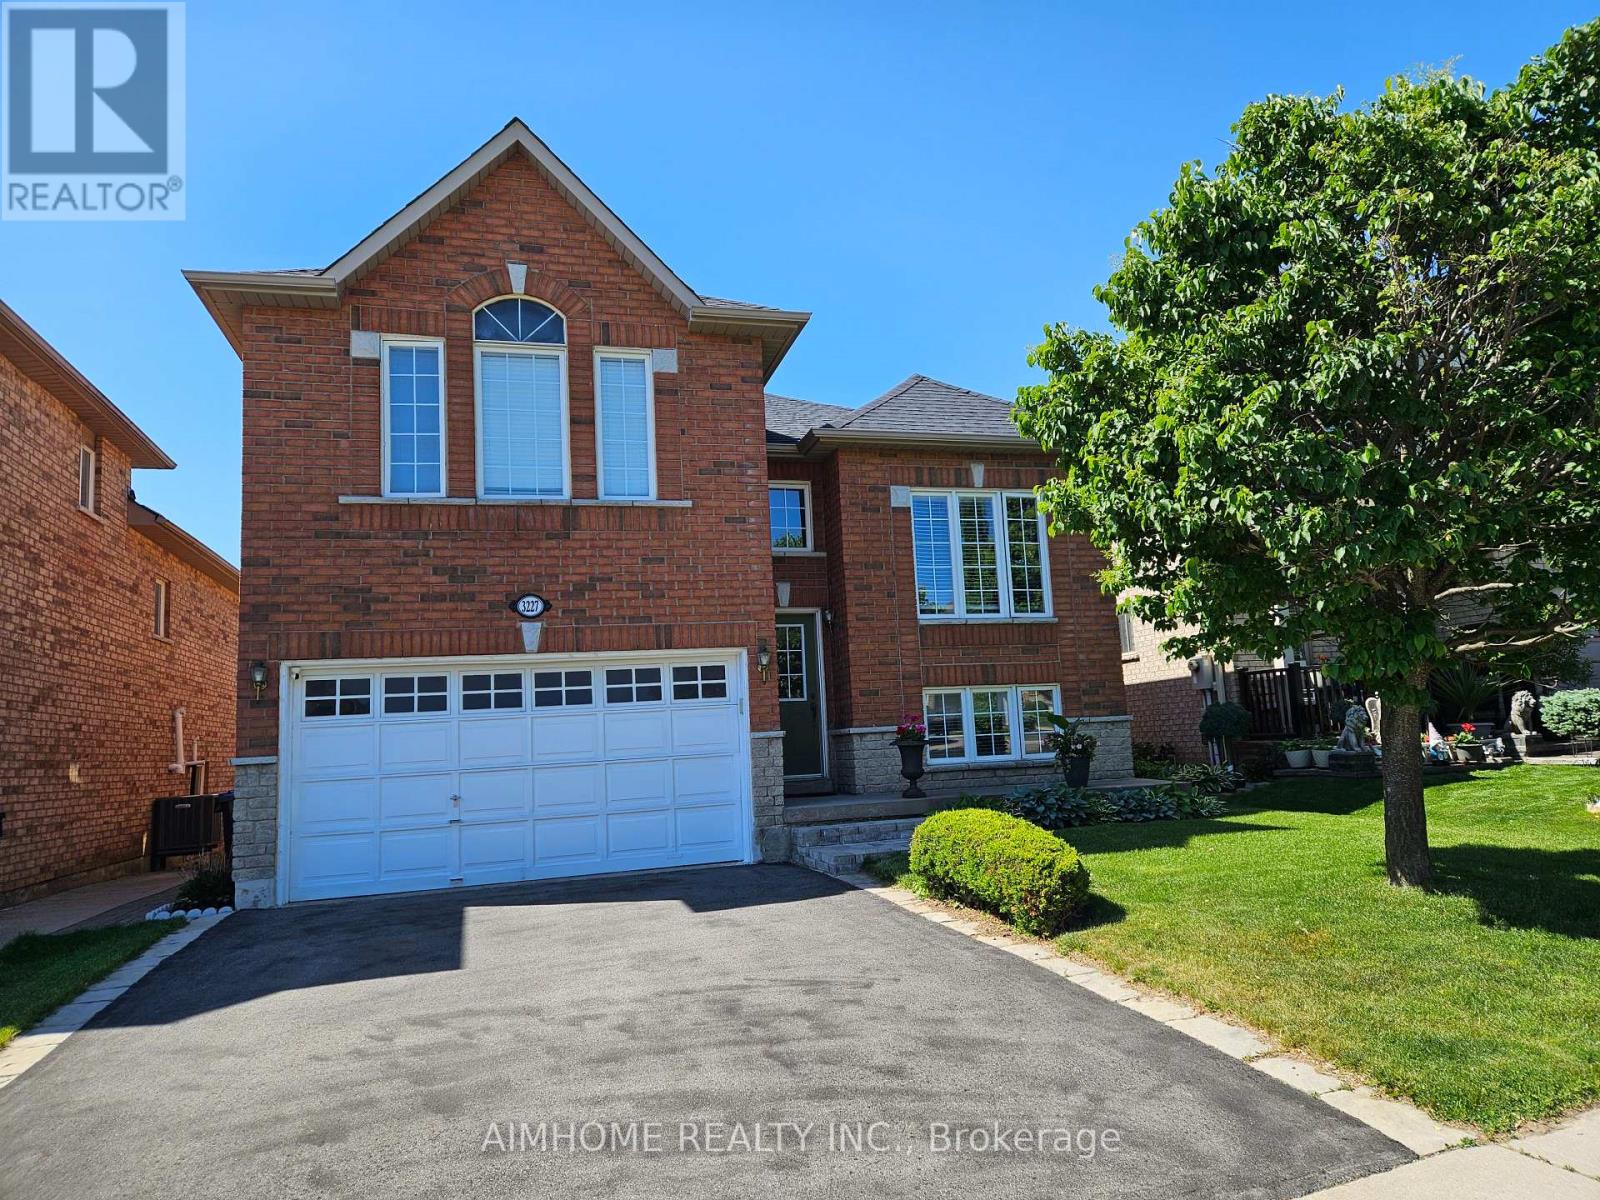
3227 Scotch Pine Gate
Mississauga, Ontario
Beautiful Detached Home with An Amazing Layout, Ideal for One or Two Families, Perfect for First-time Buyers and Investors alike. 4 Bed Rooms, 2 Kitchens, Separate Entrances. Updated Roof, Driveway, Furnace/AC /Hot Water Tank(2022/Owned). Closed to Shopping Centre, Schools, Parks, Transit, Hwy, etc. (id:55460)

A - 1880 Bonhill Road
Mississauga, Ontario
Excellent freestanding facility on a corner lot, featuring a separate shipping entrance. The premises include exclusive use of a walk-in freezer (approx. 1,725 sq. ft.), walk-in cooler (approx. 3,600 sq. ft.), and office space (approx. 2,500 sq. ft.).Shared areas include the compressor room and forklift charging area. Ample on-site customer parking is available. Please note that outdoor storage and truck parking are not permitted. Utilities are shared and allocated based on square footage. (id:55460)
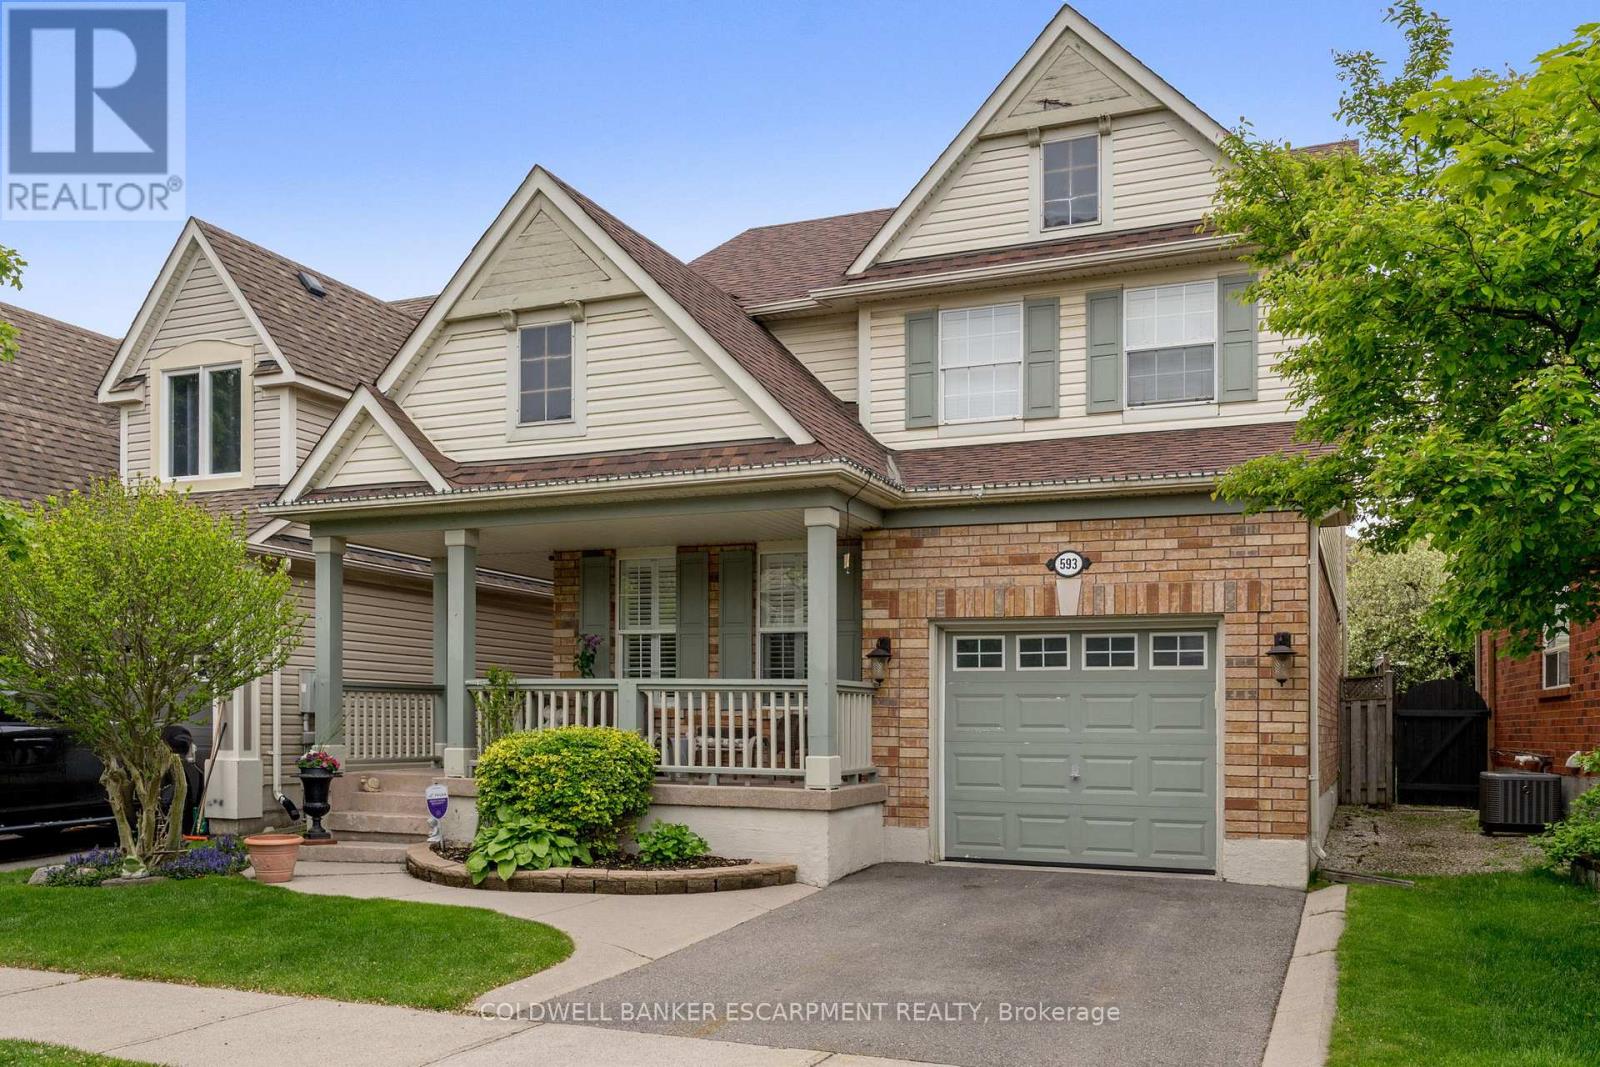
593 Caverhill Crescent
Milton, Ontario
Welcome to your forever home in the heart of Milton's highly sought-after Clarke Community. Situated on a quiet, family-friendly street, 593 Caverhill Crescent is a meticulously maintained three-bedroom, four-bathroom residence that radiates warmth and sophistication from the moment you step inside. Step through the front door and be greeted by gleaming hardwood floors and a spacious, open-concept layout bathed in natural light. The heart of the home-the kitchen-is a chef's delight, overlooking a lush backyard. With a seamless walk-out to the yard, hosting summer BBQs and alfresco dinner parties has never been easier. Escape to the primary suite, a generous retreat featuring a spacious walk-in closet and a private four-piece ensuite. Two additional well-appointed bedrooms share a second four-piece bathroom, providing plenty of space for family or guests. Forget the stairs! The upstairs laundry room adds a layer of convenience you won't want to live without. The fully finished basement offers the additional square footage your lifestyle demands. Whether you need a cozy Rec Room for movie nights, a quiet Home Office for remote work, or a guest suite (complete with its own three-piece bathroom), this level delivers. Plus, there is plenty of additional storage to keep your life organized. Don't miss your chance to own in one of Milton's best neighbourhoods! This home isn't just a place to live-it's where your next chapter begins. (id:55460)