
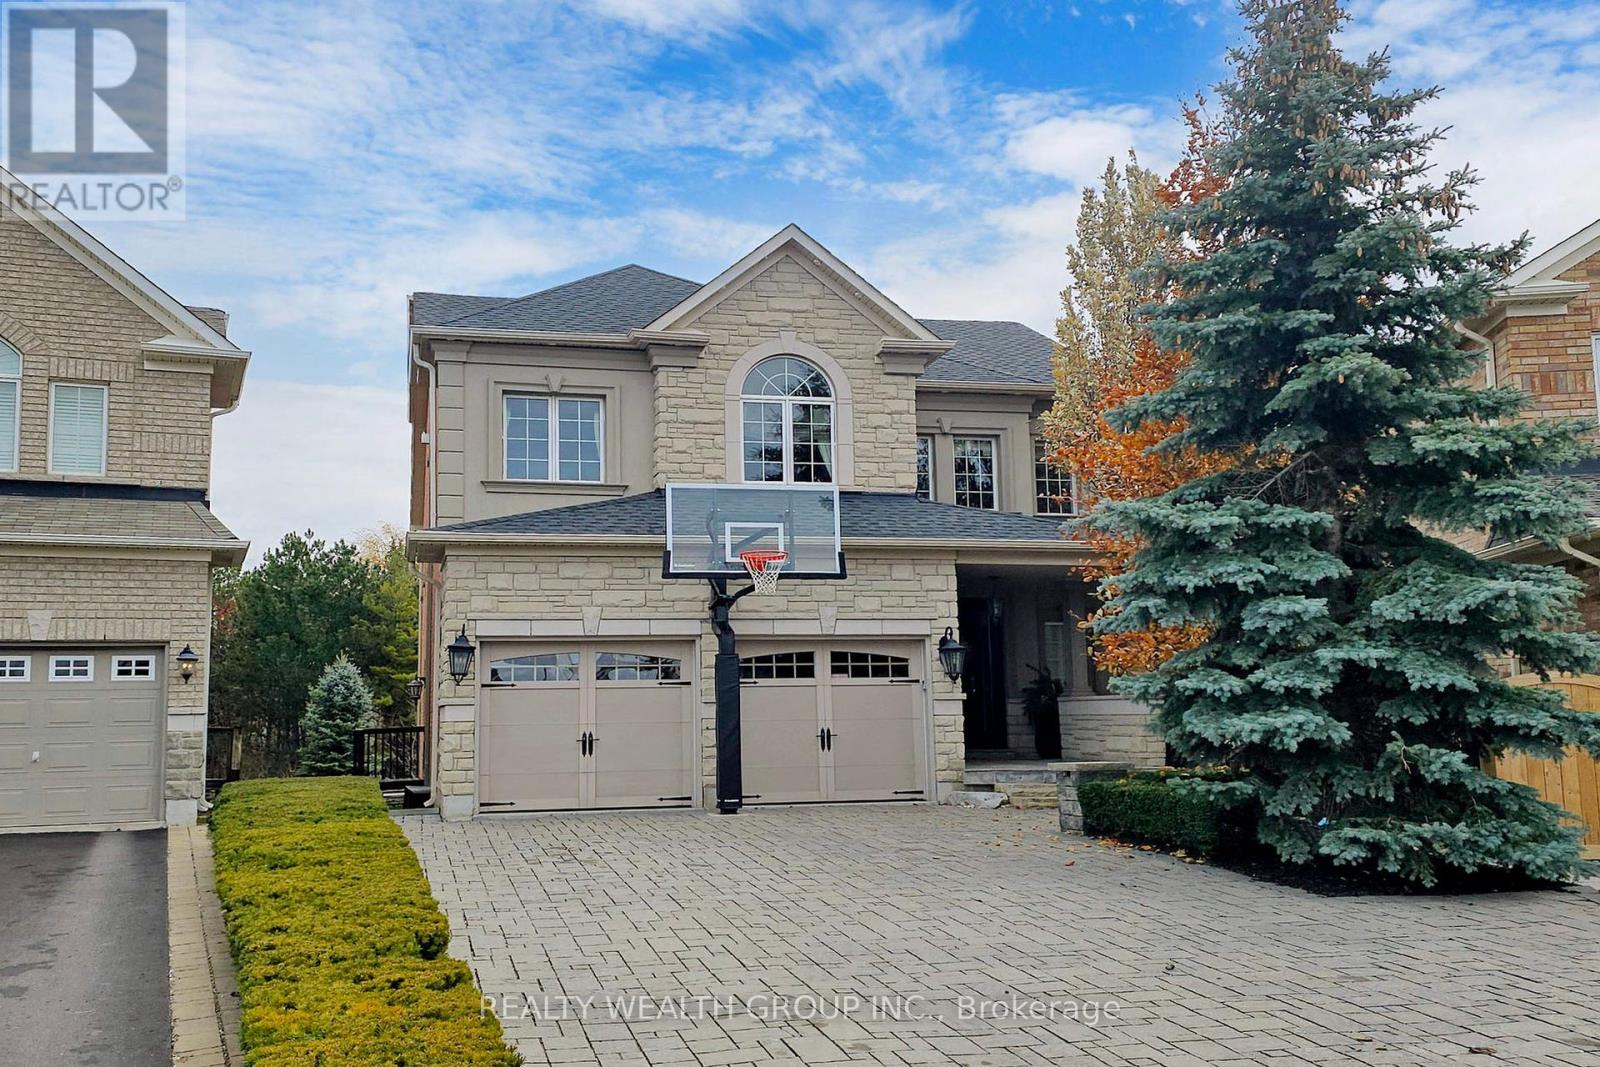
43 Catano Court
Richmond Hill, Ontario
Welcome to this beautifully upgraded original-owner home on a premium ravine lot, nestled on a quiet court in one of Richmond Hill's most sought-after family communities. Ideally located within walking distance to parks, shopping, restaurants, and everyday amenities, and within the highly regarded Richmond Green and Bayview Secondary School boundaries.Step inside to discover elegant finishes throughout, including a custom floor-to-ceiling coat and shoe closet, wainscoting, a bright main-floor office with built-in cabinetry, 9-foot ceilings, hand-scraped engineered hardwood flooring, crown mouldings, designer lighting, and a stunning glass staircase.The custom chef's kitchen is designed for entertaining and everyday living, featuring floor-to-ceiling cabinetry, marble and granite countertops, premium appliances, custom backsplash, oversized centre island, and a spacious breakfast area. A walkout leads to a large deck overlooking the private ravine setting and beautifully landscaped backyard.Upstairs, the spacious primary suite offers custom built-ins and upgraded closet organizers. Additional bedrooms feature walk-in closets with custom shelving, while select rooms include built-in desks ideal for studying or working from home.The above-grade walkout basement provides outstanding flexibility with 9-foot ceilings, engineered hardwood flooring, abundant natural light, a full second kitchen with Sub-Zero refrigerator and Bosch gas cooktop, marble and quartz countertops, a full bathroom, and direct backyard access-perfect for extended family or multi-generational living.Enjoy your own backyard oasis complete with a heated saltwater pool, waterfall feature, custom lighting, 7-foot deep end, irrigation system, interlock driveway and walkways, outdoor pot lights, and mature landscaping.Additional features include 200-amp electrical service, two hot water tanks, tandem 3-car garage, upgraded quiet-operation garage door, and a newer roof. (id:55460)
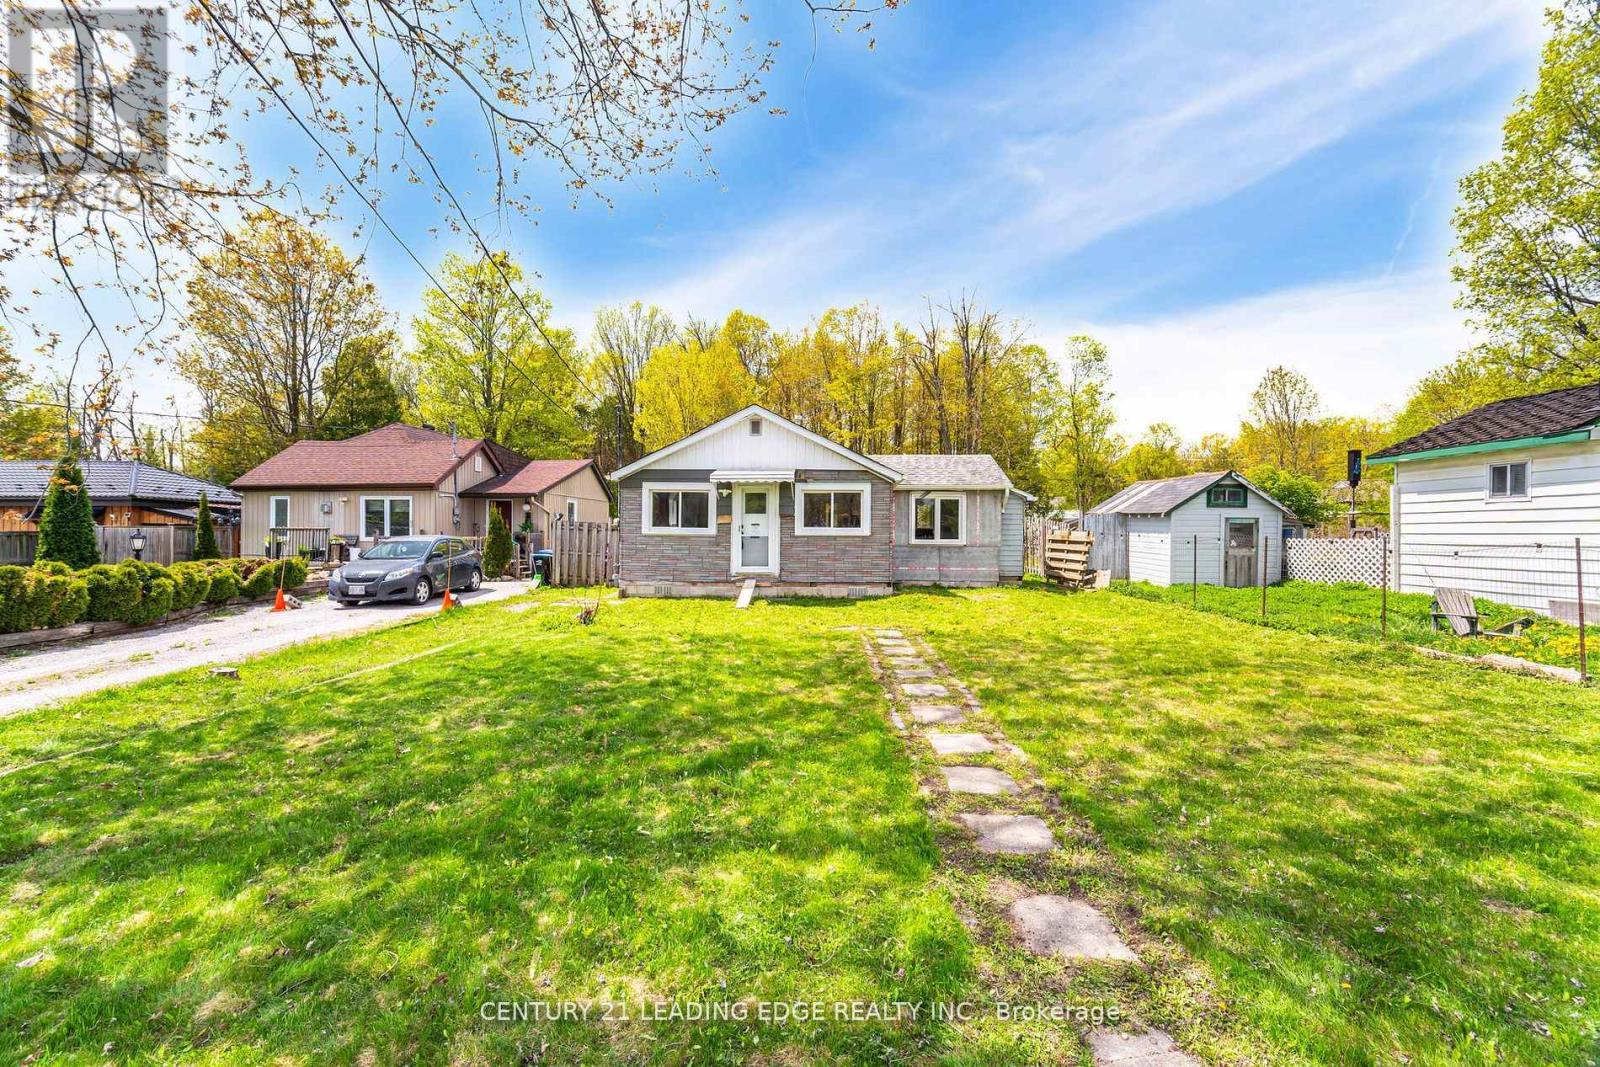
2678 25th Side Road
Innisfil, Ontario
A rare opportunity to live and build in beautiful Innisfil Beach. This oversized lot of 50 X 200 feet with and approximate 700 sq ft bungalow frame features so much potential. Enjoy the possibilities of Simcoe County grant of a secondary suite program with no development charges. Located walking distance from many amenities and the fantastic Lake Simcoe (id:55460)
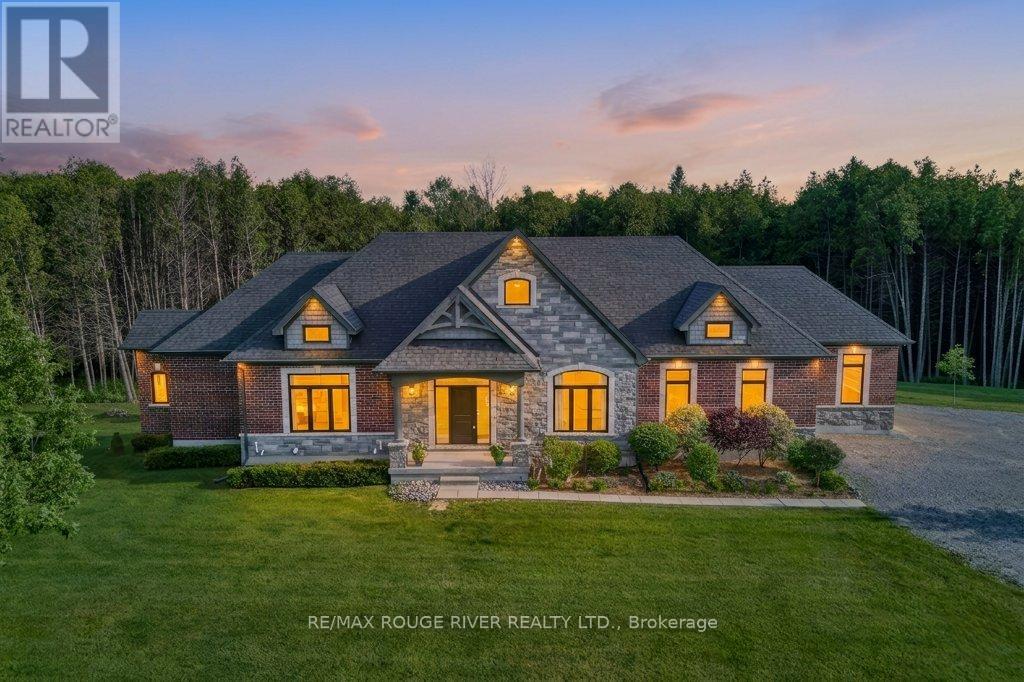
4199 Hwy 2 Highway E
Clarington, Ontario
Masterfully designed custom brick and stone Andelwood bungalow offering unparalleled luxury on over 80 private, secluded acres in Newcastle. Tucked away from the road for complete privacy, this extraordinary estate extends to Hwy 401, offering the unique benefit of accessibility with priority winter road maintenance; minutes to OPG, under 45 minutes to Toronto. An irreplaceable sanctuary that perfectly balances country living with urban accessibility. Fully serviced with natural gas, hydro, and fibre internet to the door, this exceptional estate is designed with the modern executive in mind, featuring a sophisticated main floor office with French doors-offering the perfect private workspace for remote professionals or business owners. Automatic natural gas generator and active MFTIP for huge tax savings. Uncompromising structural integrity and wellness in mind - this healthy home is fully equipped with an active radon gas extractor, reverse osmosis water filtration system, water softener, UV light, ensuring pristine indoor air and water quality. Expansive windows act as a living canvas seamlessly connecting the interior space to your private acreage. Over-sized 3-car garage PLUS dedicated indoor ATV/toy garage with direct access to your 70+ acre trail system and pond. Rear covered loggia, indulge in hot tub in total picturesque privacy! Boasting over 4,100 sq ft of total luxury living space; main floor w/waffle, tray, vaulted ceilings, plaster crown molding, dry-stacked stone gas fireplace, heated porcelain floors; Chef's kitchen w/Cambria countertops and backsplash with separate butler's pantry, premium WOLF/Subzero appliances. Functional mudroom, dog shower; premium craftsmanship w/transom windows & millwork. Tall, bright, 2 entrance walkout basement functions as a seamless extension of the main floor finished with the same attention to detail as the main floor, ideal for extended family or entertaining. Vendor may consider VTB mortgage (id:55460)
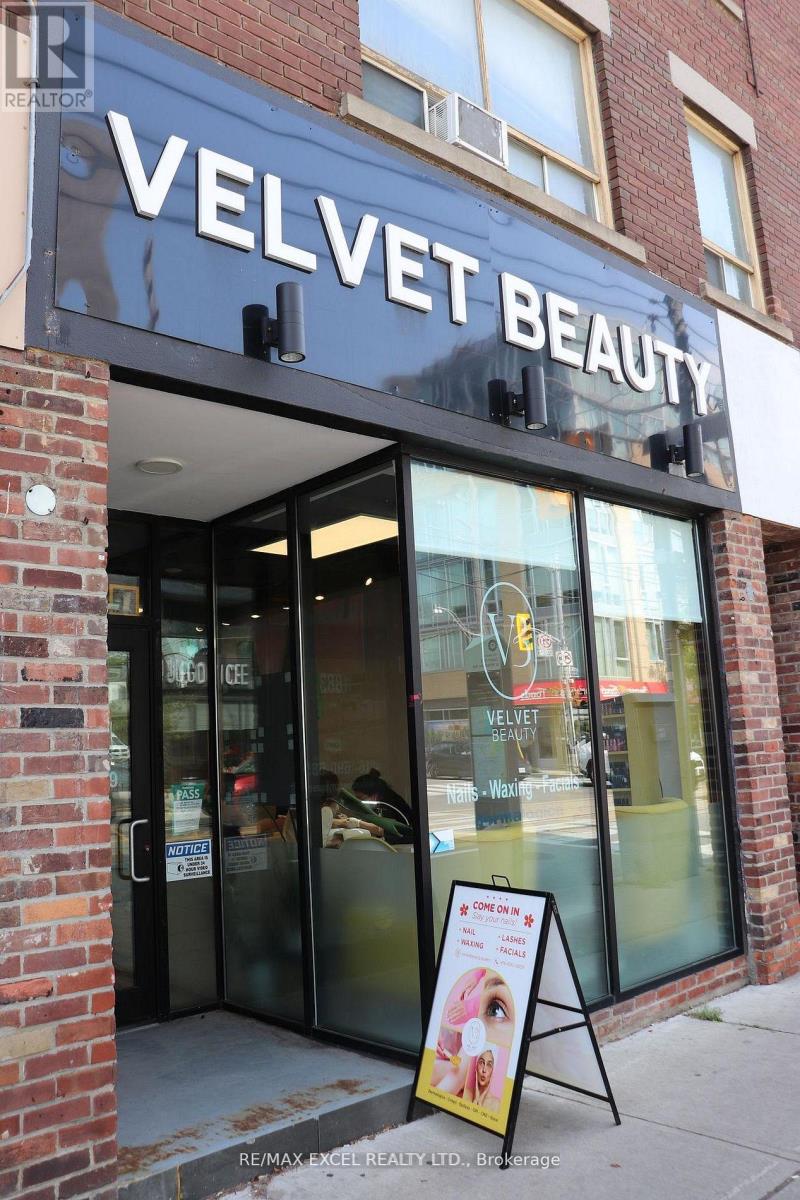
1883 Queen Street E
Toronto, Ontario
Step into a rare opportunity to own a luxury, fully renovated nail salon located in the heart like atmosphere that keeps clients coming back. Positioned in a prime location with heavy foot traffic year-round, it attracts both loyal locals and steady walk-ins. The business is already well-established and busy, making it an ideal turnkey opportunity for anyone looking to step into a thriving beauty business in one of the city's most sought-after communities. Sellers are ready to pass this successful operation to the next owner. Employees are willing to stay to help the new owners to operate the business together. 800Sq. Ft. with 500 Sq Ft of Basement Included which is a total of 1300 Sq Ft. Steps From The TTC. 10 Minute Drive To Downtown And The DVP. Water is included in the monthly rent. (id:55460)
14 Afton Avenue
Toronto, Ontario
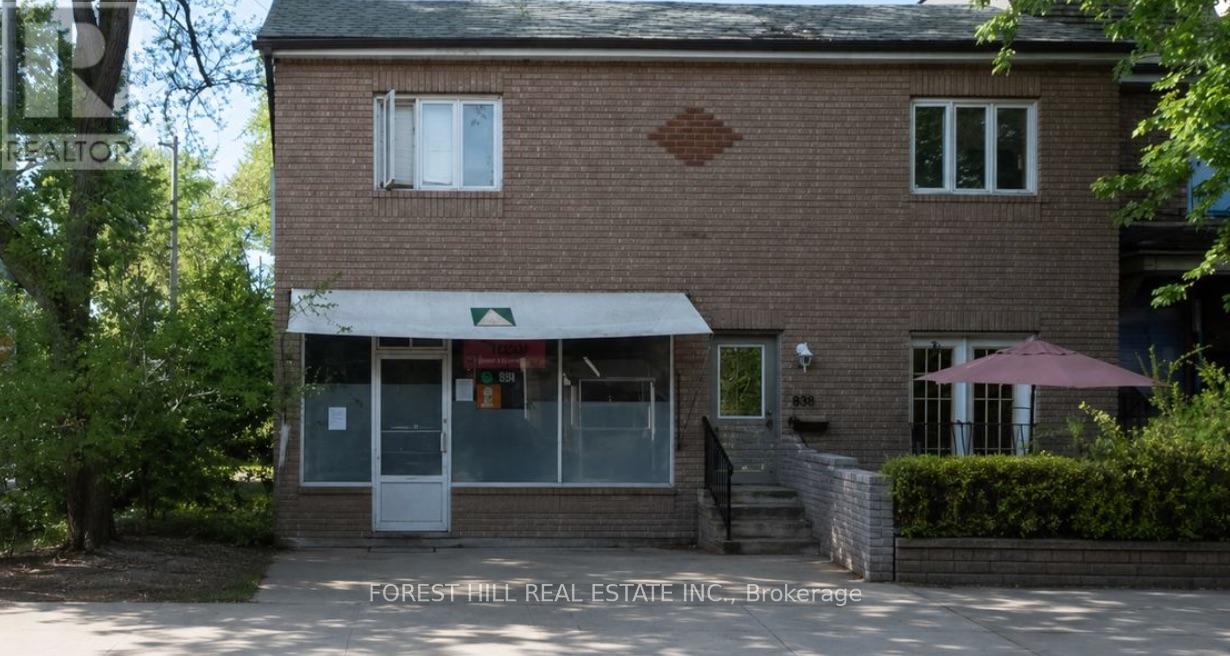
14 Afton Avenue is an R(d1*804)-zoned mixed-use property in Toronto's vibrant and revitalized Little Portugal, on a corner lot at Queen St W and Beaconsfield. MPAC classifies the 1894 building as a duplex (Property Code 332), meaning two dwelling units. In current use, the ground-floor unit is operated as a ~1,200 sf retail storefront (legalized under site-specific exception R(x804)) and is leased month-to-month to Inabuggy Inc at $3,500 plus HST. The upstairs residential unit is leased at $2,500/mo per the owner; corridor rent benchmarks (20 Afton at $4,200, 8 Grafton main at $3,995) suggest market for a comparable unit is closer to $4,000, so the in-place rent sits roughly $1,500/mo below market. A great opportunity for an investor or live upstairs and run your business ground level. Impressive Density Within Walking Distance With Guaranteed Foot Traffic Every Day. Storefront Space Is Ideal For Art Gallery, Convenience, Cafe,Specialty Food Or Service, Real Estate Office, Morgtage Broker or a variety of possible uses. (id:55460)
271a - 222 Spadina Avenue
Toronto, Ontario
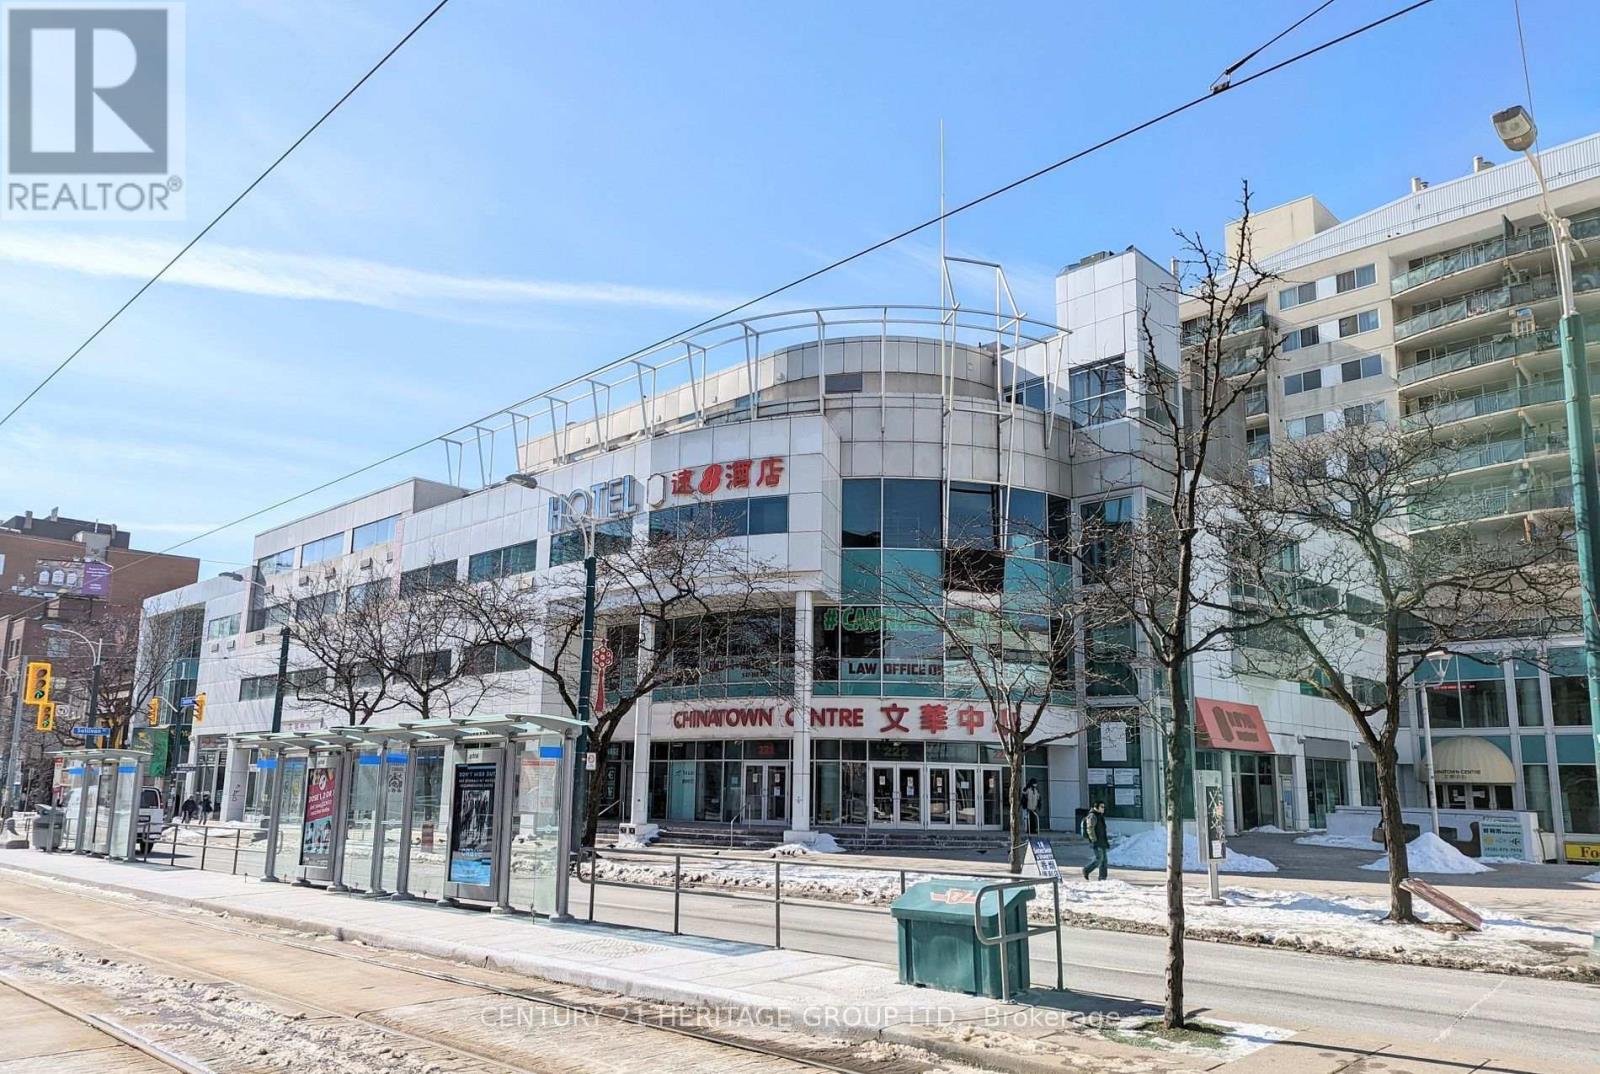
Excellent location , High traffic Indoor retail Chinatown Centre Mall .Positive cash flow business. (id:55460)
199 Broadway
Orangeville, Ontario
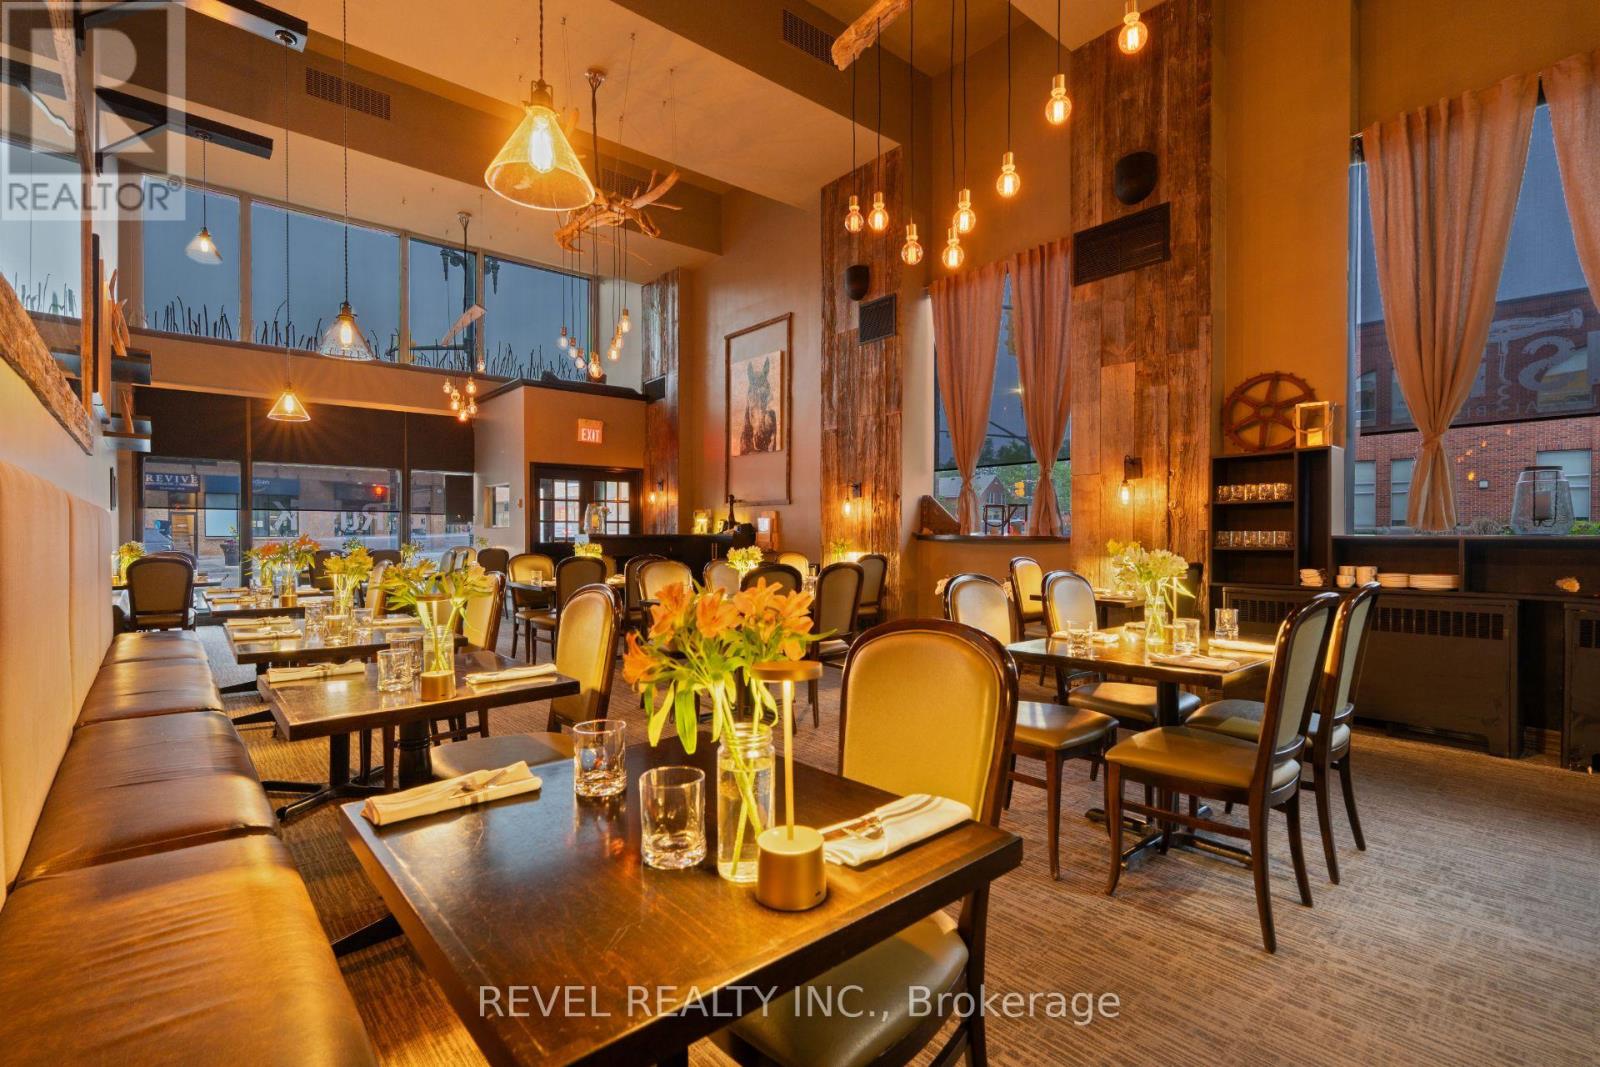
Opportunity knocks at one of Orangeville's most iconic downtown locations! Exceptional turnkey upscale bistro perfectly positioned on a prime corner in the vibrant heart of downtown, offering outstanding exposure and plenty of foot traffic. Licensed for 125 guests, this stunning establishment features a fully licensed patio, elegant private dining and meeting rooms, soaring ceilings, and beautifully curated décor that creates an unforgettable atmosphere. The fully equipped professional kitchen, along with meticulously maintained furnishings and dining appointments, make this a seamless opportunity for an ambitious restaurateur or investor. Bring your vision to life and elevate an already thriving operation to the next level! (id:55460)
1801 - 1461 Lawrence Ave W Avenue
Toronto, Ontario
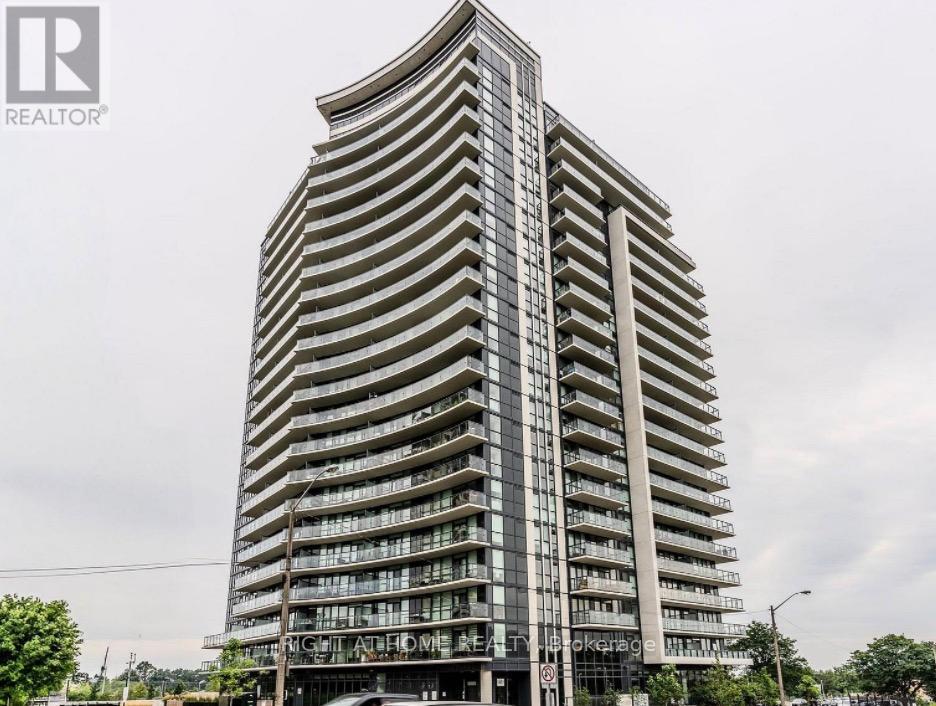
Experience refined urban living in this beautifully designed 1 Bedroom + Large DEN condo with 1 Underground parking space. Featuring premium finishes throughout, this stylish residence offers sleek flooring, a contemporary kitchen with quartz countertops, stainless steel appliances, and modern cabinetry. The bright open-concept layout is enhanced by expansive windows that fill the space with natural light. The spacious primary bedroom provides a comfortable retreat, while the large enclosed DEN with a door, comparable in size to a second bedroom, offers exceptional flexibility and is ideal as a child's bedroom, home office, or guest space. The modern bathroom showcases elegant finishes and a clean, sophisticated design. Step outside to your private balcony and enjoy beautiful views, perfect for relaxing or unwinding after a busy day. Residents enjoy access to excellent building amenities and an unbeatable location just a short walk to Walmart, grocery stores, restaurants, parks, and everyday conveniences. TTC transit is at your doorstep, with easy access to major routes and surrounding amenities. A fantastic opportunity for first-time buyers, downsizers, or investors seeking a move-in-ready home that perfectly combines comfort, style, and convenience. Currently tenanted with a cooperative tenant who is willing to vacate for owner occupancy or remain in place for investors seeking immediate rental income. (id:55460)
Room C - 3371 Cider Mill Place
Mississauga, Ontario
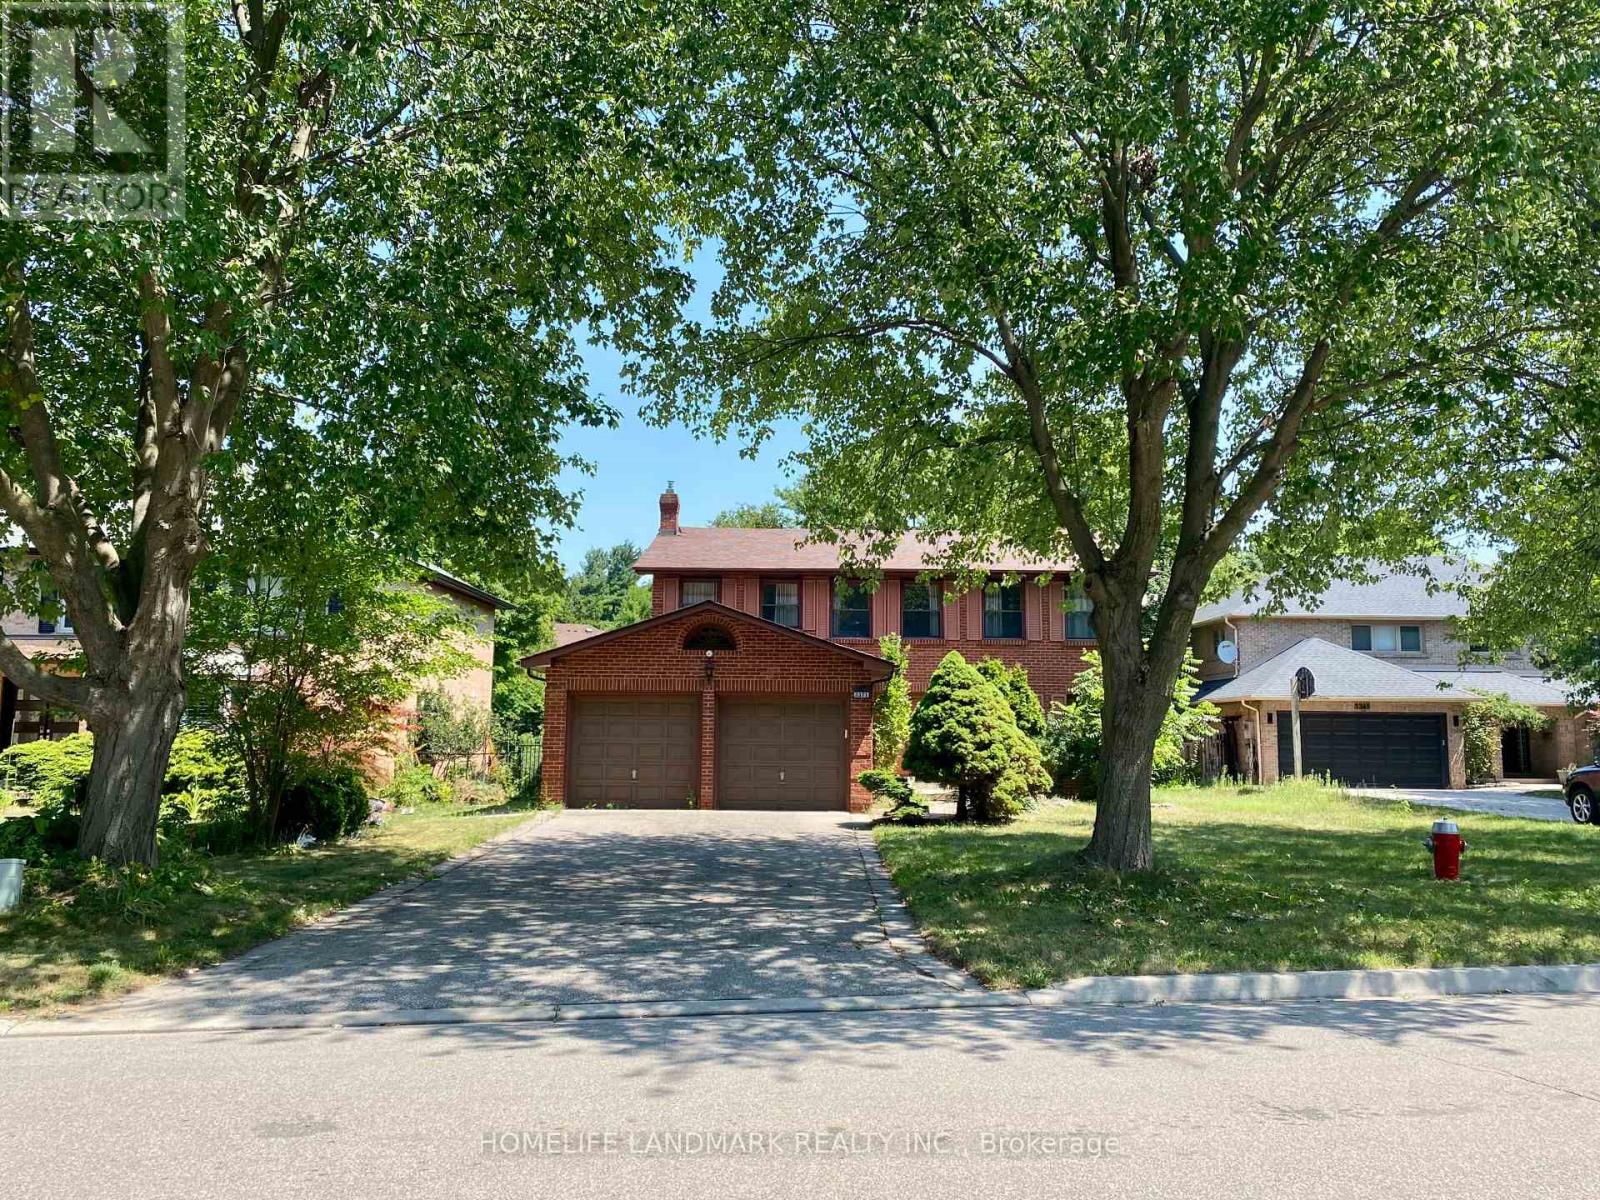
Bright Furnished Basement Bedroom For Rent In Desirable Erin Mills. Located On A Quiet Cul-De-Sac Just A Short 5-Minute Walk To The University Of Toronto Mississauga (UTM). Rent Includes All Utilities And Furniture. Shared Kitchen, Laundry And Bathroom (With One Other tenant). Ideal For UTM Students Or A Single Professional (Male). Excellent Location Close To Credit River Trails, Shopping, Public Transit, And Easy Access To Highways 403 & 407. Large Driveway With Ample Parking. Move-In Ready. (id:55460)
Unit 405/407 - 71 King Street W
Mississauga, Ontario
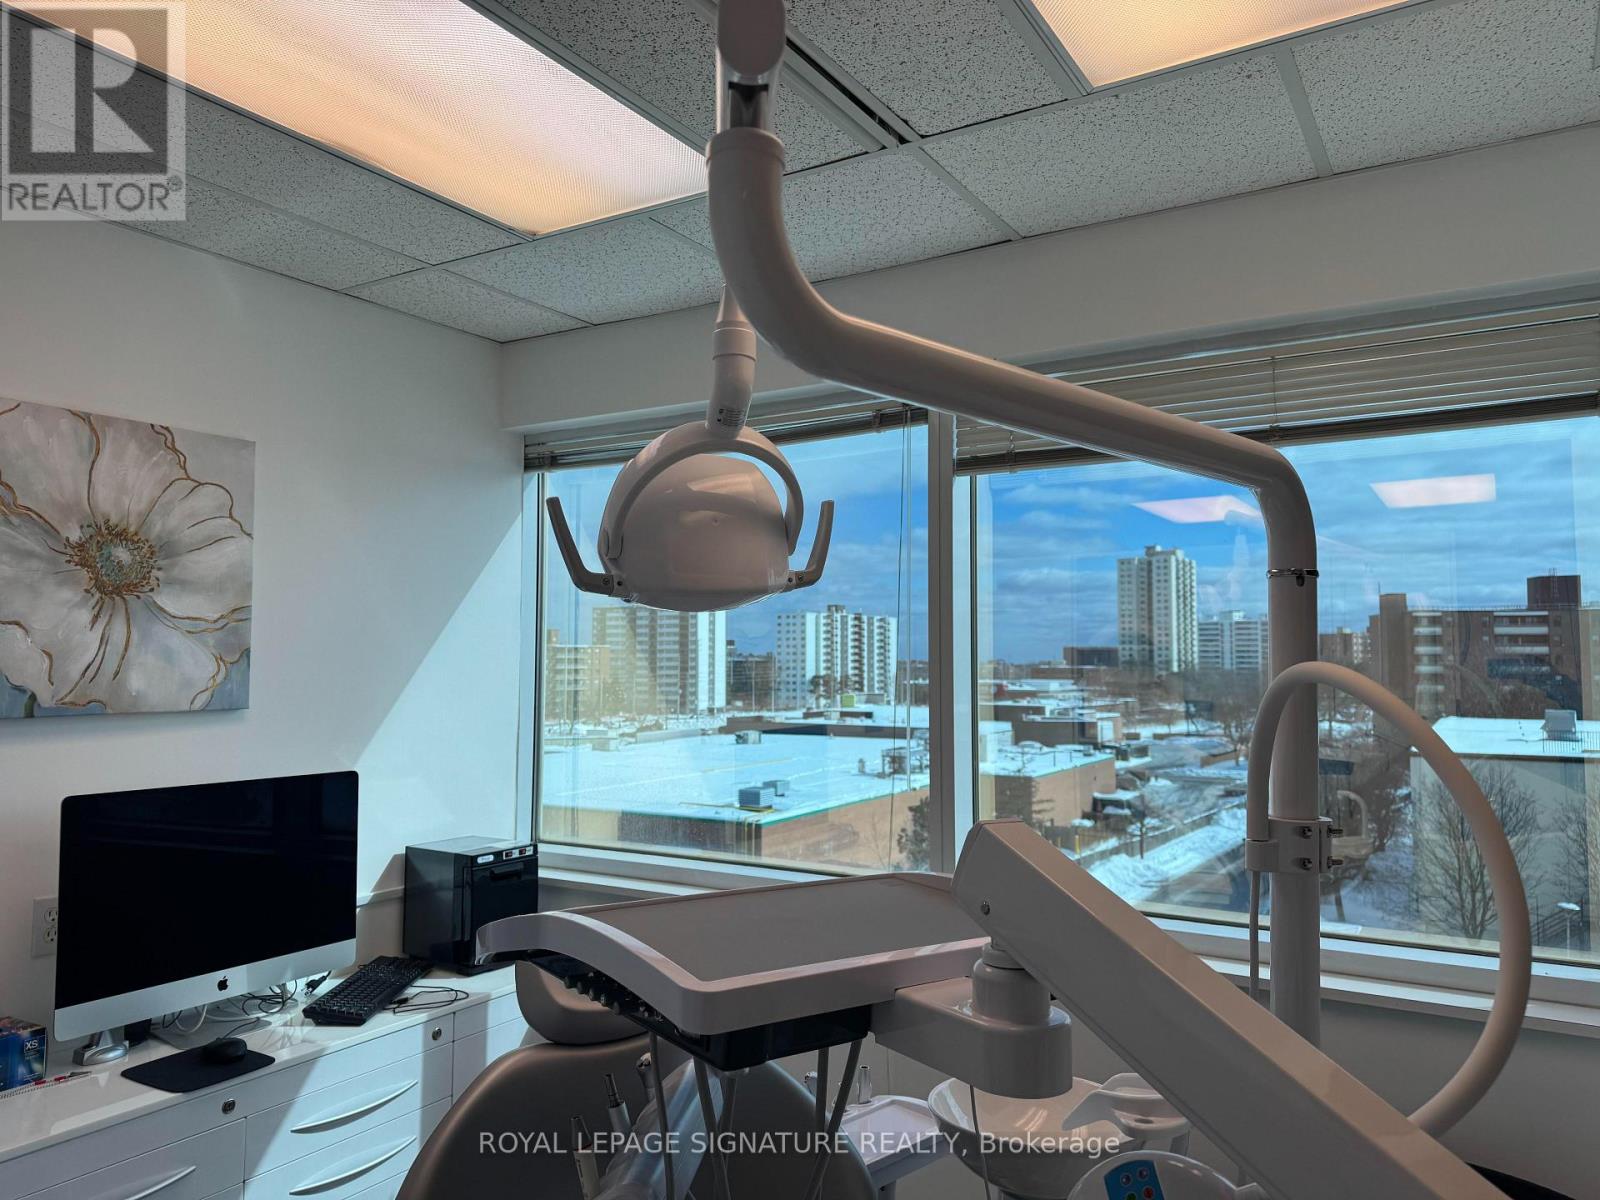
HYGIENE/DENTAL CLINIC for Sale! Registered DENTIST working out of unit 405, direct billing in 3 Operatories!!! >>> Potential to have 13+ OPERATORY ROOMS >>Ensuite janitorial included in rent, Existing Plumbing for Nitrous Oxide and Oxygen (Sleep Sedation ). Don't miss this opportunity to fast track your Dental business today! (id:55460)
10 Toner Street
Collingwood, Ontario
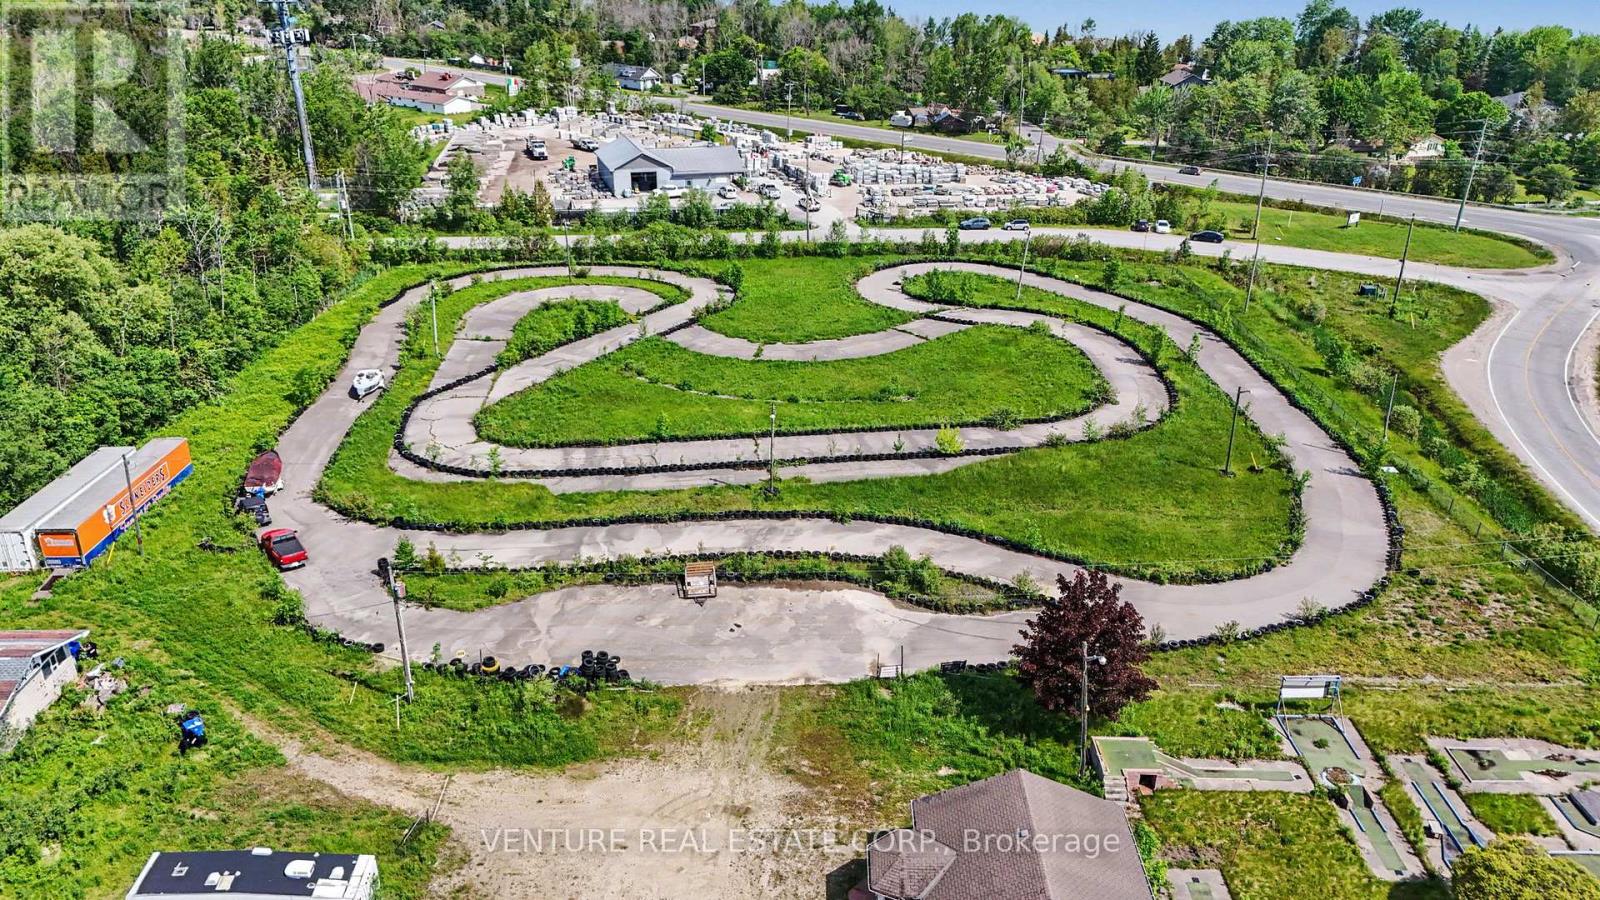
Offering over 8 Acres of Land, this high-profile corner property at 10 Toner Street provides outstanding visibility along a major route between Collingwood and Wasaga Beach. Strategically located just minutes from Highway 26, the new Casino, business parks, and expanding residential communities, this site is ideally positioned within one of the region's fastest-growing areas. Zoned both Rural (RU) and Commercial (C7-15), the property offers excellent flexibility for a wide range of potential Commercial and Recreational uses (subject to municipal approvals). The level, mostly cleared land presents a strong foundation for Future Development, making it well-suited for Investors, Developers, and Business owners seeking maximum exposure and accessibility. The property includes an existing gravel entrance off Fairgrounds Road, along with two serviceable outbuildings formerly used as an arcade/restaurant and a maintenance workshop. An older well and septic system are present but currently disconnected. Previously operated as a recreational venue, the site offers a unique opportunity to reimagine or redevelop in a high-traffic, high-visibility location near Georgian Bay. Buyers are encouraged to conduct their own due diligence with the Town of Collingwood regarding zoning regulations, permitted uses, and required approvals. Being sold "as is, where is. "A rare opportunity to secure a prominent parcel in one of Ontario's most dynamic and rapidly developing markets. (id:55460)
60 Maple Way
East Gwillimbury, Ontario
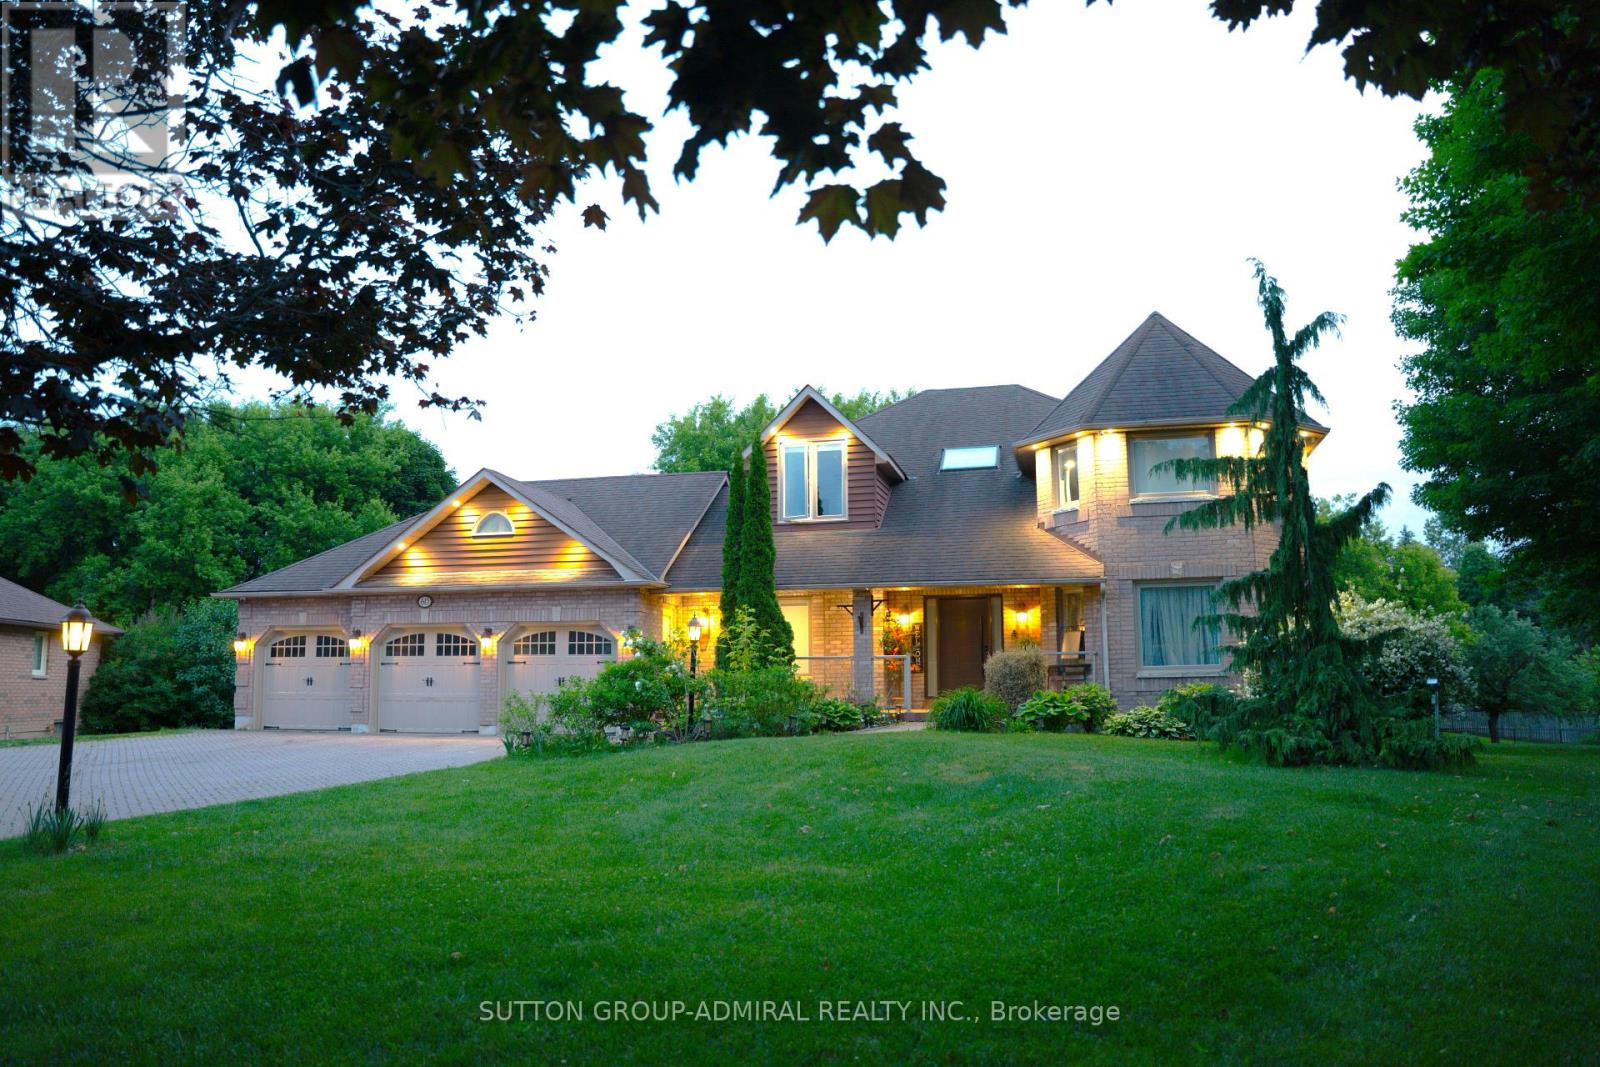
Welcome To 60 Maple Way, Where Modern Luxury Meets Timeless Elegance! Nestled On Large Pie-Shaped Lot In The Prestigious Community of East Gwillimbury, "Sharon" ! Step inside to a beautifully renovated interior that features high-end finishes and spacious living areas, perfect for both entertaining and family relaxation. This beautiful property boasts 4+1 generously sized bedrooms and 5 fully renovated bathrooms, which is perfect for a large family. Each bedroom features custom closets, providing ample storage and a touch of sophistication throughout. A dedicated home office on the main floor provides a quiet and comfortable space for work or study, while the open-concept design flows seamlessly throughout. The modern kitchen is equipped with top-of-the-line appliances, a large central island, and custom cabinetry, Ideal for both casual dining and hosting guests. The Second floor includes two skylights, filling the home with natural light and enhancing its airy, open feel. **Second Floor Laundry For More Conveniences**. The outdoor space is a true retreat, Sunny south exposure, a spacious deck overlooking the lush backyard, mature trees, and a relaxing inground pool, perfect for hot summer days and poolside gatherings. A fully fenced yard provides enhanced privacy, creating an oasis for you to enjoy. The fully finished 1 bedroom in Law Suite basement, with a separate entrance, offers even more flexibility, featuring a cozy bedroom, a 3-piece bathroom, a bar, and a sauna. Whether you need space for extended family, a nanny suite, or a personal getaway, the possibilities are endless. The Seller and LA make no warranty as to the retrofit status. The home also includes a 3-car garage, providing plenty of space for vehicles and storage. Close to schools, parks, and major amenities. This exceptional property truly offers everything you need and more. it's A Must-See! (id:55460)