
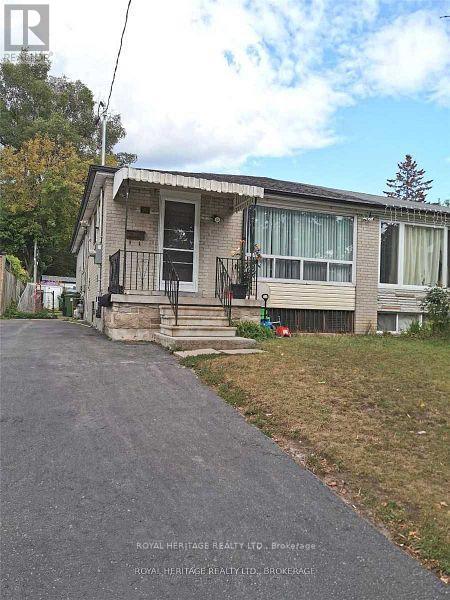
95 Santamonica Boulevard
Toronto, Ontario
Welcome to this move in ready, spacious, 3 bedroom bungalow! Featuring a functional floor plan with generous living areas, well sized bedrooms and lots of natural light! Also enjoy the added convenience of a private ensuite laundry. This home is located minutes from schools, parks, shopping, beaches, downtown and so much more! Don't miss the opportunity to call it your new home! Main floor tenant pays 70% of all utilities. Interior photos coming soon! (id:55460)
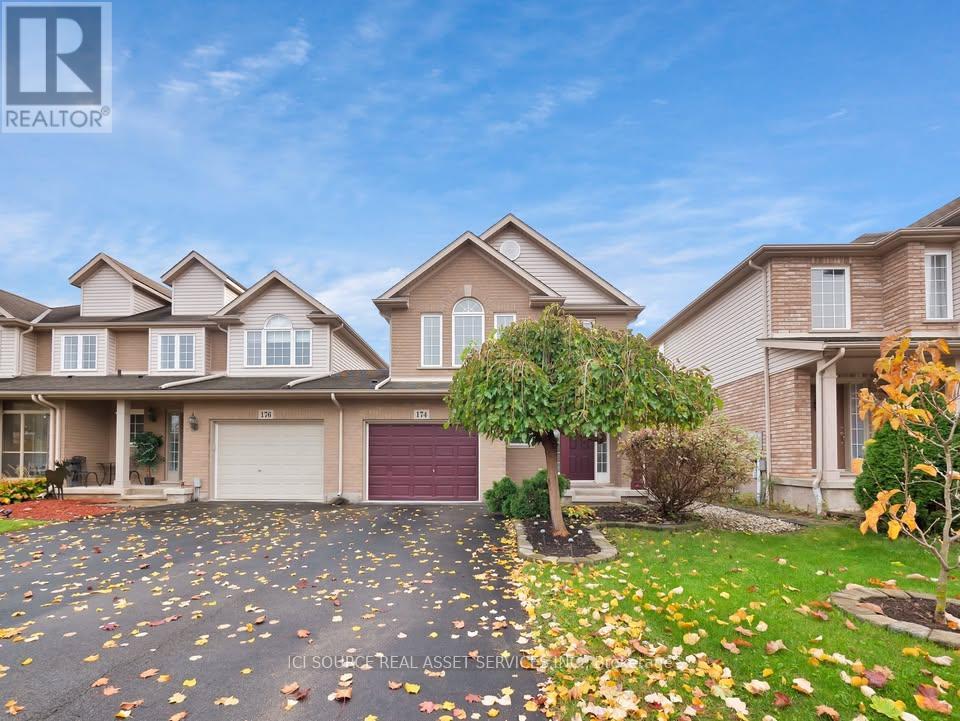
174 Mcbride Avenue
St. Catharines, Ontario
Welcome to 174 McBride Drive, St. Catharines! Rent: $2,900/month + Utilities. Welcome home to this spacious end-unit townhome located in the highly desirable Vansickle neighbourhood of St. Catharines. Offering a bright and functional layout, plenty of living space, a finished basement, private outdoor space, and an attached garage, this home is a great option for families or professionals looking for a comfortable home in a convenient location. PROPERTY FEATURES: Spacious bedrooms, Two and half bathrooms, Bright and spacious main living area, Finished basement offering additional living space, Private backyard with deck, In-unit laundry, Attached garage with interior access, End-unit townhome offering added privacy and natural light, Located in the desirable Vansickle neighbourhood, Convenient access to shopping, restaurants, schools, parks, and major amenities, *For Additional Property Details Click The Brochure Icon Below* (id:55460)
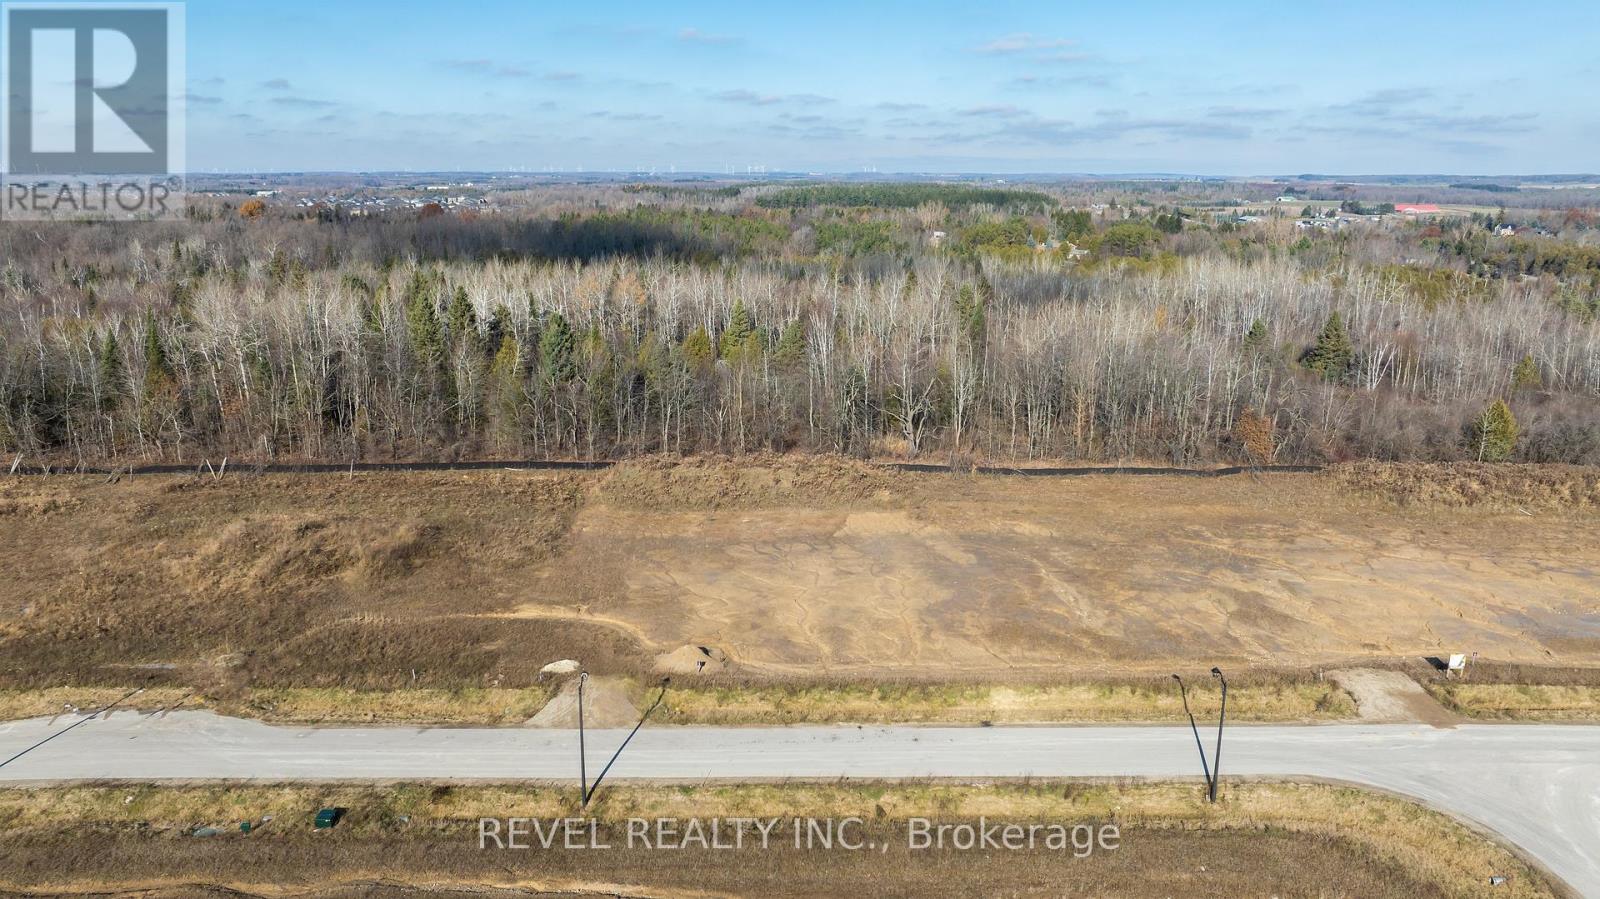
16 Private Berry Drive
Amaranth, Ontario
Build your dream home on this beautiful 1-acre lot located in one of Amaranth's sought-after estate subdivisions. Just minutes from Shelburne, local shopping, restaurants, and nearby parks, this property offers the perfect balance of country living with in-town convenience.The lot is fully serviced at the lot line with hydro, gas, and cable-ready for you to plan, design, and build your custom home. Enjoy the peace and privacy of a serene neighbourhood, with the added bonus of mature forest backing for stunning views and natural beauty year-round.Whether you're looking to create a family estate or a quiet retreat, this exceptional parcel provides endless possibilities in a premium location.Your future custom home starts here. (id:55460)

376 Appalachian Circle
Ottawa, Ontario
Introducing a stunning Caivan Home, exquisitely designed with luxury, comfort, and convenience in mind. Backing on to a green forest. This brand-new residence boasts providing ample room for you and your loved ones to thrive. Step inside and be greeted by a 9-foot ceiling on the main floor, creating an open and airy atmosphere throughout. quartz kitchen countertop that adds a touch of elegance. With a total of 3 bathrooms, convenience and privacy are prioritized for every resident. This remarkable property Backs onto a green area giving lots of privacy. Beautiful Hardwood, two car garage and lots more, Don't miss out on this!! ** (id:55460)
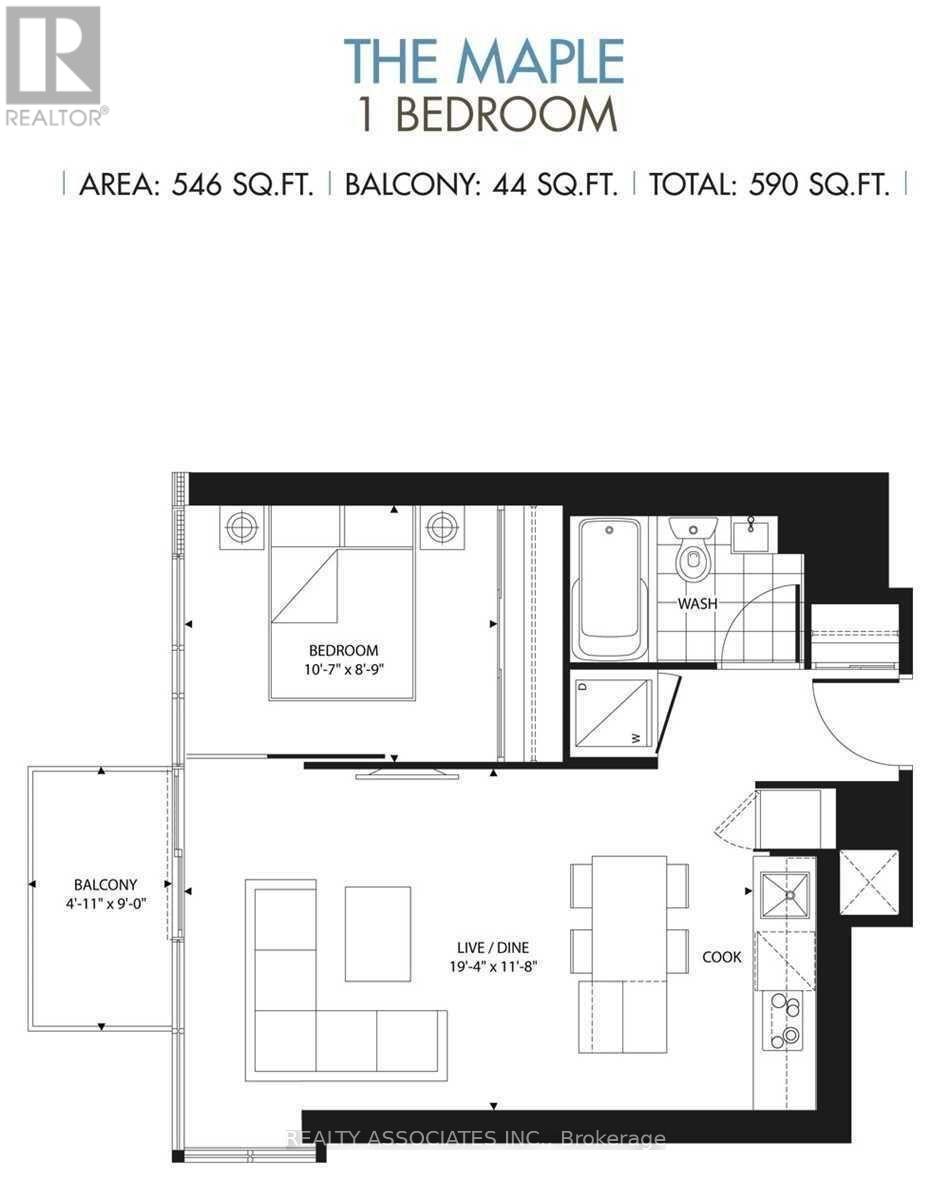
2105 - 75 St Nicholas Street
Toronto, Ontario
Luxury Living at Yonge & Bloor! Architecture By Core Architects. Interior Des. By Award Winner Cecconi Simone. Enjoy breathtaking southwest views of the skyline. Featuring soaring 9 ceilings, Floor To Ceiling Windows, Laminate Floor, Quartz Counters In Bath & Kitchen. Close to Subway station, University of Toronto, Hospitals, world class Shopping, Dining & Entertainment, 24 hour concierge, Fitness Room, Party Room, Roof top garden, Guest Suites plus much more. (id:55460)

16 Habibi Lane
Toronto, Ontario
**Maintenance-Free **Available both Furnished and Unfurnished **Welcome to this beautifully designed LANEWAY HOUSE located on the newly developed Habibi Lane. Be among the first to experience Toronto's innovative laneway housing, recently approved by the city as a unique living opportunity. This brand-new, luxury unit offers an intimate 1500 sq. ft. of thoughtfully designed space with an open and airy atmosphere featuring 3 bedroom and 4 bathrooms. The basement boasts a separate one-bedroom apartment, complete with a full kitchen and full bathroom, providing additional living space or the perfect setup for a guest suite or nanny suite.The house features a private entrance, all-new equipment and appliances, including a dishwasher and in-unit laundry, and is separately metered for ultimate privacy and efficiency. Custom finishes, such as glass railings, custom showers, stone counters, and top-of-the-line appliances bring an elegant touch, while pot lights throughout ensure the space is bright and welcoming. Step out onto your private patio, equipped with a BBQ gas line, and enjoy the peaceful surroundings of this charming laneway home. Modern comforts include a security camera system, keyless entry, separate heating and cooling systems, and foam insulation. The unit also comes with custom roller blinds and is completely maintenance-free, making it perfect for easy, modern living. As part of Toronto's innovative new laneway housing initiative, this is your chance to live in a truly one-of-a-kind home, where every detail has been crafted to enhance both comfort and style. Don't miss this rare opportunity to be part of the city's exciting new housing movement! **EXTRAS** Washer/Dryer, Dishwasher, Fridge, Stove, Microwave/Hood, BBQ Gas Line, Custom Roller Blinds, Keyless Entry, Security Camera System (id:55460)
2301 - 327 King Street
Toronto, Ontario
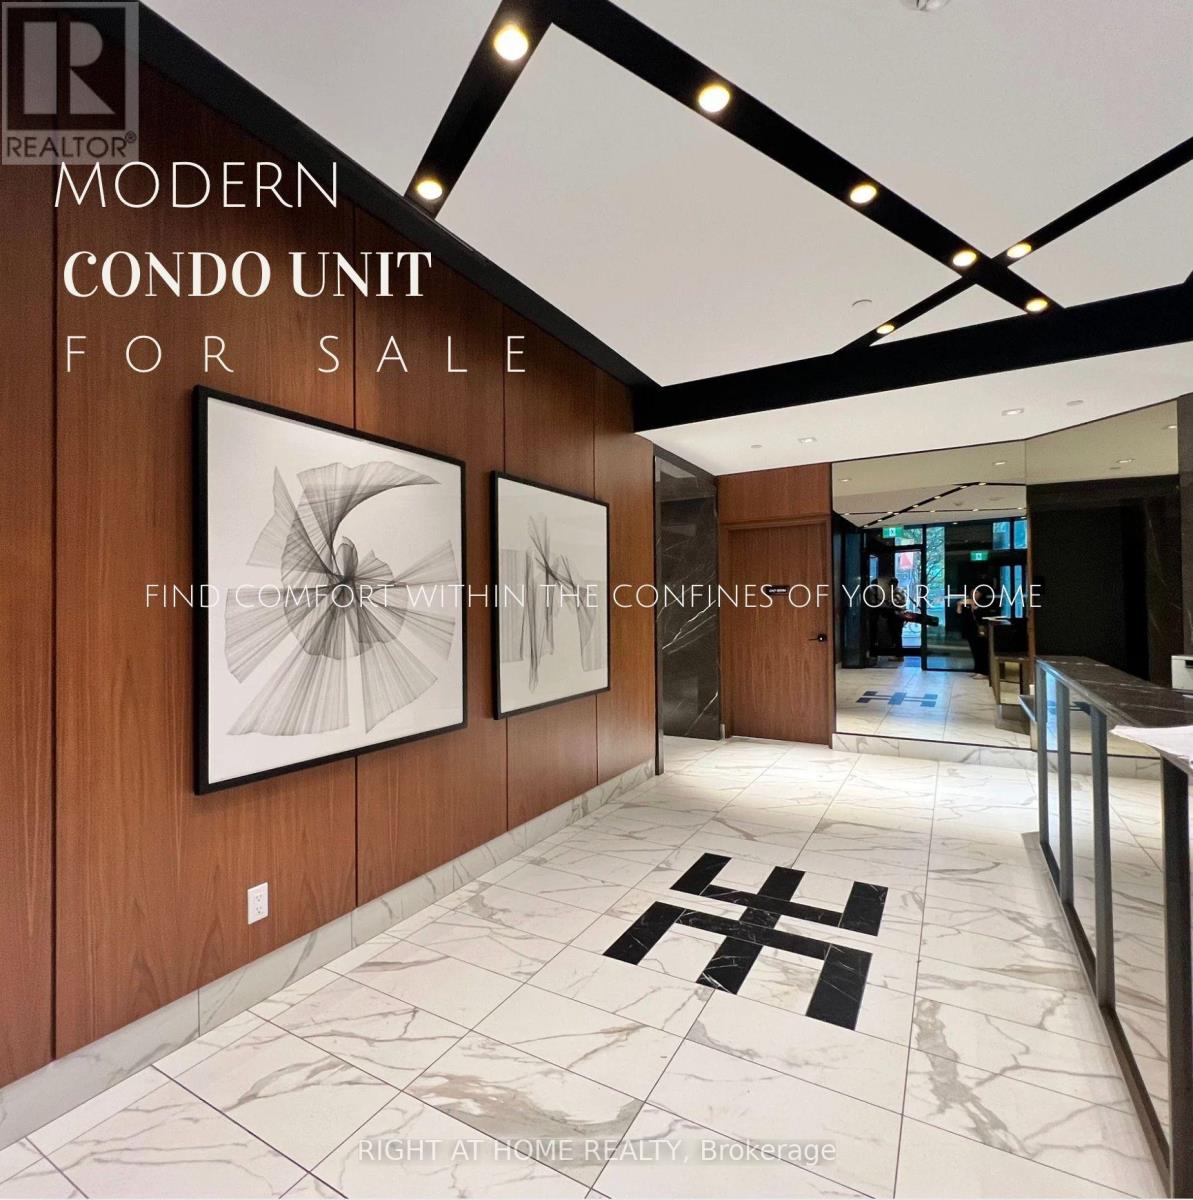
Welcome to Empire Maverick Condos-Stylish Downtown Living Perfect for Young Professionals! Bright East-Facing Suite with Unobstructed City Views and Abundant Natural Light. Efficient, Open-Concept Layout Featuring a Sleek Modern Kitchen with Integrated Appliances and Contemporary Finishes.Located in the Heart of Downtown, between the Financial District and King West- Ideal for Professionals Seeking Walkable, Connected Living. Steps to TTC, Major Office Towers, and Toronto's Top Employers.Enjoy an Unmatched Lifestyle Just Minutes to TIFF Bell Lightbox, Rogers Centre (Home of the Blue Jays), Entertainment District, Trendy Restaurants, Cafes, and Nightlife.A Rare Opportunity to Own in One of Toronto's Most Vibrant and In-Demand Neighbourhoods! (id:55460)
Lower #1 - 196 Strathnairn Avenue
Toronto, Ontario
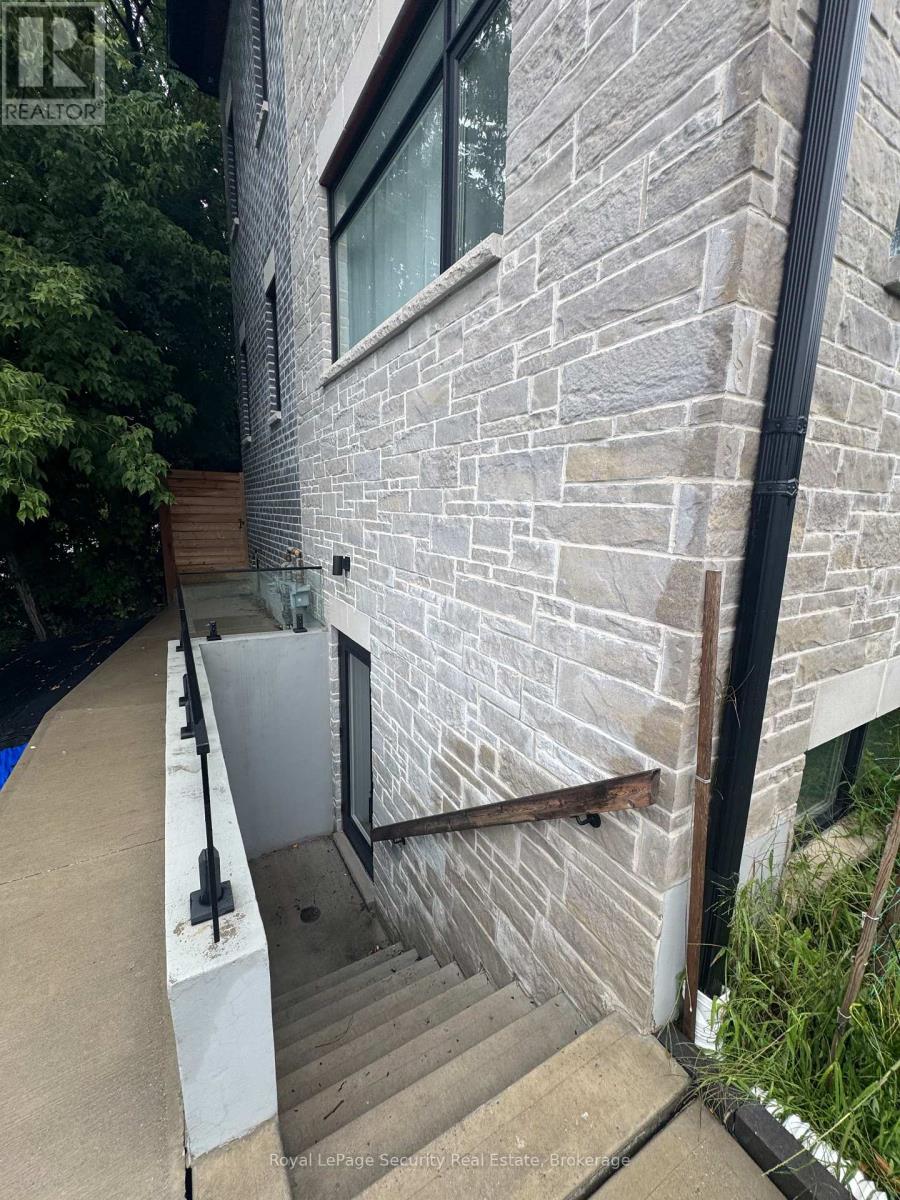
Brand New, Fully Furnished Basement with a private entrance. All utilities are included. Females Only - students preferred / business professional. Located just steps from the Eglinton Crosstown LRT and Keelesdale Station, with a TTC bus stop right outside at Keele & Eglinton. The location is close to York University with a direct bus route, as well as U of T, George Brown, Humber, Seneca and Centennial College. You'll also be conveniently located near Downtown Toronto, grocery stores, restaurants, shops and more. This property consists of one bedroom with a shared bathroom (with one other person) and kitchen. Laundry is also included. Utilities include gas/heat, hydro, water and high-speed internet. Rooms are bright and private with lots of natural light and are fully furnished. The kitchen is very bright and spacious, with a stove and two full-size refrigerators. The basement also features a central vacuum and an ensuite washer and dryer. (id:55460)
6 - 825 Denison Street
Markham, Ontario
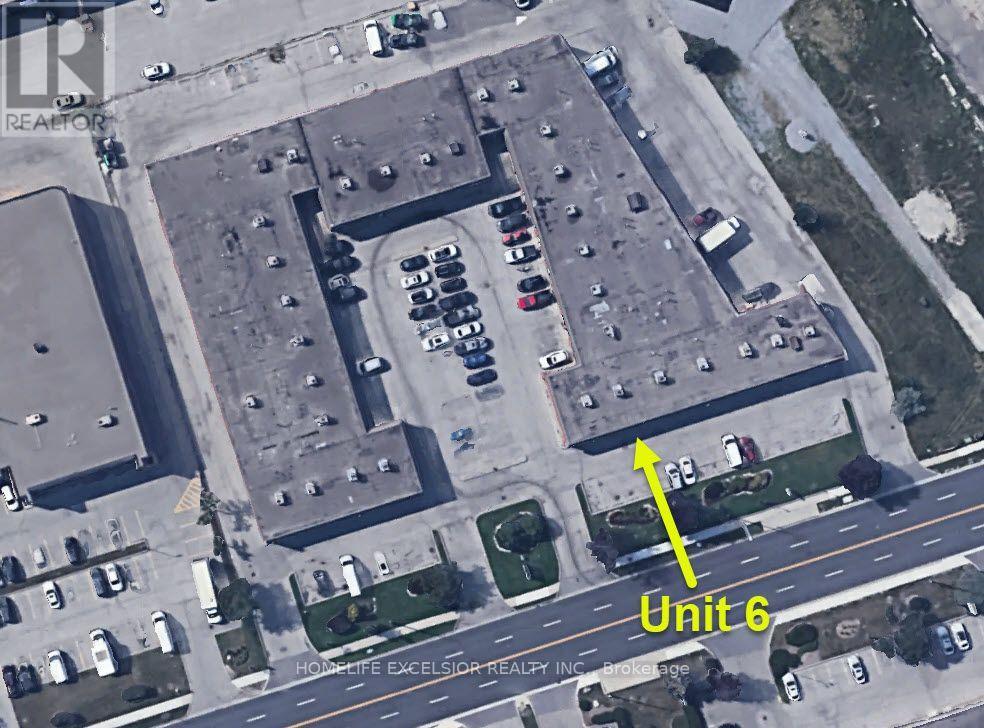
Prime Commercial Opportunity Fronting Denison Street: Position your business in a highly visible, easily accessible location with outstanding street exposure. This functional commercial unit features prominent frontage directly facing Denison Street, offering exceptional signage opportunities to maximize your brand's presence.Key Features & Unit Layout: High-Visibility Frontage: Premier exterior signage space facing Denison Street ensures maximum exposure to passing daily traffic. Ample Surface Parking: Convenient, drive-up parking spaces located right in front of the unit for easy client access and staff convenience. Functional Layout: Two Private Office Rooms: Enclosed, bright office spaces perfect for executive suites, consultation rooms, or private work areas. Large Common Area / Reception: Spacious central layout suitable for open workstation setups, a welcoming customer reception, or showroom space. Dedicated Kitchenette & Washroom: Private, clean, in-suite kitchenette with upper and lower cabinetry, sink, and an adjacent private washroom. Expansive Storage Area: Generously sized dedicated storage/flex space at the rear of the unit-ideal for inventory, warehousing needs, or operational equipment. Ideal Uses: Perfect for professional office services, accounting or legal practices, medical/wellness consultations, tech/creative studios, or service-based retail requiring office space with backend storage. Ideally located near Warden Avenue, Woodbine Avenue, Steeles Avenue, Highway 7, Highway 407, and Highway 404. Ample on-site parking is available. (id:55460)
310 - 89 Skymark Drive
Toronto, Ontario
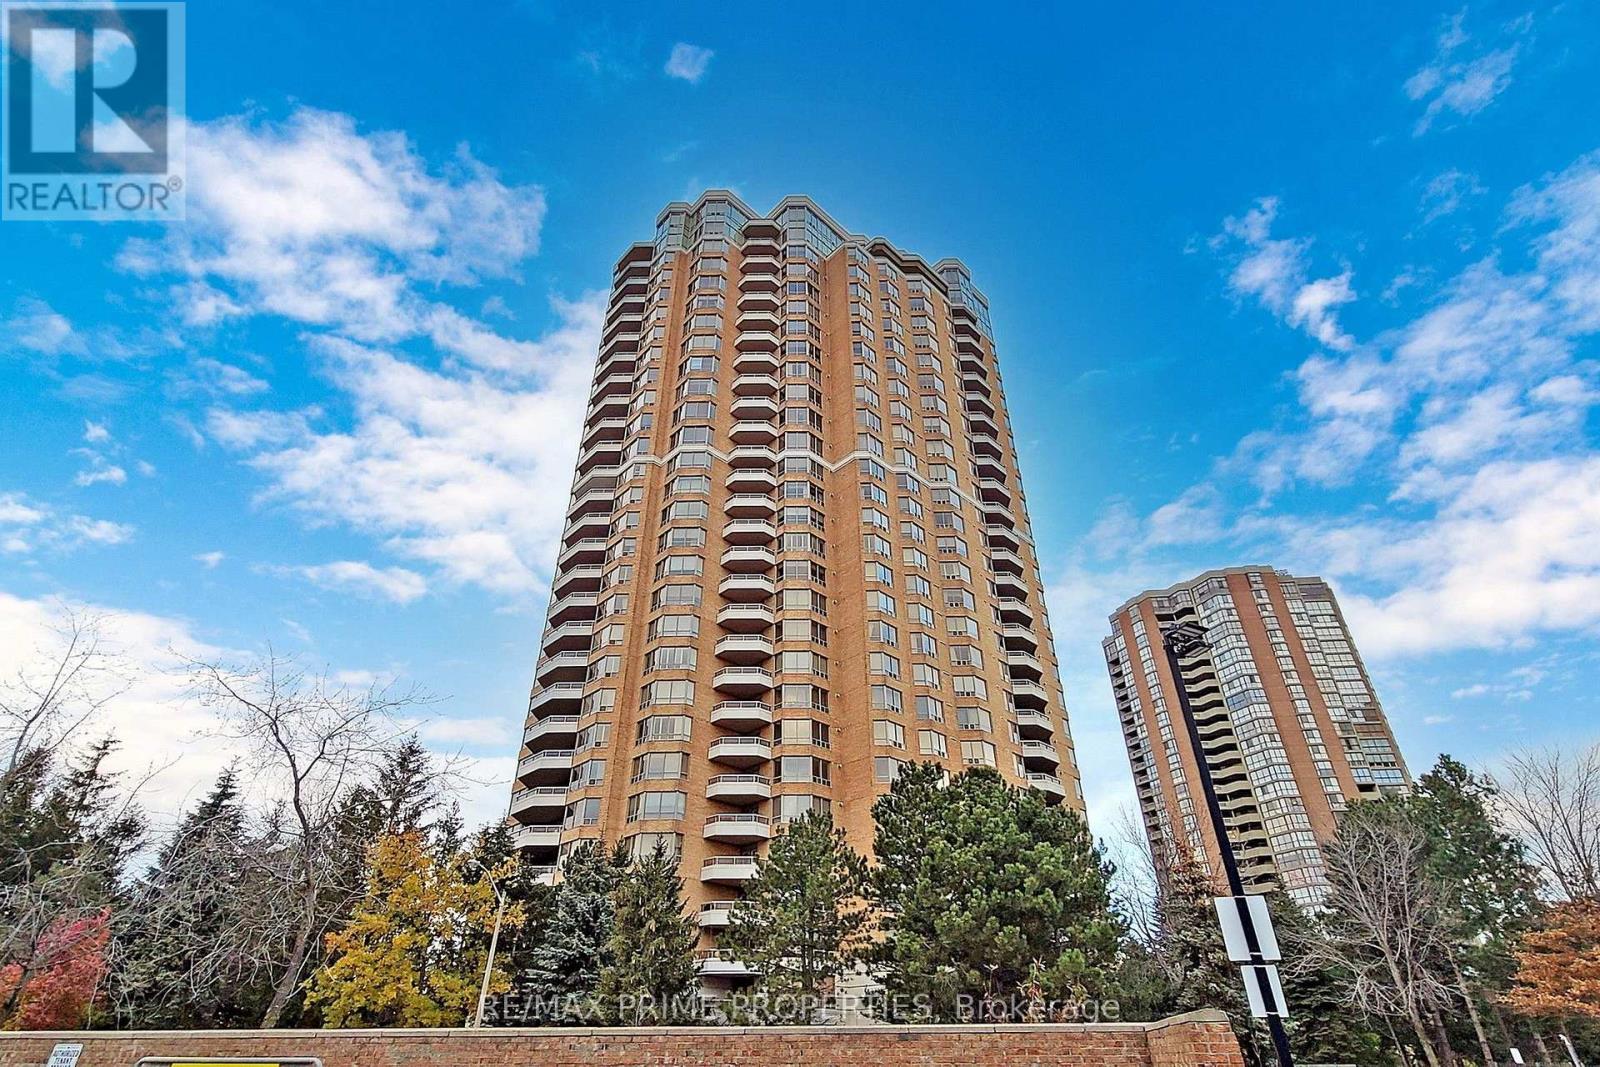
The Excellence at Skymark By Tridel, 2Br +Den 1380Sq Ft, Newer Laminate Floors, Large Balcony, Great Location ,Hwy 404/ Dvp, Public Transit, Very Spacious Unit, Large Kitchen, Den Could Be Converted To A 3rd Bedroom. Split Bedroom, Gatehouse & 24 Hrs Security. Luxurious Hotel Style Lobby W/ Courtyards & Fountains, Steps To Shopping, Seneca College, Indoor/Outdoor Pools, Party Room, Bbq Area, Tennis, Squash,.Suite Overlooks Pool, Resort Style Rec Facilities, Ample Visitor Parking. (id:55460)
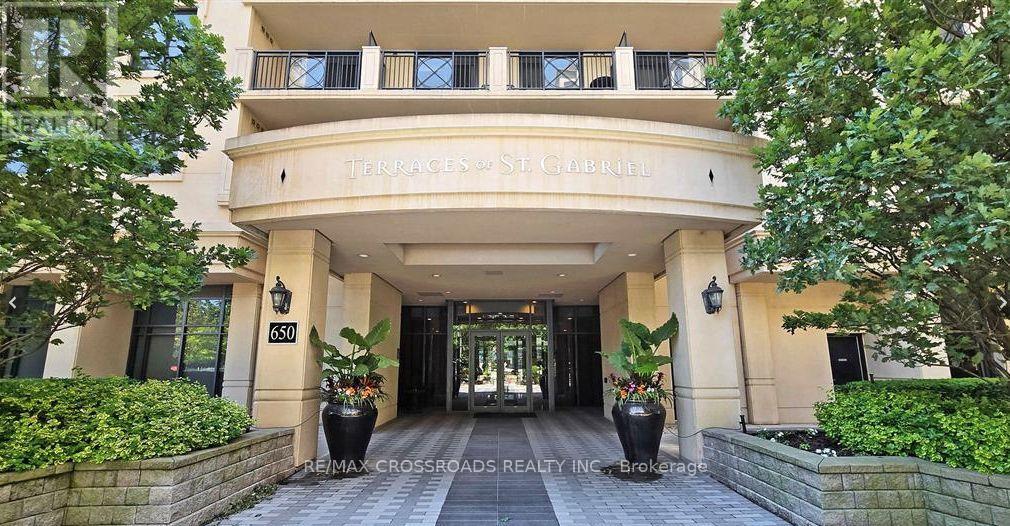
530 - 650 Sheppard Avenue E
Toronto, Ontario
Attractive 1+1 Condo in the heart of Bayview Village! Overlooking quiet courtyard. Enjoy well-maintained building with amenities, 24-hour concierge, rooftop terrace, fitness centre, sauna, games room, and meeting room. Steps to Bayview Village Shopping Centre, restaurants, transit and minutes to Highways 401 & 404/DVP. Appliances included. 1 underground parking space and 1locker.games room, and meeting room. Steps to Bayview Village Shopping Centre, restaurants, transit (id:55460)
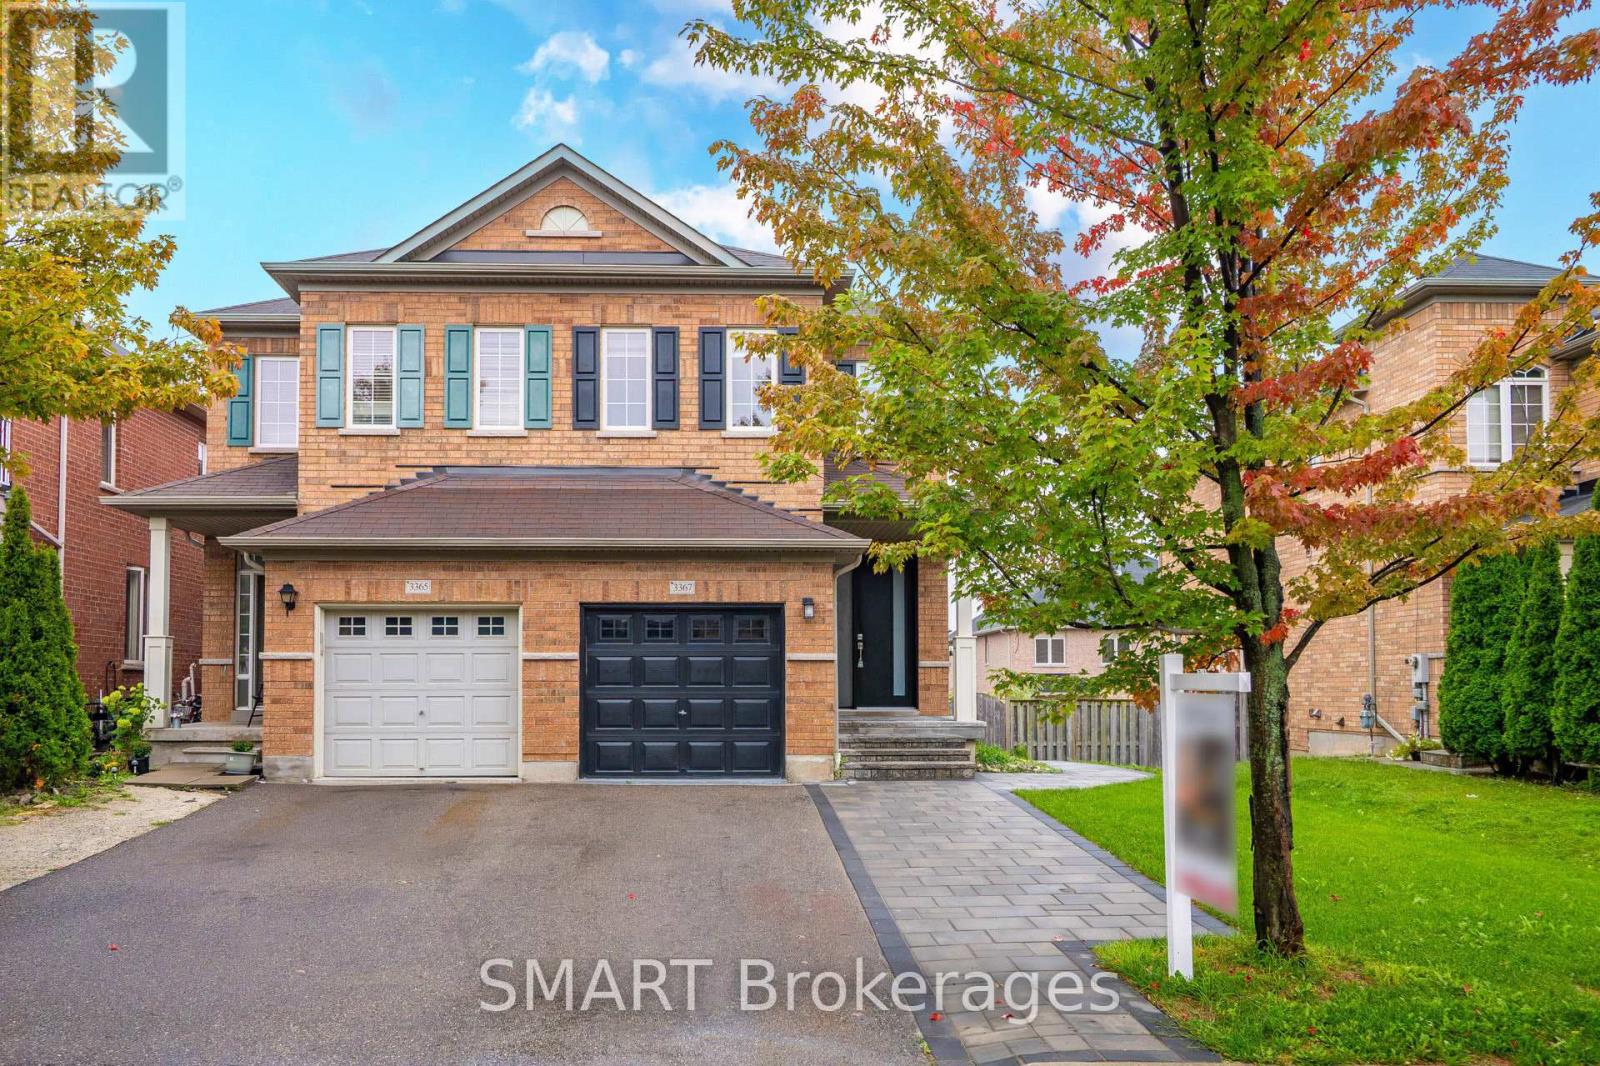
3367 Stoney Crescent
Mississauga, Ontario
A true masterpiece! This beautifully redesigned 4+1 bedroom, 3+1 bath home offers approx. 2,419 sq. ft. Is the total finished living space. Features include new hardwood floors, pot lights with dimmers, upgraded bathrooms with LED anti-fog mirrors, new window coverings, separate upper-floor laundry for the main residence, EV charging and a brand-new Rinnai tankless water heater with no rental fee. The show-stopping open-concept kitchen features new GE & Samsung appliances and an oversized floating island with breakfast seating. A brand-new legal walkout basement apartment, completed with permits, includes a separate entrance, bedroom, kitchen, bath, laundry, parking and private walkway. Enjoy park views, an oversized permitted deck and backyard patio. Parking for 3 vehicles. Near McKinnon Public School, Stephen Lewis Secondary School and St. Joan of Arc Catholic Secondary School, plus parks, shopping and transit. (id:55460)