
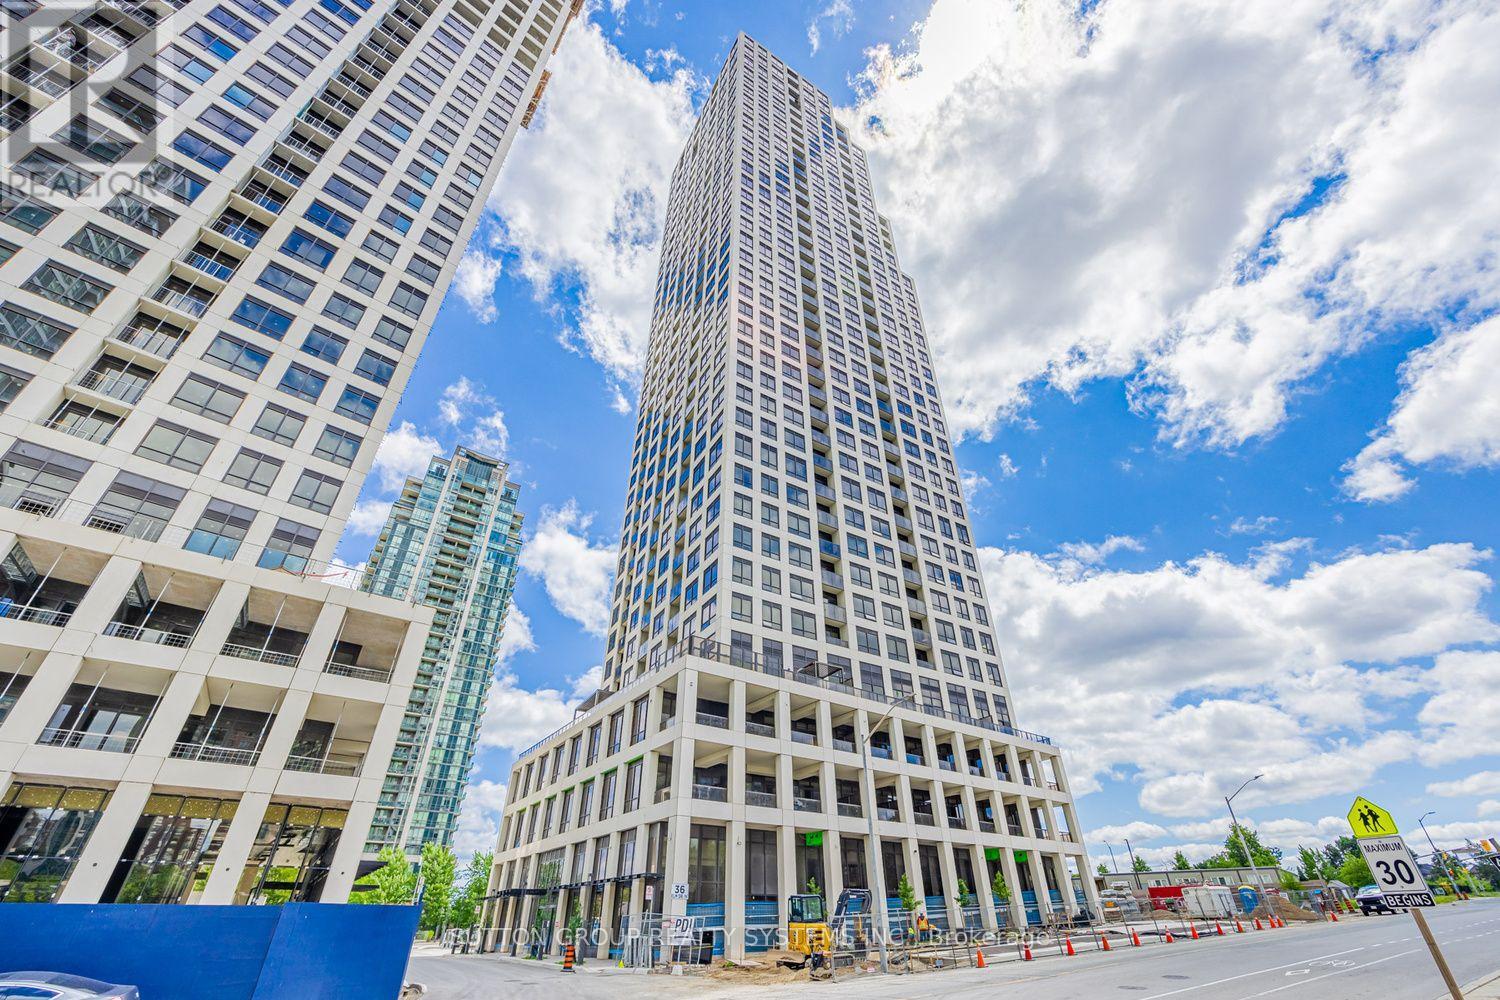
2208 - 36 Elm Drive W
Mississauga, Ontario
Modern & Elegant 1-Bedroom + Large Den (10' x 8'), 2-Bathroom Suite at Edge Towers by Solmar! Ideally located in the heart of Mississauga, just steps from Square One. Enjoy floor-to-ceiling windows with west exposure and unobstructed views. Bright, open-concept layout featuring modern finishes throughout. Contemporary kitchen with high-end built-in Fisher & Paykel appliances, centre island, and ceramic backsplash. Spacious primary bedroom with a 3-piece ensuite. Versatile den (10' x 8') can be used as a second bedroom or home office and is conveniently complemented by a 2-piece bathroom. Enjoy 24-hour concierge service and exceptional building amenities, including a party room, rooftop terrace, Wi-Fi lounge, games room, fitness room, and theatre room. Prime central location with easy access to major highways including the 401, 403, 407, 410, and QEW. Close to the future Hurontario LRT, Sheridan College, Celebration Square, Mississauga Central Library, YMCA, shopping, dining, and entertainment. (id:55460)
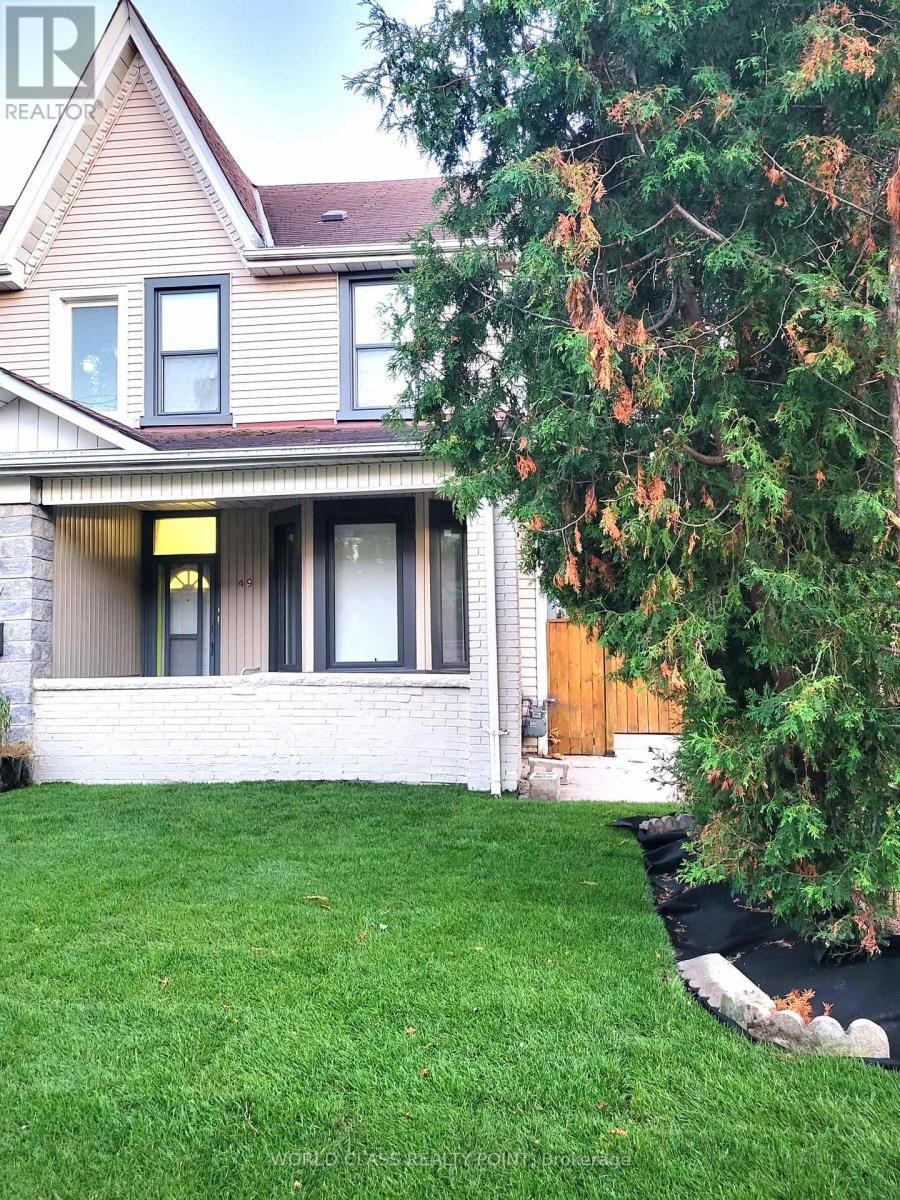
Main - 49 Vine Avenue
Toronto, Ontario
Be the first to occupy this brand-new, fully renovated 2-bedroom, 2-bathroom, legal duplex in the heart of The Junction. Built-out from the studs and framing, with sustainability and functionality goals, this light-filled, minimalist design with all new systems, premium finishes, energy efficient appliances, independent entrance and a secure parking spot will check all the boxes. Offering 9-foot ceilings, high-end luxury finishes and a massive outdoor space, this home delivers exceptional modern style, luxury and value, on a quiet, tree-lined street. Property highlights include well-lit, well-appointed 2 bedrooms, 2 washrooms, and a Chef's Kitchen that's bright, spacious, and eat-in, featuring premium quartz countertops, matching backsplash, pot lights and sleek porcelain floors. It is equipped with all new stainless-steel appliances. Washrooms feature porcelain tiles and glass door showers. You have your own Climate Control with the brand-new split-system A/C custom, sleek radiators that can be individually controlled in each room, new custom room-darkening blinds, new in-suite laundry sound-proofed floors. All this is topped-off with outdoor living space. Step out into your massive, ultra-private backyard-perfectly balanced with low-maintenance hard and soft landscaping that work for entertaining kids and grown-ups.Other perks include brand-new, high-efficiency appliances, in-suite laundry, and one secure parking spot inside a fully fenced yard. Eco-friendly systems and high-efficiency appliances help keep your utility costs low. The location, besides being in the heart of The Junction, (Walk Score of 97, Bike Score of 85 and Transit Score of 76) is in a pedestrian-friendly pocket, just steps from Dundas St W's gourmet dining, specialty groceries, boutique shopping, gyms, High Park, Stockyards Village, and top-tier schools. Offers seamless commuting with 24-hour TTC buses, two subway stations, the LRT, and fast access to the Gardiner, HWYs 400 and 401. (id:55460)
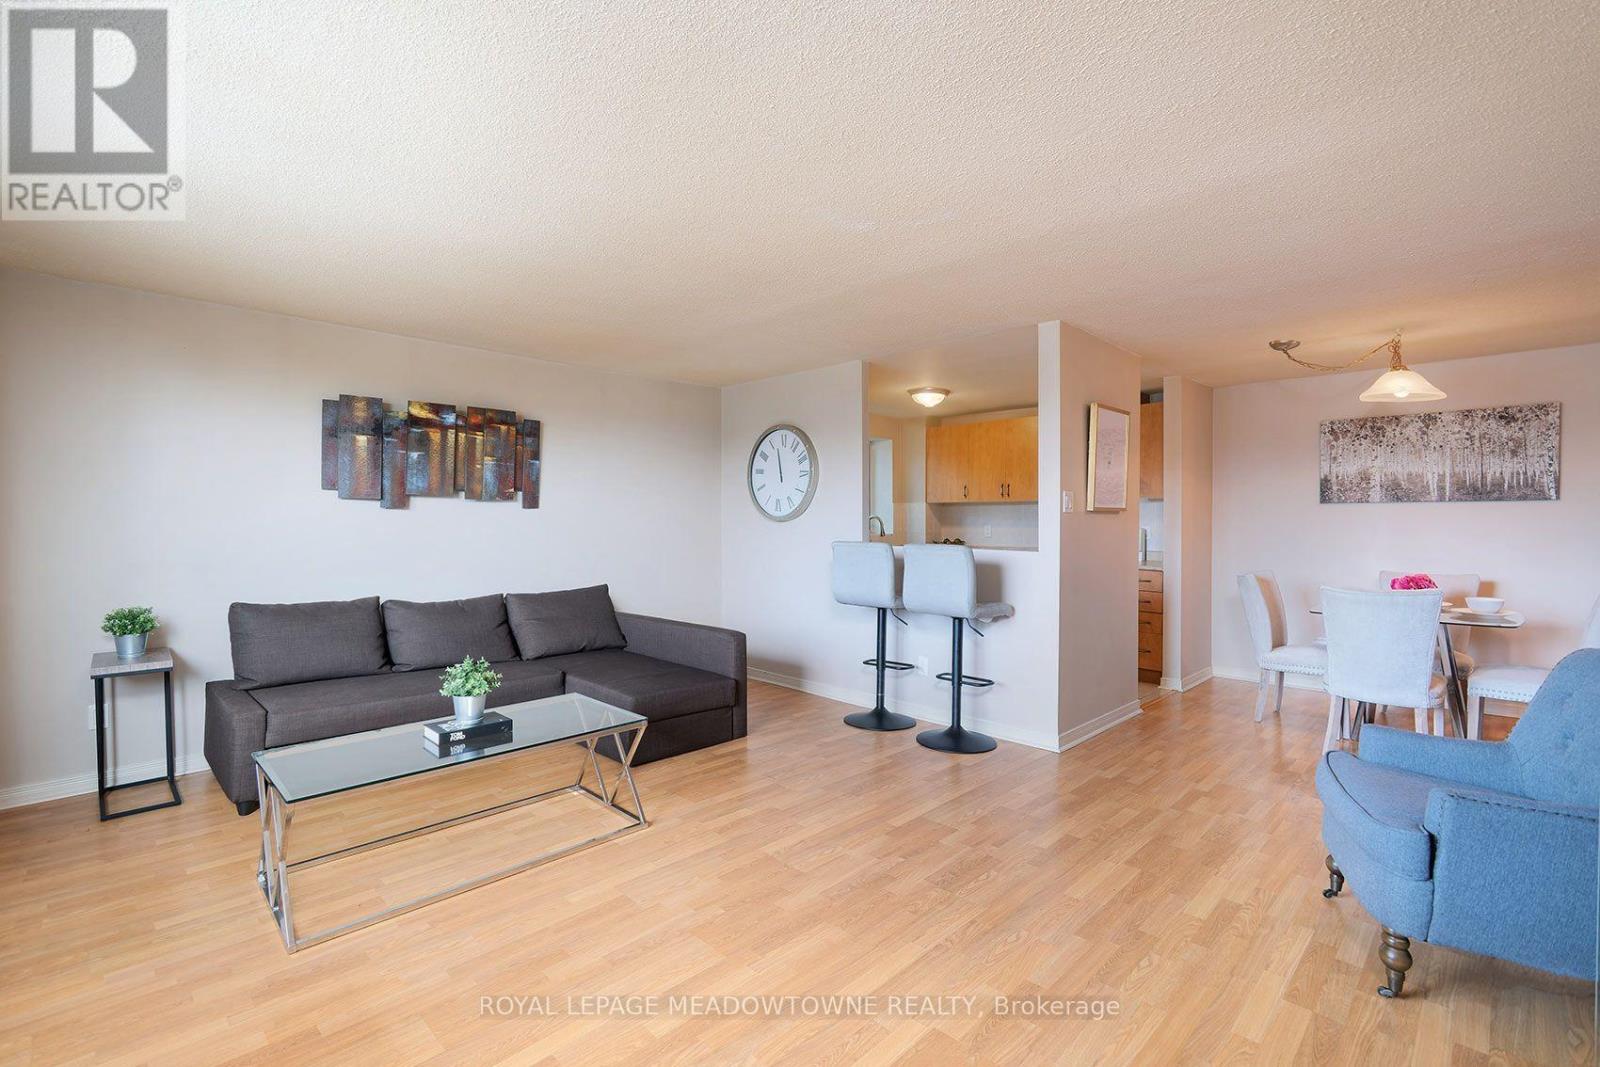
206 - 6720 Glen Erin Drive
Mississauga, Ontario
Welcome home! This beautiful corner unit 2-bedroom condo, located in the heart of Meadowvale offers an exceptional living experience. This bright and spacious corner unit features a kitchen with a window for natural lighting and fresh air, perfect for cooking for yourself, your family, or when entertaining guests. The large living room is ideal for relaxation and gatherings, with an abundance of natural light pouring in through the large windows and balcony door. Enjoy the benefits of two generous bedrooms and a well appointed bathroom. With an owned parking spot, convenience is key, making your everyday life even more seamless. This well-maintained building provides a range of amenities, including a heated outdoor pool, fitness room, party room, and even a laundry room when you need larger commercial machines for those large items that are just too big for the ensuite laundry. The location is unbeatable! Situated directly across from Meadowvale Town Centre, you're steps away from shops, restaurants, and services. Mississauga Transit and the GO Bus are right at your doorstep, making commuting a breeze. Major highways, including the 401, 403, and 407 are just minutes away, providing quick access to the rest of the city and beyond. Enjoy outdoor adventures just kitty-corner to Lake Aquitaine, or take a short stroll to the renovated Meadowvale Community Centre with its incredible range of fitness, recreation, and leisure programs. You'll also be close to the Meadowvale Theatre, great schools, trails, and parks, all within a family-friendly, community-oriented neighbourhood. Don't miss this opportunity to own a unit in one of Meadowvale's most desirable buildings. Whether you're a first-time buyer, downsizer, or savvy investor, this condo truly has it all. Schedule your showing today. Amazing scores: Walkscore 86, Schools 84, Parks 100, Transit 85. All inclusive maintenance fees! (id:55460)
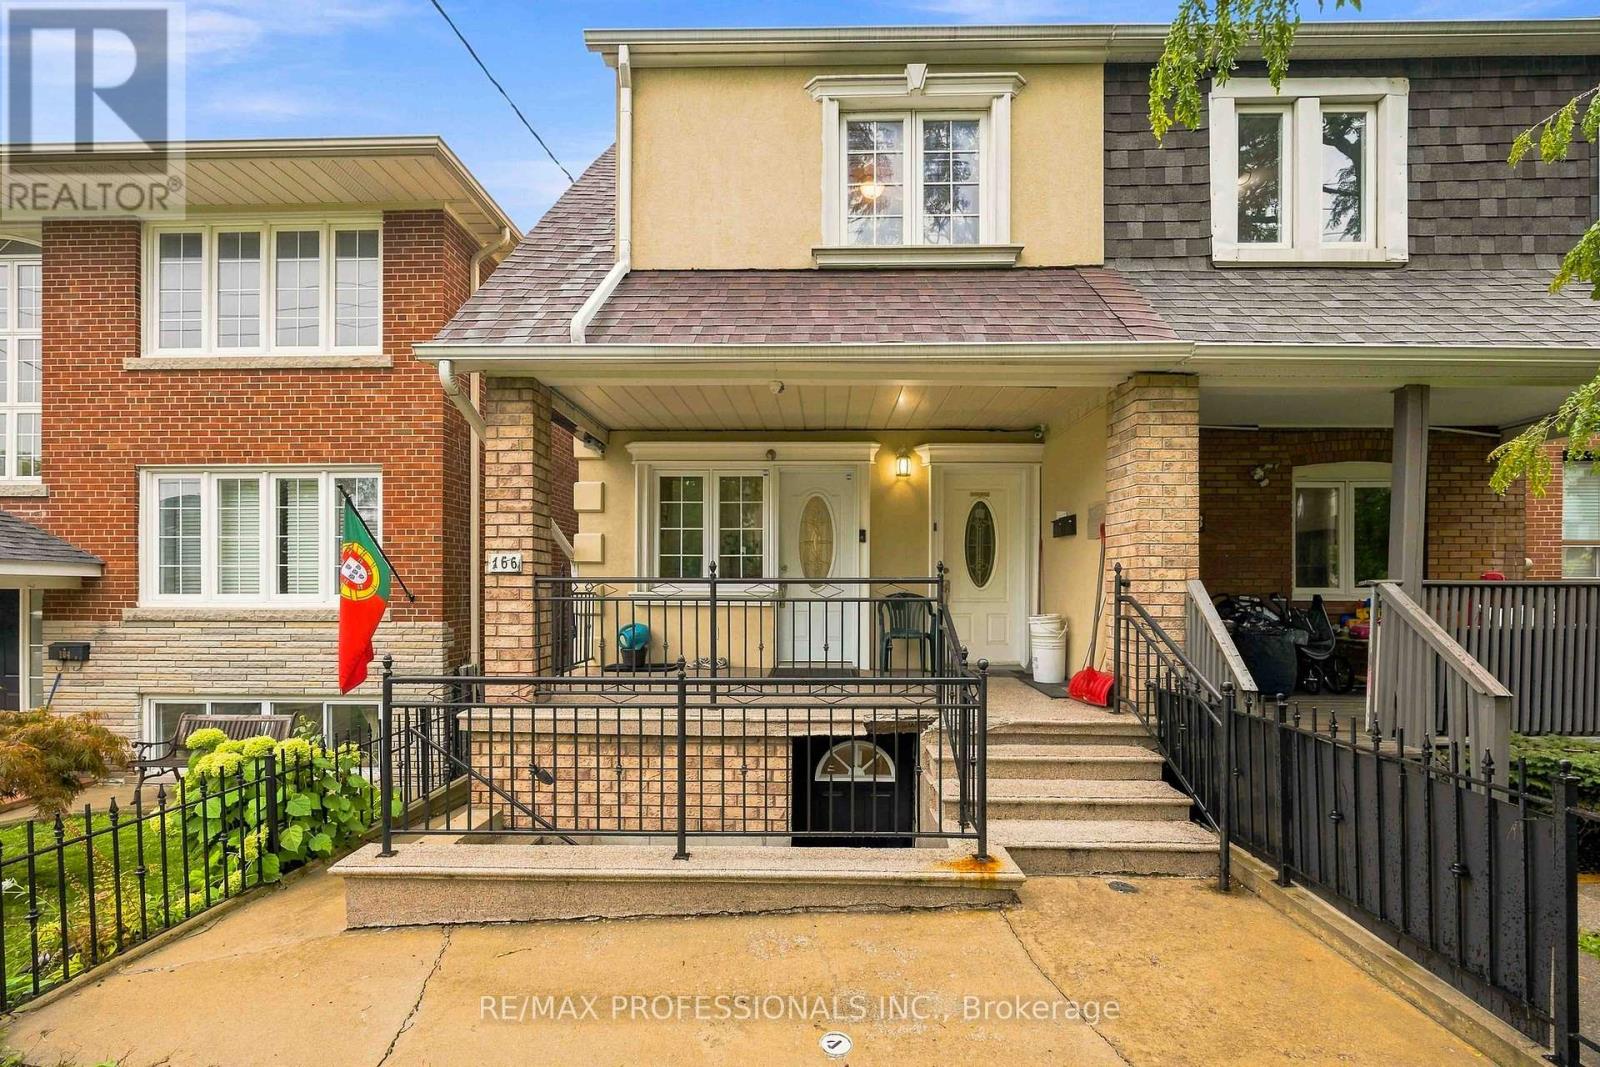
166 Caledonia Road
Toronto, Ontario
5 units! Incredible opportunity to own a multiplex, steps from St Clair featuring Two 2-bedroom units and Three bachelor units. Live rent free in one unit and rent out the rest or add 5 doors to your portfolio and have a cash flowing rental property. Four units empty on completion, Upstairs two bedroom unit currently rented at $2,100 per month with parking at a premium in this location. Enjoy your private, clean and spacious garage at the rear, with even more rental potential, total rental potential in current condition is $8500 or renovate to increase. Don't miss your chance to see this one before it's gone. (id:55460)
160 Guelph Street
Halton Hills, Ontario
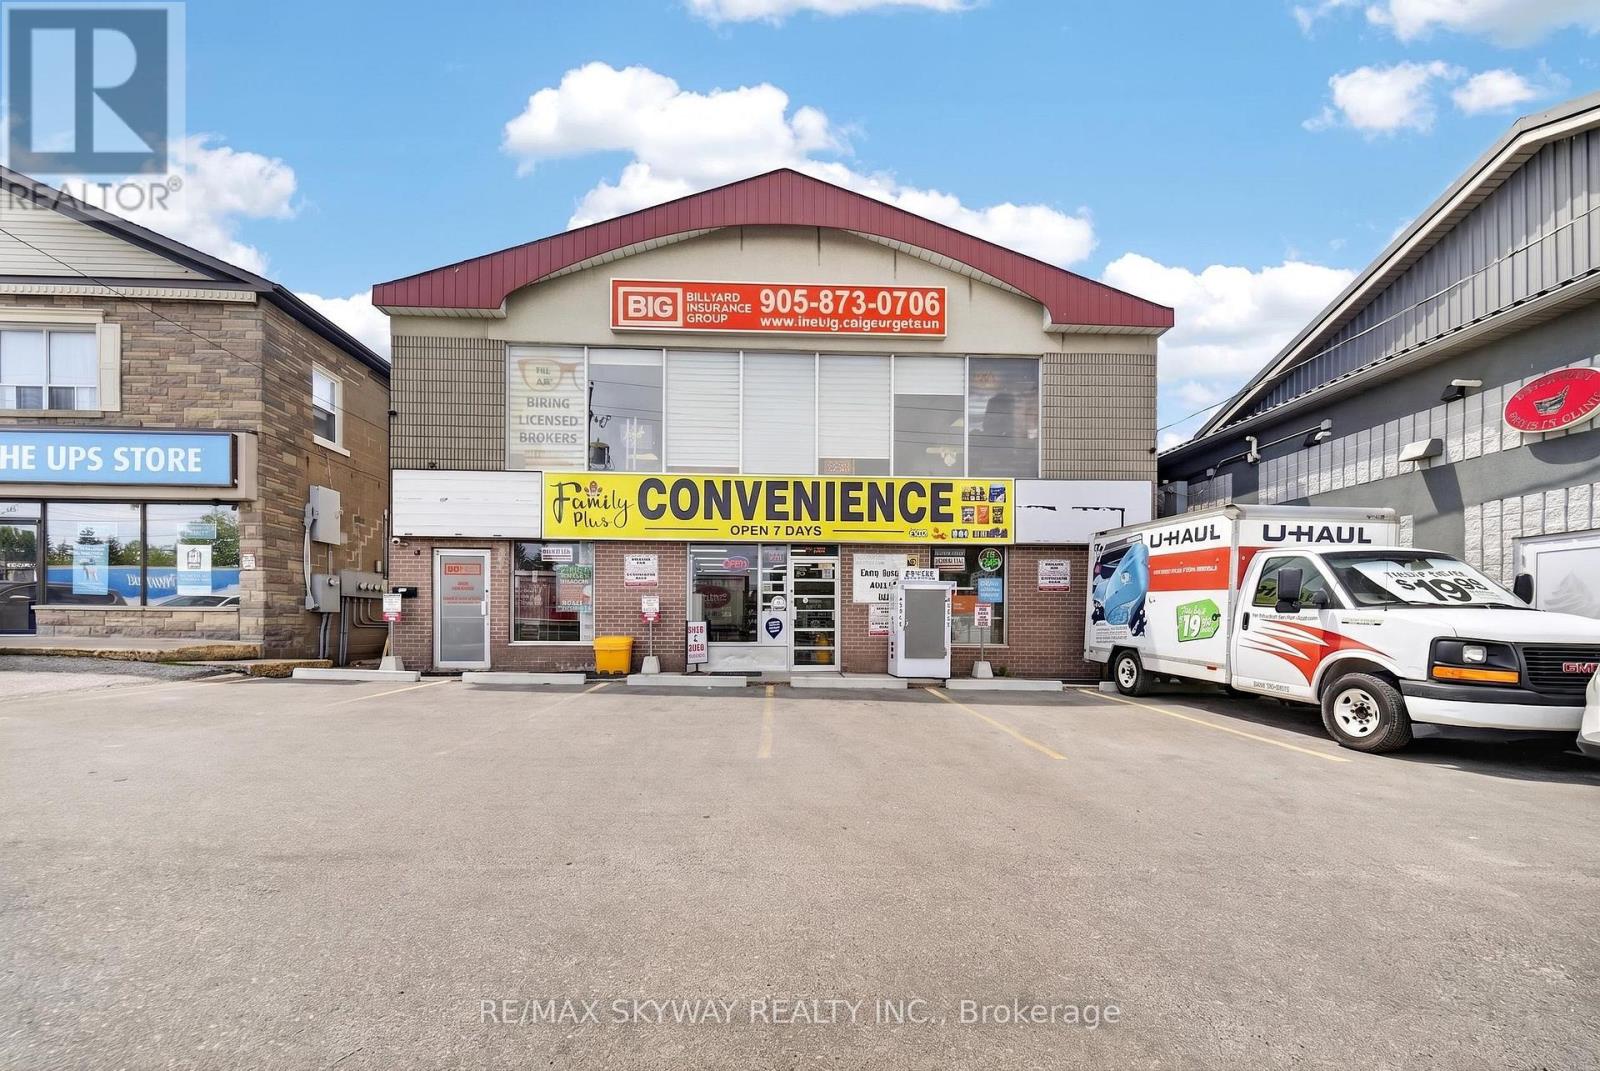
Profitable & Well-Established Convenience Store - Prime Georgetown Location! Excellent opportunity to own a turnkey, profitable convenience store in a highly visible standalone location on Guelph St. in the heart of Georgetown. Prime location directly in front of a high school with approximately 1,500 students, and neighbouring a UPS Store and Bar Burrito Mexican Restaurant. Strong year-round walk-in and drive-by traffic, surrounded by established residential and commercial businesses. Multiple revenue streams are already in place, including lottery, ATM, Bitcoin payment kiosk, U-Haul dealership, Ria Money Transfer, convenience merchandise, and growing beer & wine sales. The store features a brand-new Clover POS system for efficient and modern daily operations. Vape store permit included, providing an excellent opportunity of to add another revenue stream, subject to applicable regulations and requirements. Significant potential to increase sales through expanded vape products, specialty merchandise, grocery lines, and other high-margin convenience products. Ideal for an owner-operator or family business seeking established cash flow with room to grow. Favourable lease terms, loyal repeat clientele, excellent visibility, and multiple income streams make this a great turnkey opportunity. Do not go direct or speak to staff. Showings by appointment (id:55460)
108 Poplar Heights Drive
Toronto, Ontario
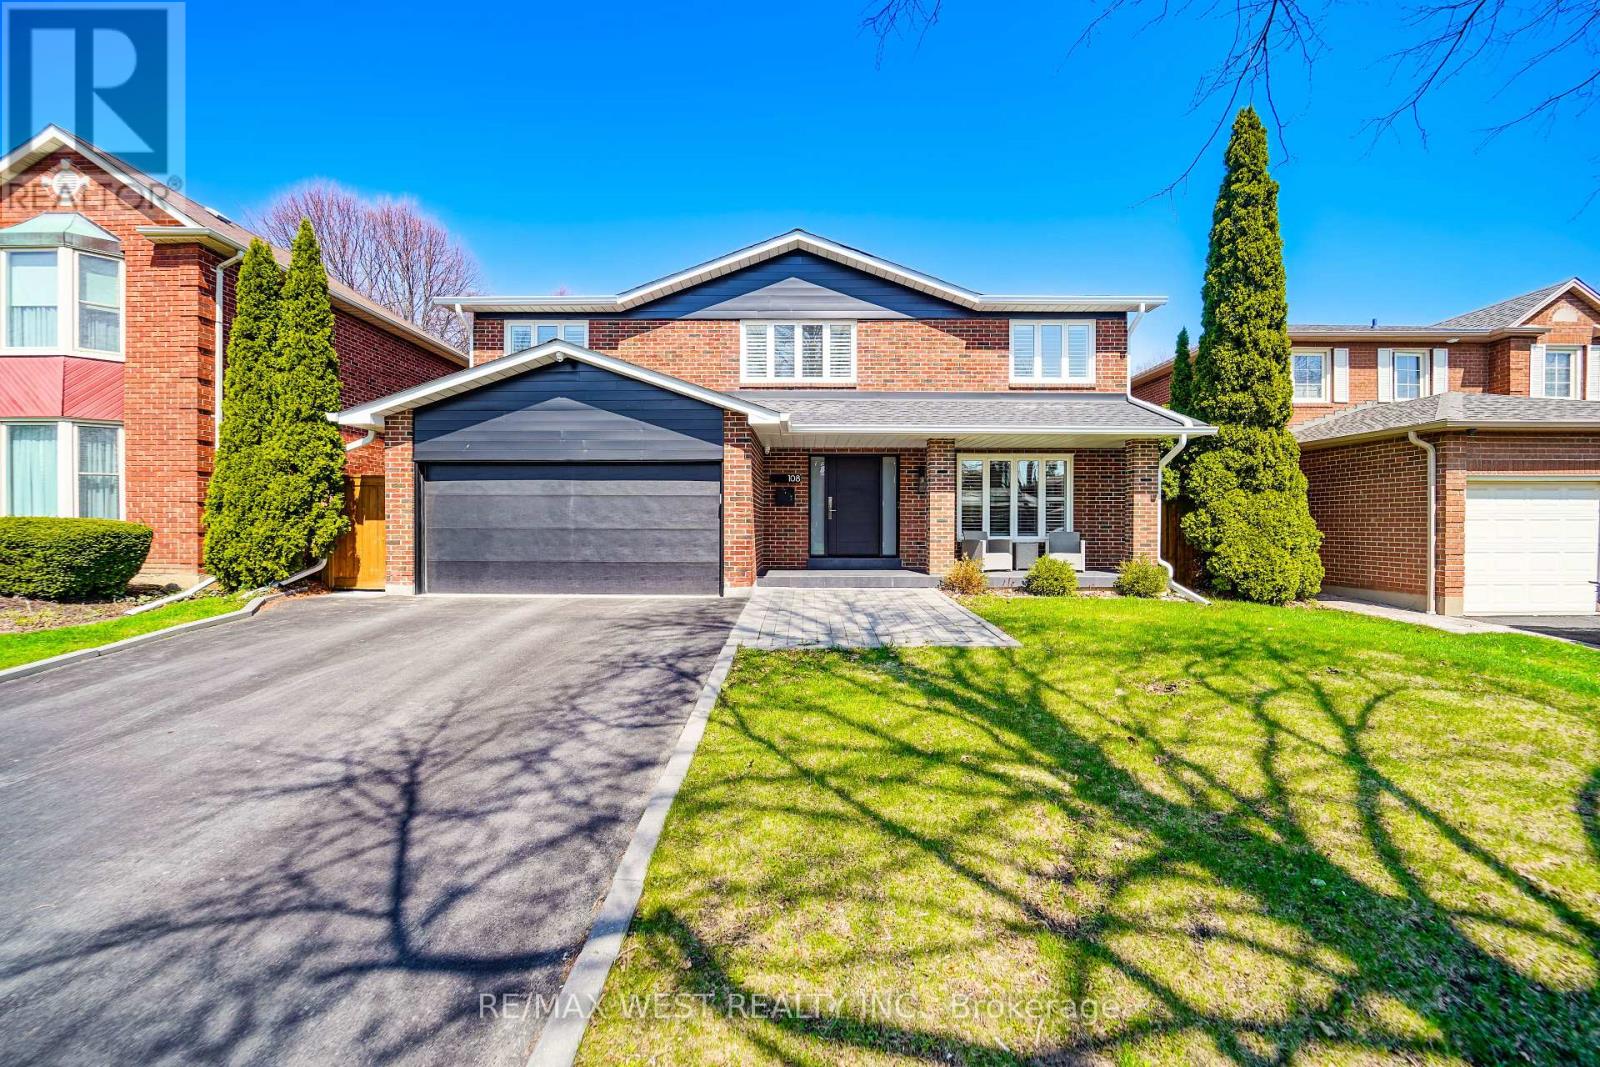
Spectacular, custom renovated home in the highly sought after Greens of St. Georges, this breathtaking property showcases premium and exceptional craftsmanship and luxury finishes throughout (see Schedule C for full details). A grand foyer leads to a fully renovated main floor with over 11' ceilings and Velux skylights with automatic blackout shades, filling the space with natural light. The designer kitchen features premium cabinetry, HanStone (Canadian-made) quartz countertops, Brizo fixtures, pot filler, and top-tier JennAir Noir appliances including a 42" built-in fridge, 36" gas range, built-in coffee machine, dishwasher, plus a Whirlpool wine fridge. Spacious main floor family room with marble accent wall and fireplace. A functional mudroom with built-ins and garage access. Smart upgrades include Lutron Caseta lighting, Nest thermostat, upgraded electrical with 200 Amp service, and a high-security front door. Upstairs offers a luxurious primary suite with a custom walk-in closet, additional bedrooms with built-in closet systems, solid wood doors throughout, and recently renovated spa-like bathrooms featuring Schluter heated floors. Separate entrance to the fully finished basement which includes a complete second kitchen and full bathroom, ideal for extended family or entertaining. Outdoors, enjoy a private, professionally landscaped oasis backing onto greenbelt, featuring a custom pavilion by Wolf Lake Timber Works, gourmet outdoor kitchen with built-in 32" Napoleon grill, side burner and fridge, a 14' Hydropool swim spa, artificial turf, irrigation and drainage systems, new fencing, and custom shed. Additional upgrades include a Kohler whole-home generator, surveillance system with Nest cameras and smoke/CO detectors, new A/C (2025), roof (2021), garage door and exterior doors (2023). Simply must be seen! (id:55460)
690 Expansion Road
Ottawa, Ontario
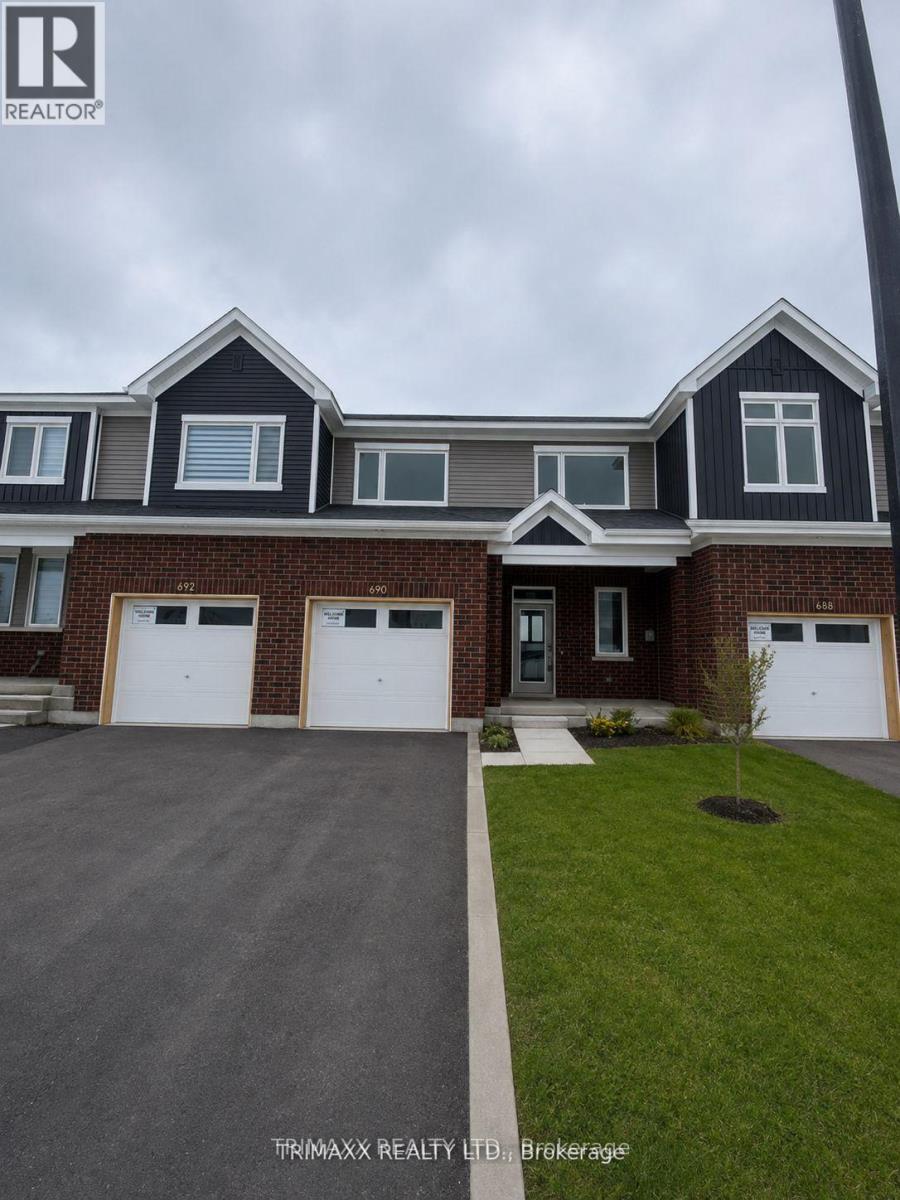
Modern Townhouse for Lease! Stunning 3-bedroom, 4-washroom home featuring contemporary finishes, an open-concept layout, spacious bedrooms, a stylish kitchen, and plenty of natural light. Main floor features 9' ceilings and a private backyard. Conveniently located close to all amenities, gas stations, Costco, Marketplace, HWY 416, schools, shopping, transit, and more. Available from October 1. Move-in ready-don't miss out! (id:55460)

5 - 90 Ferman Drive
Guelph, Ontario
This beautifully maintained & updated 2-bedroom, 2-bathroom condo townhouse offers comfortable living, thoughtful spaces, and a fantastic location close to everyday amenities. Pride of ownership is evident throughout this home, which has been kept in great condition and is ready for you to move in and enjoy. The inviting main floor features a spacious eat-in kitchen with plenty of counter space and room to comfortably prepare everything from quick weekday meals to elaborate family dinners. The bright Living/Dining area provides an ideal space to relax, entertain guests, or enjoy time with family. A convenient slider door provides easy access to your fenced-in, private deck and patio area - the perfect outdoor retreat for morning coffee, summer entertaining, or countless backyard barbecues. The spacious two bedrooms provide comfortable accommodations, while two bathrooms add convenience for families, guests, or those simply looking for extra space. The basement adds even more versatility to the home, with plenty of storage and room to create the space that best suits your lifestyle. Imagine a cozy family movie night, a dedicated home office, hobby area, home gym, playroom, or additional recreation space - the possibilities are yours. The location of this home is close to an abundance of amenities. Costco, Zehrs, local schools, parks, walking trails, shopping, dining, and everyday services are all nearby, making errands and recreation easy and convenient. This property is ideal for families, first time home buyer, downsizers and investors alike. (id:55460)
2 - 6 Ventura Avenue
Brampton, Ontario
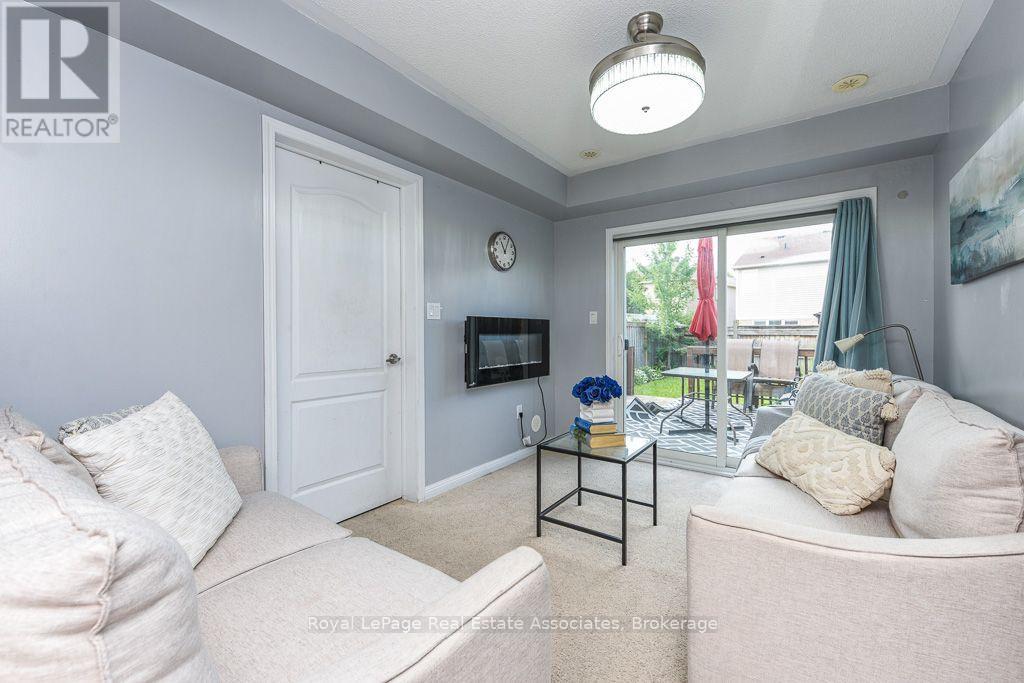
Welcome to this Mattamy-built freehold townhome in the family-friendly community of Fletcher's West, offering original-owner pride of ownership and 12 years of thoughtful upkeep. Ideally located within walking distance to schools and close to Queen St & Chinguacousy Rd, Hwy 410, GO Transit, shopping, and parks. The main level offers a comfortable lounge space complemented by a cozy fireplace, with a walkout to a large backyard and deck, perfect for summer enjoyment. Upstairs, hardwood floors throughout the living room, a combined dining/kitchen with granite counters and large windows that fill the space with natural light. Zebra blinds complete the living room and dining area. The home offers 3 bedrooms, including a primary ensuite. A single-car garage provides direct entrance into the main floor, along with 2 additional driveway parking spaces. A great opportunity in a sought-after community! (id:55460)
2120 Sixth Line
Oakville, Ontario
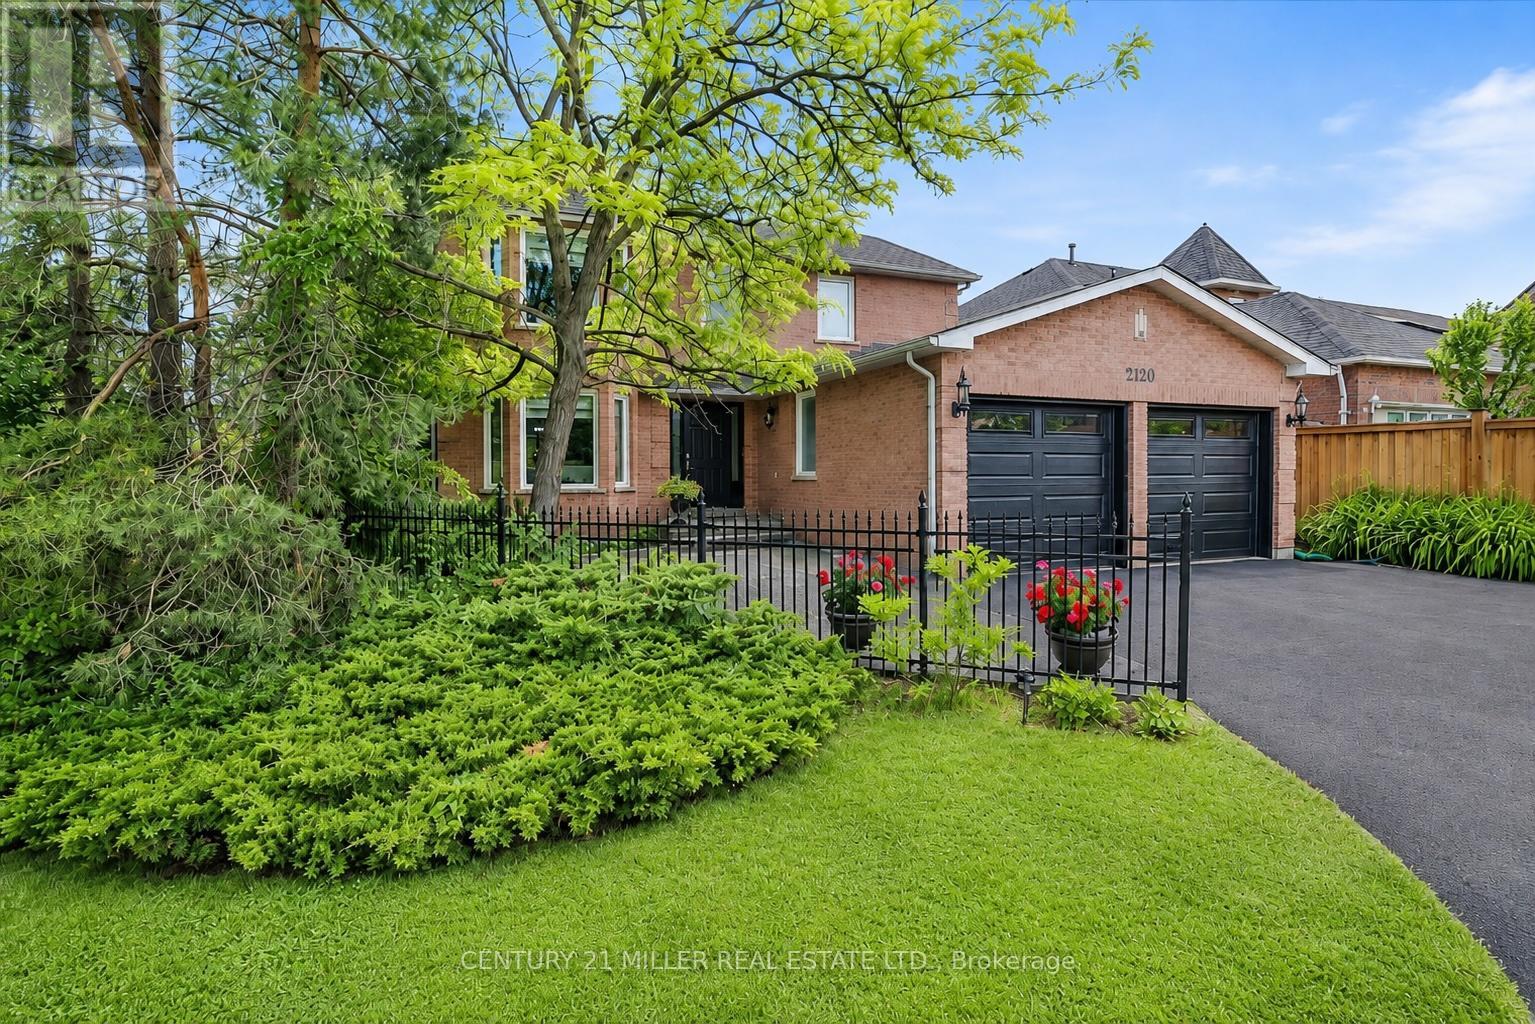
Welcome to this spacious 4-bedroom family home in Oakville's desirable River Oaks community, set on a premium corner lot with mature landscaping and a fully finished walk-up basement offering excellent in-law suite potential. The main floor features a bright, functional layout with separate living and dining rooms and a comfortable family room with a gas fireplace and brick/stone surround. The eat-in kitchen offers granite countertops, stainless steel appliances, tile backsplash, plenty of cabinetry and a breakfast area with walk-out to the backyard. A powder room and convenient main-floor laundry with stackable washer and dryer complete this level. The fully fenced backyard is private and surrounded by mature trees and landscaping. A large wood deck steps down to a stone patio and covered gazebo, providing plenty of space for outdoor dining, entertaining or simply relaxing. Upstairs you'll find 4 spacious bedrooms, including the primary bedroom with a walk-in closet and private 4-piece ensuite. The 3 additional bedrooms are all well-sized and share a full 4-piece bathroom. The finished lower level adds plenty of additional living space and features a separate walk-up to the exterior, recreation area, bedroom, 2 kitchenettes/wet bars and 2 full bathrooms. The layout offers great flexibility and excellent potential for extended family or an in-law suite. Additional features include central vacuum and a double-car garage with updated garage doors (2026). Improvements include ultra-quiet triple-pane windows (2017), exterior doors (2017), furnace and A/C (2022), and washer and dryer (2023).Located close to schools, parks, trails, shopping, transit and everyday amenities. (id:55460)
1141 Westview Terrace
Oakville, Ontario
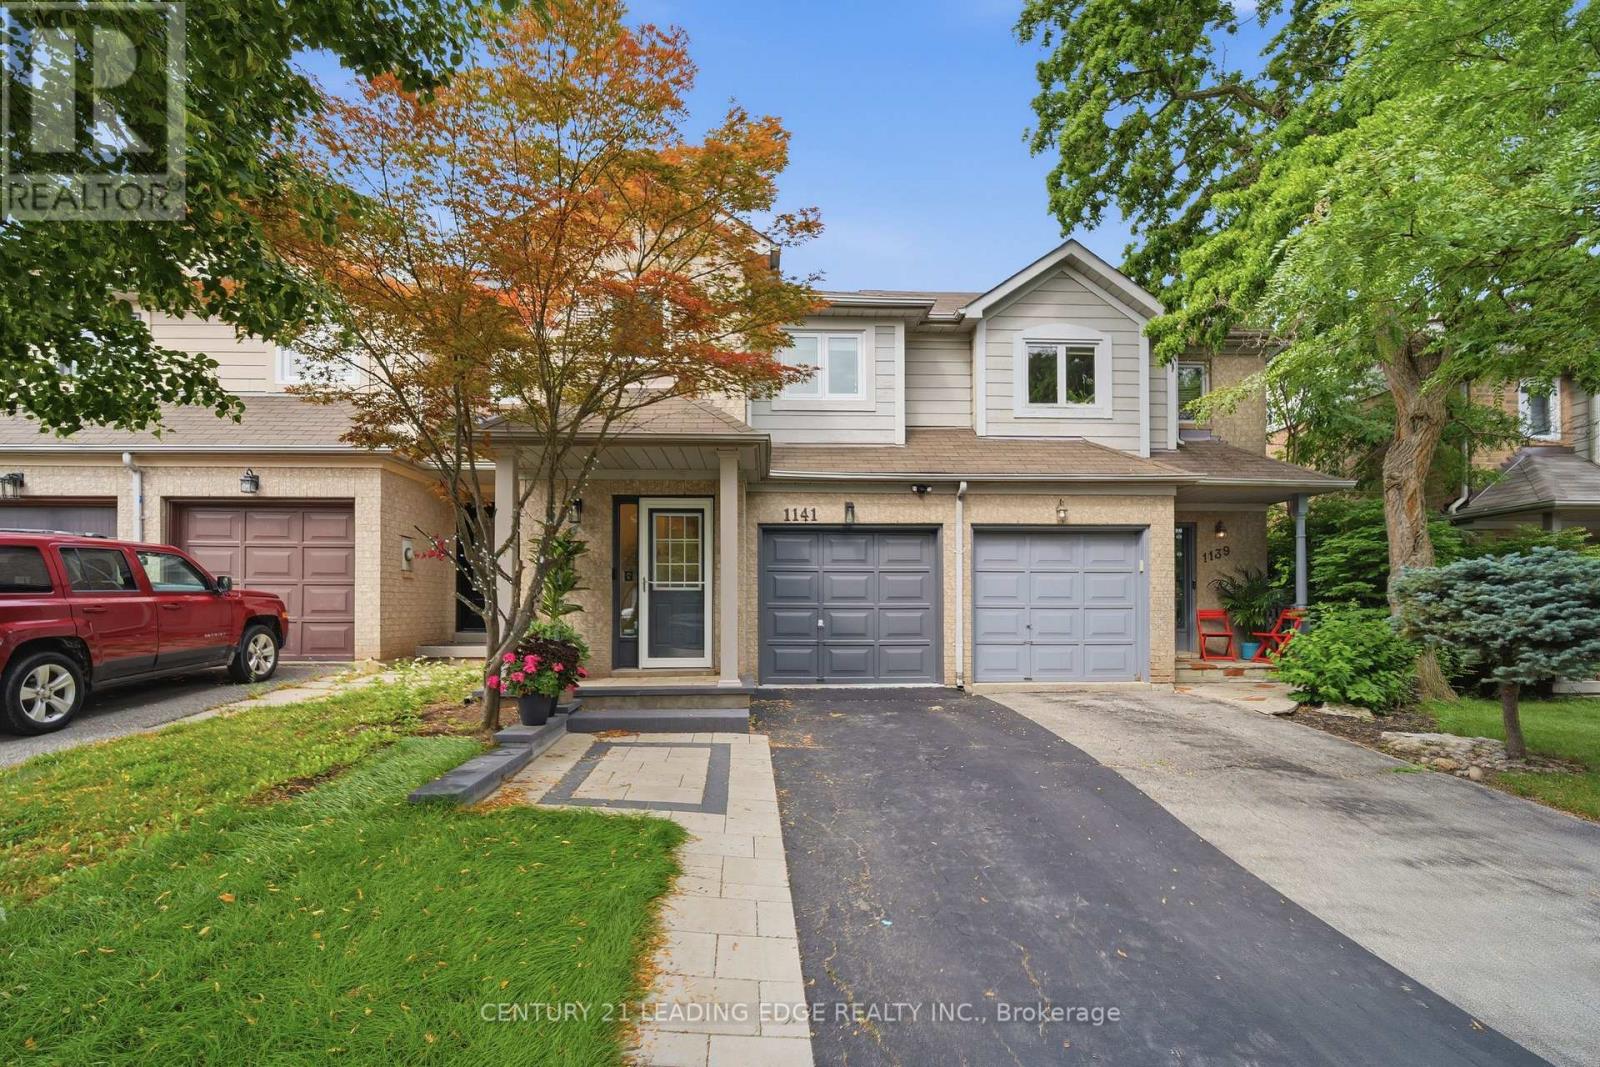
Welcome to your next home! This beautifully updated, immaculately maintained 3-bedroom, 2.5 bath townhouse is available for lease in one of Oakville's most sought-after neighbourhoods. The main level showcases brand-new hardwood floors (2025) and a stylish kitchen equipped with stainless steel appliances, quartz countertops, a stone backsplash, a new double sink, and an eat-in breakfast area that flows out to a low-maintenance backyard perfect for family gatherings. The luxurious primary suite features a walk-in closet, California shutters, and a newly renovated 4-piece ensuite (2023), complemented by two additional tastefully appointed bedrooms and a full 4-piece main bath. The finished basement expands your living space with a versatile additional room ideal for a home office, recreation room, or extra storage. Key features and recent upgrades include a new AC unit (2025), new water softener (2025), new shut-off valves throughout, kitchen enhancements (2024), renovated bathrooms with new toilets, countertops, flooring, and vanity (2023), newer windows (2018), updated blinds, and LED light fixtures throughout. EV-compatible outlet installed in garage (2025) for electric vehicle charging. Ideally situated just minutes from top-rated schools, Oakville Trafalgar Memorial Hospital, Glen Abbey Community Centre, and scenic parks and trail networks. (id:55460)
805a - 115 Nipissing Road
Milton, Ontario
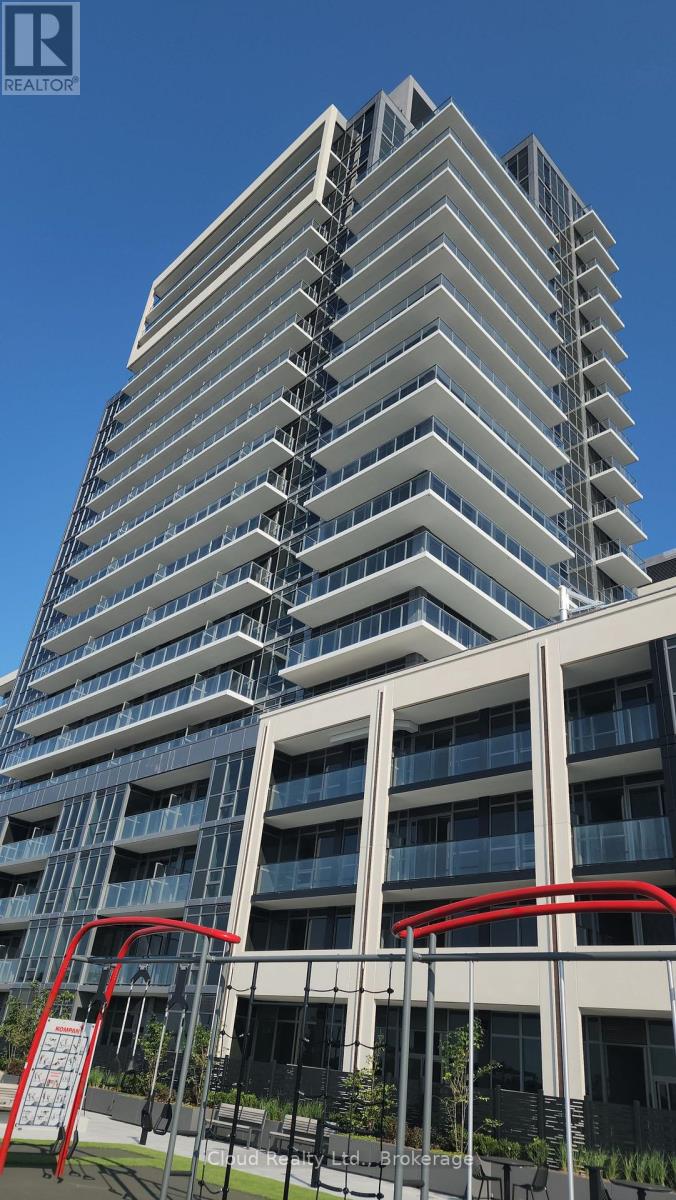
Available for Immediate Occupancy. Be the First One to Live in this Brand New - Never Occupied 1 Bedroom + 1 Den, 2-3pc Bathroom Suite at the Millhouse by Fernbrook Homes. This Bright, open Concept Residence features Wide Plank Flooring, Large Windows and a Spacious Primary Bedroom with a Private Ensuite. The Designer Kitchen boasts Quartz Countertops, Charcol Cabinetry, a Tiled Backsplash, Stainless Steel Appliances, Enjoy In-Suite Laundry, Smart Home Technology, Digital Suite Entry and a Private Balcony. One Underground Parking Space and One Storage Locker for added practicality. Ideally situated in one of Milton's most desirable crossroads. Residents have access to premium amenities including 24 hr Concierge, Outdoor Pool, Fintess Centre, Yoga Studio, Co-Working Spaces, Party Rooms, Games Room, BBQ areas, Visitor Parking and Parcel Lockers, Central Air Conditioning, Common Elements, Parking, Recreation Facility. Ideally located minutes to Highway 401 & 407, Milton GO, Shopping, Restaurants, Parks, Schools and Milton District Hospital. Luxury, Convenience and Unbeatable Location await. (id:55460)