
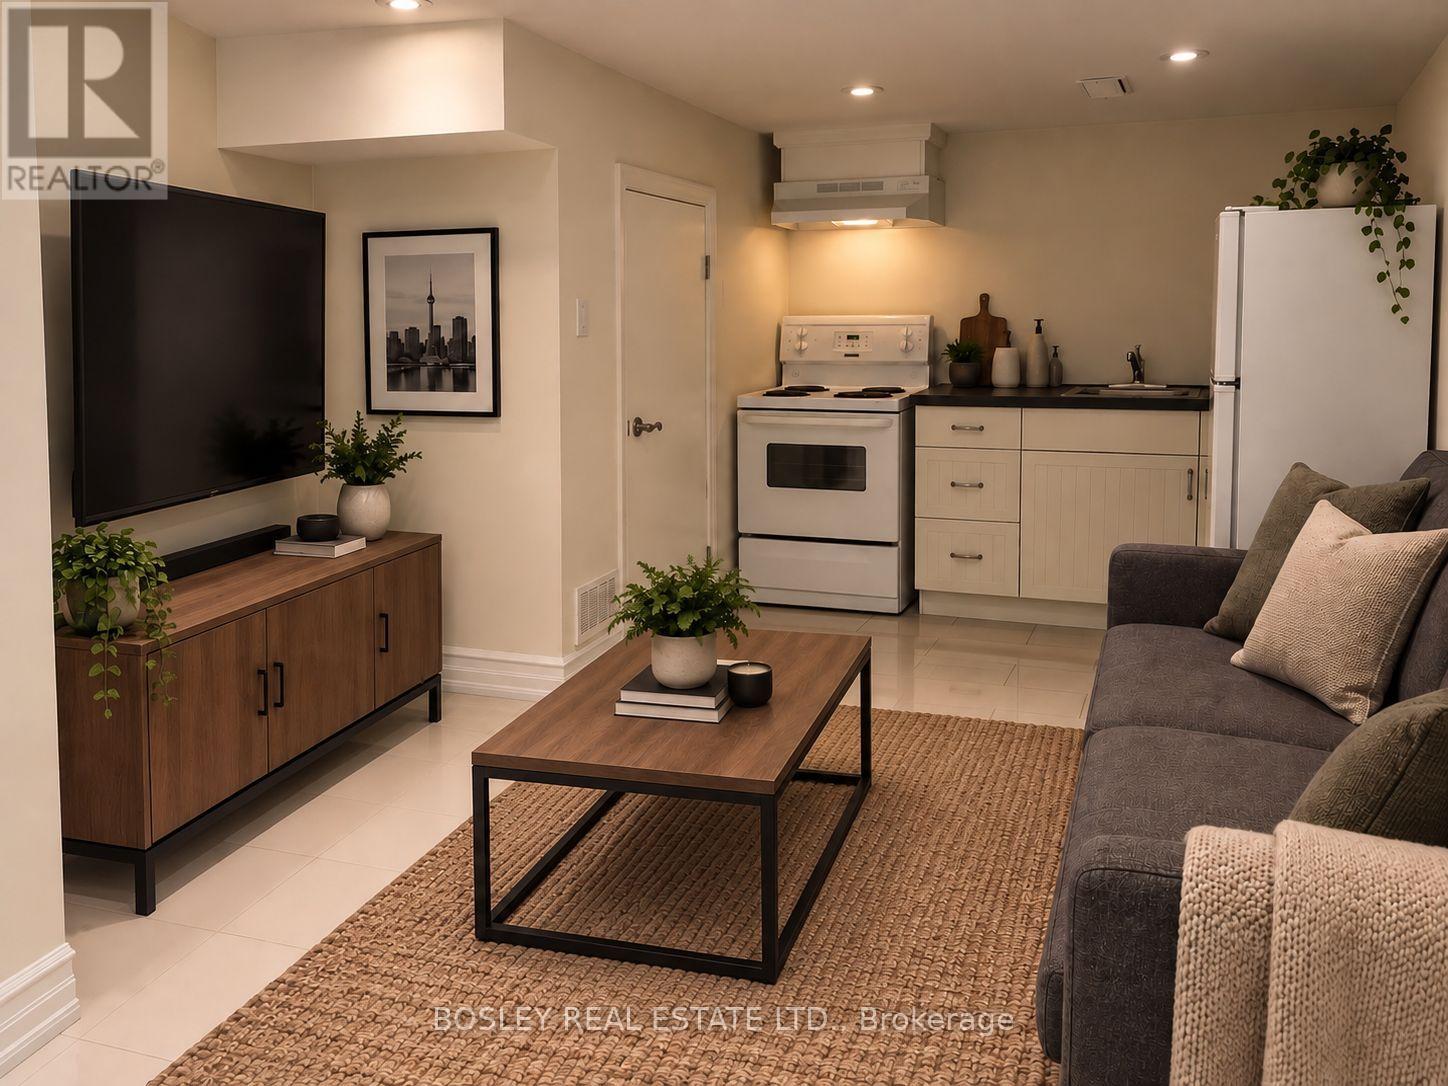
Lower - 257 Franklin Avenue
Toronto, Ontario
Move right in to this charming, freshly painted lower-level one-bedroom in one of Toronto's most beloved neighbourhoods. Clean, cozy, and completely turn-key, this bright suite is ready to welcome you home. Thoughtfully laid out to make the most of every square foot, it offers a comfortable bedroom, a full bathroom, and a warm, inviting living space - all newly refreshed and spotless throughout. And the location can't be beat. Step outside to everything the Junction has to offer - independent cafés, some of the city's best restaurants, craft breweries, boutique shops, and easy transit access. It's a vibrant, walkable, character-filled community you'll love coming home to. Perfect for anyone seeking a low-maintenance, move-in-ready home in a neighbourhood with real personality. (id:55460)
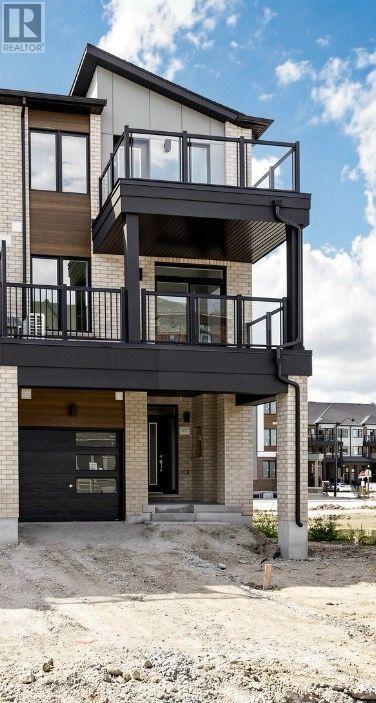
Upper Unit - 96 Fieldfare Road
Brampton, Ontario
Brand New 3 Bedroom, 2.5 Bathroom Upper Unit Near Approximately 5 minutes to Mount Pleasant GO Station. Be the first to live in this beautiful brand-new upper unit offering approximately 1,800 sq ft of thoughtfully designed living space in one of Brampton's most desirable and fastest-growing communities. Perfect for couples, and small families, this spacious home features 3 bedrooms, 2.5 bathrooms, modern finishes, and an open-concept layout designed for comfortable everyday living. Enjoy the convenience of being just minutes from Mount Pleasant GO Station, making commuting across the GTA quick and stress-free. Property Features: Approximately 1,800 sq ft of living space, 3 spacious bedrooms2.5 bathrooms, Modern kitchen with brand new stainless steel appliances, Open-concept living and dining area, Large windows with abundant natural light, In-suite laundry, 1 parking space included, Private entrance, Brand-new construction, Quiet, family-friendly neighbourhood, Close to schools, parks, shopping, restaurants, community amenities, and major highways 401, 407, 410 (id:55460)
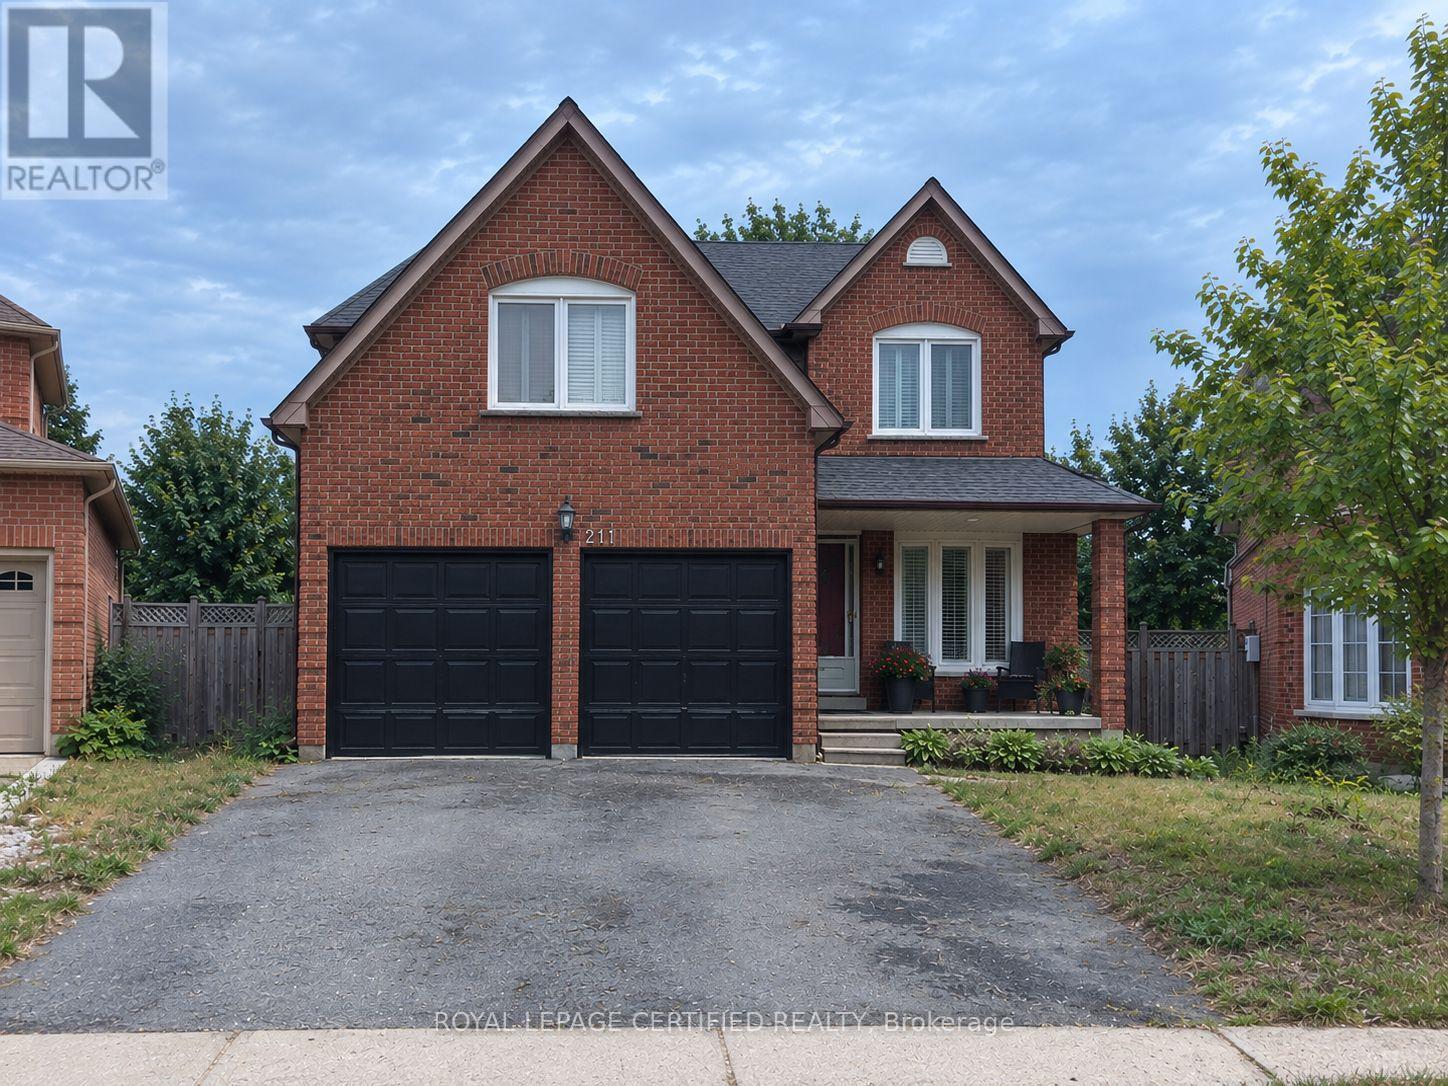
Bsmt - 211 Macedonia Crescent
Mississauga, Ontario
Spacious and comfortable basement in desirable Fairview, offering a functional layout and plenty of living space. Conveniently located close to Square One, parks, public transit, highways, shopping, restaurants and everyday amenities. An excellent opportunity to lease in a convenient Mississauga location. (id:55460)
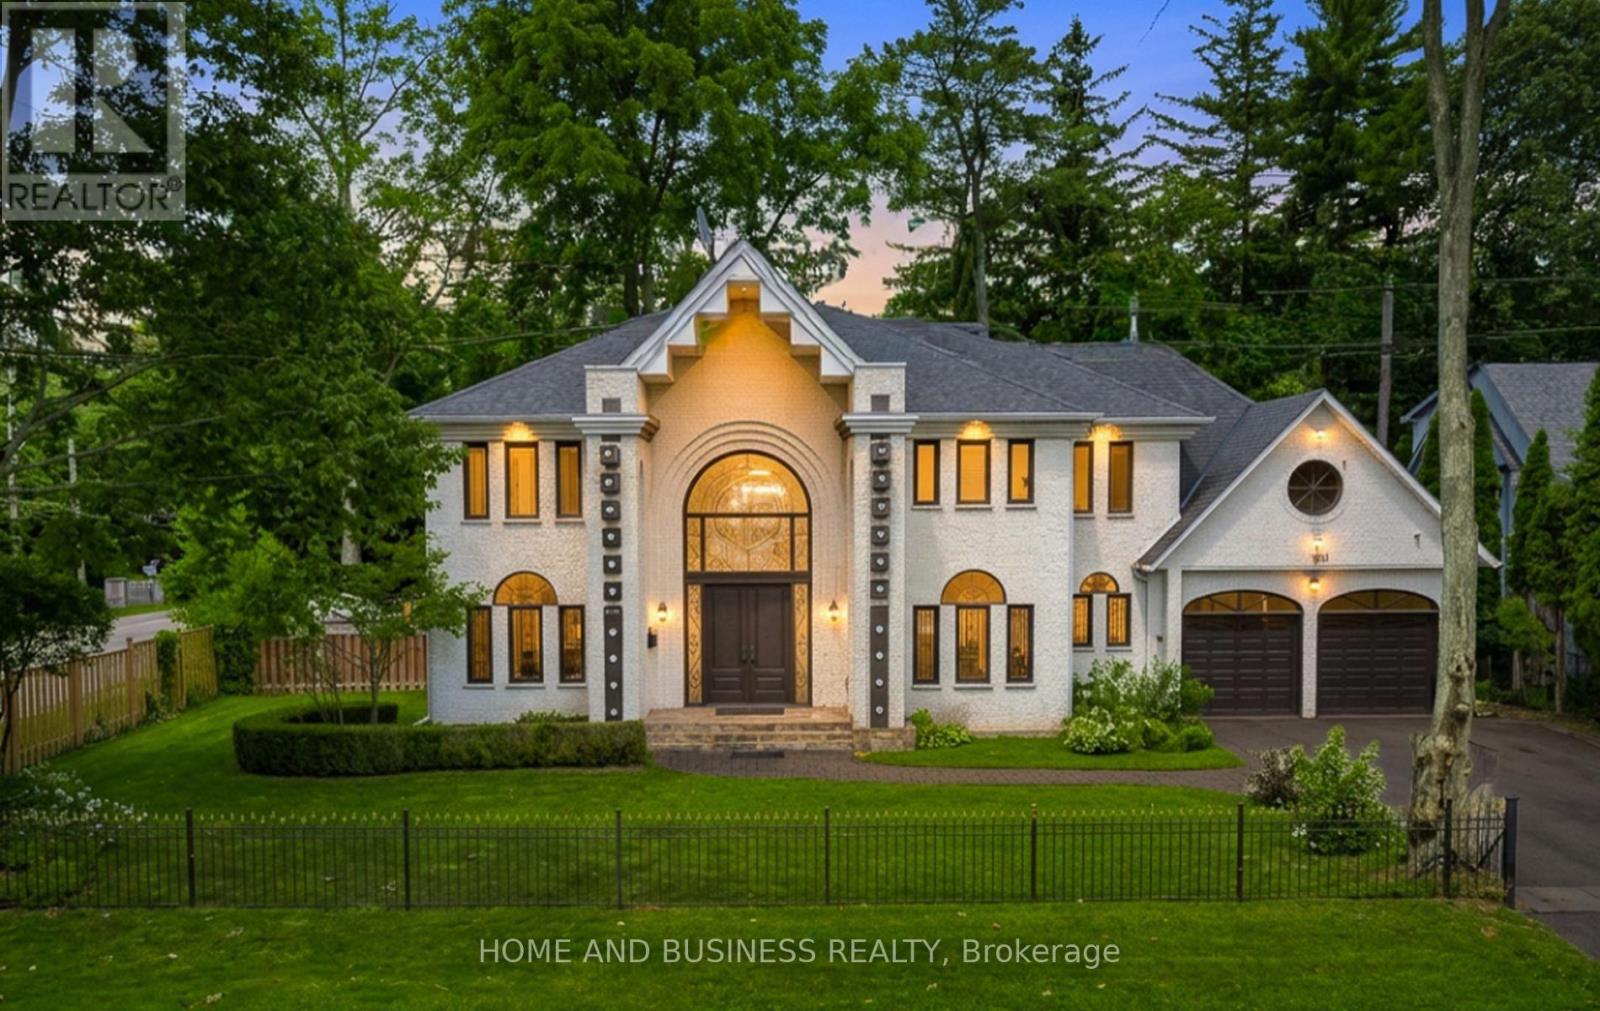
1755 Birchwood Drive
Mississauga, Ontario
Experience luxury living in the prestigious **White Oaks of Jalna community**, ideally located in Clarkson on the coveted Lorne Park border. This spectacular executive residence offers approximately **4,300 sq. ft. of beautifully finished living space**, featuring **4+2 spacious bedrooms and 5 bathrooms**, making it an exceptional home for growing families and those who love to entertain.From the moment you enter, you'll be impressed by the elegant design, hardwood flooring throughout the main and upper levels, expansive principal rooms, and a private main-floor office-ideal for working from home. The thoughtfully designed layout seamlessly blends comfort and sophistication, creating an inviting atmosphere for both everyday family living and entertaining.The professionally finished basement adds exceptional versatility, featuring a spacious recreation room, **two additional bedrooms, and a full bathroom**. This flexible space is ideal for extended family, overnight guests, a nanny, or those seeking additional living and recreational space. Set on a mature and private lot surrounded by towering trees, this remarkable home offers a peaceful backyard retreat while remaining just minutes from **top-rated schools, parks, trails, Clarkson GO Station, the QEW, Lake Ontario, shopping, restaurants, and everyday amenities**.Located in one of Mississauga's most desirable neighbourhoods, this home offers the perfect combination of **luxury, space, privacy, convenience, and location**, where the charm of Clarkson meets the prestige of Lorne Park.**Some photos have been virtually furnished for illustration purposes.**A rare opportunity to lease an exceptional executive home in the highly sought-after **White Oaks of Jalna** community. (id:55460)
304 - 24 Noble Street
Toronto, Ontario
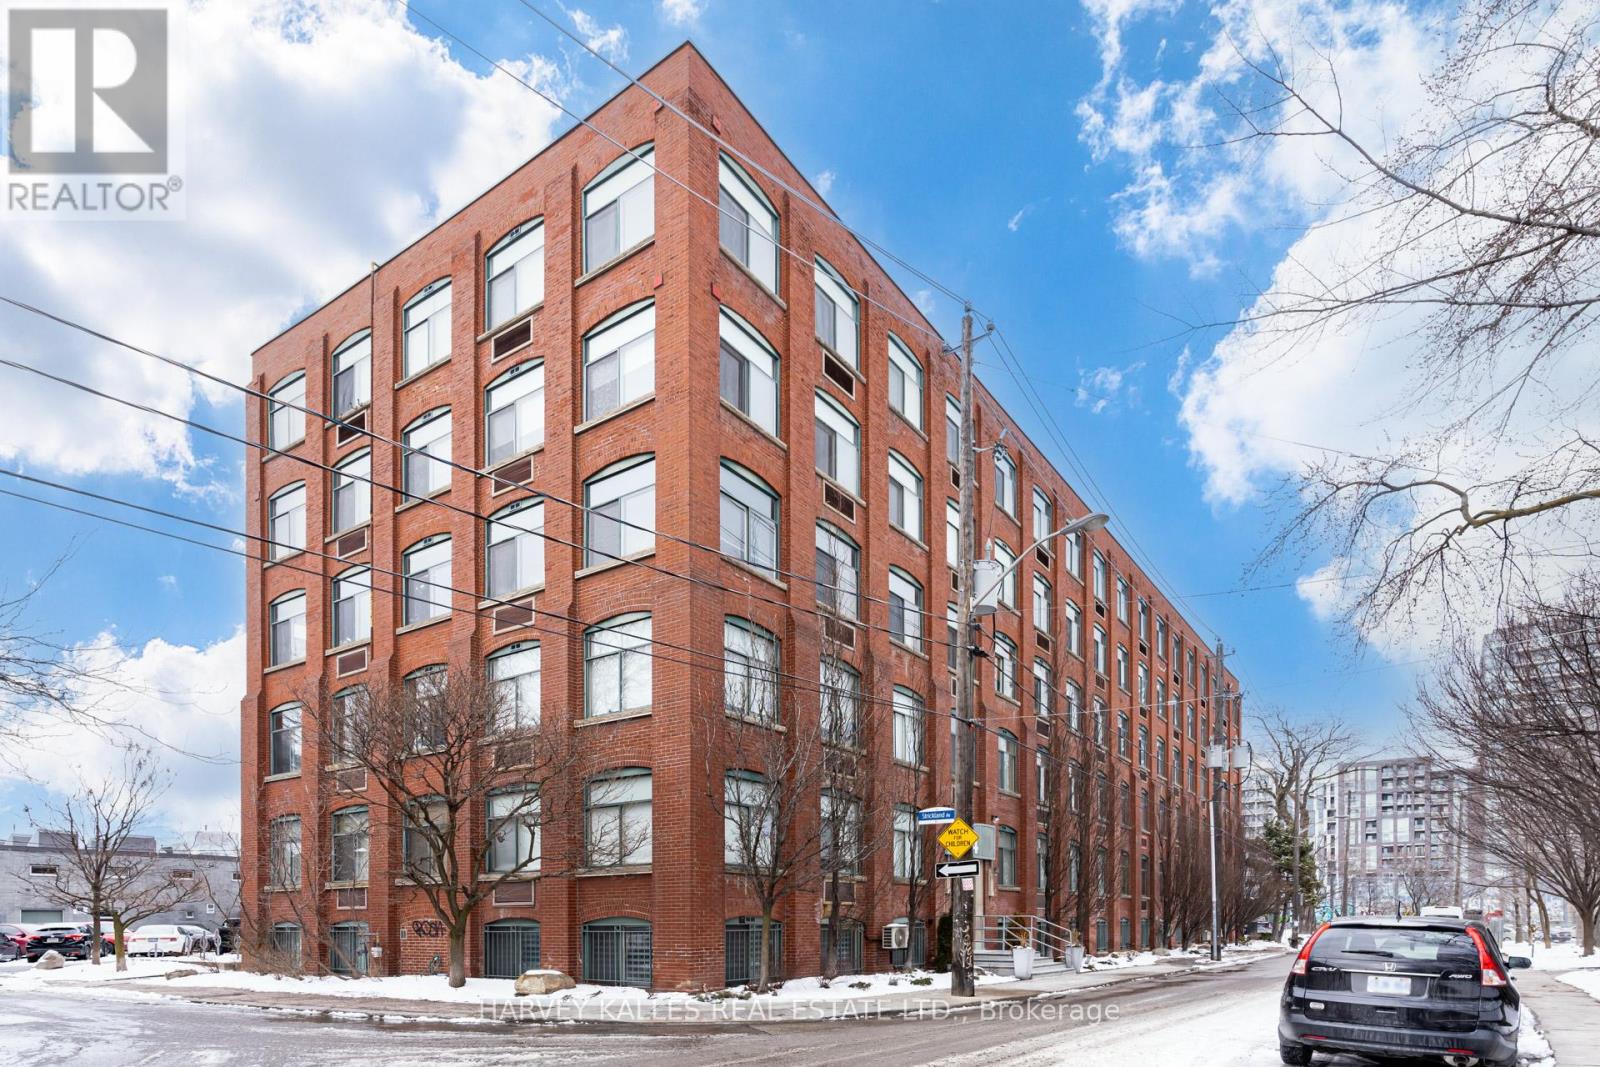
Welcome to 24 Noble. Previously A 1 Bedroom Suite coverted to Open Concept loft, Authentic Brick And Beam Construction, oversized windows + exposed brick in a well known building, with wood post & beam plank ceilings in Trendy Queen St W, Brock + Dufferin St. Upon entry you are greeted with a Large floor to ceiling double closet, Bedrooms have his and her closet organizers, Updated washroom with glass shower enclosure w/custom vanity + undermount sink. Your new home awaits. EXTRAS: Surface Parking Area, Permit Parking Available On The Street. (id:55460)
59 Princeton Terrace
Brampton, Ontario
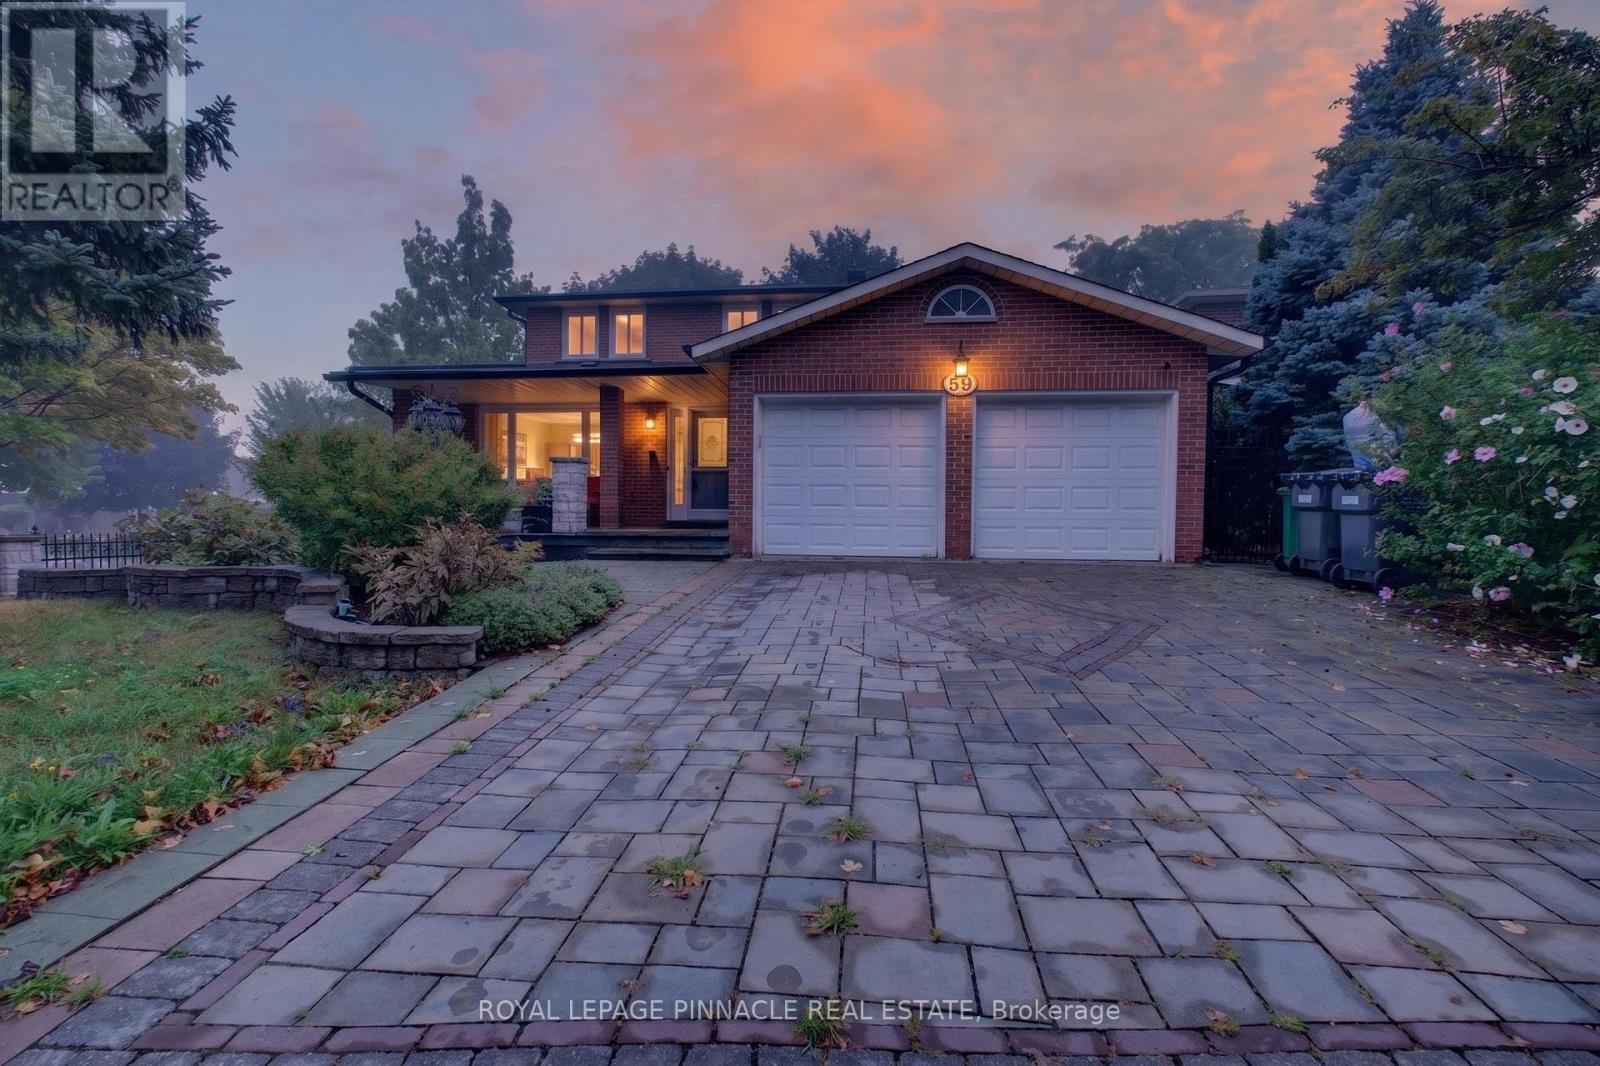
Location, Location, Location! Welcome to this beautifully maintained 4-bedroom detached home, ideally situated on a premium corner lot in a highly desirable neighbourhood just steps from Professors Lake. Offering excellent curb appeal, the property features professional landscaping, an interlock driveway and walkways, attractive iron fencing, and a spacious outdoor deck-perfect for relaxing or entertaining.Inside, the home offers a functional and well-designed layout with generous living spaces and thoughtful upgrades throughout. The professionally finished basement features a separate entrance, providing exceptional flexibility for additional living space, a home office, recreation area, or potential rental use.Enjoy the convenience of being just moments from Professors Lake, parks, schools, shopping, public transit, and a wide range of everyday amenities. William Osler Health System is also nearby, adding to the convenience of this well-connected location.A fantastic opportunity to own a well-cared-for home on a premium lot in an established community, offering the perfect combination of space, flexibility, and location. (id:55460)
5 Magical Road
Brampton, Ontario
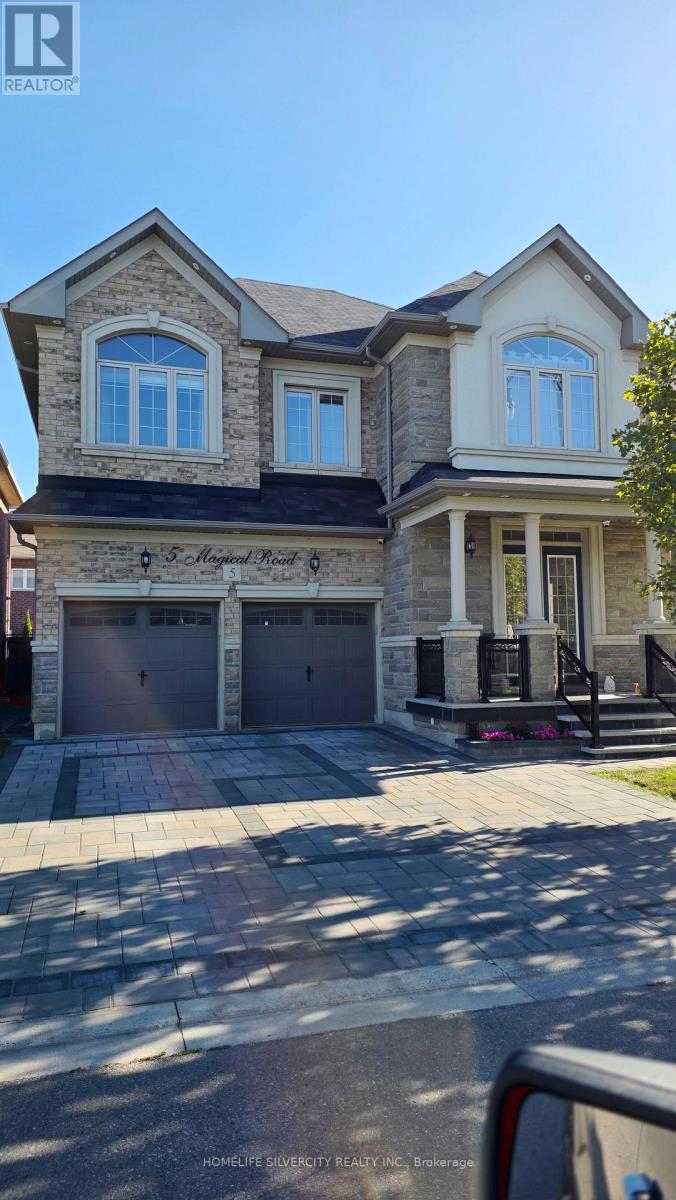
MAIN & SECOND FLOORS ONLY FOR LEASE. Spacious 5-bedroom home offering approximately 3206 sq. ft. of living space at the intersection of chinguacousy rd/ remembrance rd in a convenient Brampton location close to schools, shopping and everyday amenities. Features hardwood flooring throughout with no carpet, 10-ft main-floor ceilings & 8-ft doors. Large extended kitchen with a gas stove, built-in microwave/oven combo. The second floor offers 5 generous bedrooms and 4 full bathrooms, plus a private second-floor laundry room, 3 walk-in closets, 1 linen closet, 2 reach-in closets, family room, living room, dining room & den/office.Double-sided gas fireplace in family room & dining/living room. Backyard access included. Four parking spaces included: 2 in the garage and 2 on the designated upstairs portion of the driveway. Basement is not included and is leased separately; the left side of the driveway is reserved for the basement tenant. Rent + 70% of gas, hydro and water to be paid by the tenant. There is no sidewalk. Looking for AAA tenants, with Credit check, employment and income verification - subject to approval of the landlord. Lawn care, curbside placement of garbage/recycling bins and snow removal from the tenant's designated driveway portion are the responsibility of the main/second-floor tenant and will be addressed under a separate maintenance agreement. (id:55460)
517 Stafford Drive
Oakville, Ontario
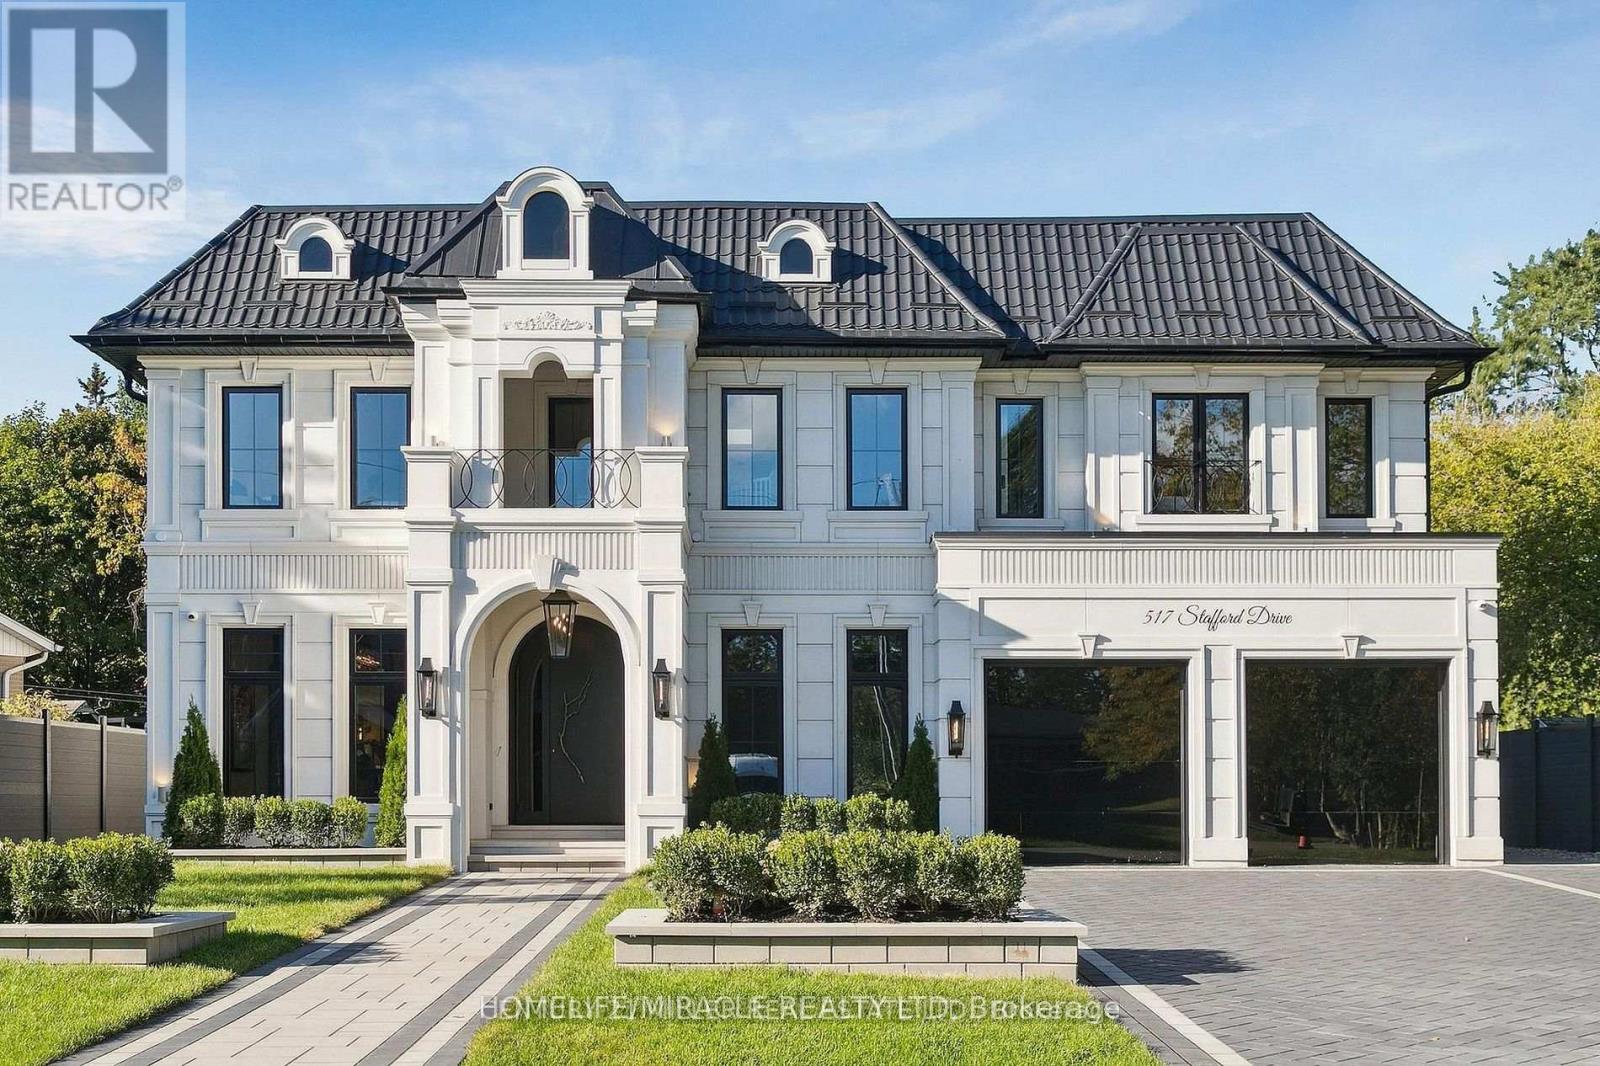
Welcome to 517 Stafford Drive, where thoughtful design, modern luxury, and everyday comfort come together in the heart of Oakville.From the moment you step inside, this home makes an impression. A beautifully appointed foyer with marble inlays and custom lighting opens into bright, flowing living spaces designed for both elegant entertaining and comfortable family living. Built-in speakers and a fully integrated smart-home system put lighting, climate, sound, and security effortlessly at your fingertips.The formal dining room sets the stage for memorable evenings with a striking chandelier and custom wine display, while the private home office combines style and function with custom shelving and LED lighting.At the heart of the home is a chef-inspired kitchen featuring full-height cabinetry, integrated appliances, brass accents, and a showstopping Taj Mahal natural-stone waterfall island. The open-concept great room is equally impressive, with soaring 20-foot ceilings, a dramatic marble fireplace, and surround sound creating a warm yet sophisticated gathering space.Upstairs, the primary suite feels like a private retreat, complete with a spa-inspired ensuite, dual vanities, freestanding tub, and smart lighting. Additional bedrooms are thoughtfully designed with custom closets and private ensuites.The lower level is made for enjoying life at home, offering a private theatre, glass-enclosed gym, recreation room, designer wet bar, and cedar sauna-perfect for movie nights, entertaining, fitness, or simply unwinding.Outside, professionally landscaped grounds provide a peaceful setting to relax and entertain. All of this is just minutes from Oakville's sought-after amenities, including Upper Oakville Shopping Centre, Oakville Place, Farm Boy, Whole Foods, parks, trails, and highly regarded schools including Appleby College, Abbey Park High School, and Iroquois Ridge High School. (id:55460)
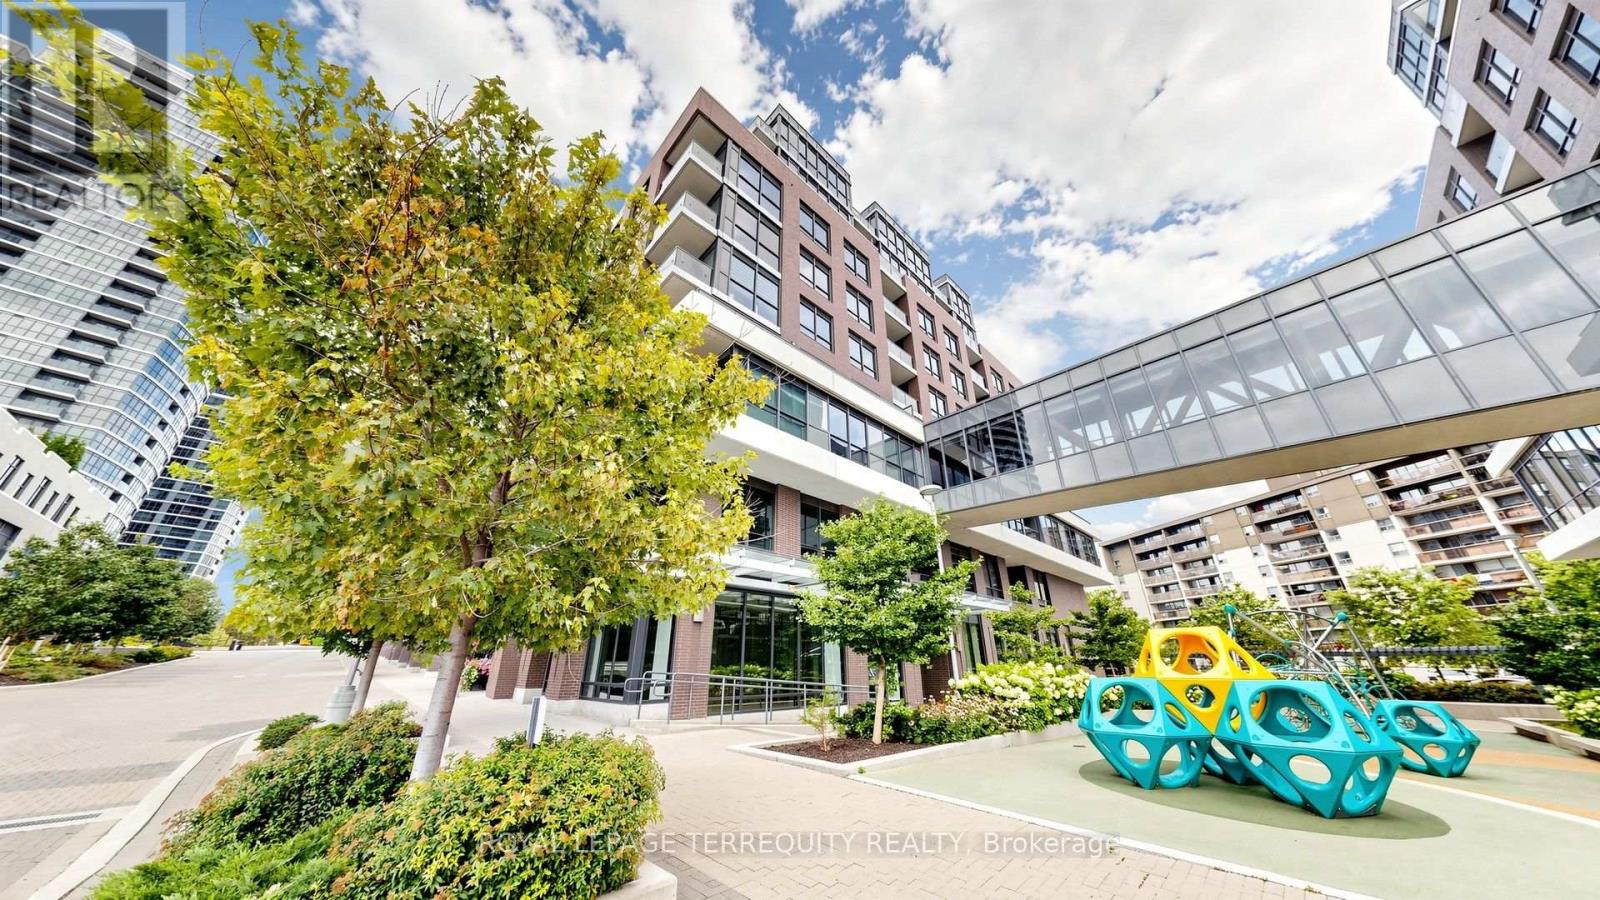
1410 - 30 Gibbs Road
Toronto, Ontario
Welcome to this bright and thoughtfully designed 2-bedroom, 2-bathroom condo at 30 Gibbs Rd in Etobicoke. This well-appointed suite offers a functional open-concept layout with a modern kitchen, comfortable living and dining areas, and a private balcony providing an ideal space to relax or enjoy your morning coffee. The spacious primary bedroom offers excellent comfort, while the second bedroom provides flexibility for family, guests or a home office. Conveniently located near public transit, major highways, shopping, restaurants, parks and everyday amenities. Enjoy the convenience of condo living in a vibrant and well-connected community. A wonderful opportunity for first-time buyers, downsizers or investors. Features: 2 Bedrooms | 2 Bathrooms | Modern Kitchen | Private Balcony | Functional Layout |Convenient Etobicoke Location (id:55460)
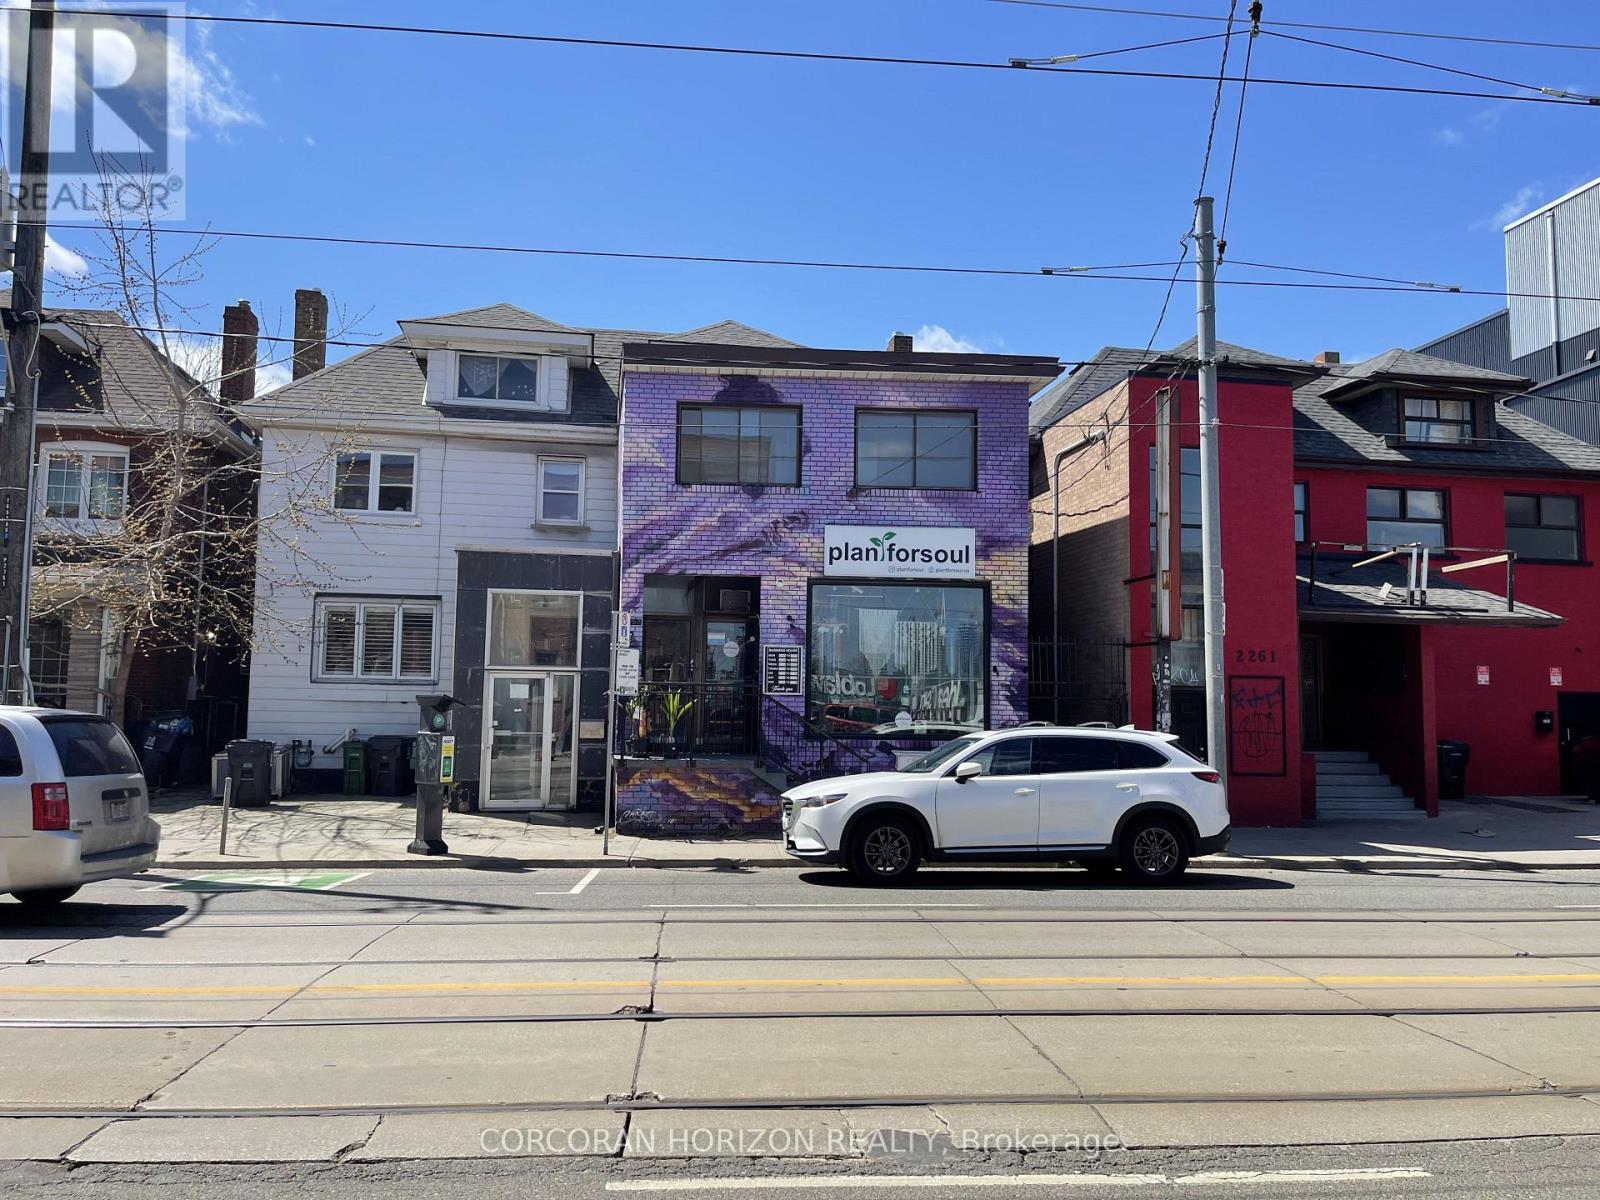
3 - 2257 Dundas Street W
Toronto, Ontario
Welcome to your next chapter in the heart of Roncesvalles Village where charm meets convenience in this beautifully appointed 4 bedroom apartment. This ready-to-move-in, pet friendly suite boasts east-facing windows that flood the space with natural light from sunrise to sunset,perfectly complementing the rich hardwood floors throughout. This 4-bedroom gem offers a convenient layout ideal for professionals, couples, roommates or small families - and yes your furry friends are welcome too. Whether you're savouring your morning coffee or entertaining guests, the abundance of natural light and warm ambiance set the perfect scene. Location is everything here, you're just a few minutes walk from local grocers, cafes, and boutique shops, with seamless TTC and UP Express access that keeps the rest of the city within easy reach. Enjoy weekend strolls through nearby High Park or explore the vibrant energy of Roncys community scene. (id:55460)
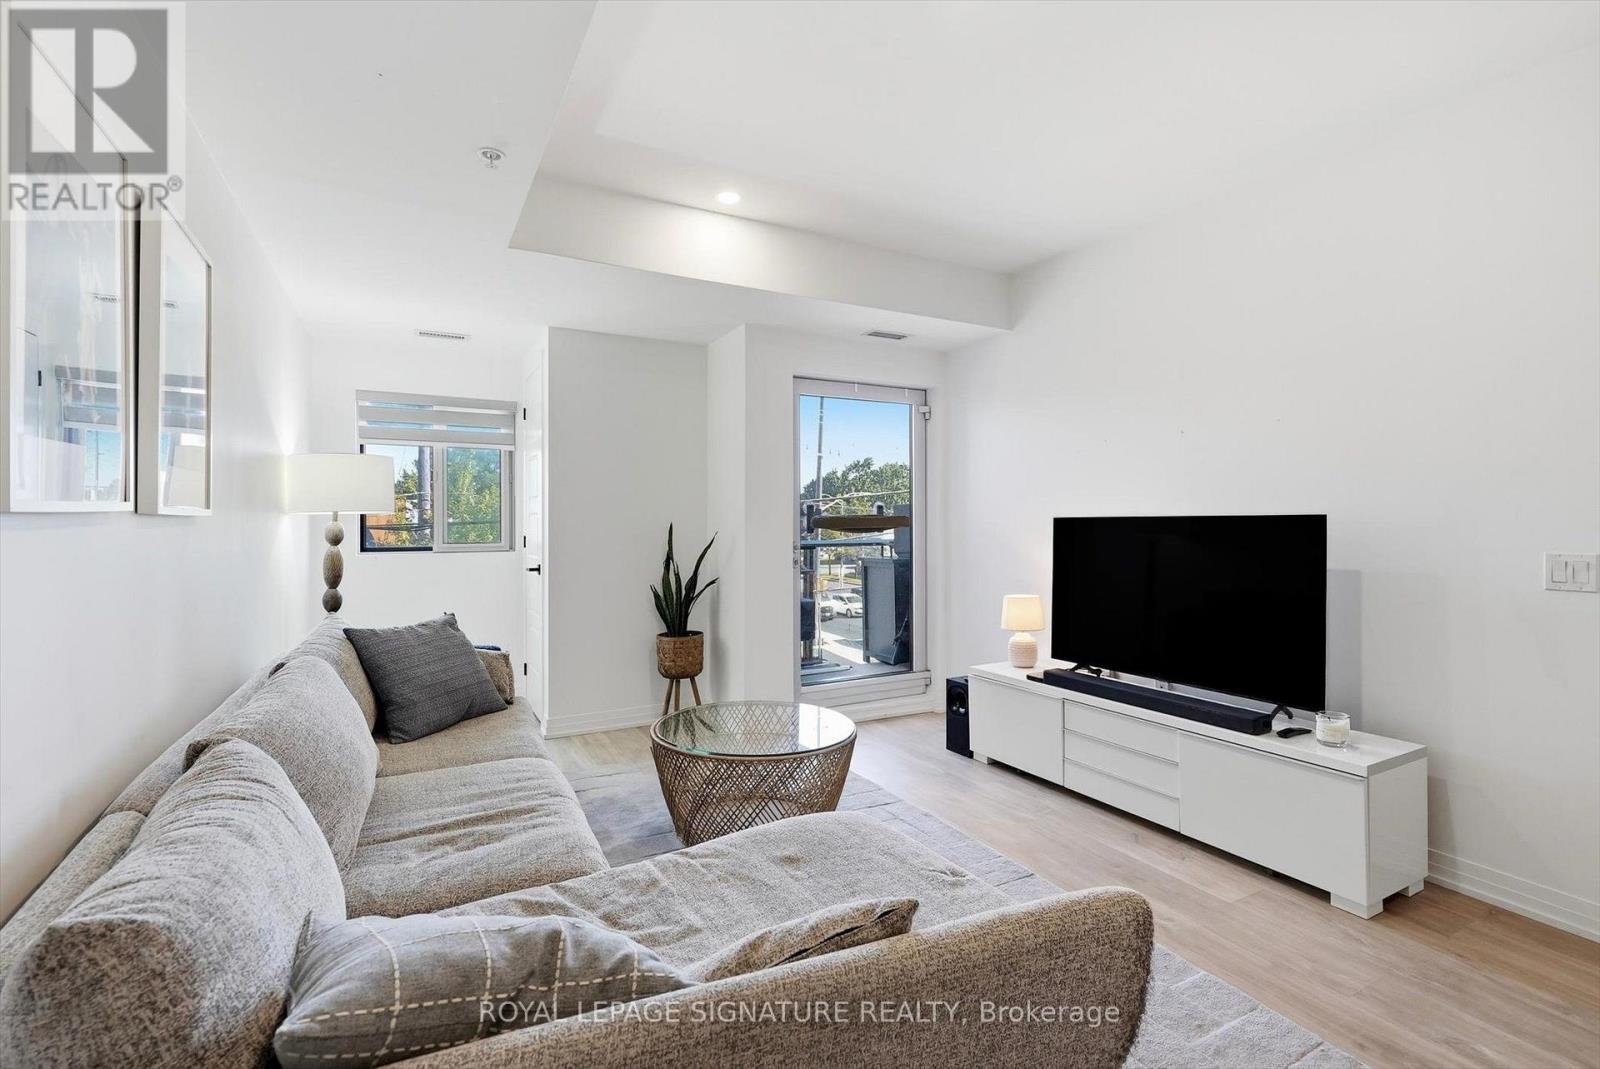
205 - 408 Browns Line
Toronto, Ontario
Welcome to Bline Condos at 408 Browns Line! Enjoy Well maintained - Modern living in this bright and spacious 1+ Den ideally located with quick access to Highway 427, the QEW/Gardiner Expressway. This efficiently designed layout features a flowing - open-concept layout with a generous living area. East facing exposure provides a ton of natural light to the unit. The floor-plan has a good sized Den that can be used for a number of different uses. Comes with Parking! Enjoy an excellent location just minutes from the waterfront, including Marie Curtis Park, Marie Curtis Park Beach, Lakeshore Park, and scenic walking trails. Everyday amenities are conveniently close by, with cafes, restaurants, shops, parks, and Sherway Gardens all within easy reach. , and TTC public transit, making travel throughout Toronto and surrounding areas easy and convenient. A fantastic opportunity for professionals, couples, or anyone looking for a bright, modern home in a well-connected Etobicoke neighbourhood. (id:55460)
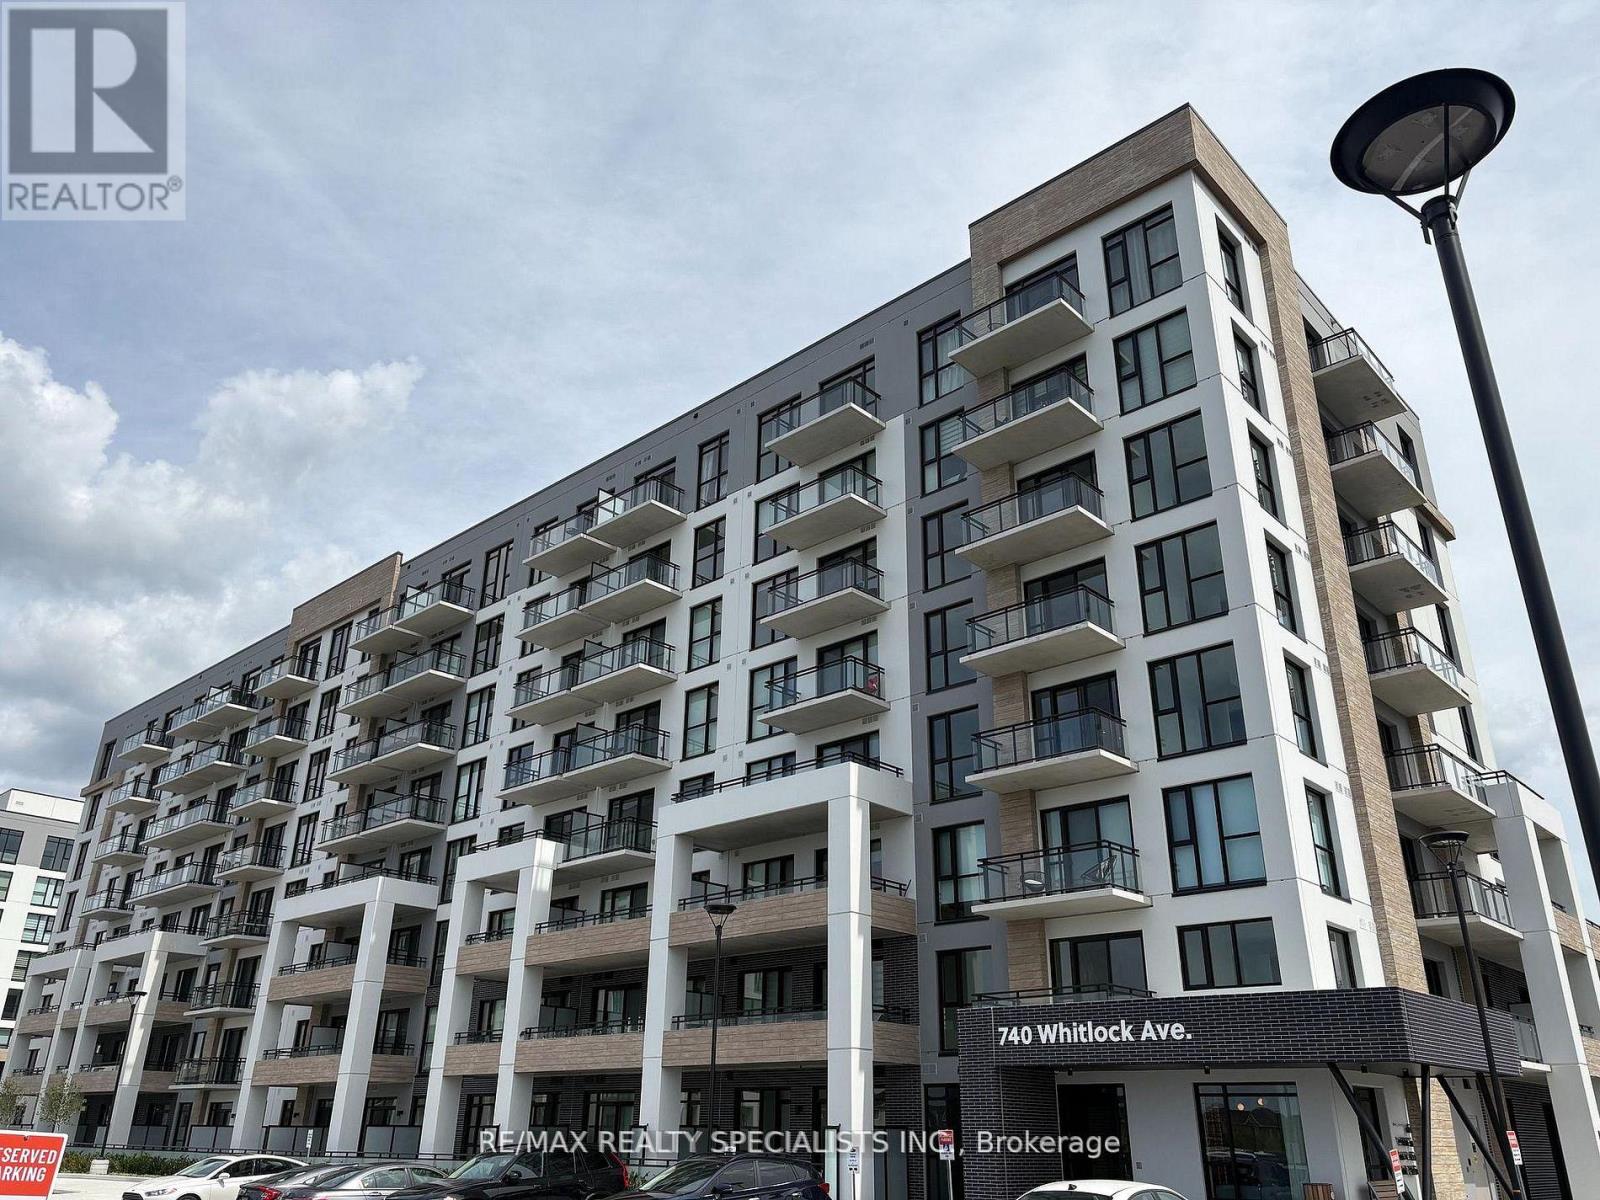
615 - 740 Whitlock Avenue
Milton, Ontario
Brand New & Never Lived In! Welcome to 740 Whitlock Avenue in Milton! This beautiful 1-bedroom + den condo offers a versatile layout, with the spacious den providing the flexibility to be used as a second bedroom, home office, or additional living space. Features include 2 full bathrooms, 1 EV parking space, and internet included for the first year. Enjoy being the first to call this brand-new condo home, with a fresh, modern space designed for comfortable living. (id:55460)
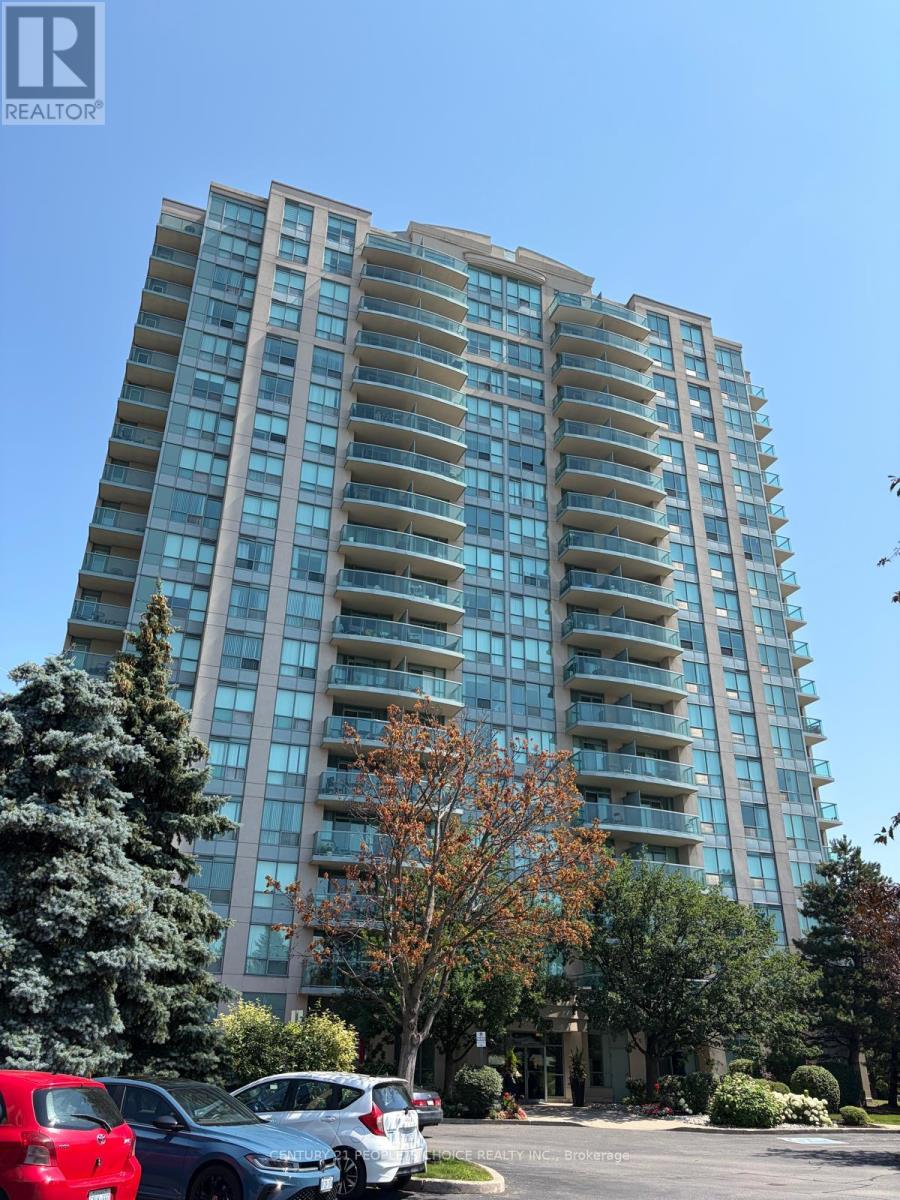
1504 - 2545 Erin Centre Boulevard
Mississauga, Ontario
Bright and well-maintained corner-unit condo for lease in the heart of Erin Mills. Features an open-concept living and kitchen area, spacious primary bedroom, 4-piece bathroom with a large soaker tub, and a private balcony with beautiful city views. Enjoy premium building amenities including gated security, indoor pool, fitness center, party room, and visitor parking. Conveniently located across from Credit Valley Hospital and steps to Erin Mills Town Centre, grocery stores, restaurants, public transit, and everyday amenities. Easy access to Highways 401, 403, and 407. Move-in ready and ideal for professionals or couples seeking comfort and convenience. The bedroom carpet will be replaced by laminated flooring All utilities are included in the lease, offering added value and worry-free living.This bright and well-maintained unit features several recent updates, including a new dishwasher, brand-new laminate flooring throughout the entire unit, and a newly replaced kitchen countertop. The unit is further enhanced with new curtains, adding a fresh and modern touch to the living space. (id:55460)
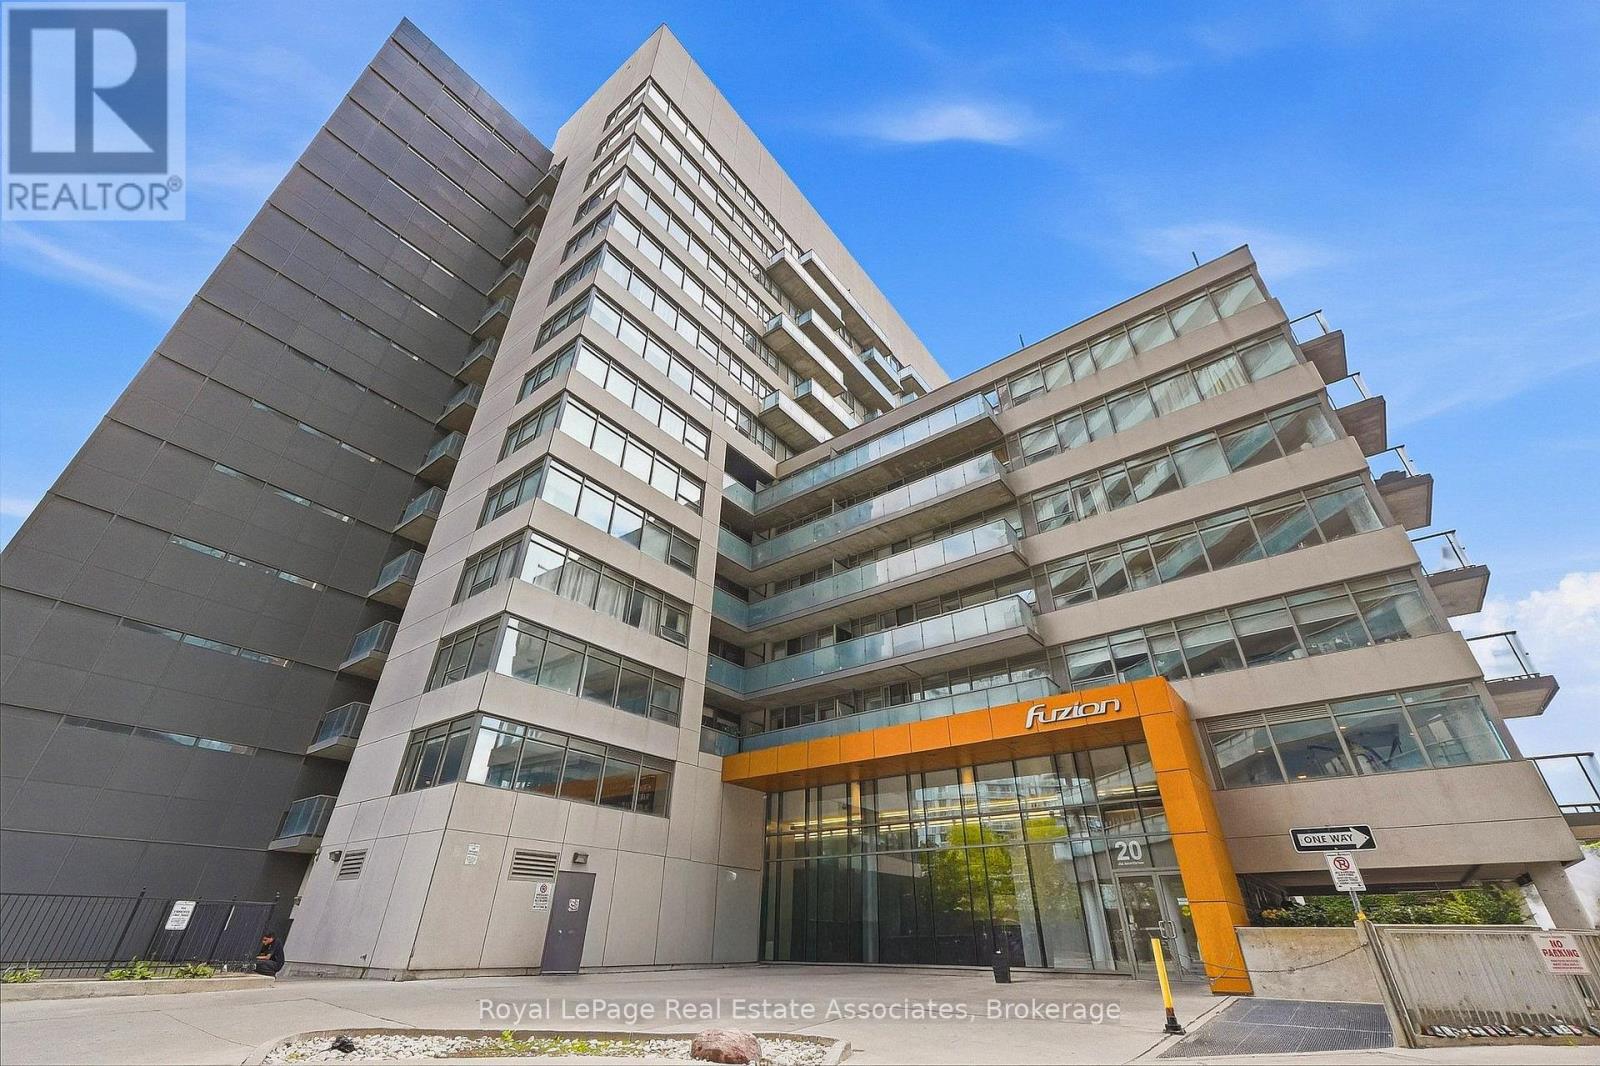
416 - 20 Joe Shuster Way
Toronto, Ontario
A Little Slice of Liberty! This bright southwest-facing suite offers 520 square feet of smartly planned living space in the heart of Liberty Village. The wide layout features an open-concept kitchen with granite countertops, dark cabinetry, a glass tile backsplash and stainless steel appliances. Wall-to-wall windows fill the living room with natural light, while sliding glass doors lead to a private covered balcony. The fully enclosed bedroom includes a frosted sliding door and walk-in closet. A four-piece bathroom, built-in storage, in-suite laundry and one underground parking space complete the package. Fuzion Condos offers an exercise room, library, rooftop terrace, meeting rooms, guest suites, visitor parking and bike parking. Steps to neighbourhood favourites, shops, parks and TTC, with easy access to the Gardiner. (id:55460)
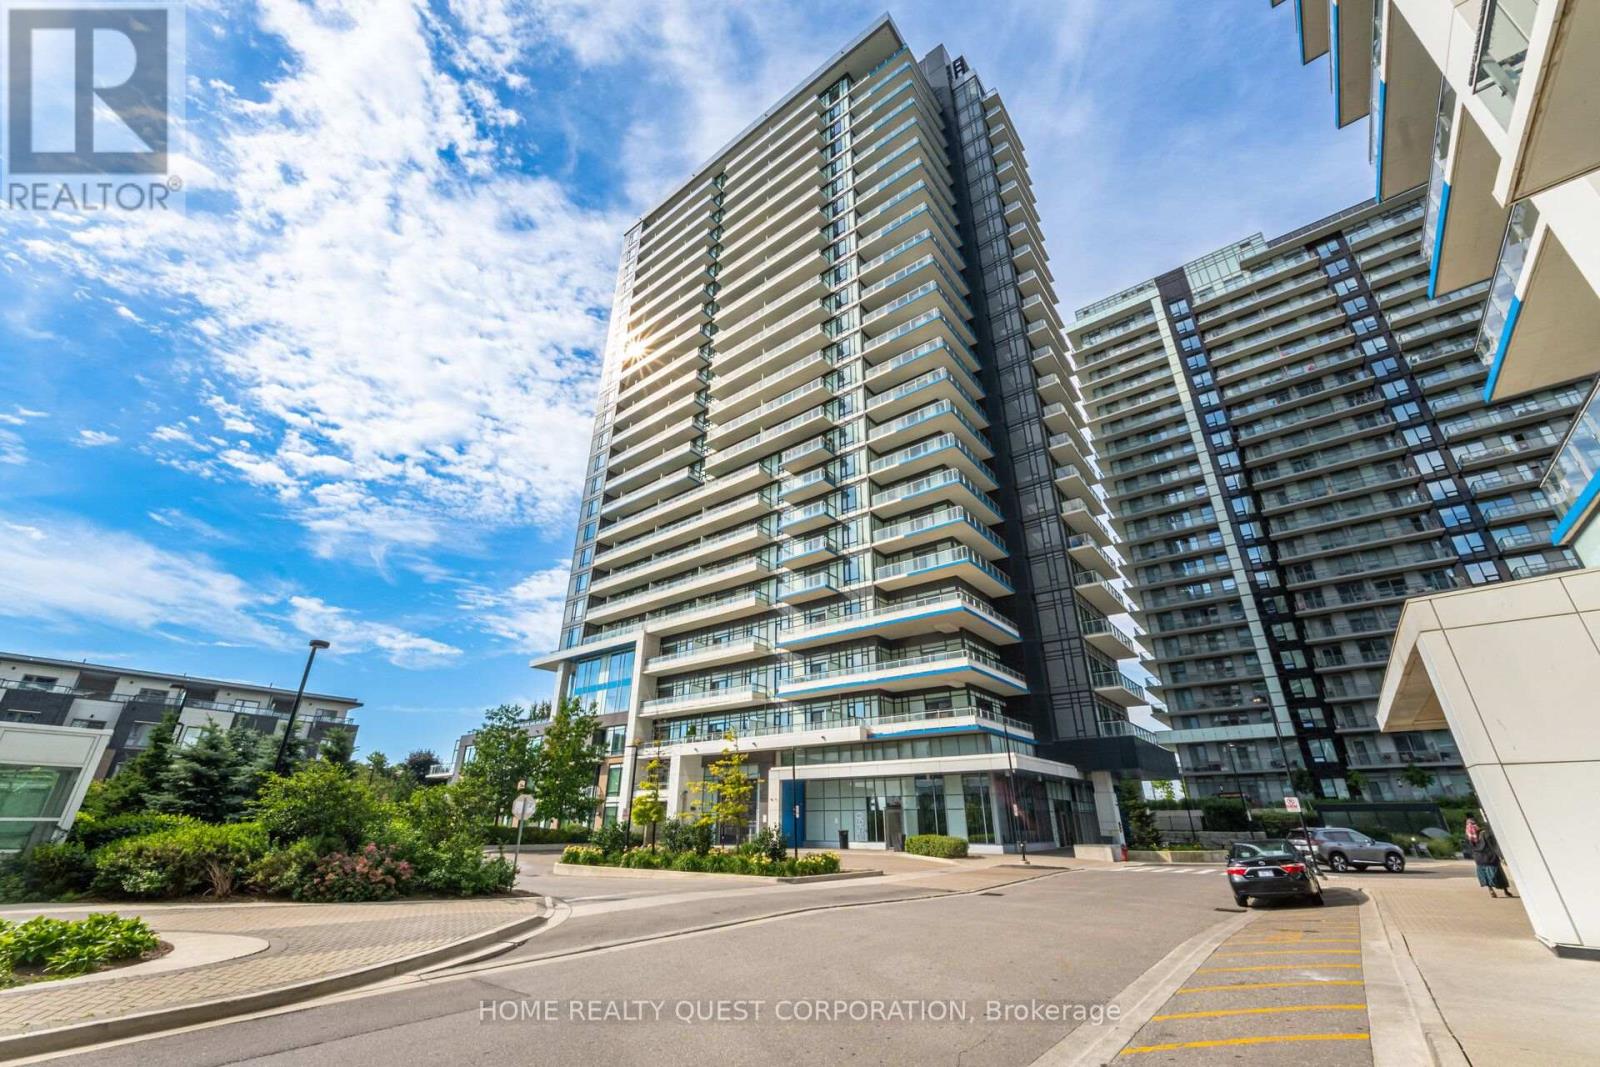
2205 - 2560 Eglinton Avenue W
Mississauga, Ontario
Stunning "Castlebridge" model by Daniels! Corner suite offering an exceptional combination of space, privacy and spectacular views. This highly sought-after model features an amazing expansive wrap-around balcony with breath taking unobstructed east, south and west panoramas overlooking Toronto, Lake Ontario and Mississauga. No neighbouring walls on either side provide a private and peaceful setting. A rare and highly desirable bonus is the TWO SIDE-BY-SIDE underground parking spaces, plus a large private locker - an exceptional combination that is difficult to find. The bright, modern functional interior features beautiful wood floors and elegant quartz countertops. Generous Primary with beautiful 4 piece ensuite bath. Spacious 2nd bedroom. Floor to ceiling windows, neutral decor, modern appliances and move in ready! Ideally situated just steps from Hwy 403, Credit Valley Hospital, Erin Mills Town Centre, MiWay and GO Transit. Fantastic building amenities complete the package. A truly special opportunity in one of Mississauga's most convenient and desirable locations. (id:55460)
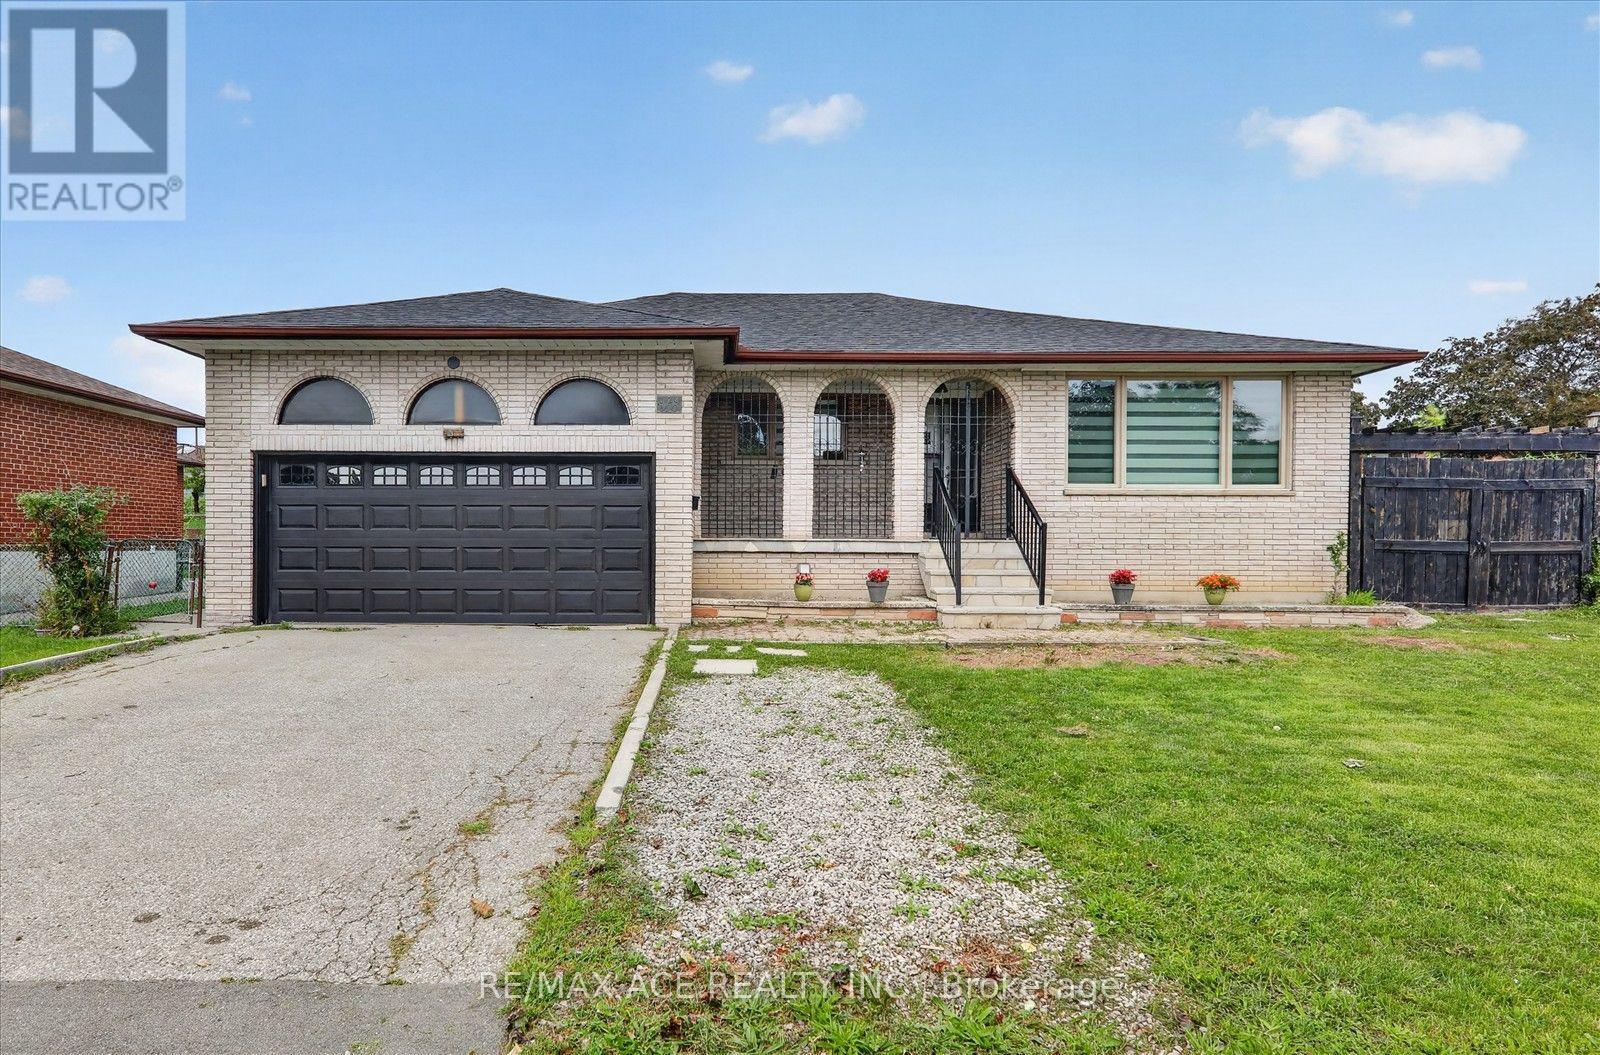
124 Honeywood Road
Toronto, Ontario
This highly desirable corner lot with a 65-foot frontage offers an excellent opportunity for families. Situated on a premium lot in a quiet and friendly neighbourhood, this charming 3+2 bedroom bungalow is full of character and potential. The home has been freshly painted and features new engineered hardwood floors and a cozy fireplace. It boasts a new, spacious kitchen with a walkout to the backyard, where you can enjoy the fresh air, beautiful views, and a large shed for storage. The main floor features an open-concept living room and a formal dining area. With a separate entrance leading to a fully finished basement, the property is ideally located close to schools, parks, shops, and public transportation. Do not miss this fantastic opportunity to own a home in a highly demanding area! (id:55460)
7 Madison Avenue
Orangeville, Ontario
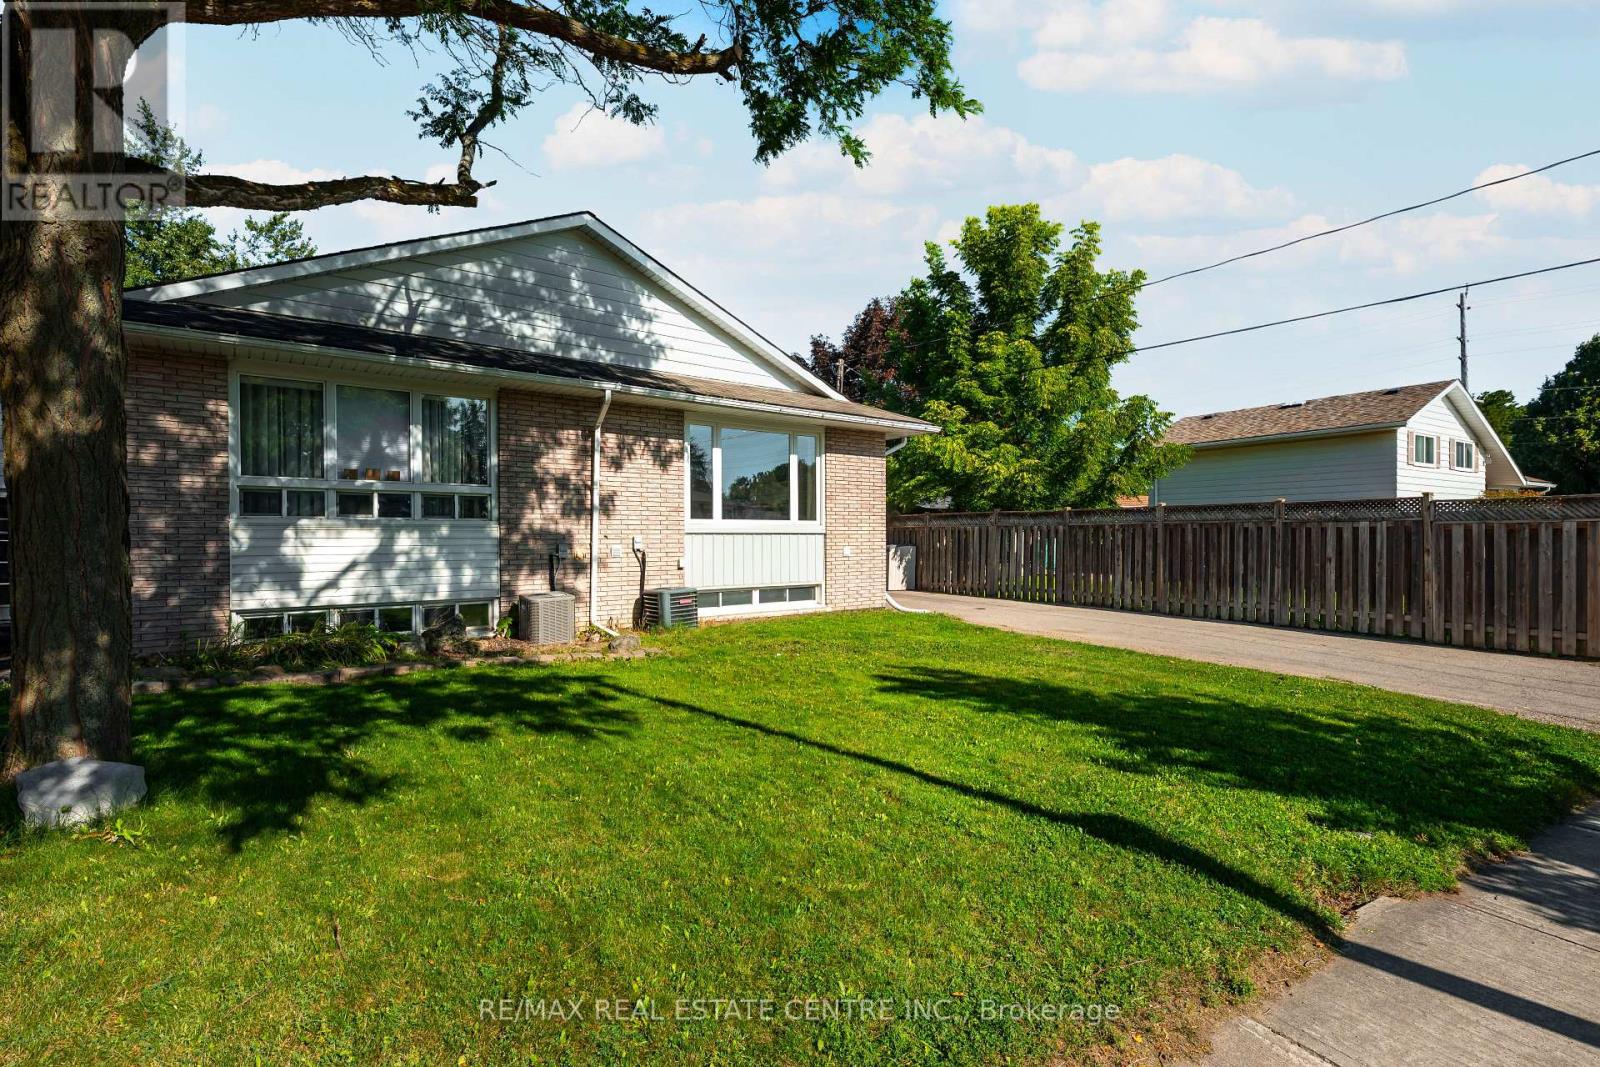
THIS COULD BE YOUR NEXT MOVE! Welcome To This Beautifully Maintained, Move-In-Ready 4 Level Backsplit Offering The Space, Updates And Lifestyle Today's Families Are Looking For! Step Inside Through The Spacious Front Foyer And Discover A Bright, Open-Concept Main Floor Highlighted By A Gorgeous Newly Updated Kitchen And Great Room-The Perfect Gathering Place For Everyday Living And Entertaining. With 4 Bedrooms And 2 Updated Full Bathrooms, There's Plenty Of Room For The Whole Family. The Inviting Family Room Features A Cozy Gas Fireplace, Custom Built-In Wall Units And A Dry Bar, Plus A Walkout To Your Own Private Backyard Retreat. Outside, The Fully Fenced Yard Offers Loads Of Space For Kids, Pets And Summer Entertaining, Complete With An In-Ground Hybrid Swimming Pool Ready For Those Hot Summer Days! The Fully Finished Lower Level Provides Even More Versatile Living Space, While Recent Updates Throughout Including Luxury Vinyl And Porcelain Tile Flooring, Updated Baseboards And Modern Finishes Mean There's Truly Nothing Left To Do But Unpack And Enjoy. The Unique Multi-Level Layout May Also Offer Exciting Potential For Those Exploring A Future Duplex Or Secondary Living Arrangement. And Then There's The Location! Enjoy The Best Of Orangeville Living, A Vibrant And Welcoming Community Known For Its Charming Downtown, Great Restaurants And Shops, Beautiful Parks And Convenient Commuting Distance To The GTA. Even Better, This Home Is Within Walking Distance Of Parks, Shopping, And Both Public And Catholic Schools. More Space. A Backyard Pool. A Move-In-Ready Home. A Fantastic Community. What Are You Waiting For? Make Orangeville-And This Incredible Home-Your Next Move (id:55460)

Basement - 6 Roehampton Crescent W
Brampton, Ontario
Location. Location...next to Shoppers World , 2 Bedrooms Legal Basement of 2 storey Detached House, 2 car parking's , 3 pc wash room , washer / dryer , kitchen , microwave , stove & fridge . Includes A Two Bedrooms ,With a Walk up to back yard area with legal entrance. Luscious Green Backyard To Entertain Your Guests. Deck installed next to the private entrance of the basement. Top Of The Line Trane Furnace & central Ac. Utilities 30% to be paid by basement Tenant & 70% main floor tenant .Nestled In The Quiet Neighborhood Of Brampton South. Near Highway 10/Steeles. Closer To Public Transit, Restaurants, Shoppers World ,Banks, Other Amenities, much much more ... (id:55460)
2068 Stewart Crescent
Mississauga, Ontario
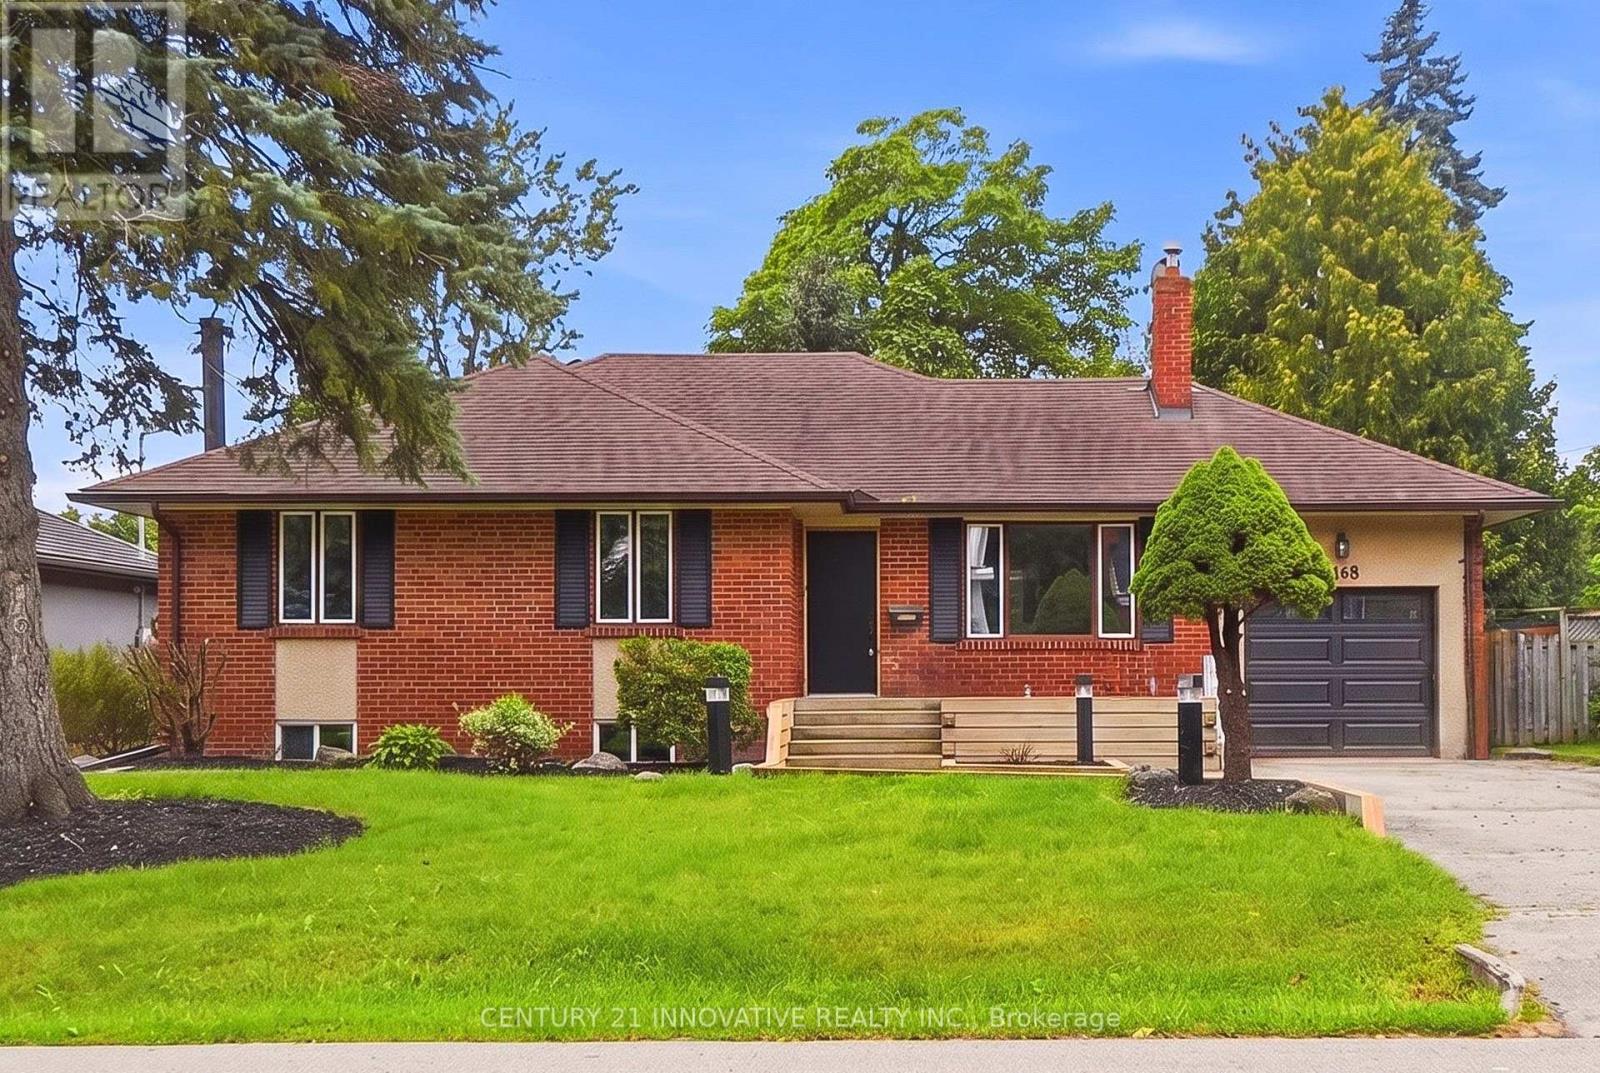
Welcome to 2068 Stewart Cres! Step into this beautifully newly renovated home, perfectly situated on a huge lot in a highly sought-after neighbourhood. Featuring an impressive in-ground swimming pool, this property offers the perfect blend of modern living, spaciousness, and outdoor enjoyment. Inside, you'll find a bright and inviting open-concept layout complemented by large windows that fill the home with natural light. The thoughtfully renovated interior provides a fresh, modern feel while offering plenty of space for comfortable family living and entertaining. The property also features an attached garage and an expansive lot with endless possibilities for enjoying the outdoors. Please note this property is VIRTUALLY STAGED. (id:55460)
35 Softneedle Avenue
Brampton, Ontario
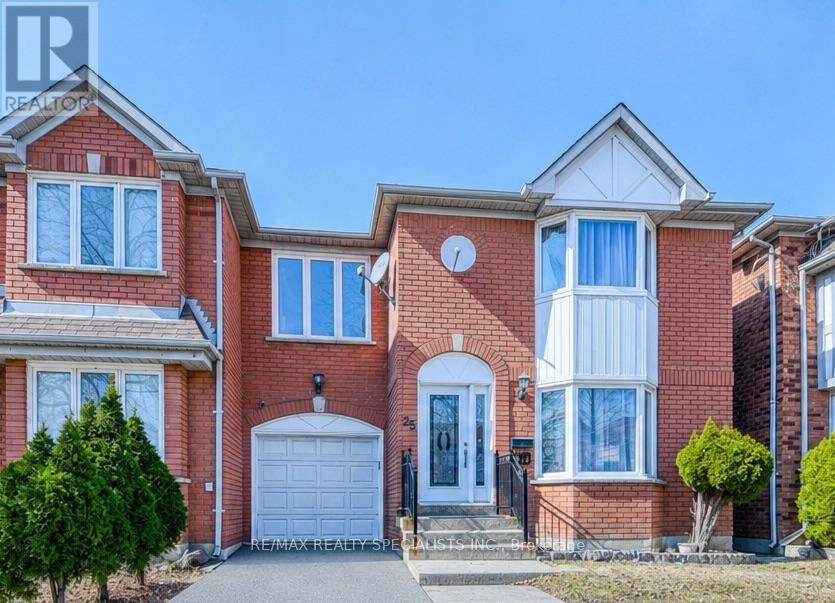
Beautiful and spacious semi-detached home in a highly desirable Brampton neighbourhood! Featuring 3+1 bedrooms and 4 full bathrooms, this home offers a functional layout with a bright and spacious open-concept living and dining room with large windows on the main floor. The kitchen features quartz countertops, stainless steel appliances, pot lights, and a breakfast area with a walk-out to the backyard. Hardwood flooring extends throughout the main and second levels, and a main-floor full bathroom adds extra convenience. The second floor offers a spacious primary bedroom with a private ensuite, two additional bedrooms, a full main bathroom, and a family room that can easily be converted into a 4th bedroom. The finished basement includes a bedroom, kitchen, full bathroom, separate entrance through the garage, and its own laundry, making it ideal for extended family or excellent rental income potential. Parking for 4 vehicles. Owned Lennox furnace, heat pump, and hybrid water heater with no rental equipment. Conveniently located close to Brampton Civic Hospital, Hwy 410, schools, parks, shopping, and more. (id:55460)
185 - 70 Lunar Crescent
Mississauga, Ontario
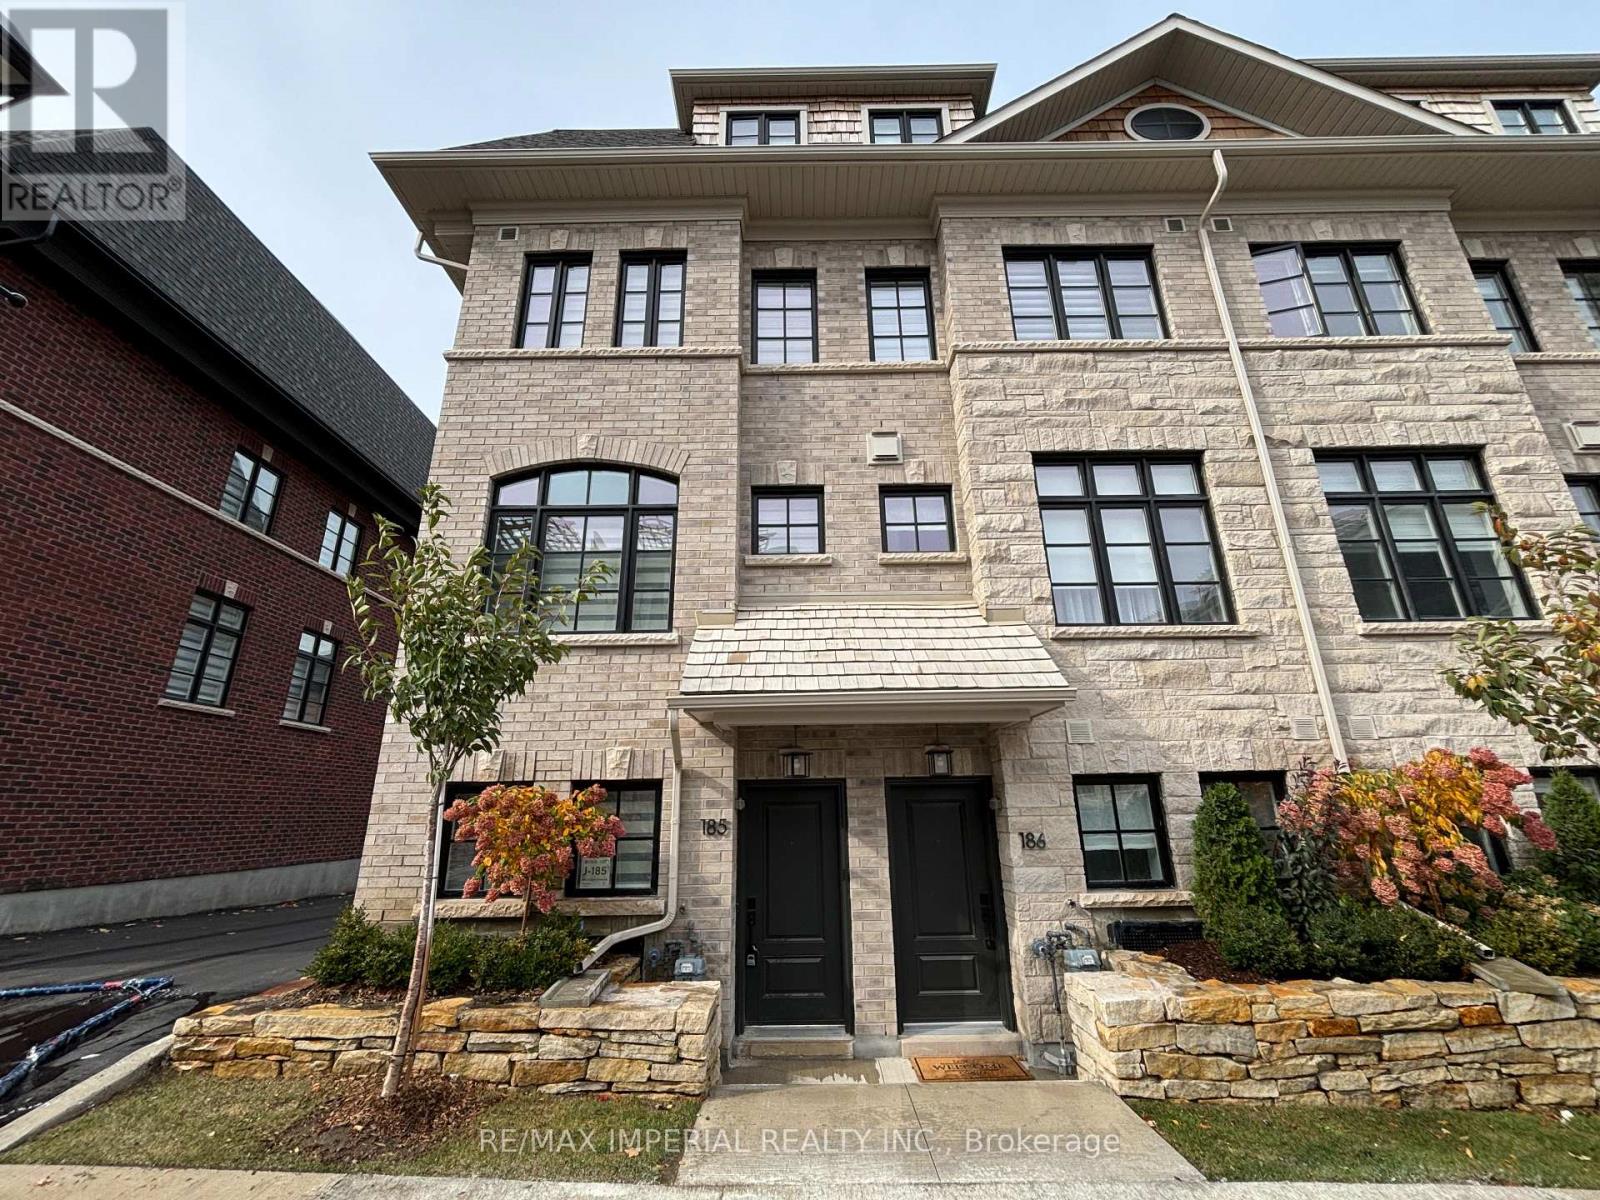
Welcome to this elegant and exceptionally bright end-unit three-storey executive townhome by Dunpar, ideally situated in the heart of Streetsville. With additional windows and abundant natural light throughout, this beautifully designed 3-bedroom, 3-bathroom residence offers a private entrance, spacious open-concept living and dining areas, impressive 9'6" smooth ceilings, upgraded hardwood flooring and a cozy gas fireplace. The modern kitchen features stainless steel appliances, a slide-in range, undermount sink, upgraded countertops and a full-height backsplash. The generously sized primary suite includes a luxurious ensuite with a frameless glass shower, deep soaker tub, Caesarstone countertop and oversized floor tiles. Additional highlights include an open balcony, ensuite laundry, central air conditioning and a rare built-in two-car garage. Steps to Streetsville GO Station, shops, restaurants, parks, schools, the library and the vibrant shops and cafés of Downtown Streetsville. A sophisticated, sun-filled and move-in-ready home combining modern comfort with exceptional convenience. *All pictures / video weren taken before it was rented.* (id:55460)
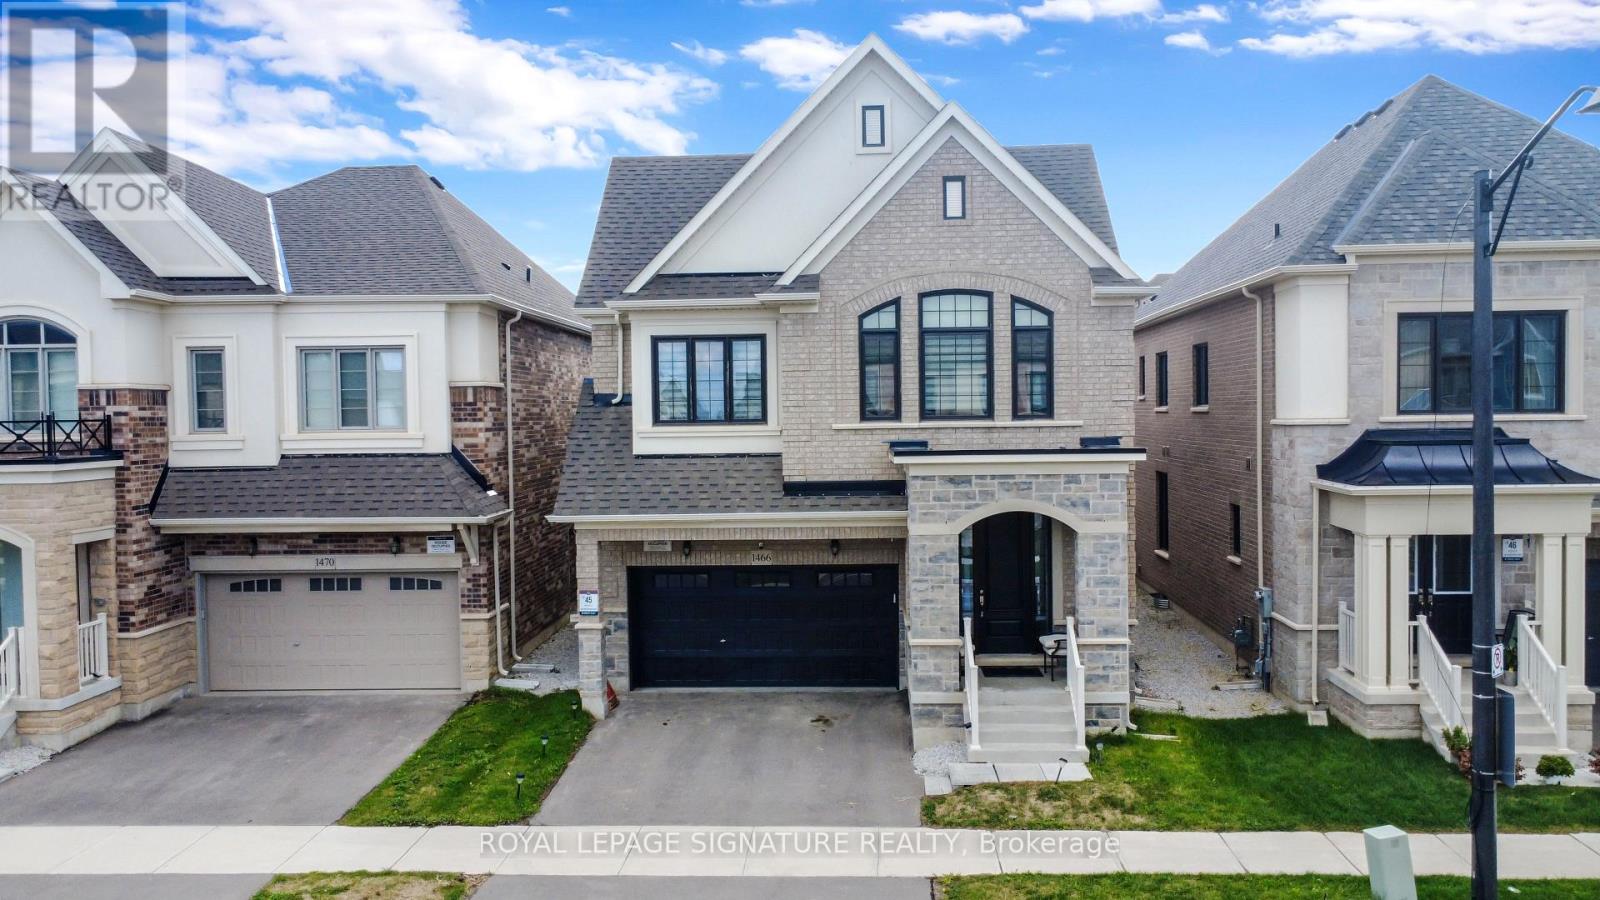
(Basement Unit# 2) - 1466 Kovachik Boulevard
Milton, Ontario
****Basement Suite for lease**** Legal 2-Bedroom Basement Apartment Available For Lease In A Prime Milton Neighborhood! Bright & Spacious 900+ Sq Ft Suite Featuring A Separate Entrance, Modern Kitchen With Granite Countertops, Full-Size Appliances Including Fridge, Stove & Oven, Large Pantry, Cozy Rec Room, Vinyl Flooring & Pot Lights Throughout. Separate Laundry Room With Full-Size Stackable Washer & Dryer, Not Shared With Upstairs. Two Well-Sized Bedrooms, 1 Full Bathroom & 1 Dedicated Parking Spot Included. Ideally Located In A Prime Milton Neighborhood, Close To Parks, Schools & Shopping, With Quick & Easy Access To Highways 401 & 407. Available For A One-Year Lease Starting October 1st, 2026. Rent $1800/Month with Parking. Preferably No Pets. (id:55460)
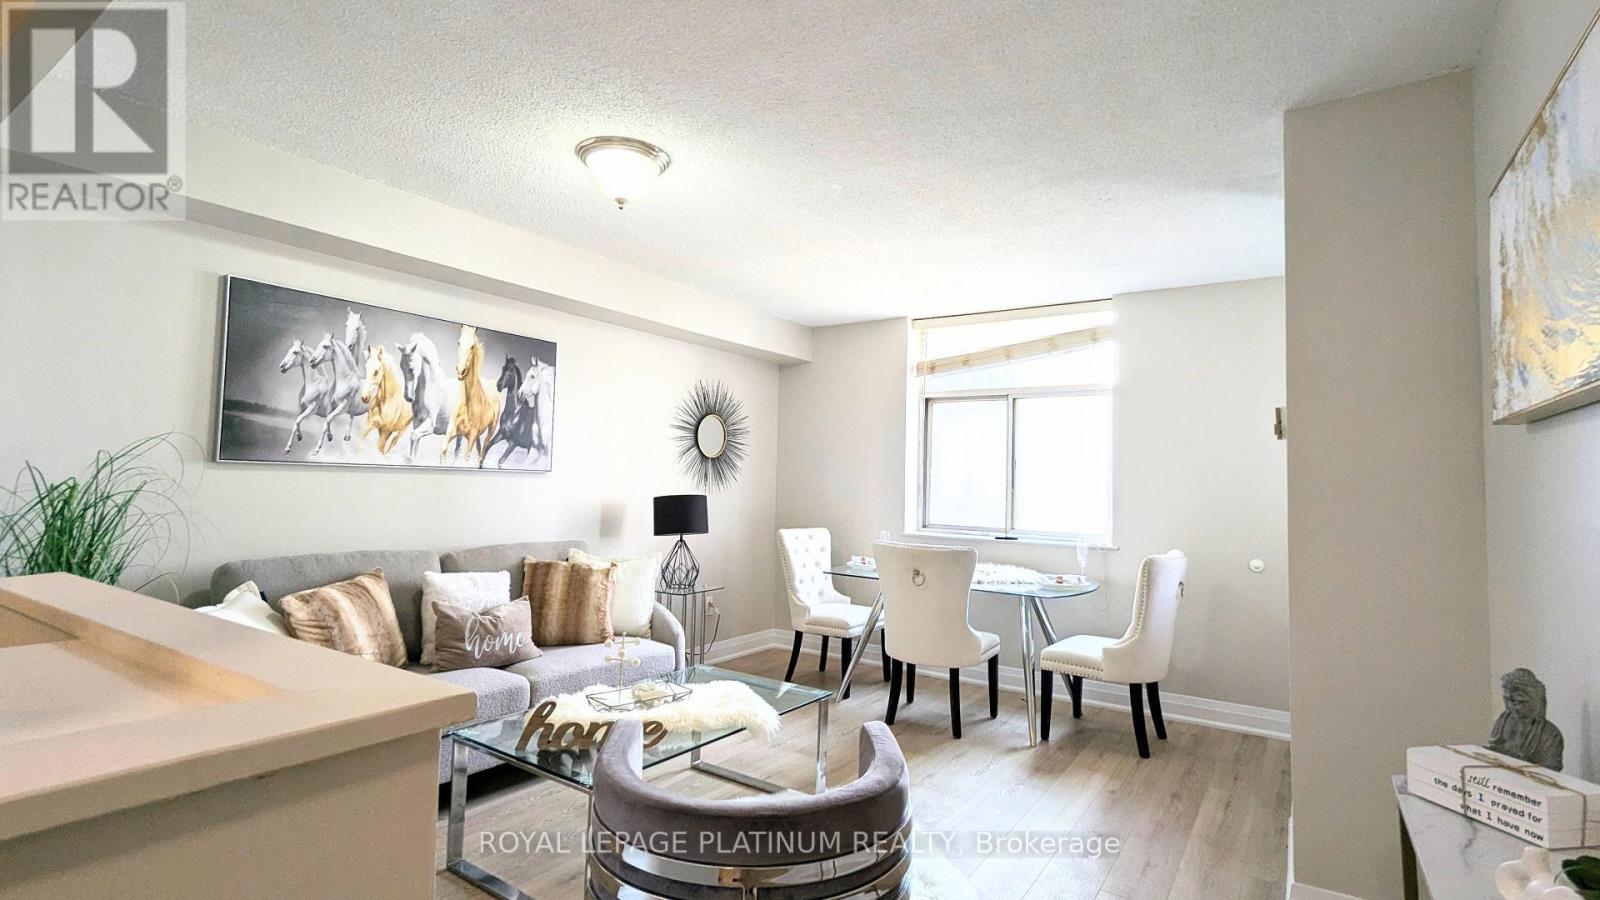
704 - 3559 Eglinton Avenue W
Toronto, Ontario
Turn-key, freshly painted, and fully renovated 2-bedroom condo at Eglinton Park Place! Features a bright open layout with large windows, large closets, ensuite laundry, and a newer functional kitchen with ample cabinet space and stainless steel appliances. Unbeatable all-inclusive maintenance fees cover Heat, Hydro, Water, CAC, Cable TV, Building Insurance, Common Elements & Parking! Excellent building amenities including an outdoor pool and ample underground visitor parking. Minutes to the Mount Dennis Transit Hub (LRT/GO/UP Express), TTC at your doorstep, York Rec Centre, and Eglinton Flats Park trails. Move-in ready. Just pack your bags! (id:55460)
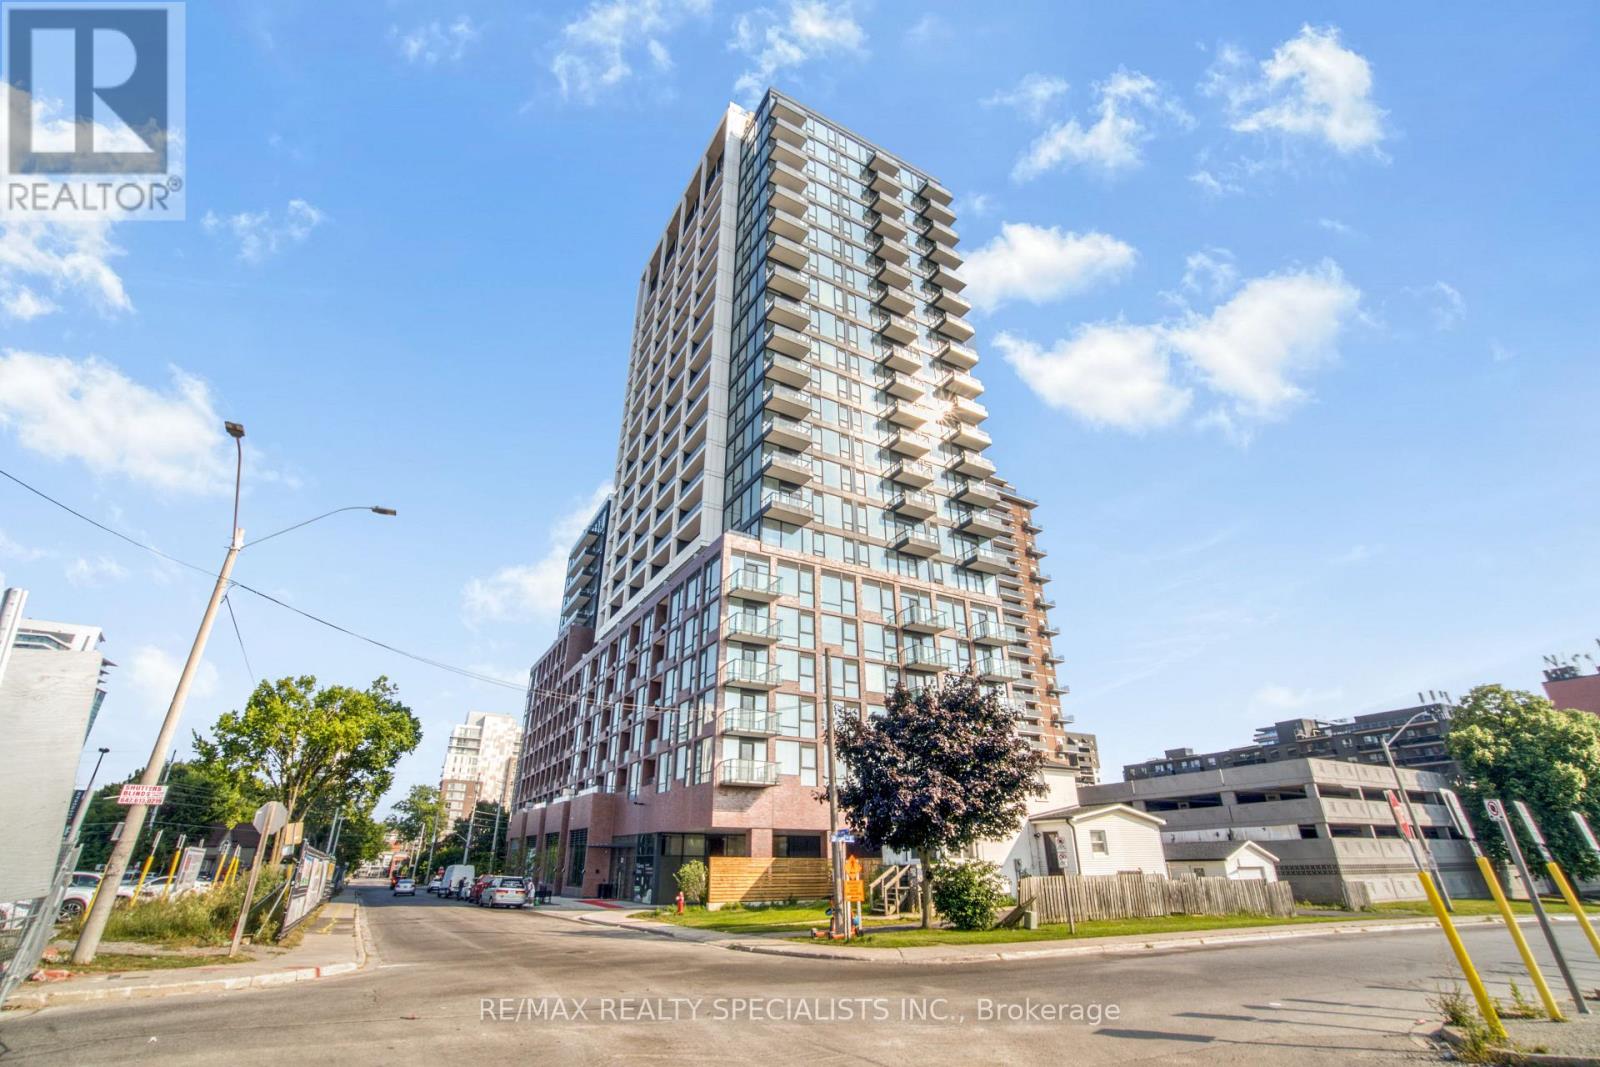
620 - 28 Ann Street
Mississauga, Ontario
FULLY FURNISHED(Unfurnished Option Available) 1-Bedroom Suite At Westport Condos In The Heart Of Port Credit. Bright, Modern And Move-In Ready, This Stylish Home Features Floor-To-Ceiling Windows, Contemporary Finishes, Stone Countertops, Sleek Cabinetry And Plank Flooring. Enjoy A Functional Open-Concept Layout With Plenty Of Natural Light And Beautiful Views. The Private Balcony Offers A Perfect Spot To Take In The Vibrant Port Credit Surroundings. Unbeatable Location With Port Credit GO Station Just Steps Away, Making Commuting Simple And Convenient. Lake Ontario, Waterfront Parks, Scenic Trails, Restaurants, Cafes, Shops And Nightlife Are All Within Easy Walking Distance. Walk Score Of 81. Enjoy Over 15,000 Sq. Ft. Of Premium Amenities Including 24-Hour Concierge, Fitness Centre, Co-Working Spaces, Lobby Lounge, Rooftop Terrace With BBQ Areas, Sports And Entertainment Lounge, Guest Suites, Dog Run And Pet Spa. A Modern Lakeside Lifestyle With Transit, Nature And Everything Port Credit Has To Offer Right Outside Your Door. (id:55460)