
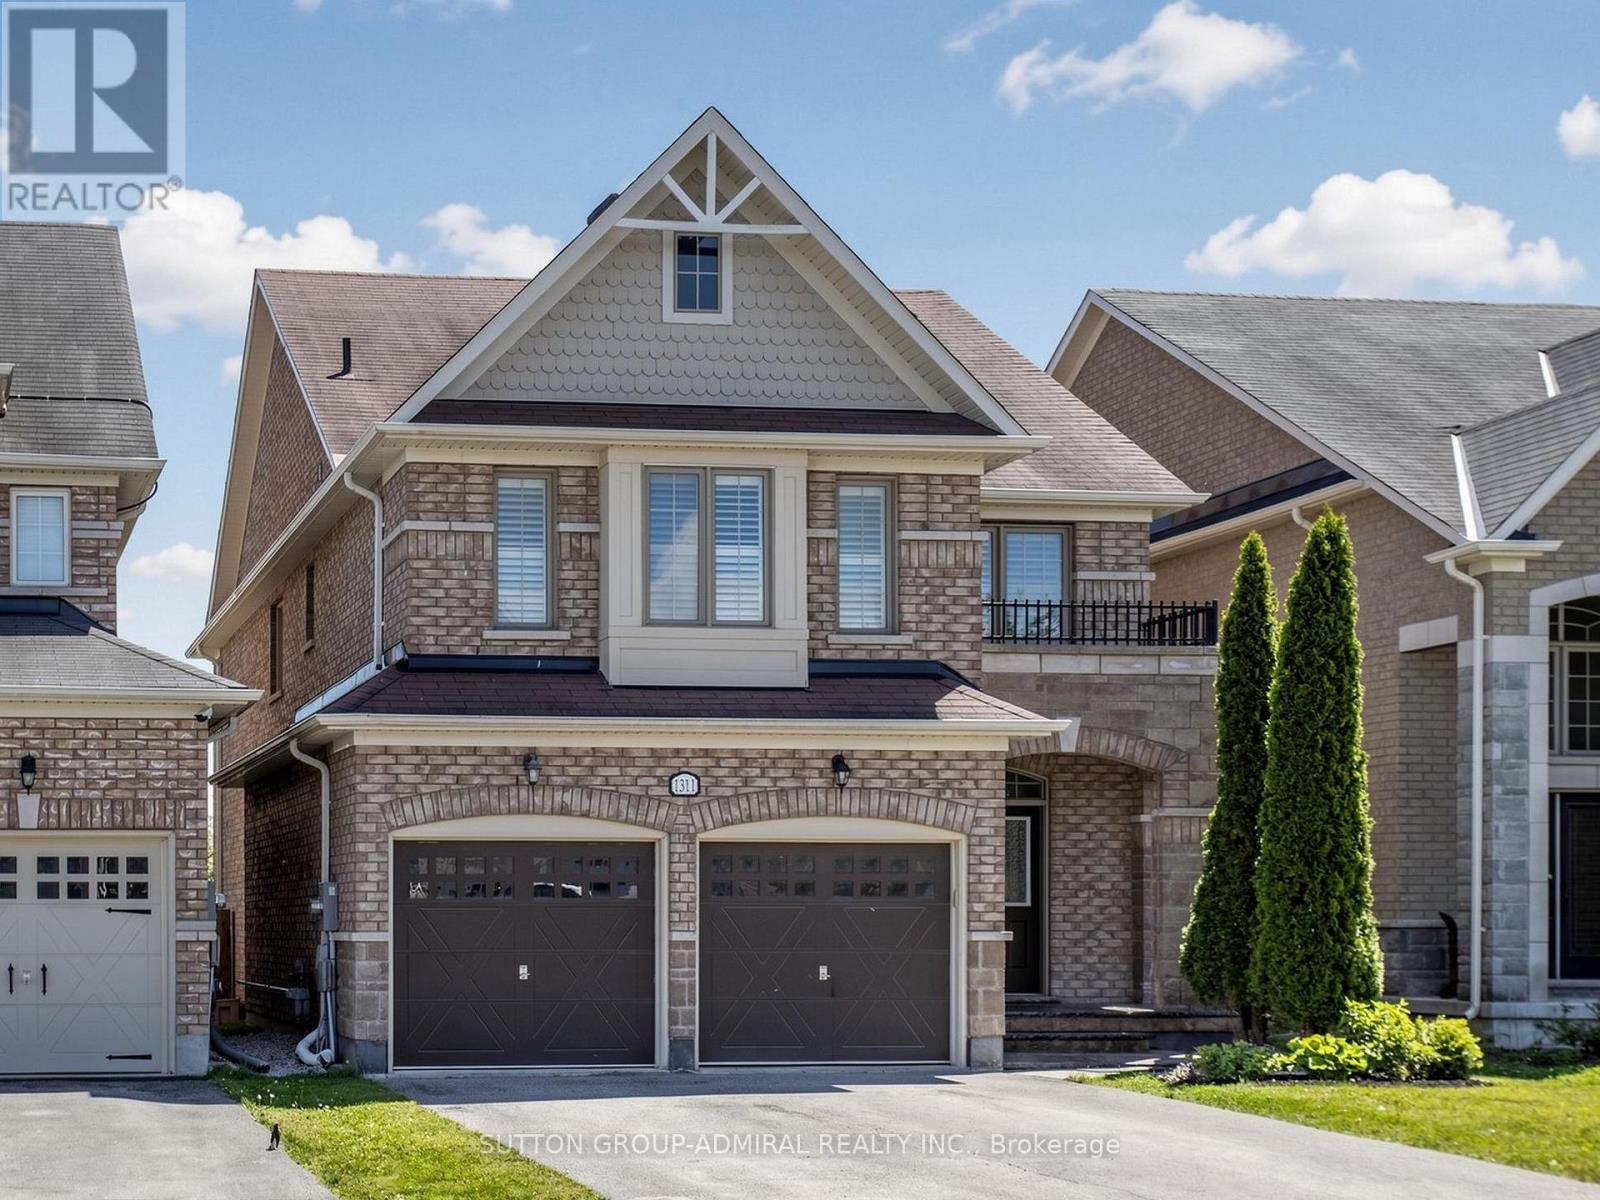
1311 Hunter Street
Innisfil, Ontario
Situated on a premium lot backing onto tranquil green space, this stunning all-brick home offers the perfect blend of comfort, style, and location. Featuring 4 spacious bedrooms and 3 full bathrooms on the upper level, this well-maintained residence is filled with natural light and showcases hardwood flooring throughout the entire home, creating a warm and elegant; completely carpet-free living environment. A grand double-door entry welcomes you into the bright and inviting interior. The upgraded eat-in kitchen is ideal for family living and entertaining, while the walkout to the patio provides a seamless connection to the private backyard setting. The convenience of main-floor laundry, direct garage access, oversized basement windows that flood the lower level with natural light, and thoughtful upgrades throughout further enhance the home's appeal. The family-friendly upper level offers exceptional functionality, including a convenient Jack-and-Jill 4-piece bathroom shared by the second and third bedrooms, along with two additional full bathrooms to comfortably accommodate a growing family. Located in a highly sought-after neighborhood, you'll enjoy easy access to top-rated schools, a large community center, shopping, restaurants, Highway 400, and the beautiful Simcoe Beach and Park. This bright and spacious home combines an excellent layout, quality finishes, and an outstanding location, making it an exceptional opportunity for families seeking comfort and convenience. (id:55460)
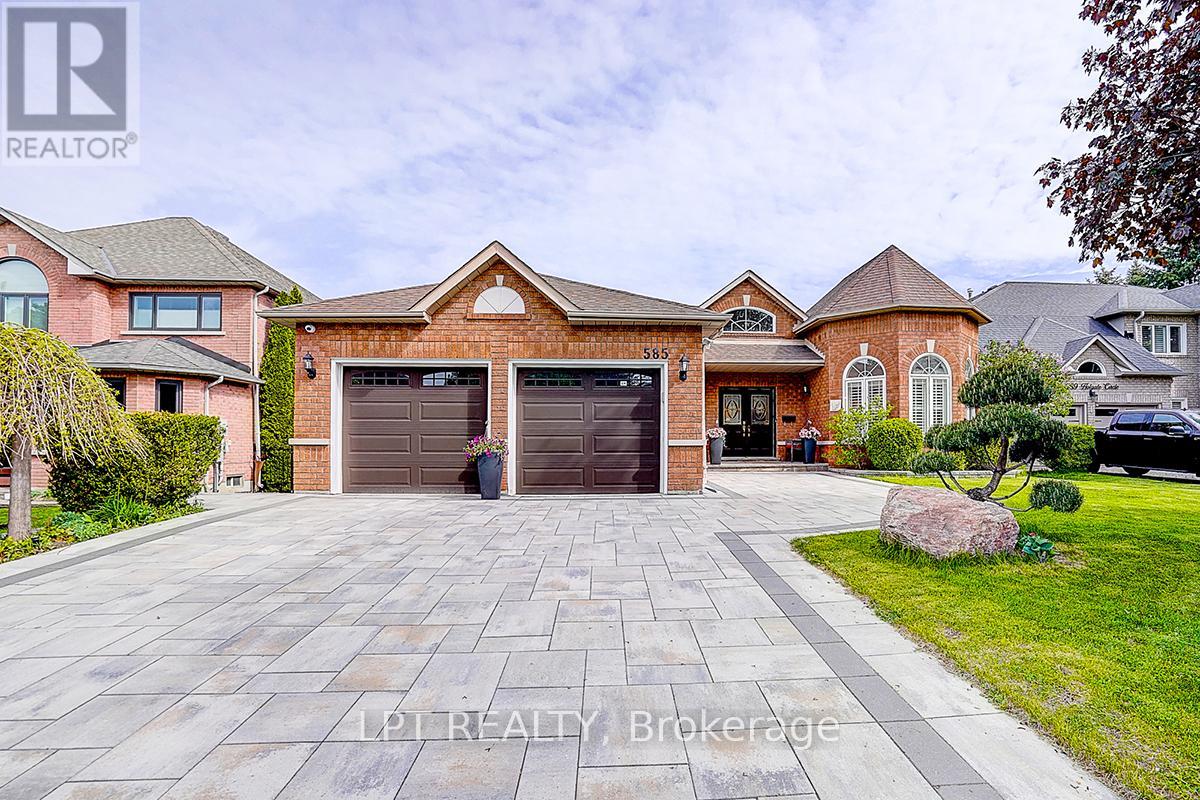
585 Holgate Circle
Newmarket, Ontario
Welcome To This Exceptional Open-Concept Bungalow In Prestigious Stonehaven-Wyndham! Situated On A Quiet Court And Backing Onto Conservation, This Beautiful Home Offers Exceptional Privacy And Scenic Views. Approx. 4,400 Sq.Ft. Of Total Living Space Including A Finished Walk-Out Basement Featuring A Self-Contained 2-Bedroom Apartment With Two Separate Walk-Outs, Ideal For Extended Family, Nanny Suite Or Additional Living Space.Main Floor Features 9-Ft Ceilings Throughout With Approximately 12-Ft Cathedral Ceilings In The Grand Foyer And Living Room, Creating An Airy And Elegant Atmosphere. Functional Open-Concept Layout With Hardwood And Ceramic Flooring Throughout The Main Level. Bright Sunroom Overlooking The Backyard And Conservation Area.Well-Maintained Home With Numerous Recent Updates, Including A New Furnace (2025), Complete Interior Renovation And Newly Refinished Driveway (2024). Equipped With A Smart Home Security System Allowing Mobile Control Of Alarm Functions, Exterior Lighting And Live Video Monitoring. Additional Features Include A 6-Zone Irrigation System, Central Water Softener And Drinking Water Filtration System For Added Comfort And Convenience.Premium 60' x 132' Lot In One Of Newmarket's Most Desirable Neighbourhoods. Conveniently Located Near Top-Ranked Schools, Parks, Trails, Public Transit, Shopping, Restaurants, Southlake Hospital, Highway 404 And All Amenities. An Exceptional Opportunity For Families Seeking Spacious One-Level Living In A Mature Executive Community. (id:55460)
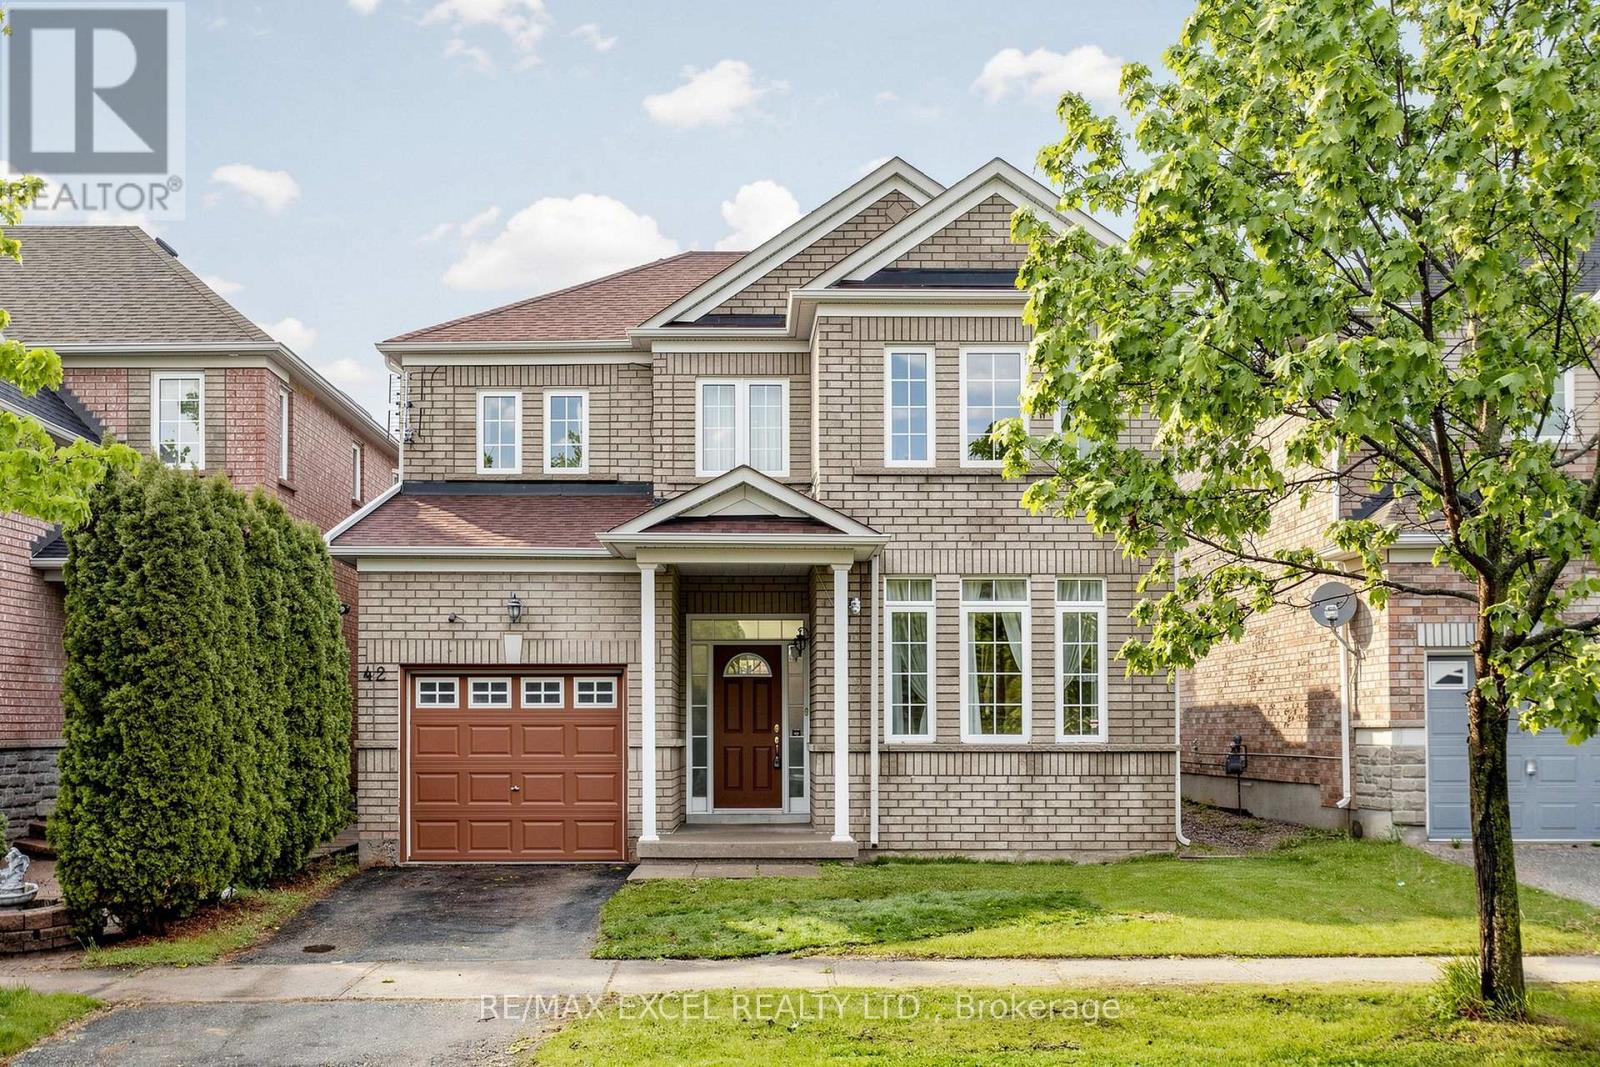
42 Chasser Drive
Markham, Ontario
Located in the highly sought-after Greensborough community in Markham, this beautiful detachedhome offers an exceptional living environment with parks, scenic ponds, convenienttransportation access, and close proximity to Markham Stouffville Hospital.Proudly owned by the original owner, this well-maintained 3-bedroom detached home with asingle-car garage showcases true pride of ownership throughout. Situated on a premium 35-footfrontage lot with a desirable south facing frontage and north facing backyard, the propertyfeatures a very functional and well-proportioned layout.Upon entering the home, you are welcomed by a soaring open-to-above foyer that fills the spacewith abundant natural light and creates a bright, airy atmosphere.The main floor offers a practical and spacious layout with separate family, living, and diningrooms, providing comfortable spaces for both everyday living and entertaining.The second floor features three generously sized bedrooms, including a spacious primary bedroomcomplete with a 4-piece ensuite bathroom.The backyard is large, private, and well-shaped, offering excellent outdoor enjoyment and greatpotential for family activities and gatherings.Overall, this home shows exceptionally well and is located in a highly desirablefamily-friendly neighborhood. The property is within walking distance to elementary schools andis also connected to one of Ontario's top-ranking high schools. Surrounded by restaurants,banks, parks, and everyday amenities, with public transit just a short walk away, the locationoffers outstanding convenience for daily living and commuting. Whether you are looking for acomfortable family home or a solid investment opportunity, this property is an excellent choicein one of Markham's most popular communities. (id:55460)
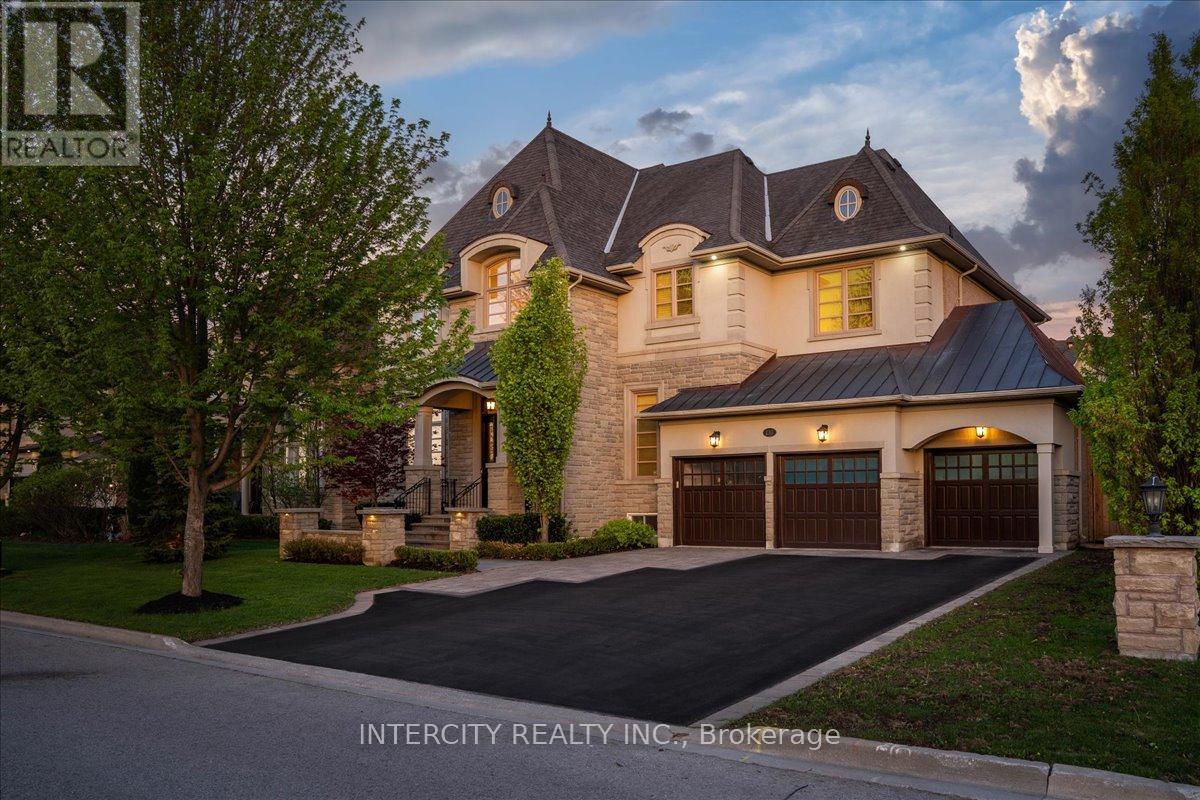
233 Carisbrooke Circle
Aurora, Ontario
Nestled within a quiet, estate-style neighbourhood known for its larger lots, luxury homes, and exclusive atmosphere, this is a rare opportunity to own within one of Aurora's most coveted communities, welcome to 233 Carisbrooke Circle, a timeless château-inspired estate residence surrounded by nature, luxury, and tranquility. Set within one of Aurora's most exclusive executive enclaves, this refined home blends classic architecture with elegant modern living, all just moments to parks, tennis courts, trails, golf, and Highway 404 convenience.Boasting over 4,300 square feet of above ground, luxurious living space and situated on an exceptional 70 x 147-foot lot, this stunning residence offers the scale, privacy, and elegance today's discerning buyers seek. From the moment you enter, you're greeted by a breathtaking 20-foot soaring foyer, setting the tone for the refined craftsmanship found throughout. Thoughtfully designed with timeless finishes, smooth ceilings, and expansive 10-foot main floor rooms, the home offers an elegant yet functional layout tailored for both family living and upscale entertaining.The chef-inspired kitchen seamlessly opens to the extra-deep backyard - a perfect blank canvas to design your own private outdoor oasis. A striking floating staircase leads to four beautifully appointed bedrooms, 2 rooms with a shared washroom and 2 with its own ensuite, including a truly massive primary bedroom designed for a restful retreat. A professionally finished lower level with fireplace adds additional living and entertaining space.Situated on an oversized frontage with ample parking, the home enjoys a rare setting with no homes directly in front - instead offering peaceful views of greenery and the calming sounds of the iconic Belfontain fountain. (id:55460)
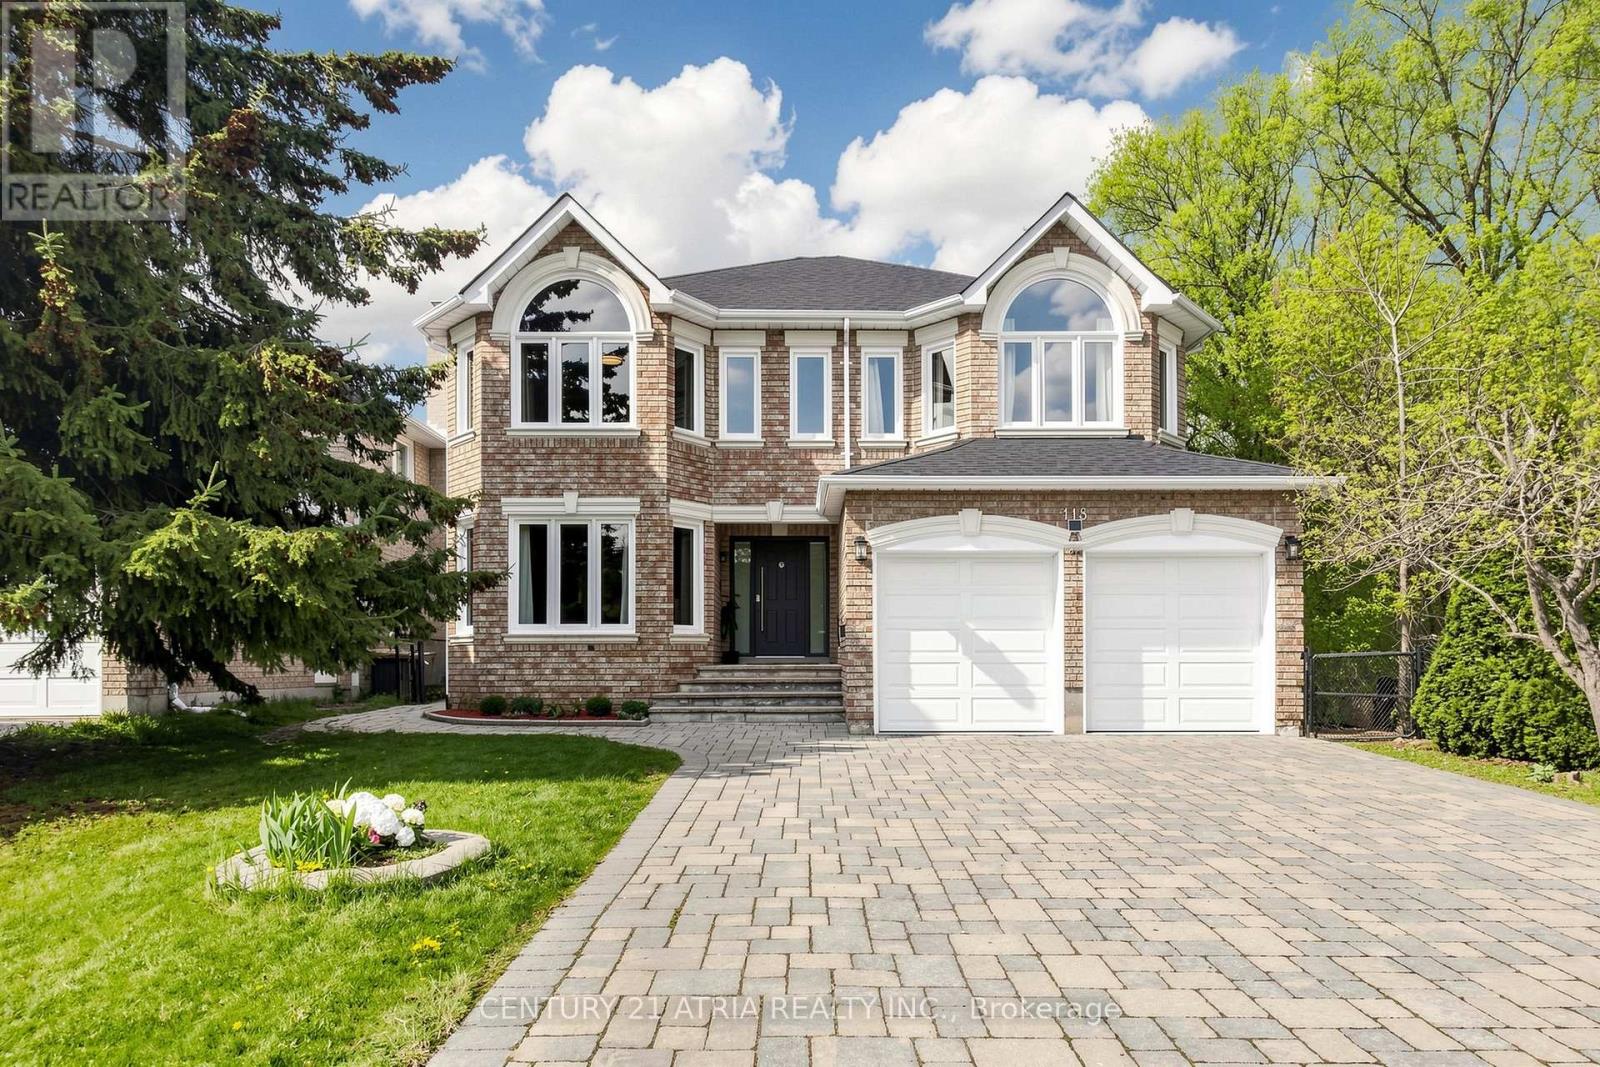
118 May Avenue
Richmond Hill, Ontario
Luxury 2-storey Home with beautiful Ravine views from the backyard and side yard! Located on prestigious MAY AVENUE that is considered one of the best streets to live in Richmond Hill (amongst many other high end multi-million dollar custom built homes). Finished walk-up basement with separate entrance , 2 bedrooms , kitchen & 3-piece bathroom. 9 Foot Ceilings On Main Floor. Upgraded white Kitchen With granite countertops & upgraded backsplash. Newer staircase pickets (2026). 5 washrooms in total. Newer master bedroom high end ensuite bathroom with glass shower & freestanding tub (2023). Hardwood flooring throughout main floor. Upgraded high end front door (2024). Smooth ceilings on main floor & 2nd floor. Upgraded Crown Mouldings. Upgraded Pot Lights. Large office on the main floor over looking ravine. Large deck in backyard & freshly painted in 2026. Interlock Drive Way With parking for 6 cars (8 cars in total with garage). Very Bright south facing exposure. Beautiful views on the ravine from backyard and side yard..... Excellent location in Richmond Hill near Yonge / 16th / Weldrick. Close To All Amenities such as Supermarkets, schools, parks, hospital, shops, malls, restaurants , viva transit. (id:55460)
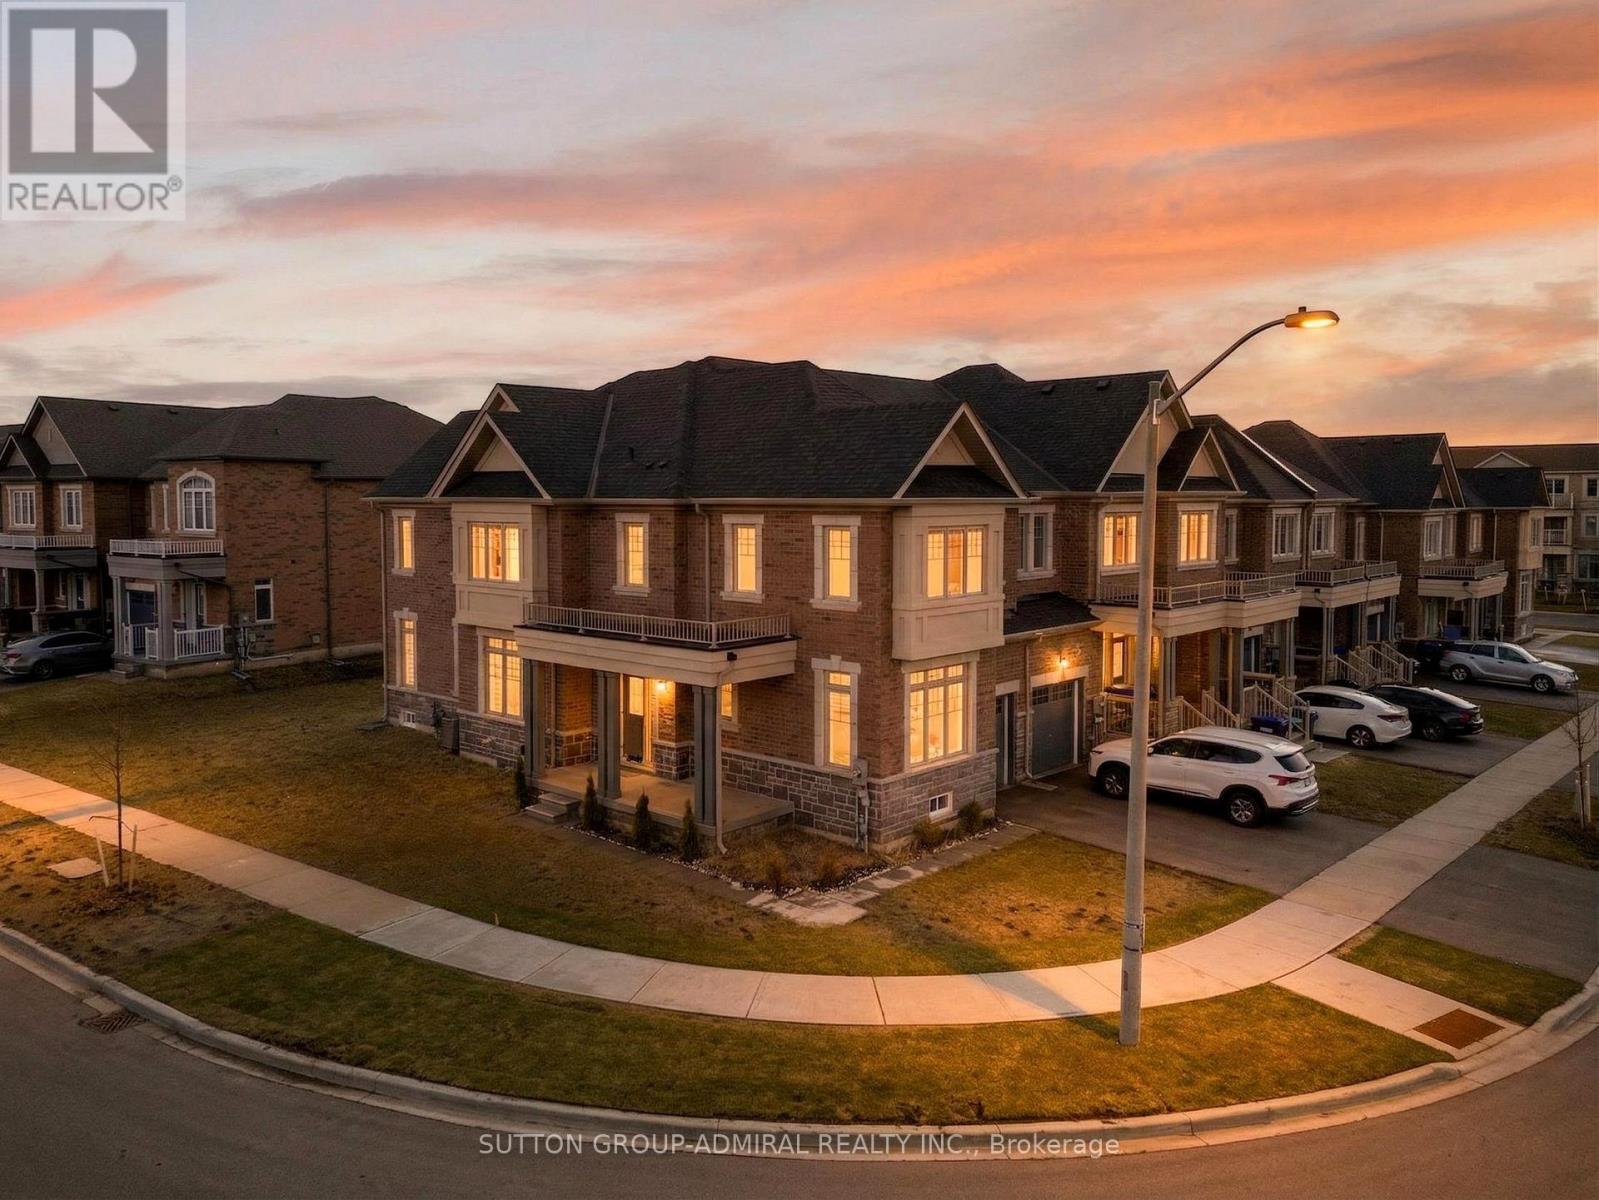
2237 Grainger Loop
Innisfil, Ontario
Rarely Available! Welcome to this stunning 3-year-old end-unit townhouse in desirable Alcona Community, offering 2,453 sq ft of thoughtfully designed living space. This bright and spacious home features a unique, functional layout with abundant natural light and 9-ft ceilings throughout the main floor. Enjoy a separate home office, a large formal dining area, and an open-concept kitchen, family room, and breakfast area-perfect for modern living and entertaining. Hardwood floors throughout the main living areas add warmth and elegance, while large windows enhance the airy feel of the home. The oversized primary bedroom offers a walk-in closet and a spa-like 5-piece ensuite. Spacious secondary bedrooms provide comfort for the whole family, and the convenient second-floor laundry adds everyday ease. Located in a sought-after, family-friendly neighbourhood, enjoy a walkable lifestyle just steps to Starbucks, No Frills, Canadian Tire, restaurants, schools, and more. This nearly-new, move-in-ready home offers the perfect blend of modern comfort, style, and location. (id:55460)
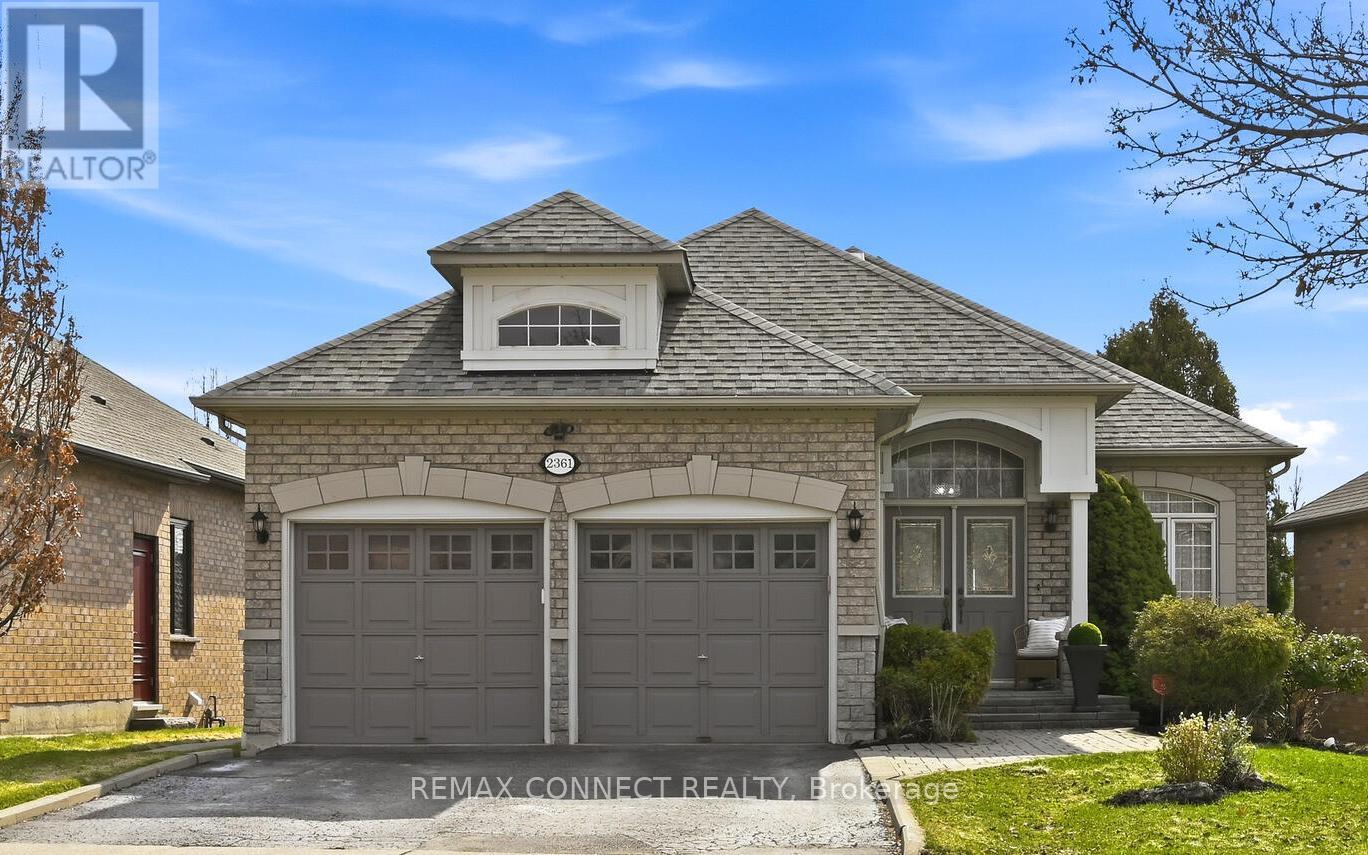
2361 Southcott Road
Pickering, Ontario
Rarely offered unique beautiful detached 2+2 bungalow nestled in the heart of North Pickering's prestigious gated Canterbury community. This gem showcases a blend of elegance and functionality! As you enter, stunning cathedral ceiling featured in the dining room & perfect for hosting family gatherings or elegant parties. This home offers sun-kissed open-concept living with thoughtfully designed spaces that maximize comfort and natural light. Large principle rooms. The fully finished lower level features its own walkout, creating seamless indoor-outdoor living and with opportunity for added privacy with second laundry rough in. Step outside to a fully fenced backyard, perfect for relaxing, entertaining, or enjoying time with family. Great for in-law suite and multi-generational families! Don't miss this opportunity to make this home yours! (id:55460)
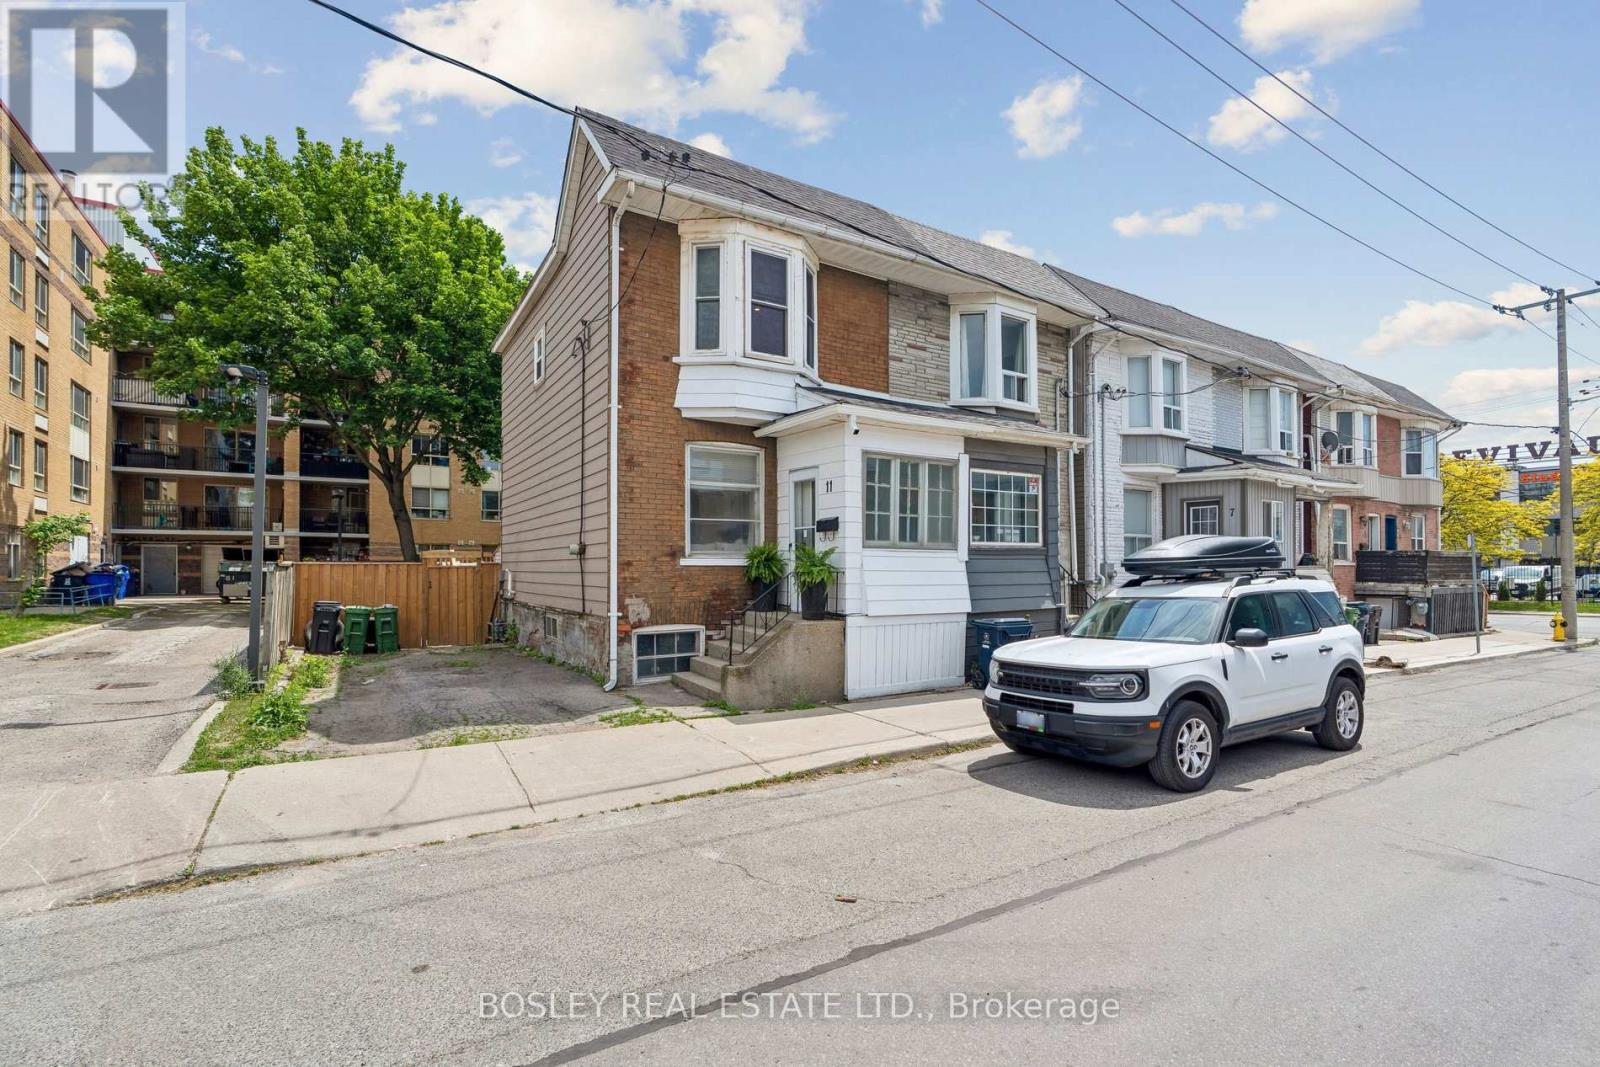
11 Pape Avenue
Toronto, Ontario
Charming & Updated Semi-Detached in the Heart of Leslieville! Don't miss this incredible opportunity to own a beautifully refreshed semi-detached home in one of Toronto's most sought-after neighbourhoods! Thoughtfully updated from top to bottom, this move-in ready gem checks every box for first-time buyers, savvy investors, and young families alike. Step inside and immediately notice the brand new flooring flowing throughout, complemented by sleek pot lights that bathe every room in warm, modern light. The updated kitchen shines with new stainless steel appliances, making meal prep a pleasure rather than a chore. Now that summer has arrived, step out onto your brand new deck - the perfect spot for morning coffees, weekend BBQs, and entertaining friends. Head downstairs to discover a full-height unfinished basement bursting with potential. Complete with a bathroom rough-in and a coveted private side entrance, the possibilities are truly endless - think income-generating suite, in-law apartment, home office, or your dream rec room. The value here speaks for itself. You're just steps from the vibrant shops, cafés, and acclaimed restaurants along Queen Street East, putting the very best of Leslieville right at your doorstep. Commuters will love the quick and easy highway access, making getting in and out of the city a breeze. This is without question the best value on the street. (id:55460)
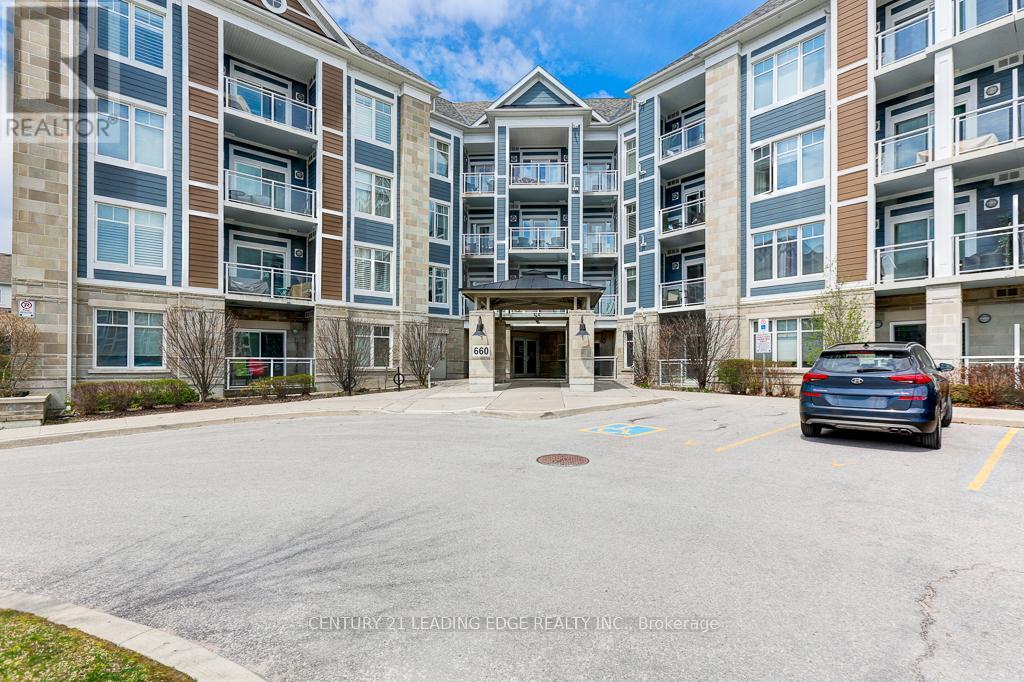
209 - 660 Gordon Street
Whitby, Ontario
MOTIVATED SELLER***Welcome to this stunning 2-bedroom condo at 660 Gordon St in Whitby's Harbourside Square Condos that has been lovingly maintained by its original owner. The natural sunlight floods the open living and dining areas and the beautiful kitchen offers full-size appliances and practical flow. The primary bedroom, with a spacious custom designed walk-in closet adds that touch of quiet luxury you want to live without. This special unit offers a balcony oasis (the largest in the building) for that perfect morning coffee or unwinding at sunset. Many upgrades purchased from builder including additional outlets and pull-out drawers in kitchen. Updated lighting in the living room and kitchen areas. Move-in ready and effortlessly comfortable, this condo is nestled in a location that blends lakeside lifestyle with unbeatable convenience. This condo has a great sense of community with activities including Bingo night! You're minutes from the waterfront, with easy access to Hwy 401, GO Transit, and a variety of shops, cafés, and everyday essentials. (id:55460)
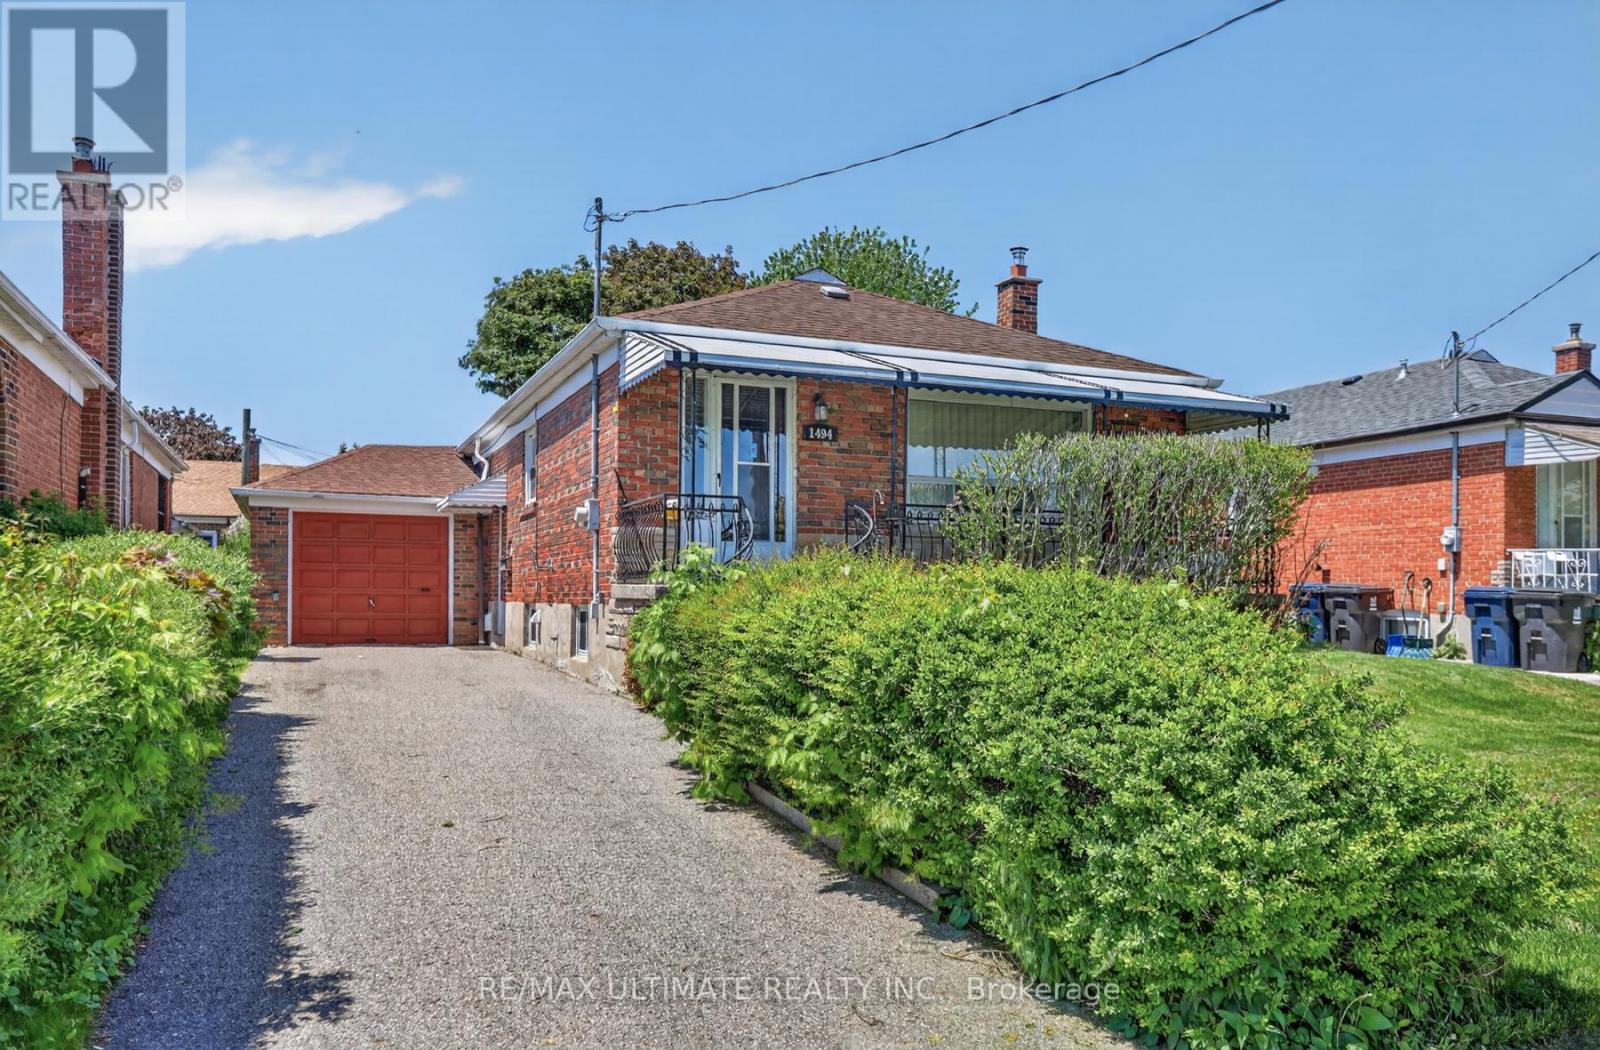
1494 Danforth Road
Toronto, Ontario
Welcome to this spacious ( 1133 Sqft per Mpac), Attractive exterior (Quality Brick) Bungalow nestled on a nice section of Danforth Rd. Featuring Quality concrete front verandha & steps, large attached garage, separate entry to massive-sized basement - featuring 2 recreation rooms & 1 - 3pc bath. Also has newer keep-rite central air conditioner & furnace; private driveway can accommodate up to 4 cars. Situated between Eglinton Ave East & Lawrence Ave. Same owners since 1964 (id:55460)
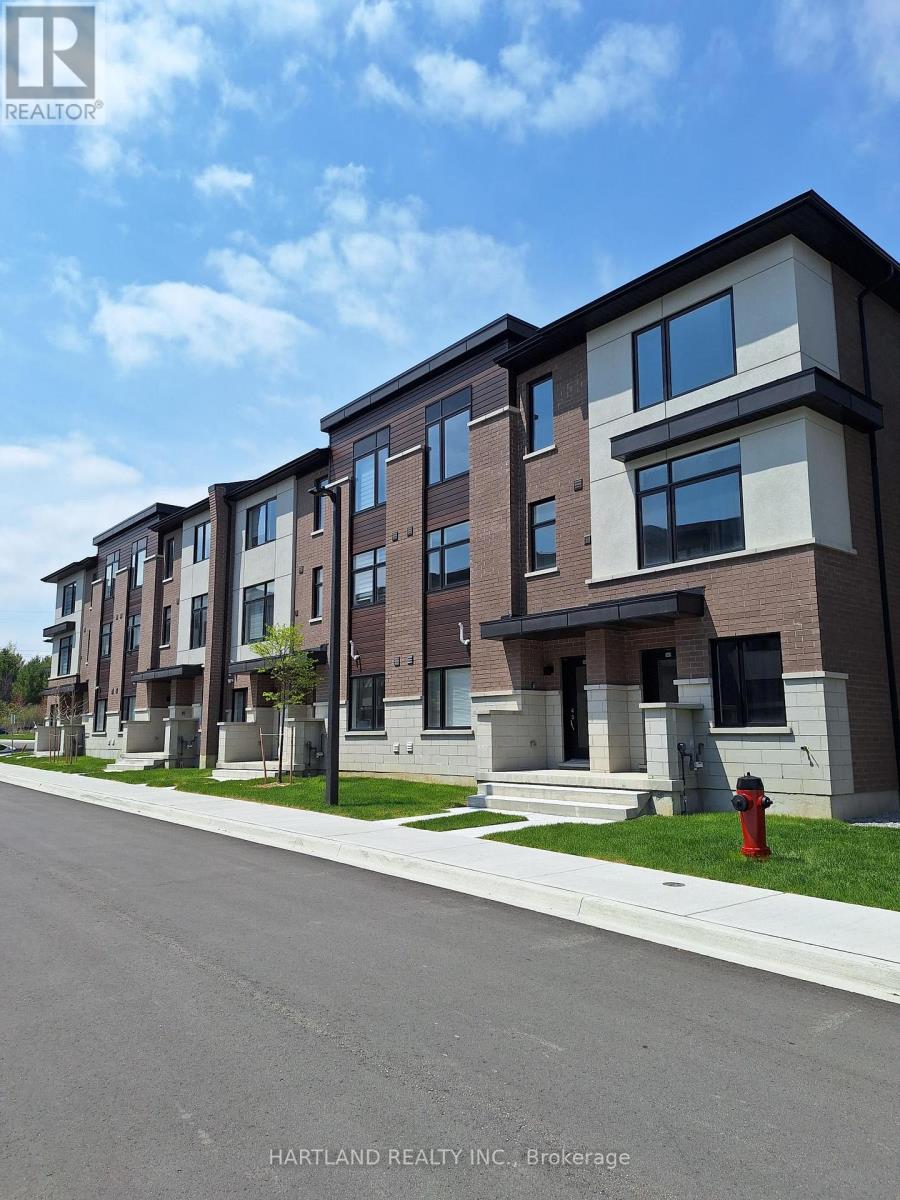
1202 - 1695 Dersan Street
Pickering, Ontario
Welcome to Park District Towns... This modern 3 bedroom - 1511 sq.ft. Freehold Town, comes complete with a family sized kitchen featuring Quartz Counters, Stainless Steel Appliance Package, Solid Oak Stained Stairs, Walkout to Balcony from Living room to enjoy your morning coffee. Large Primary bedroom with, Ensuite Bathroom and Walk-in Closet. Located in prime Duffin Heights Neighbourhood. Close to many trails, Golf, Go Station & Pickering 10 minutes, walk to retail plaza with shops and dining. Temple across street, Medical Centre on Corner of Brock and Dersan.. Minutes to 401 & 407 . ** LIMITED TIME OFFER **ZERO CLOSING COST ** ZERO HST ** * some restrictions apply ** OPEN HOUSE SATURDAY AND SUNDAY 2-4 - PLEASE REGISTER IN UNIT 104 (id:55460)
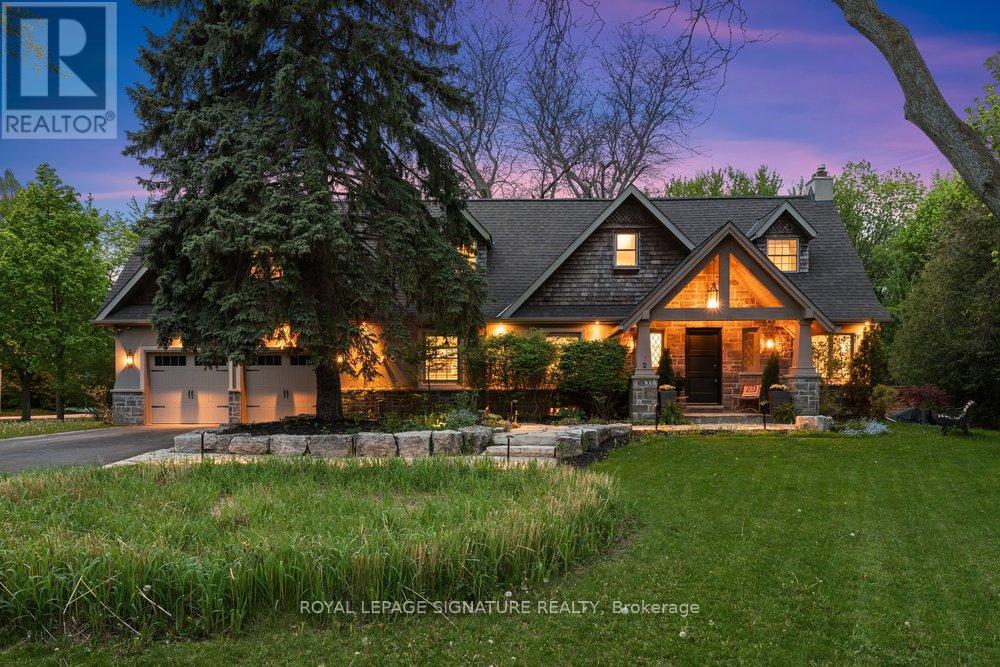
2 Pine Ridge Drive
Toronto, Ontario
Introducing 2 Pine Ridge Drive, an exceptional residence in Toronto's most coveted enclave, only minutes from the Scarborough Bluffs, pristine waterfront trails, and Toronto's finest institutions. Set on spectacular grounds adorned with mature landscaping and meticulously curated gardens, this distinguished home represents a masterclass in refined living. The main floor reveals exquisite hardwood flooring, sophisticated crown moulding, and expansive windows that bathes the residence in natural light. The gracious open-concept living and dining centres on an elegant wood-burning fireplace, while the chef's kitchen showcases a premium 36-inch gas range, stainless steel appliances, sculptural peninsula island with pristine granite countertops, and a picturesque bay window overlooking immaculate gardens. A private main floor office provides a dedicated professional workspace. The upper floor unveils an extraordinary primary retreat: a private luxury sanctuary featuring soaring vaulted ceilings, dedicated sitting room, and a lavish 7-piece spa-inspired ensuite with soaker tub, a curbless glass shower, and marble-appointed double vanity. The bespoke walk-in closet is a fully appointed dressing room with wall-to-wall built-in cabinetry, center island, and an integrated washer and dryer. Two additional spacious bedrooms and an elegant 4-piece bath complete the level. The finished lower level offers a grand recreation room with gas fireplace, a convenient kitchenette, and secondary laundry. Walkup to the dedicated gym, easily convertible to additional luxury living main floor space. The massive attached two-car garage offers tons of additional storage and the expansive driveway accommodate six vehicles. The expansive wrap-around yard enveloped by lush green trees and thoughtfully designed privacy fencing creates an extraordinary outdoor oasis that seamlessly blends with serene natural setting attracting graceful deer- a privilege few urban properties can claim. (id:55460)