
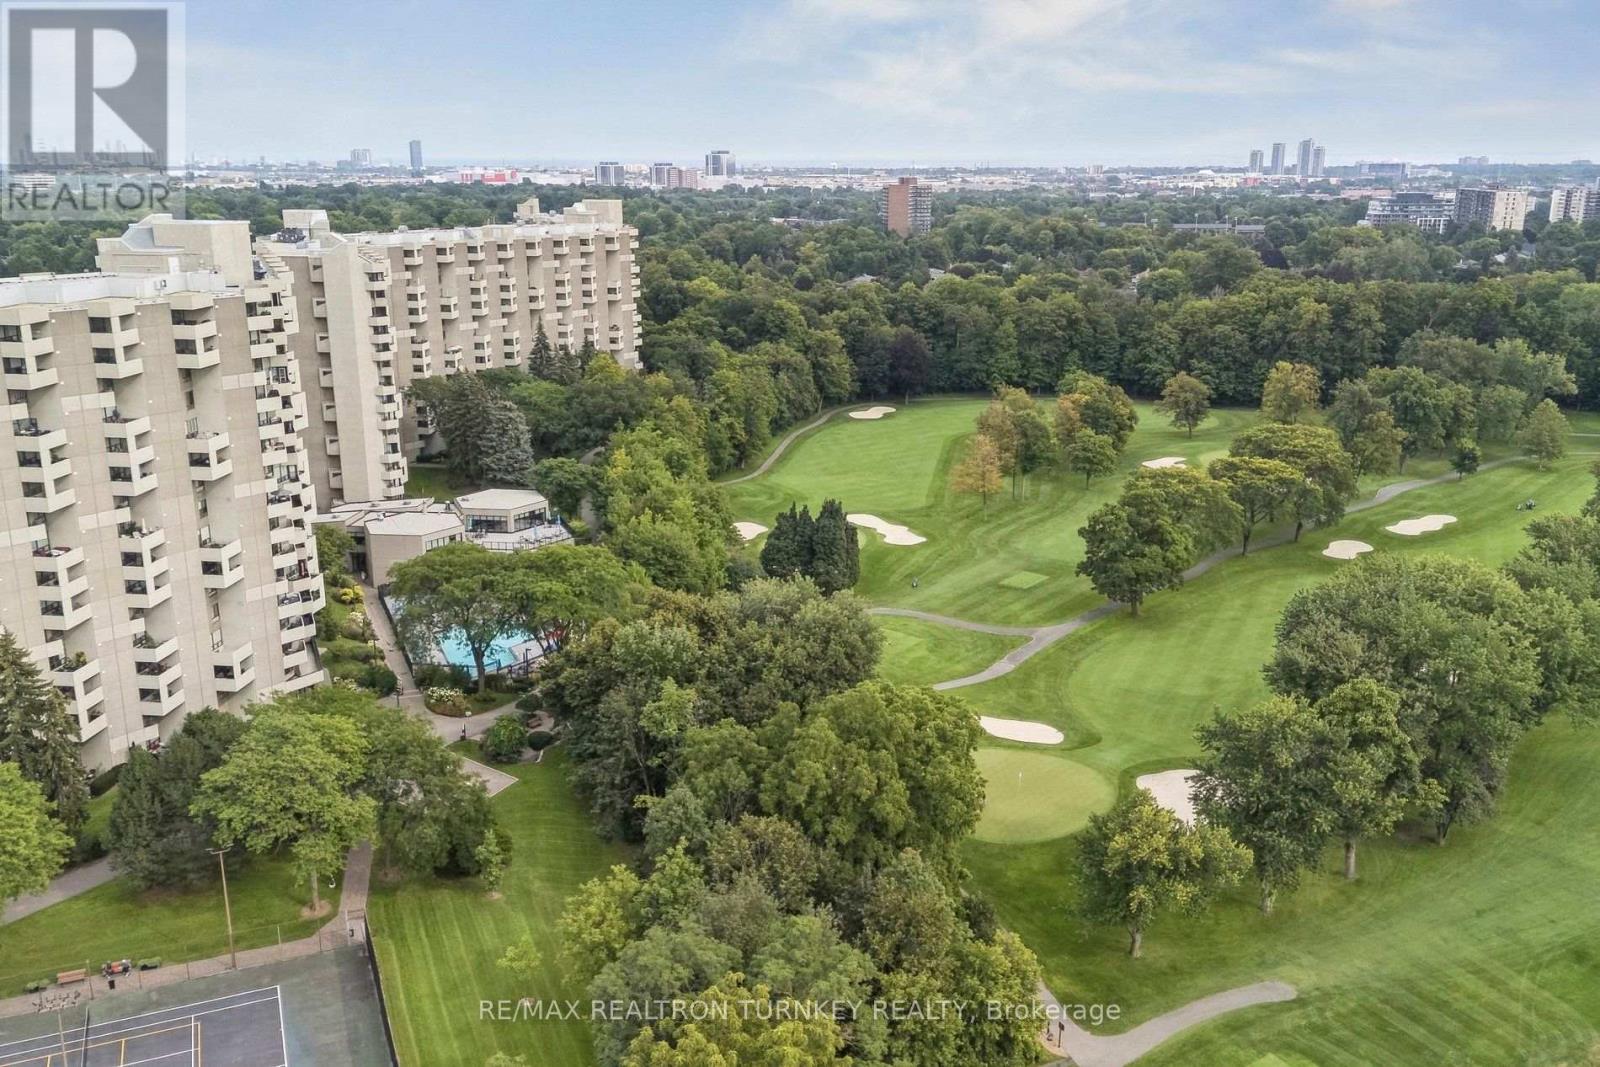
A12 - 296 Mill Road
Toronto, Ontario
Welcome to The Masters, an exceptional lifestyle community in Etobicoke's sought-after Markland Wood neighbourhood. This beautifully renovated 2-bedroom downsplit offers a bright, spacious floorplan with a rare combination of stunning golf course views, sunny west exposure & resort-style amenities. Step inside to a beautifully updated home featuring a bright open-concept living & dining area, spacious renovated kitchen w Ctr Island, stone counters, full-size SS appliances & modern cabinetry, plus light wood staircases & flooring throughout. Freshly painted & truly move-in ready, the spacious layout offers both comfortable everyday living & space for effortless entertaining in every season. Walk out to your private open balcony & enjoy peaceful views over the golf course & beautifully landscaped gardens, perfect for morning coffee, an evening sunset or summer BBQs with a view. The spacious primary retreat features a walk-in closet & renovated semi-ensuite bathroom, while the 2nd bedroom offers exceptional flexibility for family, guests or a dedicated home office. Two beautifully renovated modern bathrooms add style & convenience. Enjoy the added ease of all-inclusive maintenance fees, underground parking conveniently located steps from the elevator, ensuite laundry & abundant storage, including a rare in-suite locker w built-in shelving. Enjoy an impressive array of resort-style amenities, including indoor & outdoor pools, tennis, squash & basketball courts, fitness facilities, saunas, party rm, reno'd Clubhouse landscaped grounds & active community atmosphere w classes & social activities. Ideally located in central Etobicoke, close to major highways, TTC, Pearson Airport, Sherway Gardens, Golf courses & Centennial Park; this exceptional home offers a perfect blend of space, comfort, convenience & carefree resort-style living. Come for the views, stay for the lifestyle and welcoming feel of The Masters. You may have found home. (id:55460)
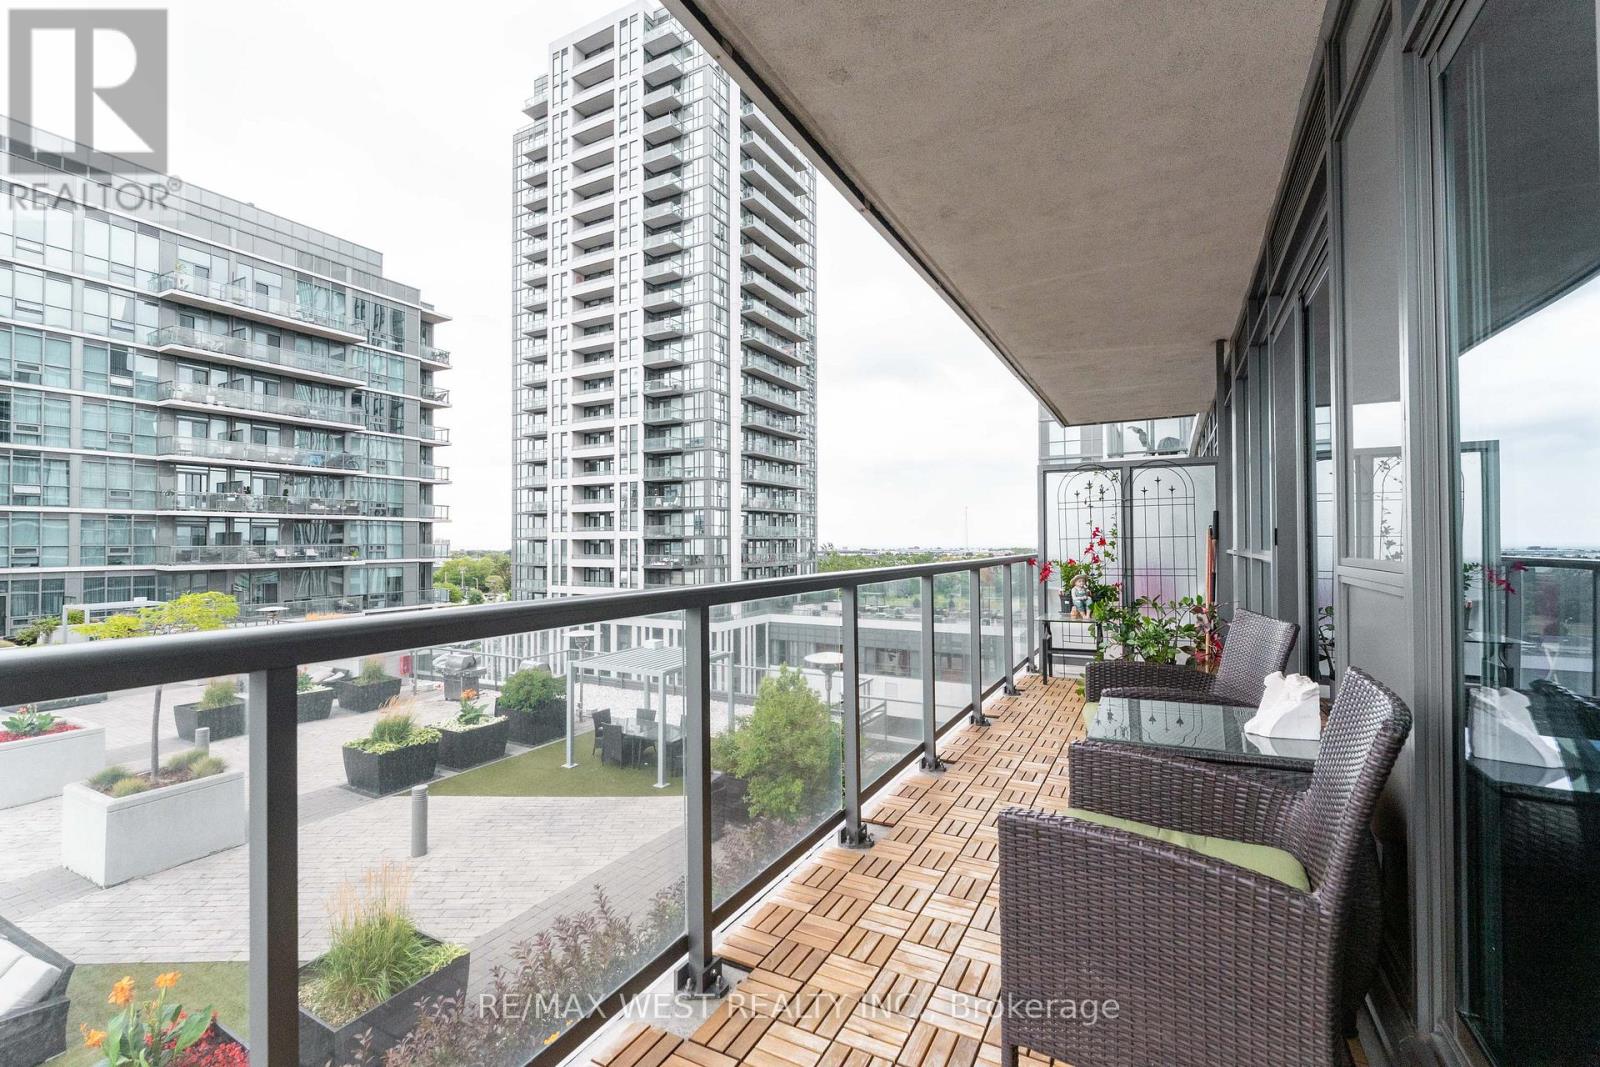
710 - 1185 The Queensway
Toronto, Ontario
Space! The elusive frontier in condo living. Not all feet are created equal, and these 782 square feet feel way bigger than the sum of their parts. The split bedroom design is a favourite for most people, allowing for privacy. Add to that two bathrooms and you have a recipe for harmonious living. It's all coming up twos, and the two balconies are no different. They offer up three different walk outs! The feeling you get looking out over the terrace and views of the lake gives vacation vibes rather than urban clutter. Bring your fur babies as this is a pet friendly building. Your parking spot has a premium tandem bike rack upgrade and there's even a locker to keep extra stuff. (id:55460)

956 Fourth Street
Mississauga, Ontario
Welcome To This Brand-New Custom Luxury Semi Featuring A Fully Self-Contained Additional Residential Unit (ARU), Built By Golden Coast Homes In Highly Sought-After Lakeview, Steps From Lakeshore Road And The Waterfront. Offering Approx. 2,840 Sq Ft Of Total Finished Living Space, Including A 610 Sq Ft ARU, This Home Blends Modern Design, Quality Craftsmanship, And Functional Luxury. A Dramatic 19-Foot Foyer Sets The Tone For The Open-Concept Main Level, Featuring A Designer Kitchen With Quartz Countertops, Matching Backsplash, Waterfall Island, pot Filler, Premium KitchenAid Stainless Steel Appliances, Elegant Dining Area, Spacious Great Room With Feature Fireplace Wall, And Floating Stairs, Custom Staircase Overlooking The Backyard. The Second Floor Offers 4 Spacious Bedrooms And 3 Bathrooms, Including Two Bedrooms With Private Ensuites And A Jack-And-Jill Layout For The Remaining Rooms. A Skylight Brightens The Staircase With Natural Light, While A Convenient Second-Floor Laundry Adds Everyday Functionality. The Ground-Level ARU Adds Exceptional Flexibility For Multigenerational Living, Guests, Or Rental Income. It Includes Two Separate Entrances, A Full Kitchen With Quartz Counters And Waterfall Island, KitchenAid Appliances, A Bedroom With Ensuite Bath, And Its Own Laundry. A Zoned HVAC System Provides Independent Temperature Control For Both Units, Enhancing Comfort And Energy Efficiency. Additional Features Include Hardwood Floors Throughout, High Ceilings, Designer Bathrooms with Rainfall Shower, A Finished Garage With EV Charging Outlet, Garage Door Opener With Built-In Camera, And Extensive Upgrades Throughout. Ideally Located Within Walking Distance To Shops, Rest. Parks, Schools, Port Credit, GO Transit, Highways. Modern Luxury Meets Smart Living In One Of Mississauga's Most Desirable Communities. Tarion Warranty. Eligible purchasers may qualify for up to $130,000 in HST rebates, subject to applicable government programs and eligibility requirements (id:55460)
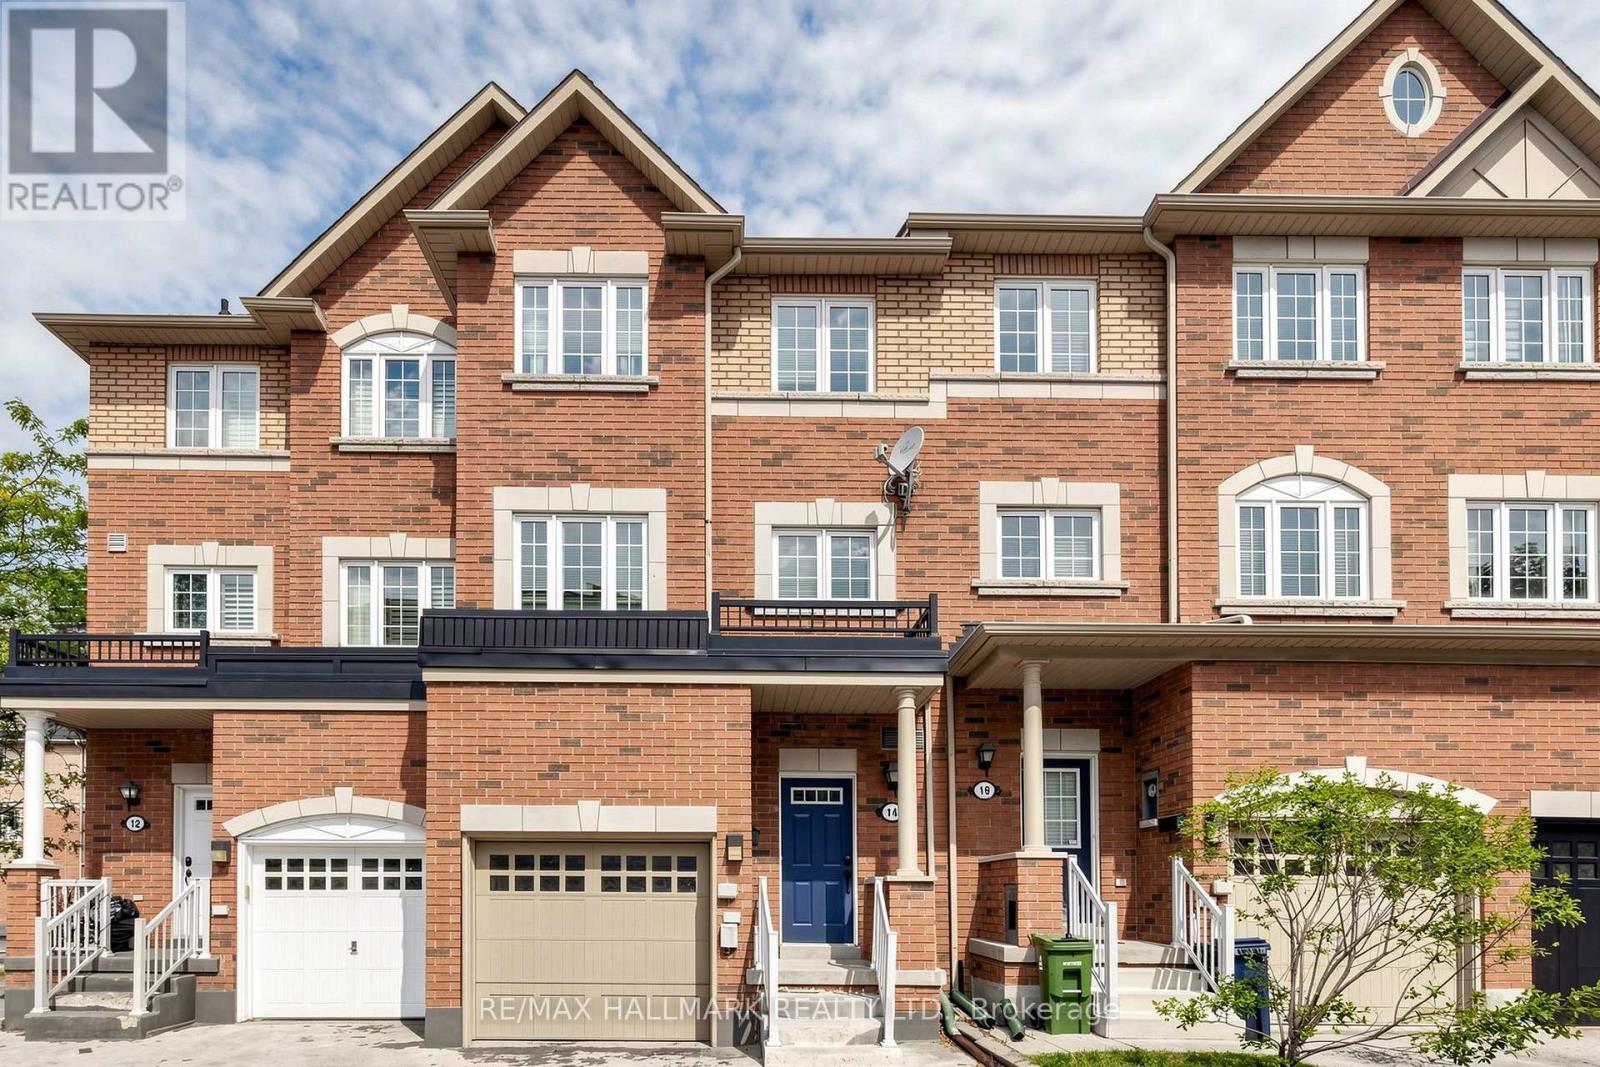
14 Elphick Lane
Toronto, Ontario
Welcome to this spacious and versatile 3-storey townhouse in the heart of the highly walkable Weston neighbourhood. Offering almost 1,900 sq. ft. of finished living space across four levels (as per MPAC), this home features a generous 4-bedroom, 3-bathroom layout designed to accommodate families, professionals, or multi-generational living. The flexible floor plan includes a bedroom or home office on the main level, while the finished basement provides an additional large room that can easily serve as a fifth bedroom, office, recreation room or gym-tailor the space to fit your lifestyle. Enjoy the convenience of being just a short walk to the UP Express, putting you in downtown Toronto or at Pearson International Airport in approximately 15 minutes. With easy access to Highway 401, TTC, schools, parks, grocery stores, hospitals, restaurants and everyday amenities. Everything you need is right at your doorstep! This is a home that delivers the space you've been searching for, the flexibility today's lifestyle demands and a location that truly makes everyday living easier. No compromises, no long commutes-just exceptional value in one of Toronto's most convenient communities. (id:55460)
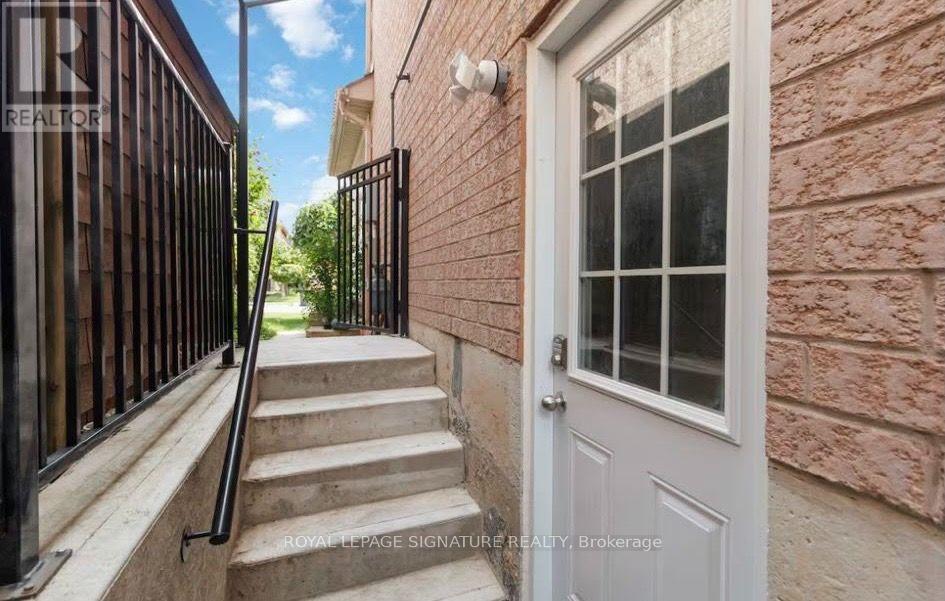
Bsmt - 83 Sundridge Street
Brampton, Ontario
Welcome to This Beautifully Finished 2-Bedroom Basement in the Sought-After Mayfield Park Community! The Home features 2 Bedroom with 1 Bath. Kitchen, Washroom and whole basement is in great condition and ready to move-in. Laundry is available in the basement, shared with upper level. This home truly shows beautifully and offers a wonderful place to call home. Ideally located close to all amenities, including parks, banks, shops, restaurants, walk-in clinics, and grocery stores, with easy access to Highway 410 for a stress-free commute. Tenant is responsible for 30% of utilities (gas, hydro, water, and water heater rental). A furnished option is also available at $2050/month. (id:55460)
3331 Dundas Street W
Toronto, Ontario
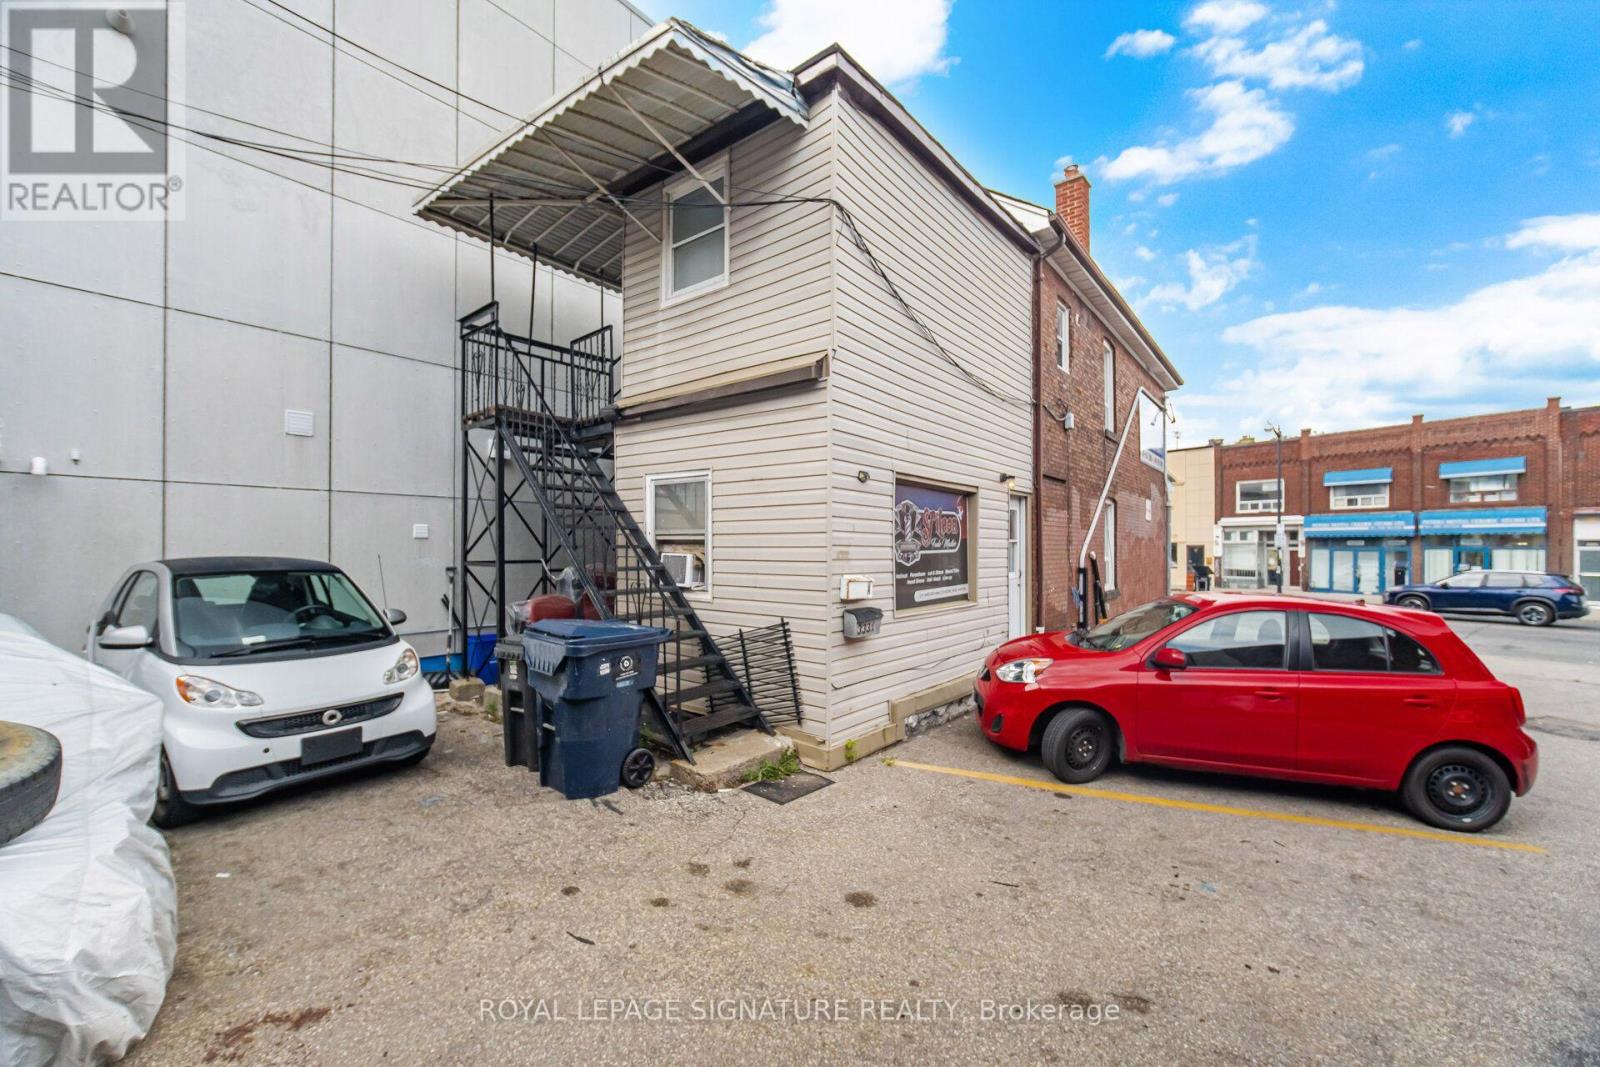
Spacious 3-Bedroom Unit Available In The Heart Of The Junction Area. TTC Right Out Front Door With Parking For 1 Car Included. Steps To Restaurants, Shopping, And Entertainment. Available Immediately. (id:55460)
52 Treasure Drive
Brampton, Ontario
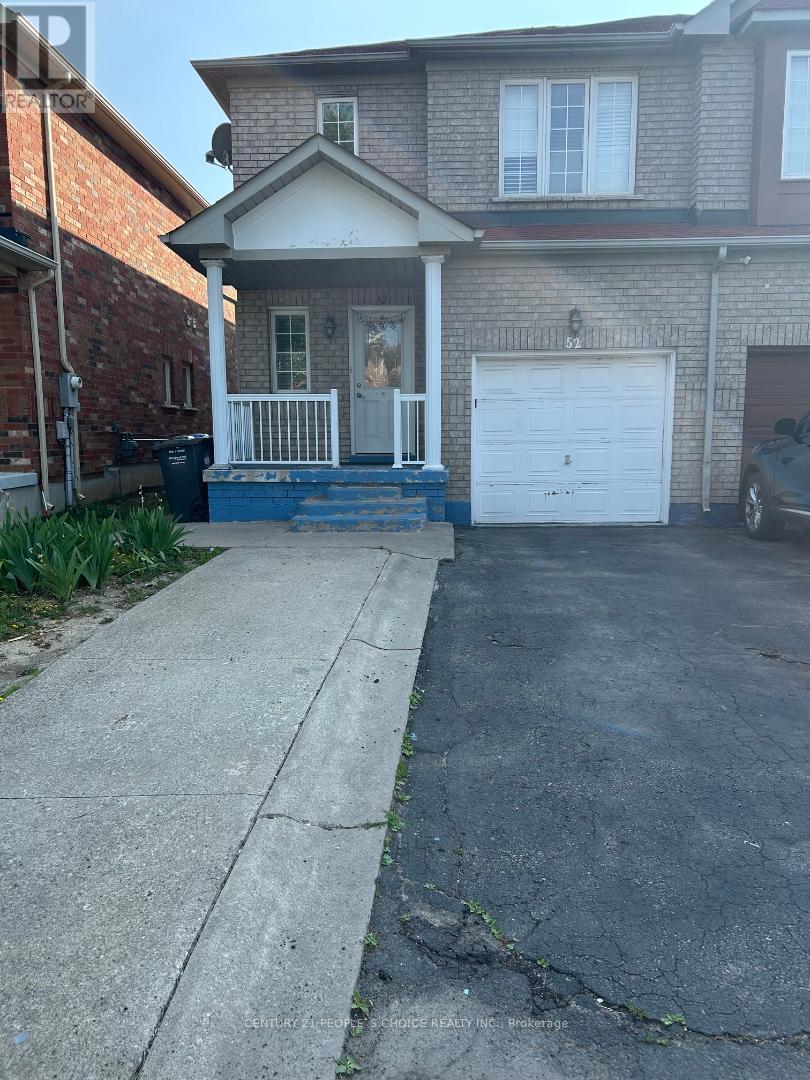
***Available from July 15th**** Welcome to well kept , Spacious 4-Brderoom , 3-Bathroom Home. Features Hardwood floors, Large living room, Pot lights, Main floor laundry, Quarts countertops in kitchen, Private fenced Backyard, perfect for Relaxing or Entertaining your family . Conveniently Located Within Walking Distance To Schools, Shopping, Parks, and other Everyday Amenities. Main Floor and Upper Level Lease only. ***(basement not included)** (id:55460)
32 Park Avenue
Oakville, Ontario
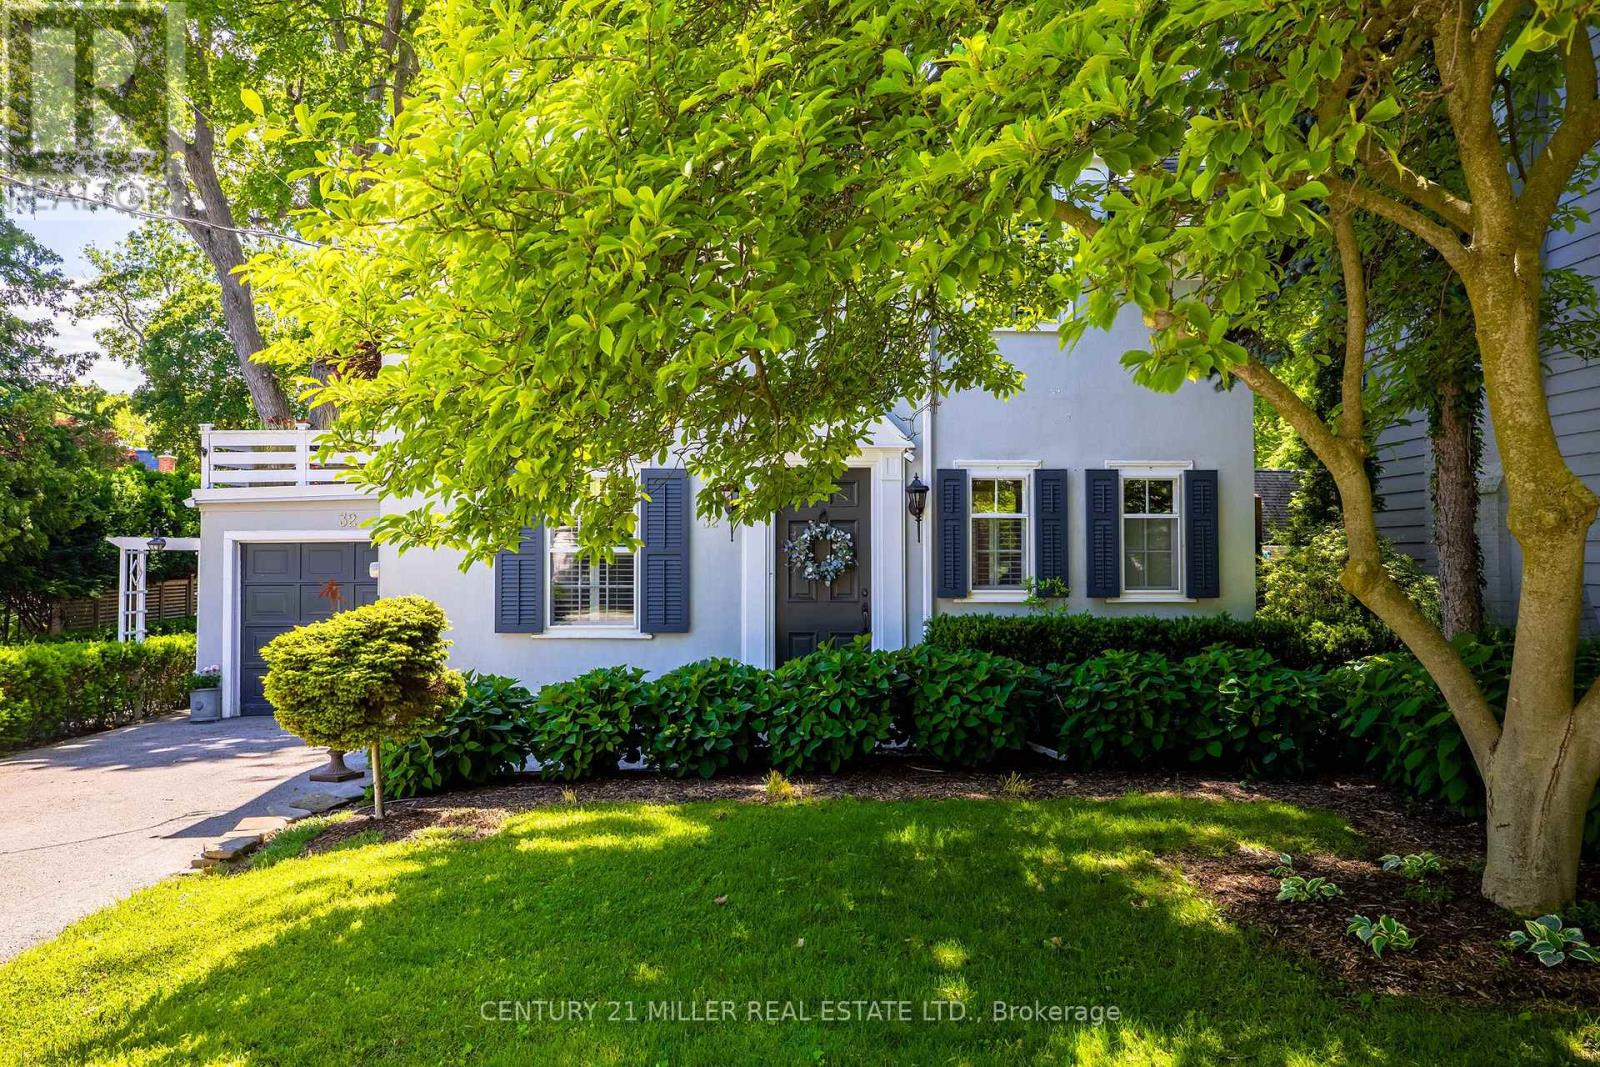
Tucked into the coveted Orchard Beach enclave in southeast Oakville and just steps from the lake, 32 Park Avenue is a timeless residence that blends classic charm w/thoughtful modern updates. Set beyond a magnificent magnolia tree on one of Oakville's most desirable streets, this meticulously renovated home offers an exceptional lifestyle in a coveted lakeside setting. Enjoy morning strolls along the Esplanade, peaceful waterfront moments + views of sailboats gliding across the harbour. Inside, light-filled principal rooms unfold w/warmth and sophistication. The chef's kitchen is beautifully appointed with commercial grade appliances, Carrara marble countertops, slate flooring + Perrin & Rowe fixtures. Designed for both everyday living + entertaining, it flows seamlessly into the dining room + inviting living room. A glass-enclosed sunroom overlooks the gardens + is warmed by a gas stove, creating a tranquil retreat that can be enjoyed year-round. Upstairs, three generous bedrooms are served by a beautifully renovated four-piece bath. The primary bedroom enjoys access to a private terrace, offering a peaceful setting for morning coffee or quiet relaxation. The finished lower level extends the living space with a welcoming recreation room, gas fireplace, bar area + custom walnut-and-glass wine display. Outside, mature magnolias, Japanese maples, rhododendrons, hemlocks + moonbeam plantings create an enchanting English garden setting. Curated landscaping lighting + frequent visits from songbirds enhance the sense of serenity. Offering a rare blend of tranquillity + convenience, this exceptional property is just a short stroll to downtown Oakville's boutiques, cafes, restaurants, parks, harbour + waterfront trails, with GO Transit and top-ranked schools close at hand. Rarely does an opportunity arise in this prestigious lakeside pocket. Elegant, welcoming + undeniably special, this is Orchard Beach living at its finest. (id:55460)
130 North Queen Street
Toronto, Ontario
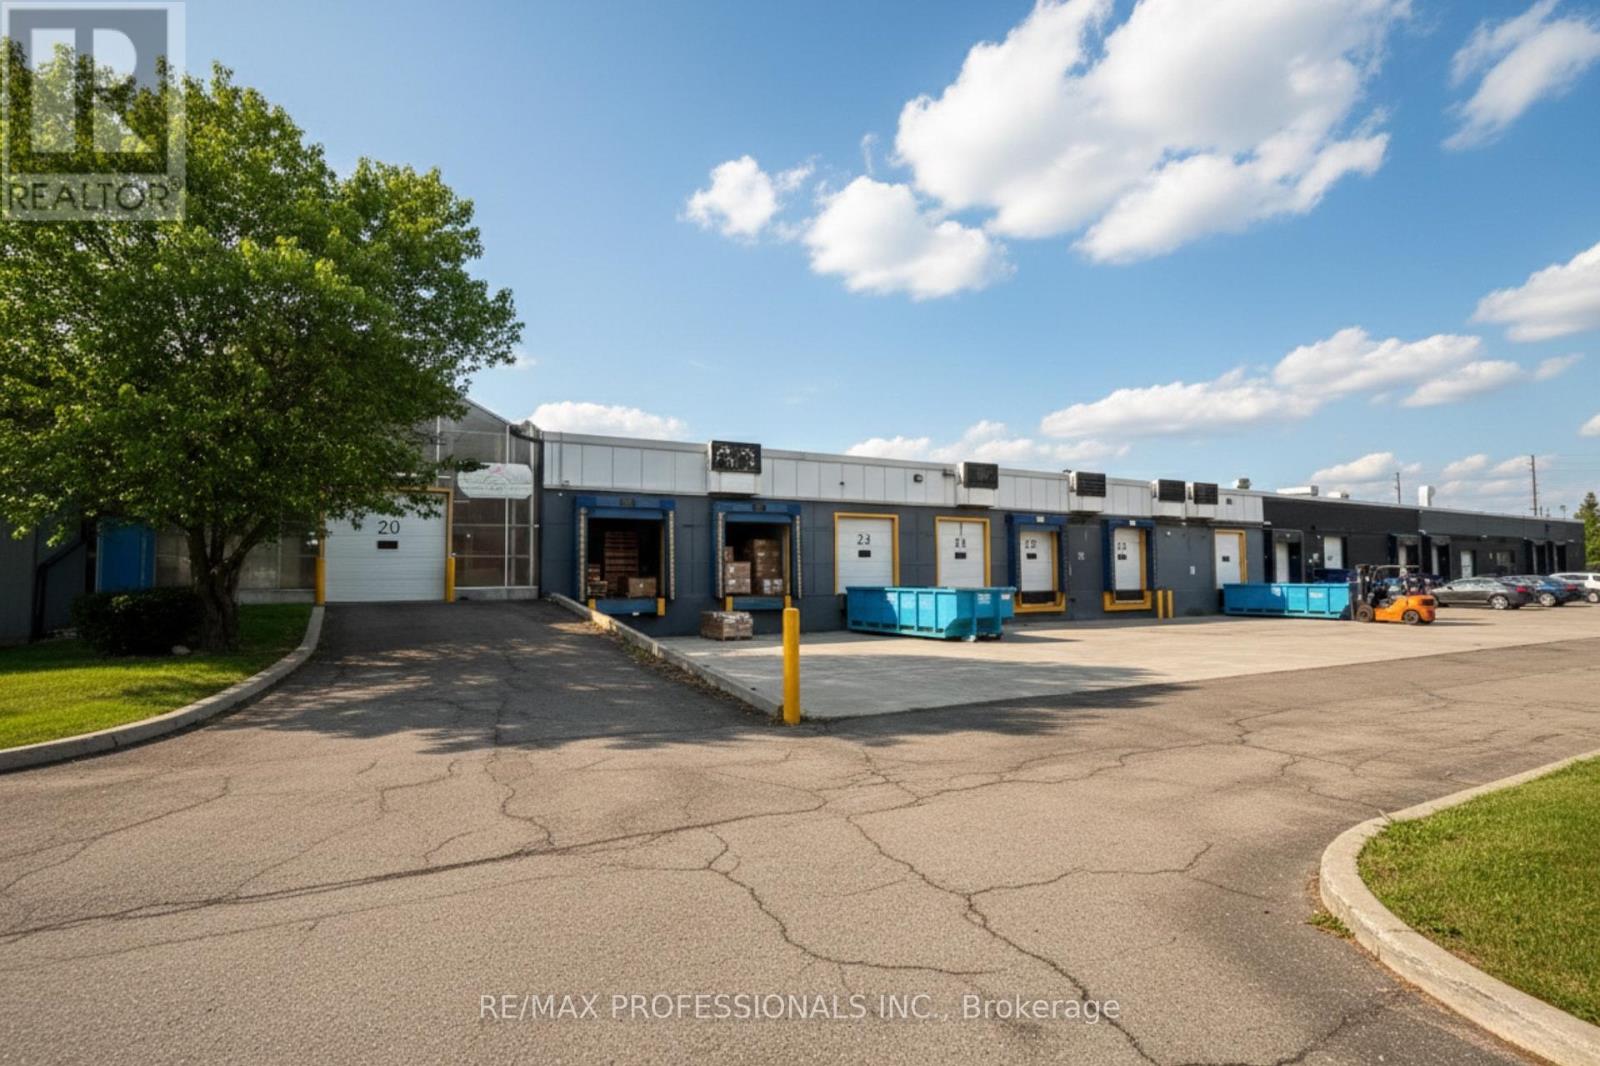
Executive Integarated Logistics Cold Storage Sub-Lease Facility. Expansive commercial space ideal for high-volume food distribution and logistics. Seamlessly integrates office functions with robust shipping and cold storage capacity. Highlights & Features:Office/Staff: Large open office, 4 private rooms, full kitchen/mess hall, washrooms, & change rooms. Shipping: 4 dedicated loading doors (2 drive-in, 2 truck-level); includes use of loading areas.Cold Storage: includes 3 large coolers, 18, 19, 21. Optional Services (Extra Cost): Comprehensive logistics services, including re-palletizing, Pick & Pack, pallet supply, and CFIA/inspection support. NOTE: this is a sub-lease. Landlord is looking for a high volume sub tenant that can bring in several trucks or containers per week and require repackaging services. additional coolers and pallet services can be utilized the landlord (See attached Service for more info.) (id:55460)
64 Marshall Street
Barrie, Ontario
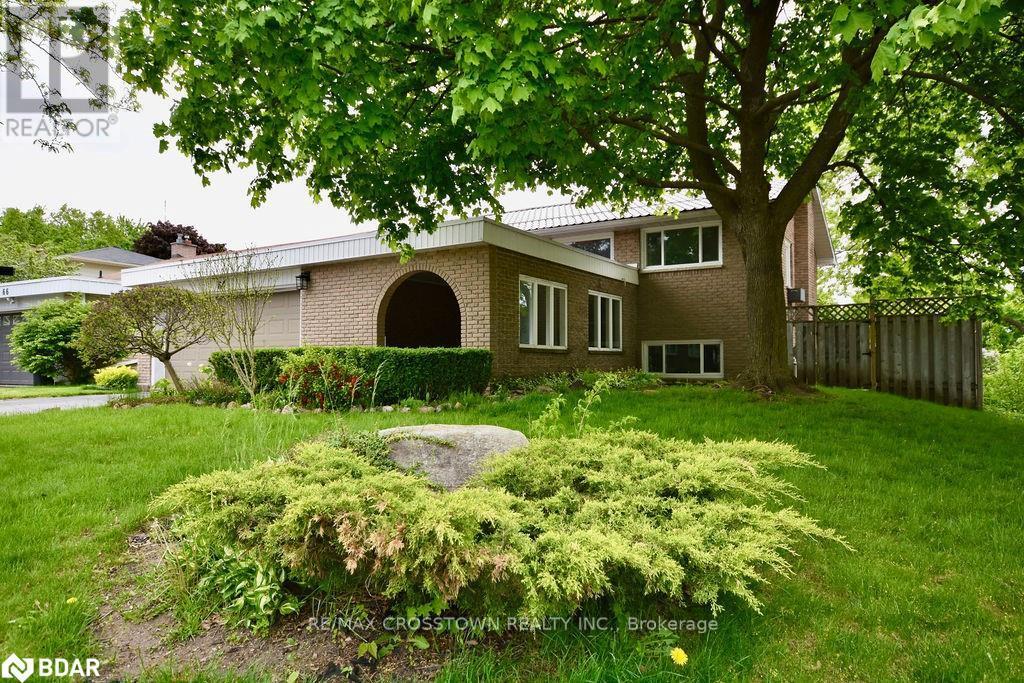
Welcome to 64 Marshall Street - a fully furnished, move-in-ready family home in Barrie's established Allandale Heights neighbourhood.This detached rental offers 4 bedrooms (2+2), 2 full bathrooms, hardwood on the main floor, a walk-out basement, and a full 2-car garage. It is a complete house, not a basement suite or a stripped-down lease.The main level has two bedrooms and hardwood through the principal living areas. The walk-out lower level adds two more bedrooms plus extra living space that opens directly to the yard - a real second living zone for a family, roommates, or anyone who wants extra room without giving up a full home.Everything needed to settle in is already here. Bring clothes and groceries and you are home. (id:55460)
168 Cunningham Drive
Barrie, Ontario
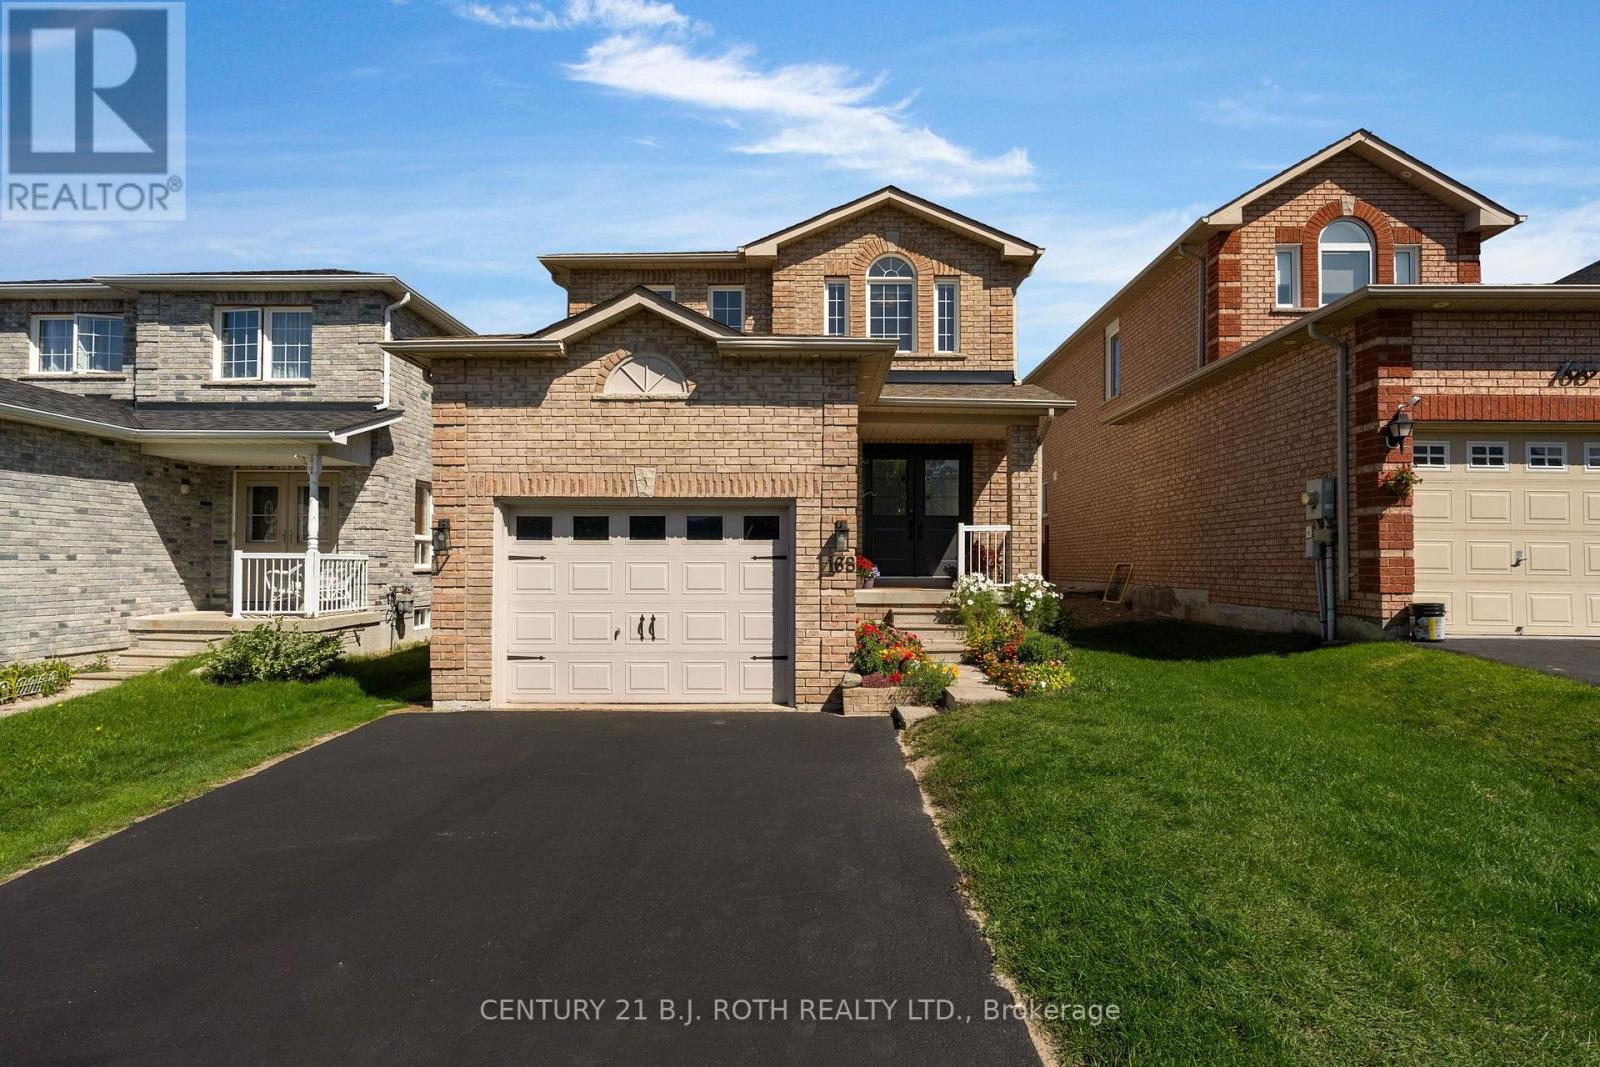
Welcome to 168 Cunningham Drive, A Fantastic Home Conveniently located in the South/West Barrie. Once inside the open concept design and the natural light really showcase this home's charm. Upon closer inspection you begin to notice the many upgrades including a Gorgeous Custom Kitchen, Stainless Steel Appliances, Designer Lighting, Ship-Lap Fireplace with Wood Beam Mantle, High-End Laminate Flooring, Updated Bathrooms, Upgraded Laundry Room, and a fully finished basement complete with extra bedroom. In the backyard you have ample size, perfect for entertaining friends and family and soaking up the fall. Location is amazing and could not be more convenient. Walk to the best rated elementary schools in Simcoe County, hike in the Ardagh Bluffs, and only a few minutes drive to the Centennial Beach, the Highway 400, and all shopping needs. 168 Cunningham Drive is a move in ready! (id:55460)
12 Grand Poplar Lane
Wasaga Beach, Ontario
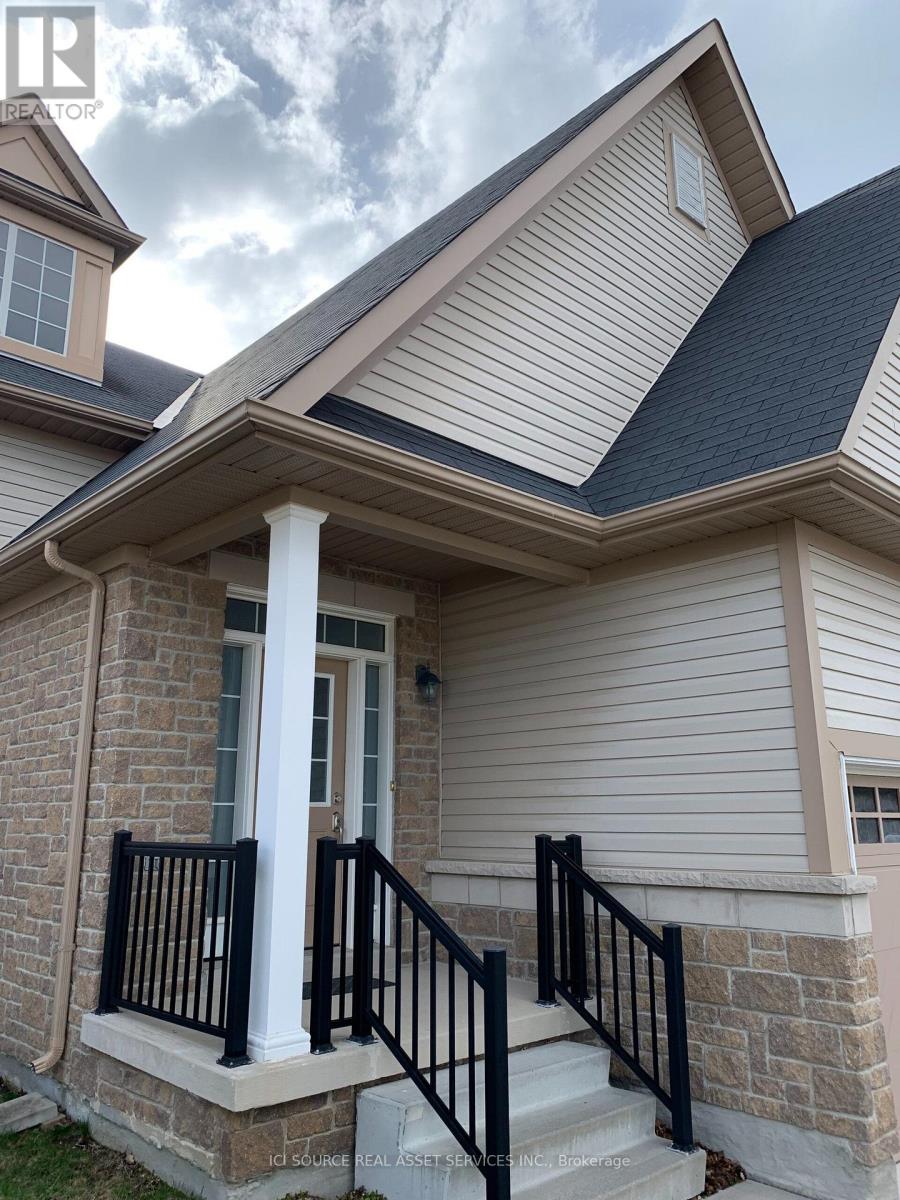
Beautiful unfurnished 2+2 Bed, 2+1 Bath Raised Bungalow. Wasaga Village is a desirable, quiet, mature, friendly neighborhood, bordered on three sides by Provincial Park. There are no through streets. Amenities nearby. Raised bungalow with 9 foot ceilings, large deck AND patio with Gazebo. Fenced. Bright, open-concept living area featuring 2 generous bedrooms and 2 full bathrooms (including a primary ensuite with a walk-in shower and double sink vanity). Newer carpet in two bedrooms is warm and comfortable underfoot. Rest of main floor is hardwood and tile. Basement is LVP (Luxury Vinyl Plank). Great kitchen with large island, lots of cabinets, double sink and stainless steel appliances. Induction stove is a treat for cooks with the responsiveness of gas without the emissions or fire/burn risk. Lower Level: Fully finished, bright basement adding 2 additional large bedrooms with lots of natural light from the large windows (ideal for older children, guests, an exercise room or a home office), plus a large laundry/utility room with mounted cabinets, a rec room and a bathroom with a shower. PREMIUM FEATURES: Fully fenced backyard.Large upper deck AND a ground-level patio with permanent gazebo.Central Air Conditioning & Heating.Ceiling fans.In-suite laundry with front-load washer & Dryer. Induction range, refrigerator and microwave. To ensure a safe and comfortable environment, we are looking for respectful, long-term tenants with solid household income and credit score. *For Additional Property Details Click The Brochure Icon Below* (id:55460)
Lower - 300 Cundles Road W
Barrie, Ontario
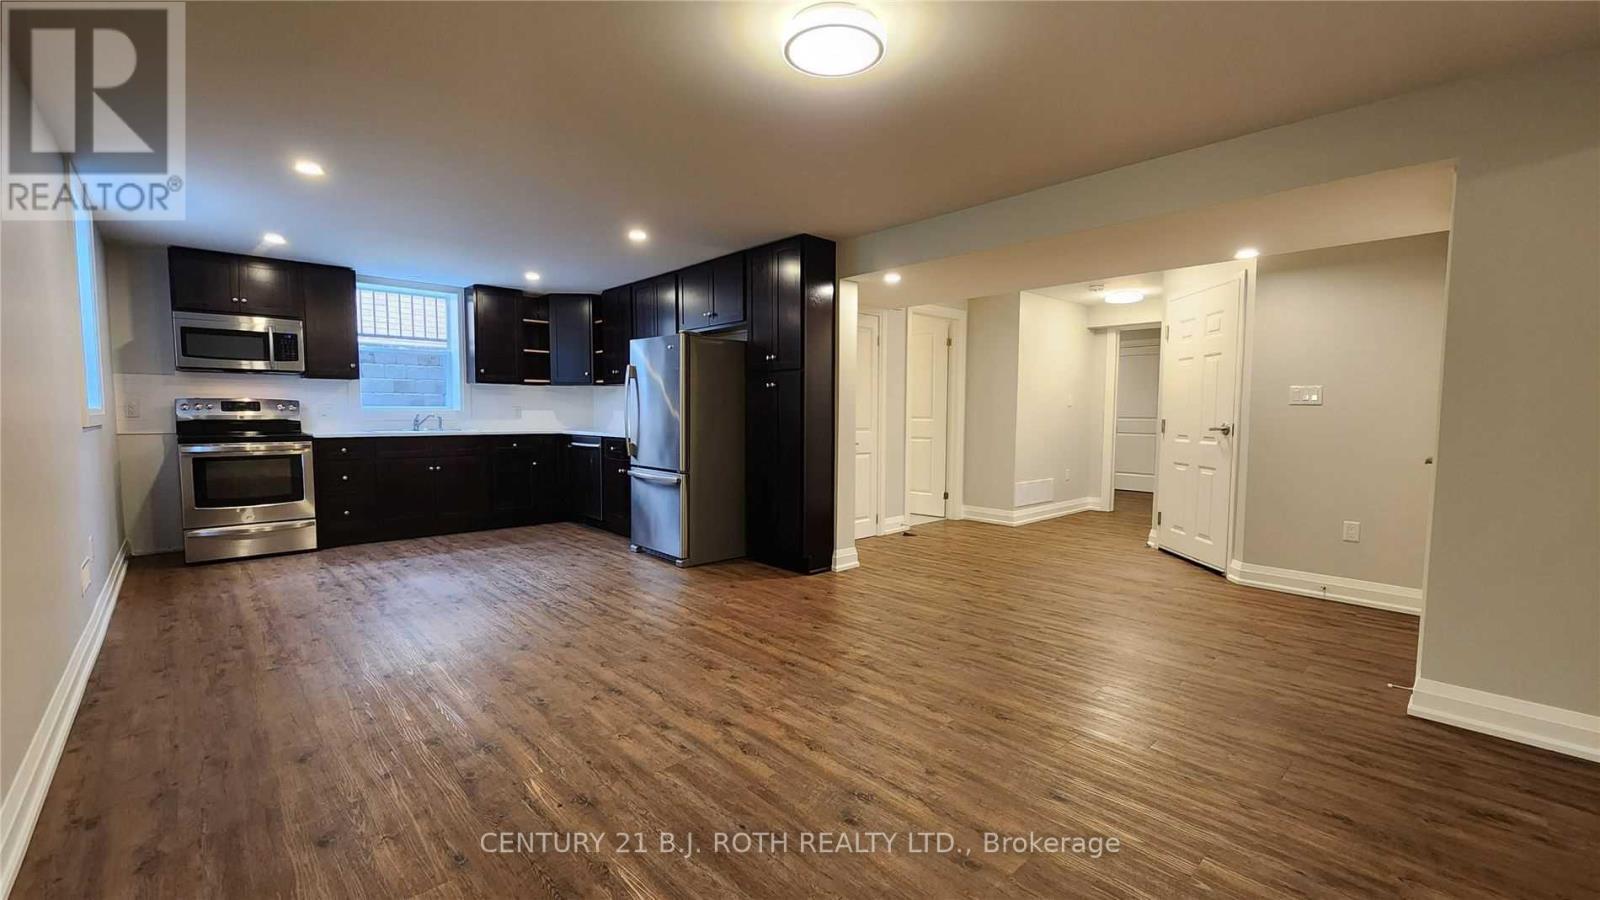
Modern Lower Level Two Bedroom Apartment In Barrie's North West. You Need To See This Apartment For Yourself. Incredibly Spacious. Private Side Entrance Leads To The Lower Level Where There Is An Area Suitable For Storing A Bicycle Or Hanging Your Coats And Leaving Your Shoes. Once You Step Inside, You Immediately Take Notice To How Large And Open The Space Is. Large Windows Emit Lots Of Natural Light. The Kitchen Is Stunning. Updated Cabinetry With Loads Of Storage Space. Includes Fridge, Stove, Microwave Range And Dishwasher. Two Good Sized Bedrooms On Opposite Ends Of The Apartment With A Beautiful 4-Piece Washroom In The Middle Of Both Bedrooms. Ready And Waiting For It's First Occupant To Call This Home. In-Suite Laundry. Tandem Parking For Two Small Cars. You Will Not Be Disappointed, Schedule A Viewing To See For Yourself The Quality Of The Finishes And Be The First To Call This Space Home. (id:55460)
39 Domar Road
Tiny, Ontario
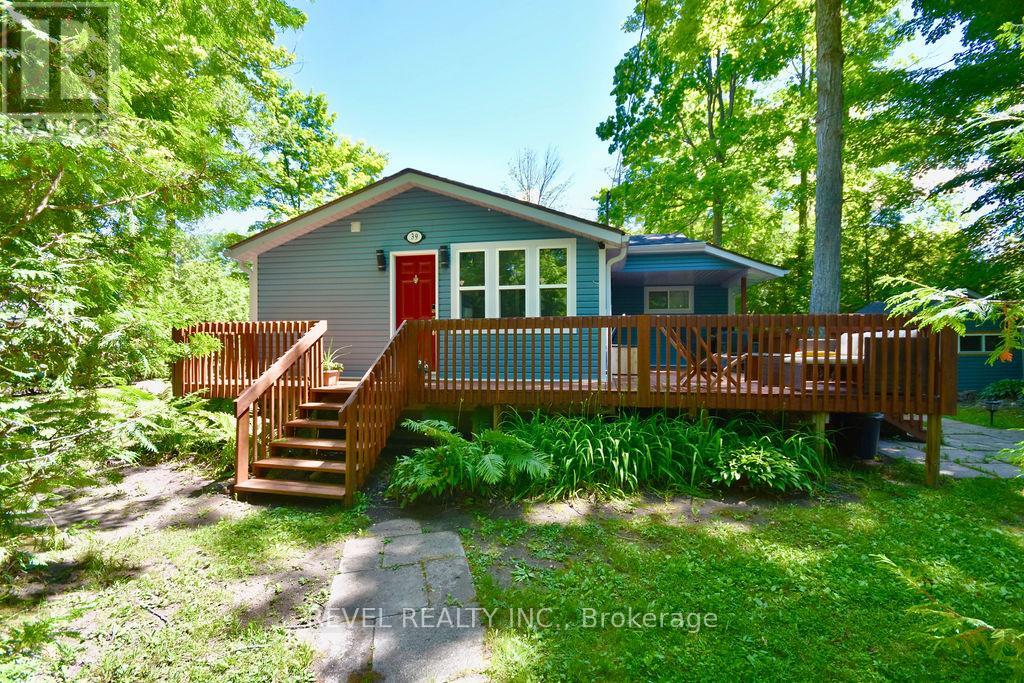
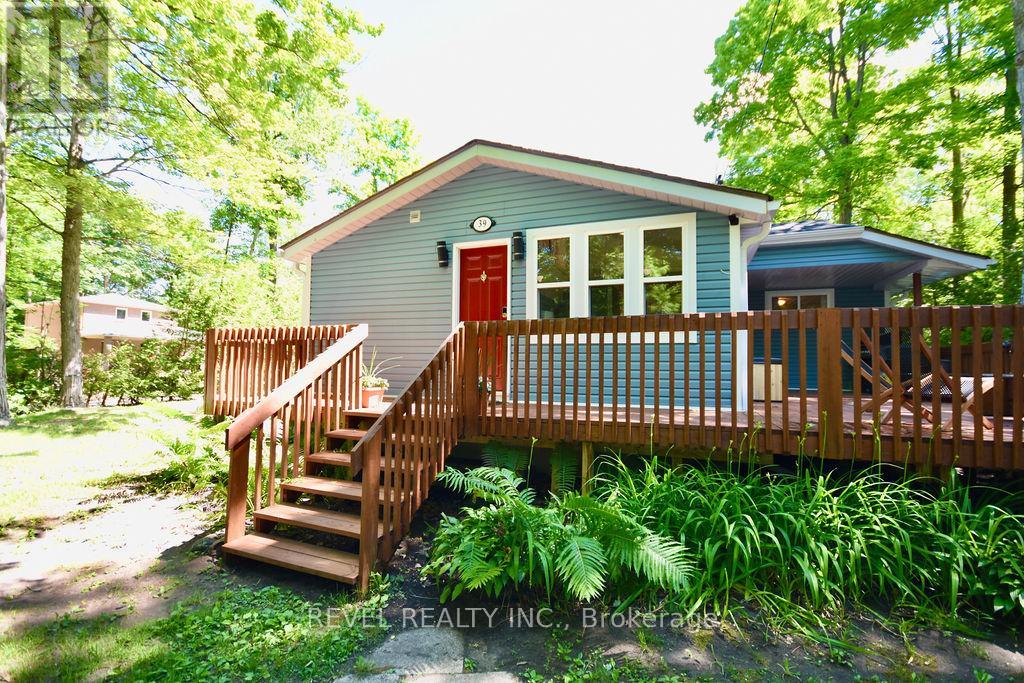
Rare Opportunity to Own a Huge 100' x 150' Lot Just Steps from Georgian Bay. Tucked beneath mature trees on a private, generously sized lot, 39 Domar Road offers the perfect combination of a charming existing cottage, comfortable year-round living, and exceptional potential to create something of your own. Whether you're looking for a peaceful weekend retreat, a full-time home, or envisioning a larger future build, this expansive property gives you the space to dream. Tastefully decorated and offered fully furnished for easy, turn-key living, this well-kept 804 sq. ft. bungalow features 2 bedrooms and a 3-piece bath. Thoughtfully cared for over the years, updates include a water filtration system installed approximately 4 years ago, new deck, drywall, fresh paint and updated bathroom fixtures-simply arrive, settle in and enjoy. The generous yard offers plenty of room for outdoor games, gardens, BBQs and evenings gathered around the bonfire under the stars. Walk to the beach and Georgian Bay, wander to nearby shops for an ice cream or morning coffee, then come home to your own peaceful retreat. The existing bunkie provides additional storage or the potential to be refreshed into a fun bonus space. And this area isn't just for summer. Enjoy four-season living with beautiful fall colours and nearby hiking and trails, winter snowshoeing and cross-country skiing, snowmobiling throughout the region, ice fishing on Georgian Bay, and easy access to nearby ski hills and winter activities. Spring brings the trails and shoreline back to life, while summer is all about beaches, boating and days by the Bay. Conveniently located near Midland, Penetanguishene and Wasaga Beach, with an easy drive to Barrie and the GTA. Whether you're searching for a weekend escape, a year-round place to call home, or a beautiful private lot with future possibilities, 39 Domar Road offers the space, location and four-season lifestyle to make it your own. (id:55460)
21 Pinetree Court
Ramara, Ontario
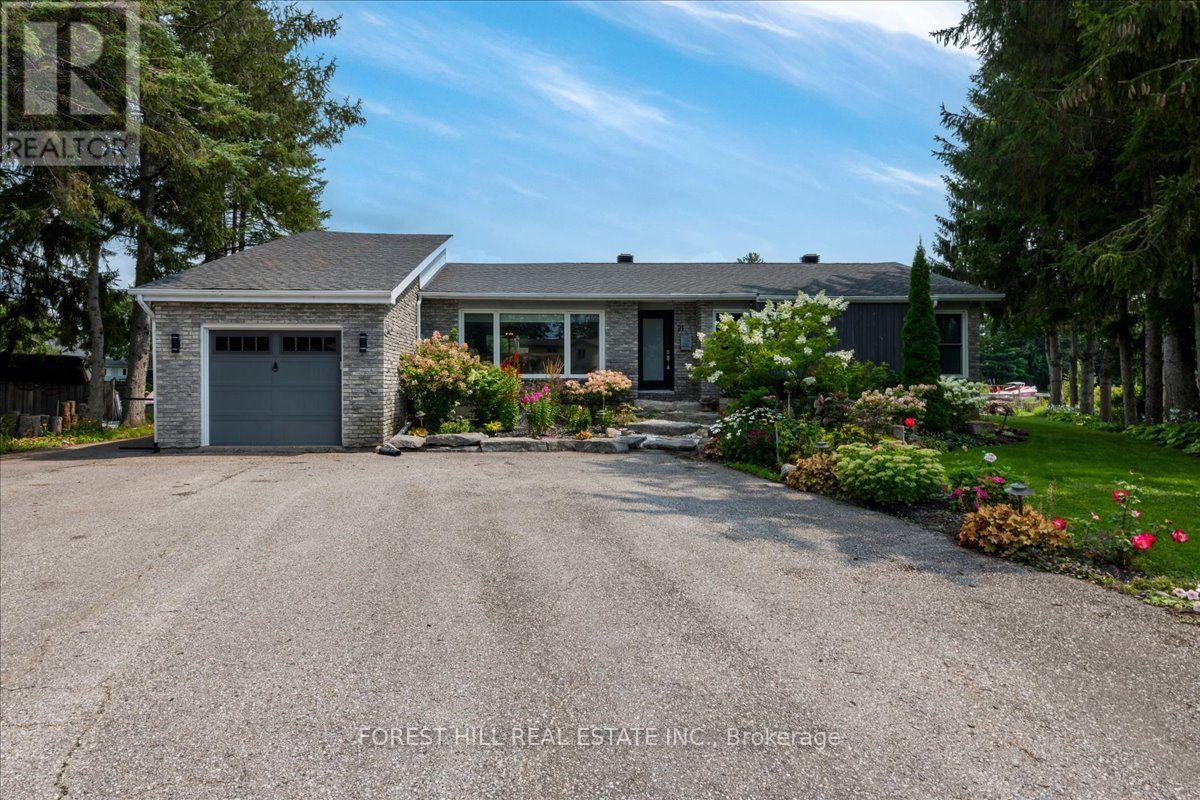
Waterfront bungalow in Lagoon City! Dock your boat on the private 145ft shorewall. Minutes by boat to Lake Simcoe & private sandy beaches. Situated on Turtle Lagoon at the end of a quiet cul-de-sac. Gourmet kitchen with a Napolean fireplace, beverage fridge & heated floor. Open concept, vaulted ceilings and sunken family room. 2 propane fireplaces, hardwood, custom built-in display cabinet. 2 full bathrooms with newer large showers. 2 patio walkouts to the backyard overlooking the canal. Gorgeous perennial gardens in the front and back & armor stone, mature trees & decking. Garage has an EV Charger. Enjoy easy access to two private resident beaches on Lake Simcoe, plus a full-service marina, restaurants, and an active community centre offering fitness classes, yoga, line dancing, euchre, and social clubs. Residents also enjoy a yacht club, racquet club (tennis & pickleball), and extensive walking, biking, and ATV trails. All municipal services and high-speed internet is available - combining waterfront living with modern convenience. Prime Location:20 minutes to Casino Rama Resort for world-class entertainment & dining, 30 minutes to Orillia for big box stores, waterfront parks, dining & shopping. Approximately 1.5 hours to the GTA. (id:55460)
39 Domar Road
Tiny, Ontario
Welcome to 39 Domar Rd in the popular Balm Beach area of Tiny Township! Why rent for a week when you can live year-round at your favourite vacation getaway? This cozy, fully furnished 2 bed + den home offers everything you need inside and out - tasteful furnishings, upgraded interior finishes, stainless steel appliances, and high-speed internet for those working from home. Enjoy plenty of outdoor space on the large 100 x 150 ft lot, surrounded by mature trees for added privacy. Walk out to your covered deck for BBQs, soak up the sun, or relax in one of the many sitting areas. The property is also outfitted with a tennis/volleyball area, picnic bench, fire pit, and parking for 6+ vehicles. Located just a short walk to beautiful white sandy beaches, nostalgic shops, restaurants, parks, and more, with Midland, Penetanguishene, and Elmvale only a 15-minute drive away.1-year lease available Immediately. First & last required, along with full Equifax report, photo ID, rental application, and proof of income. Lease Price + Hydro, Internet, Insurance (id:55460)
7543 Kennedy Road
Markham, Ontario
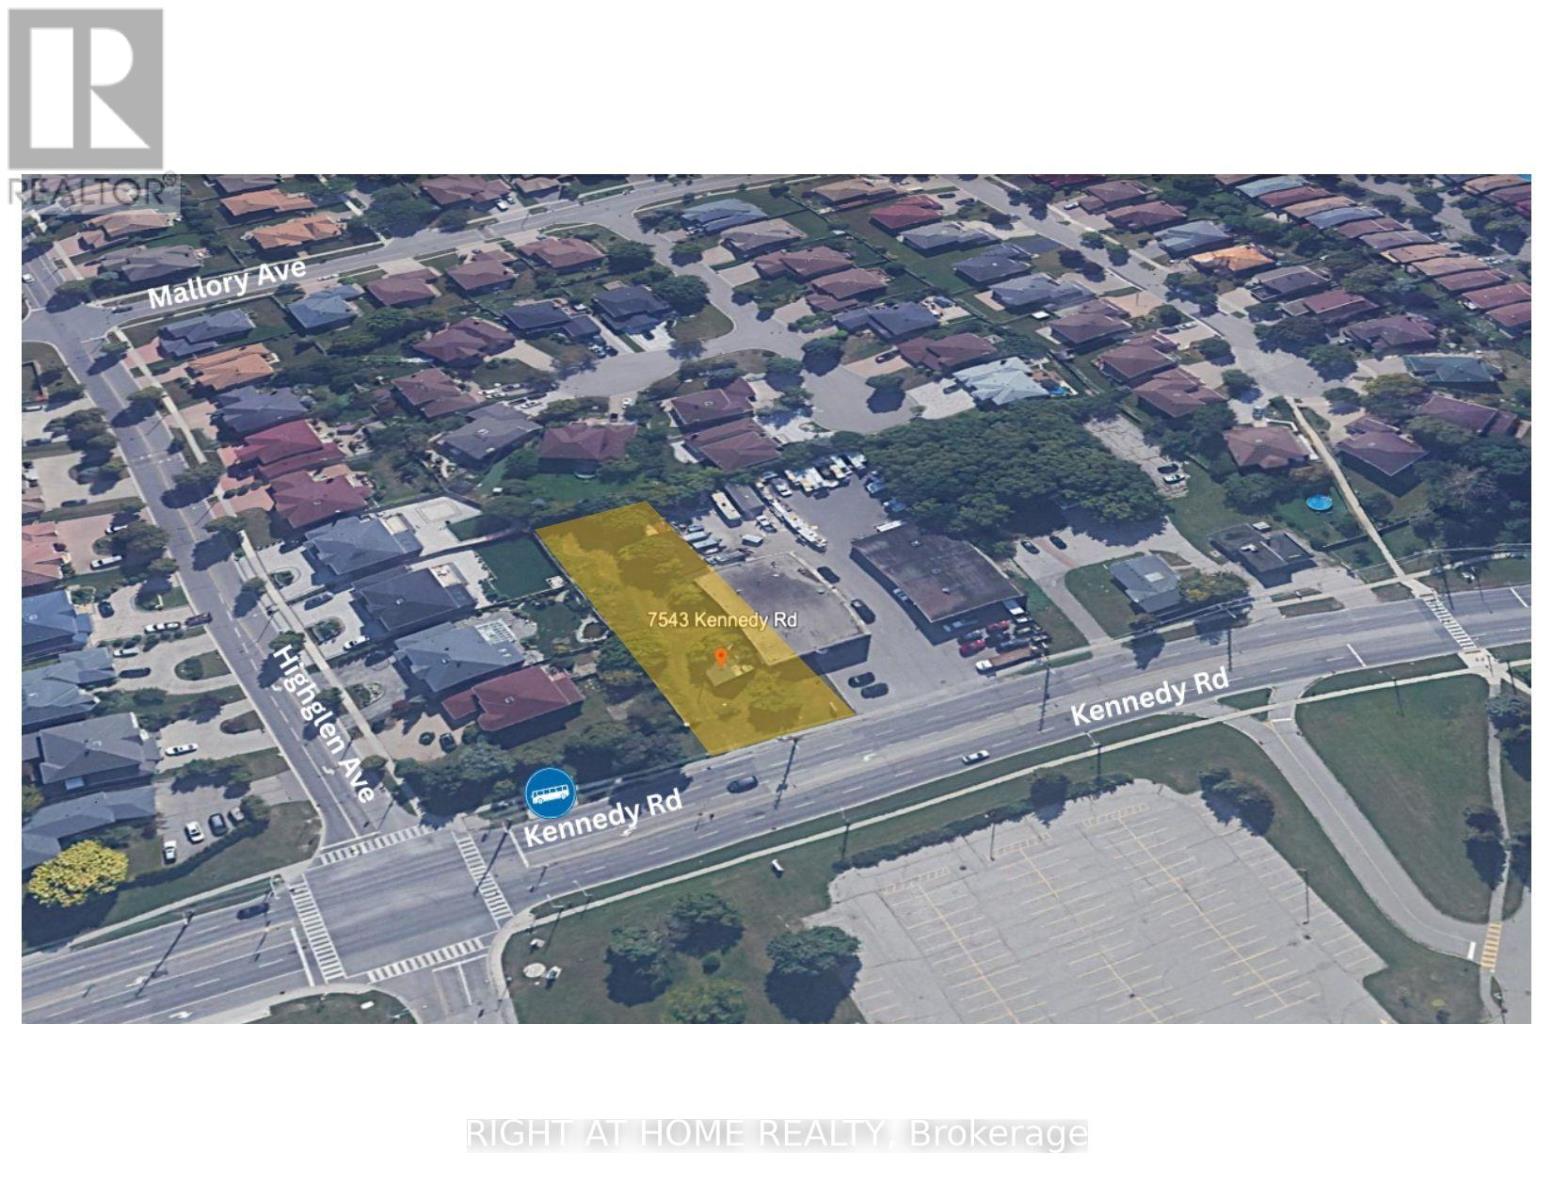
Rare development opportunity on Kennedy Road! 0.34-acre (55 x 267 ft) parcel with excellent arterial exposure, currently zoned RRH (Single Family Rural Residential) with a Residential Official Plan designation. A pre-consultation for a proposed 6-unit residential building was submitted a few years ago, as per the Seller. Buyer to verify with the City of Markham. Potential to develop into a residential building or commercial building. Ideal for an end-user or builder looking to redevelop or hold. Steps to transit (YRT bus at Kennedy/Highglen), close to Milliken GO & Unionville GO (1.7 km), Hwy 407 access, schools, parks and the Kennedy Road retail corridor. Not within the Greenbelt; within TRCA jurisdiction but not a Regulated Area per screening tool. Buyer/buyer's agent to independently verify all zoning, planning, survey, and development information (id:55460)
1210 - 50 Baif Boulevard
Richmond Hill, Ontario
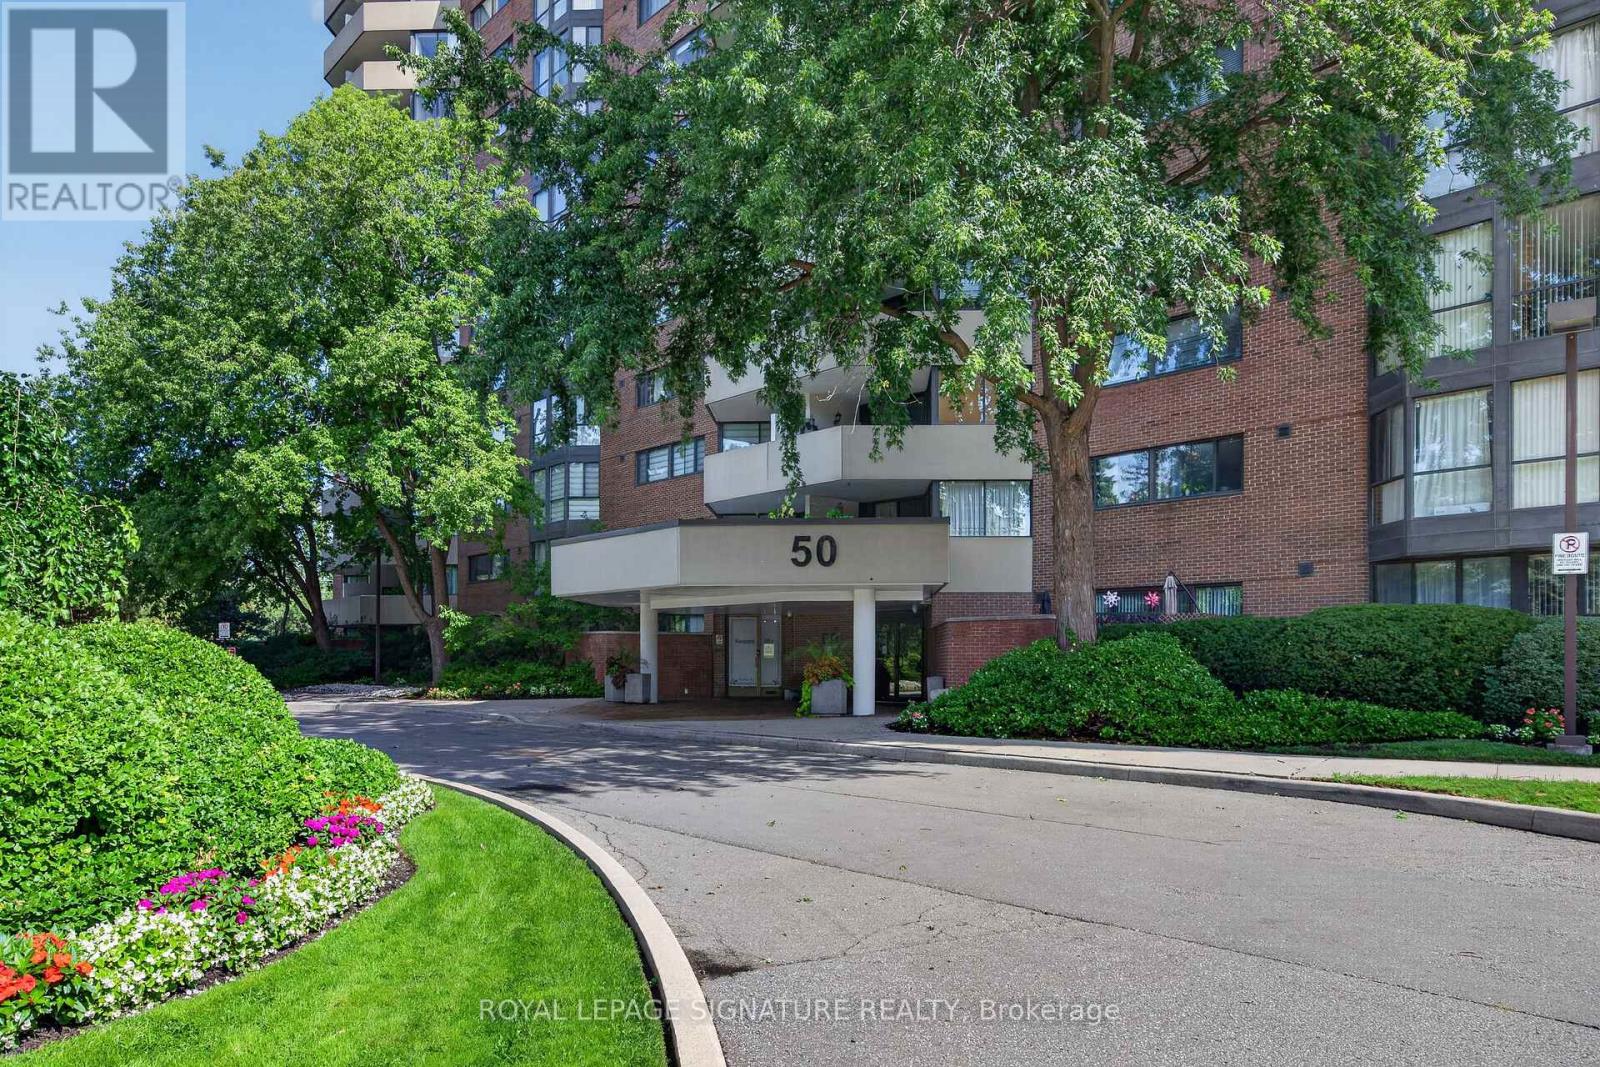
Lease includes Internet, Hydro, Heat, Water, TV, Parking (2), & Amenities. Welcome to this beautifully renovated 3 bedroom suite on the penthouse level of 50 Baif Boulevard, offering exceptional space, incredible unobstructed views and a prime Richmond Hill Location. Bright, spacious and tastefully updated, this impressive suite features generously sized rooms,new flooring, fresh paint, new windows and sliding balcony door, and a large private balcony where you can relax and enjoy the expansive views.The versatile bedroom features a Murphy bed with a built-in desk when raised, making it ideal as a home office and bedroom. The entire suite has been meticulously maintained and professionally cleaned every two weeks. With its spacious layout and three full bedrooms, this is an exceptional opportunity for afamily or for buyers looking to downsize without sacrificing space.Two parking spaces included. The underground garage features the added convenience of a car wash.Lease include all utilities, Cable TV and high-speed Rogers Internet.Enjoy the newly renovated Club 66 amenities, including a swimming pool, exercise room, games room,library and party room. Ideally situated in sought-after North Richvale, just moments from Hillcrest Mall,Yonge Street, parks, schools, shopping, restaurants and transit. A rare combination of space, views,amenities and convenience in the heart of Richmond Hill. (id:55460)
11 Cranes Heights
Adjala-Tosorontio, Ontario
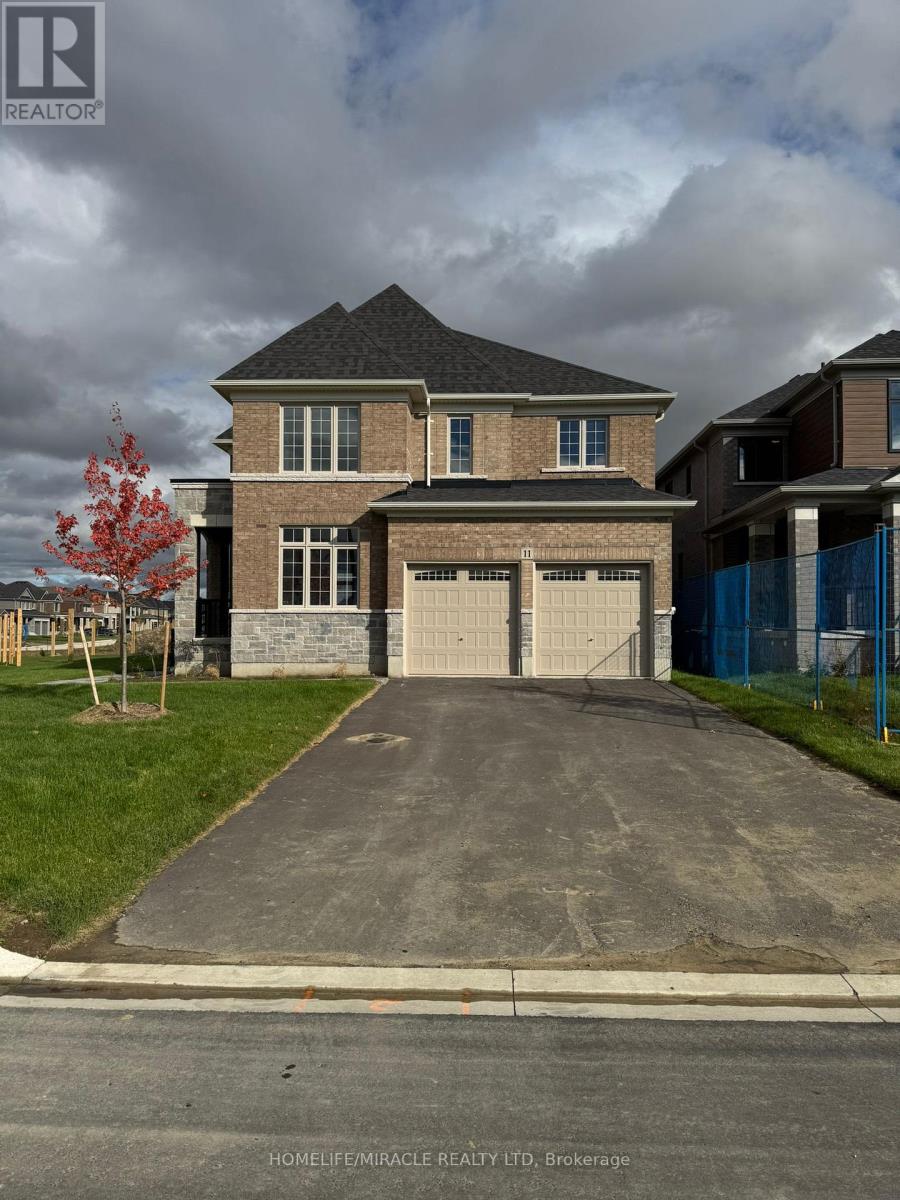
Welcome to this brand spacious home with PREMIUM CORNER LOT, NO HOUSE @ BACK, NO SIDEWALK !This Gorgeous Home has a great layout, open concept with separate living room ,dining room and family room room, kitchen & dining area filled with an abundance of natural light, 6 car parking, NO SIDEWALK. A Perfect Place for a Family. Kitchen W/Island and Pantry. Sun-Filled Primary Bedroom W/5 PC Ensuite and Walk-In Closet. 3 additional Generous Sized Bedrooms serviced. 2nd bedroom has attached 3pc washroom. 3rd & 4th Bedroom comes with a Jack/Jill 3PCwashroom. 100% utilities to be paid by tenant. (id:55460)
265 Golden Orchard Road
Vaughan, Ontario
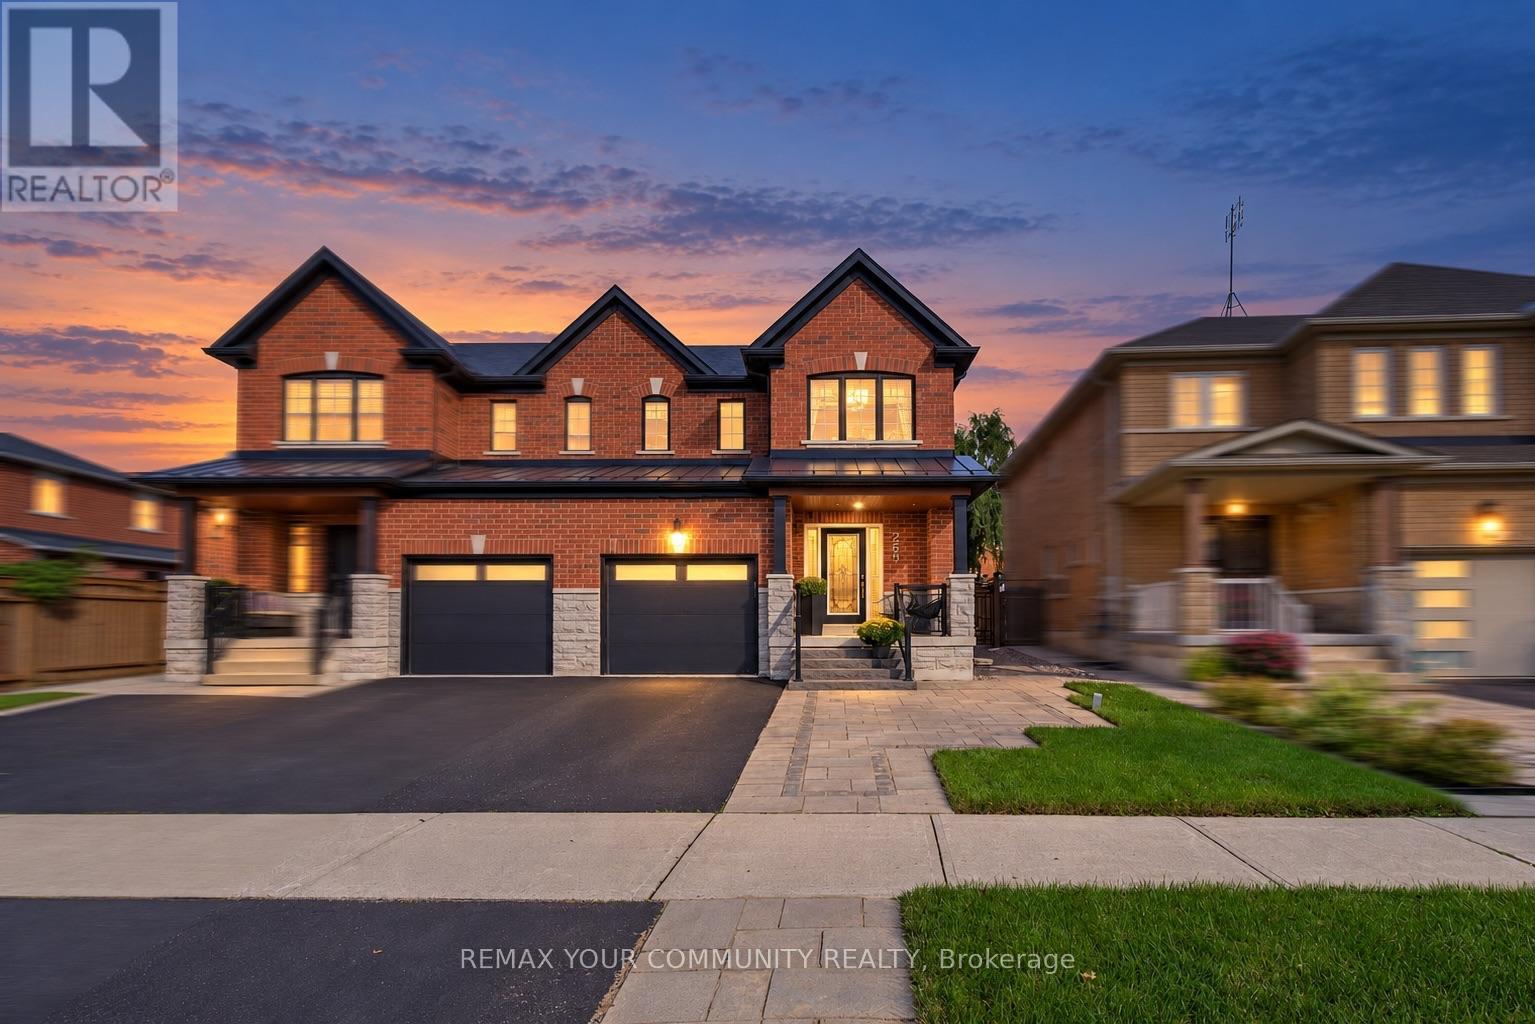
Welcome to 265 Golden Orchard Road-a stunningly upgraded semi-detached home offering 3 bedrooms, a beautifully finished basement and an exceptional layout designed for comfortable living and effortless entertaining! Ideally situated steps from scenic trails, top-rated schools, parks and shops, with convenient access to two GO stations. The bright, refined interior features fresh designer paint, wainscotting, smooth ceilings throughout, crown mouldings, pot lights and hardwood flooring across the main and second levels. A stained oak staircase with iron pickets, custom wall panelling and millwork, and custom closet organizers add style and function throughout. The updated kitchen is complete with quartz countertops, a stylish backsplash, stainless steel appliances and a gas stove. The fully renovated basement offers outstanding additional living space with an electric fireplace, expansive wet bar and two bar fridges-including a beer dispenser-creating the perfect setting for movie nights, gatherings or a private family retreat. Outside, enjoy professionally landscaped front, side and rear grounds with in-ground lighting, elegant glass front railings, upgraded steps and fascia lighting. The private, tree-lined backyard features low-maintenance turf and is designed for entertaining, complete with a gas BBQ line and included BBQ. Additional upgrades include roof shingles and metalwork completed in 2021, an easy-care epoxy garage floor and a freshly sealed driveway. Stylish, move-in ready and ideally located-just bring your furniture and move in! (id:55460)
1210 - 50 Baif Boulevard
Richmond Hill, Ontario
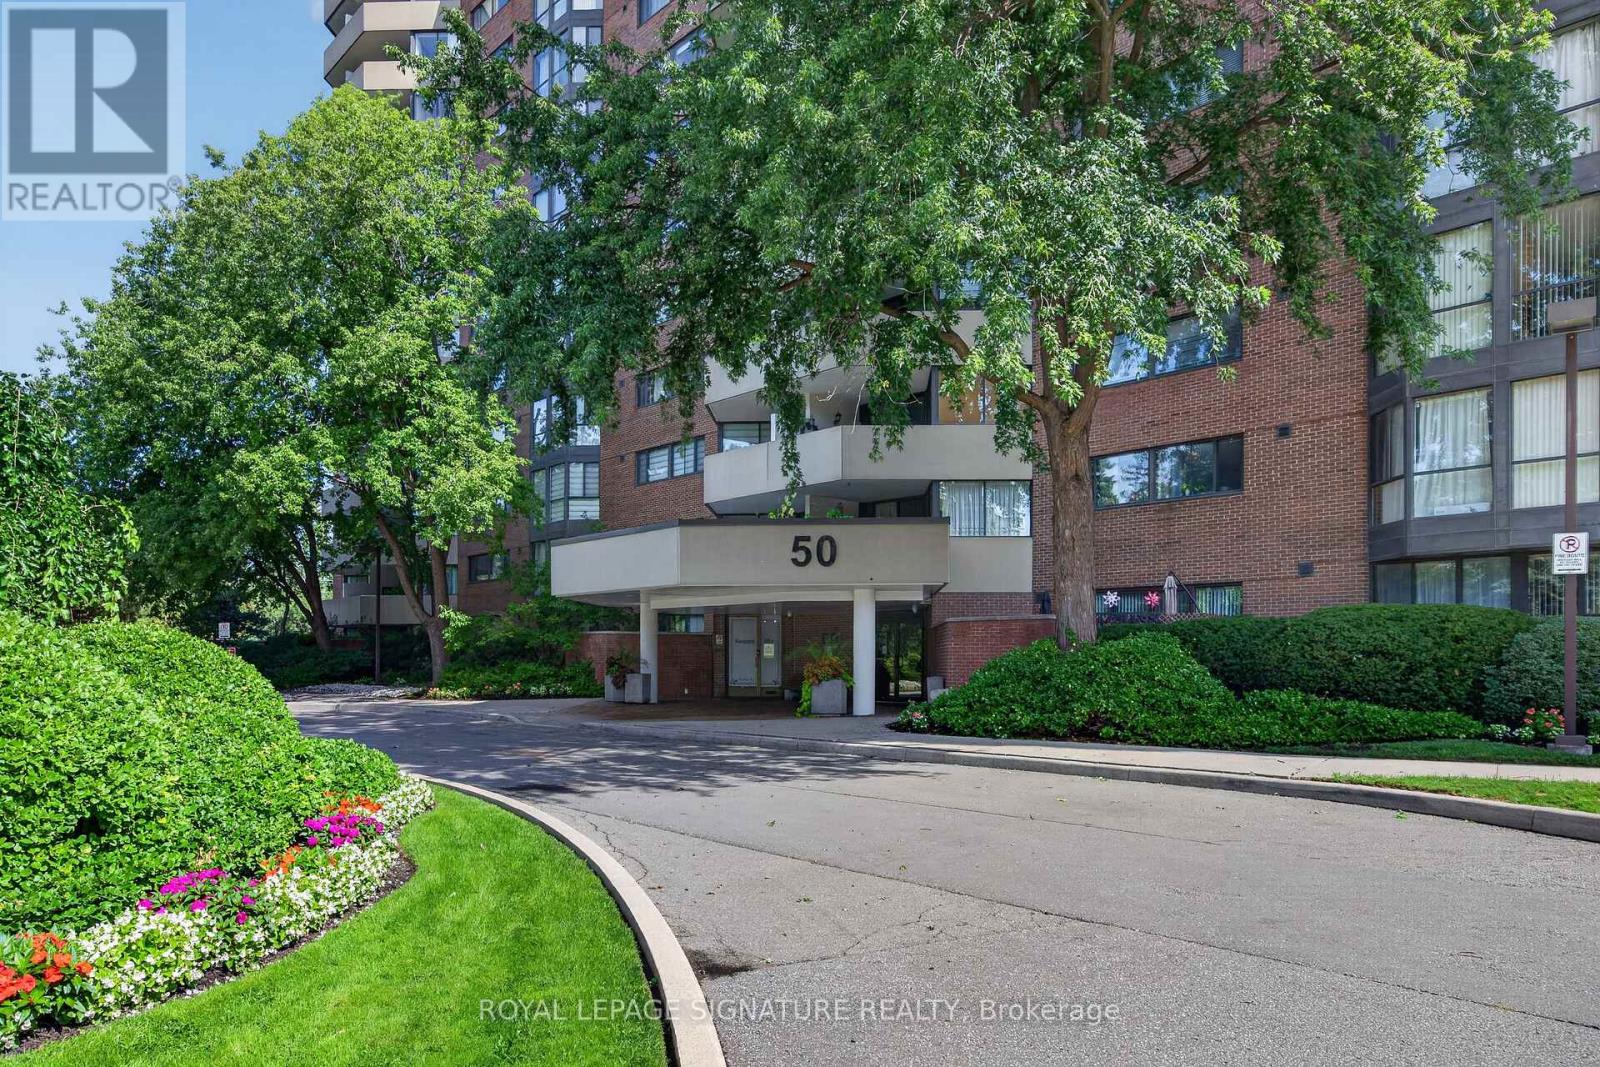
Fully furnished move-in ready. Lease includes Internet, Hydro, Heat, Water, TV, Parking (2), &Amenities. Welcome to this beautifully renovated 3 bedroom suite on the penthouse level of 50 Baif Boulevard, offering exceptional space, incredible unobstructed views and a prime Richmond Hill location. Bright, spacious and tastefully updated, this impressive suite features generously sized rooms,new flooring, fresh paint, new windows and sliding balcony door, and a large private balcony where you can relax and enjoy the expansive views.The versatile bedroom features a Murphy bed with a built-in desk when raised, making it ideal as a home office and bedroom. The entire suite has been meticulously maintained and professionally cleaned every two weeks. With its spacious layout and three full bedrooms, this is an exceptional opportunity for afamily or for buyers looking to downsize without sacrificing space.Two parking spaces included. The underground garage features the added convenience of a car wash.Lease include all utilities, Cable TV and high-speed Rogers Internet.Enjoy the newly renovated Club 66 amenities, including a swimming pool, exercise room, games room,library and party room. Ideally situated in sought-after North Richvale, just moments from Hillcrest Mall,Yonge Street, parks, schools, shopping, restaurants and transit. A rare combination of space, views,amenities and convenience in the heart of Richmond Hill. (id:55460)
904 - 21 Meadowdale Road
Vaughan, Ontario
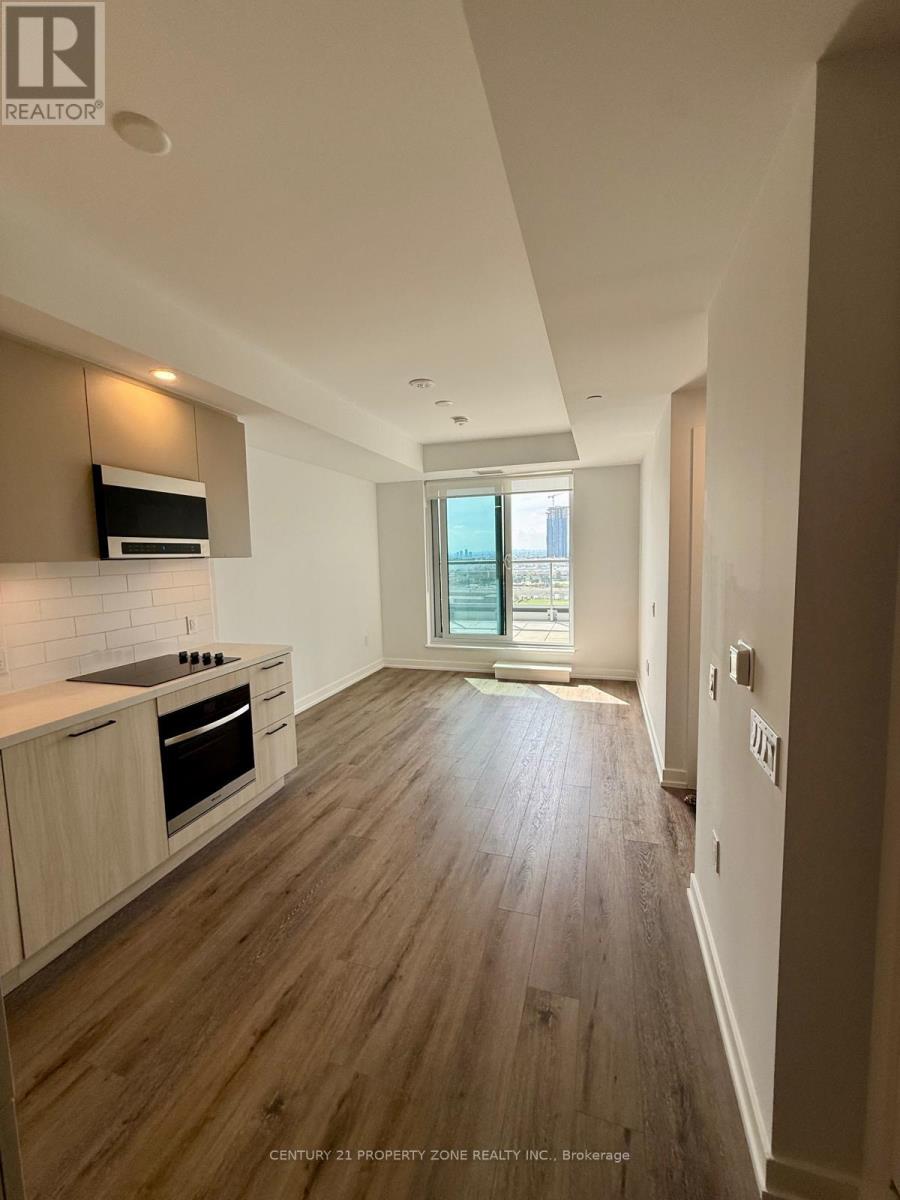
Welcome To The Vincent Condominiums In The Heart Of Vaughan's Vibrant VMC! This Beautiful 1 Bedroom + Den Suite Features An Open-Concept Layout, Modern Finishes, And Unobstructed Views. Enjoy Hotel-Inspired Amenities Including 24-Hr Concierge, Outdoor Pool, BBQ Areas, Fitness Centre, Co-Working Spaces, Sports Lounge, And Residents' Lounge. Steps To VMC TTC Subway Station, VIVA/YRT Transit, Shopping, Dining, And Major Highways. Minutes To Vaughan Mills, Canada's Wonderland, IKEA, York University, And More. Perfect For Professionals, Students, Or First-Time Buyers Seeking Modern Urban Living! (id:55460)
114 Selwyn Road
Richmond Hill, Ontario
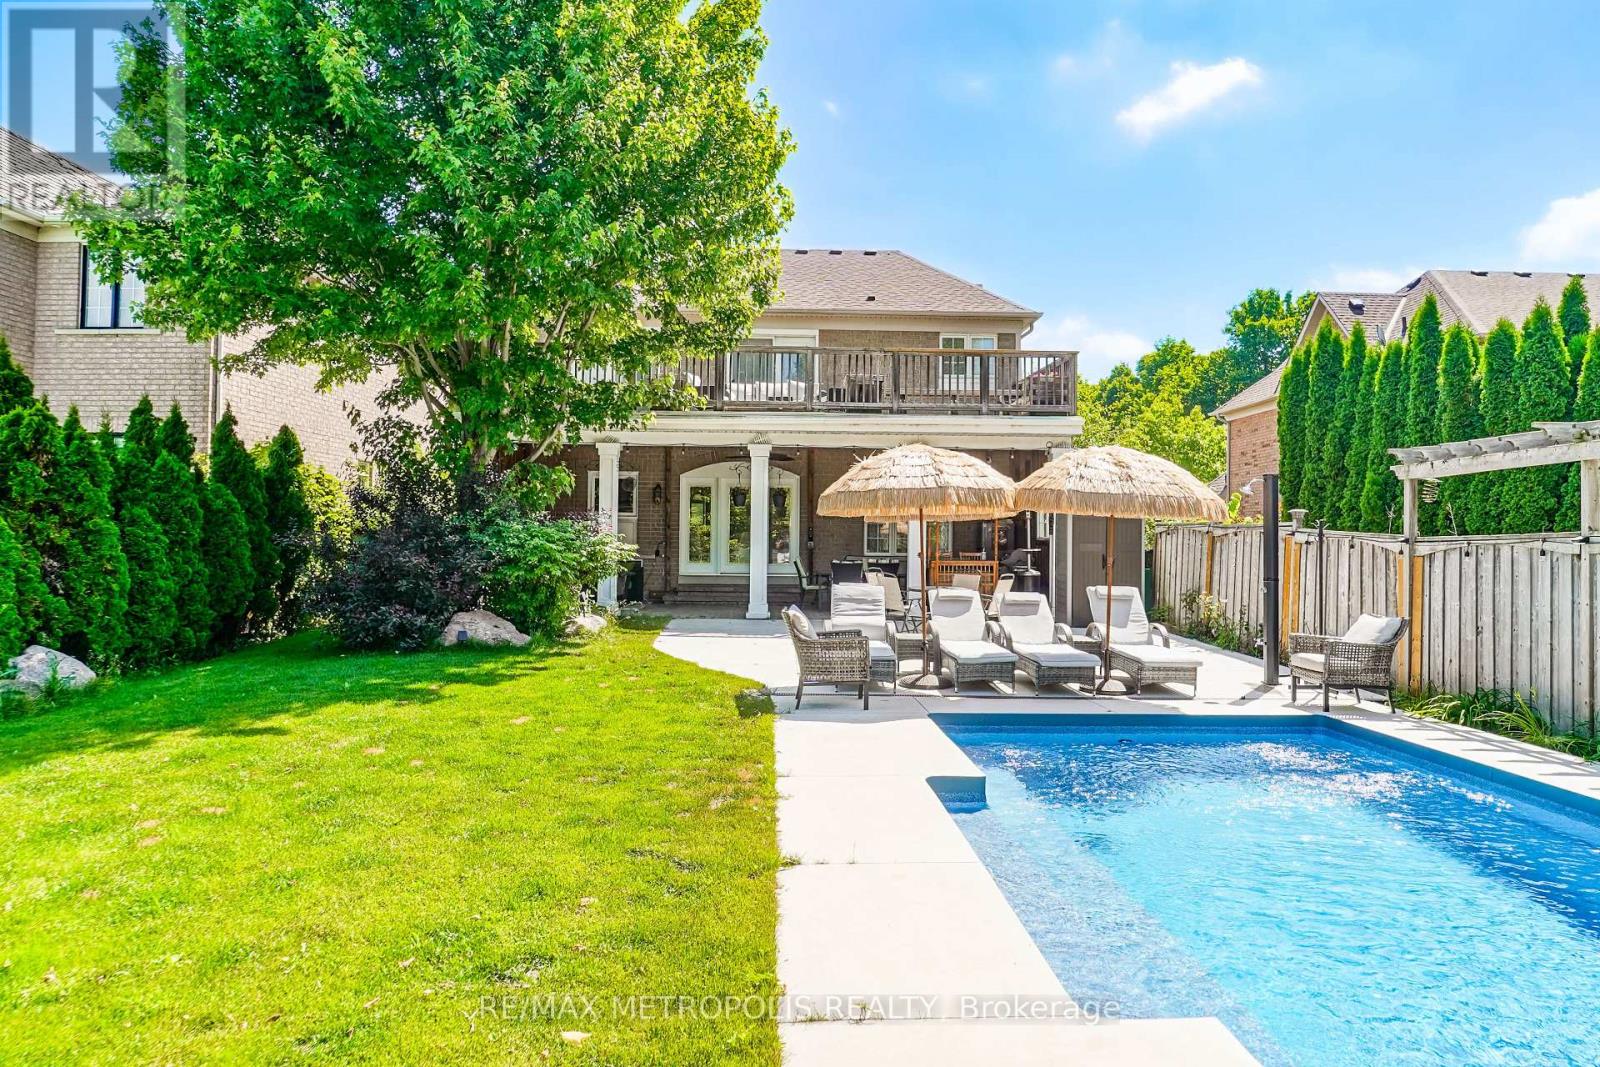
Spectacular Ravine Lot with Pond Views and a Private Backyard Oasis!Truly one-of-a-kind, extensively renovated 4-bedroom family home on an oversized ravine lot overlooking a tranquil pond and lush greenbelt. The bright, modern kitchen features sleek cabinetry, abundant storage, built-in stainless steel appliances, a built-in coffee machine, and a garburator. A stunning modern see-through fireplace adds warmth and style to the beautifully designed living space.Walk out from the kitchen to an expansive covered veranda, perfect for entertaining even on rainy days. The exceptional backyard retreat features an inground saltwater pool, a spacious lounging area, generous greenspace, berry bushes, and a natural gas BBQ hookup.The impressive primary suite offers breathtaking pond and greenbelt views, a sitting area, and double-door access to a huge private balcony. Its beautifully renovated ensuite features a freestanding bathtub, a glass-enclosed shower, and modern finishes.The finished basement includes a large bedroom, a full washroom, a spacious recreation room, plenty of storage, and excellent flexibility for guests or extended family. Additional upgrades include a 200-amp electrical panel and a Level 2 EV charger. All existing California shutters will be included and are currently removed.Located in an exceptional family-friendly neighbourhood with highly regarded schools. School bus service is available to Moraine Hills Public School, city bus service connects to Richmond Hill High School, and French Immersion is within walking distance. With only one immediate neighbour and a walking path along the other side, this remarkable property offers outstanding privacy.A rare opportunity to enjoy luxury, nature, privacy, and exceptional family living in one unforgettable home! (id:55460)
7 Deer Run Court
Richmond Hill, Ontario
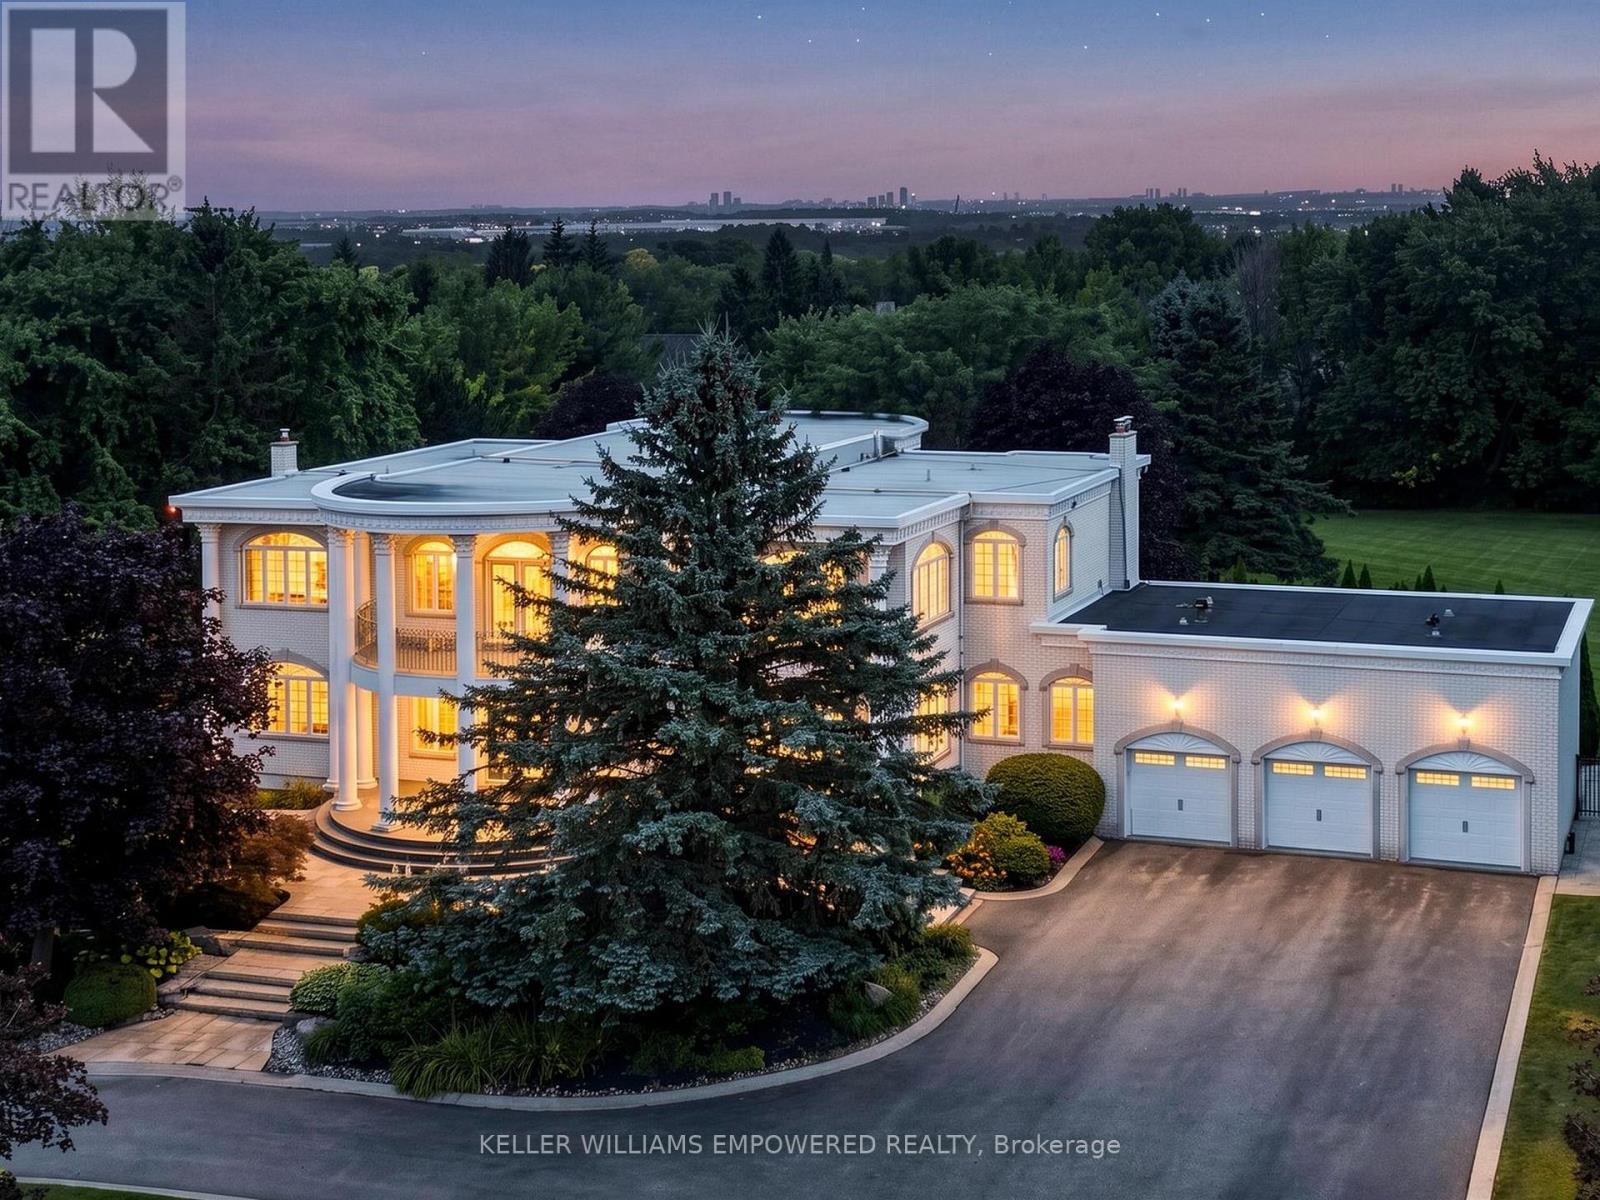
A truly distinctive residence where timeless architectural details meet exceptional spaces for living and entertaining. The impressive arrival features a crescent-shaped driveway, towering mature trees, architectural pillars, exterior night lighting and a flagstone walkway leading to the covered front porch. Inside, the grand marble foyer showcases intricate ceiling medallions, crystal chandeliers, crown mouldings and the striking Scarlett O'Hara staircase with iron pickets and wood handrail. The main level showcases hardwood floors, picture-frame mouldings and expansive palladium-topped windows. The beautifully appointed kitchen features marble countertops, centre island with seating for six, Miele gas cooktop with BBQ feature, Miele dishwasher, Bosch built-in oven, LG refrigerator, walk-in pantry, appliance station and desk area. The dining area provides direct access to the rear entertainment space, while the formal dining and living rooms offer an elegant flow. The family room features a gas fireplace and glass atrium overlooking the grounds, complemented by a distinguished home office. The primary retreat offers a private sitting room, covered outdoor access and luxurious ensuite with Jacuzzi whirlpool bath and glass-enclosed rain shower. The lower level is designed for entertaining with a dedicated bar, billiards room with floor-to-ceiling marble gas fireplace, recreation room, second kitchen, sauna and walk-up to the rear grounds. The private outdoor setting features mature conifers and hedges surrounding a saltwater pool, flagstone decking, diving board and expansive entertainment areas. Set in a sought-after estate community where nearby you can enjoy scenic trails, beautiful parks, nearby golf, Oak Ridges Community Centre & Pool, the 19th Avenue Farmers Market and a wide choice of shopping and dining venues. A selection of highly regarded schools further enhances this family-friendly community. (id:55460)