
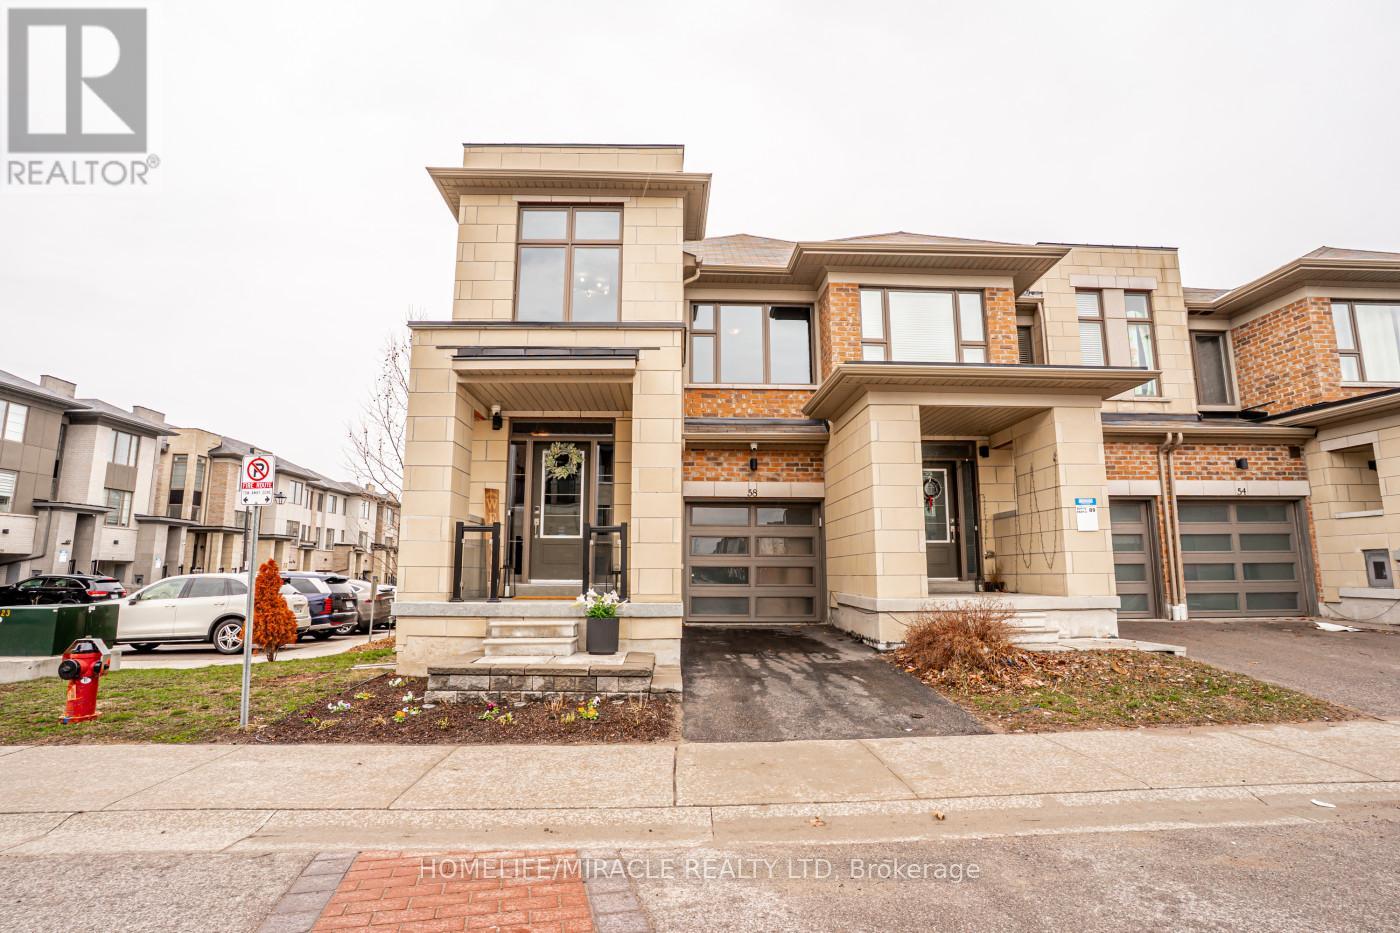
136 - 58 Donald Fleming Way
Whitby, Ontario
Welcome to this stunning, modern end-unit Condo Townhouse a true showpiece offering over 2,250 sf of luxurious open concept living space, with more than $120K in premium upgrades throughout. This exceptional 2 Story home features 3 spacious bedrooms, a versatile media/entertainment room and a beautifully finished in-law suite complete with its own Kitchen, Bedroom, Washroom, Living with Dining areas and a private laundry ideal for extended family or excellent income potential.The main level showcases gleaming laminate flooring, a chef inspired Kitchen with high end Stainless Steel appliances, elegant backsplash and a custom island perfect for entertaining. Large windows fill the space with lots of natural light, complemented by pot lights and an elegant and stylish electric fireplace.Walk out to a spectacular two-tier deck perfect for outdoor entertaining and relaxing.Upstairs you'll find three generously sized bedrooms, including a luxurious primary suite with a spa-like ensuite. A Flexible media room offers the ideal space for a home office or additional lounge. Enjoy the convenience of second floor laundry.This beautiful corner unit is located in a highly desirable neighborhood and features smooth ceilings throughout main floor, with convenient visitor parking right at your doorstep. Ideally situated close to Highways 401, 407 and 412 as well as the Go Station, shopping, schools, public transit, and scenic trails offering both comfort and convenience with everything you need just minute away. (id:55460)
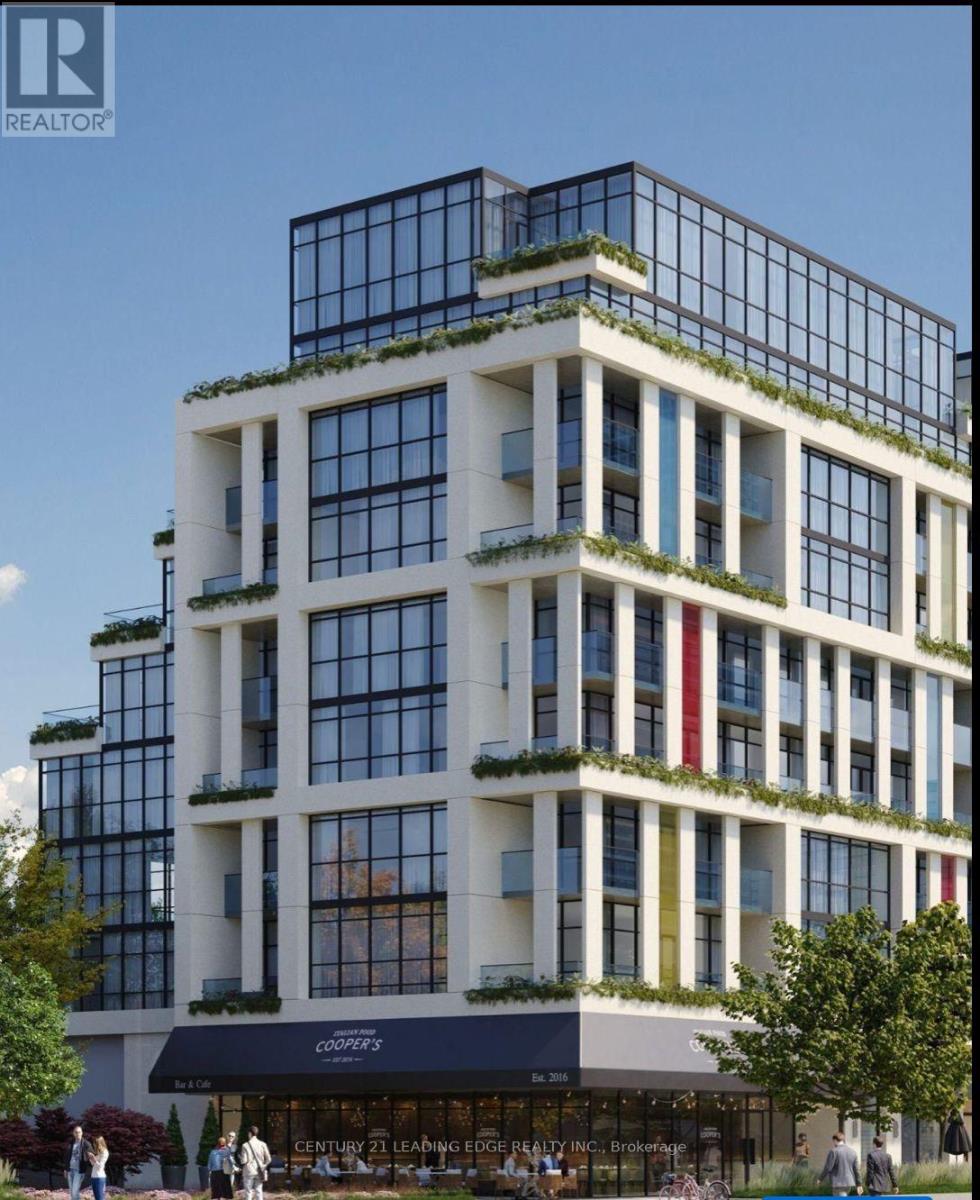
803 - 181 Sheppard Avenue E
Toronto, Ontario
Welcome to this exceptional 2-bedroom, 2-bathroom residence offering approximately 980 sq. ft. of thoughtfully designed living space in the heart of North York. Featuring a highly desirable split-bedroom layout, this bright and modern suite boasts spacious principal rooms, | contemporary finishes, and an abundance of natural light throughout. The true highlight of this home is the spectacular private terrace of approximately 350 sq. ft. - a rare outdoor retreat perfect for entertaining, outdoor dining, relaxing, or creating your own urban oasis. Seamlessly extending your living space outdoors, this oversized terrace offers endless possibilities for enjoying the best of city living. Located in a boutique luxury condominium at Yonge & Sheppard, residents enjoy easy access to transit, shopping, dining, parks, major highways, and all the conveniences of ome of Toronto's most sought-after neighbourhoods. An outstanding opportunity for end-users and investors alike. A must-see property that perfectly combines indoor comfort with exceptional outdoor living. (id:55460)
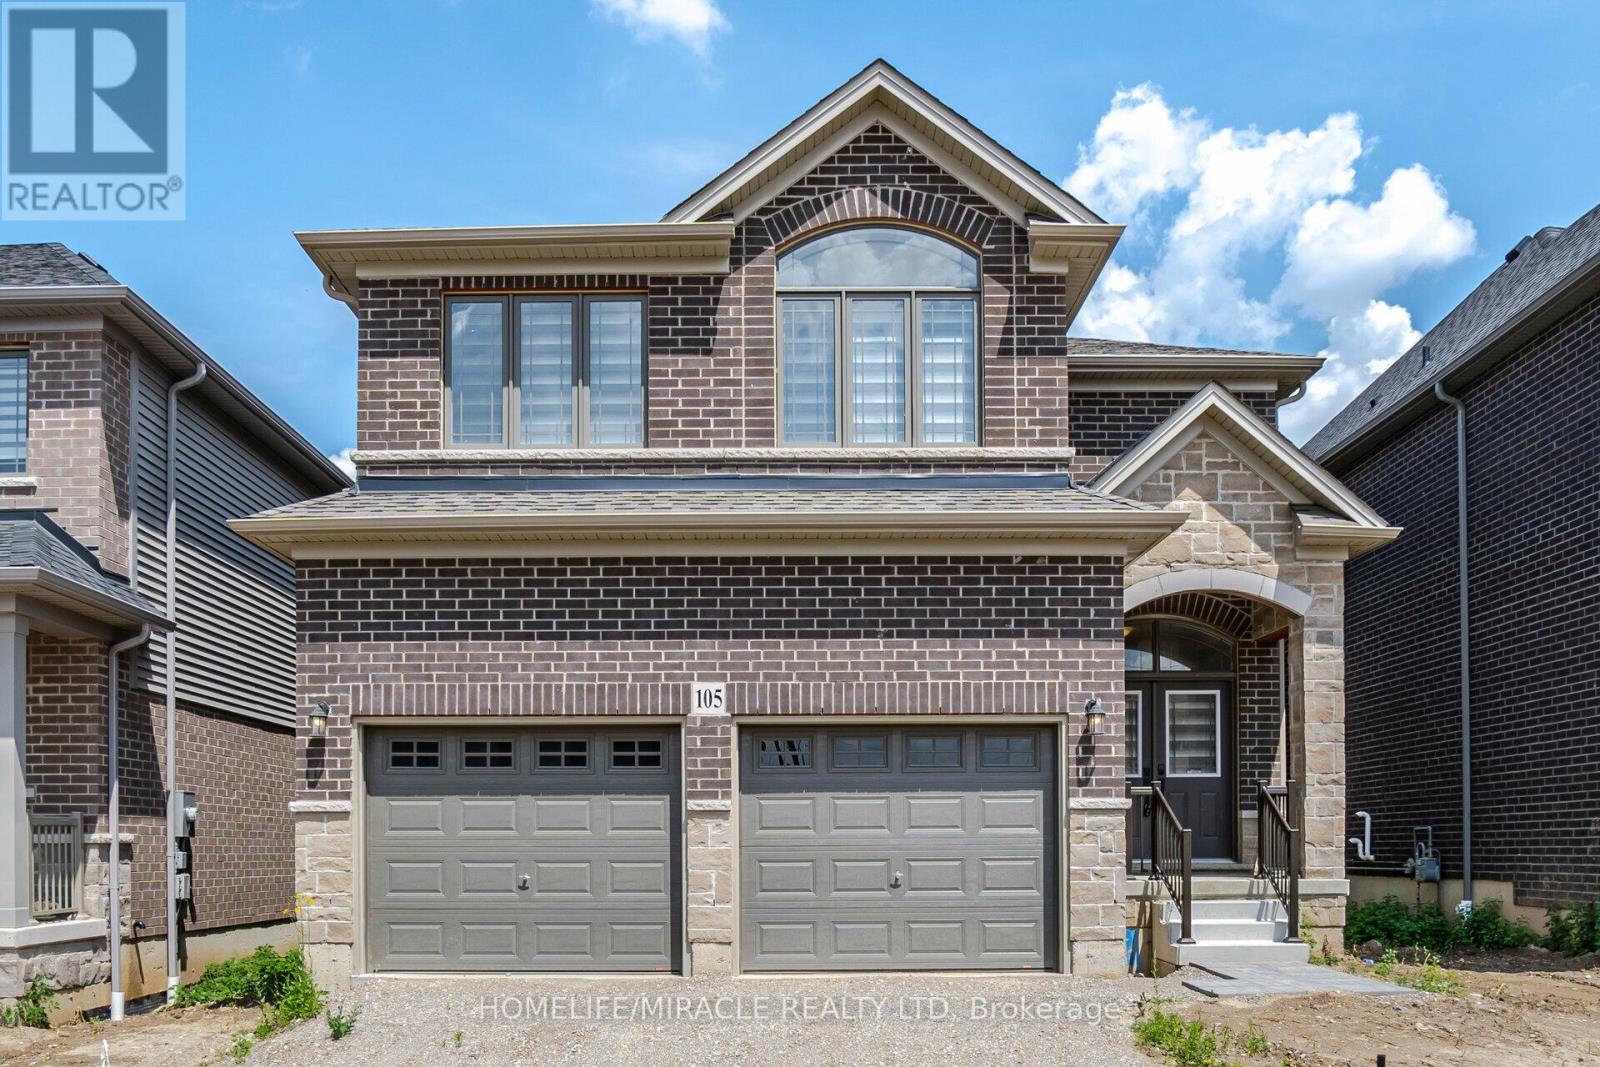
105 Court Drive
Brant, Ontario
Welcome to this stunning Losani-built detached home, showcasing exceptional craftsmanship, premium upgrades, and a thoughtfully designed layout for modern family living. Featuring an impressive stone and brick exterior, this elegant residence offers 4 spacious bedrooms and 3.5 bathrooms in a highly desirable family-friendly community. Step inside through the grand double-door entry to a bright and inviting foyer highlighted by 9-foot ceilings and an abundance of natural light. The main level features hardwood flooring throughout the living and family rooms, while the cozy fireplace creates the perfect setting for relaxation and entertaining. The beautifully upgraded chef-inspired kitchen is designed to impress, featuring quartz countertops, a stylish backsplash, extended upper cabinetry, and ample workspace for everyday living and hosting guests. Upstairs, the luxurious primary retreat offers a spacious walk-in closet and a spa-inspired 5-piece ensuite. The second bedroom provides potential for a private ensuite, while the third and fourth bedrooms share a convenient semi-ensuite bathroom. Upper-level laundry adds everyday convenience. Additional highlights include a double-car garage, parking for up to six vehicles, and numerous builder upgrades throughout. Ideally located close to schools, parks, shopping, and everyday amenities, this move-in-ready home offers the perfect blend of style, comfort, and functionality. A rare opportunity to own a beautifully upgraded home in one of the area's most sought-after neighbourhoods. (id:55460)
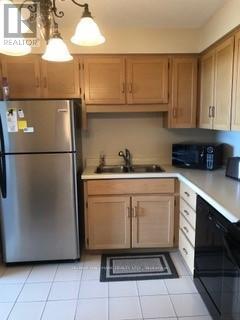
1311 - 695 Richmond Street
London East, Ontario
Fabulous Castlefield corner unit available at sought-after 695 Richmond available for sale orlease. Open concept layout, boasting more than 1,300 sq. ft. of living space, featuring spaciousliving/dining rooms, eat-in kitchen, two-bedrooms, perfect for shared living. In-suite laundry, fauxplank wood flooring throughout (tile in bathrooms and kitchen). Fully furnished with ample closetspace, pantry/storage area, and one parking spot. Building offers 24-hour concierge/security,indoor pool, whirlpool and sauna. Located on Richmond Row, in close proximity to thedowntown core, shoppes, and restaurants. Grocery store within walking distance.Transportation at your doorstep, especially convenient for those travelling to WesternUniversity. (id:55460)
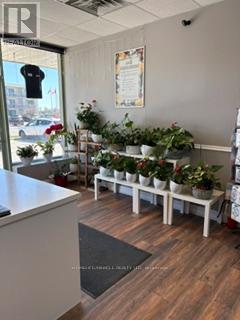
6 - 139 George Street N
Peterborough, Ontario
Excellent opportunity to own a well-established flower retail business . Located in a high traffic area with loyal clientele and steady income potential. This turnkey operation offers a wide selection of fresh flowers custom floral arrangements, gifts, and event services. Excellent opportunity for an owner-operator or family business with potential for future growth. Training can be provided to ensure a smooth transition. Well-maintained premises with great exposure and ample parking. (id:55460)
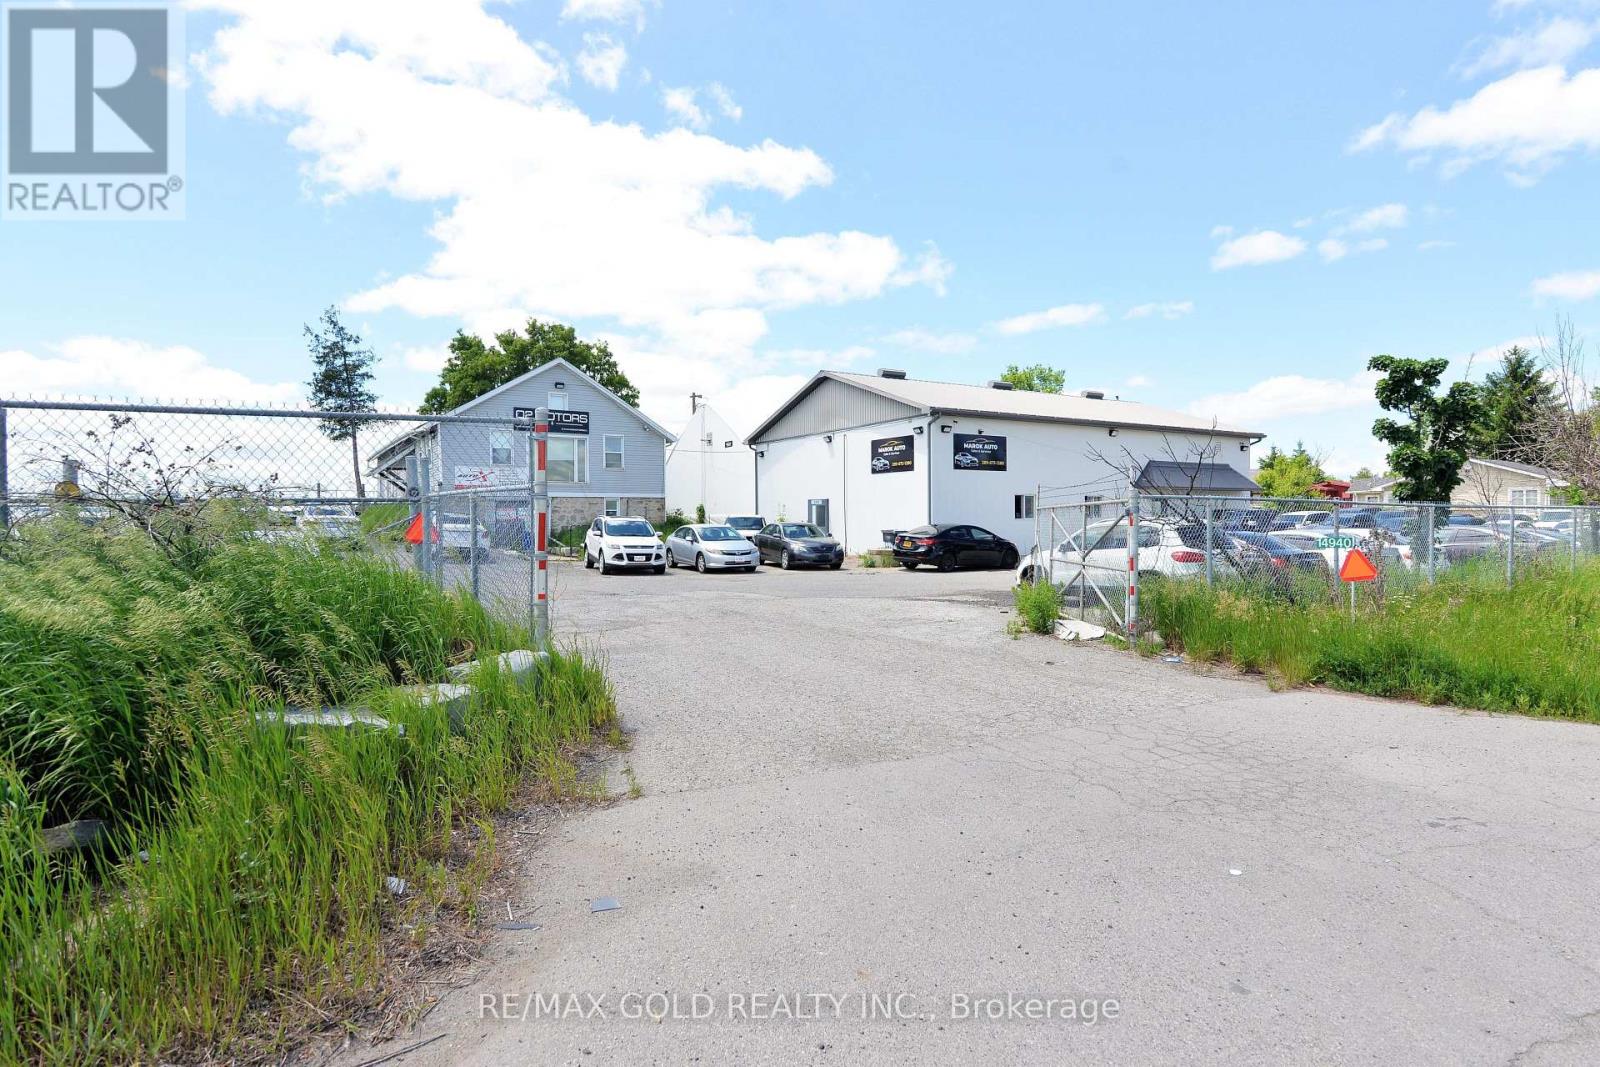
14940 Hurontario Street
Caledon, Ontario
Rare Opportunity To Acquire A Fully Operational Licensed Truck Repair Facility On A Fenced 0.98-Acre Lot Zoned CHV (Village Highway Commercial). Ideally Located With 258 Feet Of Frontage Along Highway 10, Just South Of Boston Mills Road, Offering Excellent Exposure And Accessibility. The Property Features Three Buildings Including A 1,680 Sq. Ft. Repair Shop Equipped With Two 14' x 14' Drive-In Doors, A Spacious Storage Dome With Two Additional 14' x 14' Drive-In Doors, And A 2,450 Sq. Ft. Office Building. Additional Highlights Include Radiant Heating, An Oil Interceptor System, Ample Truck Parking And Storage Space, And A Functional Layout Designed To Support A Variety Of Commercial And Transportation-Related Uses. An Exceptional Investment Or Owner-Operator Opportunity In A High Visibility Location. (id:55460)
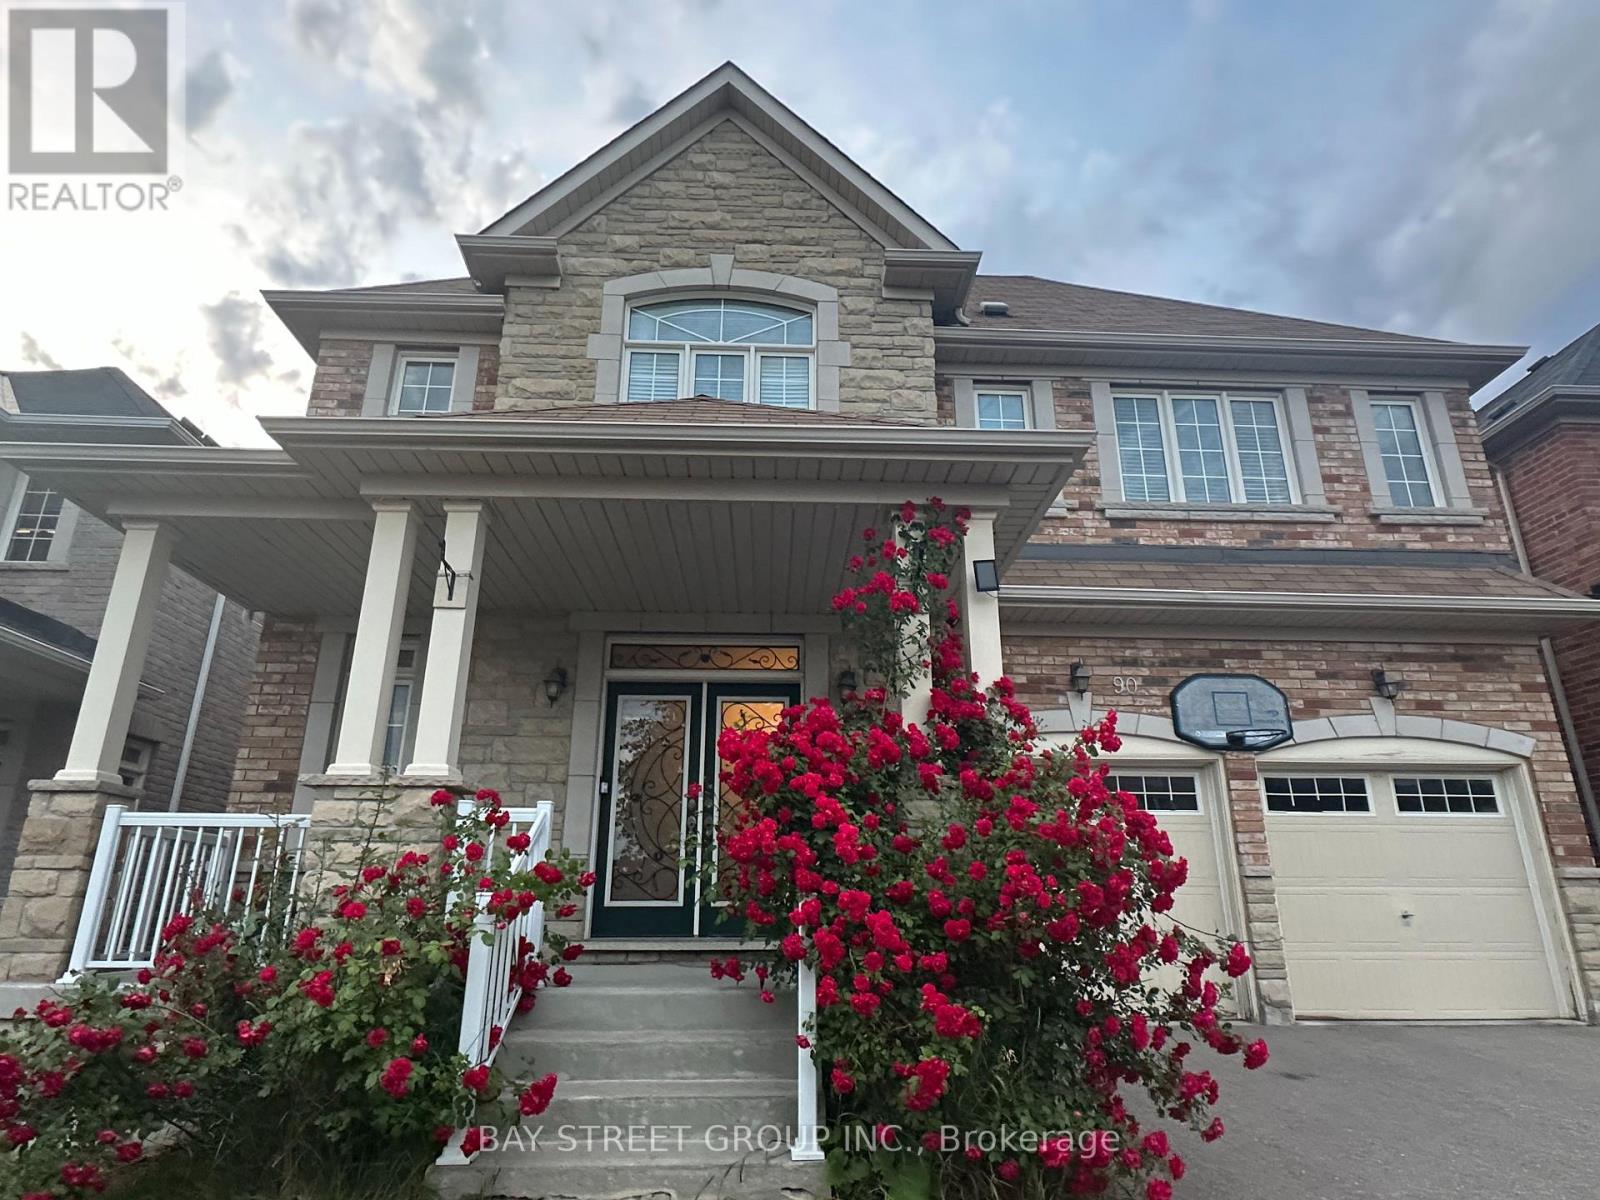
90 Gable Avenue
Markham, Ontario
A Must -See Stunning Spacious Detached Home Nestled in Berczy's Prestigious Community! Over 4500Sqft Living Space! 9 Ft Ceiling with crown moulding On Main. Fireplace In the Family Room. Formal Size Office with French Door, Hardwood Floor. Lots of Pot Lights. Modern upgraded Kitchen W/ Cntr Island, Granite Counter & S/S Appliances. Entire House With Upgrade Lights Fixtures, Finished Basement (2022) With One Bedroom W/ 3Pc Ensuite Bath, Large And Bright Entertainment Area. Walking Distance To Top Ranking School: Castlemore P.S & Pierre Elliott Trudeau H.S. Both Ranked As Top Best Schools In GTA. Close To Pacific Mall & Markville Mall, Park, Golf, Go Station, Grocery, Community Center and All Amenities. (id:55460)
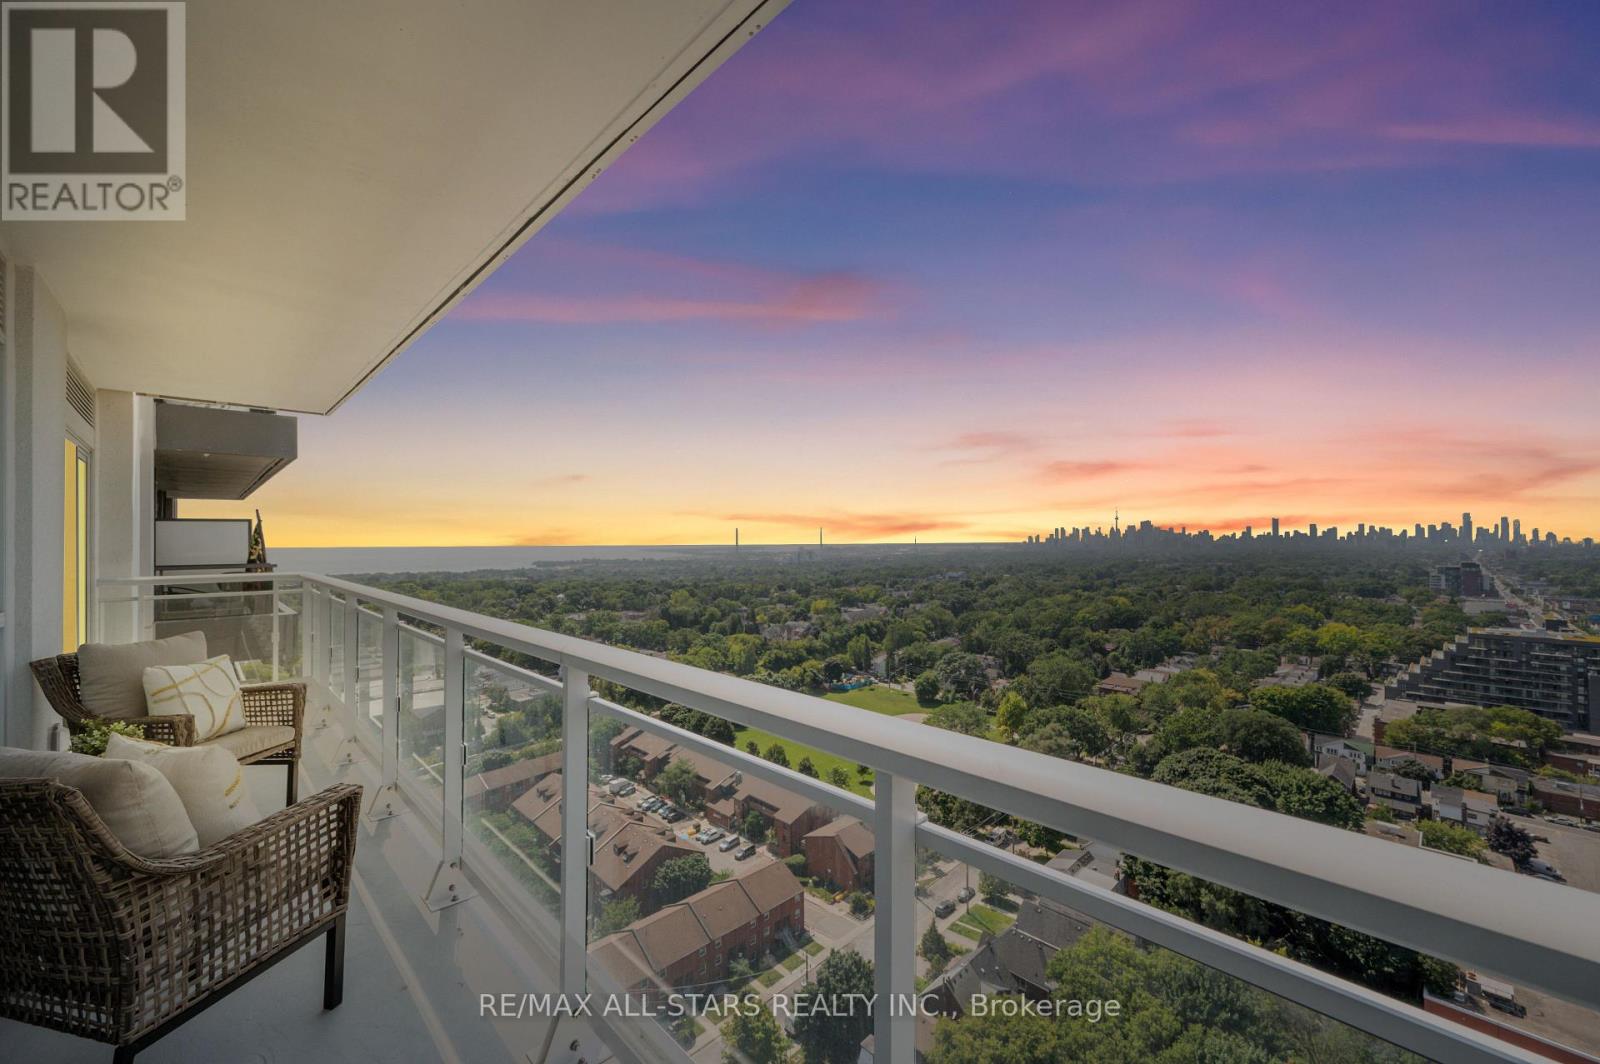
2301 - 286 Main Street
Toronto, Ontario
**This listing is eligible for HST rebate.** We dare you to find better views than these! Second to none vistas at this ultra-functional and stylish unit at Linx Condos by Tribute Communities! Brand new, sold directly by builder (never before mls listed ) unit featuring 904 sq ft of pure bliss with incredible City Skyline AND Lake views!! That is right, unobstructed panoramic South, West, and North views of the Toronto Skyline and Lake Ontario paired with an evening sunset as the backdrop. The greatness continues as you step inside the wide and inviting front foyer to find a bright interior featuring an open concept layout with a sought-after split bedroom floorplan and full-size living and dining spaces with abundant windows and a walk-out to the oversized balcony. The sleek and modern kitchen features full-size appliances, quartz countertops & neutral backsplash. Both bedrooms are spacious and bright and the primary bedroom includes a 3-PC ensuite, floor-to-ceiling windows with stunning views, and a private walk-out to the balcony. Linx Condos features state of the art amenities and proudly "LINX" its residents to all forms of transit being steps to Main St. Subway, the 506 Streetcar & the Danforth GO. Live in comfort and style while being connected to all corners of Toronto and its suburbs. Who says you can't have it all?! **View detailed photos and cinematic video attached** EXTRAS*** Clear skyline, lake & sunset views! Full size stainless steel refrigerator, oven, & microwave/exhaust fan; Integrated dishwasher; front load washer/dryer; State of the art amenities; Lockers available for purchase. (Note: This price includes HST & All Builder/Development Closing Costs. Taxes are estimates based on the 2025 MPAC assessment x 2026 tax rate). (id:55460)
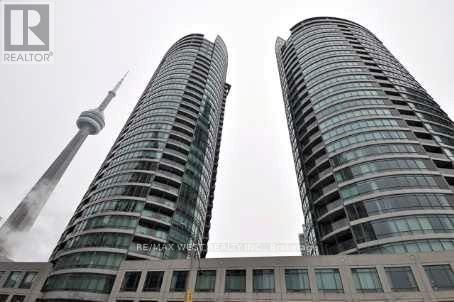
2509 - 373 Front Street
Toronto, Ontario
Beautiful suite with city views. Elevated Downtown living at the Matrix.Floor to Ceiling windows to capture downtown views of Skydome and lake.Great floor plan with separate dining area with sliding doors (could use are second bedroom) also a den area for home office.Located near financial district,Skydome, water and lakefront trails. Enjoy the amazing amenities, indoor pool, sauna and hottub. gym , theatre,partyroom, bbq area. 24 hour Concierge and visitor parking. (id:55460)
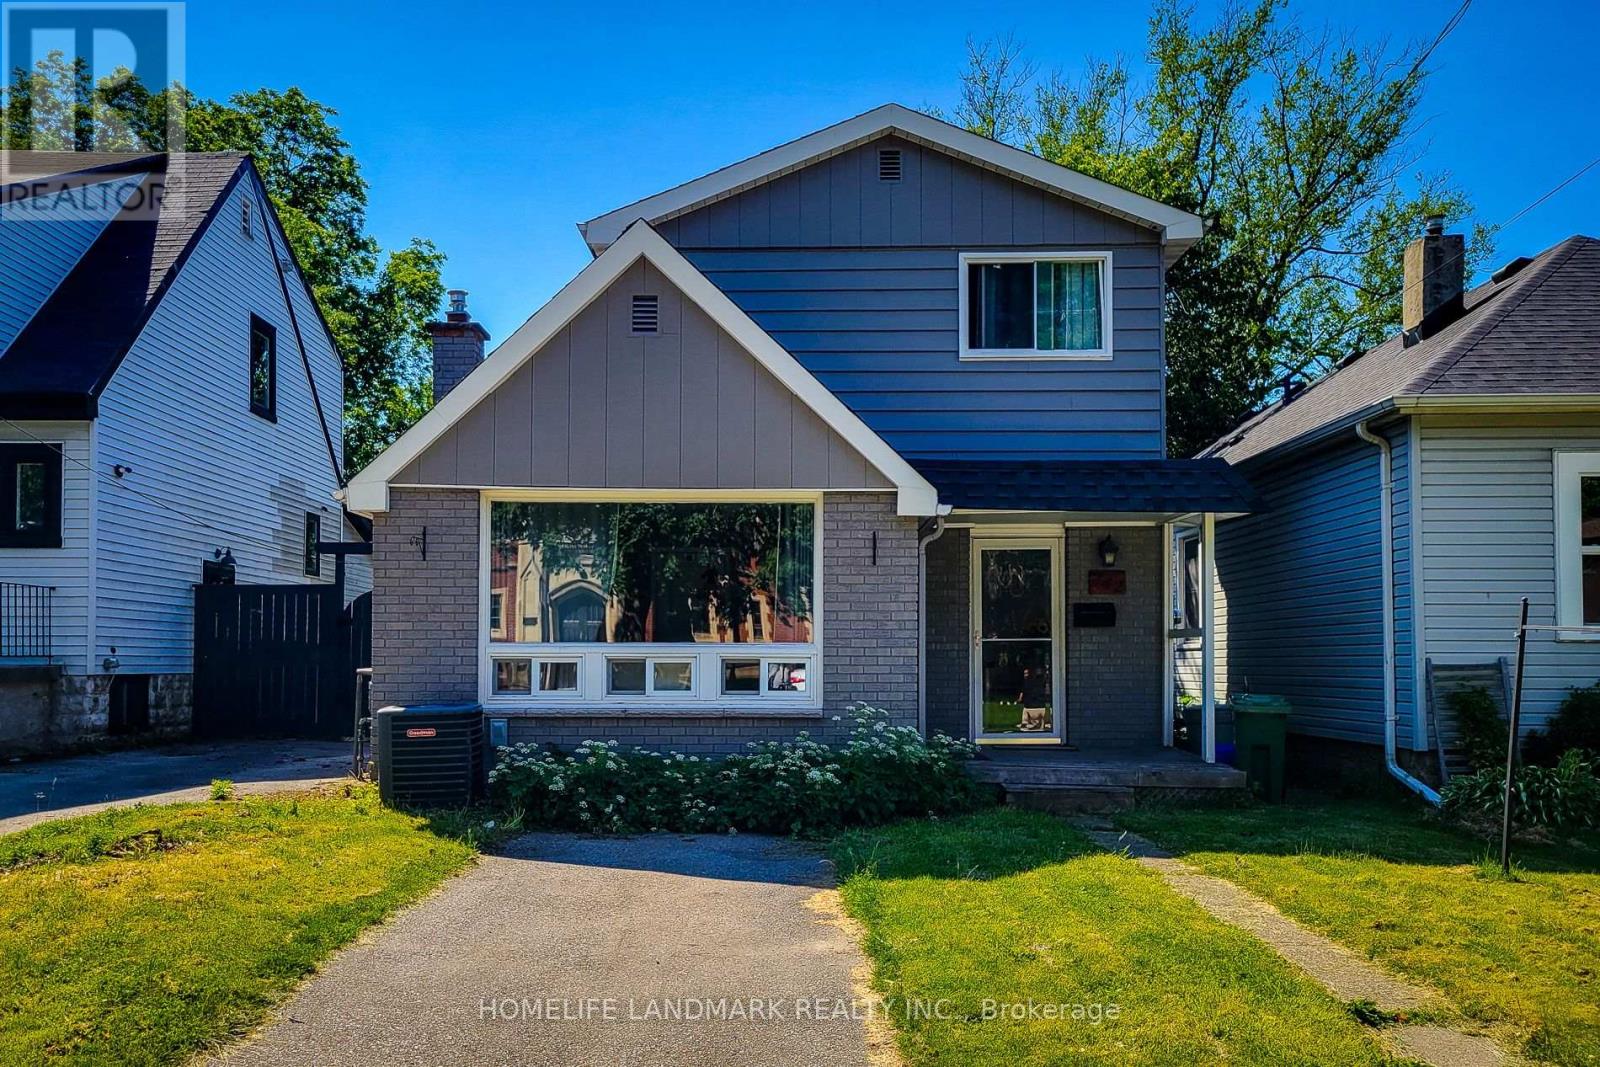
242 Bowman Street
Hamilton, Ontario
Two Kitchens, Two Laundries And Too Many Updates To Name! A Single Family Home With Sep. Suite In The Bsmt, This Home Has Been Well Maintained. Huge Bright Master On The 2nd Fl. 2nd Kit, Laundry Rm, And Combined Bed/Sit Are Ready To Go In Basement . Walk To Mcmaster University, Hospital, Restaurants, Shopping, Rail Trail To Grey Bruce Trail. 5-Minute Drive To The 403. (id:55460)
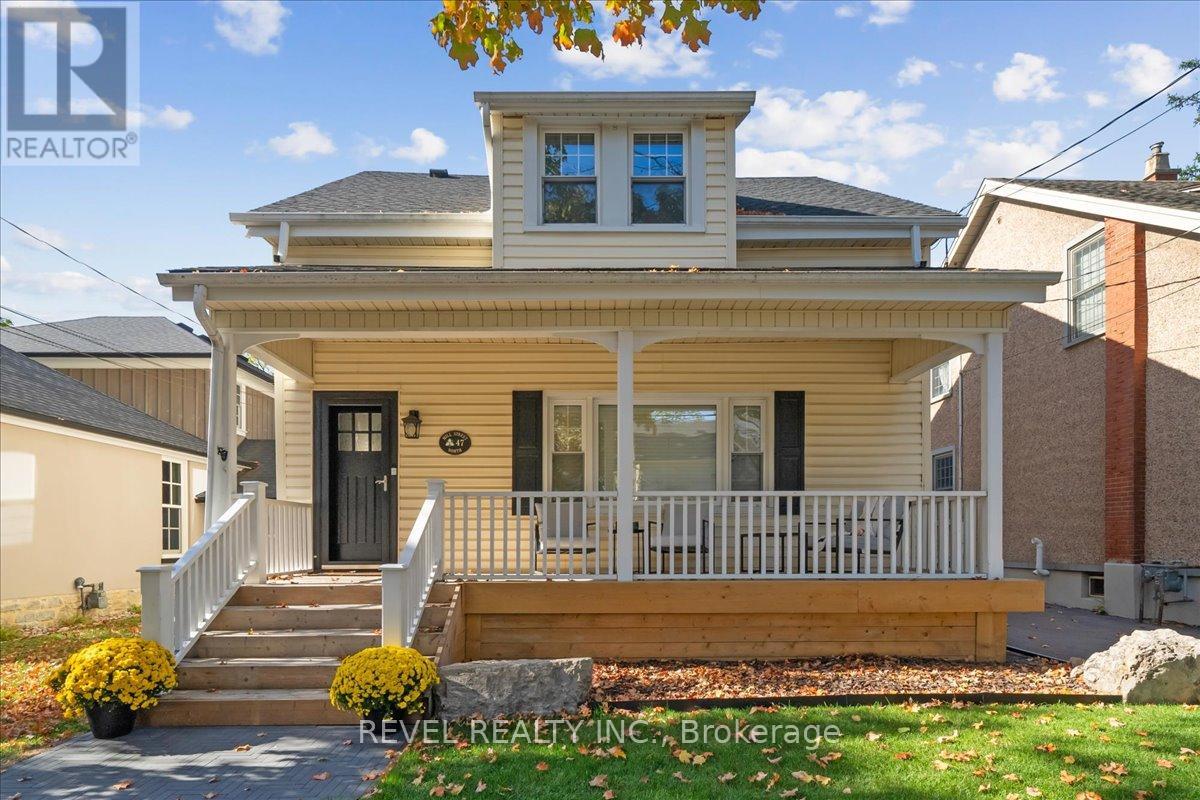
47 Mill Street N
Hamilton, Ontario
Welcome to 47 Mill St North in Waterdown. Originally built in 1887, you can still see the history in the original wood floors. Beyond the floors, the house has been lovingly updated without losing the charm that comes with a home this age. This home sits on a 34' x 180' lot & a nice layout that offers 1684 sq ft. The main floor greets you with a large family room which has custom built ins, updated millwork, smooth ceilings and pot lights. Dining rooms is excellent for large gatherings and entertaining. The kitchen has been transformed into the highlight of the home and features ample storage, high end Jenn Air appliances, farmhouse-style shiplap décor backsplash & separate nook for your coffee/bar with butcher's block countertop. Upstairs, you'll find two bedrooms, an office and a large bathroom with laundry. Wake up to a beautiful sunrise coming through the large windows. You'll spend as much time outside the home as you do inside, with a 180-foot-deep lot. Enjoy front porch coffee while greeting your neighbours in the highly sought-after Waterdown core. Want some privacy? Escape to the backyard, past the new herringbone paver driveway, to your deck for a BBQ. Invite friends for drinks on the patio, or practice your short game on the putting green. You'll also find a large, 10' x 22' workshop at the back of the property. Powered by its own electrical panel, the shop is insulated and climate controlled by a heat pump. As lovely as the house is, you'll quickly consider the entire neighbourhood your home. You can't walk a block without a smile and a hello from a neighbour walking their dog or getting some exercise. You might have just found your next home! (id:55460)
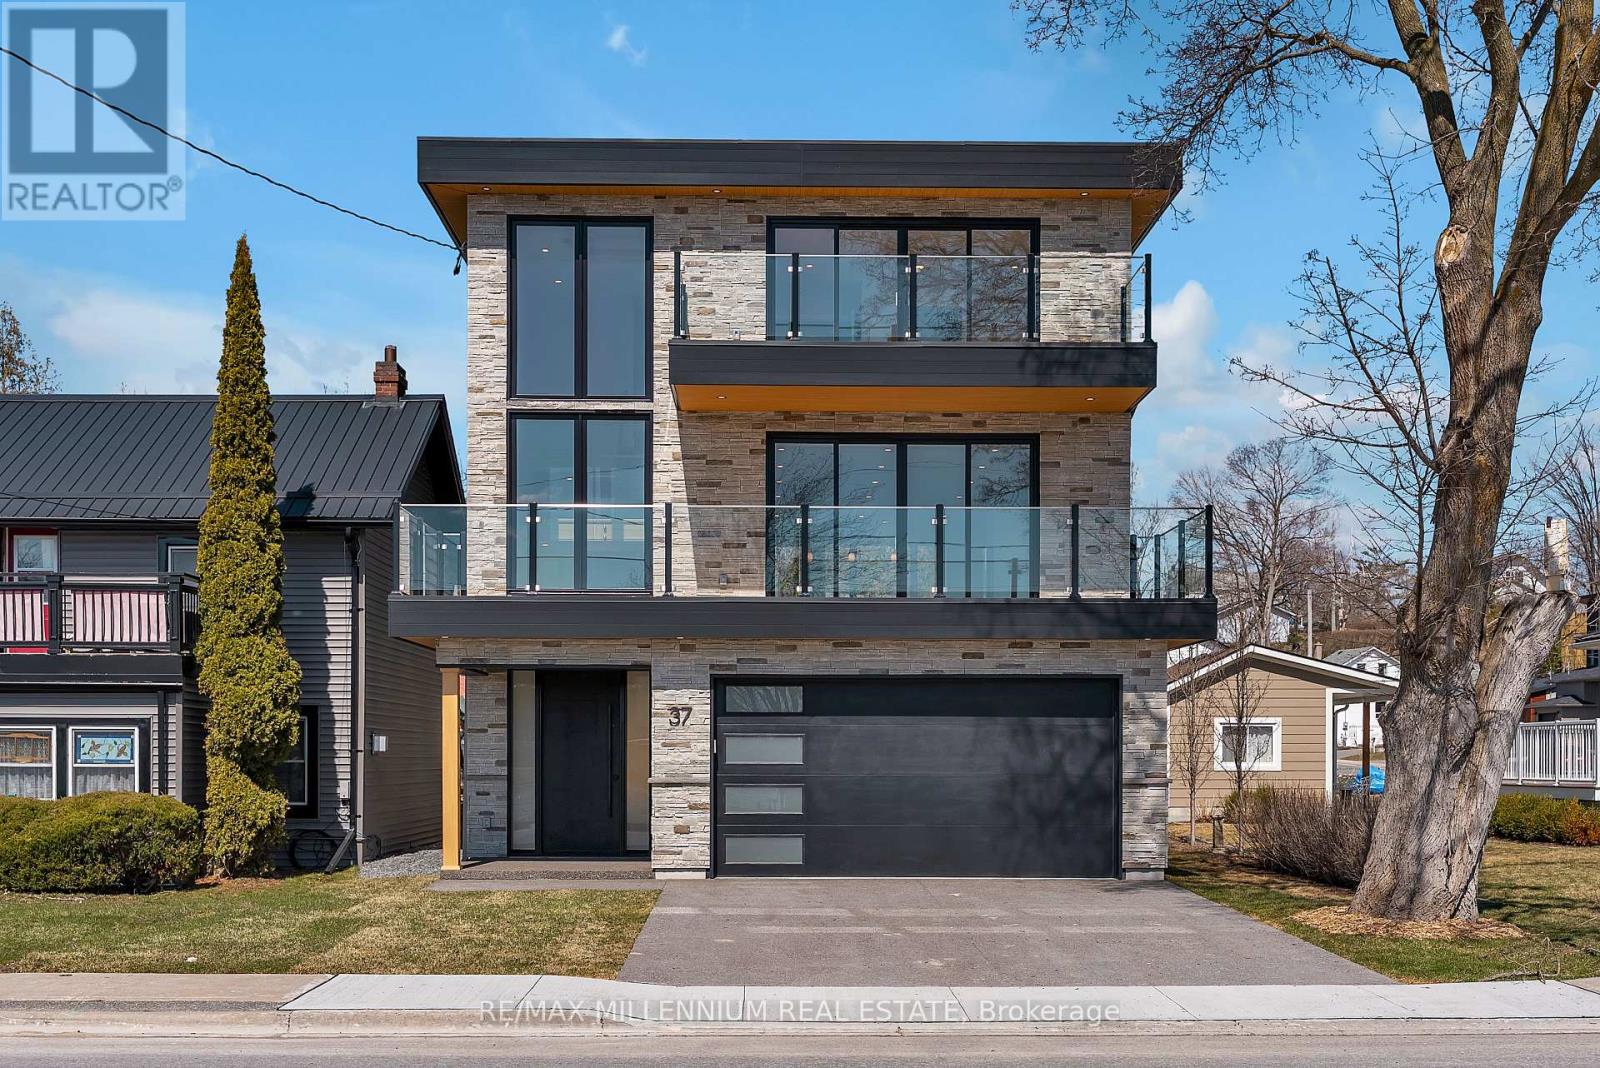
37 Front Street
Trent Hills, Ontario
Custom Waterfront Masterpiece. Welcome to 37 Front Street West, Hastings a one-of-a-kind custom-built residence with upgrades and finishes you'd expect to see in a magazine. Perfectly set along the Trent River, part of the Trent-Severn Waterway, this 3-bedroom, 4-bathroom home offers panoramic water views from every level. Inside, enjoy a gourmet kitchen, open concept dining and family areas, and spa-inspired bathrooms all crafted with premium materials and modern elegance. Expansive windows and multiple balconies capture both sunrises and sunsets over the river, bringing natural beauty into daily living. Outdoors, the massive 200-foot deep yard provides endless space for entertaining, recreation, or future enhancements. A rare find, the oversized 3-car garage features a rear door with direct access to the backyard perfect for storing a boat or water toys. This property is more than a home its a lifestyle of boating, fishing, and year-round waterfront enjoyment. A rare opportunity to own a brand-new custom build in Hastings that combines luxury, comfort, and the very best of waterfront living. (id:55460)