

54 Omega Square
Brampton, Ontario
Welcome to this spacious 3-bedroom townhouse nestled in the highly sought-after Heart Lake community of Brampton. Offering an incredible opportunity for first-time buyers, investors, renovators, or anyone looking to build equity, this home is full of potential and ready for your personal touch. Situated in a well-established, family-friendly neighbourhood, you'll enjoy easy access to Heart Lake Conservation Area, parks, walking trails, recreation centres, schools, shopping, public transit, and Highway 410 for an easy commute. The functional layout provides generous living space and a fantastic canvas to renovate and customize to your own style. Whether you're looking for your next family home, an investment property, or a rewarding renovation project, this is your chance to own in one of Brampton's most desirable neighbourhoods at an affordable price. Don't miss this rare opportunity to create your dream home in an unbeatable location! SEE ADDITIONAL REMARKS TO DATA FORM (id:55460)
Bsmt. - 389-1 Nairn Circle
Milton, Ontario
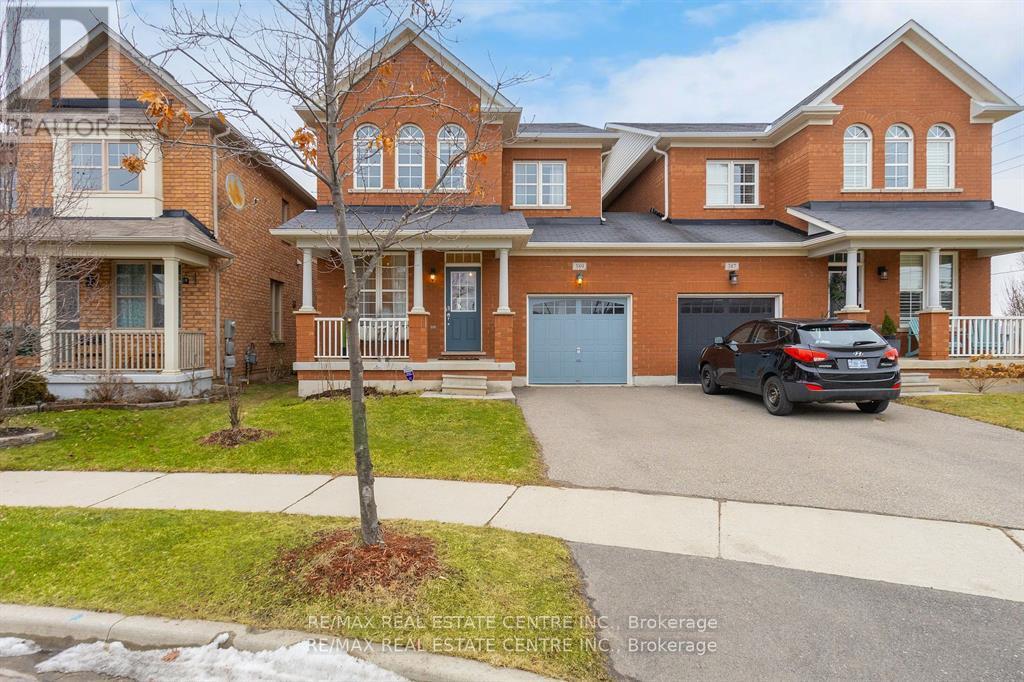
Available is a newer, 2 Bedroom LEGAL Basement Apartment in the highly sought after Scott neighbourhood. Located on one of the nicest streets of Milton this unit features open concept floor plan, laminate flooring w/ elegant and contemporary neutral finishes. Spacious kitchen w/ potlights and ample storage. Open concept great room with big windows. 2 very decent sized bedrooms, double closet, pot lights and big windows for extra light and air. 3 pc washroom w/ glass shower. Separate washer and dryer in the unit. Tenants to pay 30% of all utilities including hot water tank rental.Walking distance to No Frills, Gas Station, Tim Hortons, Escarpment View Public School, Queen of Heaven Catholic Elementary School and P. L Robertson Public School. (id:55460)

102 - 17 Centre Street
Orangeville, Ontario
Welcome to 17 Centre Street, Suite 102, a stylish 2 bedroom, 2 bathroom condominium offering approximately 1,097 square feet of thoughtfully designed living space in the heart of Orangeville all on one level. Located within walking distance of the downtown core, this Smithaven model combines modern finishes, a functional open concept layout, and convenient single level living. Farmhouse luxury vinyl flooring runs throughout the suite, creating a cohesive and easy to maintain interior. The bright, open concept living and dining area is designed for both everyday comfort and entertaining. Sliding patio doors fill the space with natural light and provide direct access to the private patio, offering a convenient outdoor area to relax, or enjoy a morning coffee. At the centre of the home is the gourmet kitchen, featuring a professional 6 burner Kucht gas convection range, coordinating Kucht hood fan, quartz countertops, upgraded 42 inch upper cabinetry, and a spacious centre island with ample breakfast bar seating. Pendant lighting above the island adds a polished finishing touch while creating a natural gathering place for meals and conversation. The primary bedroom offers a walk in closet and a private 4 piece ensuite complete with a double vanity and walk in tiled shower. A second bedroom provides flexible space for guests, a home office, or additional living needs, with access to the main 4 piece bathroom. In suite laundry adds everyday convenience, while the newer building offers a comfortable condominium lifestyle close to Orangeville's shops, restaurants, cafés, parks, and local amenities. With its spacious layout, upgraded kitchen, private outdoor space, and walkable Orangeville location, Suite 102 at 17 Centre Street is an inviting place to call home. (id:55460)
74 Harley Avenue
Halton Hills, Ontario
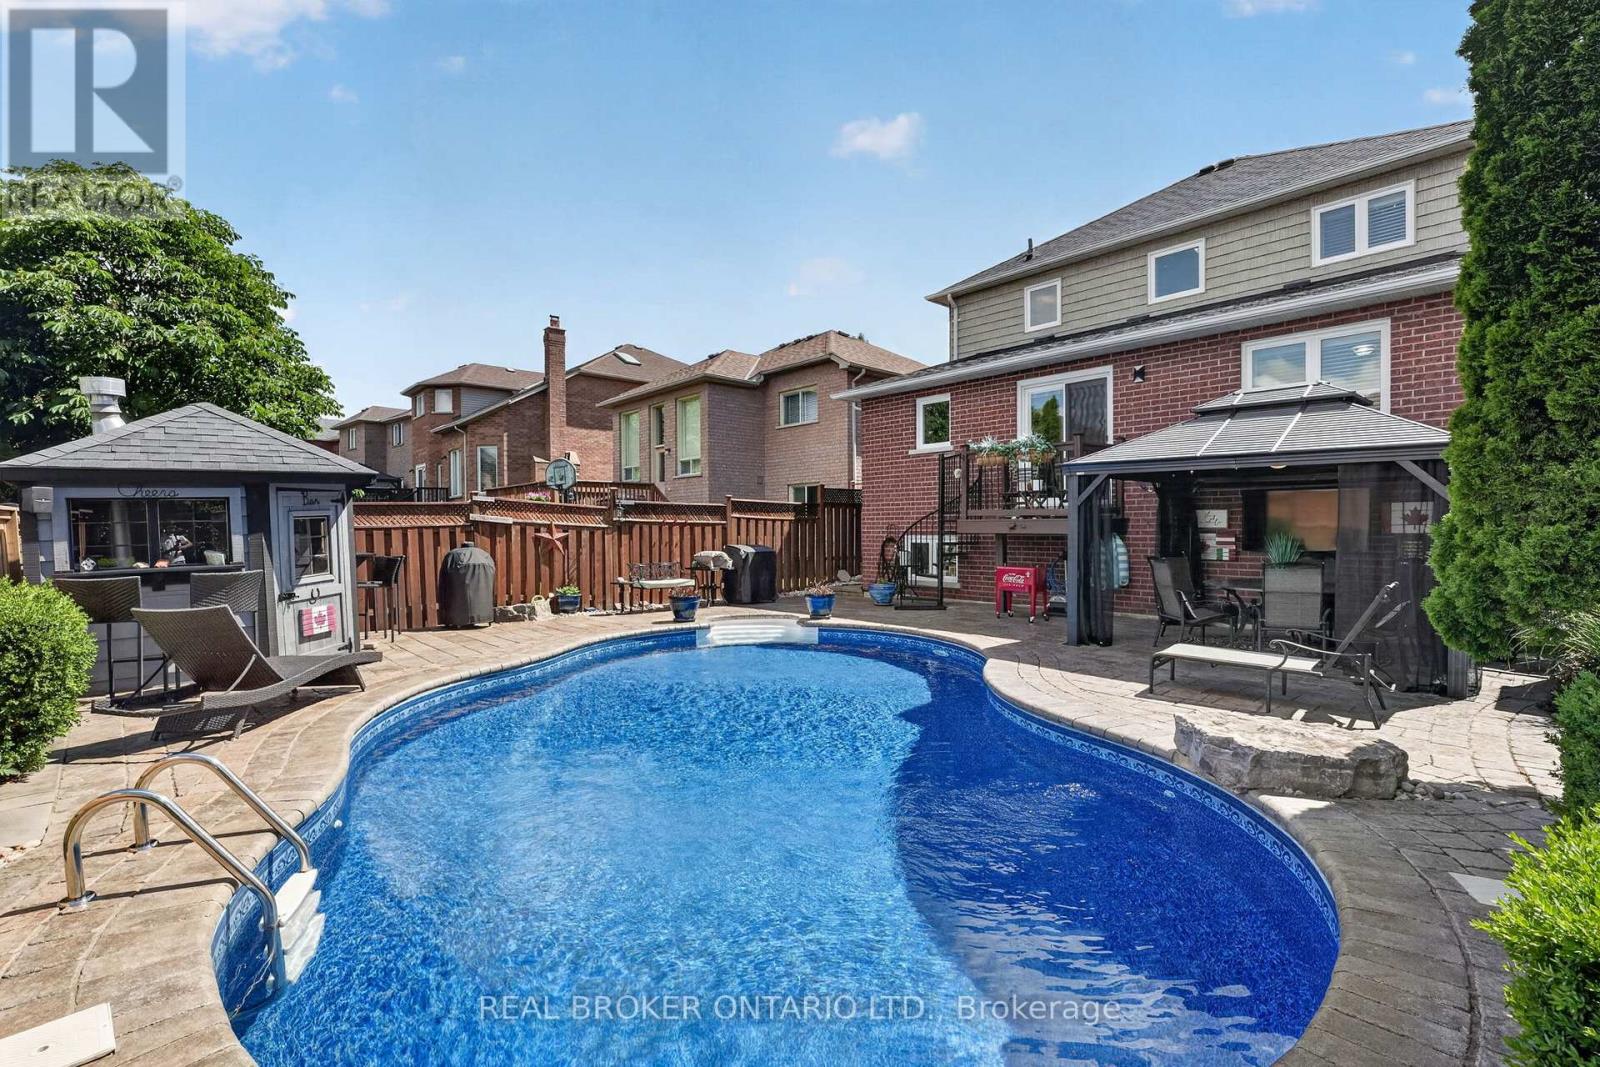
Welcome to 74 Harley Avenue, a beautiful family home nestled on a mature street in Georgetown. Situated on a generous 40 x 115 ft lot, this beautiful 3+1 bedroom, 4-bathroom home offers 1,709 sq. ft. of thoughtfully designed above-grade living space with a finished basement, perfectly suited for growing families. The functional layout provides comfortable living and entertaining spaces, while the newly renovated bathrooms add a modern touch. The main floor features a versatile office that can easily serve as a secondary living area, playroom, or workspace to suit your family's needs. Upstairs, you'll find three generously sized bedrooms, while the finished basement extends your living space with an additional bedroom and bathroom-ideal for extended family, growing teens, or additional recreation space. Step outside to your private backyard oasis featuring an in-ground pool, covered veranda, and cabana, perfect for summer entertaining and relaxing weekends at home. Complete with a double-car garage equipped with a Tesla Rapid Charger for convenient at-home charging, and located in a family-friendly neighbourhood close to parks, schools, and everyday amenities, this home offers the perfect blend of comfort, convenience, and lifestyle. A fantastic opportunity to own a move-in-ready family home in one of Georgetown's most desirable established neighbourhoods. Book your private showing today! (id:55460)
501 - 5001 Corporate Drive
Burlington, Ontario
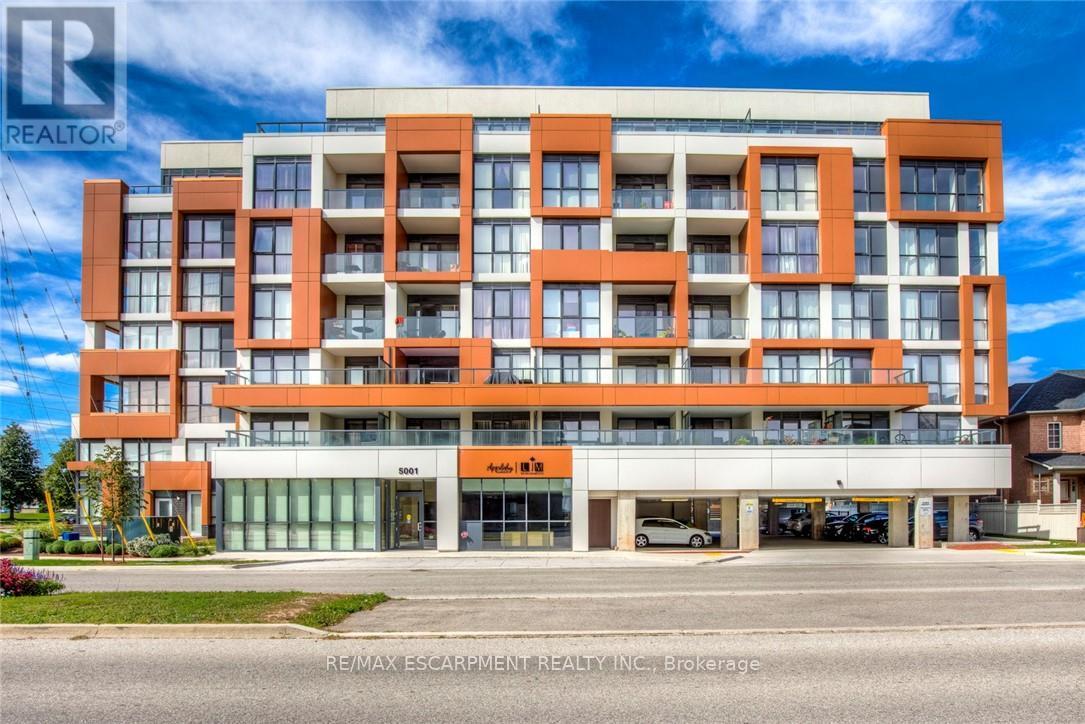
Welcome to this bright and stylish 1-bedroom plus den condo in Burlington's sought-after Corporate neighbourhood. Offering 630 sq. ft. of thoughtfully designed living space, this well-appointed suite combines comfort, functionality, and convenience in an unbeatable location.Step inside to an open-concept layout filled with natural light from large west-facing windows. The spacious living and dining area provides a welcoming setting for relaxing or entertaining and offers seamless access to a private balcony-perfect for enjoying your morning coffee or evening sunsets. The modern kitchen features ample cabinetry, sleek finishes, and a full complement of appliances, making meal preparation effortless.The generously sized bedroom offers a comfortable retreat, while the versatile den is ideal for a home office, study area, or additional living space. A full bathroom, in-suite laundry, and convenient underground parking complete this functional layout.Residents enjoy access to desirable building amenities including an exercise room, party room, and visitor parking. Ideally located close to parks, shopping, restaurants, schools, public transit, and major highways, with easy access to Burlington's vibrant amenities and everyday conveniences. An exceptional opportunity to enjoy low-maintenance condo living in one of Burlington's most convenient communities. (id:55460)
414 - 54 Koda Street
Barrie, Ontario
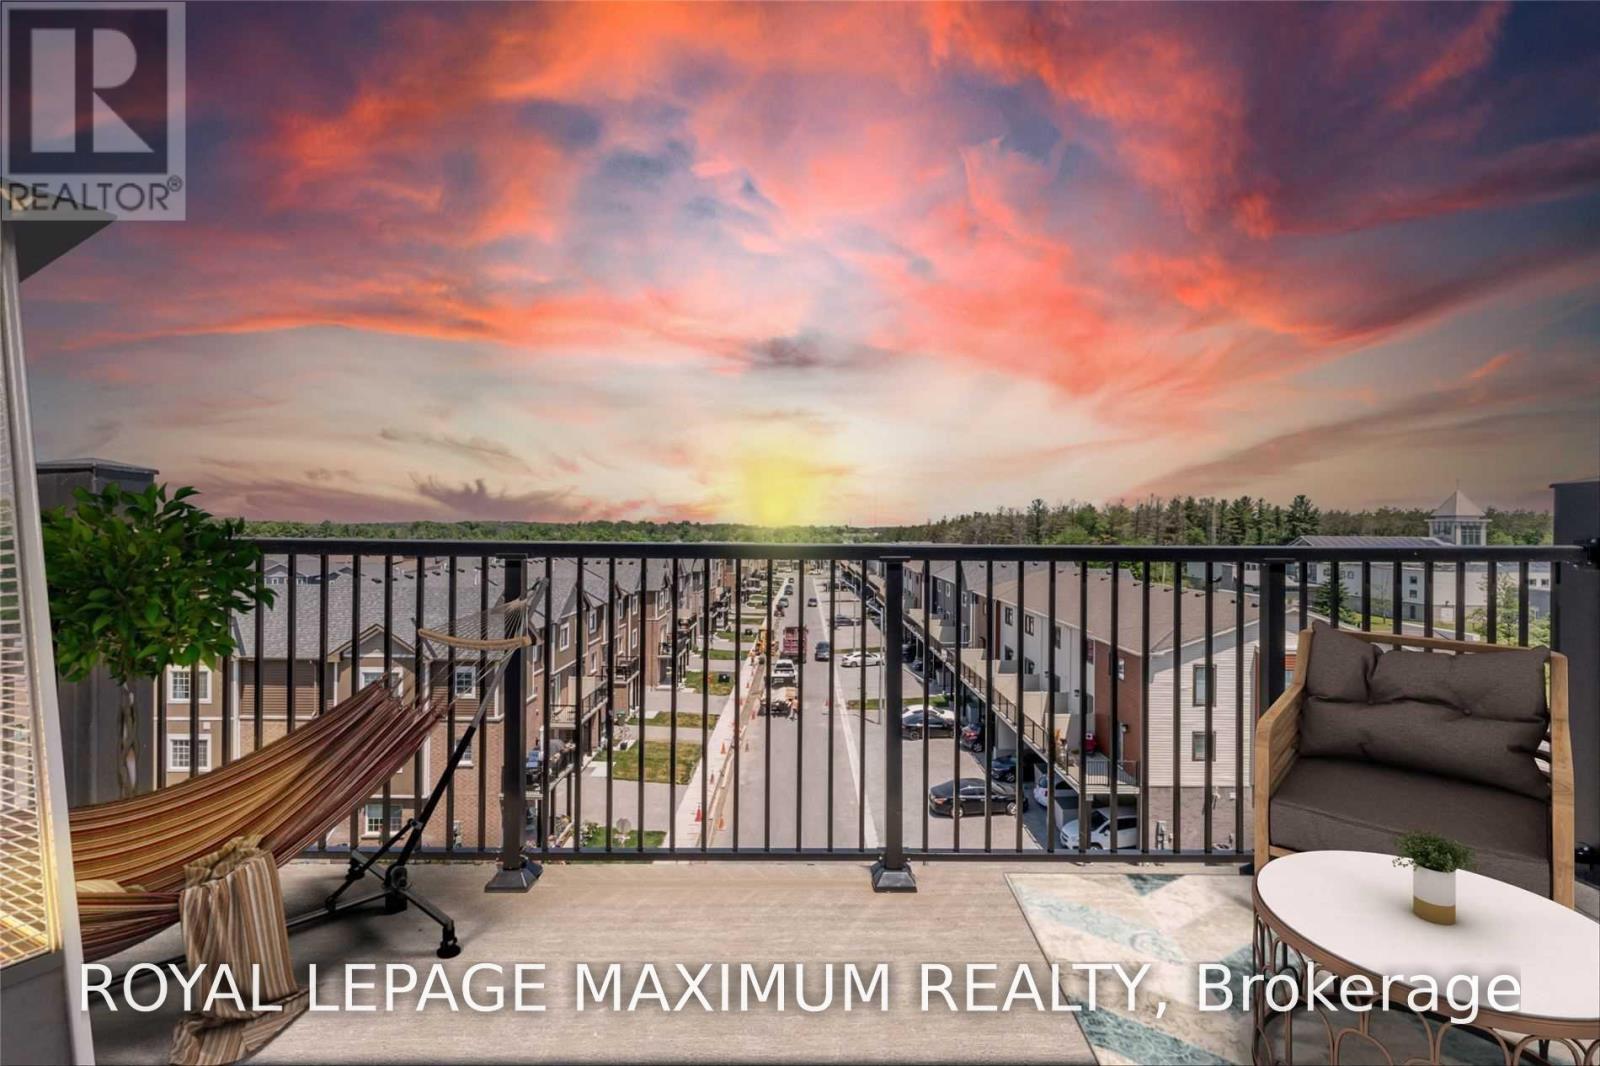
Available Immediately *Brand New Building Penthouse-Never Lived In 869 Sqft* Like A 2 Bedroom* 2 Car Parking, 1 Underground And 1 Surface. *1 Locker* 9 Foot Ceilings, 15Ft X 8 Balcony, 5 Brand New Appliances. (id:55460)
3rd Floor - 268 Bradford Street
Barrie, Ontario
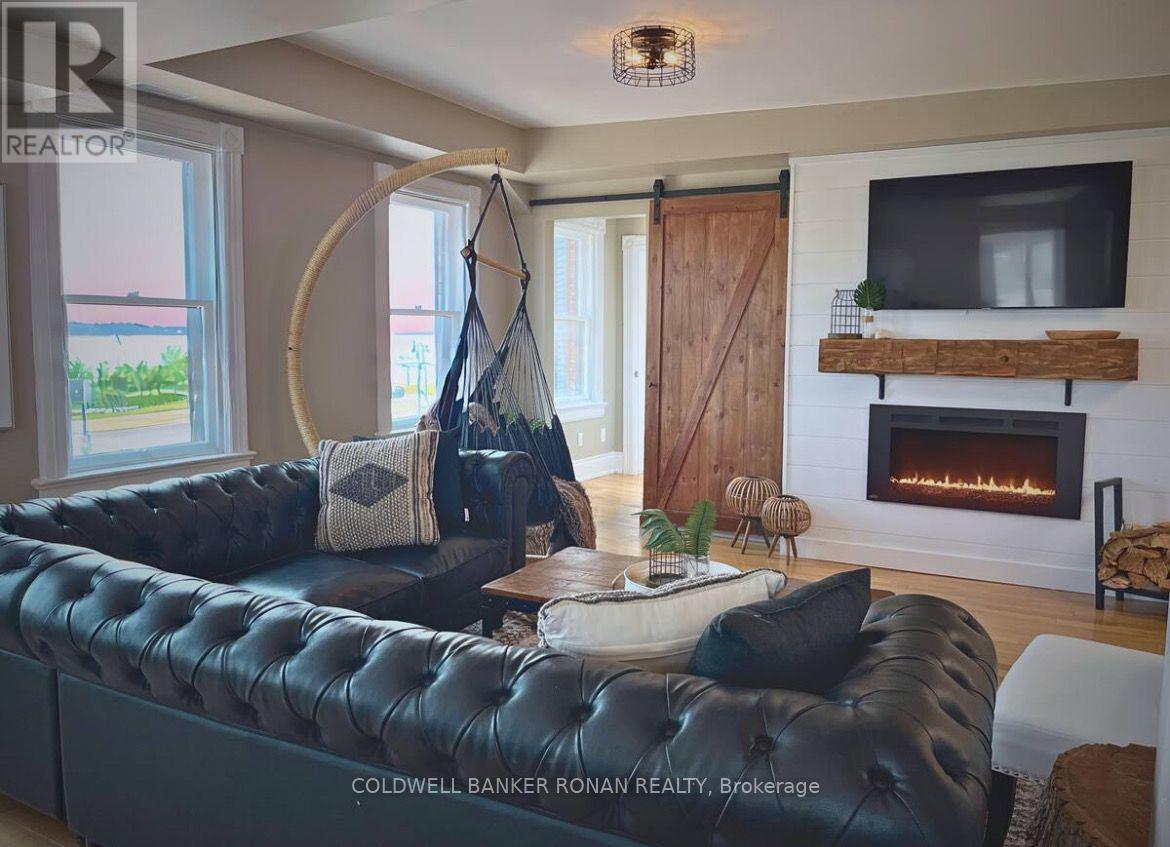
Experience elevated living in this top-floor luxury penthouse overlooking Lake Simcoe. This stunning retreat offers breathtaking panoramic water views, a private sauna, relaxing massage room, pool table, and a cozy fireplace for ultimate comfort. Located just steps from Barrie's waterfront, beaches, and vibrant downtown dining and nightlife, yet tucked away in peaceful privacy. (id:55460)
48 Lake Avenue
Ramara, Ontario
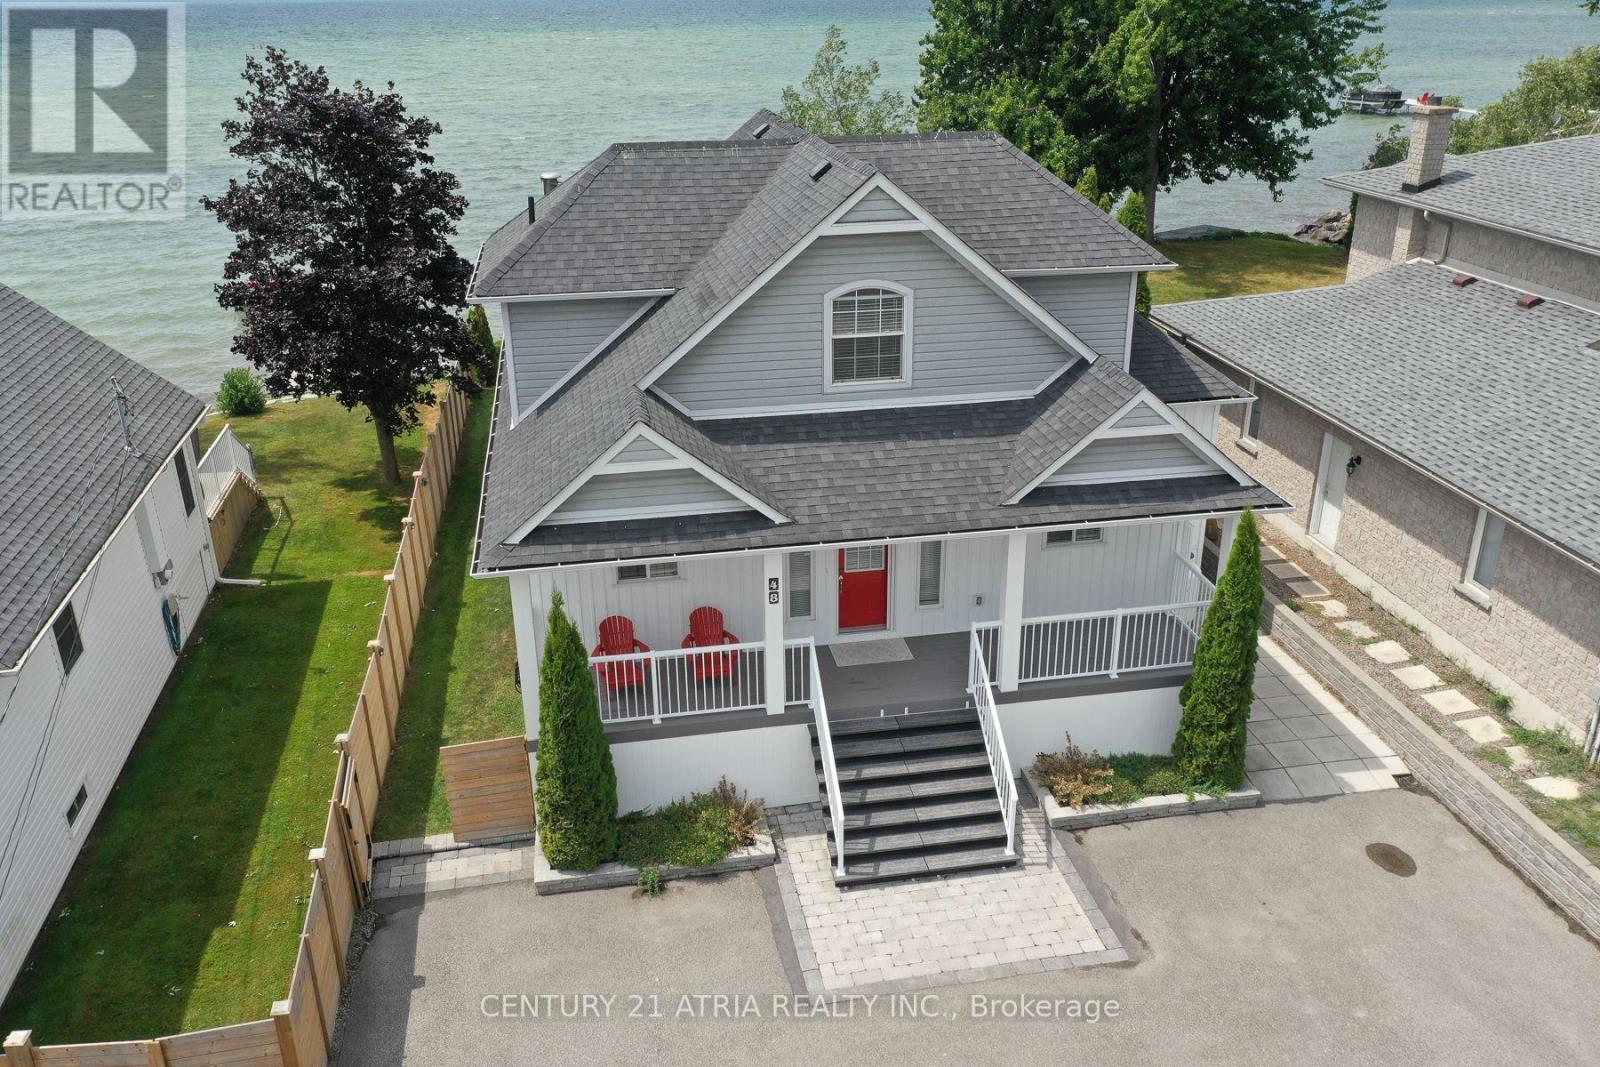
Welcome To This Beautiful Lakefront Cottage In Lagoon City, Offering Private, Direct Access ToLake Simcoe With A Coveted Western Exposure And Breathtaking Sunsets. Filled With Natural Light, The Home Features Expansive Windows And Multiple Rooms With Picturesque Water Views And Bright Light Throughout. A Large Covered Porch Extends The Living Space Outdoors, Providing The Perfect Place To Relax, Dine, And Enjoy The Lakefront Setting In Any Weather. The Shoreline Offers Shallow Waters And A Sandy Bottom, Ideal For Swimming, Wading, And EnjoyingThe Lake With Family And Friends Of All Ages. Thoughtfully Renovated With Modern Updates, This Move-In-Ready Cottage Blends Comfort, Style, And Lakeside Living, Perfect As A Year-Round Residence Or Weekend Retreat. (id:55460)
3219 Hampshire Mills Line
Severn, Ontario
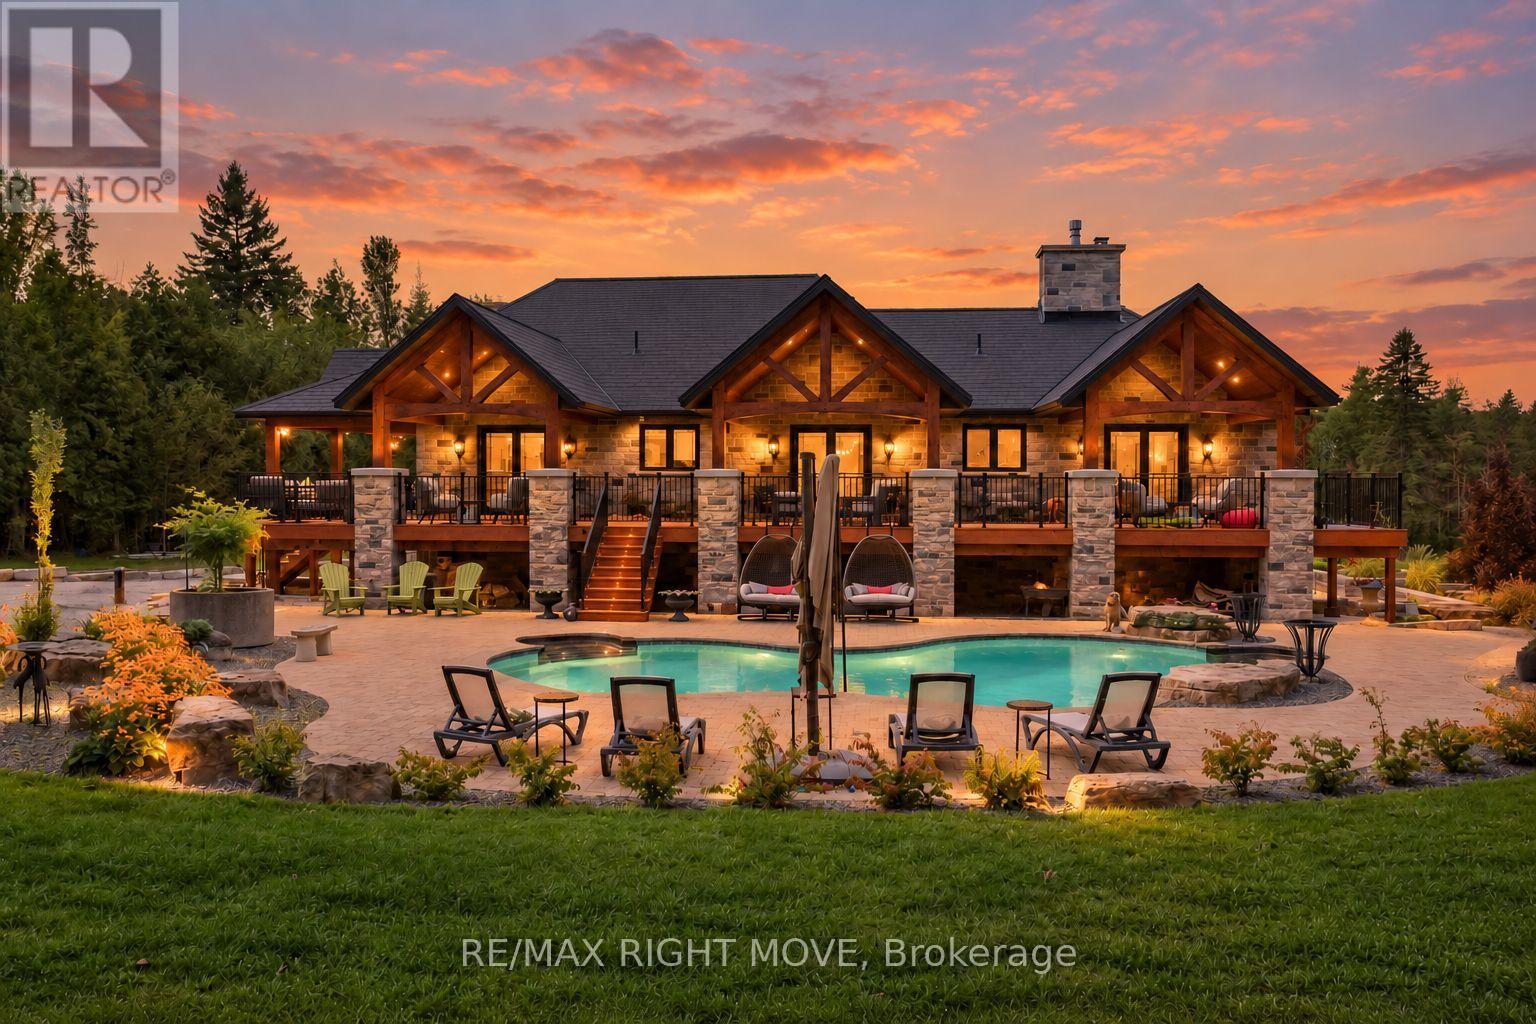
Set on 1.4 acres, this exceptional five-bedroom estate offers over 6,400 sq. ft. of finished living space, thoughtfully expanded and renovated with a 2019-2021 addition built using long-term, low-maintenance materials. Designed for grand entertaining and everyday comfort, the home features four full bathrooms plus a powder room. The main floor centres on a spectacular chef's kitchen with copper sinks, granite counters and backsplash, a pot filler, custom cabinetry, Miele appliances, and a Viking double-drawer fridge built into the island. The kitchen opens to a great room with cathedral ceilings, while a separate sitting room with a propane fireplace and butler's pantry add to the living space. The primary retreat features a spa-inspired ensuite with a whirlpool tub, walk-in closet, and walkout to the covered porch overlooking the in-ground saltwater pool. Two more bedrooms with walkouts to the deck share a full bath, and a second living room with a fireplace. The walk-out lower level offers an entertainment room, a full gym with a Spanish glass wall system opening to the courtyard, a hot tub, and a mudroom. A self-contained in-law suite includes a living room, kitchen rough-in, two bedrooms, bathroom, laundry, powder room, and private patio, ideal for extended family. Outside, covered porches, patios, saltwater pool, and mature landscaping create a resort-like setting, complemented by a detached garage. Upgrades include in-floor radiant heat, two furnaces, two HVAC systems, central air, two HRVs, a premium rubberized roof, Pella windows and doors with custom glass, custom-built entrance doors, Anderson screen doors, coffered ceilings, custom tile accents, glass showers, dual central vacuums with retractable hoses and floor sweeps, and extensive pot lighting. A new well system ensures uninterrupted water, and an elevator-ready closet adds future potential. A truly exceptional property offering space, quality, and privacy - a must-see! (id:55460)
Lower - 10 Summerset Drive
Barrie, Ontario
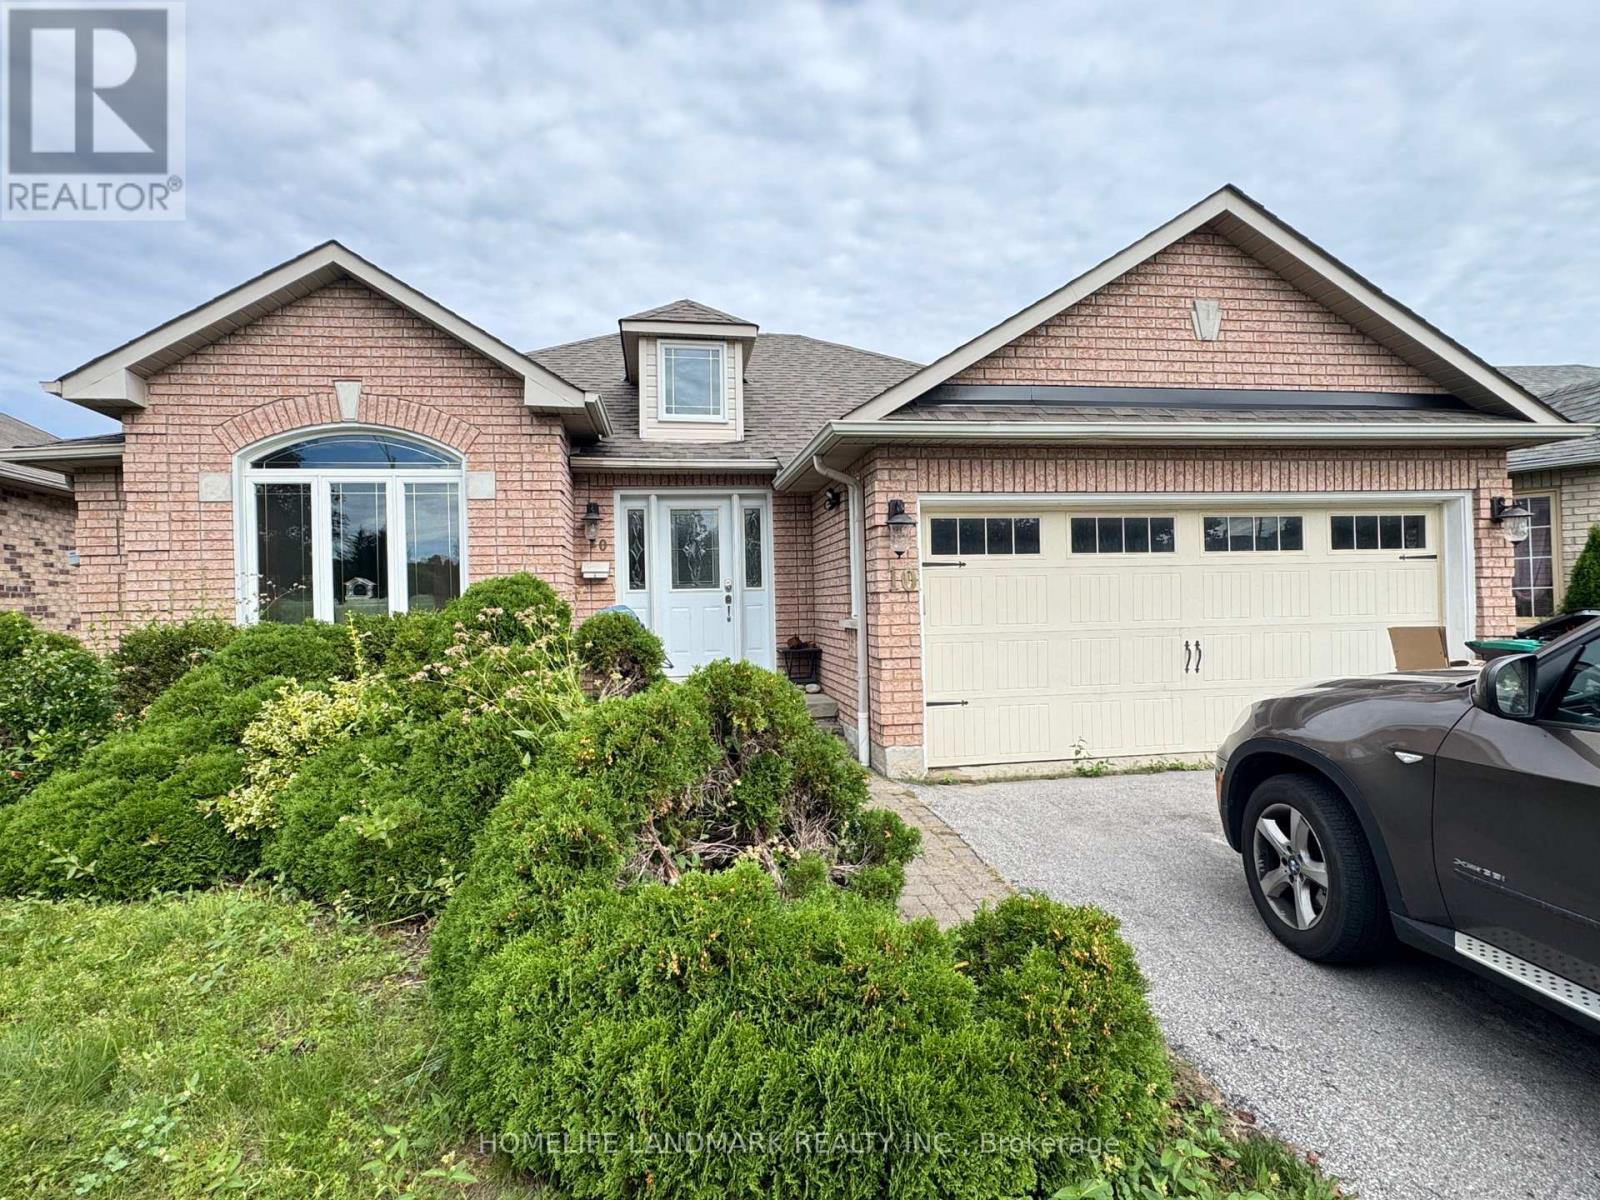
Basement Unit for Lease in Desirable Ardagh Bluffs! Welcome to 10 Summerset Drive, located in one of Barrie's sought-after neighbourhoods. This bright and spacious walkout basement offers a functional layout with 2 bedrooms, 1 bathroom, and private in-unit laundry. Enjoy your own exclusive-use backyard-perfect for relaxing or enjoying the outdoors. Shared garage storage is also available.Excellent location close to schools, parks, soccer and baseball fields, tennis courts, and scenic hiking trails. A great opportunity to enjoy a quiet, family-friendly neighbourhood with convenient access to outdoor amenities.Basement unit only. Tenant to provide rental application, employment letter, and current credit report. (id:55460)
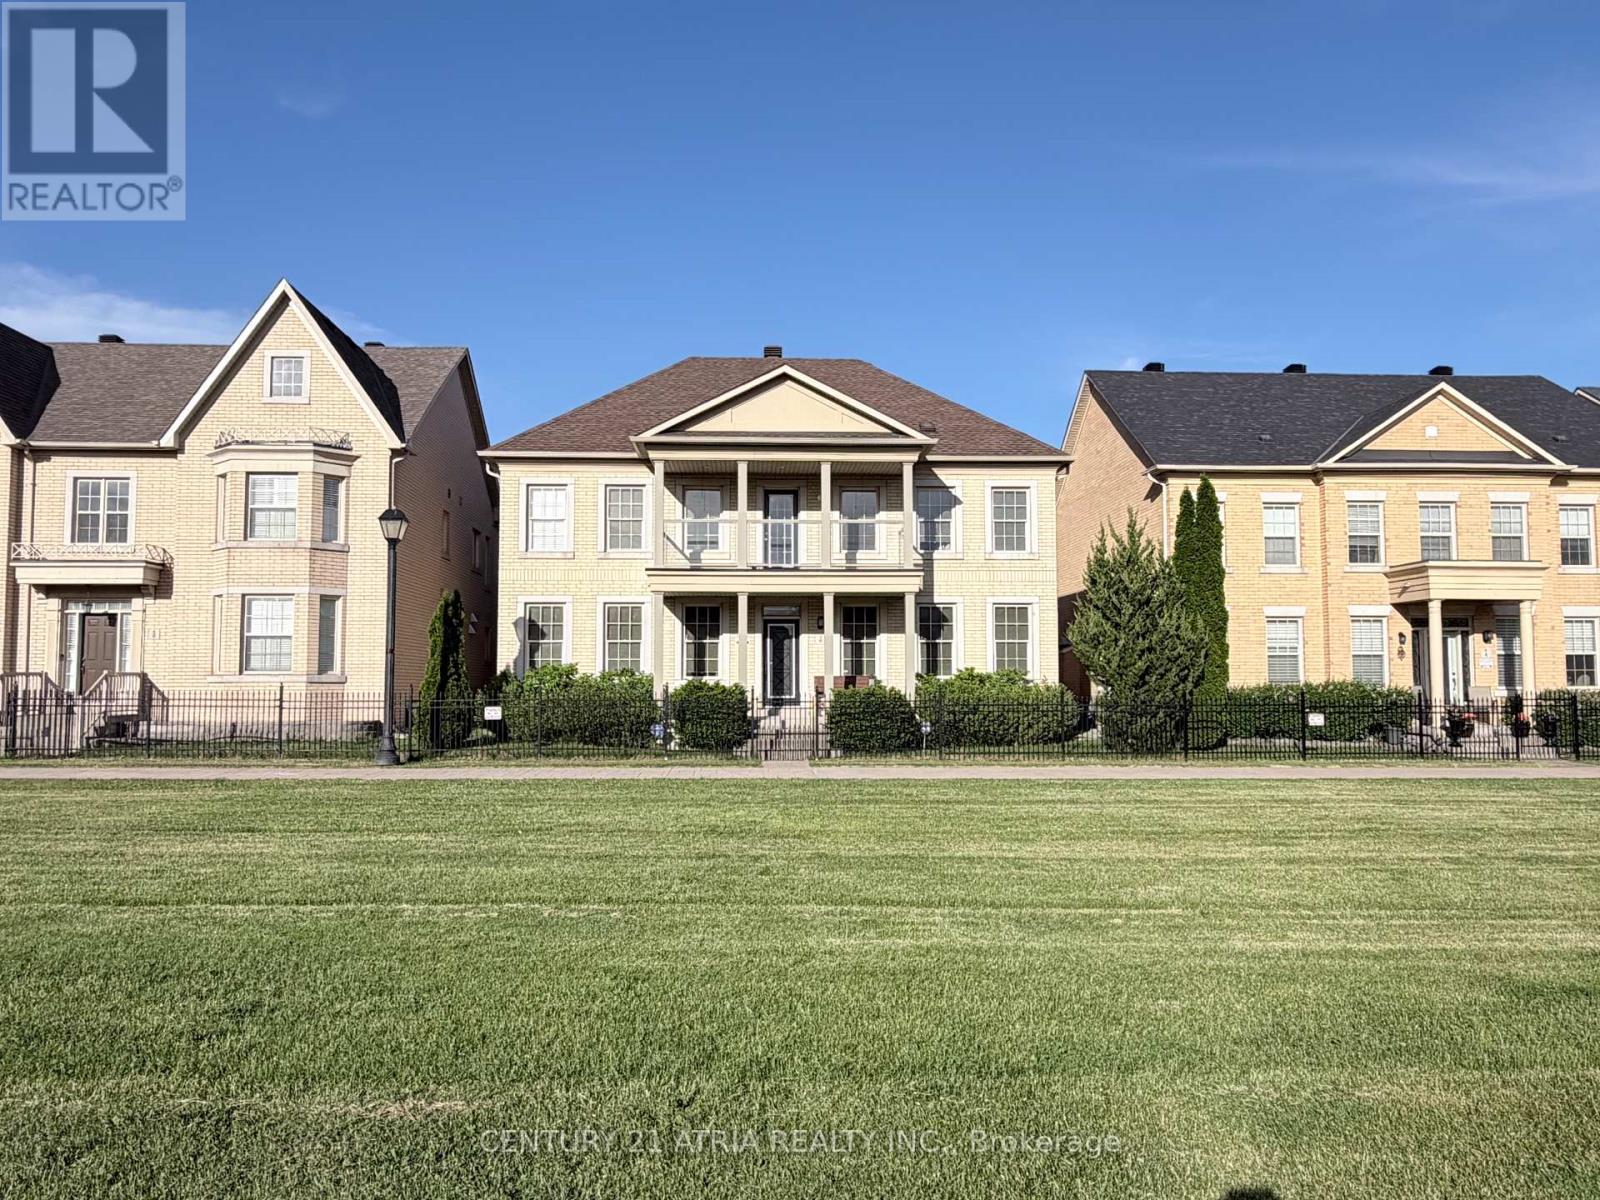
6 Crescent Park Lane
Markham, Ontario
Almost 3,600 square feet! Rare 5-bedroom home with 50 foot frontage facing Crescent Park. This is one of the best and most special House in Cathedraltown & Victoria Square area!!! Premium lot located right in the middle of "Crescent Park" with the best park views (premium lot worth $150k Extra). Beautiful & extremely quiet park is located right in front of the house that feels like your own park / property. There are only 6 homes total on this prestigious street and all have 50 foot frontages facing park. Spectacular park views from many rooms & balcony. This is one of the Largest houses in Cathedraltown that has parking for 5 cars in total. 4 Washrooms. 5 Bedrooms. The 5th bedroom is converted into extra "Family room / media room" on 2nd level with amazing park views. There are 3 ensuite bathrooms on the 2nd floor with quartz countertops. Upgraded 5" wide hardwood flooring throughout. Upgraded 5" baseboard throughout. Custom blinds & window coverings throughout. Upgraded interior & exterior pot lights. Upgraded newer front glass balcony porch & newer pillars. Upgraded white kitchen with white quartz countertop on centre island with under mount sink. Marble flooring in entrance foyer & kitchen area. Upgraded wainscot on main floor. Upgraded iron staircase pickets. Upgraded stone interlocking in backyard & landscaping. Extremely wide 2-car garage with charger for electric vehicle....Very quiet child safe street; with very little traffic and very little cars parked in front of the house that looks picture perfect! Feels like having your own private soccer field in front of your own house. 12 windows in the front with beautiful park views . This property has lots of privacy and neighbouring homes in front and back are very far away (unlike most newer homes in Markham that are situated very close together). Truly one of a kind house you won't find anywhere in Markham...Must see in person to believe! (id:55460)
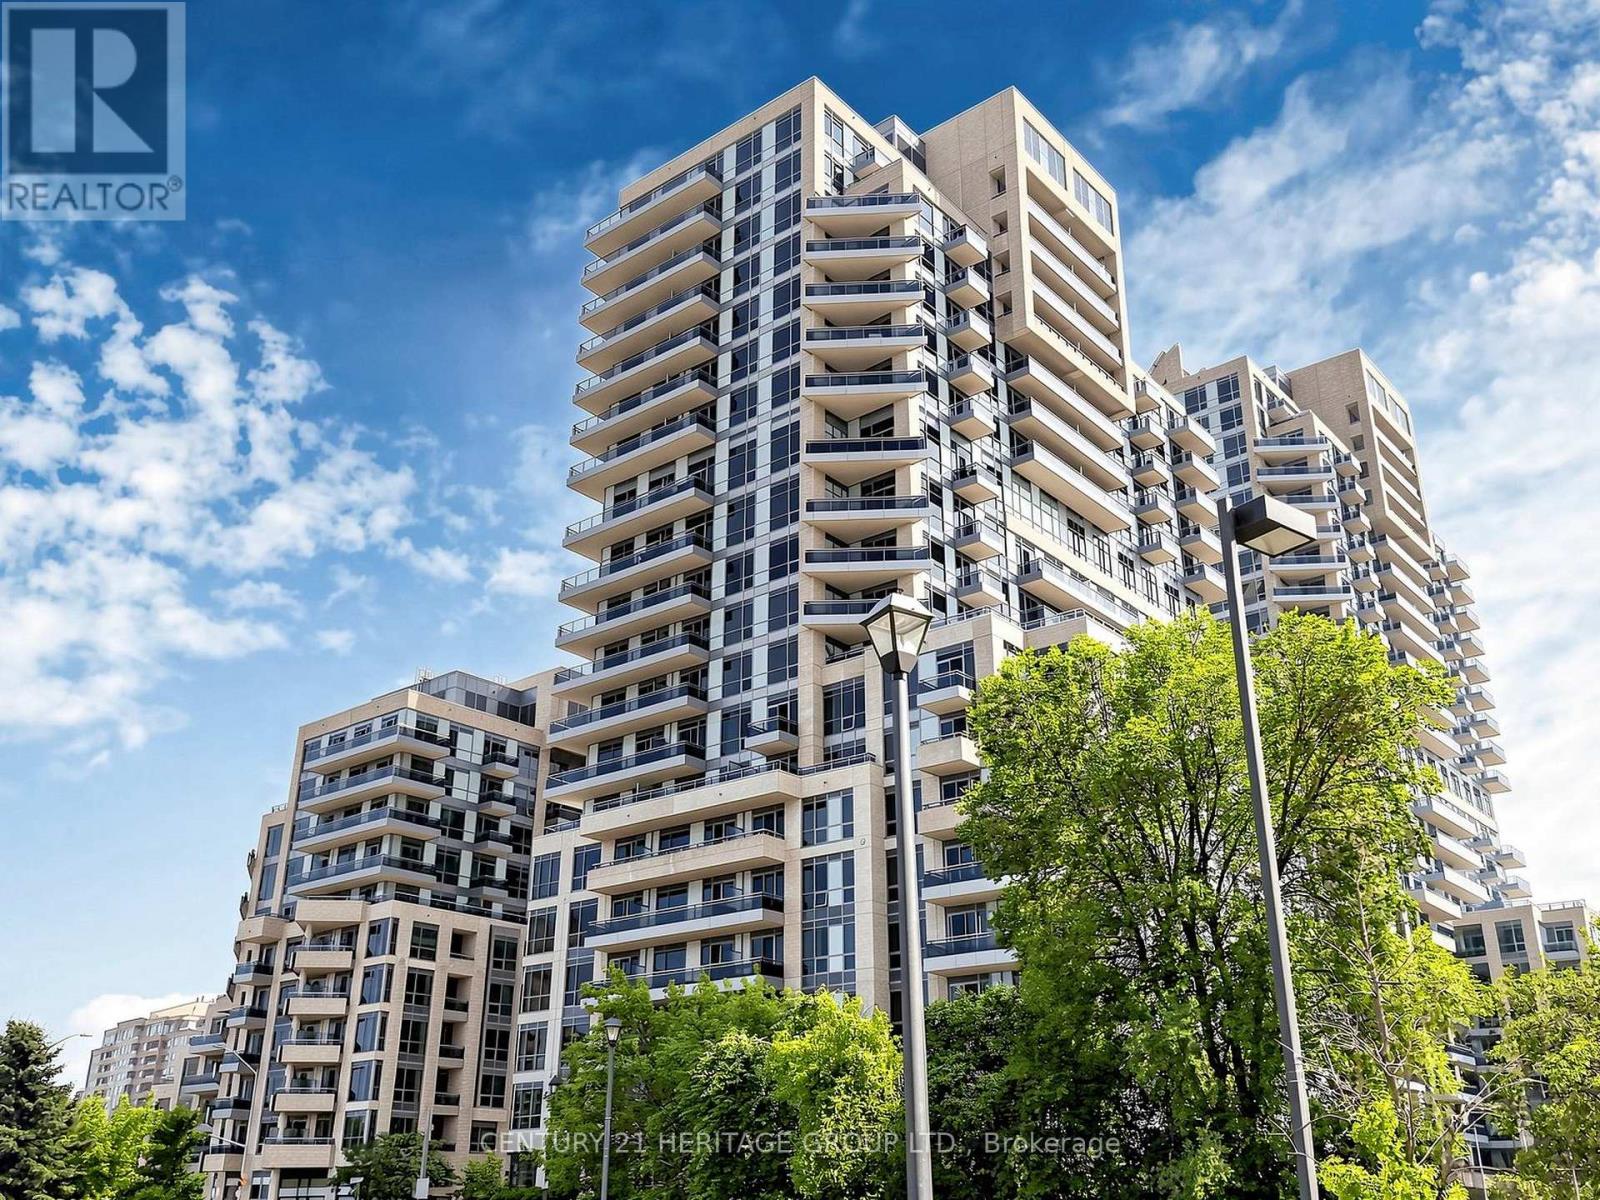
815 - 9205 Yonge Street
Richmond Hill, Ontario
Welcome to this stunning suite at The Beverly Hills Condos, featuring an exceptional 270 sq. ft. balcony with unobstructed northeast views. Bright, spacious and beautifully maintained, this suite offers a functional open-concept layout with 9-ft ceilings, quality flooring and large windows that fill the space with natural light. The contemporary kitchen features granite countertops, a large centre island and full-size stainless steel appliances, while the versatile den is perfect for a home office. Step outside to the expansive balcony and enjoy clear, unobstructed views-an incredible extension of your living space. Complete with parking and a locker. Enjoy five-star amenities including an indoor pool, jacuzzi, sauna, fully equipped gym, rooftop terrace, party room, guest suites and 24-hour concierge. Ideally located in one of Richmond Hill's most convenient and sought-after communities, just steps to Hillcrest Mall, restaurants, cafés, grocery stores, parks, schools, public transit and VIVA. Exceptional location, incredible views and an outstanding lifestyle! (id:55460)
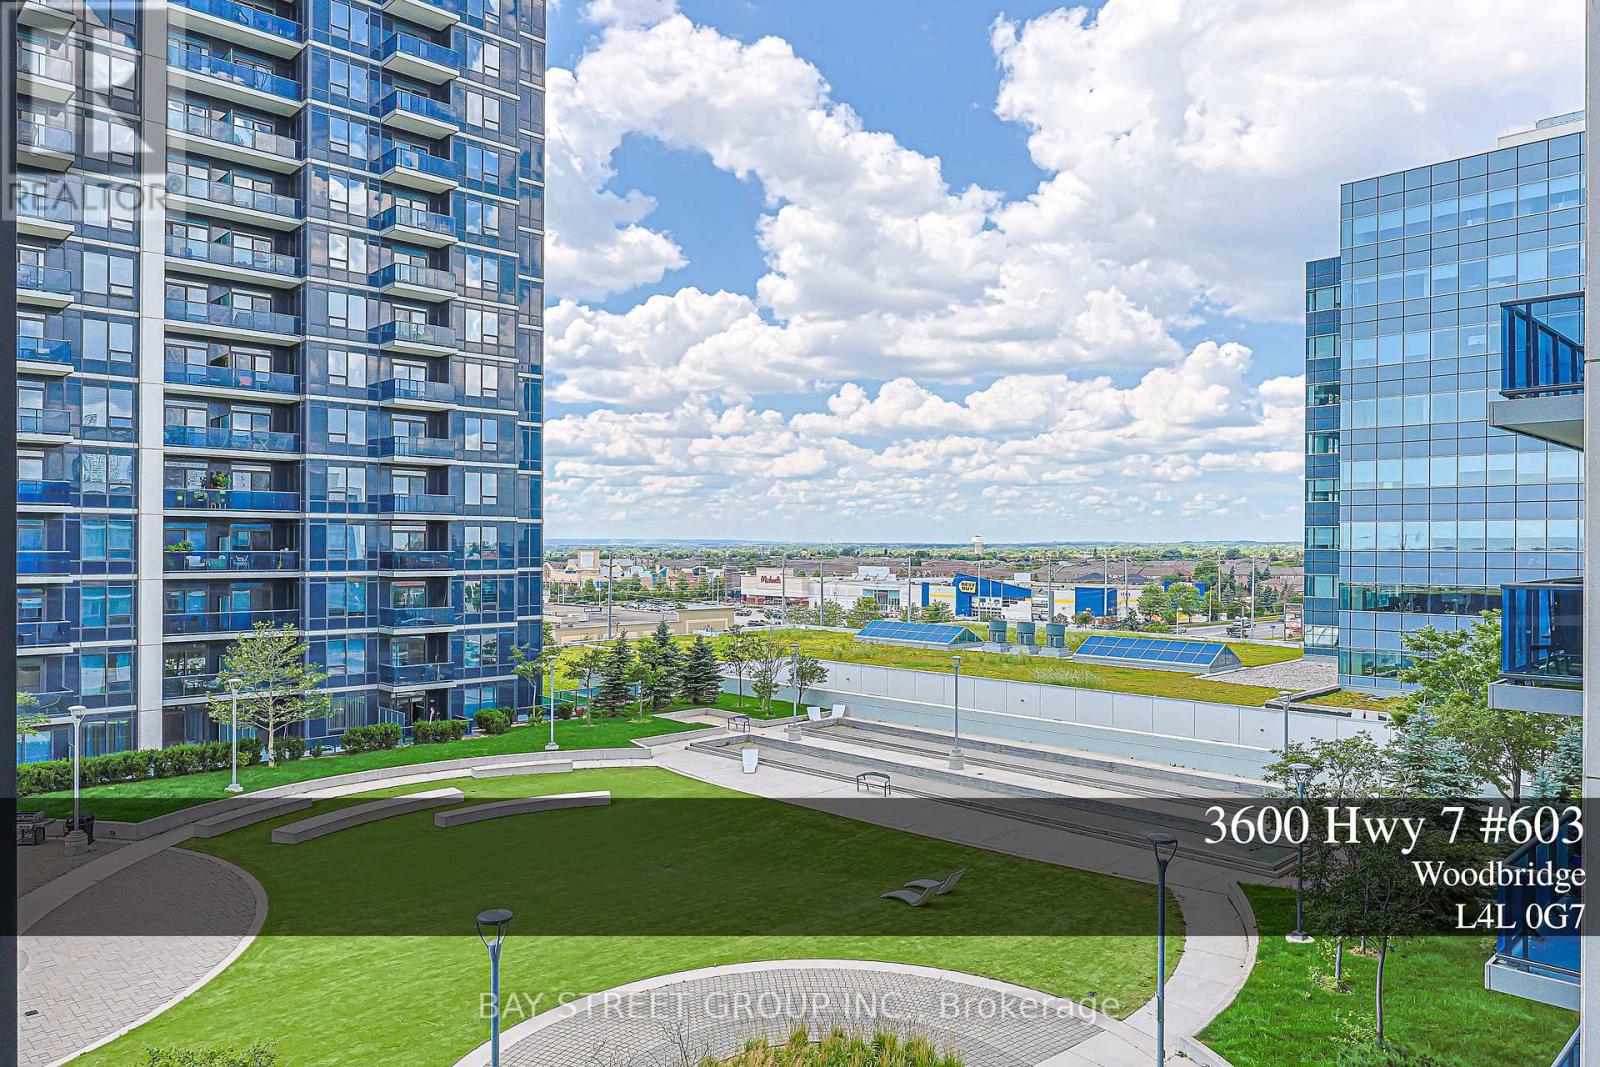
603 - 3600 Highway 7 Road
Vaughan, Ontario
Welcome to Centro Square Condominiums, a modern mixed-use community in the heart of Vaughan.This bright and spacious unit features an open-concept layout, modern kitchen, floor-to-ceiling windows, and a private balcony with unobstructed view. Conveniently located steps to shopping, restaurants, cafes, transit, and everyday amenities. Easy access to Highways 400, 407, and Hwy7. One parking and one locker included. The building features premium amenities including a fully equipped fitness centre, yoga studio, indoor pool, sauna, party room, guest suites, concierge, and beautifully landscaped outdoor spaces, making it an excellent choice for both homeowners and investors. (id:55460)
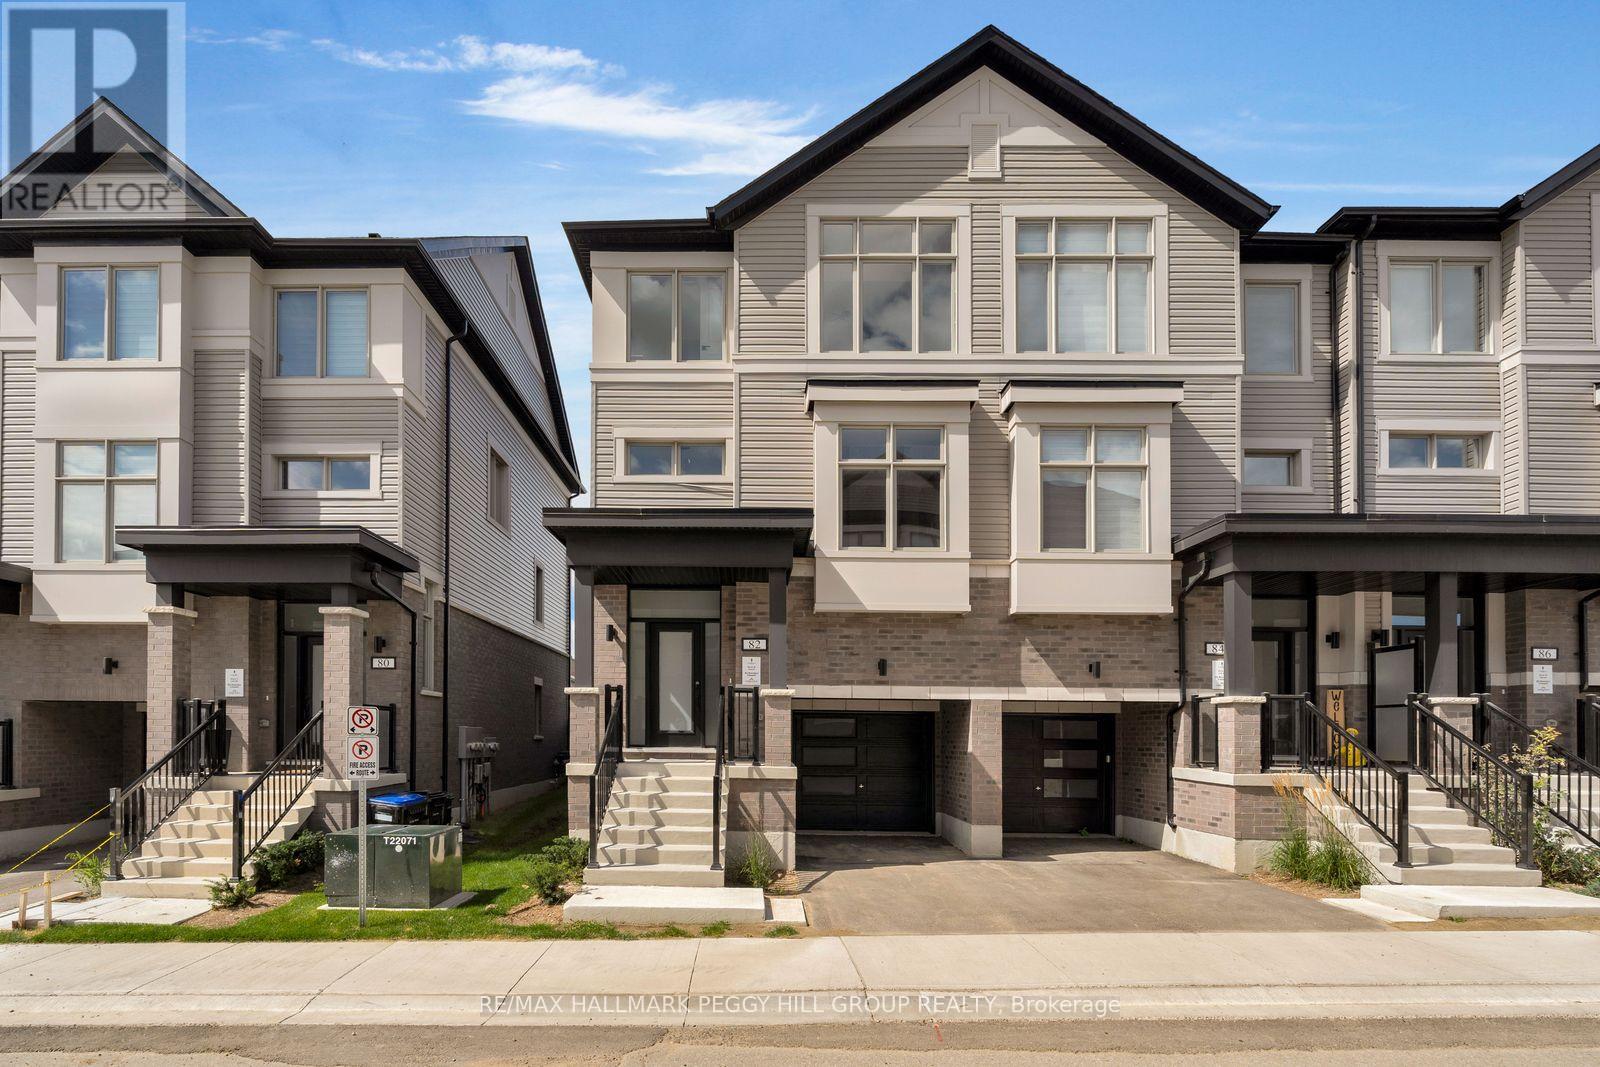
82 Brandon Crescent
New Tecumseth, Ontario
BRAND-NEW END UNIT WITH PREMIUM UPGRADES, FINE FINISHES & SPACES THAT INSPIRE! The Townes at Deer Springs by Honeyfield Communities offers contemporary townhome living in a newly established community surrounded by everyday conveniences. Low monthly fees cover property and liability insurance, front and side yard maintenance, parkette and main entrance care, roof leak repairs, shingle replacement, plus repairs to front balconies and porches. Bright, open spaces are enhanced by smooth ceilings, premium laminate and tile flooring, oak-finish stairs and soaring 9-foot main-floor ceilings. The open-concept kitchen features quartz countertops, a tiled backsplash, undermount sink, upgraded cabinetry, chimney-style hood fan, valance lighting and Whirlpool stainless steel appliances. The great room showcases a 50-inch floating electric fireplace set against a feature wall with a TV rough-in above. Two private balconies with glass railings add more space to enjoy, while the fully fenced backyard offers another spot to spend time outside. The primary suite offers a walk-in closet and upgraded ensuite with quartz countertops and a designer vanity. Additional finishes include a frameless glass shower door in the main bathroom, Moen fixtures, upgraded lighting and matte black door hardware throughout. Second-floor laundry near the kitchen with front-load machines, central air, LED pot lights and quiet wall construction add further appeal. Parks, schools, dining, medical services, fitness centres and daily essentials are just moments away. Advertised price is subject to the buyer(s) verifying that they qualify for the existing applicable Government HST rebates. (id:55460)
160 Wainfleet Crescent
Vaughan, Ontario
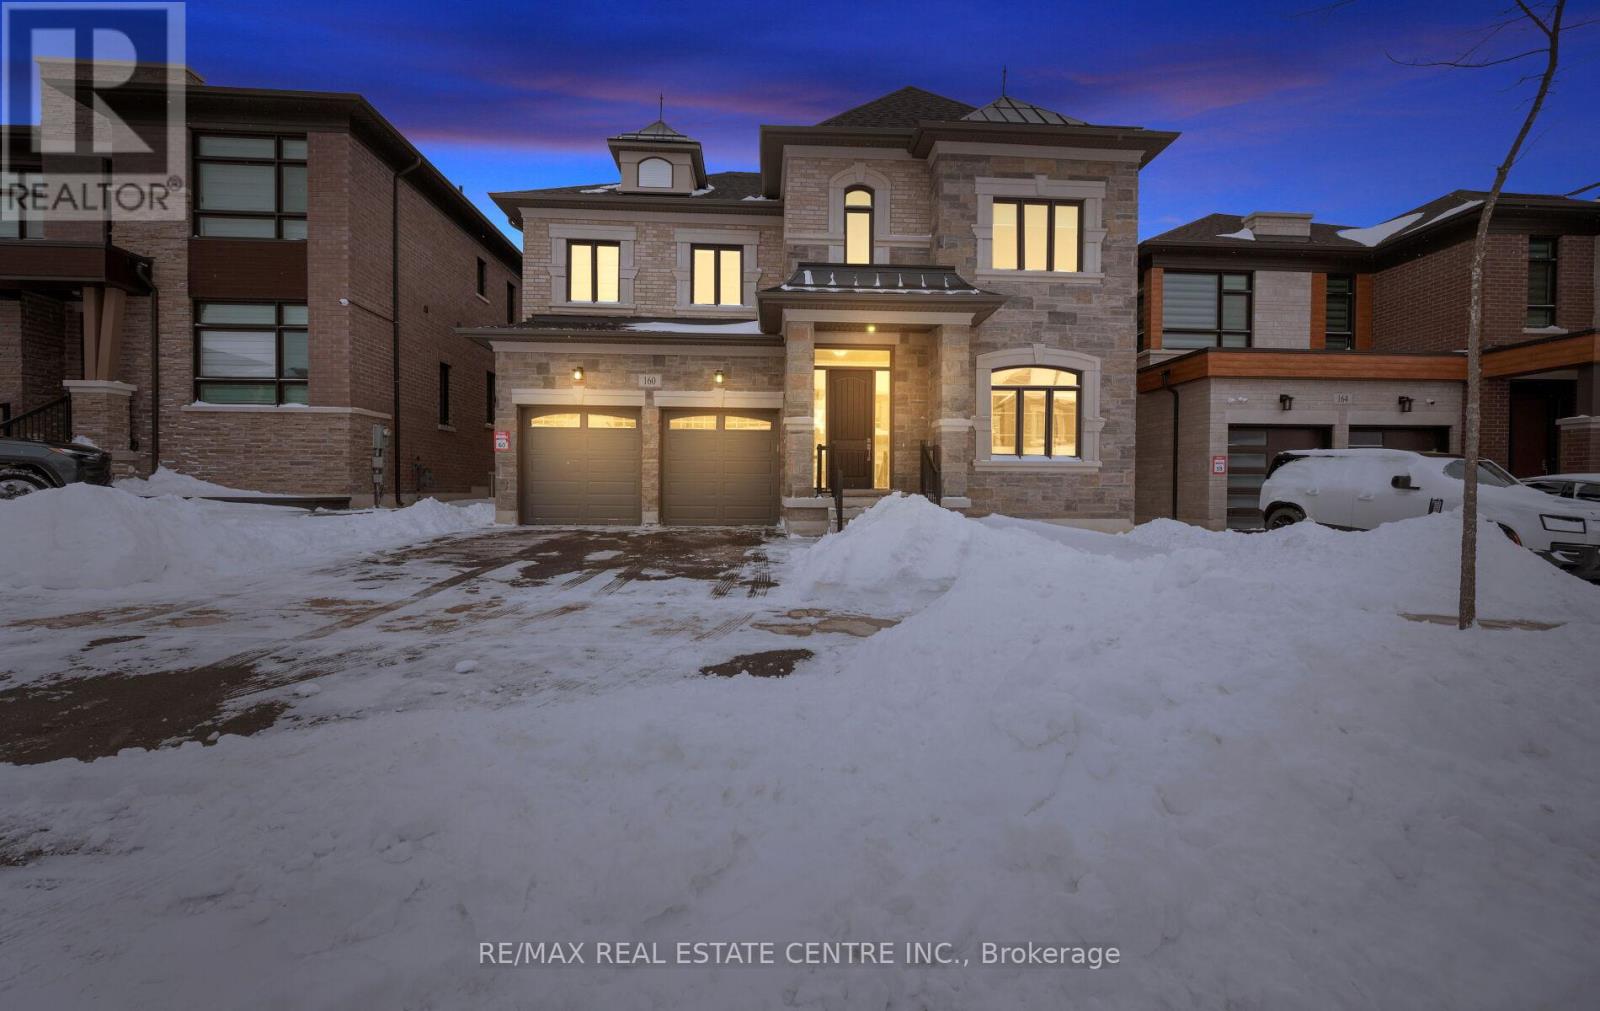
*View Virtual Tour* Absolutely Spectacular Detached 5 Bedroom Home On Child Safe Crescent Comes With Over 200K In Upgrades Situated On A Extra Wide And Deep Premium Lot In An Incredible Neighborhood! Grand Dbl/Dr Entry Leads Into Huge Foyer With Oak Stairs and Iron Wrought Spindles. $$$ Spent On Upgrades $$$ This Home Boasts: 10 Feet Ceilings | Hardwood Floors Throughout | 5 Bedrooms With 4 Full Bathrooms on 2nd Floor | Upgraded Tiles | Upgraded Baseboards and Moldings | Upgraded 8 Feet Interior Doors | Coffered Ceilings | Pot Lights |Upgraded Modern Kitchen With Built In Appliances That Features An Extra Pantry Room | Separate Principal Rooms | 3 Primary Bedrooms | and The List Goes On... (id:55460)
509 - 9 Steckley House Lane
Richmond Hill, Ontario
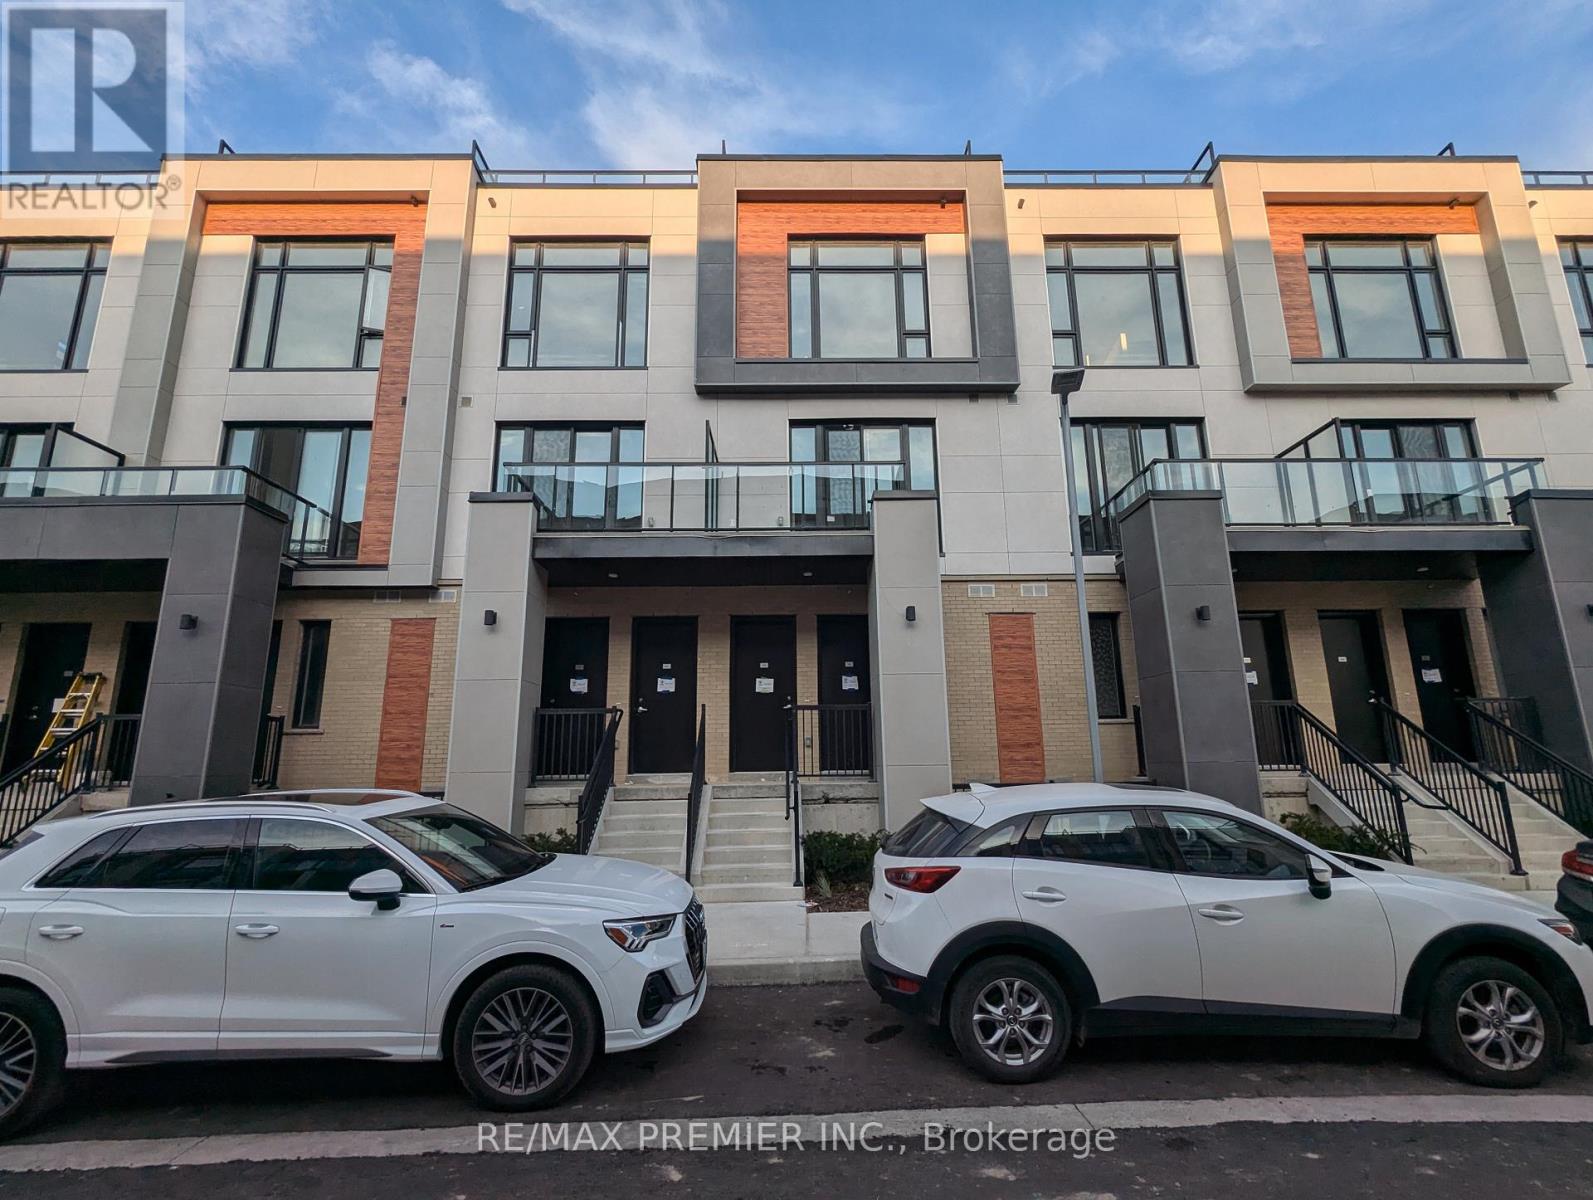
Welcome to Elgin East! This 2 bedroom, 3 Bathroom home is one of the few block of "through" townhouses in the subdivision. This townhouse boasts 1176 sq. ft. and 102 sq. ft. of outdoor space! Includes 1 underground parking spot and 1 storage locker. Some finishes/features include: 10 foot ceilings on the main, 9 foot ceilings on all other floors, quartz counters in kitchen, second bathroom and primary ensuite, smooth ceilings throughout, under cabinet lighting in the kitchen and a terrace! Pedestrian path to Elgin Mills for easy access on foot to property. Close to: Costco, Highway 404, dining and more! (id:55460)
Pt W1/2 Lt 23 Baseline Road
Georgina, Ontario
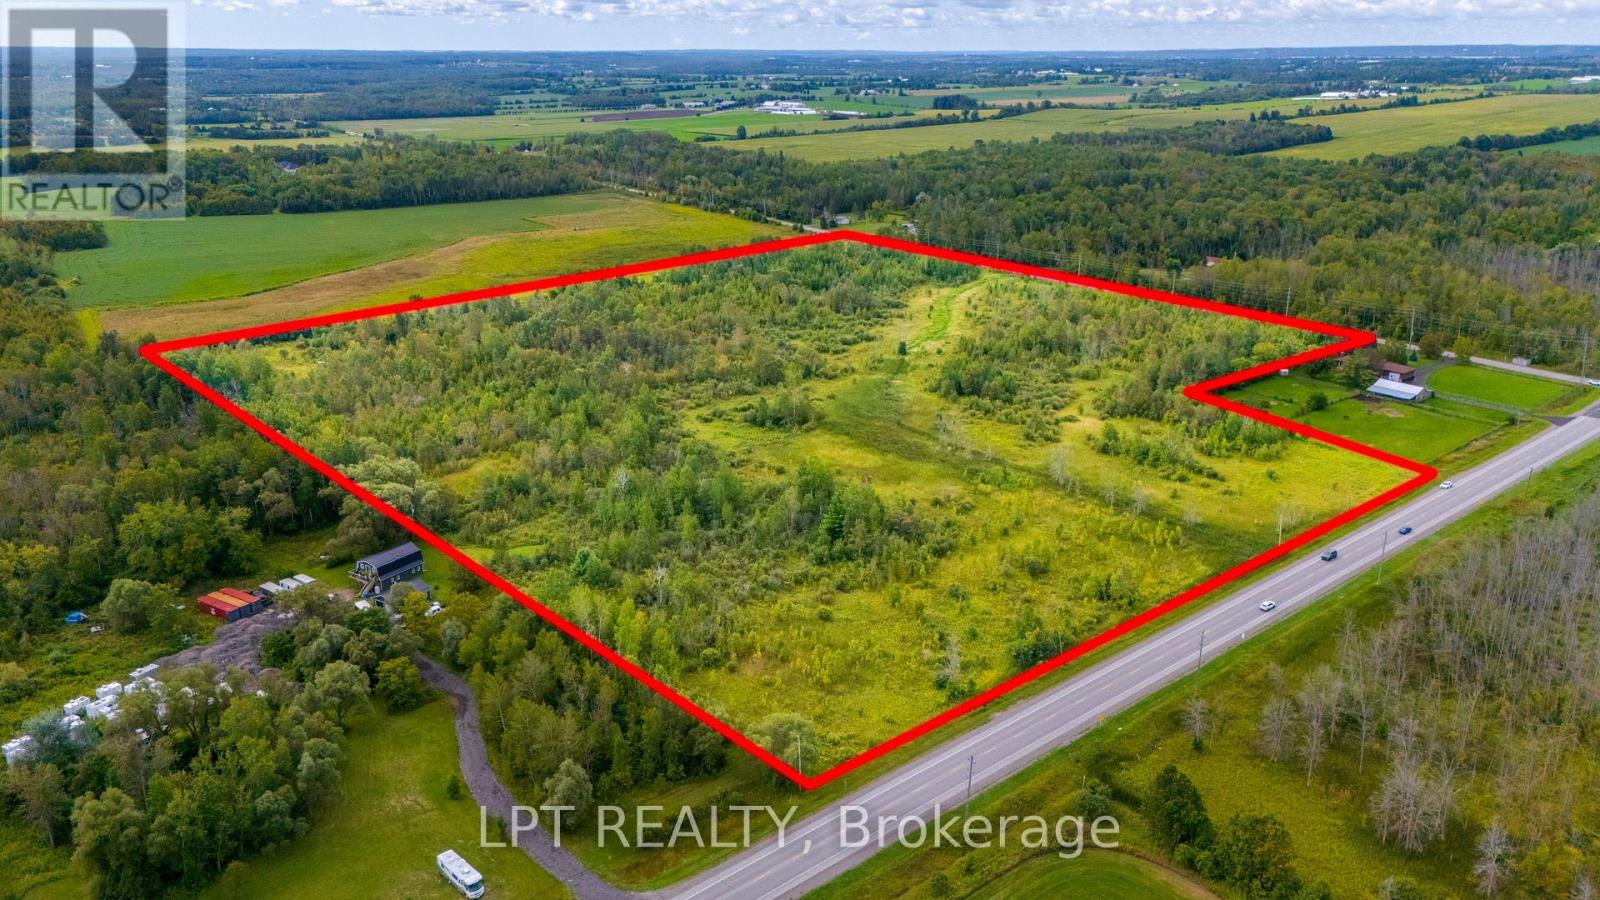
Approximately 36 Acres Of Vacant Rural Land At The Prominent Intersection Of McCowan Rd & Baseline Rd In Georgina. The Property Directly Borders A Proposed Housing Development And Town Of Georgina-Owned Lands, Creating An Interesting Positioning For Investors And Developers Looking At The Continued Growth And Evolution Of The Surrounding Area. Baseline Rd Is A Regionally Maintained Main Road, With Approximately 8,000-11,000 Vehicles Travelling Through The McCowan Rd/Baseline Rd Intersection Daily. The Property Also Offers Convenient Proximity To The Highway 404 Extension. The Adjoining Development Is Currently Progressing Through Its Development Phases, With Construction Anticipated To Begin In 2027. The Property Presents An Opportunity To Secure Significant Acreage Immediately Alongside This Developing Area, Including Lands Owned By The Town Of Georgina. Located Just Outside The Urban Service Boundary And Directly Bordering It, The Property Is Positioned At An Important Transition Point Between Existing Development And Rural Lands. A Compelling Parcel For Those Evaluating Future Land-Use Opportunities, Development Expansion Or A Longer-Term Hold As The Surrounding Area Continues To Develop. Don't Wait For The Growth To Arrive; It's Already Underway Next Door. (id:55460)
316 - 8228 Birchmount Road
Markham, Ontario
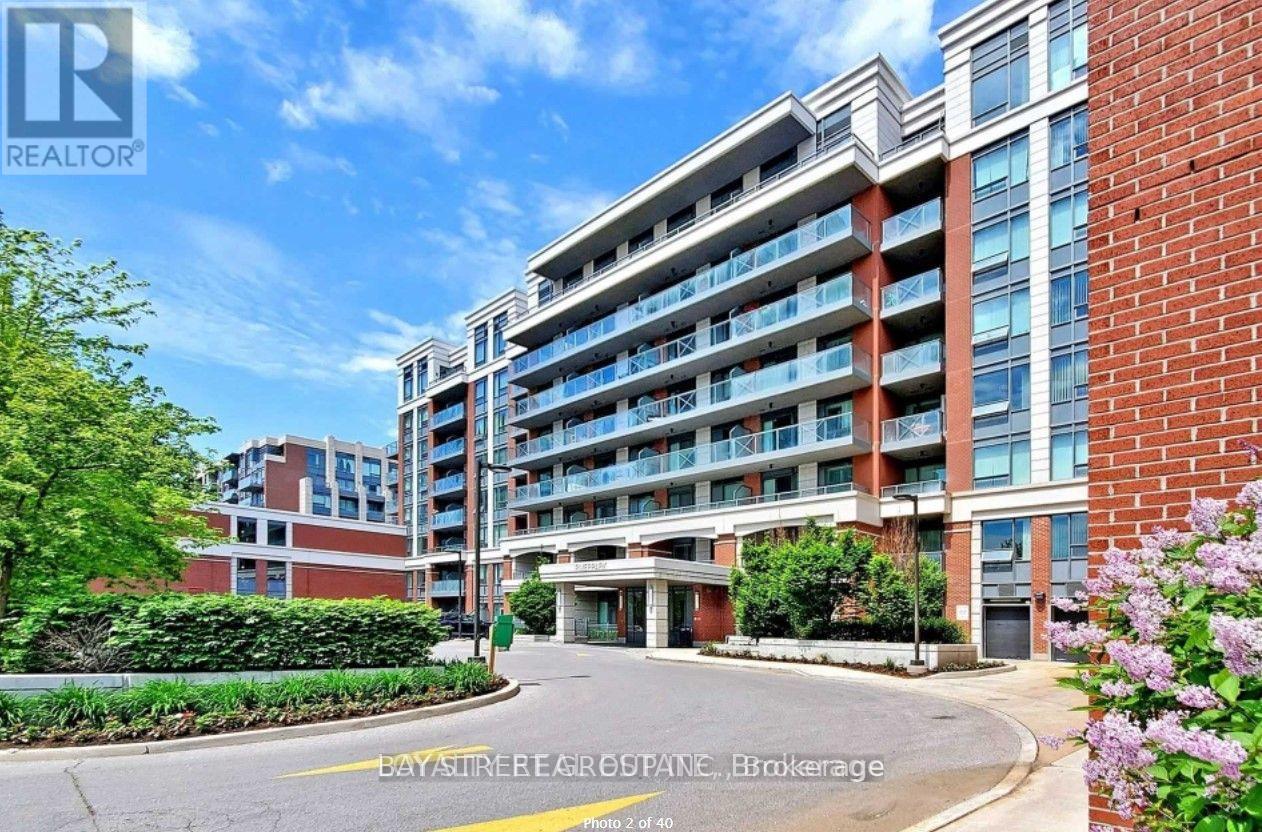
One Terrace plus One Balcony ! Spacious one bed room and one dining area Corner Unite 646sq feet, Kitchen To Huge 242 Sq Ft Terrace, separate kitchen area. Granite Top & Breakfast Counter In Kitchen, Stainless Steel Kitchen Appliances. Living Room To Another Balcony. , Oversized Vanity Top In Washroom. One Parking & one Locker Included. (id:55460)
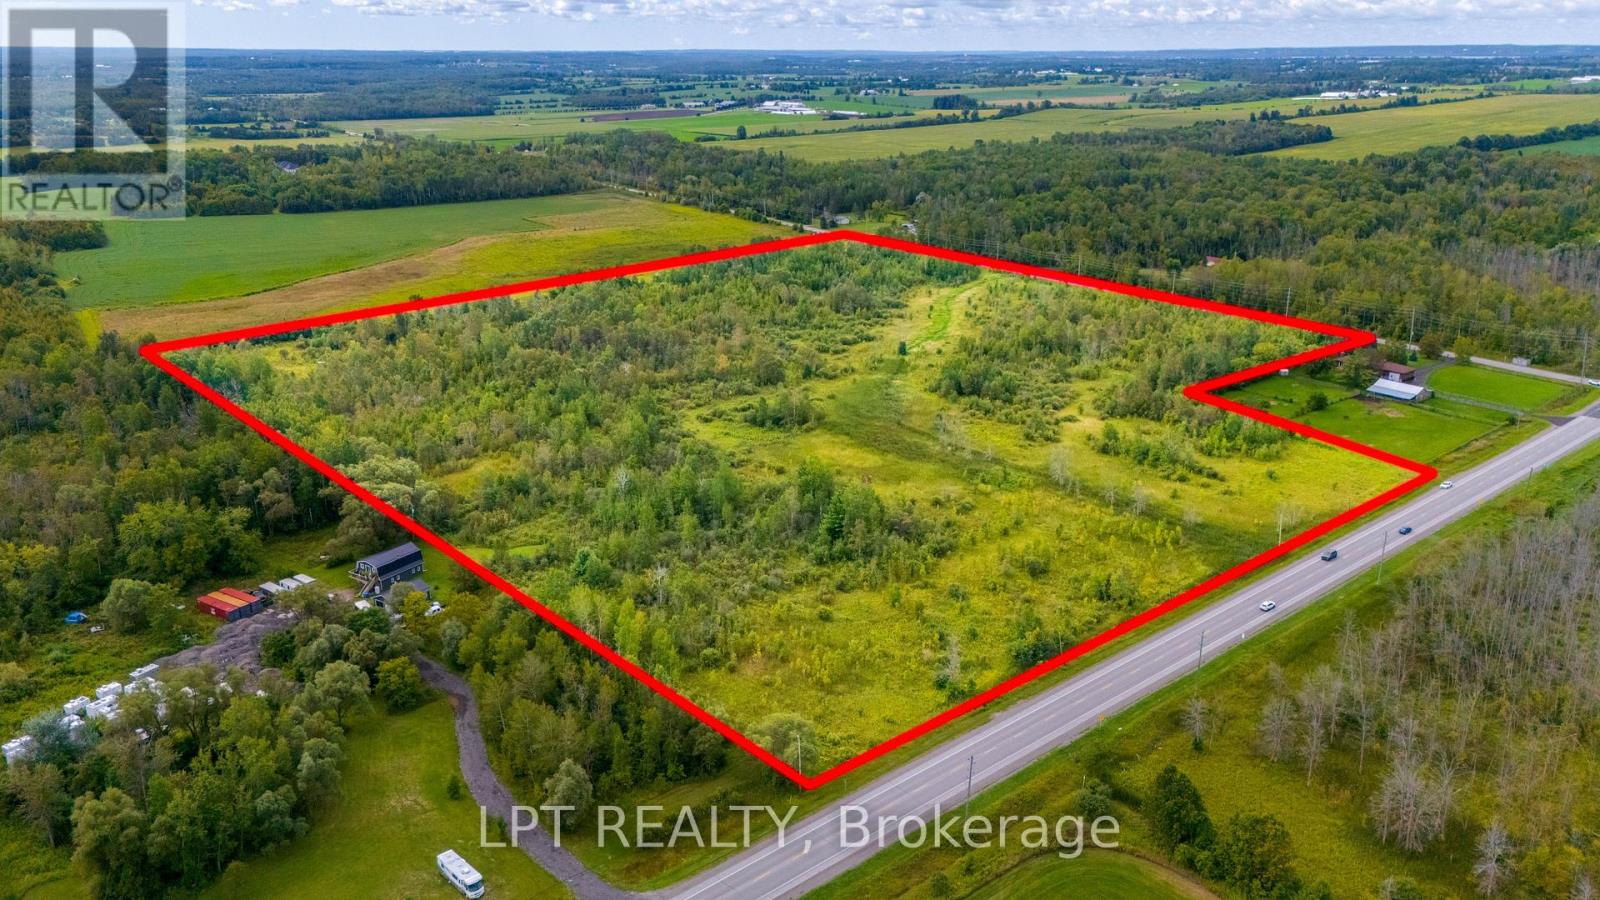
Pt W1/2 Lt 23 Baseline Road
Georgina, Ontario
Approximately 36 Acres Of Vacant Rural Land At The Prominent Intersection Of McCowan Rd & Baseline Rd In Georgina. The Property Directly Borders A Proposed Housing Development And Town Of Georgina-Owned Lands, Creating An Interesting Positioning For Investors And Developers Looking At The Continued Growth And Evolution Of The Surrounding Area. Baseline Rd Is A Regionally Maintained Main Road, With Approximately 8,000-11,000 Vehicles Travelling Through The McCowan Rd/Baseline Rd Intersection Daily. The Property Also Offers Convenient Proximity To The Highway 404 Extension. The Adjoining Development Is Currently Progressing Through Its Development Phases, With Construction Anticipated To Begin In 2027. The Property Presents An Opportunity To Secure Significant Acreage Immediately Alongside This Developing Area, Including Lands Owned By The Town Of Georgina. Located Just Outside The Urban Service Boundary And Directly Bordering It, The Property Is Positioned At An Important Transition Point Between Existing Development And Rural Lands. A Compelling Parcel For Those Evaluating Future Land-Use Opportunities, Development Expansion Or A Longer-Term Hold As The Surrounding Area Continues To Develop. Don't Wait For The Growth To Arrive; It's Already Underway Next Door. (id:55460)
4 Morrison Court
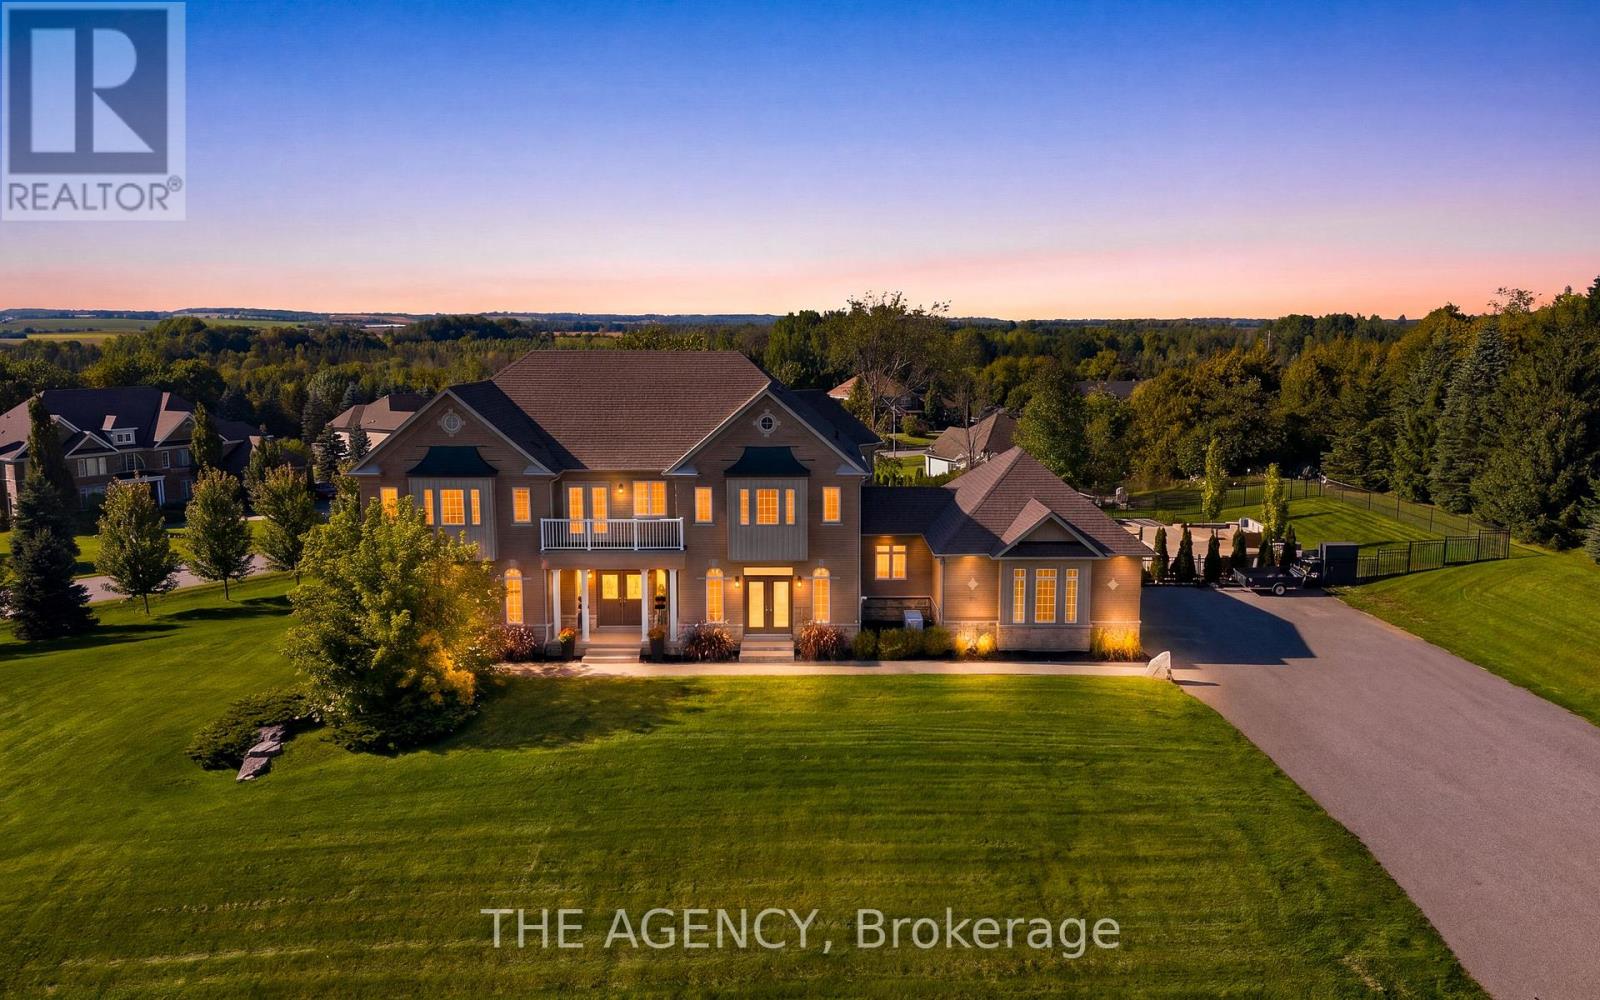
Essa, Ontario
Set on a private 1.56-acre lot at the end of a quiet cul-de-sac in Ridge Hill Estates, this executive 2-storey home offers open country views and a backyard built for summer. The renovated kitchen anchors the main floor, with a butler's pantry and an eat-in breakfast area that walks out to the stone patio. The great room impresses with a 19' vaulted ceiling, floor-to-ceiling windows and a gas fireplace, open to a main floor office. Formal living and dining rooms both walk out to the garden. Hardwood floors and stairs, 9' ceilings and pot lights run throughout. A main floor laundry room with garage access adds everyday convenience. Upstairs, the oversized primary bedroom (approx. 31' x 20') and a second bedroom each have a private 5-pc ensuite, the other two share a semi-ensuite, every bedroom has a walk-in closet, and the fourth opens to a second-floor balcony. The bright walk-out lower level offers room to grow. Outside, enjoy an in-ground 20'x40x pool, stone patio, and fireplace, and irrigation system. An attached 3-car garage and parking for 12 complete the package. Scenic walking trails and greenspace surround this exclusive community. (id:55460)
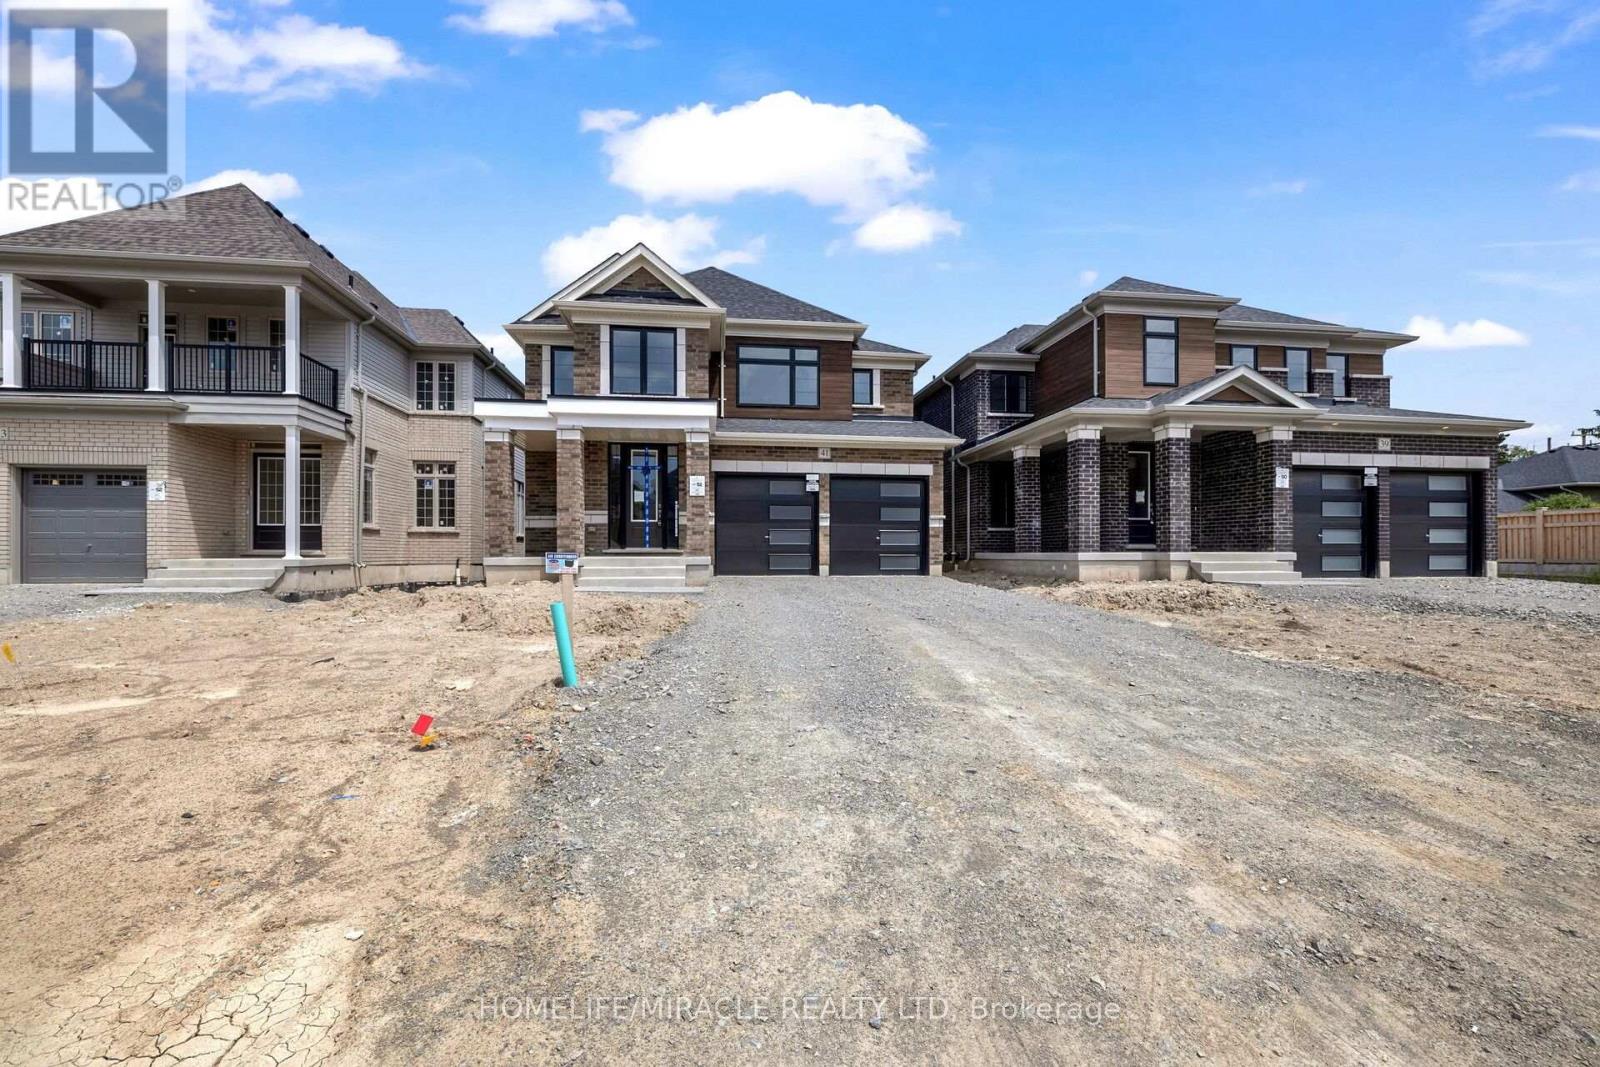
41 Sandhill Crescent
Adjala-Tosorontio, Ontario
Welcome TO this beautiful upgraded home with NO HOUSE @ BACK ! This Gorgeous 1 year New Detached Move-In Ready Home has a great layout, open concept with great room, dining area filled with an abundance of natural light. A Perfect Place for a Family. Kitchen W/Island & QUARTZ COUNTERTOPS. Sun-Filled Primary Bedroom W/5 PC Ensuite and his & her Walk-In Closets. 3additional Generous Sized Bedrooms serviced. 2nd bedroom has attached 3pc washroom. 3rd & 4th Bedroom comes with a Jack/Jill 3PC washroom! (id:55460)
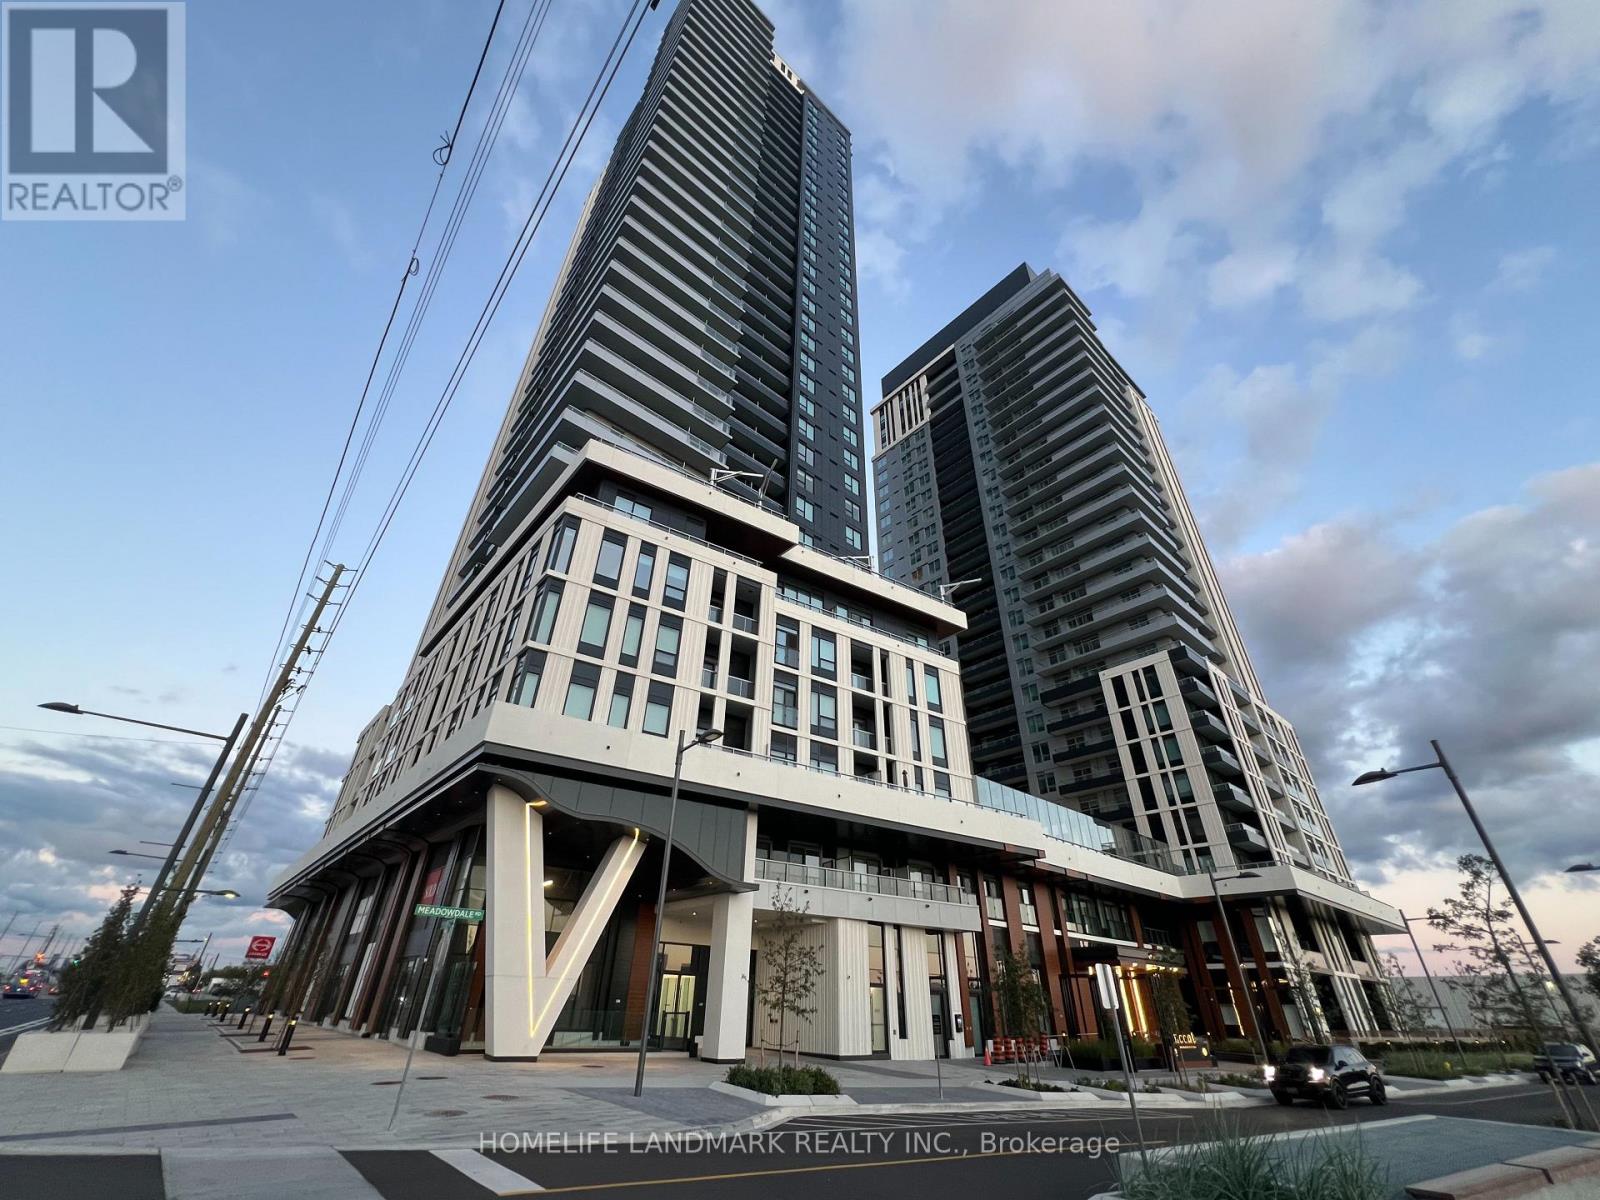
1303 - 5 Meadowdale Road
Vaughan, Ontario
Bright and modern 1+1 bedroom condo located in heart of Vaughan Corporate Centre. Functional open concept layout with contemporary kitchen, built in appliances, modern finishes and laminate flooring throughout. Den can be office or 2nd bedroom with ceiling lights. Extra space in laudry room. Excellent location close to public transit, shopping, restaurants, parks and major HWY. Ideal for professionals or couples. Move in ready. Internet is included. (id:55460)
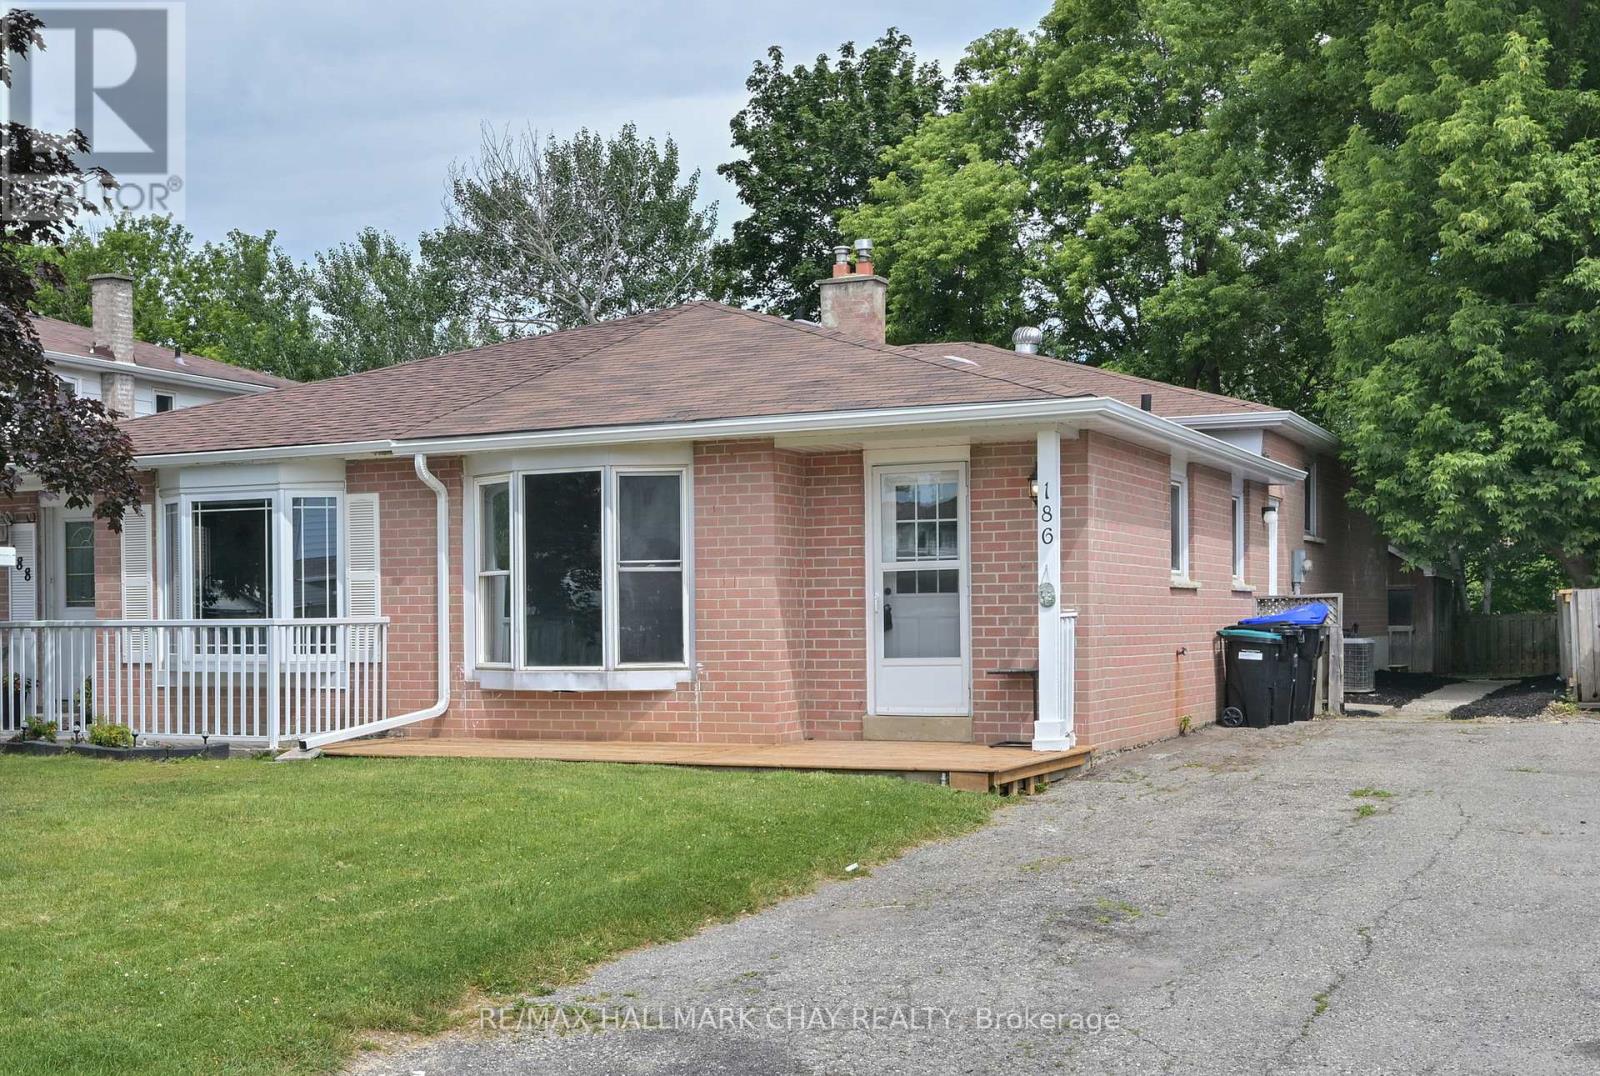
186 Beattie Avenue
New Tecumseth, Ontario
Welcome to this beautifully updated semi-detached home offering 3+1 bedrooms and 2 full bathrooms, perfectly suited for first-time buyers, downsizers, or investors seeking additional income potential.This move-in-ready home features new flooring, fresh paint, a brand-new kitchen, and all new appliances in both the upper and lower levels. The bright and functional layout provides comfortable living space for families of all sizes.A separate entrance leads to the fully finished lower level, where you'll find a 1-bedroom in-law suite complete with a large egress window. Whether you're accommodating extended family, welcoming guests, or generating rental income, this versatile space offers endless possibilities and can help offset mortgage costs.Outside, enjoy a private, fully fenced backyard backing directly onto Spring Creek. Surrounded by mature trees and with no neighbours behind, this peaceful setting provides exceptional privacy and a beautiful natural backdrop year-round. A garden shed offers additional storage for outdoor equipment and seasonal items.This turnkey property presents an outstanding opportunity to invest, downsize without compromise, or enter the housing market with the added benefit of an income-generating lower-level suite. Walking distance to all amenities , shopping, restaurants , public /catholic and french immersion schools ! (id:55460)
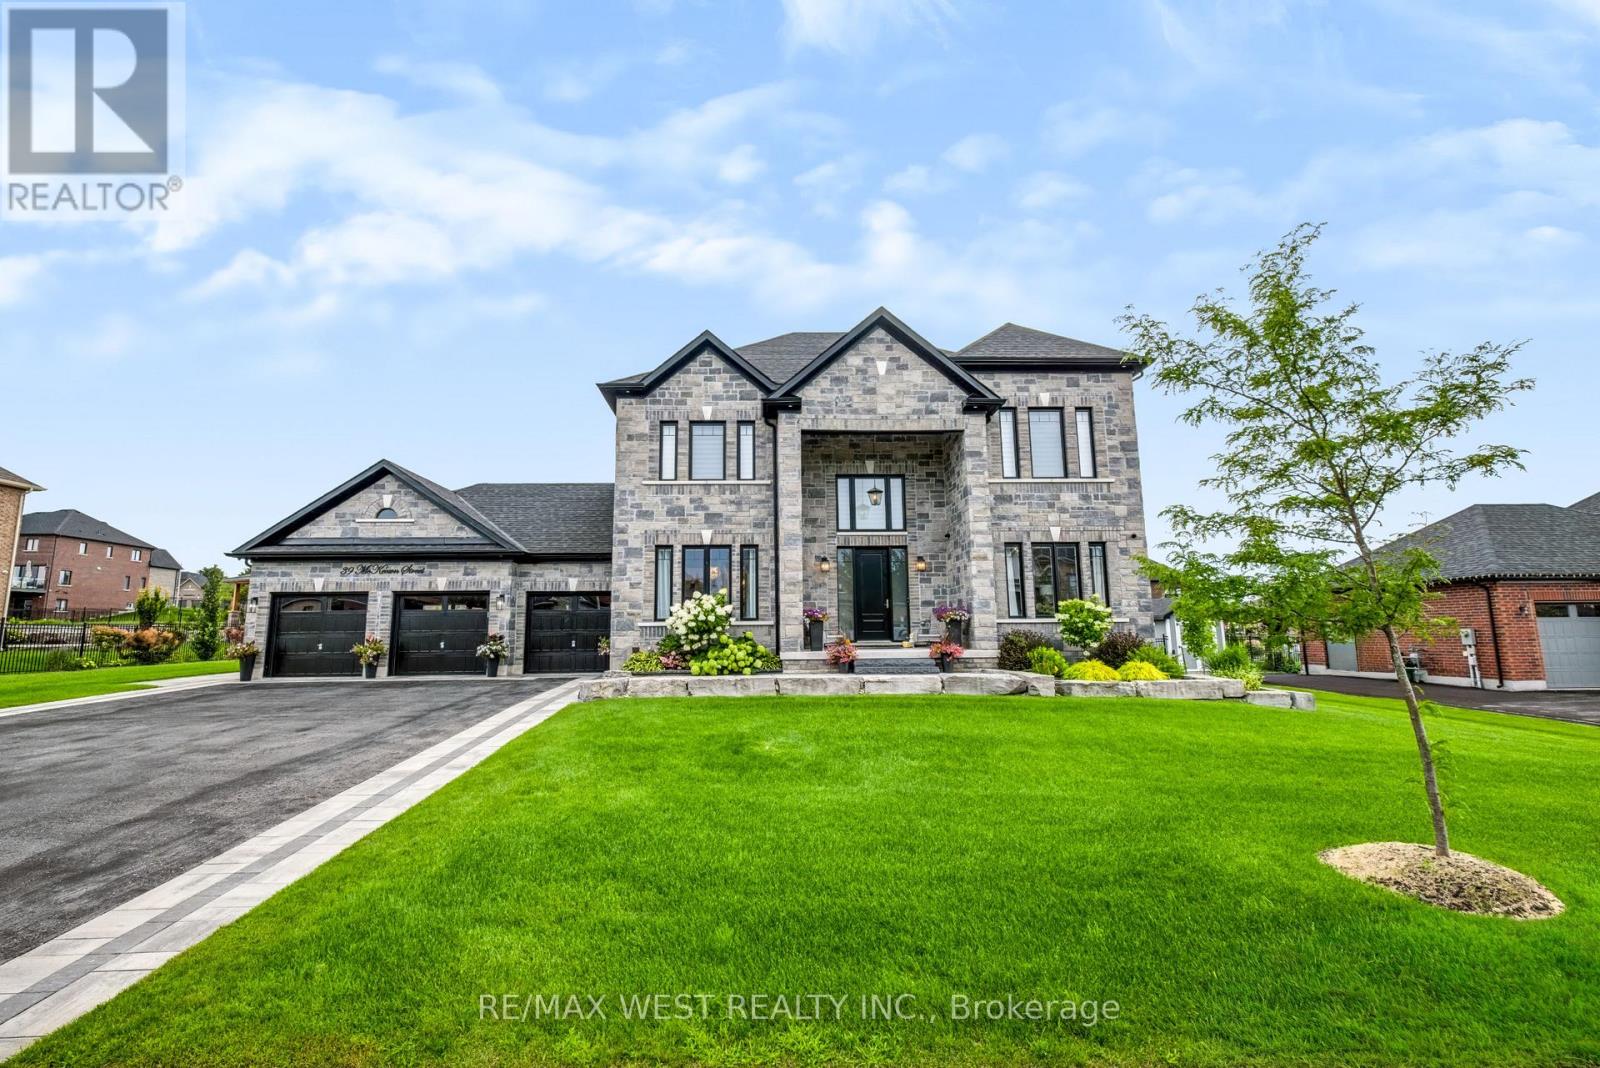
39 Mckeown Street
Essa, Ontario
Rare Opportunity to Own a Luxury Estate on Nearly 1/2 Acre! Experience exceptional quality and sophisticated design in this stunning residence offering approximately 4,500 sq. ft. of beautifully finished living space. Showcasing impeccable craftsmanship and designer finishes throughout, this remarkable home features 10-ft main-floor ceilings, 8-ft doors, custom millwork, elegant mouldings and refined details. The main level offers a private home office, spacious great room with custom built-ins, coffered ceilings and striking fireplace, plus a chef-inspired kitchen featuring premium built-in appliances, custom cabinetry, quartz countertops, waterfall island and matching backsplash. A convenient butler's servers with wine fridge and sink makes entertaining effortless, while the separate dining room provides an elegant setting with wainscoting and designer accents. Upstairs, discover four generous bedrooms, including a luxurious primary retreat with a spa-like 5-piece ensuite and walk-in closet. Additional bedrooms are bright and spacious, enhanced by vaulted ceilings and beautifully appointed bathrooms. The finished lower level with separate entrance offers a kitchenette, bedroom, 3-piece bathroom and large recreation room with fireplace-ideal for guests, extended family or a nanny suite. Step outside to a beautifully landscaped lot with inground sprinklers and an exceptional outdoor entertaining space featuring a covered gazebo with gas fireplace and TV mount, bubbling hot tub, interlocking patio and landscape lighting. Ideally located just minutes to Hwy 400, Hwy 27, Barrie and Innisfil. A truly exceptional masterpiece where luxury, comfort and timeless design come together. The search ends here! AI enhanced video! (id:55460)