
261 Sunrise Trail
Georgian Bay, Ontario
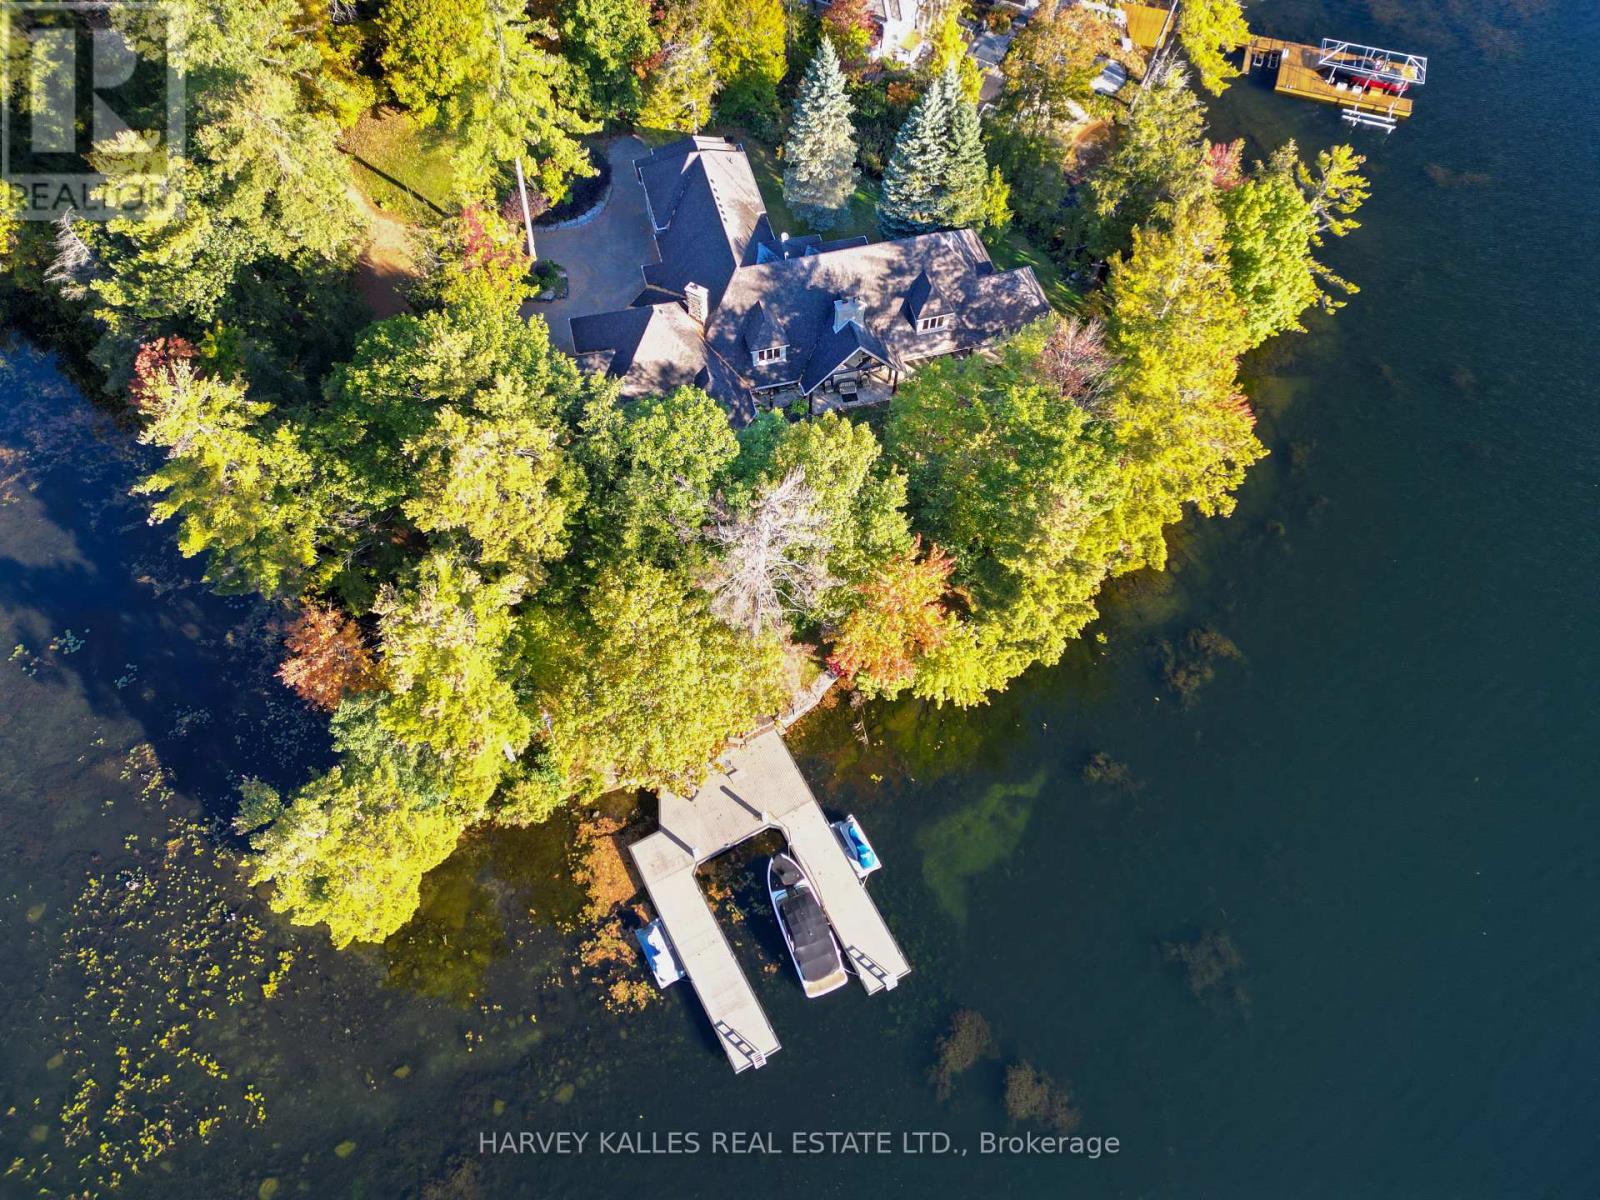
A rare opportunity on the coveted shores of Gloucester Pool! Set on a spectacular point in an exclusive enclave of multi-million-dollar waterfront estates, this sprawling Colorado ranch-style bungalow offers the ultimate four-season family compound, just 1.5 hours from Toronto. Surrounded by water, the property boasts approximately 528 feet of combined shoreline exposure, delivering extraordinary privacy and seclusion, breathtaking lake views from virtually every window and endless opportunities to connect with the water. Inside, the scale is remarkable. Soaring ceilings exceeding 25 feet create a dramatic sense of space, while four fireplaces bring warmth and character to the expansive living areas. At the heart of the home, a striking floor-to-ceiling brick fireplace anchors the kitchen, creating an inviting gathering place unlike anything you'd expect in a waterfront retreat. Designed for grand entertaining and effortless everyday living, the kitchen features two Sub-Zero refrigerator/freezers and two dishwashers. Four massive bedrooms each feature their own ensuite bathroom, with five bathrooms in total. The enormous primary suite is a private retreat, just steps from an outdoor hot tub. Three furnaces ensure year-round comfort, while an oversized three-car garage provides ample space for vehicles and all-season adventures. What truly sets this property apart is its relationship to the lake. With water wrapping around the point, spectacular views in nearly every direction and numerous walkouts to the outdoors, the entire home feels immersed in its waterfront setting. Enjoy summer days on the lake, cozy winter evenings by the fire and unforgettable gatherings throughout the year. Located in one of Gloucester Pool's most desirable enclaves, this is a property of exceptional scale, presence and rarity. A waterfront sanctuary that seldom comes to market. (id:55460)
43 Falconridge Drive
Hamilton, Ontario
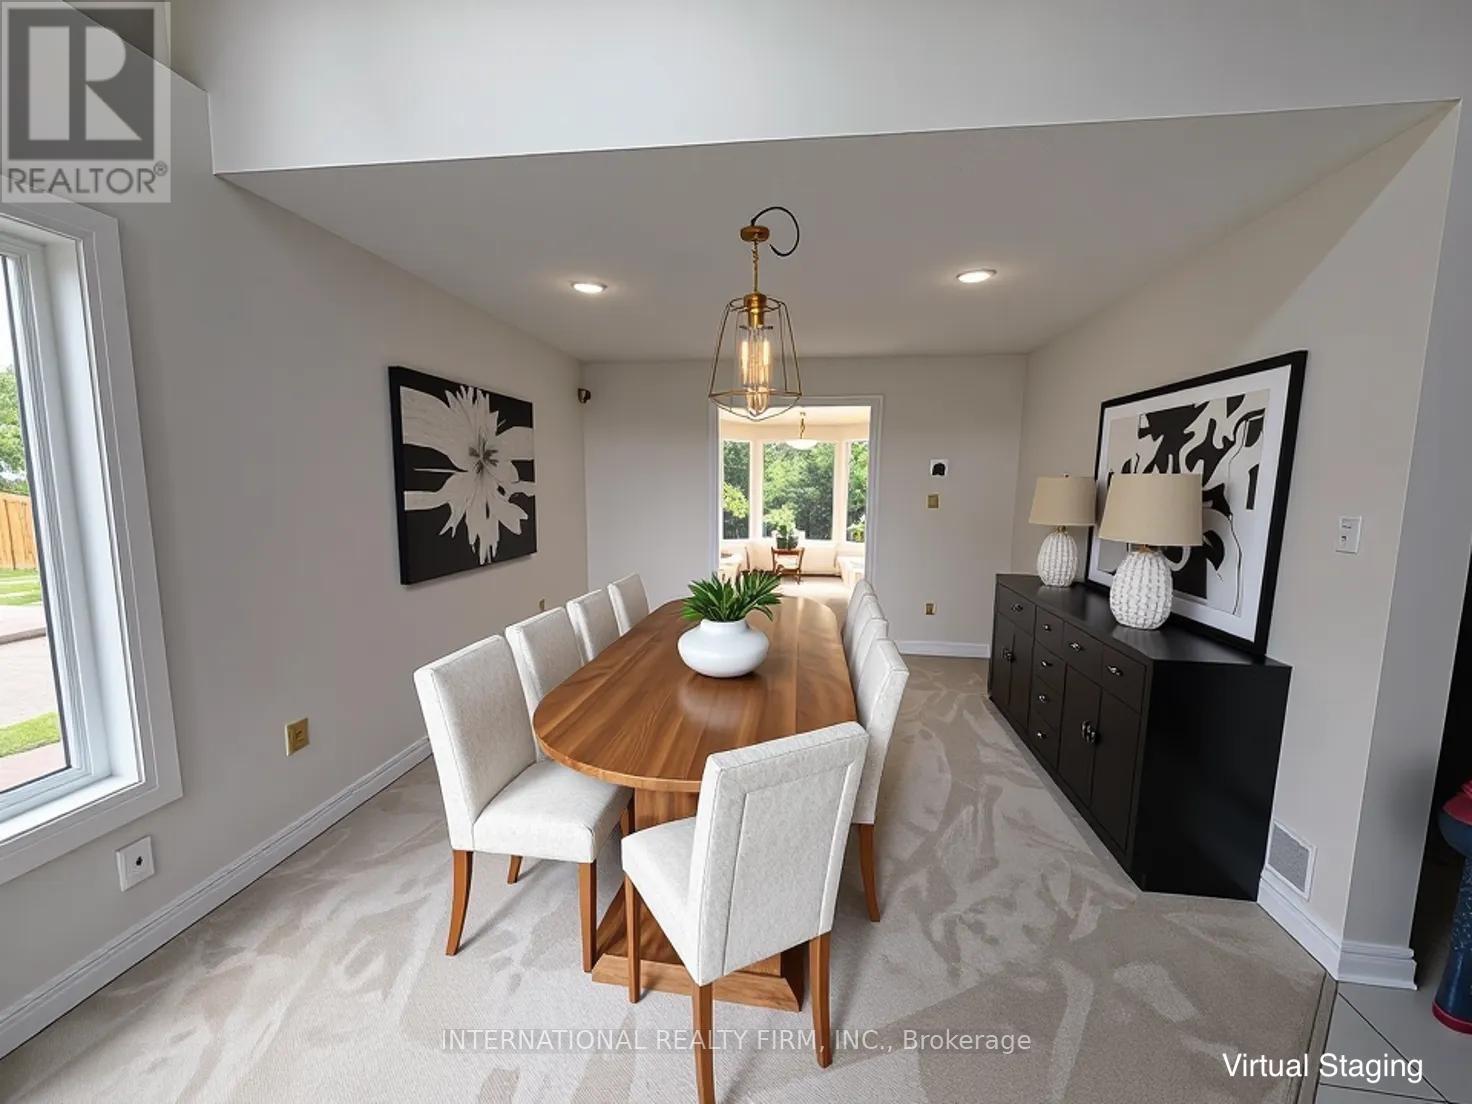
Spacious & Updated 5-Bedroom Family Home for Lease - 43 Falconridge Dr., HamiltonWelcome to this beautifully updated family home offering approximately 3,600 sq. ft. of combined living space, including 2,400 sq. ft. above grade and a 1,200 sq. ft. finished basement.Featuring 5 bedrooms, 4 bathrooms, and multiple generous living areas, this home offers plenty of space for comfortable family living, entertaining, and working from home.The main level features 3 bedrooms, including a spacious primary suite with a jacuzzi tub and separate shower, plus a second full bathroom. The expansive family room above the garage boasts soaring ceilings and a fresh coat of paint, creating a bright and inviting space to relax or entertain.The fully finished basement offers 2 additional bedrooms, a 3-piece bathroom, and abundant recreational and living space. Select furnishings and equipment, including a treadmill and dining table, are available for tenant use.Enjoy peace of mind with numerous recent upgrades, including replacement windows throughout, a newer furnace, A/C, roof, and garage door. Parking includes a double garage and 2 additional driveway spaces.Step outside to the oversized, newly built 18' x 12' backyard deck, perfect for outdoor dining, summer barbecues, and relaxation.Thoroughly cleaned and move-in ready, this home combines exceptional space, modern convenience, and comfortable indoor-outdoor living in a desirable Hamilton location.A fantastic opportunity to lease a spacious, well-maintained family home. Book your viewing today! (id:55460)
39 Cooperage Crescent
Richmond Hill, Ontario
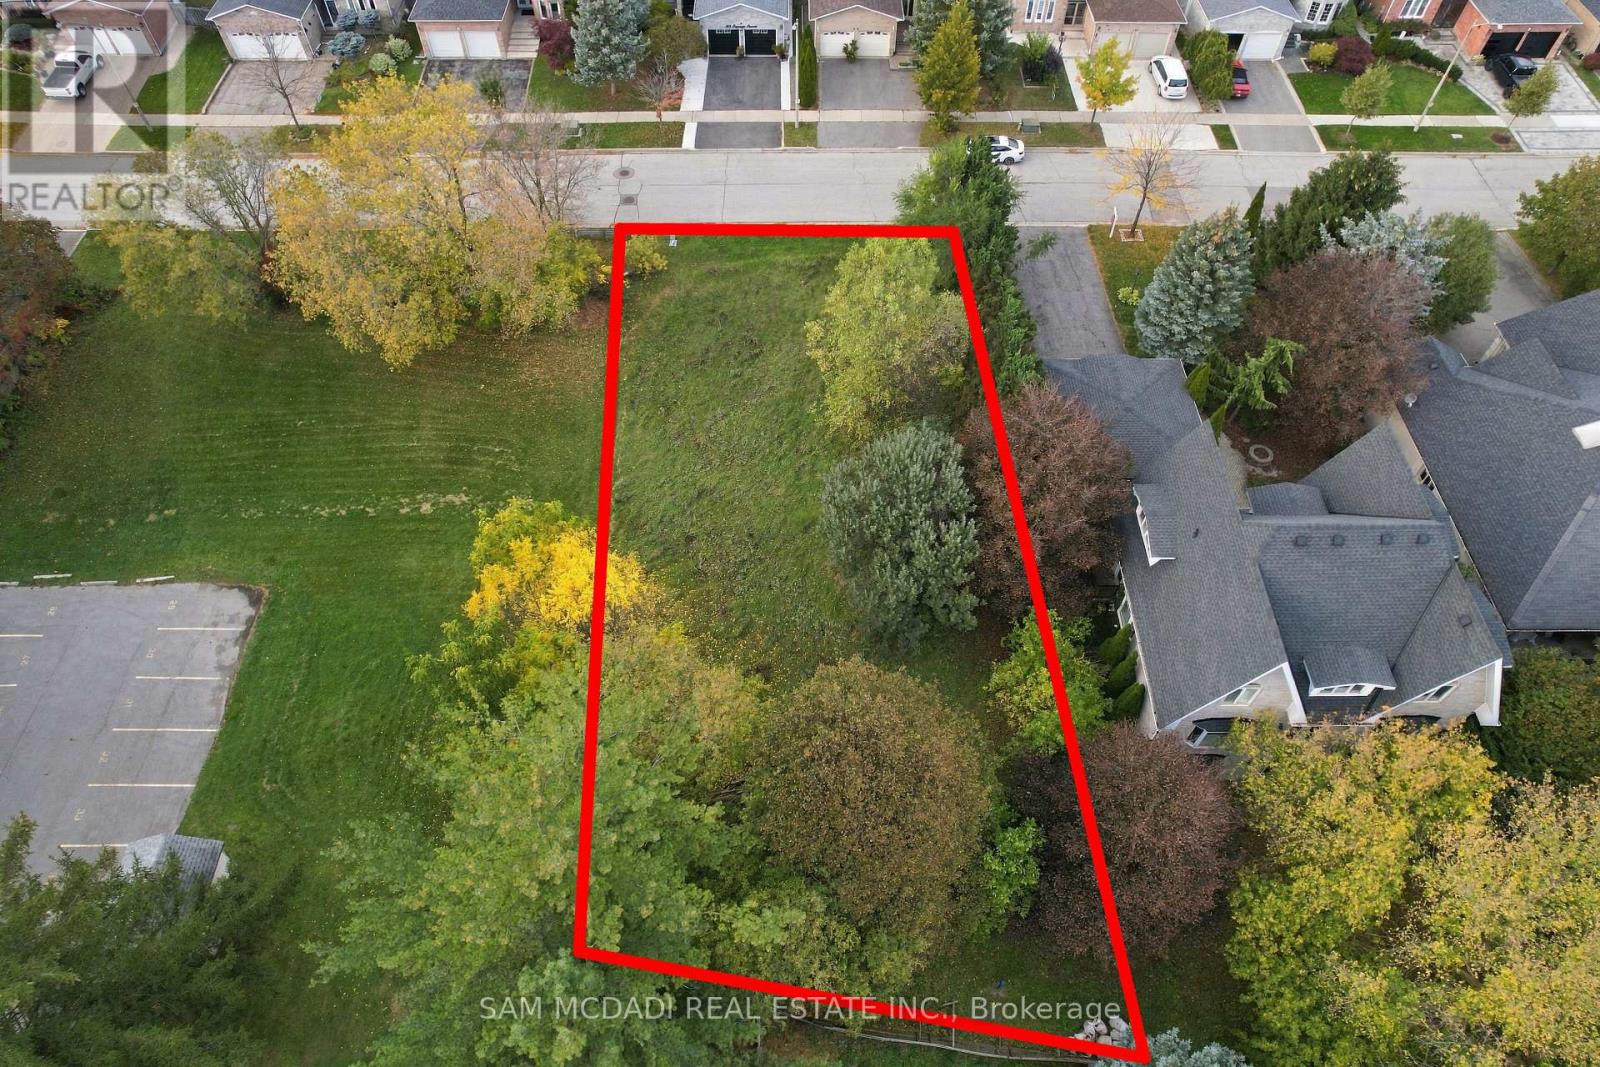
Welcome to 39 Cooperage Cres! Set on a generous 60 x 125 ft lot, this parcel presents an opportunity to create a beautiful two-storey family residence, complete with spacious principal rooms, a welcoming kitchen and dining area, and a private backyard designed for summer barbecues, intimate gatherings and afternoons spent outdoors. With room to envision a landscaped garden, outdoor dining terrace and inviting green space, the setting lends itself to a home that balances everyday comfort with effortless entertaining. Zoned Neighbourhood Mixed Use (NMU), the property also offers a range of permitted residential uses, including detached and semi-detached dwellings. Nestled within an established Richmond Hill neighbourhood, the location places everyday conveniences, schools, parks and recreational amenities within reach. Enjoy nearby Tollbar Park and neighbourhood green spaces, convenient shopping and dining along Yonge Street, and the extensive retail selection at Elgin Mills Crossing. For active families, Richmond Green Sports Centre & Park offers sports facilities, recreation programs and year-round activities, while the David Dunlap Observatory Park provides a distinctive local escape for nature walks and stargazing events. With convenient access to public transit and major routes, including Highway 404, 39 Cooperage Crescent offers an opportunity to create a home with room to grow, space to entertain and a lifestyle connected to the best of Richmond Hill. (id:55460)

12 Albert Street
Wellesley, Ontario
Welcome to this newly built custom home offering 2,375 sq ft of thoughtfully designed living space in the charming community of St. Clements, just minutes from Waterloo. This home features 2 bedrooms plus a den, easily used as a third bedroom or home office. The open-concept layout is enhanced by 10'4" ceilings, 9' ceilings in the primary bathroom, 8' doors, abundant natural light, and pot lights throughout, creating a bright, modern feel. The custom kitchen is a true focal point, showcasing a Tudor frame design, stone countertops and backsplash. Enjoy views of the private, tree-lined backyard and step out to the covered deck-perfect for relaxing or entertaining. The full basement features a spray-foamed floor with rough-in for in-floor heating and direct garage access. A rare highlight is the impressive 5-car garage with front and rear man doors. The detached 21' x 34' shed is ideal for storage, hobbies, or recreational vehicles. A beautiful blend of modern design, function, and peaceful small town living, all within minutes of city conveniences. (Photos may include AI staging/landscaping.) *The purchase price is inclusive of HST based on the proposed enhanced federal and provincial rebates which have been announced, but are not yet in force. The *purchase price assumes that the purchaser will qualify for all of the proposed enhanced provincial and federal new housing rebates (or a combination of the existing rebates and the enhanced rebates, collectively, the "Rebates") and the purchaser assigns all of the Rebates to the Vendor on closing . If the purchaser does not qualify for one or more of the Rebates or if the one or more of the proposed Rebates are not brought into force prior to closing, or the anticipated rebate calculation changes or if one or more of the Rebates are not assignable to the Vendor on closing, the purchaser shall pay the amount of the said proposed Rebates, in addition to the purchase price on closing. *some photos are virtually staged. (id:55460)
715 Casarin Crescent
Milton, Ontario
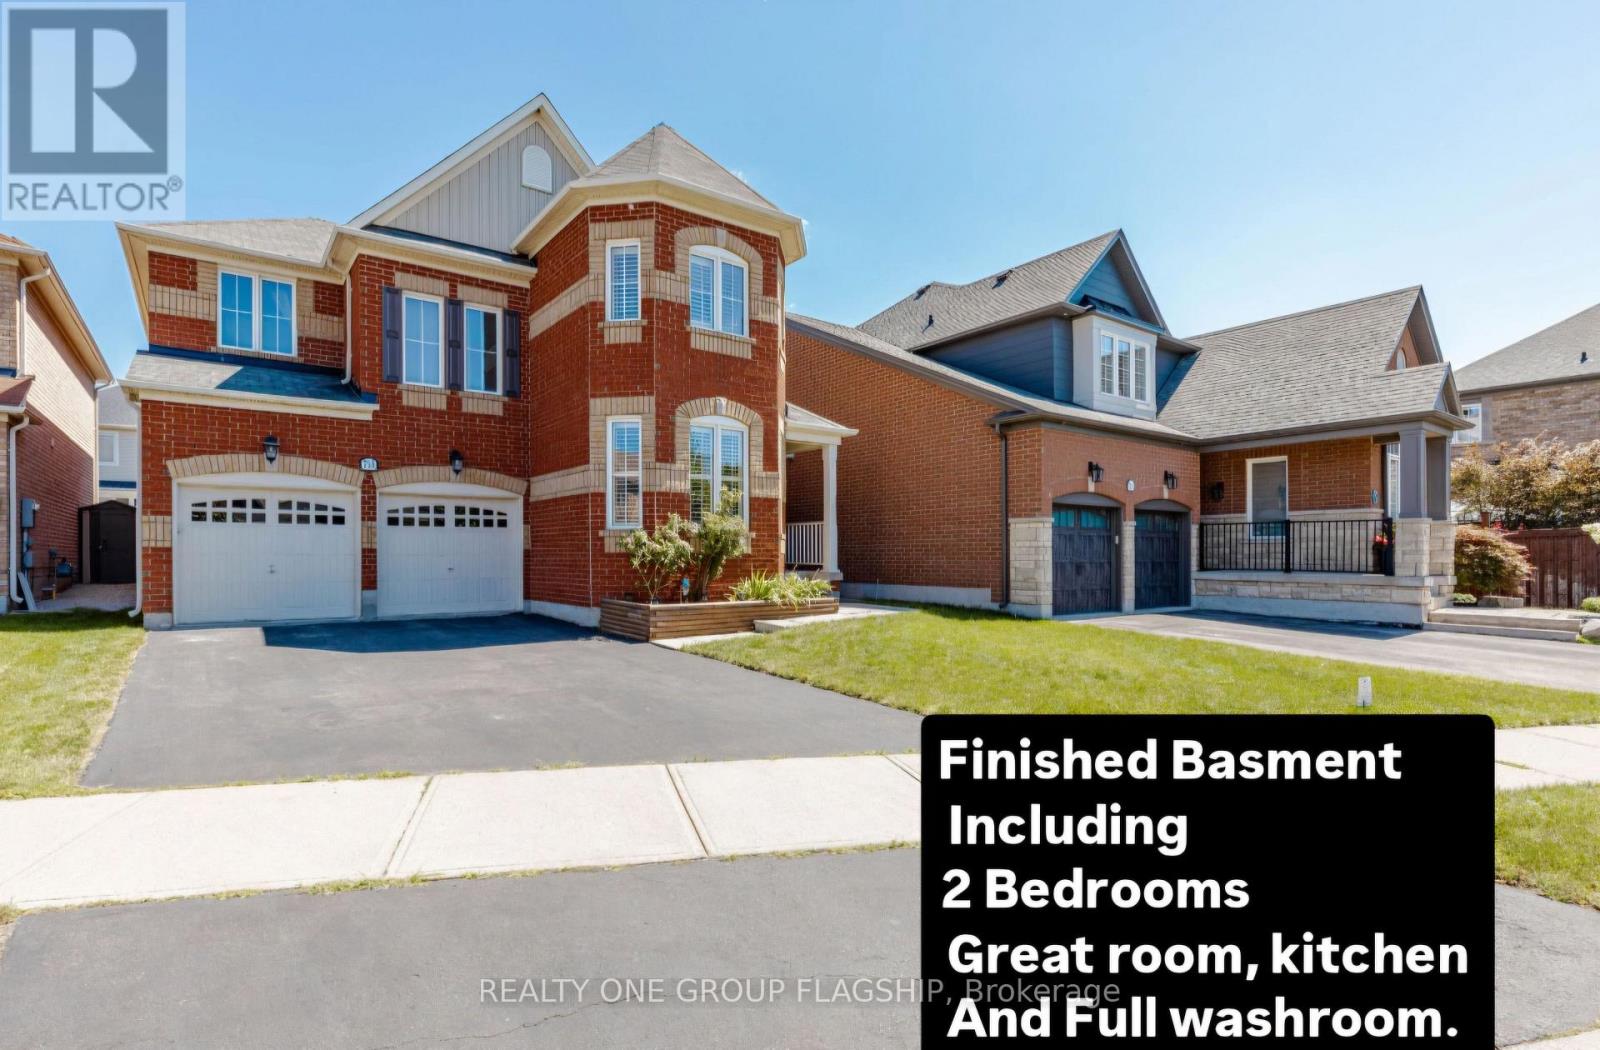
Impressive detached house Offering more than. 4,000 sq. ft. of living space with 4+3 bedrooms and 4+1 baths. Elegant main level features hardwood floors and stair, 9 ft ceilings with crown Molding and Coffered Ceiling. Eat-in gourmet kitchen with premium appliances, granite countertops, oversized center island, and a ground floor bedroom/office! double sided fireplace in Family room and Dining/Living room, ground floor mudroom and laundry room with cabinets . Second level boasts 4 spacious bedrooms, 3 bathrooms include 2 in suite bathrooms. Primary bedroom with 5-pc bath and another bedroom with 4 pc bath . Finished basement with kitchen, granite counters, 2 bedrooms, full bathroom. Amazing backyard whit Gazebo. Furnace and humidifier (2026),AC(2019),Fridge, Oven and Dishwasher(2023). parking for six cars, downtown Milton, Milton GO, shopping, and Highway 401 only minutes away! PLEASE SEE VIRTUAL TOUR. (id:55460)
Rm Primary - 66a Cooks Bay Drive
Georgina, Ontario
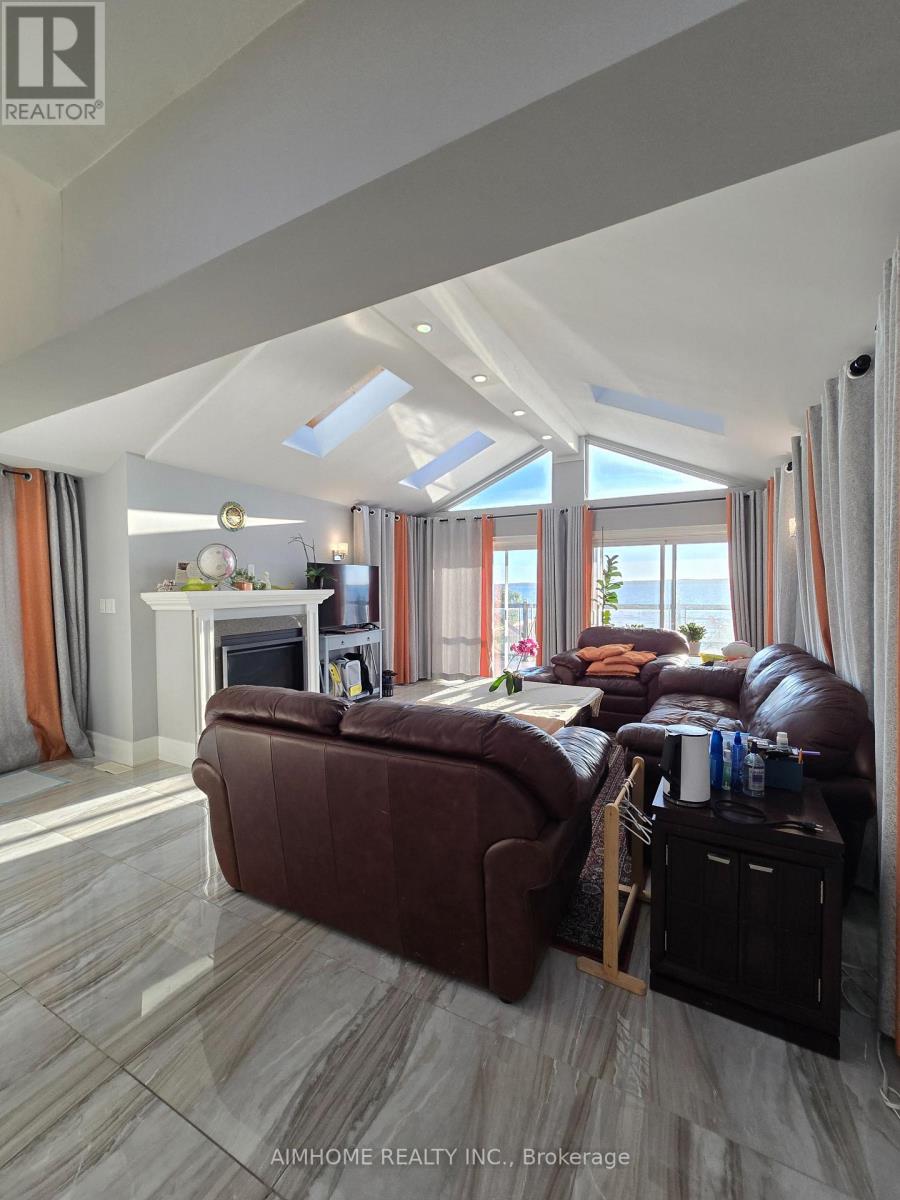
Wake Up to Lake Simcoe!!! The best room in the house: the PRIMARY SUITE of this fully renovated open-concept bungalow loft on Cook's Bay. Corner windows frame the lake right from your bed, and you get west-facing sunsets every evening! Private 3-piece ensuite with glass shower, plus a walk-in closet with built-in shelving. Share a bright gourmet kitchen (large island, gas range with griddle) and a living room with vaulted ceiling, skylights, fireplace and lake views. Enjoy the covered upper deck with glass railings for main-floor residents, plus a lakeside patio, gazebo and seasonal dock. Swim, kayak, fish and boat in summer, or ice fish in winter. Minutes to Hwy 404, ~30 min to Newmarket, ~1 hr to Toronto. (id:55460)
249 Yellowood Circle
Vaughan, Ontario
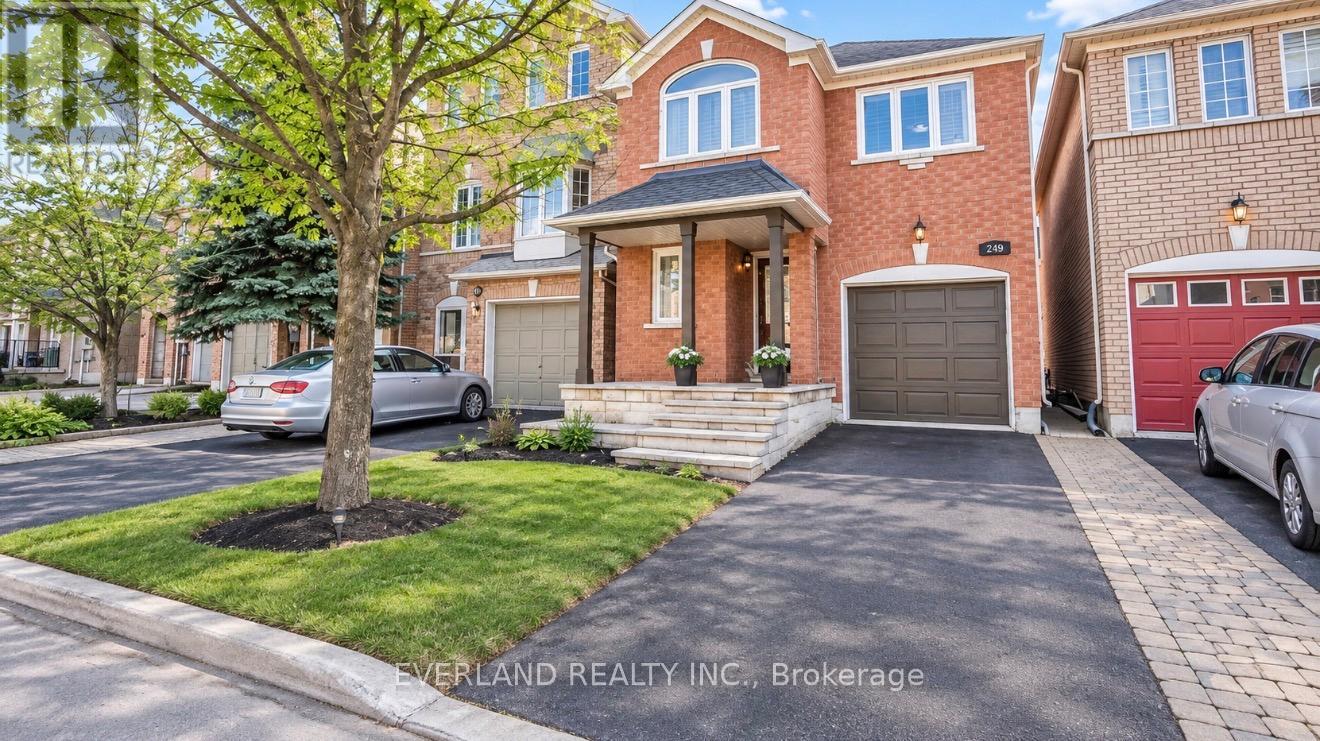
Location!Location! Modern, Gorgeous, Very Well Maintained House, fresh paint Hrdwd Flr On Main & Second Floor,Pot Lights,Crown Mouldings.Beautiful Kitchen & Breakfast Island W/Top-Notch S/S Appl. Quartz Counters & Mosaic Marble Backsplash.Oak Stairs W/Iron Pickets. New Drapery On Family Room & Master Bedroom. Close To Schools, Parks, Public Transportation, Minutes To Rutherford Go Or Langstaff Go! ** This is a linked property.** (id:55460)
754 Shanahan Boulevard
Newmarket, Ontario
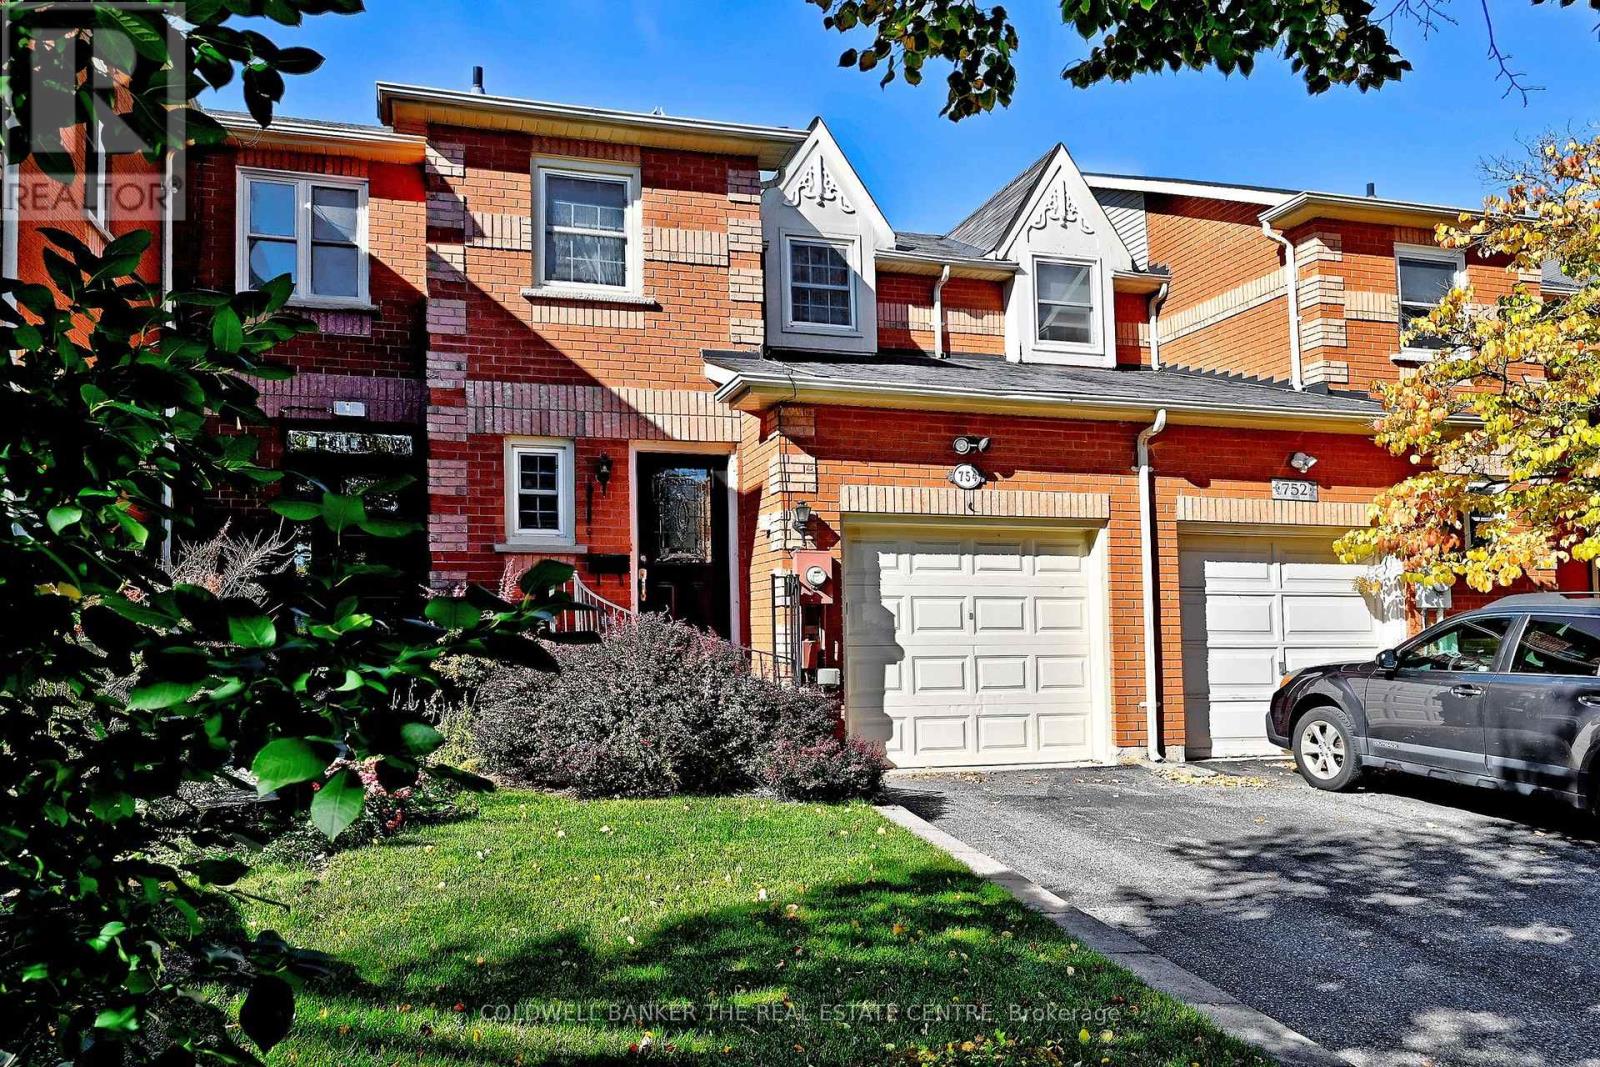
Quality-built home featuring stunning flooring throughout, thoughtfully designed built-ins, elegant crown moldings, and a private, low-maintenance courtyard-style backyard. Upgraded windows provide a modern touch and enhance the home's overall appeal. Ideally located close to Yonge Street shopping, restaurants, parks, VIVA and GO Transit, as well as excellent schools. A fantastic opportunity in a highly desirable neighbourhood. (id:55460)
146 Art West Avenue
Newmarket, Ontario
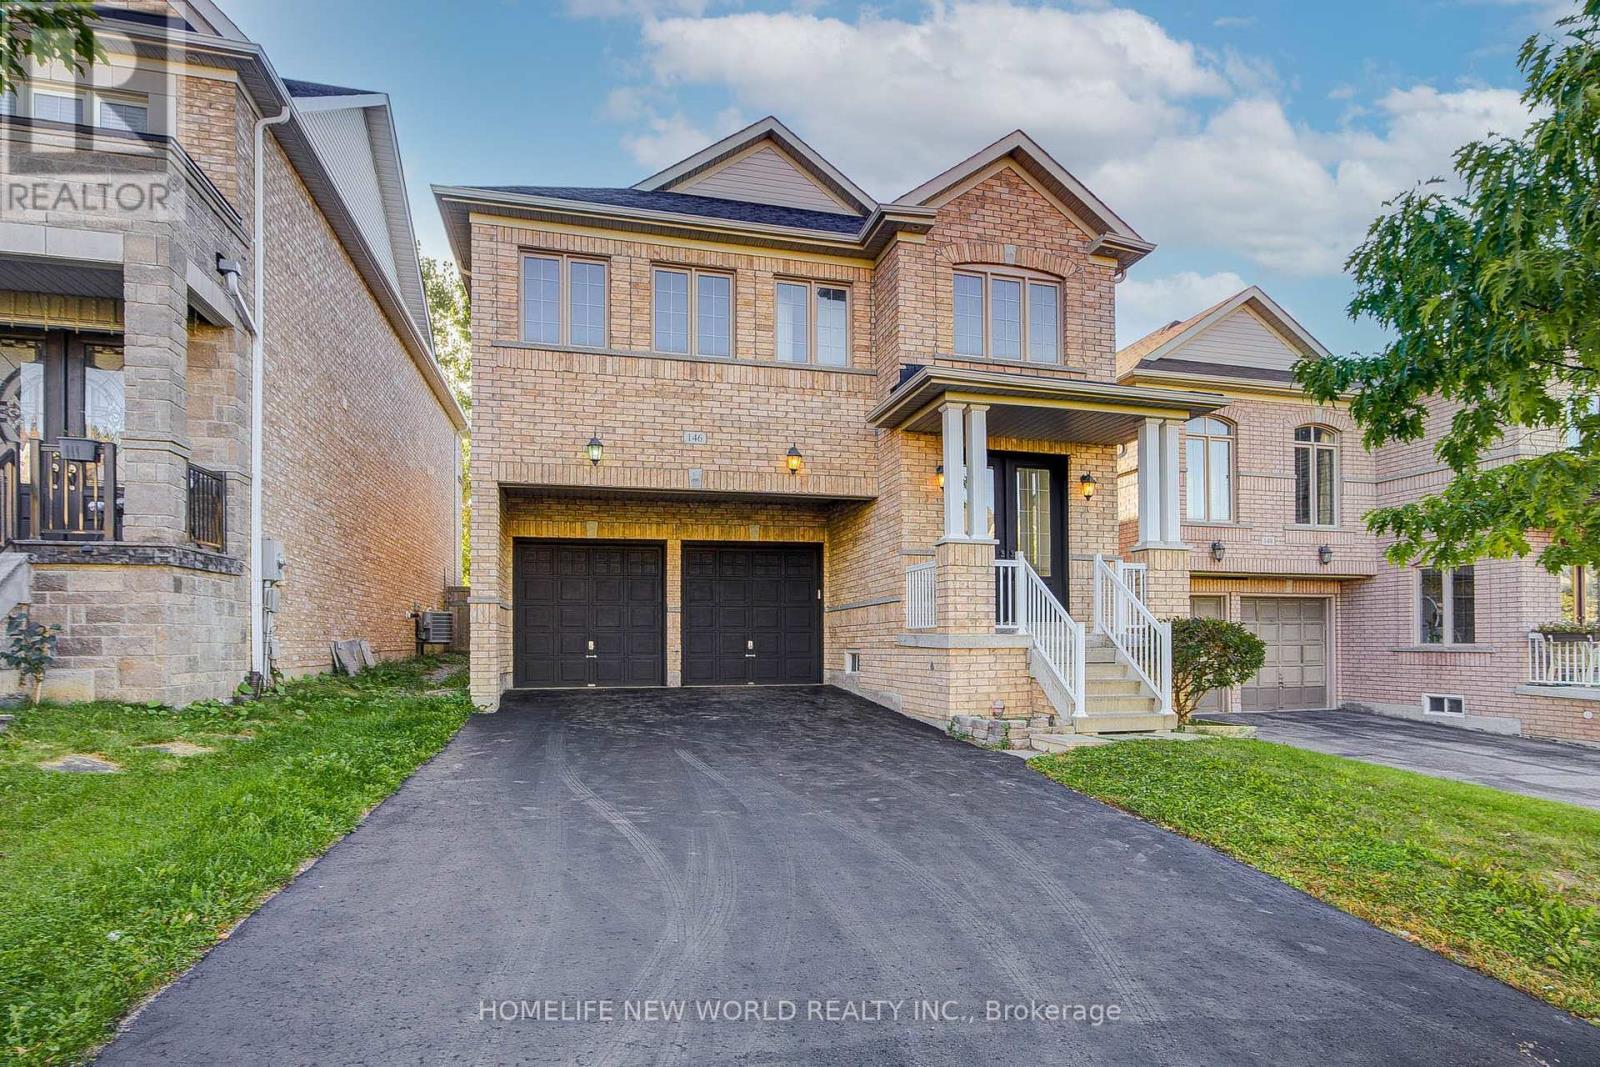
Welcome To This Gorgeous 2 Car Garage Detached Home, Perfectly Situated On A Premium Ravine Lot Overlooking A Serene Pond With Warm West Exposure. Approx 2400 Sq. Ft. Of Above-Grade Living Space. Freshly Painted, This Residence Offers A Double-Door Entry Welcomes You Into A Bright, Open-Concept Main Floor Featuring 9-Ft Ceilings, Hardwood Flooring, Oak Staircase, And A Stunning Gas Fireplace With Stone Feature Wall-Creating A Warm And Sophisticated Ambiance For Both Everyday Living And Entertaining. Upstairs, All Four Good Size Bedrooms Feature New Wide Laminate Flooring. The Spacious Primary Retreat Offers A 5-Pc Ensuite And Walk-In Closet, While The Second Bedroom Enjoys Its Own 4-Pc Ensuite. The Additional Two Bedrooms Share A Convenient Semi-Ensuite 4-Pc Bath. A Second-Floor Laundry Room Adds Exceptional Convenience To This Family-Friendly Layout. Enjoy Direct Garage Access And A Long Private Driveway With No Sidewalk, Providing For Up To 4 Vehicles Parking . Step Outside And Take In The Peaceful Ravine Setting, Beautiful Pond Views, And Warm West-Facing Light. Ideally Located Close To Hwy 400/404, Upper Canada Mall, Costco, Parks, Schools, Shopping & Everyday Amenities. A Rare Opportunity To Own A Beautifully Presented Home In A Picturesque Setting-Offering The Perfect Balance Of Nature, Space, Privacy & Convenience. (id:55460)
3022 - 2031 Kennedy Road
Toronto, Ontario
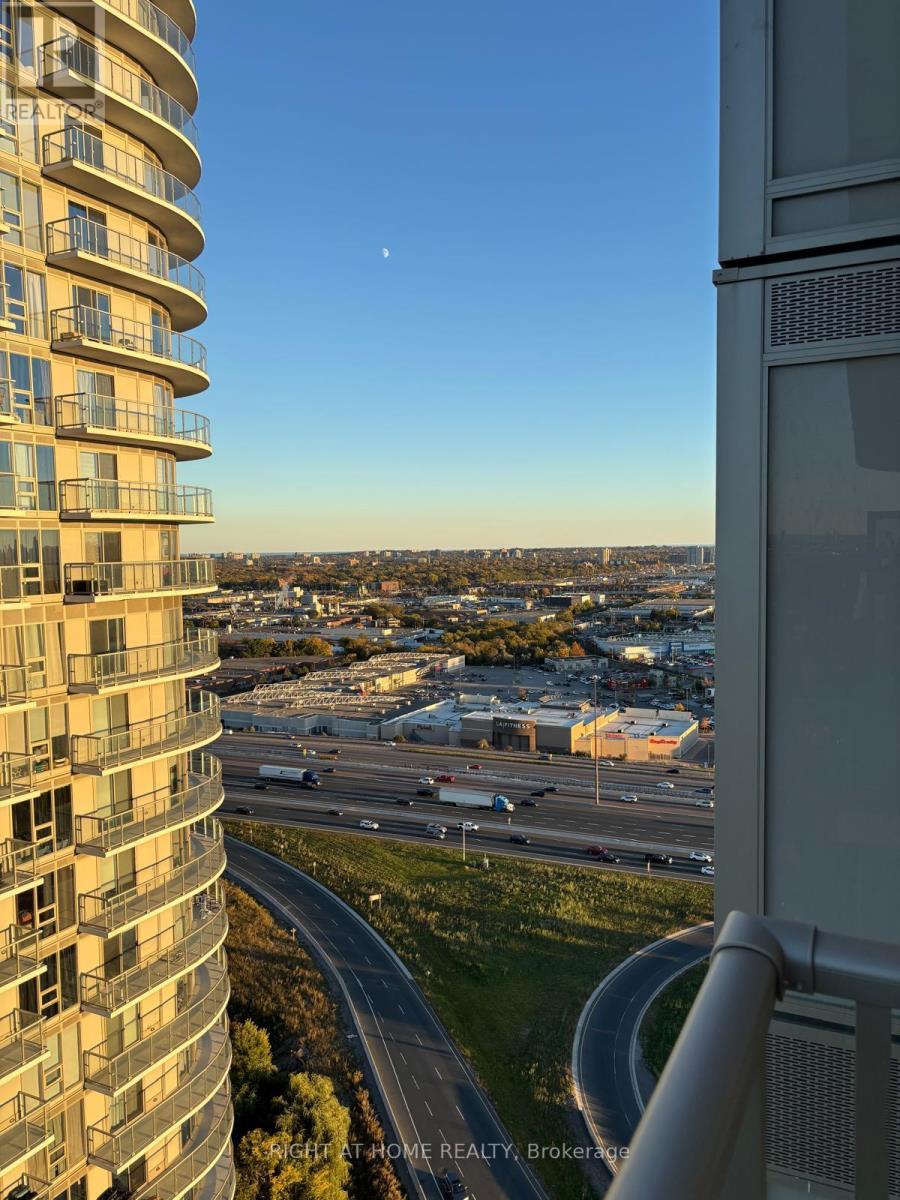
Welcome to K Square Condos in the heart of Scarborough! This bright, newly built 1-bedroom suite features an open-concept layout, 9-ft floor-to-ceiling windows, a private balcony with north-facing city views, and a modern kitchen with integrated cabinetry, quartz countertops, and sleek appliances. Includes in-suite laundry and one underground parking spot. Enjoy premium amenities including a fitness centre, yoga studio, party room, residents' lounge, kids' area, 24-hour concierge, and visitor parking. Prime location near Hwy 401, Kennedy Commons, Scarborough Town Centre, TTC, and GO Transit. An ideal rental for professionals, couples and those seeking modern comfort and convenience! (id:55460)
1509 - 195 Bonis Avenue
Toronto, Ontario
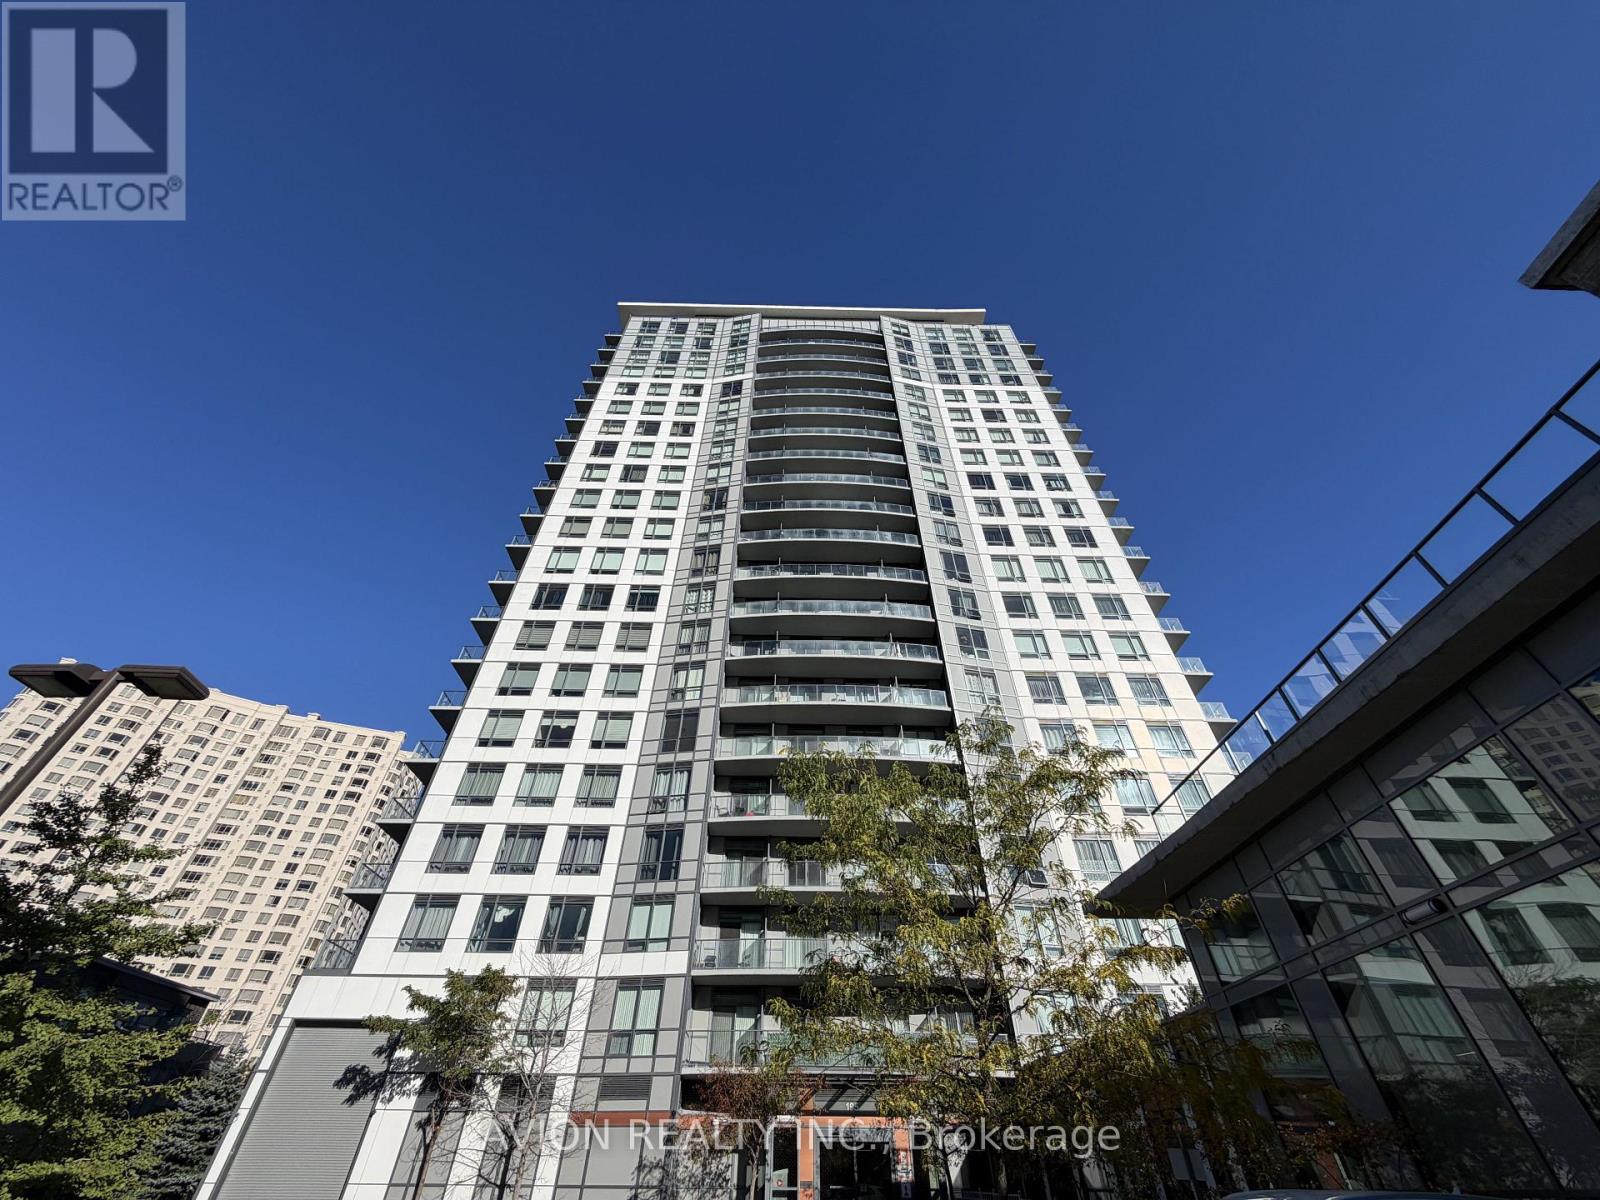
Welcome To Luxury Joy Condo! This Spacious And Well-Designed 1+1 Bedroom Suite Offers Approximately 649 Sq. Ft. Of Interior Living Space Plus A 37 Sq. Ft. Balcony. Featuring 9-Ft Ceilings, Elegant Laminate Flooring Throughout, And A Modern Kitchen With Quartz Countertops. The Versatile Den Can Easily Serve As A Second Bedroom Or Home Office. Includes One Parking Space And One Locker For Added Convenience. Unbeatable Location Just Steps To Shopping Mall, Walmart, Supermarkets, Banks, Library, Medical Centre And More. Easy Access To Highways 401 & 404 And TTC Transit. Enjoy Premium Building Amenities, Including 24-Hour Concierge, Indoor Swimming Pool, Fully Equipped Fitness Centre And Party Room. (id:55460)
218 - 1038 Mcnicoll Avenue
Toronto, Ontario
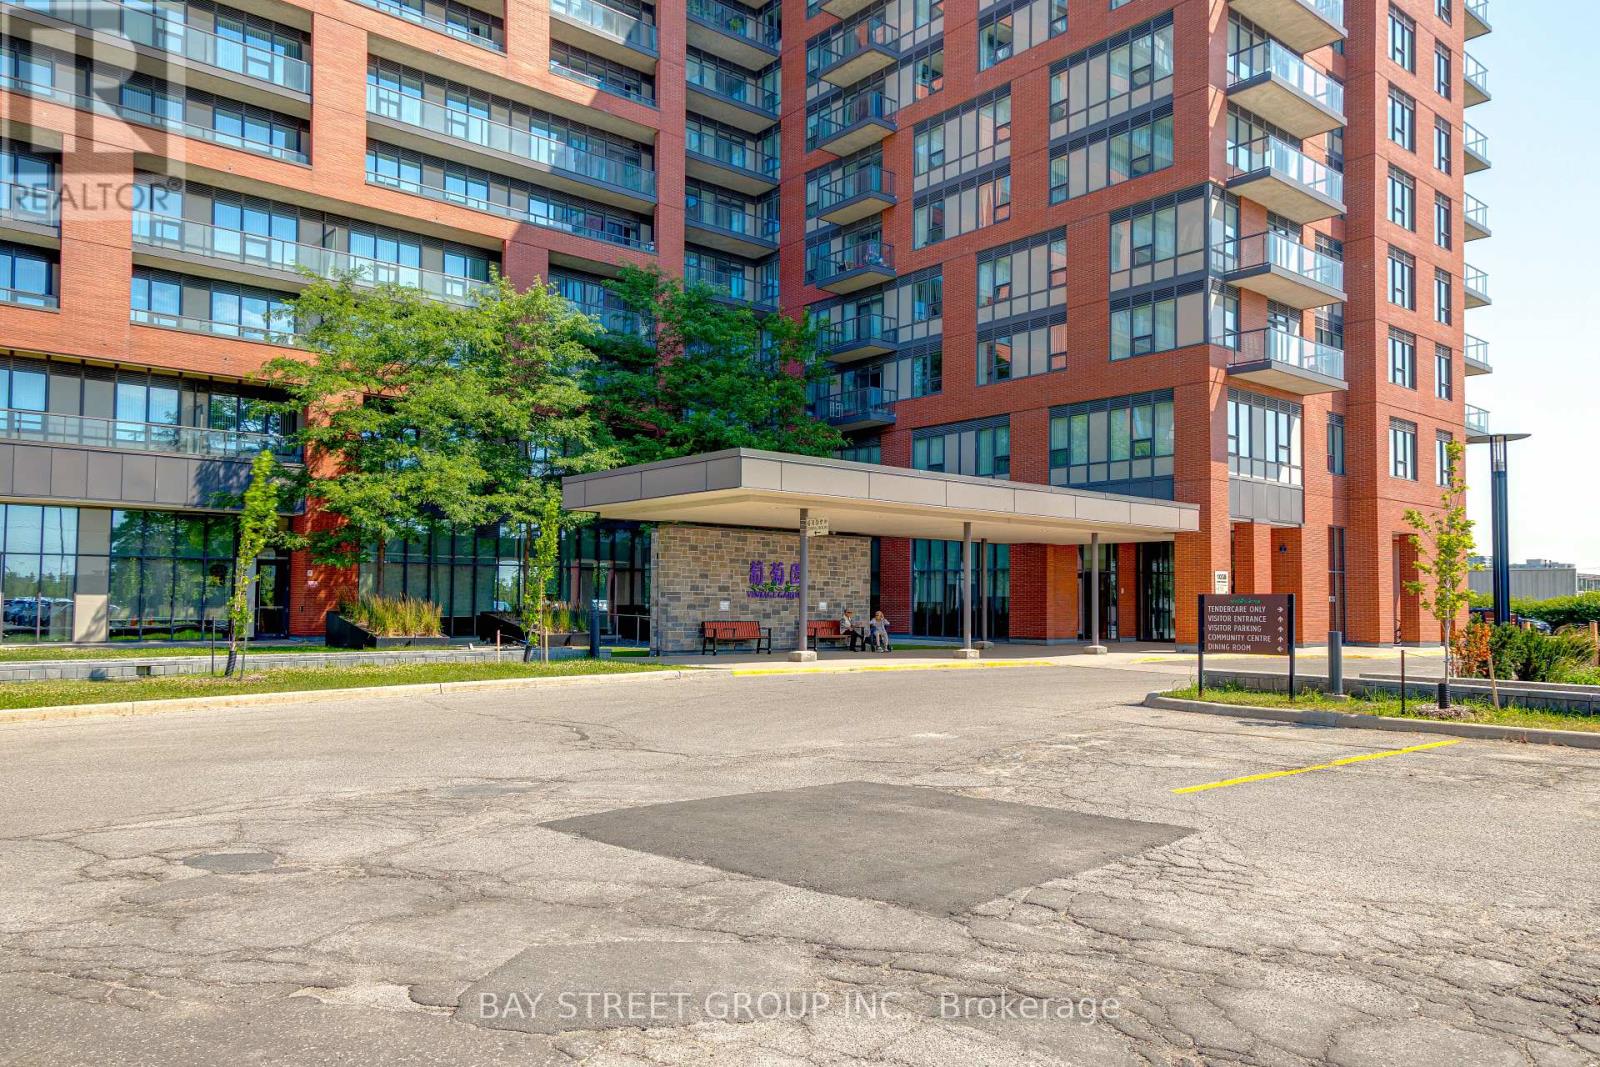
!! RENOVATED from TOP to BOTTOM!! Experience luxury and peace of mind in this stunning 1+Den 645 sq. ft. life lease at Vintage Garden I. Specifically designed for 55+ living! New Vinyl flooring, fresh paint throughout! Bright & open-concept layout featuring soaring 10-foot ceilings. The Kitchen is completely brand-new, featuring sleek stainless-steel appliances and custom cabinetry with ergonomic pull-down shelving. Equipped with an in-bathroom emergency call button and 24-hour security/emergency response. On-site medical clinic services provide ultimate convenience. Amenities: Enjoy a vibrant lifestyle with an on-site restaurant, library, organized social activities, a gym, and a beautiful grand lobby.Nestled next to a quiet park with exercise equipment and a Christian Church. Steps away from banks, bakeries, and local dining. (id:55460)