
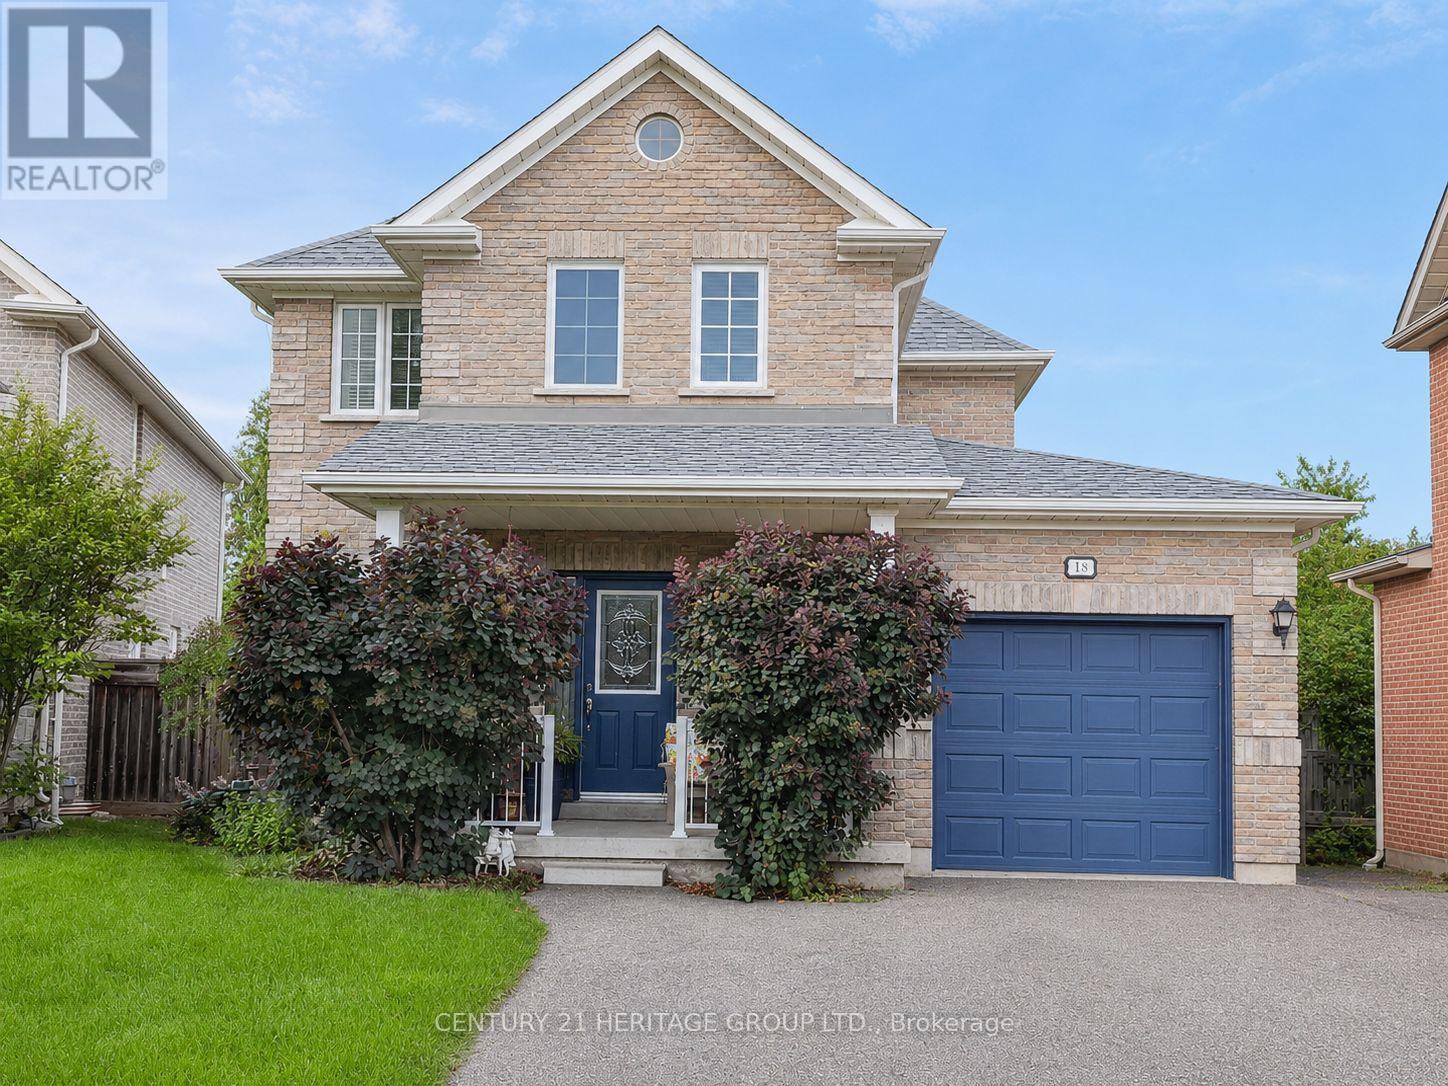
18 Yorktown Place
Georgina, Ontario
Nestled in a quiet cul-de-sac, this detached 2-storey home offers a wonderful combination of comfort, privacy and convenience. With no neighbours behind, you can enjoy a peaceful backyard setting with plenty of privacy and tranquility. Located in a desirable subdivision, this home is an excellent opportunity for first-time buyers, young families or anyone looking for a quiet place to call home. This 3-bedroom, 2-bathroom home has been freshly painted from top to bottom and is move-in ready. The eat-in kitchen provides a comfortable space for everyday meals, while the living room features a gas fireplace, creating a warm and inviting space to relax and unwind. The partially finished basement provides additional space with plenty of potential for a family room, home office, gym or play area. A single-car garage offers convenient parking and additional storage. Recent updates provide added peace of mind, including a roof completed approximately 3 years ago and a sliding glass door replaced in 2026, with transferable warranties on both. (id:55460)
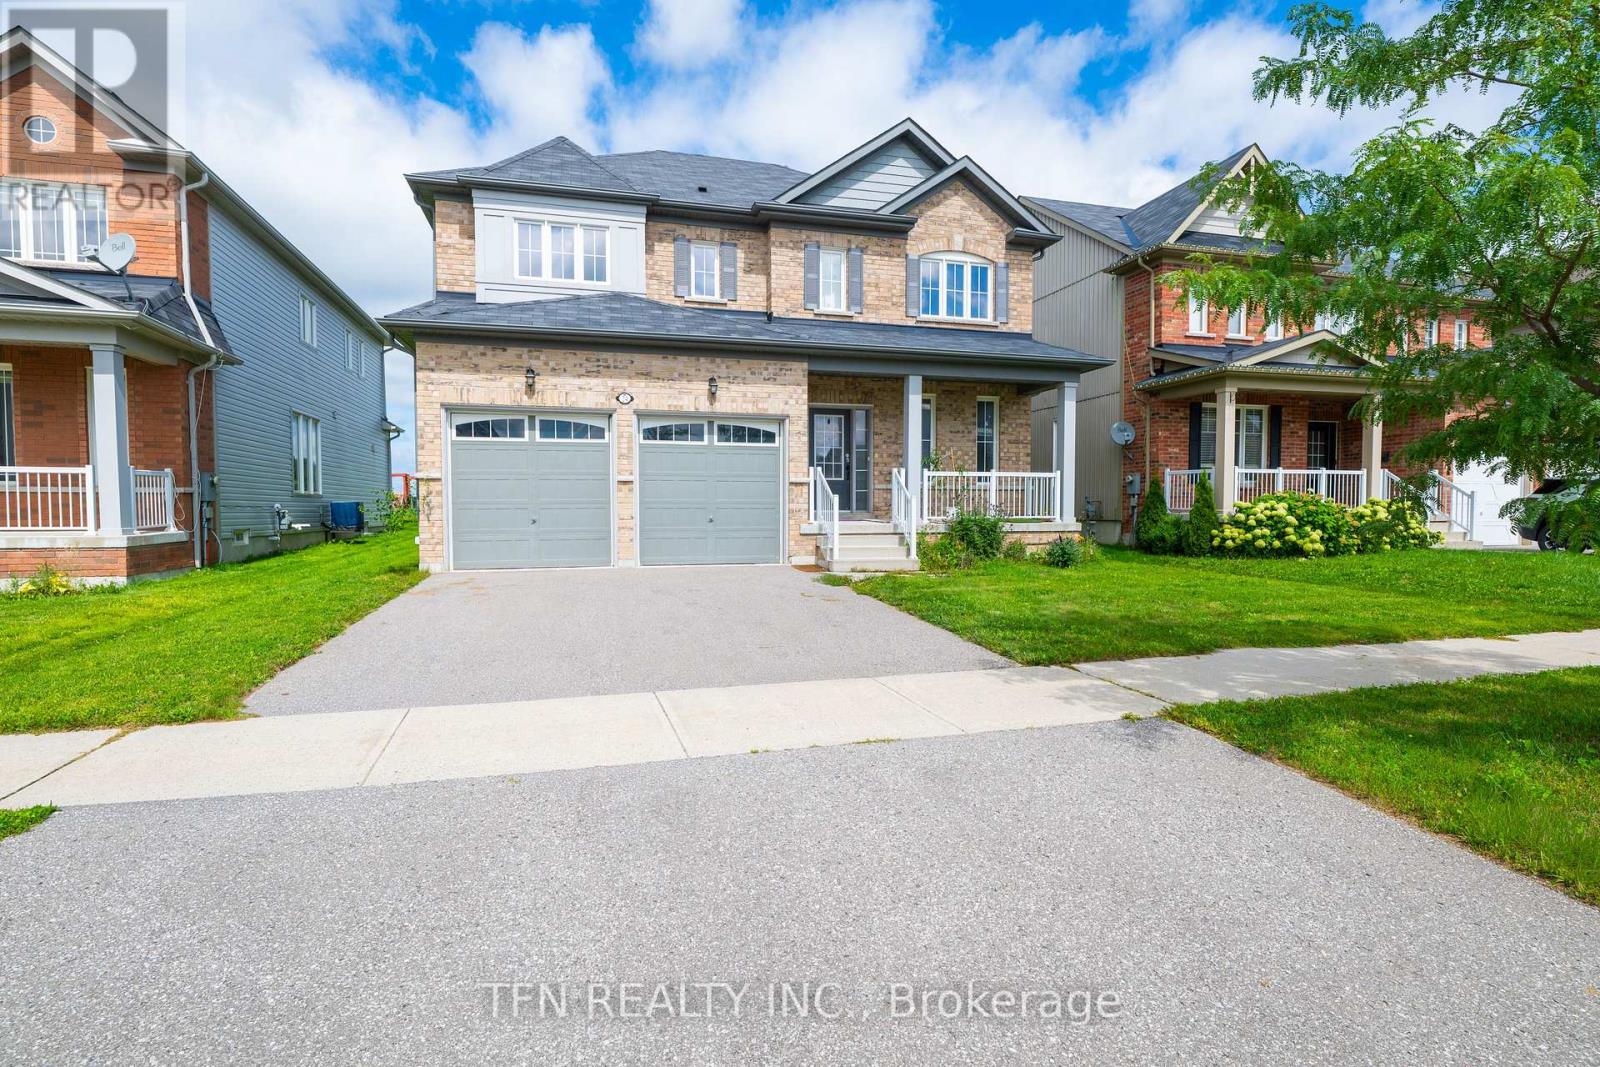
24 Don Hadden Crescent
Brock, Ontario
Welcome To This Expansive 50-Foot Wide Property With No Rear Neighbors And Scenic Green Views. This Nearly 3,000-Square-Foot, 4-Bedroom Detached Home Features A Bright Open Layout With 9-Foot Ceilings And Pot Lights. Picket Railings, Fireplace And A Central Kitchen Island With A Butler's Pantry. The Second Level Has Four Bedrooms Including A Primary Suite With A Large Walk-In Closet And A Multi-Piece Ensuite Featuring A Modern Shower And A Bath Tub. An Upper-Level Laundry Room For Maximum Convenience And A Second Ensuite Bedroom. Located Just North Of Uxbridge Past Lakeridge Road. (id:55460)
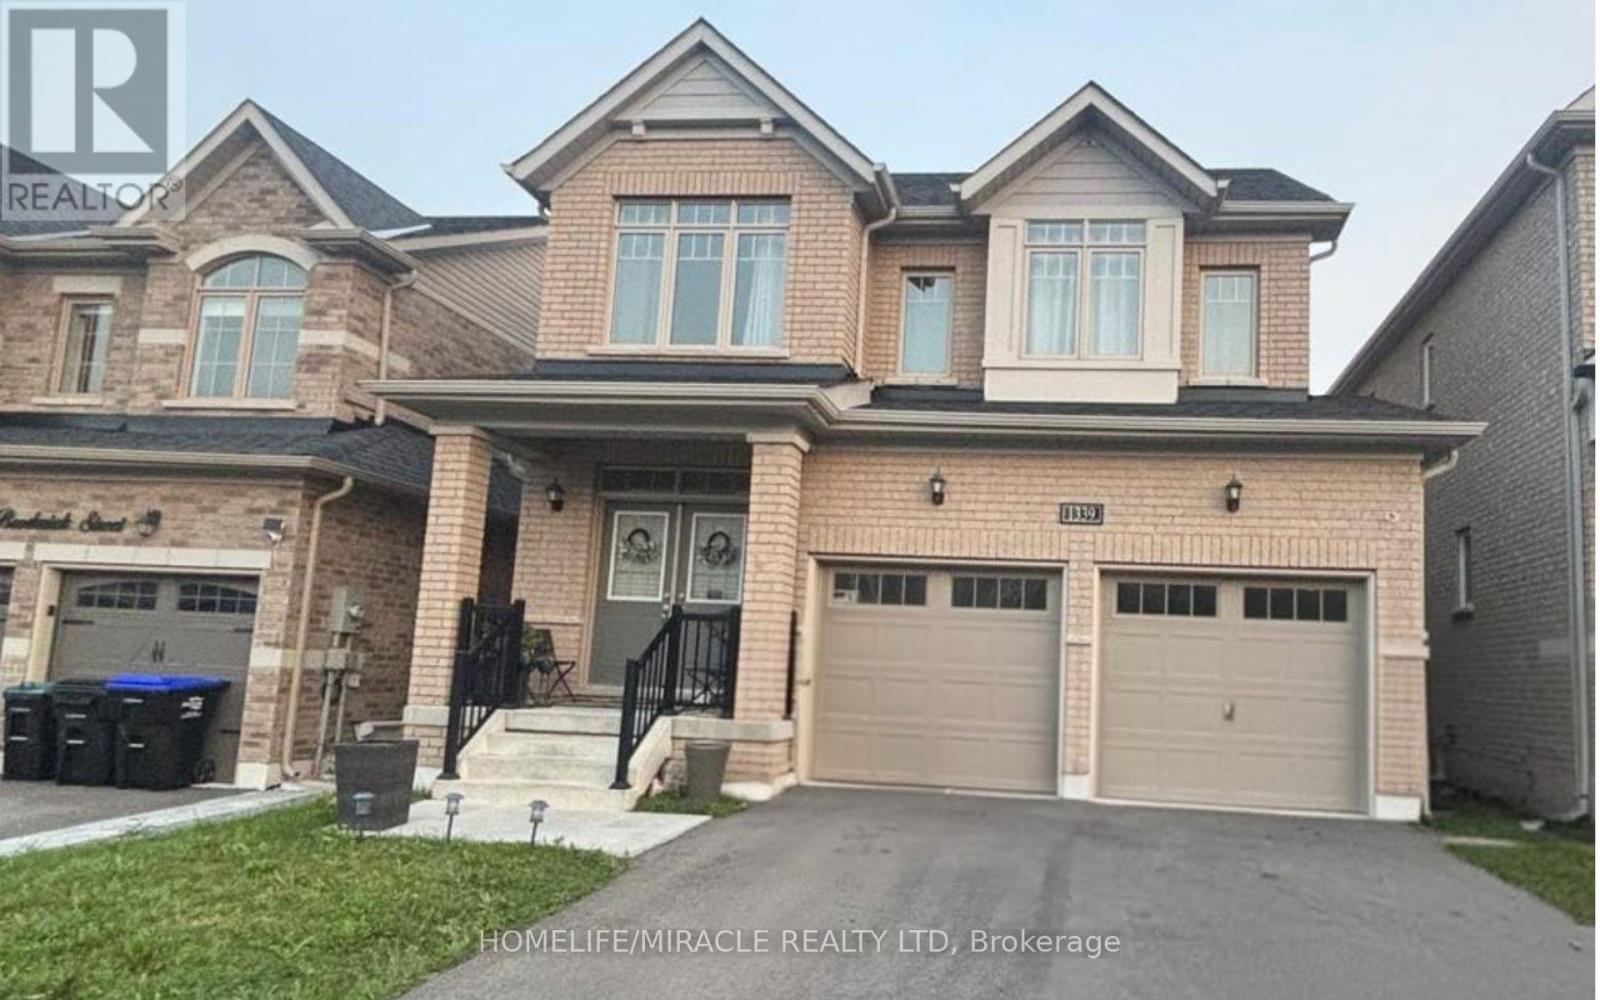
1339 Broderick Street
Innisfil, Ontario
Welcome to 1339 Broderick St, Innisfil! Discover comfortable modern living in the desirable Alcona community, just minutes from Lake Simcoe, beaches, parks, schools, shopping, restaurants, and everyday amenities. This well-designed home offers a bright and functional layout with spacious living areas, a modern kitchen, comfortable bedrooms, and ample natural light. The open-concept living and dining area provides an inviting space for everyday living and entertaining. Enjoy the convenience of living in a family-friendly neighbourhood with easy access to major roads and highways, making commuting to Barrie, the GTA, and surrounding communities convenient. Parking is a major convenience with a double-car garage plus a 4-car driveway offering a total of 6 parking spaces! A great opportunity to lease a beautiful home in one of Innisfil's desirable communities. Don't miss it! (id:55460)
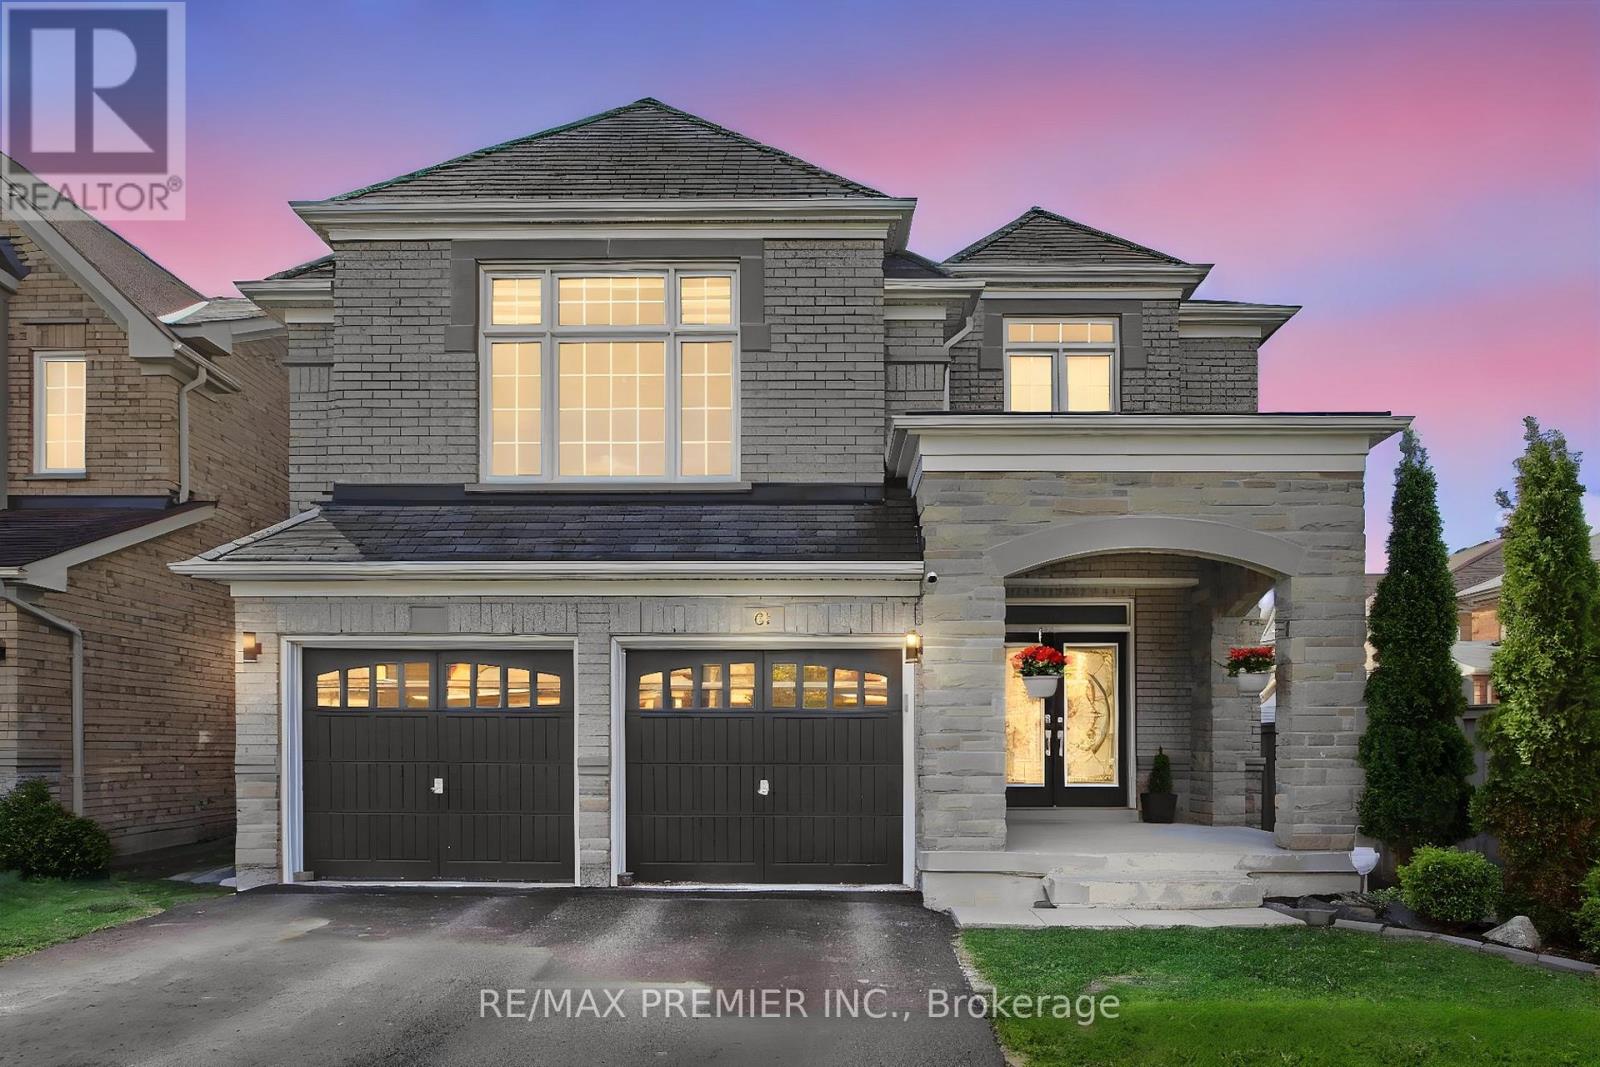
61 Tigertail Crescent
Bradford West Gwillimbury, Ontario
Welcome to 61 Tigertail Crescent, a spectacularly upgraded executive home in the highly desirable Summerlyn Village community of Bradford. Situated on a premium ravine lot, this impressive residence offers approximately 3,200 sq. ft. of beautifully finished living space with over $100,000 in recent upgrades, combining luxury, comfort, and modern elegance. The main floor features impressive 9 ft ceilings that enhance the bright and spacious atmosphere. Step inside to a stunning chef-inspired kitchen featuring high-end appliances, quartz countertops, a marble backsplash, and a large center island perfect for entertaining and everyday family living. The open-concept family and breakfast areas are enhanced with elegant pot lights, designer chandeliers, and a warm double-sided gas fireplace.The main floor also offers a versatile private room ideal for a home office, study, or children's playroom. Rich dark hardwood flooring, upgraded porcelain tiles, and a beautiful dual staircase with modern iron pickets create a sophisticated architectural statement throughout the home.Upstairs, the luxurious primary suite features spacious His & Hers closets and a spa-inspired ensuite complete with a relaxing soaker tub and additional ensuite closet space. Each bedroom enjoys ensuite bathroom access, while the upper-level entertainment area provides flexible living space for growing families or work-from-home needs.All four bathrooms have been fully renovated with upscale finishes. Additional highlights include a stylish laundry room with quartz countertops, upgraded lighting, premium detailing, and quality finishes throughout.The private backyard oasis backs onto a serene ravine and features a vegetable planter box and natural gas BBQ connection, ideal for outdoor entertaining and relaxation.Conveniently located close to parks, schools, shopping, Hwy 400, and the GO Station, this exceptional home offers the perfect balance of luxury and convenience. (id:55460)

3 Elmbank Road
Vaughan, Ontario
Gracefully set on an exceptional 100 x 250 ft lot, over half an acre of private, tree-lined tranquility, this renovated bungalow is a rare jewel in one of Thornhills most coveted enclaves. Gorgeous 3+1 Bedrooms 3 Car Parking, Sought After- End Unit With Walk Out! Beautiful, Bright Freehold Townhouse In Westbrook Richmond Hill, Beautiful Living & Dining Room W Gas Fireplace, Upgraded Open Concept Kitchen With Island, Granite Counter Top. Basement High Ceiling With Wet Bar And Bathroom, Interlocked. Functional Layout. Fam.Rm (Ground Level) W/Gas Firepl. & W/O To B/Yard. Steps Away From Top School Zones. St Teresa/ Rhhs/ Trillium Woods. Walking Distance To Plaza, Viva, Restaurant, Supermarket, And Many More. (id:55460)
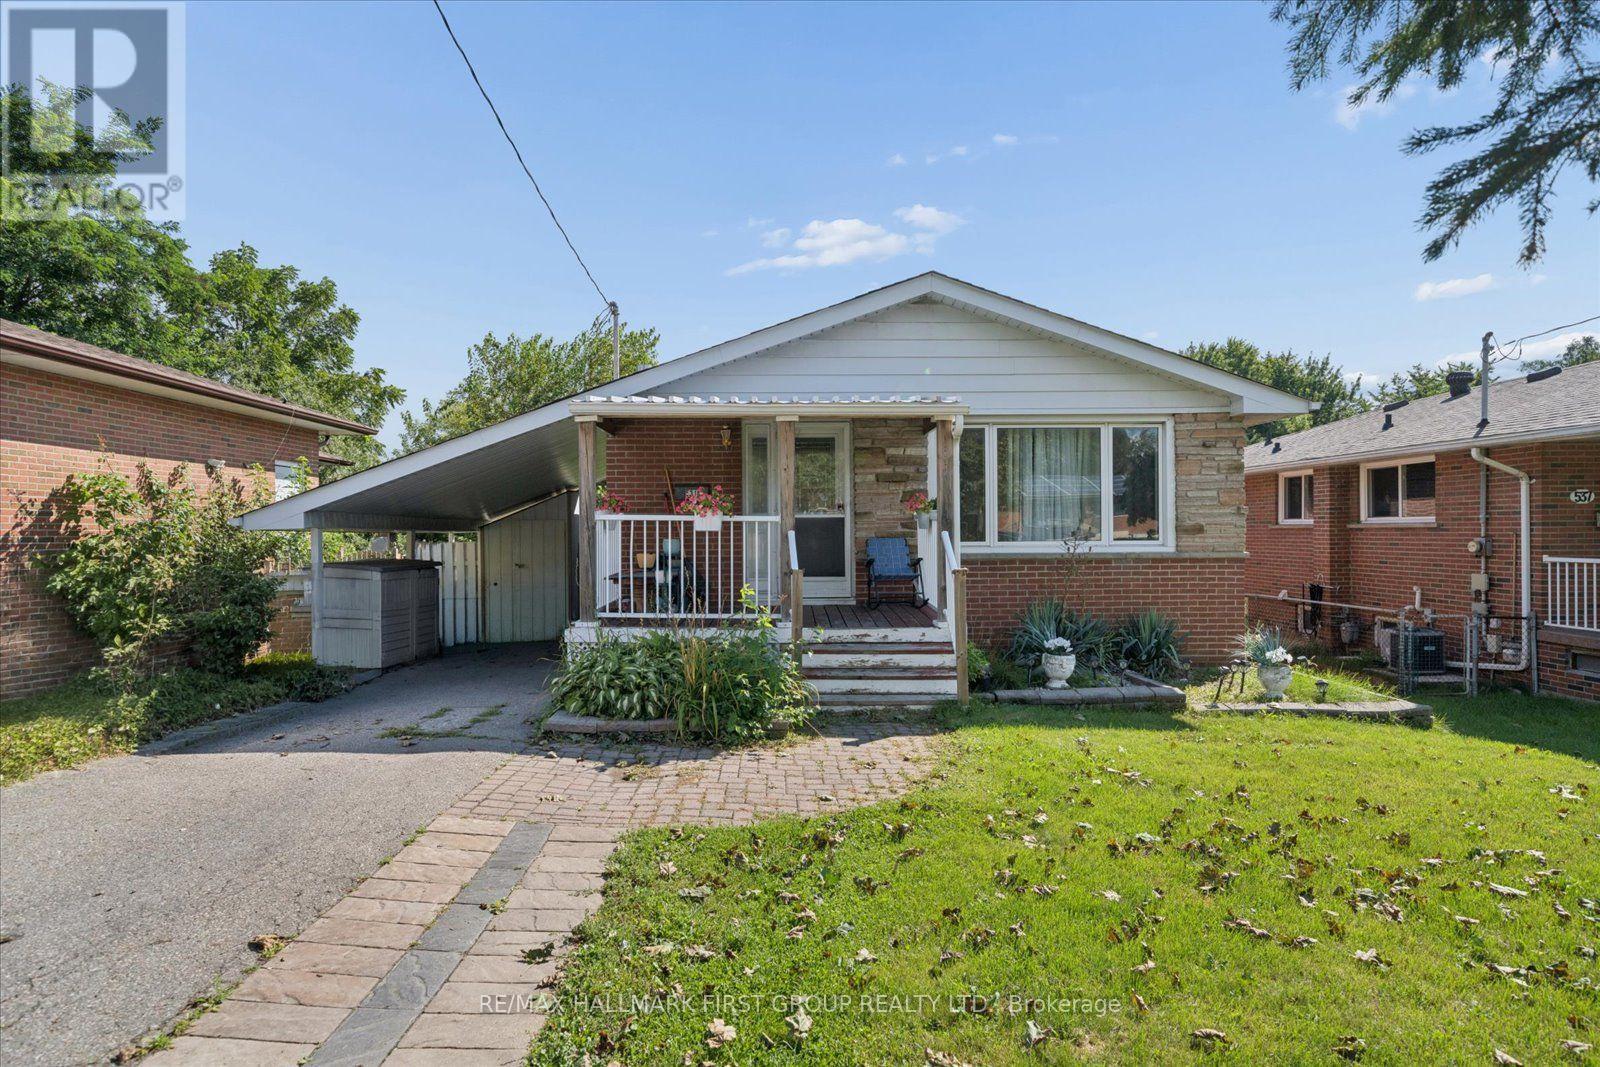
531 Harmony Road S
Oshawa, Ontario
Beautiful and bright 2-bedroom, 1-bathroom walkout basement apartment located in a highly desirable neighbourhood. This spacious unit features a separate private entrance and convenient in-suite laundry.Enjoy access to a large, fully fenced, tree-lined backyard backing onto Harmony Creek Golf Course, offering a peaceful setting and added privacy.Ideally located with quick access to Highway 401, public transit, shopping, restaurants, parks, schools, and other everyday amenities.Water, hydro, and gas are included in the monthly rent. Tenant insurance is required. Non-smoking home. Pet restrictions apply. (id:55460)
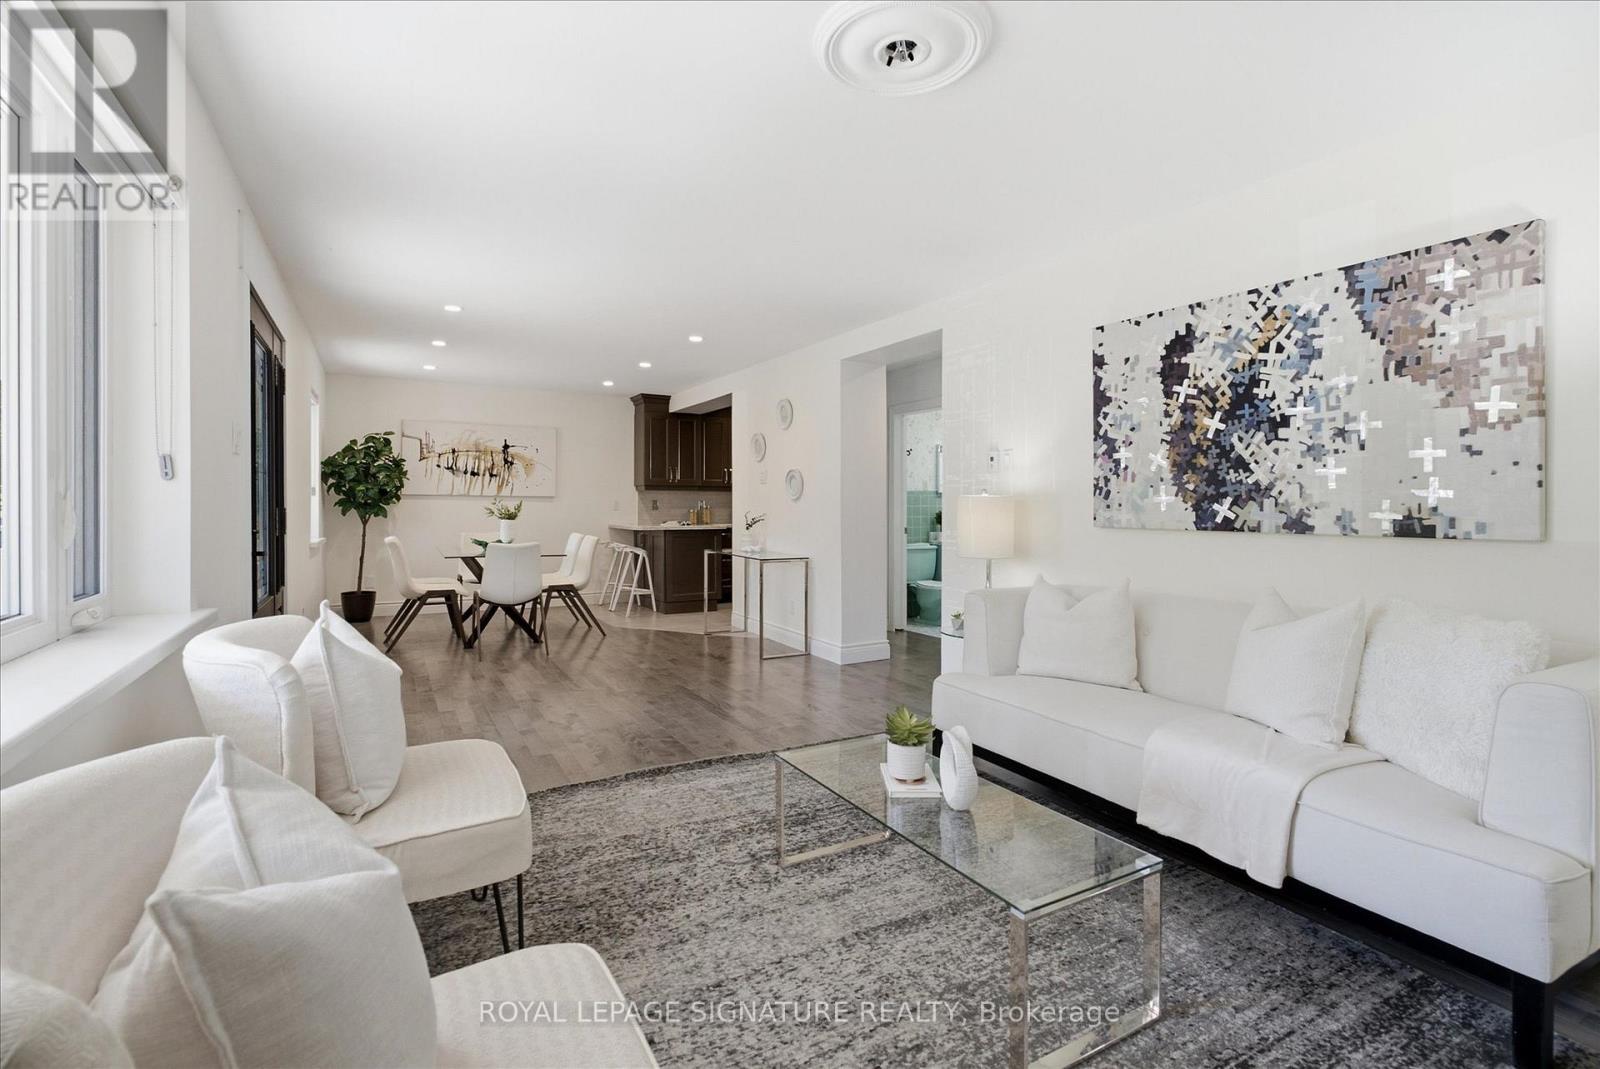
56 Bellamy Road S
Toronto, Ontario
Available For The First Time In 68 Years, This Freshly Repainted & Professionally Cleaned Detached Home Offers An Open Concept Main Floor Ideal For Entertaining. A Separate Entrance ToThe Basement With A Separate Bedroom Provides Great Potential For An In-Law Suite Or Anyone Wanting Income Potential After Some Retrofit. Several Upgrades Were Completed Between 2005 & 2010, Leading The The To A Second 28' x 32' Garage Built In The Backyard With 12' Ceilings, Perfect For Storing Exotic Cars, A Wood Workshop & More! In Addition To The Parking Pad Which Fits 4 Cars And The Attached Garage, The Surface Parking In The Yard Fits Two Additional Cars for The Family Or Visiting Guests. Front Covered Porch (Also Built In 2005) Is Perfect For Shade & People Watching or Afternoon Cocktails. Large Backyard With Potential To Add A Pool. Very Family-Friendly Neighbourhood With Schools Nearby. Just Steps From The Eglinton Go Station & LRT Line or TTC along Kingston Road, You Have Access To All Essentials (Groceries, Banks, Pharmacy, Restaurants, Schools etc.) This Is A Great Opportunity For First Time Home Buyers & Developers Seeking To Build A Dream Home On A Rarely Available Estate Lot Alike! (id:55460)
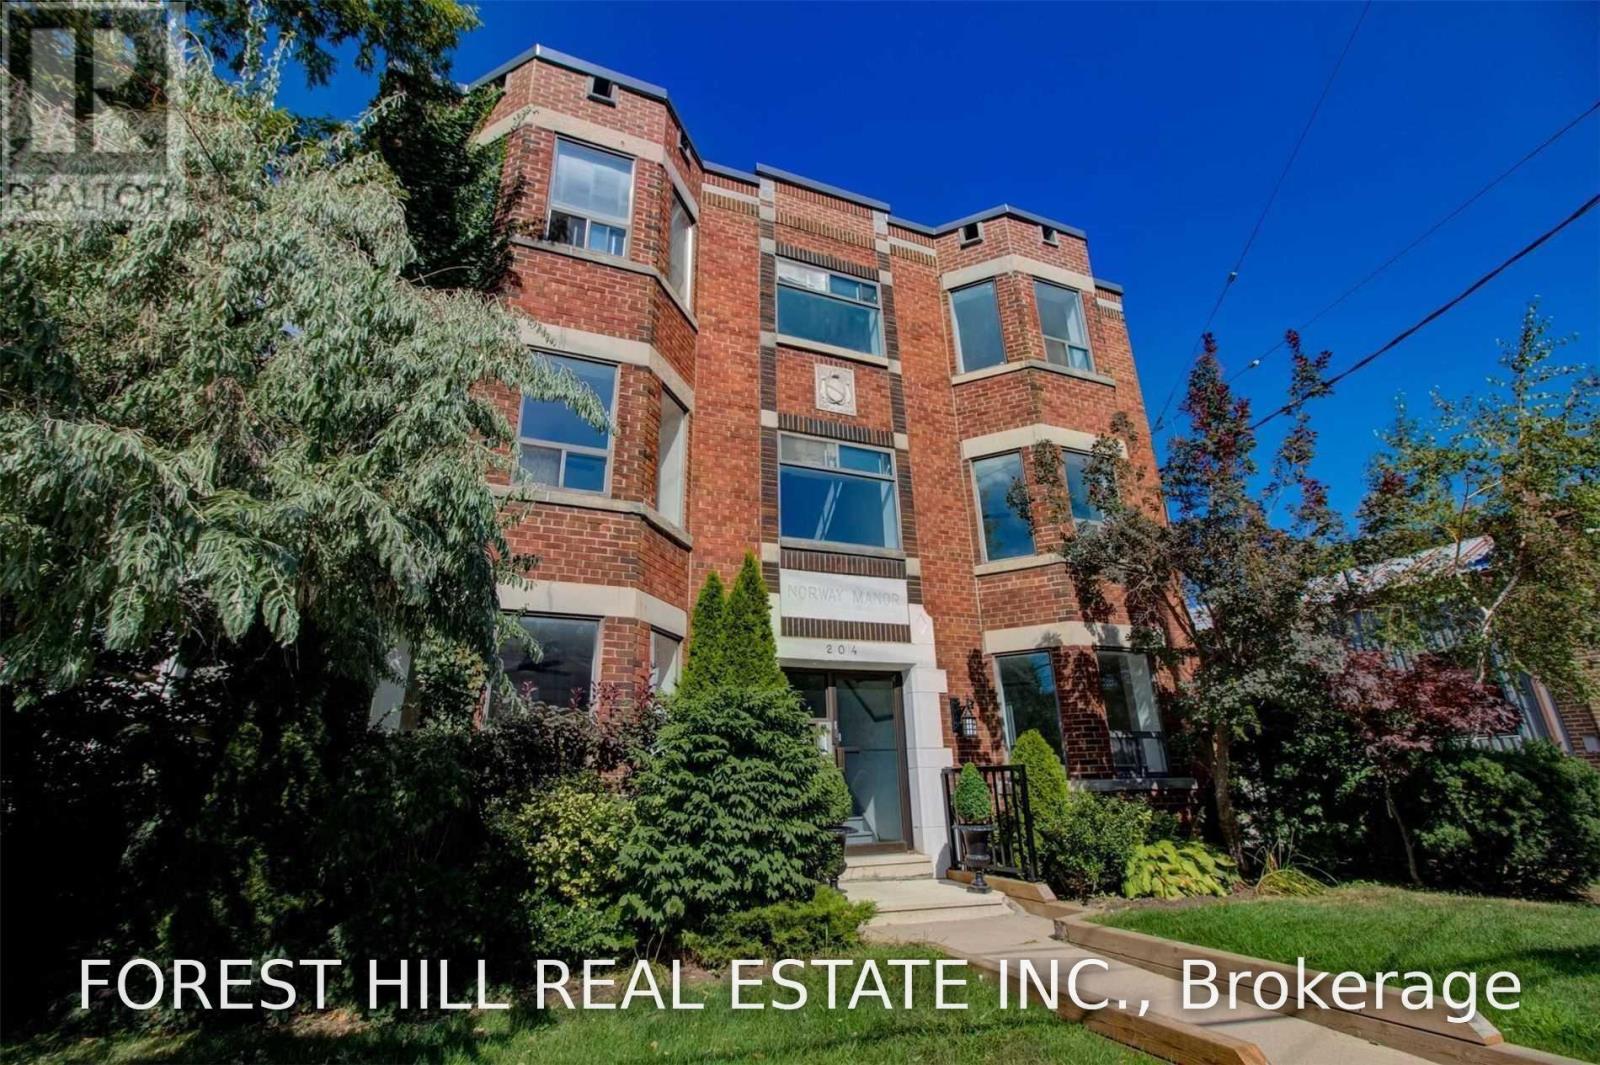
301 - 204 Kingston Road
Toronto, Ontario
Located in the heart of the Upper Beaches, this is a must-see, completely renovated, modern and spacious one-bedroom suite offering the perfect blend of style, comfort, and convenience in a professionally managed, well-maintained building. Renovated to modern condo standards, this bright suite features a generous open-concept layout highlighted by a large south-facing bay window that fills the home with an abundance of natural light throughout the day. The expansive living area easily accommodates a full living room, dining area, and home office, while the charming bay window provides the perfect space for reading, relaxing, or displaying your favourite plants. The stunning kitchen is appointed with brand-new stainless steel appliances, elegant Caesarstone countertops, sleek contemporary cabinetry, and durable luxury vinyl flooring throughout. The spacious bedroom offers excellent closet space, while the beautifully renovated bathroom is finished with stylish modern fixtures and finishes. Located in a professionally managed, well-maintained building with on-site laundry, this exceptional suite is just a short walk to public transit, shops, cafés, restaurants, and everyday amenities. Enjoy an unbeatable lifestyle only a 5 minute walk to Woodbine Beach and the vibrant shops, dining, and entertainment along Queen Street East. A rare turnkey opportunity that combines classic charm with contemporary finishes in one of Toronto's most sought-after neighbourhoods. This exceptional home will suit the most discerning tenant. (id:55460)
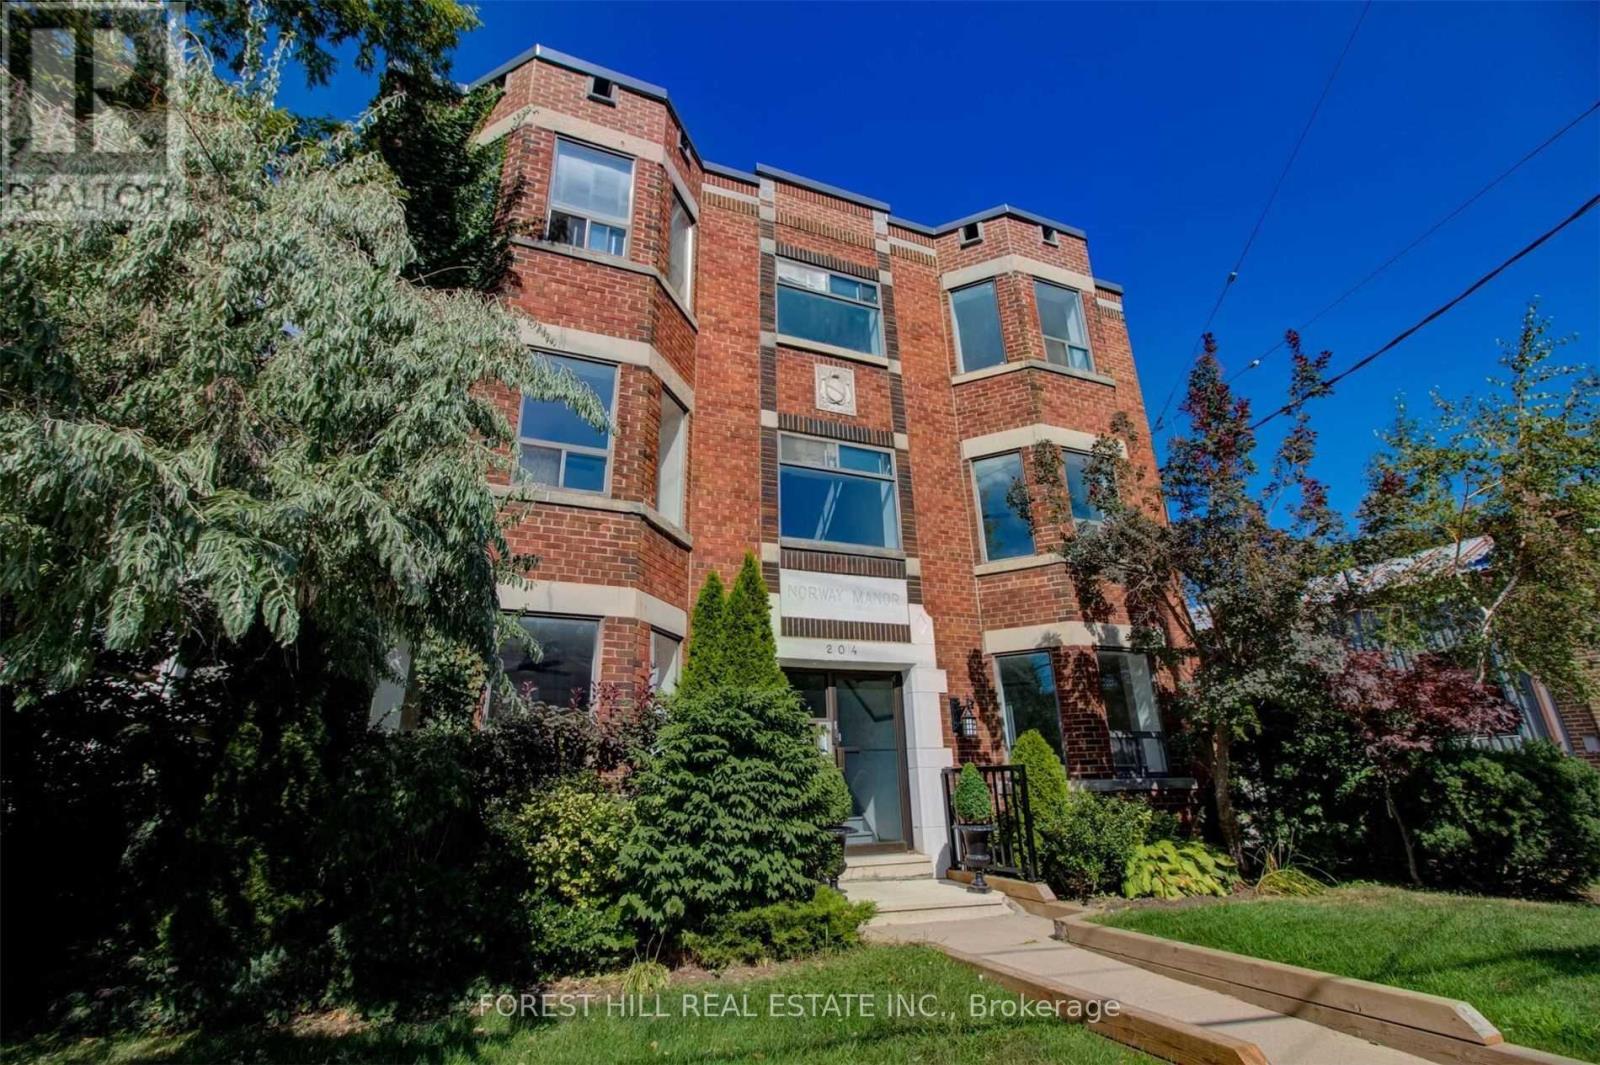
104 - 204 Kingston Road
Toronto, Ontario
Newly Renovated And Spacious Jr 1 Bedroom Suite, With All Brand New Stainless Steel Appliances, Caesar Stone Counter Tops, Durable Vinyl Flooring, Large Windows With An Abundance Of Light. Walking Distance To Public Transportation, Walk To Shops And Restaurants, Will Suit The Most Discerning Tenant. Located in a professionally managed, well-maintained building with on-site laundry, this exceptional suite is just a short walk to public transit, shops, cafés, restaurants, and everyday amenities. Enjoy an unbeatable lifestyle only a 5-minute walk to Woodbine Beach and the vibrant shops, dining, and entertainment along Queen Street East. (id:55460)
131 Rushworth Drive
Ajax, Ontario
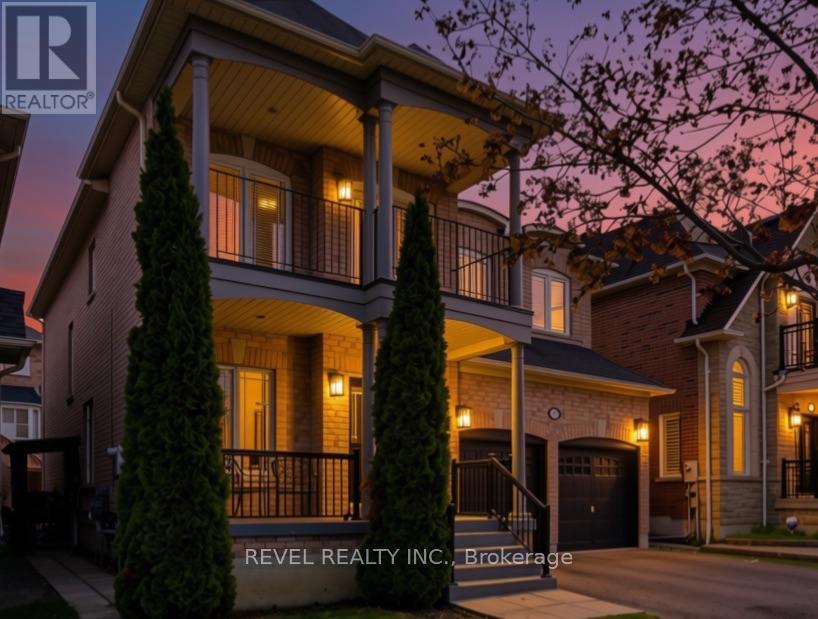
There's a moment when you pull up to this house and realize what's across the street. No neighbours. No driveways. No one looking back at you.Just a stretch of natural woodland with mature trees, open sky, and the kind of privacy that's rare in newer neighbourhoods. That view is yours from the covered porch, the front sitting room, and from the upper balcony.And you'll hear the birds before you even walk inside.The main floor is open, warm, with hardwood throughout. Family room has a gas fireplace, and the kitchen has optimal prep space, with granite counters, centre island with seating, generous cabinetry, stainless appliances, and a sliding door to the backyard. The main floor also includes a dedicated laundry room with full-size front-load washer and dryer, a 2-piece powder room, and interior access to the double garage.Newer Oak treads, white risers, wrought iron basket-weave spindles, are considered and well executed. A cascading crystal bubble chandelier "wow's" the upper landing.The large primary bedroom has two walk-in closets and a 5-piece ensuite, soaker tub, double vanity, separate shower. Three additional bedrooms complete the upper level, all a great size with solid natural light. One has French doors opening directly onto the upper covered balcony, facing the woodland view for quiet mornings.The basement is where this home quietly does a lot of heavy lifting for modern families. Separate entrance. Full kitchen. Dining area and Rec room. Large bedroom with a walk-in closet and a den. 4-piece semi-ensuite bath, separate laundry and 942 square feet of finished, properly laid out living space. Whether it's for aging parents who want their own rhythm, Co-Buyers that need the shared space, or a young adult who needs first -independence, this is a setup that actually works, without anyone feeling like they're in each other's way. This well-established north Ajax home, has a front-row seat to something a little quieter than most streets can offer! (id:55460)
811 - 121 Mcmahon Drive
Toronto, Ontario
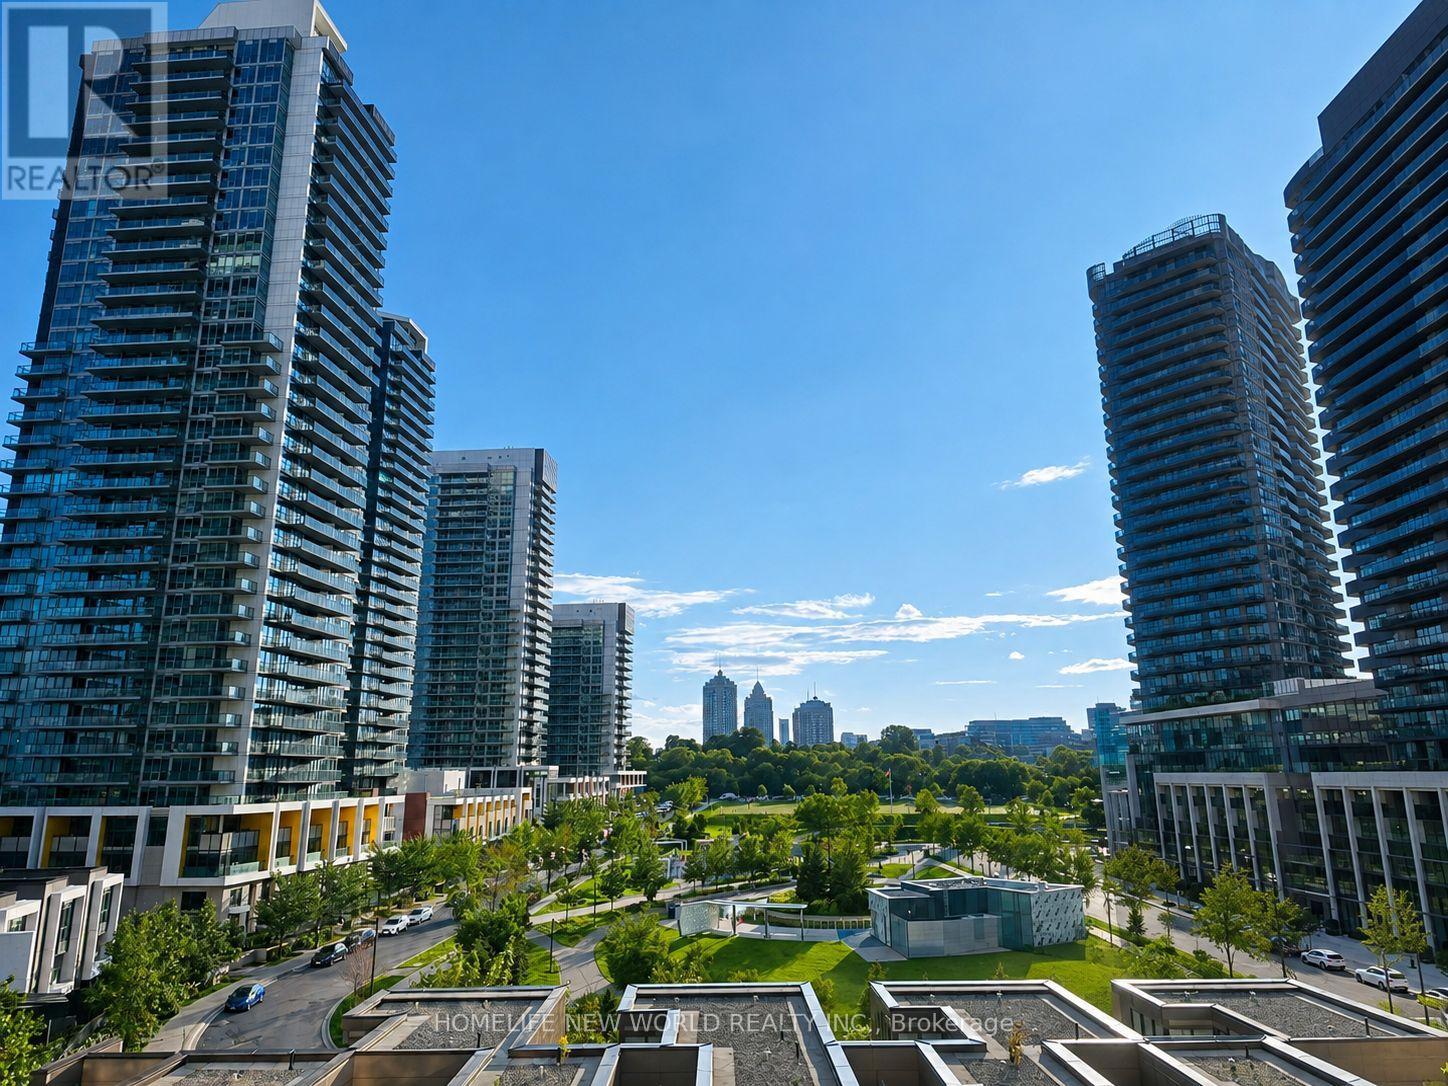
Prime Location in North York, Large 1 Bedroom + Den With Total 726 Sq. Ft Including Balcony. Unobstructed West View Facing Park & Ice Rink.9' ceiling throughout; Laminate Floor, Granite Counter Top In Kitchen & Bathroom, 1 Parking And 1 Ensuite Locker, 24HrConcierge/Security, Gym,Guest Room, Party Room, Visitor Parking, Steps To Ikea, Canadian Tire, Subway Station, Starbucks, McDonald's, Park, Fairview & Bayview VillageMalls, Bbq Area, Close Highway 401 & 404. (id:55460)
702 - 220 George Street
Toronto, Ontario
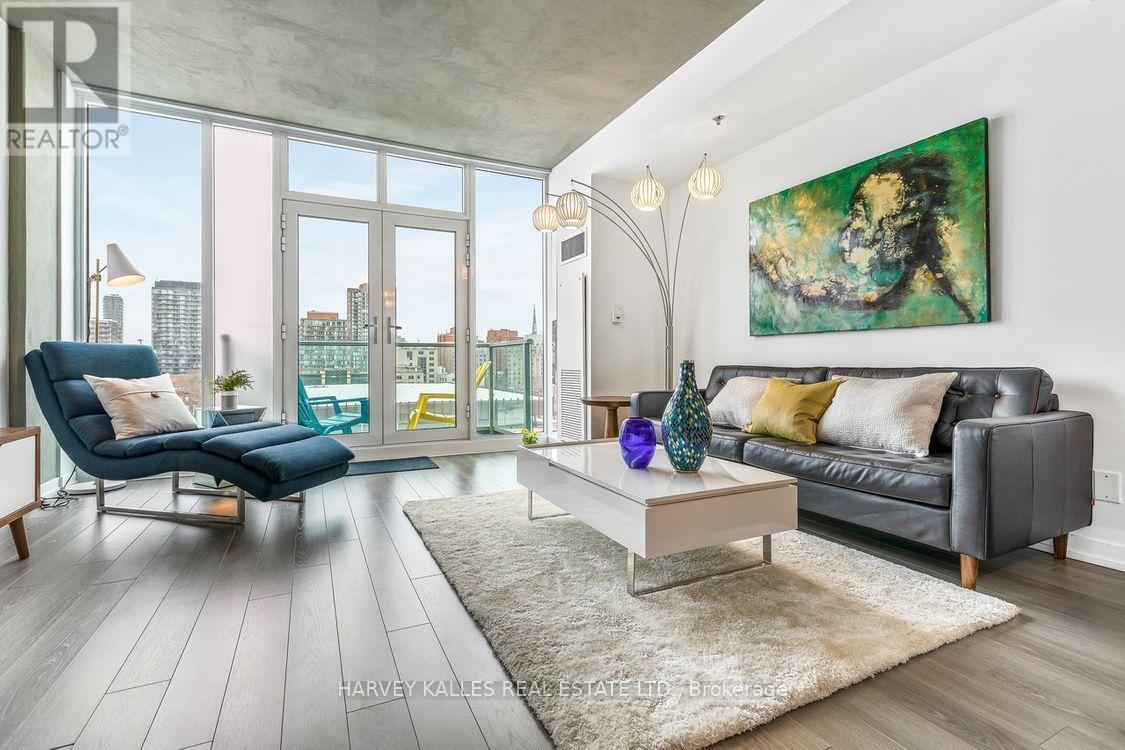
Experience elevated downtown living in this exceptional two-storey loft at O2 Maisonettes on George, an intimate boutique residence centred around a striking private courtyard. Offering nearly 1,200 sq. ft., this unique "home in the sky" blends contemporary design, dramatic architecture and elevated finishes.The main level features an open-concept layout ideal for entertaining, with a spacious kitchen, oversized breakfast bar, private balcony and convenient powder room. Upstairs, two generous bedrooms offer two full bathrooms and ensuite laundry. Set within O2's distinctive 14-storey design, the boutique building features just 53 residences, along with a fitness room, party room, B.B.Q. areas and landscaped courtyard. Ideally located in Moss Park, you're steps from the Financial District, T.T.C., St. Lawrence Market, restaurants and cafés. Includes one parking space and one locker. (id:55460)
3 - 646 Lansdowne Avenue
Toronto, Ontario
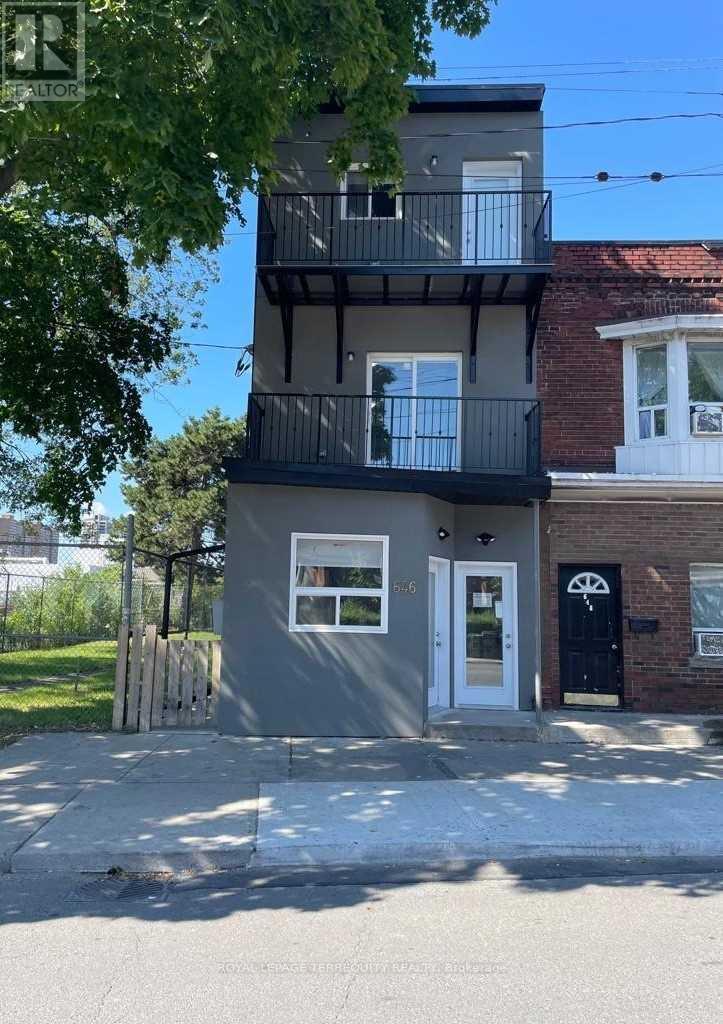
Stylishly Renovated Sunlit Townhome in the Heart of Lansdowne. Live in comfort and style in this beautifully renovated, east-facing townhouse bathed in natural light. This thoughtfully upgraded home features a modern kitchen with stainless steel appliances including a gas stove, fridge, and dishwasher, along with fully renovated bathrooms, sleek new flooring, and fresh contemporary paint throughout. Enjoy the convenience of a private entrance, in-unit washer and dryer, and a layout that suits both professionals and families alike. Ideally located just steps from Lansdowne Subway Station, TTC routes, trendy shops, and local cafés-this vibrant neighbourhood offers unmatched connectivity and urban charm. A perfect blend of modern living and city convenience. (id:55460)
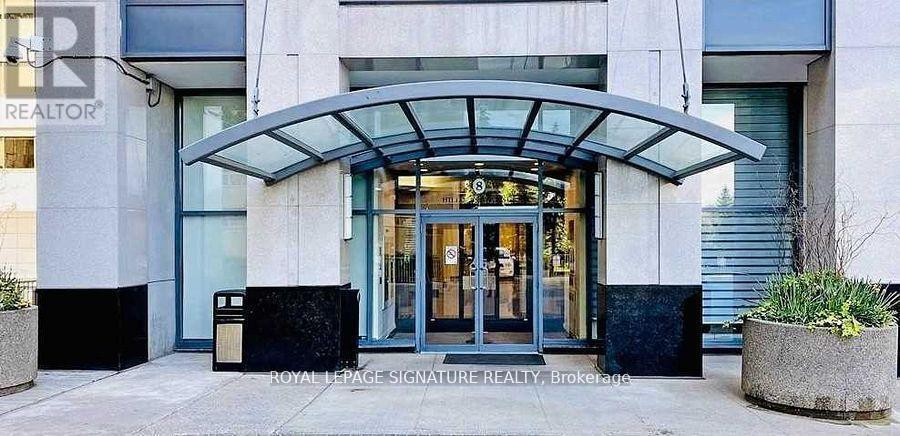
2801 - 8 Hillcrest Avenue
Toronto, Ontario
Prime North York Centre location! Bright and spacious 825 sq. ft. suite with unobstructed west facing views overlooking Mel Lastman Square and the Civic Centre. Features 2 bedrooms, 2 full bathrooms, laminate flooring throughout, and recently upgraded stove and dishwasher. Luxury building with 24 hour concierge and direct access to the TTC subway, Empress Walk, Loblaws, North York Central Library, Cineplex, restaurants, and everyday shopping. Located in the highly sought after Earl Haig Secondary School and McKee Public School catchment areas, with easy access to Highway 401. Includes locker and parking. (id:55460)
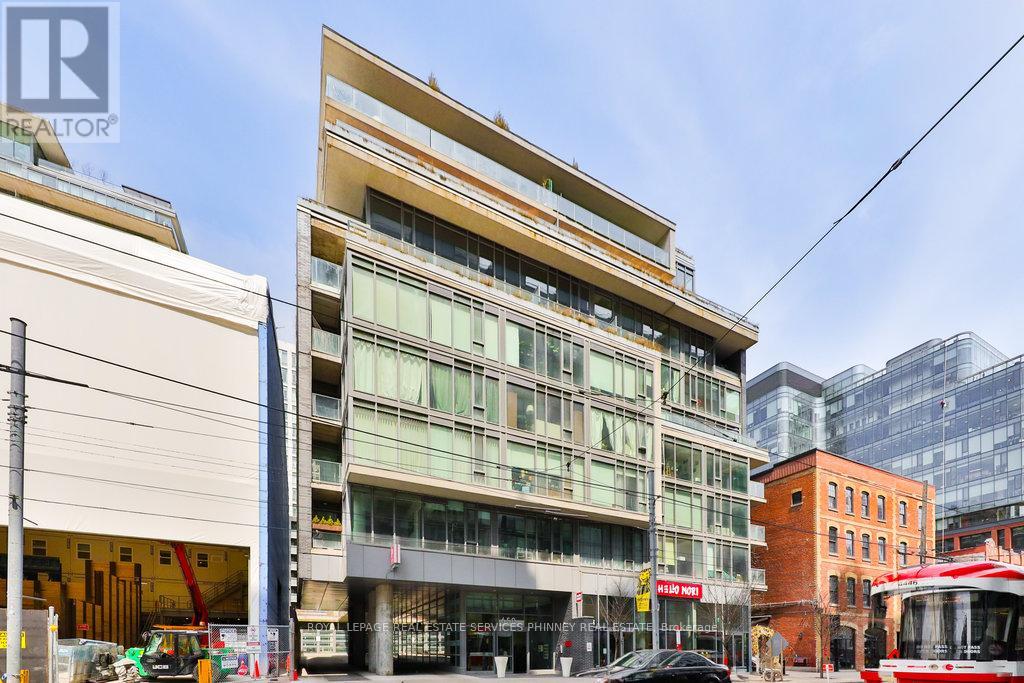
207 - 650 King Street W
Toronto, Ontario
Fully furnished. All utilities and internet included. Welcome to sophisticated city living in this spacious, modern loft-style condo. Thoughtfully designed with an open-concept layout, exposed concrete ceilings, and floor-to-ceiling windows, this residence offers an airy, light-filled atmosphere. The sleek kitchen complete with stainless steel appliances is perfect for all your culinary adventures. The private bedroom provides a tranquil retreat. A stylish 4-piece bathroom and an expansive balcony, ideal for outdoor dining or unwinding with a good book, complete the space. Located in one of Toronto's most sought-after neighborhoods, you'll enjoy immediate access to top-tier dining, shopping, entertainment, and cultural destinations. With the King streetcar, renowned restaurants, cafes, art galleries, and theatres all just steps away, convenience and luxury go hand in hand. The boutique building offers a fully-equipped gym, and a serene inner courtyard a rare green oasis in the heart of the city. (id:55460)
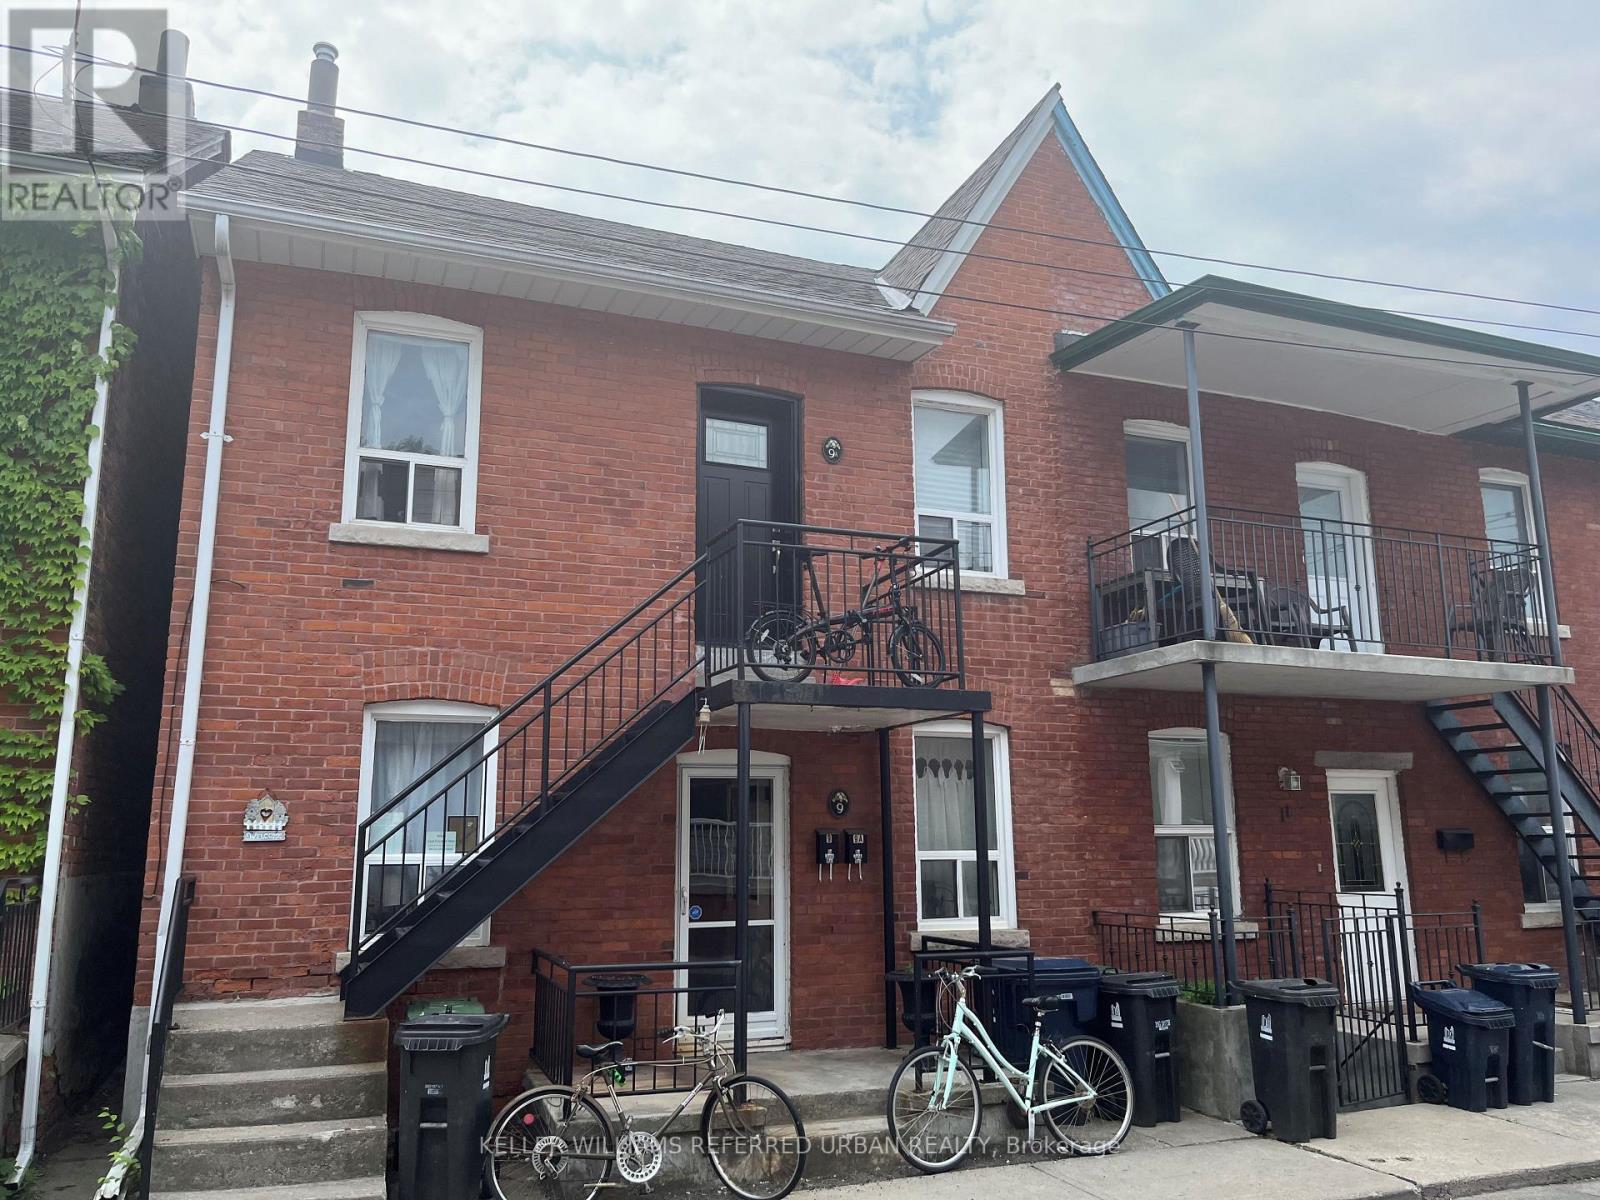
Main Floor - 9 Clinton Place
Toronto, Ontario
Welcome to this beautifully updated 2 bedroom plus den main floor suite, nestled in one of Torontos most sought-after neighbourhoods. This inviting home features a modern renovated kitchen with sleek quartz countertops, an updated bathroom, stylish wood laminate flooring throughout, and much more. Enjoy the privacy of your own fenced backyardperfect for relaxing or entertaining.Ideally located just steps from Christie Pits, Harbord Park, Bickford Park, and Christie Subway Station. With groceries, top-rated restaurants, and the vibrant communities of Little Italy, Koreatown, and The Annex at your doorstep, this location truly offers the best of city living.Move-in ready and waiting for Triple A tenants. No smoking, no pets. (id:55460)
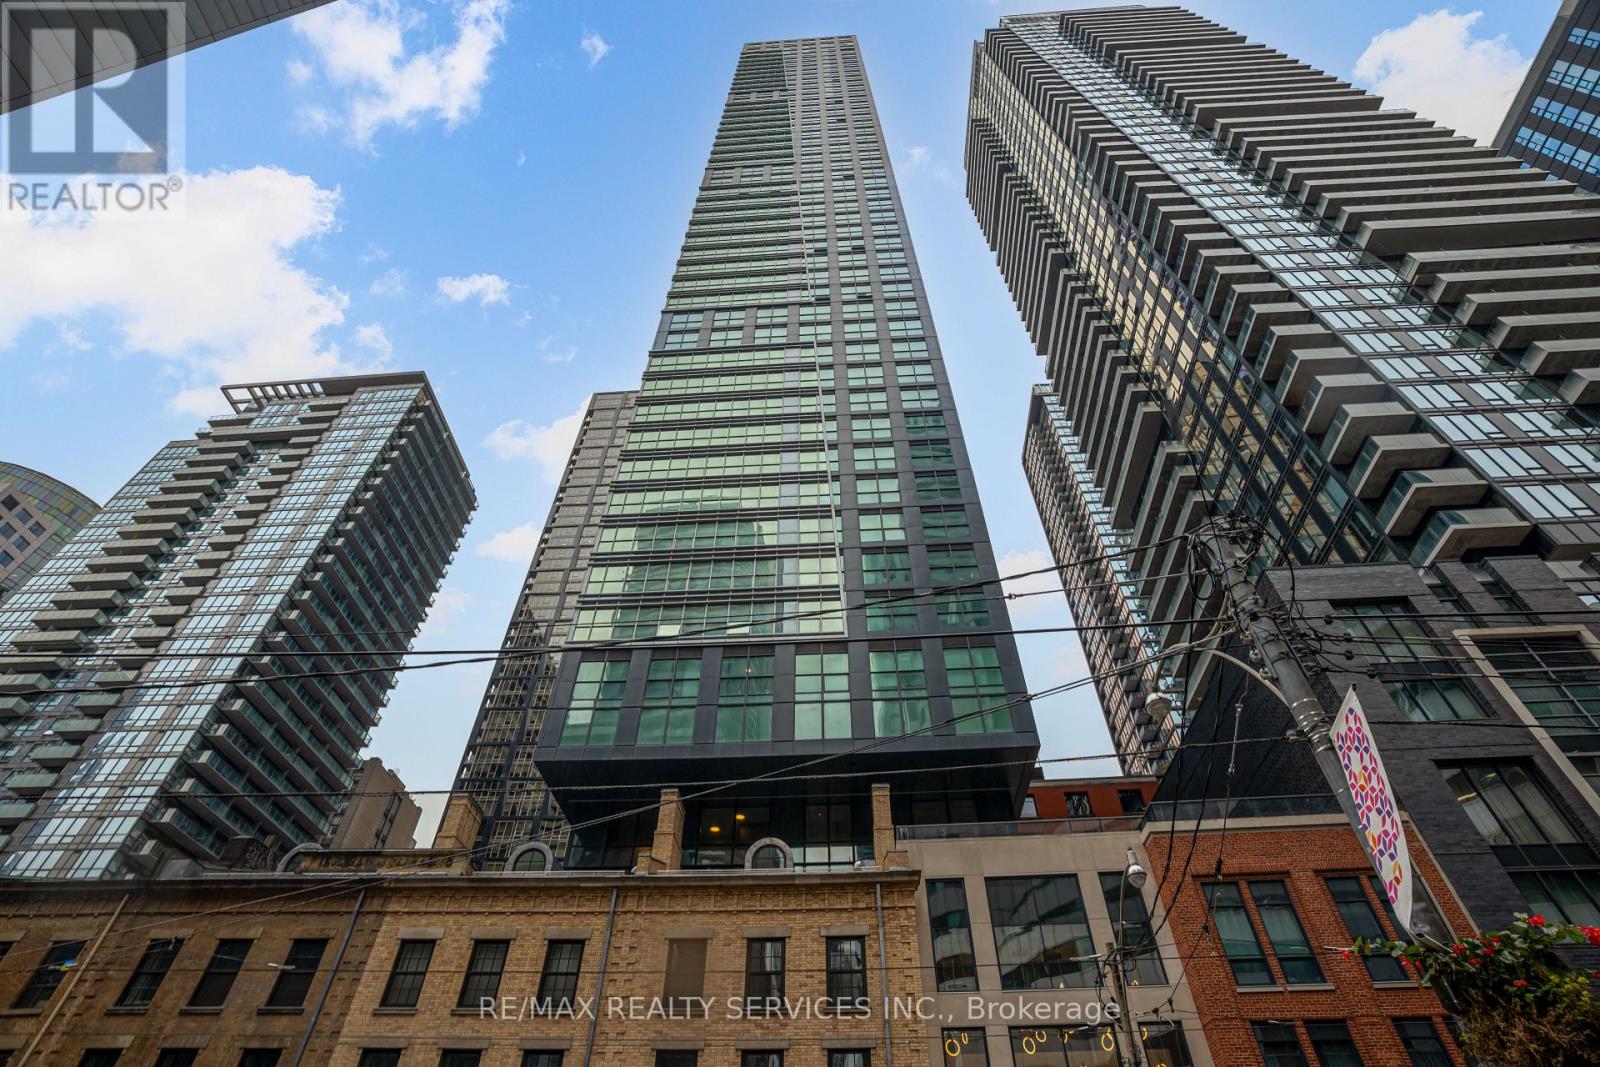
4106 - 327 King Street W
Toronto, Ontario
Experience elevated urban living in this brand-new, fully furnished 3-bedroom, 2-bathroomcorner suite at Empire Maverick, available for long-term or short-term lease. Spanning 1,071sqft, this upgraded unit boasts floor-to-ceiling windows, filling the space with natural lightwhile offering unobstructed North-East views overlooking TIFF and the city skyline.Designed for comfort and sophistication, the open-concept layout features a modern kitchenwith stone countertops, integrated appliances, and premium finishes throughout. The spaciousliving area is perfect for both relaxation and work, complemented by thoughtfully curateddesigner furnishings.Located in Toronto's Entertainment District, this residence offers unparalleled access toworld-class dining, shopping, and cultural landmarks, including the CN Tower, Rogers Centre,and King West's nightlife scene. With transit at your doorstep, this is the perfect home basefor professionals or those seeking a luxurious urban retreat. (id:55460)
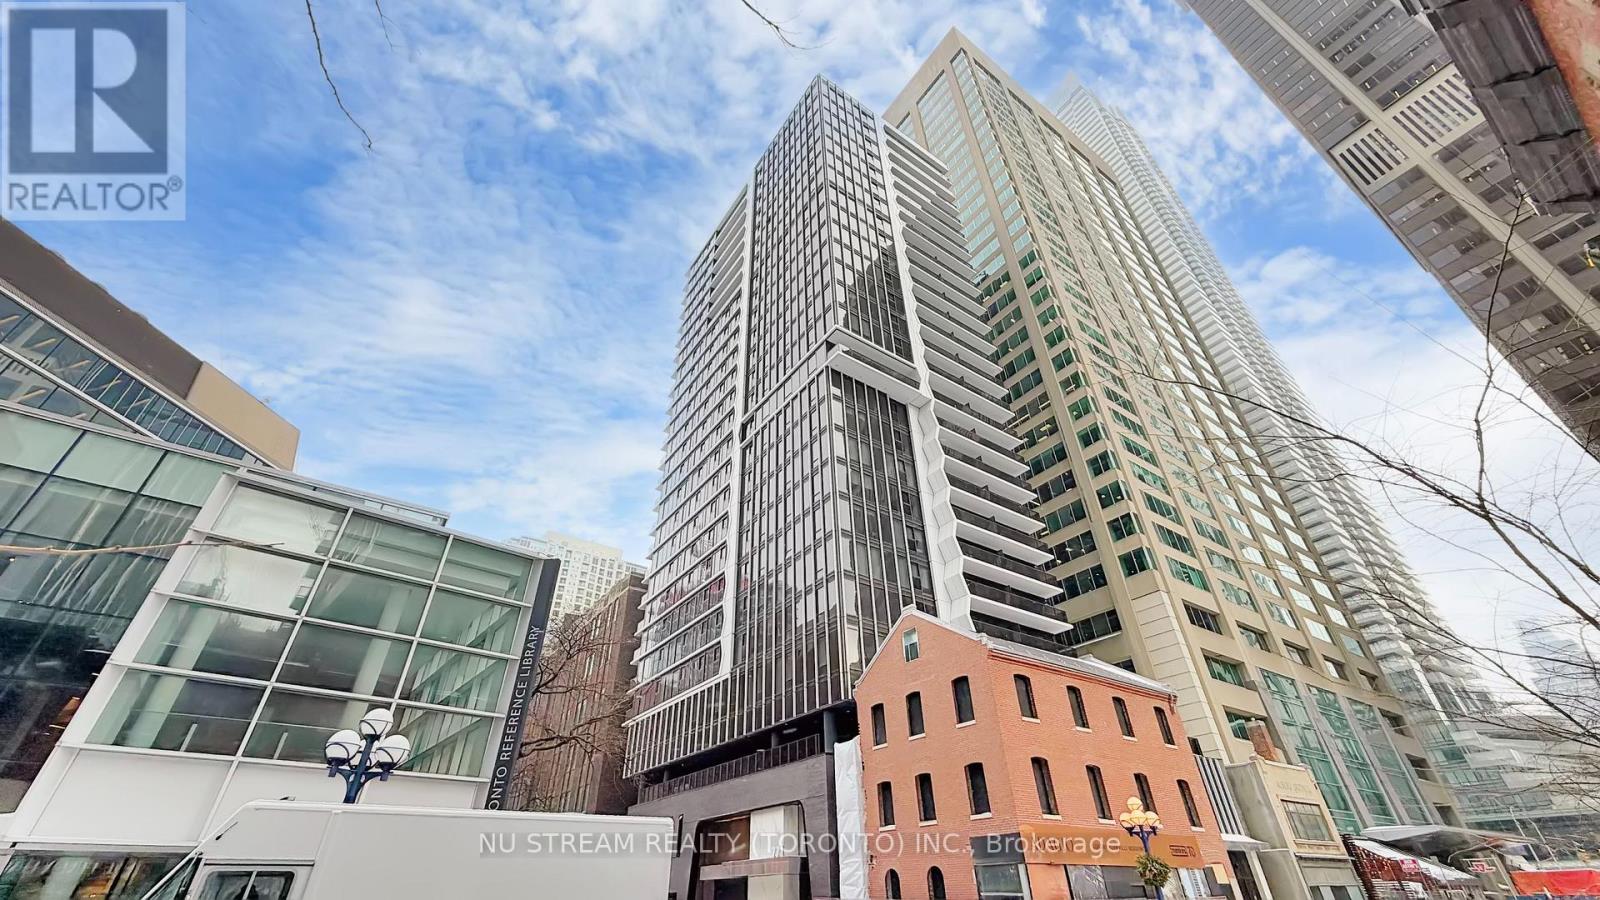
2011 - 771 Yonge Street
Toronto, Ontario
Located in the prestigious Yorkville-Yonge corridor, Adagio Condos offers an exceptional blend of luxury.style, and convenience in the heart of downtown Toronto. This elegant boutique-style condominium is designed for modern urban living, featuring refined architecture, sophisticated interiors, and thoughtfully designed living spaces. Menkes Built (Largo) 450 SF Studio or Can Be Converted to a Junior One Bedroom.Residents enjoy contemporary suites with open-concept layouts, large windows that invite natural light.and modern kitchens with quality finishes. The building offers a collection of upscale amenities designed to enhance everyday living, including a styish lobby, 24-hour concierge service, fitness facilities, lounge and entertainment spaces, and beautifully designed outdoor areas for relaxation. Ideally situated just steps from the vibrant Yonge and Bloor intersection, the building places residents within walking distance of world-class shopping, fine dining, cafes, and entertainment. The surrounding Yorkville neighborhood is known for its luxury boutiques, renowned restaurants, cultural attractions, and dynamic city lifestyle Convenient access to public transit, including nearby subway stations, allows residents to travel easily throughout Toronto. The location is also close to major universities, hospitals, parks, and business districts, making it an excellent choice for professionals, students, and investors alike. (id:55460)
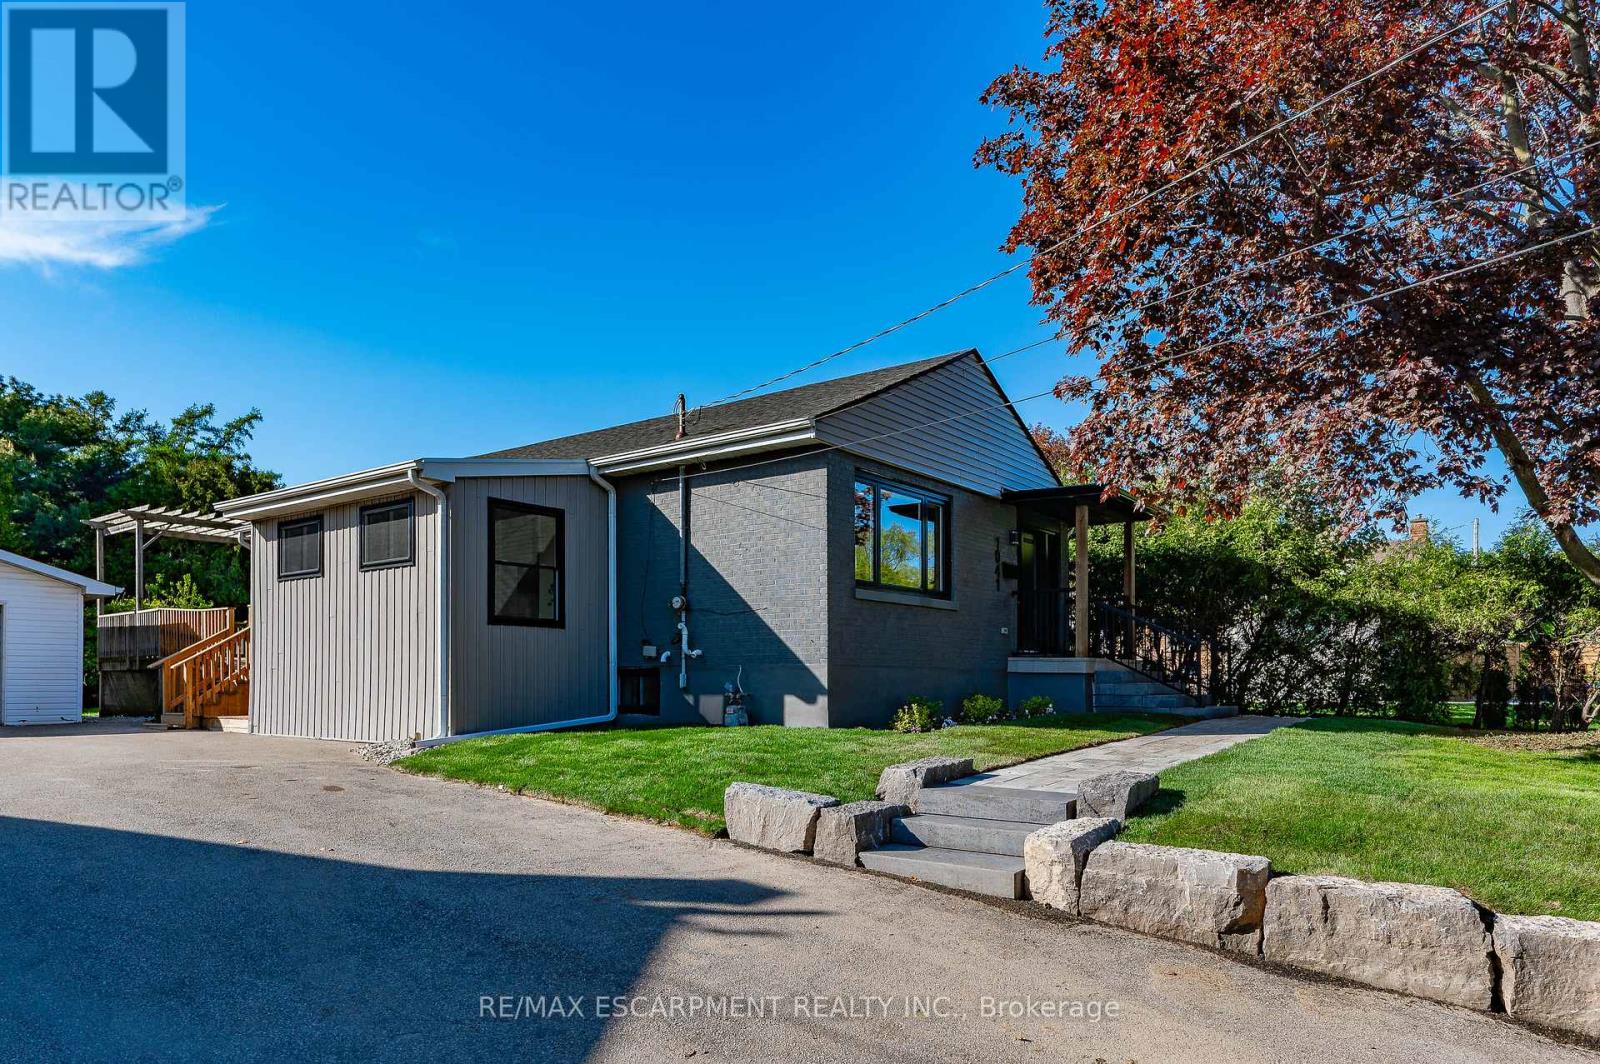
1041 Shepherd's Drive
Burlington, Ontario
Welcome to 1041 Shepherd's Drive, nestled in Burlington's highly sought-after Aldershot community. This fully renovated home is a true showstopper, thoughtfully updated from top to bottom with all work completed under closed construction and electrical permits-offering both style and peace of mind. The main level boasts three spacious bedrooms, a beautifully updated four-piece bathroom, and a bright and versatile side mudroom that also works perfectly as a home office-ideal for keeping the main entrance organized and clutter-free. The heart of the home is the stunning open-concept great room featuring soaring 12-foot vaulted ceilings, a striking floor-to-ceiling fireplace, and a custom kitchen designed for both entertaining and everyday comfort. Downstairs, the fully finished lower level offers incredible space and flexibility. It includes a large recreation room, a fourth bedroom, a modern three-piece bathroom, plenty of storage, and a convenient walk-up entrance-perfect for those considering the addition of a nanny or in-law suite. Ideally located just steps from Earl Court Park and several excellent schools, including French immersion options, this home is also just minutes from downtown Burlington, Mapleview Mall, and easy highway access. This exceptional family home has everything you've been looking for-come and see it for yourself! (id:55460)
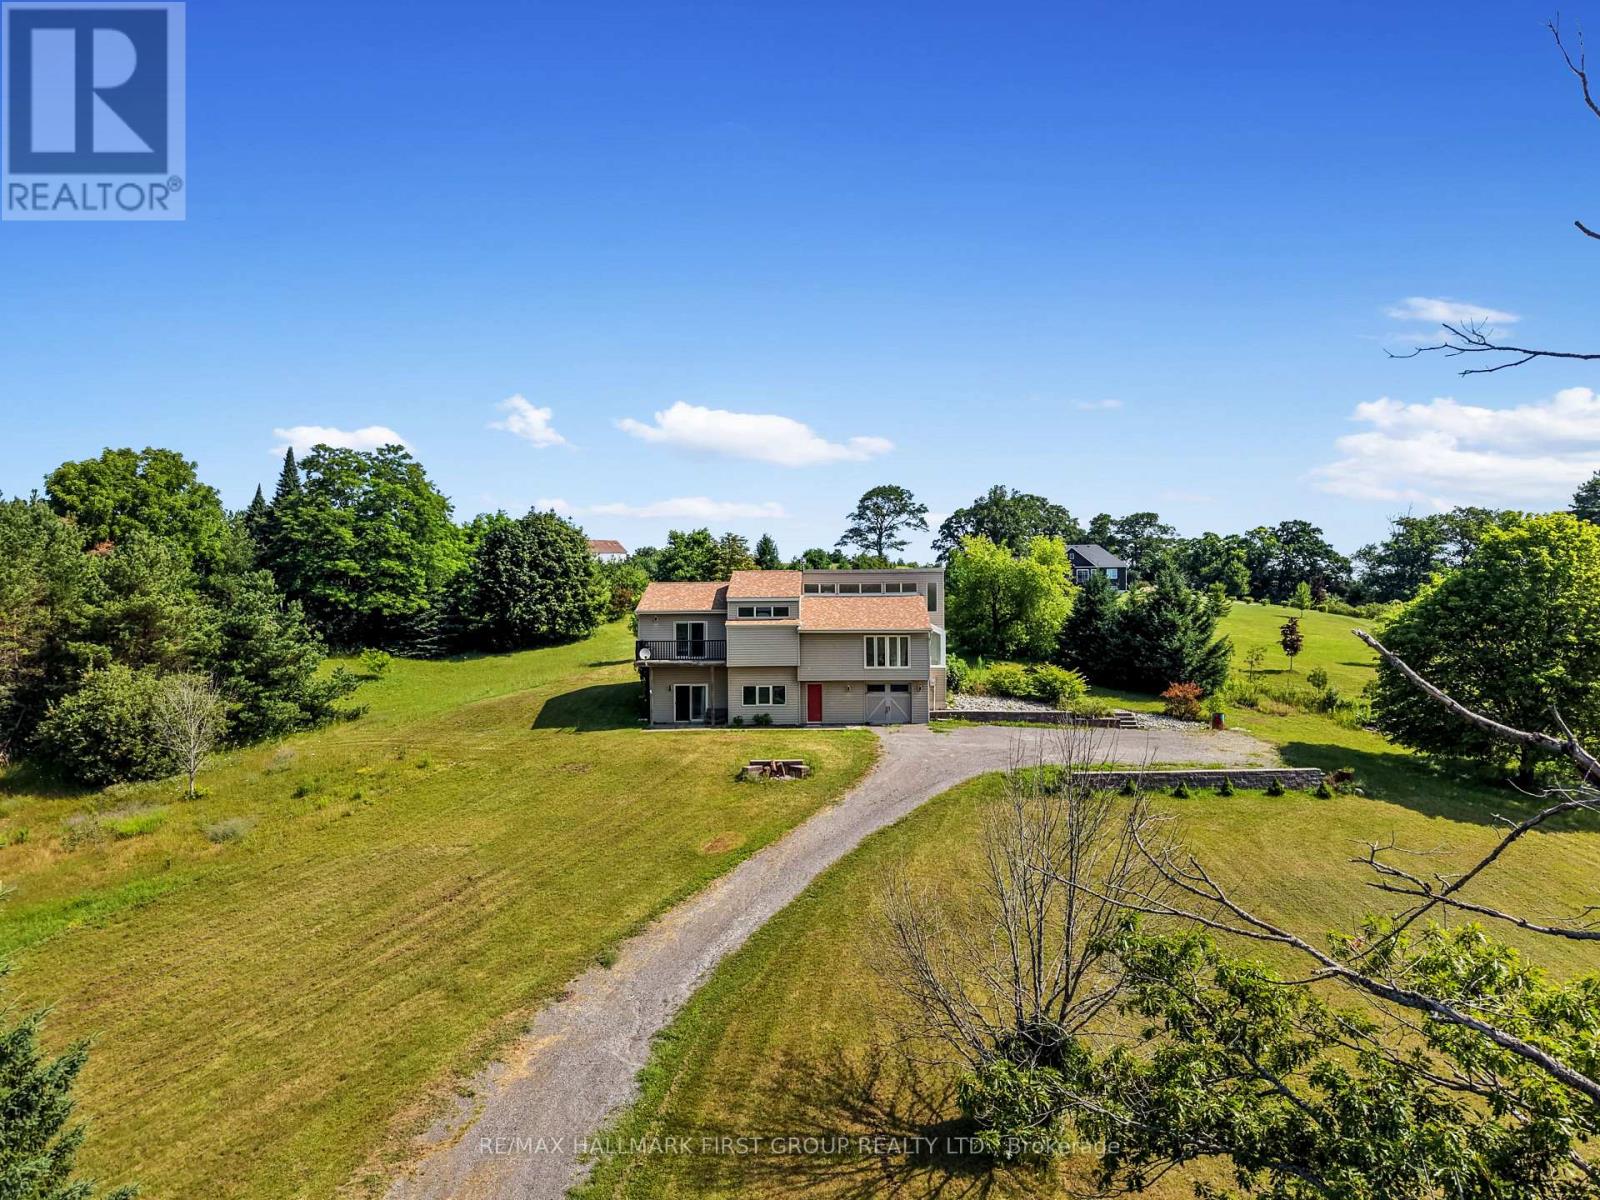
110 Davis Road
Alnwick/haldimand, Ontario
Set on just over two acres, only a short distance from Rice Lake, this spacious family home offers a distinctive layout and breathtaking panoramic views. Designed to embrace light, space, and the surrounding landscape, it delivers the perfect balance of comfort and country charm. The main living area features an open-concept kitchen and dining room highlighted by vaulted ceilings and upper windows that flood the space with natural light. Walkouts lead to an expansive deck that extends the living area outdoors, creating an ideal setting for entertaining and al fresco dining. The kitchen is well-appointed with ample cupboard space, a large island with a breakfast bar, matching appliances, and a wall-mounted oven. A few steps down brings you to the sunken living room, where high ceilings and oversized windows showcase the scenery and fill the room with light. A cozy window reading nook with exposed wood beam adds warmth and character. The main level also offers a generous primary suite with vaulted ceiling and walkout to a private deck. Two additional bedrooms, one featuring a charming loft space, and a full bathroom with walk-in shower enclosure and separate tub. The lower level includes a spacious family and games room with walkouts, a stove-style fireplace, guest bathroom, and laundry area, making it ideal for gatherings or extended family stays. Outside, enjoy a spacious back deck and expansive green space on a beautifully tree-lined property. With close proximity to Rice Lake and the Northumberland Forest trails, this home delivers the peaceful country escape you've been searching for. (id:55460)
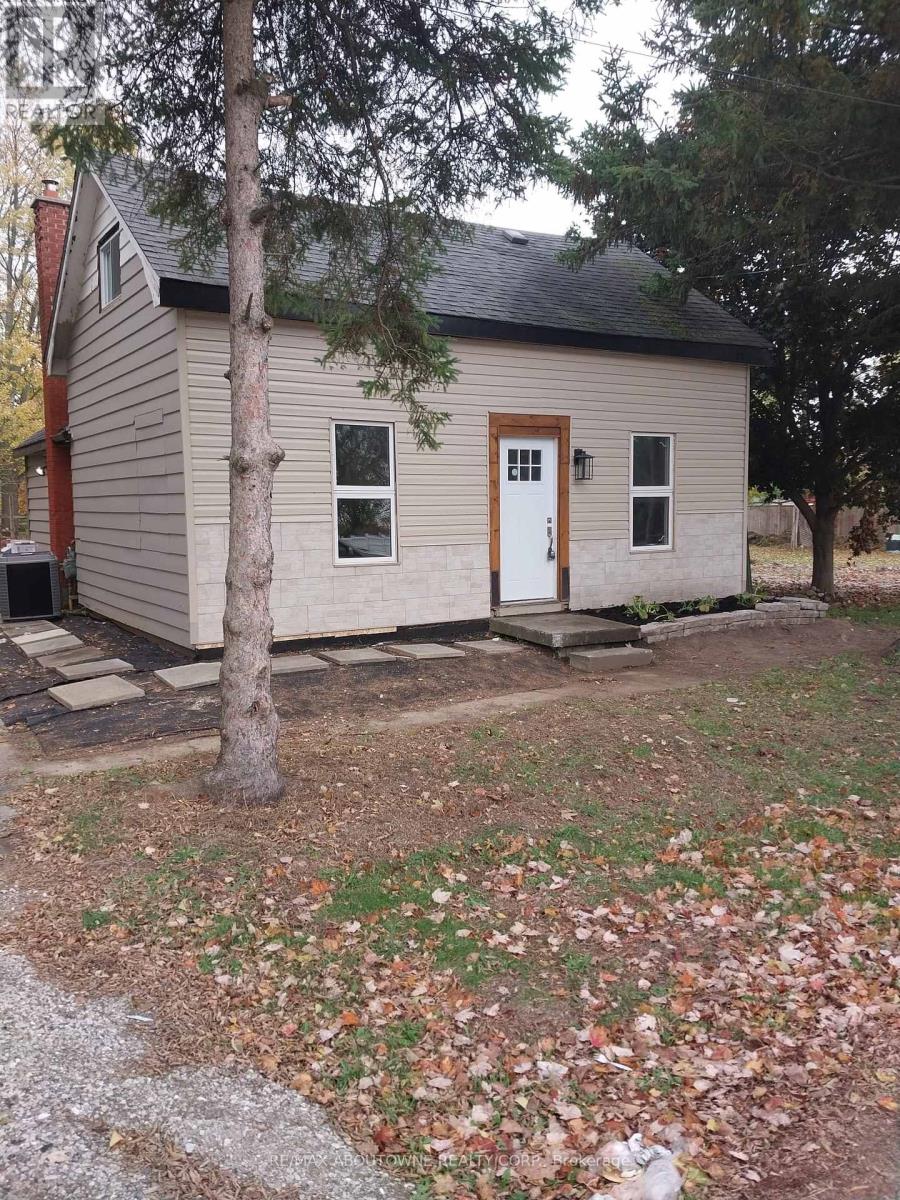
1071 Southcote Road
Hamilton, Ontario
Attention all home buyers and investors : Wonderfull property located in a rural setting with huge lot165X132 FEET . Renovated and split in 2 units , main level offers 3 bed rooms 1 full bath , the upper unit offers 1bed room and 1 full bath . Easy living away from all the traffic of the City. Close proximity to highway access, schools, churches and shopping nearby. (id:55460)
1527 Moon River Road
Muskoka Lakes, Ontario
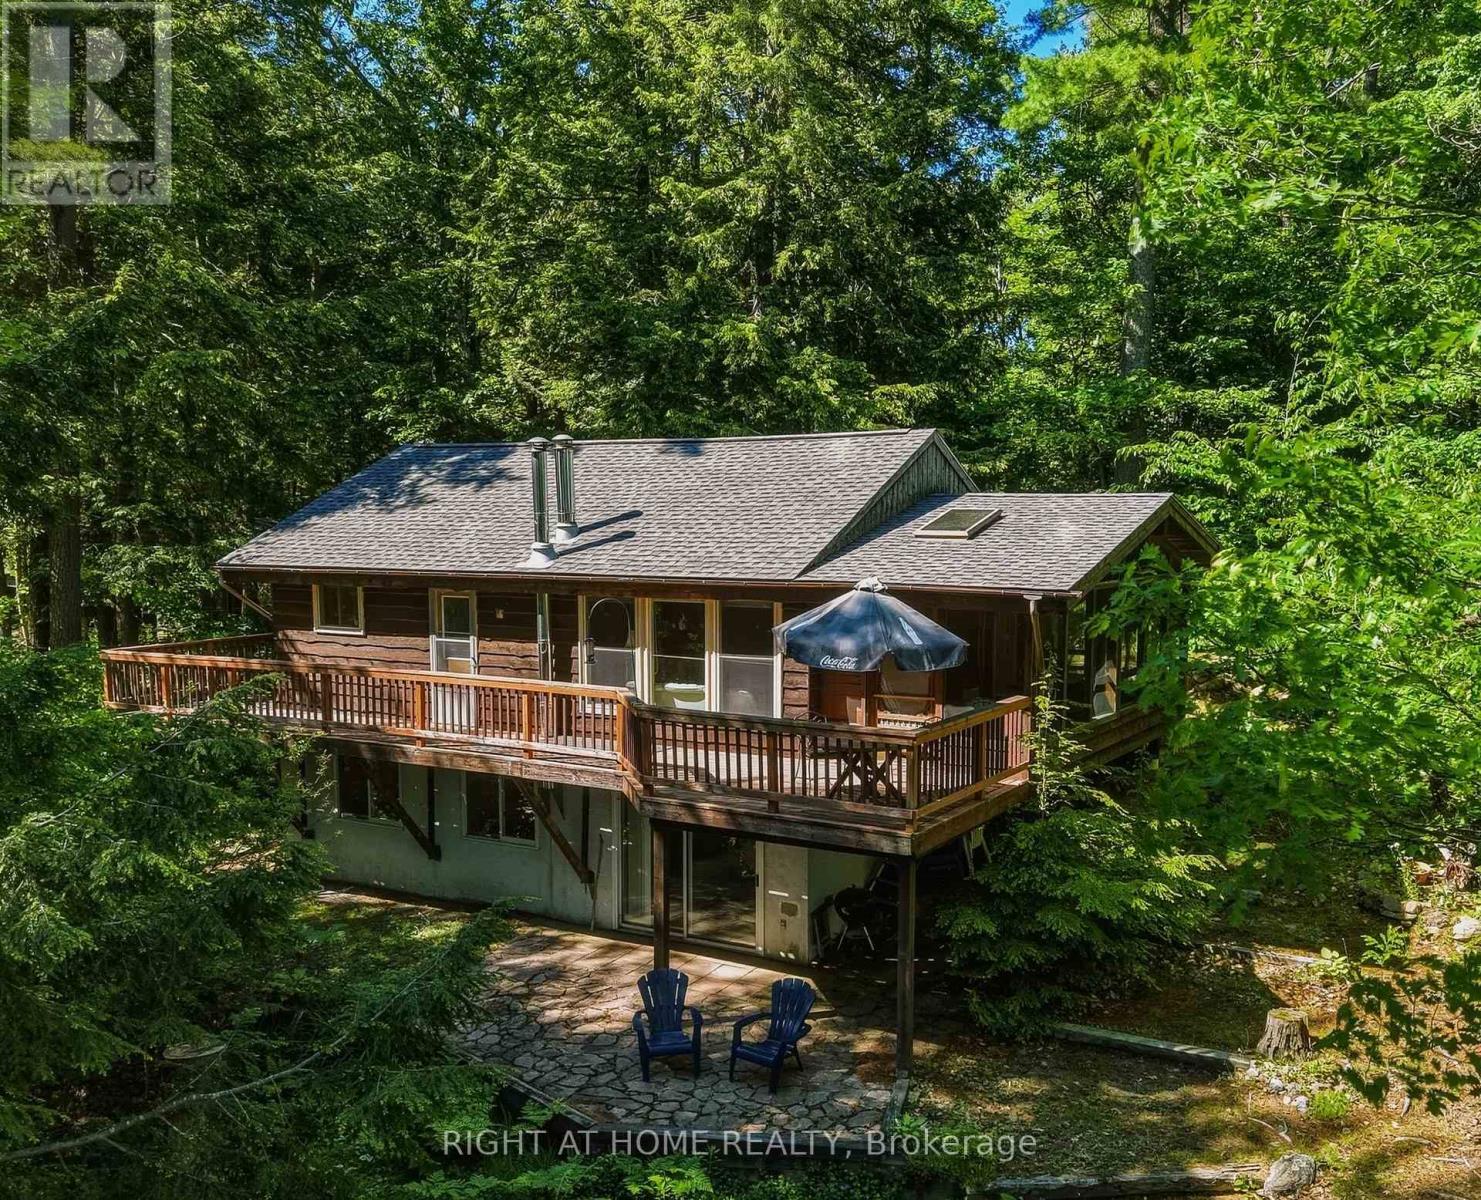
Experience the charm of cottage life on this picturesque 3-season waterfront property offering 140 feet of shoreline and the perfect blend of character, recreation, and future potential.This inviting cottage features 2 bedrooms on the main level plus a third bedroom in the walkout basement, providing plenty of space for family & guests. Inside,authentic Muskoka character shines through with vaulted wood ceilings in the living room, creating a warm and welcoming atmosphere. The living area is complemented by a wood-burning stove,ideal for extending your enjoyment into the cooler months, while the large Muskoka room offers the ideal setting for morning coffee, family game nights,or relaxing after a day on the water.Outside, the property truly shines. Enjoy both shallow, sandy shoreline entry and deeper water off the dock, making it ideal for swimmers of all ages as well as boating enthusiasts. The existing dock offers convenient boat parking, while the wraparound deck and lower patio create multiple outdoor spaces to entertain, dine, and take in the lake views.The lot is well suited for enjoying today and planning for tomorrow. Relatively flat around the cottage before gradually sloping to the water's edge, it offers excellent usability and potential for future expansion. A detached garage provides valuable storage for vehicles, boats, and recreational equipment.Adding even more value, the property extends across the road, offering additional space with potential for a garage with loft, bunkie, or future guest accommodations.Located near the vibrant community of Bala and just 20 minutes from Port Carling,this property places you within easy reach of Muskoka's renowned shops, dining, golf, and attractions while maintaining the peaceful waterfront setting cottage owners seek.Whether you're seeking a family retreat, a place to create lasting summer memories, or a waterfront property with room to grow, this classic Muskoka cottage is ready to be enjoyed for years to come. (id:55460)
10 Draper Drive
St. Catharines, Ontario
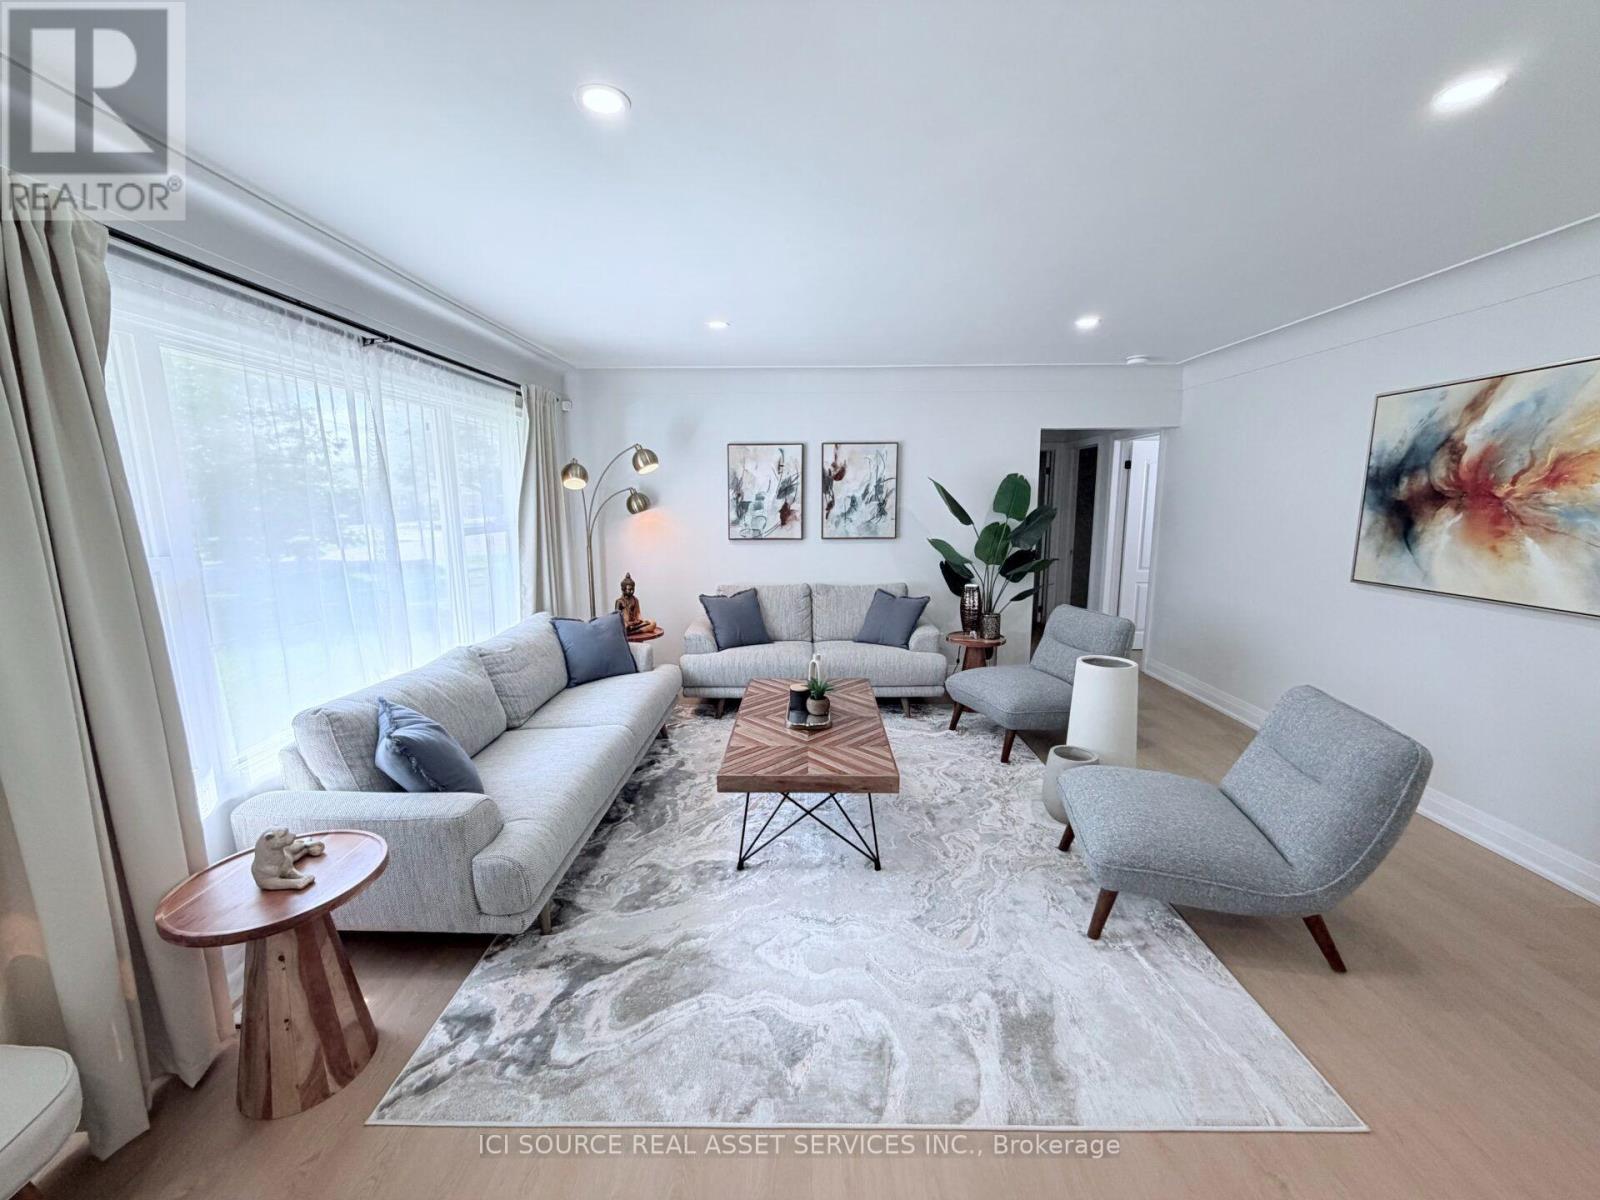
Take a look at the EXCEPTIONAL VALUE provided by this immaculate North End detached bungalow situated on a premium corner lot with over 2,100 sq. ft. of functional living space. Fully renovated from top to bottom, this one-of-a-kind home offers tremendous potential for a growing family, multi-generational living, and investors alike. The 900 sq. ft. MAIN FLOOR features a bright, spacious living room, 3 generously sized bedrooms, large eat-in kitchen and a modern washroom. A complete laundry stack offers additional convenience for single floor living. Downstairs, the high-ceilinged 810 sq. ft. BASEMENT offers a cozy retreat with its own living room, 2 private bedrooms, a full washroom and a separate laundry room with additional washer/dryer. And that's not all: this home features an additional 450 sq. ft. ADU / IN-LAW SUITE on the main floor adjacent to the garage, completely separate from the rest of the house! This self contained 1 bedroom unit features bright windows with lots of natural light and its own access via the walkway to the right of the house, ensuring complete separation and privacy if desired. With 6 bedrooms embedded in this super functional layout, this house is truly unique and offers so much value it's hard to believe! Close to $100K spent on upgrades including new appliances, new tankless water heater, new central AC, new premium quality vinyl fence, new deck, new concrete driveway, full waterproofing with new window wells, and new gutters with leaf filters. Come and discover the potential this home has to offer, with unparalleled options that are hard to find at this price point. *For Additional Property Details Click The Brochure Icon Below* (id:55460)
92 Bessie Avenue N
Trent Lakes, Ontario
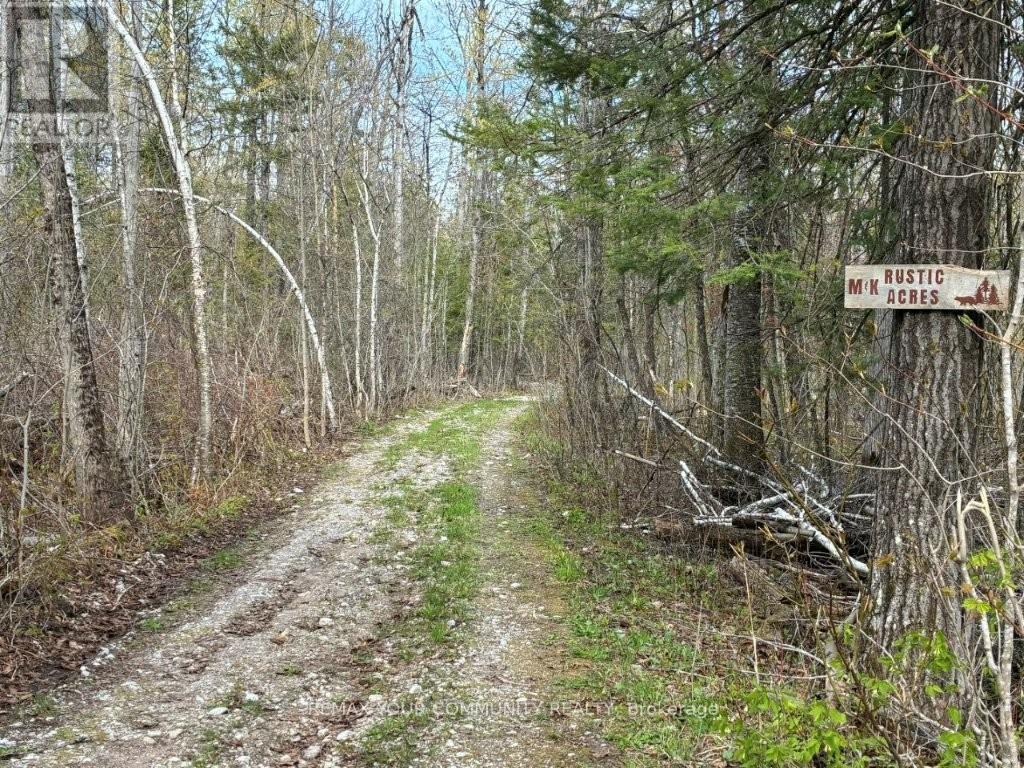
Full Year access on this newly assumed road to 22-Acres Located 10 Min To Bobcaygeon with All Its Amenities. This Private Property Features A Spring-Fed Pond, Lake Views, Trails, Abundant Wildlife, Mixed Bush, Winding Driveway To Existing 30ft X 16ft One-Bedroom open concept Country Escape. Gorgeous Custom Stone fireplace, updated Windows, Doors, Siding & Roof. 2 Lots Fronting Bessie Ave Abutting The Subject Property Were Severed, Creating Conformity For Possible Future Severances. Minutes To Bobcaygeon, Pigeon Lake, Marinas, Boating, Fishing, Snowmobiling & All Other 4 Season Indoor & Outdoor Activities. Excellent Recreational Or Ecofriendly Retreat To Enjoy Now, Add On &/or Land Bank, Then Build Your Forever Home with expansive views overlooking the lake! (id:55460)
21 - 109 Georgian Drive
Oakville, Ontario
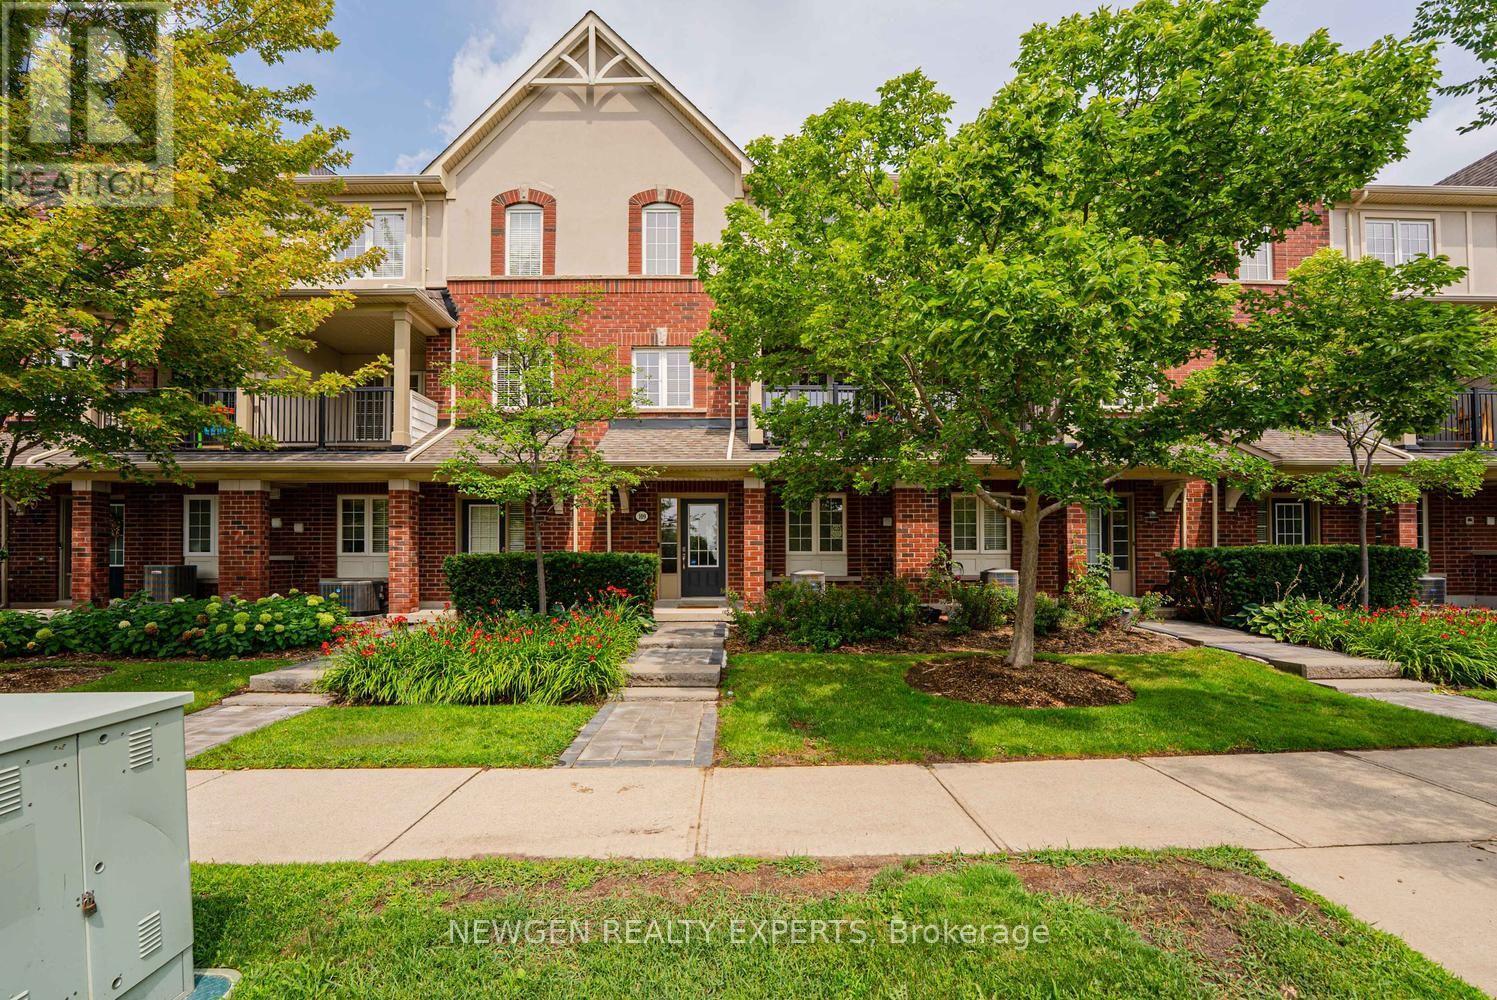
Welcome To This Impressive And Meticulously Maintained 3-Bedroom, 3-Bathroom Townhome In Oakville's Highly Sought-After Uptown Core! This Bright, Sun-Filled Home Offers A Modern, Functional Layout With Quality Updates Throughout. Beautifully Landscaped Front Exterior With A Large, Well-Maintained Front Lawn Creates Excellent Curb Appeal. The Spacious Foyer Offers Convenient Access To The Double-Car Garage, While The Washer & Dryer Are Ideally Located On The Main Entrance Level. The Main Living Level Features A Bright Open-Concept Living & Dining Area With Large Windows And A Walk-Out To A Covered Balcony. The Brand-New Modern Kitchen Is A True Showstopper, Featuring Stainless Steel Appliances, Quartz Countertops With A Seamless, Integrated Backsplash That Wraps Around The Kitchen, Sleek Cabinetry And Abundant Storage. The Entire Home Is Filled With Natural Sunlight, Creating A Warm And Inviting Atmosphere. The Upper Level Offers 3 Well-Appointed Bedrooms, Including A Spacious Primary Bedroom With A Beautiful 4-Piece Ensuite. Residents Enjoy An Excellent Array Of Amenities, Including An Outdoor Swimming Pool, Hot Tub, Sauna Room, Exercise Room, Party Room, Media Room And A Spacious BBQ Area With Plenty Of Lounge Chairs & Tables-Perfect For Relaxing And Entertaining. Fantastic Uptown Core Location Within Minutes' Walk To Smart Centres And Real Canadian Superstore, And Just A Short Drive To The New T&T Supermarket. Close To Schools, Parks, Trails, Restaurants, Shopping, Public Transit, Oakville GO, Sheridan College, Oakville Trafalgar Memorial Hospital And Major Highways 403, 407 & QEW. A Wonderful Opportunity To Own A Stylish, Move-In-Ready Home In One Of Oakville's Most Convenient Communities! (id:55460)
1232 Aerowood Drive
Mississauga, Ontario
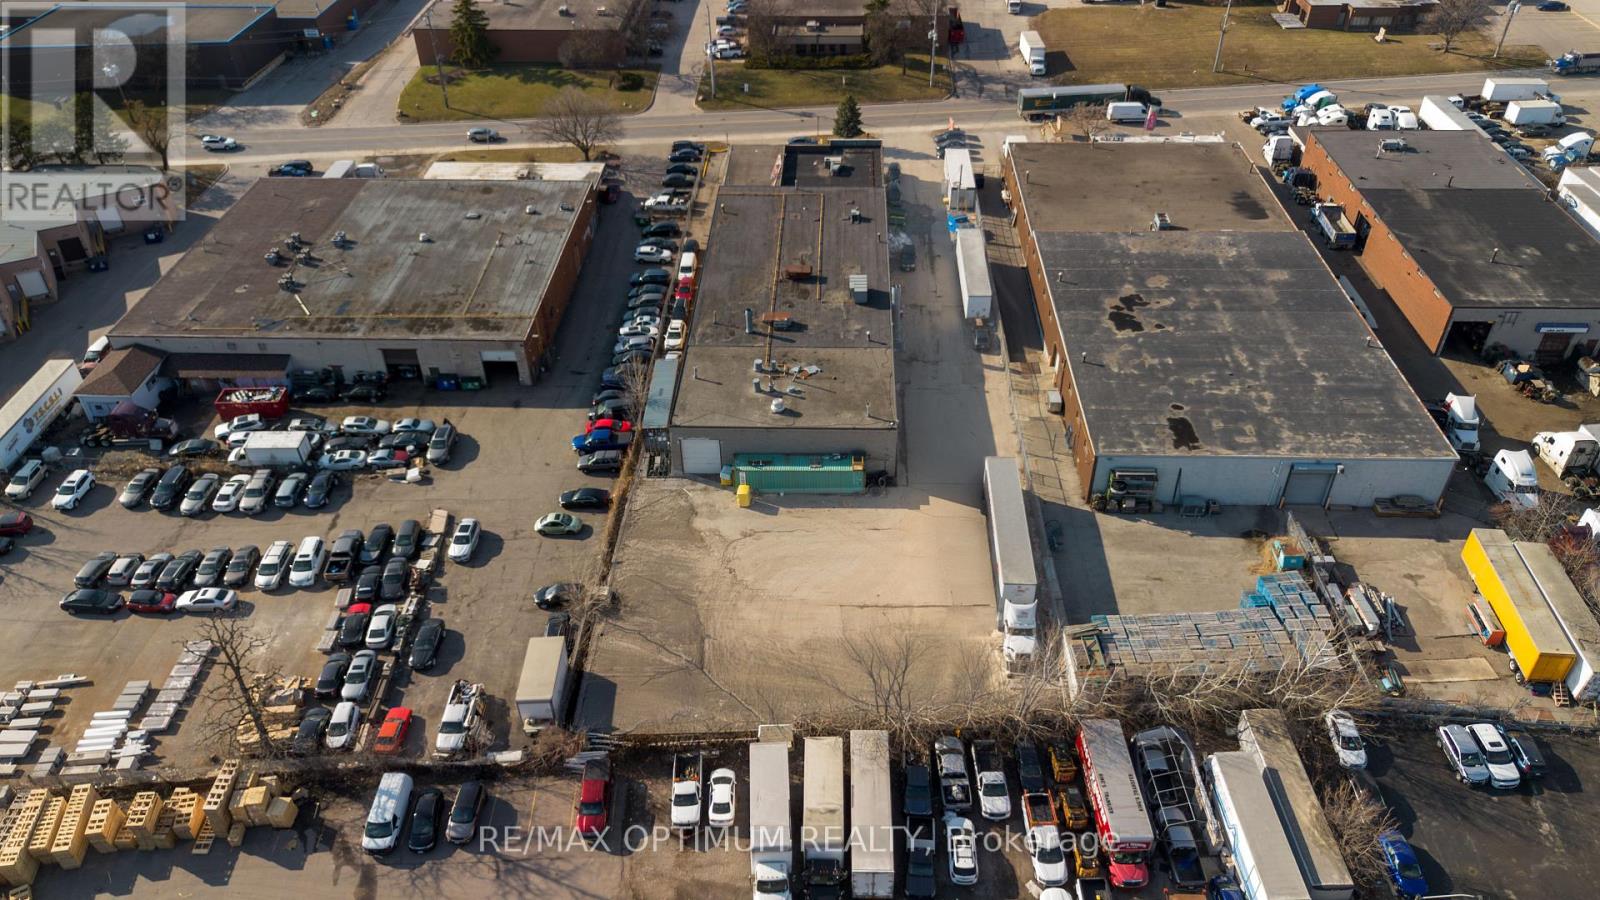
Sale of Business of a successful Truck Training School with strong balance sheets. Location boasts of ability to park multiple trucks and trailers. Training School has strong student base and robust training team. Close to Major High ways - 401, 410, 403. Perfect for first time business owner. Low Rental: $5000.00 per month Gross Rent (Net + Tmi). Fresh lease of 3 year is being signed. The Price includes 2 trucks & 3 Trailers. (id:55460)
2008 - 30 Samuel Wood Way
Toronto, Ontario
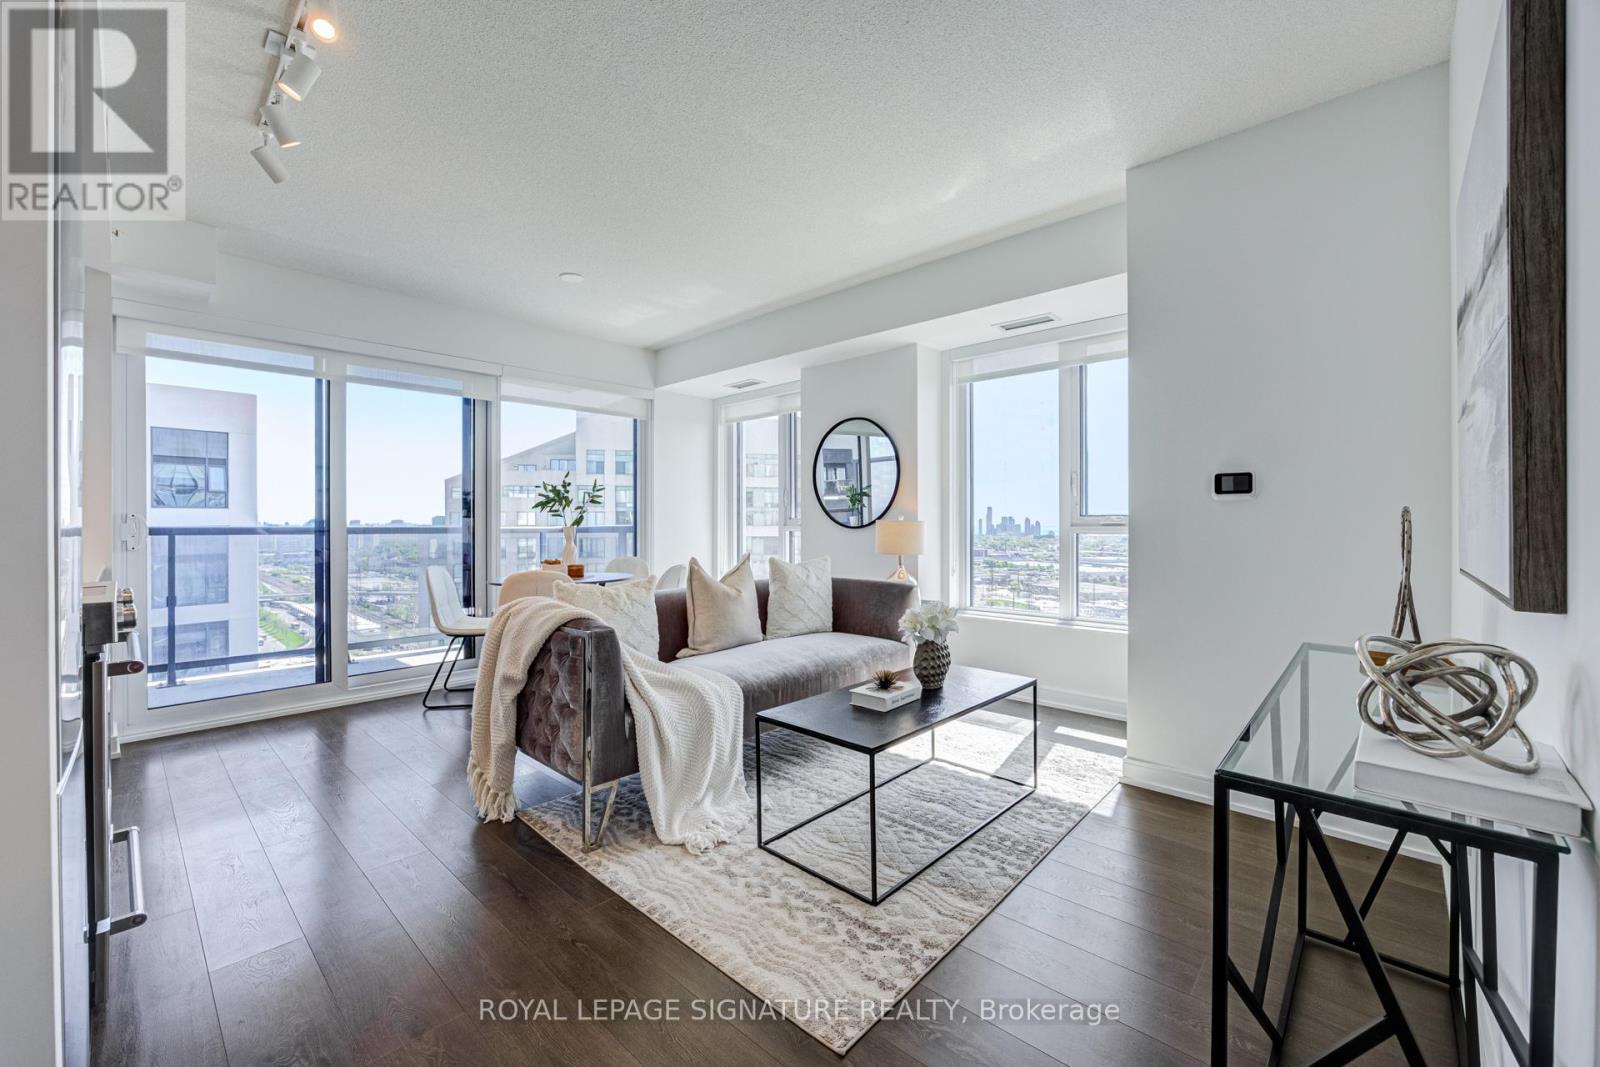
Absolutely stunning and spacious 1+den (can be used as a second bedroom), 1.5 bathroom, 1 parking, and 1 locker in the award-winning Kip District 2 Condos, featuring one of the most desired layouts! Unlike many 1+dens, this bright and carpet-free suite comes with a separate two-piece powder room for your guests. Inside, enjoy a spacious balcony, high ceilings, laminate flooring, contemporary blinds, under-cabinet lighting, under-mount sink, quartz countertop with matching backsplash, full-size ensuite laundry, S/S dishwasher, stove, fridge. and microwave. To make it even more special, the dedicated underground parking spot is conveniently located close to the elevator and right next to the locker room. Amenities include a concierge, gym, party room, rooftop terrace w/BBQs, guest suite, visitor parking & bike storage. Steps to TTC Kipling Station & GO Transit, minutes to Sherway Gardens, Cloverdale, and East Mall, and right at the junction of Hwy 427/403/401, QEW, and Gardiner Hwy. You wouldn't want to miss this amazing suite. Book your showing today! (id:55460)
509 - 2946 Dundas Street W
Toronto, Ontario
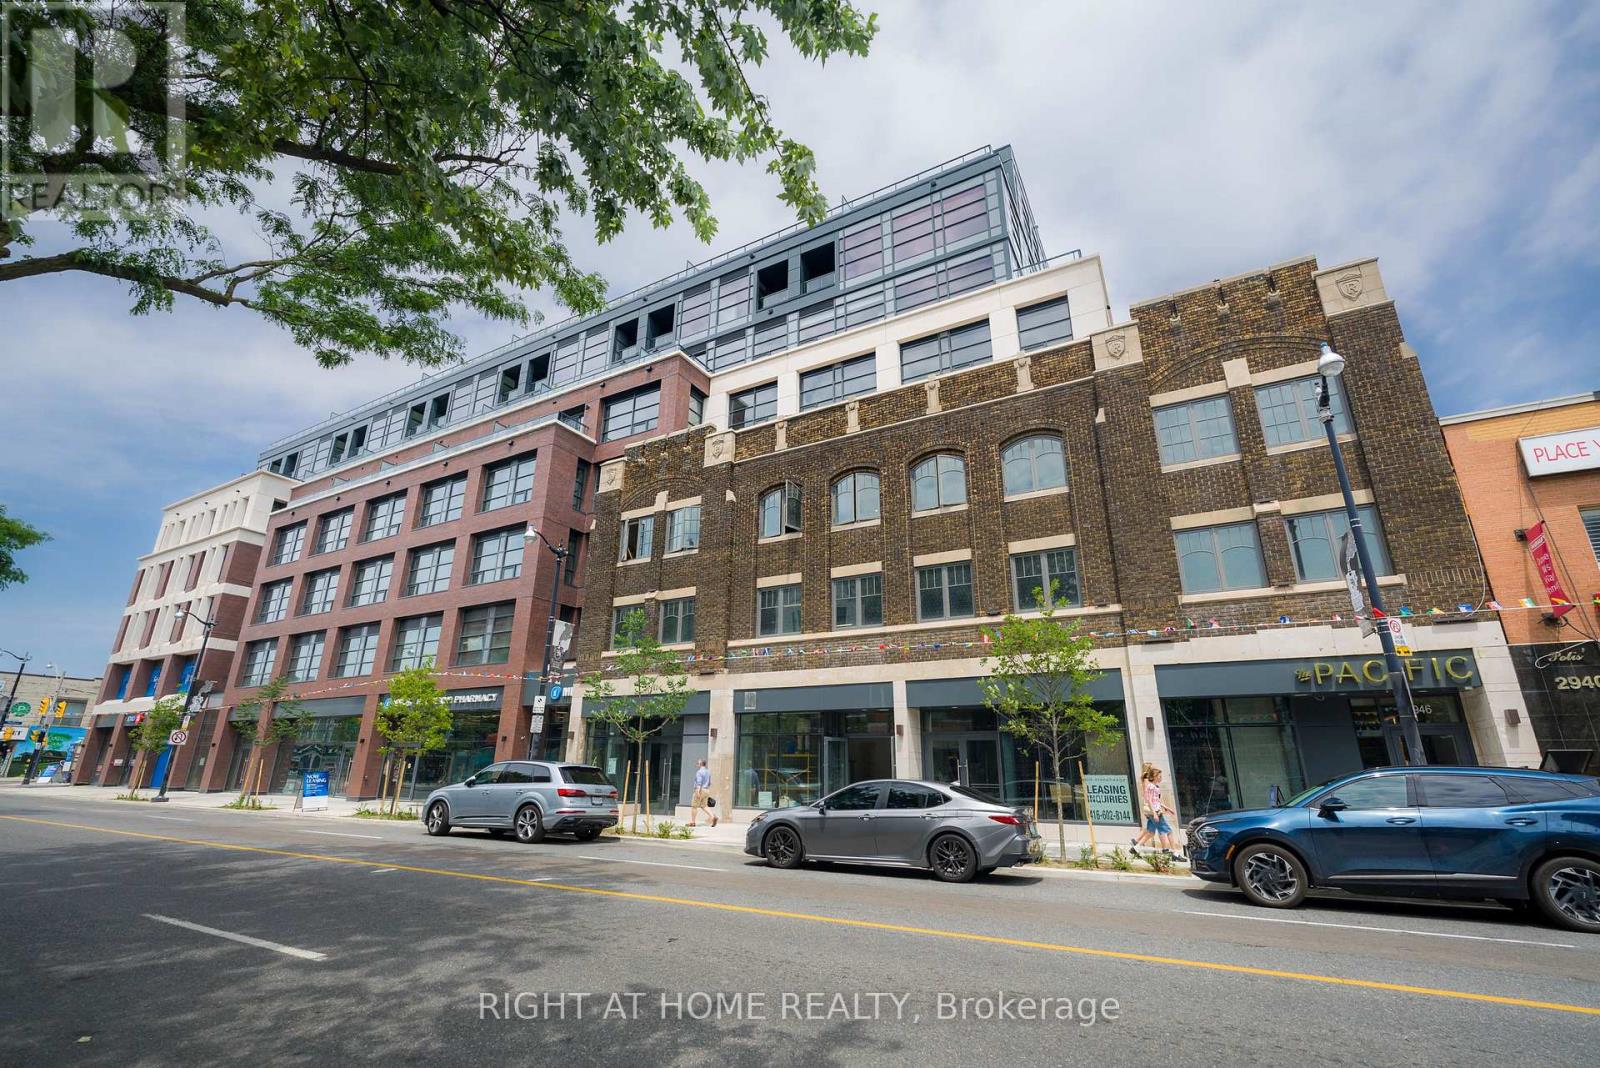
Experience elevated rental living at The Pacific, a premier luxury residence located in the heart of Toronto's vibrant Junction neighbourhood. Ideally located just steps from some of the top restaurants, cafes, boutiques, parks, everyday conveniences & excellent transit options. This professionally managed, purpose-built new generation rental community offers an exceptional urban lifestyle with unmatched convenience. Offering over 800 sq. ft. of thoughtfully designed indoor and outdoor living space, this spacious & sun-filled two-bedroom suite features high ceilings, oversized windows with window coverings, recessed lighting, premium flooring throughout and two generous private terraces overlooking a downtown skyline and CN tower. Spacious bedrooms, closets and a stylish 4-piece bathroom. The modern kitchen is fully equipped with stainless steel appliance package and a breakfast bar that doubles as an island which is perfect for everyday living and entertaining. Residents enjoy secure rental underground parking, advanced in-suite and building-wide HRV air filtration, premium naturally alkaline contaminant-free drinking water and a state-of-the-art building incorporating the latest green technologies. As a Fitwel Certified building, The Pacific is designed to support the health and well-being of its residents. For a limited time, take advantage of a 30-month rent freeze, included utilities, high-speed internet and enjoy predictable monthly costs with no surprises! (id:55460)
777 Shortreed Crescent
Milton, Ontario
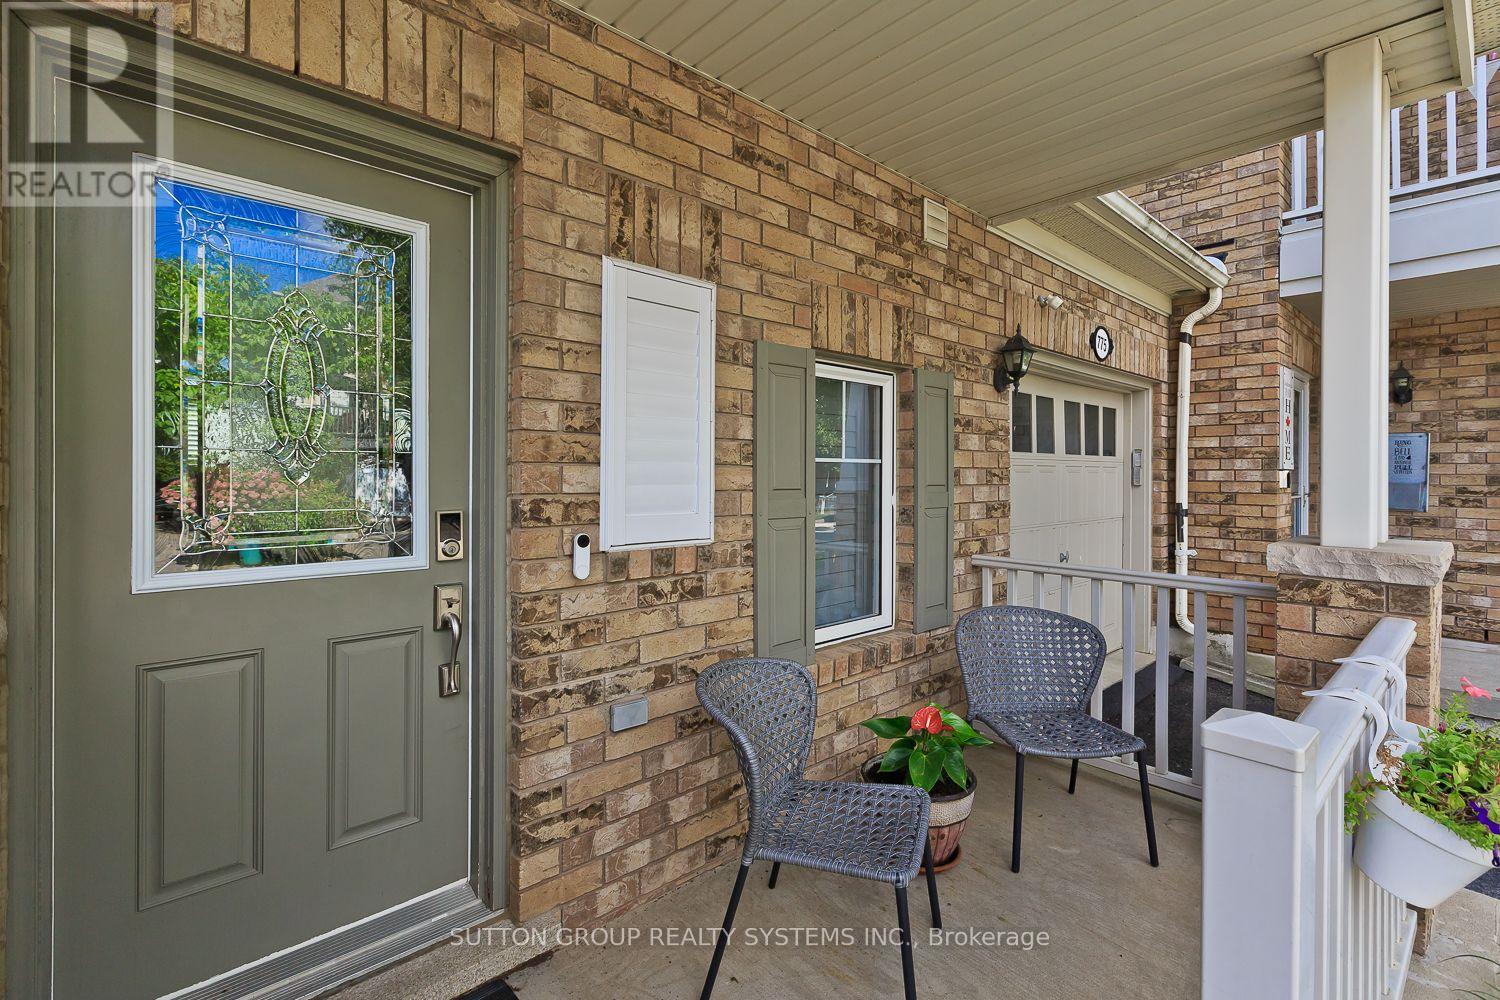
Beautifully upgraded Mattamy Hillsview freehold townhouse on a premium lot backing directly onto Coates Park. This spacious 3-bedroom, 3-bathroom home offers a bright open-concept layout, bamboo hardwood flooring, pot lights, professional paint and a functional kitchen with stainless steel appliances, extended pantry, breakfast bar, eat-in area and walkout to a custom deck and beautifully finished backyard.The primary bedroom features a walk-in closet and ensuite with separate shower, rainhead and double vanity. Convenient second-floor laundry with sink and drying rack. Professionally finished basement with oversized window, plenty of storage and additional living space.The backyard is a true retreat, complete with deck, garden areas and included hot tub, all backing onto the park with no rear neighbours. Walking distance to schools and parks in a highly desirable family-friendly neighbourhood. Ethernet wiring throughout the home and an included camera/recording system add extra convenience for today's connected lifestyle. Recent upgrades include patio door replaced May 2026, refrigerator purchased November 2024 and stove purchased July 2025. A move-in-ready home in an exceptional location. (id:55460)
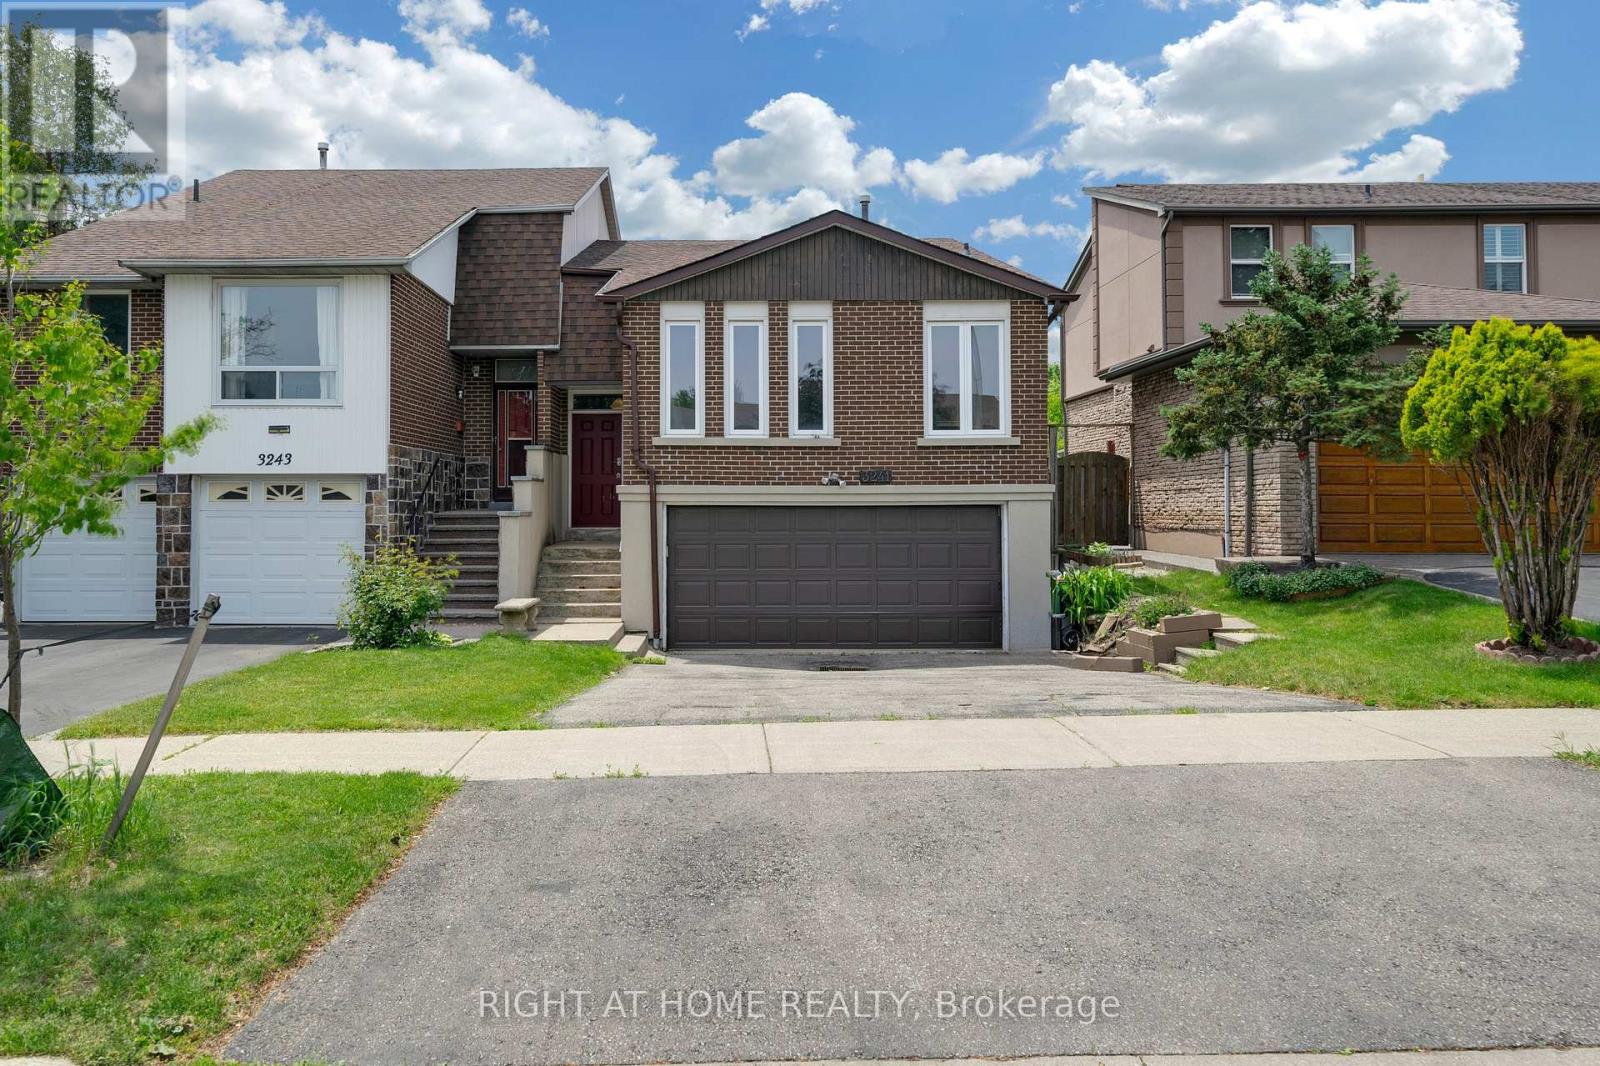
3241 Mccarthy Court
Mississauga, Ontario
Fantastic Opportunity For Homeowners, Extended Families And Investors! Welcome To This Well-Maintained Semi-Detached Raised Bungalow Situated On A Quiet Court In The Desirable Applewood Community Of Mississauga. The Main Floor Features 3 Spacious Bedrooms, Hardwood Flooring, A Bright And Functional Kitchen With Walkout To The Yard, And Separate Laundry. The Finished Basement With Separate Entrance Offers An Additional Bedroom, Large Recreation Room, Second Kitchen And Separate Laundry, Providing Excellent In-Law Suite Or Income Potential. Enjoy The Convenience Of A Double-Car Garage And Parking For Up To 6 Vehicles. Ideally Located Close To Schools, Parks, Shopping, Public Transit And Major Highways. A Great Property With Flexible Living Options And Strong Investment Potential! (id:55460)
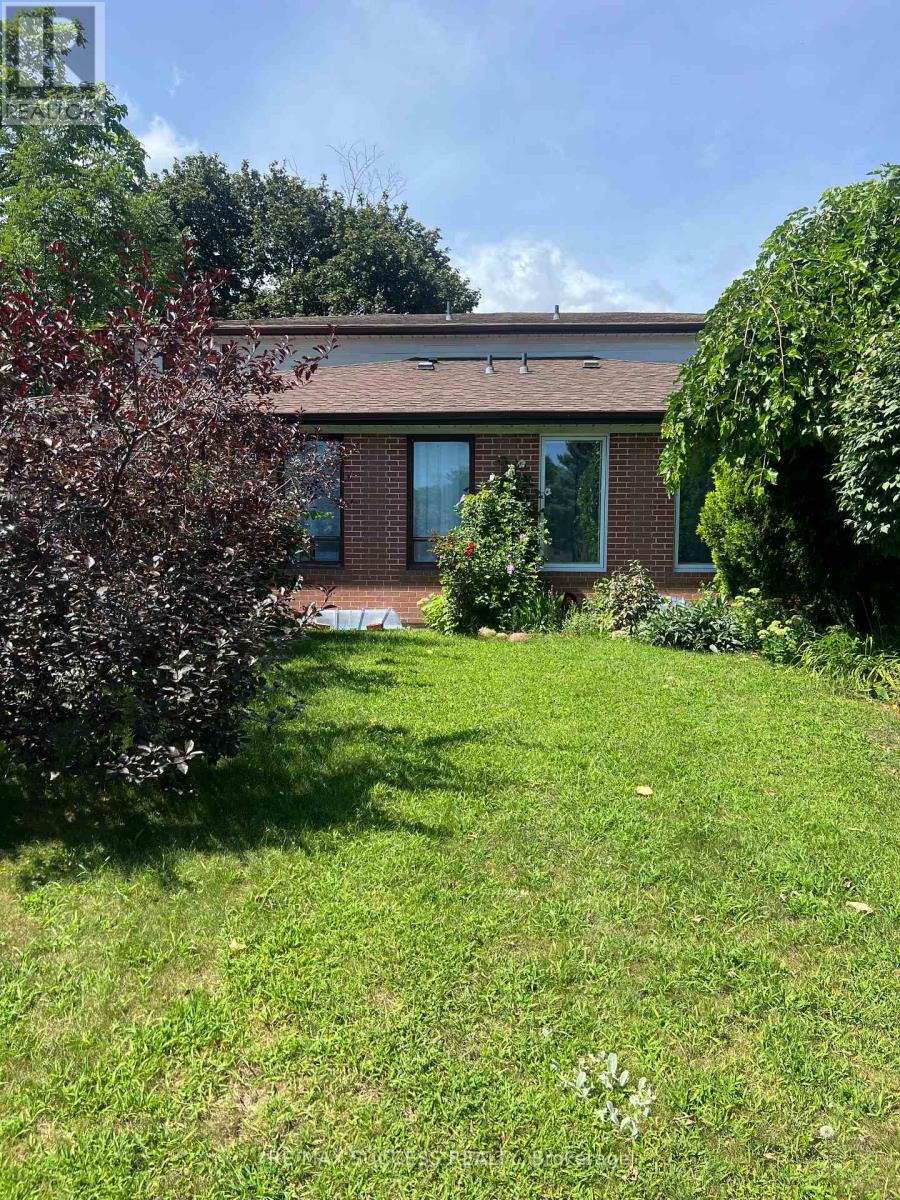
Basement - 583 Tedwyn Drive
Mississauga, Ontario
Brand-New Legal Basement Apartment in a Desirable Cockeysville Neighborhood!Beautiful and modern 2-bedroom, 1-bathroom legal basement apartment featuring a private separate entrance and a bright, open-concept layout. Enjoy a brand-new kitchen with stainless steel appliances, stylish backsplash, and pot lights. The entire unit is carpet-free, offering a clean and contemporary living environment.Additional features include separate laundry and two driveway parking spaces. Conveniently located close to shopping, highly rated schools, major highways, public transit, and all essential amenities. A fantastic opportunity to enjoy a modern, comfortable, and well-appointed home in a desirable and convenient location. (id:55460)
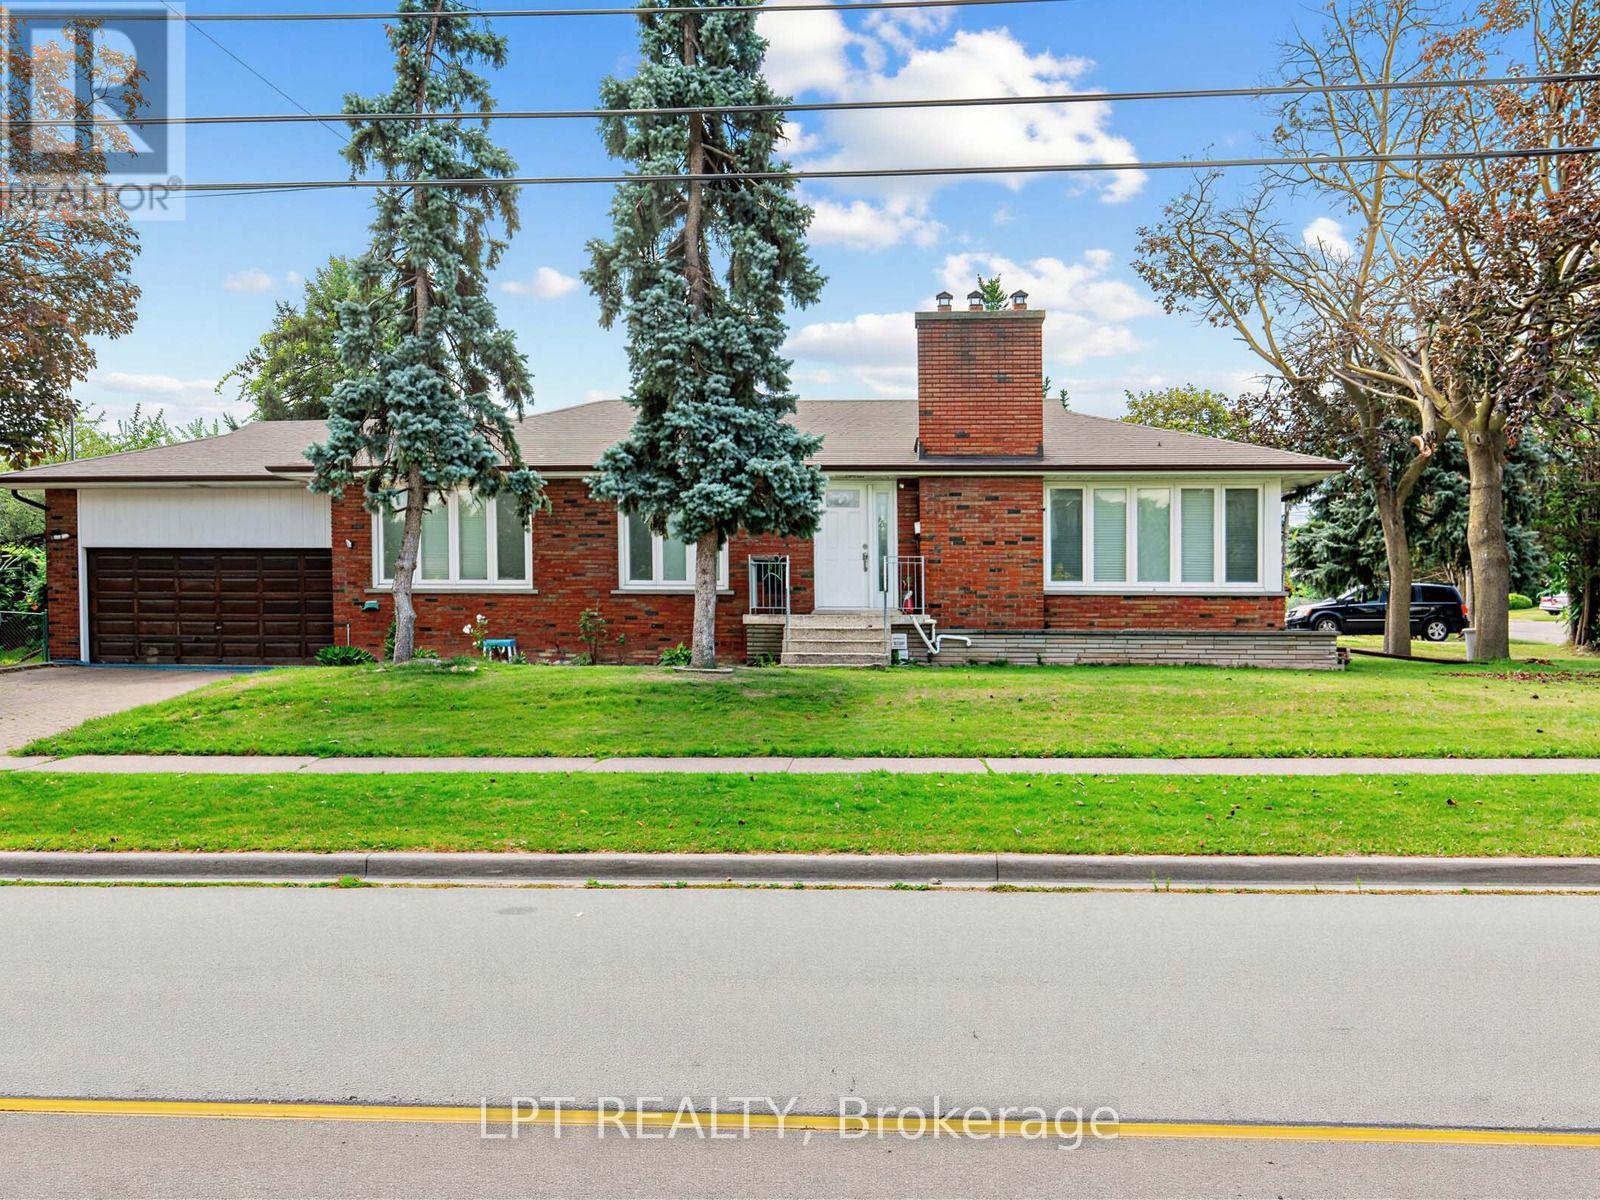
27 Kingsview Boulevard
Toronto, Ontario
Welcome to this 4 bedroom bungalow located in sought-after Kingsview Village! This 4-bedroom bungalow sits proudly on an impressive 74' x 163' corner lot, providing exceptional space, privacy, and future potential. The bright and spacious main level features a large L-shaped living and dining room with panoramic views, generous principal rooms, and a functional layout ideal for family living. Move in and enjoy, renovate to your personal taste, or explore the possibilities of expanding this exceptional property. The fully finished basement features a separate entrance and offers tremendous potential for a spacious secondary apartment, in-law suite, extended family living, recreation space, or home office. Ideally situated in a well-established neighbourhood close to schools, parks, shopping, public transit, major highways, and Toronto Pearson International Airport. A rare opportunity to own a substantial bungalow on an oversized lot in one of Etobicoke's established communities, offering outstanding potential for homeowners, renovators, builders, and investors alike. (id:55460)
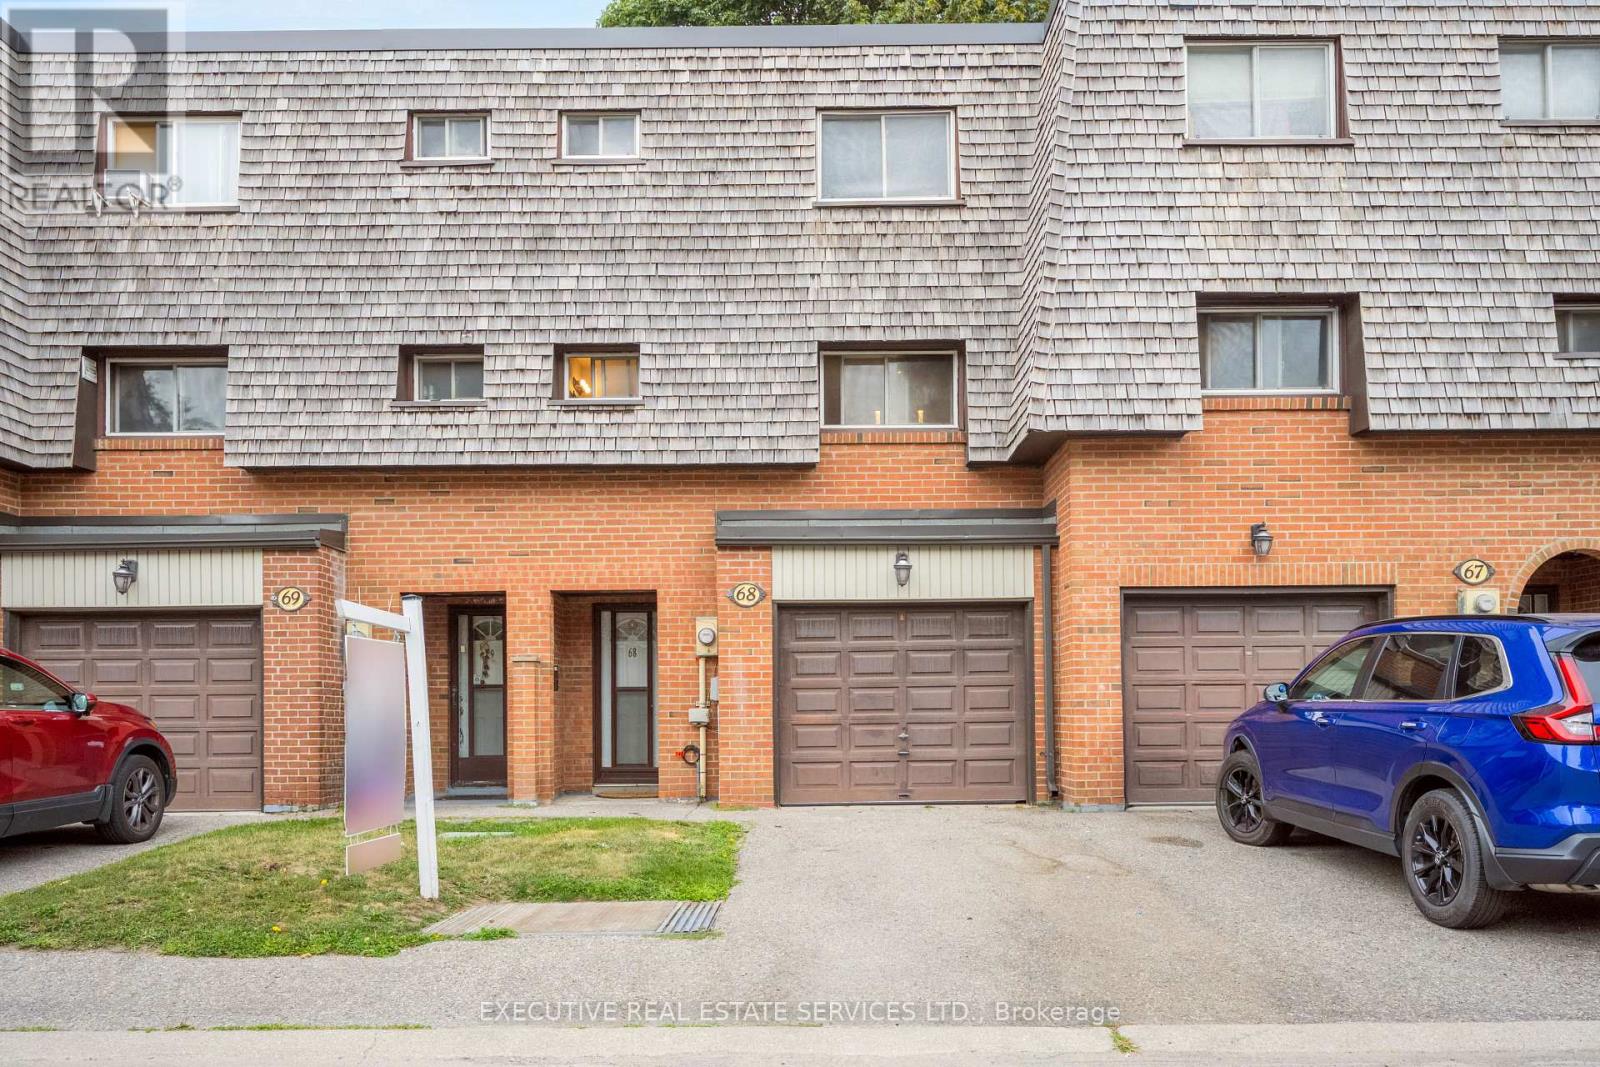
68 Briar Path Nw
Brampton, Ontario
Welcome to this fabulous townhome with 3+1 beds and 2 baths. Freshly painted, all stainless-steel appliances and spotlessly cleaned. This is the perfect fit for first-time buyers, growing families, or savvy investors. Step inside to a bright, main level featuring a sun-filled living room that walks out to a private backyard perfect for summer BBQs and entertaining. Few steps up lead to a beautifully maintained kitchen, spacious dining area, and three-piece washroom. Upstairs, you'll find three well-sized bedrooms and while the finished basement offers a versatile fourth bedroom and a convenient laundry room. Tucked away in a quiet, mature neighborhood, this home is just steps from Bramalea City Centre, with parks, schools, and public transit all within walking distance (id:55460)
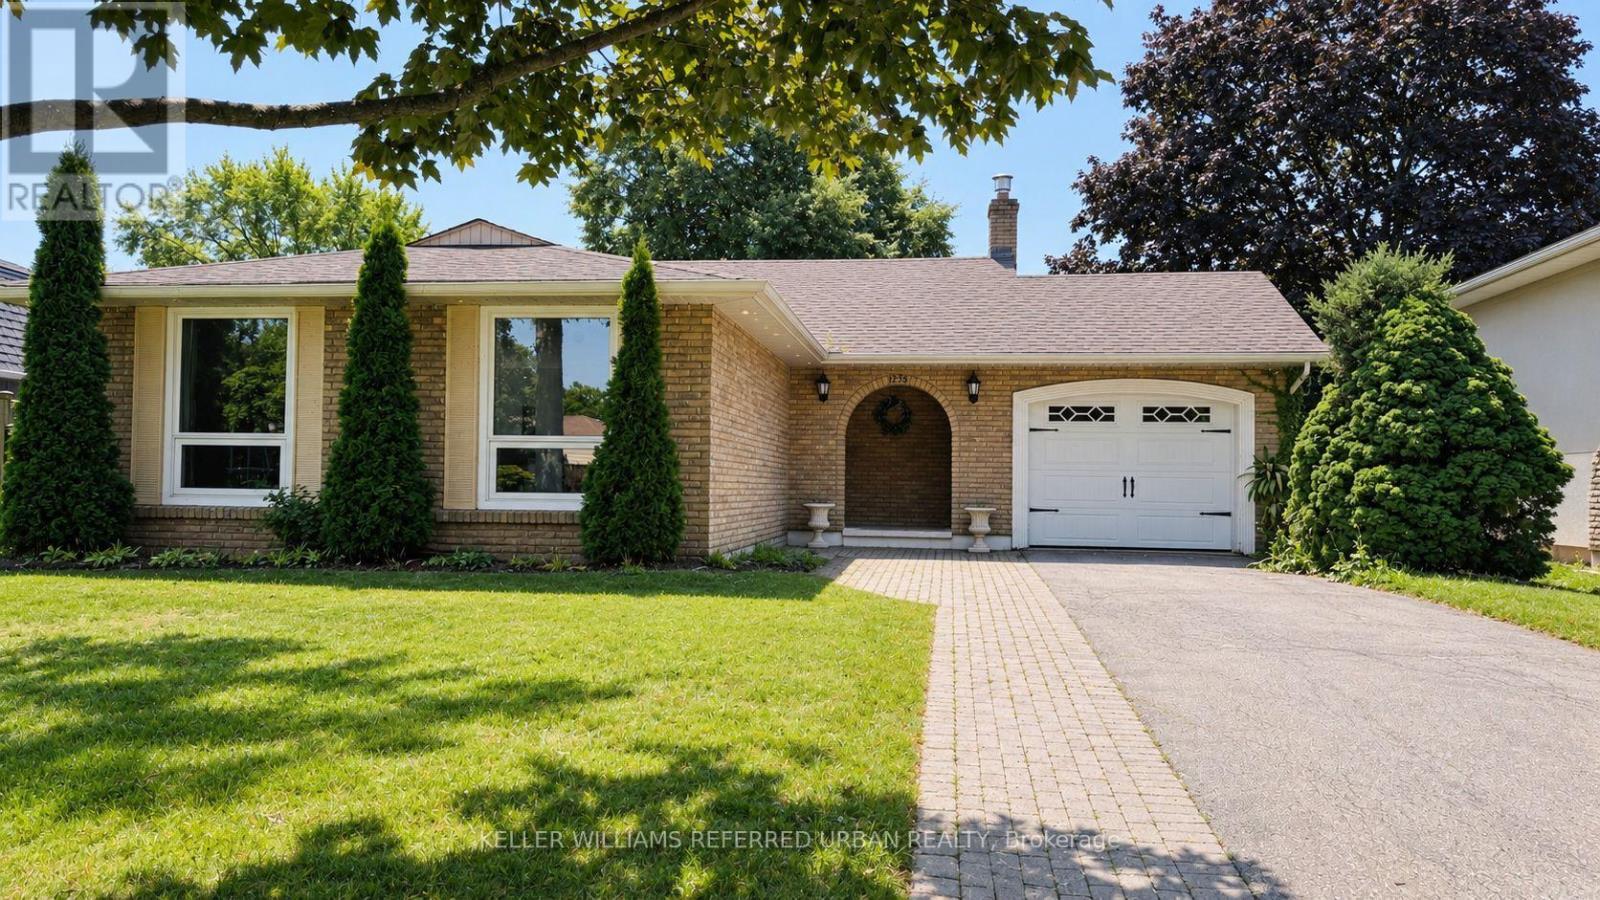
2255 Urwin Crescent
Oakville, Ontario
Rarely Offered, Beautifully Renovated & Meticulously Maintained 4-Level Backsplit Nestled On A Quiet Family-Friendly Crescent In Highly Sought-After Southwest Oakville * Freshly Painted Throughout With Brand New Flooring Throughout * This Bright & Spacious Home Is Professionally Cleaned, Move-In Ready And Available Immediately * Featuring Rich Italian Tiles, Elegant Crown Mouldings, Pot Lights, Quartz Countertops, A Massive Centre Island, Updated Bathrooms And A Modern Open Concept Living, Dining & Kitchen Designed For Today's Lifestyle * The Inviting Family Room Boasts A Cozy Gas Fireplace And Walk-Up To A Private Concrete Patio Overlooking A Mature Treed Backyard-Perfect For Relaxing, Family Gatherings Or Entertaining * The Finished Lower Level Provides Versatile Living Space Ideal For A Recreation Room, Home Office, Gym Or Kids' Play Area * Attached Garage Plus A Private Double Driveway Offering Parking For Up To 4 Vehicles * Located Within The Gladys Speers Public School & Thomas A. Blakelock High School Catchment In One Of Southwest Oakville's Most Desirable Family Neighbourhoods * Just Steps To The Lake, Parks, Schools, Shopping, Transit And Everyday Amenities, With Easy Access To QEW, Hwy 403 And Bronte GO Station * Ideal For Families And Professionals Seeking Comfort, Convenience And An Exceptional Oakville Lifestyle * A Rare Opportunity To Lease A Turnkey Family Home In One Of Southwest Oakville's Most Coveted Neighbourhoods-Simply Move In And Enjoy * MUST SEE!!! (id:55460)
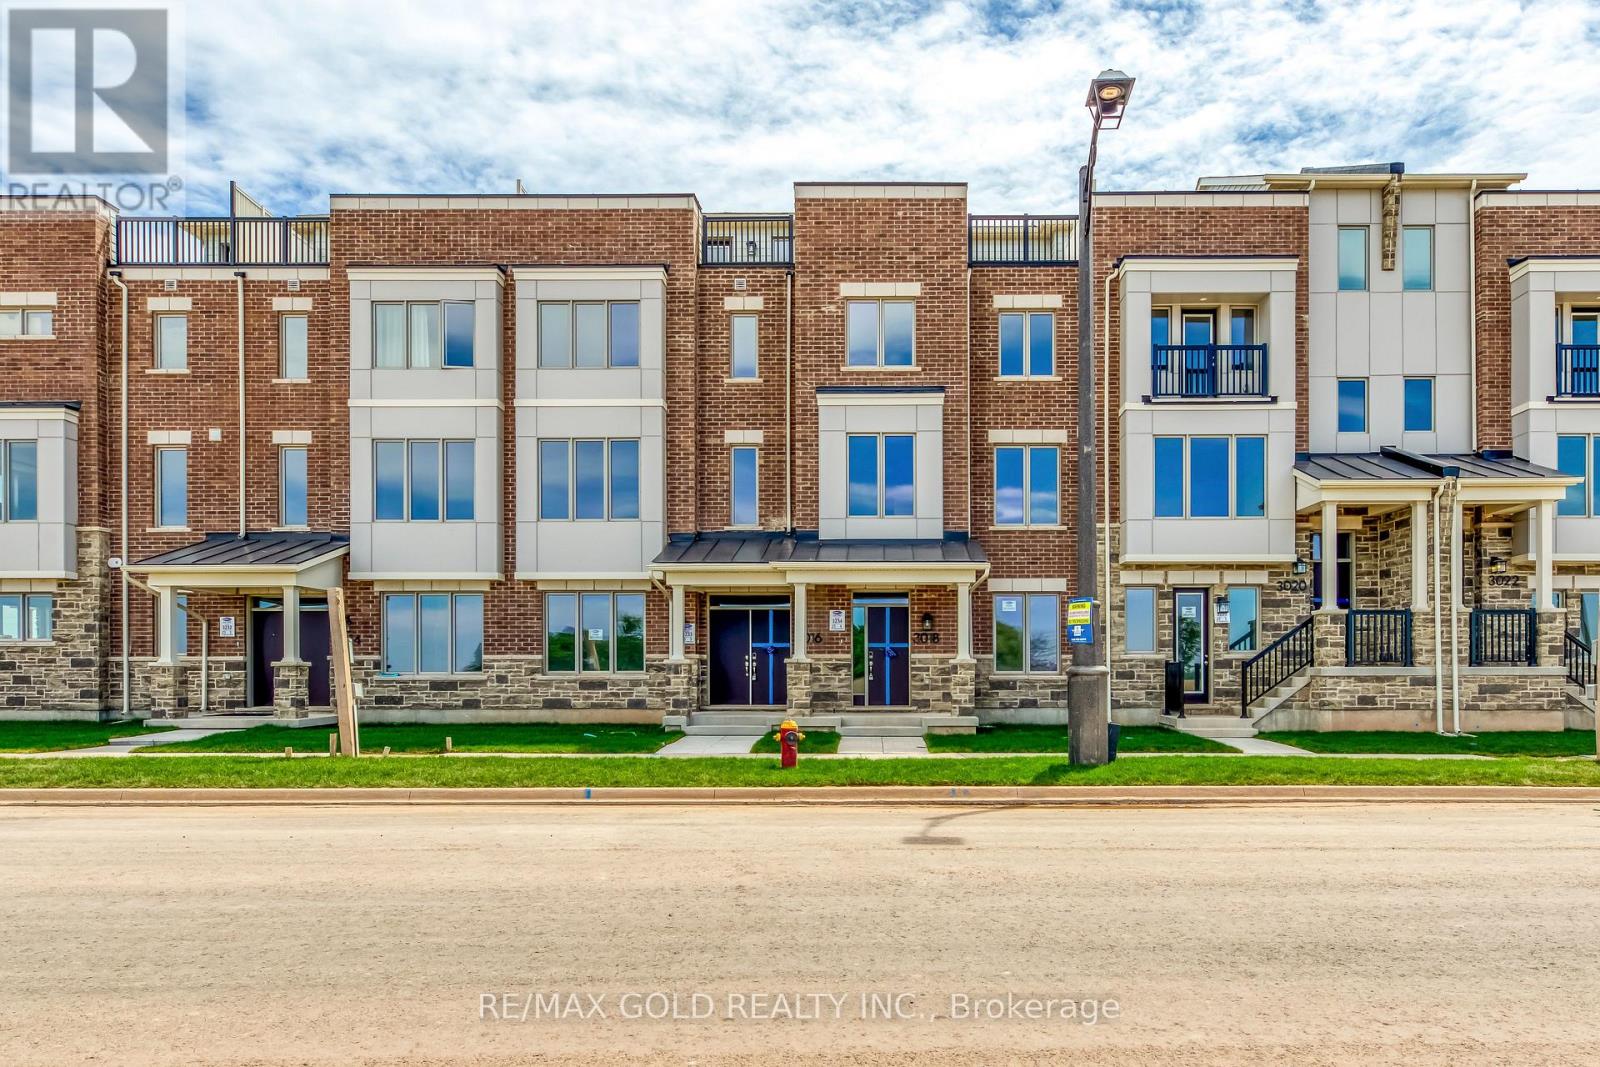
3018 John Mckay Boulevard S
Oakville, Ontario
Immediately Available.Upgraded Freehold Luxury Townhouse in Joshua Creek, Built by MATTAMY (JOSHUA CREEK) LIMITED Total 4 Bedrooms, 3 + 1 Br, ( 1 Br On Main Floor, with 3Pc Bath, Standing Shower ), And Total 3 wr, with Double Car Garage And Roof Top, 2248 SQ Ft + A Rec Room of (11 x 14 )154 Ft As per Builder Floor Plan. Close to All Major Highways, Qew, 403,407, Oakville Hospital, Shopping, Transit, Restaurant, Schools. Pictures taken when the Property was vacant and new. (id:55460)
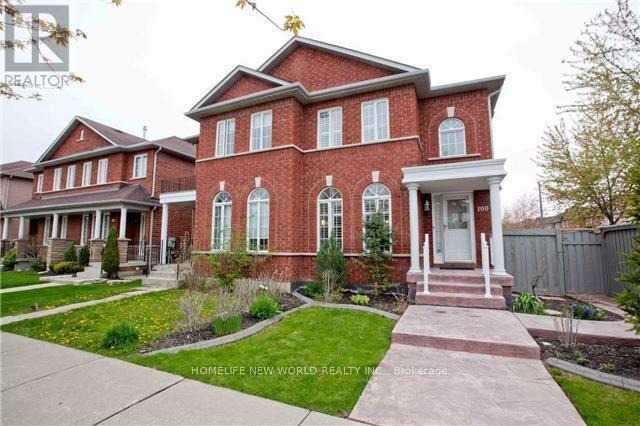
Basement - 100 Castle Park Boulevard
Vaughan, Ontario
Bright and Spacious 1-bedroom, 1-bathroom basement apartment located in a quiet, family-friendly neighbourhood in Vaughan. This well-maintained unit features a functional open-concept,creating a warm and inviting atmosphere.Conveniently located close to public transit, parks, schools, shopping, restaurants, and major highways, offering easy access to all everyday amenities. Perfect for a single professional or a couple seeking a clean, comfortable basement apartment. (id:55460)
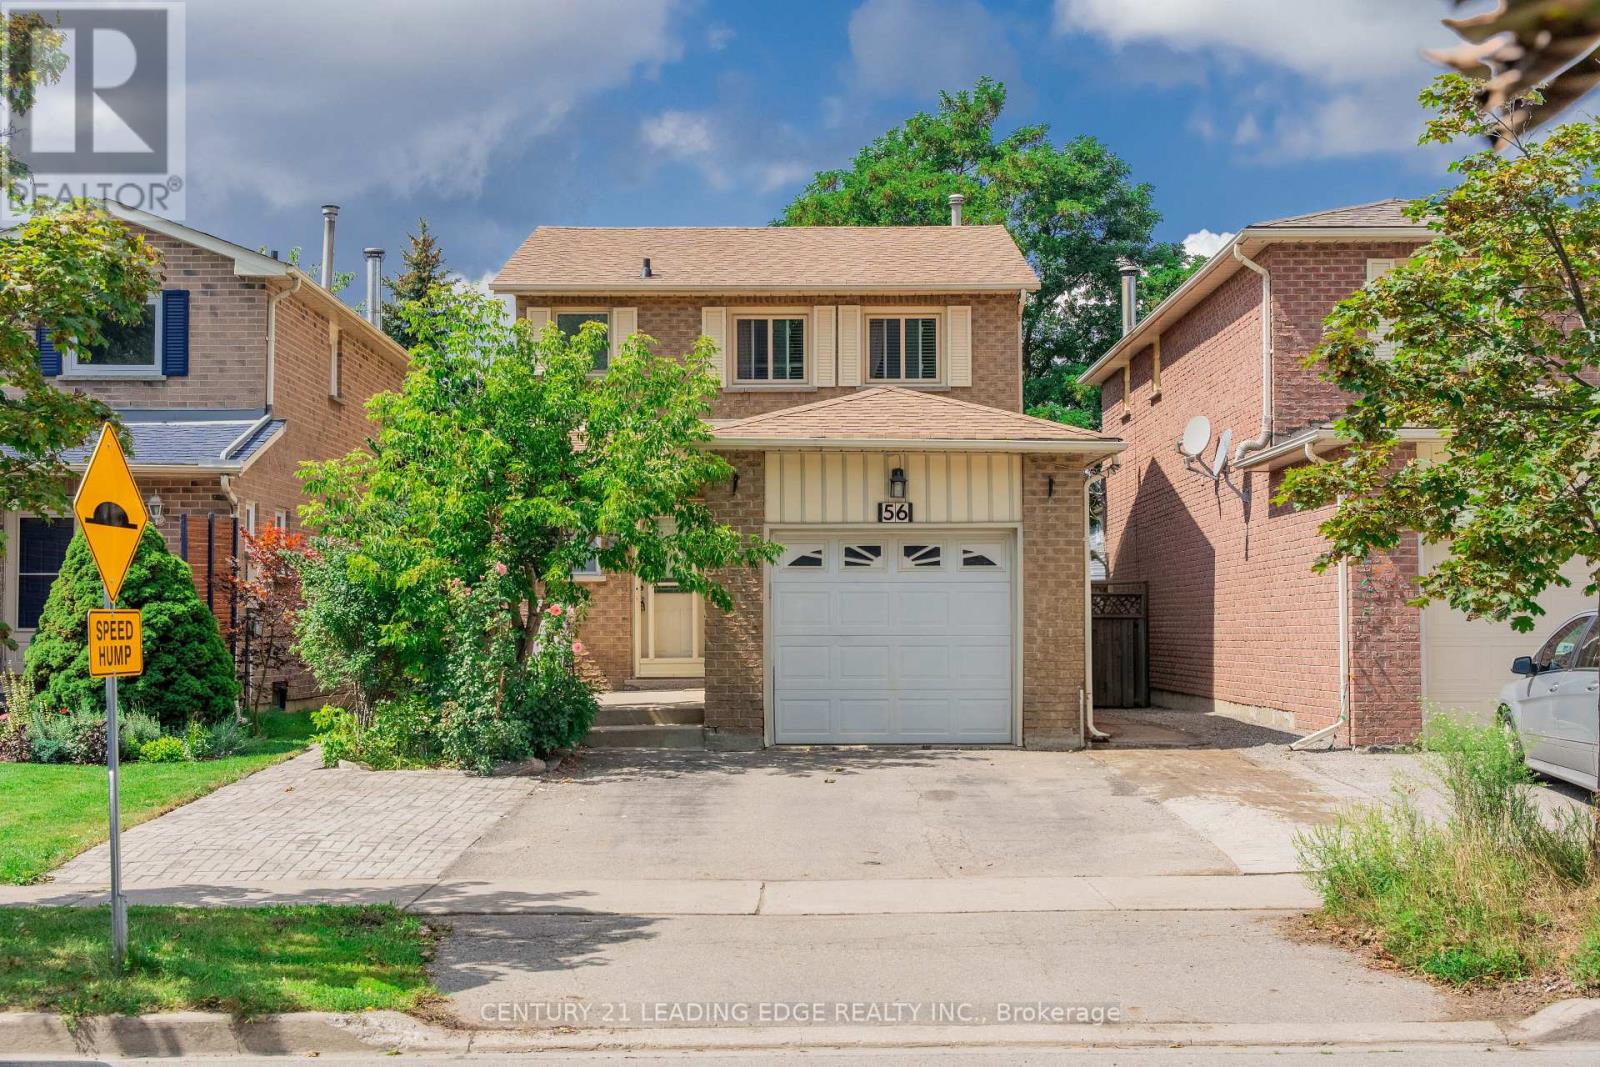
56 Sunshine Drive
Richmond Hill, Ontario
Welcome to 56 Sunshine Dr! This beautiful 3-bedroom, 3-bathroom detached home offers 2-storey living in the heart of Richmond Hill. Bright, spacious, and well maintained, the home has been freshly painted and is truly move-in ready. Featuring a gorgeous kitchen with granite countertops, pot lights, and a convenient breakfast area. Hardwood flooring flows throughout the living, dining, and bedrooms. The living room offers a walk-out to a large deck-perfect for outdoor entertaining and relaxation. The finished basement provides additional living space, including a 4th bedroom with a walk-in closet and a 3-piece bathroom. Ideally located just steps from Yonge Street, shopping, restaurants, Hillcrest Mall, schools, and public transit, with easy access to Hwy 404, Hwy 407, and Hwy 7. A fantastic opportunity in a highly desirable Richmond Hill location! (id:55460)
26 Big Bay Point Road
Innisfil, Ontario
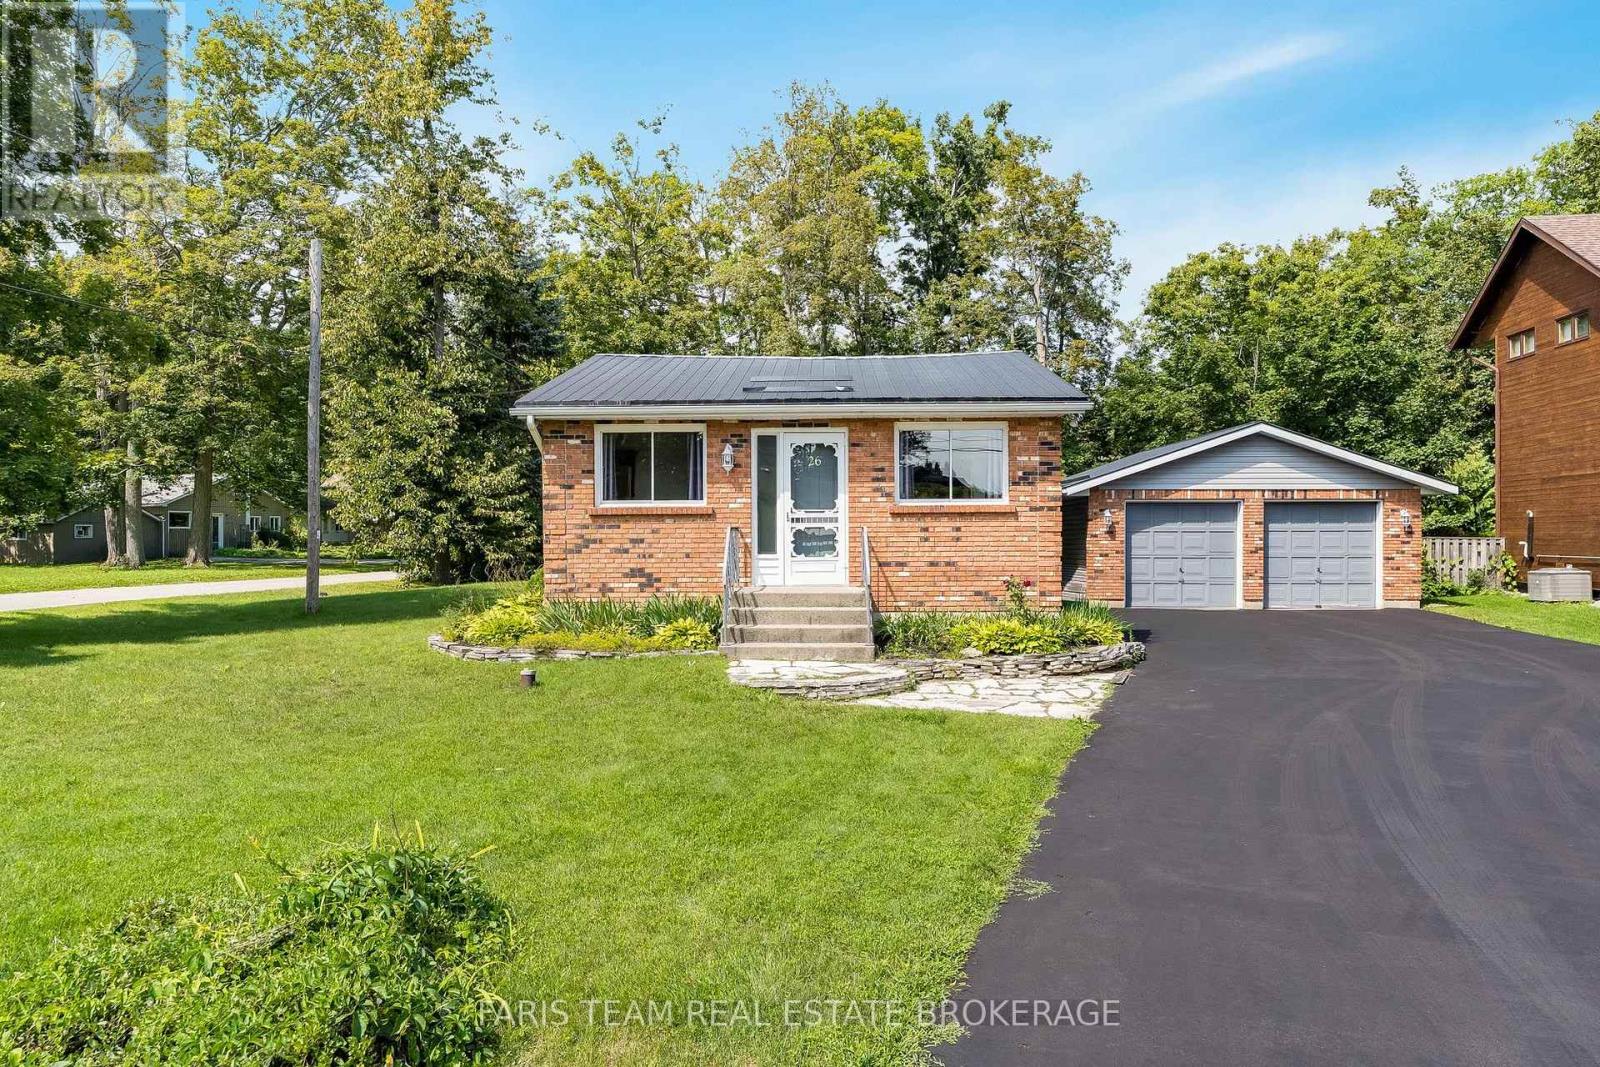
Top 5 Reasons You Will Love This Home: 1) Enjoy the best of the Lake Simcoe lifestyle in Big Bay Point, with the lake and golf just a short walk away, spend your days by the water or simply embrace the relaxed atmosphere of this sought-after lakeside community 2) Set on a generous corner lot surrounded by mature trees, this property offers plenty of outdoor space and privacy, complete with a large multi-level deck, a spacious backyard, and a fire pit, perfect for summer entertaining, relaxing, or enjoying your morning coffee 3) Take advantage of a detached two-car garage providing excellent parking and storage, complemented by a large driveway with space for approximately six vehicles and plenty of room for cars, recreational toys, and all the extras that come with lakeside living 4) Settle into this charming two bedroom bungalow offering comfortable one-level living with a spacious foyer, a generous living room, large eat-in kitchen, carpet-free interior, durable steel roof, and beautifully maintained indoor and outdoor spaces ready to enjoy for every season 5) Experience the peaceful and quaint atmosphere of Big Bay Point while remaining close to everyday conveniences, with Friday Harbour Resort, Big Bay Point Golf & Country Club, Big Bay Point Park, and Lake Simcoe nearby, plus all of Barrie's shopping, dining, and amenities just a short drive away. 1,223 fin.sq.ft. *Please note some images have been virtually staged to show the potential of the home. (id:55460)
377 Taylor Mills Drive S
Richmond Hill, Ontario
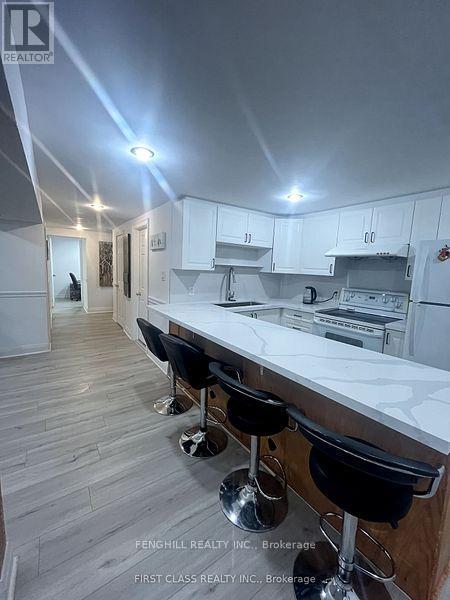
Great Location And Well Maintained 2 Bedrooms Bunglow On Quite Crosby Area Of Richmond Hill. Just basement Floor To Rent, All Rooms Have Above Great Windows, Top Ranked School (Bayview Ss Have Ib Prgm) ,Mins To Shoping, Bank, Hwy404, Need Pay 40% Utility, No Pet No Smorking. full Furniture. (id:55460)
27 Jaylynn Court
Vaughan, Ontario
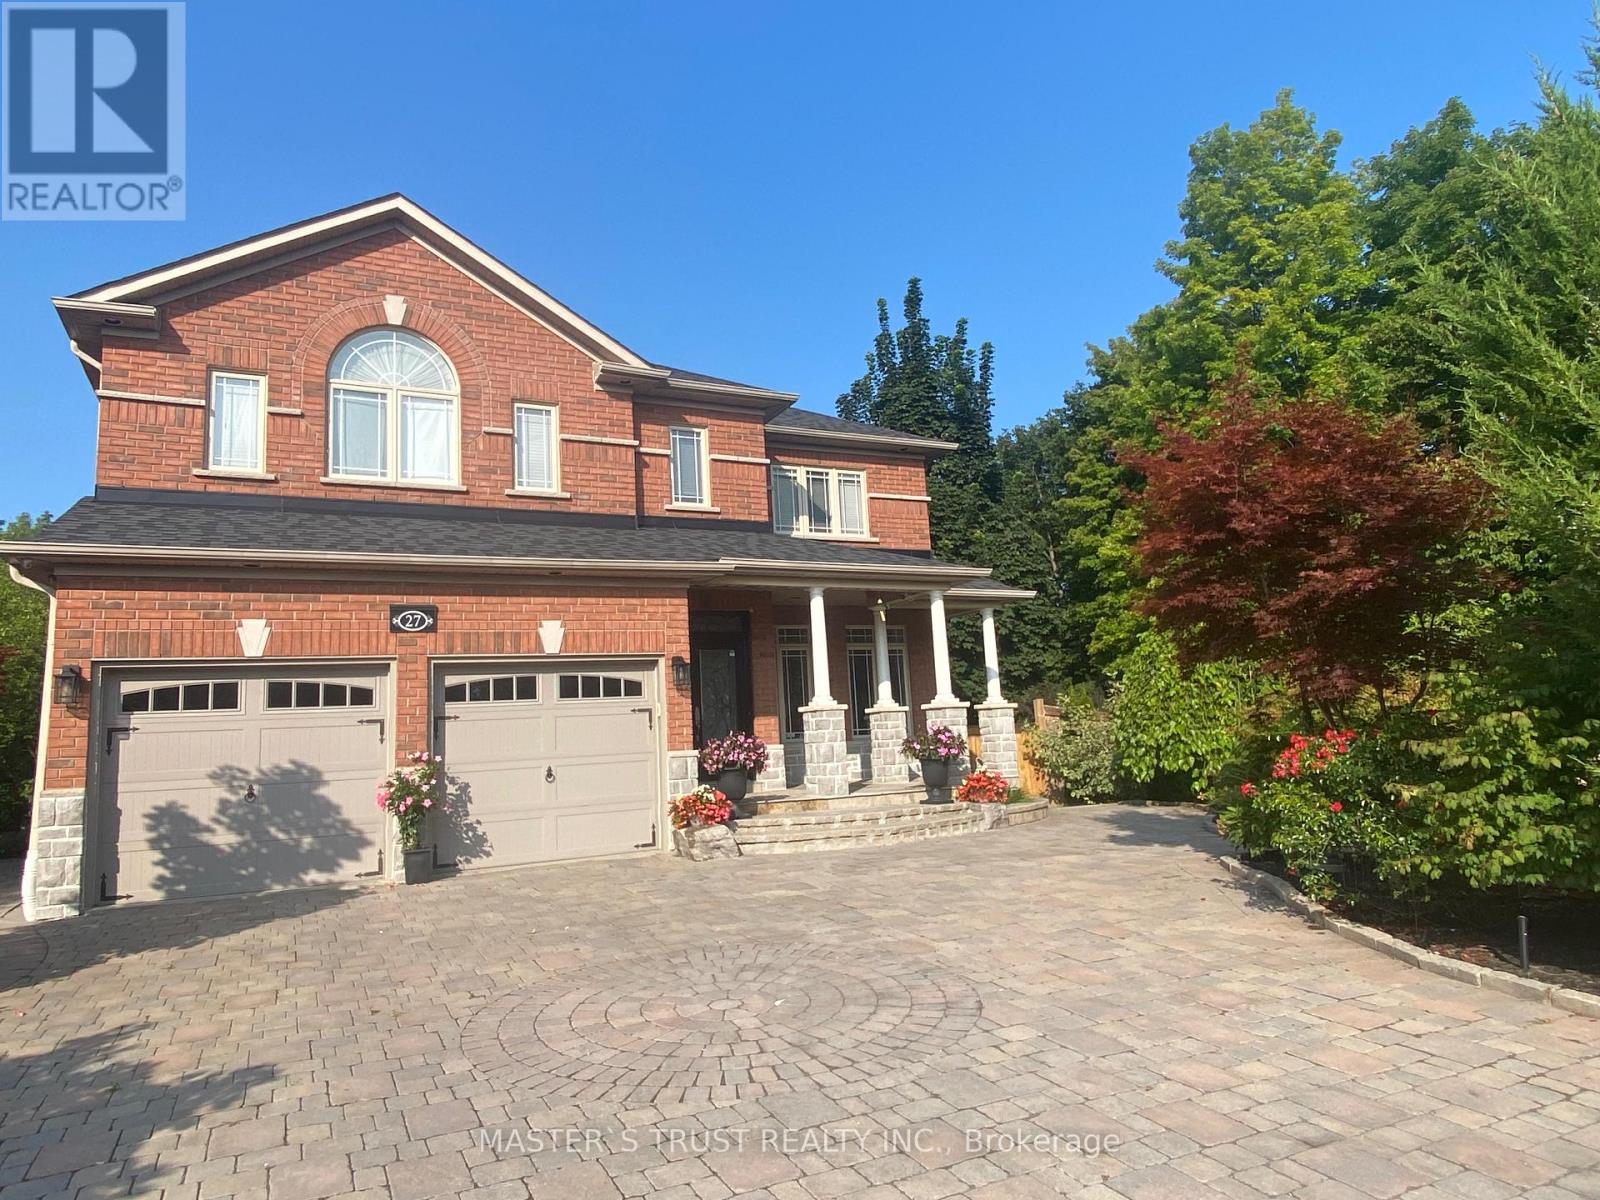
Situated in a serene court, this beautifully renovated home offers both privacy and convenience. The side gate leads to a professionally designed backyard garden, surrounded by mature trees, ensuring a tranquil and private outdoor space.Walkout Basement with Independent entrance.Brand New Appliances: Includes LG washer and dryer, Frigidaire refrigerator, Frigidaire stove, and Auchdas range hood.West-facing with windows on all four sides, providing plenty of natural light and excellent ventilation.Be the first to enjoy this newly renovated space. (id:55460)
1101 - 21 Meadowdale Road
Vaughan, Ontario
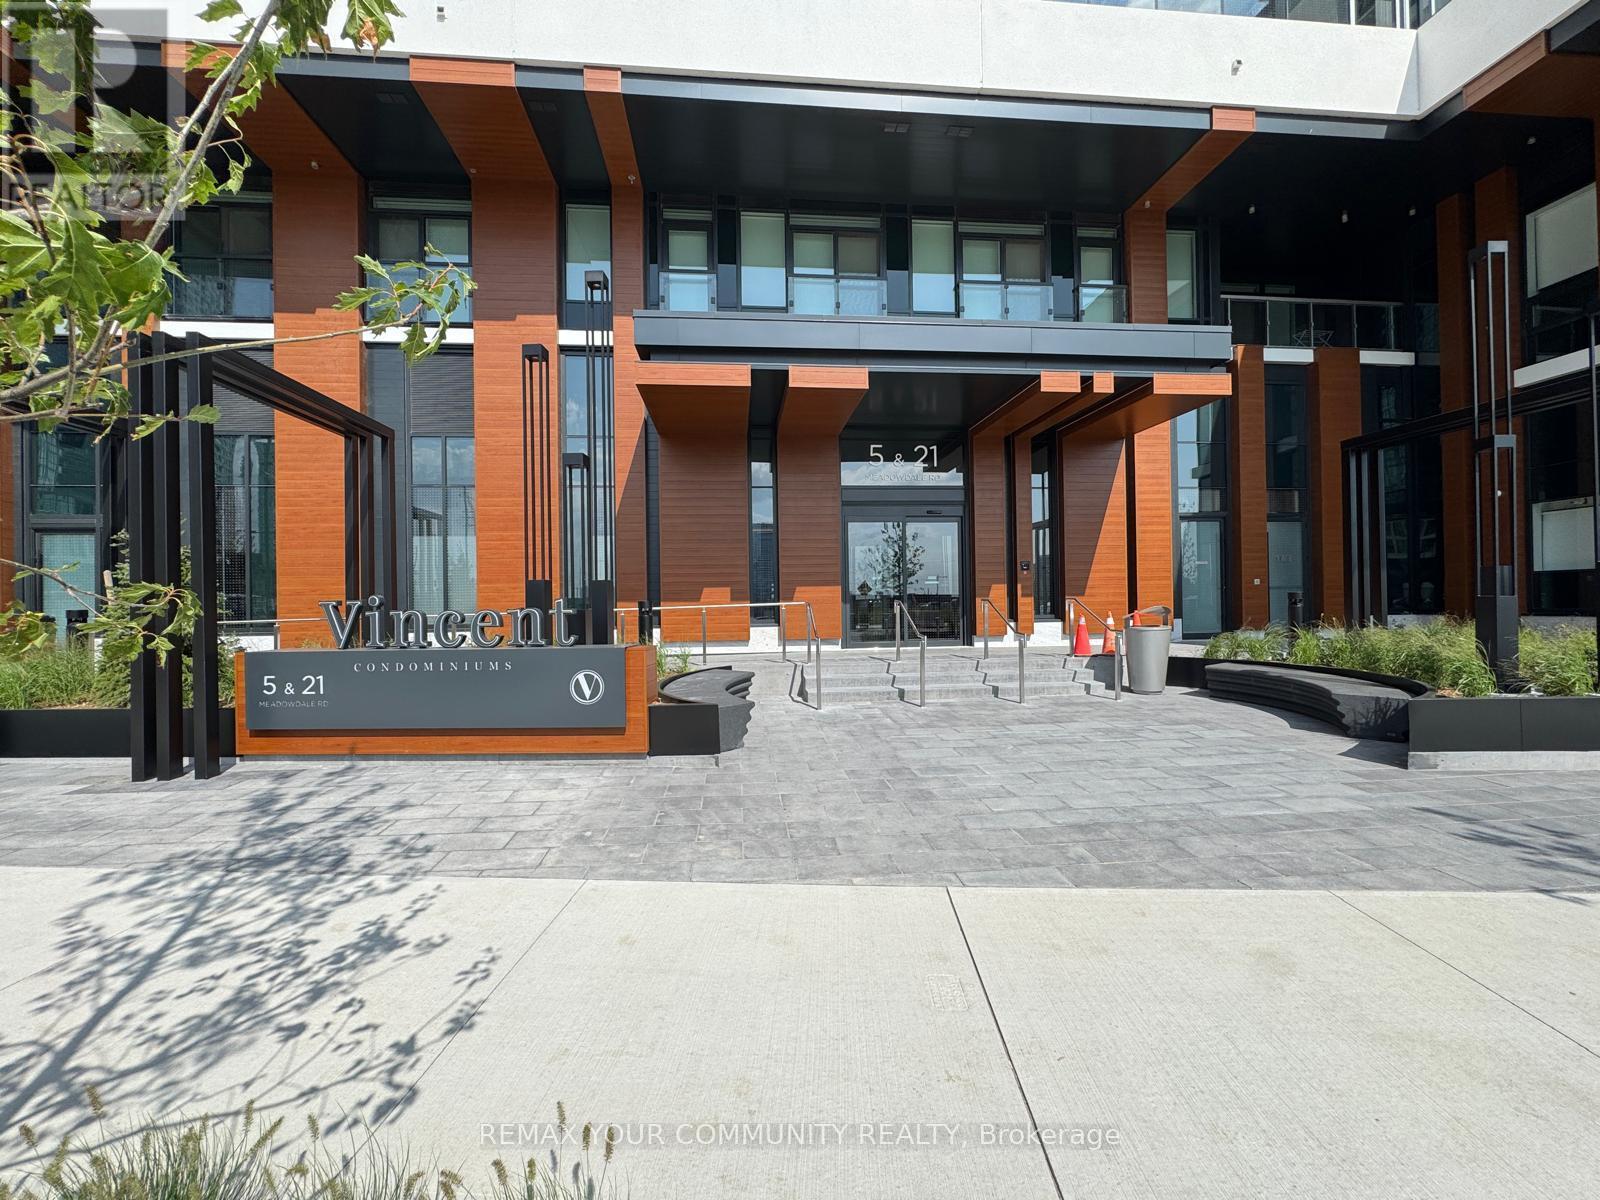
Bright, functional 1 Bedroom + Den at The Vincent Condominiums. The open-concept layout is finished with a modern kitchen and contemporary details, while the versatile den works well asa home office or additional flexible space. Large windows fill the suite with natural light.Building amenities include a fitness centre, party room, rooftop terrace, concierge, and visitor parking. Situated in Vaughan Metropolitan Centre - steps to VMC Subway Station,restaurants, cafés, grocery stores, and the YMCA, with quick access to Highways 400 and 407,York University, Vaughan Mills, and Canada's Wonderland. (id:55460)
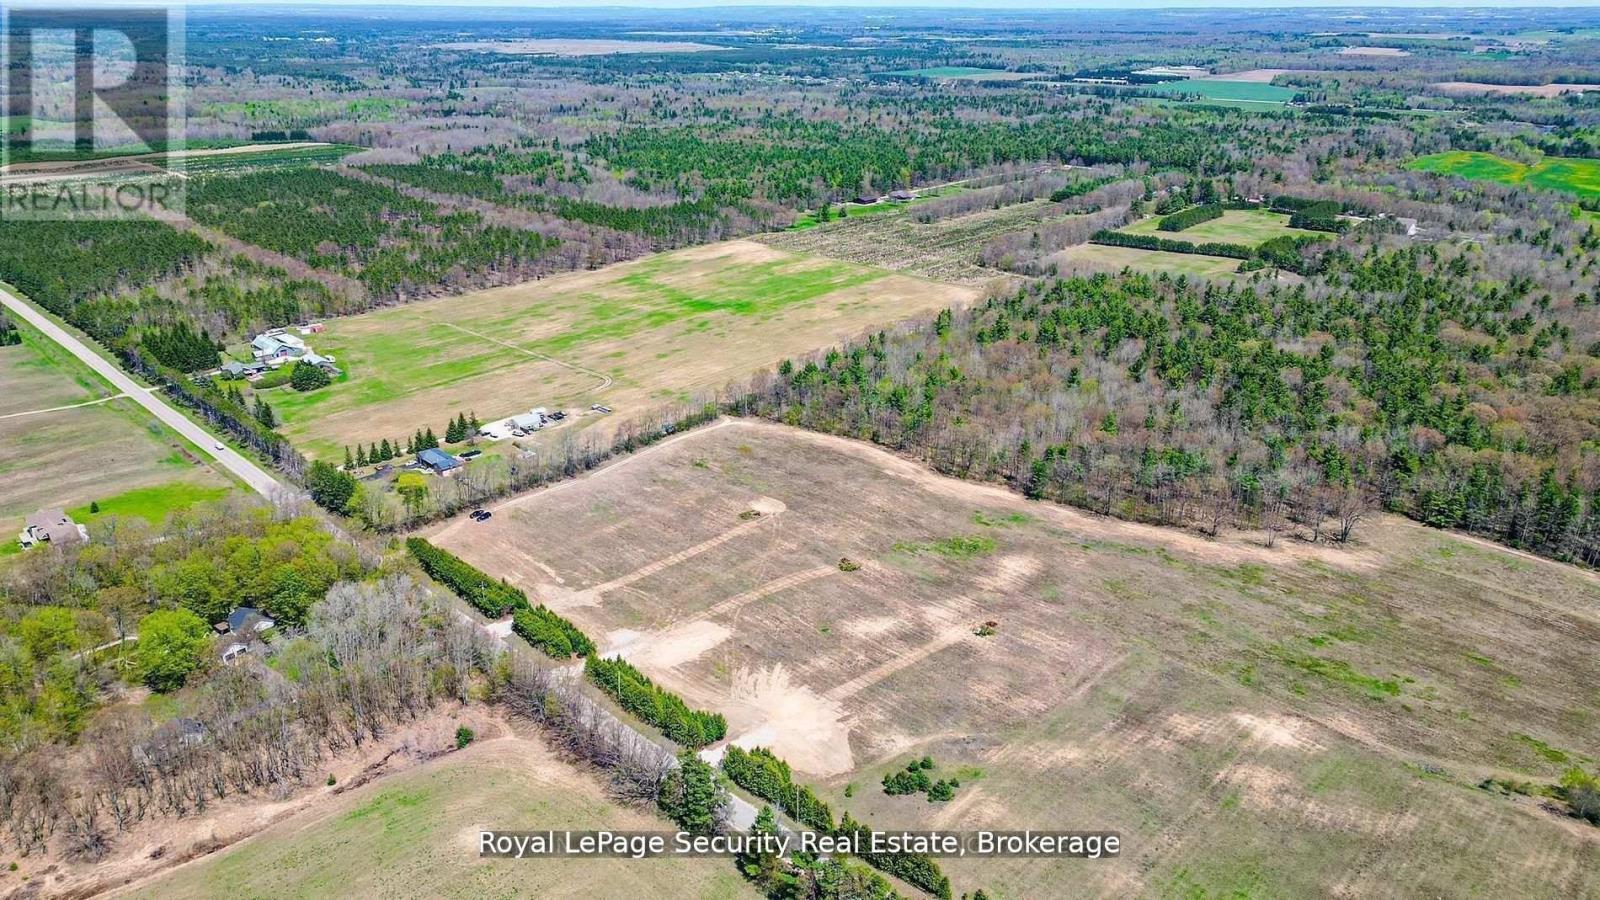
6413 Concession Rd 3
Adjala-Tosorontio, Ontario
Beautiful clear building lot ready for your Dream Home. Sunrise / Sunset exposure, east facing, gorgeous forested backdrop. Private treed entrance with large driveways already installed. 1.6 Acres with 2 lots to choose from. Walkout elevation available. Paved road 8 minutes to town of Alliston or a few minutes to quaint town of Everett. Country living at it's best, steps to the Pine River where you can enjoy the Trout and Salmon runs every Spring and Fall or walk the managed Forest literally steps away. Perfect sandy soil is great for building. Possible VTB (vendor take back) Mortgage available for easy financing. Building plans also available. 1 of 2 remaining lots all 1.6 Acres (200 feet x 350 feet deep) Perfect Infill building lots for builders or families that would like to build and live next to each other! (id:55460)
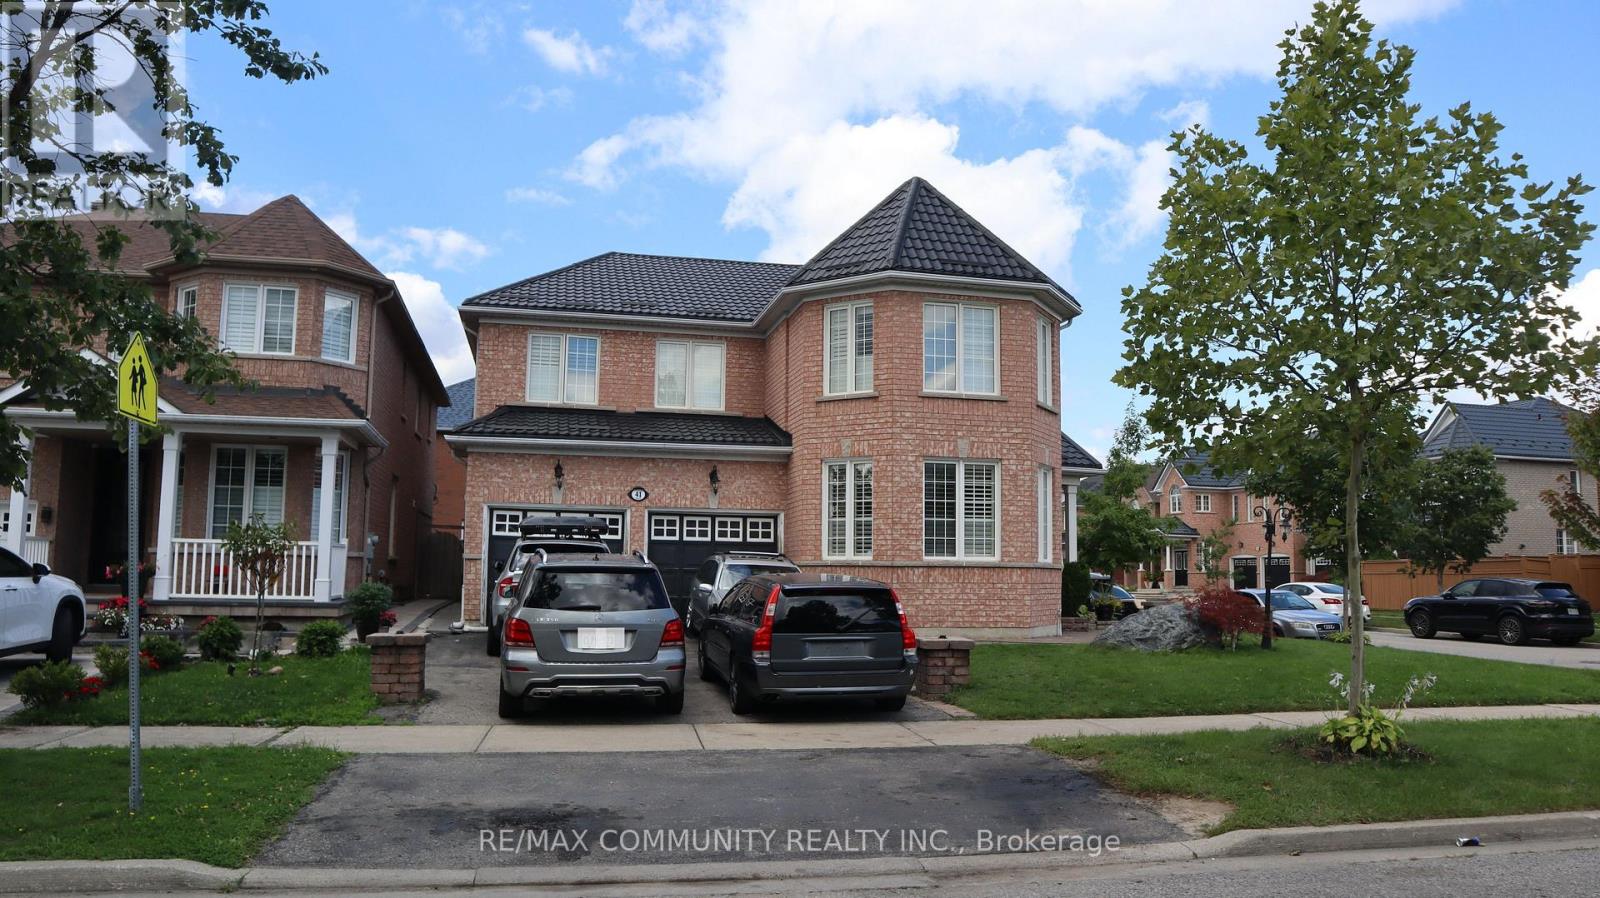
Basement - 41 Legends Drive
Toronto, Ontario
2-Bedroom Basement Apartment***Private Entrance***In-suite Laundry***Open Concept Kitchen & Living Room***Convenient Location!***TTC at your doorstep, Minutes to Highway 401, Close to University of Toronto (Scarborough Campus) & Centennial College***Students Welcome!***Tenant to pay 30% of Utilities (heating, hydro, water)***Landlord Occupies Upper Level***No Parking Included (id:55460)
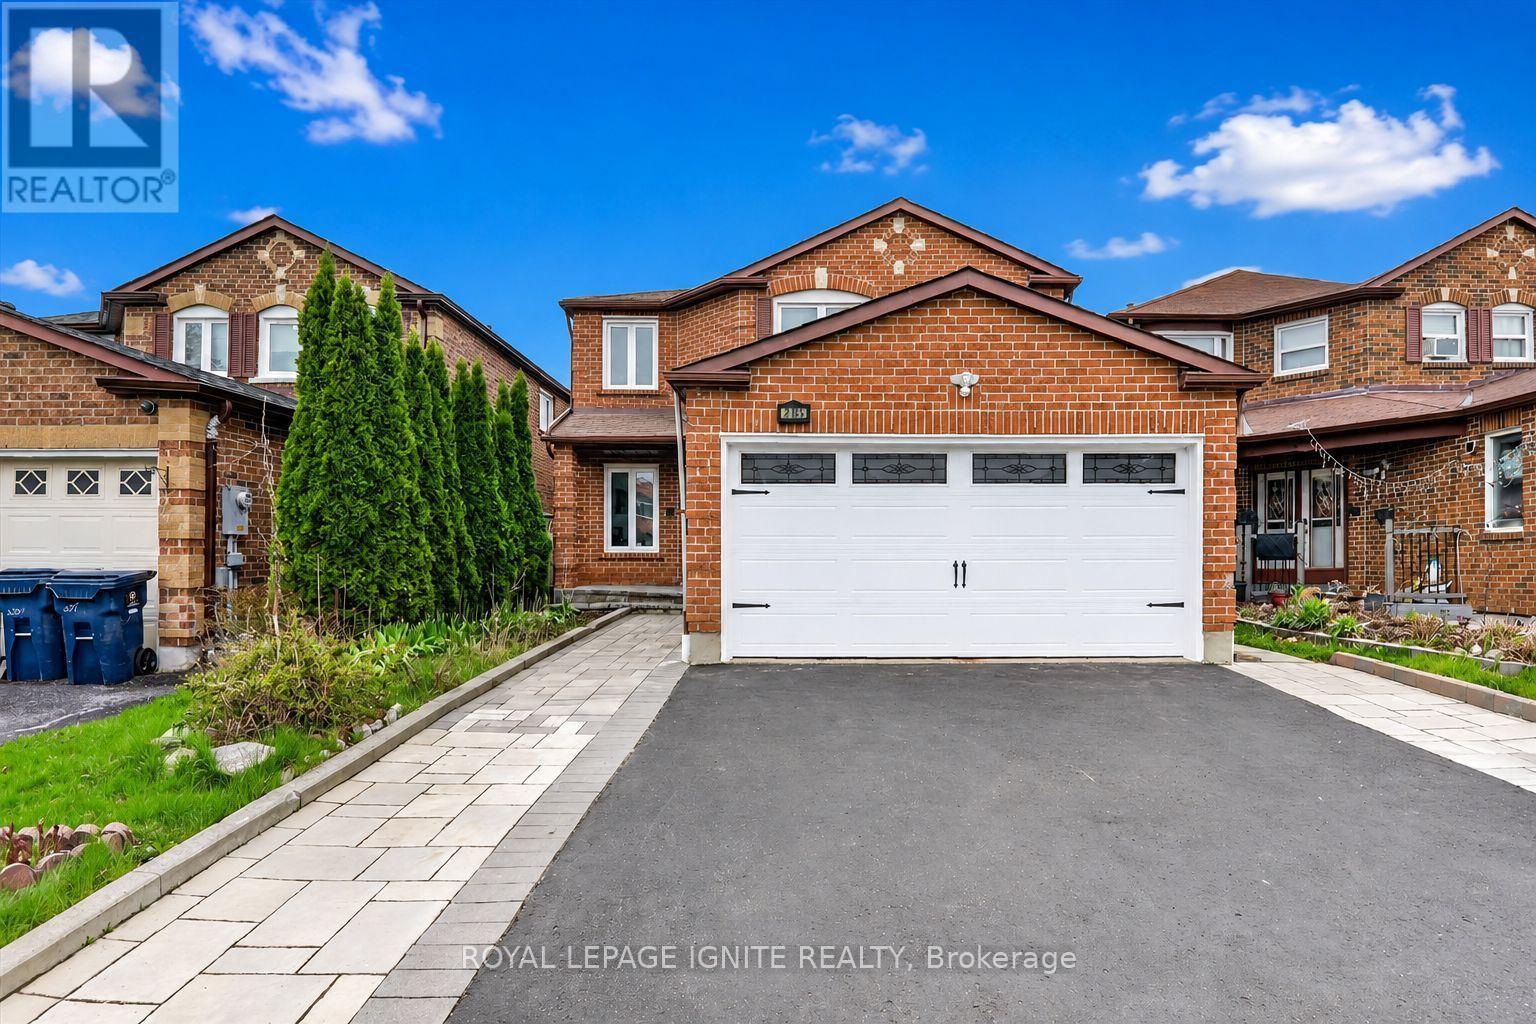
205 Hupfield Trail
Toronto, Ontario
Truly exceptional home that offers the perfect combination of space, versatility, and value. Rarely does a property of this caliber become available.Featuring an impressive 4+3 bedrooms, 5 washrooms, 2 full kitchens, and a LEGAL basement apartment, this beautifully renovated detached home isdesigned to accommodate large families, multi-generational living, or buyers looking to generate additional rental income. Opportunities like this areincredibly hard to find.main level showcases bright, spacious living areas and four generously sized bedrooms, including an extraordinary primaryretreat complete with a 5 piece ensuite. An additional bonus space within the primary suite offers endless possibilities and can easily serve as anursery, private home office, reading lounge, dressing room, fitness area, or peaceful sitting space tailored to your lifestyle.One of the home's most valuable features is the fully self contained LEGAL basement apartment with its own walk up separate entrance, threespacious bedrooms, two full washrooms, and a full kitchen. Whether you're looking to offset your mortgage with rental income or provide comfortable,private accommodations for extended family, this exceptional space offers unmatched flexibility and long term value.Enjoy true peace of mind with numerous major upgrades already completed, including a newer furnace, central air conditioner, hot water tank, androof, allowing you to move in with confidence and minimize future maintenance costs.Step outside to a generously sized backyard that offers endless opportunities for outdoor living. Perfectly situated in a welcoming, family oriented neighbourhood, with quick access to Highway 401, TTCtransit, the Amazon Fulfillment Centre, and the Canada Post Distribution Centre.Mary Shadd Public School, Sacred Heart Catholic School, Lester B. Pearson Collegiate Institute, and St. Mother Teresa Catholic Academy, whileUniversity of Toronto Scarborough and Centennial College are just minutes away. (id:55460)
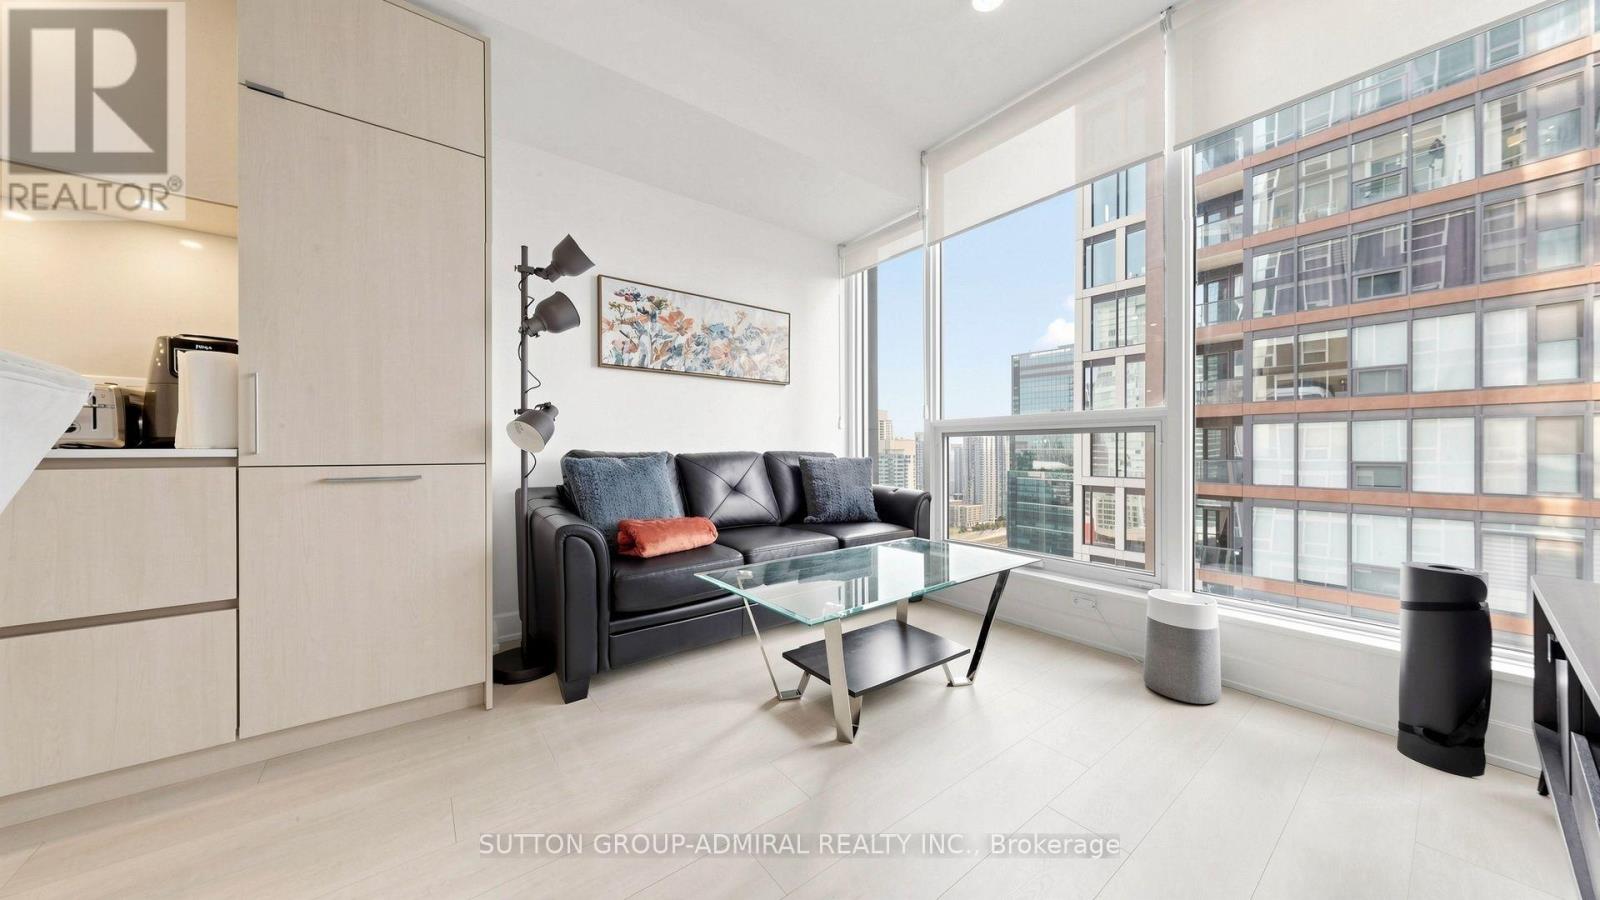
3011 - 35 Mercer Street
Toronto, Ontario
Experience elevated downtown living at Nobu Residences! This southwest-facing, 652 sq. ft. two-bedroom, two-bathroom suite offers panoramic city and skyline views from the 30th floor. The bright interior features an open-concept living, dining and kitchen area with laminate flooring and expansive windows providing abundant natural light. The contemporary kitchen showcases quartz countertops and backsplash, pot lights and premium built-in Miele appliances. The primary bedroom features a large sliding-door closet and private 3-piece ensuite with a frameless glass walk-in shower, built-in vanity and tile flooring, while the second bedroom offers laminate flooring and another generous sliding-door closet. A separate 4-piece bathroom and convenient in-suite laundry closet complete the functional layout. Residents enjoy an impressive collection of amenities, including 24-hour concierge service, a state-of-the-art fitness centre, yoga and spin studios, hot tub, cold plunge, dry sauna, steam room, massage and change rooms, rooftop terrace and garden, multiple BBQ and preparation areas, party and private dining rooms, lounge, screening/media room, conference and meeting spaces, games lounge, bike storage, visitor parking and an outdoor basketball courtyard. Ideally located in Toronto's vibrant Entertainment District, moments from the CN Tower, Rogers Centre, Scotiabank Arena, Ripley's Aquarium, Roy Thomson Hall, The Art Gallery of Ontario, The Royal Ontario Museum, Mount Sinai Hospital & celebrated restaurants and premier shopping. Schools nearby include University of Toronto, Toronto Metropolitan University, Jean Lumb Public School, Nelson Mandela Park Public School & more! Enjoy easy access to Queens Quay which provides outdoor waterfront enjoyment like the Harbourfront Centre, Harbour Square Park and Toronto Music Garden. Steps to Union Station, TTC service and the Gardiner Expressway nearby for convenient travel throughout the city and beyond. (id:55460)
511 - 6200 Bathurst Street
Toronto, Ontario
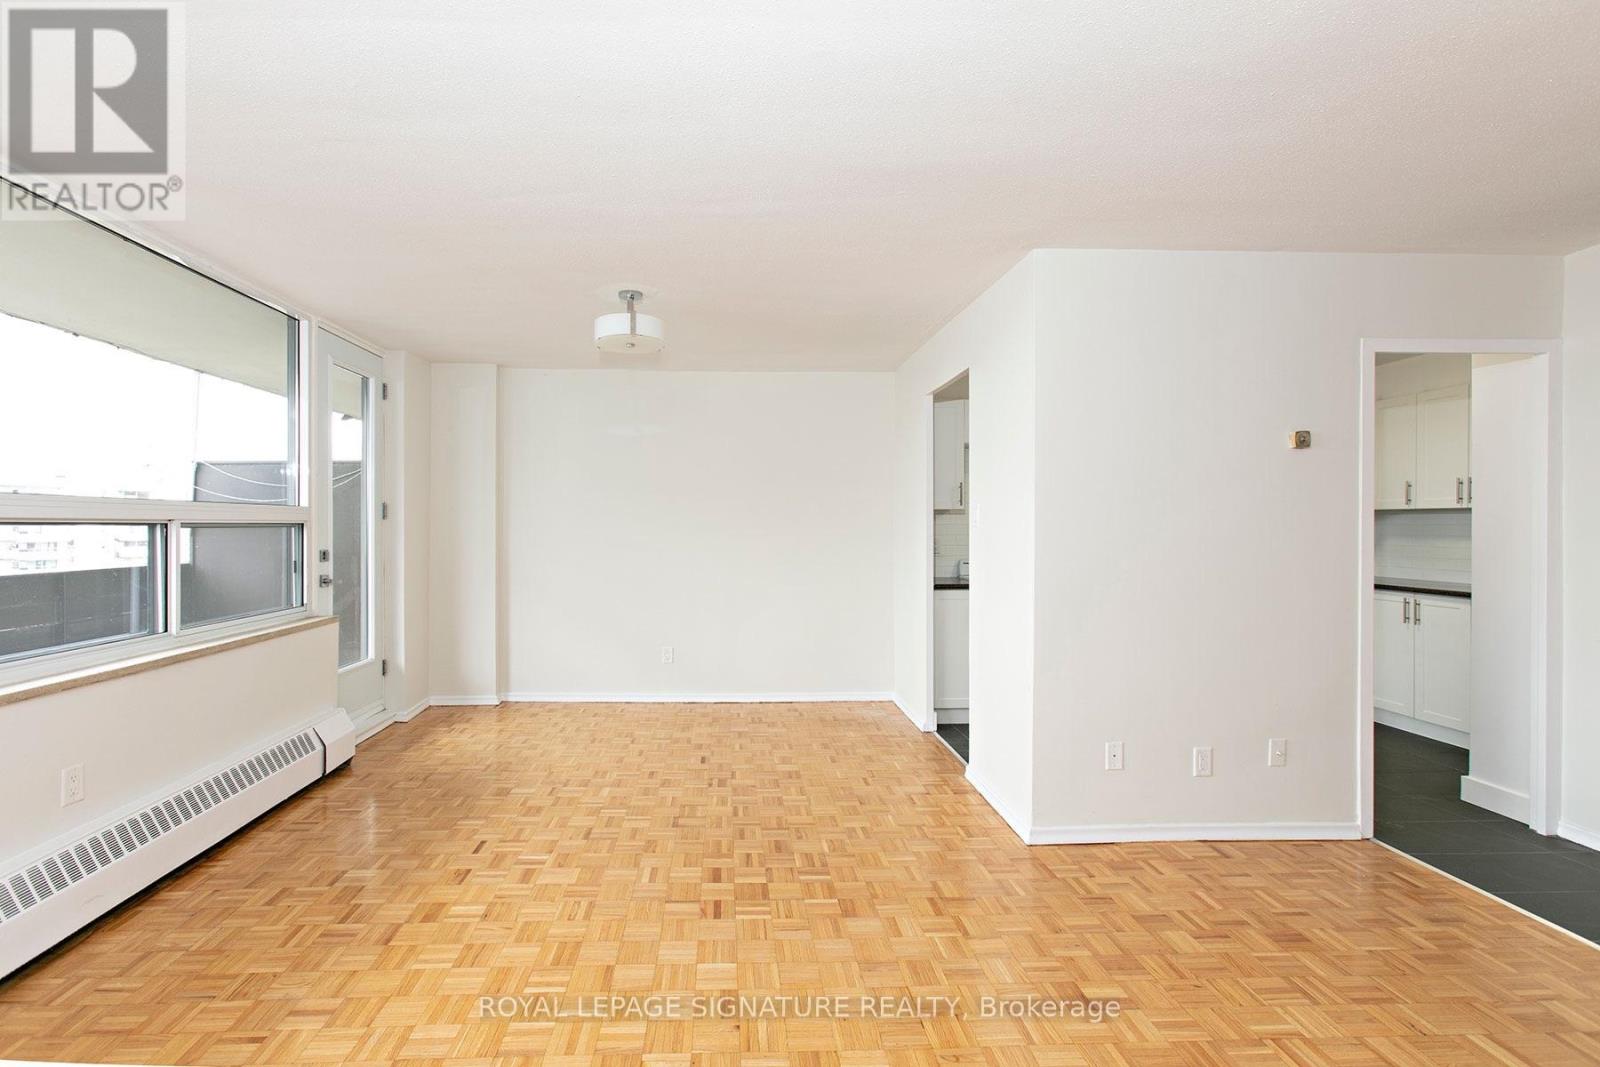
*****2 MONTHS FREE RENT ON 1 YEAR LEASE*****Don't miss this beautifully renovated, bright, and exceptionally clean 3 bedroom apartment located in a welcoming and family-friendly building-perfect for families seeking comfort and space. Situated in a quiet and convenient neighborhood near Bathurst and Steeles, this location offers easy access to York University, TTC transit, shopping, restaurants, hospitals, schools, parks, and other everyday essentials. This spacious unit features hardwood, a private balcony, and a modern kitchen with updated appliances including a fridge, stove, microwave, and dishwasher. All utilities-hydro, water, and heat-are included in the rent, and the building is rent-controlled. Additional features include an on-site superintendent, smart card-operated laundry room on the ground floor, elevator access, security camera system, and newly upgraded laundry facilities. Parking and lockers can be rented for an additional fee (underground parking available, plus plenty of visitor spots). Available for immediate move-in with a special offer: get the 8th month FREE on a 1-year lease. (id:55460)
203 - 1291 Bayview Avenue
Toronto, Ontario
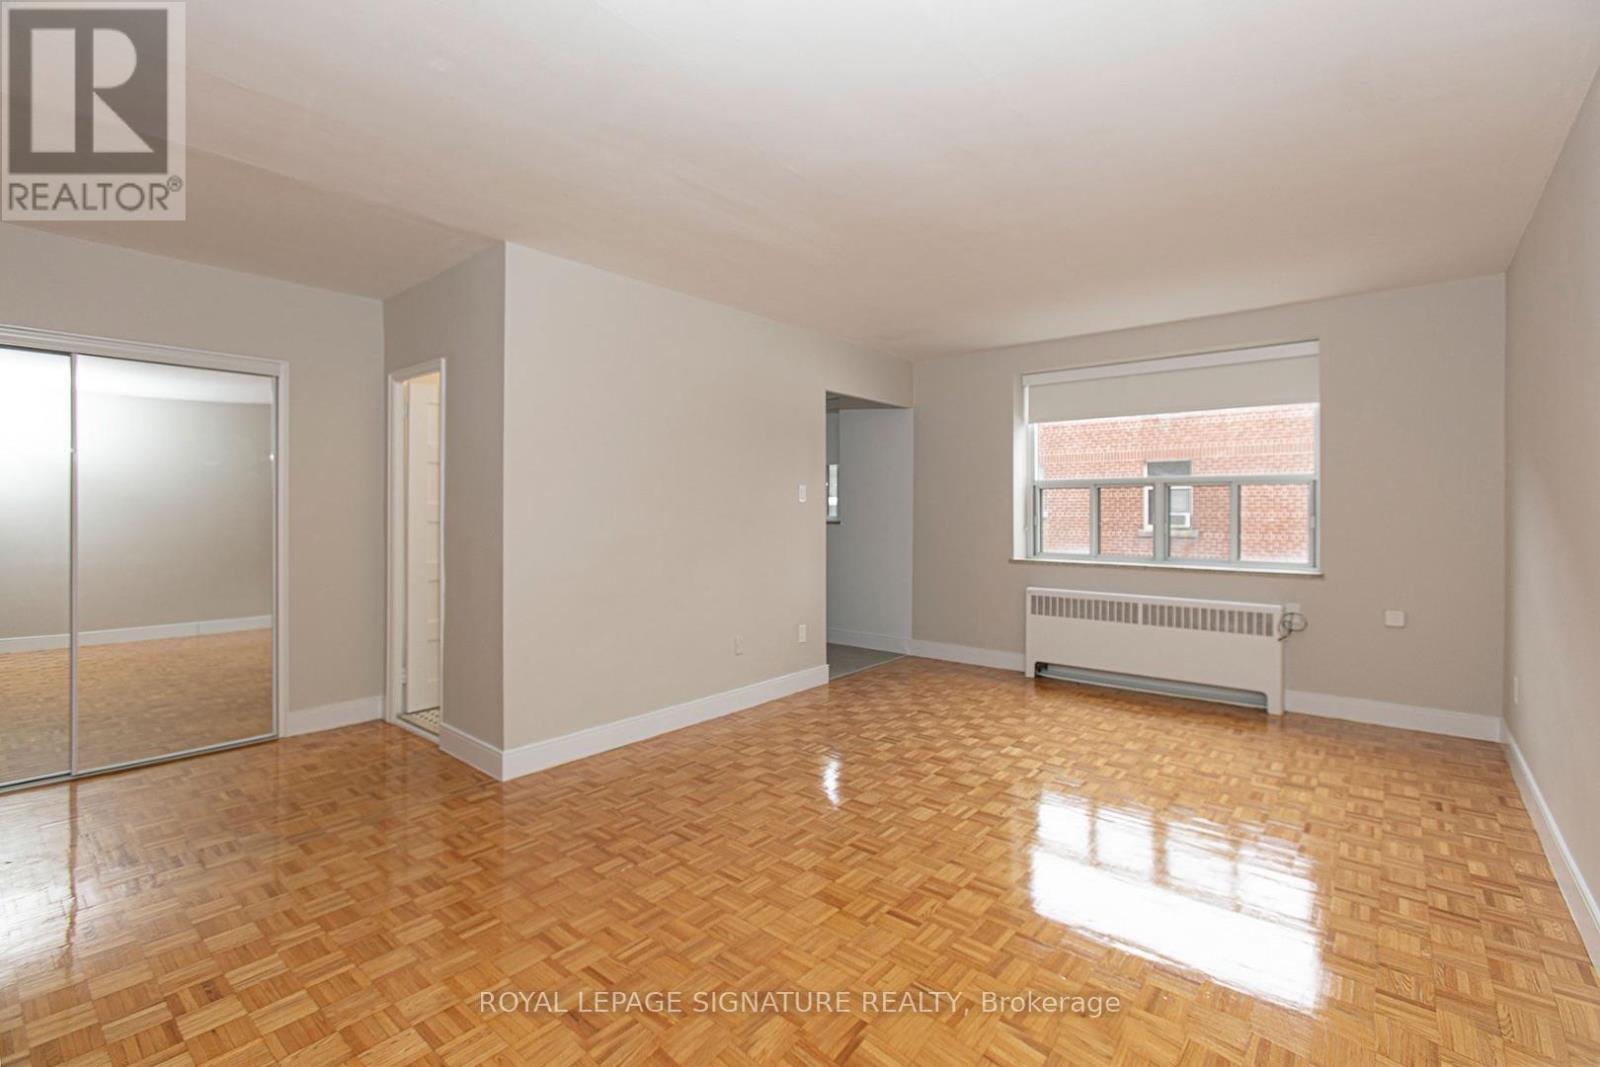
****3 MONTHS FREE ON 1 YEAR LEASE***Quiet and well-kept 6-storey building with elevator access, ideally located with convenient transit options right at the door, and quick connections to the DVP and Highway 401. This prime location offers easy access to everything you need, including great restaurants, shopping centers, movie theatres, Sunnybrook Hospital, schools, parks, and more. The renovated. studio apartments feature updated appliances along with hardwood and ceramic flooring, providing a clean and modern living space. (id:55460)
2615 - 8 Wellesley Street W
Toronto, Ontario
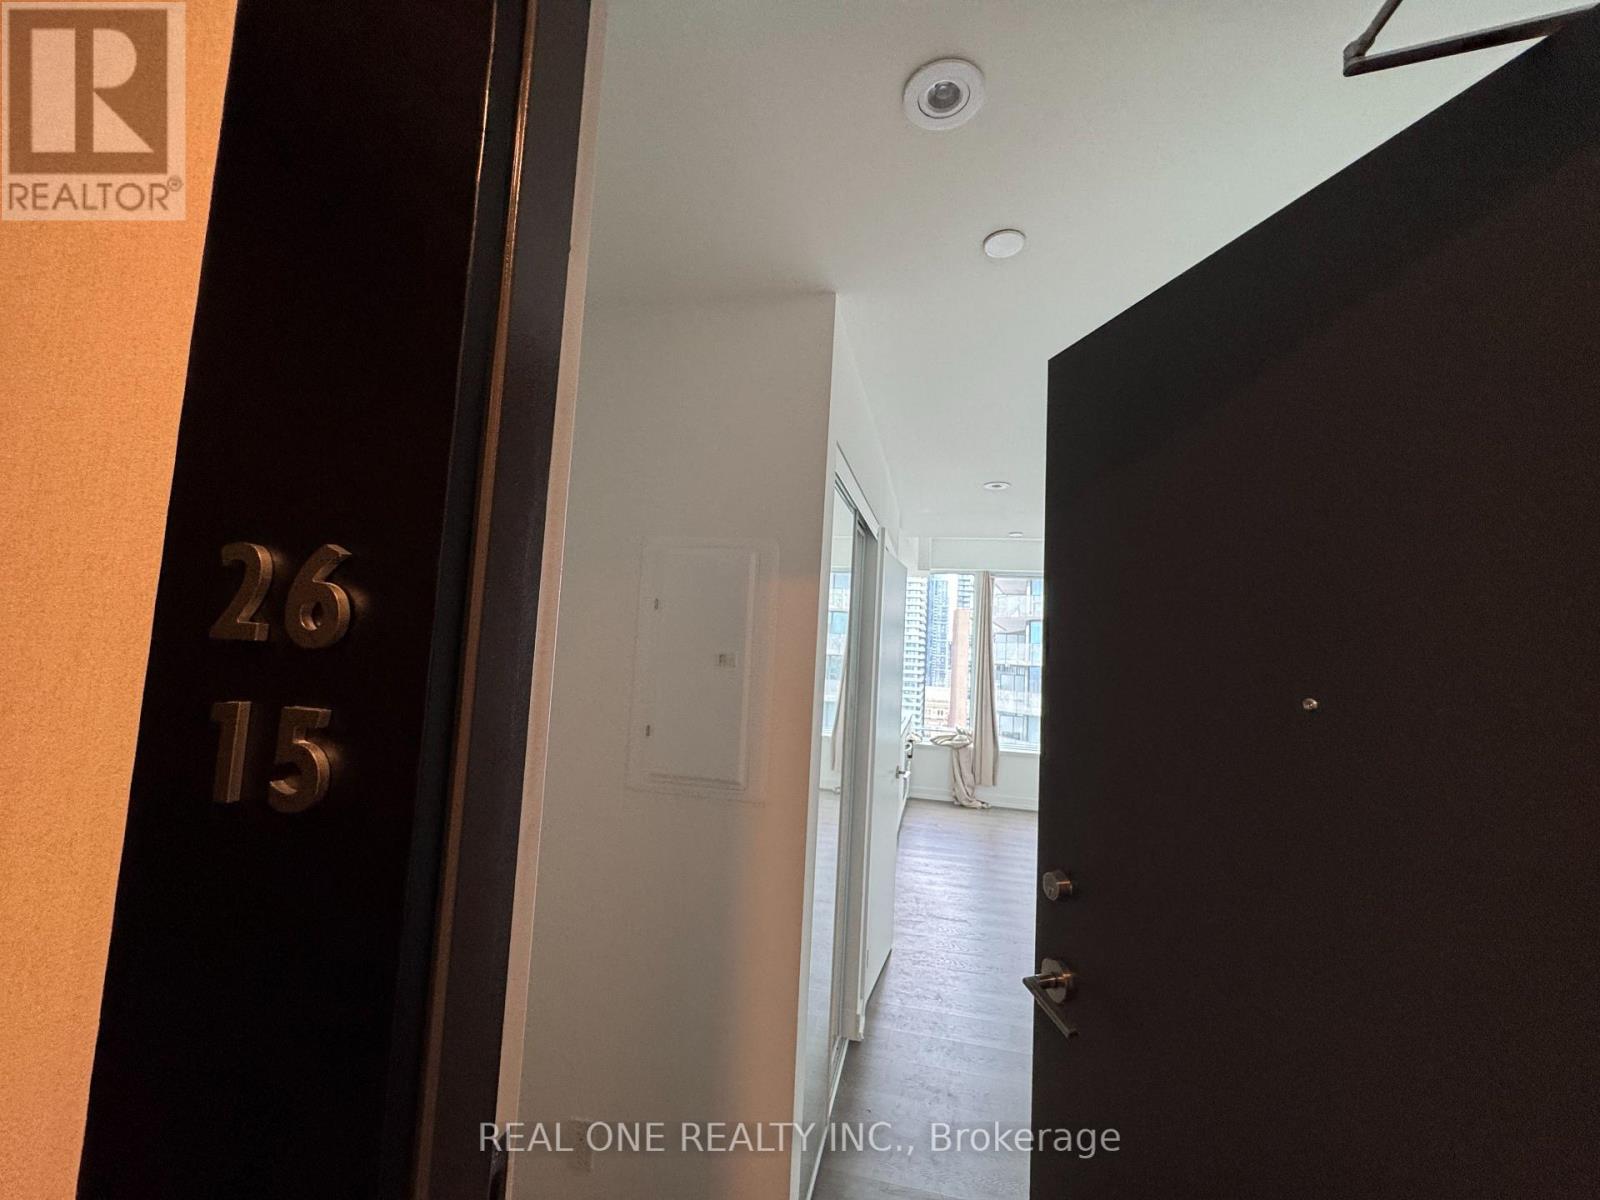
Welcome to the studio suite at Prime Condos, ideally located in the heart of downtown Toronto near Yonge St and Wellesley. Am incredible opportunity for the real estate investor, or for someone who wants to be. This brand new building is a touch of class, nestled quietly just off Yonge Street enough to miss the hustle and bustle of the city. Big beautiful windows let in an abundance of natural light, and the city scape at night.The kitchen area spouts a sleek hidden refrigerator, built in oven and microwave, counter-top stove & range hood. In addition you find ensuite laundry and a full bath. 24 hour concierge provides a level ofcomfort and security. Come check out your dream home today. (id:55460)