
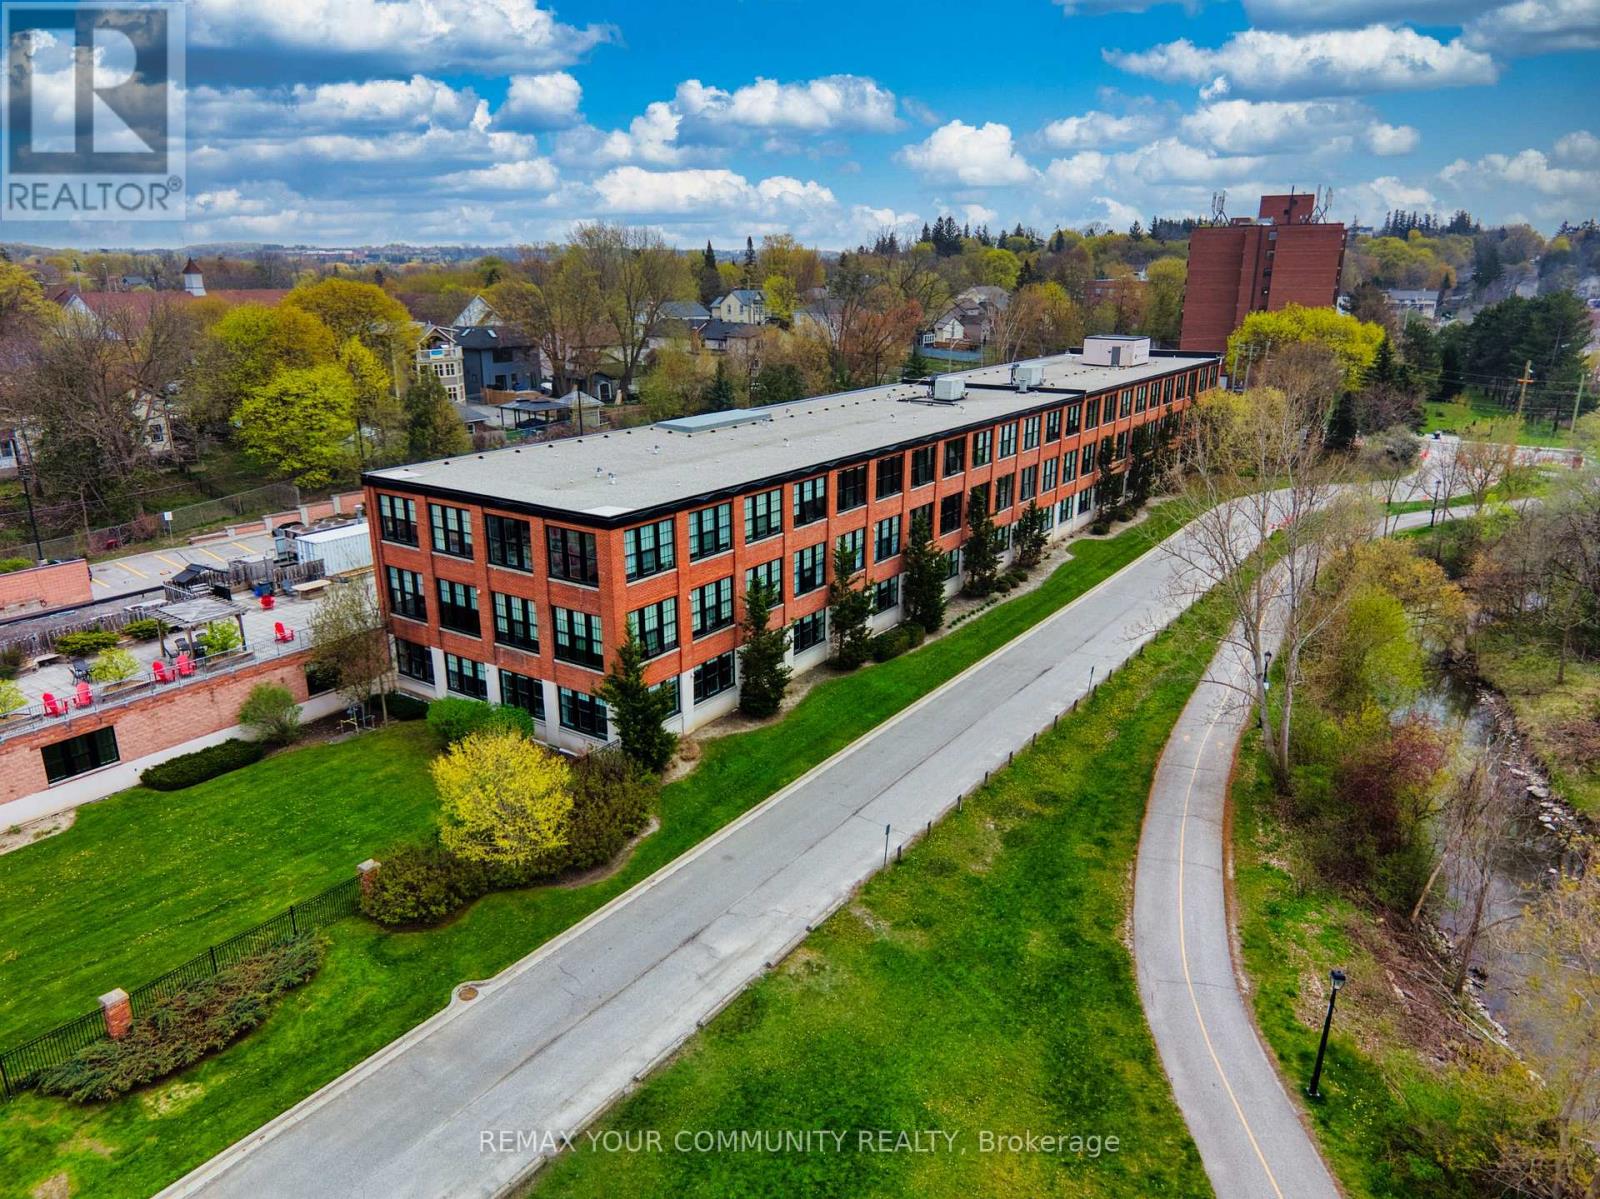
302 - 543 Timothy Street
Newmarket, Ontario
Welcome to the sought-after Timothy Lofts in the heart of Newmarket! This 900+ sq ft stylish 1+den/office condo offers the perfect blend of modern loft living, convenience, and lifestyle. Ideal for working professionals, first-time buyers, or commuters. This beautifully designed unit features an open concept layout, exposed brick walls with wood beams, wall to wall windows and two parking spots. It is located just steps from vibrant Main Street Newmarket, where you will find cafés, restaurants, shops, trails, and year-round community events like the farmers market. Walking distance to Southlake Regional Hospital and easy access to transit and commuting routes to downtown Toronto. The building features exceptional amenities, including a fully equipped gym, rooftop terrace with BBQ's, theatre room, games room with pool table, and tons of visitor parking. Monthly maintenance fees conveniently include internet, cable, hydro, heat, water, and sewage with no extra utility costs to worry about besides your property taxes. Experience the downtown lifestyle without the downtown cost of living in one of Newmarket's most desirable condo communities. (id:55460)
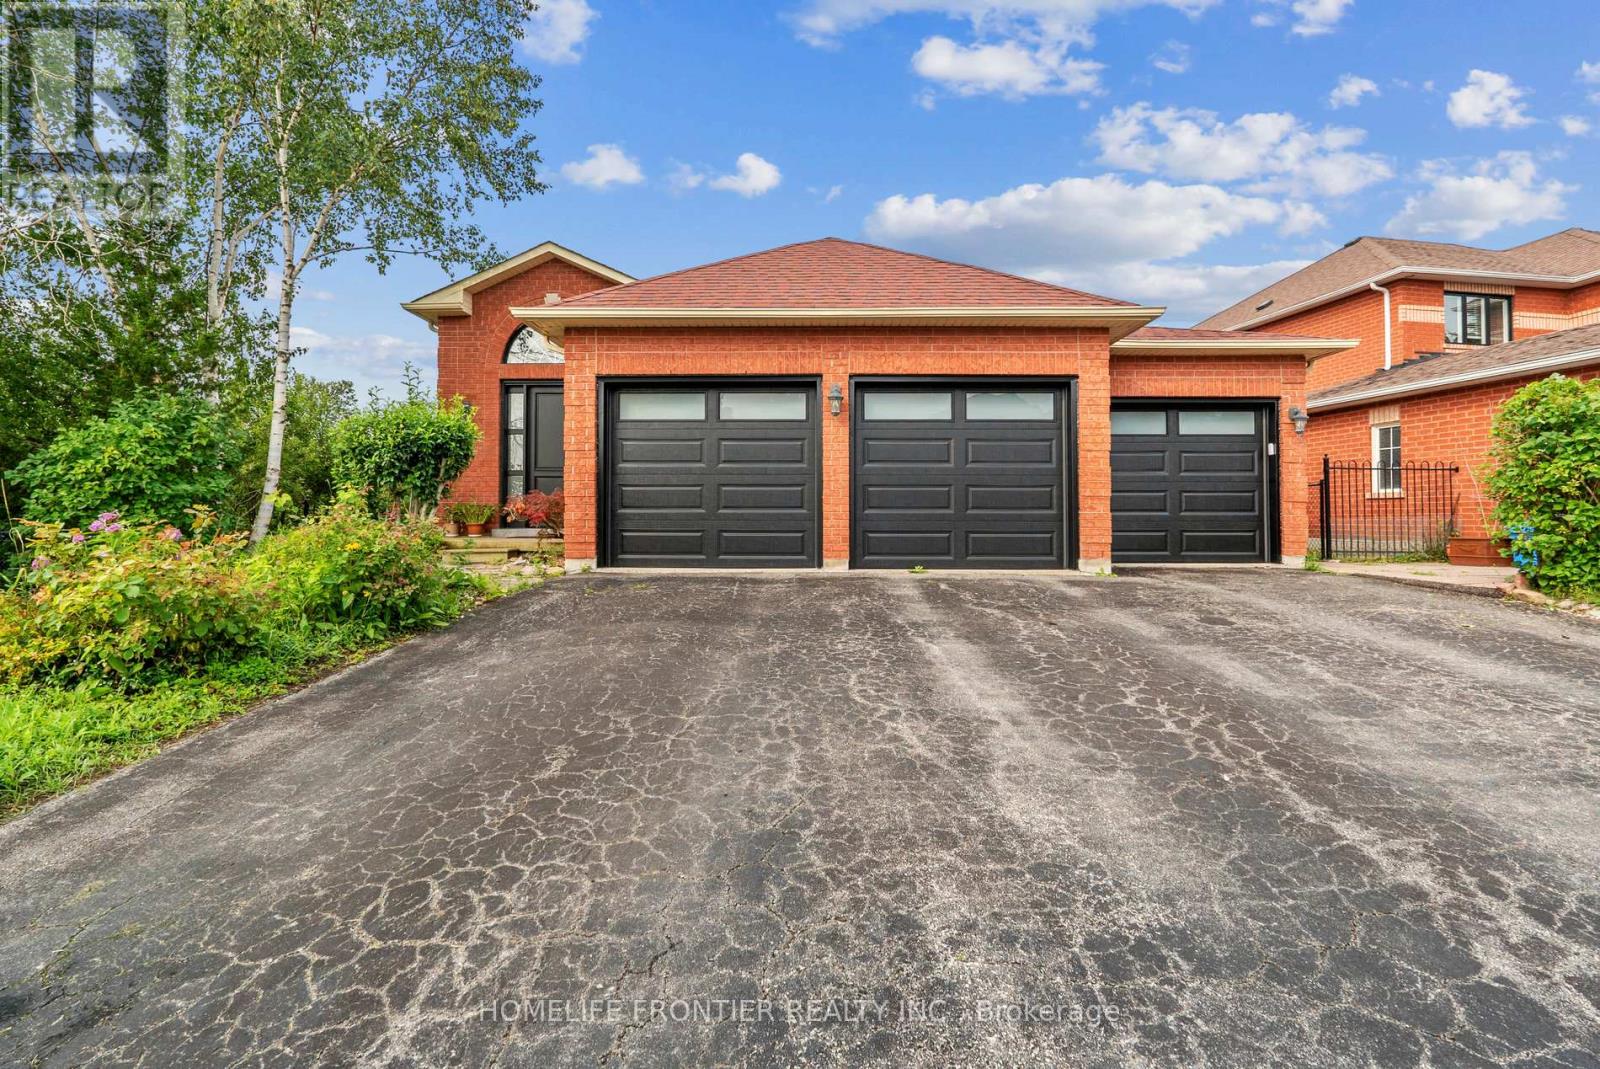
1906 Webster Boulevard W
Innisfil, Ontario
Top reasons you will love this 2 + 3 Bdrm Bungalow. Rare Opportunity To Live In One Of The Most Desirable Homes Ever Built In The Alcona Community! All Brick, Triple Car, Raised Bungalow, With Double Walk-Out Backing Onto Environmentally Protected Land! Impeccable Finishes Throughout Evident W/ The Open Concept Main Floor W/ Upgraded Hardwood Flooring, Built-In Triple Sided Fireplace, 9" Ceilings, Pot Lights, Solarium & Breakfast Bar! Basement Features Walk Out W/2 Bedroom and Den. Now Tenant live the Basement. Newer Roof And Custom Front Door. Main Floor (Stove, Dishwasher, Washer and Dryer changed new 2022). Just changed New Garage door (July, 2024). Nestled in a desirable neighborhood close to schools, parks, shopping and restaurants. This hidden gem is waiting for you to be discovered and shine it to be so called a dream home. **EXTRAS** LOCATION is paramount in Buying , this exquisite HOME exemplifies that ideal. (id:55460)
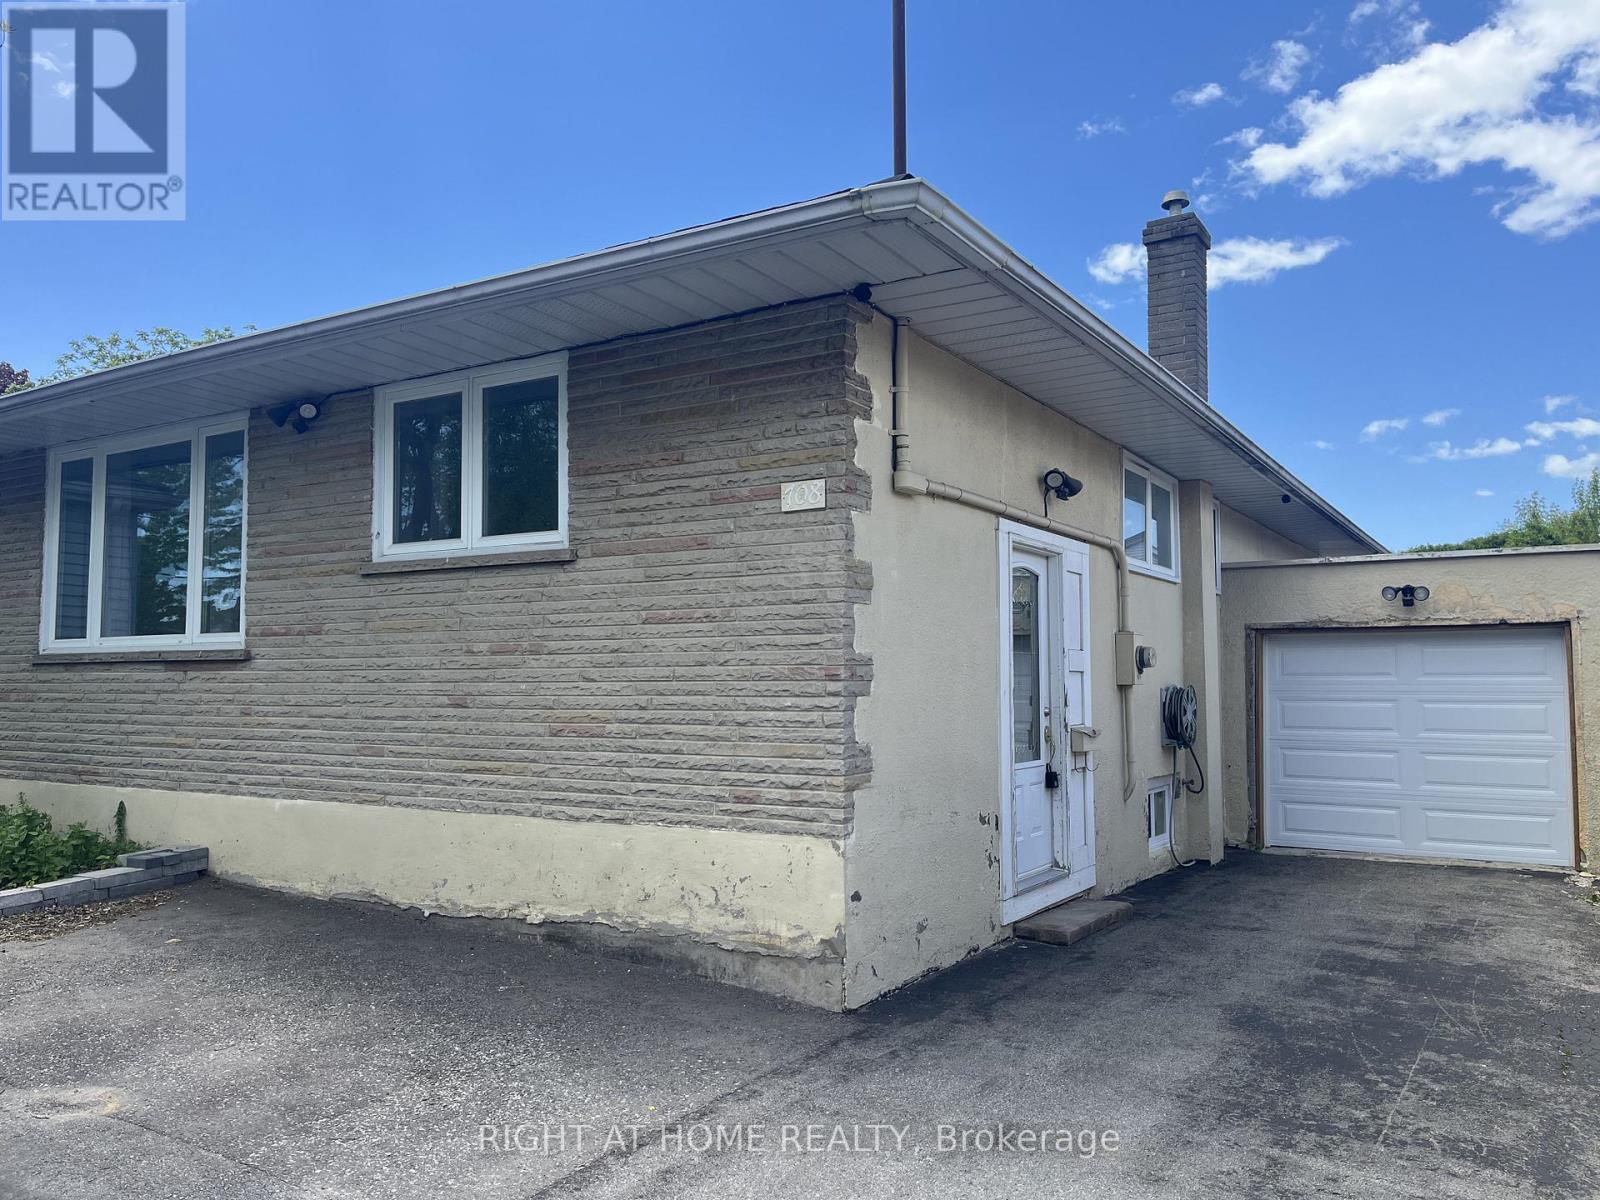
708 Carnegie Avenue
Oshawa, Ontario
Welcome to this legal 2-unit (Legal Duplex) raised bungalow with a walk-out basement, nestled on a quiet street in one of Oshawa's most desirable neighbourhoods. Perfectly positioned just 120 metres from transit and minutes to Rossland Rd E and Simcoe St N, this is a rare opportunity for investors, families, and multi-generational buyers alike. The upper suite offers a bright, spacious, sun-filled living room, private laundry, direct garage access, and a newly finished oversized rear deck, ideal for summer BBQs, morning coffee, or relaxing evenings outdoors. Both units enjoy their own separate fenced backyard spaces, offering privacy and a true sense of independent living. The lower suite is equally impressive, featuring a brand-new kitchen, new flooring, new windows, private laundry, and a walk-out to the backyard, creating a bright and inviting space that feels far from a typical basement apartment. With estimated rental income of $4,500/month, this property is a standout turnkey investment opportunity, while also offering the perfect layout for mortgage support, extended family, or multi-generational living. (id:55460)
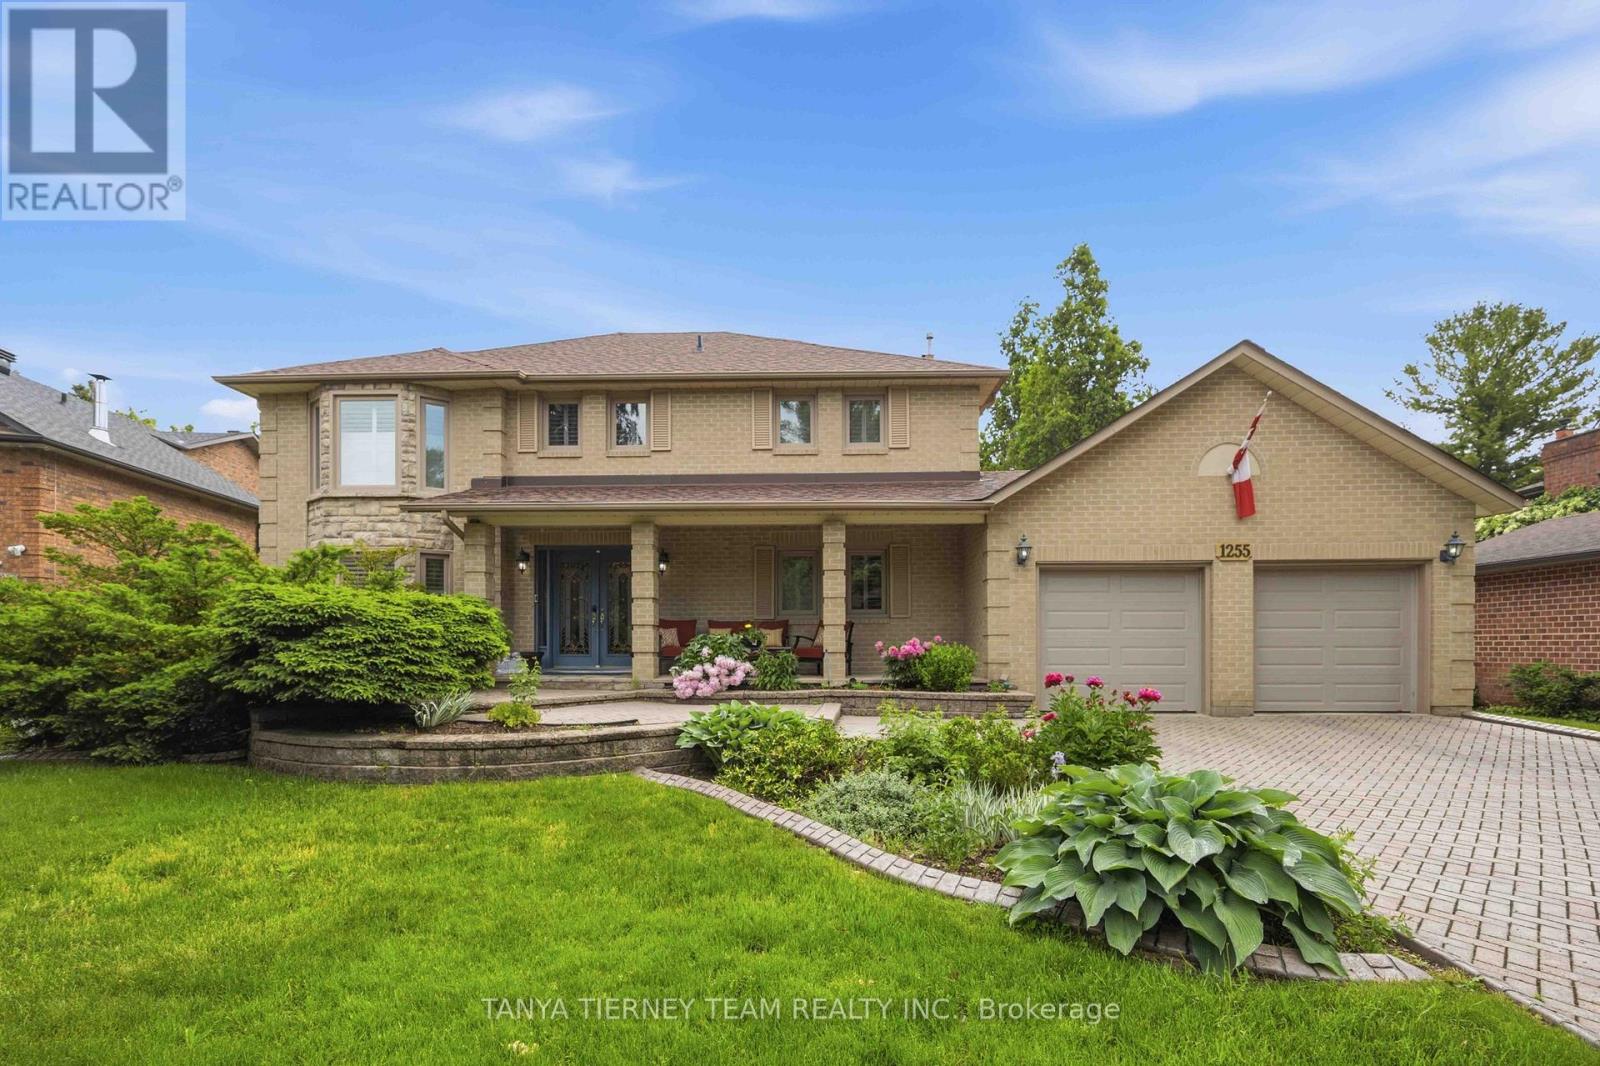
1255 Abbey Road
Pickering, Ontario
Nestled on a quiet cul-de-sac in the prestigious Mapleridge enclave of Liverpool, this custom-built 4+1 bedroom residence offers an exceptional blend of luxury, privacy, and timeless craftsmanship. Set on a rare 73 x 136 ft treed lot with refreshing in-ground pool & no rear neighbours, this nearly quarter-acre property is a private retreat in one of Pickering's most sought-after communities. Showcasing outstanding curb appeal with manicured landscaping, an interlocking 4-car driveway, and no sidewalk, this one-owner home features gleaming hardwood floors, a grand hardwood staircase, custom built-ins, California shutters, pot lighting, and elegant finishes throughout. Formal living and dining rooms provide sophisticated entertaining spaces, while the gourmet chef's kitchen is appointed with granite countertops and backsplash, centre island, built-in oven and microwave, and a bright breakfast area with walkout to the backyard oasis. The inviting family room features a striking stone fireplace, custom bookcases, and picturesque garden views. A convenient main-floor laundry room offers granite counters and direct garage access. The luxurious primary suite boasts custom walk-in closet organizers and a spa-inspired ensuite with a jetted soaker tub, double vanity, and glass rain shower. The finished lower level extends the living space with large windows, a spacious recreation room with gas fireplace, fifth bedroom, cedar sauna, 3-piece bath, and abundant storage. Step outside to your own resort-style sanctuary featuring beautifully landscaped gardens, a tranquil pond with waterfall, two garden sheds, and a solar-heated saltwater in-ground pool surrounded by mature trees for ultimate privacy. Ideally located near top-rated schools, GO Transit, Highways 401 & 407, parks, trails, tennis courts, and shopping. A rare offering where luxury, comfort, and lifestyle converge in one of Pickering's most coveted neighbourhoods! (id:55460)
511 - 1 Falaise Road
Toronto, Ontario
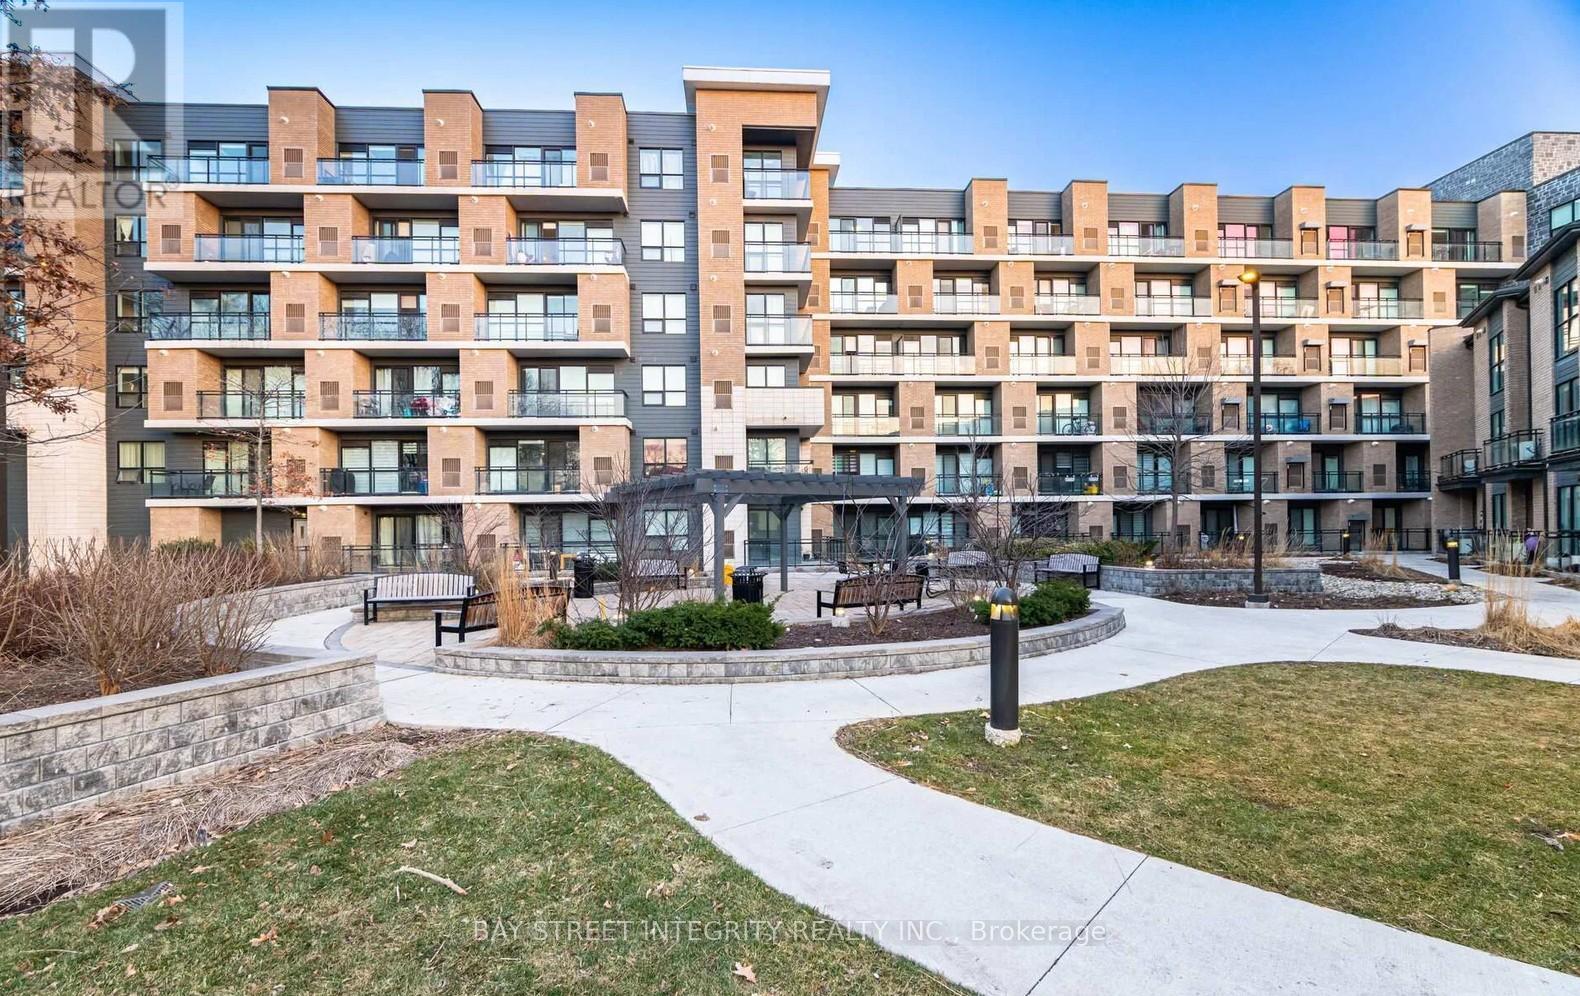
Sweetlife 1 Bedroom + Den condo freshly painted by professionals prior to listing and featuring brand-new professionally installed vinyl flooring throughout, offering versatile and functional living space in a quiet and convenient neighborhood. The spacious den, complete with a large closet, can easily serve as a home office, study, or potential second bedroom. Enjoy peaceful views from the private balcony overlooking lush green gardens and mature trees-an ideal setting to relax and unwind. The unit also features ample in-unit storage, low maintenance fees, and a premium P1 parking spot conveniently located close to the elevator entrance. Excellent location close to all amenities, including just minutes by bus to Centennial College, University of Toronto Scarborough, and Toronto Pan Am Sports Centre. Conveniently close to banks, restaurants, grocery stores, parks, TTC, GO Station, and easy access to Highway 401.Super convenient location in a beautiful and safe community-perfect for both end users and investors alike. A rare find in today's market, with very few comparable units of this size currently available. (id:55460)
818 - 18 Concorde Place
Toronto, Ontario
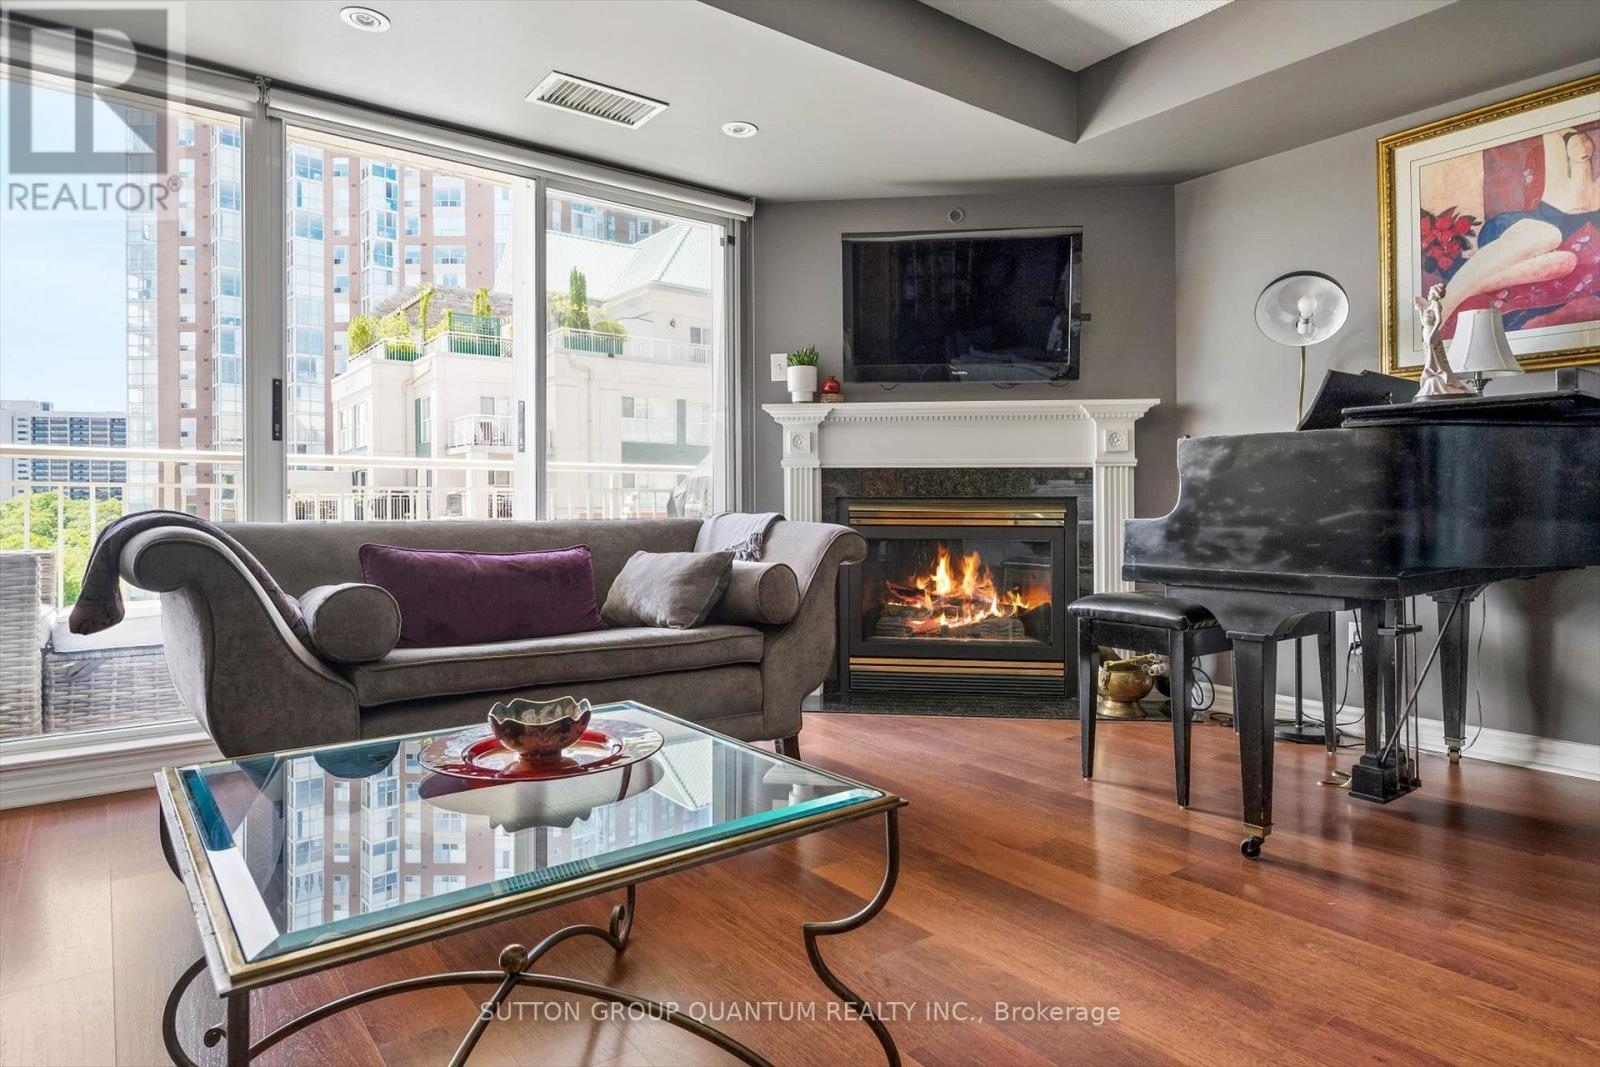
Nature Lovers, stop scrolling. What if I told you that you could wake up to a ravine instead of your neighbour's brick wall, and still be ten minutes from everything? Forget the glass box stacked on a hundred others. 818 - 18 Concorde Place is a different kind of address - an established, beautifully run building where pride of ownership is the air you breathe. This is for the downsizer who wants more life with less upkeep, and for the professional who has finally decided they want a home, not a holding pen.The unit is special. A spacious 800 sq ft, owner-occupied for 16 years and never once rented - and you feel it the moment you walk in. Open layout, custom closets with ample storage, one bedroom, 1.5 baths, and a gas fireplace to cozy up to on a cold winter night. A self-contained heater/AC unit lets you dial in your comfort year-round, plus a brand new washer and dryer means laundry is handled in-suite. South-eastern exposure floods the space with morning light, and the ravine views are the kind people pay a premium for. Step onto the balcony - room for comfortable seating and a gas BBQ outlet - and watch the seasons change: lush and green all summer, a wash of colour come fall. One underground parking spot and a generous locker included. Water and gas included; tenant pays hydro.The building amenities are hard to believe: saltwater pool, hot tub, full gym, tennis court, enclosed dog park, billiards, card room, library, party room, carpentry shop, koi pond, bike room, car wash, and a 9th floor rooftop terrace.The Don Valley ravine and trails sit at your back door, with a deck, gazebo, and picnic spot. Grocery five minutes away. Pharmacy, dry cleaner, hair styling all close, with Don Mills shops down the road. Eglinton LRT is walking distance, bus stop out front, guest parking, 24/7 security, and quiet, considerate neighbours. Opportunities like this don't come often. Come see it - and start living a little better. (id:55460)
113 Southwood Drive
Kitchener, Ontario
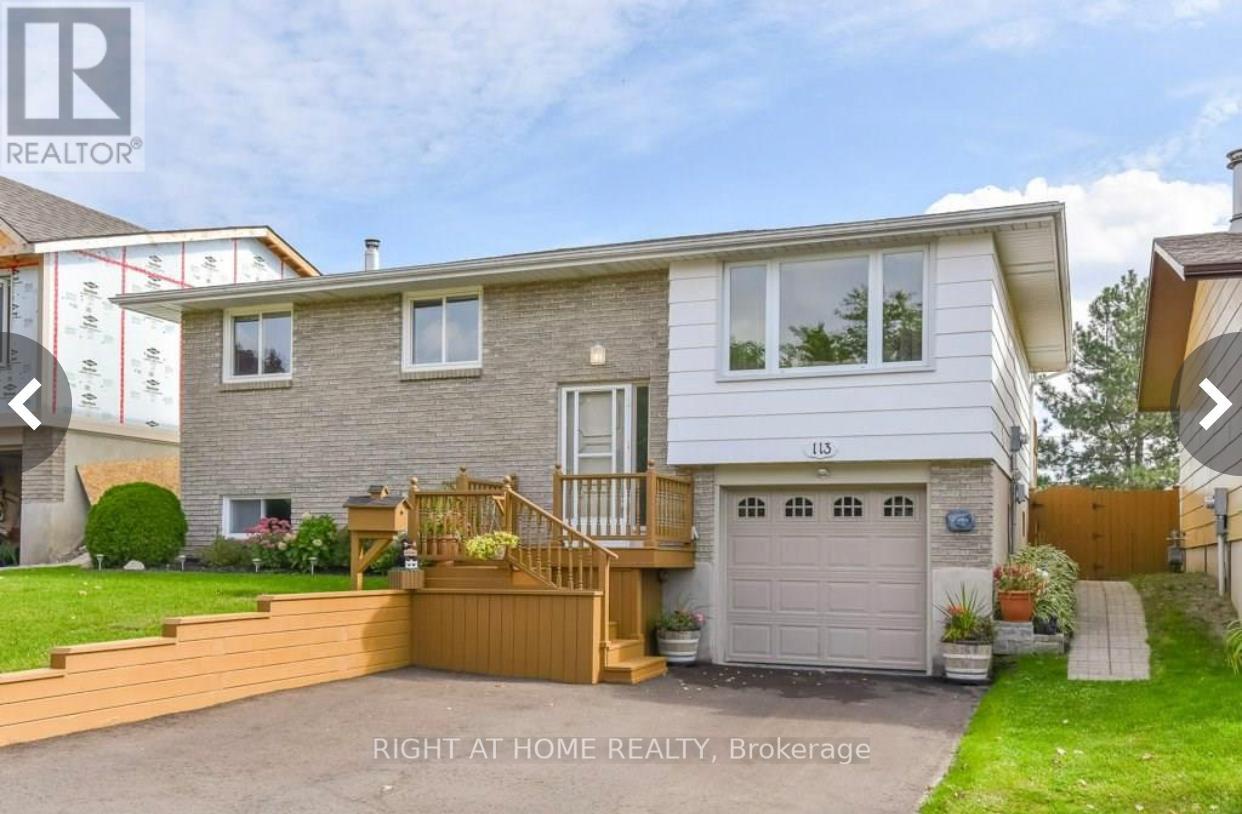
Welcome to 113 Southwood Drive. This bright and cozy raised bungalow will make a Perfect Home for both First Time Buyers and Savvy Investors. Located in the prestigious mature neighbourhood of Country Hills on a family-friendly quiet street close to schools, parks, and essential amenities. *** The open concept main living area is warm and inviting, with updated laminate flooring, modern lighting and a large window flooding the space with natural light. Three good size bedrooms with big windows and roomy closets provide enough space for your Family. *** Finished Lower Level offers you a huge Family/Rec room with wood-burning Fireplace, additional room with above-grade window that could be your Home Office (currently being used as a storage room) and a 3-pcs Washroom (new in 2019). For added convenience there is direct access to the Garage with a bonus lockable room in the back of the Garage allowing for additional storage or a workshop. *** Outside, a generously-sized deck overloos huge fully fenced backyard space that further enhances the appeal, offering privacy, tranquillity, and ample room for gardening, children's play, or simply enjoying the outdoors. A custom water basin system (2017) saves you approx. 450 litres of water, available for you to water your low maintenance gardens and grass. You also have additional lockable storage utilizing the space under your wooden deck. This home also offers a single-car garage and parking space for 2 cars in the driveway *** 113 Southwood Drive is an excellent choice for a variety of lifestyles. Whether you're looking for a forever home or a smart investment, this property offers endless possibilities and great potential in a desirable setting. Don't miss your chance to explore the charm and versatility of this home. (id:55460)
Up27 - 50 Herrick Avenue
St. Catharines, Ontario
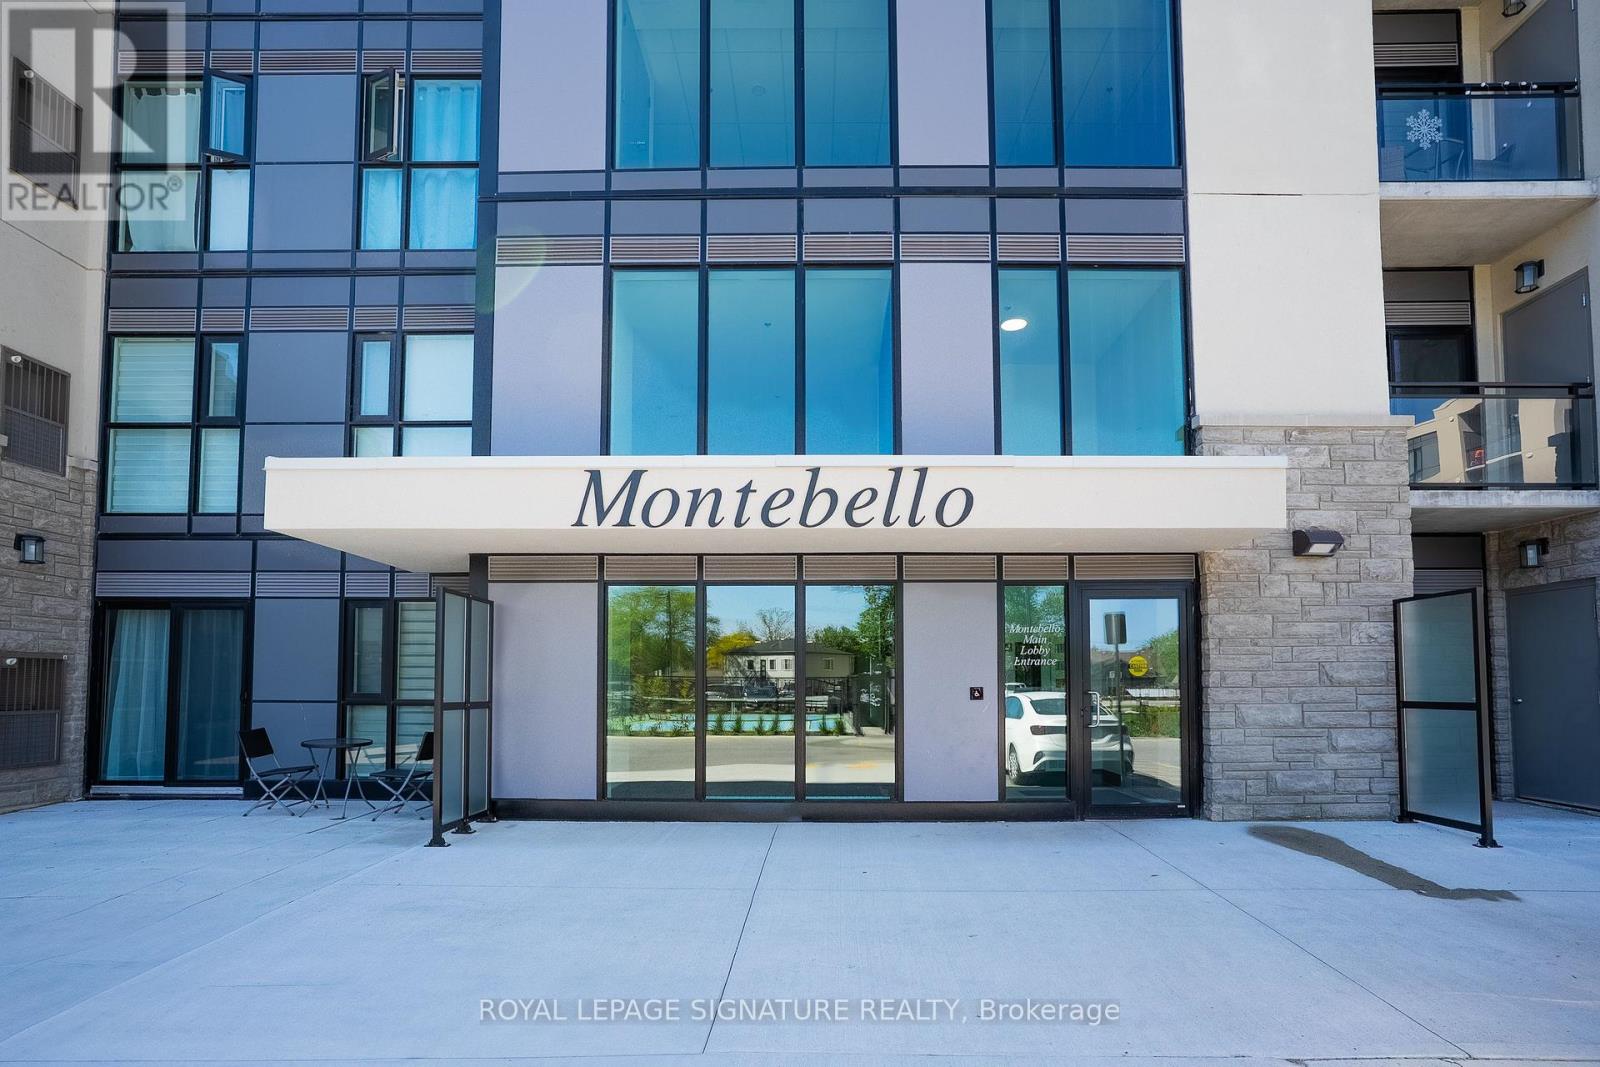
Welcome to 50 Herrick Ave Unit UP27, Penthouse Level, located in the heart of St. Catharines.2-bedroom, 2-bathroom condo offers the perfect blend of comfort and sophistication. The bright, open-concept layout is designed for effortless living, featuring a spacious primary suite overlooking the golf course, complete with a walk-in closet and a luxurious ensuite bath. Enjoy a beautiful living area with 9ft Ceiling and laminate flooring throughout. The chef's kitchen is a standout, boasting top-of-the-line finishes, modern appliances. Cozy yet spacious, this home is ideal for both relaxation and entertaining, with a wraparound patio that extends into your private yard, overlooking the golf course and offering a serene outdoor retreat. Beyond the unit itself, enjoy an array of top-tier amenities, including a state-of-the-art media room, a fully equipped gym, and an outdoor pickleball court. Private underground parking adds to the convenience, while recent updates make this home truly move-in ready. Close to highways, schools, shopping malls, amenities, and restaurants, if you're looking for a stylish, low-maintenance lifestyle with a touch of luxury. You don't want to miss out on this one! (id:55460)
Pcl 15460 Island 166 Island
West Nipissing, Ontario
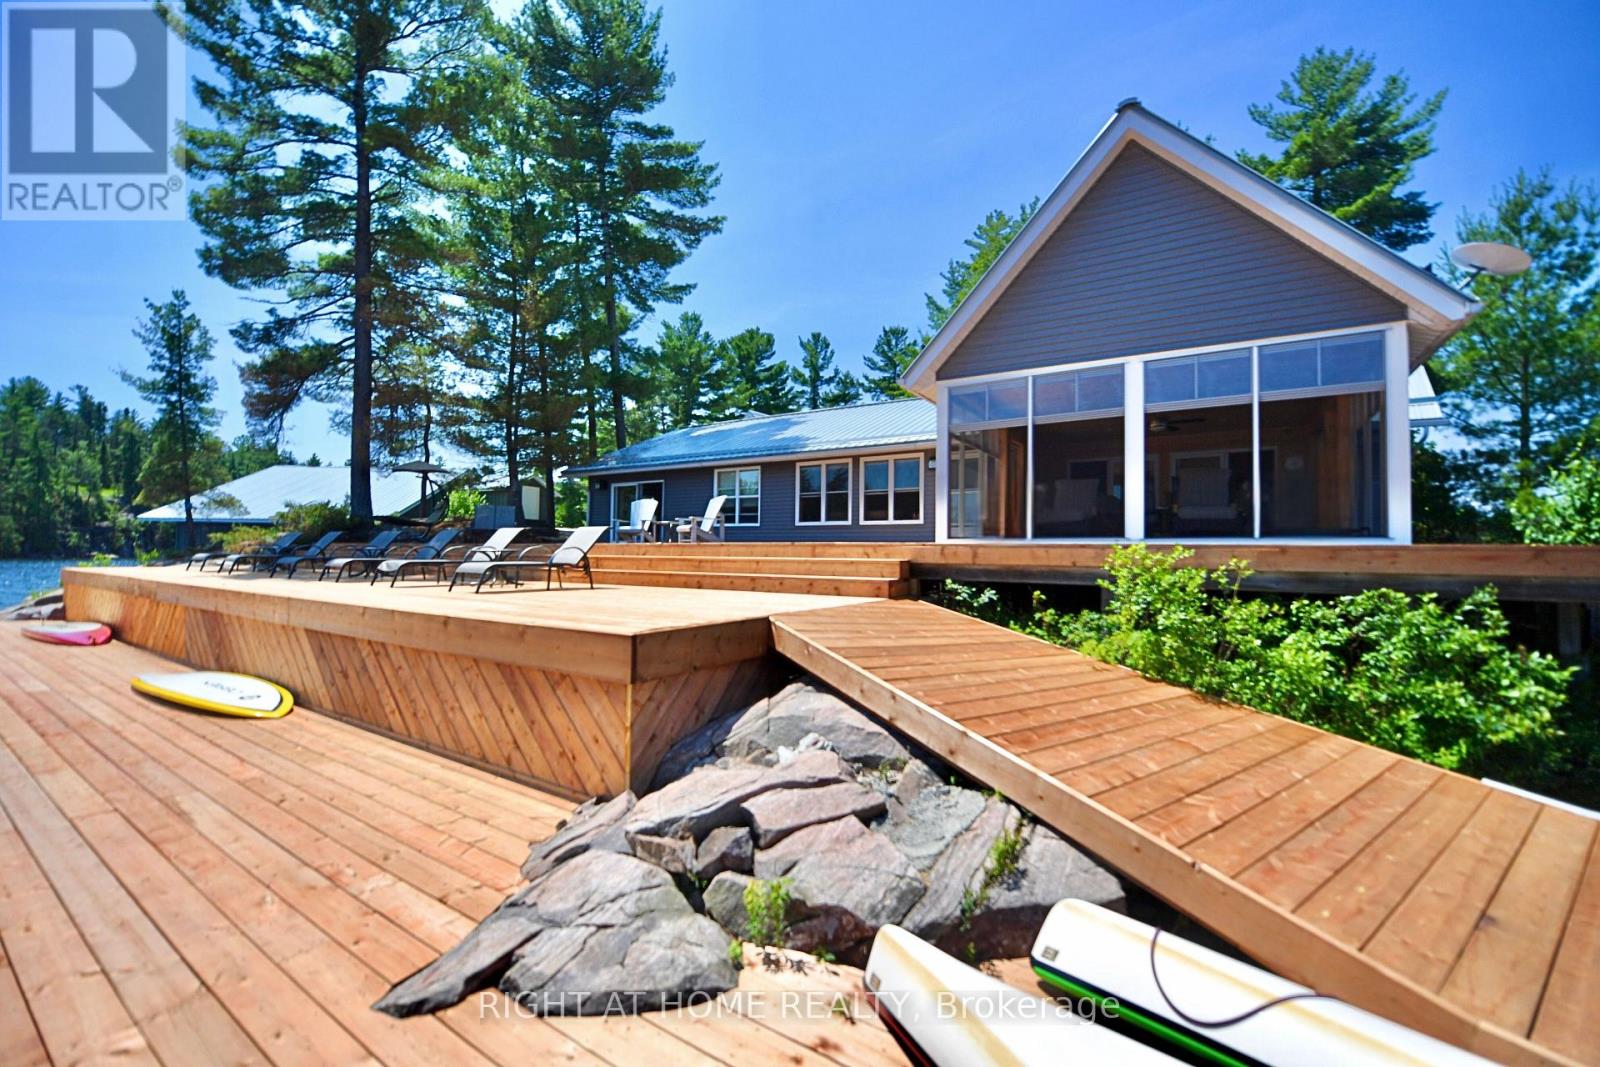
Extremely rare, 100% turnkey - private family island on the storied French River! Just a 10-min boat ride from mainland marinas, this 8-Bedroom, 5-acre compound comes fully furnished and summer-ready, offering an updated 4-bed main cottage, a new 2-bed/1-bath guest house and 2 inviting bunkies. The main cottage pairs warm pine interiors with 2023 windows and floors; its primary suite steps onto a rebuilt 3,080 sq-ft deck (2025). The spa-style bath (2024) features a FlexStone shower and Vaquero rain column, while the entertainers kitchen boasts twin Whirlpool fridges, miele dishwasher, Unique propane range and 2020 granite counters that flow into a ten-seat dining area and a 2023 Sunspace-screened lounge. Two separate seating areas mean plenty of room for board games, socializing and relaxing all at once. The 1,040 sqft guest cabin adds two primary bedrooms with an adjoining 3-pc bath, WeatherWall lounge, gym zone and 600-sq-ft glass-railed patio, while the two 168 sqft bunkies (queen + four-bunk) connect by ramp to a two-pc wash house and an 800-sq-ft sunset deck wrapped in Invisirail glass. Off-grid living is effortless thanks to a 7.2-kW lithium solar array (2019) backed by a Honda EU7000iS generator, dual Bosch on-demand water heaters (2022) and Trojan UV-Max filtration. Equipped with Bell landline & high-speed internet capabilities so you can work remotely & stay connected at your convenience. A three-slip boathouse (2021) with LiftMaster doors secures your fleet; a Stanley aluminum boat and Kenmore bait fridge are included. Island-wide VSSL audio, Wi-Fi, Electrolux laundry, Dyson vacuum and ceiling fans provide home-level comfort. Swim off the deep docks, fish the famed pickerel, watch west-facing sunsets before stargazing beneath unpolluted skies. The privacy is unrivalled with only six cottages in a sq mile - most kept in the same families for generations. Dont miss the opportunity to claim your families legacy summer escape! (id:55460)
2480 Dundas Street W
Toronto, Ontario
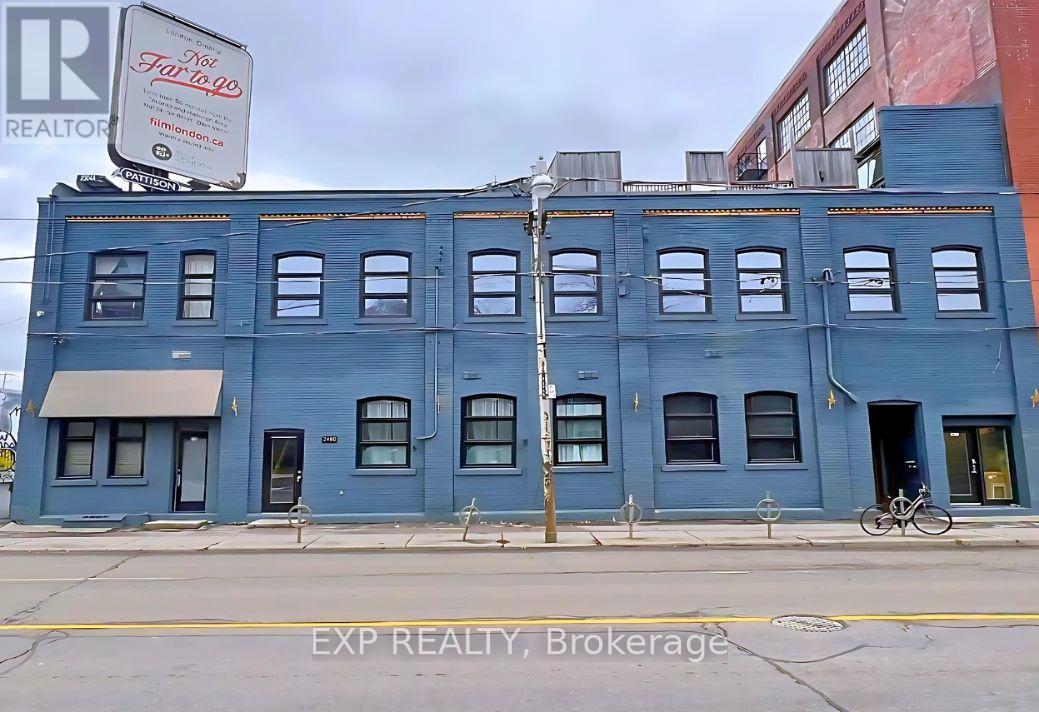
14 Live/Work Unit Investment Property in High Park North. Prime High Park North location. Offered at $5,985,000, 2480 Dundas Street West is a substantially renovated income-generating property featuring 14 unique live/work hard loft studios plus rooftop signage income. The property offers a 6.15% cap rate, gross income of $447,112.56, and net income of $368,120. Renovated throughout with strong character, the building includes exposed brick, large wood beams, approximately 12-foot ceilings, triple-glazed windows, wood flooring, a high-efficiency furnace, separate hydro meters, and individual hot water tanks. Most units include en-suite laundry. Ideally located near Bloor & Dundas, Union Pearson Express, Dundas West Subway Station, Bloor GO Station, Bloor West Village, The Junction, and High Park. Strong tenant profile, high-demand location, and easy-to-manage building. (id:55460)
132 - 77 Diana Avenue
Brantford, Ontario
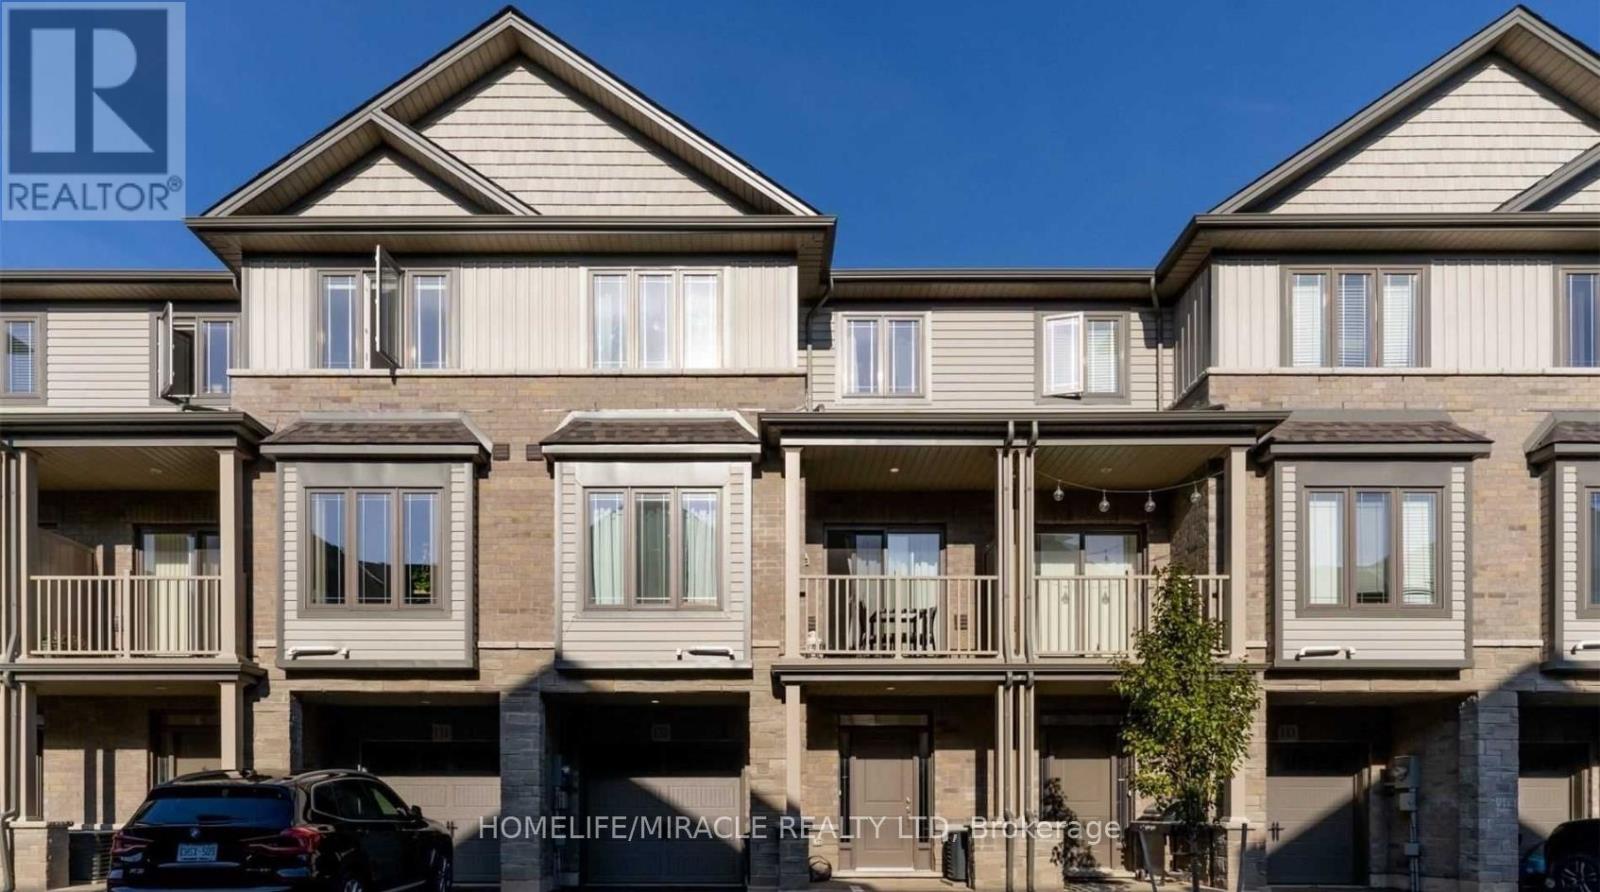
Stylish modern townhouse by award-winning builder New Horizon Development Group. The Zen model offers 1,357 sq ft of bright, open-concept living space featuring 9 ft ceilings on the first two levels. Enjoy 2 bedrooms plus a versatile den that can easily serve as a third bedroom, along with a private balcony, single-car garage, and driveway parking. Ideally situated close to amenities and schools. Low, steady POTL fee of just $129/month. (id:55460)
2101 - 24 Hanover Road
Brampton, Ontario
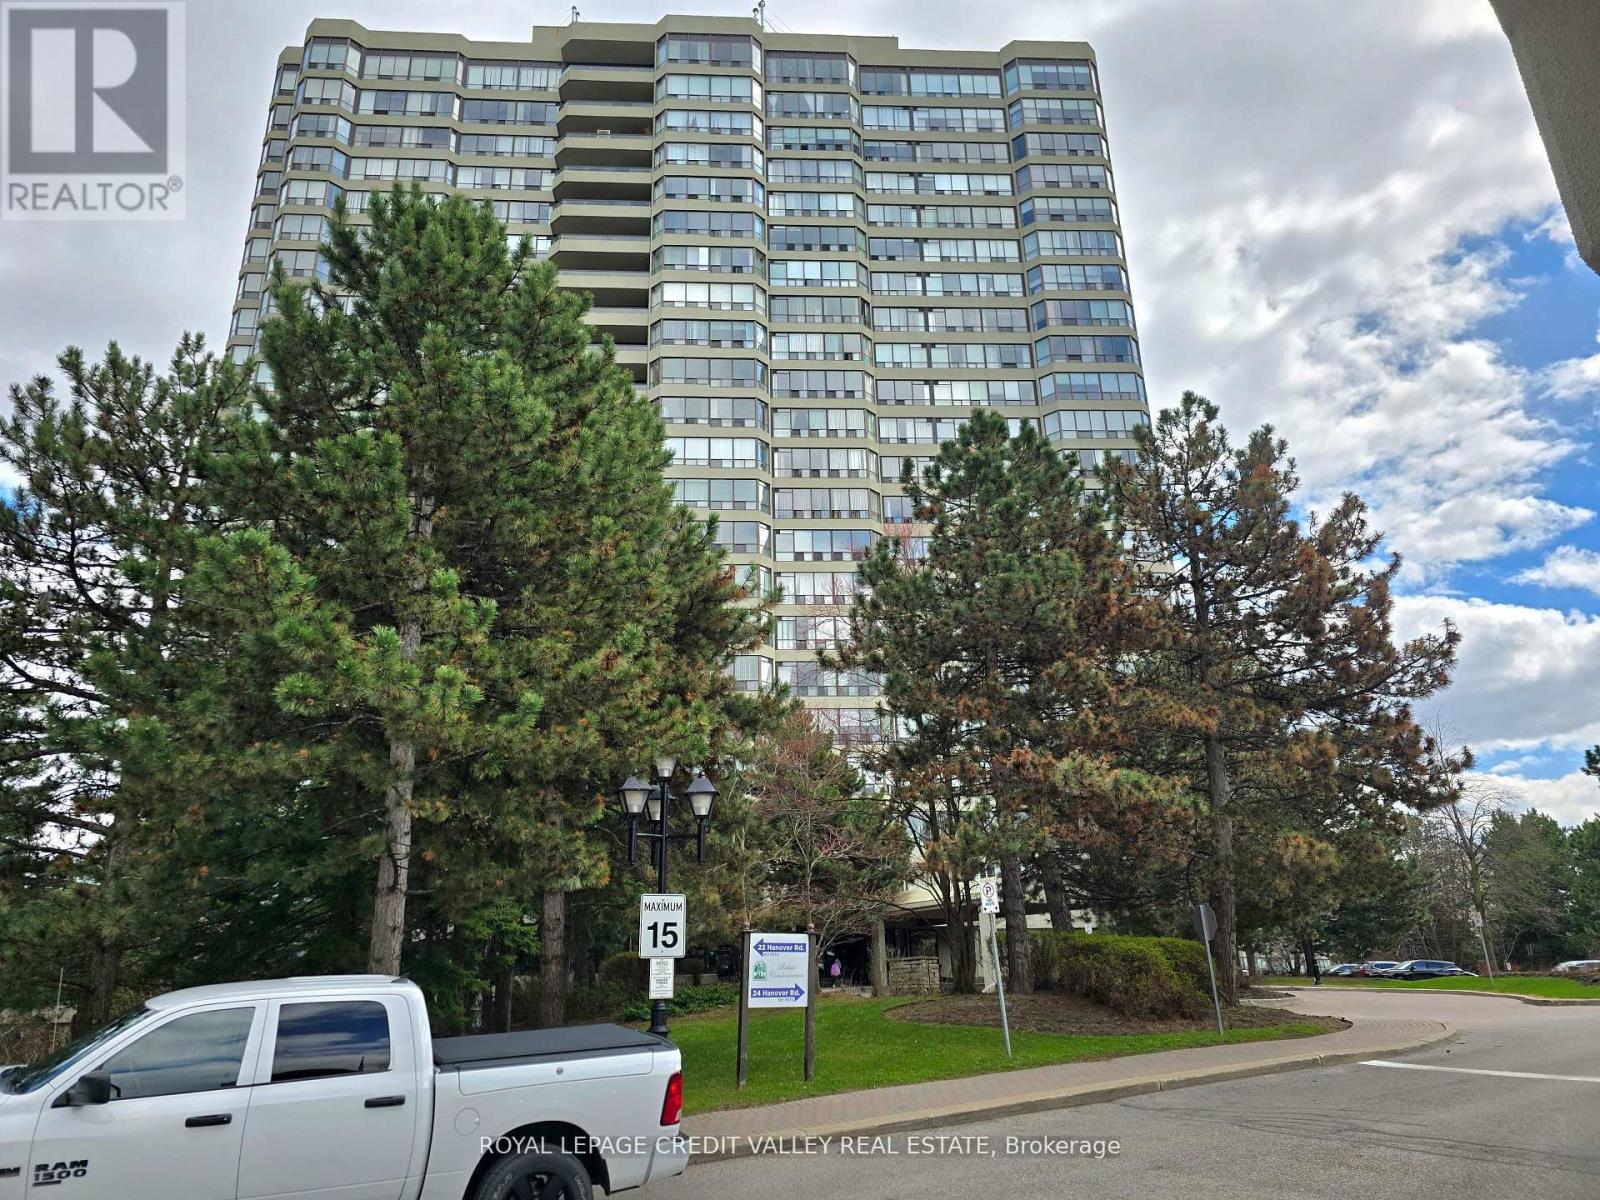
FOURTEEN HUNDRED square feet of luxury living await in this Sub Penthouse, Newly Renovated and Spacious Corner Suite! Luxury laminate floors, Smooth ceiling, updated light fixtures, Plenty of storage. Featuring a Large Eat-In Updated Kitchen with plenty of cabinets and tall pantry. Large open concept living room and spacious dining room for large gatherings. An open den / office space overlooking a spectacular Escarpment/City View! Enjoy a panoramic view from any angle while sipping your morning coffee. A very large & Private Primary Bedroom with Newly Renovated En-suite, featuring double sinks, mirrored lighting, pot lights, High End Finishes & His and Hers Closets. Newly Renovated Main Bathroom also with mirror lights and pot lights. Separate walk-in Laundry/Storage Room. TWO Underground Owned Parking Spots! All this in a Superb Building with Gatehouse Security and Resort style Luxury Amenities, including gym, indoor pool, hot tub, sauna, tennis court, bbq area and more. Convenient location close to shopping and hwy. Book your showing today! (id:55460)