
58 Valhalla Lane
Prince Edward County, Ontario
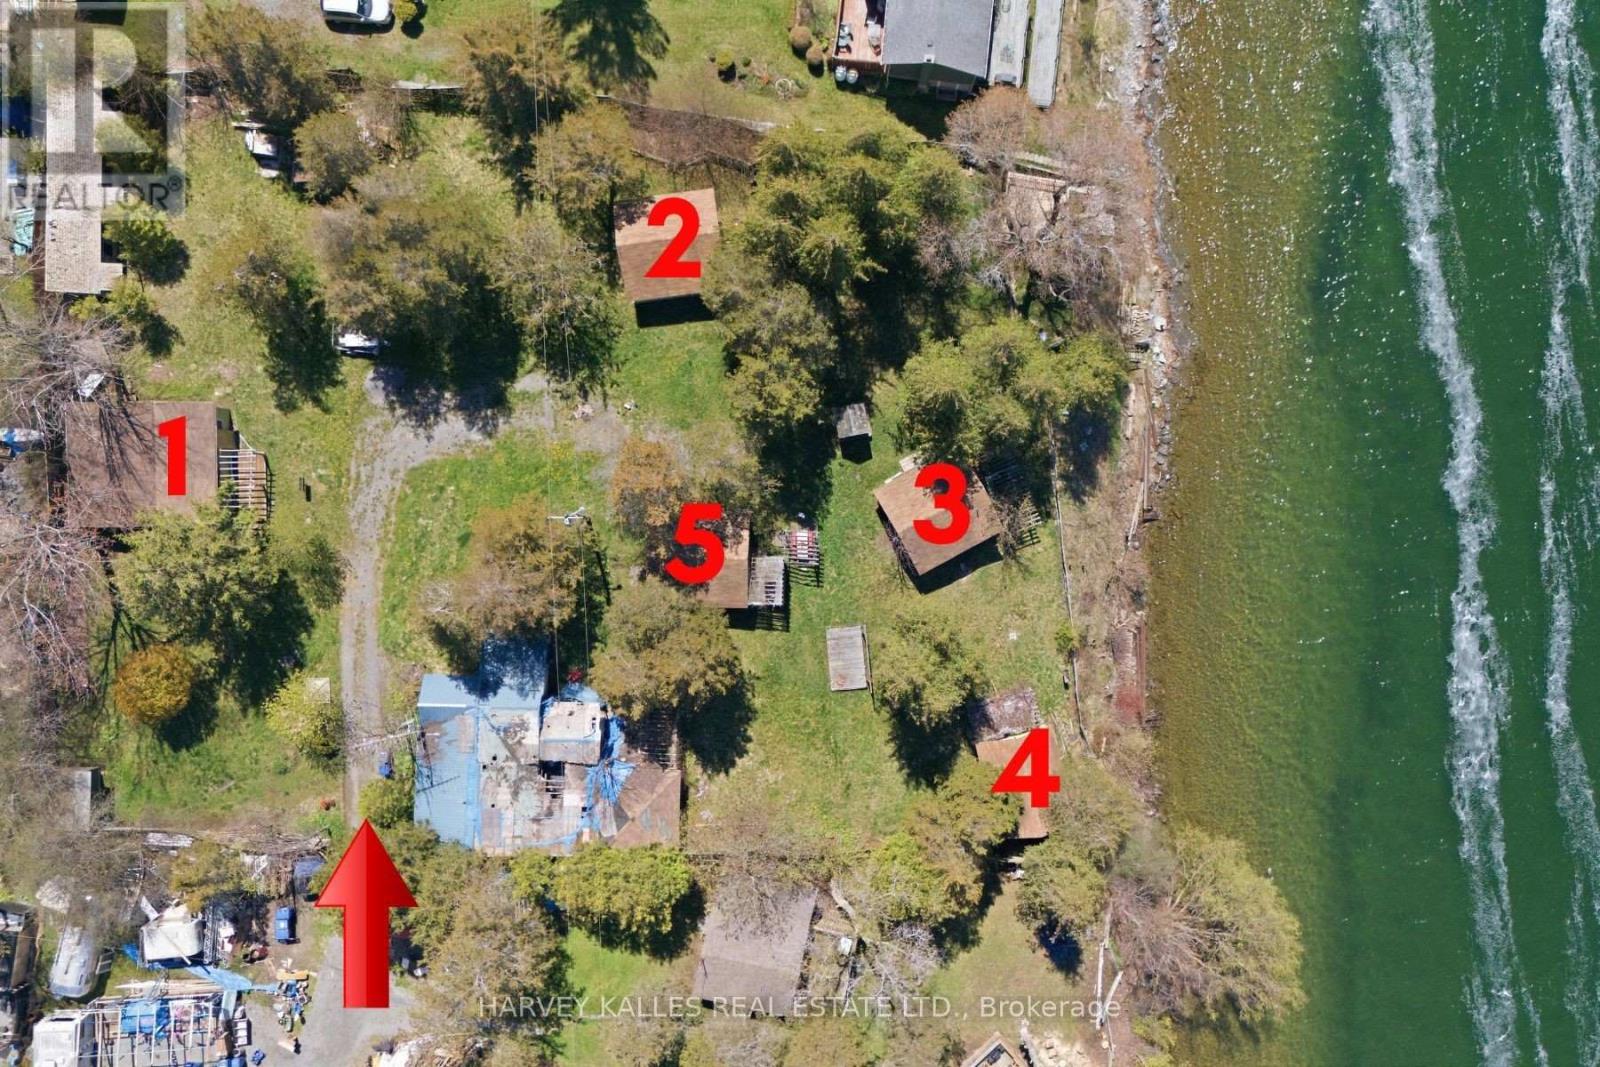
Power of sale seasonal cottage compound at Flakes Cove on East Lake. Picturesque and tranquil waterfront with shallow rocky entry and waterside entertaining deck. Great for fishing, swimming, boating and enjoying our famous Prince Edward County sunsets. Close to Cherry Valley and 10 mins drive to Picton. Property consists of 5 seasonal cottages-1x3 Bdrm, 3x2 Bdrm, 1x1 Bdrm plus den each with private decks overlooking the water. Additional outbuildings include his + hers washrooms (in addition to each cottage having a 3 piece washroom) and laundry house, pump house, sauna, 2 large storage sheds. Recreational facilities include waterside deck, wooden swing, firepit and covered entertaining areas. Property requires additional renovations in order to complete what currently exists. Ideal opportunity for contractors or handyman to finish and set new current value seasonal rents. Zoning is tourist commercial. Property being sold as-is where-is condition with no representations or warranties of any kind. Cottages are accessed via a right of way laneway over 50 Valhalla Lane at the end turn left to 58 Valhalla Lane. Note: Do not enter recreational structure as it is unsafe to do so. No Representations or Warranties, property being sold AS IS-WHERE IS. (id:55460)
507 - 370 Martha Street
Burlington, Ontario
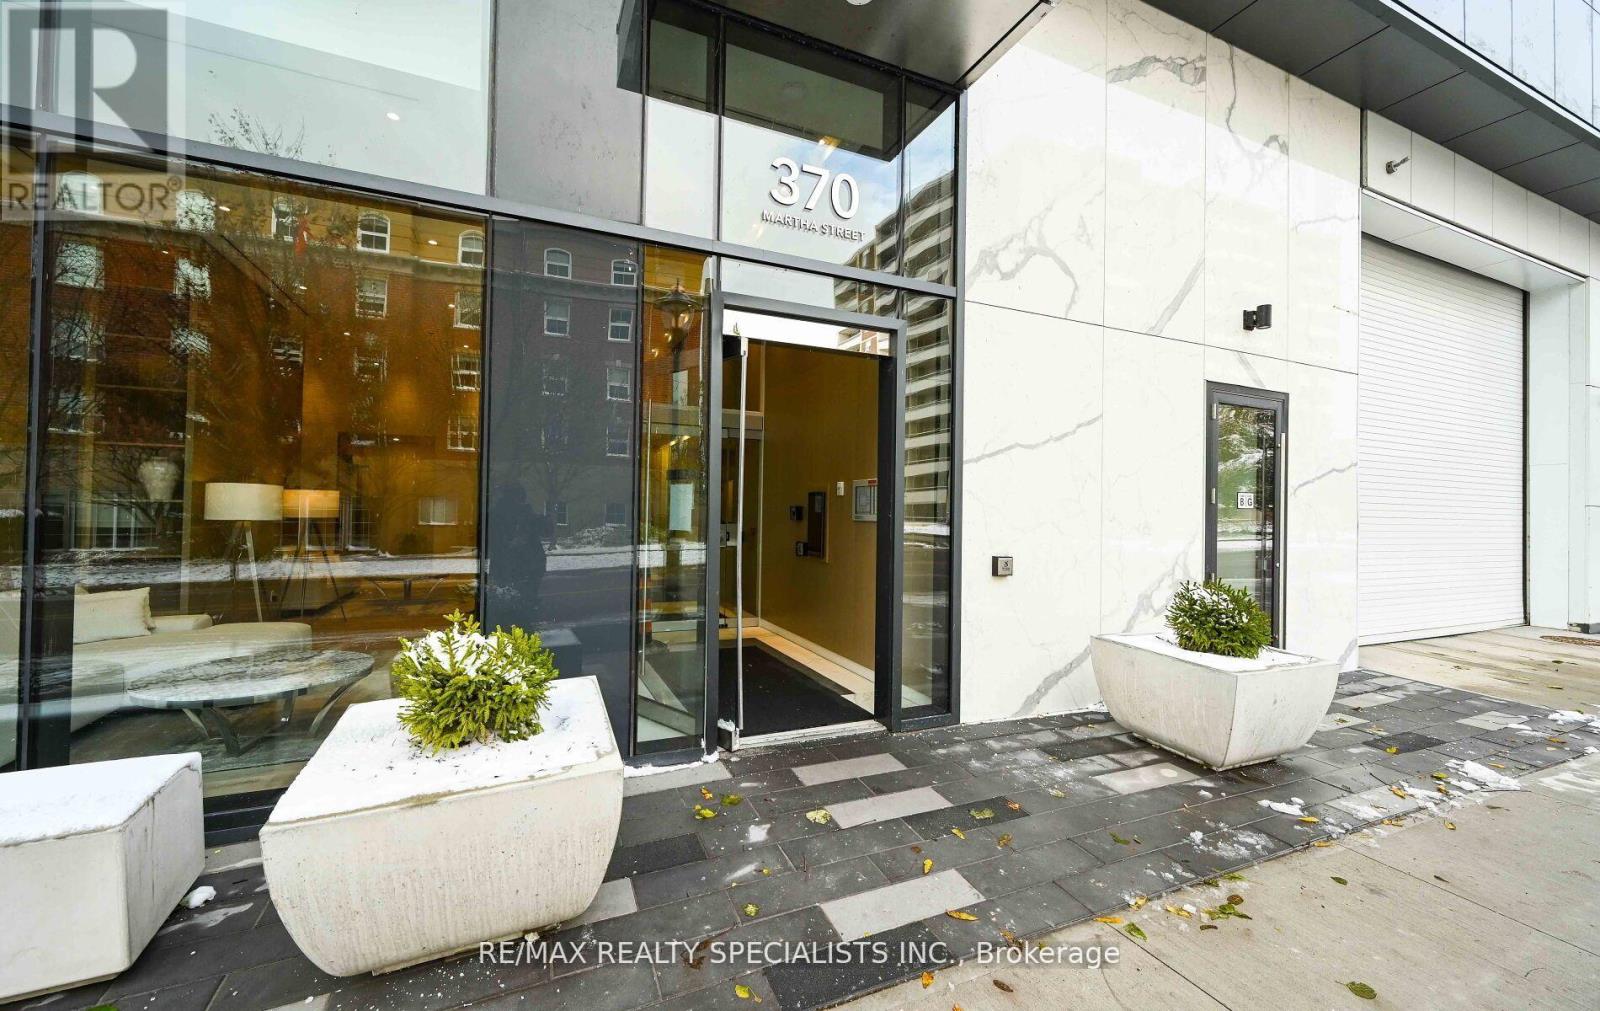
Wow! Enjoy sensational lake views from this stunning corner suite at Nautique Lakefront Residences in Downtown Burlington! This beautifully designed one-bedroom + Den suite offers breathtaking, unobstructed southeast views of Lake Ontario through floor-to-ceiling windows and from your private balcony. The open-concept layout features a sleek, modern kitchen with built-in appliances & functional island, ideal for entertaining and Everyday Living. This space is bright, airy, and designed to impress! Enjoy the resort-style amenities, including an Outdoor pool, state-of-the-art fitness centre, yoga studio, 24-hour concierge, an elegant lobby, 20th-floor sky lounge, a fire pit lounge, elegant entertaining spaces and much More! All designed to offer the pinnacle of luxury lakeside living! Just steps away from the Waterfront, Vibrant nightlife in Burlington Downtown, Spencer's Smith Park, Trendy Restaurants, Cafes, Maple View Shopping Mall, Burlington Performing Arts Centre, GO transit and Quick Access to Highway 403 for Easy Commuting. Includes one underground parking space. Enjoy free high-speed internet with the rent. This is your rare opportunity to experience elevated waterfront living in this stunning 5th-floor corner suite in one of Burlington's most sought-after communities. (id:55460)
2602 No 2 Side Road
Burlington, Ontario
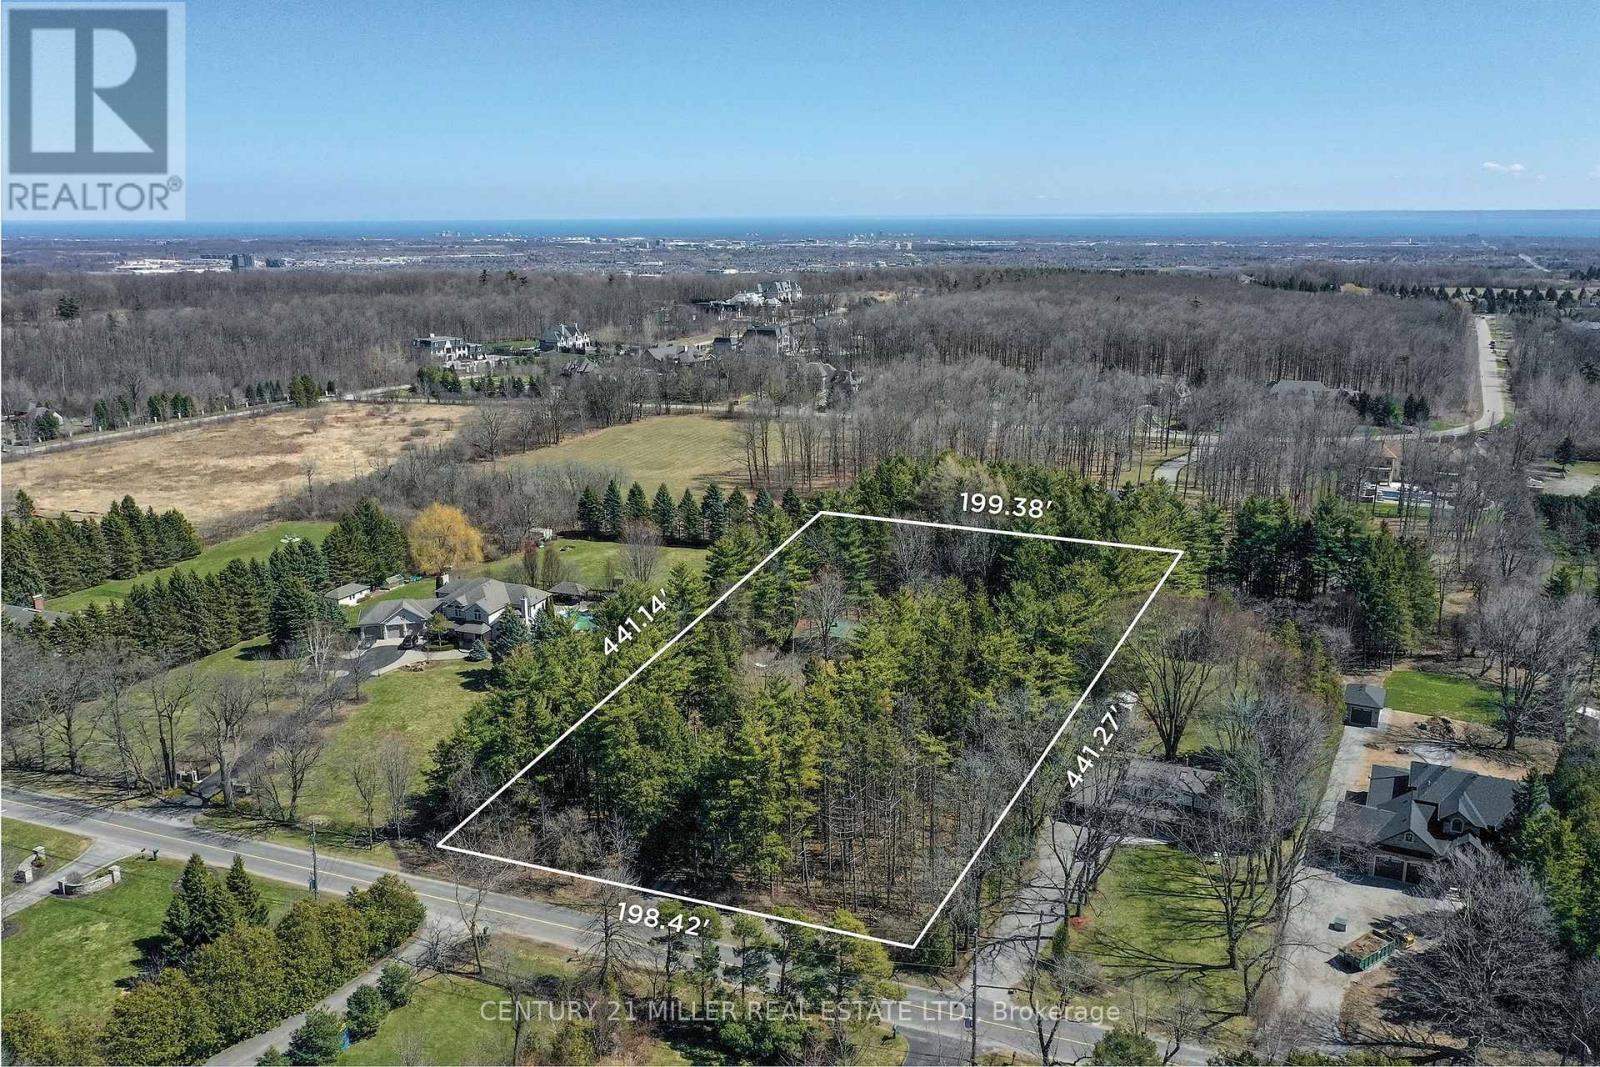
Set on an exceptional 2-acre parcel in the coveted Mount Nemo community of North Burlington, this property offers a rare opportunity to live, invest, or build. Backing onto prestigious Bluffs Estates and surrounded by mature trees and scenic trails, the setting delivers a peaceful, Muskoka-inspired lifestyle just minutes to Dundas Street, major highways, shopping, golf, and steps to the Bruce Trail. The existing residence is a well-maintained 2+1 bedroom bungalow offering approximately 1,923 sq ft on the main level, plus a finished lower level. A bright, functional layout features a spacious living room with a large picture window, wood-burning fireplace, and feature brick wall. The dining room includes built-in cabinetry and overlooks the picturesque grounds, while the kitchen offers Corian countertops, ceramic flooring, and a window above the double sink. Two bedrooms are tucked into a private wing, alongside an updated main bathroom with walk-in shower. A separate main-level wing with its own entrance provides in-law or multi-generational living potential, featuring an oversized open-concept space, kitchenette, wood-burning stove, and multiple access points. The lower level adds further versatility with a recreation room, additional bedroom, and laundry. For those seeking to create a true estate-calibre residence, plans are available for a custom home offering just under 13,000 sq ft of combined gross floor area including parking for 5 cars. This represents a rare opportunity to establish a landmark estate within one of North Burlington's most coveted natural settings. Renowned builder Ambassador Fine Custom Homes has been engaged, bringing proven expertise and a deep understanding of the property. With approvals in final stages and expected in the coming months, this offering presents a unique opportunity to expedite the development timeline and move forward with confidence alongside an experienced builder. Comprehensive due diligence has been completed. (id:55460)
510 - 398 Highway 7 Street E
Richmond Hill, Ontario
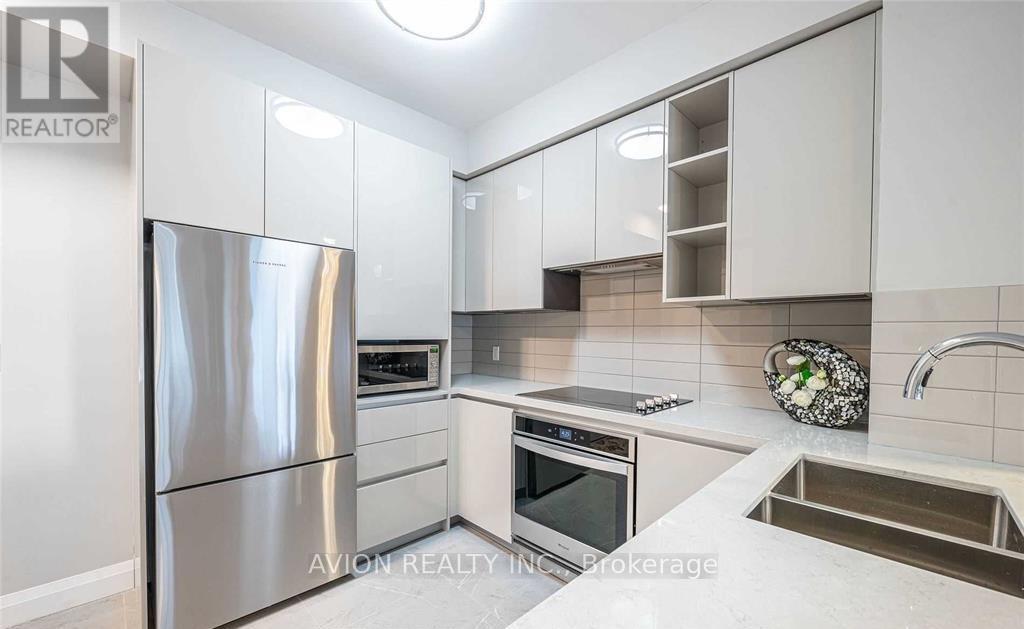
Welcome to Valleymede Towers. Located In The Center Of Richmond Hill, Bright And Spacious, Two Bedroom + Den, 2 Bathrooms, 930Sf + 80Sf Balcony, Functional Layout, Open Concept Living/Dining, Den is Large Enough to be used as a Office or Dining area. Spent Over $25K Upgrades: 16' Deep-Kitchen Cabinets, Flooring, Kitchen Tile, Master Ensuite Tile, Led Lightings & More, Walk To Shops/Restaurants/Transit, Short Drive to Highway 407,404, Langstaff Go train station! (id:55460)
85 Tyler Street
Aurora, Ontario
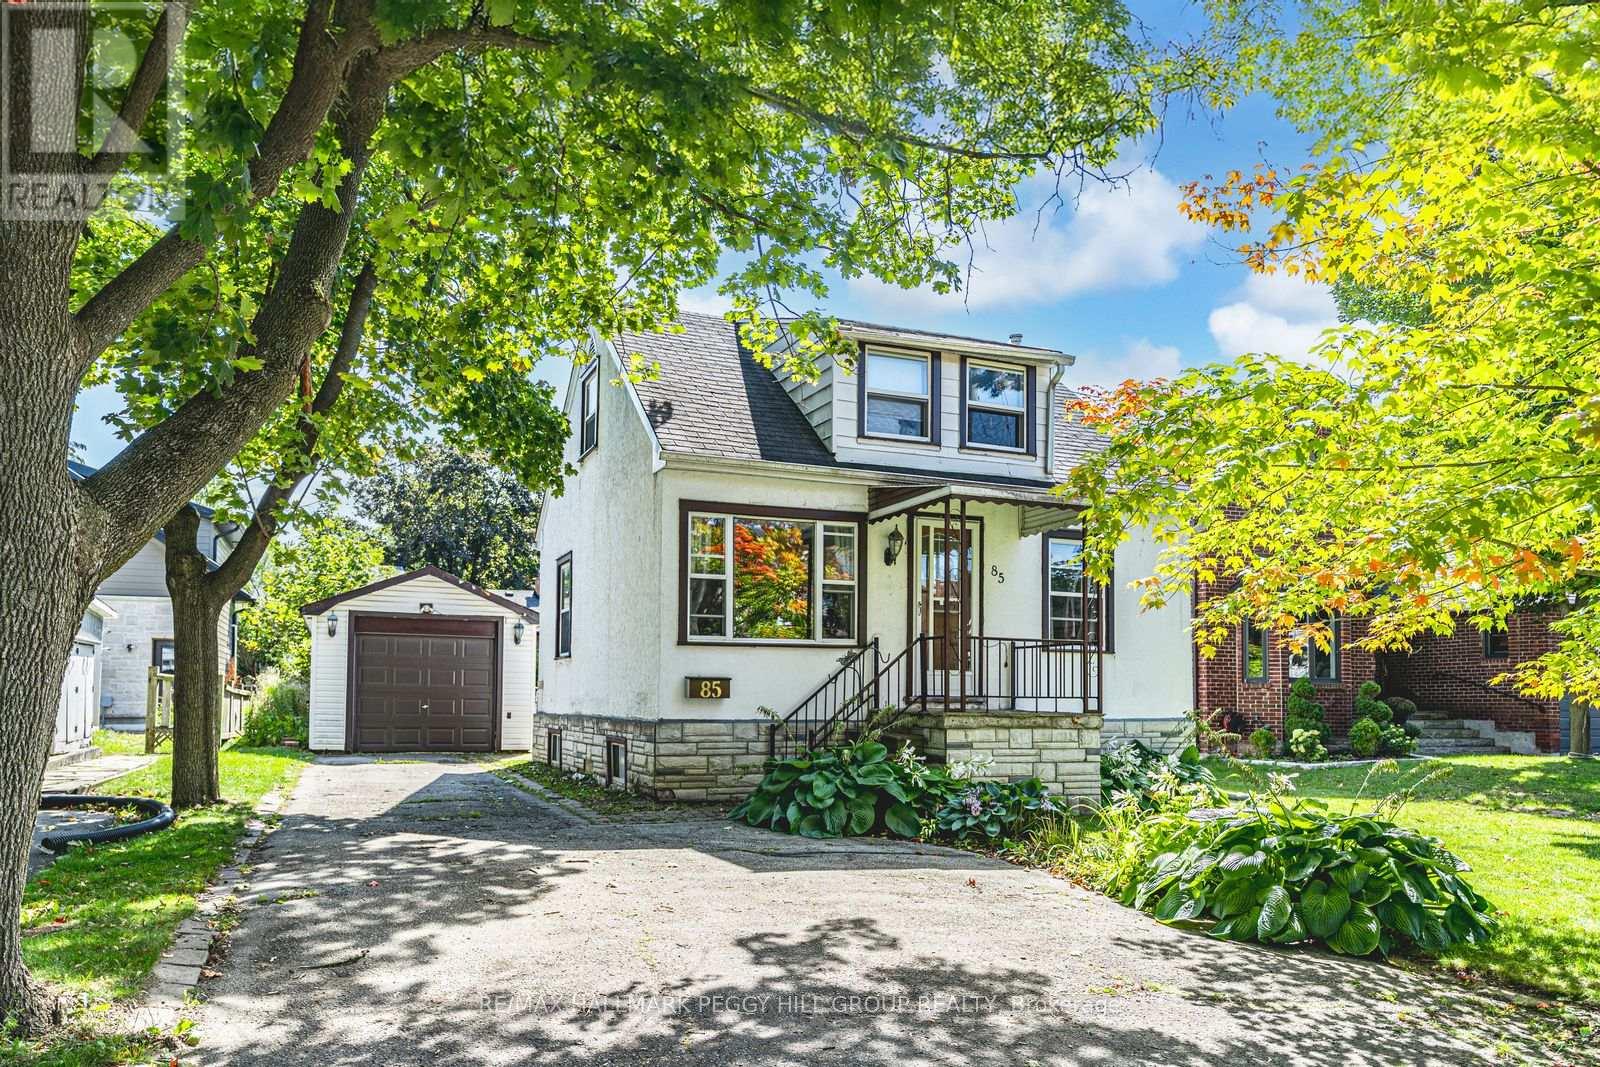
RARE OFFERING WITH ENDLESS POTENTIAL IN COVETED AURORA VILLAGE SURROUNDED BY LUXURY HOMES! Attention Builders, Developers and Visionaries! This is your chance to secure a 54 x 134.5 ft lot in the prestigious Aurora Village, surrounded by multi-million dollar homes on a picturesque tree-lined street. The existing 1 1/2 storey home invites creative redesign or the opportunity to build new, giving you the freedom to create a luxury residence that matches your vision. The backyard is flat, private and framed with mature hedges, and a newer east facing fence. This provides an ideal setting for outdoor living and custom landscaping. This property is zoned R3, permitting a detached dwelling and second suite dwelling, with potential for a third suite. Significant sewer infrastructure improvements were recently completed in preparation for future construction, and a new topographical survey is available to help guide future plans. Recent tear-downs and custom builds on Tyler Street and in the surrounding area have proven strong market demand and premium sale values. All of this is minutes to top-rated schools including St. Andrew's College, the Aurora Cultural Centre, Town Park, the library, boutique shopping, vibrant dining and GO Transit. This rare property offers the lifestyle, location and limitless potential to make your mark in one of Aurora's most admired neighbourhoods. (id:55460)
E65 - 7 Brimley Road S
Toronto, Ontario
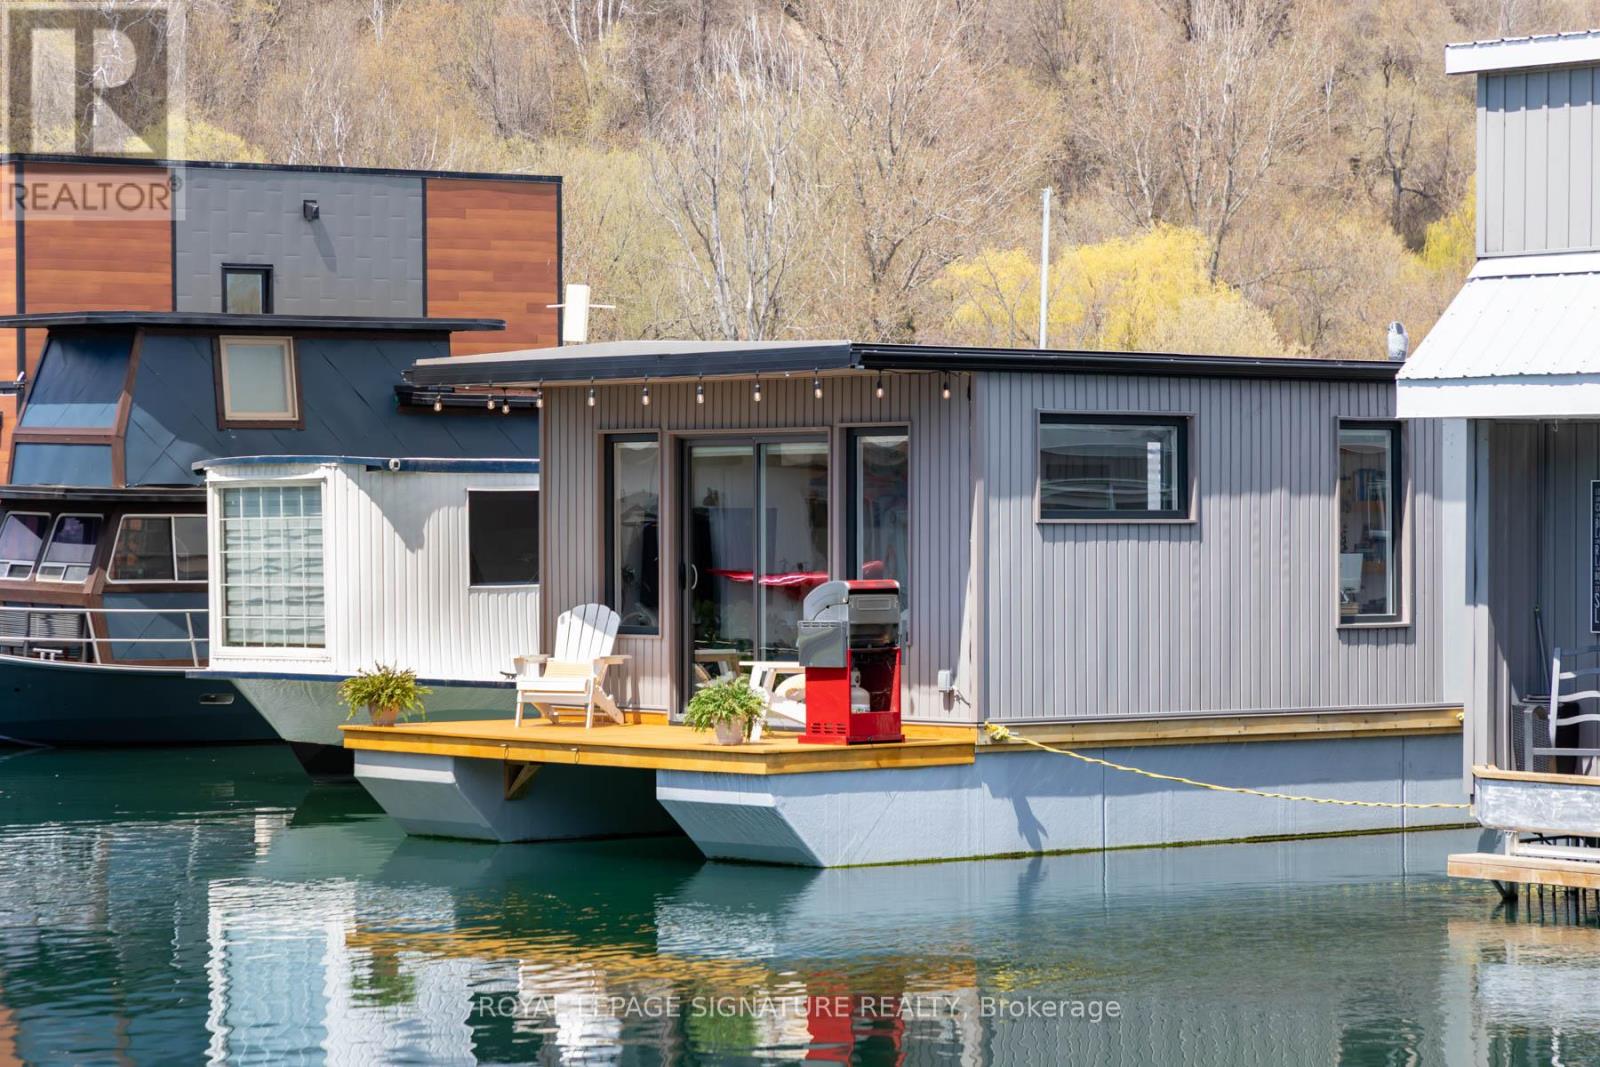
Experience the Floating Lifestyle - Where Modern Comfort Meets Waterfront Serenity Live close to nature without sacrificing comfort, style, or convenience. This custom-built floating home offers a unique blend of contemporary condo living and tranquil waterfront surroundings, creating the perfect retreat for those seeking a simpler, more connected lifestyle.Built in 2022, this beautifully designed residence features 629 sq. ft. of thoughtfully crafted nautical-inspired living space. White oak plank flooring and LED pot lights throughout create a bright and inviting atmosphere, while the open-concept layout maximizes functionality and flow. The living area includes built-in entertainment shelving and a dedicated workspace, complemented by a convenient breakfast bar for casual dining.The designer kitchen showcases two-tone cabinetry with navy blue lower cabinets and crisp white uppers, accented by oak countertops and elegant gold hardware. A vintage-inspired White Unique propane stove adds character and charm,while the matching glossy white Galanz refrigerator and microwave complete the timeless nautical aesthetic.A pellet stove provides an efficient and cozy supplemental heat source, making year-round waterfront living comfortable and easy to manage.The spacious primary bedroom features a custom-built white oak queen bed frame with floating bedside tables and nautical reading lamps. A wall-to-wall closet provides exceptional storage space. Sliding doors lead to a private 65 sq.ft. cedar deck, the perfect place to enjoy morning coffee while taking in spectacular sunrise views over the water.Additional highlights include a large crawl space storage area, offering ample room for seasonal items, outdoor gear,and water toys without the need for off-site storage.Monthly mooring fees of $1,233 include property taxes, winter live-aboard fees, and HST, providing a convenient and predictable ownership experience.Discover a truly unique opportunity! (id:55460)
1203 - 85 Mcmahon Drive
Toronto, Ontario
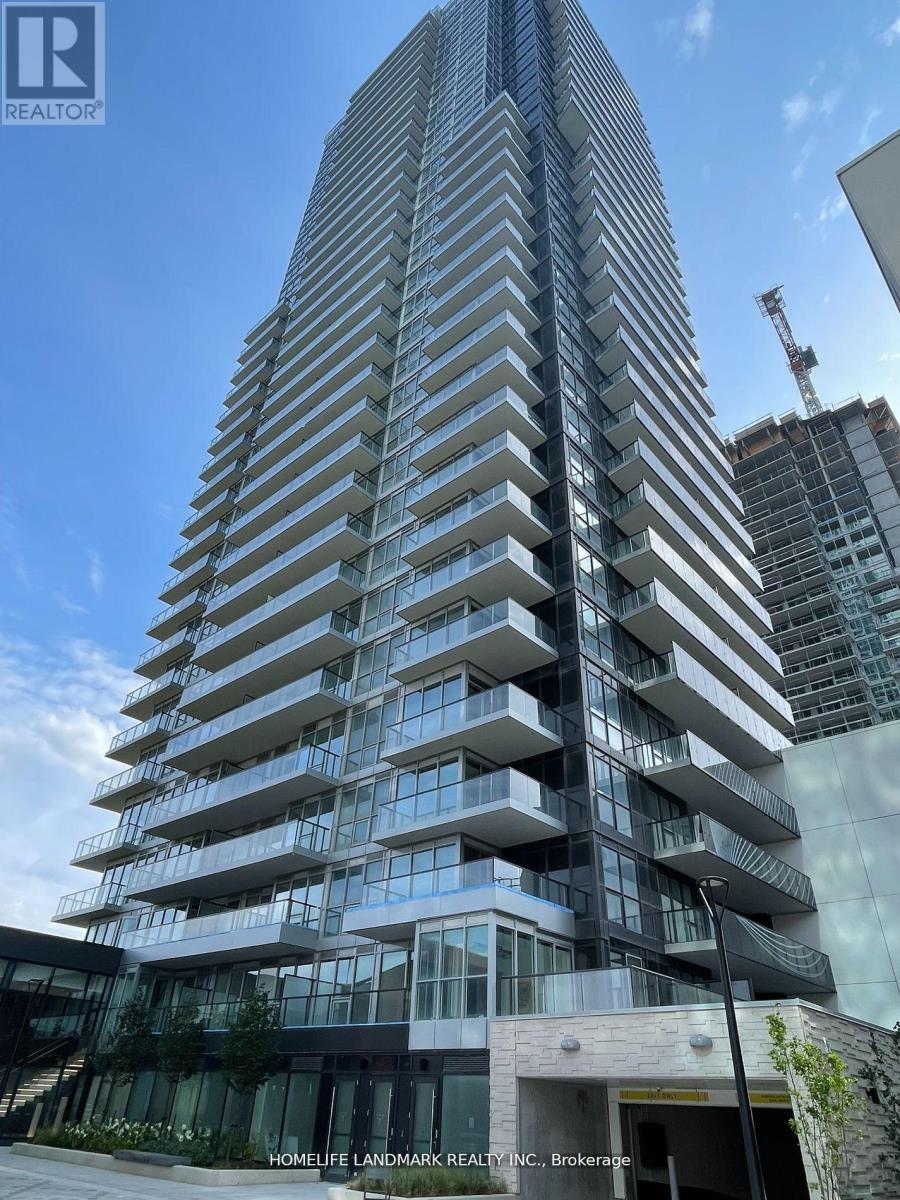
Luxury Concord Seasons Building, High End Built-In Appliances, Miele Washer & Dryer, Fridge, Build In Microwave, Oven, Roller Blinds, Modern open concept Kitchen, Closet Organizer, Glass Window Floor To Ceiling, Building Features Touchless Car Wash, Electric Vehicle Charging Station & An 80,000 Sq. Ft. Mega Club! Walk To Subway, Ttc, Go Station, Park , Ikea, Canadian Tire, Mall, Restaurants, Close To Highway. (id:55460)
405 - 160 Baldwin Street
Toronto, Ontario
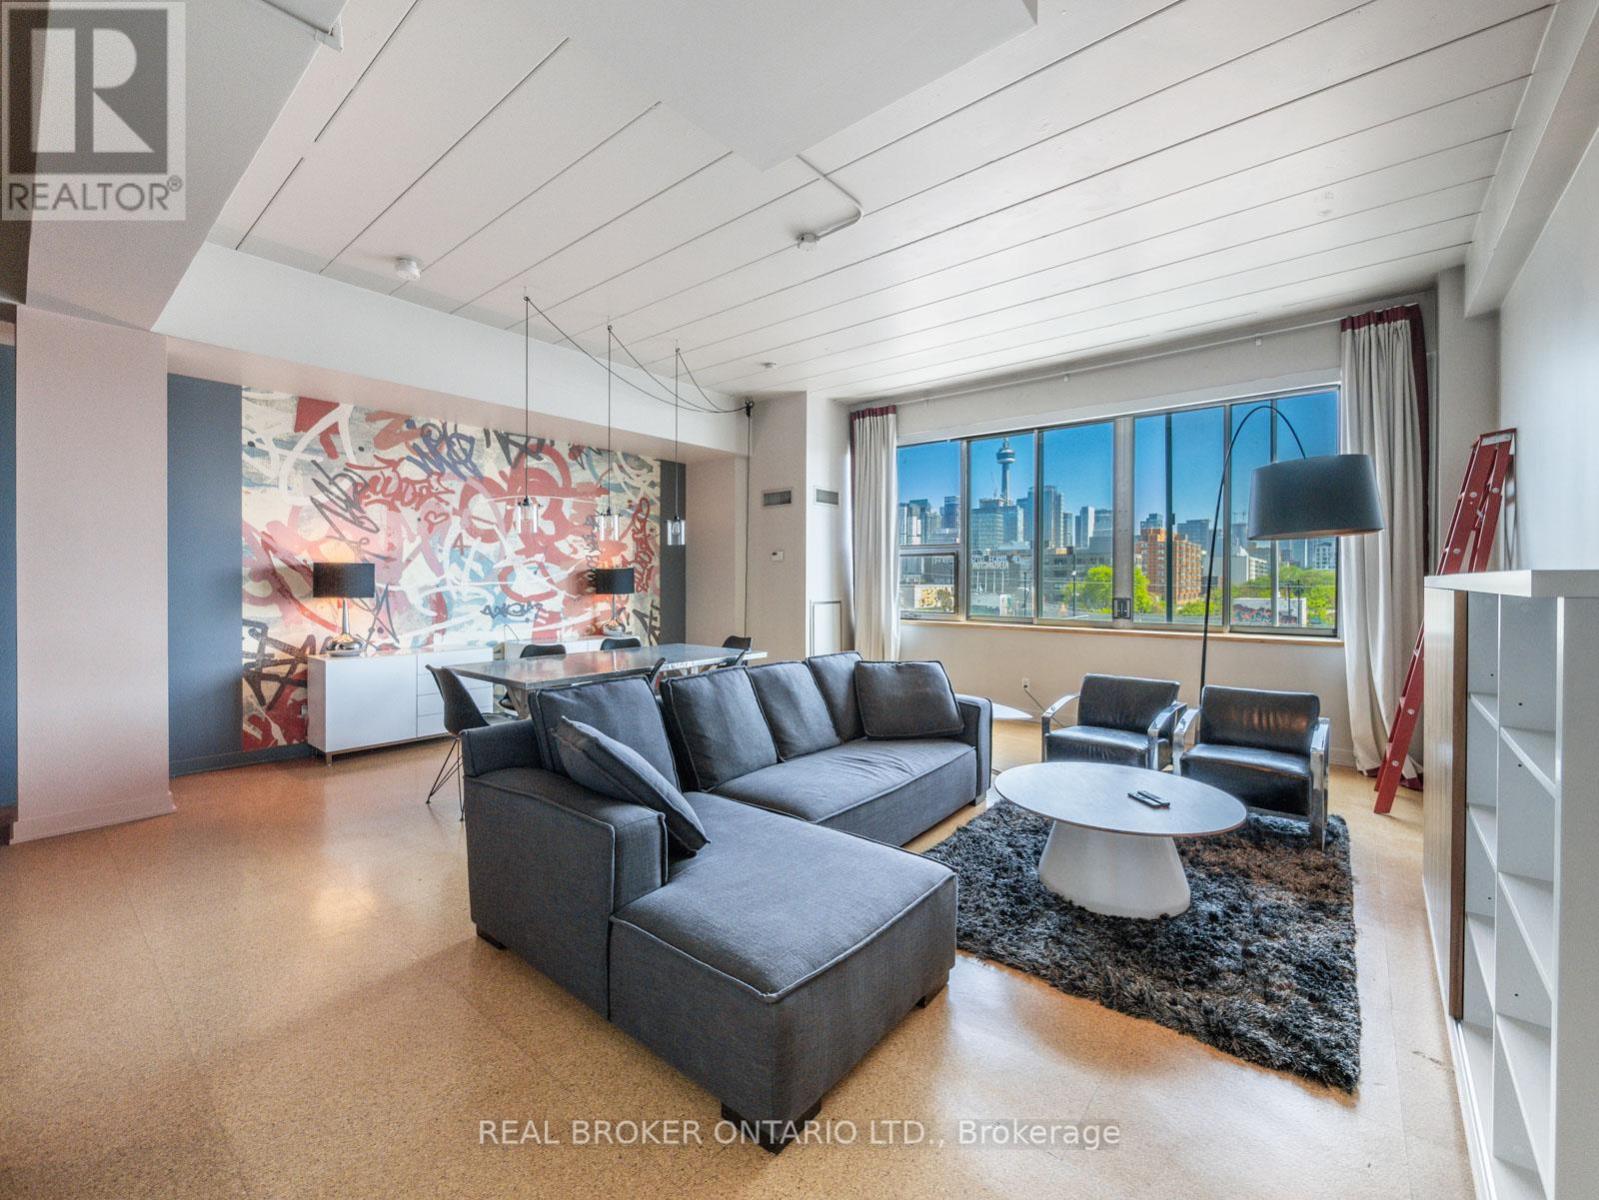
Fully Furnished, Turn Key Spacious Loft in the Heart of Kensington Market. Offering 1109 sf of spacious open concept living, large south-facing windows let in tons of natural light. Perfect for entertaining and for work from home, sleek and cleverly designed kitchen with centre island, modern stainless steel appliances, and ensuite laundry. Access to building courtyard and barbecue. 1 Parking, storage locker, and all utilities included. Walking distance to U of T and Toronto Western Hospital. Next to Blackbird Bakery, Sanagan's Butcher and Little Pebbles Cafe (id:55460)
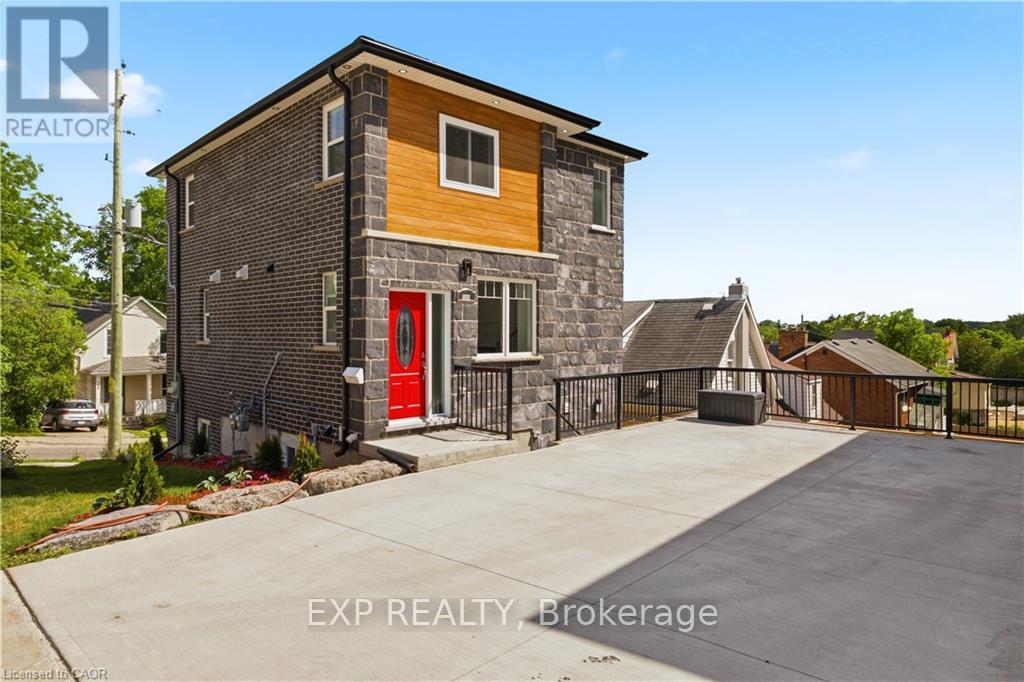
131 St George Street
Kitchener, Ontario
Welcome to 131 St. George Street - a modern and thoughtfully designed duplex in the heart of downtown Kitchener, perfect for investors or those seeking a stylish multi-unit property. The upper unit offers a well-appointed two-bedroom, two-and-a-half-bathroom layout with a bright, open-concept main floor. The living space is anchored by a striking tile feature wall with an electric fireplace, creating a warm and contemporary focal point. The kitchen is finished with quartz countertops and stainless steel appliances, seamlessly connecting to the dining and living areas for easy everyday living. A Juliet balcony off the main floor brings in natural light and fresh air, enhancing the airy feel of the space, while a convenient powder room completes this level. Upstairs, both bedrooms feature their own private ensuite bathrooms, offering comfort and privacy for occupants. The lower unit features a one-bedroom, one-bathroom layout with the same modern finishes, including quartz countertops and stainless steel appliances. Designed with an open-concept feel, this unit is bright and welcoming, with direct access to a private patio, perfect for outdoor enjoyment. Both units are separately metered for hydro and gas and include their own laundry, providing independence and convenience for tenants or owners alike. Located just steps from downtown Kitchener's vibrant amenities, including restaurants, shops, transit, and parks, this property offers an exceptional opportunity in a highly desirable urban setting. (id:55460)
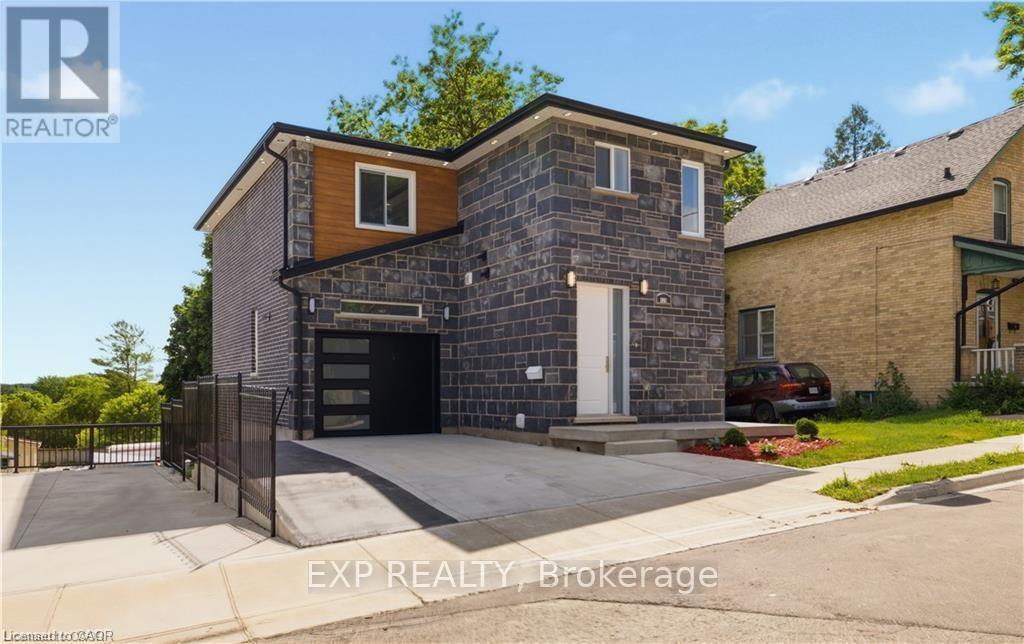
129 St George Street
Kitchener, Ontario
Welcome to 129 St. George Street - a beautifully updated duplex in the heart of downtown Kitchener, offering modern finishes, thoughtful design, and excellent income potential. The upper unit is a spacious and stylish three-bedroom, three-bathroom home featuring an open-concept main living area highlighted by a stunning brick feature wall with an electric fireplace. Bright and airy throughout, this unit offers a seamless flow between the living, dining, and kitchen spaces. The contemporary kitchen is complete with quartz countertops and stainless steel appliances, perfect for both everyday living and entertaining. Step out onto the private balcony to enjoy your morning coffee or unwind in the evening. A convenient powder room on the main floor adds everyday functionality. Upstairs, the primary suite includes a walk-in closet and a private three-piece ensuite, while two additional bedrooms and a four-piece bathroom complete the upper level. The lower unit is equally inviting, featuring an open-concept layout with quartz countertops, stainless steel appliances, and a bright, modern aesthetic. This unit also includes its own private patio, ideal for outdoor relaxation. Both units offer separate hydro, and gas meters, as well as in-suite laundry, ensuring convenience and independence for each occupant. Situated in a prime downtown location, this property is just steps from Kitchener's vibrant core, including shops, restaurants, cafes, parks, transit, and all essential amenities. Whether you're an investor or looking for a live-in opportunity with rental income, this versatile duplex is a fantastic addition to your portfolio. (id:55460)
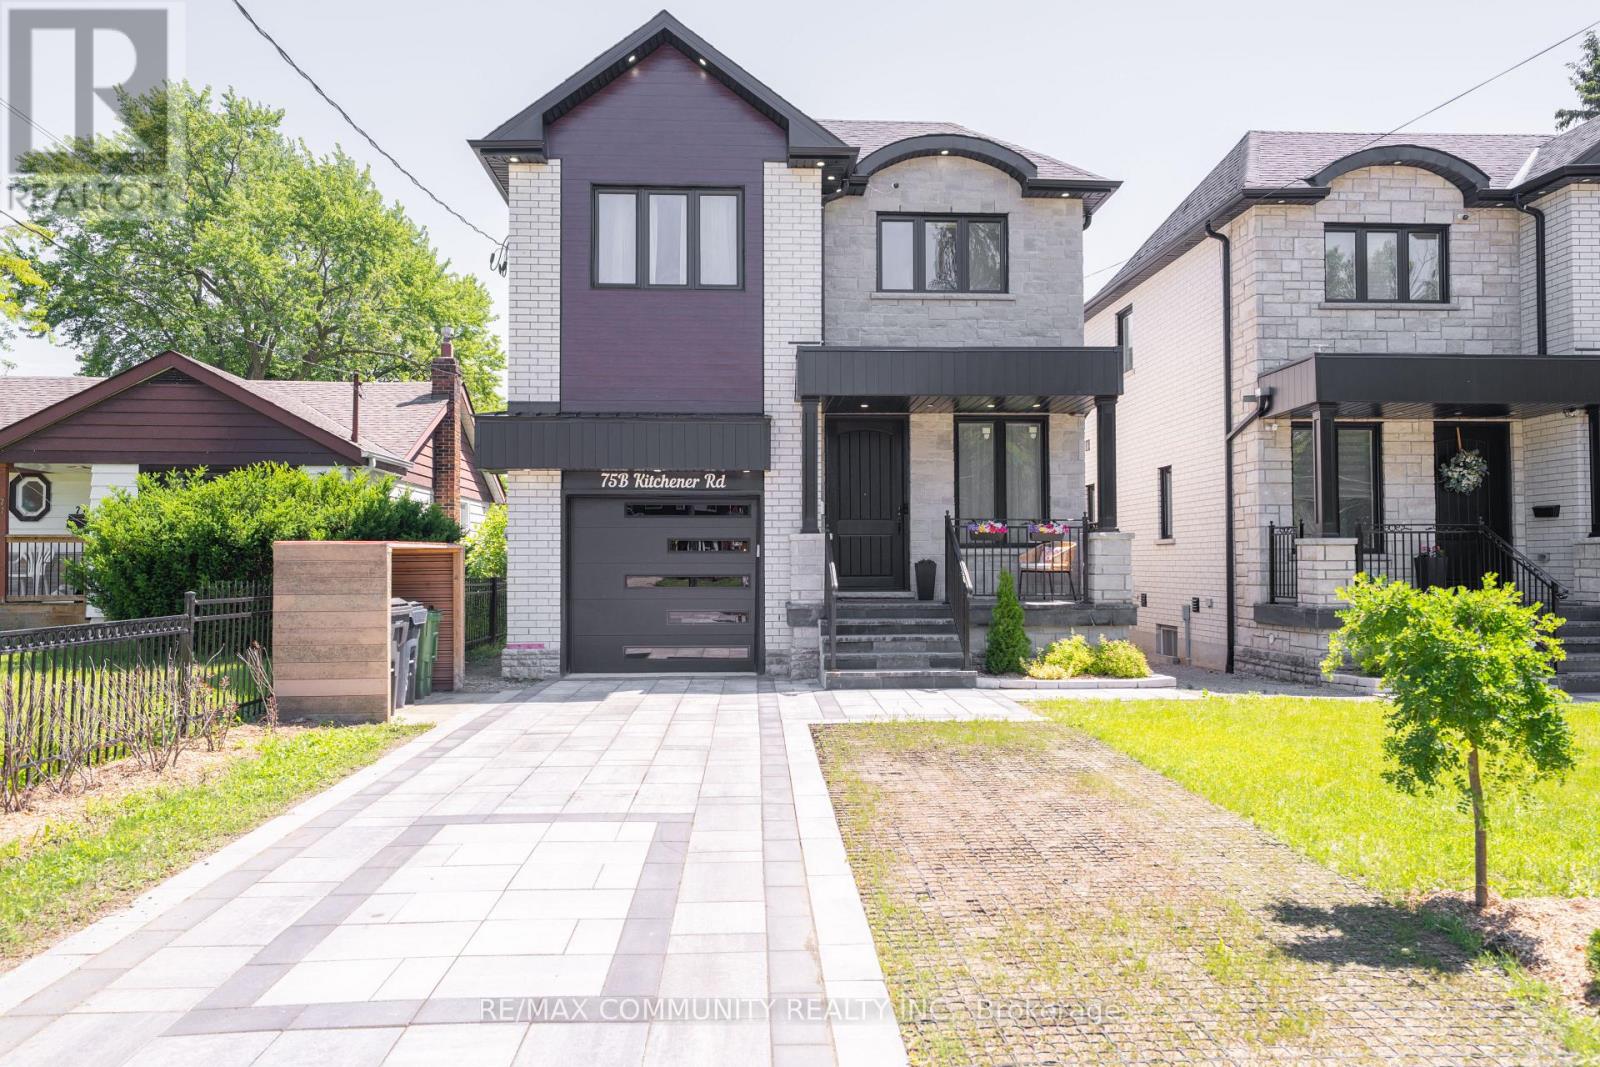
75b Kitchener Road
Toronto, Ontario
Custom-Built Home on a Premium Lot! Welcome to 75-B Kitchener Road, Scarborough. This spacious custom-built home sits on a generous33 x 107 ft lot and features 4 bedrooms plus a fully finished 3 bedroom walkout basement, offering incredible potential for multi generational living or rental income. Enjoy a bright, functional layout, stainless steel appliances, and ample living space throughout. Conveniently located close to Highway 401, schools, parks, shopping, public transit, and Scarborough Town Centre. A rare opportunity to own a versatile home with endless possibilities in a prime Scarborough location! (id:55460)

4871 Wellington Rd 29 Road
Guelph/eramosa, Ontario
A Rare Commercial Asset: Legal Industrial Workshop + Executive Home Office on 1.67 Acres. Positioned near the Hwy 401 and Guelph corridor, this property is a turn-key solution for trades requiring immediate occupancy with legal zoning. The centerpiece is a 3,200 sq. ft. industrial-grade workshop (80'x40'), fully heated and permitted for sheet metal, carpentry, and electrical under By-law 33/2024.This facility is engineered for heavy productivity. It features a separate hydro meter with 600V 3-Phase power, including eight 600V 3Ph power drops/outlets throughout. Hot and cold water is plumbed for convenience. The shop offers two massive bay doors (14'x14' & 10'x12') and two dedicated man doors for seamless workflow. A 40ft.x 5ft. mezzanine maximizes vertical storage, while a steel airline system and 110V receptacles cover the walls. Powered by efficient propane heating, this workspace is ready for immediate operation. Outside storage is abundant with four 40ft and two 20ft shipping containers, complementing a massive driveway with parking for 20+ vehicles-ideal for a professional fleet. The attached multi-level residence offers approx. 2,200 sq. ft. of versatile space suitable for an Executive HQ or Home Office. The main floor features hardwood floors, a bright eat-in kitchen, and a formal dining room perfect for client meetings. A fireplace-centered living room serves as a waiting area or relaxation zone. The upper levels host four generous bedrooms, including a primary suite with a walk-in closet and 3-piece ensuite-ideal for extended staff or multi-generational living. The backyard transitions from business to pleasure with a fire pit, concrete patio, and elevated deck. Investment Opportunity: The sale of the existing service business is an option; a client list may be negotiated with the Seller. This is a strategic asset to future-proof your business in Wellington County. (id:55460)