
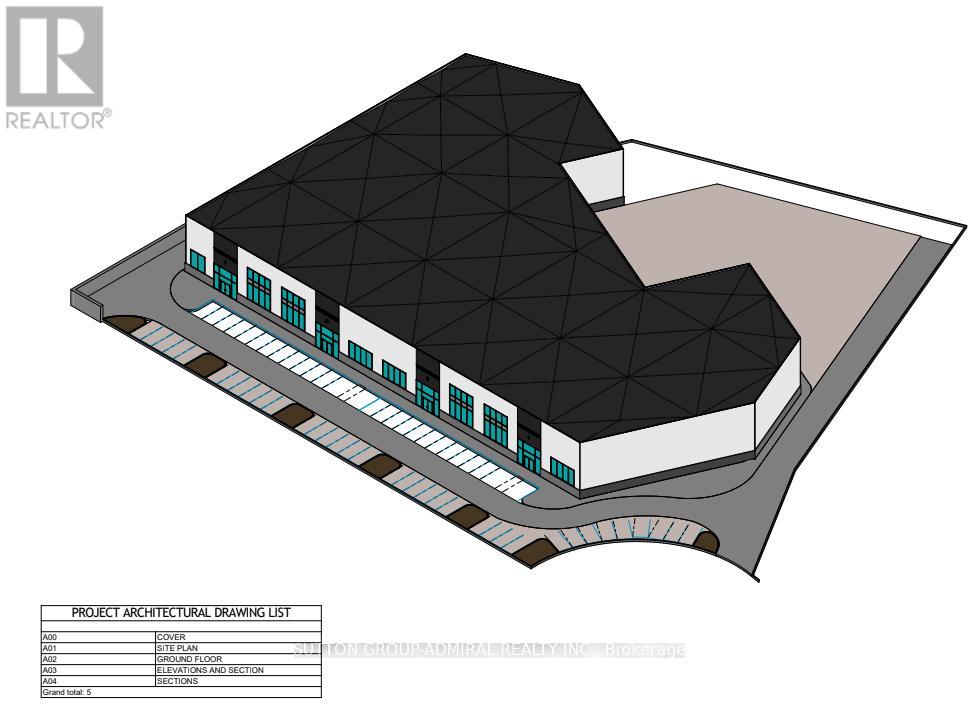
37 Anderson Boulevard
Uxbridge, Ontario
PLAN APPROVED READY FOR BUILDING PERMIT!!! OPPORTUNITY TO OWN 4.83 ACRES OF INDUSTRIAL LAND.SITUATED IN THE ANDERSON BUSINESS PARK. MINUTES AWAY FROM BOTH STOUFFVILLE AND UXBRIDGE.OUTDOOR STORAGE PERMITTED. GRAVELED AND FENCED YARD. SITE PLAN APPROVAL FOR APPROXIMATELY 82,314 SF, 33"6 CLEAR HEIGHT, 8 LOADING DOCKS WITH 84 SURFACE PARKING. (id:55460)
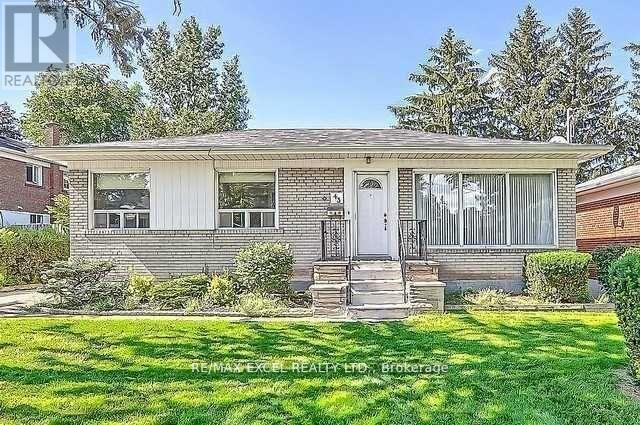
Main - 43 Boothbay Crescent
Newmarket, Ontario
Great Opportunity, Beautiful Upgraded Stunning Home, W/ 60 Feet Frontage. Renovated Kitchen, Bathroom, Many Pot Lights, Walk To Yonge St, Upper Canada Mall. Large And Beautiful Back Yard, The Tenant Must Pay 2/3 Of The Utilities. The Basement Is Occupied By Another Tenant. The Both Tenants Are Responsible For The Snow Shoveling & The Lawn Moving. (id:55460)
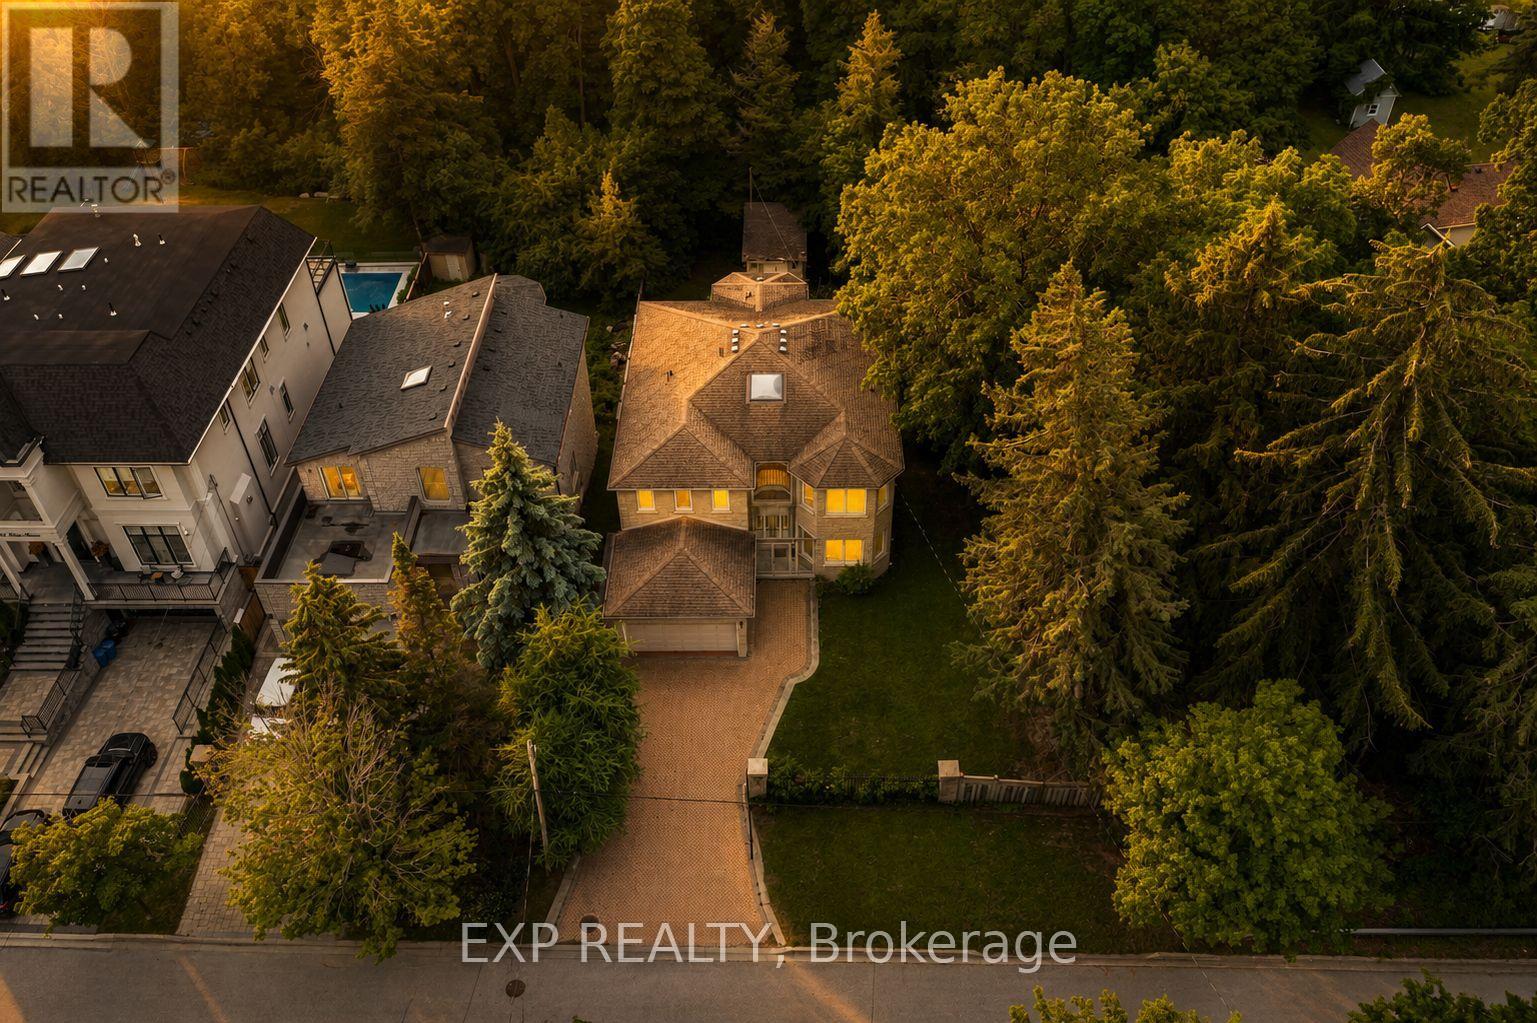
99 Birch Avenue
Richmond Hill, Ontario
Rare offering in coveted community of South Richvale. This custom full stone two storey sits on a 1.33 acre ravine lot at the end of a gated, dead-end cul-de-sac with total privacy. Held by its original owner and built with superior construction materials, the home offers 3,722 square feet above grade plus a bright finished walk-out lower level, four bedrooms, five bathrooms, and an elevator serving all three levels as well as the garage. Entertaining-sized principal rooms span the of the home, each framing the ravine: separate formal living and dining rooms, a main floor office, and a family room anchored by a floor-to-ceiling stone fireplace. The centre-island kitchen walks out to a terrace over the trees, with a sunny private breakfast area and southern exposure. Custom walnut hardwood floors, nine-foot smooth ceilings, custom cornice mouldings, a large skylight, and a sculptural floating oak staircase rising from the lower level to the second storey. The primary retreat offers a sitting area, walk-in closet, spa-inspired ensuite, and a private balcony over the ravine. A second bedroom enjoys its own four-piece ensuite, and all secondary bedrooms are generously sized. The walk-out lower level offers space to create a full in-law suite built for multi-generational living: an oversized living and dining area, second kitchen, sauna, wine room, abundant storage, and two walk-outs to a covered patio over the ravine. The setting is the rarity. A wrought iron gated entrance opens to an oversized interlock driveway. The home backs onto your own private ravine that cannot be severed or developed, steps to nature trails, minutes to highways and commuter routes and access to top private schools. (id:55460)
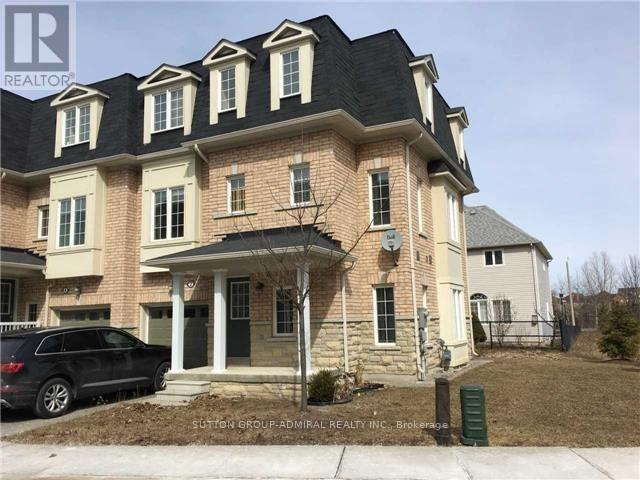
2 - 15 Old Colony Road
Richmond Hill, Ontario
Priced To Sell! Rare Find End Unit Townhouse With 3 Side Windows Onto Ravine View! Offer Anytime! 9 FT Ceiling On Main With Plenty Of Sunshine And Ravine View! One Of A Kind In The Neighborhood! Open Green Space On The Side Of The Unit! Close To All Amenities, Community Center, Arena, Transit, Schools, Grocery Shops, Lake Wilcox And Bond Lake. (id:55460)
309 - 7373 Martin Grove Road
Vaughan, Ontario
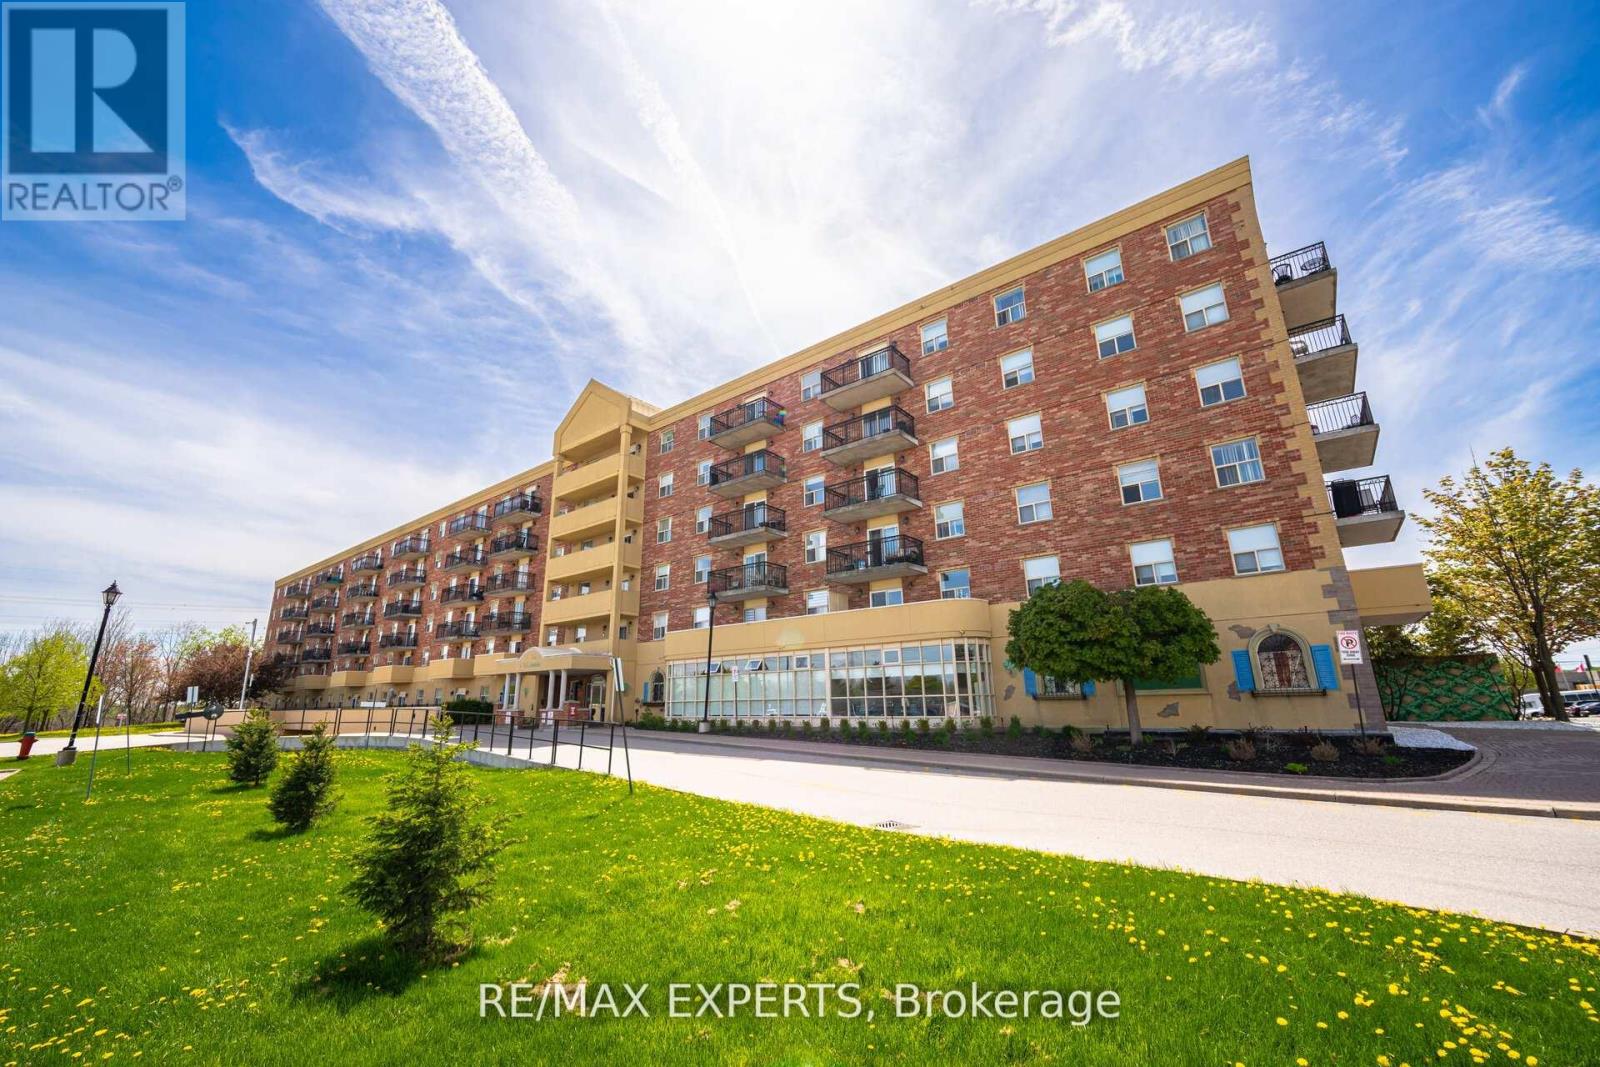
Villa Giardino- Martin Grove Road Woodbridge freshly painted move in condition just bring your belongings. Excellent square footage for the value. Peaceful and tranquil situated in an area of conservation. Either suitable for empty nester's/downsizer's or someone looking for a first purchase Boutique style building with many amenities. Plenty of storage and an open concept that is very desirable. 682 square feet. The tree lined view from the balcony is very relaxing. Nature surrounds you take a walk and enjoy all the seasons. If you want to live in an excellent location in Woodbridge this is it! Bus stop within walking distance and a short walk to rec centre. Natural light filled unit, ensuite laundry one bedroom one bath. Unit has a linen closet. Easy access to elevator, Heat hydro and water included in the maintenance fee. Well maintained well managed building a pleasure to live in! Ample free parking (surface level) available for Villa Giardino residents. Don't miss this great condo and the lifestyle. Villa Giardino many social activities not to be missed! Please note: this is a No pet building(as per management) (id:55460)
925 Townline Road N
Clarington, Ontario
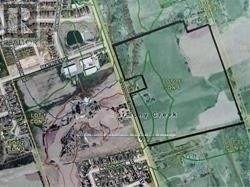
Power Of Sale. 40 Acres On The Border Of Oshawa And Courtice. Has Boarded Up Farm House Not Suitable For Living In. Approximately 1200 Ft Road Frontage. Ideal Property To Land Bank. Farmer Rents Out The Fields For Crops. Lots Of Potential. So close to Town and Shopping. Property being sold in "as is, where is condition." (id:55460)
25 Grange Avenue
Toronto, Ontario
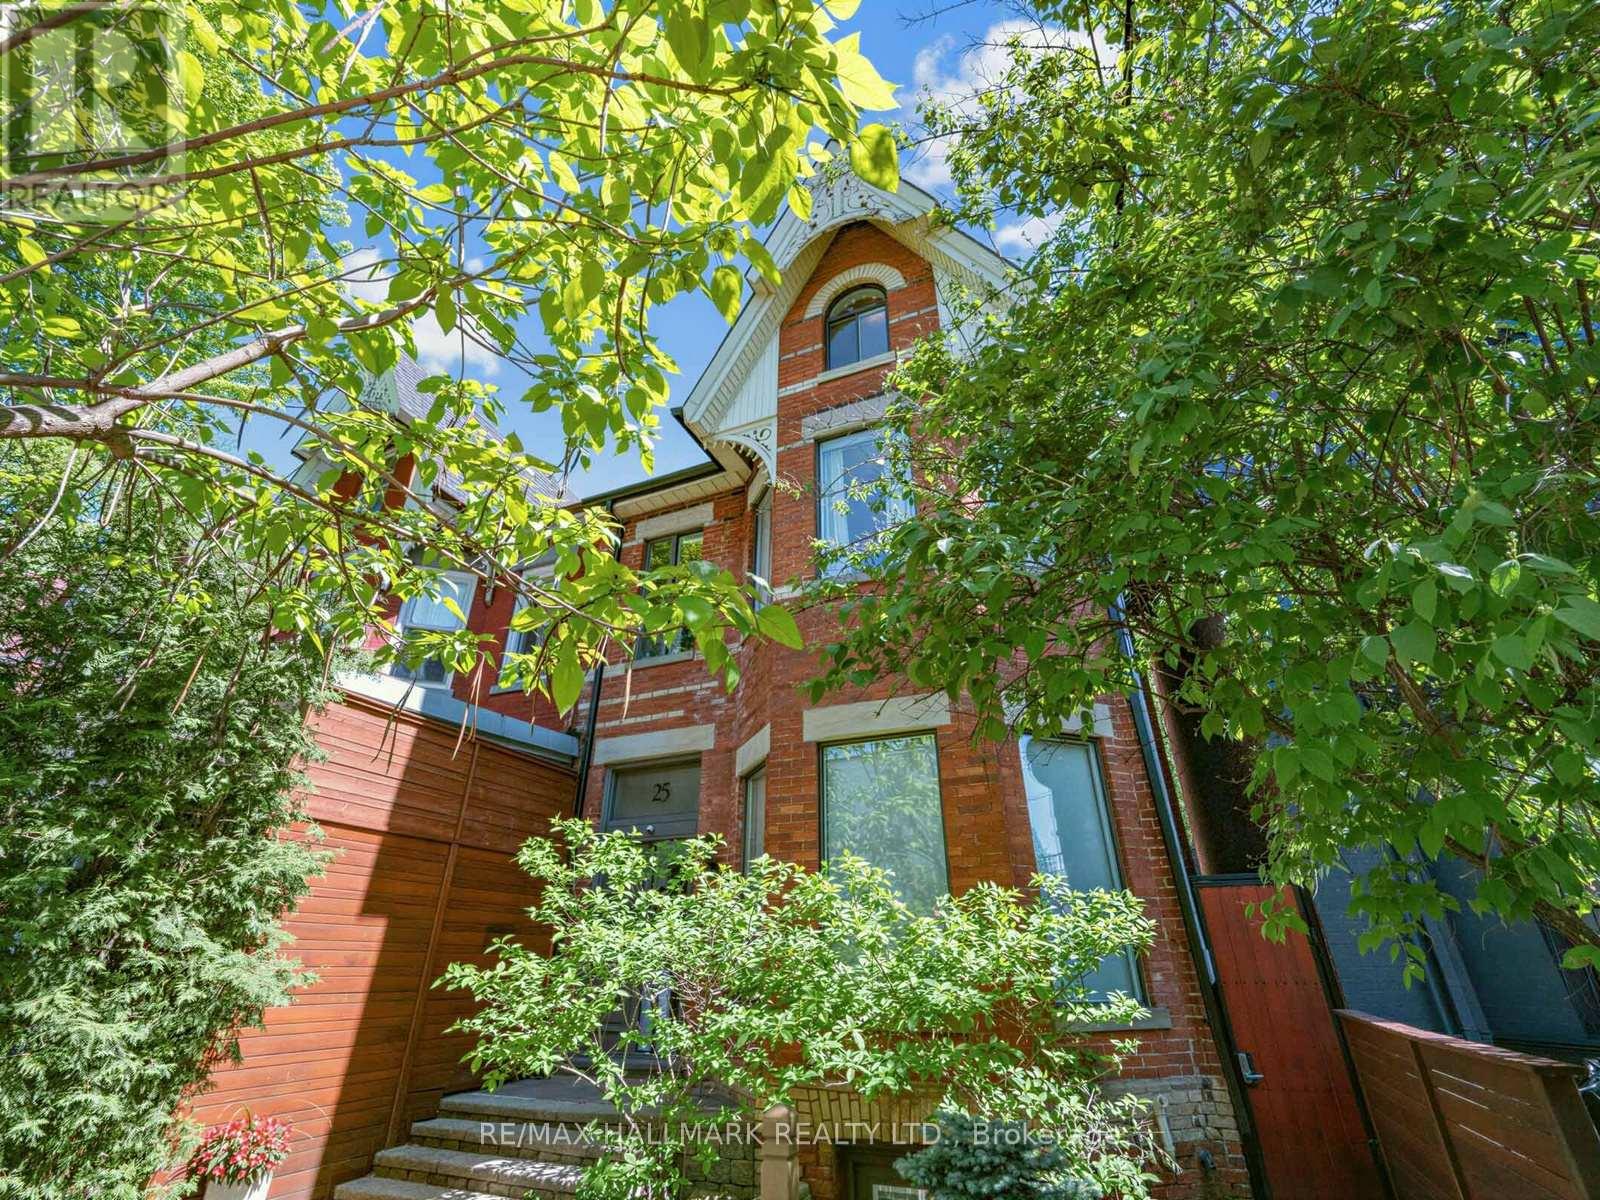
An exceptional extra-wide Victorian with private 6 car parking in the heart of Queen West, steps from the revitalized Grange Park. Extensively renovated top to bottom, this showstopping 3-storey home balances timeless character with thoroughly modern living across approx. 2,500 sq ft above grade plus a fully self-contained lower level. Original stained glass vestibule, solid wood staircase with turned spindles, and wide-plank hardwood floors set the tone; a chef's kitchen and rooftop city-view terrace seal the deal.The open-concept main floor was made for entertaining. A sun-drenched living room with gas fireplace and bay window flows effortlessly into a generous dining area and a stunning galley kitchen with quartz counters and gas range. French doors spill out to a rear deck hovering above a private stone-paved courtyard - sheltered by a magnificent mature maple and worlds away from the city buzz just outside your gate.Upstairs, the primary suite delivers. A walk-in closet feeds into a 5-pc ensuite that earns every superlative: floor-to-ceiling dramatic dark marble, soaker tub, glass block shower, double sinks. A second bedroom, 4-pc bath, and sitting room anchored by an exposed brick fireplace round out the 2nd floor. Formerly 4 bedrooms, the 2nd floor was thoughtfully changed to have 2 generous bedrooms along with a walk-in closet and light-filled sitting room complete with fireplace in the bay window. The 3rd floor is in a class of its own - a luminous great room opens through a glass solarium wall to a finished rooftop terrace with sweeping city views. Second full kitchen, skylights, 2-pc bath, and 2nd laundry. Guests, in-laws, or simply the best home office in the neighbourhood. The lower level adds a separate entrance, open living/kitchen, bedroom, 3-pc bath, and laundry. Steps to U of T, St Patrick Station, the AGO, and Kensington Market. (id:55460)
352 Eglinton Avenue W
Toronto, Ontario
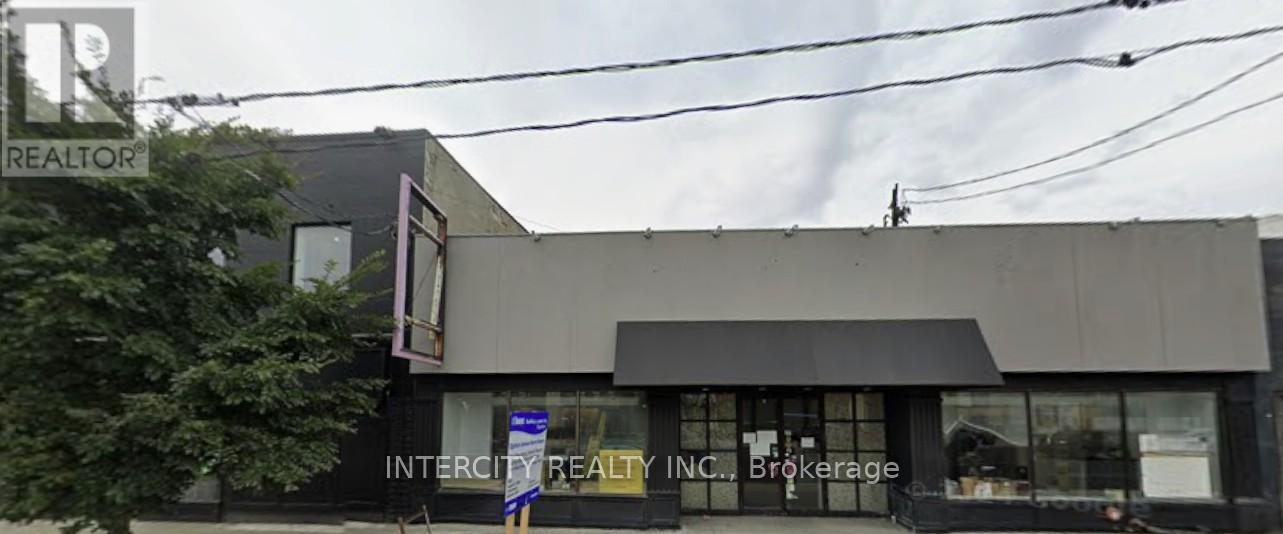
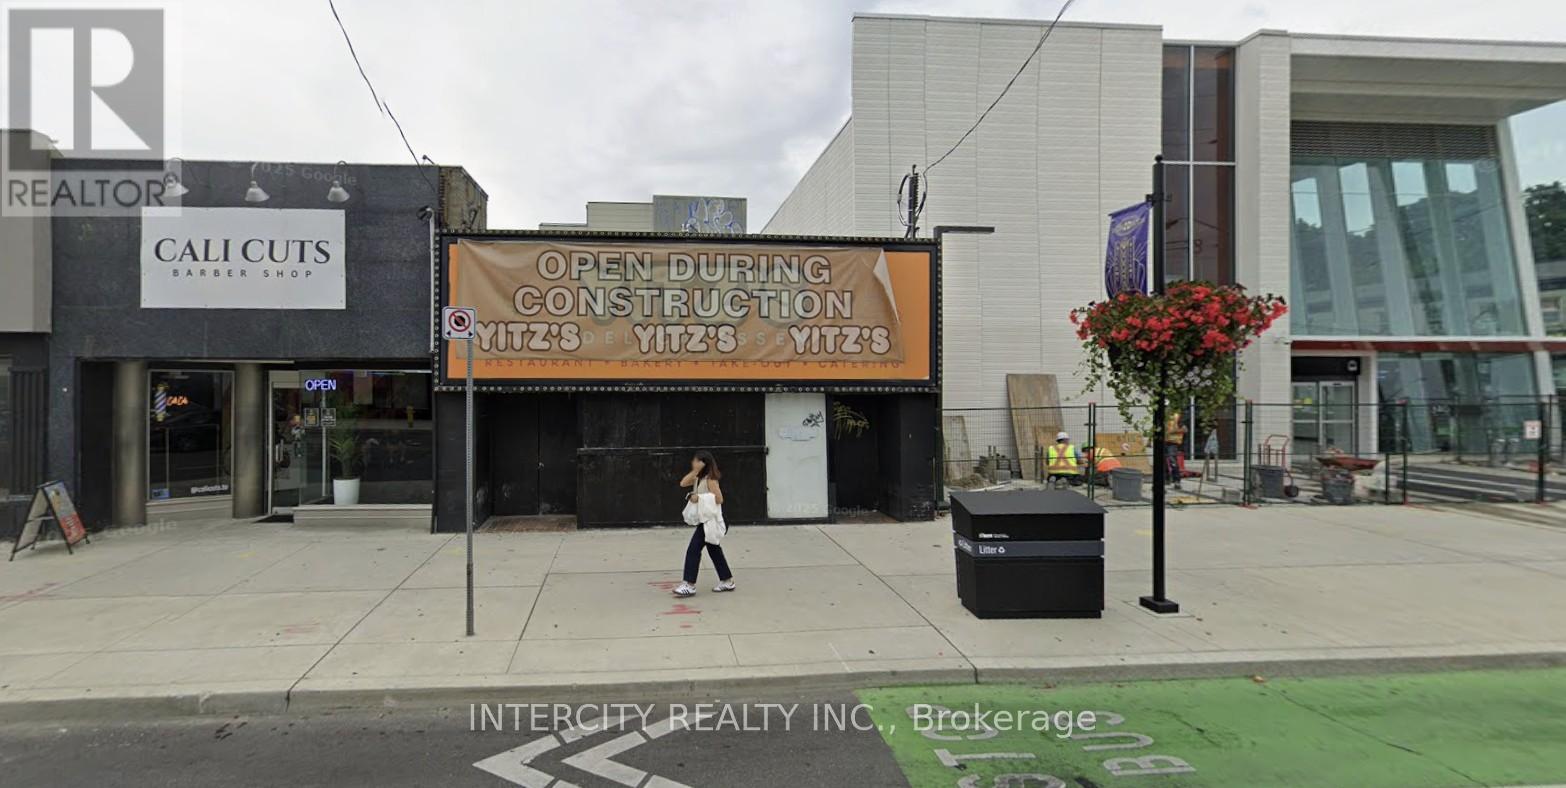
Prime large retail space with full basement, formerly used as restaurants and retail, double frontage, long lease available. Abutting new "Avenue Station". Servicing Forest Hill and surrounding area. Space being rented "As Is". (id:55460)
350 Eglinton Avenue W
Toronto, Ontario
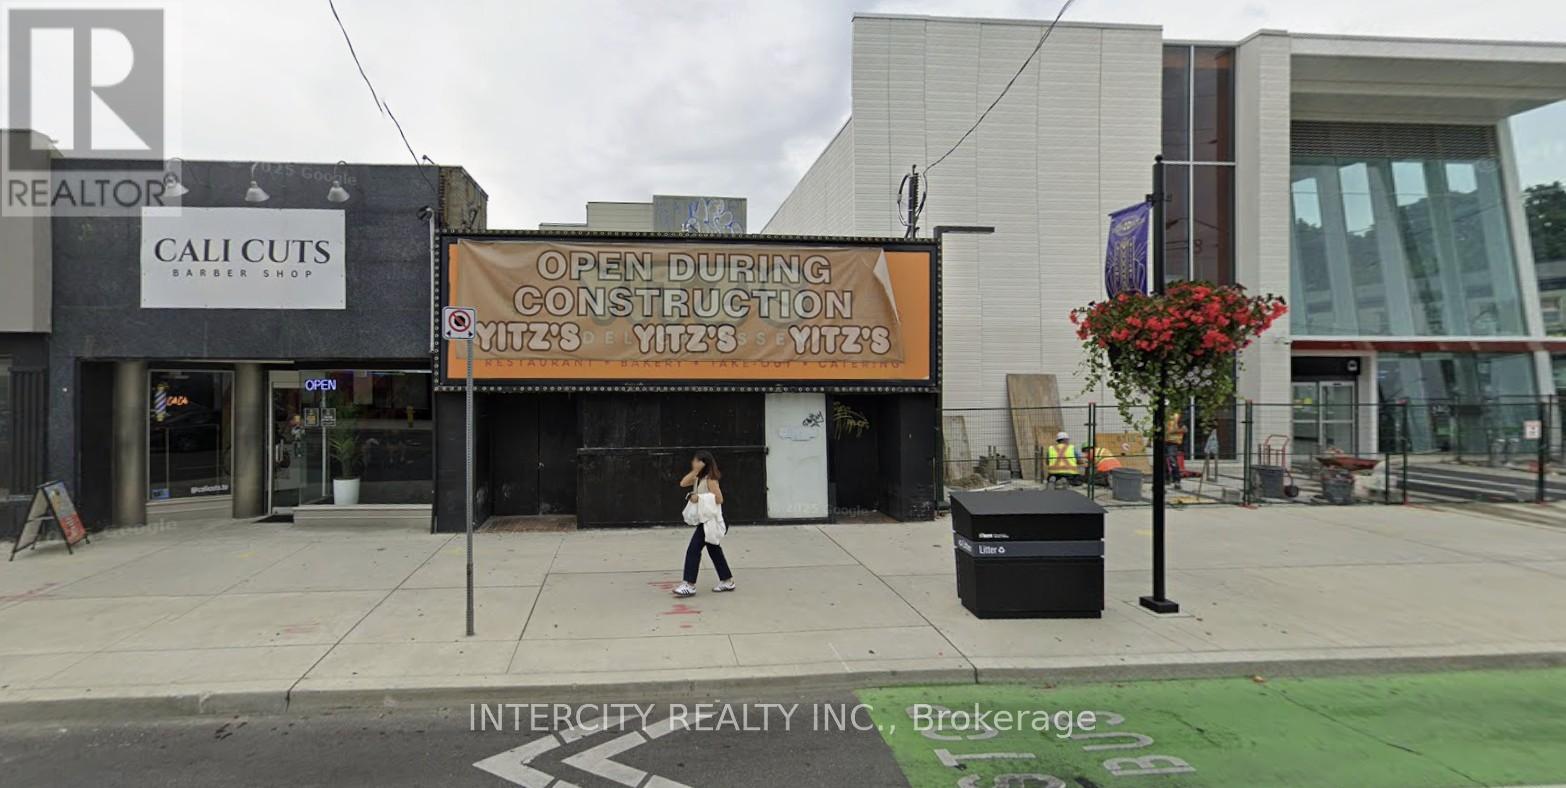
Prime retail space abutting new Avenue Station. 1/2 Basement is included. Ideal for any retail or service use. Available immediately. Long lease available. (id:55460)
346 Eglinton Avenue W
Toronto, Ontario
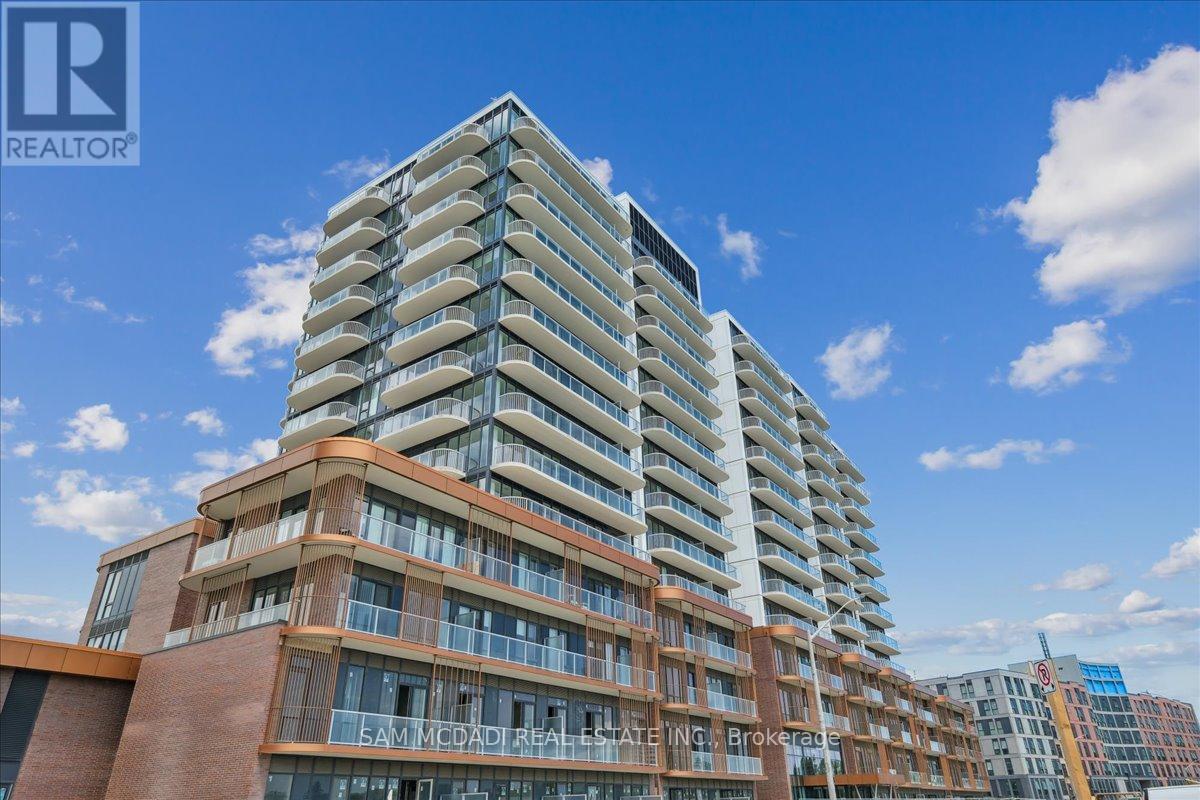
Prime retail storefront adjacent to Avenue Station, located in vibrant retail area servicing Forest Hill and the surrounding areas. Main floor consists of 2,223 Sq. Ft. plus 618 Sq. Ft. on 2nd Floor. Long lease available. Basement is included. (id:55460)
912 - 220 Missinnihe Way
Mississauga, Ontario
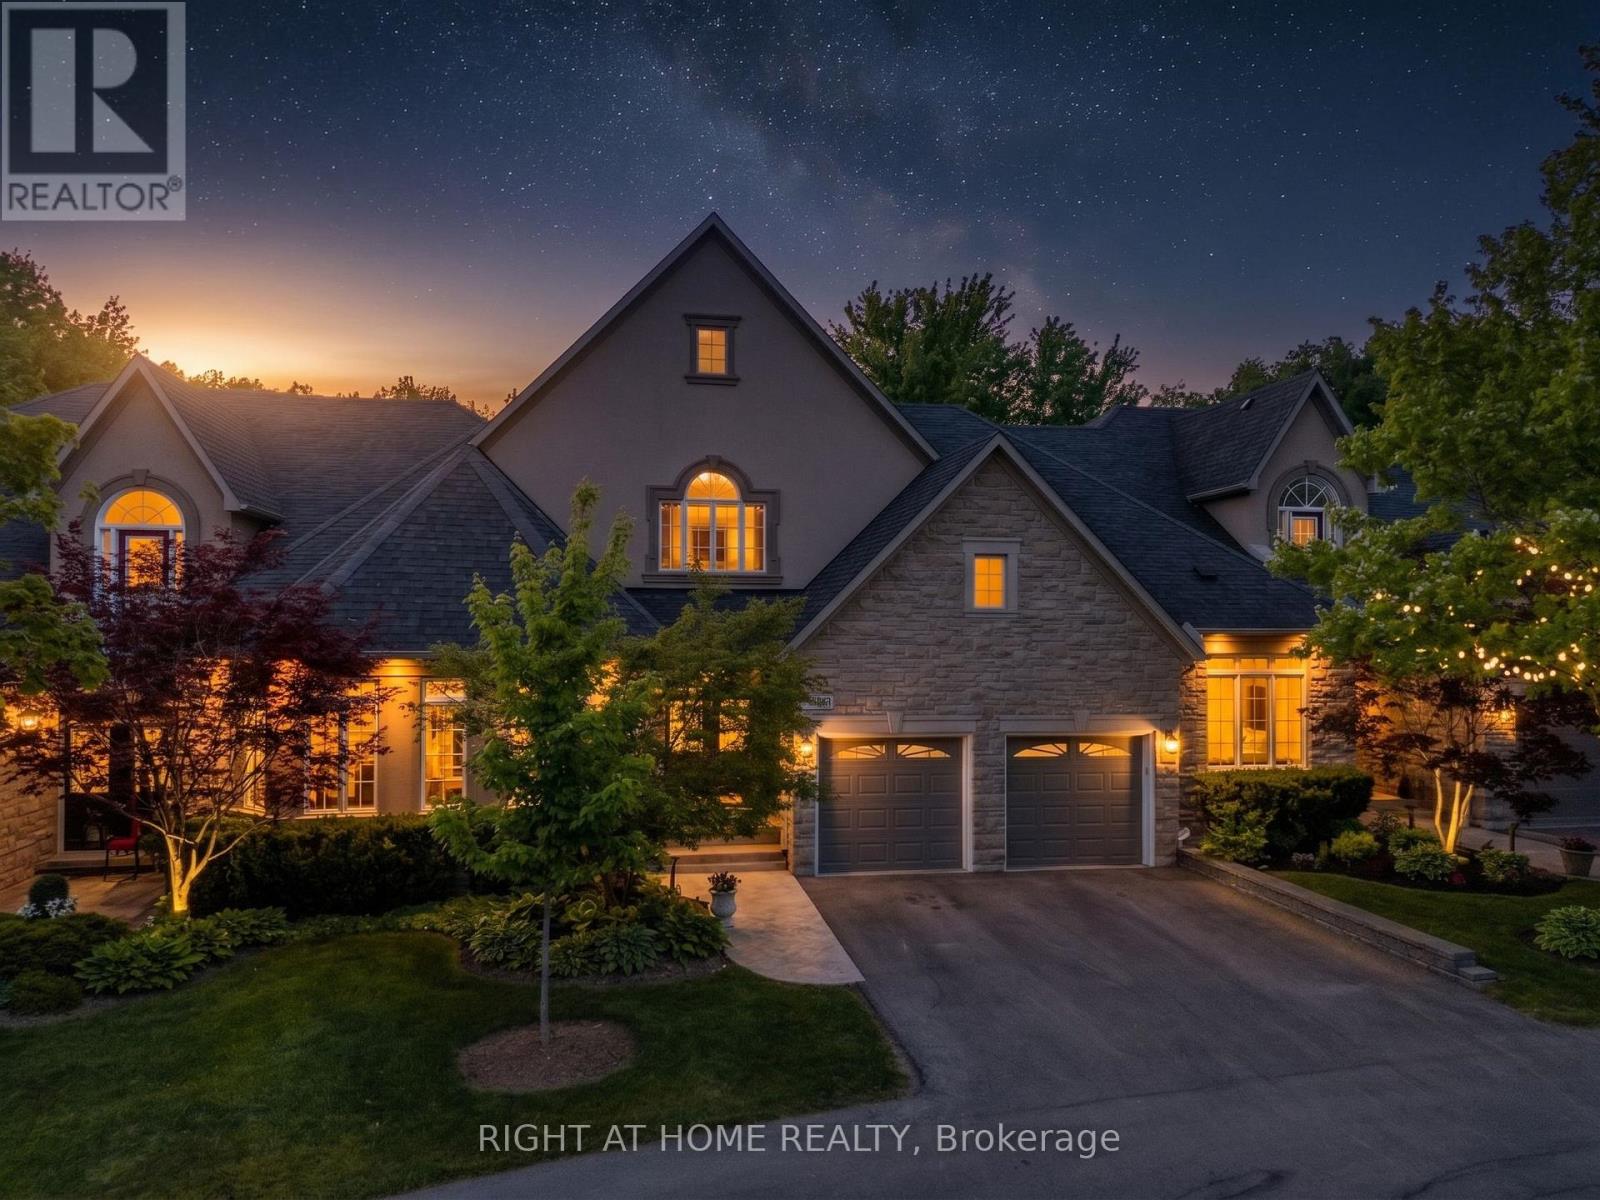
Introducing Suite 912 at the coveted Brightwater Condos, quietly set within Port Credit. This 2-bedroom, 2-bathroom residence feels intuitive from the moment you walk in. Floor-to-ceiling windows draw in soft natural light, the open-concept layout creates a sense of flow between the kitchen, dining, and living spaces that feels both connected and comfortable. Step out onto either of two balconies, an easy extension of the home, offering a private outdoor retreat that shifts seamlessly from slow mornings to relaxed evenings with panoramic lake views. The kitchen is equally refined and practical, anchored by a central island and finished with generous prep space, a full suite of built-in appliances, and an island that naturally becomes the gathering point. It's a space that invites both casual meals and impromptu hosting. The primary bedroom offers a calm, tucked-away retreat with a walk-in closet and a contemporary 3-piece ensuite. A well-proportioned second bedroom sits nearby, adaptable as a guest room, office, or creative space, with access to an additional full bath. Thoughtful touches include ample storage and in-suite laundry. Life here extends well beyond your front door and connects you to Port Credit. You're a short walk from the trails and shoreline at J.C. Saddington Park, with weekend brunch and sunset dinners at nearby dining spots and coffee runs at your favourite cafes, while the Port Credit Harbour Marina is just a short drive away. Even everyday errands feel elevated with Farm Boy just steps away, while the Port Credit GO Station and Highway 403 & the QEW keeps downtown access within easy reach. Brightwater residents enjoy a curated collection of amenities, including a fitness centre, an elegant party lounge, an outdoor terrace with BBQ areas, and welcoming communal spaces designed for both quiet moments and social gatherings. Enjoy being right in the centre of one of Mississauga's most thoughtfully evolving waterfront communities! (id:55460)
5b - 405 Crossing Bridge Place
Aurora, Ontario
Welcome to Stonebridge, one of Aurora's most prestigious gated communities. Set on a premium south-facing lot backing to mature trees and natural green space, this exceptional Fernbrook-built bungaloft offers privacy, tranquility, and approximately 3,800+ sq. ft. of finished living space including a professionally finished walk-out lower level.The main floor features a spacious hardwood floor layout designed for comfortable everyday living and entertaining, highlighted by a sought-after primary suite with W/I closet and 4-pc ensuite w/ jetted soaker tub and separate shower. The updated kitchen showcases modern cabinetry, gas stove, S/S fridge, new range hood (2026), peninsula seating, and a bright breakfast area with double-door W/O to a private deck complete with gas BBQ hookup and scenic forest views. The vaulted ceiling enhances the family room filled with natural light and features hardwood floors, pot lights, built-in sound system, and a gas fireplace.Upstairs, the oversized loft offers incredible flexibility as a family room, office, or lounge, enhanced by 4 skylights and overlooking the grand foyer and living room below. A spacious second bedroom features its own 4-pc ensuite and private balcony overlooking the stunning backyard.The finished walk-out basement adds exceptional living space with a large rec room, 2nd gas fireplace, additional bedroom w/ W/I closet and 4-pc ensuite bath, large storage room, cold cellar, and W/O to an expansive stone patio surrounded by lush gardens and mature landscaping.Additional features include new hardwood flooring, smart thermostat, California Shutters, interior garage access, double garage, and parking for 4 vehicles total.Enjoy a rare combination of luxury, nature, and convenience just minutes to Beacon Hall Golf Club, trails, parks, top-rated schools, GO Transit, shopping, and everyday amenities. (id:55460)