
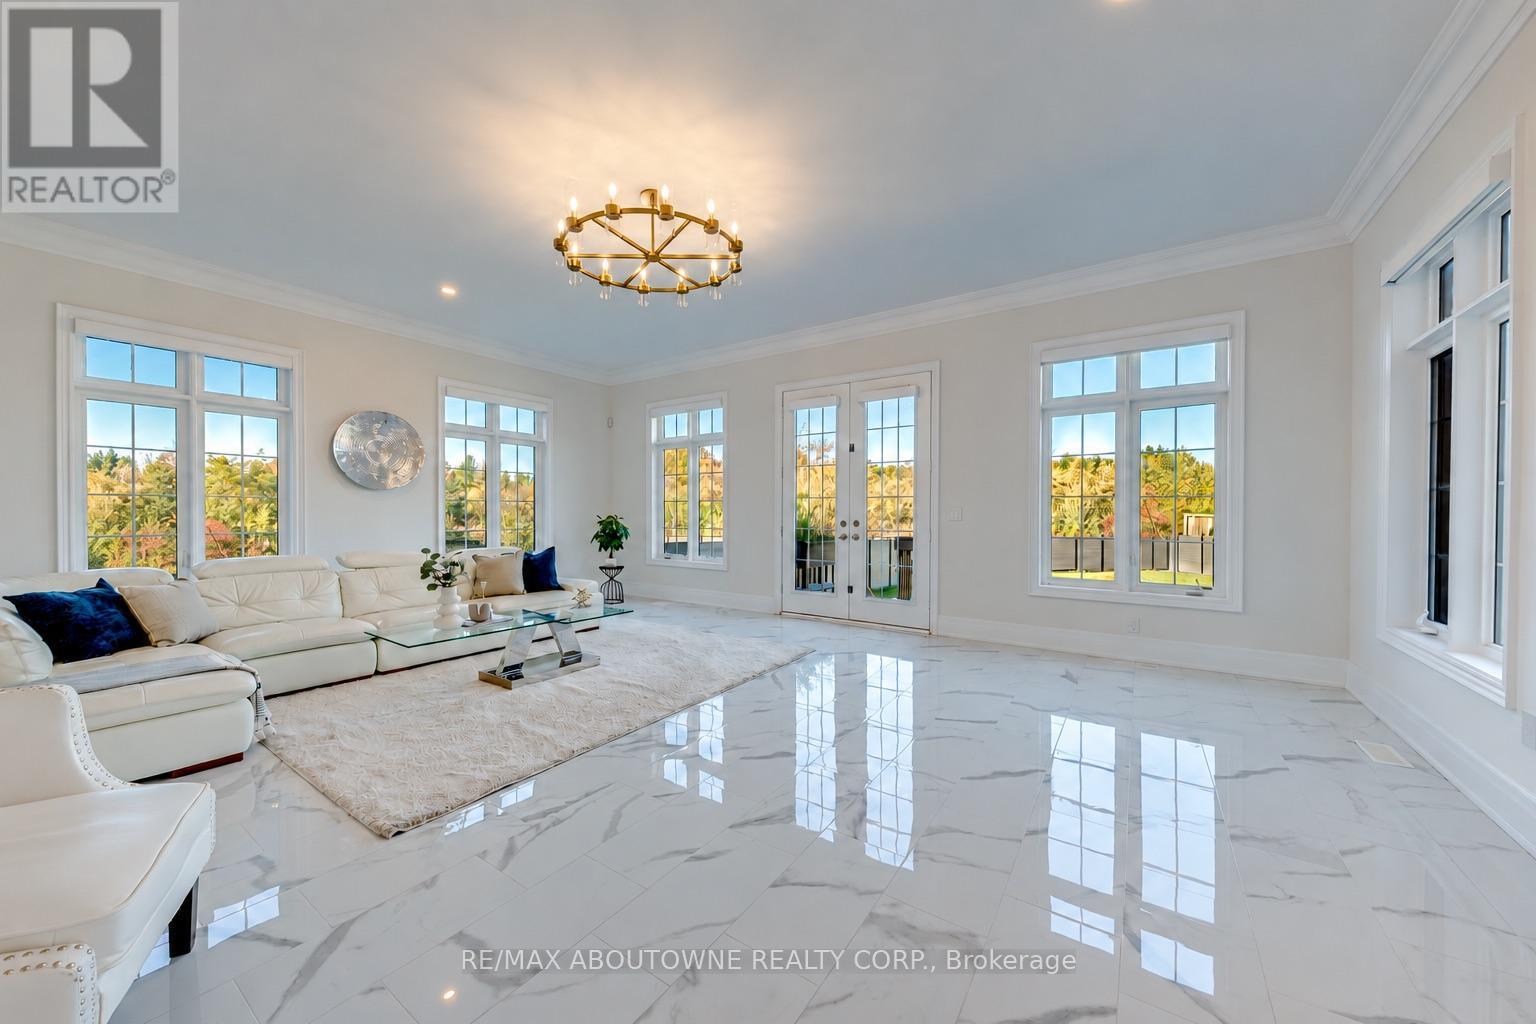
2359 Saw Whet Boulevard
Oakville, Ontario
A rare offering of true architectural drama on a premium, nearly quarter acre lot - 200 ft deep, backing onto Fourteen Mile Creek. Over 5,400 sq. ft. above grade living with 5 bedrooms and 6 washrooms, blending luxurious finishes, grand proportions and breathtaking ravine views.Beyond 8-ft Custom Double French Doors: 11-ft ceilings on the main, 10-ft on the upper and lower levels, and a soaring 22 ft Double height ceiling in the great room. Flooded with natural light and designed for grand-scale entertaining, with crown moulding, coffered details and designer lighting throughout.The chef's kitchen features Custom Dual-height Island with integrated dining extension, Double-thick quartz counters and top-of-the-line Sub-Zero and Wolf appliances, Butler's Pantry, Extended Height soft close Cabinetry . The four-season Sunroom captures ravine views against a private, treed backdrop that changes beautifully with the seasons.An open, curved staircase with wrought iron railings sweeps between levels, plus a Four-stops Elevator serving the lower level, garage, main and upper floors. The primary retreat offers a spa-inspired ensuite with heated floors, ravine-facing picture windows, a deep soaking tub, glass walk-in shower , double vanity, and expansive dressing room with floor-to-ceiling built-ins, and a private walkout balcony overlooking the ravine. Four additional bedrooms features park views and cathedral/dome ceilings, each with its own upgraded ensuite.Extra features include Sculpted Wide Plank Engineered hardwood, California shutters, Hunter Douglas motorized drapes, Bespoke Chandeliers, Pot Lights& Pendant Lighting, Juliette Balcony, Upper floor Laundry ,Three car garage (One tandem), Two Sets of HVAC, Central vac, Walk-up basement with extra-large windows, Basement heated floor, Premium composite backyard fence and more. Close to golf, top-ranking schools, hospitals, shopping and highways . An unforgettable blend of luxury, light and ravine privacy. (id:55460)
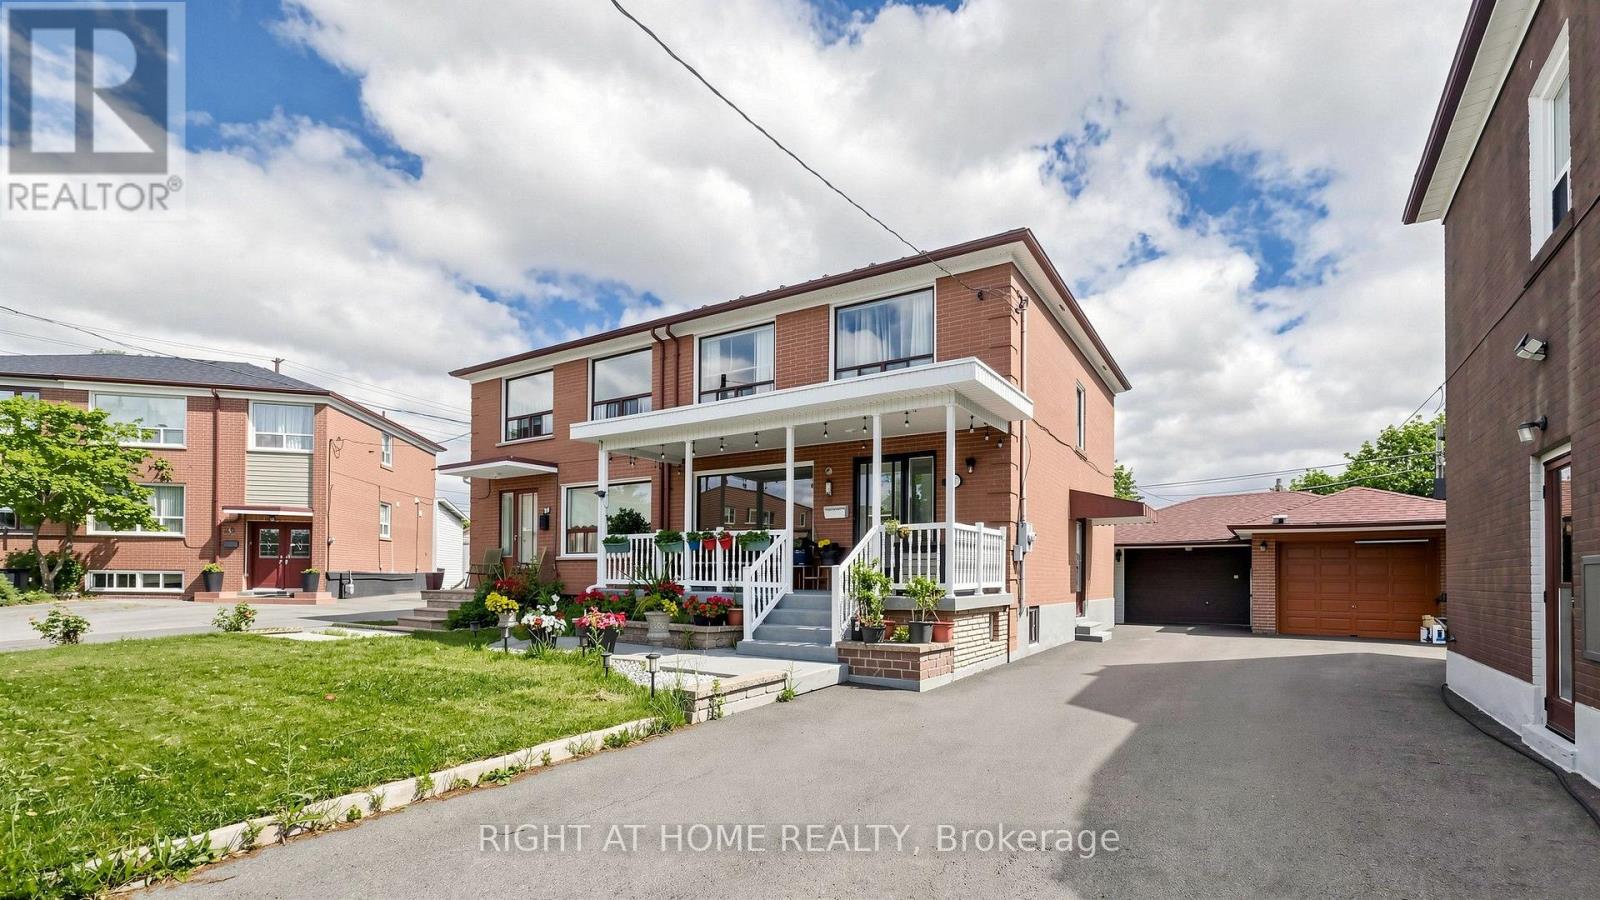
22 Brigham Court
Toronto, Ontario
This Child Friendly Court Close to Highways 401, Schools (St. Stephen)And Minutes To Most . Oversized Porch Welcomes You Into This Updated And Well Kept Family Home, Close to Elmlea Junior School, Pine Point Park (Tennis Club and outdoor swimming pool), COSTCO, Walmart, Canadian Tire, Home Depot and more (id:55460)
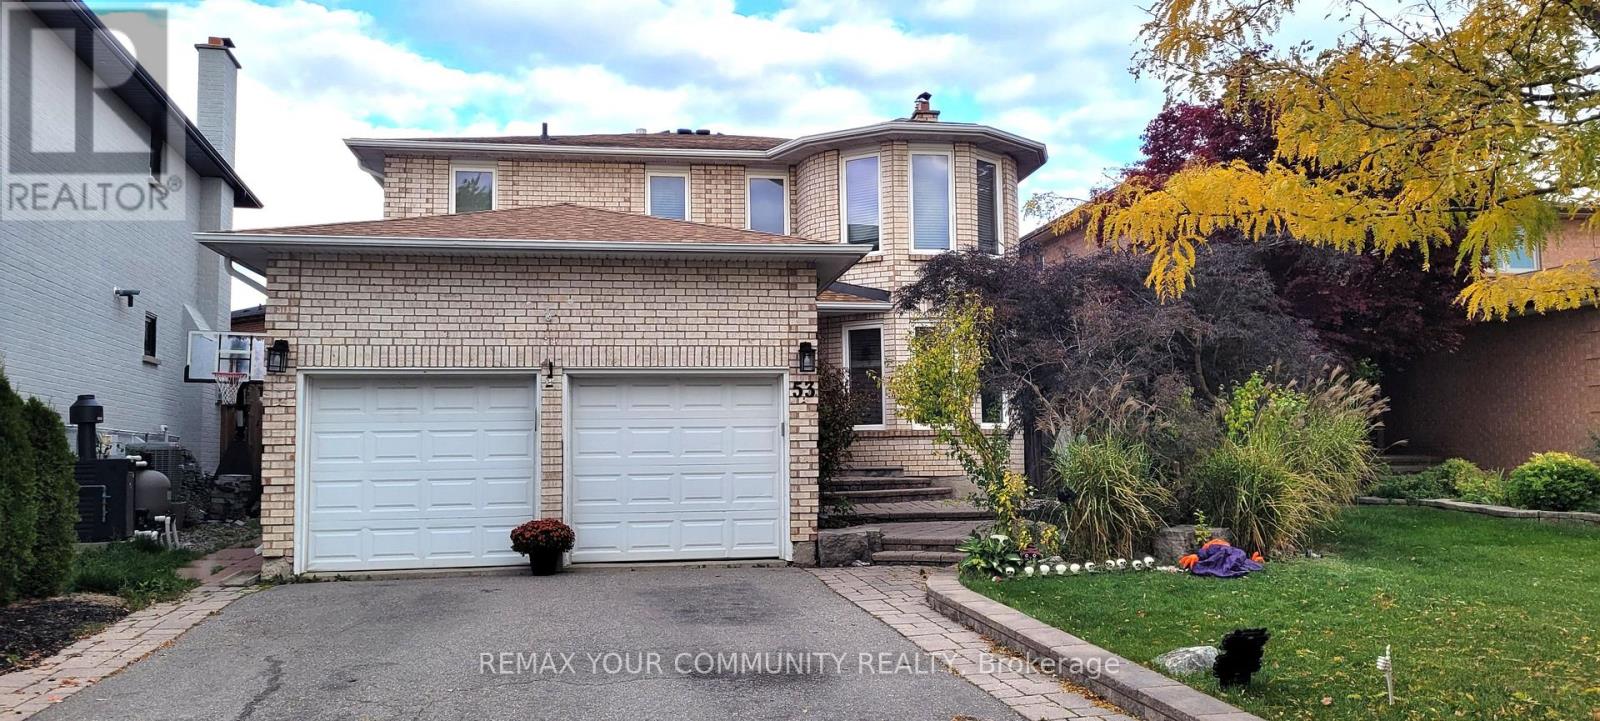
53 Lamar Street
Vaughan, Ontario
Welcome to this beautiful Carpet free 2 Bedroom Basement Apartment With Separate "Walk Up" Entrance And 2 Parking Spaces (Tandem), On The Driveway In One The Most Sought After Locations In Maple In A Quiet Family Oriented Neighbourhood, Close to Top Elementary School (Michael Cranny ES) & Top High School (Maple HS), Catholic Schools, Minutes To Highway 400, Cortellucci Hospital, Vaughan Mills Mall, Wonderland, Walmart, Etc. Perfect For Young Couples Or Small Family. (id:55460)
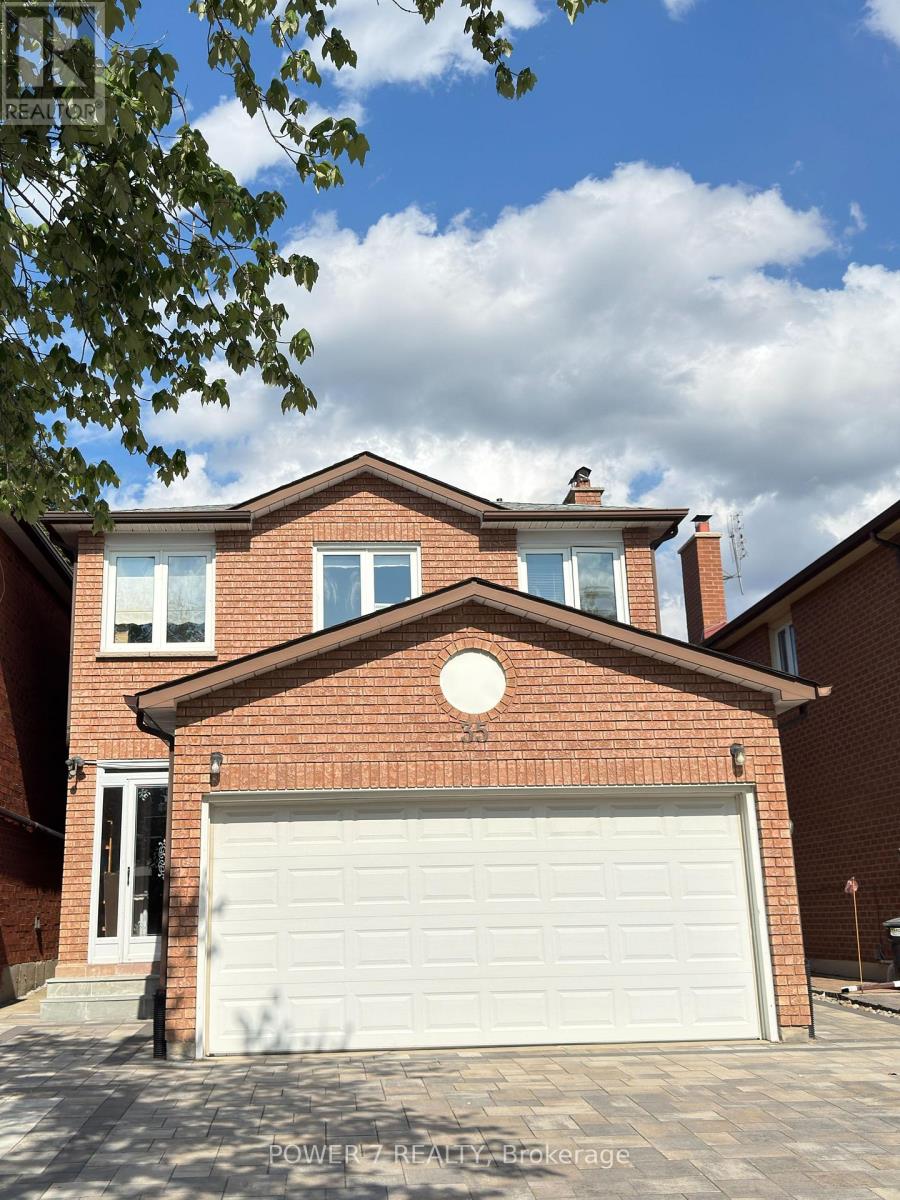
(Basement) - 35 Joycedale Street
Markham, Ontario
BRAND NEW renovated and LEGAL basement for rent. Separate entrances, 2 ensuites with bathroom. Located in high-demand Middlefield community. Vinyl flooring. Each bedroom with closet and large window and One 3pcs bathroom. Private laundry. Convenient location, close to top-ranked school, parks, various restaurants, shopping plaza, bus stops and more. Tenant bears 30% of utilities (Hydro, Heat, Water). (id:55460)

149 - 165 Gf Cherokee Boulevard
Toronto, Ontario
VACANT PROPERTY IMMEDIATE POSSESSION Spacious and well-maintained 1-bedroom in a 1-bedroom apartment located at 165 Cherokee Blvd., offering comfortable living across the main and second floors with the convenience of a private entrance. The unit has been freshly painted and features modern pot lights throughout, creating a bright, clean, and welcoming atmosphere. The renovated shared kitchen, used with other roommates, is equipped with quality appliances and provides a functional space for everyday cooking and entertaining. The bright and spacious living room offers plenty of natural light and opens directly onto a private balcony overlooking the yard, making it an ideal spot to enjoy your morning coffee, relax after a long day, or spend time outdoors. The apartment is situated in a family-friendly and convenient neighbourhood, close to Peanut Plaza, major highways, public transit, shopping, restaurants, parks, and top-rated schools, providing easy access to many of the amenities and services you need for comfortable everyday living. Tenants are responsible for 30% of the heat and hydro costs. The unit is available immediately and offers an excellent combination of space, privacy, comfort, and convenient location. (id:55460)
Main Fl - 56 Charing Cross Street
Brantford, Ontario
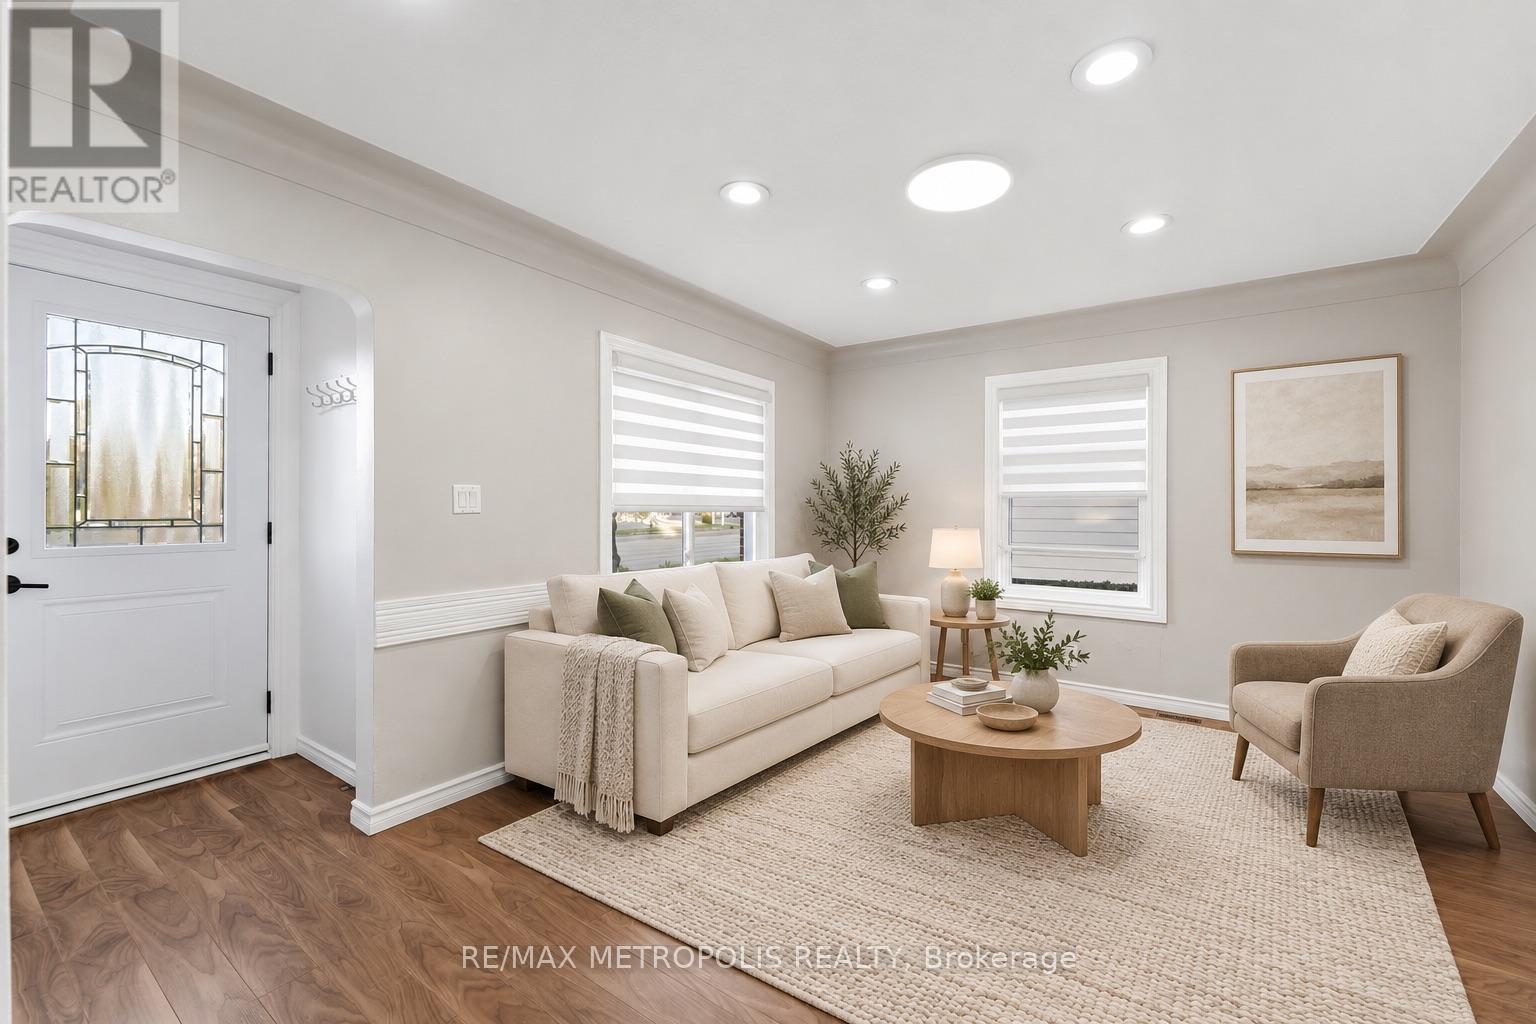
Thoughtfully designed and exceptionally well maintained Detached house, this bright one-bedroom, one-bathroom suite offers a comfortable place to feel at home. Recently refreshed with new windows, laminate flooring, a new kitchen, and some brand-new appliances, it features plenty of windows for natural light and pot lights for added comfort. Conveniently located near grocery stores, local schools, and Brantford Transit, with two designated parking spaces included. Some photos have been digitally staged to help you visualize the space.A lovely place to call home-come see it for yourself!. Tenant is responsible for 40% of the utilities and must obtain tenant insurance. Key deposit required.No Pets due to allergy reasons.No Smoking (id:55460)
301 Main Street W
Shelburne, Ontario
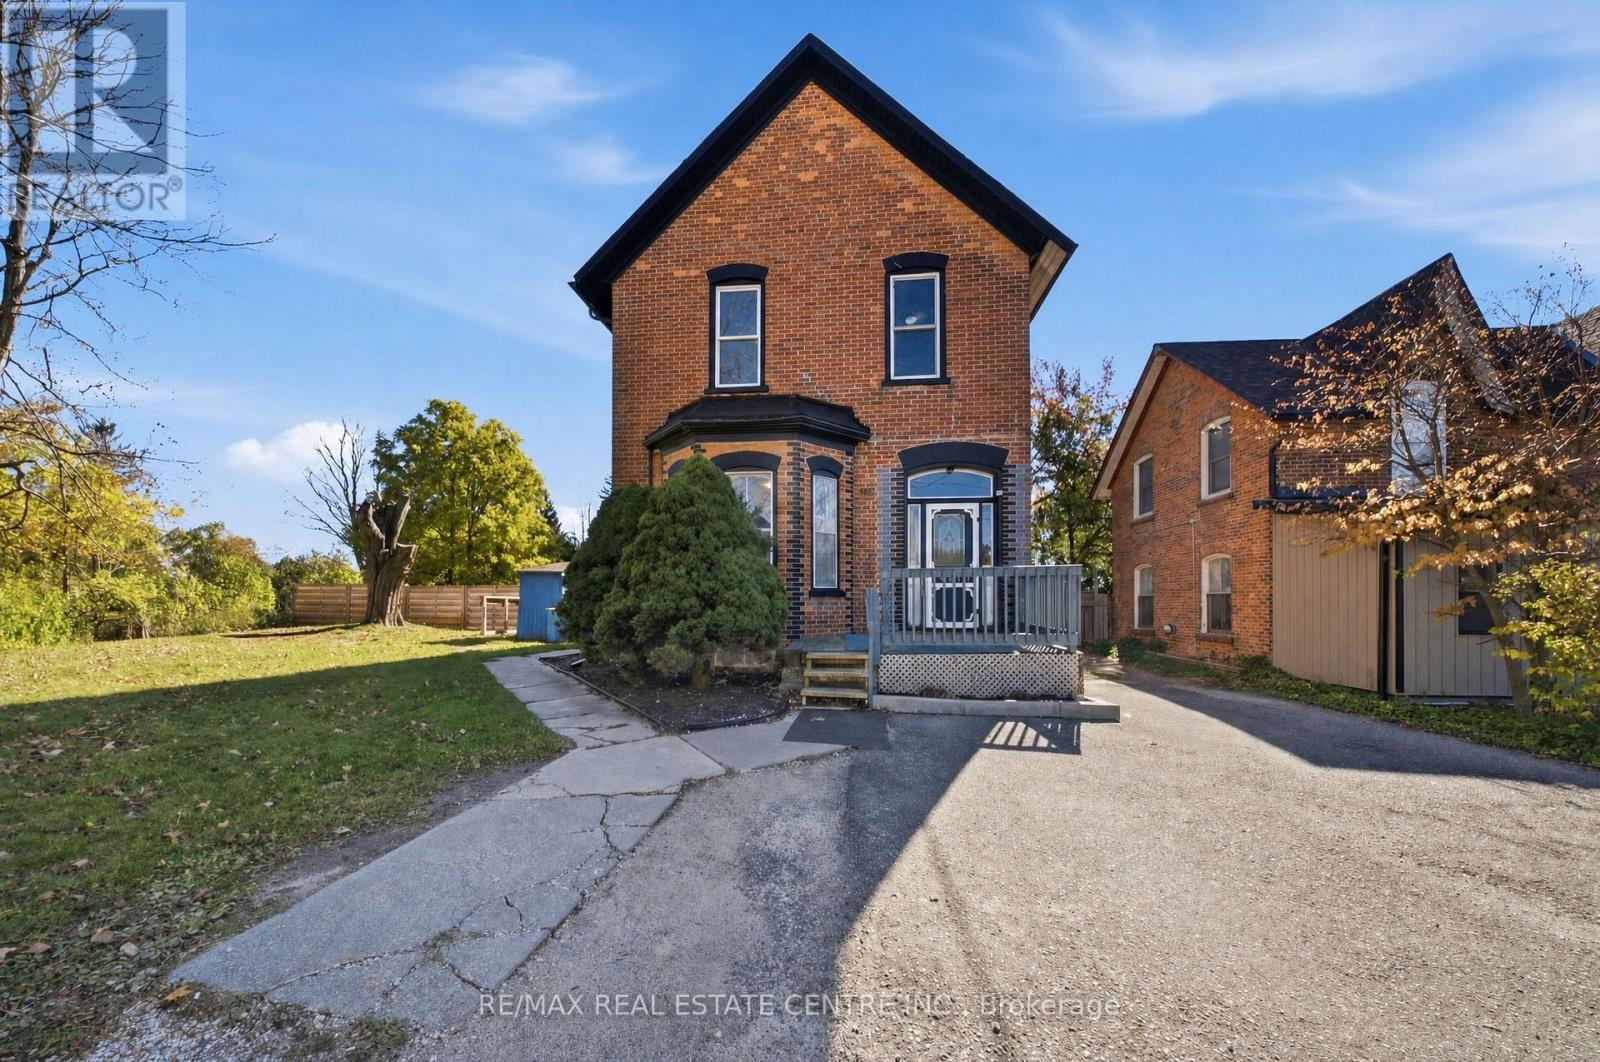
Looking for a spacious family home with plenty of room to spread out? Offering approx. 2,800 sqft. of living space, this century home is full of original character, from its soaring ceilings and hardwood floors to its beautiful oversized wood trim, baseboards and interior doors. With two distinct living areas, there's room for extended family plus guests! The main portion features 3 bedrooms, 2 full bathrooms, a living room, dining room and eat-in kitchen, while the rear portion offers an additional 2 bedrooms, a full bathroom, living room and eat-in kitchen. Recent electrical updates have been completed (ESA approval pending) Wall patches from electrical work to be repaired and painted. Situated on an impressive 0.58-acre partially fenced lot near the edge of Shelburne, you'll enjoy the convenience of walking to local cafés, restaurants, shops and parks while still having plenty of space and privacy to enjoy at home. With the Dufferin County Rail Trail on one side and a quiet, established business on the other, this is a rare opportunity to enjoy a country-like setting right in town. This home has welcomed generations of families through its doors. Is it time to make it yours? **Some listing photographs have been digitally altered and virtually staged for presentation purposes. Virtual furnishings and decor are shown for illustrative purposes only.** (id:55460)
971 Creekside Drive
Waterloo, Ontario
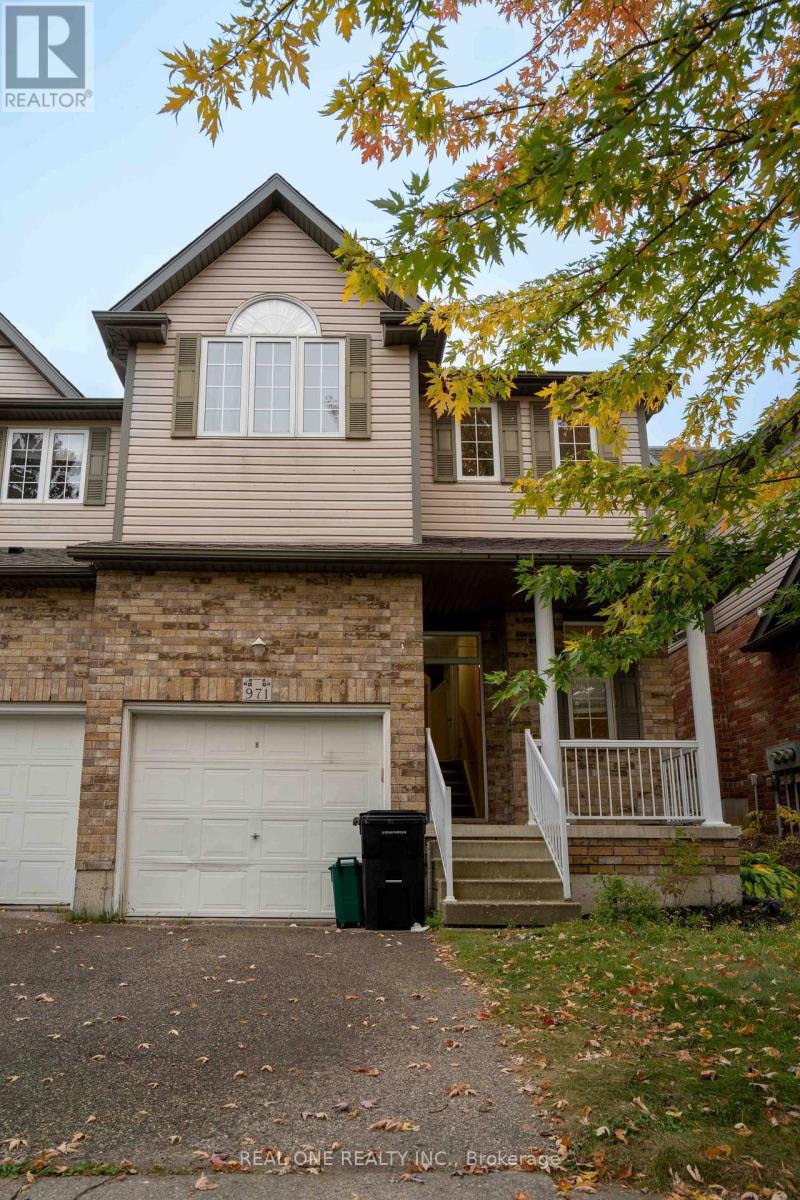
LOCATION, SPACE & VALUE! Welcome to this spacious end-unit freehold townhouse in the highly desirable Laurelwood/Clairhills community. Ideally located close to schools, shopping, parks, and everyday amenities, this family-friendly home offers an exceptional amount of living space. Featuring 4+1 bedrooms, 2 full bathrooms, and a powder room, the home offers a versatile layout for families of all sizes. The main level features an open-concept design with a cathedral ceiling in the living room, a spacious dining area, and a well-appointed kitchen complete with an island and backsplash. Convenient main-floor laundry adds to the functionality.The upper level offers 4 generous bedrooms, while the fully finished lower level provides a recreation room, additional bedroom, and full bathroom - ideal for a growing family, guests, or a home office. A rare combination of end-unit privacy, generous space, and an excellent location. Don't miss this opportunity to lease a spacious family home in Laurelwood/Clairhills! (id:55460)

309 Hixon Road
Hamilton, Ontario
A masterclass in modern design, sophisticated smart-home integration, and panoramic privacy. Nestled in a highly desirable, quiet pocket of East Hamilton, this stunning detached residence has been meticulously transformed with nearly $200,000 in top-to-bottom premium upgrades. The exceptional curb appeal sets the stage, featuring a flawless custom epoxy front porch, driveway, and garage, beautifully accented by a bold new modern main door and sleek architectural lighting. Security and convenience are fully automated with an advanced, high-functioning garage door system equipped with an integrated camera and remote smartphone monitoring.Step inside the main level to find a bright, open environment defined by striking custom glass railings, premium new flooring, and designer lighting. The chef-inspired kitchen is a true centrepiece, boasting solid quartz countertops. This level features three generous bedrooms and 1.5 beautifully redesigned modern bathrooms.The incredible value doubles on the lower level, which features a completely private, separate side-entrance walk-out suite equipped with a brand-new patio sliding door that seamlessly connects indoor luxury to your outdoor oasis. Step directly out to a premium patio deck under a covered shade-making it an exceptional setting for social gatherings and outdoor barbecues, even during the rainy season. Mirroring the same high-end craftsmanship as the upper level, this independent space includes a second full kitchen with matching quartz countertops, two spacious bedrooms, a bright living area, and a gorgeous modern full bath. Adding to the unmatched privacy of this property is the spectacular backyard, which backs directly onto a peaceful, natural ravine with no rear neighbours. The front of the home offers equally pleasant, unobstructed views directly overlooking the open green space of Hixon Parkette, providing total serenity with no front neighbours. And offers income Potential to offset carring cost. (id:55460)
1052 Glengrove Avenue
Toronto, Ontario
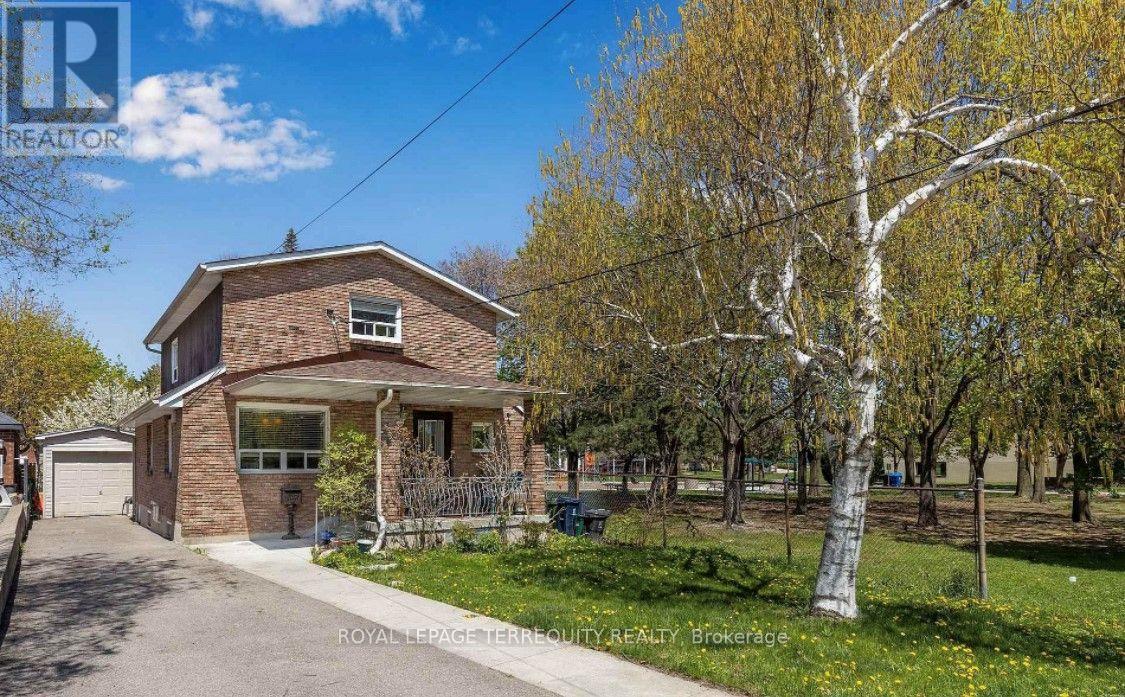
Unbelievable once-in-a-generation parkside opportunity! This grand, character-filled 2-storey home sits directly beside Glen Long Park and offers unlimited potential for end-users, multi-generational families, or savvy investors. Featuring 2 kitchens, 2 bathrooms, dual laundry (main and lower levels), and a self-contained 2nd-floor suite with a private side entrance-imagine enjoying your morning coffee overlooking serene park views! The main level boasts an updated kitchen with a walk-out to a large, private backyard, plus a separate entrance to the basement. Major mechanical updates include a brand-new furnace (2025) and a 3-year-old roof. Complete with a private driveway fitting 4 cars plus a single garage, you are just steps from schools, shopping, and the Glen Long Community Centre (outdoor pool and skating rink), and minutes to Lawrence West Subway and Yorkdale Mall! (id:55460)
35 Glenridge Road
Barrie, Ontario
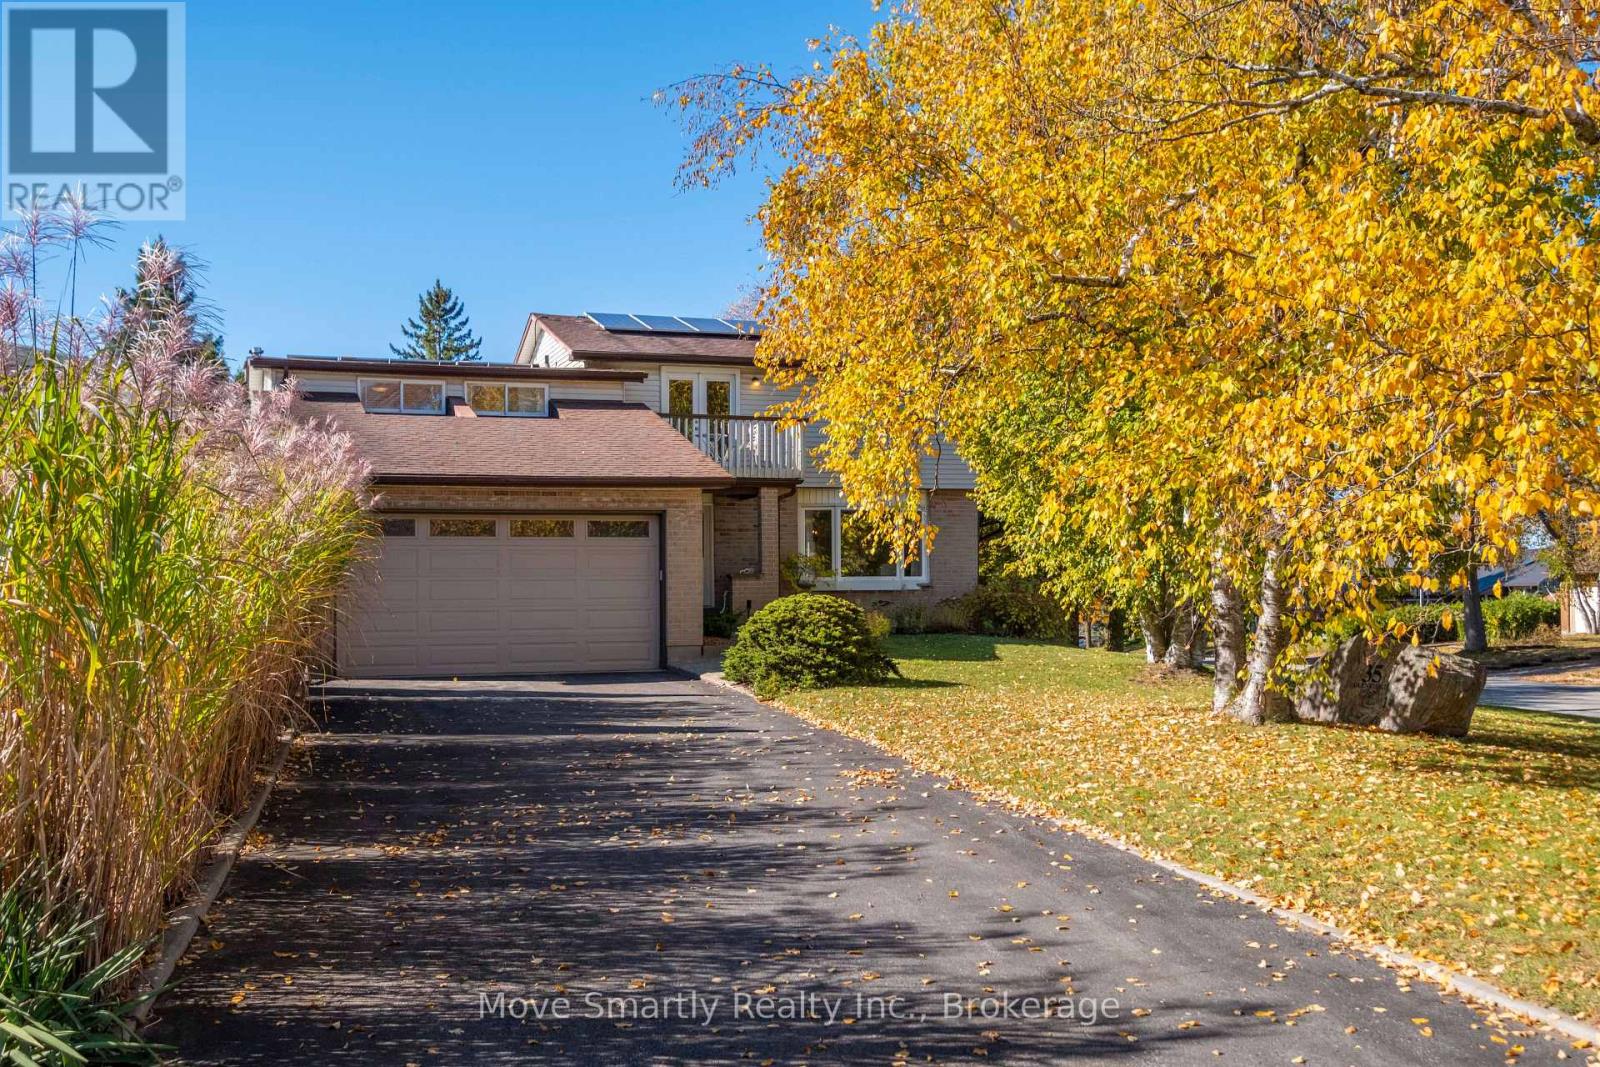
Pride of ownership shines throughout this bright and spacious 5-bedroom family home offering 2,023 sq. ft. above ground level! Featuring a huge 4-car garage with endless possibilities for parking, a workshop or extra storage, plus a new 6-car driveway with room for boats, RVs and more. Owned 10 kW solar panel system generates up to 12,000 kWh annually, potentially offsetting some or all of your electricity costs! The large, south facing two-tiered backyard features an inground pool, a separate sitting area and space for BBQs and outdoor entertaining. Inside, enjoy a primary bedroom with ensuite, a family room with vaulted ceiling, skylights and WETT-certified wood-burning fireplace, a bright living room with large bay window, dining area and open-concept kitchen with stainless steel appliances, and quartz countertops. The partially finished basement offers a large recreation area and potential for a 3-piece bathroom. Ideally located in Barrie's sought-after Allandale Heights neighbourhood, just minutes from the waterfront, beaches, parks, trails, schools, shopping, restaurants and Highway 400. If the buyer does not wish to keep the solar panels, the seller is willing to have them removed at the seller's expense prior to closing. The solar panels are owned. Lot measurements: 19.24 ft x 23.12 ft x 132.51 ft x 80.01 ft x 124.18 ft (id:55460)
805 - 720 Spadina Avenue
Toronto, Ontario
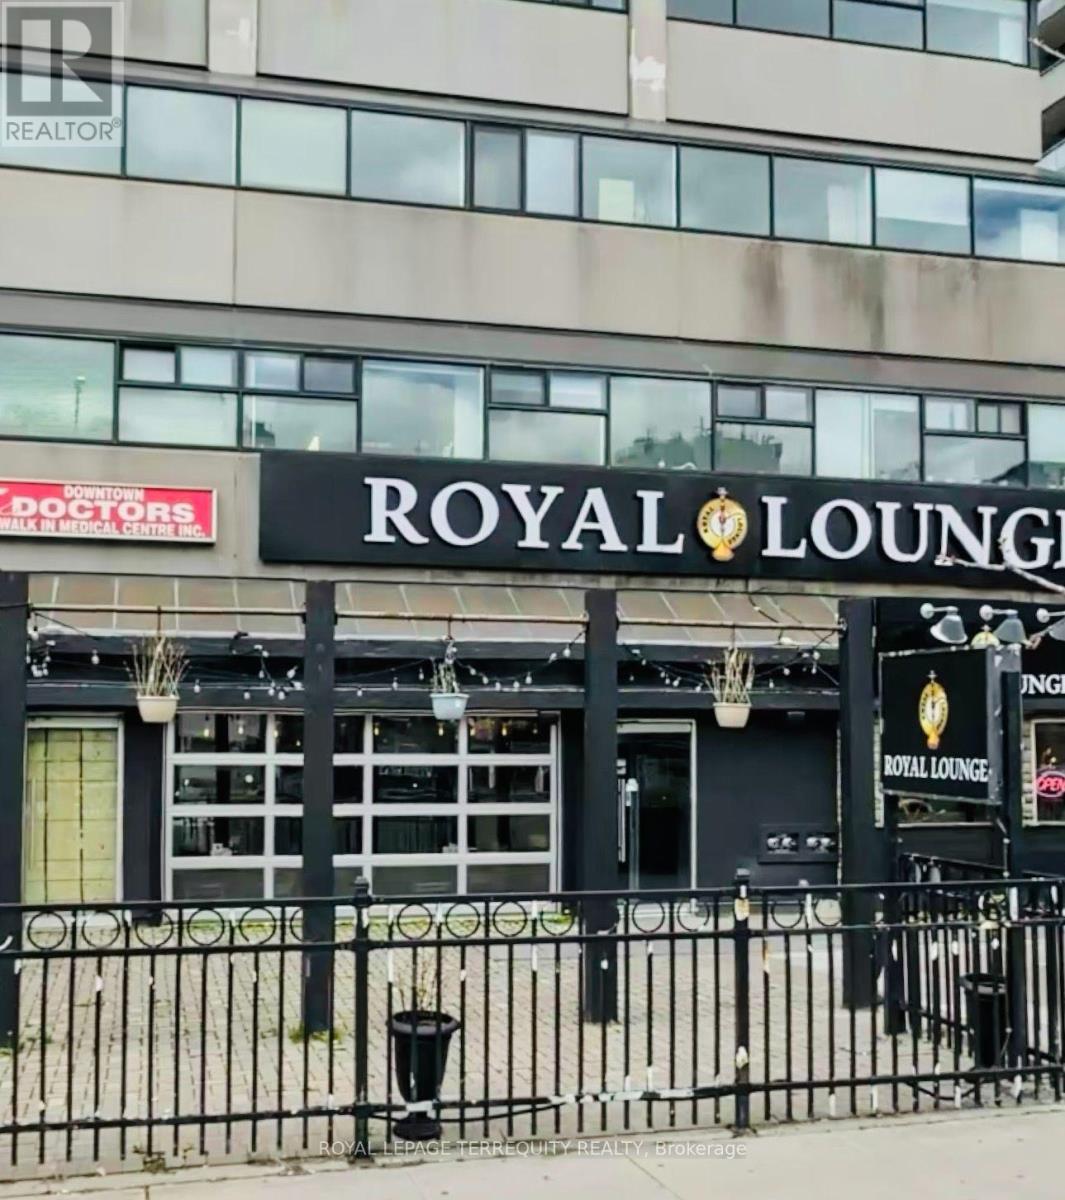
Prime Location Meets Value! Perfect for First-time buyers and Savvy Investors, this bright bachelor unit offers an incredible opportunity south of Bloor! Enjoy worry-free living in a well -managed building boasting top-tier amenities: a Serene rooftop garden, Outdoor pool, sauna, exercise and weight rooms, and 24/7 convenience. Unbeatable lifestyle location-steps to U Of T , Vibrant Shops, dining and supermarkets, with the TTC right at your front door. Vacant and ready for immediate possession. Don't miss this downtown entry-level gem! (id:55460)