
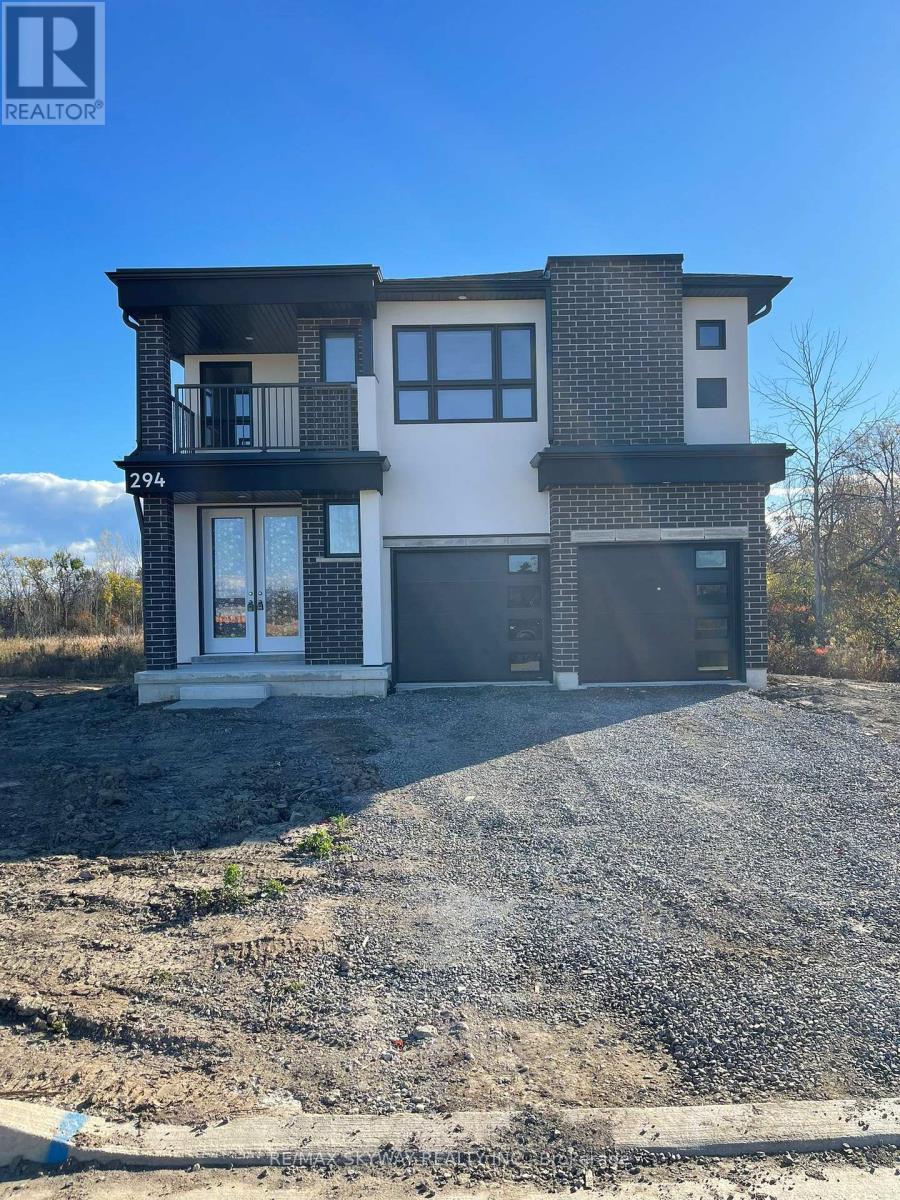
294 Wellandvale Drive
Welland, Ontario
Detached home available to move in quickly. This beautiful home features a double door entry & sits on a ravine lot with a pond view providing exceptional privacy. The property is conveniently located near to huge plazas, hwy 406, Niagara College, Seaway Mall & steps to public transit. This home has a very spacious layout with 1 bedroom on the main floor with ensuite 3 piece washroom & 3 bedrooms upstairs with 2 full washrooms. Master bedroom features an open balcony overlooking the front. Lots of parking with double car garage & 4 additional cars can be parked on the driveway. Brand new stainless steel appliances & modern zebra blinds. This property is not to be missed. ** This is a linked property.** (id:55460)
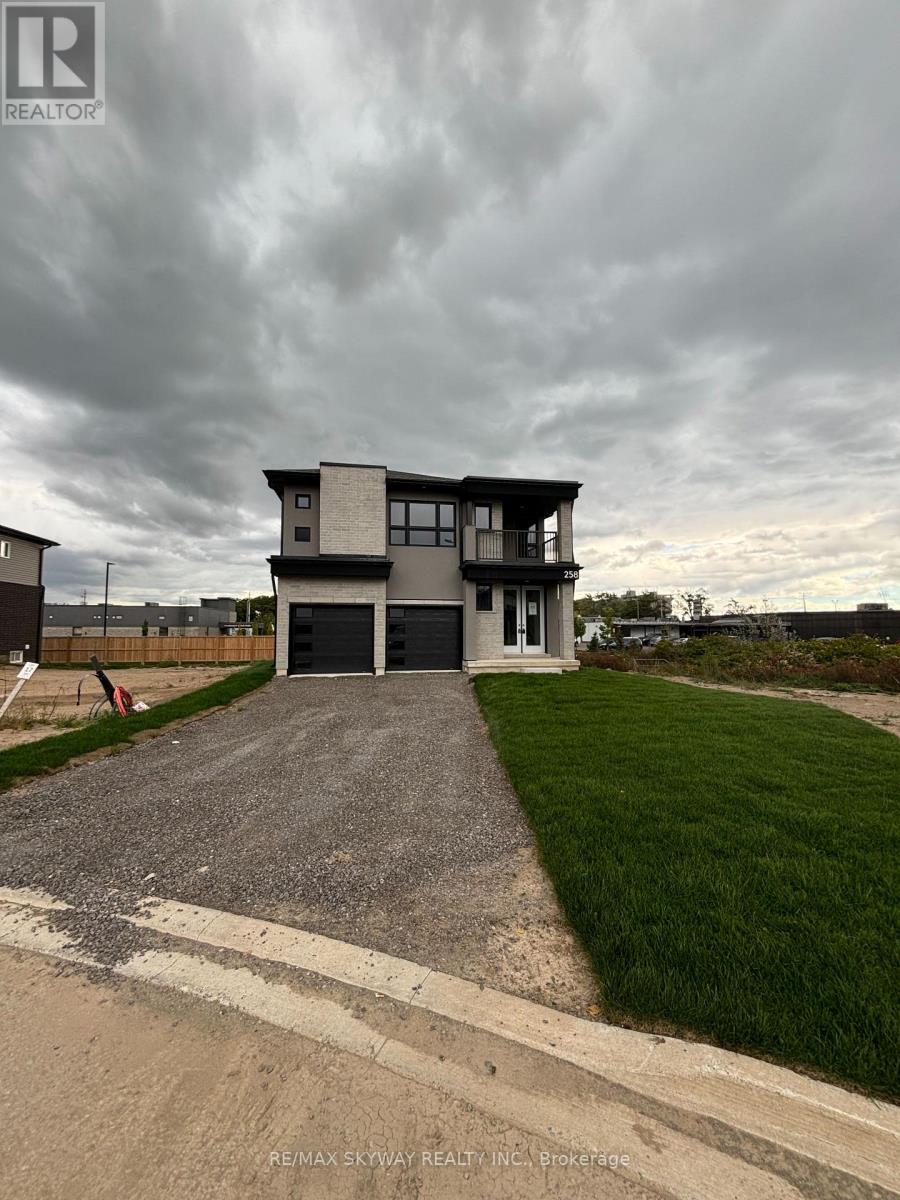
258 Wellandwale Drive
Welland, Ontario
Welcome to this stunning 4-bedroom detached home, offering a perfect blend of modern style, comfort, and functionality. Featuring 3 spacious bedrooms on the upper level and an additional bedroom with a full attached washroom on the main floor, this home is ideal for extended families and offers excellent in-law accommodation potential. The lot features no house in the back for privacy in the backyard. Very convenient location, within walking distance to plazas & shopping Malls. Enjoy impressive high ceilings, modern finishes, and an almost-new feel throughout. The beautiful contemporary kitchen features ample cabinetry, generous counter space, and stainless steel appliances, making it perfect for both everyday living and entertaining. Ample of parking space with room to park almost 8 cars. With bright, spacious living areas and a thoughtfully designed layout, this exceptional home is truly move-in ready and offers everything a growing family could desire. Please note property will be delivered professionally deep cleaned for the new owners! (id:55460)
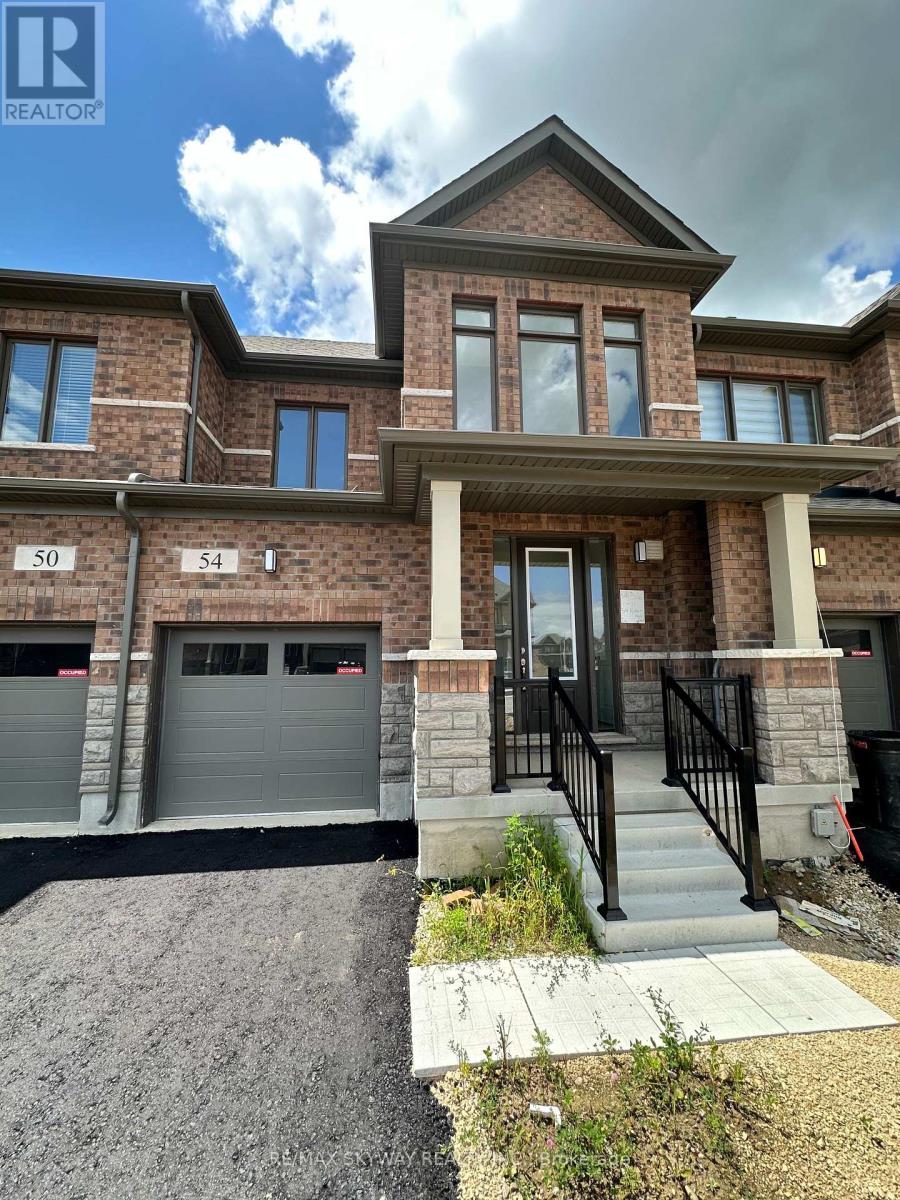
54 Robert Wyllie Street
North Dumfries, Ontario
One of the most spacious & best layout townhouse available for lease in a very peaceful village of Ayr. Quick access to Hwy 401, shopping plazas, restaurants, schools, parks. This home features good parking spaces with huge single car garage and 2-3 car parking on driveway. The main floor features 9ft ceiling, hardwood floors, open concept great room that leads into the spacious kitchen with brand new stainless steel appliances. Upstairs features 3 huge rooms with big windows & 2 full washrooms. Full laundry available upstairs as well. This townhouse is very spacious suitable for bug families & group of people. (id:55460)
105 Balmoral Avenue
Toronto, Ontario
Welcome to 105 Balmoral, an Edwardian home in Deer Park with 5 LEGAL SUITES. It was fully renovated around 2018 and has been beautifully maintained since. The original architectural details are still here, paired with bright contemporary suites inside. Separate hydro meters and 400-amp electrical service. Low-maintenance Trex balconies off each floor. Five-car parking, including a two-car garage. The building is fully tenanted with lovely tenants, so it is turnkey for the next owner. Walk to the shops, restaurants and cafes of Summerhill and St. Clair, with the subway and streetcar close by, all in one of Toronto's most affluent neighbourhoods. Quality and care throughout. Lovely community of tenants. The listing agents have leased out units at this property for the past 5 years. (id:55460)
13 - 357 Hunter Street W
Hamilton, Ontario
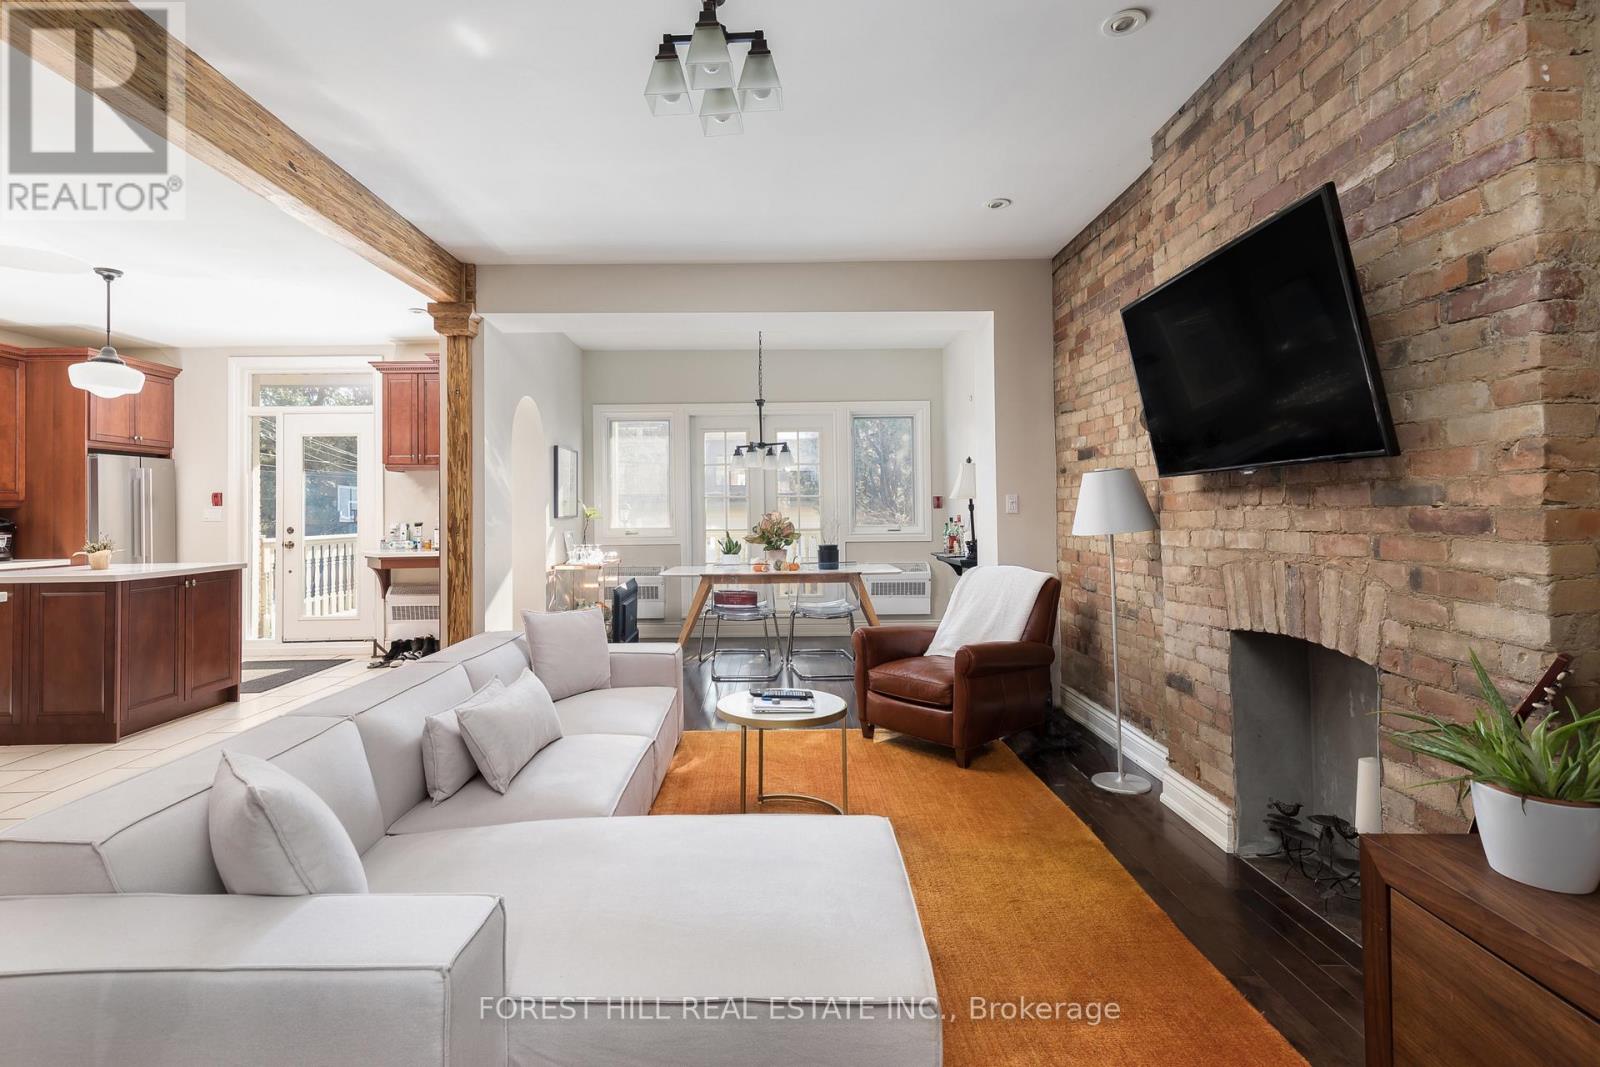
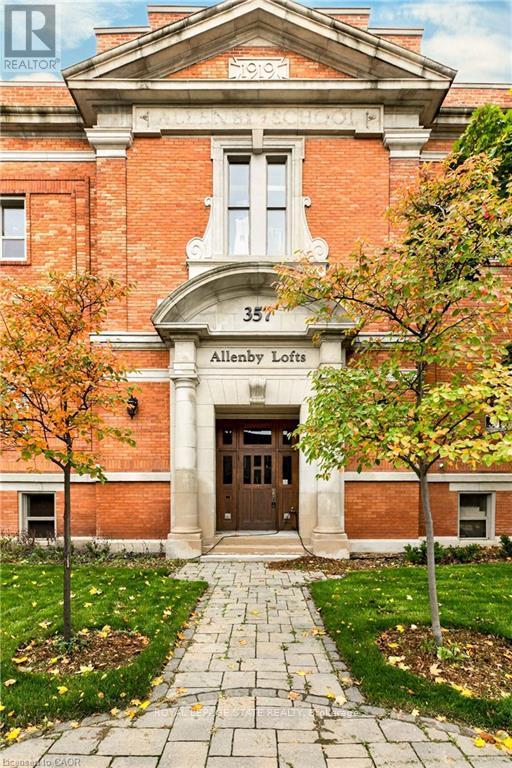
HISTORIC SOUL meets URBAN COOL! Loft condo in the heart of the trendy neighbourhood of Kirkendall, offers lifestyle and nostalgia at its best! Originally a historic Hamilton school house of the early 1900's, this building has been converted to a boutique residential 3-storey building with a total of 18 units only. Boasting over 1160 square feet of living space with a generous-sized primary bedroom, a 4-piece bath, and an upscale open-concept kitchen, living and dining room, this unit also features 12' ceilings, exposed brick, rustic beams and ductwork, and a gas fireplace. You will love the airy feel and design throughout, yet will appreciate being nestled in all the small comforts of carefree living, providing you with more time to relax or entertain your friends. The over-sized windows provide an abundance of natural light and compliment the warm interior tones of the unit. Enjoy the rooftop patio as a fabulous perk, especially in the summer and fall when the stunning views of the City and Niagara Escarpment are at its prime. Fresh decor throughout with nice improvements provide a move in ready opportunity and early possession available. This cool west facing Garden Suite includes one owned parking space and visitor parking and fantastic sunset views. Steps away from the trendiest shops, eateries, and cafes on vibrant Locke Street. GO and bus routes to McMaster University plus easy access to the 403 and transit routes. Charming and sophisticated in every way....A rare opportunity to own a true urban loft in one of Hamilton's most sought-after neighbourhoods! (id:55460)
101 - 100 Beddoe Drive
Hamilton, Ontario
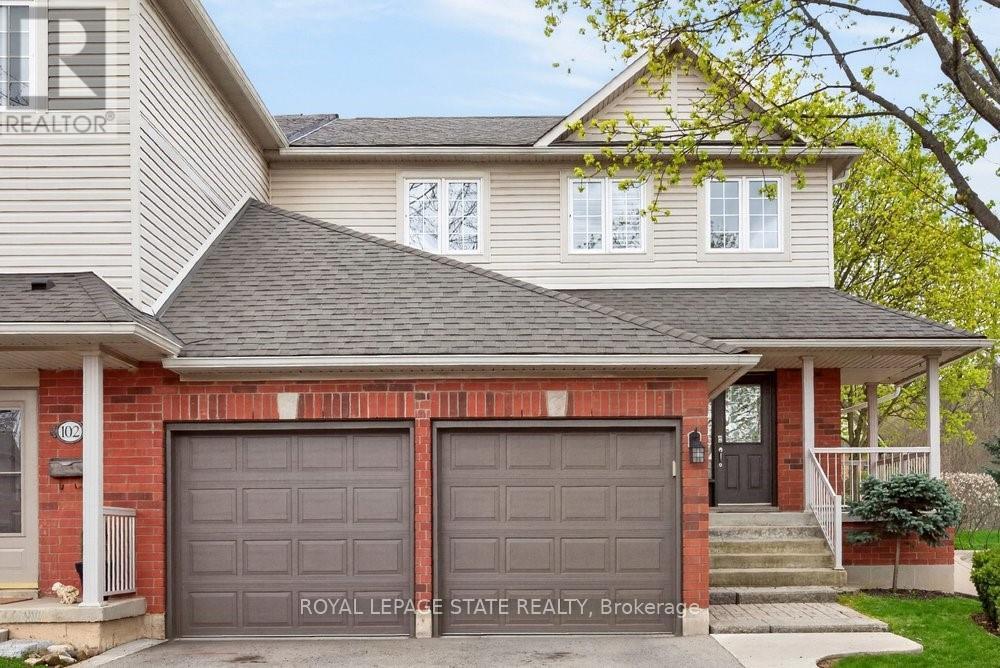
Welcome to this beautifully maintained end-unit townhome w/ a double-car garage, nestled in the sought-after Fairways at Chedoke community in sought after Kirkendall. Features low-maintenance living in an exceptional location, this bright and inviting end unit townhome is enhanced by additional end-unit windows that fill the space with natural light. The welcoming main level features a dramatic two-storey foyer, hardwood flooring, a cozy gas fireplace, and sliding patio doors leading to a private deck and backyard - perfect for relaxing or entertaining. The stunning kitchen offers quartz countertops, abundant cabinetry, a peninsula with breakfast seating, tile backsplash, and built-in stainless steel appliances, including an induction stove. Upstairs, the spacious primary suite features two closets, including a walk-in, and a lovely 5-piece ensuite w/ a soaker tub and large walk-in shower. Two additional bedrooms and 4pce. Bathroom wchich completes the second level. California shutters accent most windows throughout the home, while blackout blinds provide added comfort in the bedrooms. The finished basement expands the living space with updated flooring in the recreation room, a versatile den or home gym, a 3-piece bathroom, and ample storage. A convenient main-floor powder room and laundry room with inside access to the double garage complete the home's thoughtful layout. Situated alongside Chedoke Golf Club, residents of 100 Beddoe Drive enjoy visitor parking, a centre parkland and walking paths within the community. Monthly condo fee of $494.23 include exterior building maintenance, insurance, landscaping, snow removal, common elements, and water. Ideally located just minutes from the Bruce Trail, conservation areas, excellent schools, McMaster University, Innovation Park, Locke Street, Westdale Village, GO Transit, major highway access, and public transit. Flexible closing is available, including the option of an earlier possession. (id:55460)
27 Gretna Court
Hamilton, Ontario
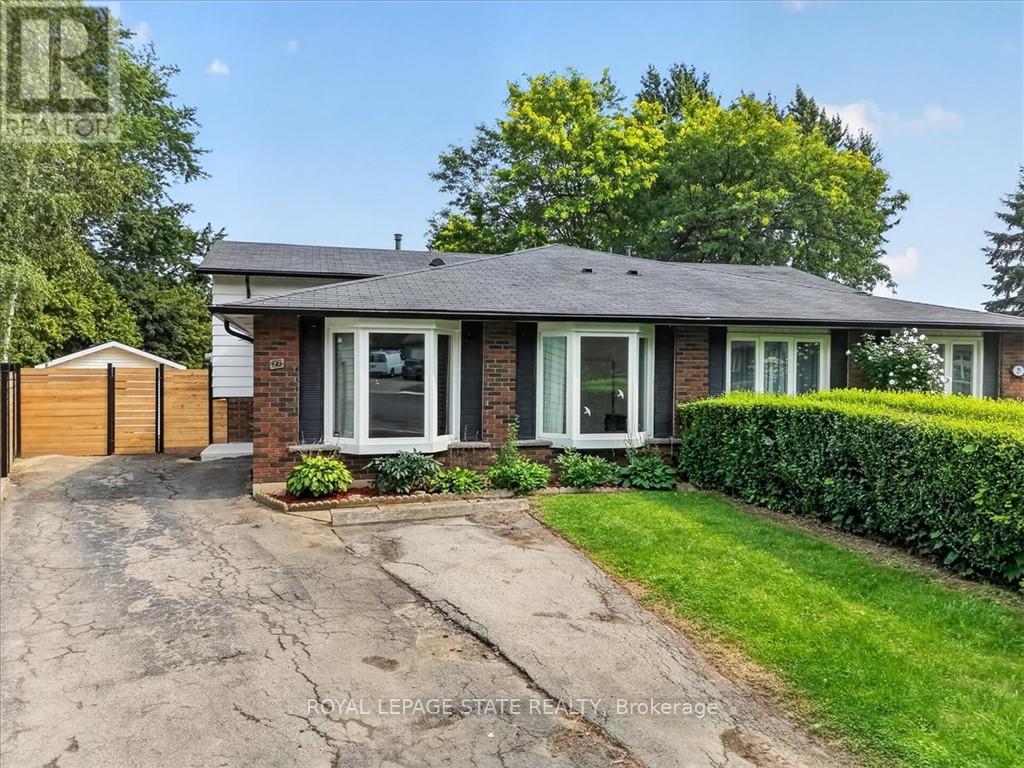
Charming Brick Backsplit on a Private, Treed Cul-de-Sac Lot Tucked away on a quiet court, this brick backsplit blends classic curb appeal with thoughtful updates throughout. A wide driveway leads to a welcoming entry with bay windows and mature landscaping. Inside, the home features a bright, functional layout with a mix of original hardwood and refreshed finishes, generously sized bedrooms with double closets, and elegant lighting touches like chandeliers that elevate the everyday. The updated kitchen is a standout, with crisp white cabinetry, dark countertops, custom marble backsplash, and stainless and white appliances, plus a bay window over the eating area framing tree-lined views of the court. The semi-finished lower level with a walkup to the backyard, adds valuable living space, anchored by a rec room, ideal for a media room, home office, or guest space. A separate side entrance leads to the laundry and utility area with flexibility for future in-law or income potential. Out back, enjoy true privacy with a fully fenced yard backing onto mature trees, an above-ground pool, patio space, and plenty of room to garden or entertain. This is a rare combination of a quiet, family-friendly cul-de-sac setting with the space and updates today's buyers are looking for, including a renovated kitchen with quartz counters, a finished lower level with a separate entrance, a fully fenced treed backyard with pool, and ample driveway parking. (id:55460)
Main Floor - 19 King Street W
Haldimand, Ontario
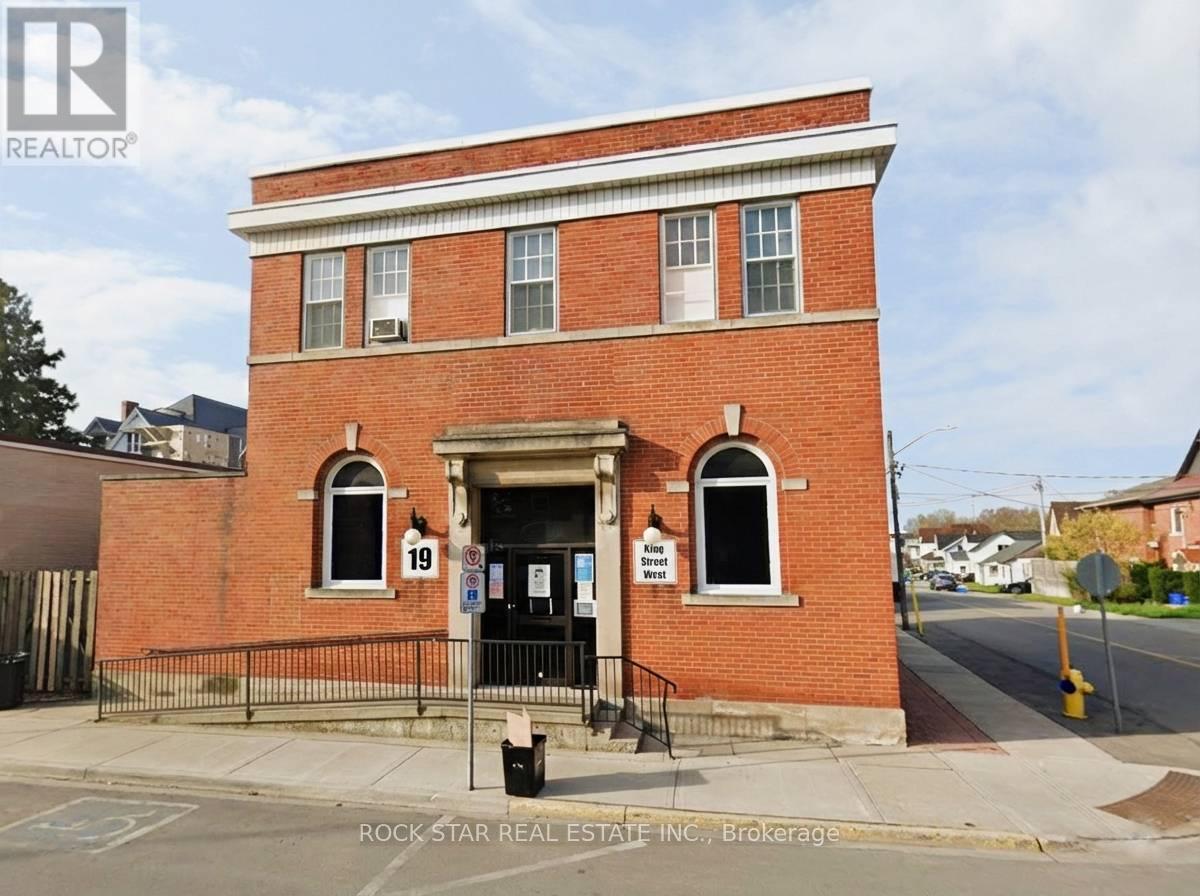
Prominent main floor commercial unit available for lease in the downtown core of Hagersville. Available immediately at 2,950 + HST + Property Tax ($809/m). Water, Hydro, Gas and Snow Removal Included. Solid brick building with Prime street front location offers excellent exposure with a high level of daily pedestrian traffic and prime visibility on King St W. Fantastic opportunity for both established and start-up businesses. The unit is approximately 2,100 sq.ft and offers an extensive list of impressive features including a spacious open-concept layout, natural light, inviting reception area, 3 offices, storage room, 2 bathrooms, an accessibility ramp, tall ceilings and paved on-site parking at the back with 3 dedicated spots. Previously home to a physiotherapy clinic and more recently to an aesthetician, this versatile space is well-suited for various professional uses including a physiotherapy or massage therapy clinic, dental or medical office, chiropractic practice, insurance agency, aesthetician office, medical spa, real estate office, legal services, and more. Comes equipped with a high-efficiency boiler and air conditioning. Updated and well maintained. Ideal for long-term tenants seeking a distinctive, well located space. (id:55460)

892 North Shore Boulevard W
Burlington, Ontario
Set in Burlington's prestigious Aldershot South community, this home offers approx. 3,371 sf of finished living space, 3 beds and 3 baths, just steps from the lake. Surrounded by mature trees, this beautifully maintained bungalow combines generous one-floor living w/ a private backyard retreat featuring an inground saltwater pool, cedar sauna and extensive entertaining areas. Step inside to a welcoming foyer highlighted by an impressive, oversized skylight that fills the entry with natural light. The living room features custom built-ins, a wood f/p and large windows, opening to the dining area for an easy flow when entertaining. Spacious kitchen offers abundant cabinetry, granite counters, s/s appliances, gas range, centre island with seating and a breakfast nook overlooking the property. This area has plenty of natural light coming in from the bay windows and an additional large skylight. The bedroom wing offers 3 well-proportioned bedrooms, including an impressive primary retreat with hardwood flooring, gas fireplace, walk-in closet and walkout to the backyard. The private ensuite features a glass shower and soaker tub. 2 additional bedrooms, a full bath & main-floor laundry add everyday convenience. The finished lower level adds substantial living space with a spacious rec room centred around another fireplace, additional bath, laundry, flexible rooms and excellent storage-ideal for a home office, gym, games room or guest space. Outside, enjoy a resort-inspired setting designed for summer living with an inground saltwater pool, cedar sauna, patio areas and mature landscaping creating exceptional privacy. Additional highlights include solar panels, updated skylights and rear roof shingles and newer garage door. Ideally located near LaSalle Park & Marina, Royal Botanical Gardens, Burlington Golf & Country Club, Aldershot amenities, GO transit and major highways, this distinctive home offers exceptional space, privacy and lifestyle in a coveted Burlington setting. (id:55460)
15 Zeng Cheng Drive
Markham, Ontario
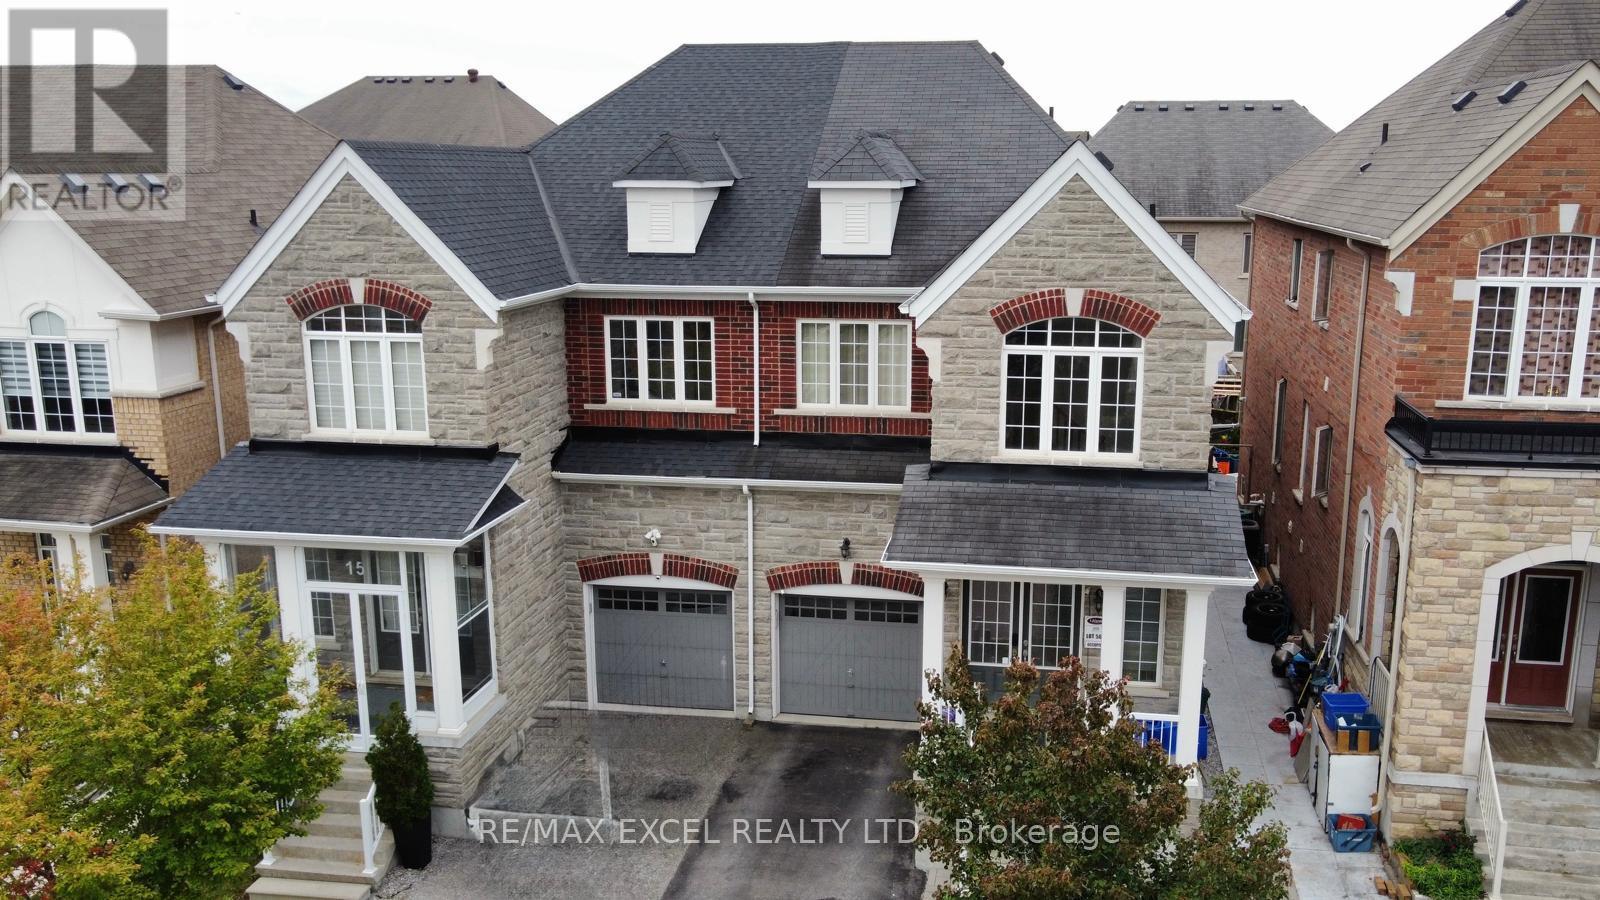
Spacious Open Concept and Upgraded Semi-Detached Home in Prime Markham Location! Stunning & bright two-storey home with open foyer, double-door entry, 9-ft smooth ceilings, potlights, upgraded hardwood floors and newer upgraded Chef's kitchen w/ large quartz Island and much more!! Open concept layout and Walk out to large backyard deck w/covered gazebo. Separate main floor office space. Professionally finished basement w/recreation room plus two bedrooms. Rare energy efficient home w/ many energy savings features including Solar panels installed on south facing roof that provides very low energy costs and potential monthly credits to homeowner. Feng Shui Certified by world renowned Geomancer Master Paul Ng. Conveniently located beside Highway 404, Costco, schools, parks, shopping and amenities. A fantastic opportunity to own a spacious, upgraded family home in a desirable Markham community! (id:55460)
42 - 480 Eglinton Avenue W
Mississauga, Ontario
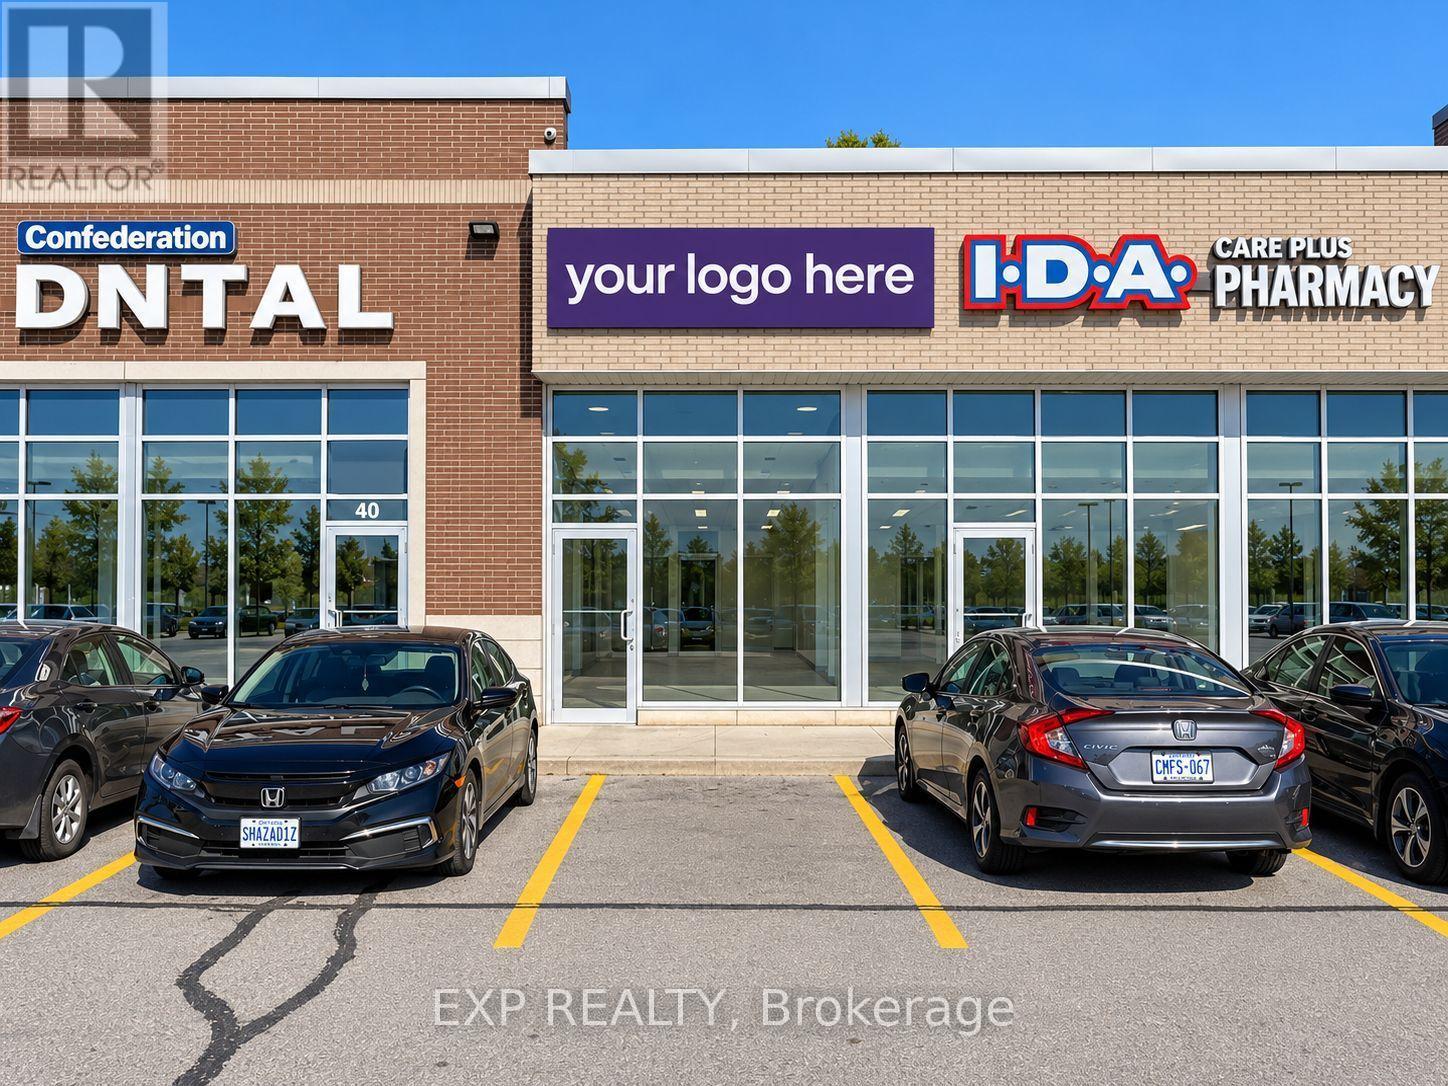
Prime retail opportunity at Eglinton & Confederation! Sale of lease for 480 Eglinton Ave W, Unit 42, a 1,025 sq ft retail unit in the busy Confederation Plaza. It's a great size for a café, dessert shop, quick-service or service-based business.You'll be sharing the plaza with traffic-driving neighbours: Care Plus IDA Pharmacy, Eglinton Medical Centre (walk-in, lab and dermatology), Confederation Dental, Freedom Mobile, Baklawa King, Papa Johns and Sky Nail Studio. The clinic, pharmacy and dental visits bring in customers all day.The plaza sits right at a MiWay stop at the corner of Eglinton Ave W and Confederation Pkwy. It's surrounded by dense high-rise and residential neighbourhoods in the Hurontario/Uptown area and is minutes to Square One, Hwy 403 and the future Hazel McCallion LRT on Hurontario. Mavis Mall (No Frills, McDonald's, Tim Hortons, Scotiabank) is just down the street.Step into an established plaza with built-in foot traffic and a growing customer base right at your door. Don't miss this one! option to buy the Chatime franchise can be discussed. Option to option to purchase equipment and fixtures can also be discussed. (id:55460)
1108 - 15 Skyridge Drive E
Brampton, Ontario
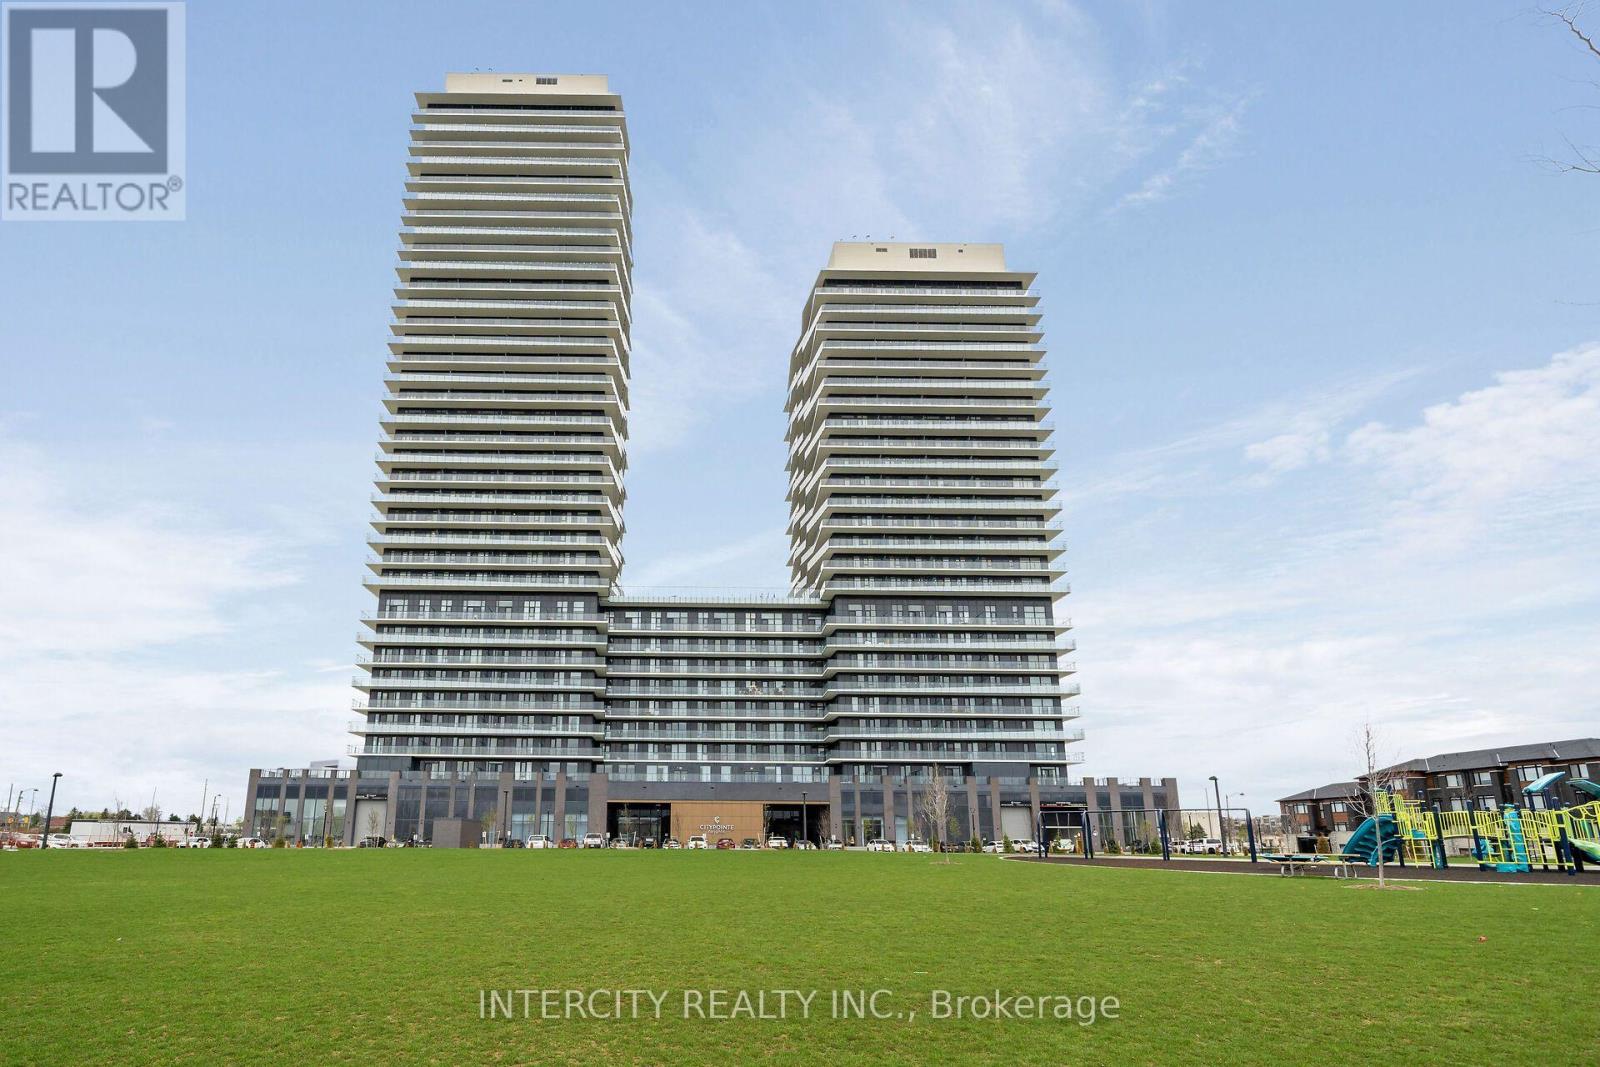
Never lived in! Brand-new, thoughtfully designed modern suite in the beautiful Citypointe Heights project! This suite has laminated flooring throughout non-tiled areas, an open-concept layout and is bright, modern and functional. Sleek cabinetry and integrated appliances creating a stylish yet practical space to cook dine and entertain. Modern design, sunlit space and comfort this is elevated leasing at Citypointe Heights. Included in the lease is 1 underground parking spot. This building is close to shopping, restaurants, cafes, schools and places of worship. Easy access to major roadways: Queen St/Hwy 7. Hwy's 50, 427, and 400 and in close proximity to GO station and Pearson Airport. Over $7,000 in UPGRADES! Including: Under Cabinet Valence in Kitchen, Soft Close Cabinets and Drawers, Shower Potlight on Separate Switch, Upgraded Fridge, Interior Blinds Throughout, Upgraded Quartz Countertops, Cabinets, Kitchen Backsplash, Bath Floor and Wall Tiles + Main Area Laminate Flooring. ** Water & Hydro are NOT Included ** (id:55460)
1813 - 15 Skyridge Drive E
Brampton, Ontario
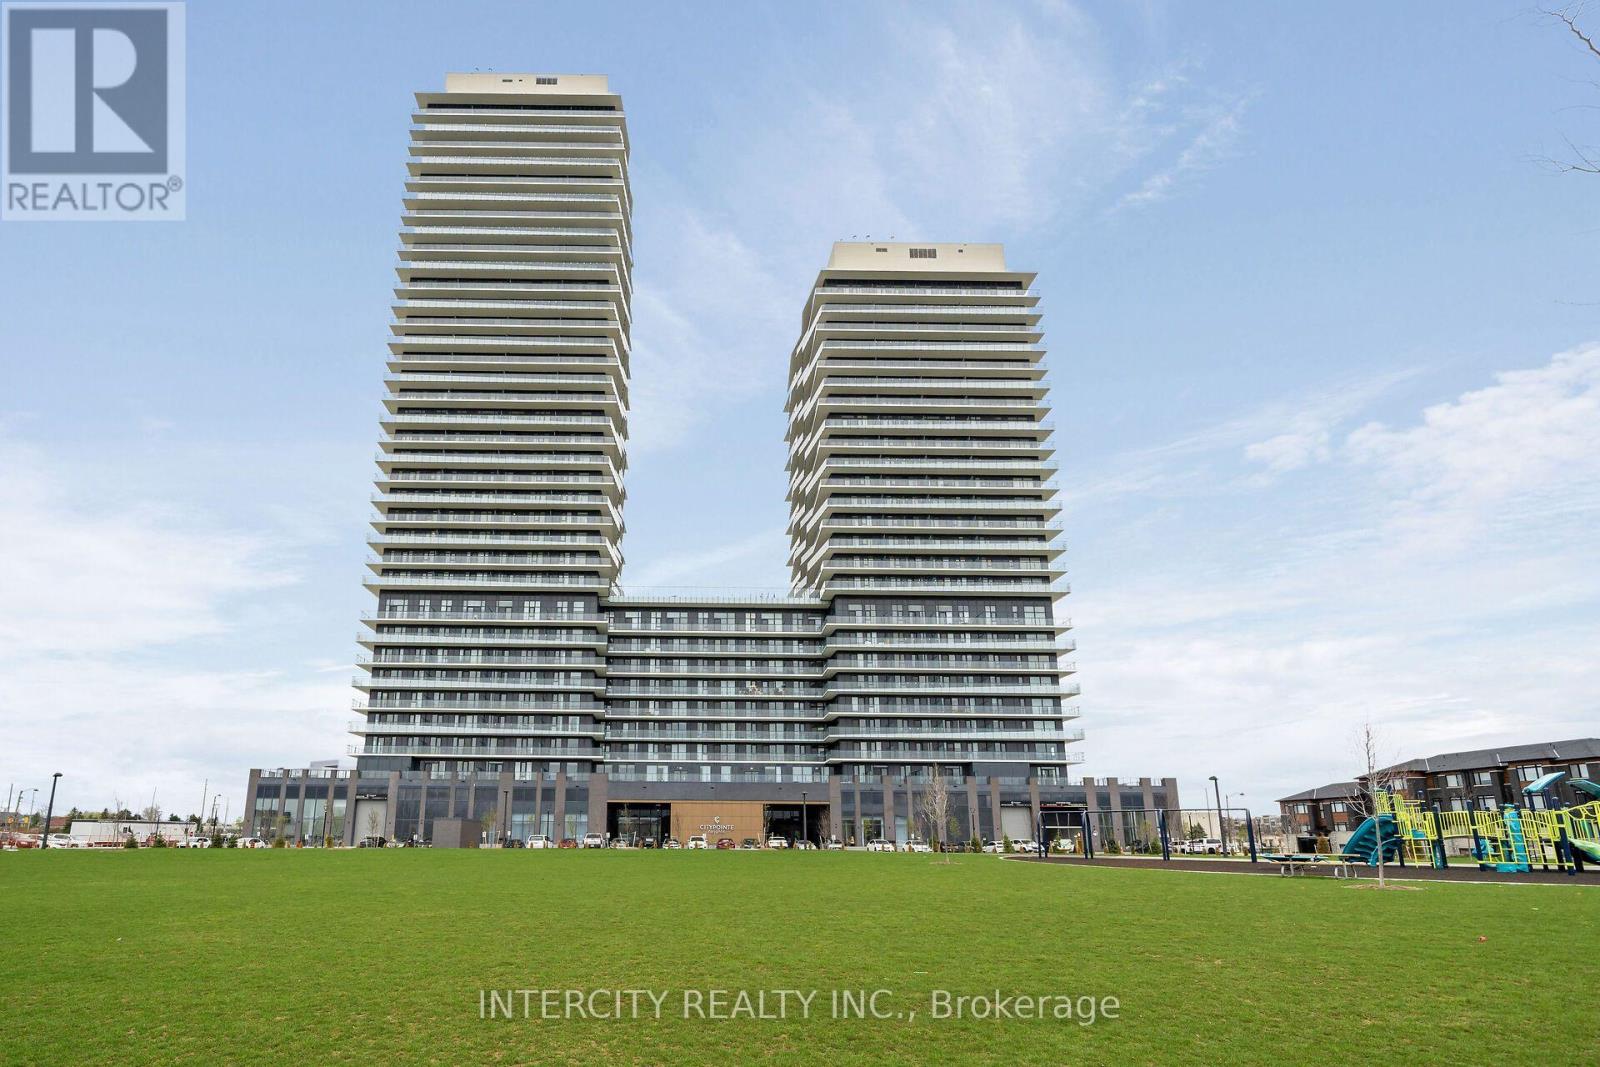
Never lived in! Brand-new, thoughtfully designed modern suite in the beautiful Citypointe Heights project! This suite has laminated flooring throughout non-tiled areas, an open-concept layout and is bright, modern and functional. Sleek cabinetry and integrated appliances creating a stylish yet practical space to cook dine and entertain. Modern design, sunlit space and comfort - this is elevated leasing at Citypointe Heights. Included in the lease is 1 underground parking spot. This building is close to shopping, restaurants, cafes, schools and places of worship. Easy access to major roadways: Queen St/Hwy 7, Hwy's 50, 427, and 400 and in close proximity to GO station and Pearson Airport. Over $7,000 in UPGRADES! Including: 9.5 Foot Ceilings, Under Cabinet Valence in Kitchen, Soft Close Cabinets and Drawers, Shower Potlight on Separate Switch, Upgraded Fridge, Interior Blinds Throughout, Upgraded Quartz Countertops, Kitchen Backsplash, Bath and Ensuite Floor Tiles, Bath and Ensuite Wall Tiles, Main Area Laminate Flooring. ** Water & Hydro are NOT Included ** (id:55460)
1102 - 15 Skyridge Drive E
Brampton, Ontario
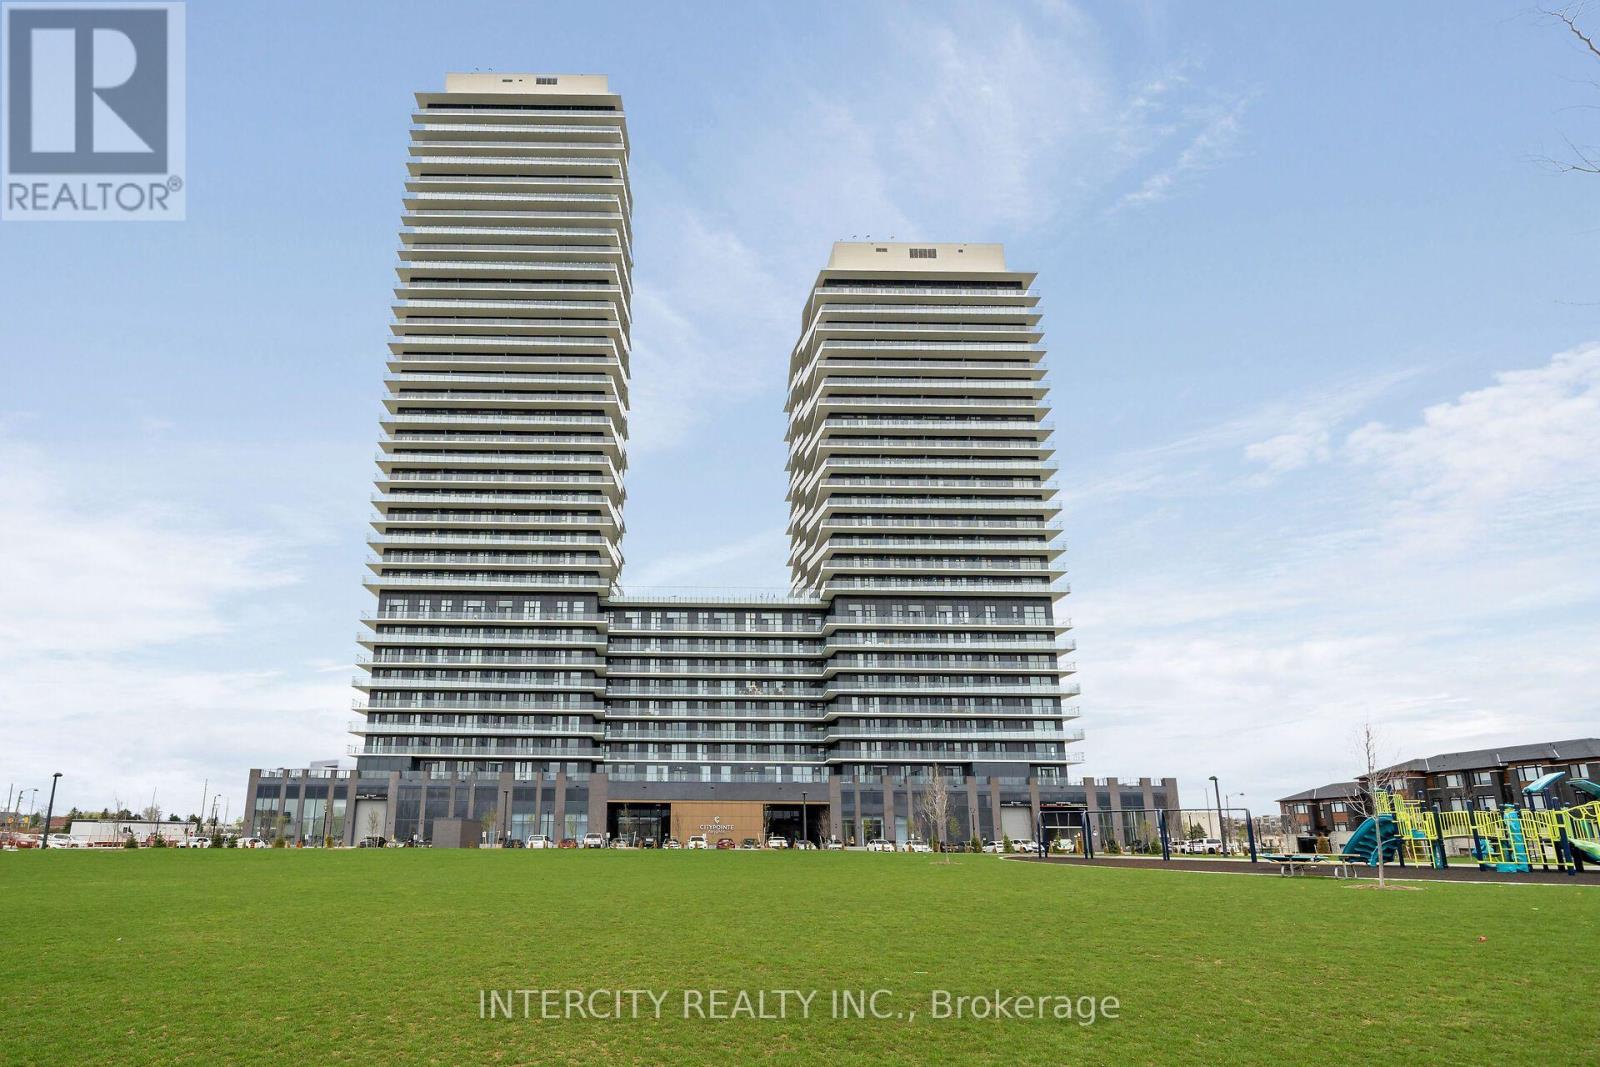
Never lived in! Brand-new, thoughtfully designed modern suite in the beautiful Citypointe Heights project! This suite has laminated flooring throughout non-tiled areas, an open-concept layout and is bright, modern and functional. Sleek cabinetry and integrated appliances creating a stylish yet practical space to cook dine and entertain. Modern design, sunlit space and comfort this is elevated leasing at Citypointe Heights. Included in the lease is 1 underground parking spot. This building is close to shopping, restaurants, cafes, schools and places of worship. Easy access to major roadways: Queen St/Ewy 7, Hwy's 50, 427, and 400 and in close proximity to GO station and Pearson Airport. Over $9,000 in UPGRADES! Including: Under Cabinet Valence in Kitchen, Soft Close Cabinets and Drawers, Shower Potlight on Separate Switch, Upgraded Fridge, Interior Blinds Throughout, Upgraded Cabinets, Kitchen Backsplash, Bath and Ensuite Floor Tiles and Main Area Laminate Flooring. ** Water & Hydro are NOT Included ** (id:55460)
1221 - 15 Skyridge Drive E
Brampton, Ontario
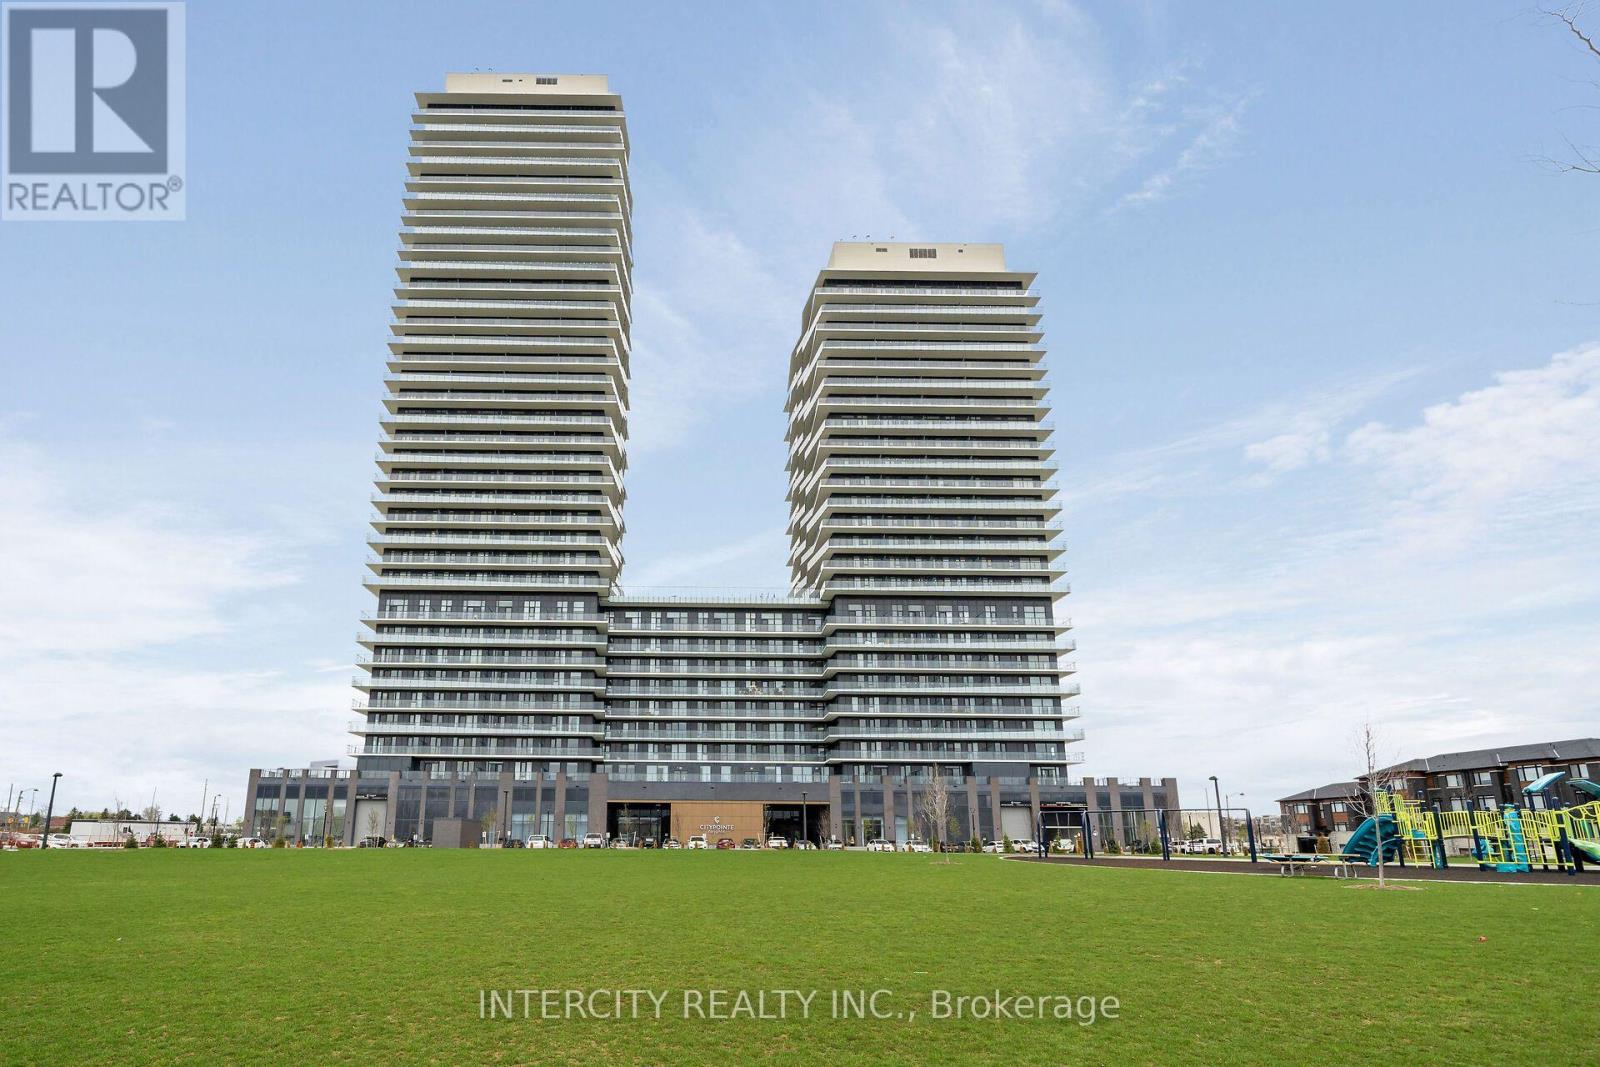
Never lived in! Brand-new, thoughtfully designed modern suite in the beautiful Citypointe Heights project! This suite has laminated flooring throughout non-tiled areas, an open-concept layout and is bright, modern and functional. Sleek cabinetry and integrated appliances creating a stylish yet practical space to cook dine and entertain. Modern design, sunlit space and comfort this is elevated leasing at Citypointe Heights. Included in the lease is 1 underground parking spot. This building is close to shopping, restaurants, cafes, schools and places of worship. Easy access to major roadways: Queen St/Hwy 7. Hwy's 50, 427, and 400 and in close proximity to GO station and Pearson Airport. Over $7,000 in UPGRADES! Including: Under Cabinet Valence in Kitchen, Soft Close Cabinets and Drawers, Shower Potlight on Separate Switch, Upgraded Fridge, Interior Blinds Throughout, Upgraded Quartz Countertops, Kitchen Backsplash, Bath and Ensuite Floor Tiles, Bath and Ensuite Wall Tiles and Main Area Laminate Flooring. ** Water & Hydro are NOT Included ** (id:55460)
1714 - 15 Skyridge Drive E
Brampton, Ontario
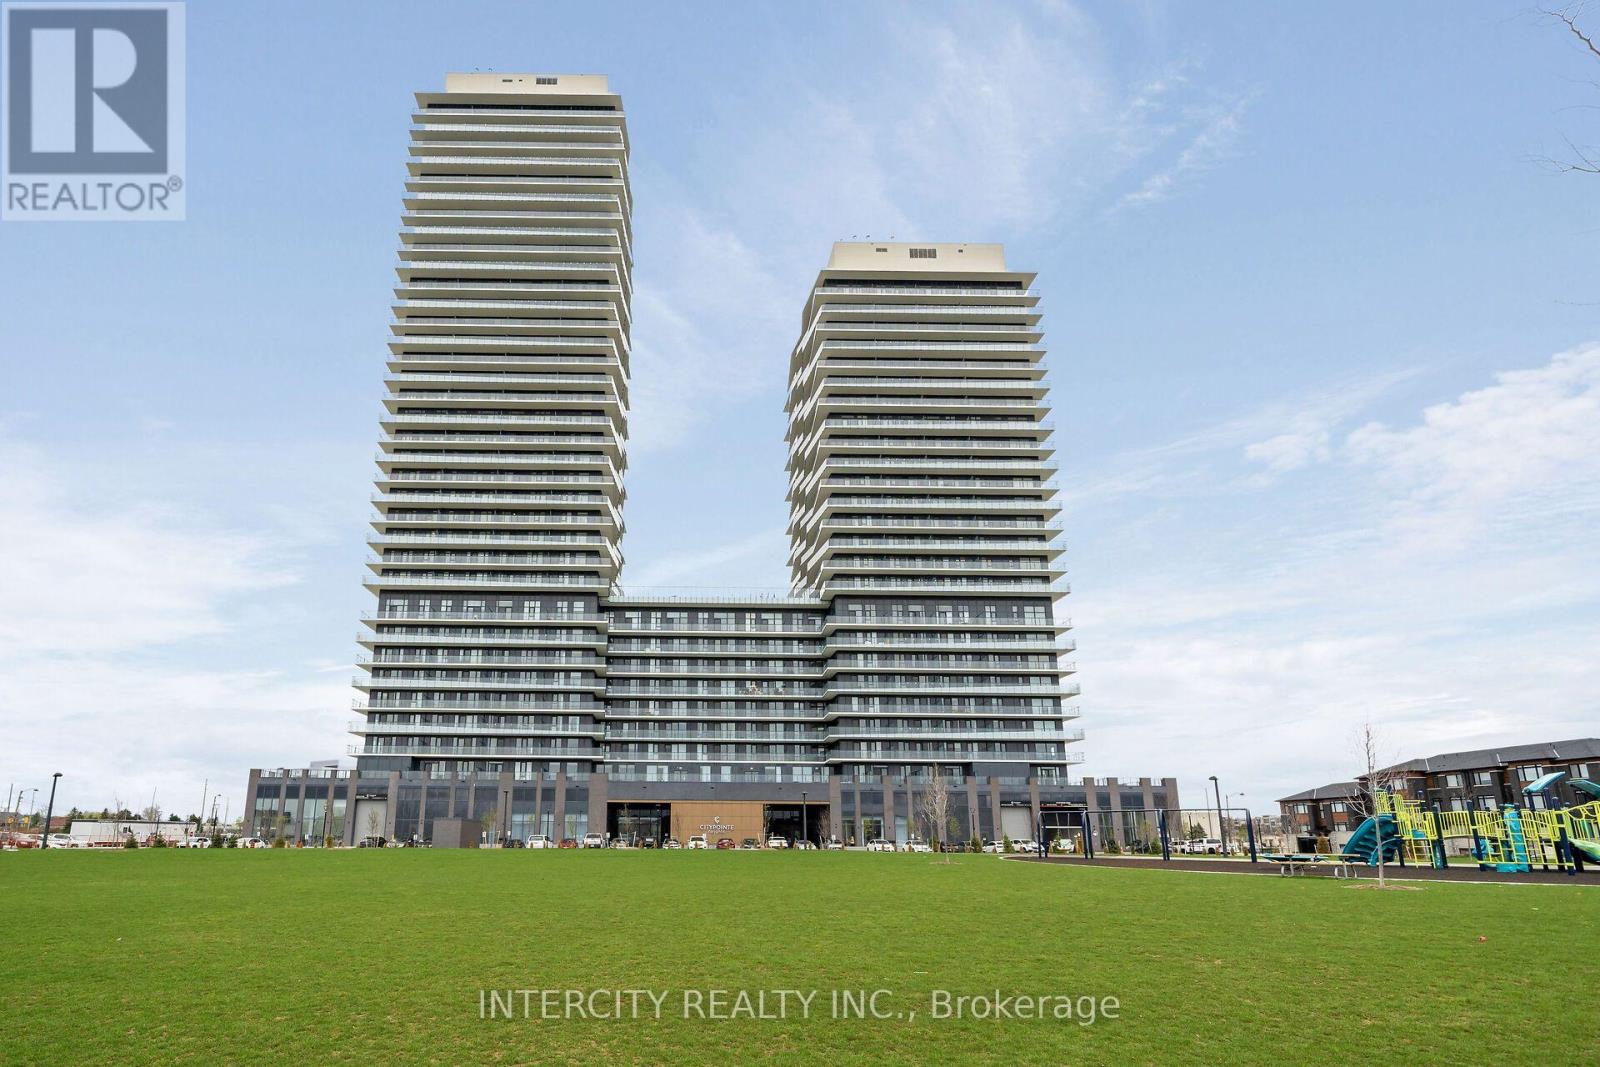
Never lived in! Brand-new, thoughtfully designed modern suite in the beautiful Citypointe Heights project! This suite has laminated flooring throughout non-tiled areas, an open-concept layout and is bright, modern and functional. Sleek cabinetry and integrated appliances creating a stylish yet practical space to cook dine and entertain. Modern design, sunlit space and comfort this is elevated leasing at Citypointe Heights. Included in the lease is 1 underground parking spot. This building is close to shopping, restaurants, cafes, schools and places of worship. Easy access to major roadways: Queen St/Hwy 7. Hwy's 50, 427, and 400 and in close proximity to GO station and Pearson Airport. Over $8,000 in UPGRADES! Including: Under Cabinet Valence in Kitchen, Soft Close Cabinets and Drawers, Shower Potlight on Separate Switch, Upgraded Fridge, Interior Blinds Throughout, Upgraded Cabinets, Kitchen Backsplash, Bath and Ensuite Floor Tiles, Main Area Laminate Flooring. ** Water & Hydro are NOT Included ** (id:55460)
725 - 15 Skyridge Drive E
Brampton, Ontario
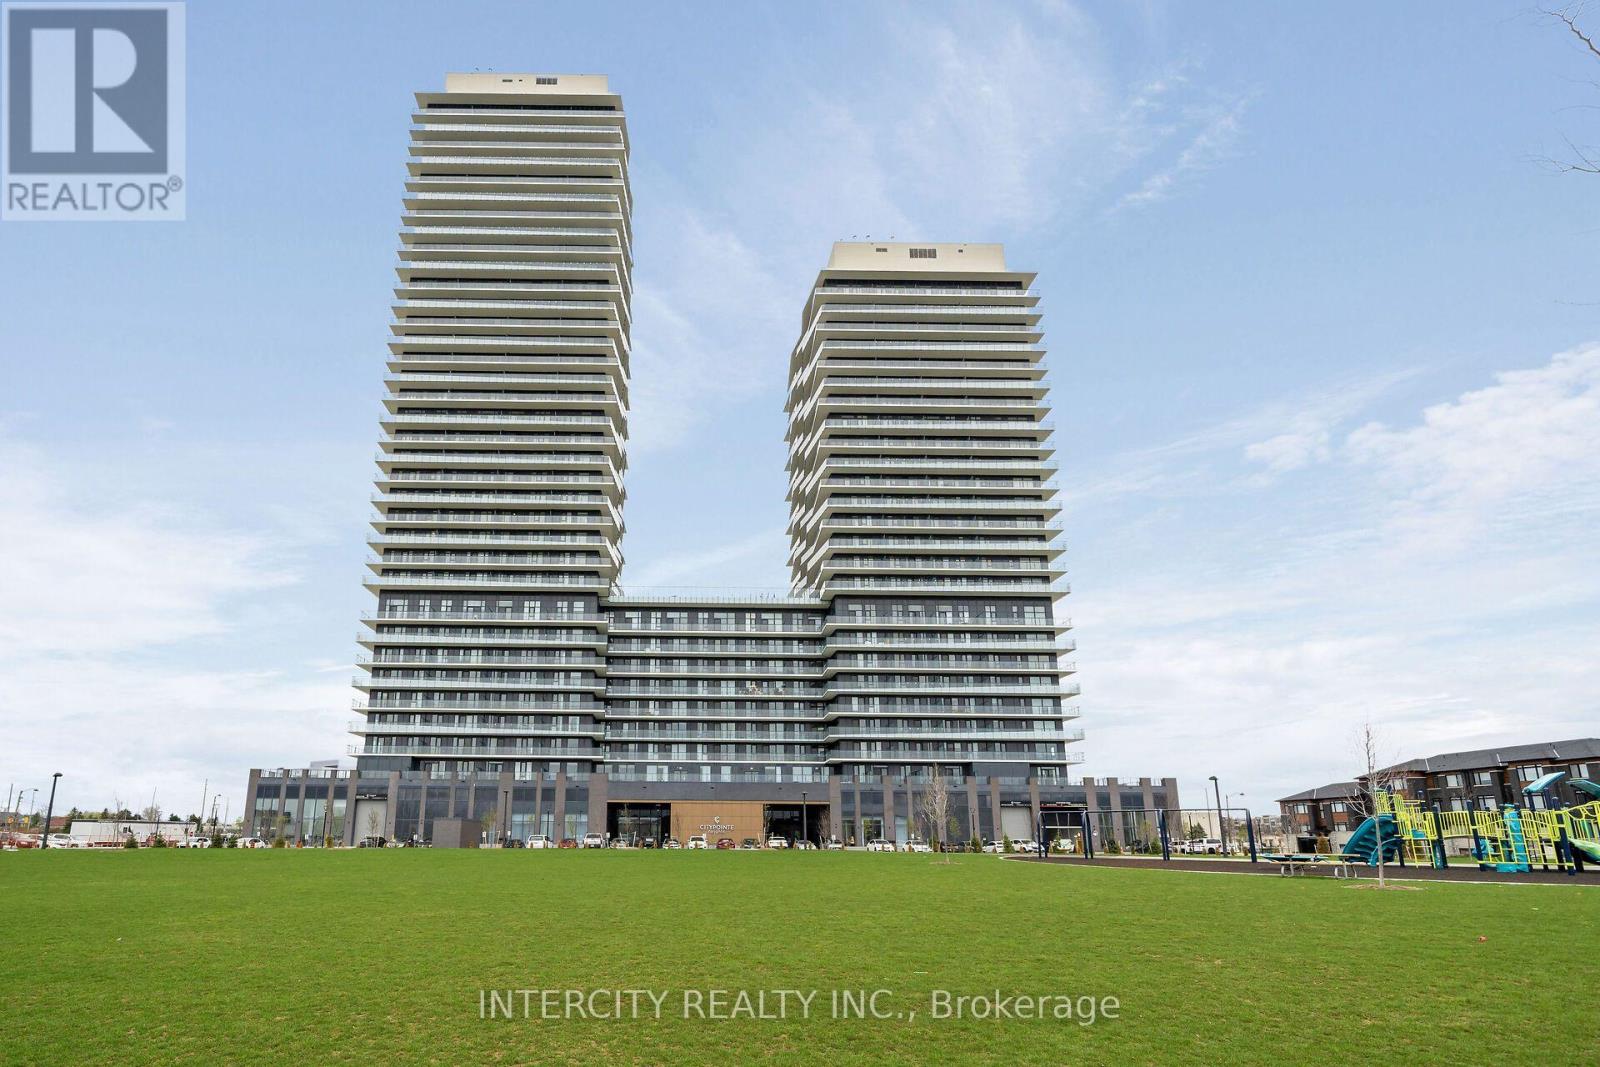
Never lived in! Brand-new, thoughtfully designed modern suite in the beautiful Citypoint Heights project! This suite has laminated flooring throughout non-tiled areas, an open-concept layout and is bright, modern and functional. Sleek cabinetry and integrated appliances creating a stylish yet practical space to cook dine and entertain. Modern design, sunlit space and comfort this is elevated leasing at Citypointe Heights. Included in the lease is 1 underground parking spot. This building is close to shopping, restaurants, cafes, schools and places of worship. Easy access to major roadways: Queen St/Hwy 7, Hwy's 50, 427, and 400 and in close proximity to GO station and Pearson Airport. Over $8,400 in UPGRADES! Including: Under Cabinet Valance in Kitchen, Soft Close Cabinets and Drawers, Shower Potlight on Separate Switch, Upgraded Counters, Cabinets and Laminate Flooring throughout, Kitchen Backsplash, Bath and Ensuite Floor Tiles, Bath and Ensuite Wall Tiles, Kitchen Backsplash, Upgraded Fridge, Interior Blinds Throughout. ** Water & Hydro are NOT Included ** (id:55460)
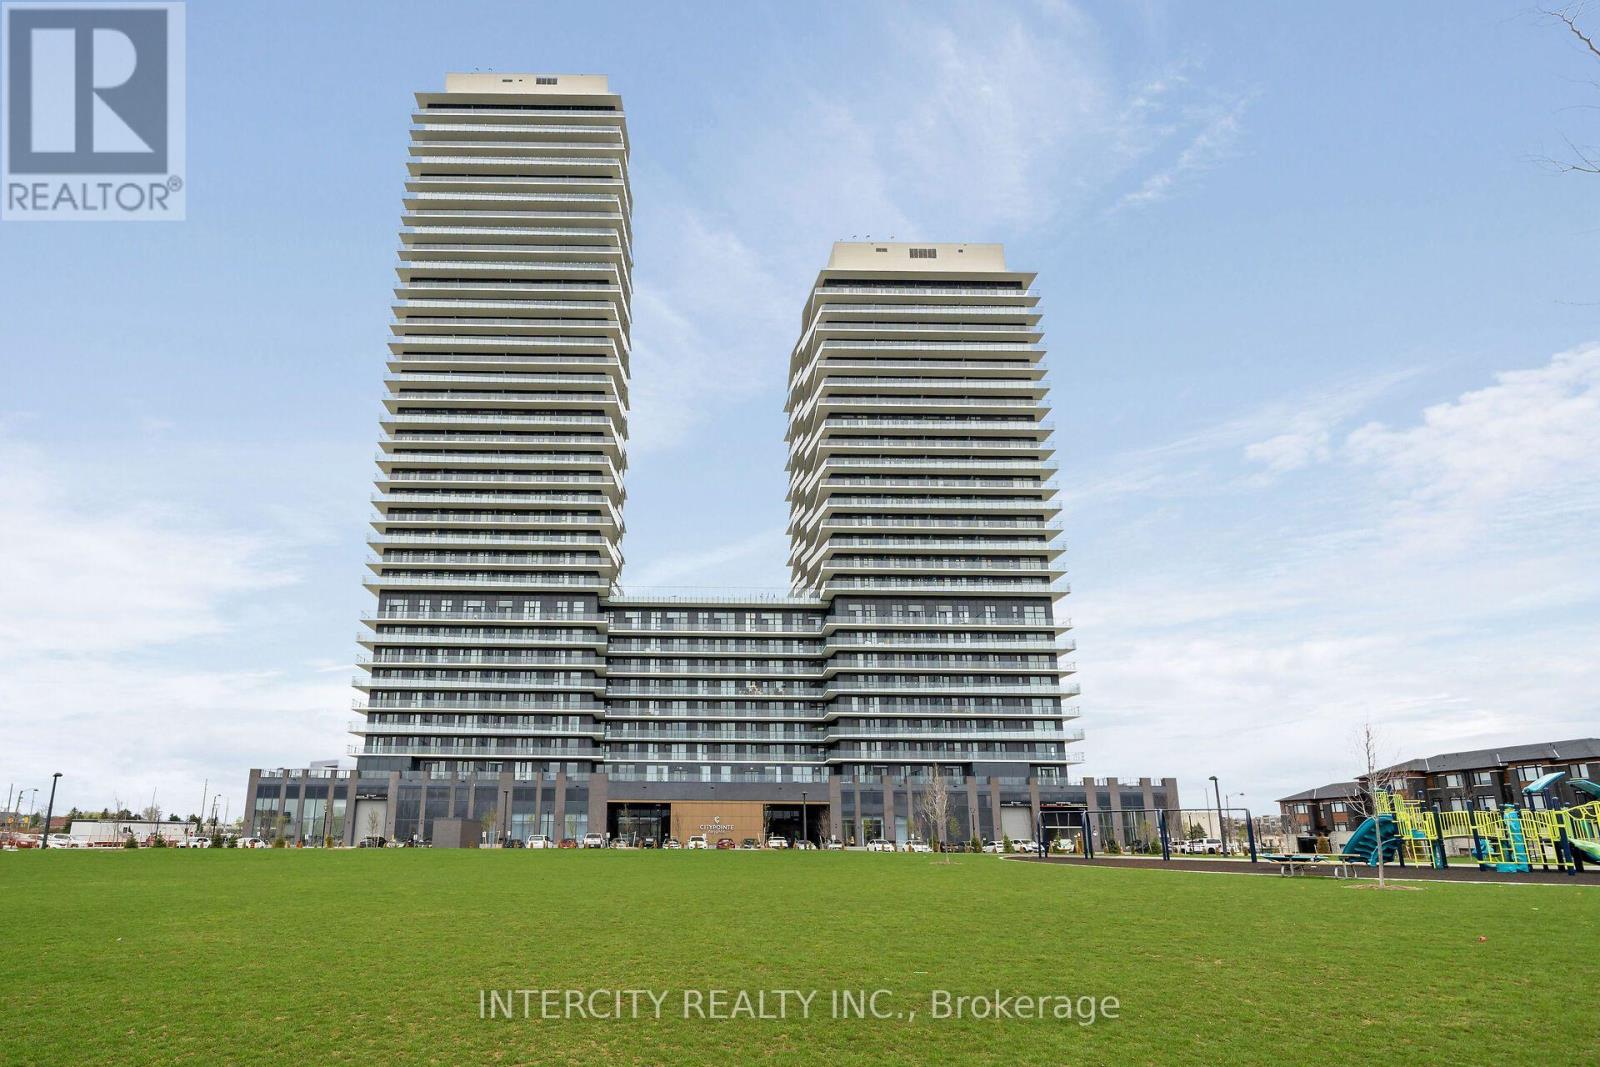
1016 - 15 Skyridge Drive E
Brampton, Ontario
Never lived in! Brand-new, thoughtfully designed modern suite in the beautiful Citypointe Heights project! This suite has laminated flooring throughout non-tiled areas, an open-concept layout and is bright, modern and functional. Sleek cabinetry and integrated appliances creating a stylish yet practical space to cook dine and entertain. Modern design, sunlit space and comfort this is elevated leasing at Citypointe Heights. Included in the lease is 1 underground parking spot. This building is close to shopping, restaurants, cafes, schools and places of worship. Easy access to major roadways: Queen St/Hwy 7, Hwy's 50, 427, and 400 and in close proximity to GO station and Pearson Airport. Over $12,000 in UPGRADES! Including: Under Cabinet Valence in Kitchen, Soft Close Cabinets and Drawers, Shower Potlight on Separate Switch, Upgraded Fridge, Interior Blinds Throughout, Smooth Ceilings Through Out, Upgraded Cabinets, Kitchen Backsplash, Bath and Ensuite Floor Tiles and Main Area Laminate Flooring. ** Water & Hydro are NOT Included ** (id:55460)
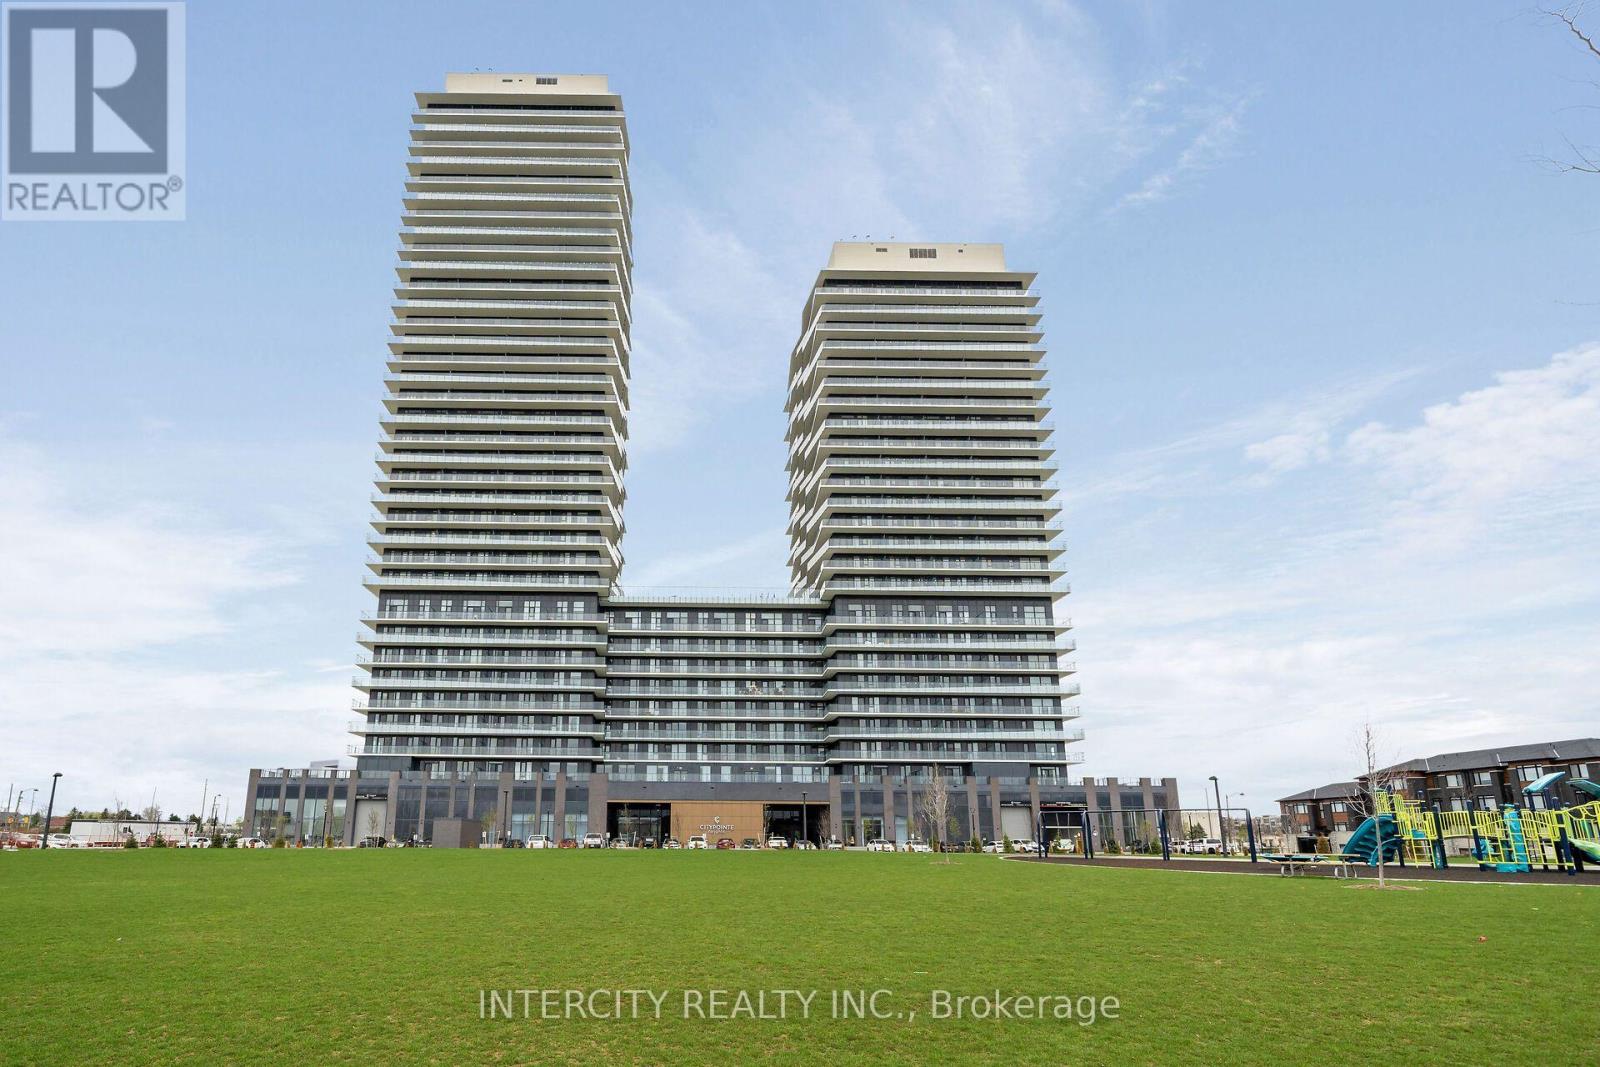
1018 - 15 Skyridge Drive E
Brampton, Ontario
Never lived in! Brand-new, thoughtfully designed modern suite in the beautiful Citypointe Heights project! This suite has laminated flooring throughout non-tiled areas, an open-concept layout and is bright, modern and functional. Sleek cabinetry and integrated appliances creating a stylish yet practical space to cook dine and entertain. Modern design, sunlit space and comfort this is elevated leasing at Citypointe Heights. Included in the lease is 1 underground parking spot. This building is close to shopping, restaurants, cafes, schools and places of worship. Easy access to major roadways: Queen St/Hwy 7. Hwy's 50, 427, and 400 and in close proximity to GO station and Pearson Airport. Over $11,000 in UPGRADES! Including: Under Cabinet Valence in Kitchen, Soft Close Cabinets and Drawers, Shower Potlight on Separate Switch, Upgraded Fridge, Interior Blinds Throughout, Smooth Ceilings Through Out, Glass Slider Barn Door at Den, Upgraded Quartz Countertops, Main Area Laminate Flooring, Kitchen Backsplash, Bathroom Floor Tiles and Wall Tiles. ** Water & Hydro are NOT Included ** (id:55460)
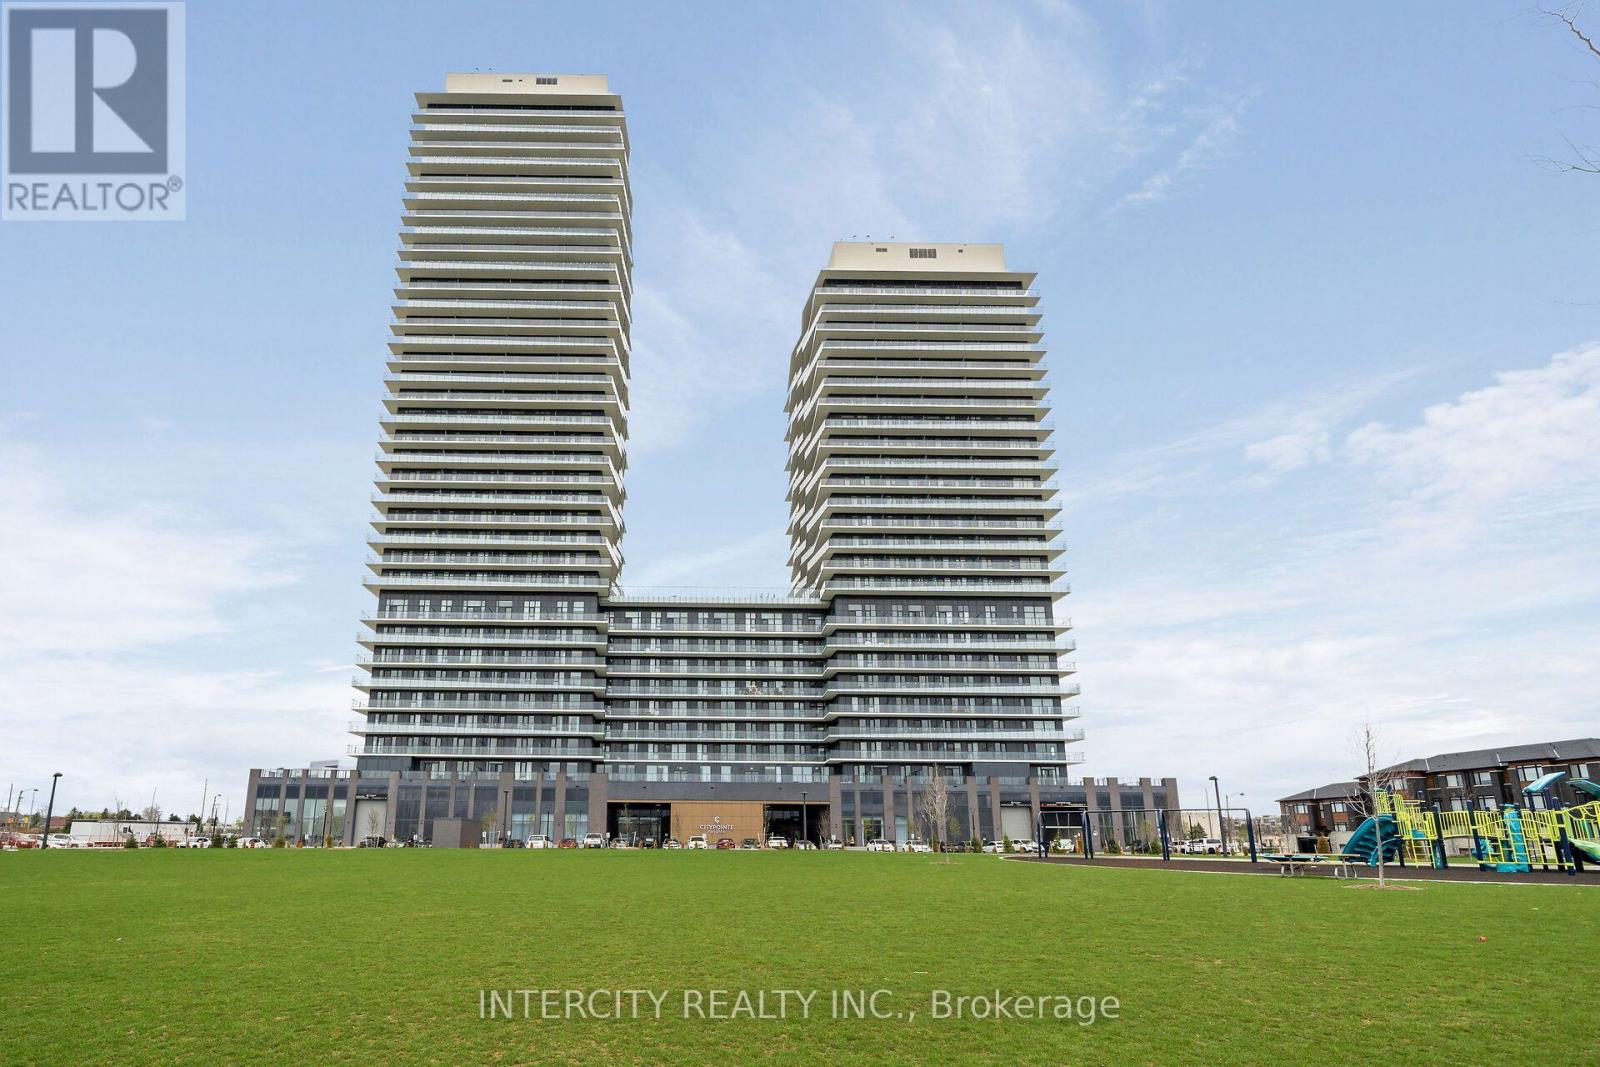
1019 - 15 Skyridge Drive E
Brampton, Ontario
Never lived in! Brand-new, thoughtfully designed modern suite in the beautiful Citypointe Heights project! This suite has laminated flooring throughout non-tiled areas, an open-concept layout and is bright, modern and functional. Sleek cabinetry and integrated appliances creating a stylish yet practical space to cook dine and entertain. Modern design, sunlit space and comfort this is elevated leasing at Citypointe Heights. Included in the lease is 1 underground parking spot. This building is close to shopping, restaurants, cafes, schools and places of worship. Easy access to major roadways: Queen St/Hwy 7, Hwy's 50, 427, and 400 and in close proximity to GO station and Pearson Airport. Over $12,600 in UPGRADES! Including: Under Cabinet Valence in Kitchen, Soft Close Cabinets and Drawers, Shower Potlight on Separate Switch, Upgraded Fridge, Interior Blinds Throughout, Smooth Ceilings Through Out, Upgraded Cabinets, Kitchen Backsplash, Bath and Ensuite Floor Tiles and Main Area Laminate Flooring ** Water & Hydro Not Included ** (id:55460)
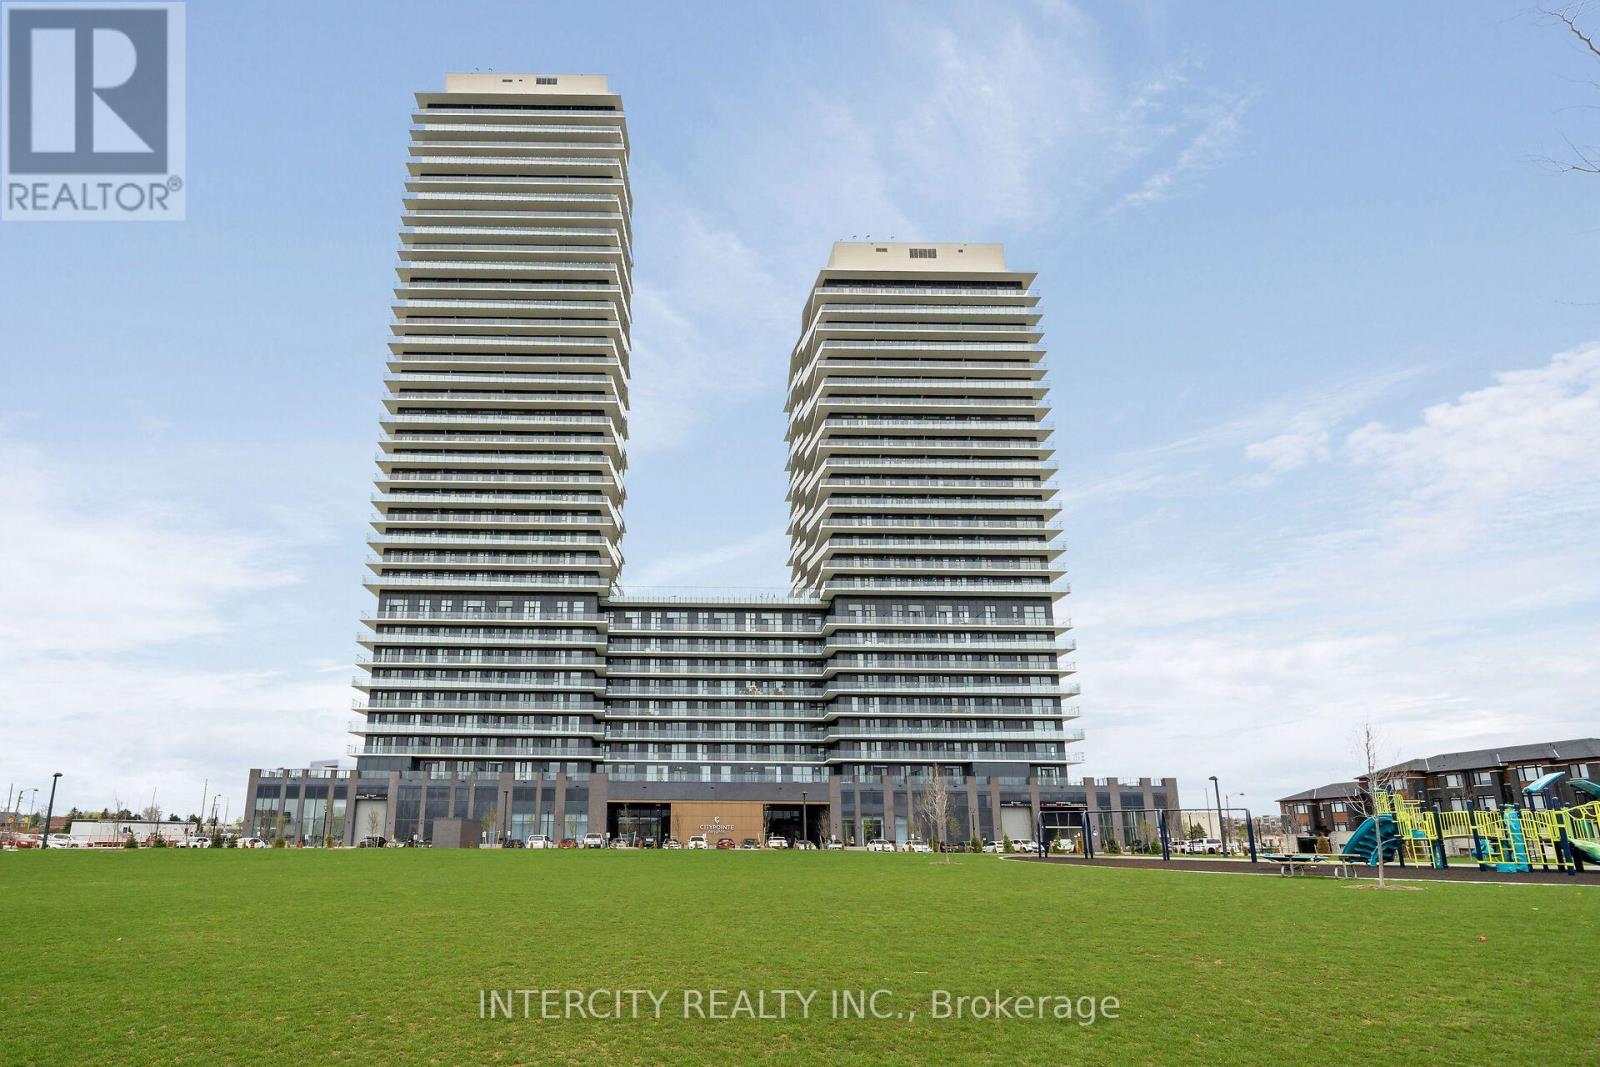
1107 - 15 Skyridge Drive E
Brampton, Ontario
Never lived in! Brand-new, thoughtfully designed modern suite in the beautiful Citypointe Heights project! This suite has laminated flooring throughout non-tiled areas, an open-concept layout and is bright, modern and functional. Sleek cabinetry and integrated appliances creating a stylish yet practical space to cook dine and entertain. Modern design, sunlit space and comfort this is elevated leasing at Citypointe Heights. Included in the lease is 1 underground parking spot. This building is close to shopping, restaurants, cafes, schools and places of worship. Easy access to major roadways: Queen St/Hwy 7, Hwy's 50, 427, and 400 and in close proximity to GO station and Pearson Airport. Over $9,000 in UPGRADES! Including: Under Cabinet Valence in Kitchen, Soft Close Cabinets and Drawers, Shower Potlight on Separate Switch, Upgraded Fridge, Interior Blinds Throughout, Upgraded Cabinets, Kitchen Backsplash, Bath and Ensuite Floor Tiles and Main Area Laminate Flooring. ** Water & Hydro are NOT Included ** (id:55460)
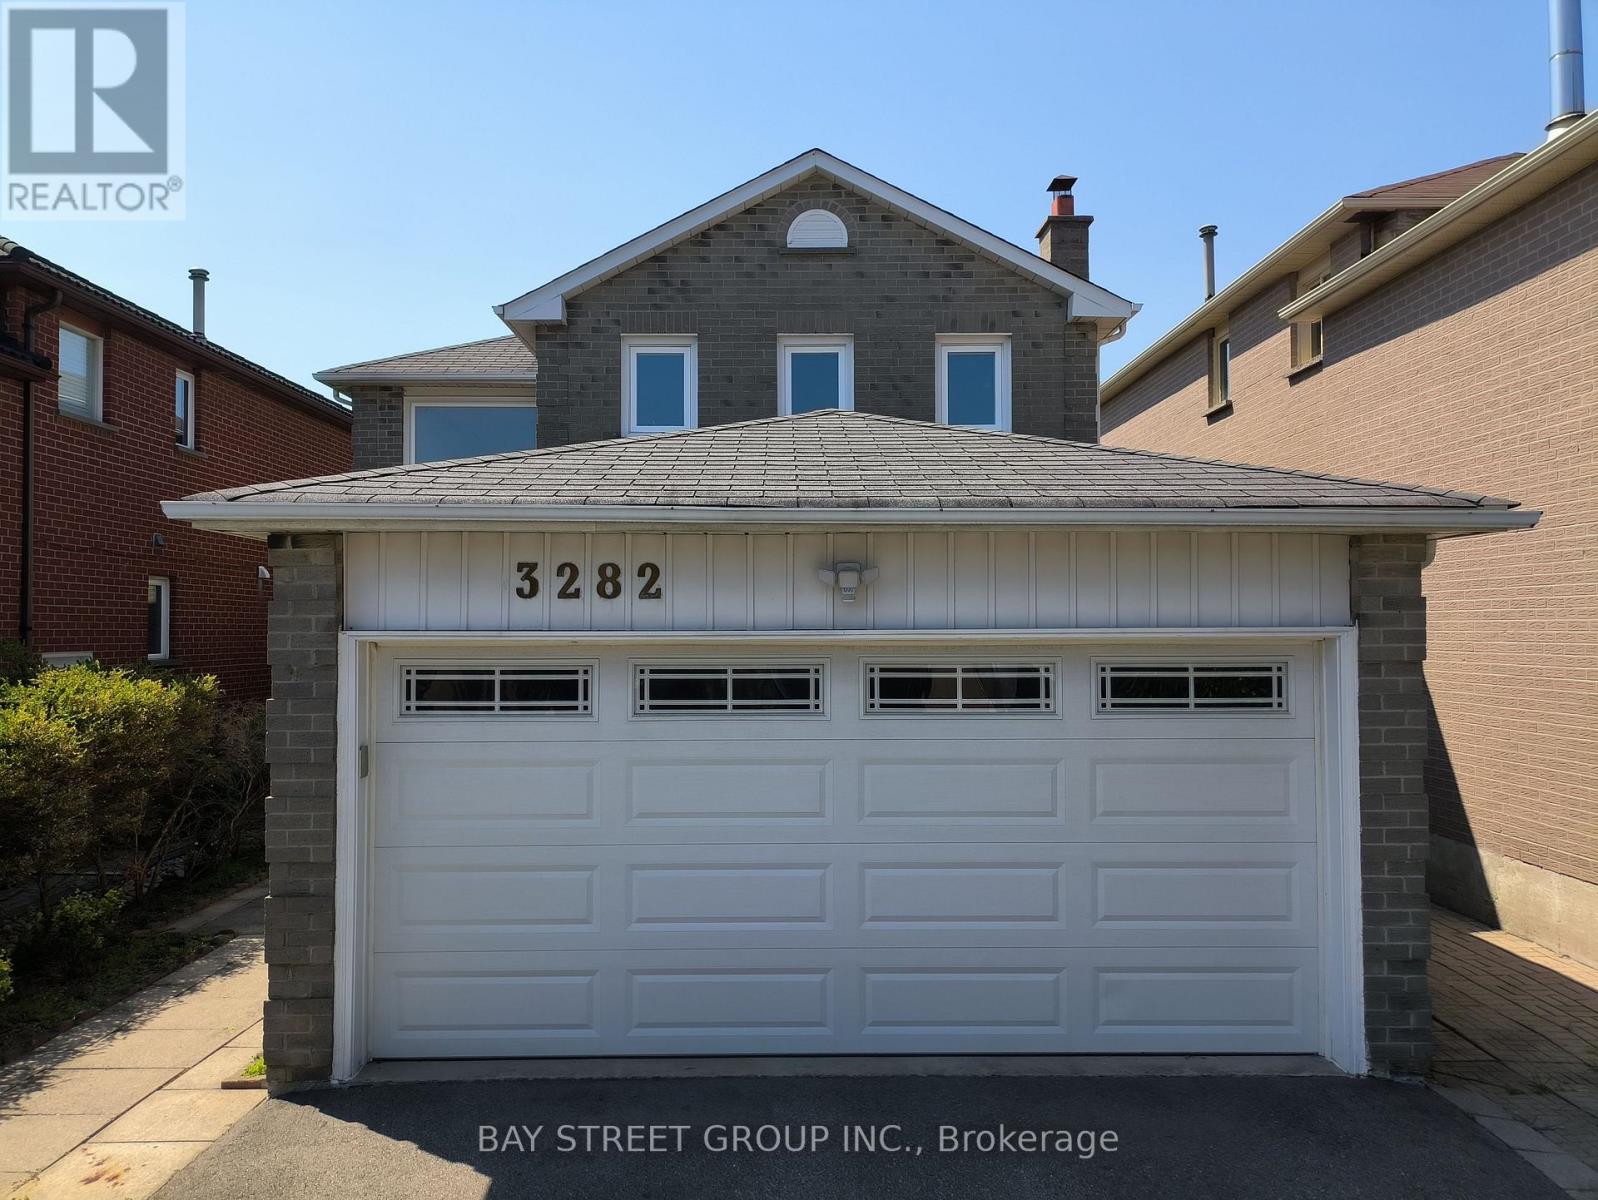
3282 Dragon Drive
Mississauga, Ontario
Updated Top to Bottom. This 3+3 Bedroom 3+1 Bathroom Home is Like New & Includes a Basement Unit with Separate Entrance! The Renovated Kitchen is Spectacular with Custom Cupboards, Backsplash, Stainless Steel Appliances, Quartz counters & Floor tiles. The Home in the Heart of Mississauga, Fantastic Fairview Community. This Quiet Community with Great Amenities, Transit, Schools, Parks & Easy Access to the Downtown Core, Square One Mall, Hospital, Highways and GO Train. (id:55460)
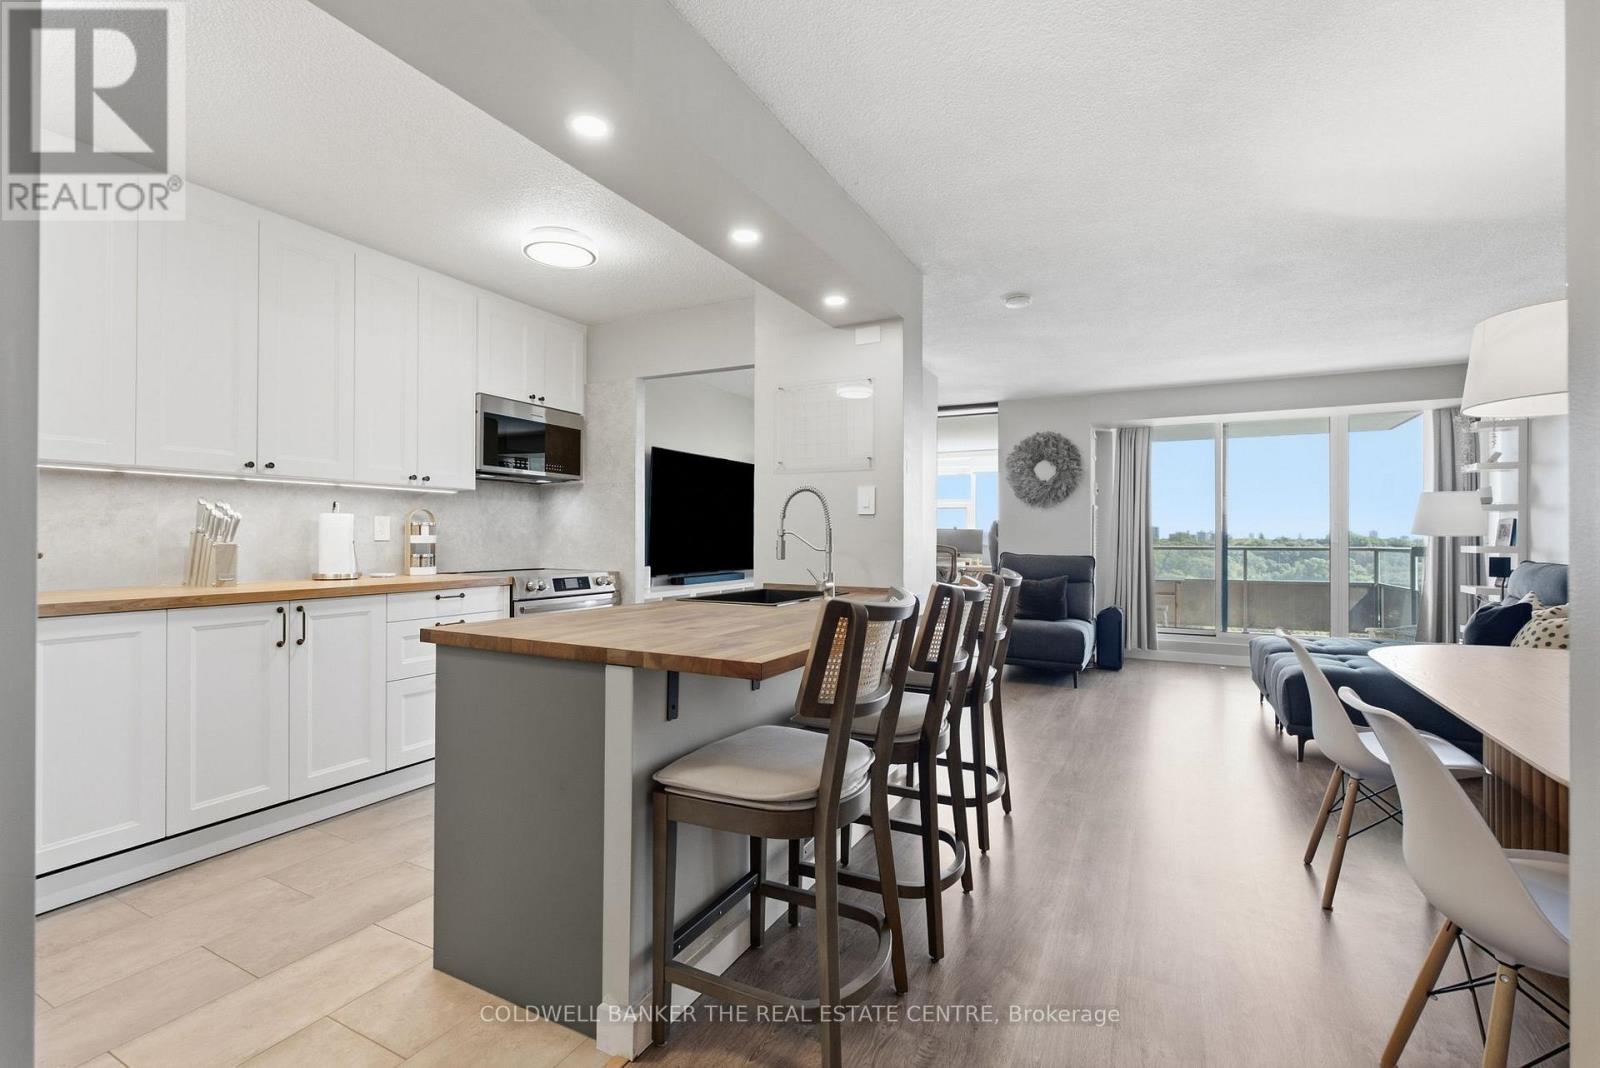
907 - 75 Emmett Avenue
Toronto, Ontario
Sun-filled corner suite with 3 bedrooms plus a large den, offering room to grow or work from home. Thoughtfully upgraded by the current owner, with a renovated kitchen, updated bathrooms, new flooring, and refreshed lighting throughout. Meticulously maintained and move-in ready. Enjoy your own laundry room, underground parking, and a locker. Maintenance fees include Internet, water, and cable TV. Building amenities include an indoor pool, sauna, gym, party room, and tennis court, and the building is undergoing gradual improvements. Close to Golf Course, Transit, parks, schools, and major highways. (id:55460)
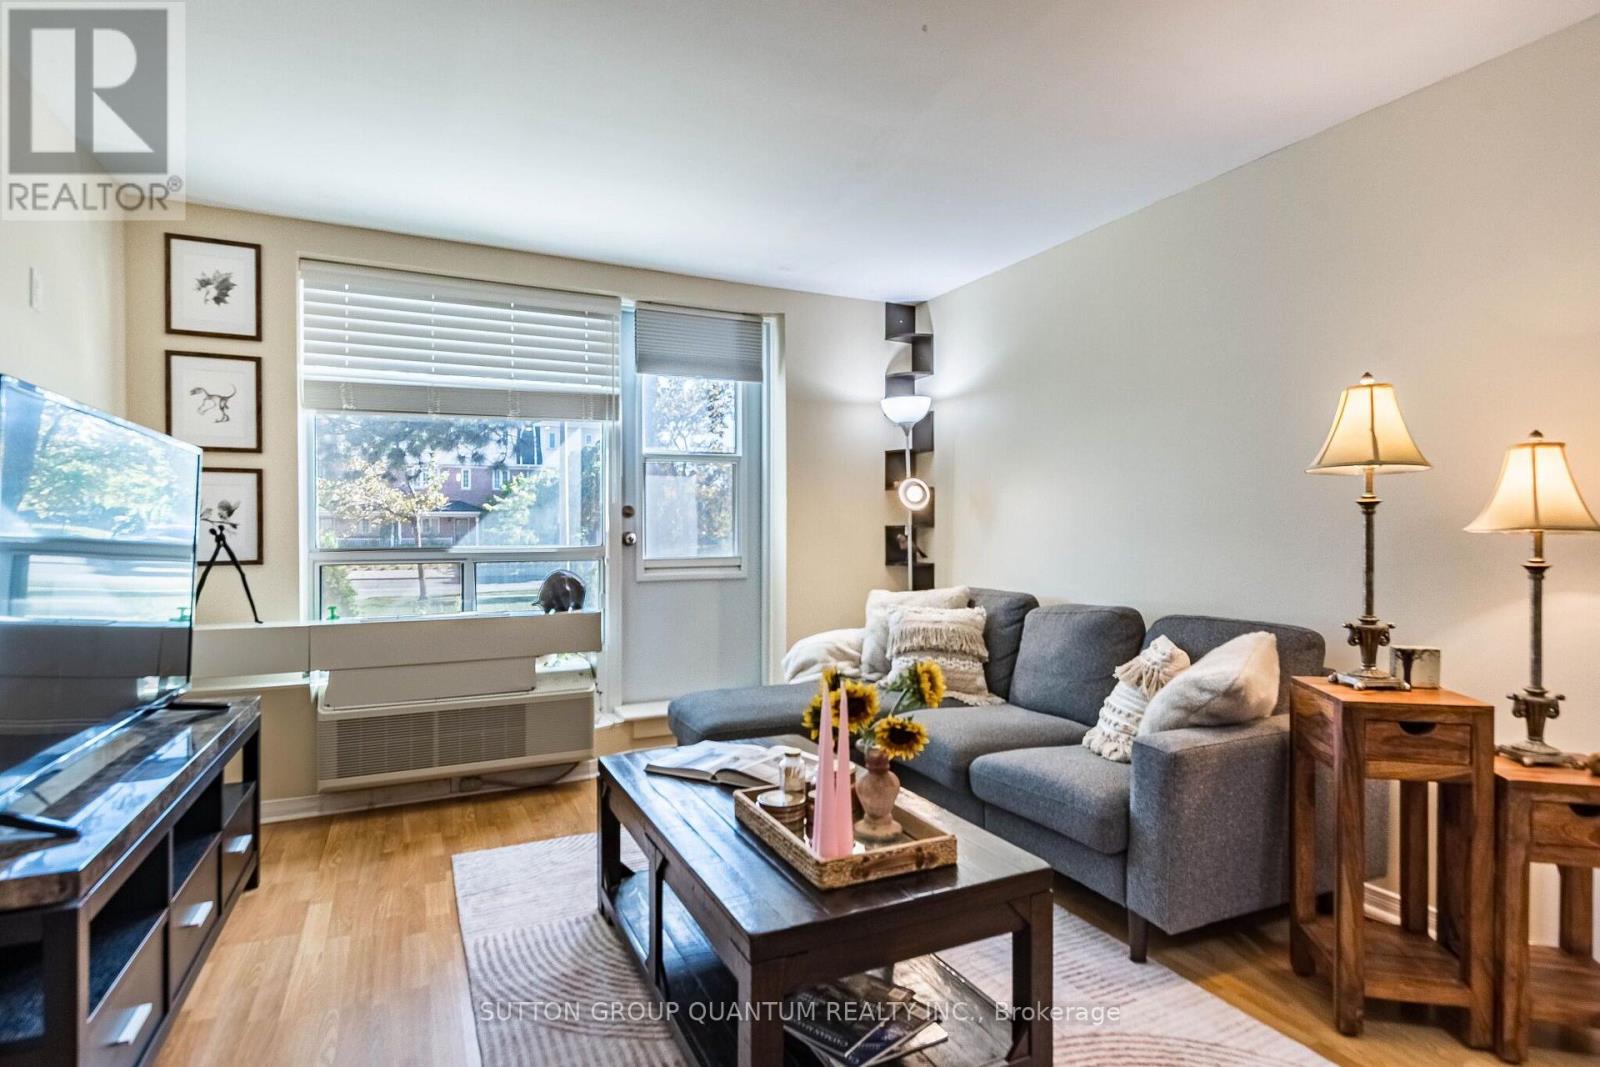
G-12 - 6720 Glen Erin Drive
Mississauga, Ontario
Spacious renovated one bedroom, one bathroom, rare two parking spaces, one underground and one outdoor. Walkout patio, beautiful green space, and no elevator wait(ground floor). Updated kitchen with quartz countertops, stainless appliances, and backsplash. Renovated bathroom, laminate flooring, custom closet organizers, in suite storage, and a washer. Low all-inclusive maintenance fee covering heat, hydro, water, air conditioning, building insurance, parking, and common elements. Convenient Meadowvale location close to Meadowvale Town Centre, transit, Meadowvale Go, and highways 401, 407, and 403. Carpet-free unit, family-friendly, and great for commuters, Investors, seniors and first-time buyers!!! "GREAT PRICE - Priced to sell in today's market!" (id:55460)