
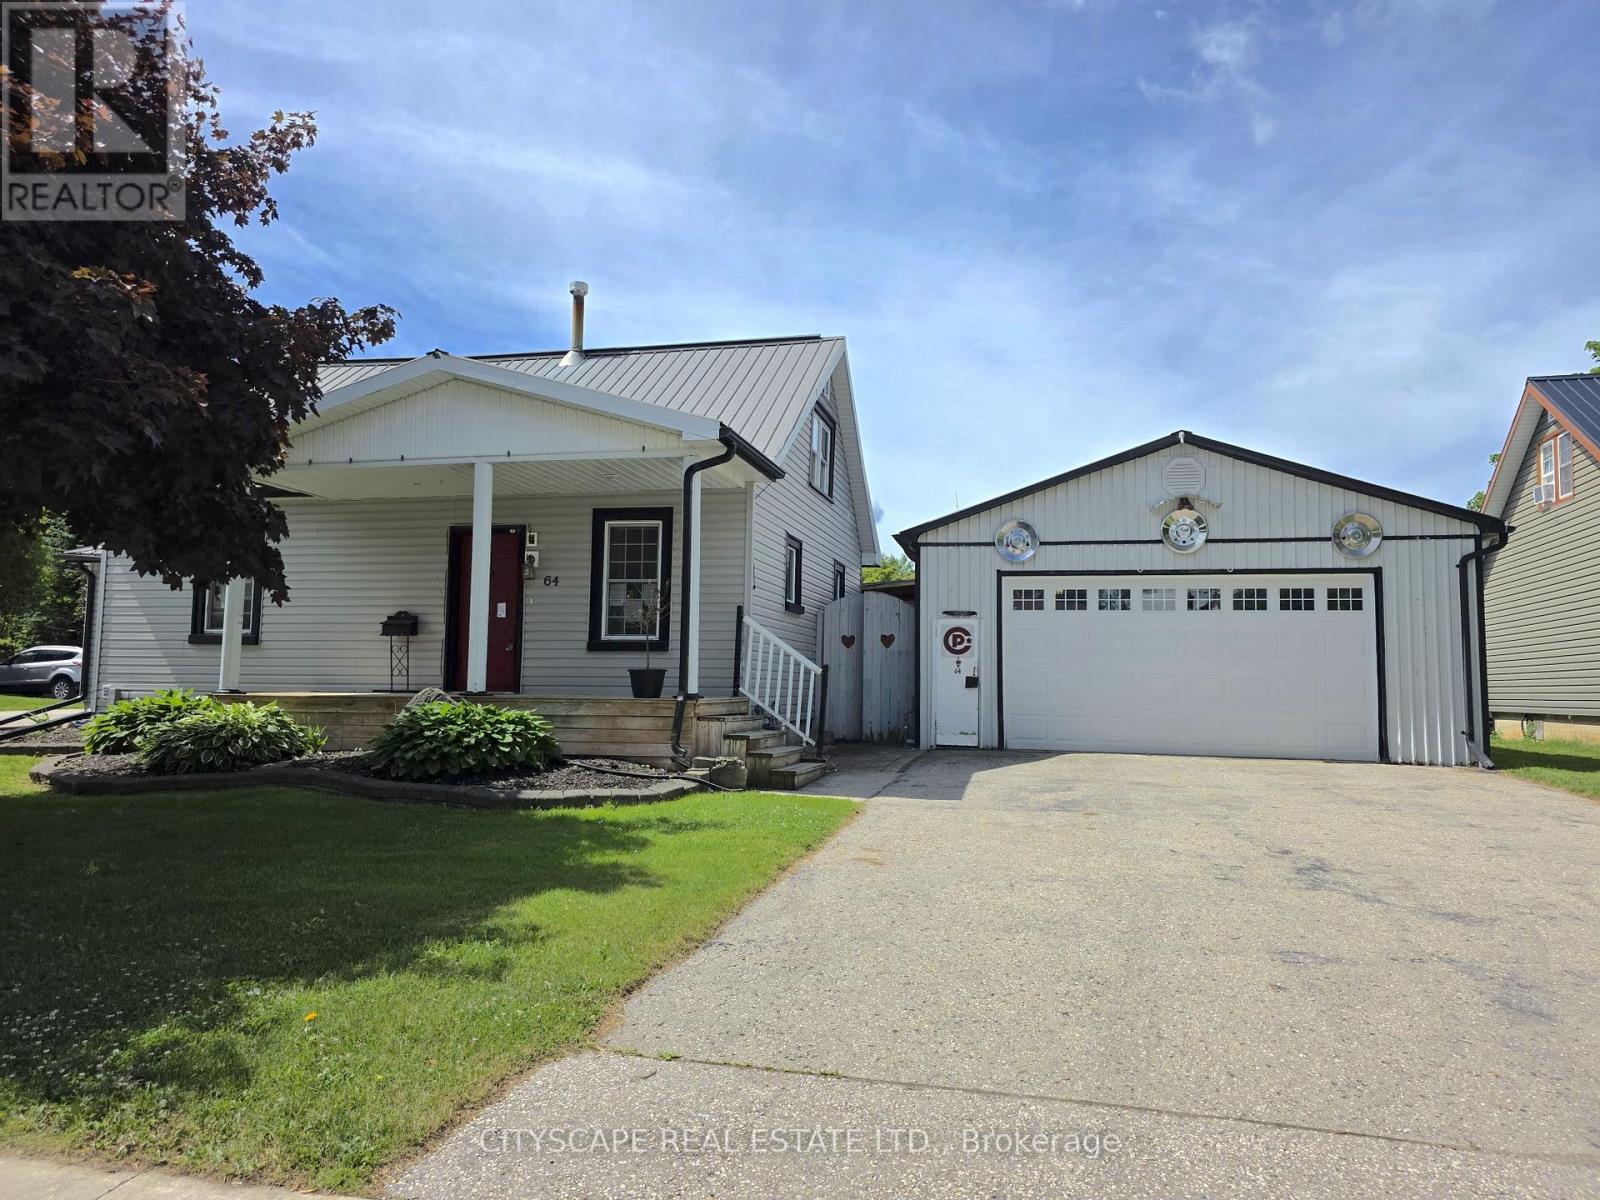
64 George Street S
Minto, Ontario
Welcome to 64 George Street South, a charming 1-storey detached home offering a spacious and functional layout in the heart of Harriston. With 3 bedrooms, 1 beautifully appointed 4-piece bathroom, and inviting living spaces, this home is perfect for families, first-time buyers, or anyone looking to enjoy the best of small-town living. Step inside through the convenient side entrance into a welcoming foyer with laminate flooring and a sliding-door closet. The bright and expansive living room features a cozy fireplace, ceiling fan, and walk-out to the backyard deck-creating the perfect setting for relaxing or entertaining. The open-concept kitchen is equipped with stainless steel appliances and flows seamlessly into the dining area, making everyday living and hosting effortless. The main-floor primary bedroom offers comfort and convenience, while the spacious 4-piece bathroom includes double sinks to accommodate busy households. A dedicated main-floor laundry room with washer, dryer, and an additional refrigerator adds everyday functionality. Upstairs, you'll find two generously sized bedrooms with ample closet space and large windows, providing flexibility for family, guests, or a home office. Outside, the beautifully landscaped property truly shines. Enjoy summer days in the backyard pool, unwind on the deck, or take advantage of the detached workshop/garage-ideal for hobbyists, extra storage, or workspace. The thoughtfully designed outdoor space offers the perfect blend of relaxation and practicality. Conveniently located close to local amenities, parks, schools, and community services, this well-maintained home is a fantastic opportunity to enjoy comfort, character, and outdoor living in the welcoming community of Harriston. (id:55460)
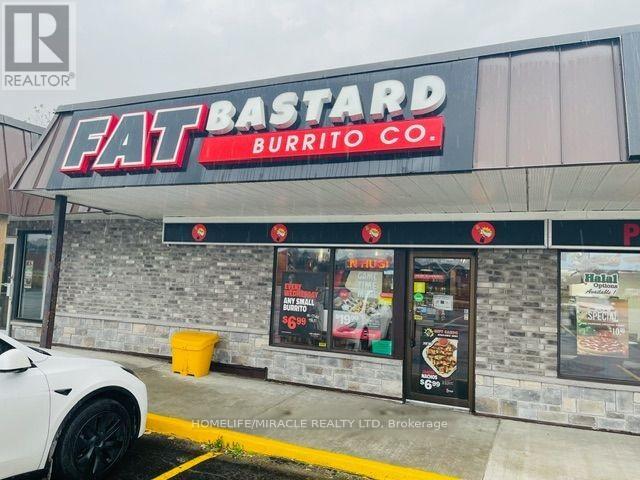
4 - 17477 Ontario County Hwy 2
Quinte West, Ontario
Turnkey Fat Bastard Burrito Franchise for Sale Prime Trenton Location An exceptional opportunity to own a profitable and well-established Fat Bastard Burrito franchise in Trenton! Strategically positioned at the high-traffic intersection of Hwy 2 & County Road 40, this location benefits from excellent visibility and a strong customer base. Key Highlights: Prime Location: Minutes from Trenton Town Centre, Trenton Golf Club, a high school, Trenton Wesleyan Church, and other key community hubs. Proven Success: Established in 2022, this location was newly built by the current owner and has demonstrated consistent sales growth since opening. Strong Financial Performance: Monthly Sales: Approx. $30,000 to $32,500 (and growing)Low Base Rent: $1,800/month Long-Term Lease: Secured until August 2031, with two renewal options (5+5 years)Royalty Fee: 8%Advertising Fee: 2%Labour Costs: ~20%Efficient Operations: Staffed with 1 full-time and 2 part-time employees Don't Miss This Opportunity! (id:55460)
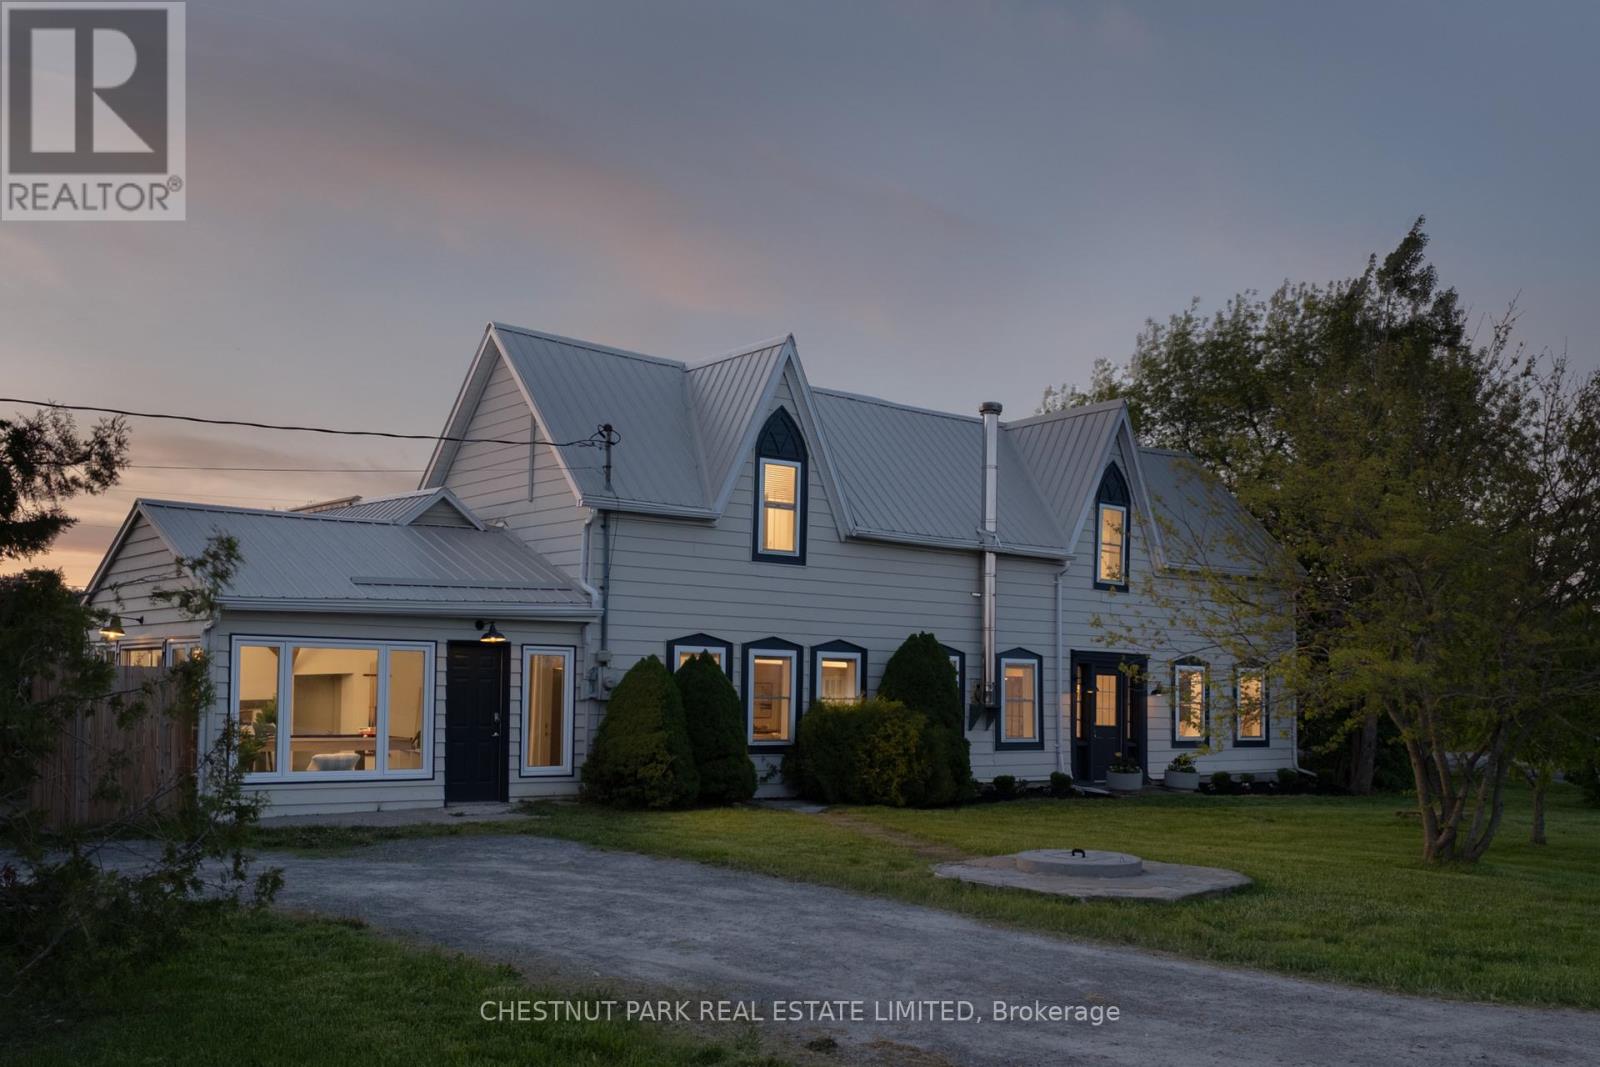
1334 Kelly Road
Prince Edward County, Ontario
SHORT-TERM LICENSED & OFFERED FULLY FURNISHED. There is an unmistakable sense of calm at The Kelly. Tucked behind mature gardens and surrounded by open countryside, this restored 1869 farmhouse offers the kind of privacy and quiet that feels increasingly rare. Original barn wood floors, exposed beams, pressed tin ceilings, antique wall sconces, and sun-filled rooms lend warmth and character throughout. Mornings begin with coffee on the private patio off the main-floor bedroom. Long lunches give way to evenings spent dining outdoors and gathering around the campfire beneath a canopy of stars. The main floor unfolds through a series of connected yet distinct spaces, anchored by a charming eat-in kitchen and a dining room that opens directly to the patio beyond. A detached secondary structure awaits your imagination-studio, workshop, guest retreat, or something entirely its own. The Kelly is a turnkey Countyescape just 15 minutes from Picton's celebrated restaurants, wineries, cafés, and shops. (id:55460)
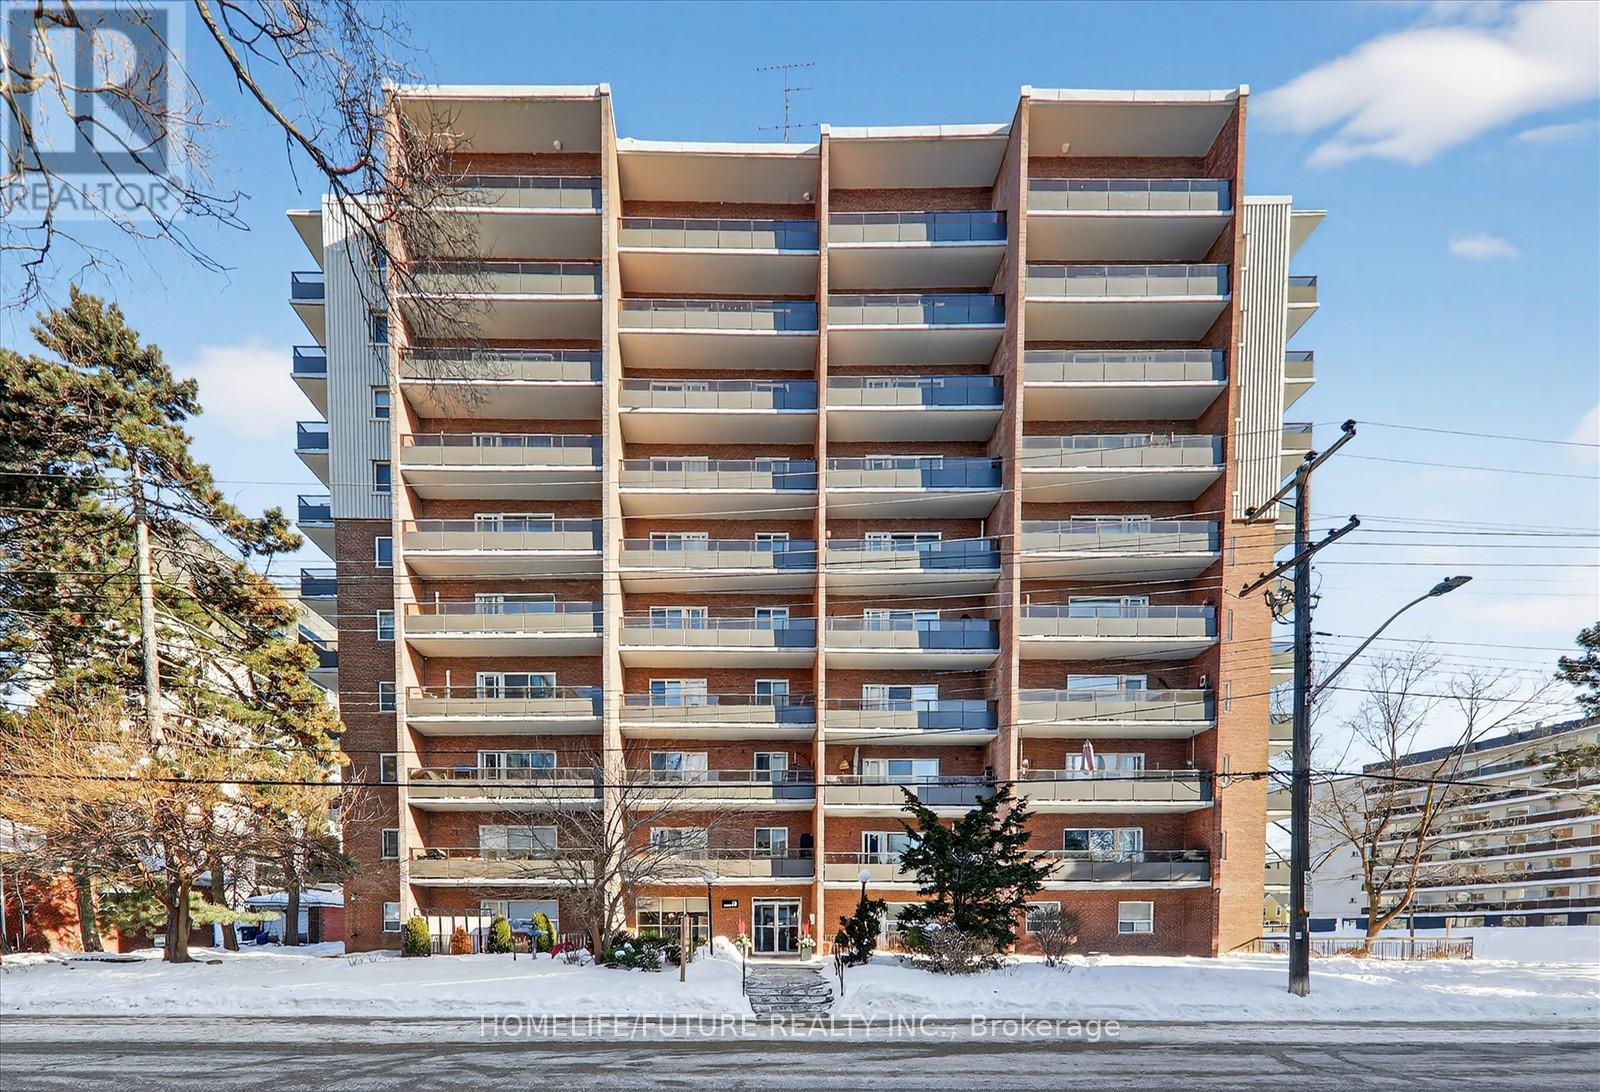
704 - 15 Elizabeth Street N
Mississauga, Ontario
Elegant Lakeside Living In Port Credit, Experience Refined Living In This Quiet, Spacious 3-Bedroom, 1.5 Bath Condo Just Steps From The Lake And A 2-Minute Walk To The GO Station. The Stunning Living Area Opens To A Private Balcony Where BBQs Are Permitted. The Open-Concept Kitchen Features GE Stainless Steel Appliances, Granite Countertops, And A Large Pantry With Extensive Custom-Made Durable Cabinetry. All Living And Dining Room Furniture Is Included. All 3 Bedrooms Feature IKEA Built-In Cabinetry Along With Additional Cabinets In The Hallway Offering Plenty Of Storage. The Unit Includes Newly Installed Windows (2025). The Primary Suite Offers A Walk-In Closet, Upgraded Ensuite (2022), Enclosed In-Suite New Laundry (2026), And A Sun-Filled Private Balcony. The Unit Includes 1 Parking Space And An Exclusive Locker. The Building Is Pet-Friendly And Wheelchair Accessible. Amenities Include A Party Room And Upgraded Laundry Room, With A New Gym In-Planning. Maintenance Fees Cover All Utilities (Water, Heat, Hydro). Located In One Of The GTA's Most Desirable Neighbourhoods, Close To Top-Rated Schools, Port Credit Library, Parks, And Transit Right At Your Doorstep. Steps To Restaurants, Nightlife, Snug Harbour, The Port Credit Lighthouse, Credit River, And The Waterfront. Sellers Are Highly Motivated To Sell The Unit ASAP! (id:55460)
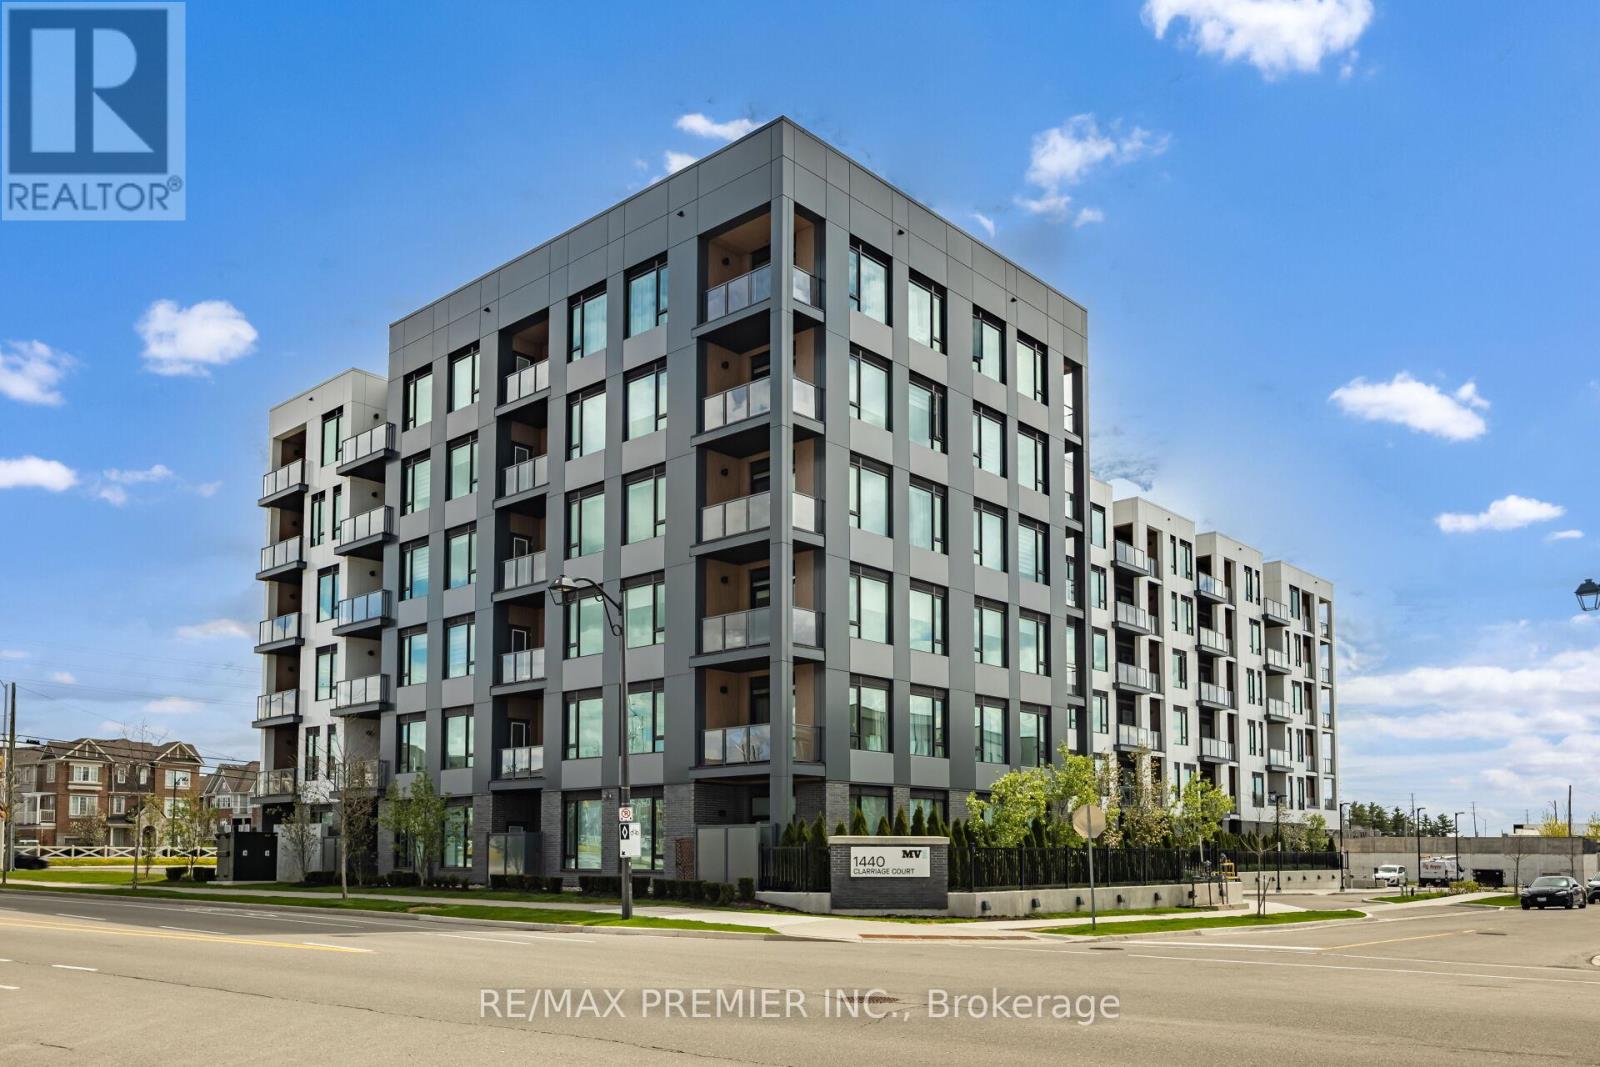
510 - 1440 Clarriage Court
Milton, Ontario
Bright & Spacious Modern Great Gulf Two Bedroom plus One Den Condo in a Mid Rise Prime Ford Neighborhood Building just next to RR- 25 & Whitlock Avenue.... Two Full Bath (Approx 933 sq ft)....Open Concept layout with 9 ft ceilings....Large windows....Walkout to Huge Balcony....Sleek kitchen with SS Appliances and Ample cabinetry. Separate Den ....Can be used as Office Or Guest Room. Not only that ...this unit comes with Owned locker as well as One underground parking. (id:55460)
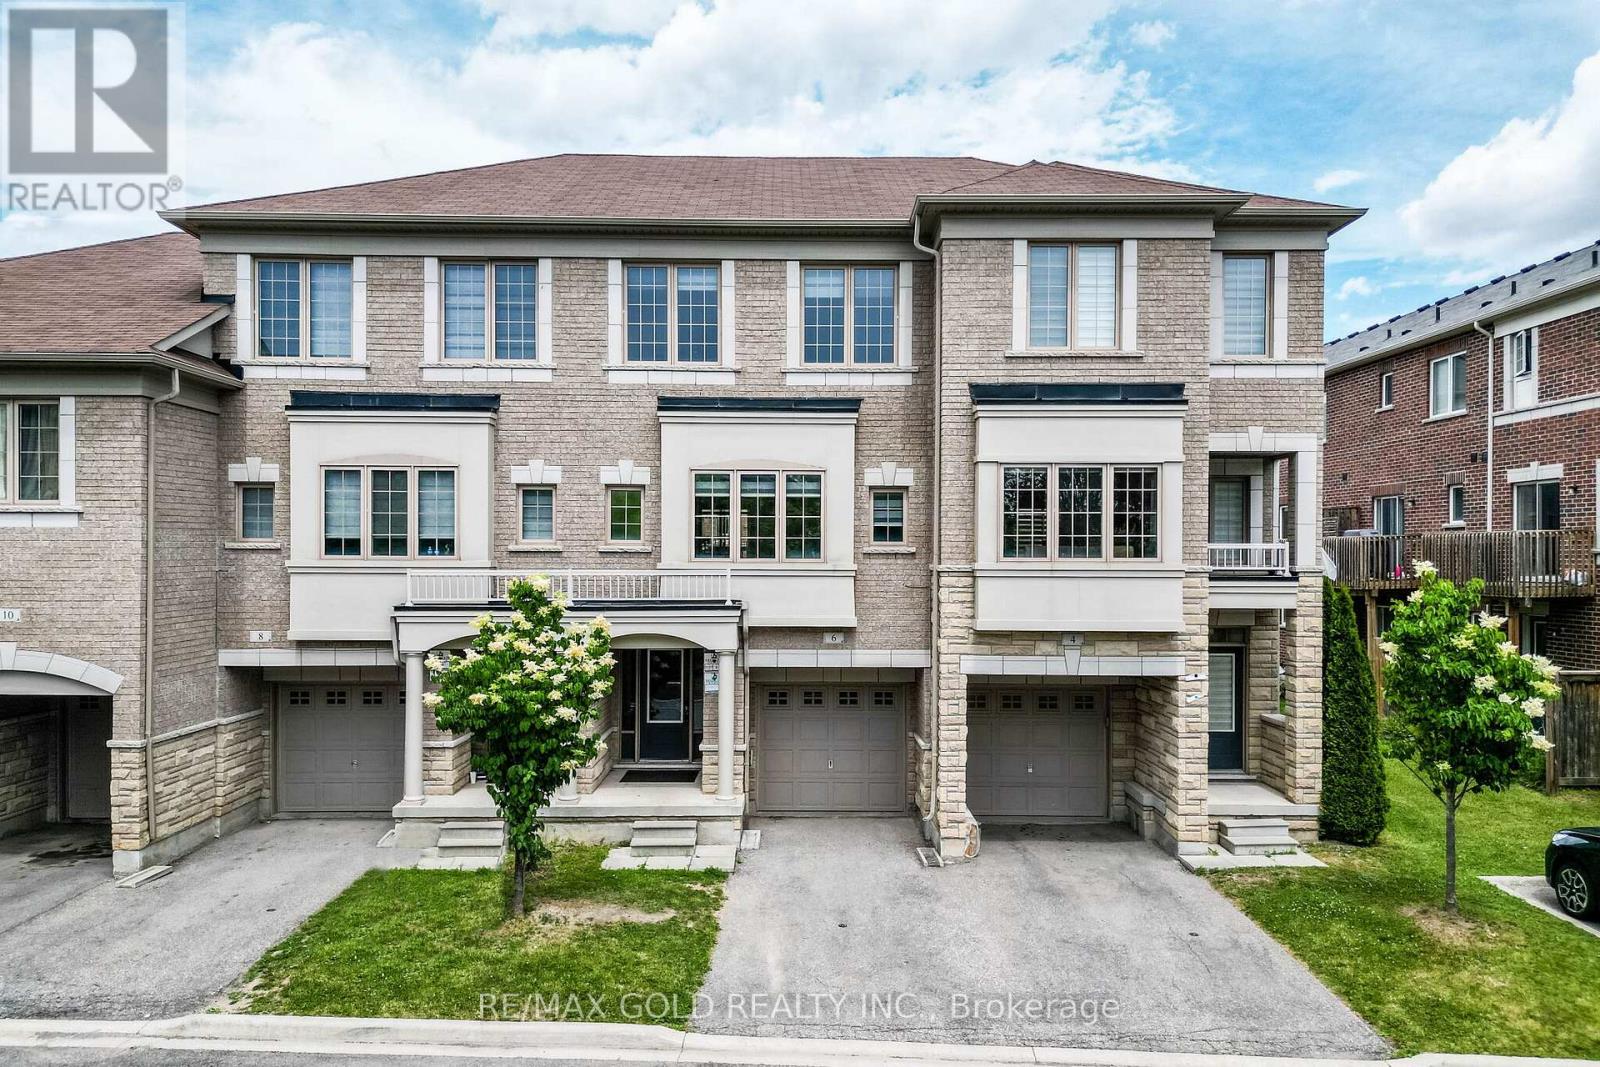
151 - 6 Pulberry Close
Brampton, Ontario
Wow! That's The Perfect Word To Describe This Stunning Home! Yes, It's Priced Right! This Is The Perfect Opportunity To Own A Charming And Meticulously Upgraded 3+1 Bedroom Modern Home, Maximizing Curb Appeal And Parking Convenience. From The Moment You Step Inside, You'll Be Captivated By The Luxurious Upgrades That Make This Home A Standout. The Walk-Out Family Room Is Bathed In Natural Light, Creating A Welcoming And Open Atmosphere Perfect For Entertaining Or Relaxing! The Family-Sized Kitchen Is A Chef's Dream With Ample Quartz Countertops, Backsplash And Extensive Cabinetry, Offering More Than Enough Space For Meal Preparation And Storage. This Kitchen Truly Is The Heart Of The Home. The Master Bedroom Is A Retreat In Itself, Boasting A Private 4-Piece Ensuite And A Spacious Walk-In Closet, Ensuring You Have All The Storage And Comfort You Need. The Bright And Spacious Additional Bedrooms, Helping This Home Maintain Its Pristine Beauty For Years To Come! The Upgrades Throughout This Home Have Been Carefully Selected To Deliver A Modern And Luxurious Living Experience That Will Impress Even The Most Discerning Buyers. Every Detail, From The Flooring To The Lighting, Has Been Thoughtfully Executed To Enhance Both The Functionality And Aesthetic Appeal Of This Incredible Property! Location Is Everything, And This Home Checks That Box Too! It's Conveniently Located Near Highways And Mississauga Border, Making It An Ideal Choice For Commuters Looking For Easy Access To Public Transportation. You'll Also Be Surrounded By Parks, Schools, And Shopping, Making This Home The Perfect Blend Of Convenience, Comfort, And Style! This Fully Upgraded Townhome Is Not Just A House, But A Lifestyle. Whether You're A Growing Family Or A Young Professional, This Is A Must-See Property In A Prime Location That Offers Both Luxury And Convenience. (id:55460)
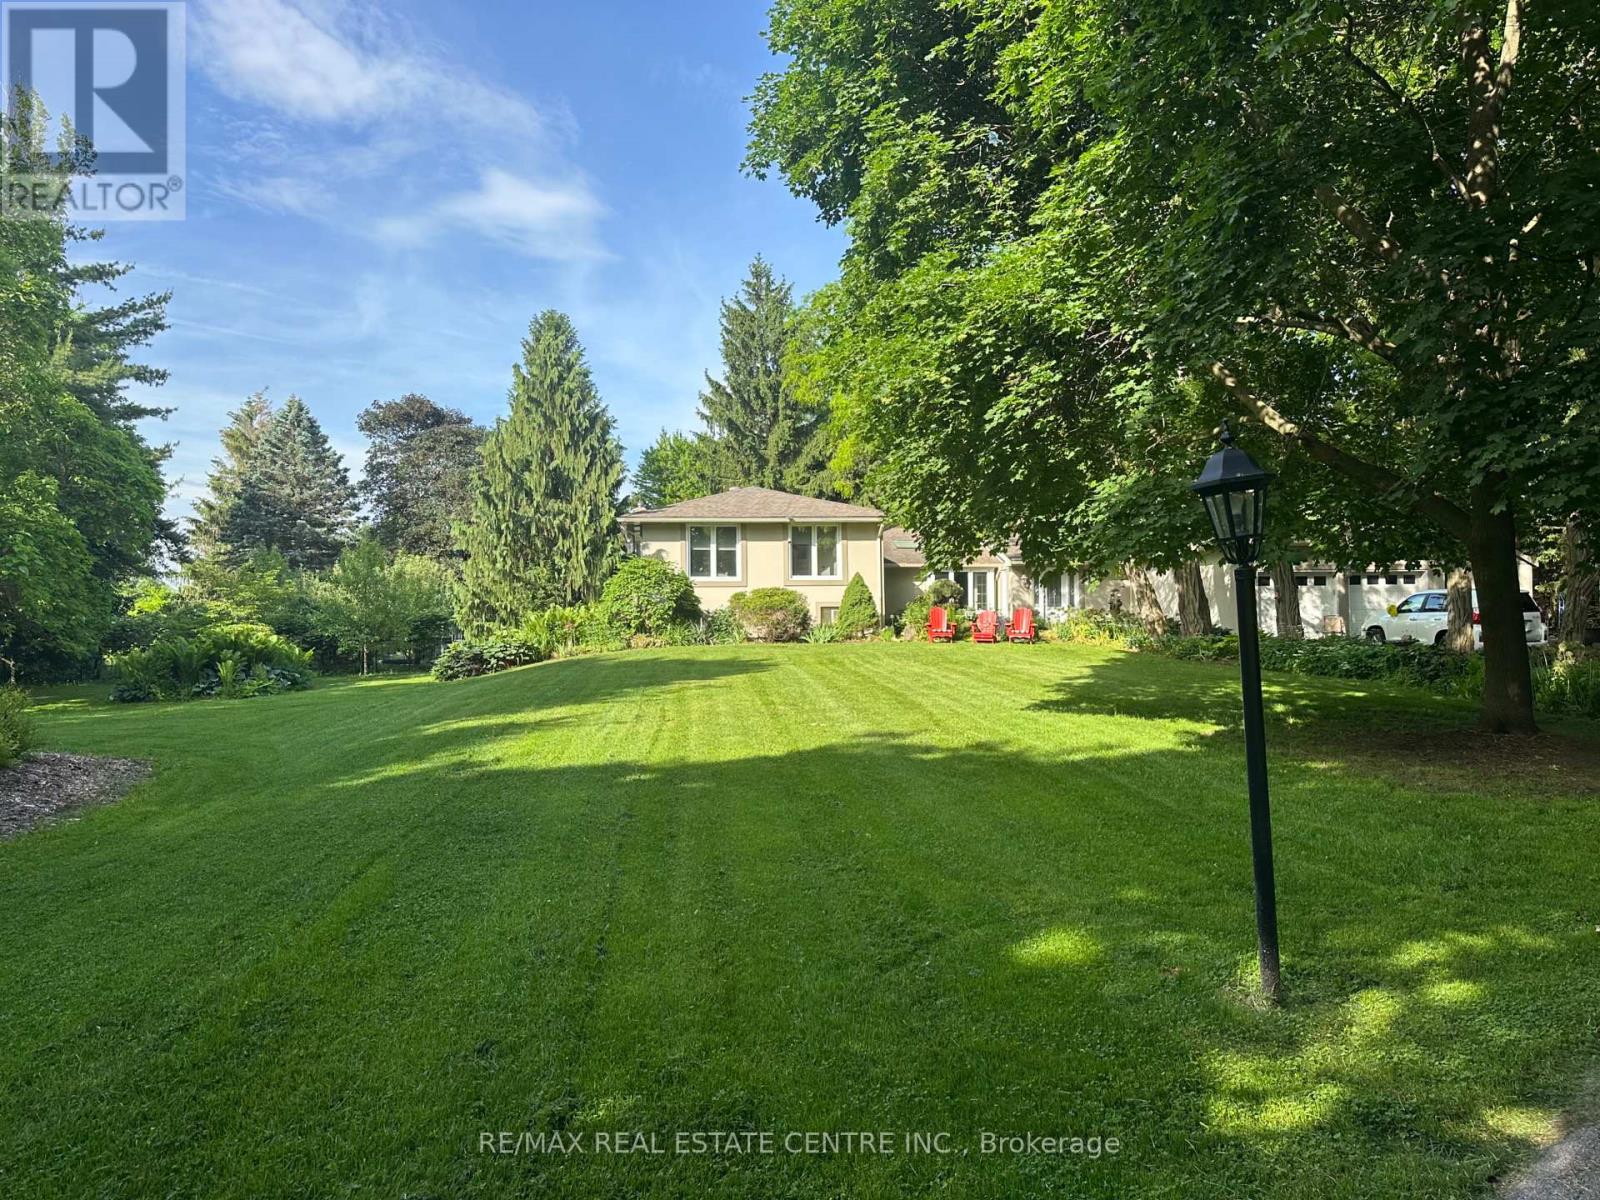
5590 Blind Line
Burlington, Ontario
Welcome to a rare opportunity to own a stunning estate nestled on nearly 2 acres of beautifully landscaped, forest-surrounded land. This expansive 5-bedroom, 5-bathroom home offers over 3,600 sq ft of luxurious living space, thoughtfully designed for comfort, entertaining, and multigenerational living with the in-law suite. The heart-of-the-home kitchen beautifully blends rustic charm with modern functionality, creating a warm and inviting space perfect for both family life and entertaining. Featuring granite countertops, custom cabinetry, and a central island with breakfast seating, it offers ample room for prepping meals and gathering with loved ones. Vaulted ceilings with exposed wood beams, a ceramic gas fireplace, skylights, and oversized windows flood the eat in kitchen with natural light, while terra cotta tile flooring adds warmth and durability. Stainless steel appliances, and thoughtful details like a decorative range hood add to the appeal. The home boasts an automatic backup 16kW generator, three cozy fireplaces, two natural gas furnaces, and dual central A/C units ensuring year-round comfort. Step outside from the lower level walkout and be captivated by your own private oasis - a saltwater in-ground pool overlooked by a charming gazebo, perfect for summer relaxation or elegant outdoor gatherings. A paved basketball court adds a fun and functional touch to this incredible property. Whether you're hosting guests, working from home, or enjoying the peaceful setting, this home offers an unmatched blend of space, luxury, and lifestyle. (id:55460)
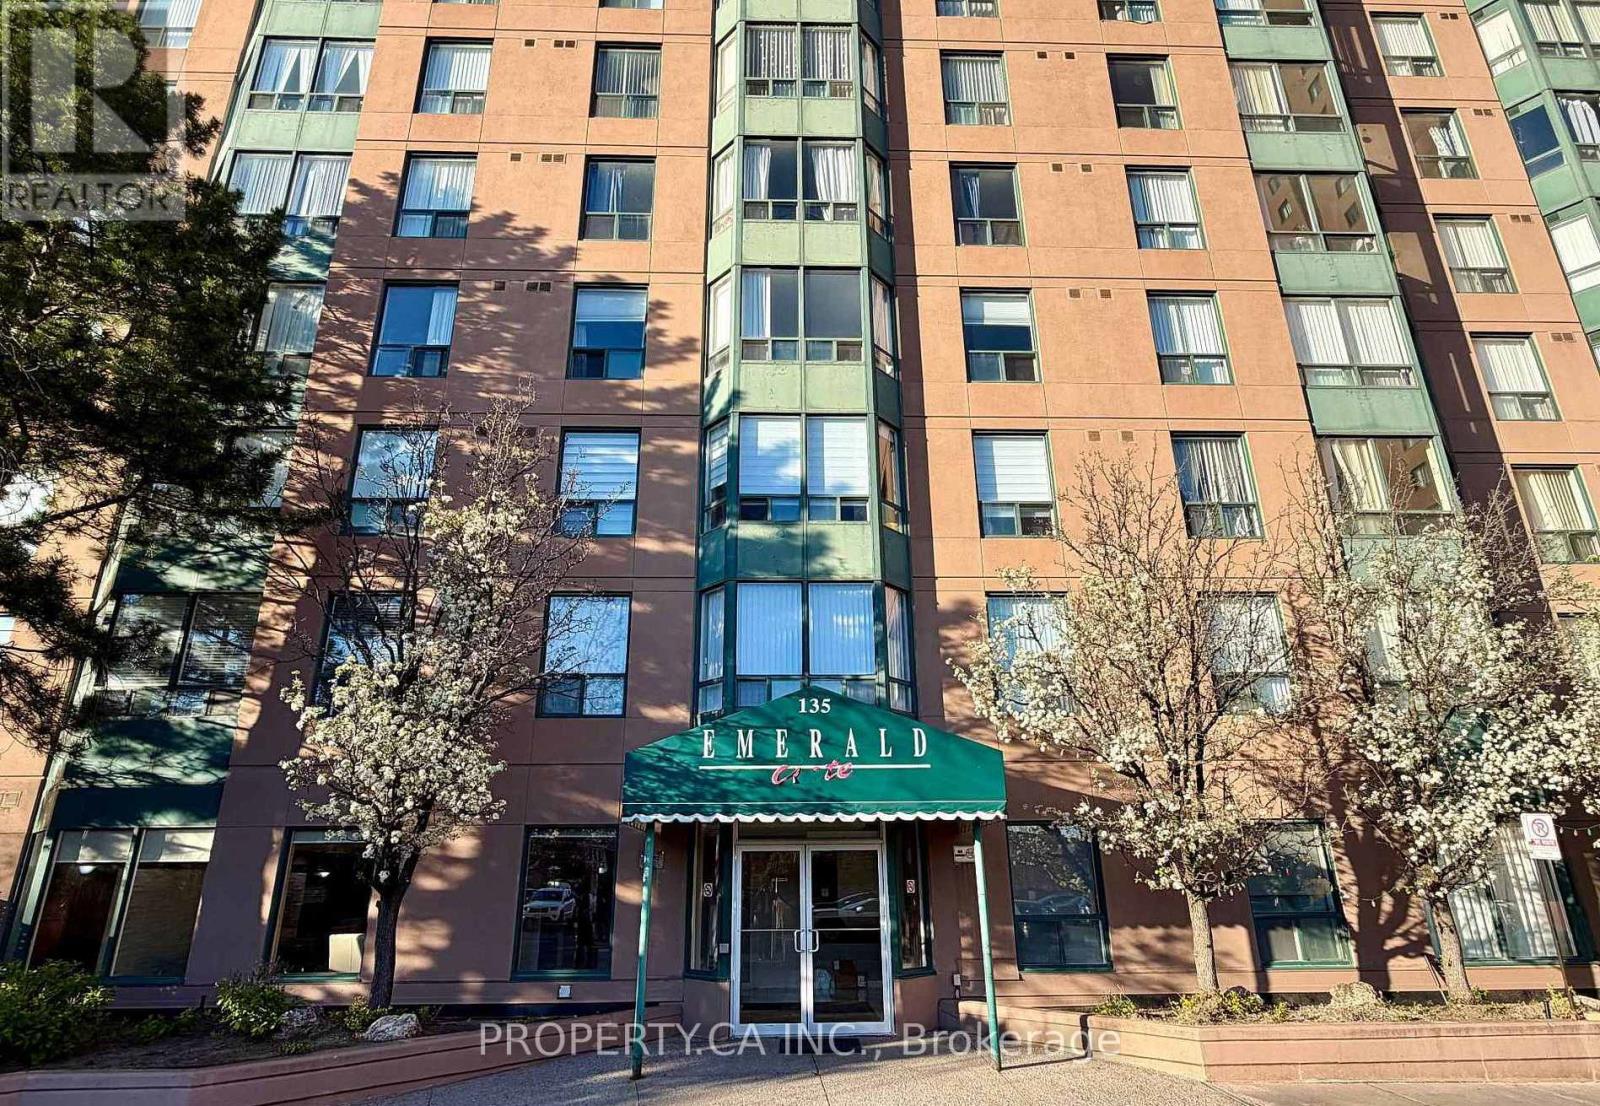
1115 - 135 Hillcrest Avenue
Mississauga, Ontario
Welcome to Unit 1115! This bright and spacious 2-bedroom, 1-washroom condo is freshly painted and completely carpet-free for effortless modern living. The generous second bedroom can be used as a private home office, cozy den, or nursery to suit your lifestyle. Relax in the spacious living area, where large windows flood the room with natural light and offer beautiful view. Located in a highly desirable, central Mississauga location-steps to Cooksville GO Station, public transit, shopping, parks, and schools. Perfect for first-time buyers, down sizers, or professionals! (id:55460)
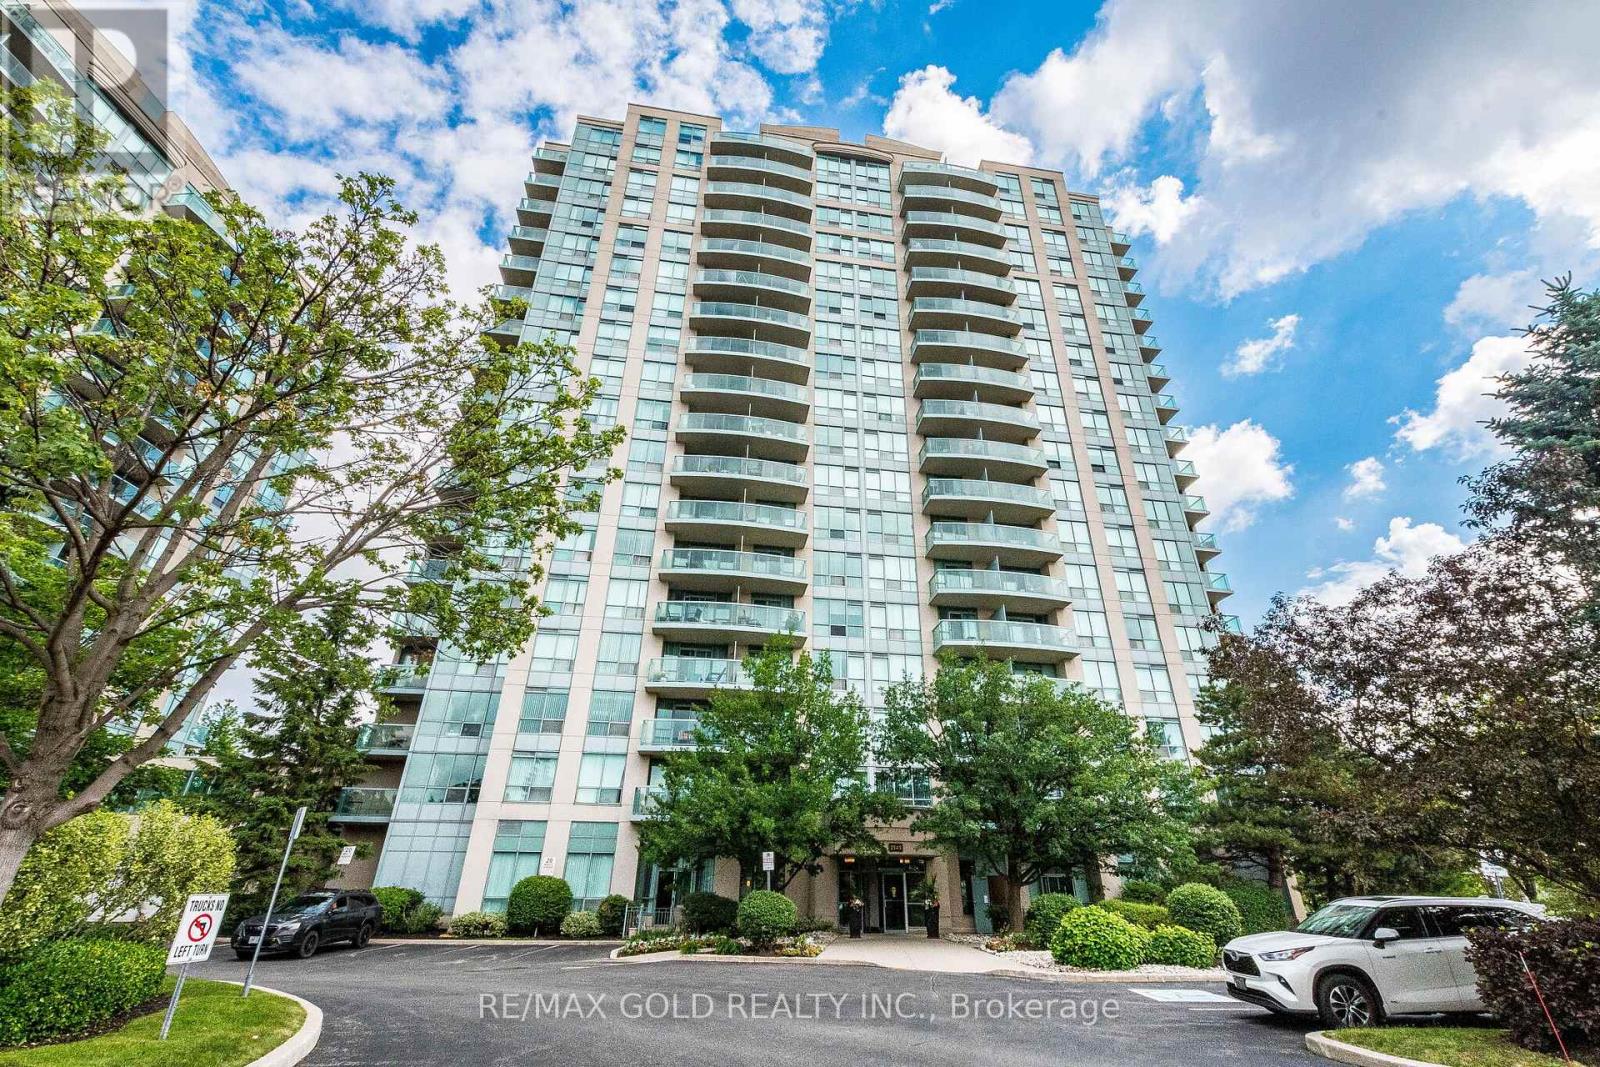
701 - 2545 Erin Centre Boulevard
Mississauga, Ontario
Welcome to this beautifully maintained 2-bedroom, 2-bathroom condo in the heart of Erin Mills with 2 Car parking and 946 sqft unit! This bright and spacious unit features an open-concept layout, a modern kitchen, generous-sized bedrooms, and a private balcony perfect for relaxing. The primary bedroom offers a 4-piece ensuite and ample closet space.Enjoy resort-style living with outstanding building amenities including two fully equipped fitness centres, an indoor swimming pool with hot tub, sauna, tennis court, party/meeting room, library, billiards room, and ample visitor parking.Ideally located close to Erin Mills Town Centre, Credit Valley Hospital, top-rated schools, parks, restaurants, public transit, and major highways (403/407/QEW). An excellent opportunity for first-time buyers, downsizers, or investors looking for a prime Mississauga location. Move in and enjoy the perfect combination of comfort, convenience, and lifestyle! (id:55460)
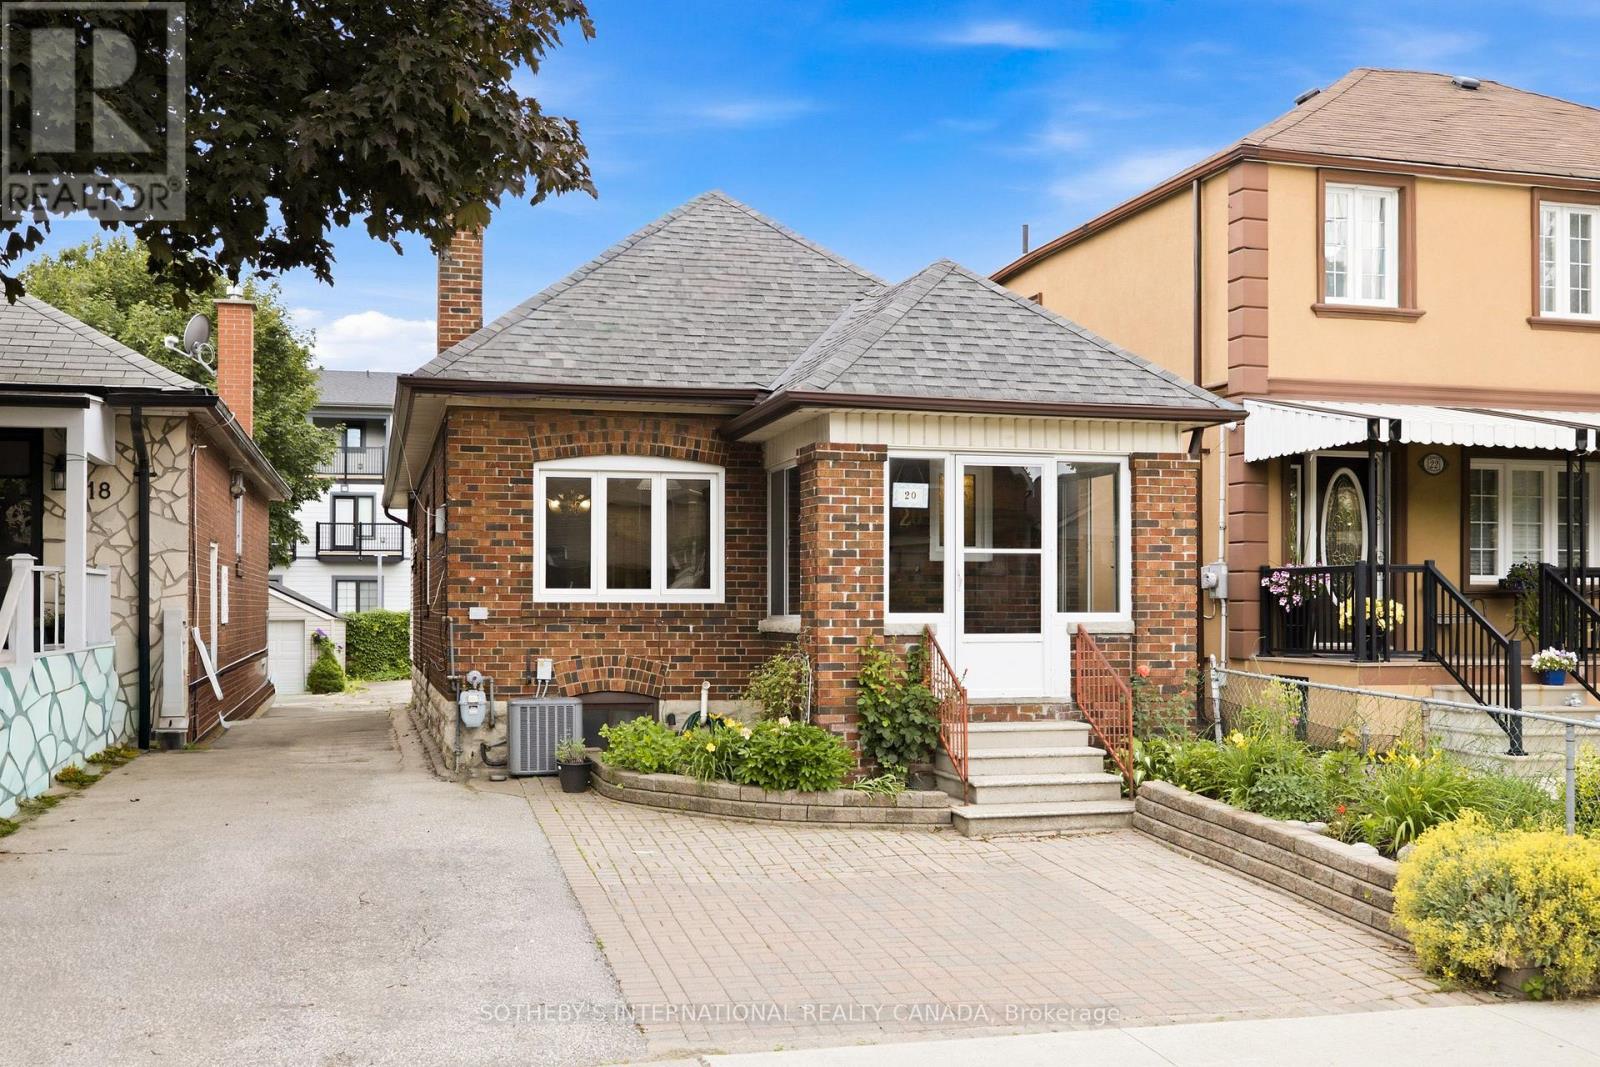
20 Bicknell Avenue
Toronto, Ontario
Welcome to 20 Bicknell Avenue, a charming two-bedroom bungalow set in the heart of Toronto's Keelesdale community. Full of warmth, character and everyday functionality, this well-loved home has been thoughtfully updated throughout. A beautiful perennial garden sets the tone on arrival, leading into an enclosed sun porch that offers a welcoming transition into the home. Inside, the open-concept living and dining rooms flow seamlessly together, featuring plank laminate flooring and a comfortable layout ideal for daily living. Two spacious bedrooms, each with closets, are located on the main level along with an updated three-piece bathroom. At the heart of the home is the kitchen, thoughtfully extended to create additional dining and gathering space for family, and entertaining. Walk out to the covered back deck, perfect for barbecuing, relaxing and overlooking the west-facing backyard. The expansive outdoor space features interlock stone patio, mature gardens, and a garden shed. The fully finished lower level offers excellent flexibility with an open-concept bedroom/recreation area, second kitchen, dining space, laundry room, three-piece bathroom and a private separate entrance. Whether used for extended family, guests, work-from-home needs or potential in-law/income suite possibilities, the lower level adds valuable living space and versatility. Families will appreciate the convenient Keelesdale location, just steps to Keelesdale Junior Public School, York Recreation Centre, Library, York Memorial Collegiate Institute, local parks and neighbourhood amenities. Enjoy easy access to shopping, Stock Yards Village, TTC transit and the Eglinton LRT, connecting you with the best of the city from this family friendly west-end community. (id:55460)
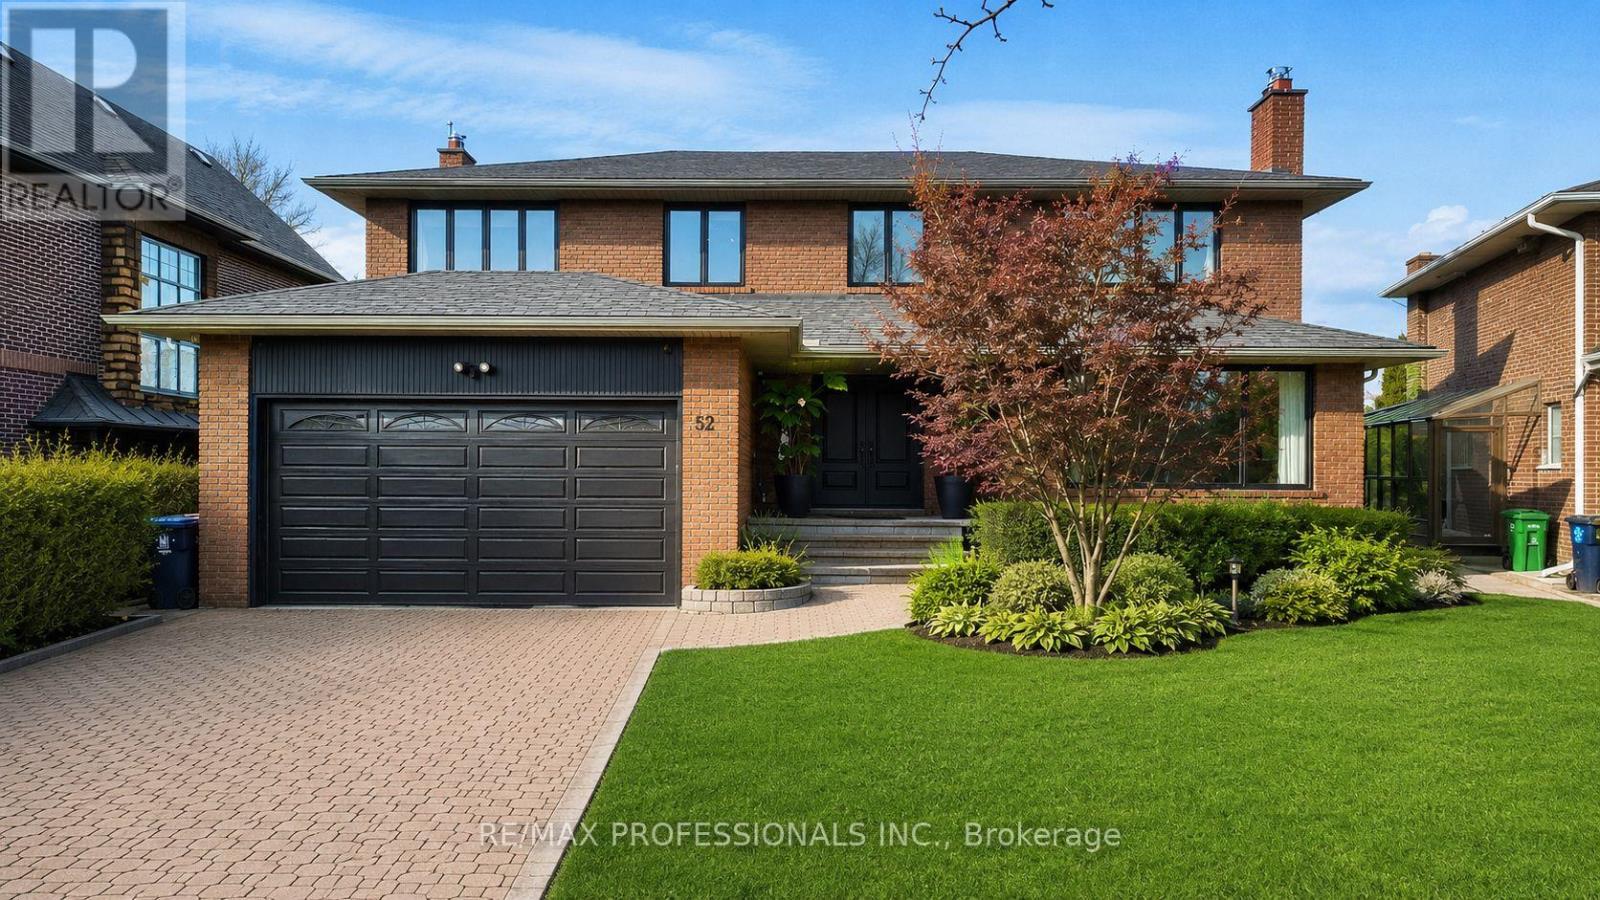
52 Courtsfield Crescent
Toronto, Ontario
Welcome to an exceptional residence in the prestigious Edenbridge neighbourhood, where elegance, privacy, and natural beauty come together. This stunning, spacious, and sun-filled 5+1 bedroom, 4-bathroom home is perfectly positioned on a remarkable estate-sized lot - measuring 52 feet at the front, widening to an impressive 78.39 feet at the rear, and extending 207.84 feet deep - creating an incredible sense of space and seclusion. Surrounded by mature trees, lush greenery, and some of the area's most distinguished multi-million dollar estates, this home offers a rare blend of luxury and tranquility. The thoughtfully designed floor plan features generous living spaces, including a newly renovated primary bedroom, ensuite bathroom and walk-in closet, while a walkout lower level seamlessly connects to your private backyard oasis. Step outside and experience your own resort-inspired oasis - complete with a sparkling pool, relaxing hot tub, and expansive outdoor space ideal for entertaining, family gatherings, or simply enjoying complete privacy. A truly rare offering in one of Toronto's most coveted enclaves - combining peaceful surroundings, upscale living, and an extraordinary lot that is increasingly difficult to find. An opportunity like this does not come along often. (id:55460)
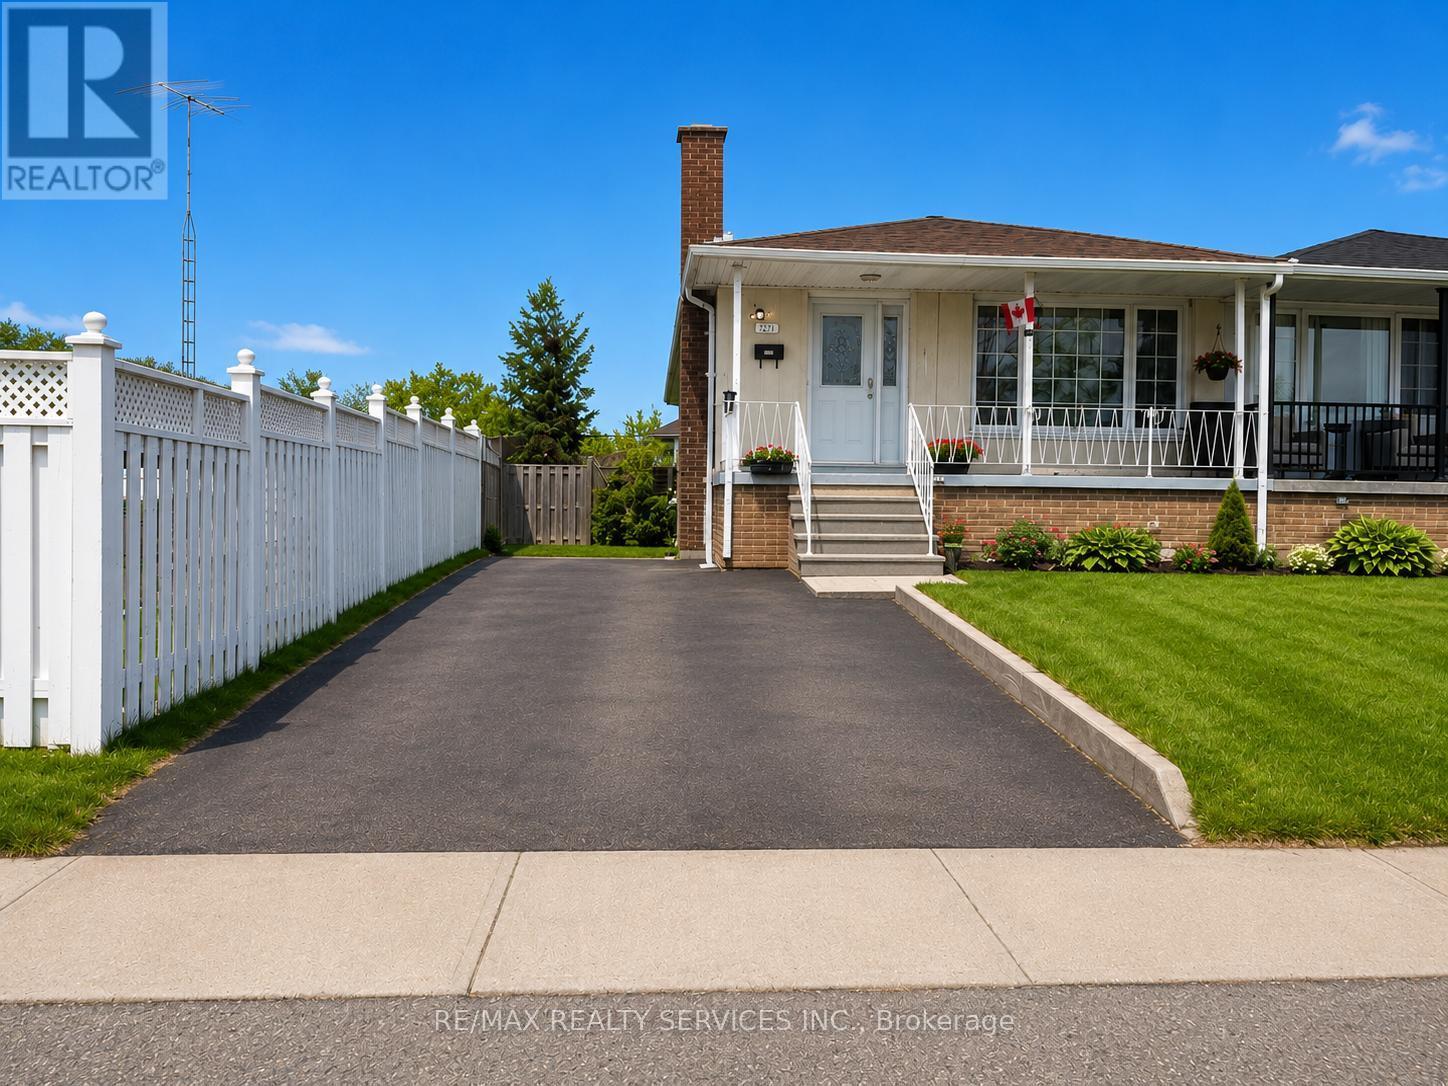
7731 Redstone Road
Mississauga, Ontario
Three-bedroom semi-detached home for lease in the heart of Malton! Just steps away from shopping, places of worship, restaurants, schools, parks, grocery stores, the GO Station, and Highways 427, 401, and 407. Please note: Basement is not included. Tenant is responsible for 70% of all utilities. Photos are virtually staged. (id:55460)