
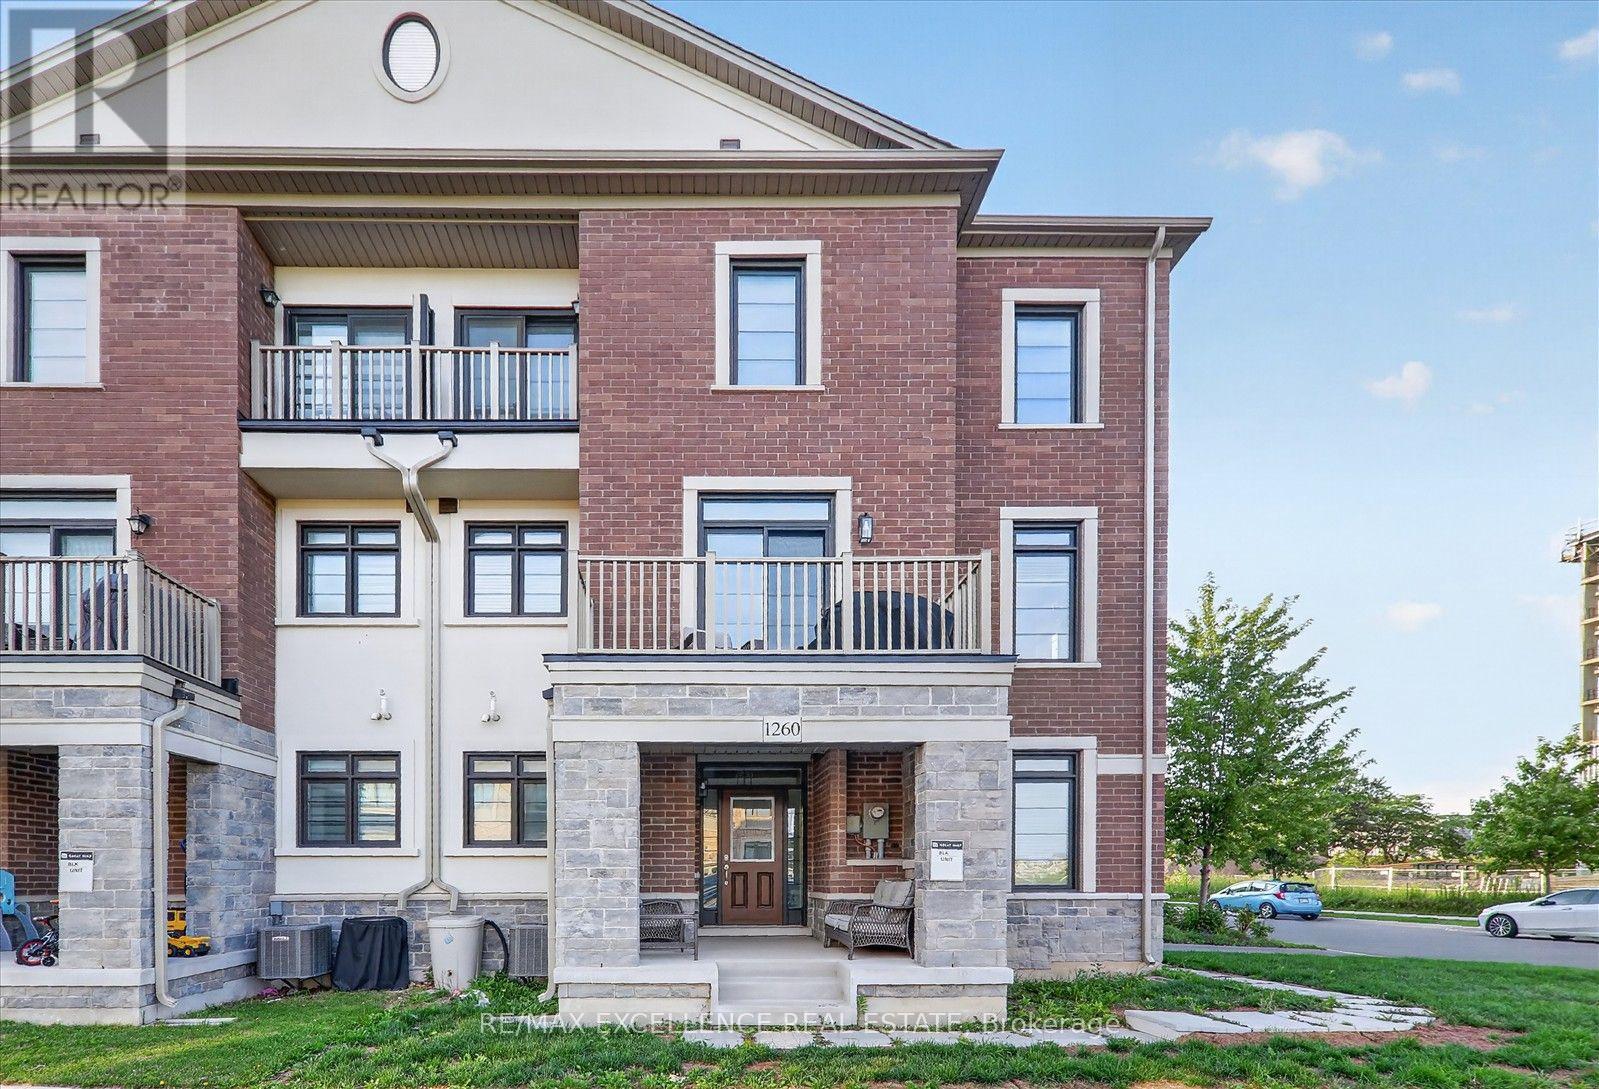
1260 Restivo Lane
Milton, Ontario
This stunning executive corner-unit townhome thoughtfully designed living space, combining modern elegance with everyday functionality. Featuring a bright and spacious 4-bedroom layout, including a versatile main-level bedroom ideal for guests, a home office, or extended family, this home is perfect for professionals and growing families alike. Enjoy an abundance of natural light through oversized windows, enhanced by soaring 9-foot ceilings and beautiful hardwood flooring throughout. The stylish open-concept living and dining area provides the perfect setting for both relaxing and entertaining. The spacious primary retreat features a walk-in closet and a luxurious ensuite bath. Additional highlights include two private balconies, a covered front porch, central vacuum system, Google Nest smart thermostat, and an oversized laundry room equipped with a high-efficiency washer and dryer. Situated on a premium corner lot with a private driveway and no sidewalk, this home offers extra parking and enhanced curb appeal. Ideally located close to top-rated schools, parks, shopping, Milton District Hospital, public transit, and major highways, this exceptional home offers the perfect balance of luxury, comfort, and convenience in one of Milton's most sought-after neighbourhoods. (id:55460)
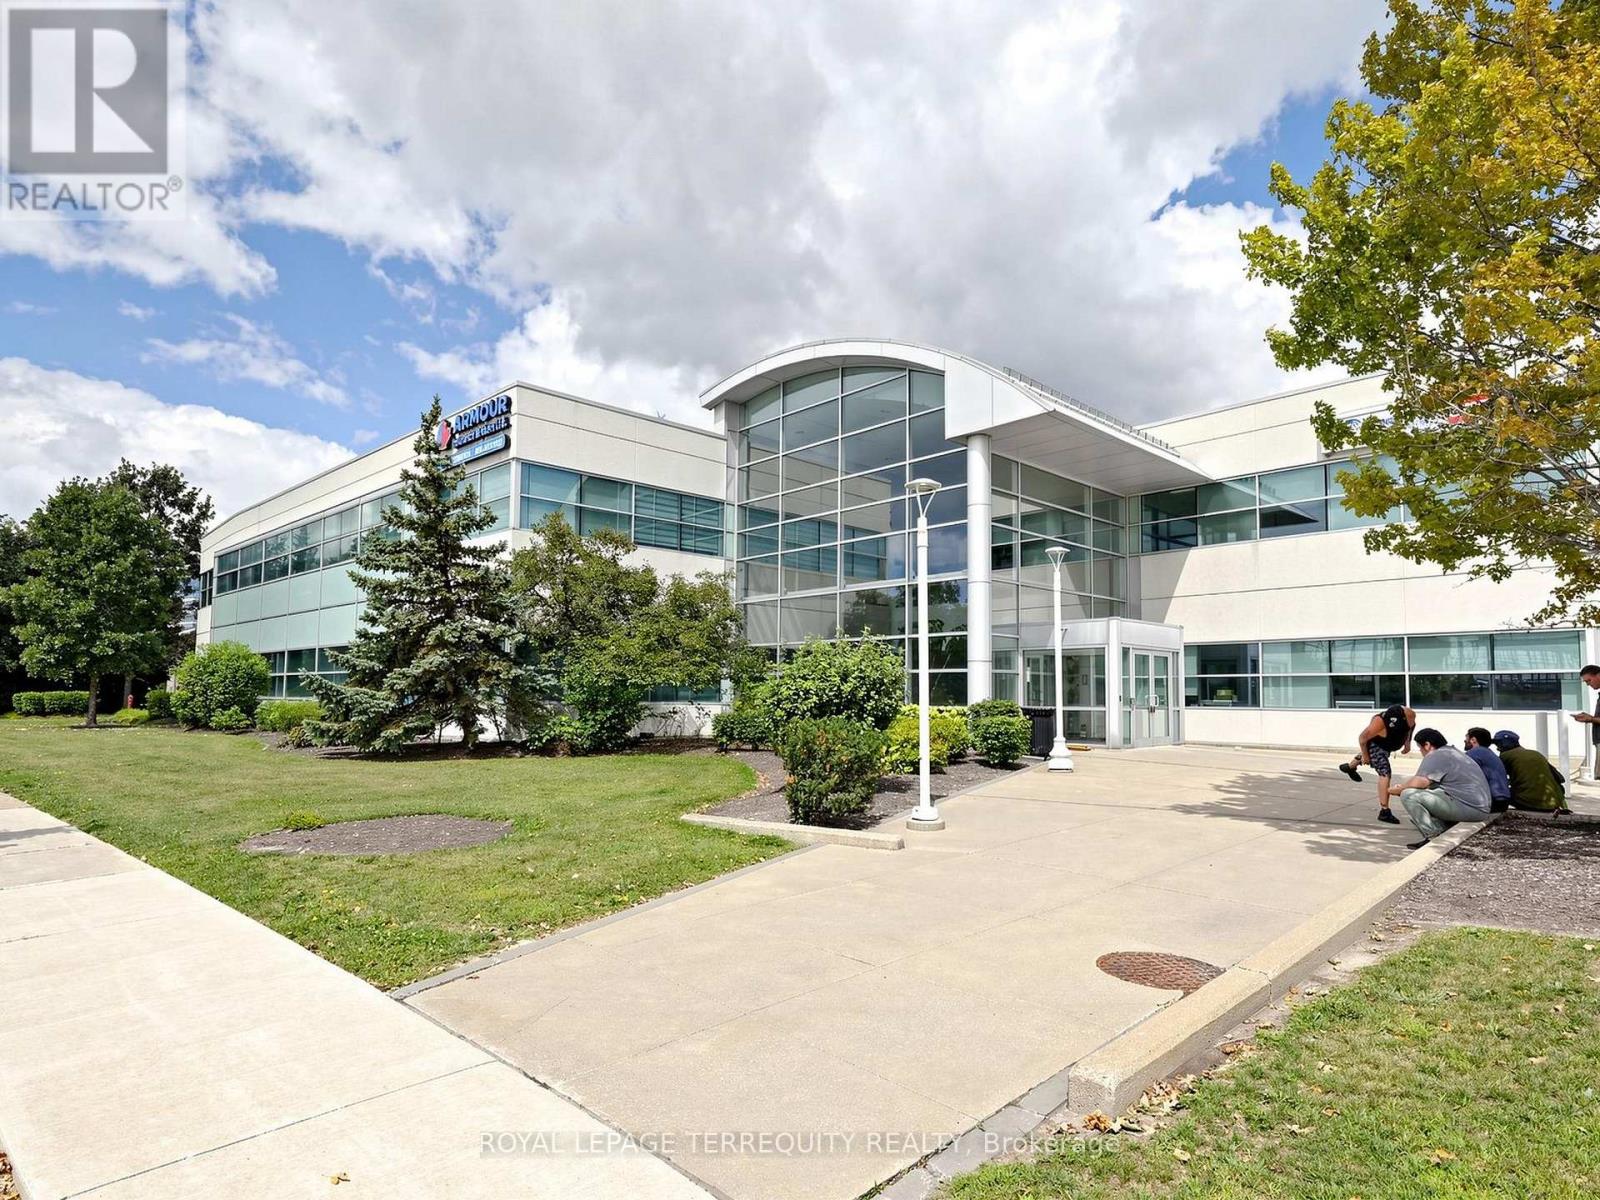
201b-Rm 203 - 2345 Argentia Road
Mississauga, Ontario
Move-in ready private office space for lease within an established real estate office in the heart of Meadowvale Business Park. Office measures approximately 14'5" x 14'6" and includes access to shared front reception, kitchen and lounge areas. Minimum one-year lease term required. Suitable for a variety of professional office uses. Convenient Meadowvale location with easy access to major highways and surrounding amenities. (id:55460)
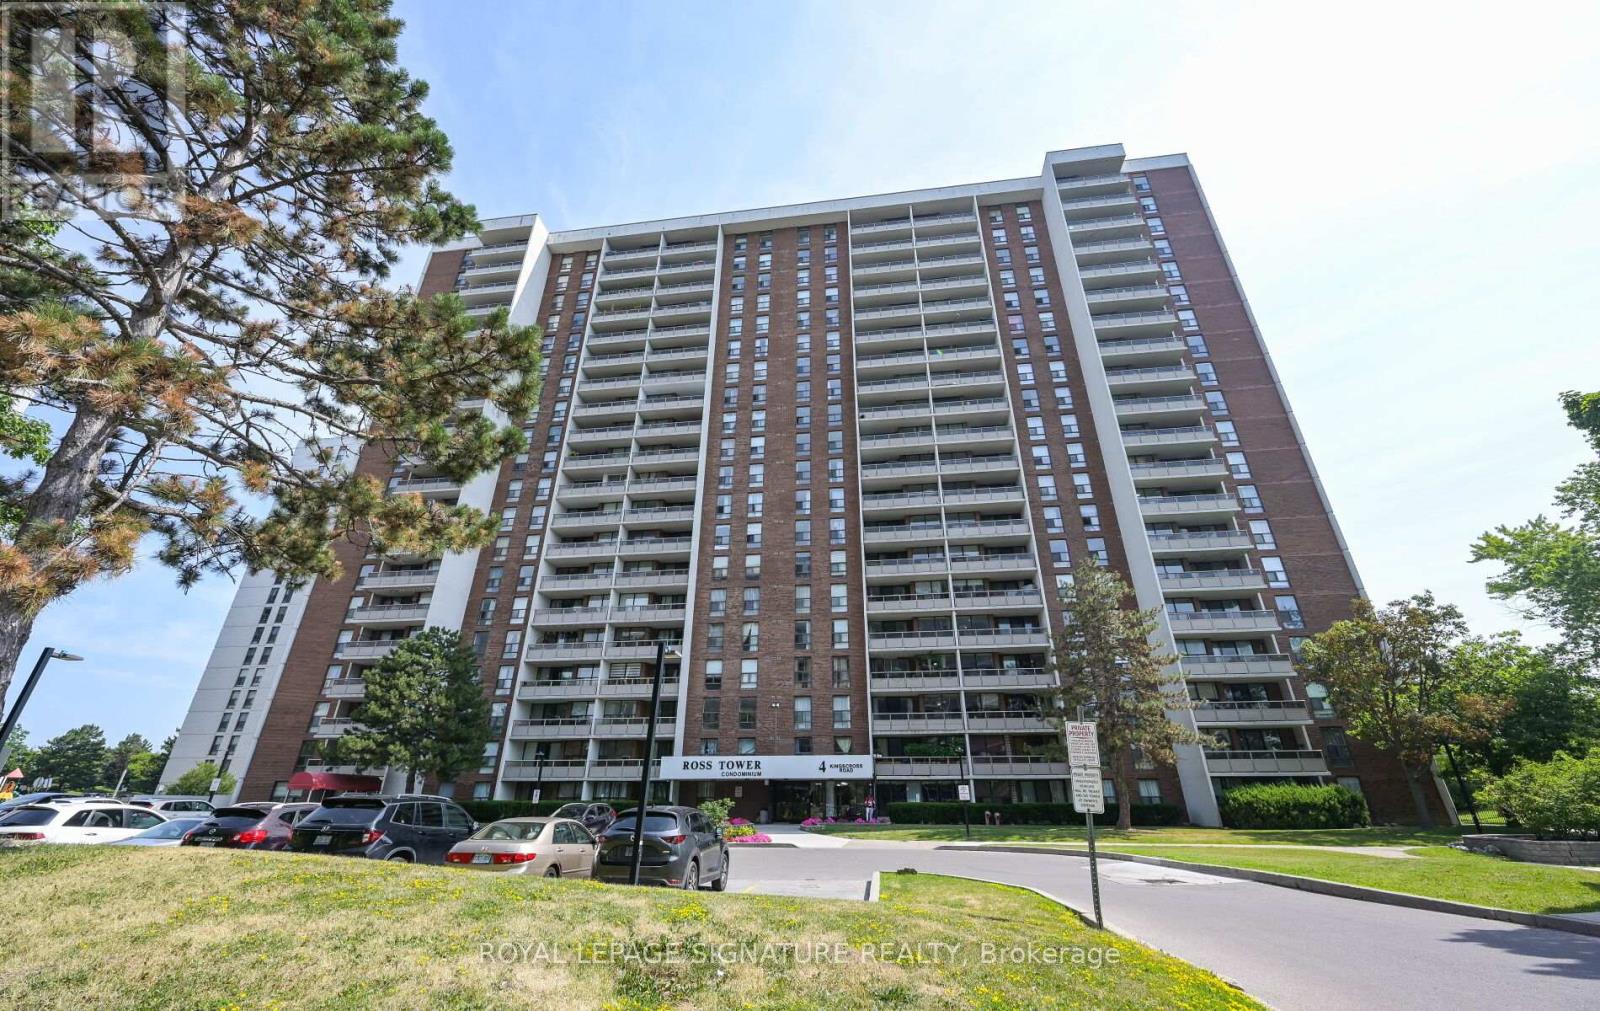
801 - 4 Kings Cross Road
Brampton, Ontario
A fantastic opportunity to live in a central Brampton location with spacious interiors and stunning views. Welcome to this bright and spacious unit which offers unobstructed views and a spacious balcony perfect for relaxing or entertaining. The living and dining area features a walkout to the balcony. The kitchen includes a window for natural light and backsplash, and is equipped with a stainless steel built-in dishwasher, Stainless Steel fridge, and Stainless Steel stove. This suite offers three well-sized bedrooms, each bedroom with built in closets,.The primary bedroom features a 2-piece ensuite. The main 4-piece bathroom has been recently renovated. This unit has an ensuite storage room. Enjoy the convenience of all utilities included (Cable and internet are extra.), plus two tandem underground parking spaces. (id:55460)
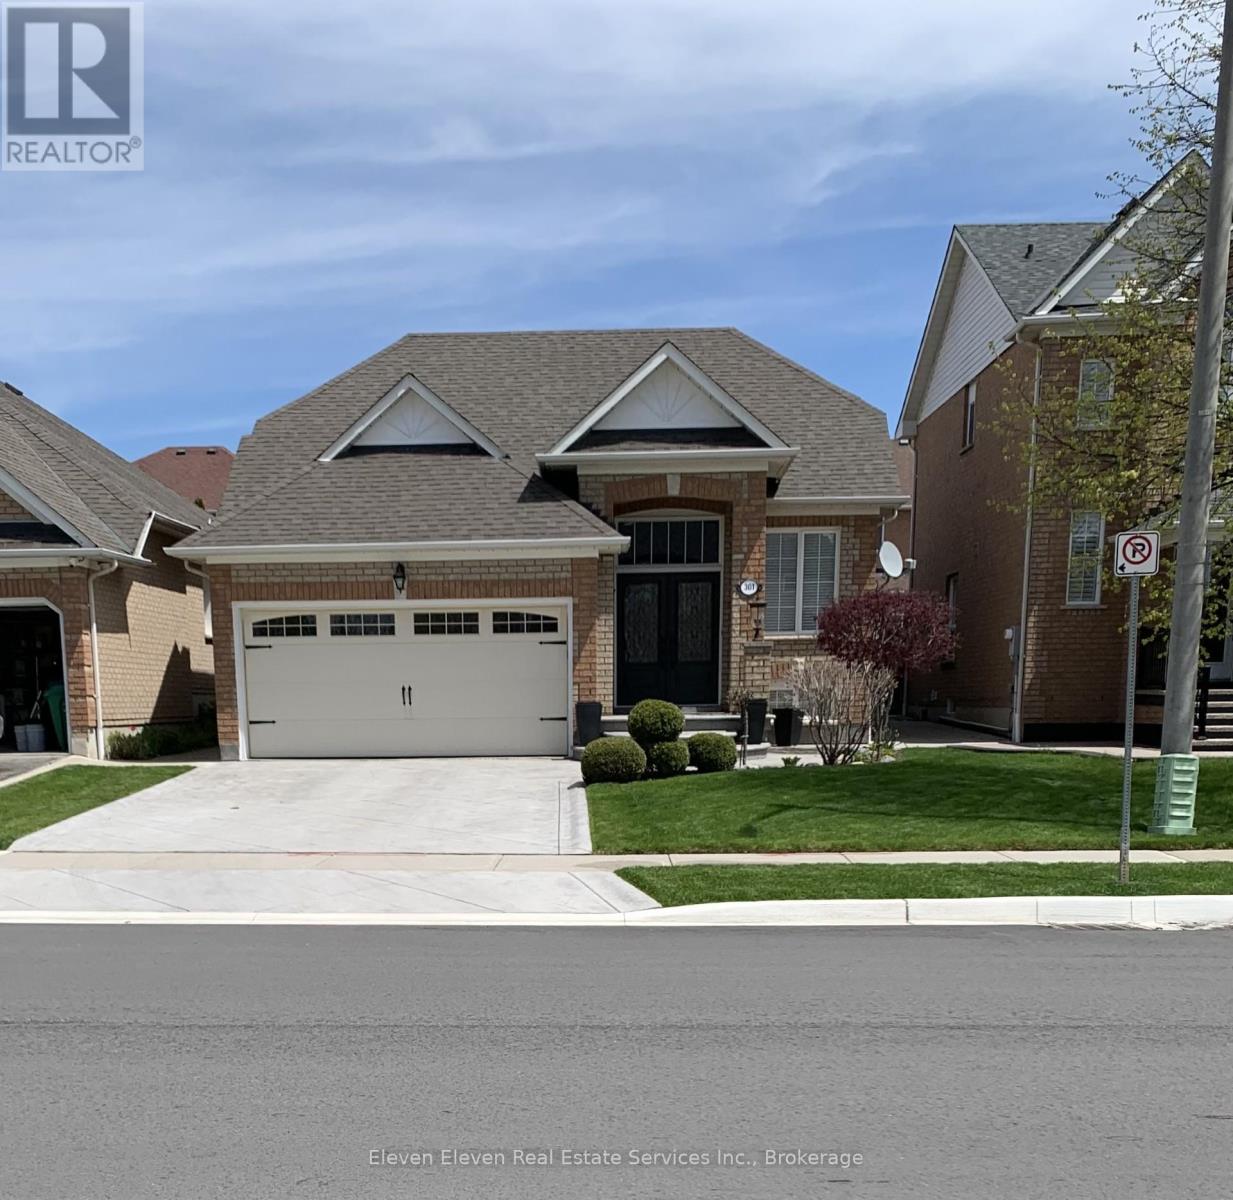
301 Van Kirk Drive
Brampton, Ontario
Welcome to 301 VAN KIRK DR. A beautiful and well kept bungalow in a convenient Brampton location.This home offers a functional layout with a spacious main level featuring a combined living and dining area, kitchen, and bedrooms. The lower level provides additional finished living space thatcan be used for a variety of needs. Situated on a mature lot with a private backyard, the property is located close to transit, shopping, and everyday amenities. (id:55460)
1192 Prestonwood Crescent
Mississauga, Ontario
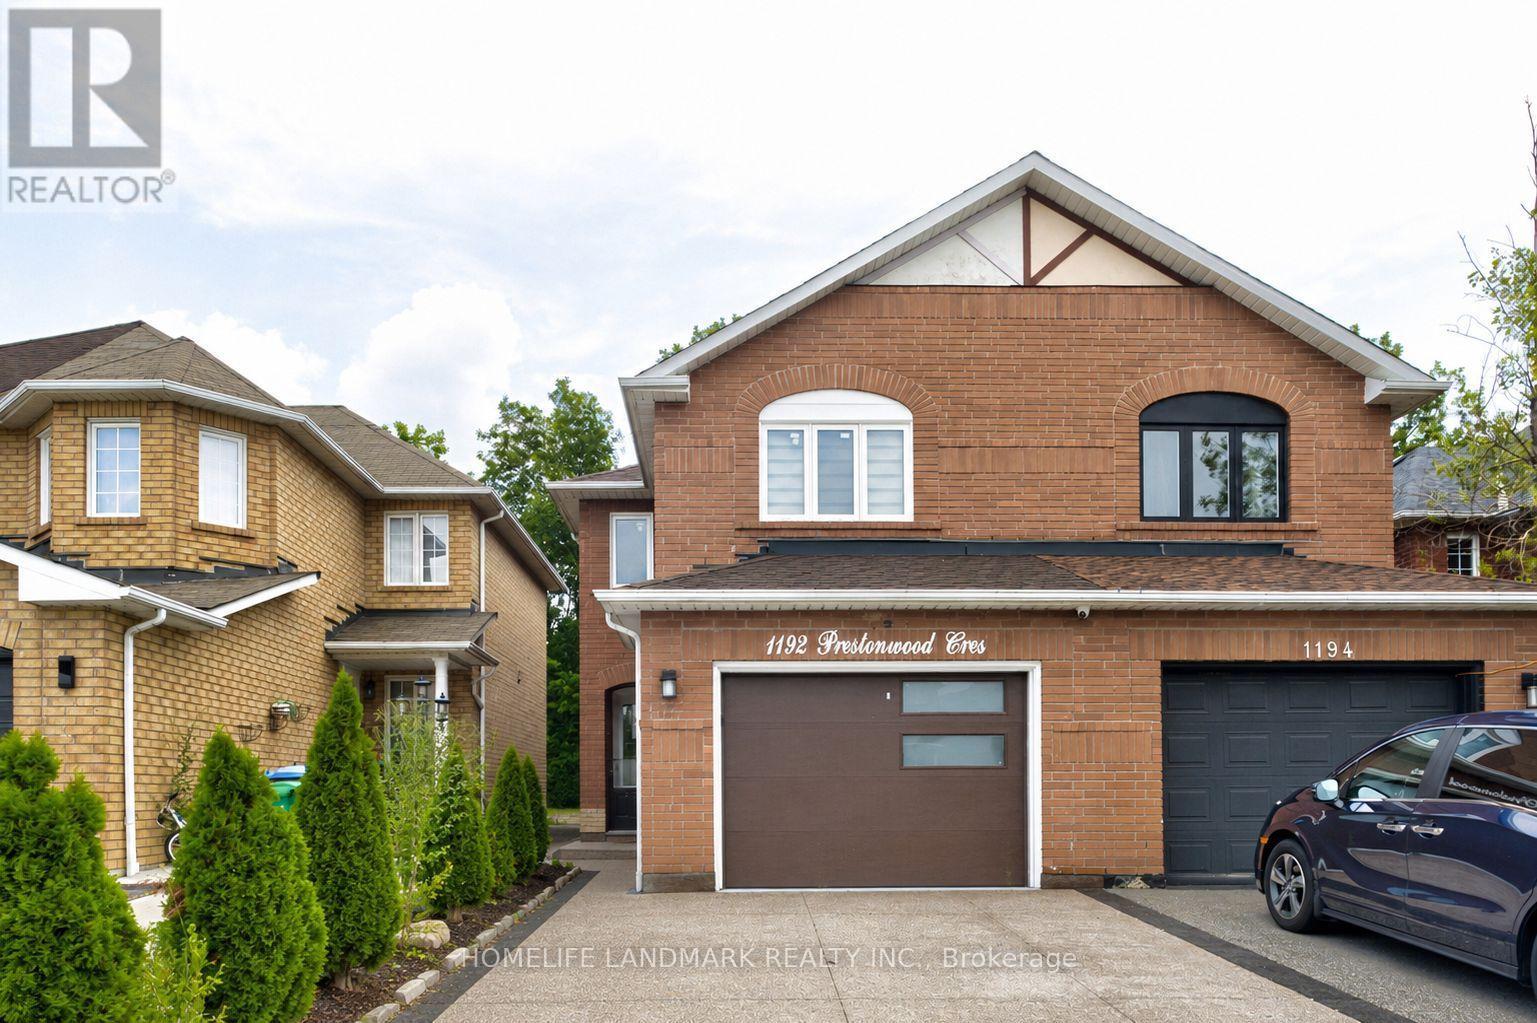
Welcome to 1192 Prestonwood Crescent, a beautifully updated home offering modern style, comfort, and exceptional versatility. **Extensively upgraded over the past year**, this home has been thoughtfully refreshed from top to bottom, including **new appliances, paint, flooring, updated tiling, renovated washrooms, an upgraded staircase, and brand-new windows** throughout. Step inside to discover a stylish, contemporary interior with inviting living spaces designed for both everyday living and entertaining. The extensive updates create a seamless blend of modern finishes, functionality, and warmth throughout the home. The updated basement adds tremendous value and flexibility, featuring a **separate side entrance** that provides convenient access and excellent potential for a **rentable 2 bedroom basement suite and additional income**. Whether used as a mortgage helper, extended family space, home office, or recreation area, the lower level offers exceptional versatility. Enjoy the perfect combination of extensive recent upgrades, modern finishes, spacious living, and income potential in a desirable residential setting. Whether you're a growing family, first-time buyer, or savvy investor, 1192 Prestonwood Crescent offers an opportunity to move into a beautifully updated home while maximizing its potential.**Modern. Extensively Upgraded. Versatile. Income Potential. Move-in Ready.**An exceptional opportunity to call 1192 Prestonwood Crescent home. (id:55460)
Bsmt - 1072 Alexandra Avenue
Mississauga, Ontario
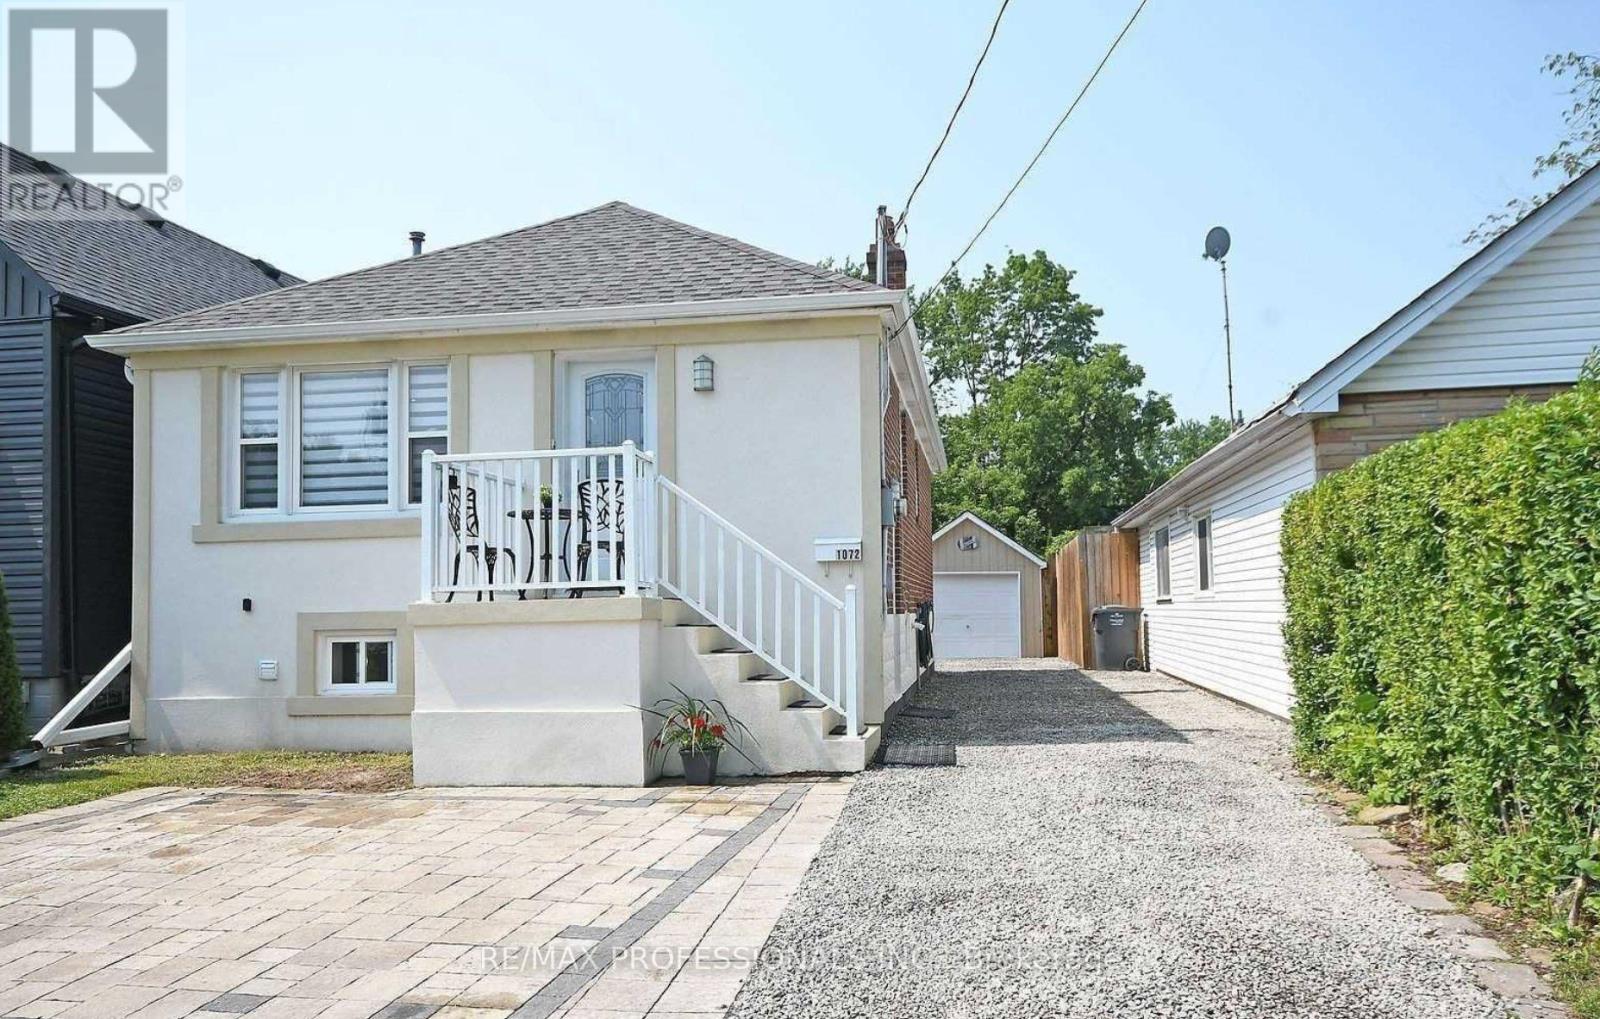
1 Bed, 1 Bath Apartment with Shared Laundry. Prime Port Credit Location!! Steps From Lakeshore. One Parking Spot In front yard included. Laminate Flooring, Glass Shower, Large Kitchen. Utilities Included. A Great Size For A Single/Couple. A Must See! Suite is tenant occupied until September 5th. 24 Hours Notice Required. (id:55460)
1850 Dundas Street
Mississauga, Ontario
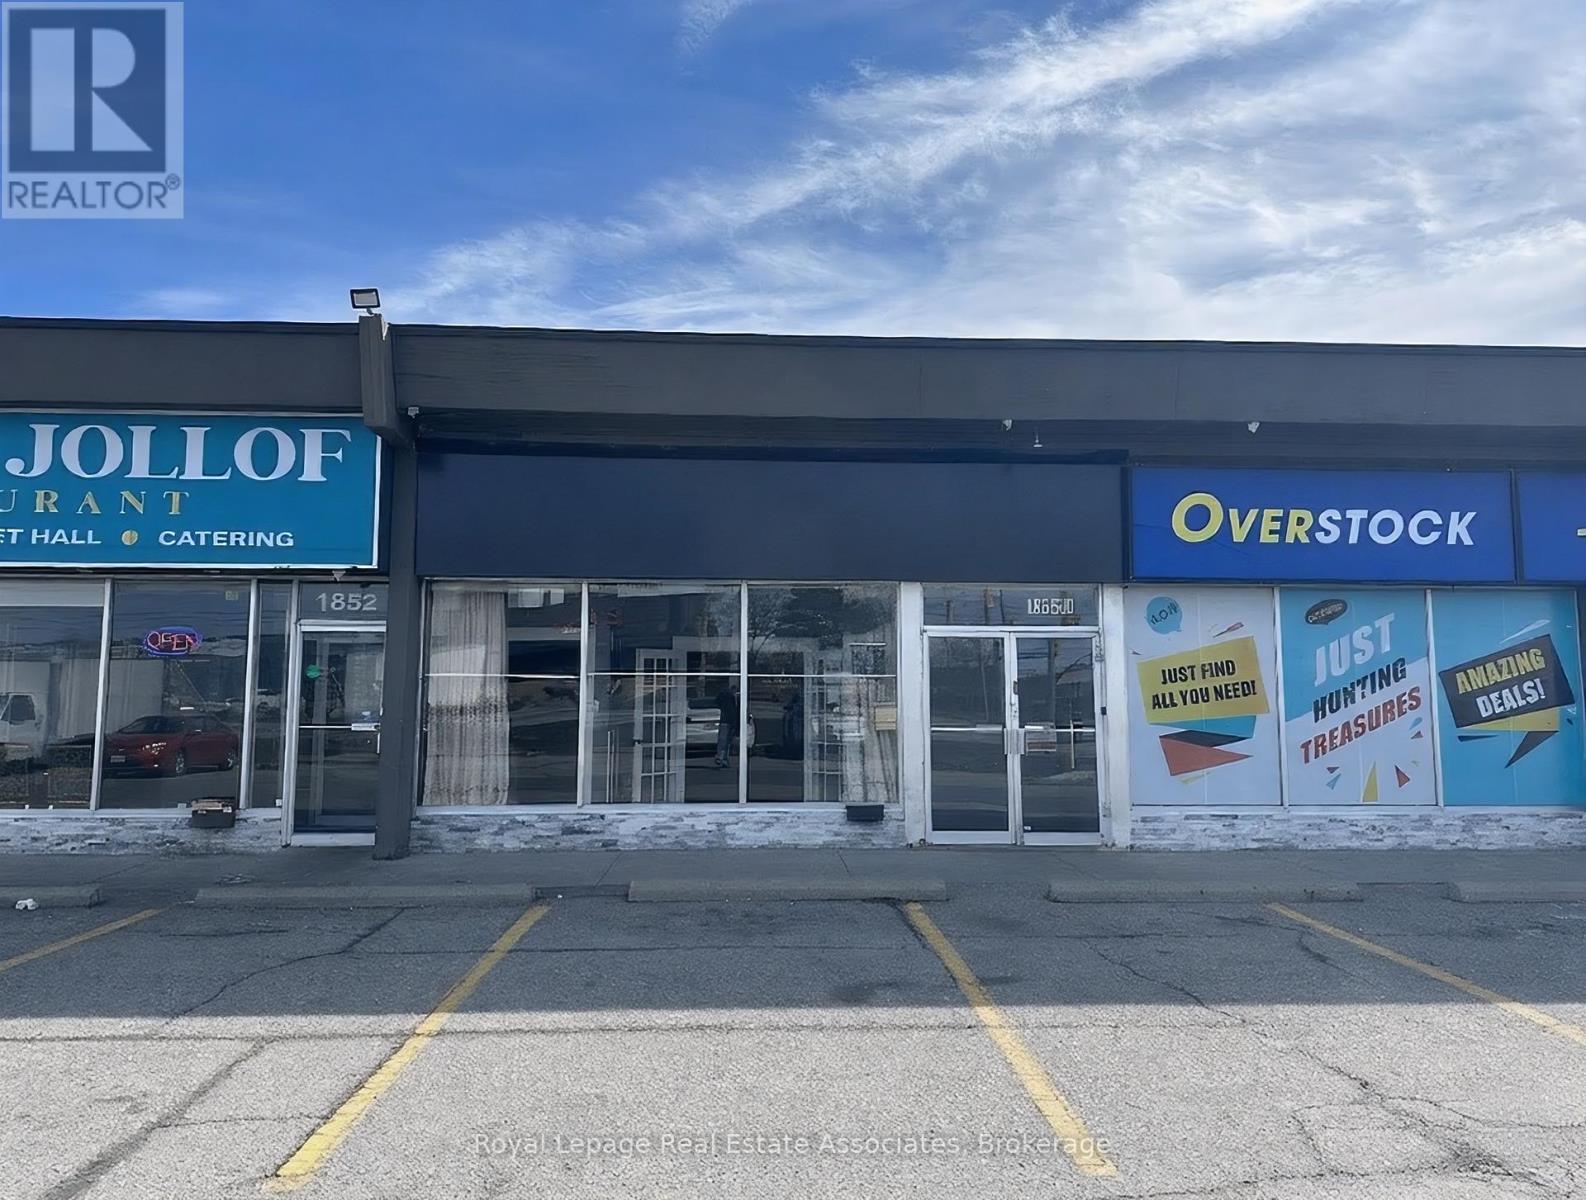
Exceptional opportunity to acquire a beautifully renovated turnkey restaurant located at 1850 Dundas St E in Mississauga. This impressive establishment offers approximately 210 seats in total, featuring an upscale dining area on the upper level with over 90 seats, highlighted by high ceilings, elegant finishes, and custom fireplaces that create a warm and sophisticated atmosphere. The lower level features a spacious banquet hall with seating for approximately 120 guests, ideal for private events, celebrations, and large group dining.Strategically positioned directly on Dundas Street, the property benefits from excellent visibility and strong through traffic. Situated in a busy plaza with ample parking, with only two restaurants in the entire plaza, offering a unique advantage and strong customer draw.The restaurant features a generously sized kitchen suitable for high-volume operations and a variety of cuisines. LLBO license in place, providing an excellent opportunity to expand the dining and event experience.Current rent is $6,624 per month including TMI and tax. A fantastic opportunity for restaurateurs or investors seeking a fully built-out restaurant with banquet capacity in a prime Mississauga location. (id:55460)
14 Royal Palm Drive
Brampton, Ontario
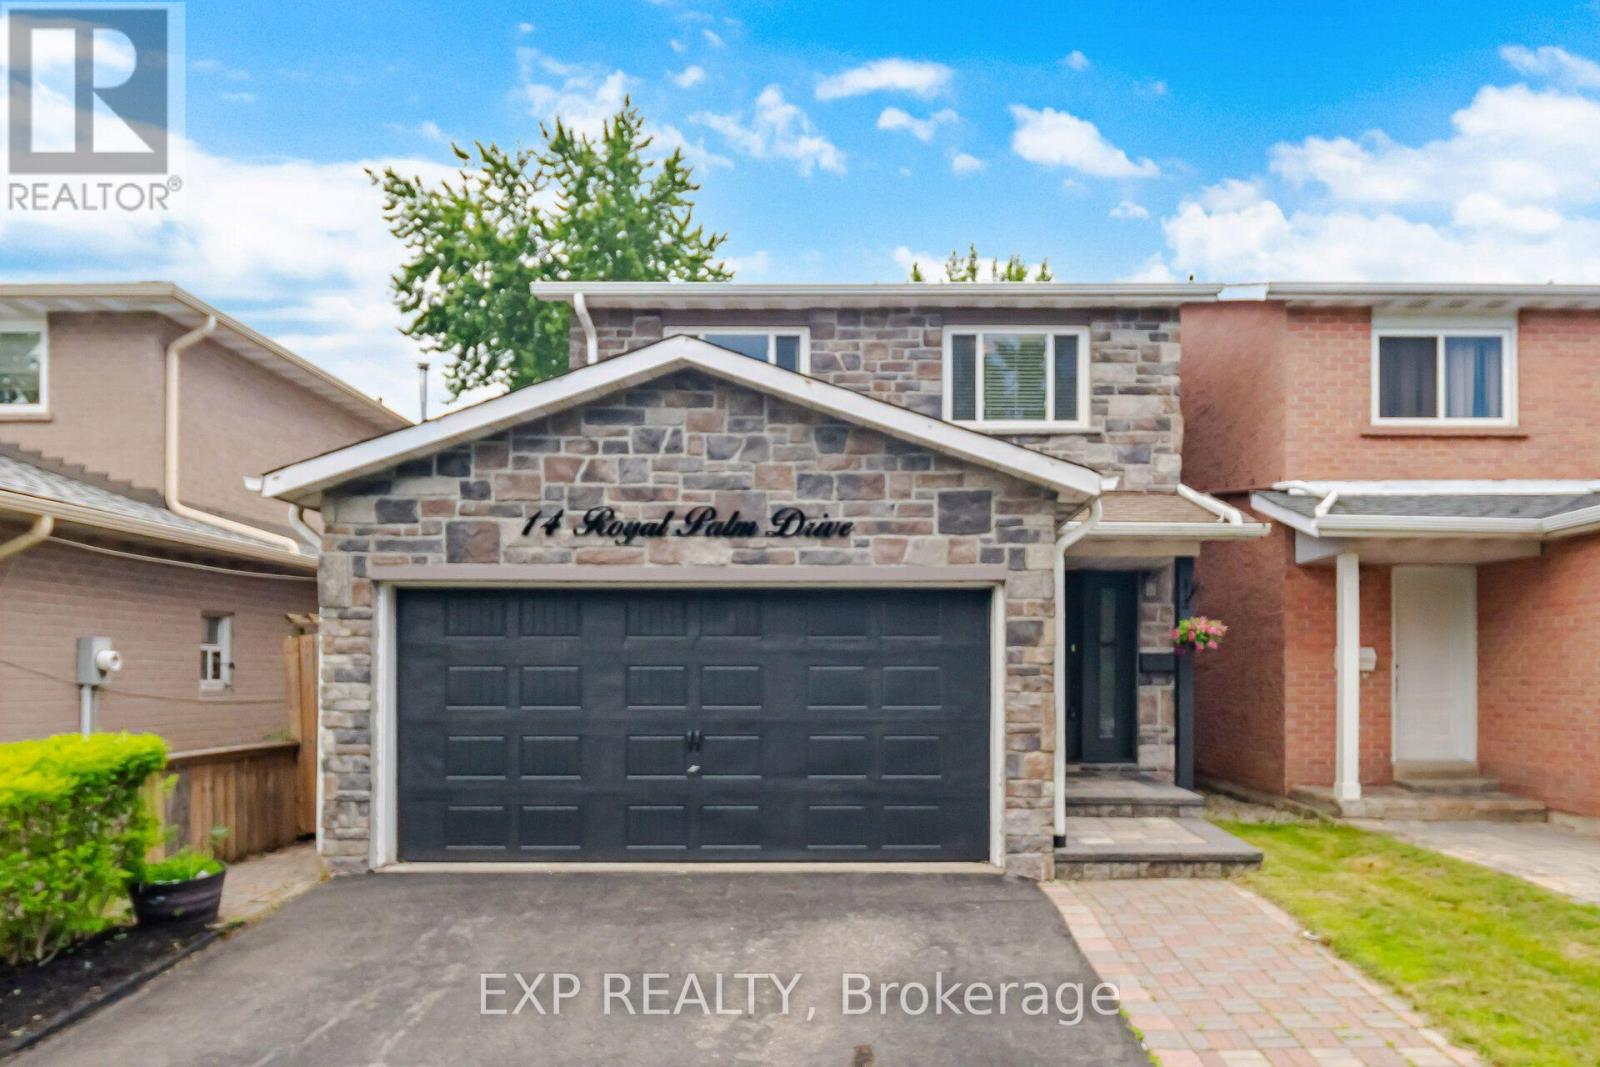
Welcome to this well-appointed 4-bedroom detached home in the sought-after Heart Lake community. Featuring an attractive stone façade and a separate entrance to the lower level, this home offers functional living space for growing families with the flexibility for future income potential. A spacious foyer welcomes you inside with an oak staircase featuring wrought iron pickets and convenient interior garage access. The renovated kitchen offers tall cabinetry, quartz countertops, a large undermount sink, soft-close drawers, deep pot drawers, a double pantry, built-in recycling pullout, crown molding, ceramic backsplash, and pot lighting. The open-concept living and dining area is bright and inviting, with crown molding, pot lights, and a sliding door leading to the fully fenced backyard. Enjoy maintenance-free artificial turf and plenty of outdoor space for relaxing or entertaining. Upstairs, you'll find four generously sized bedrooms, including a spacious primary bedroom with wall-to-wall frosted sliding closet doors. The main bathroom features a jetted tub, an espresso vanity, and a quartz countertop. The finished lower level, with its separate side entrance, includes a family room, a convenient storage closet at the base of the stairs, rough-ins for a future kitchenette, and the potential for a fifth bedroom-making it well suited for extended family, guests, or future in-law or income possibilities. Located close to schools, parks, shopping, public transit, and major commuter routes, this is a fantastic opportunity to own a spacious family home in one of Brampton's most established neighborhoods. ***Ask about the simple plan to add a primary ensuite.*** (id:55460)
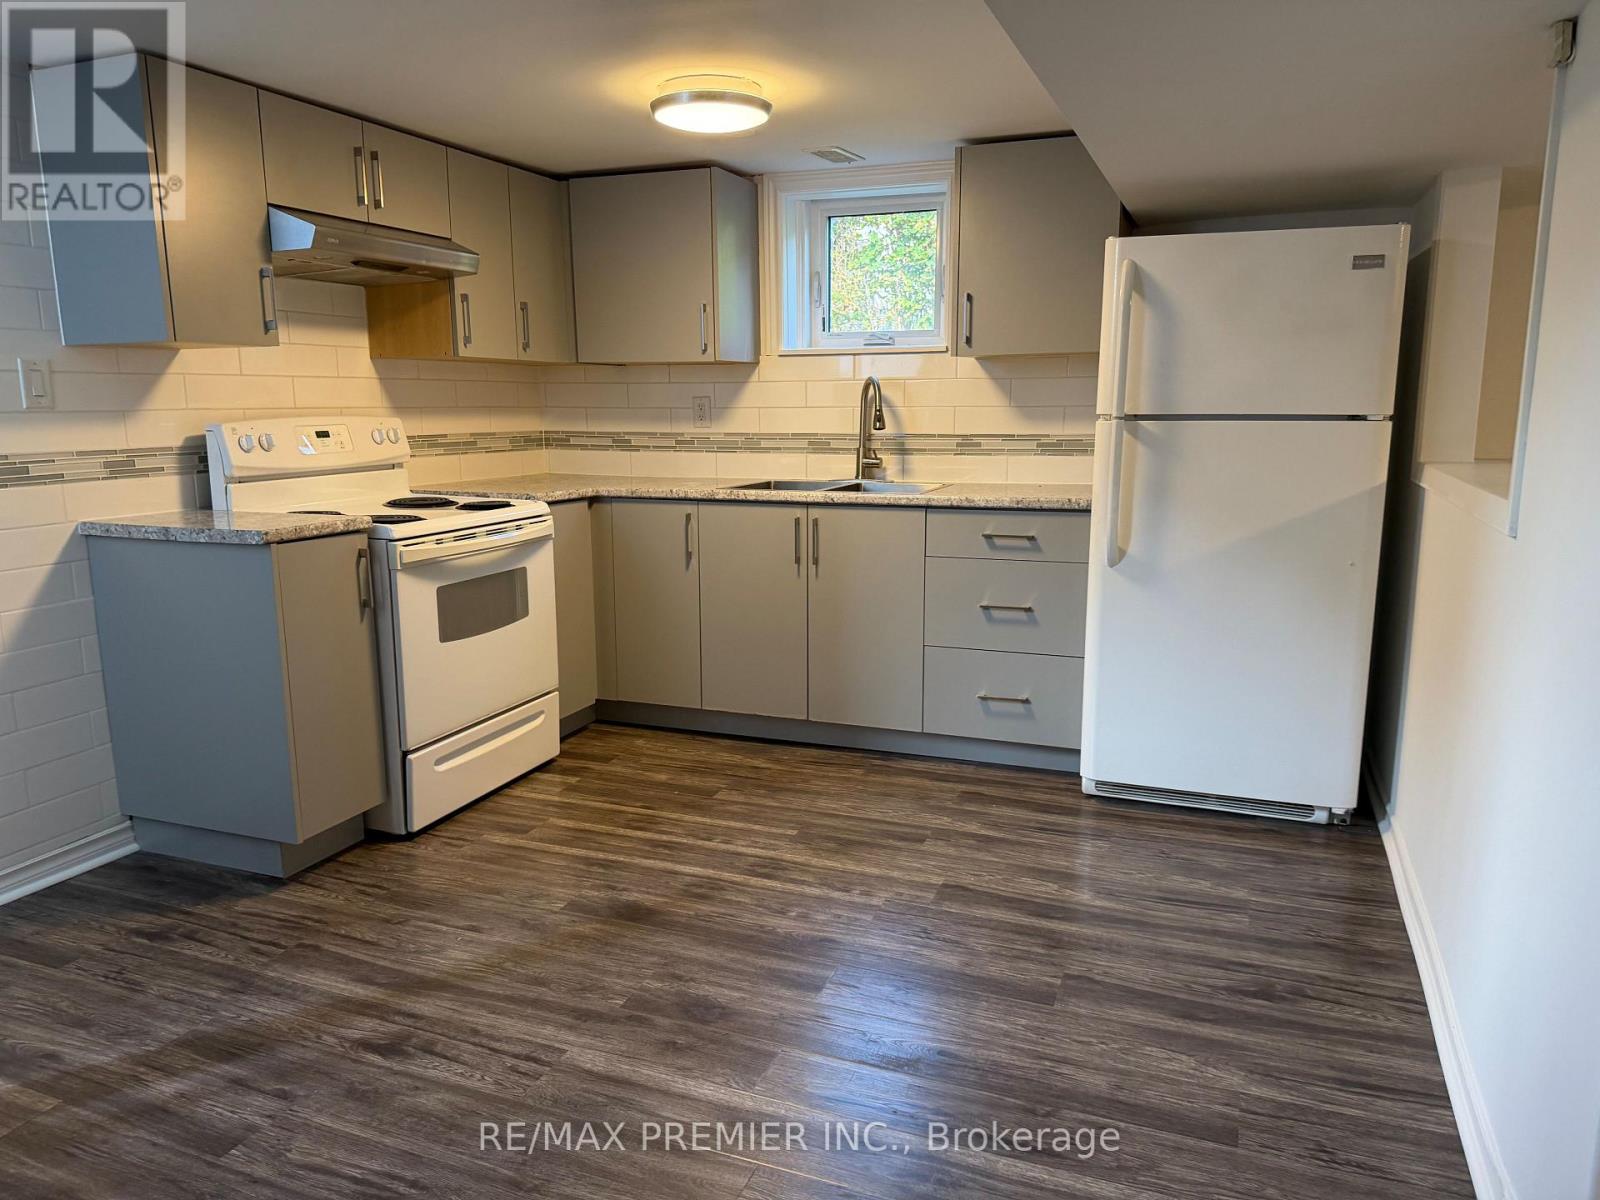
Bsmt - 404 Rustic Road
Toronto, Ontario
Bright and spacious open-concept 2 bedroom unit located in a desirable neighbourhood! This beautifully maintained unit features large windows that fill the space with natural light, open concept kitchen and living room, laminate floors, ensuite laundry, ample storage and one parking space. This renovated move-in ready home is conveniently situated close to transit, St.Fidelis Catholic School, Chaminade College School, steps to Rustic Bakery, Maple Leaf Park, Humber River Hospital, Yorkdale Mall, Hwy 400/401, Black Creek and all amenities! (id:55460)
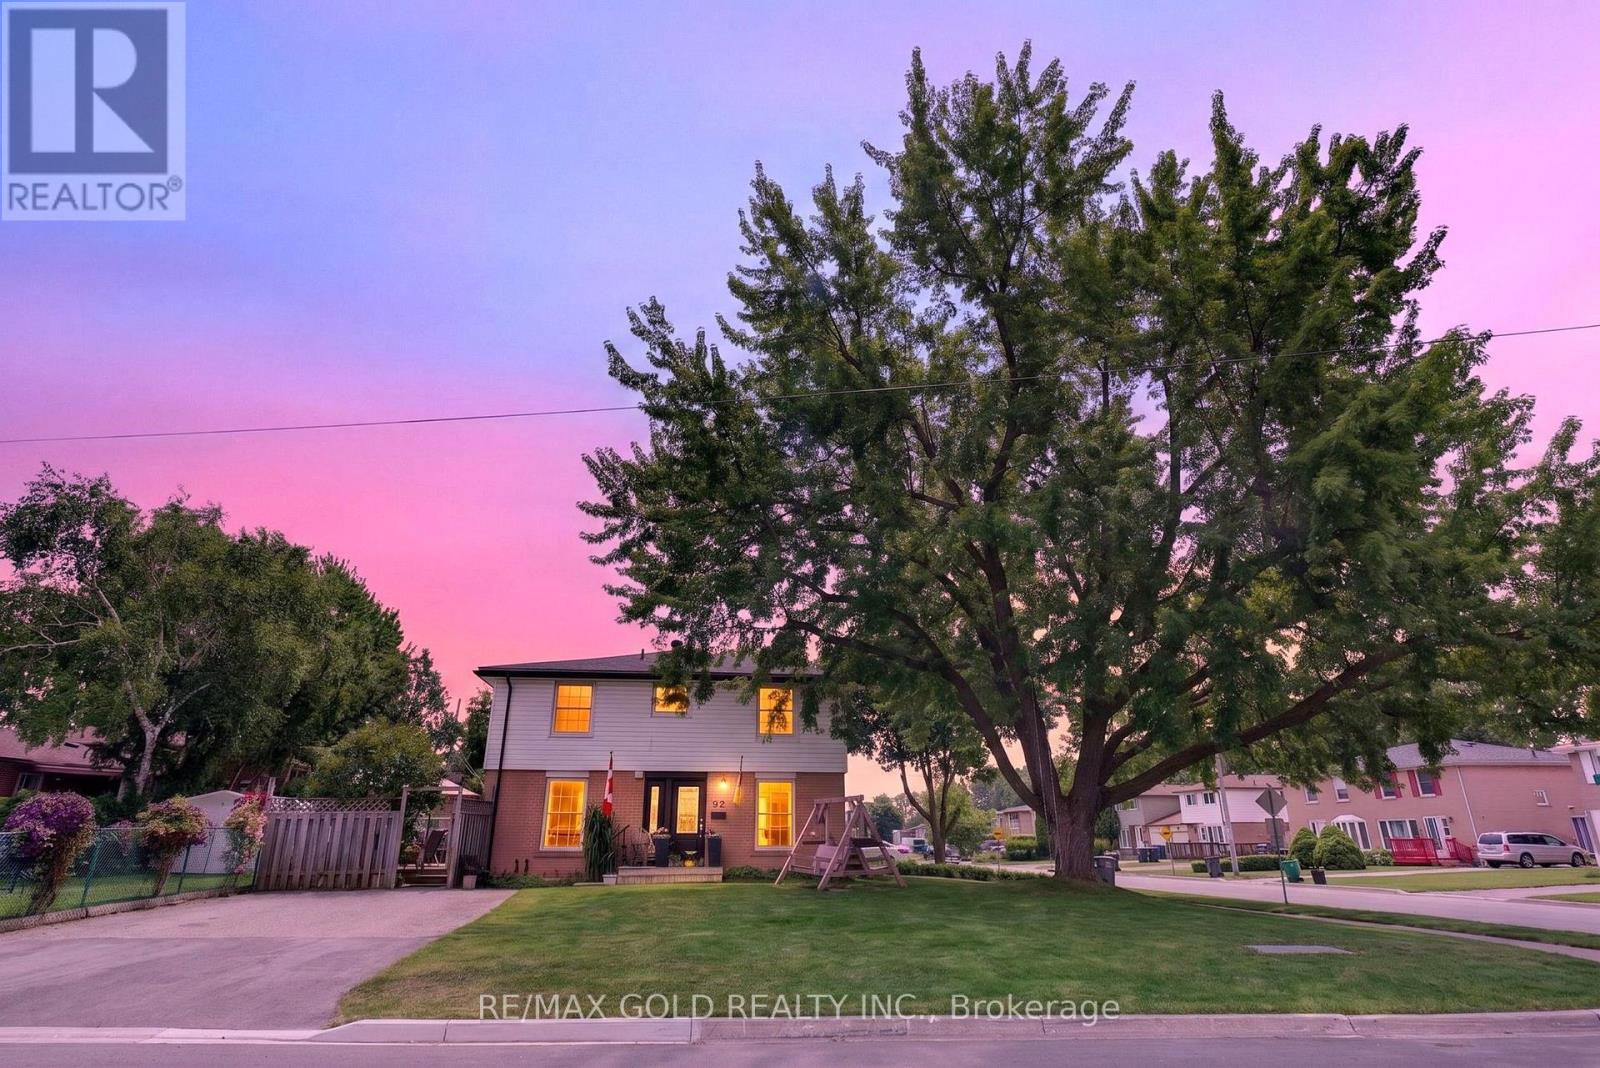
92 Cathcart Crescent
Brampton, Ontario
Beautifully well maintained 4 bedrooms' home on 120' deep lot features great curb appeal with beautiful landscaped corner lot with extra wide driveway (2025) with 4 parking...functional layout on main floor features extra spacious living room with new floor (2026) full of natural light...formal dining area overlooks to renovated large modern eat in kitchen with quartz counter top/back splash/pot lights walks out to beautiful privately fenced backyard with family sized deck (2024) perfect for summer bbqs with family and friends with raised vegetable garden along with spices wicking garden with the perfect balance of grass and garden shed for storage...4 generous sized bedrooms full of natural light; 2 washrooms...basement features large rec room along with other room with lots of potential for growing family/in law suite...ready to move in home with lots of potential located close to go station, parks, public transit, place of worship, hwy 410/407; schools, shopping and much more amenities (id:55460)
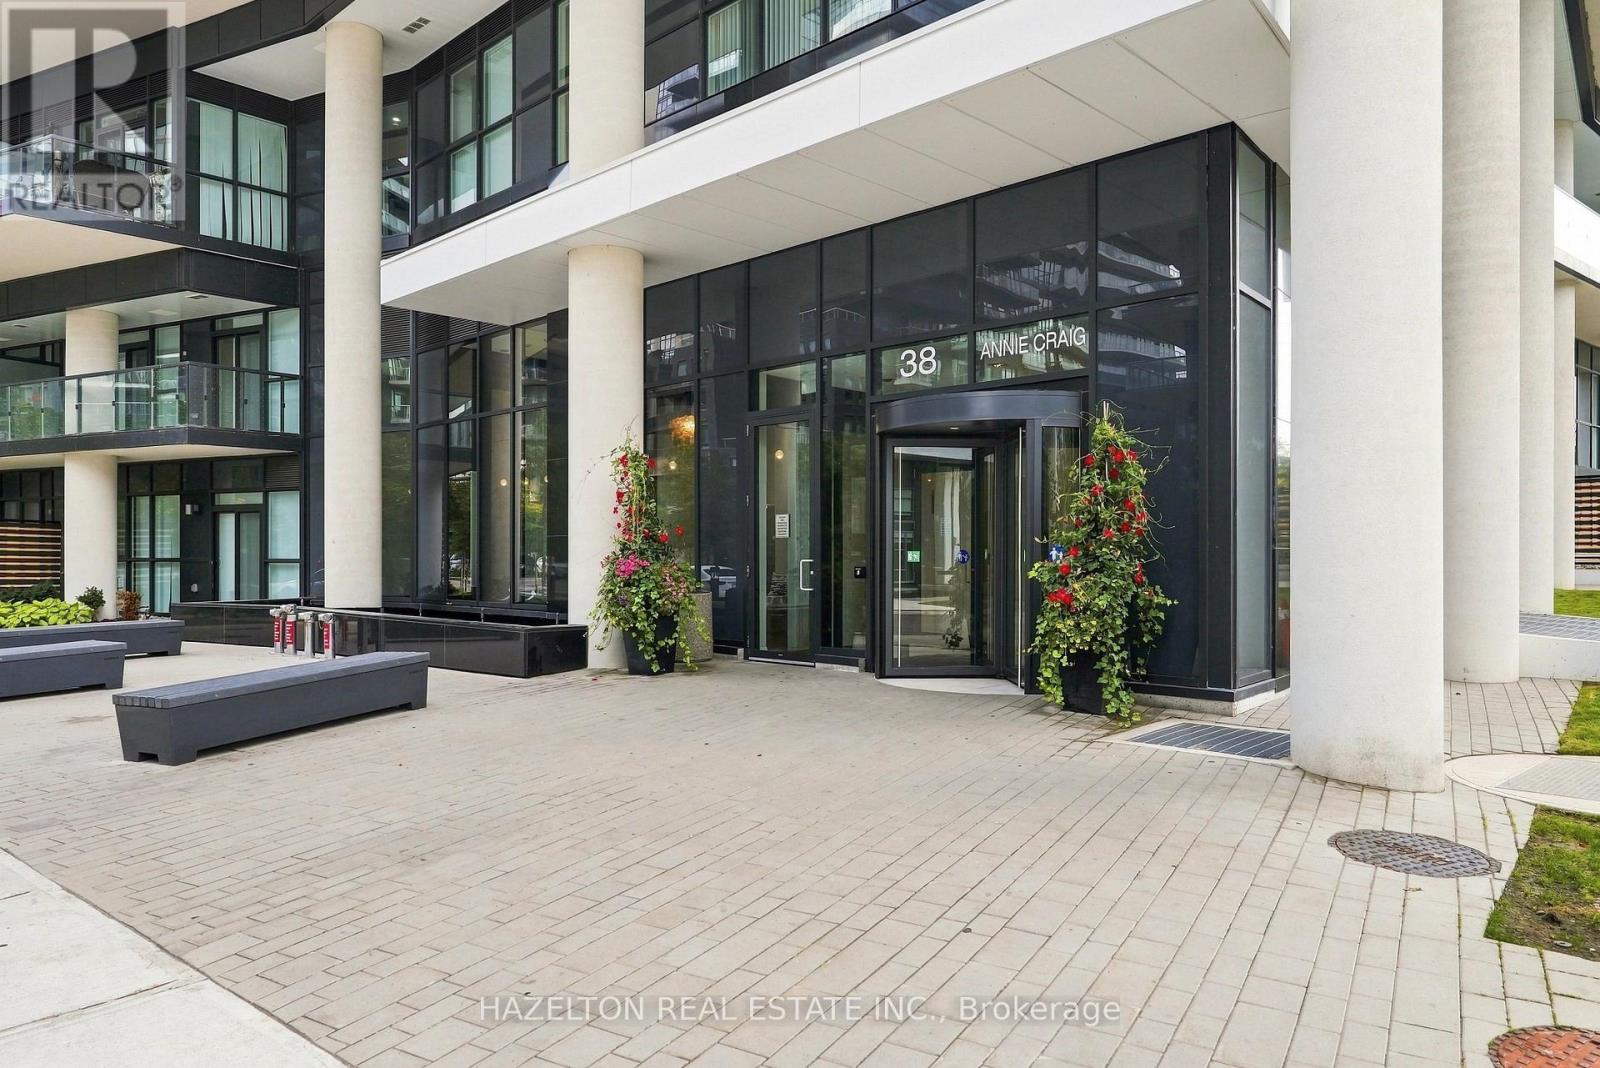
4201 - 38 Annie Craig Drive
Toronto, Ontario
Absolutely breathtaking one-bedroom plus den residence at Water's Edge Condos in the heart of Humber Bay Shores! This spacious, beautifully designed suite delivers waterfront living at its finest, with a bright open-concept layout, floor-to-ceiling windows and spectacular views of Lake Ontario and the Toronto skyline. Step outside to an expansive balcony-an incredible extension of the living space and the perfect spot to relax, entertain or simply take in the view. The generously sized bedroom offers plenty of space to unwind, while the versatile den is ideal for a home office or additional living space. Thoughtful proportions and a functional layout make this residence feel exceptionally spacious throughout. Enjoy an outstanding collection of amenities including a fully equipped fitness centre, indoor swimming pool, cold plunge pool, sauna, elegant party room, outdoor terrace with BBQs, guest suites and 24-hour concierge/security. Set within one of Toronto's most sought-after waterfront communities, you're just steps to scenic trails, waterfront parks, cafés, restaurants, transit and everything Humber Bay Shores has to offer, with convenient access to the QEW for an easy commute downtown or west of the city. An exceptional opportunity to enjoy space, views and an unbeatable waterfront lifestyle. One underground parking space and one locker included. (id:55460)
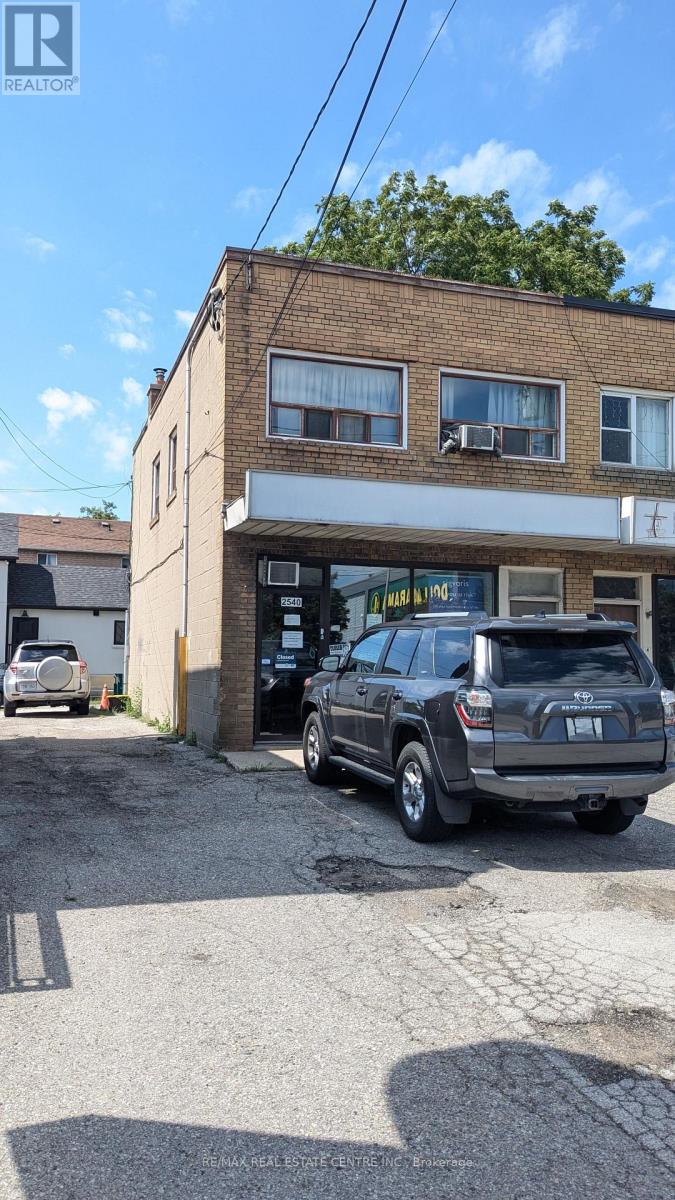
2540 Weston Road
Toronto, Ontario
Own a Thriving Business operating since 1977.Providing a wide range of home health care products, including orthopedic braces, Customization of braces Orthopedic appliances manufacturing, Custom/non-custom knee bracing, Medical compression stockings, Sports medicine products, All orthopedic bracing/appliances (back, knee, etc.),Custom foot orthotics, Orthopedic shoes, Mobility aids (canes, crutches, walkers, etc.),Home health care products and Many More Major Intersection 401/Weston1334 sq.ft. main and second floor. More Than 40 Years in Business, Bonus of Basement. Sale Includes: Established client base, Branded tools, custom pads & braces, Goodwill, inventory & business name Main Floor 667 sq.ft. plus basement, SECOND BUSINESS LOCATION 2300 Eglinton Ave W, Suite 304, Mississauga, ON Near Credit Valley Hospital694 sq.ft. | Gross Rent: $2,750 + HST (id:55460)
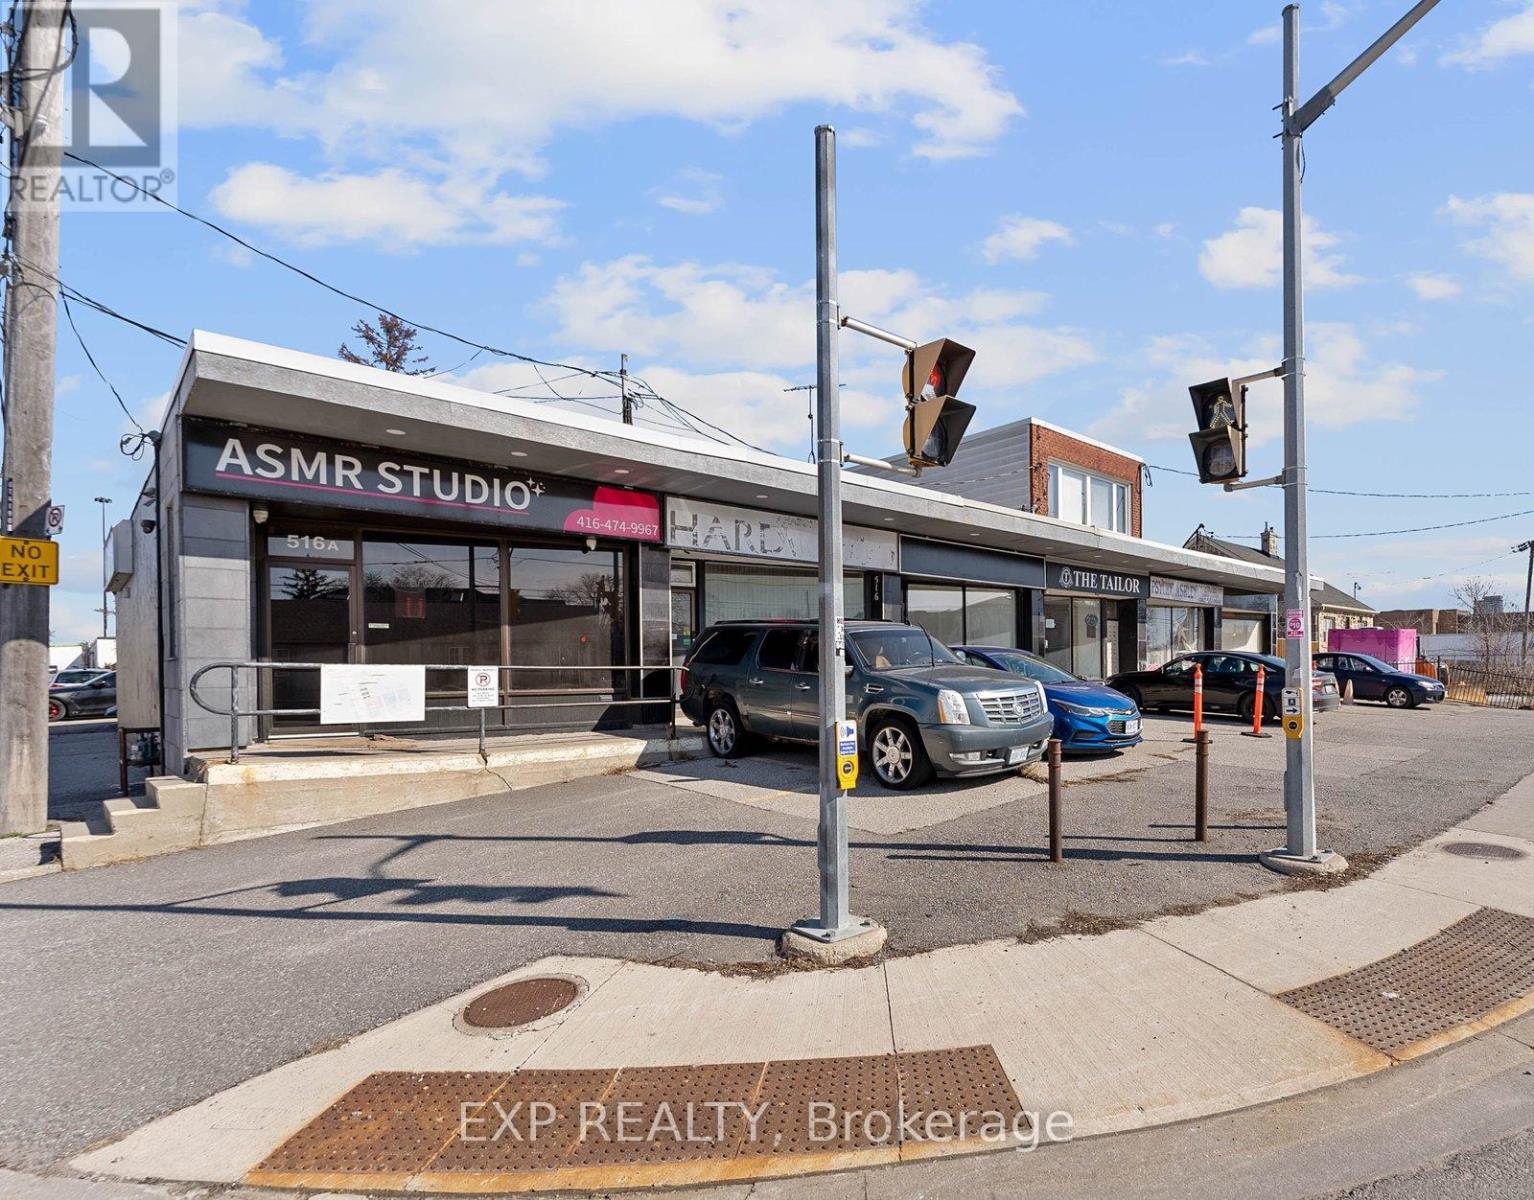
514a Evans Avenue
Toronto, Ontario
Exceptional opportunity to own a fully renovated commercial property in one of Toronto's fastest-growing west-end corridors. Whether you're an owner-occupier looking for a turnkey space or an investor seeking long-term upside, 514A Evans Avenue offers outstanding flexibility, location, and future potential.The property features approximately 1,600 sq. ft. over two levels, with the 800 sq. ft. main floor vacant and 800 ft vacant lower level. The E 1.0 Employment Industrial zoning permits a wide range of commercial uses, including professional offices, service businesses, production studios, custom workshops, technology and software development, and more.Positioned in an area undergoing significant transformation, the property stands to benefit from substantial nearby redevelopment, with more than 1,100 new residential units planned in the surrounding community. This continued growth is expected to increase local population density, strengthen demand for commercial services, and enhance the area's long-term appeal.Located just minutes from CF Sherway Gardens and offering exceptional access to the QEW, Gardiner Expressway, and Highway 427, the property provides outstanding connectivity to downtown Toronto, Mississauga, and Pearson International Airport.Additional value may exist through the potential for a second-storey addition or building expansion, subject to City approvals, zoning review, applicable permits, and the buyer's own due diligence.A rare opportunity to secure a renovated commercial property in a thriving location with immediate usability, strong investment fundamentals, and exciting future growth prospects (id:55460)
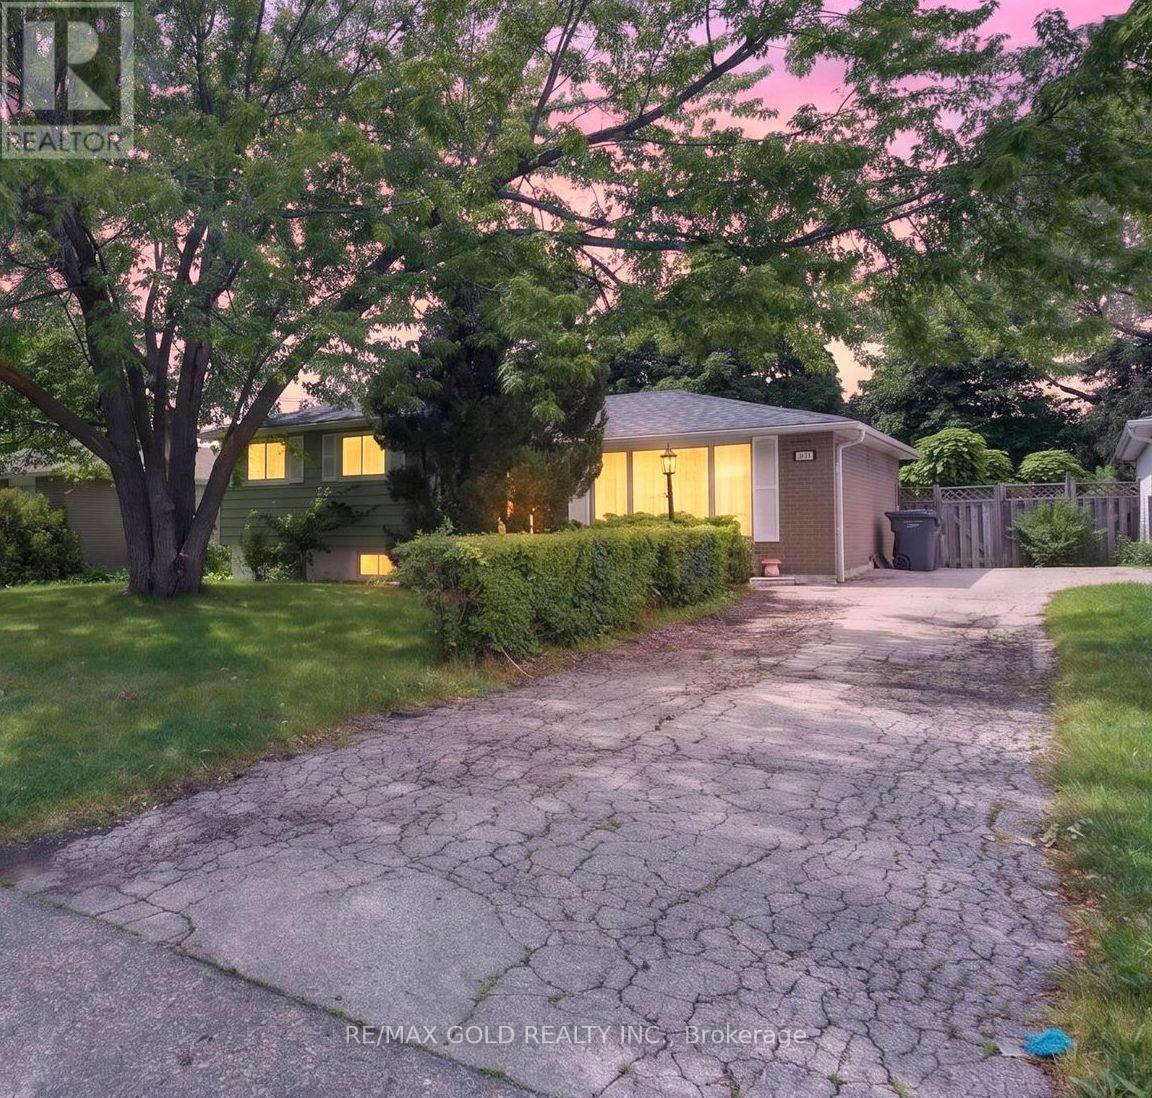
129 Folkstone Crescent
Brampton, Ontario
Welcome to this beautifully cared-for and meticulously maintained Super Well kept and Ready to move in home offers the perfect blend of comfort, style, and functionality. Set on a premium55' x 110' lot, the home features spacious principal rooms, 3 generously sized bedrooms, and a bright upgraded eat-in kitchen with a walk-out to a private patio featuring the inviting inground pool and beautifully landscaped backyard for outdoor enjoyment. Numerous upgrades enhance the home throughout, reflecting true pride of ownership. Major improvements include a newer furnace (2021) and roof(2022). Conveniently located close to parks, schools, shopping ,transit, and major highways, this is an exceptional opportunity to own a wonderful family home in a highly desirable area. A fantastic move-in ready property with indoor and outdoor living spaces. (id:55460)
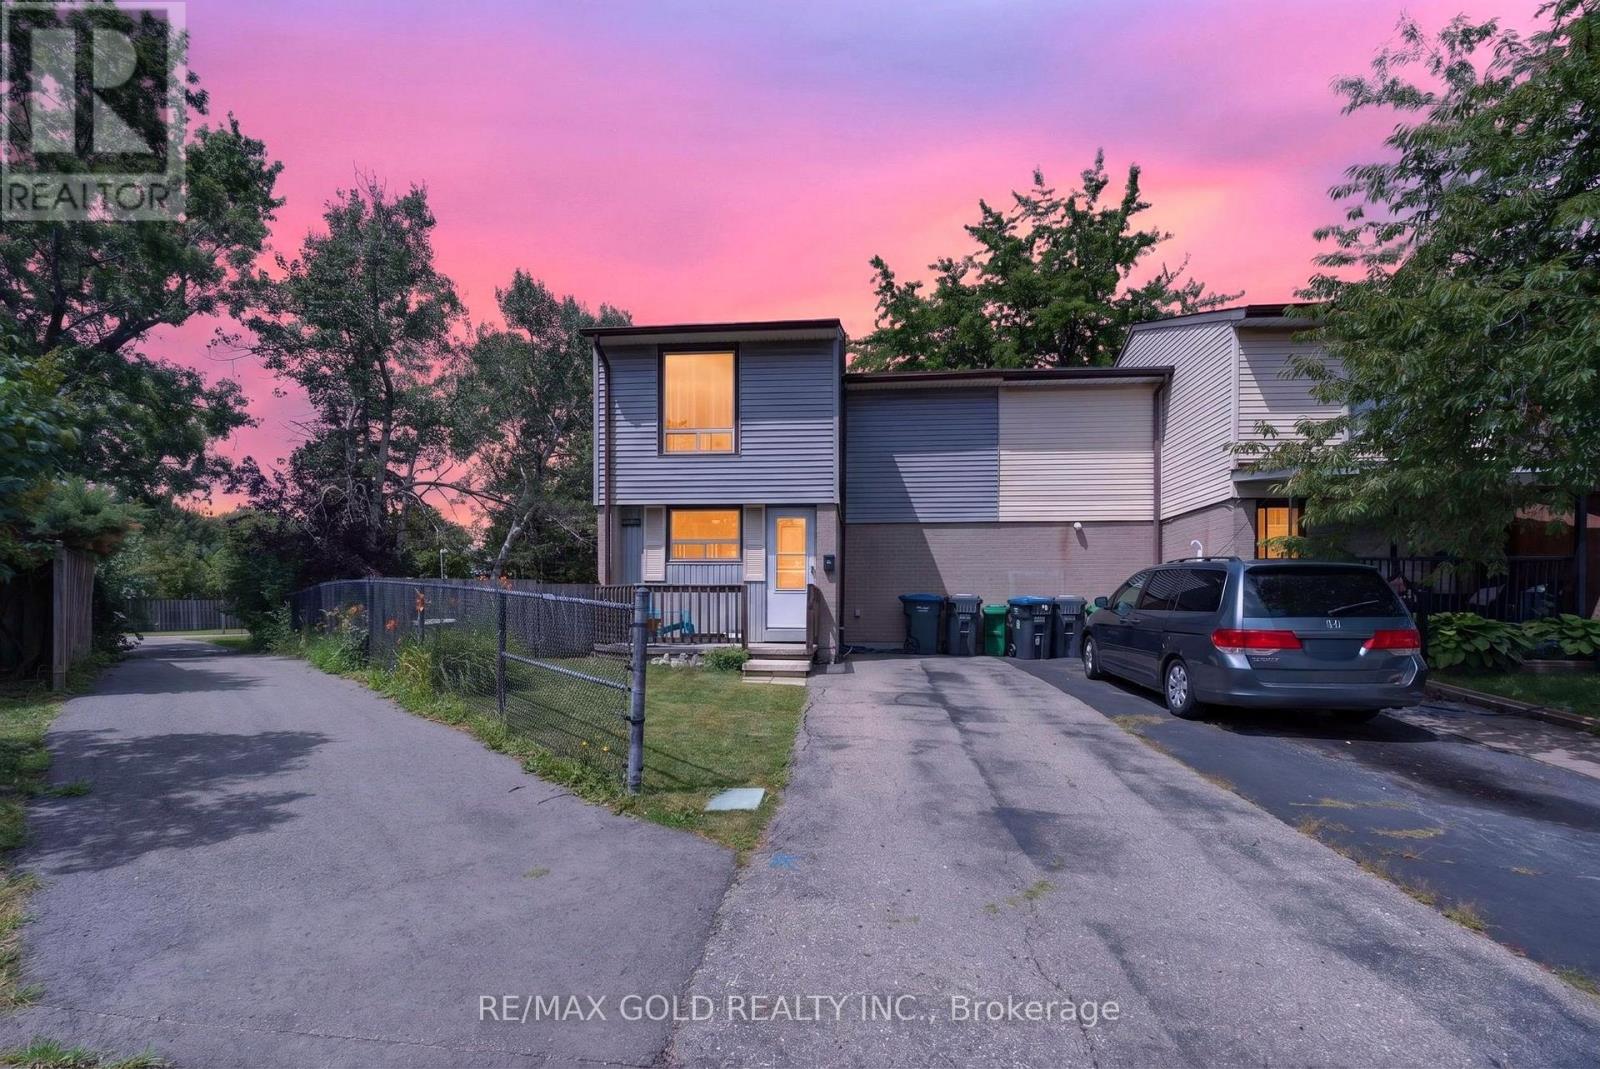
13 Gold Pine Court
Brampton, Ontario
Welcome to this beautifully updated freehold end-unit townhouse, ideally located on a quiet court in a well-established Brampton neighborhood. Offering over three levels of functional living space, this move-in-ready home combines modern updates, exceptional privacy, and everyday convenience. The bright, open-concept main floor is designed for comfortable living and entertaining, featuring new flooring and tile (2025), a carpet-free layout, and an abundance of natural light. The renovated kitchen is equipped with built-in cabinetry, a ceramic tile backsplash, and newer appliances, while the adjoining family room provides direct access to a custom patio deck and a private backyard with no homes behind, backing onto Williams Parkway and a school. Upstairs, you'll find three generously sized bedrooms and a stylishly renovated full bathroom (2025) finished with quality American Standard fixtures. The staircase has also been refreshed with new carpeting (2025), adding warmth and a contemporary touch. The partially finished basement offers additional flexibility with a recreation room, laundry area, and a convenient 2-piece bathroom. Recent updates include windows (2017), exterior doors (2023), new electric baseboard heaters, and an owned water heater, eliminating monthly rental fees. Perfectly positioned close to Chinguacousy Park, Professor's Lake, Bramalea City Centre, Brampton Civic Hospital, Bramalea GO Station, transit, major highways, places of worship, and excellent schools including Chinguacousy Secondary School, Jefferson Public School, and St. Jean Brebeuf Catholic School. A rare opportunity to own a well-maintained end-unit home offering space, privacy, quality upgrades, and an unbeatable location. With exceptional privacy, thoughtful upgrades, and easy access to schools, parks, shopping, transit, and major highways, this move-in-ready gem is a fantastic opportunity to enjoy comfortable living in one of Brampton's most established neighborhoods. (id:55460)

17 Shangrila Terrace
Caledon, Ontario
This two-storey, 4-bedroom, 4-bathroom home with a finished walkout basement is a real crowd-pleaser. Family friendly area. Treed view. Boasting 2,356 sq. ft. plus the finished basement provides over 3000 sq. ft of living space. The main floor is bright and airy with hardwood flooring throughout. Smooth ceilings on the main floor .The family room has a modern two-sided fireplace shared with the spacious dining room, perfect for entertaining. Stylish kitchen with granite counters, stainless steel appliances, a breakfast bar, and a walkout to a deck with breathtaking views. Main floor laundry with access to garage. The primary bedroom fits a king-size bed, includes a lovely sitting area, an updated 5-piece ensuite with a soaker tub, heated floors, glass shower, double sinks, and a walk-in closet. The upper-level is hardwood. The main bath is also updated with double sinks and heated floors. The deck overlooks the Humber Valley Heritage Trail and forest. The finished basement includes media area, office area and a bedroom with an egress window, and a 3-piece bath. Located within St. Michaels Catholic Secondary and St. John Paul II school districts. Above ground heated saltwater pool. Roof 2015, furnace/ac 2013, windows 2019. (id:55460)
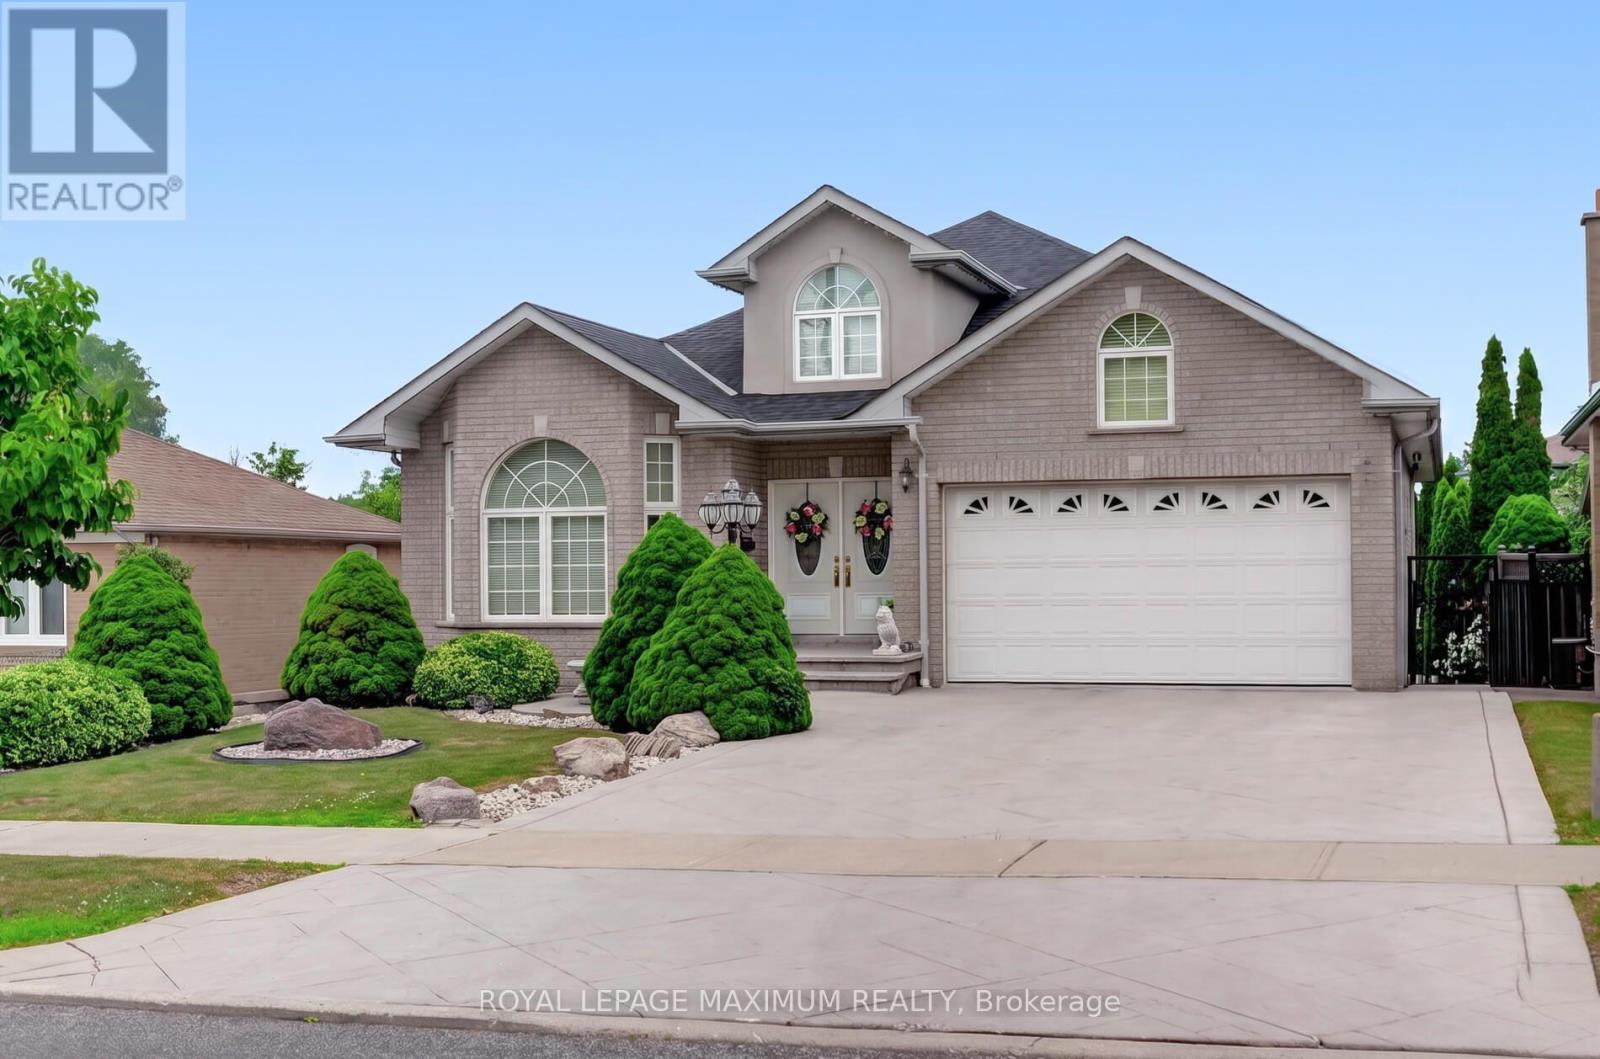
378 Rustic Road
Toronto, Ontario
Exceptional custom-built bungalow showcasing timeless elegance, quality craftsmanship, and spacious family living. A grand foyer with soaring ceilings, decorative plaster detailing, Designed for both everyday living and entertaining, this well maintained home features spacious principal rooms, hardwood and ceramic flooring, pot lights throughout, and oversized windows that fill the home with natural light. Two gourmet eat-in kitchens offer oak cabinetry, granite countertops, and abundant storage.. Relax in the inviting family room highlighted by a striking floor-to-ceiling stone gas fireplace. Quality finishes continue with a solid floating oak staircase, oversized windows, built-in illuminated bathroom mirrors and cabinets. Enjoy outdoor living with patterned concrete at the front and rear, a large backyard, a rear balcony, a separate entrance offering added flexibility, and an electrically equipped storage shed. Beautifully maintained inside and out, this exceptional home is ideally located close to schools, parks, shopping, transit, major highways, and all amenities. (id:55460)
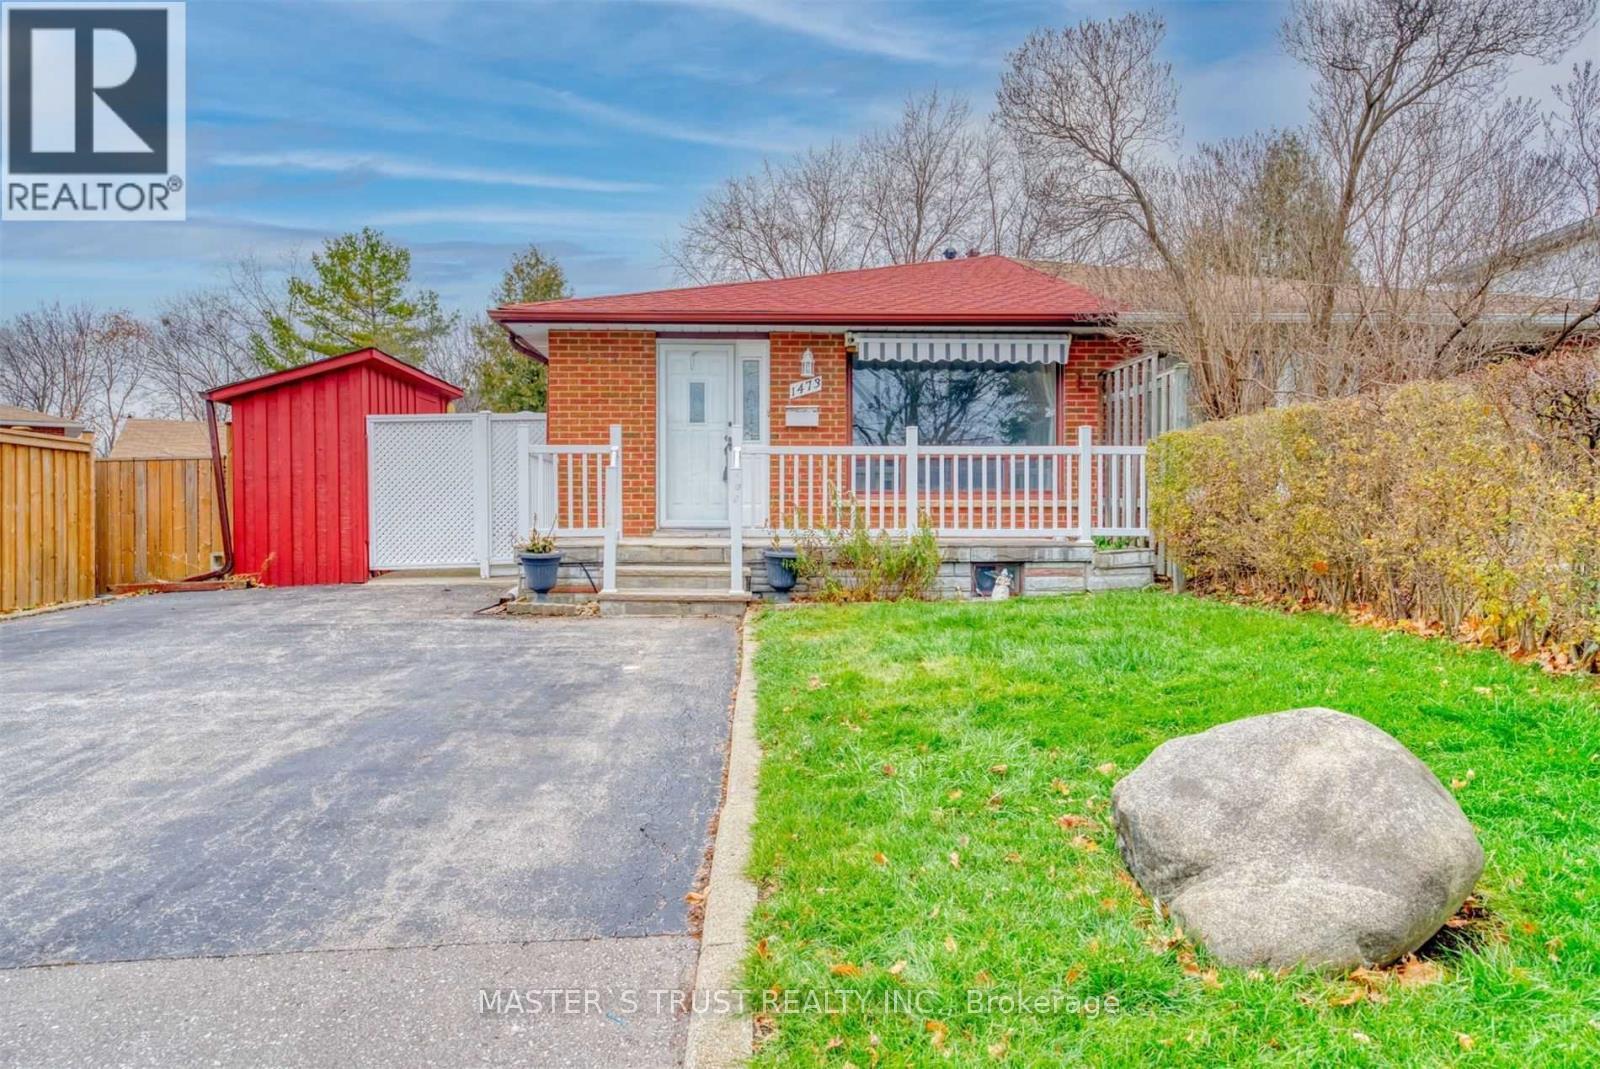
Main - 1473 Freeport Drive
Mississauga, Ontario
Beautiful and spacious 2 bedroom, 1 bathroom main and second level home with laundry, 2 driveway parking spots. Featuring laminate floors and a spacious living room and dining area, newly renovated bathroom. Conveniently located close to central Mississauga, Erindale GO Station, Erindale outdoor pool, Springfield Public School and University of Toronto.Sept 1st possession, 70% utilities, tenant taking care of front yard. (id:55460)
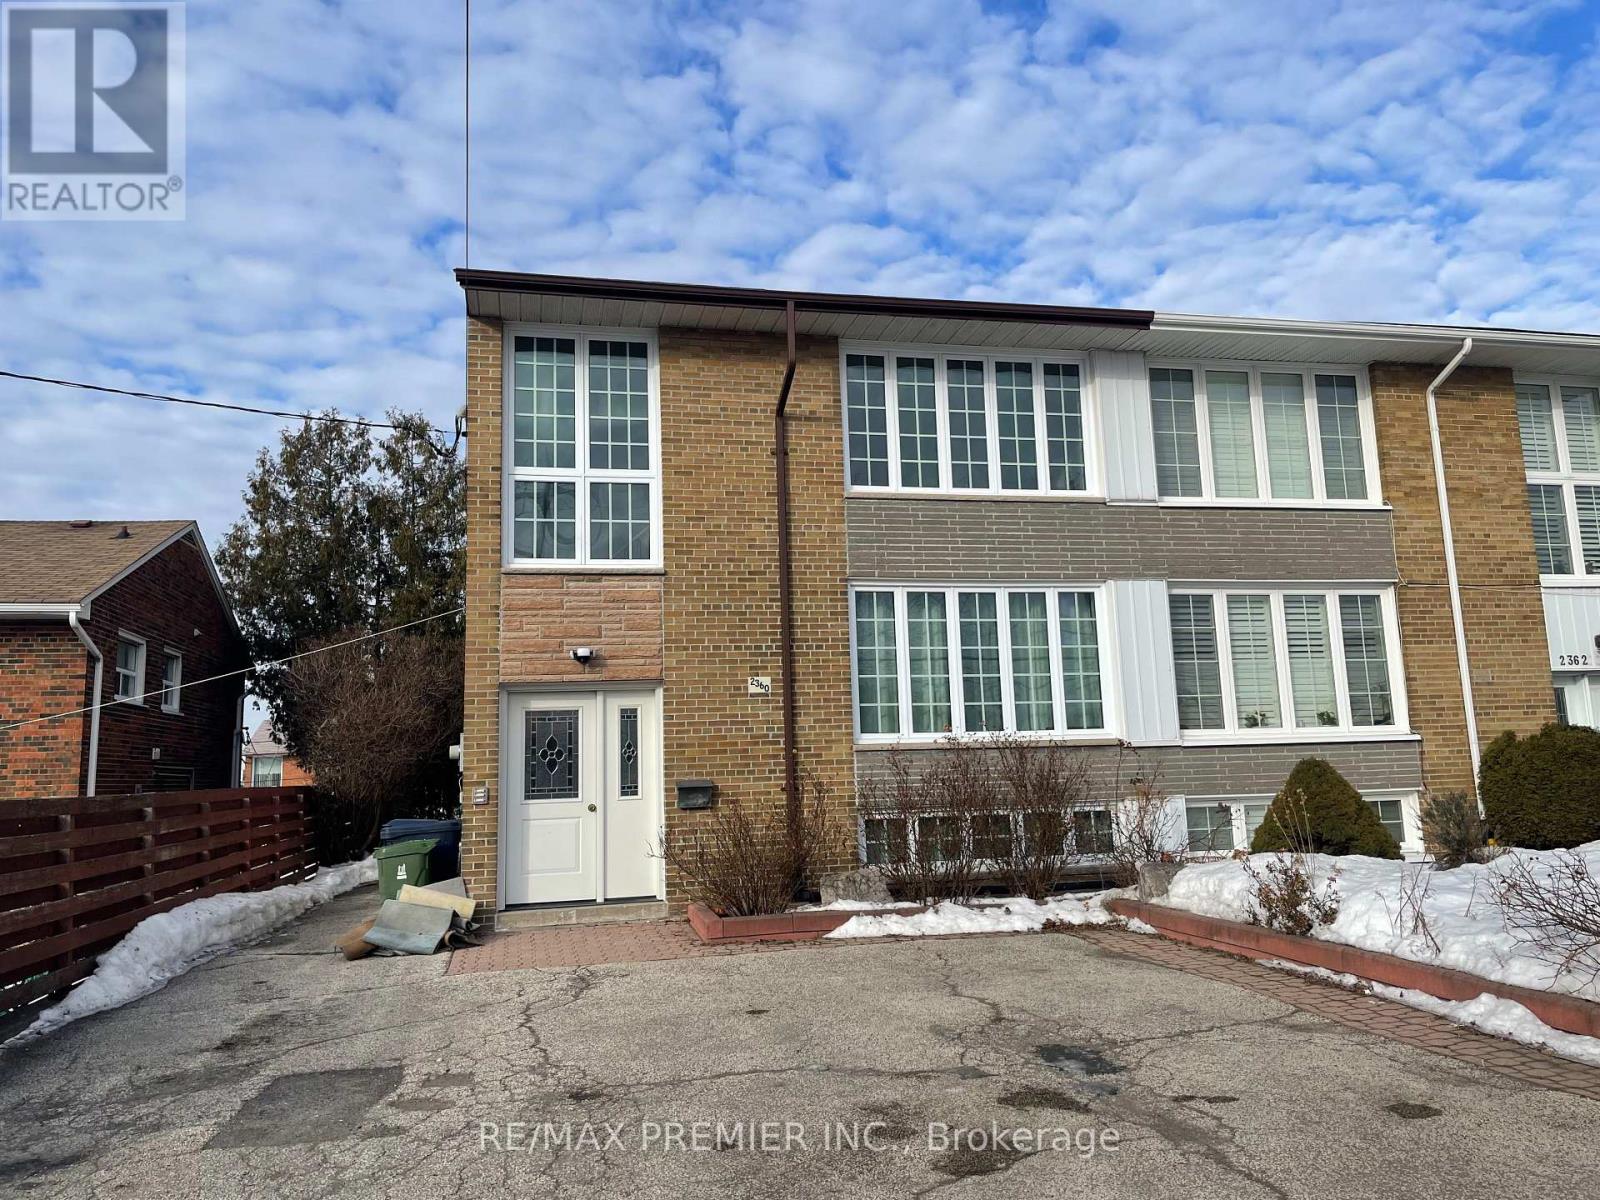
3 - 2360 Keele Street
Toronto, Ontario
Welcome to your ideal urban retreat! This charming two-bedroom apartment, located in the heart of Keele and Lawrence neighborhood, is now available for rent. Boasts a spacious and well-fitful kitchen and two cozy bedrooms with ample closet space, this unit offers comfort and convenience. Includes utilities, shared use of backyard, storage shed and two parking tandem space on the driveway, providing you with the ease and convenience of hassle-free parking right at your door step. Just moments away from local shops, dining and public transportation, this apartment is the perfect blend of tranquility and urban living. Don't miss the opportunity to make this lovely space your new home! (id:55460)
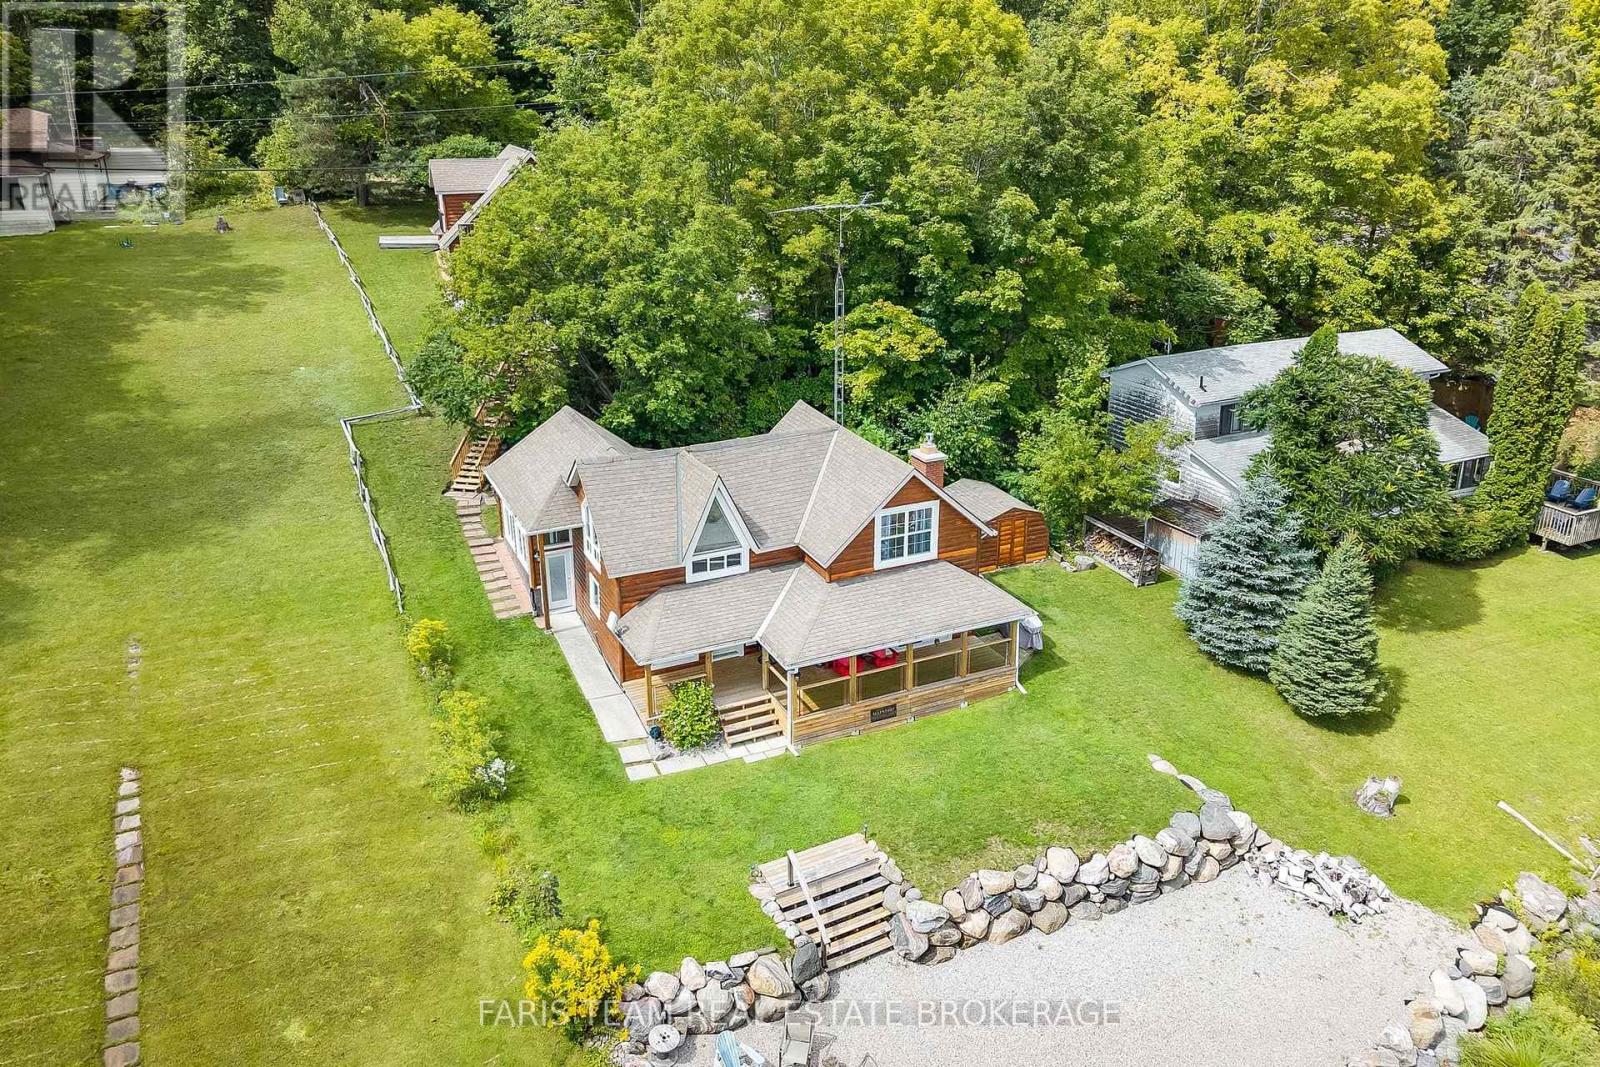
375 Champlain Road
Penetanguishene, Ontario
Top 5 Reasons You Will Love This Home: 1) More than just a water view, this home offers a true waterfront experience where the water becomes your everyday backdrop, with every room oriented toward the sandy shoreline and sparkling Georgian Bay, creating a seamless connection to sunrises, calm afternoons, and glowing evening skies 2) The covered waterside porch serves as a natural extension of the living space, perfect for enjoying shaded midday relaxation, watching summer storms roll across the Bay, or unwinding into peaceful evenings with uninterrupted shoreline views 3) Designed for the way waterfront living is meant to be enjoyed, the property features a private dock, boat lift, and Seadoo lift, allowing for effortless days on the water, while the professionally graded shoreline flows naturally to the sandy beach for a clean, low-maintenance, and highly functional outdoor setting 4) Inside, a spacious and functional kitchen anchors the home for both everyday living and entertaining, complemented by an oversized garage with potential for additional living space above, and a bright extension with soaring ceilings offering flexibility for a guest suite, games room, or additional family area 5) Set among thoughtfully spaced neighbouring properties, the home offers a rare sense of privacy, enhanced by major updates including mechanicals, windows, doors, and deck, all while being just minutes from downtown Penetanguishene with convenient access to shops, restaurants, and essential amenities. 1,618 above grade sq.ft. (id:55460)
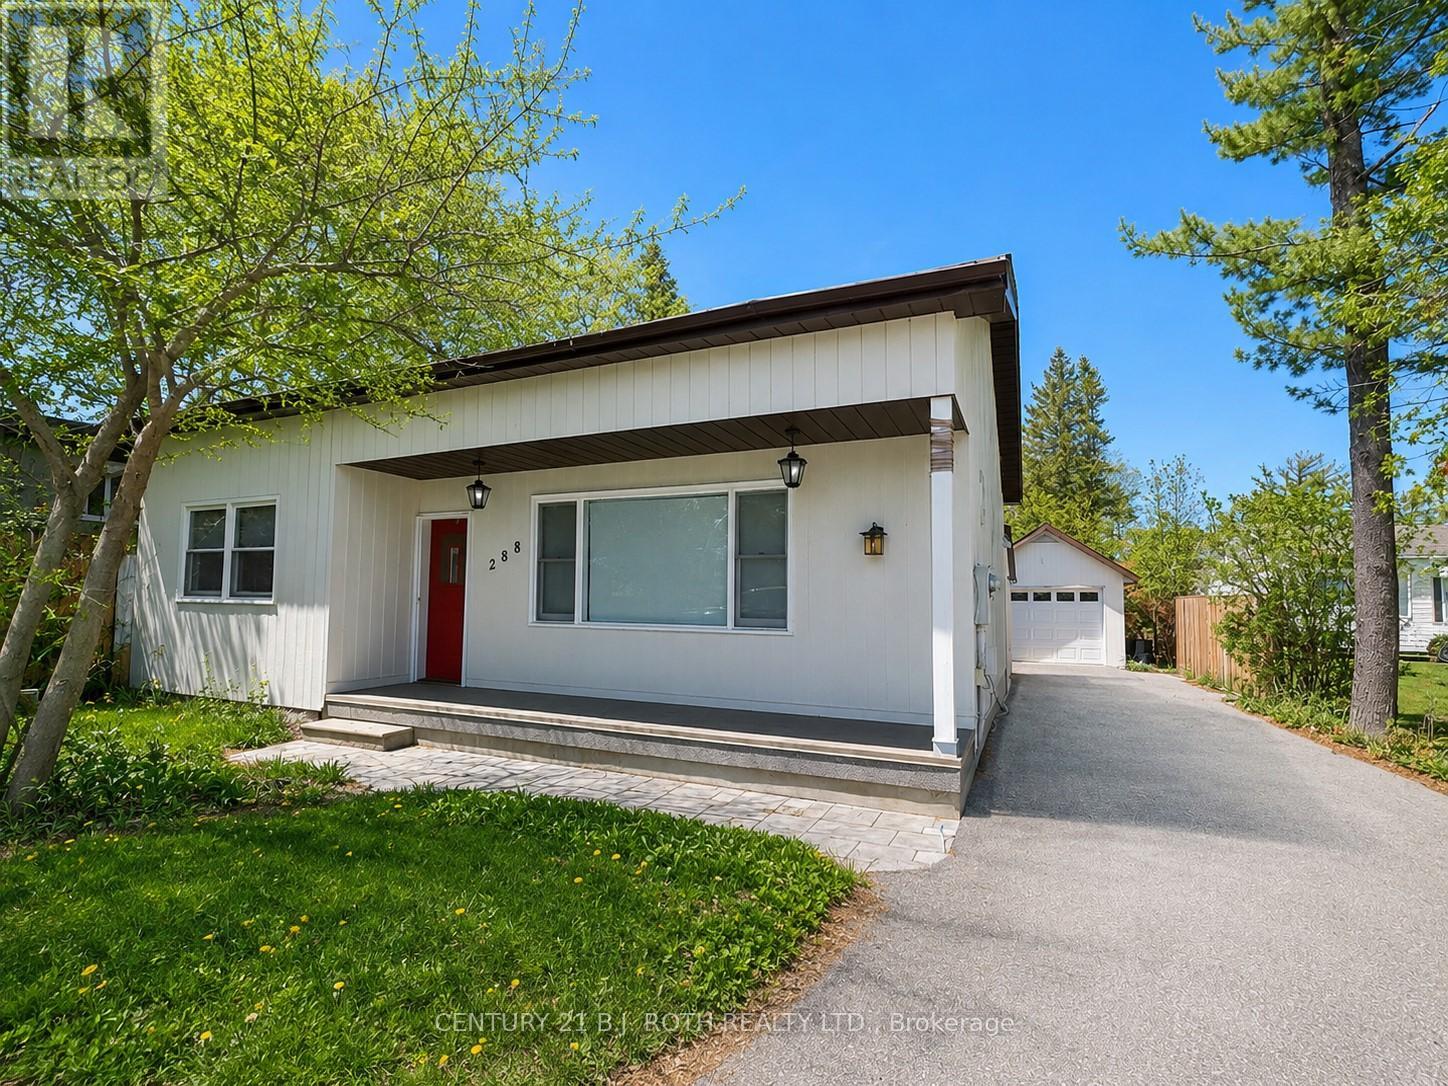
288 River Road E
Wasaga Beach, Ontario
Riverfront Living with Spectacular Georgian Bay & Blue Mountain Views! Set on over 400 feet of waterfront frontage along the Nottawasaga River, this exceptional property offers direct boating access to Georgian Bay. Enjoy more than 1,000 sq. ft. of patio space overlooking the water-perfect for entertaining or relaxing while taking in the breathtaking scenery. Inside, you'll find over 2,500 sq. ft. of thoughtfully designed living space that seamlessly blends modern comfort with rustic charm. The impressive living room features a soaring cathedral ceiling and striking rustic feature wall, while the dining room is designed for memorable gatherings with its epoxy floors, and linear fireplace finished in authentic reclaimed brick. The fully renovated eat-in kitchen offers panoramic bay views. At the end of the day, escape to the luxurious primary suite, complete with a spa-inspired ensuite where you can relax in the soaker tub, dim the lights, and unwind. Ideally located within walking distance to the Main End, SmartCentres, and the marina, this one-of-a-kind waterfront property offers the perfect balance of recreation, luxury, and convenience. (id:55460)
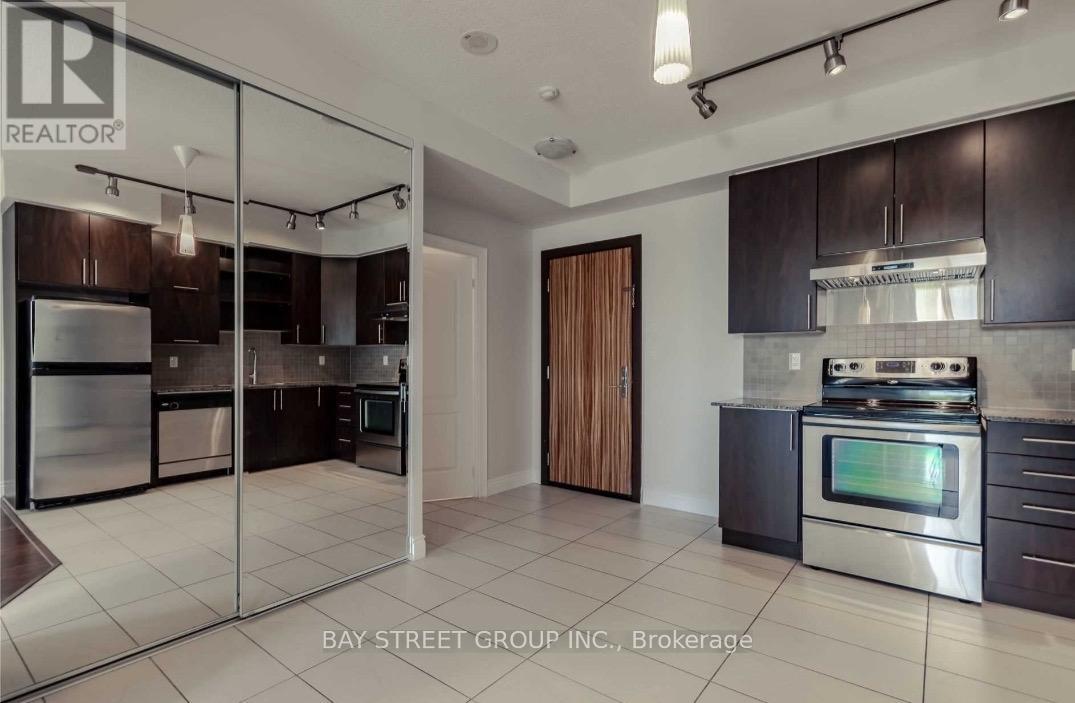
210 - 50 Clegg Road
Markham, Ontario
Located In The Heart Of Unionville, Sun-Filled Luxury South Facing 2-Bed 2 Full Baths Unit With A Functional Layout Offer You And Your Family Extra Space And Comfort. Open Concept Kitchen W/Granite Countertop. 9' Ceiling, Large Balcony Accessible From Both The Living Room And The Bedroom. Phenomenal Recreational Amenities Including 24/7 Security & Concierge, Indoor Swimming Pool, Gym, Library (Free Wifi), Rooftop Bbq, Etc. Convenient Location, Walking Distances To All Great Amenities Including Restaurants, Grocery Stores, Highly Ranked Unionville High School, Costco, Public Transit. 5 Min To Go Station And Future York University Markham Campus. (id:55460)
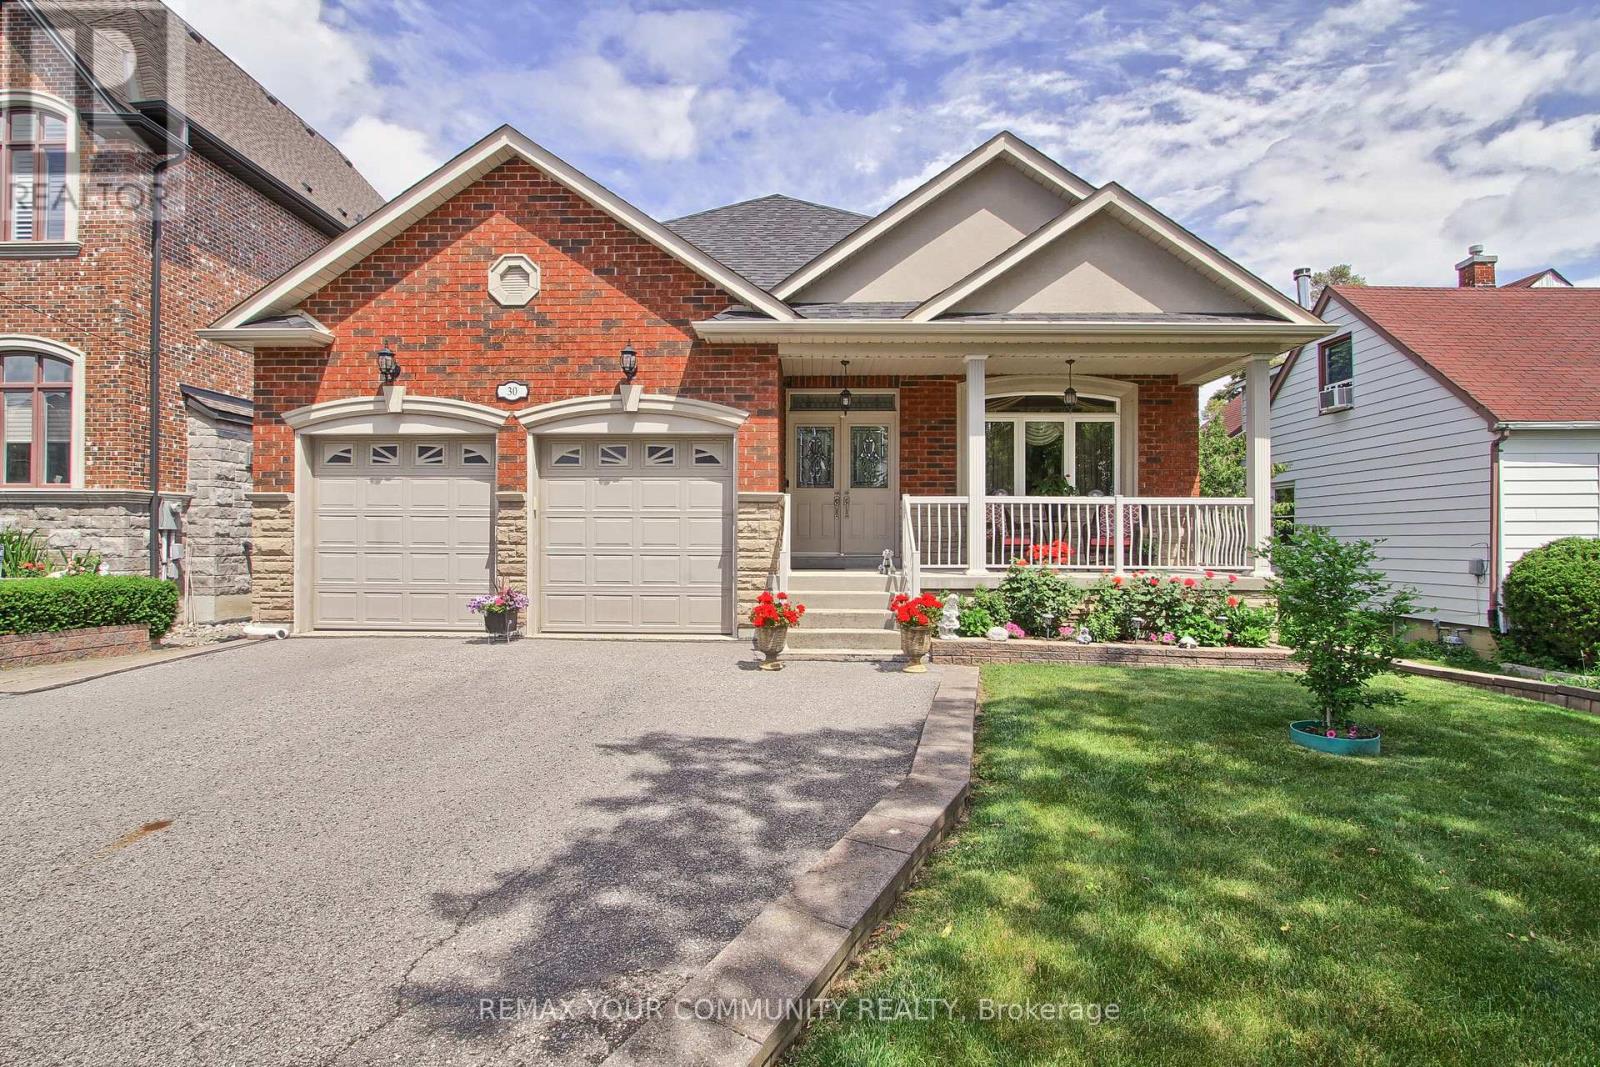
30 Elm Grove Avenue
Richmond Hill, Ontario
Welcome to this beautifully crafted 2,107 sq. ft. custom-built bungalow nestled in the heart of Oak Ridges, Richmond Hill. Situated on a premium pool-sized lot, this exceptional home offers outstanding curb appeal with a double-car garage, parking for up to five additional vehicles in the driveway, an interlock walkway and Patio, mature trees, and a fully fenced backyard.Step inside to discover an open-concept layout featuring 9-foot ceilings, rich hardwood floors, and elegant crown moulding throughout. The spacious family room is anchored by a cozy gas fireplace and flows seamlessly into the family-sized kitchen, complete with granite countertops, stainless steel appliances, and a walkout to a covered porch-perfect for outdoor entertaining.The generous primary retreat offers two double closets and a luxurious 5-piece ensuite. A well-appointed 3-piece main bath, convenient 2-piece powder room, and a functional laundry/mudroom with a separate side entrance, direct garage access, and basement access add to the home's thoughtful design.The expansive basement provides incredible potential and functionality, featuring a 2-piece bathroom, two oversized cold rooms, and an impressive 20' x 20' storage room beneath the garage. Additional highlights include 200-amp electrical service and quality construction throughout.Ideally located close to top-rated schools, parks, walking trails, public transit, shopping, restaurants, and all essential amenities, this rare custom bungalow offers the perfect blend of comfort, space, and convenience in one of Richmond Hill's most desirable communities. (id:55460)
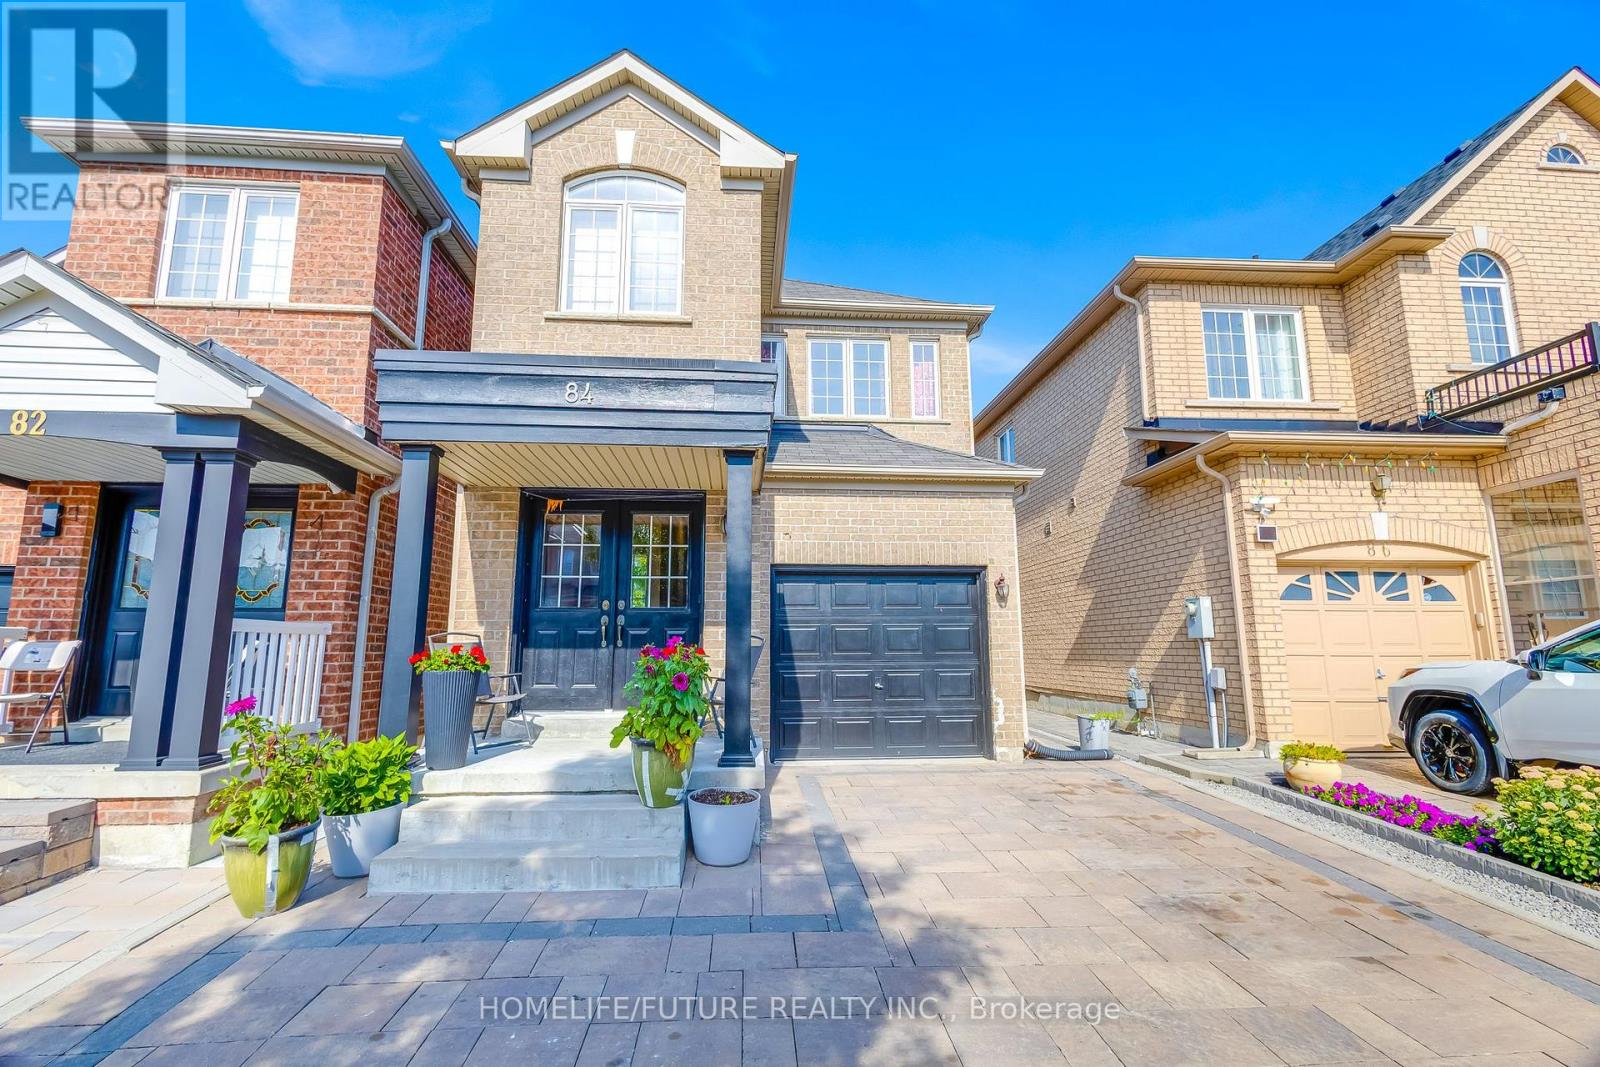
84 Jack Monkman Crescent
Markham, Ontario
Rare Find In Quiet Family Neighbourhood!! High Demand Location, With 4 Bedrooms And 2 1/2 Washrooms. Upgrades Pot Lights, Hardwood Floors Throughout, Bright Open Concept Kitchen With Lots Of Natural Light. Primary Bedroom W/ 5Pc En-Suite.Finished Basmt With 2 Bedrooms, Washroom, Kitchen & Sep Entrance. Double Door Entry, Interlocked Front And Back Yard. Close To Schools, Park, Hwy 407, Home Depot, Costos Supermarket & Much More. Won't Last Long, Don't Miss This Opportunity.... ** This is a linked property.** (id:55460)
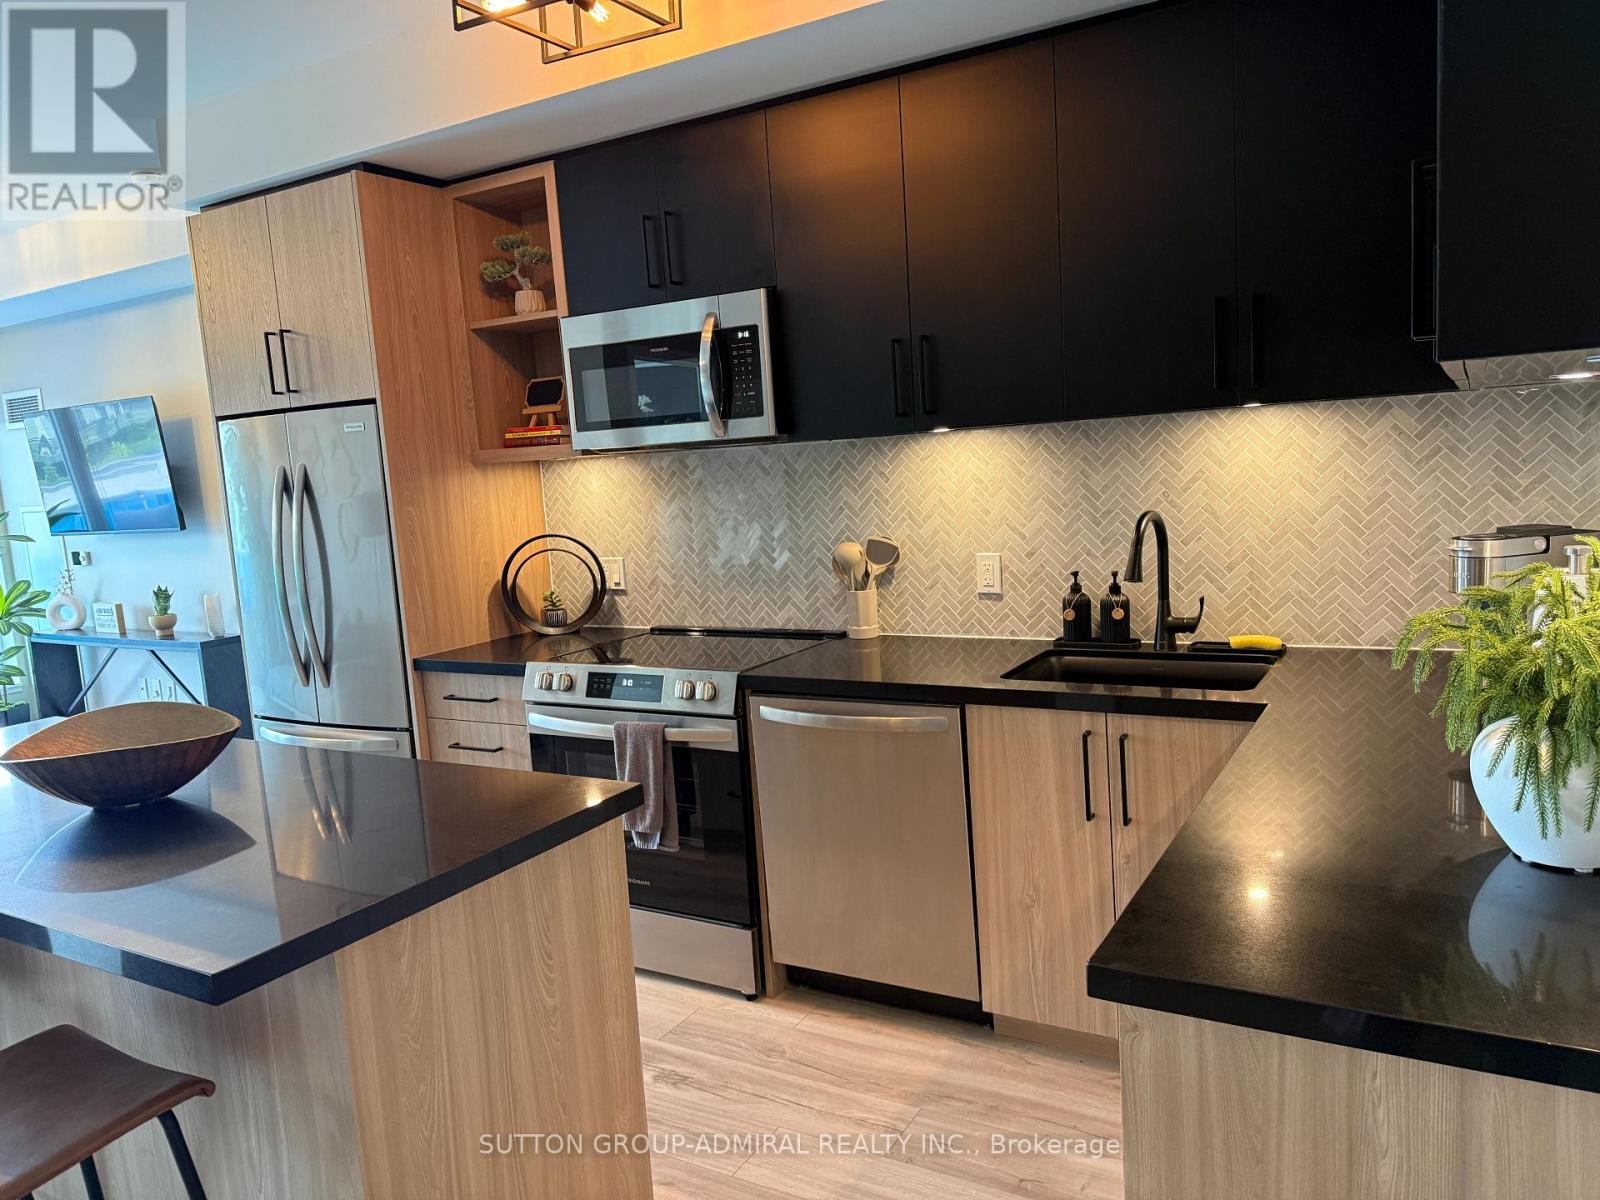
422 - 333 Sunseekere Avenue
Innisfil, Ontario
Welcome to refined resort living in the newer Sunseeker Building, one of the latest additions to the prestigious Friday Harbour community. Ideally situated on the fourth floor of the East Tower, this beautifully appointed two-bedroom, two-bathroom residence showcases picturesque views of the Boardwalk Promenade, marina, courtyard pool and hot tub. Offered fully furnished and thoughtfully equipped, the suite is available for both short- and long-term stays. A spacious balcony with two separate walkouts provides the perfect setting to unwind and take in the vibrant resort atmosphere. Residents enjoy an exceptional collection of building amenities, including an outdoor pool and hot tub, private theatre, golf simulator, games lounge and elegant party room. All of this is just steps from the Lake Club, Boardwalk Promenade, scenic Nature Preserve and world-class golf, offering the ultimate four-season resort lifestyle. (id:55460)
36 Arbordale Drive
Vaughan, Ontario
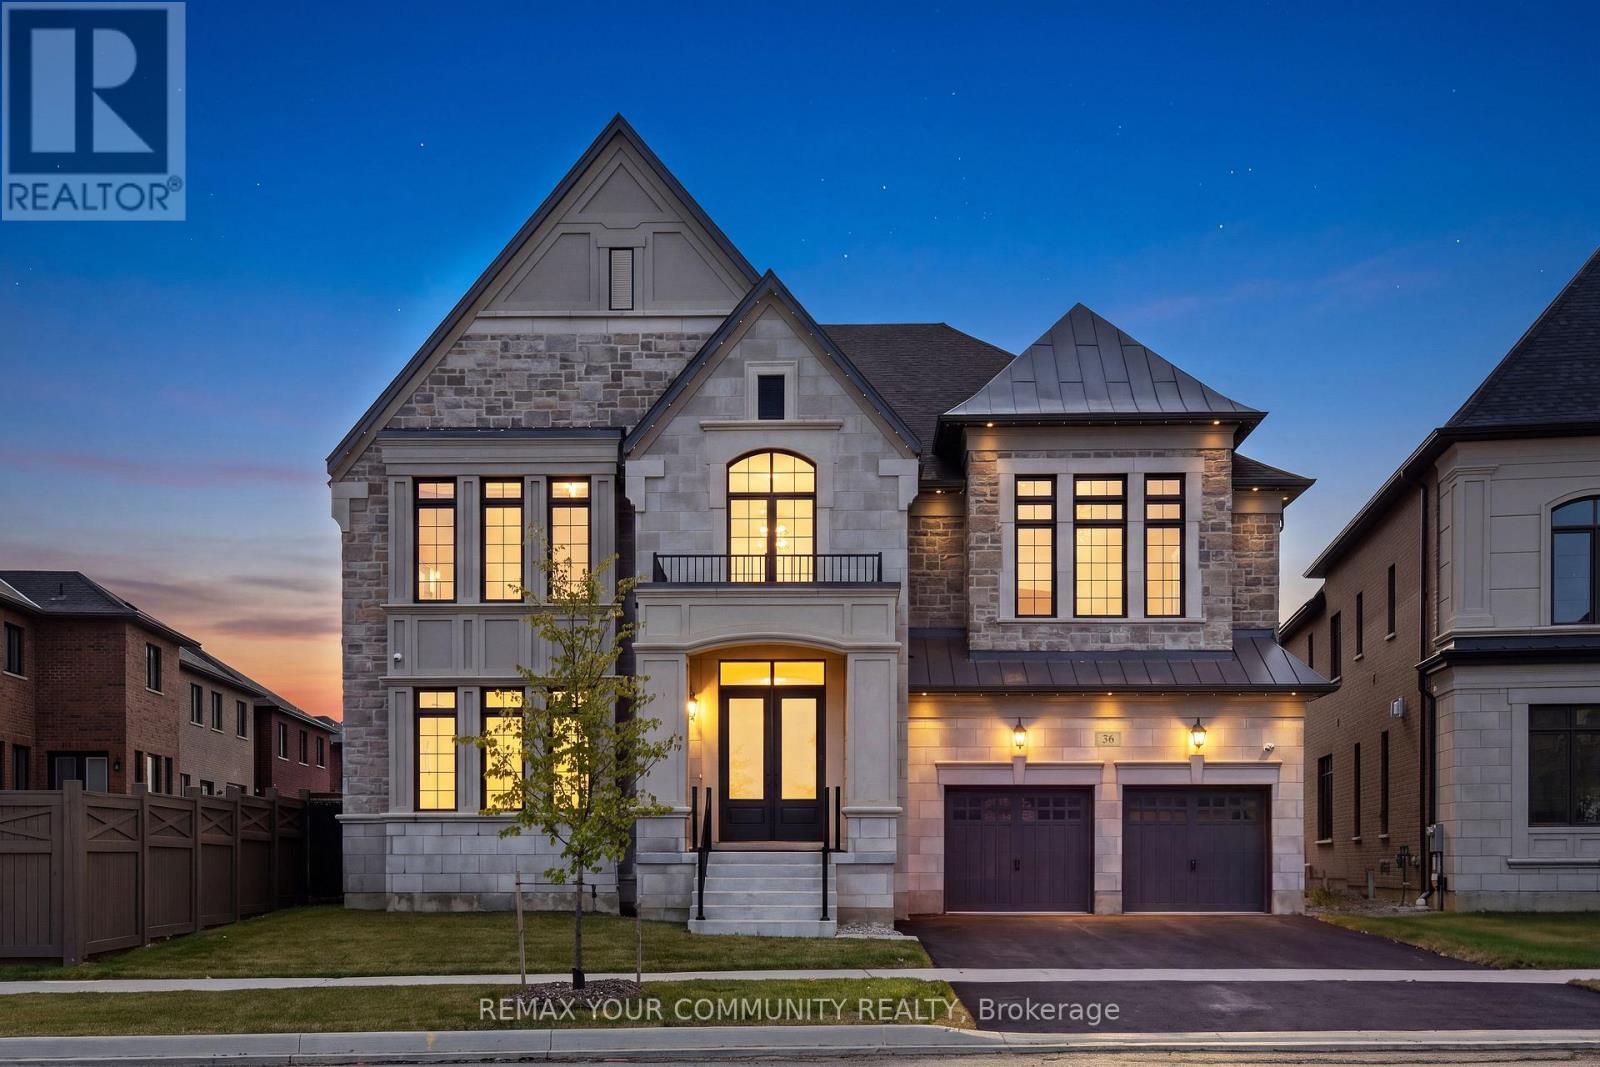
Over 5700 soft thoughtfully designed to elevate the way you live. Built by Gold Park Homes in one of Vaughan's most desirable communities, this home welcomes you with a grand open to above entry, soaring 10 ft ceilings, white oak hardwood floors, custom plaster crown mouldings, and designer pot lighting throughout the main floor. The gourmet kitchen is the true showstopper, featuring a premium Jenn Air appliance package and flowing into a stylish servery with a sink, beverage fridge, and built in coffee system, perfect for entertaining, while a separate catering kitchen with a second fridge and extra storage connects to the mudroom and the impressive 4 car tandem garage with epoxy flooring. Unwind in elegant living spaces centred around a statement fireplace and bathed in natural light from expansive windows. Situated on a pie-shaped lot with an impressive 75.69 ft of width at the rear, the backyard offers exceptional potential to create an outdoor space uniquely your own. Step outside to a low maintenance composite wood fence, your new favourite spot for morning coffee or weekend entertaining. Upstairs, 9 ft ceilings continue the sense of space across 5 spacious bedrooms, each with its own private ensuite. The primary retreat is truly expansive, offering a generous layout with room for a full seating area, and its spa inspired ensuite features an elegant freestanding soaker tub, a separate glass enclosed shower, and a private water closet, a true retreat to start and end the day. A dedicated second floor laundry room with a Whirlpool washer and dryer, dual air conditioning units and furnaces, UV/sun blocking window film, and a full security system with exterior cameras complete the home. This is more than a house, it's a lifestyle, close to top rated schools, parks, shopping, dining, and major highways, the turnkey opportunity you've been waiting for. (id:55460)
Basement - 43 Norman Ross Drive
Markham, Ontario
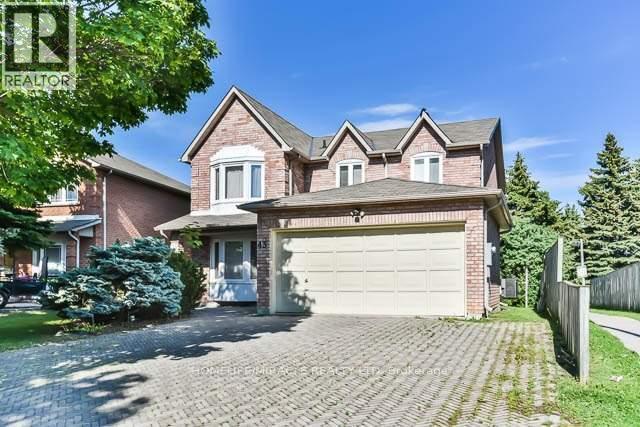
Spacious 3-bedroom basement apartment with a separate private entrance. Functional layoutfeaturing a living room, dining room, kitchen and one washroom. Located in the desirableMiddlefield community, close to all amenities, public transit, schools, parks, shopping andplaces of worship. Tenant is responsible for 40% of the gas, hydro and water bills. Floor planis for reference only and is not to scale. Tenant and tenant's agent to verify measurements,parking, utilities, inclusions and all listing information before submitting an offer. Available for occupancy from October 1, 2026. (id:55460)
100 Fieldcrest Avenue
Clarington, Ontario
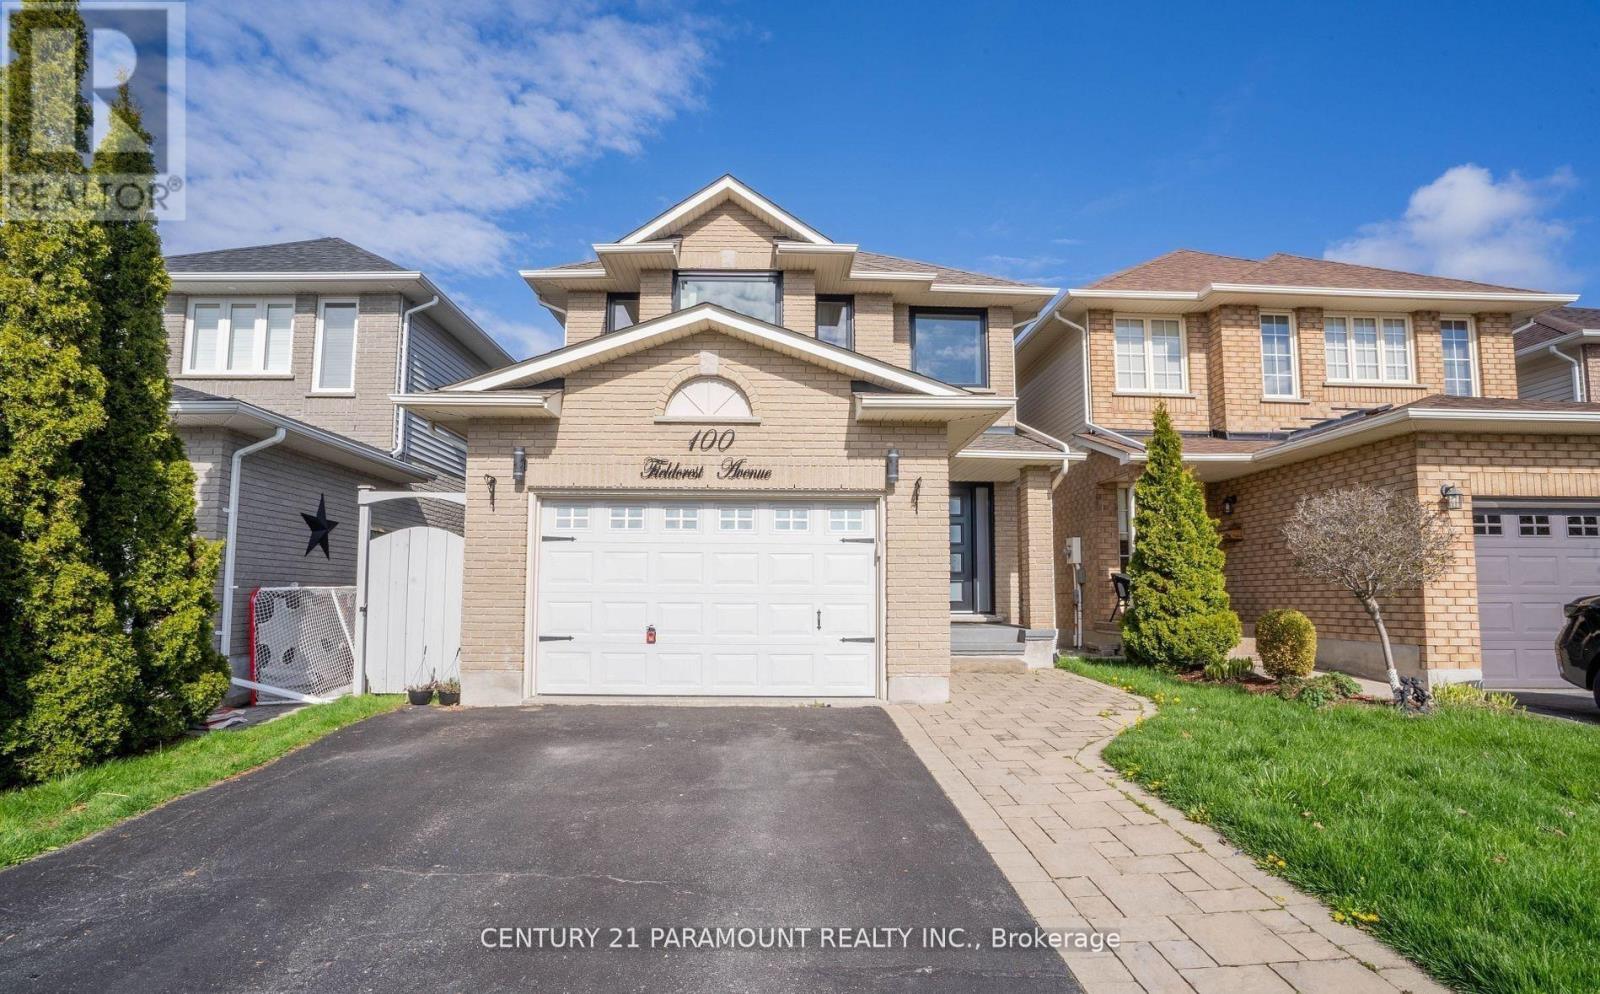
Absolutely Stunning !! Fully Upgraded Home . 3 Bedroom 3 Washroom. Upgraded Kitchen, Finished Basement, Beautiful Landscaping. Roof Shingles 2016. Furnace 2016 , New Windows And Front Door 21 . Kitchen W/ Heated Floor, Quartz Counters, Backsplash, Island, Pantry, Pendant Lights, S/S Appliances, Range Hood. Look Through To Dining Room W/ Skylight. Great Room W/ Gas Fireplace, Cathedral Ceiling. Main Floor Laundry, Entry To House From Garage . 3 Good Sized Bedrooms. Master W/ 4 Pc Ensuite & Custom Built Walk In Closet. Great Location Walking Distance To Elementary And High Schools & Park. (id:55460)
1 - 25 Glenside Avenue
Toronto, Ontario
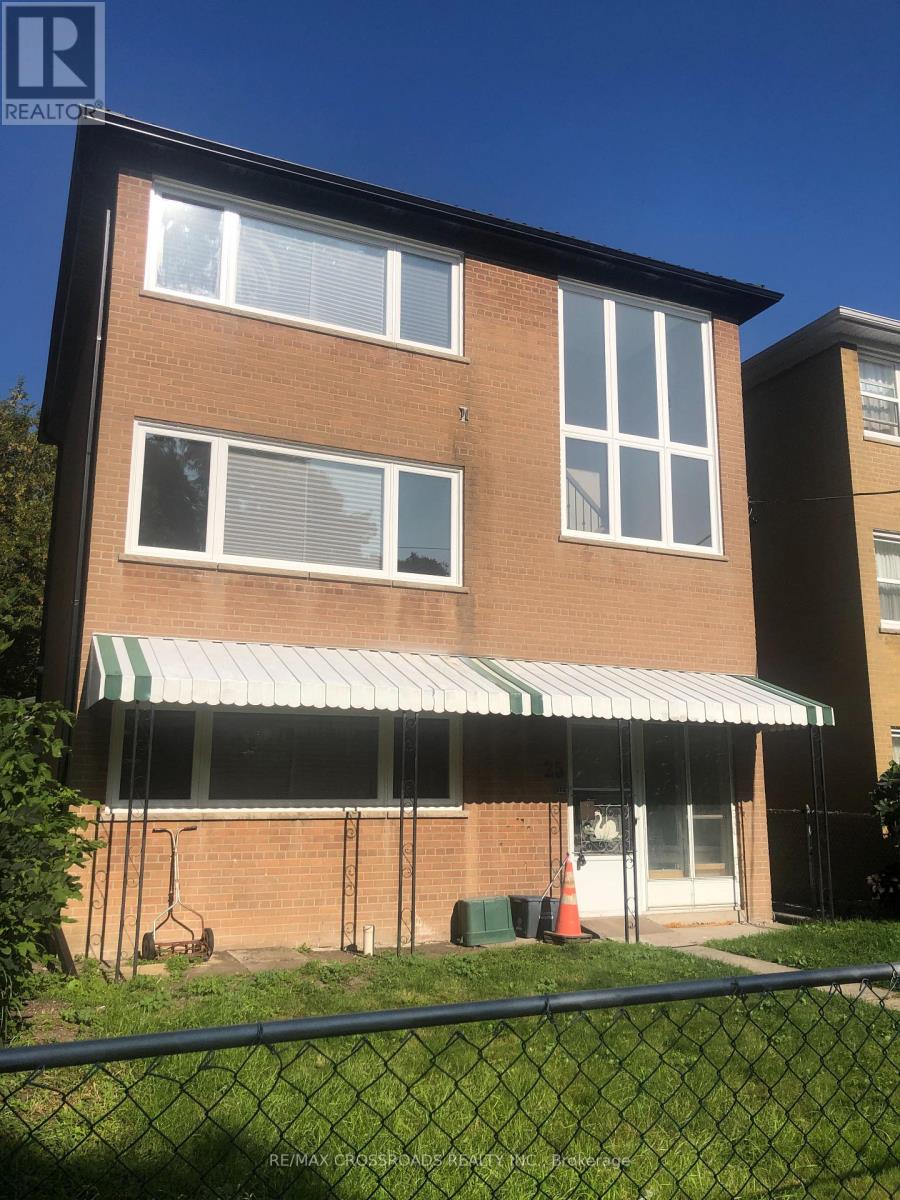
Newly Renovated One Bedroom Unit in Sought After Leslieville close to Greenwood Park, Woodbine Beach, Michael Garron Hospital, Gerrard St. Shops & Restaurants, 24-hr TTC & More. The Sun-Lit Interior Has been completed with recent Building Code Standards, furnished with Modernized Appliances and Designed with Energy Efficiency in Mind. The Unit has state of the art heating and cooling with it's own thermostat temperature control for luxury and comfort. Experience all that Leslieville has to offer! The perfect choice for those wanting a hassle-free living with the Old Charm of one of Toronto's Low-rise Neighborhoods. (id:55460)
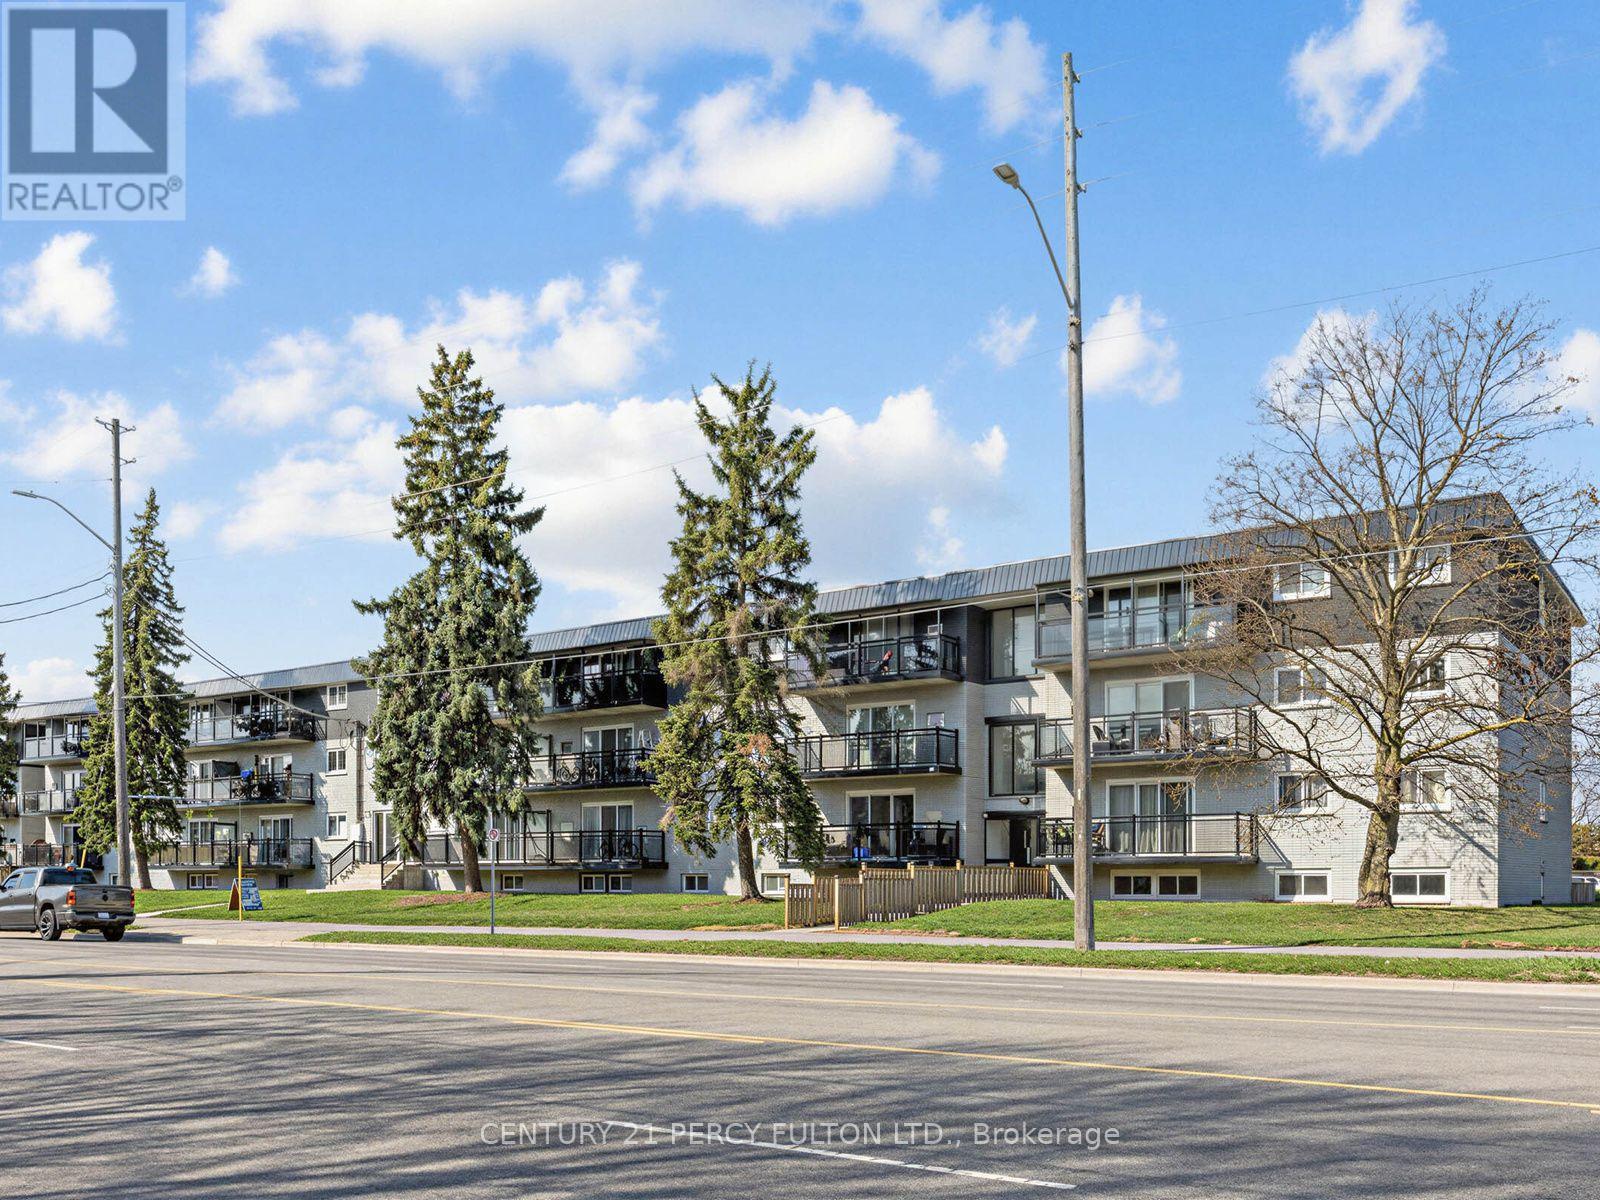
302 - 200 Garden Street
Whitby, Ontario
200 Garden St is a residential apartment building located in Downtown Whitby, Ontario. It is a low-rise, 3-story residential property situated near local parks, schools, and downtown amenities. Suites &. Many suites have been updated with open-concept kitchens ,stone countertops, stainless steel appliances, in-suite laundry, vinyl flooring, and private balconies or patios (with ground units featuring backyard access). Building Amenities: Includes an elevator, outdoor tenant and visitor parking, and pet-friendly policies. Positioned within a tranquil residential pocket near Downtown Whitby, close to transit, shops, dining options, and local parks such as Rotary Center Park and Peel Park. (id:55460)
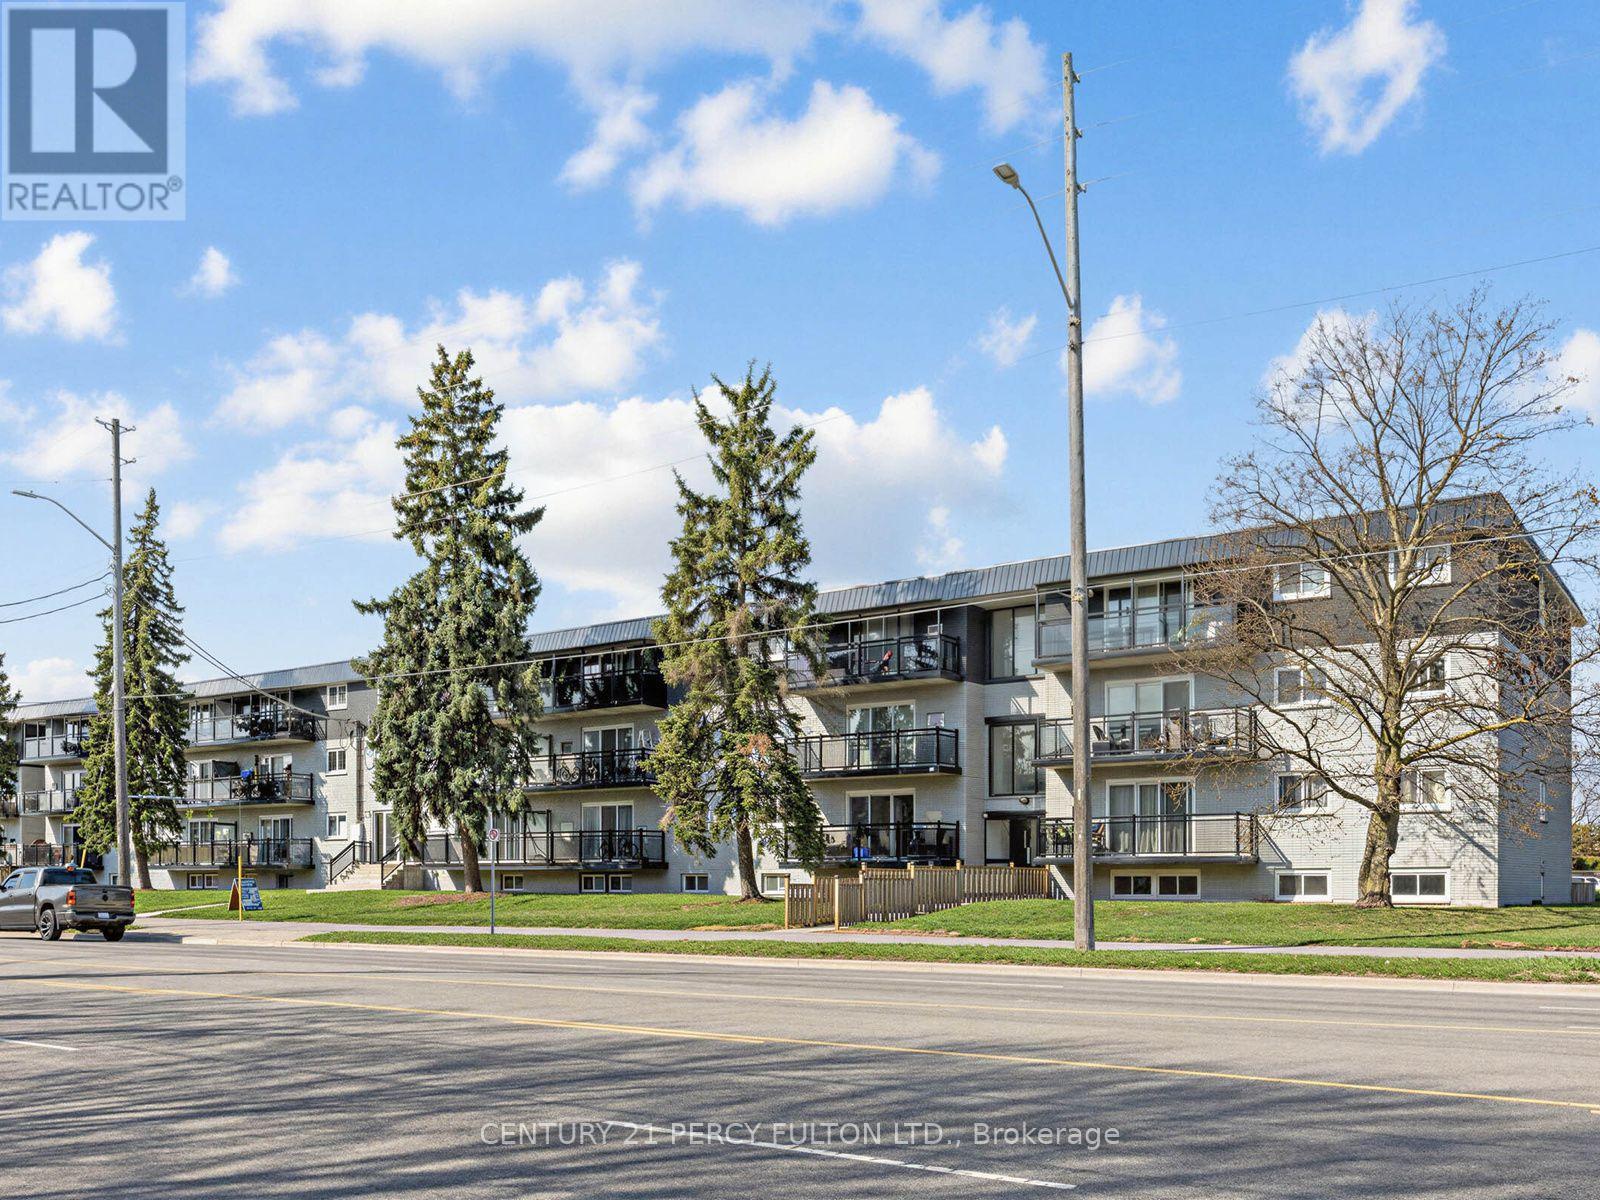
7 - 200 Garden Street
Whitby, Ontario
200 Garden St is a residential apartment building located in Downtown Whitby, Ontario. It is a low-rise, 3-story residential property situated near local parks, schools, and downtown amenities. Many suites have been updated with open-concept kitchens, stone countertops, stainless steel appliances, in-suite laundry, vinyl flooring, and private balconies or patios (with ground units featuring backyard access). Building Amenities: Includes an elevator, outdoor tenant and visitor parking, and pet-friendly policies. Positioned within a tranquil residential pocket near Downtown Whitby, close to transit, shops, dining options, and local parks such as Rotary Center Park and Peel Park. (id:55460)
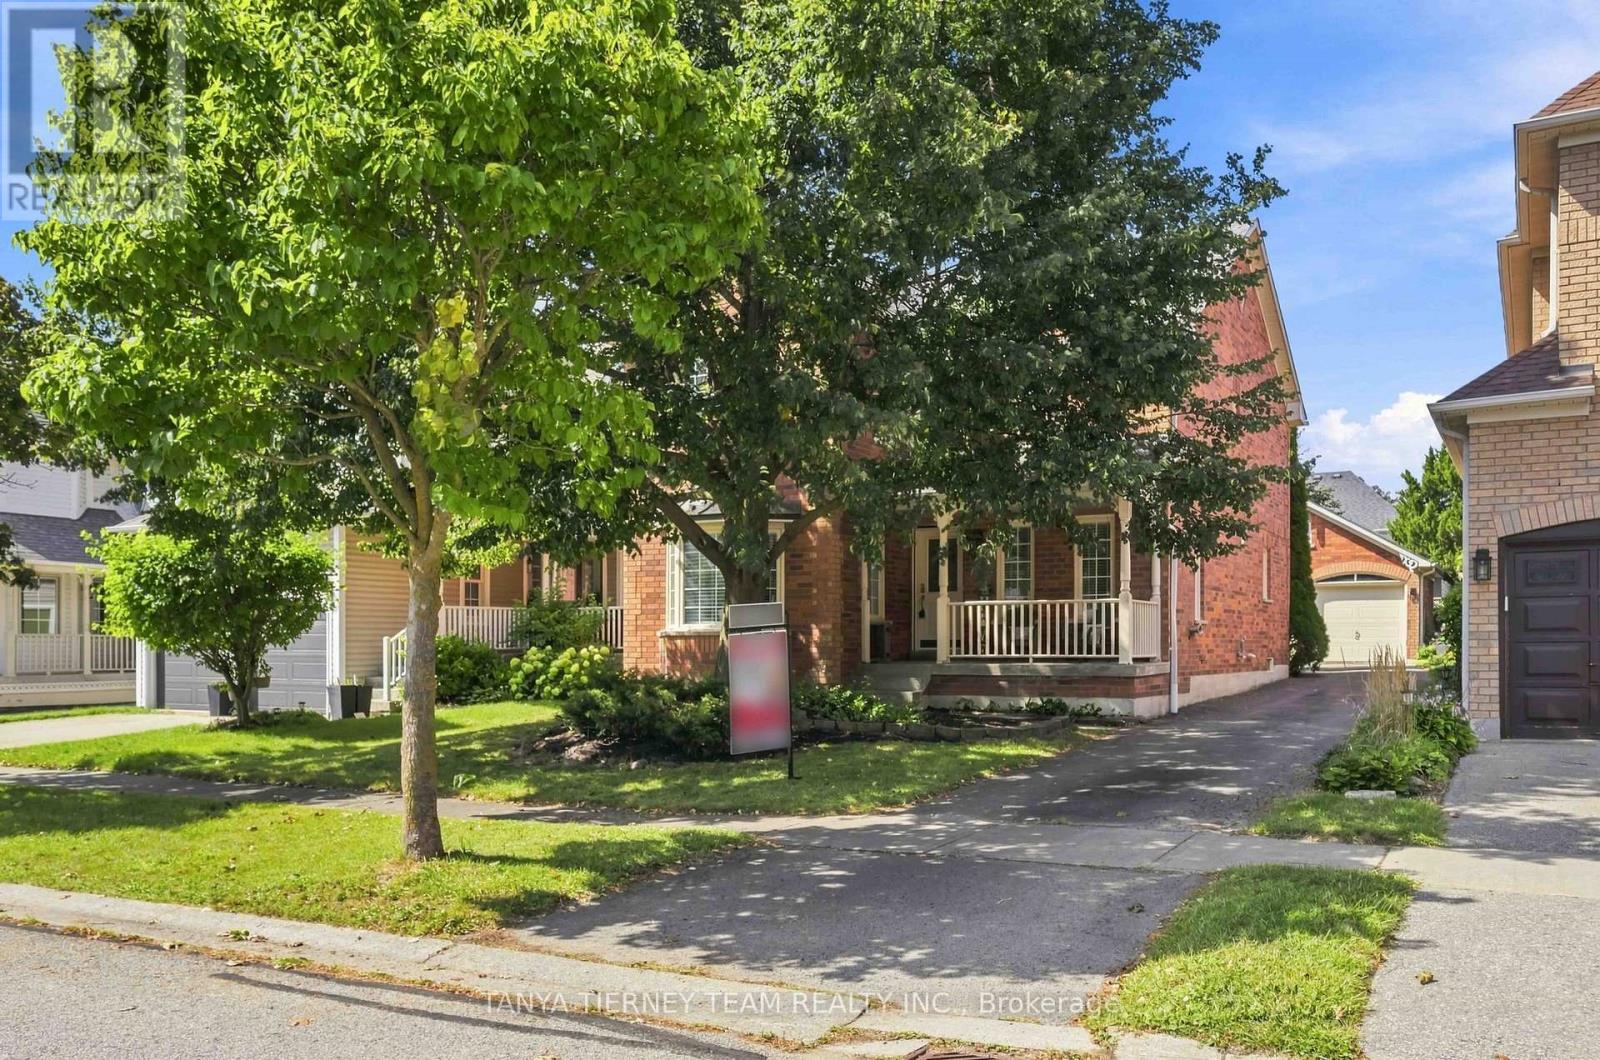
36 Zachary Place
Whitby, Ontario
Welcome to this spectacular all brick Tribute built family home, ideally situated in the highly sought after Brooklin community. Offering 3 spacious bedrooms, 4 bathrooms and a detached double garage, this sun-filled home combines generous living space with an inviting, functional layout. The bright, open-concept main floor features extensive laminate flooring and a grand open hardwood staircase. The formal sunken living room showcases an elegant coffered ceiling, crown moulding and a beautiful bow window overlooking the front gardens, while the separate dining room is enhanced by its own coffered ceiling. At the heart of the home, the family-sized kitchen boasts butcher block counters, a large pantry, breakfast bar and a spacious breakfast area with a garden-door walkout to the deck and backyard. The impressive family room is highlighted by soaring cathedral ceilings, a cozy gas fireplace, pot lighting and backyard views. Convenient main-floor laundry and garage access complete this level. Upstairs, you'll find three generously sized bedrooms, including a spacious primary retreat with a vaulted ceiling, organized walk-in closet and a spa-inspired 4-piece ensuite featuring a relaxing corner soaker tub.The partially finished basement provides even more versatility, with ample storage, a roughed-in bathroom and an exercise room/den. Enjoy an exceptional Brooklin location just steps from schools, parks and the shops and amenities of downtown Brooklin, with easy access to Highway 407 for commuters. A wonderful family home in a community you'll love! (id:55460)
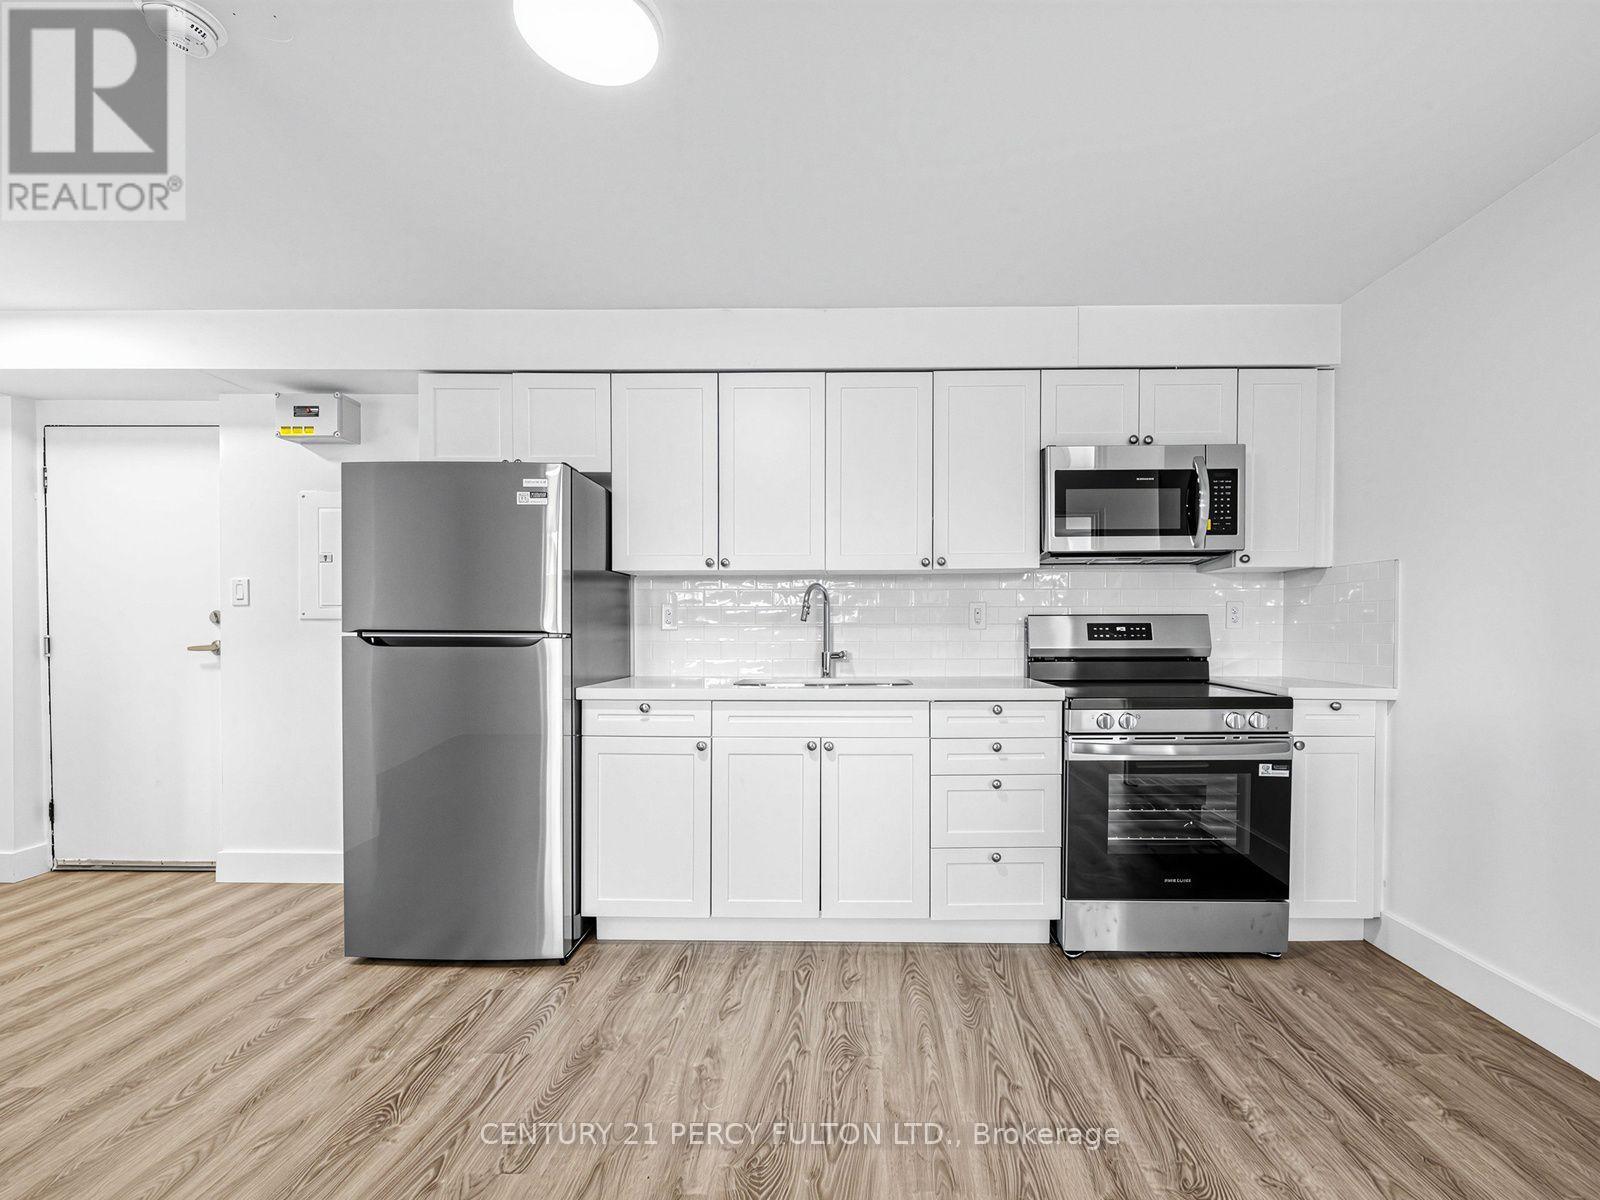
11 - 200 Garden Street
Whitby, Ontario
200 Garden St is a residential apartment building located in Downtown Whitby, Ontario. It is a low-rise, 3-story residential property situated near local parks, schools, and downtown amenities. Suites &. Many suites have been updated with open-concept kitchens, stone countertops, stainless steel appliances, in-suite laundry, vinyl flooring, and private balconies or patios (with ground units featuring backyard access). Building Amenities :Includes an elevator, outdoor tenant and visitor parking, and pet-friendly policies. Positioned within a tranquil residential pocket near Downtown Whitby, close to transit, shops, dining options, and local parks such as Rotary Center Park and Peel Park. (id:55460)
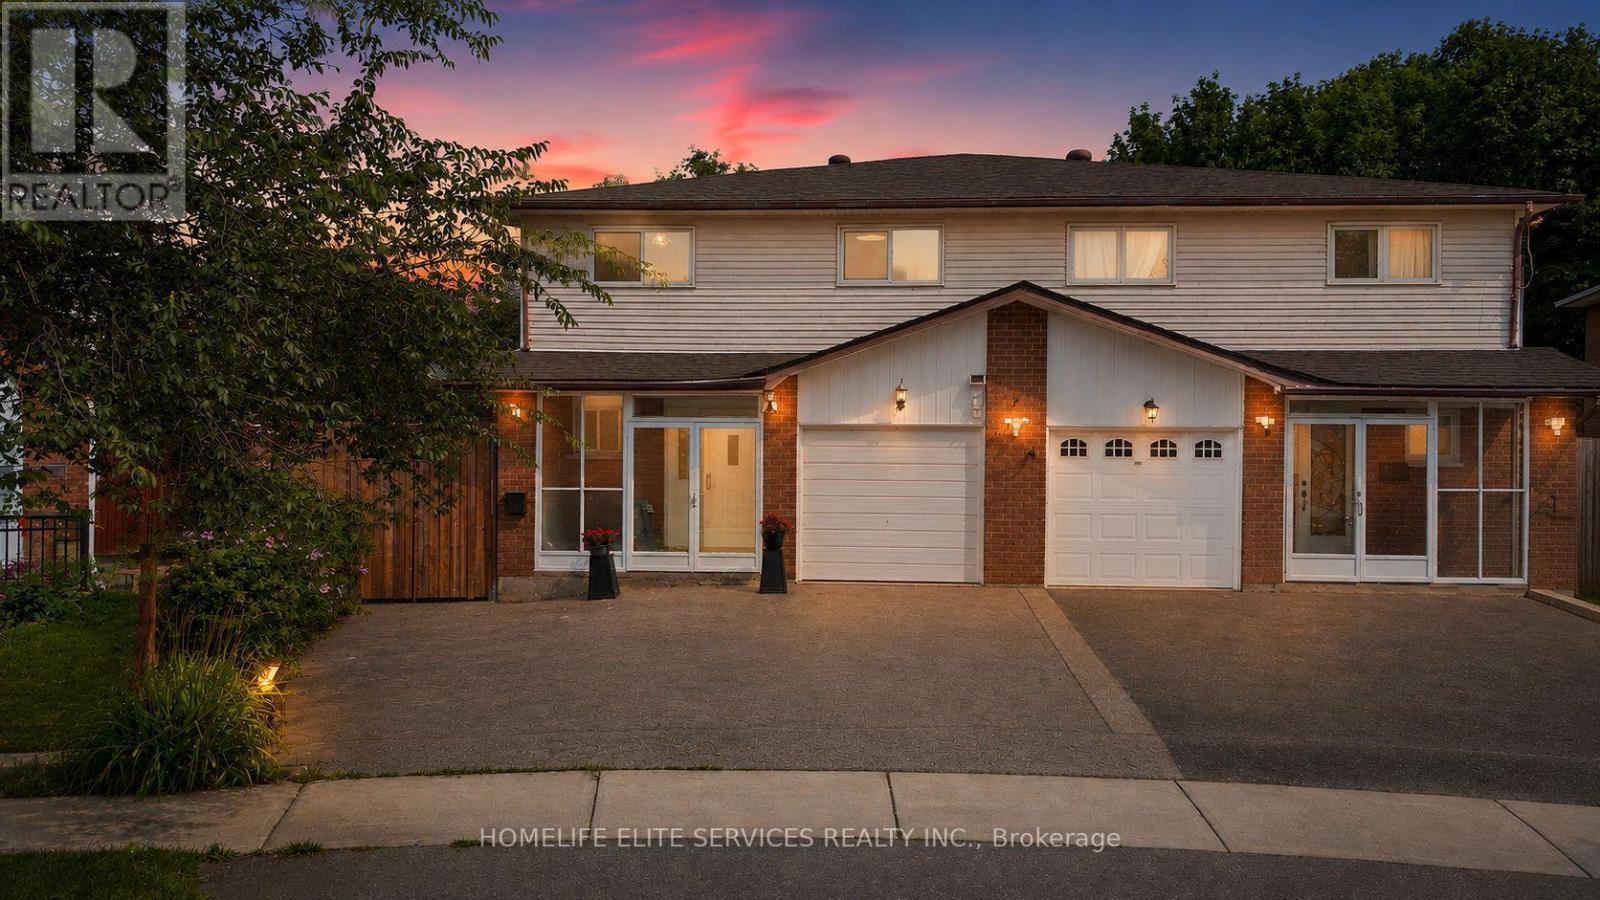
44 Greenhedges Court
Toronto, Ontario
44 GREENHEDGES COURT is a SPECIAL 4 BDRM HOME THAT ACTUALLY GROWS WITH YOU! Properties like this don't often come on the market. This lovingly renovated, executive semi-detached home offers 4+1 bdrms, a versatile home office/den (with kitchenette & full bathroom), and 4.5 bathrooms across three distinct, self-contained living spaces - a rare find built for multigenerational families, offering plenty of options for a growing family. Upgrades include newer kitchen, upgraded bathrooms with top-of-the line fixtures, professional paint throughout, new floors on main floor, potlights, highend interlocking & Landscaping. The main floor home office/den with its own ensuite bath offers space for an elderly parent or a work-from-home setup; the separate side entrance leads to a self-contained 1 bdrm in-law suite complete with kitchen, living rm & bathrm. 4 spacious bedrooms adorn the second floor, two same size principal bedrooms, two full washrooms, & a large large hallway that has room for a sitting area/office. Step into the professionally landscaped, courtyard-style backyard & discover your own private sanctuary - a rare find in the heart of Scarborough. The pie-shaped lot stretches from a 25ft frontage to 50 ft at the rear, the 100 ft deep lot, creates an incredible private, outdoor oasis. Thousands were spent on the high-end interlocking creating the courtyard style, surrounded by vegetable gardens and a graceful, mature birch tree at its centre. The property provides complete privacy & backs directly onto Pinetree Park, & the Morningside Creek Ravine. Walking distance to Chinese Cultural Centre; The Islamic Foundation of Toronto Mosque, top GTA Islamic School: Gibraltar Leadership Academy (JK-Grade 12), Burrows Hall Library & Community Centre; Shopping, banks, restaurants, Centennial College, University of Toronto Scarborough, Centenary Hospital, 7 min to HWY 401, the future METROLINX LRT extension on McCowan & Sheppard, Toronto Zoo and Scarborough Town Centre. (id:55460)
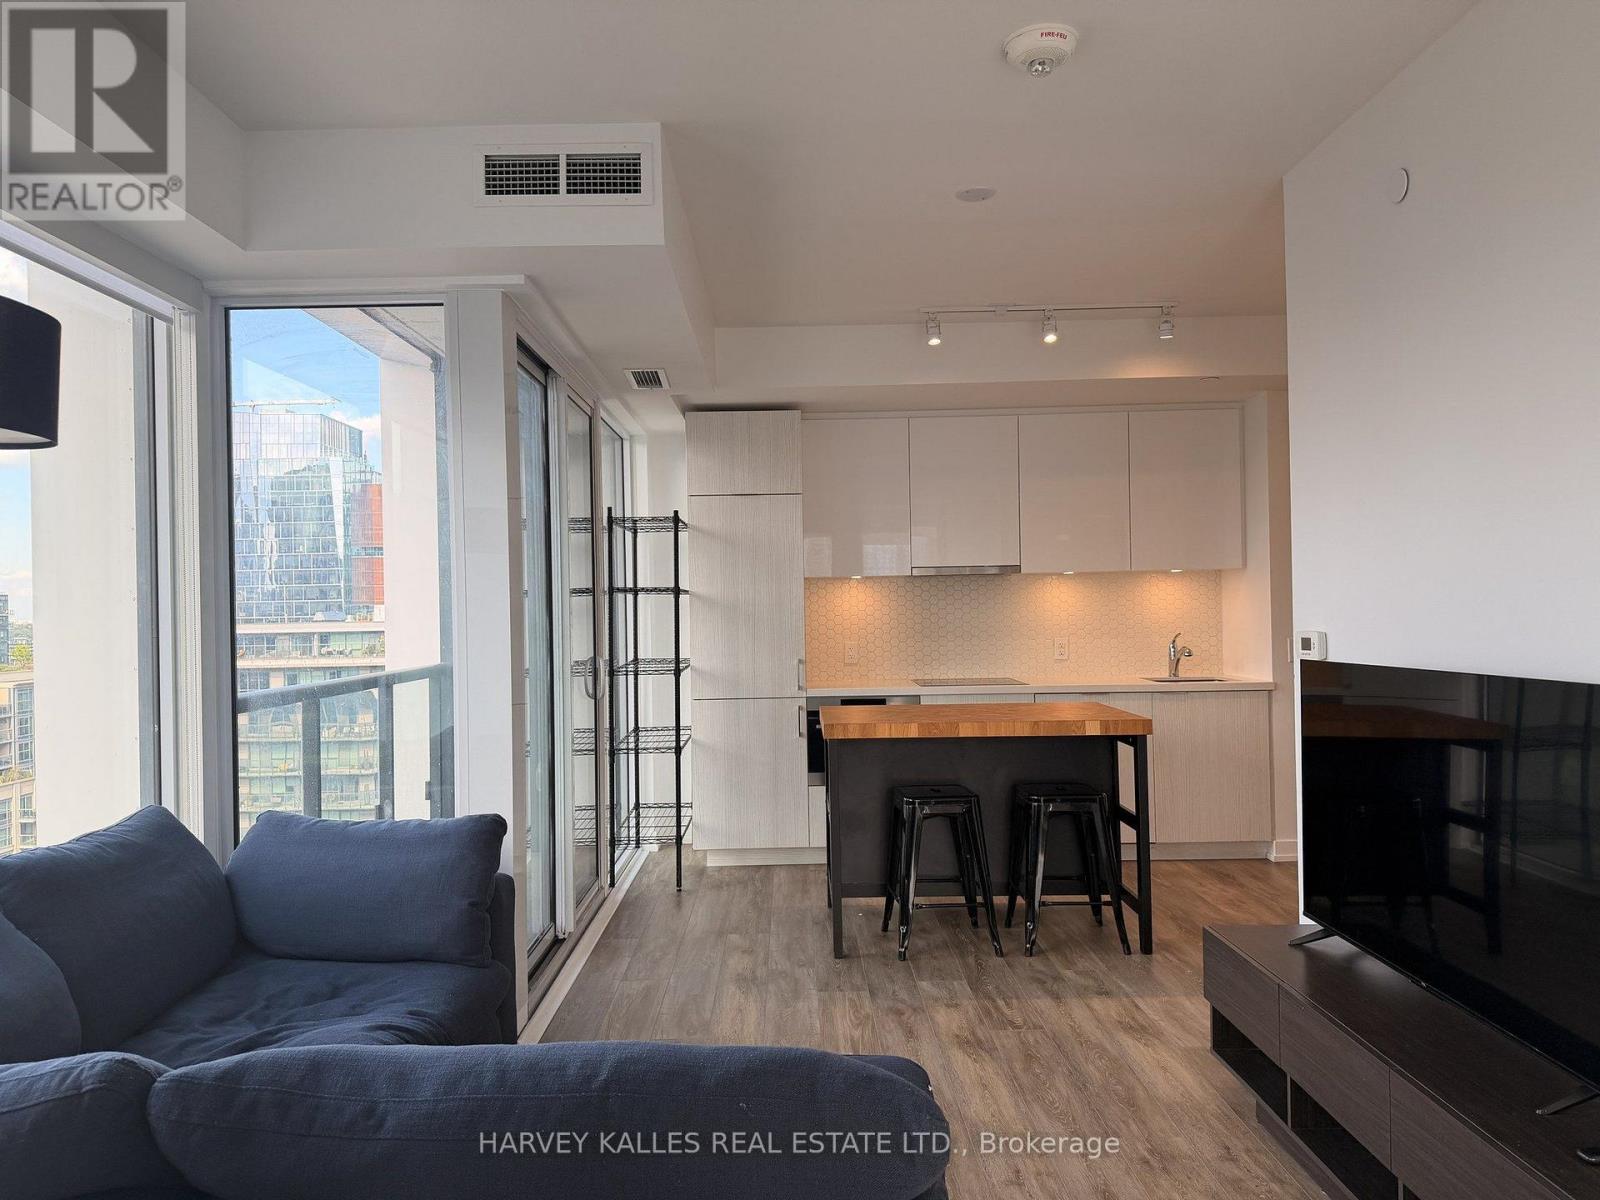
1704 - 158 Front Street E
Toronto, Ontario
Bright NW corner suite at St. Lawrence Condos with impressive city and CN Tower views. This 2-bedroom, 1-bathroom layout features wraparound floor-to-ceiling windows that bring plenty of natural light into the open living and dining space. Modern kitchen with built-in appliances, a spacious primary bedroom with floor-to-ceiling windows, a well-sized second bedroom, and a private balcony overlooking the city. High-speed internet included. Excellent building amenities include a three-level fitness centre, outdoor pool, 24-hour concierge, visitor parking, guest suites and party room. Fantastic St. Lawrence Market location, steps to restaurants, cafés, transit, George Brown College and the waterfront, with easy access to the Financial District, Distillery District, Gardiner and DVP. Can also be furnished as seen in the photos. (id:55460)
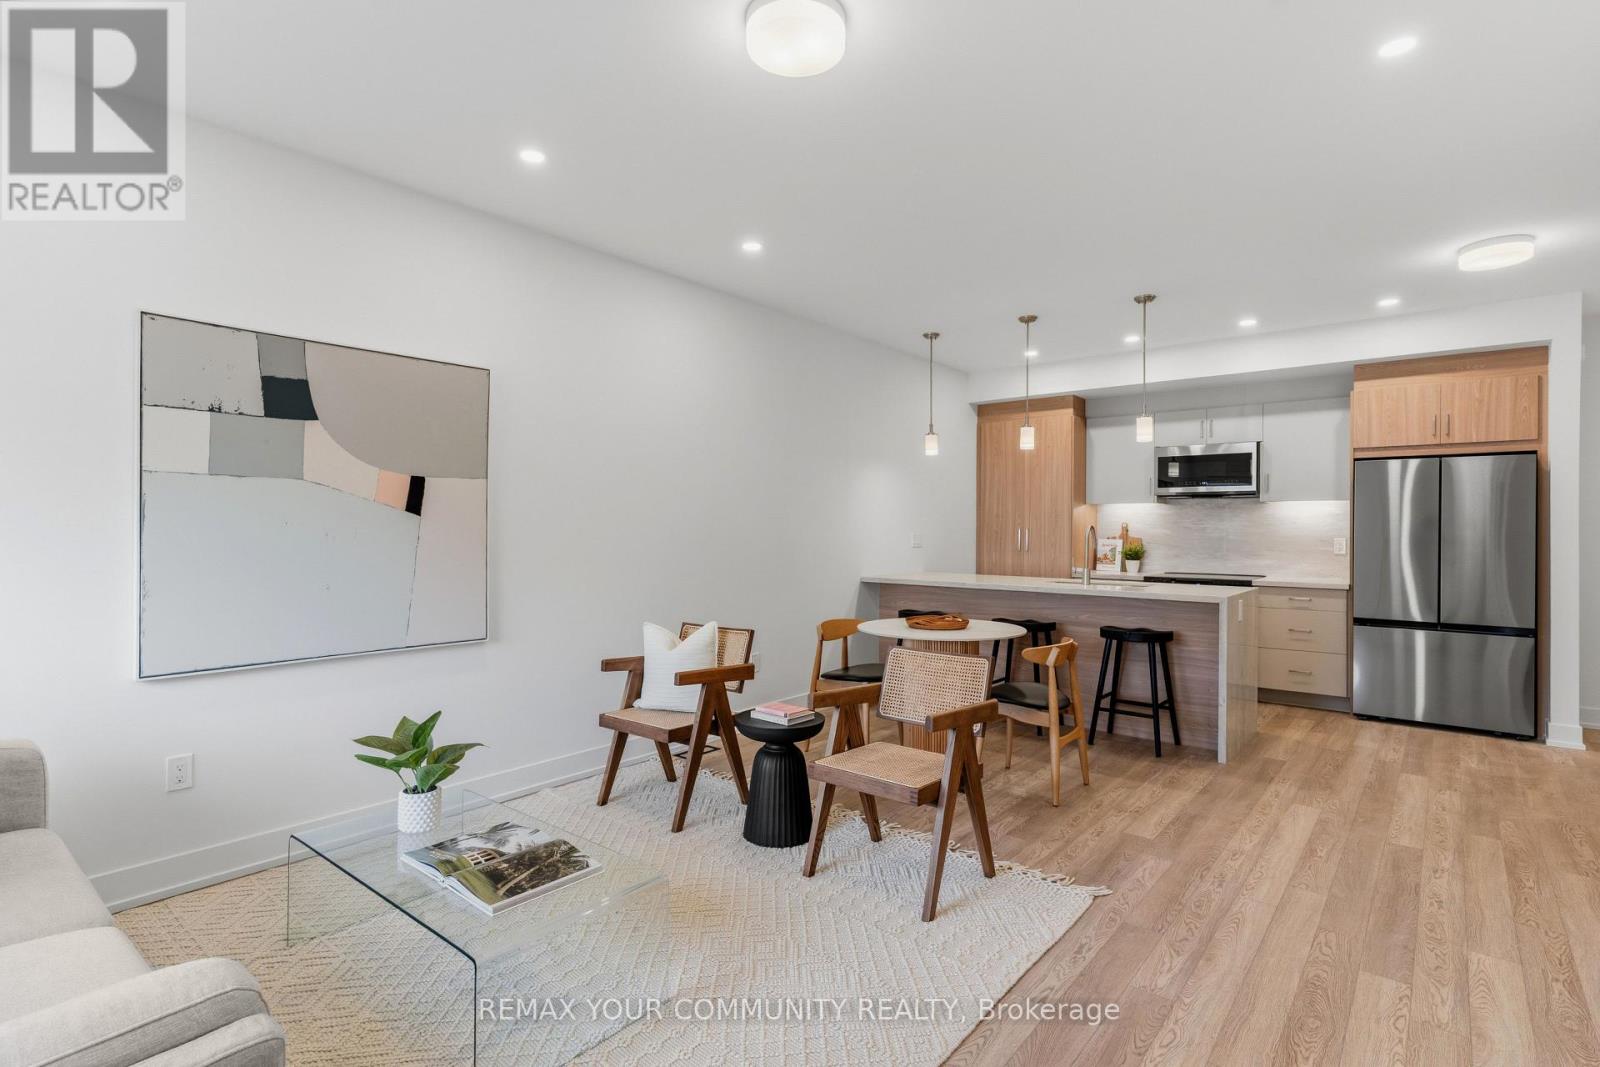
1 - 86 Kenwood Avenue
Toronto, Ontario
Never been lived in. 86 Kenwood Ave is a brand-new three-bedroom, two-bath suite - just over1,100 sq ft across two levels, with 9-foot ceilings and windows that keep it bright through most of the day. The kitchen is custom: a waterfall-edge quartz peninsula, soft-close cabinetry and drawers, stainless steel appliances. The primary bedroom has a built-in closet system with double rods, shelving and drawers. In-suite laundry, central heat and air, smart locks with keyless entry from your phone, and exterior cameras. All-electric and individually metered, with high-performance insulation, so your utilities are yours to control and there isn't much to pay for. Humewood-Cedarvale is a quiet residential pocket with daily essentials a short walk away. St.Clair West subway station, bus routes, Cedarvale Station, parks, schools and shopping are all close, and the highways aren't far. ** This is a linked property.** (id:55460)
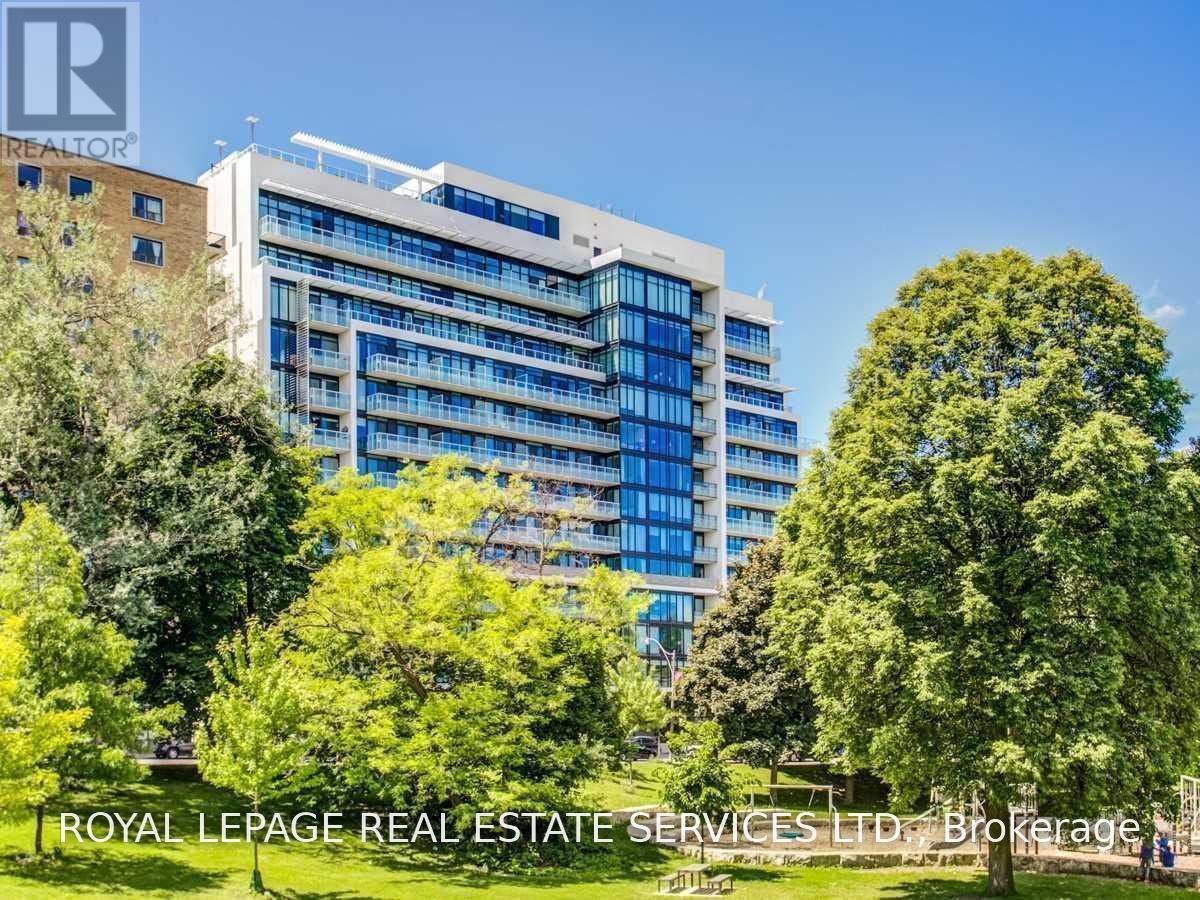
202 - 3018 Yonge Street
Toronto, Ontario
Stylish Executive Suite In Midtown. Fully Furnished. Avail Short/Long Term. All New Furniture. Sun-Filled West Facing Unit, With Parking And Locker. Huge Floor To Ceiling Windows. Suitable For Professionals On Contracts, Separations, Students, Athletes, All Seeking Short Term Solutions. Ttc & Subway Outside Your Doorstep, Grocery Store, Great Restaurants, Top Rated Schools, Rooftop Pool And Jacuzzi W/ Skyline Views, Bbq And Fitness Room. Bike Lockers. (id:55460)
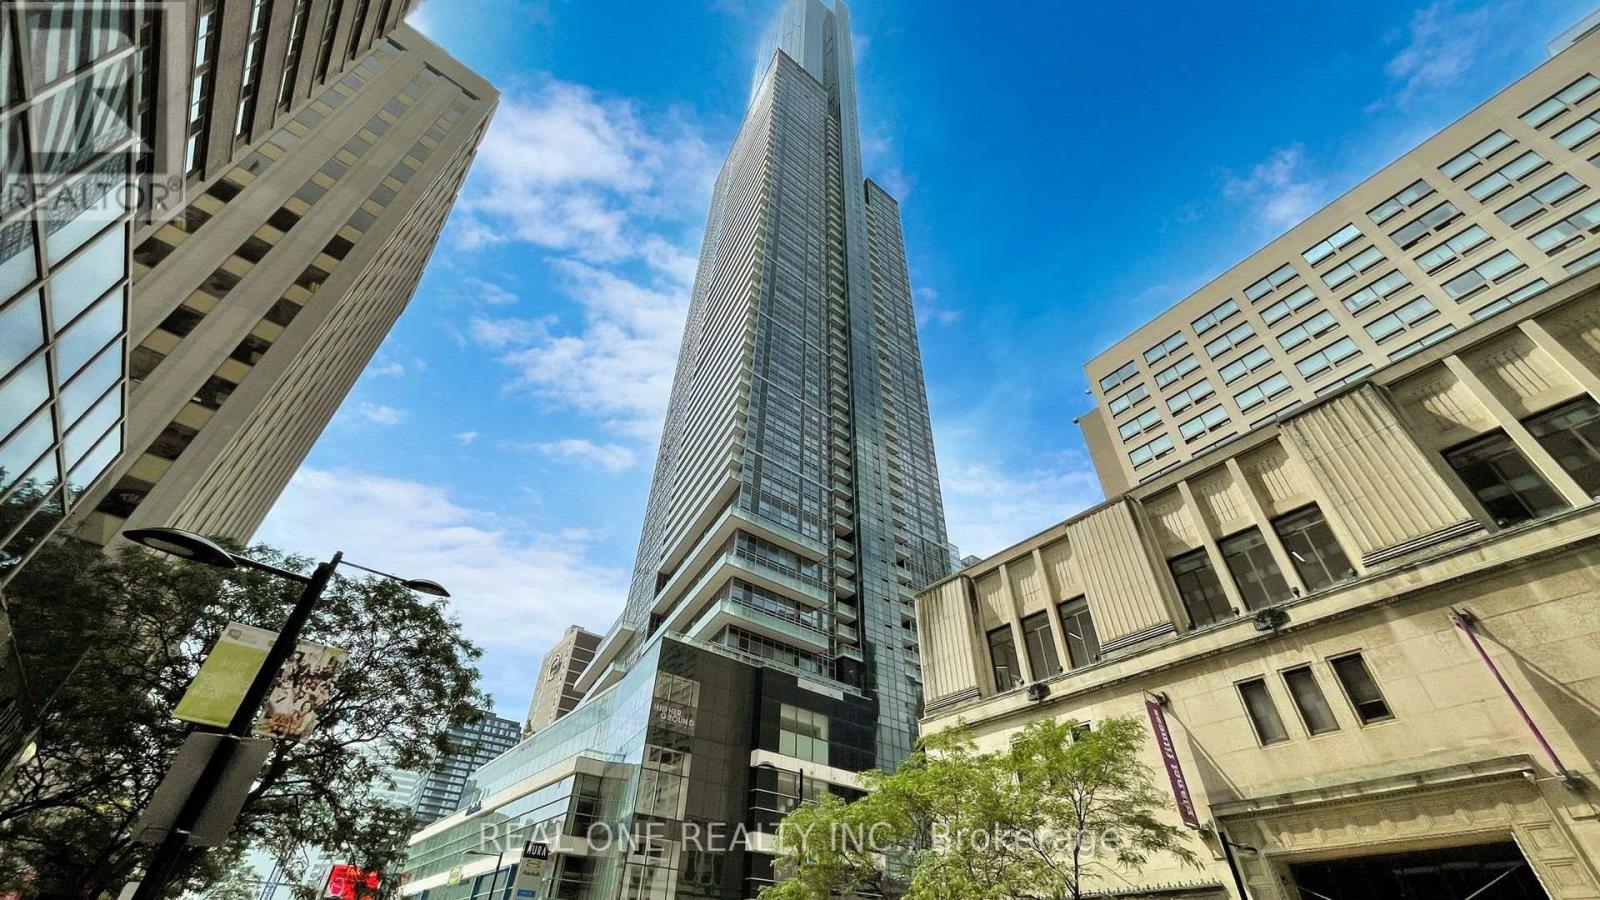
5814 - 386 Yonge Street
Toronto, Ontario
Dazzling!! Unique Aura Condo On High Floor, 2+Den Unit, Very Quiet, Only 3 Units On This Floor. Horizontal Layout Features Wide Windows & Spacious Rooms, Super Bright/Super Comfort & Cheerful Home. Overlooking Lake Ont. & City Of Toronto. Luxurious Finishes & Top Grade Kit. & Bath Fixtures/Equipment. All Window Blinds W Electric Remote Controls. Prime Downtown Location, Centre Of Finance, Education, Medical Centres & Entertainment. Direct Access To Subway. (id:55460)
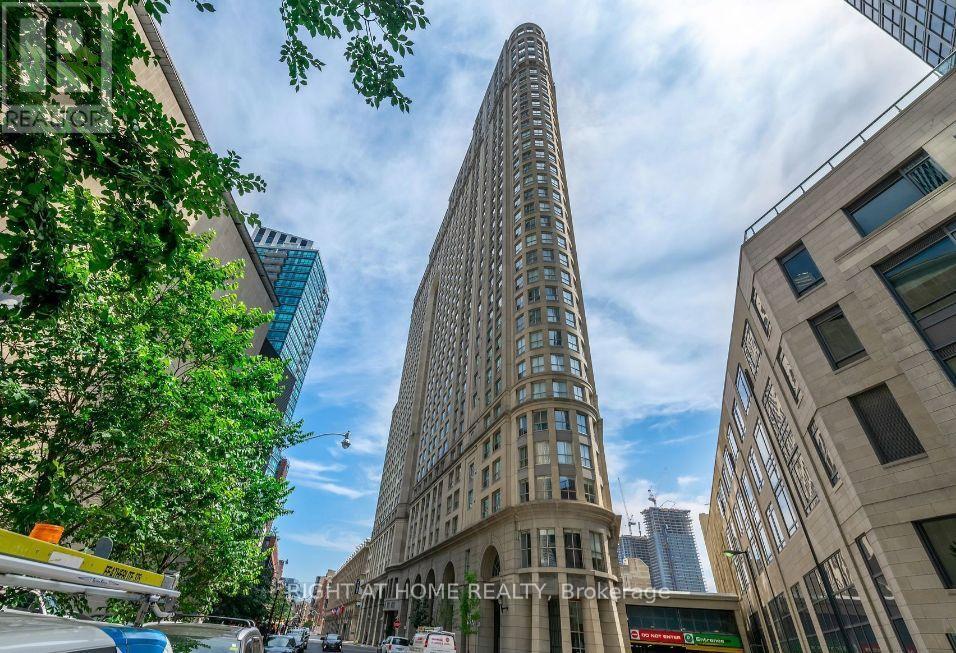
1619 - 25 The Esplanade
Toronto, Ontario
Bright & Spacious 1 Bed 1 Bath suite in the Heart of Downtown Toronto. This South Facing Unit Boasts 650 square feet of living space with a fantastic open concept layout. The Kitchen features stainless steel appliances and eat-in kitchen island. The Modern Bathroom has just been completely renovated and features a beautiful vanity, new tile floor, shower and upgraded fixtures throughout. Ample storage space throughout the unit and ensuite laundry. Heat, Hydro and Water are all included! Great Building Amenities Include: Gym, Sauna, Whirlpool, Rooftop Terraces w/ Bbqs, Party Room & More. Unbeatable Location by Front & Yonge: Steps to Union Station, St Lawrence Market, Scotiabank Arena, Rogers Centre, Financial District, Waterfront, Restaurants, Groceries, Shopping & More! (id:55460)
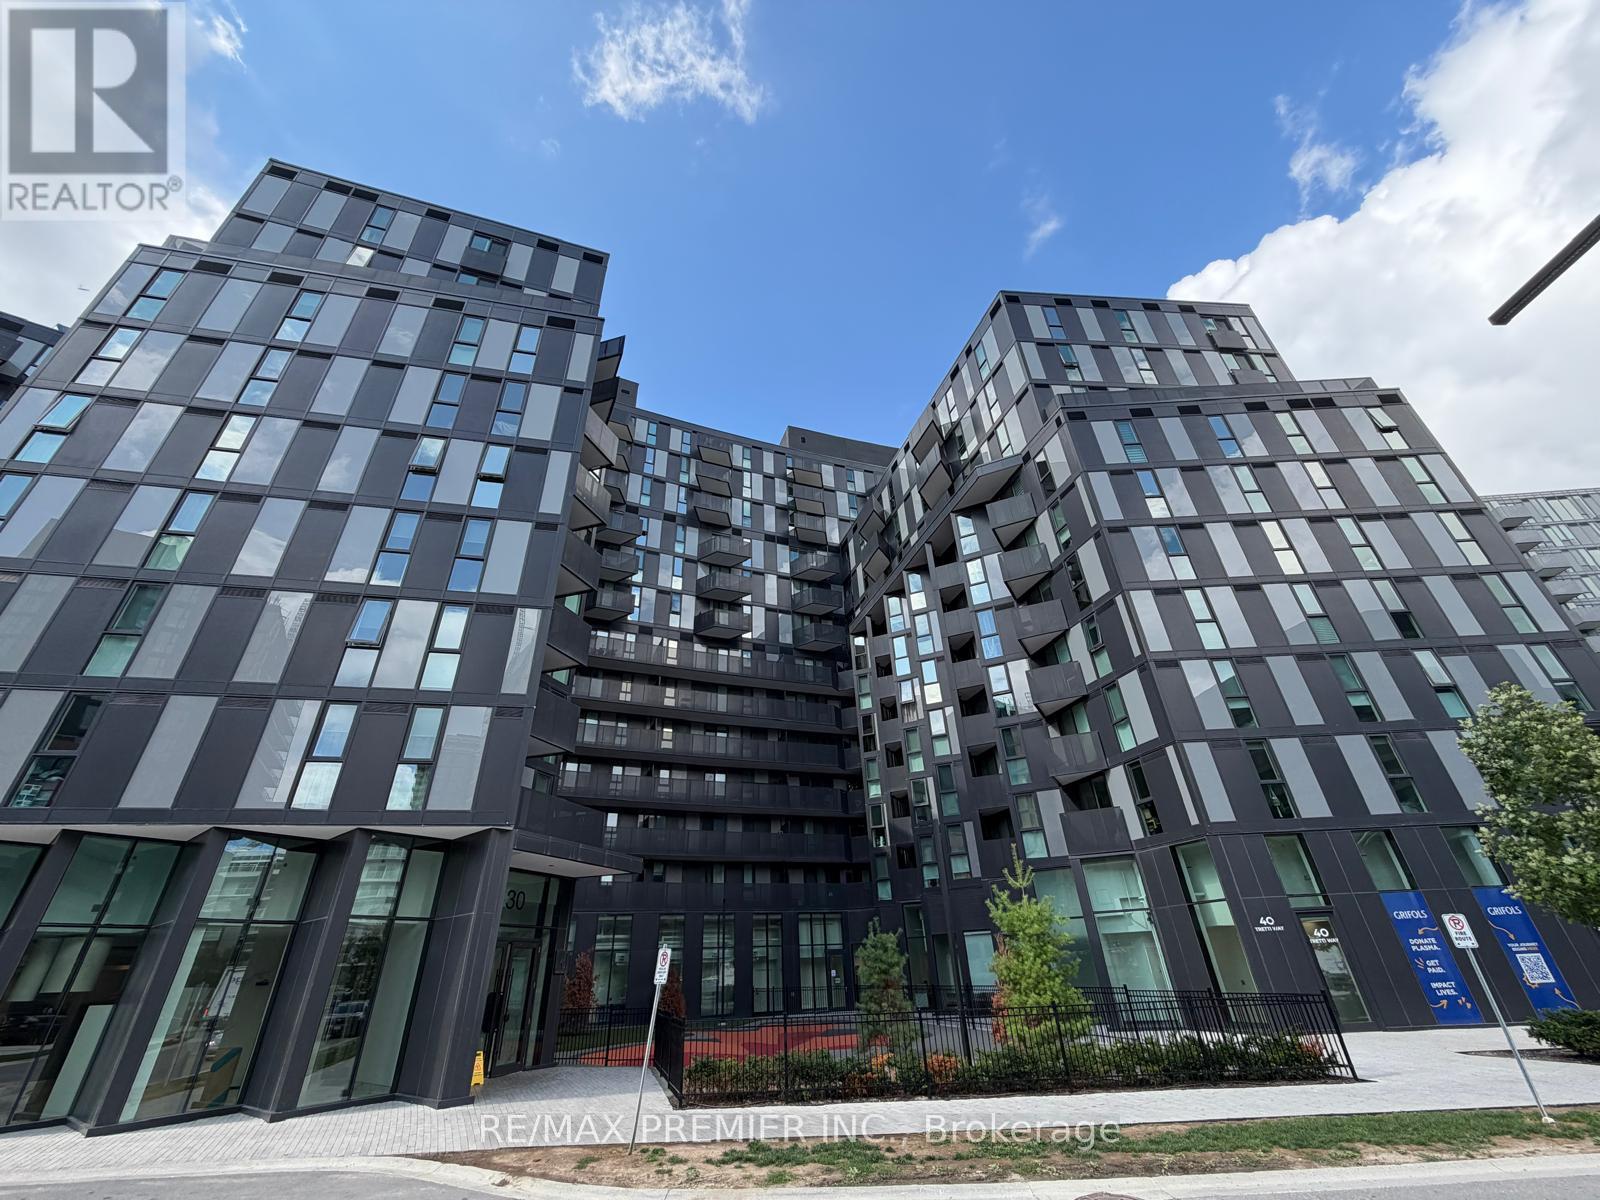
733 - 30 Tretti Way
Toronto, Ontario
Welcome to Tretti Condos! This 1 Bedroom Condo is available For Lease and is Located Just Steps Away From Wilson Subway Station. Modern And Stylish Features with an Open-Concept Living Area With Large Windows, Offering Plenty Of Natural Light And an open balcony for outdoor space. The Sleek Kitchen Boasts Stainless Steel Appliances And Ample Cabinet Space. The Bedroom Is Spacious And Inviting, With A Large Closet And Contemporary Finishes in the Bathroom. Don't Miss Out On This Suite! Includes underground parking and a storage locker! ** Available for October 1st ** (id:55460)
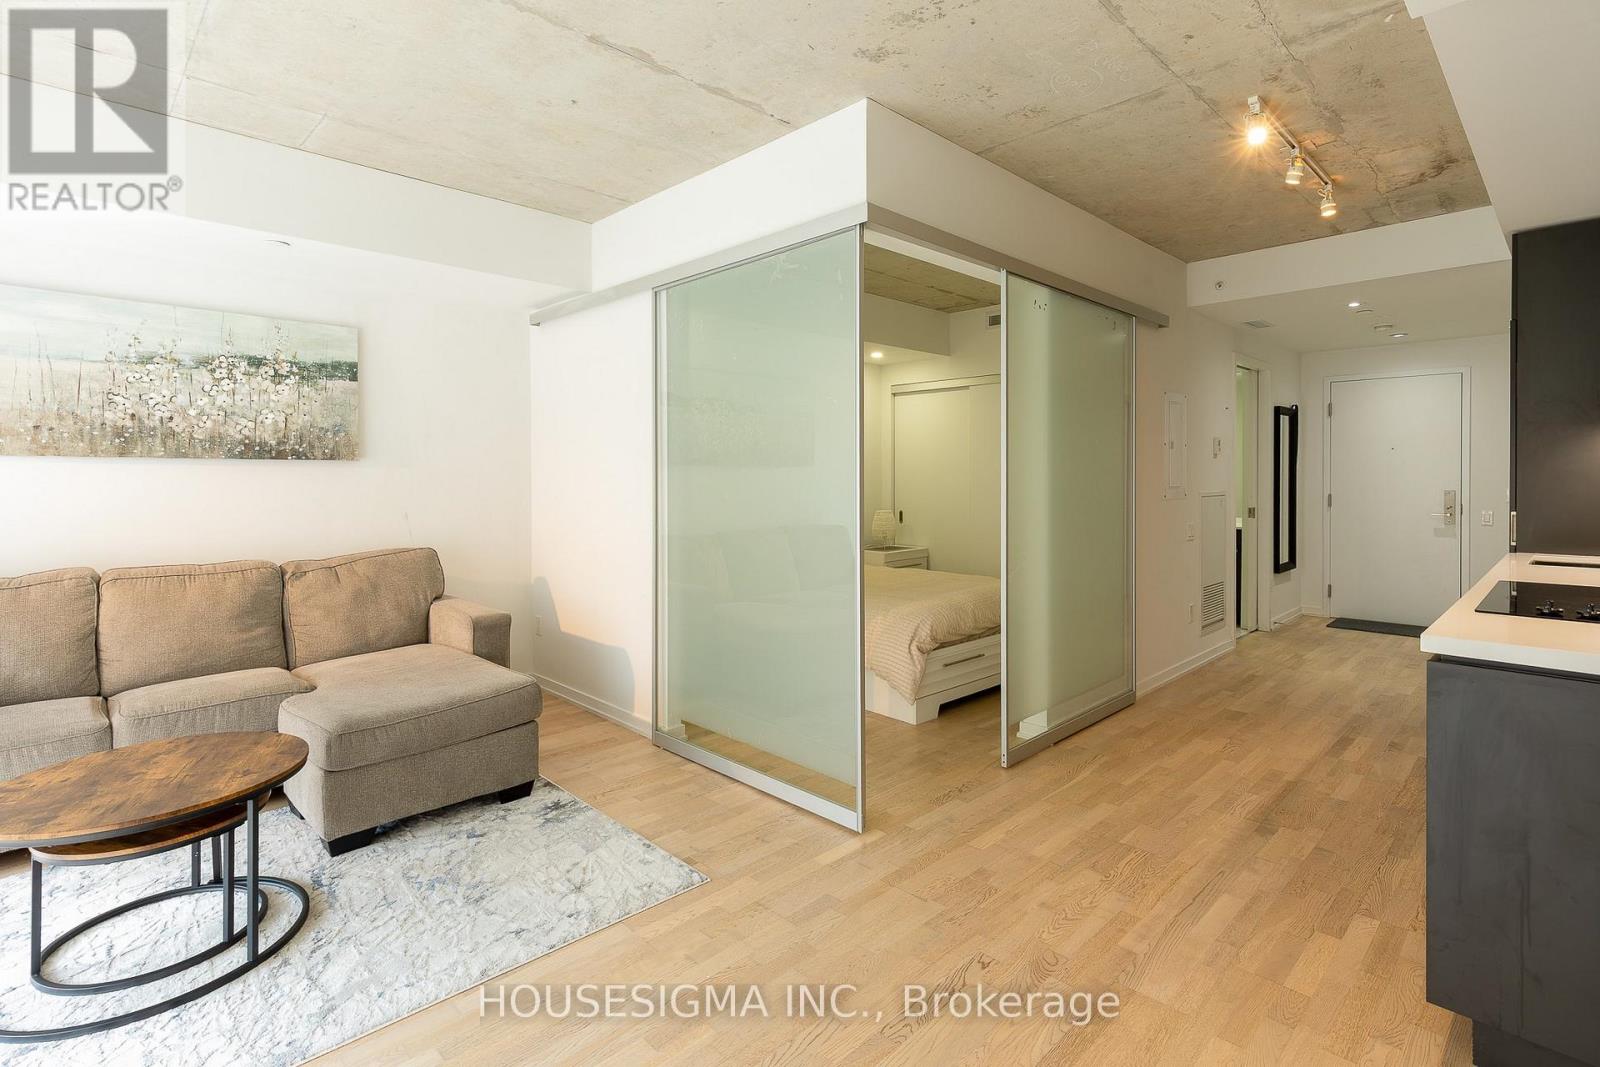
516 - 60 Colborne Street
Toronto, Ontario
Step into a fully-furnished urban lifestyle with this bright, 575-square-foot, one-bedroom suite in the heart of downtown Toronto. This south-facing unit is drenched in natural light, featuring expansive floor-to-ceiling windows that frame an incredible NYC-style city skyline. Designed with a highly efficient open-concept floor plan, it offers sophisticated living at one of the city's most coveted addresses. You are steps to King and Union Subway Stations, plus 24-hour TTC access. Enjoy immediate proximity to St. Lawrence Market, the Financial District, and the Distillery District. It is an easy walk to the Google office, St. Michael's, UofT, and George Brown College, with Metro grocery, top-tier restaurants, parks, and premium shopping just outside your door. Residents enjoy a 24-hour front desk concierge, an outdoor pool, a stunning rooftop deck, and a garden lounge. The building also features a fully equipped fitness center and private guest suites for your visitors. The suite is offered fully furnished at $2,550 per month, or unfurnished at $2,350 per month. (id:55460)
1710 - 7 Concorde Place
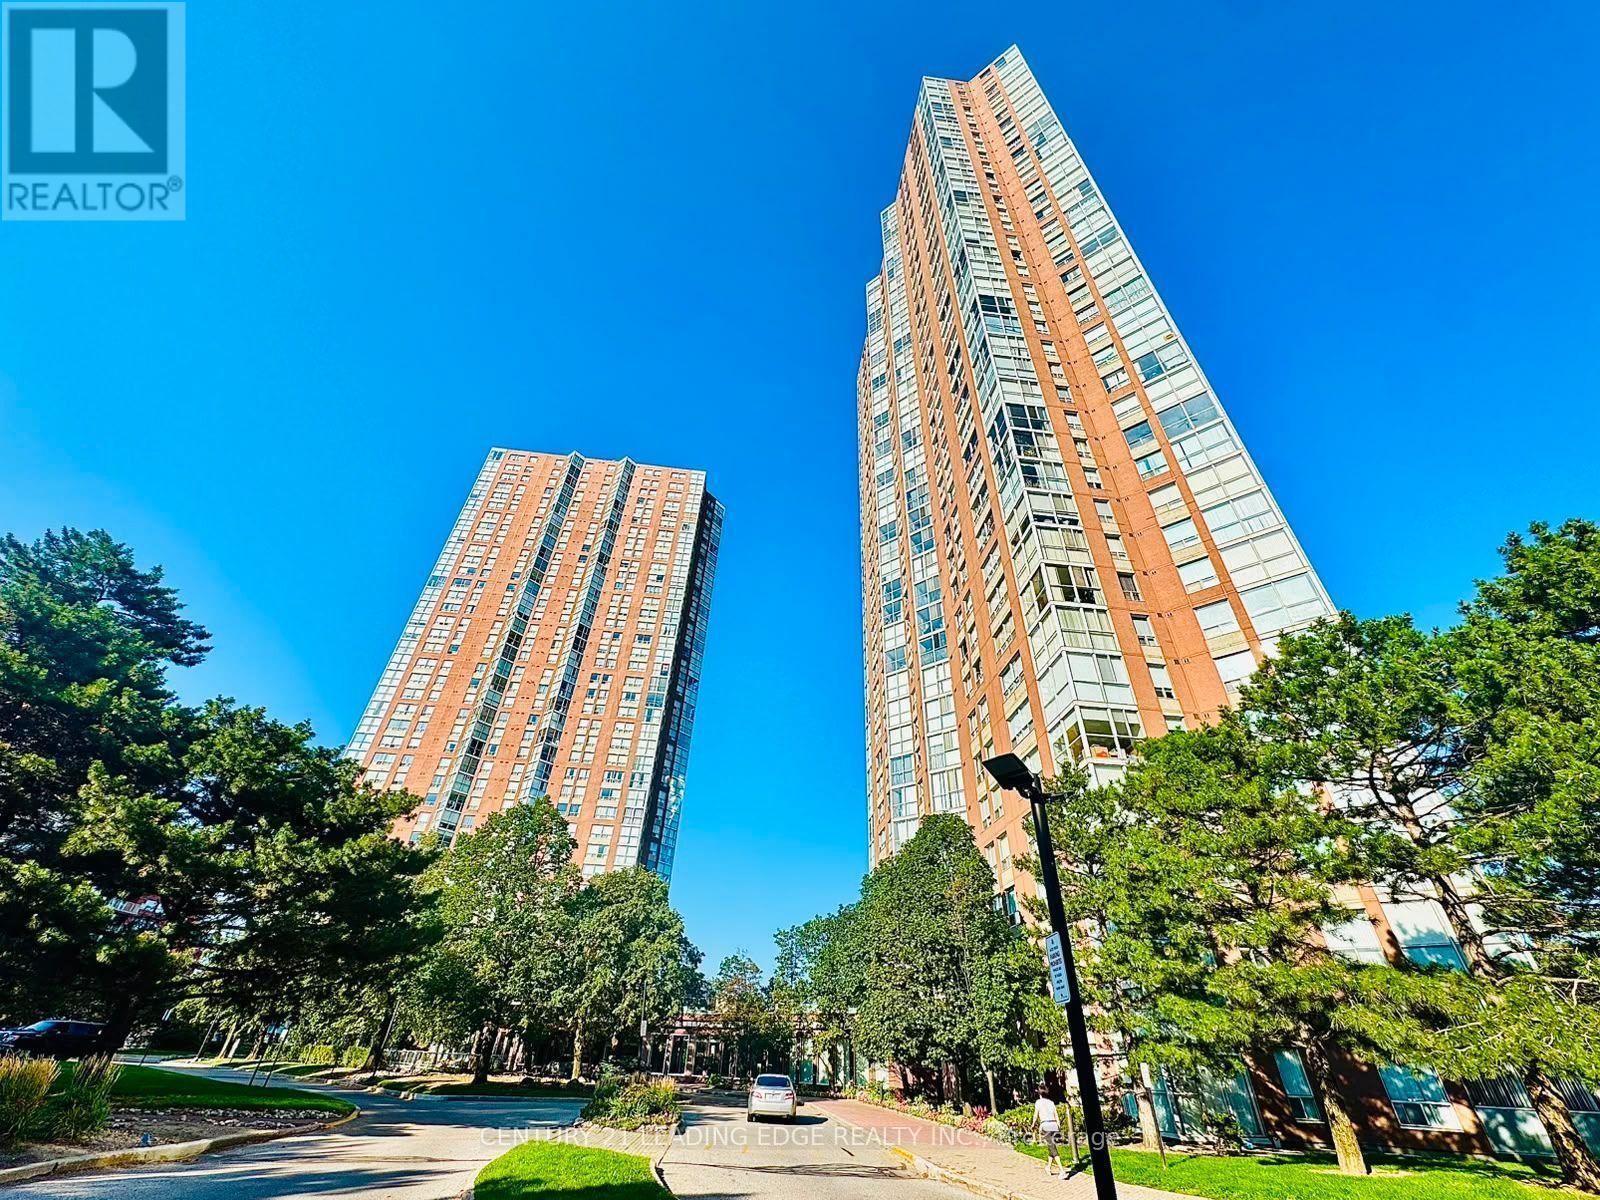
Toronto, Ontario
Experience Comfortable Condo Living In The Heart Of North York! This Spacious One-Bedroom Suite Offers A Bright, Open-Concept Layout With Floor-To-Ceiling Windows And Breathtaking Unobstructed Ravine Views. Freshly Painted Throughout And Thoughtfully Updated With New Engineered Hardwood Flooring, Newer Kitchen Cabinetry, Quartz Countertops, And An Undermount Sink. The Well-Designed Floor Plan Provides Generous Living Space And Abundant Natural Light. Ideally Located Near The DVP, TTC, Shops At Don Mills, Scenic Hiking Trails, Parks, And Everyday Amenities. Just A Short Walk To The Nearby Plaza, Shops, And Restaurants. (id:55460)
551 - 10 Capreol Court
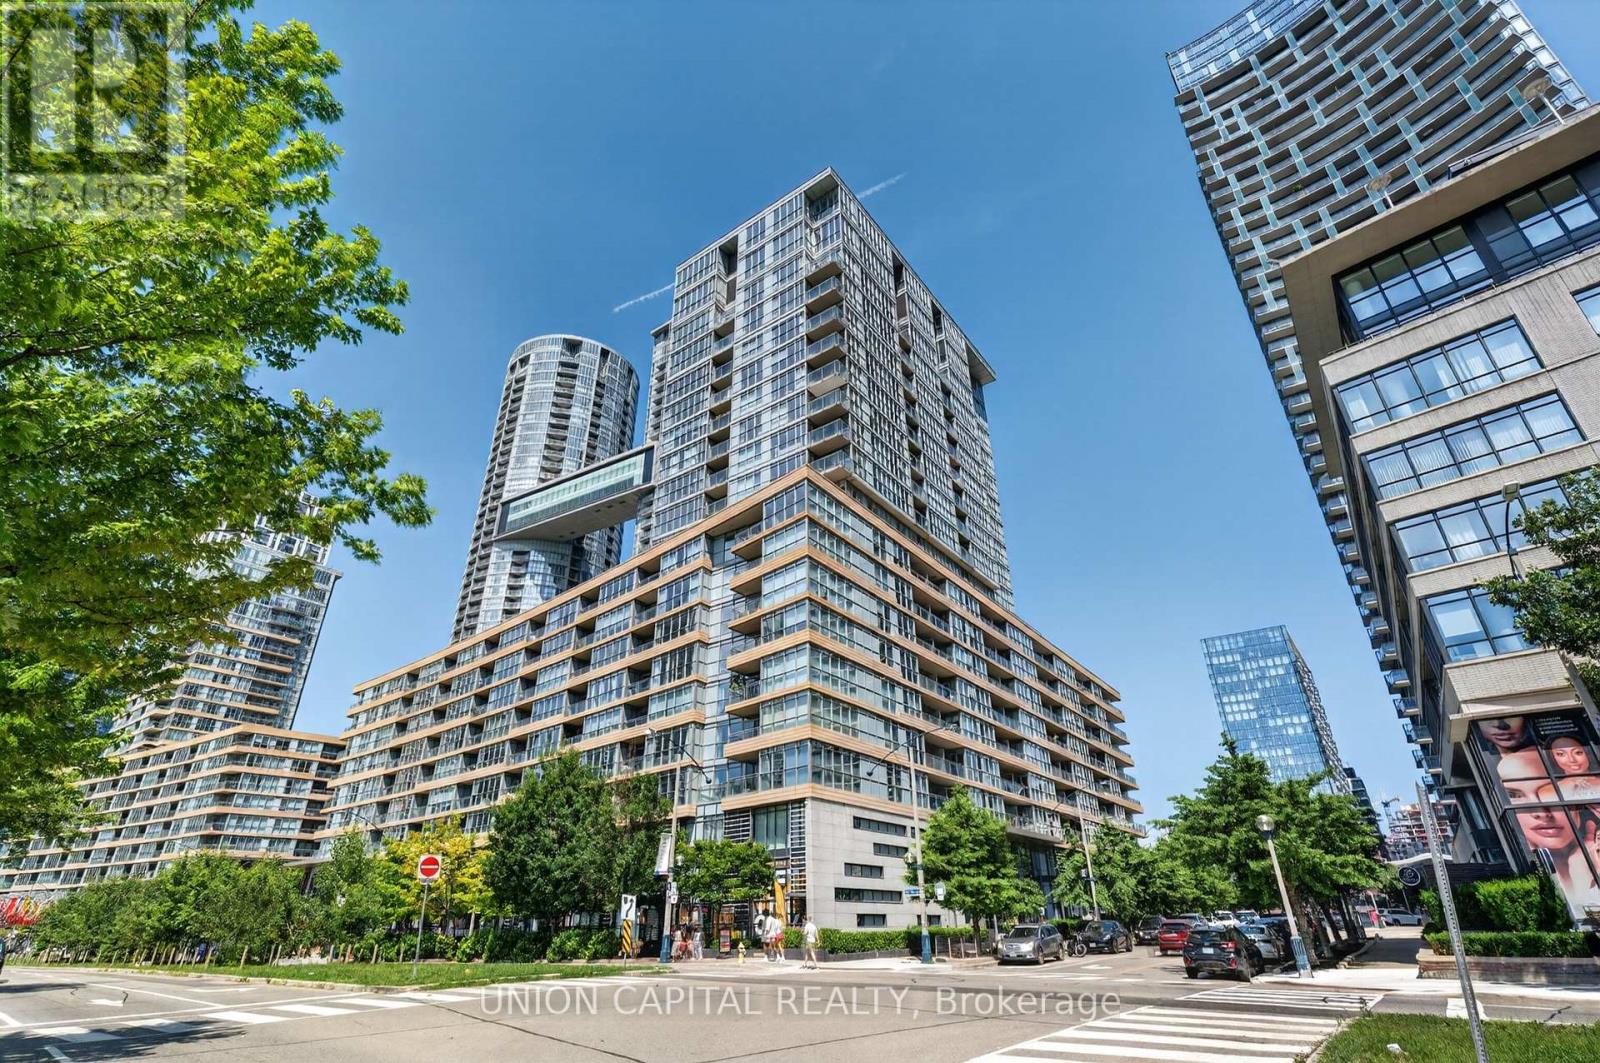
Toronto, Ontario
Welcome to 10 Capreol Court, where urban convenience meets an exceptional downtown lifestyle! This freshly renovated 1-bedroom + den suite features an open, functional layout that maximizes space and natural light, making it ideal for professionals, first-time buyers, or investors. Enjoy direct access to Canoe Landing Park and the Canoe Landing Community Recreation Centre, offering green space, sports facilities, and year-round activities right outside your door. Just a 10-minute walk to The Well, one of Toronto's premier destinations for shopping, dining, and entertainment. Minutes from the Lake Ontario waterfront, scenic walking and cycling trails, and surrounded by an abundance of restaurants, cafés, and nightlife. Walk to iconic landmarks including Rogers Centre, the CN Tower, and Toronto's vibrant Entertainment District. With immediate access to TTC streetcars and excellent transit connections, commuting throughout the city is effortless. Experience the best of downtown Toronto living in one of the city's most sought-after neighbourhoods. (id:55460)
3013 - 5 Defries Street
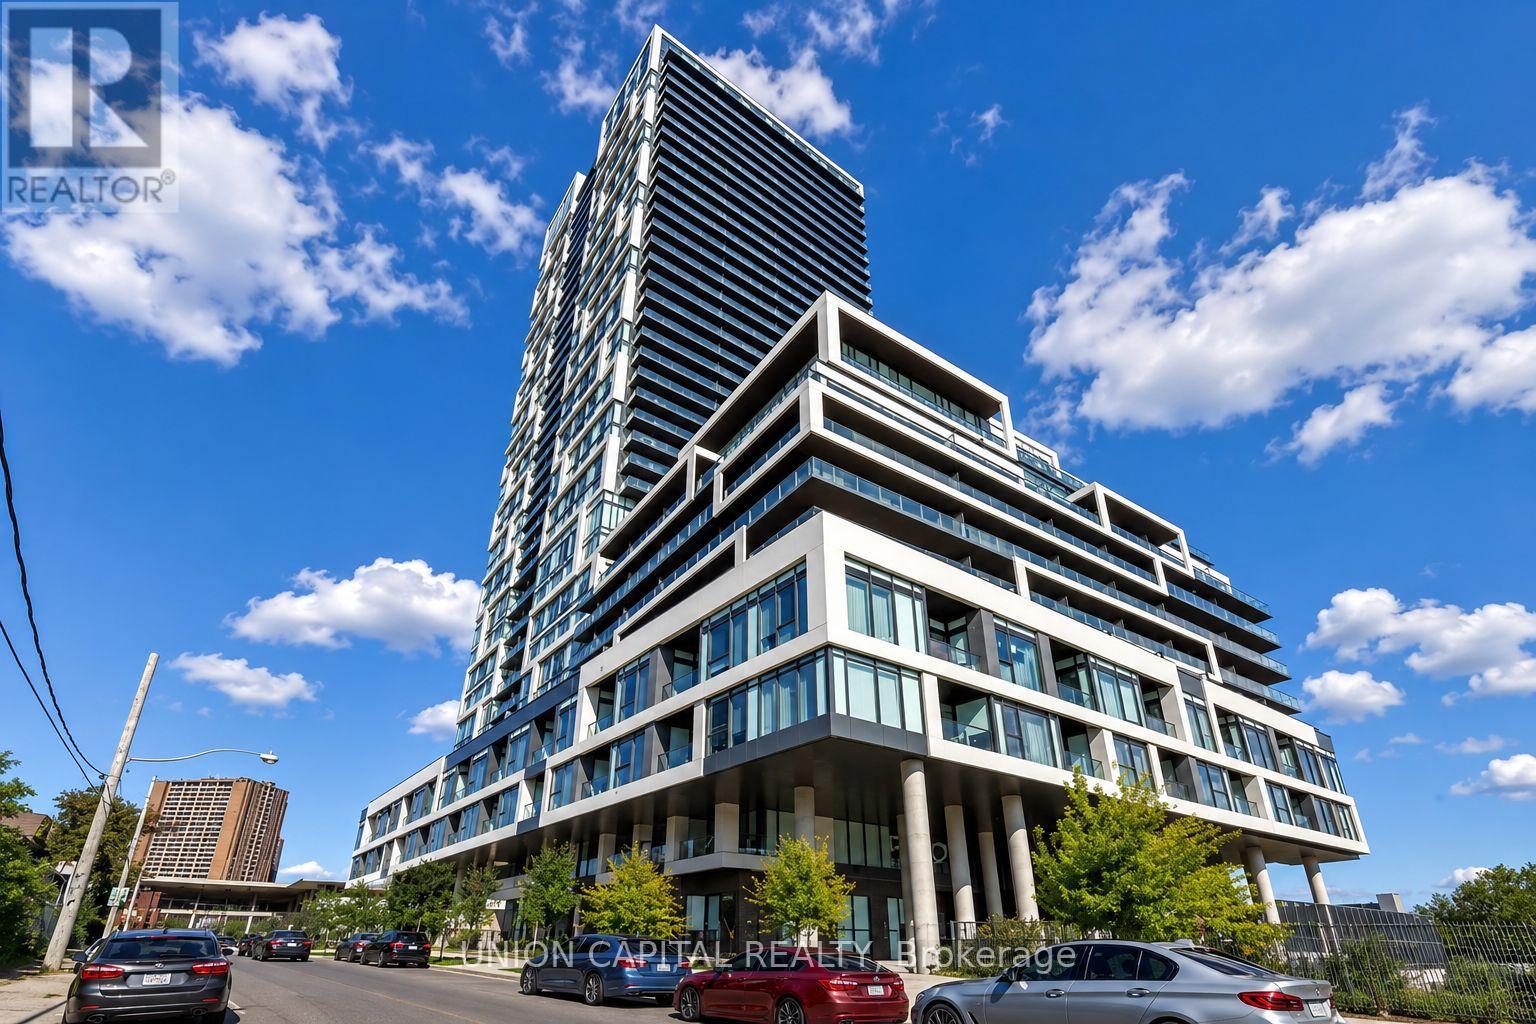
Toronto, Ontario
Spacious and beautifully designed 1+Den suite offering breathtaking unobstructed eastern views and a highly functional layout that maximizes every square foot. Enjoy seamless everyday living with bright, open-concept spaces and an oversized private balcony-the perfect place to relax while taking in the panoramic sunrise views. The generously sized den offers exceptional versatility and is large enough to be used as a second bedroom, home office, or guest space. Residents enjoy an impressive selection of premium building amenities, all in an unbeatable location just steps to the TTC streetcar, the Distillery District, and world-class shopping at the Toronto Eaton Centre, with quick and convenient access to both the Don Valley Parkway and Gardiner Expressway. (id:55460)
209537 Highway 26

Blue Mountains, Ontario
RARE GEORGIAN BAY WATERFRONT OPPORTUNITY in the highly sought-after Craigleith area of The Blue Mountains, featuring 80 feet of pristine Georgian Bay beachfront. This charming and character-filled 4+1 bedroom, 2 full bathroom home offers breathtaking water views, unique architectural details, and extensive new upgrades throughout (Windows & Doors 2024, Roof 2023, Bathroom Upgrades 2025 & more)! Inside, a spacious foyer and mudroom with a new skylight provides plenty of room for storage and everyday convenience. Followed by a newly upgraded 3 pc. bathroom. The bright and airy open-concept kitchen and living space is highlighted by soaring ceilings, exposed wood beams, water views and an abundance of natural light. Enjoy spectacular views of Georgian Bay from the large back deck and from two private bedroom walkout decks upstairs overlooking the water. Upstairs, 4+1 bedrooms and a full 3-piece bath offers living flexibility and comfort. The professionally landscaped property is surrounded by mature trees and features front and back decks, generous parking for family and guests, and a substantial retaining wall along the beachfront for long-term value protection. Located steps from some of Ontario's premier ski clubs and outdoor attractions, including Georgian Peaks, Blue Mountain, Alpine Ski Club, Craigleith, Georgian Trail, beaches, and local conveniences such as Surf and Turf Butcher Shop and Circle K. Just minutes to Collingwood and Thornbury. Georgian Bay is known for having some of the cleanest water in Ontario and here, it's right at your doorstep. Get it while it lasts! Pre-listing inspection completed and upgrades/features sheet available. Waterfront easement/restrictions none (id:55460)
21 Golden Meadow Crescent
Kitchener, Ontario
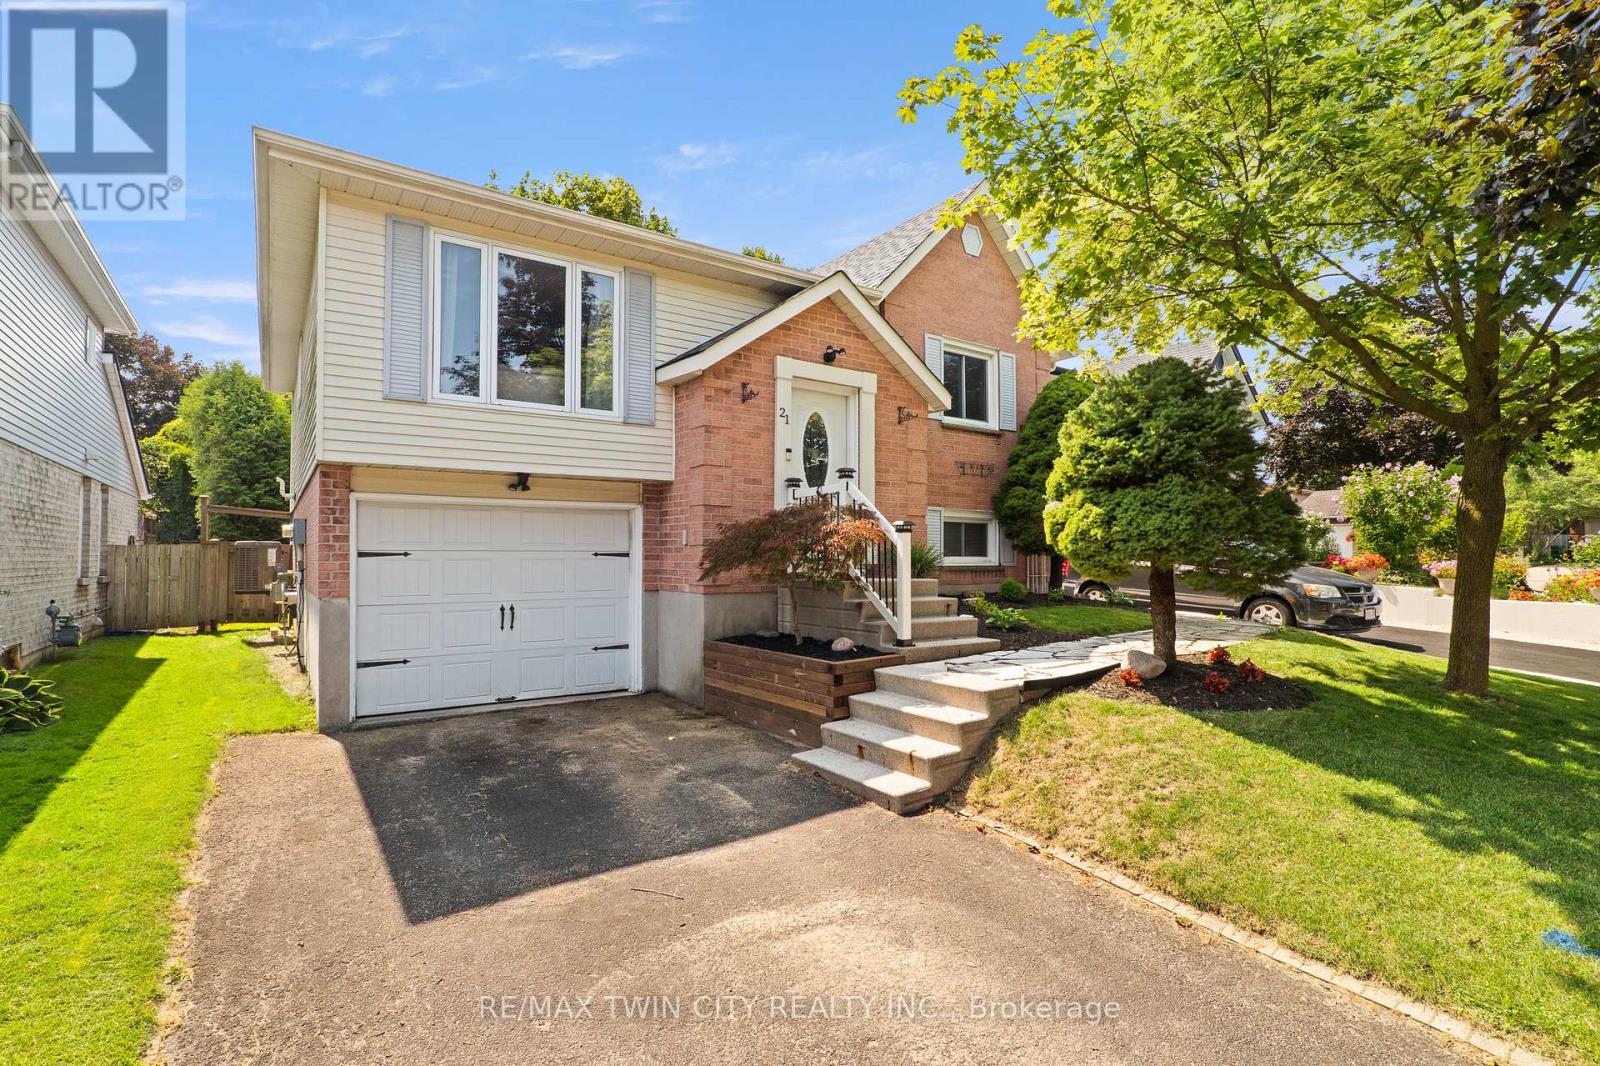
Welcome to 21 Golden Meadow Crescent! This move-in-ready Forest Heights home has been thoughtfully updated from top to bottom, offering bright living spaces, modern finishes, & a backyard designed for everyday enjoyment. With 2 finished levels & a family-friendly location, it's a home that lets you settle in without the to-do list. Check out our TOP 7 reasons why this home is the right fit for you. #7: FAMILY-FRIENDLY LOCATION: Forest Heights remains one of Kitchener's most loved neighbourhoods. You're close to schools, parks, trails, shopping at The Boardwalk, & quick highway access. #6: CURB APPEAL: An extended driveway, mature trees, & landscaped front yard create an inviting first impression before you even step inside. #5: BRIGHT, OPEN MAIN FLOOR: The carpet-free main level features hardwood flooring, crown moulding, & large windows that fill the space with natural light. The living & dining areas flow seamlessly for easy everyday living. #4: UPDATED EAT-IN KITCHEN: Quartz countertops, S/S appliances, ample cabinetry, & a functional layout make this kitchen the heart of the home. The dining area sits beside the walkout to the deck, keeping indoor & outdoor living connected. #3: BACKYARD LIVING: A deck with gazebo, flagstone patio, mature landscaping, & a fully fenced yard create a private outdoor retreat perfect for barbecues, gatherings, or quiet evenings at home. #2: BEDROOMS & BATHROOMS: Upstairs offers two spacious bedrooms, including a primary suite with privilege access to the updated 5-piece bathroom featuring double sinks, a shower, & a soaker tub. The lower level adds a third bedroom & a convenient powder room. #1: FINISHED LOWER LEVEL: The carpet-free lower level provides a warm, comfortable rec room along with laundry and storage-ideal for relaxing, hosting, or creating a dedicated workspace. Move-in-ready finishes. A backyard you'll truly use. And a neighbourhood that makes everyday life easy. That's what makes this home stand out. (id:55460)
162 Tiffany Street
Cambridge, Ontario
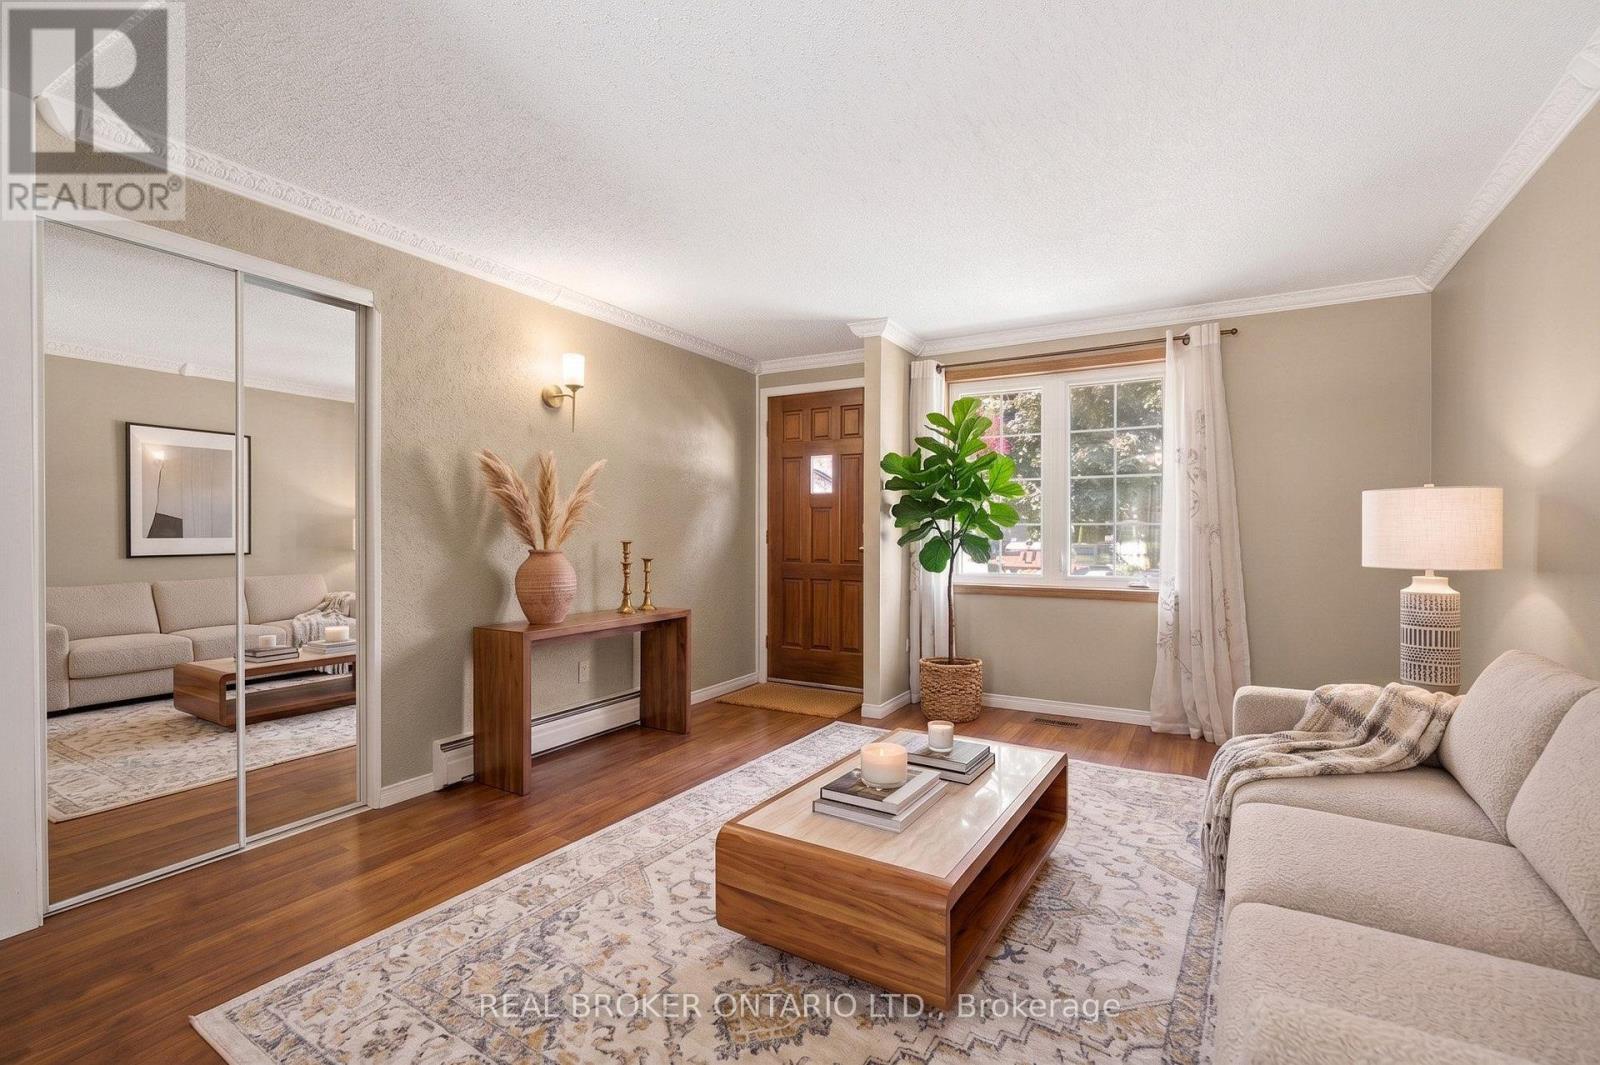
Welcome home to this charming 3-bedroom bungalow in the heart of desirable Preston, where comfort, convenience, and lasting memories come together. Whether you're searching for the perfect place to raise a family or looking to simplify without compromising on space, this home offers the lifestyle you've been waiting for. From busy weekday mornings to peaceful evenings, every space has been thoughtfully designed for the moments that matter most. Picture family dinners around the table, children playing in the backyard, grandchildren visiting on weekends, or enjoying a quiet morning coffee as you settle into the next chapter of life. It's the kind of home where traditions begin, milestones are celebrated, and everyday moments become lifelong memories. Warm, welcoming, and ready for its next owners, this is more than just a house, it's a place to truly call home. (id:55460)

216b Main Street
North Perth, Ontario
INCOME PROPERTY. UPDATED. HIGH TRAFFIC. Investment opportunity in the heart of Atwood! This versatile property offers endless possibilities-live upstairs while renting out the commercial space, operate your own business below and enjoy the convenience of living where you work, or add a unique mixed-use property to your investment portfolio. The commercial space is ideally located in Atwood's downtown core, just steps from the park and swimming pool, and offers ample square footage for a variety of potential uses. Utilities can also be separated, adding flexibility for owners and investors. Two parking spaces are available at the rear of the property. The spacious upper-level apartment offers two bedrooms, a full bathroom, kitchen, two separate living spaces, and a deck off the back of the home-providing plenty of room to spread out. The property has been extensively updated over the past 30 years, with recent improvements including updated vinyl plank flooring and fresh paint throughout in 2025, a new water heater and heat pump in 2025, roof in 2022, and gas furnace in 2016. Electrical and plumbing have also been updated. A fantastic opportunity to invest, live and work in one convenient location, or generate rental income in the growing community of Atwood! (id:55460)