
58 Margaret Graham Crescent
East Gwillimbury, Ontario
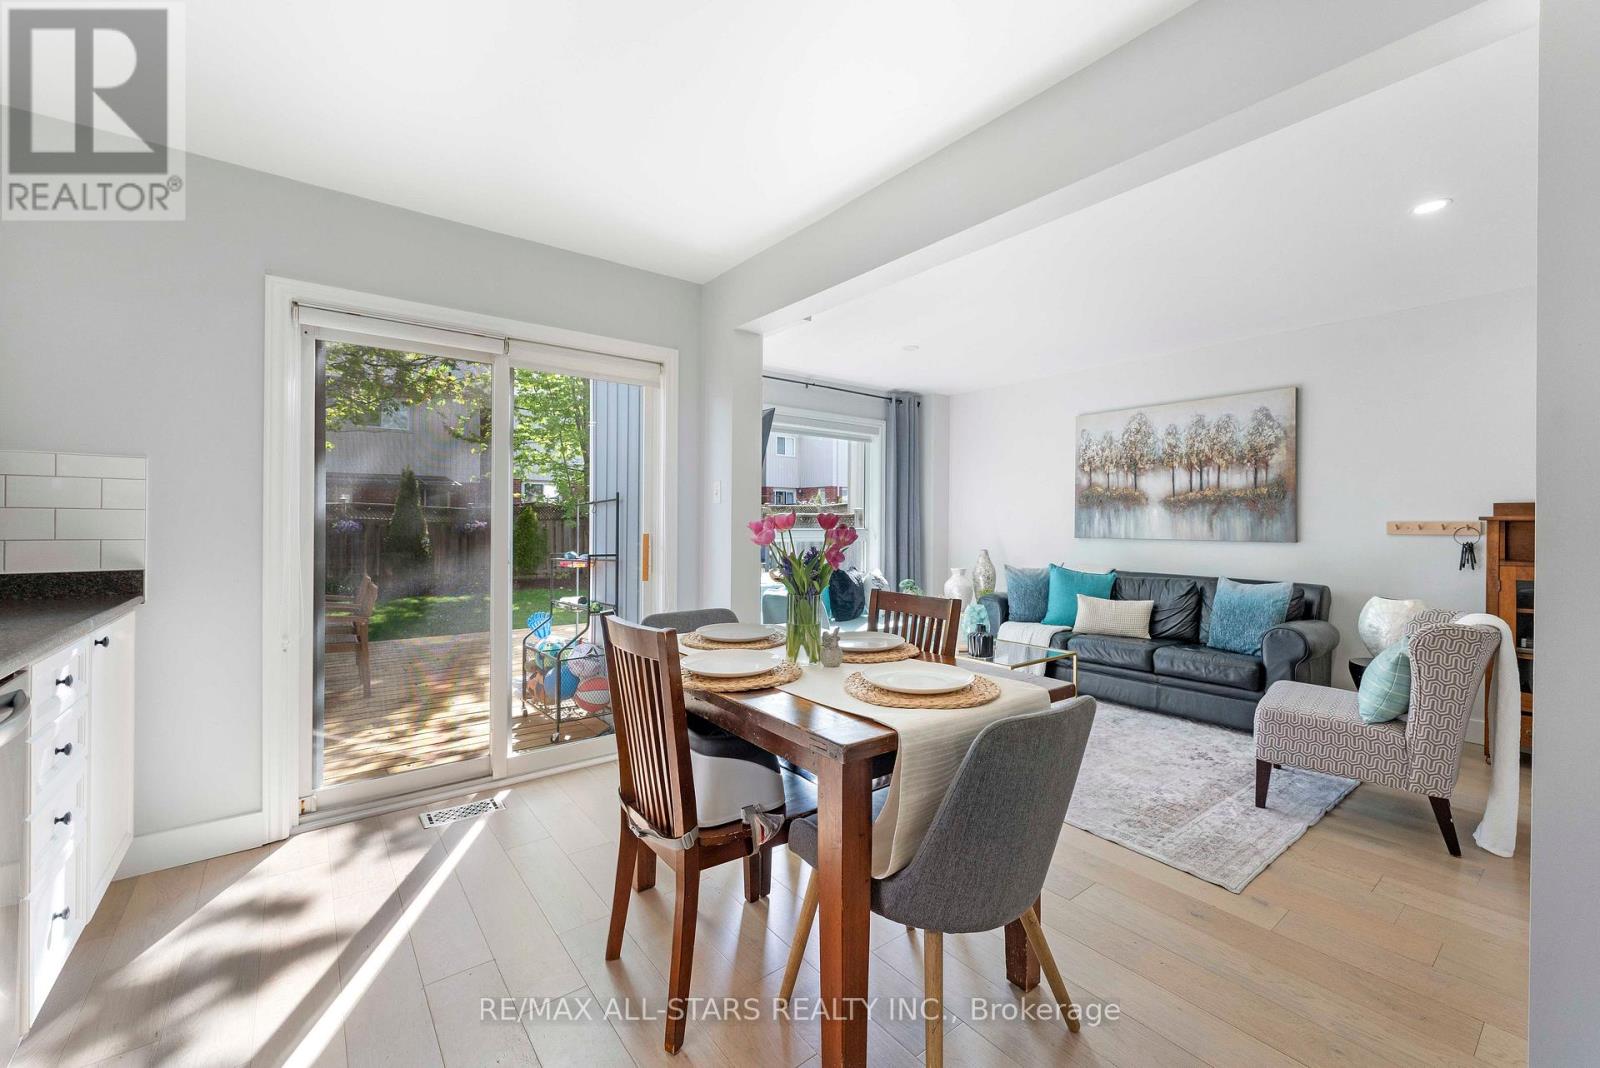
Welcome to Turn-key, 3-bedroom detach home in a desirable, family-friendly neighborhood close to Pickleball & two Tennis Courts, Baseball Diamond, Bike Park, Highly Rated schools, walking distance to library, trail & parks. The bright main floor features engineered hardwood flooring, smooth ceilings, pot lights, and a functional kitchen with stainless steel appliances and backsplash. Upstairs offers 3 spacious bedrooms with laminate flooring and a renovated 4-piece bathroom. The fully finished basement provides additional living space with vinyl flooring, pot lights, built-in pantry, and a modern 3-piece bathroom with glass shower-ideal for guests, a home office, or additional family space. Enjoy a large private backyard with deck, perfect for entertaining and relaxing. Walkway next to house, conveniently leads to shorter access to school & park. Features include long garage with remote access, plus 2-car driveway with no sidewalk, renovated bathrooms, updated flooring, new furnace (2026), new water softener (2026), water heater (2025), A/C (2020), recently changed roof, and newer appliances. A move-in-ready home offering great space, value & location! (id:55460)
22 Southridge Trail
Caledon, Ontario
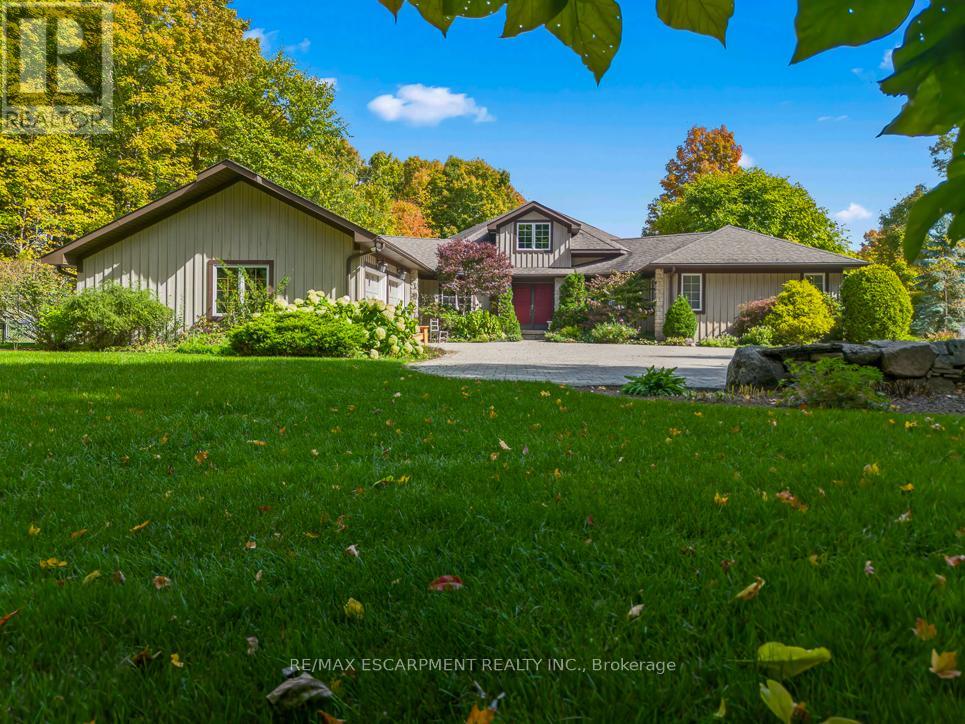
Tucked into the rolling hills of Caledon and surrounded by mature trees, 22 Southridge Trail feels less like a home and more like an escape from the pace of everyday life. Set on over 10 acres in the sought-after Forks of the Credit area, this custom bungalow offers privacy, nature, and timeless design in one unforgettable setting. Inside, dramatic vaulted wood ceilings and oversized windows frame peaceful forest views while bringing warmth and character to the entire home. The great room is the showpiece, anchored by a stunning floor-to-ceiling stone fireplace and filled with natural light that shifts beautifully throughout the day. Every room feels connected to the landscape outside. The kitchen and living spaces flow effortlessly toward an expansive deck overlooking the trees, creating the perfect place for morning coffee, evening wine, or quiet weekends surrounded by nature. Here, the soundtrack is wind through the leaves and the occasional crackle from the fireplace. With over 3,100 sq ft above grade, the home offers 3 bedrooms, 3 bathrooms, and a spacious main-floor primary suite designed for comfort and easy everyday living. The unfinished lower level provides endless potential for future living space, a workshop, studio, or customized retreat tailored to your lifestyle. A new Generac generator adds valuable peace of mind, ensuring comfort and reliability year-round. Outside, the beautifully landscaped grounds blend seamlessly into the surrounding countryside, offering a true estate feel just minutes from Belfountain, the Caledon Ski Club, the Caledon Mountain Trout Club, golfing, hiking trails, and the Forks of the Credit. This is the kind of home people leave the city for. Quiet luxury, breathtaking surroundings, and room to finally breathe. (id:55460)
204b-06 - 349 Wheat Boom Drive W
Oakville, Ontario
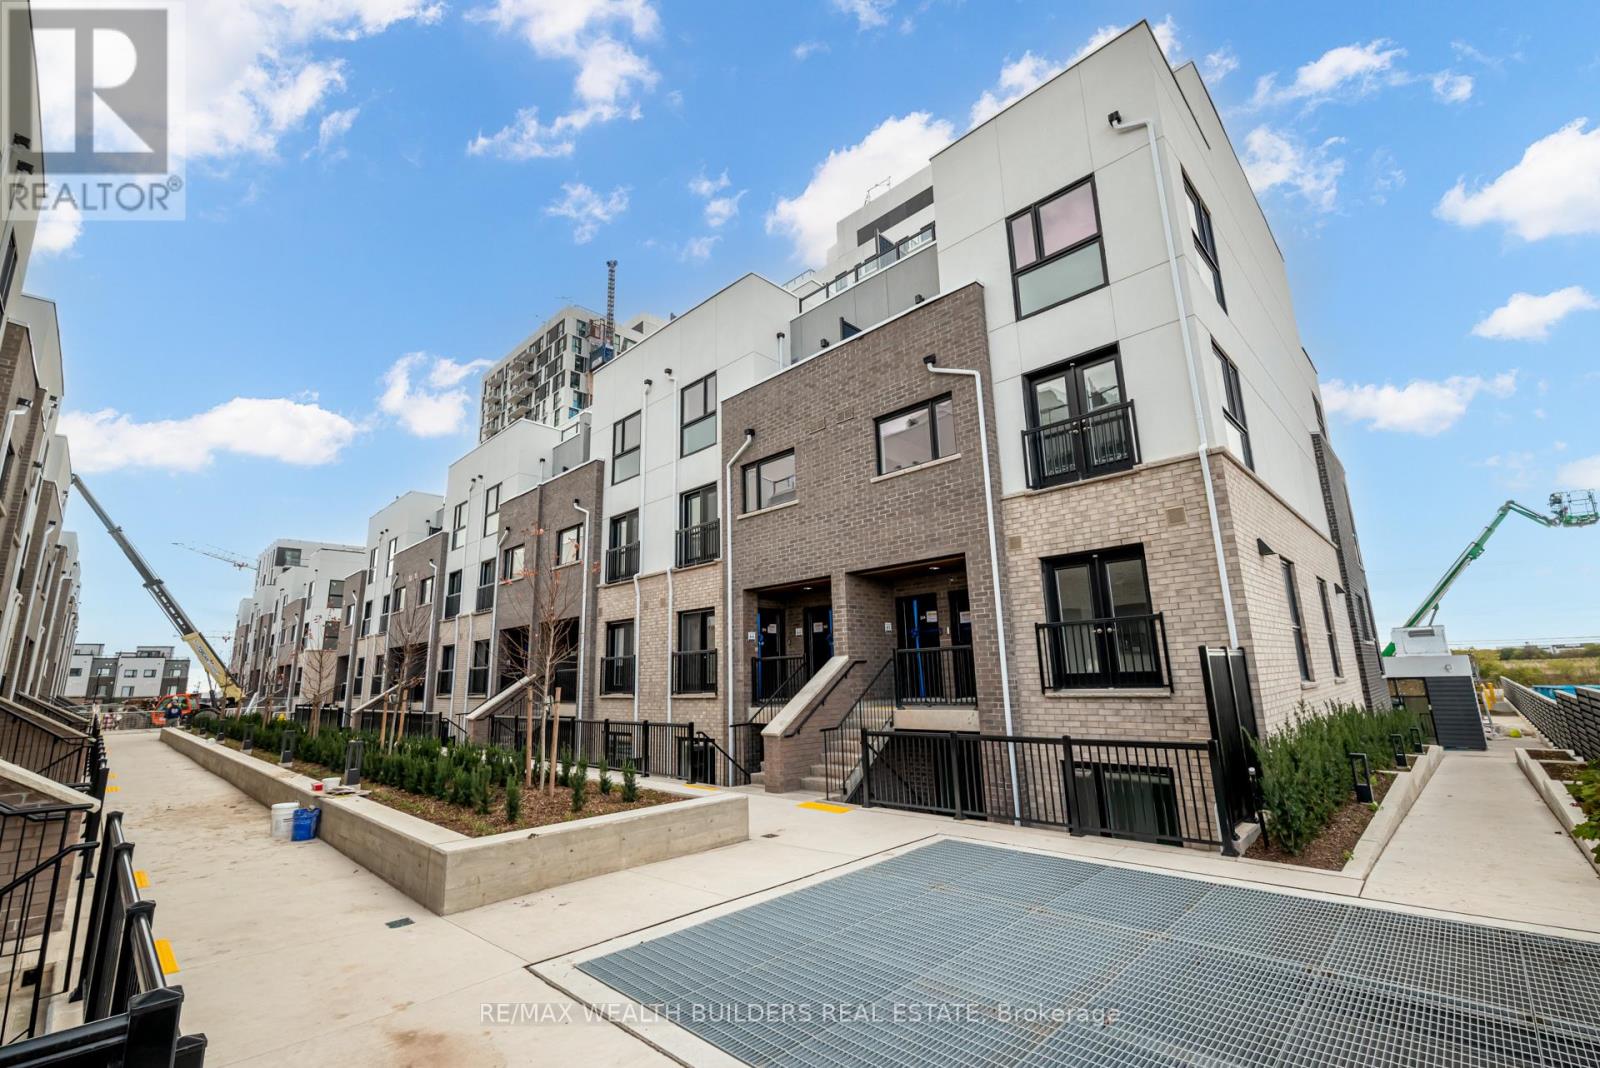
Welcome To Minto Oakvillage Townhomes! This Huge Stacked Townhome Comes With Everything You Need To Move-In And Make It Your Home. This Unit Offers Over A 1000 SQFT Of Living Space And Many Upgrades. Main Entry/ Living Space Includes Juliet Balcony. Full Size And Stainless Steel Appliances (Whirlpool) Throughout U-Shaped Kitchen-This Space Also Features A Huge Pantry For Extra Storage. Master Bedroom Includes Walk-In Closet With Shelving Already Installed. Secondary Bedroom Features Walk-Out To Private Balcony With Pressure Treated Flooring And Hardwood Floors Throughout The Suite. Integrated Thermostat. Keyless Entry, Blinds, One Parking Space And Internet Included. (id:55460)
1606 Queen Street W
Toronto, Ontario
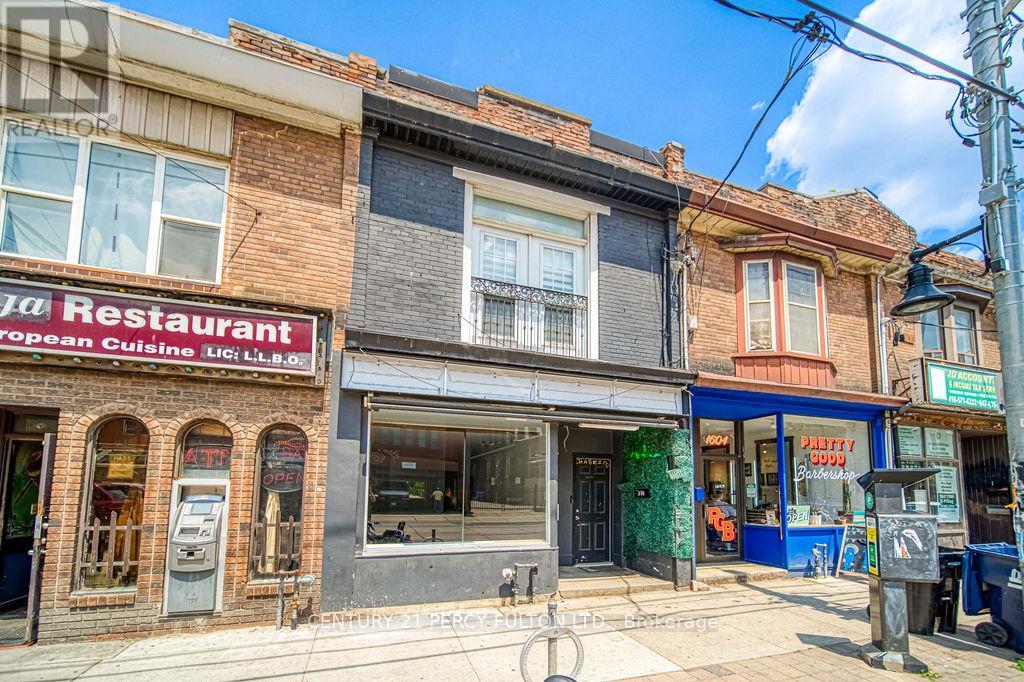
A Rare Live/Work Opportunity in the Heart of Toronto's West End. An exceptional opportunity to secure a versatile commercial/residential property in one of Toronto's most sought-after and dynamic west-end neighbourhoods. The street-facing retail space offers outstanding visibility and foot traffic exposure, complete with a finished lower level - ideal for a business owner, professional service, or creative studio looking to establish a presence in a high-demand corridor. Upstairs, a spacious and sun-filled 2-bedroom apartment opens onto a private rear deck, offering comfortable owner-occupied living or strong rental income potential in one of the city's most desirable rental markets. Adding exceptional value, a solid block garage with convenient laneway access provides secure parking, generous storage, or exciting future flexibility. Perfectly positioned steps from the energy of Queen West and Roncesvalles, with TTC streetcar service at your door and the waterfront just moments away - this is a standout live/work or income-generating property in a location that continues to outperform. (id:55460)
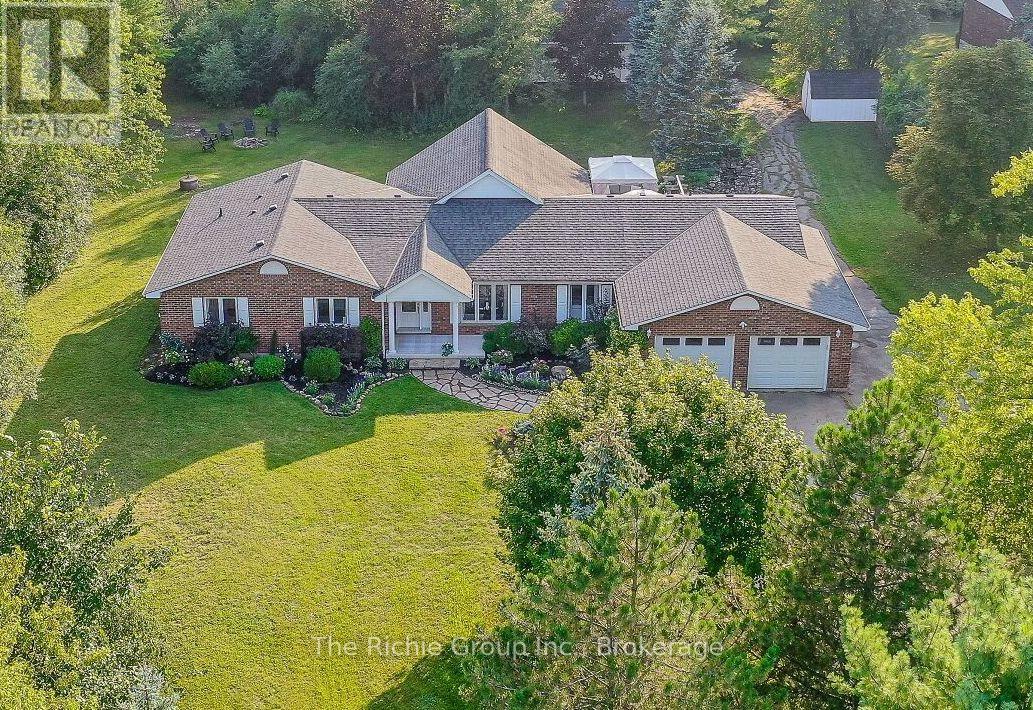
14198 Heritage Road
Caledon, Ontario
Discover a lifestyle that feels worlds away, yet keeps everything close at hand in beautiful Terra Cotta. Set on a private 1-acre lot just minutes from Georgetown and the GO Station, and a short commute to Brampton and the GTA. This inviting 3+1 bedroom bungalow offers the perfect blend of country charm, convenience and versatility. A long driveway leads to the attached 2-car garage and continues to an impressive detached 3-car shop with heat and hydro-a dream setup for car enthusiasts, hobbyists, collectors or anyone needing serious workspace. Inside, a transformative addition created the heart of the home: a spectacular cathedral-ceiling great room filled with natural light, cuddle your loved ones by the warm gas fireplace, and oversized windows bring the beauty of the outdoors into everyday living. The remodeled kitchen features ceramic flooring, granite counters and a gas stove while the beautifully updated full bathrooms add a touch of everyday luxury with heated floors. Convenient main-floor laundry provides exceptional closet and storage space. The finished basement adds even more room to enjoy, with a spacious rec room and games room designed to keep kids young and old entertained. Step outside and the lifestyle really begins. The Caledon Trail is just a minute away, with golf, skiing, conservation lands, tubing down the Credit river and the charming shops of Terra Cotta all close by. High-speed internet and natural gas are a major advantage removing the uncertainty of rural utility costs .Imagine mornings of sun bouncing through soft dew, birds hopping through the apple trees, afternoons surrounded by flowers as you tend the garden, evenings of resting to the sounds of nature...This is more than a home-it's a pace of life that rewards the soul. (id:55460)
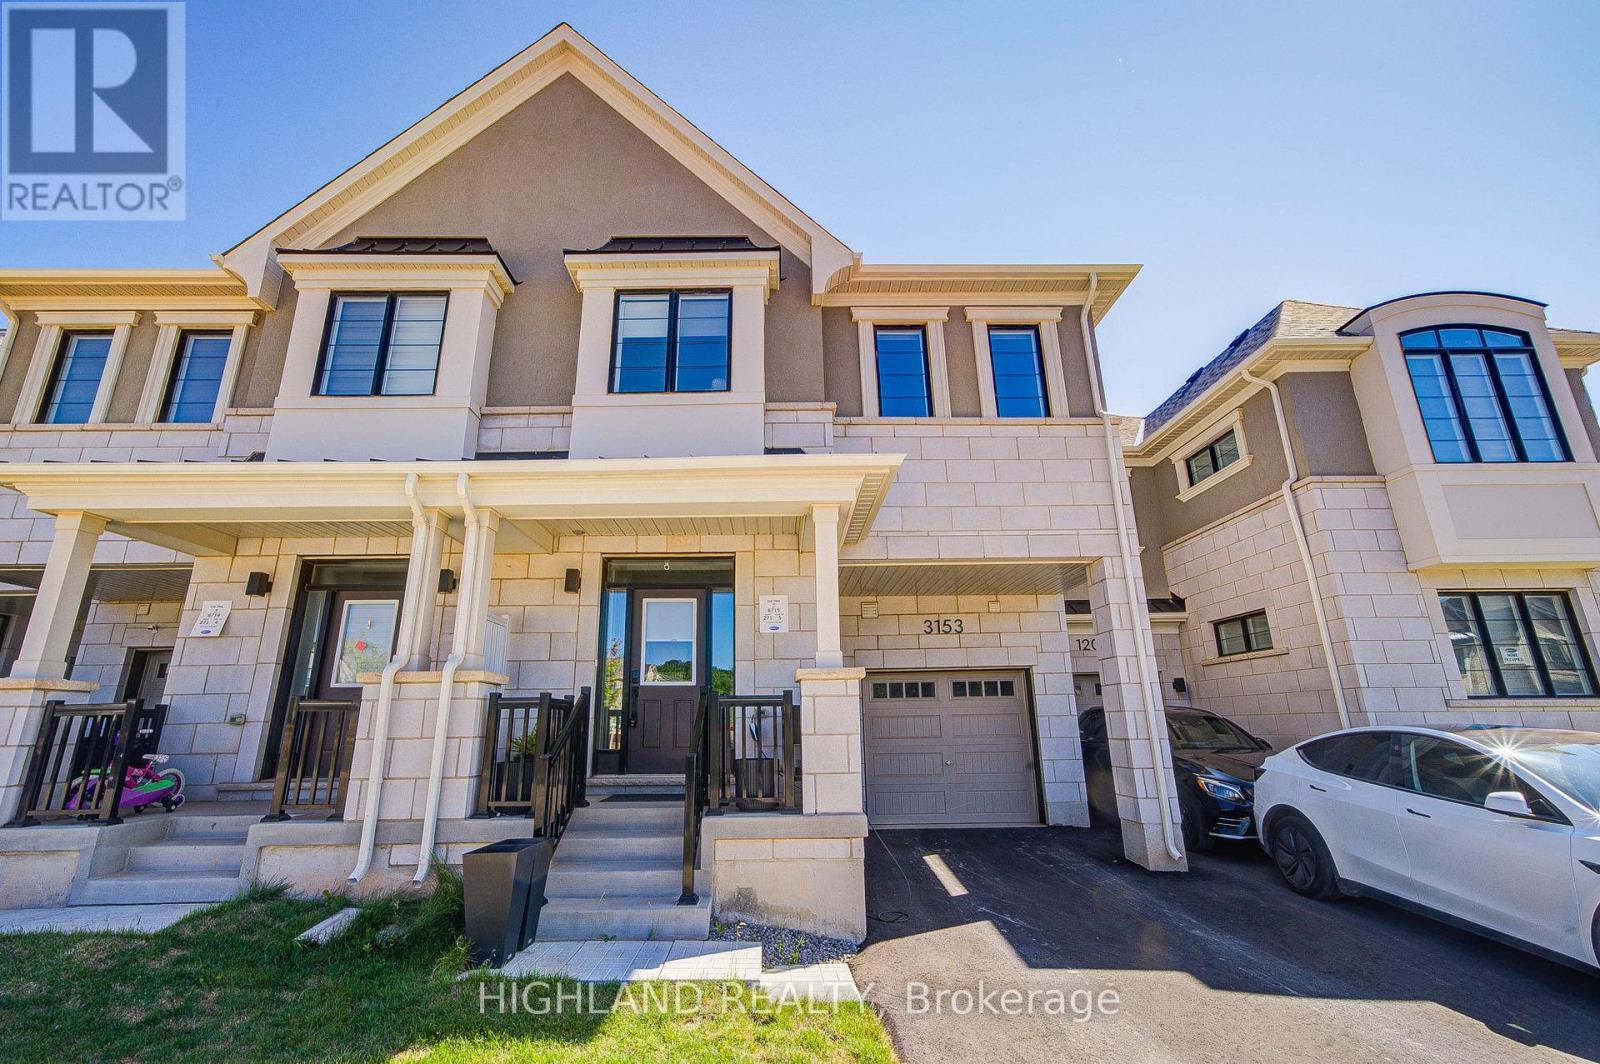
3153 John Mckay Boulevard
Oakville, Ontario
Welcome to 3153 John Mckay Boulevard, an exceptional townhome in the highly desirable Joshua Meadows community, one of Oakville's newest and most vibrant neighbourhoods. Built by Mattamy Homes, this beautiful home offers over 2,200 sq. ft. of thoughtfully designed living space, enhanced by energy-efficient GeoThermal Technology for year-round comfort and sustainability. The seller invested over $110,000 in premium upgrades, appliances, modern finishes, and thoughtful enhancements throughout the home. This elegant two-storey home features 4 spacious bedrooms, 2.5 bathrooms, and a bright, open-concept layout designed for modern family living. At the heart of the home is a stunning contemporary kitchen, complete with a large centre island and abundant cabinetry. The kitchen flows effortlessly into the spacious dining area and inviting living room, where an elegant electric fireplace and oversized windows fill the space with natural light while offering peaceful views of the backyard. Upstairs, the private primary retreat features a generous walk-in closet and a luxurious 4-piece ensuite. Three additional well-sized bedrooms and a stylish 4-piece main bathroom provide plenty of room for family members or guests. The unfinished basement presents endless possibilities to customize additional living space, whether you envision a recreation room, home gym, media room, or legal secondary suite (subject to approvals).Completing the home is a one-car attached garage with additional driveway parking. Ideally situated just minutes from major highways, top-rated schools, parks, shopping, restaurants, and everyday conveniences, this home combines exceptional comfort, quality craftsmanship, and an unbeatable location. A rare opportunity to own a premium townhome in one of Oakville's most sought-after new communities. (id:55460)
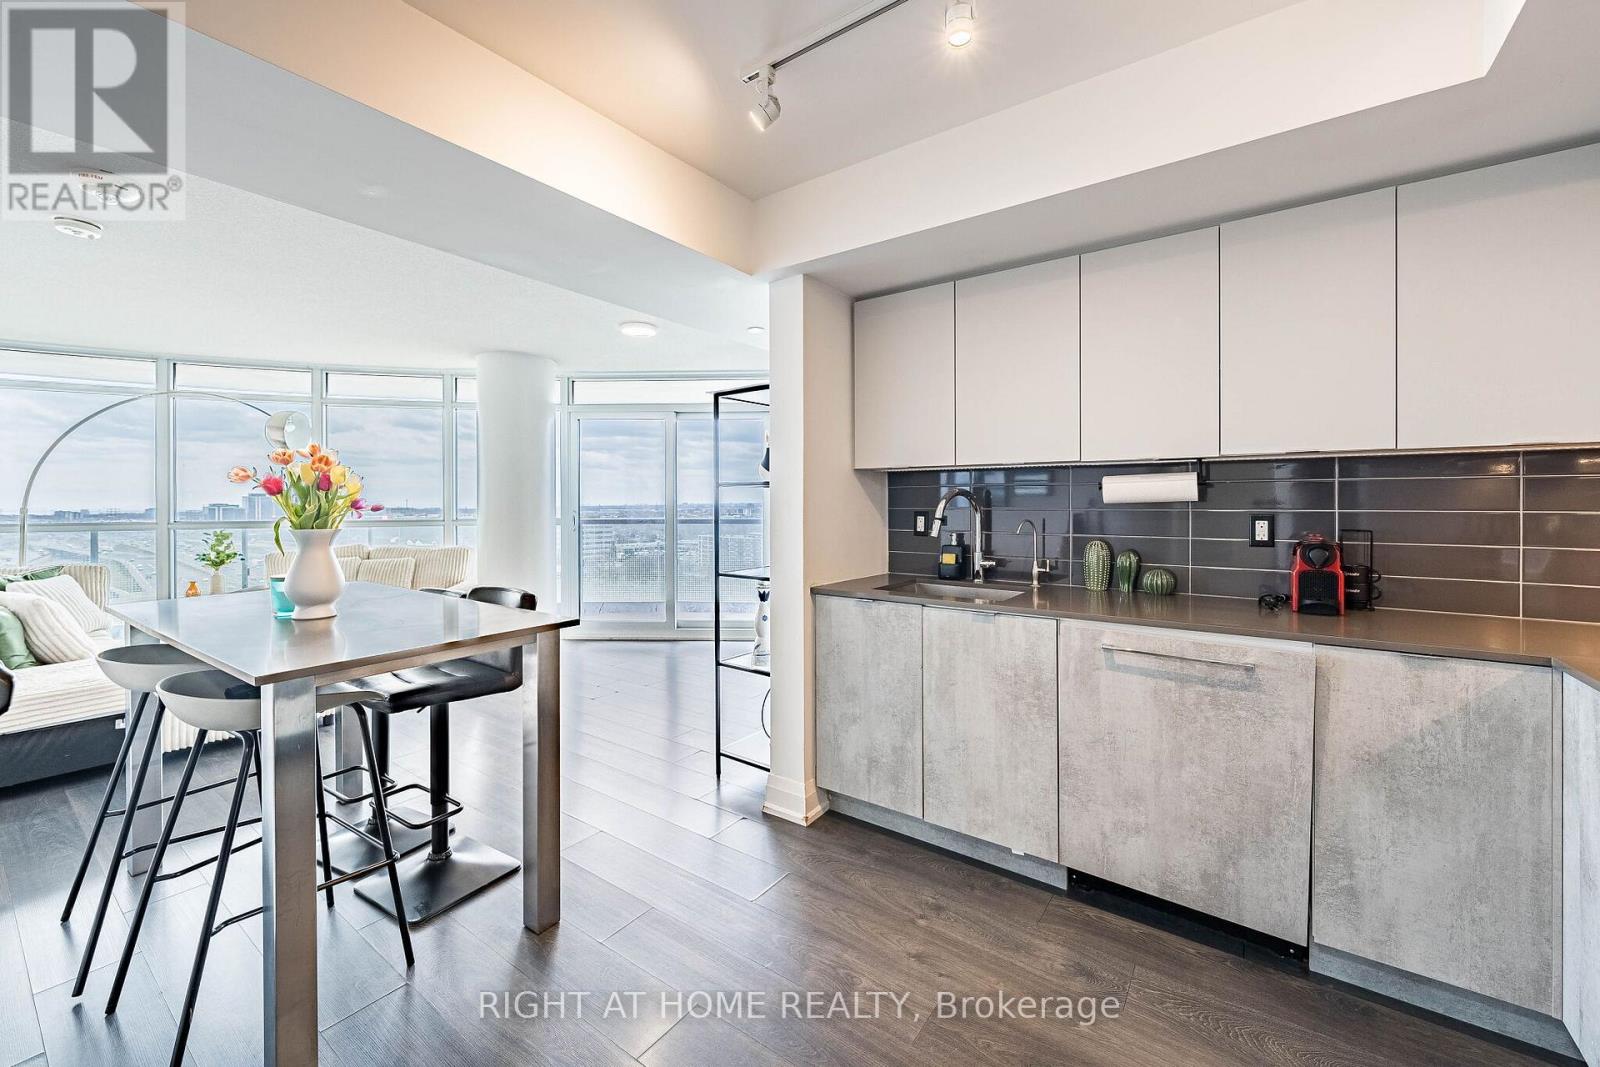
1309 - 30 Gibbs Road
Toronto, Ontario
Welcome to this stunning 788 sq ft corner unit in a luxury condo, featuring 2 spaciousbedrooms, 2 full bathrooms and a rare 242 sq ft wrap around balcony with clear views of the Mississauga skyline. Enjoy large windows throughout the condo and both bedrooms, and tons of natural light. The modern kitchen is upgraded with built in appliances. Unit also includes in-suite washer & dryer and 1 parking space. This pet-friendly building offers 24-hour security and premium amenities including a gym, library, party rooms, and more. Located steps to parks, playgrounds, top-rated schools, and with quick access to major highways and public transit. (id:55460)
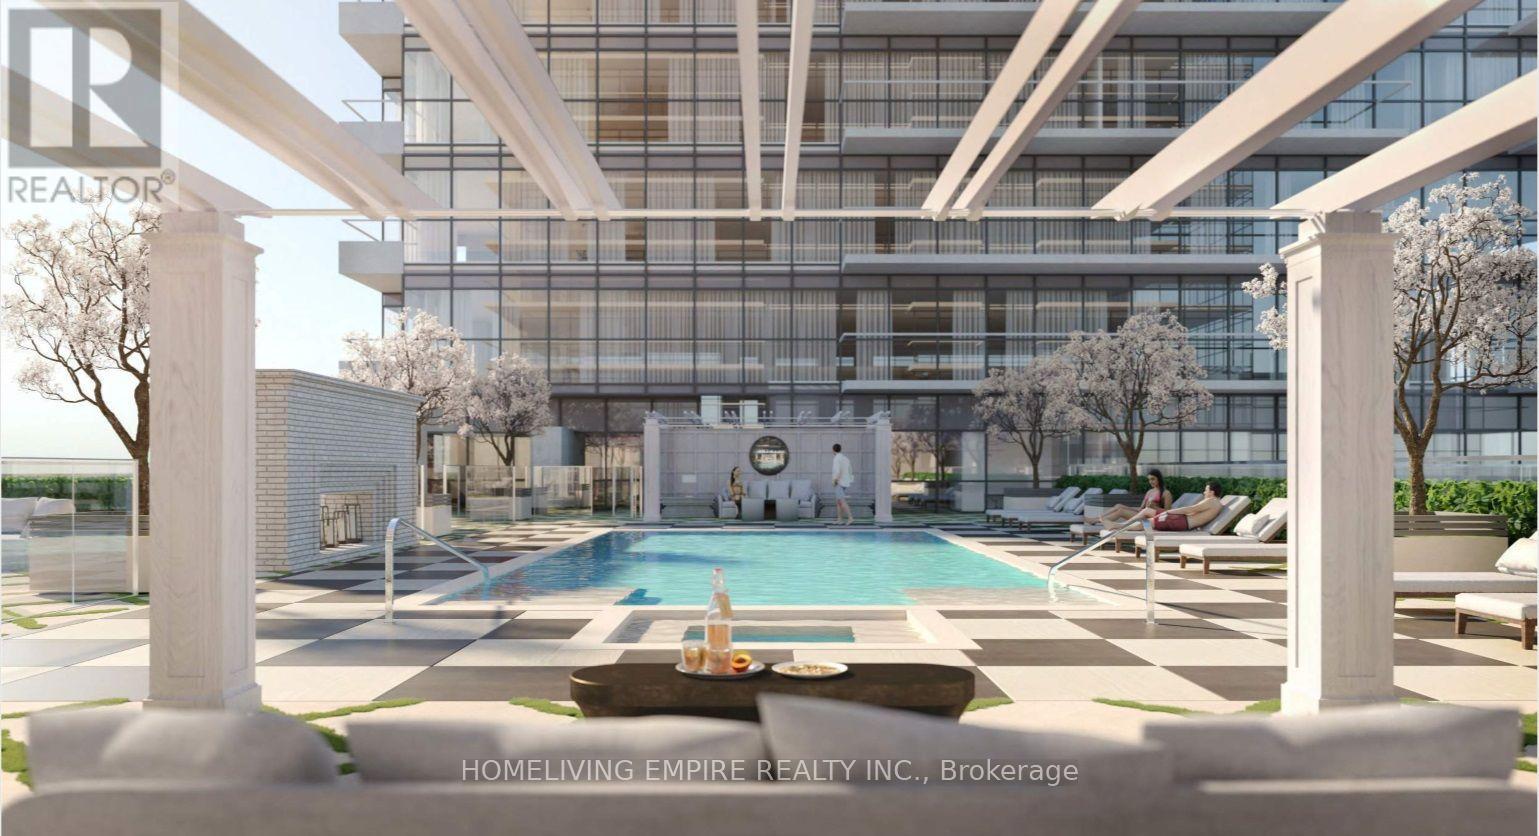
1915 - 4010 Eglinton Avenue W
Toronto, Ontario
Welcome to Notting Hill Condos! This Beautiful South-Facing Corner Unit, Offering 2 Bedrooms, 2 Bathrooms. Soak In Unobstructed Panoramic Views Of The City Skyline, Lake, And CN Tower From This Bright And Spacious Home, Featuring An Expansive Wraparound Balcony That Provides The Perfect Setting To Relax, Entertain, And Enjoy The Breathtaking Views. The Open-Concept Interior Is Filled With Natural Light And Offers Spacious Living And Dining Areas, Creating A Warm And Inviting Atmosphere. The Modern Kitchen Features Contemporary Finishes And A Sleek, Functional Design, Perfect For Everyday Living And Entertaining. The Thoughtfully Designed Corner Layout Offers Excellent Privacy, Abundant Windows, And A Wonderful Sense Of Space. Ideally Located With Easy Access To Public Transit, Major Highways, Shopping, Restaurants, Parks, And All Essential Amenities, This Exce (id:55460)
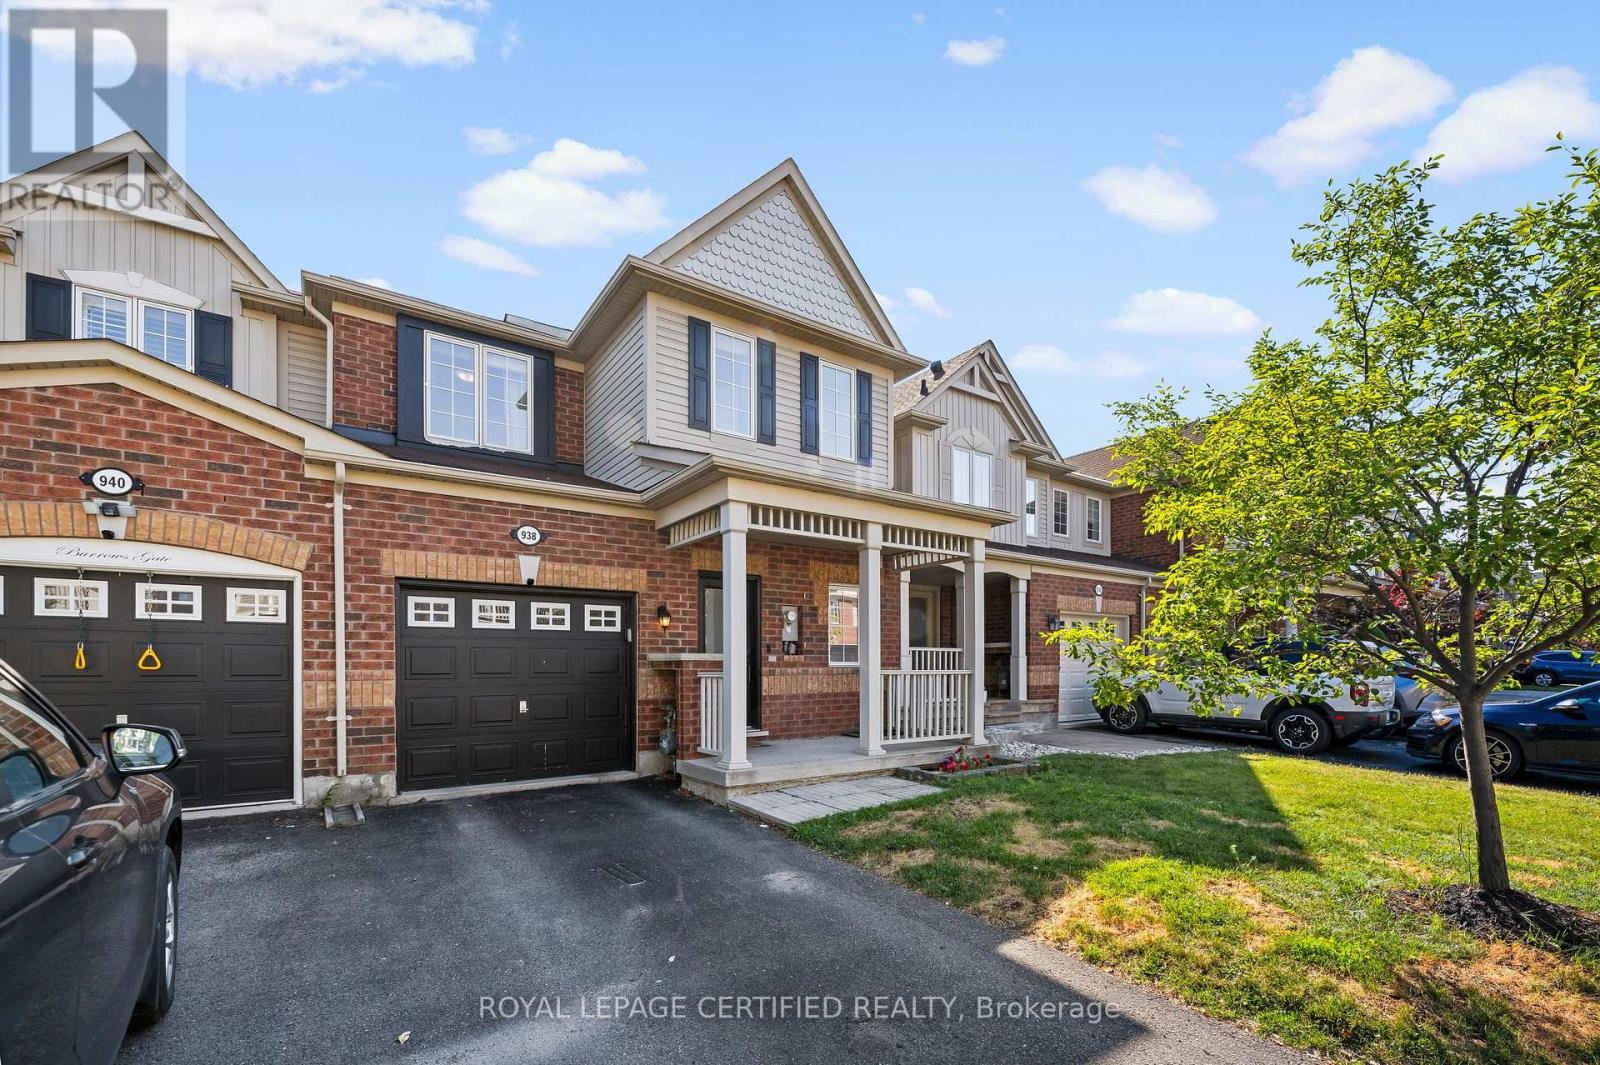
938 Burrows Gate
Milton, Ontario
Not your average townhome. Extensively upgraded. Completely carpet-free. Smart home. Heated floor in the main bathroom. Quartz waterfall island. Premium KitchenAid, Bosch & Whirlpool appliances. Custom living room feature wall. California shutters. 3 spacious bedrooms. Convenient second-floor laundry. Upgraded bathrooms. Professionally finished basement. Smart switches. Ecobee smart thermostat. Wi-Fi-enabled garage door opener. Owned furnace & A/C. Low-maintenance backyard with premium artificial turf and interlocking stone. Quiet street in Milton's sought-after Coates neighbourhood. Steps to parks, schools and scenic walking trails. Minutes to FreshCo, Metro, shopping, restaurants and everyday amenities. (id:55460)
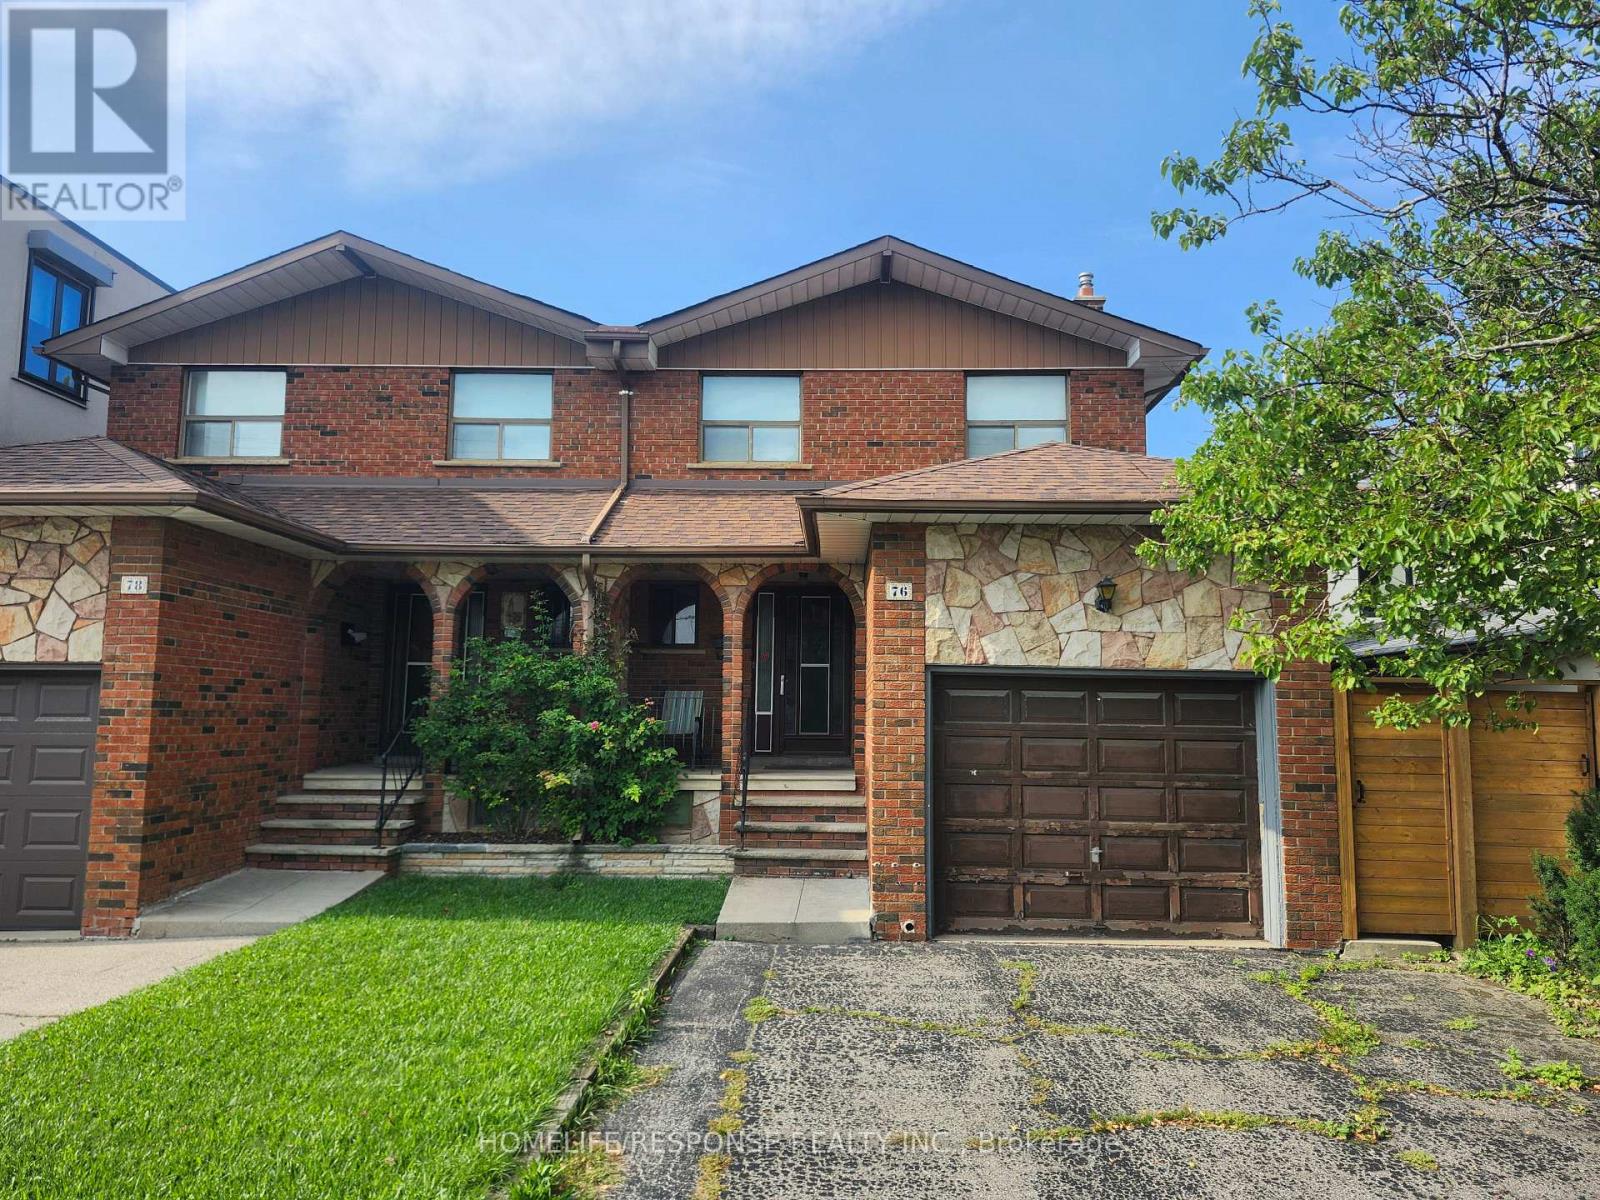
76 Evans Avenue
Toronto, Ontario
Welcome to 76 Evans Avenue, an exciting opportunity to enter the South Etobicoke market at an approachable price point. Set on a deep 25 x 120 ft lot, this solid brick semi-detached home offers four bedrooms, a built-in garage, private driveway and plenty of space for households ready to grow. Move in and update over time, personalize the home to suit your style, or explore its long-term potential as an investment. Conveniently located in Mimico near parks, schools, shopping, public transit, major highways and the waterfront. This is a compelling opportunity for first-time buyers, growing households and investors looking to establish themselves in one of South Etobicoke's most connected communities. (id:55460)
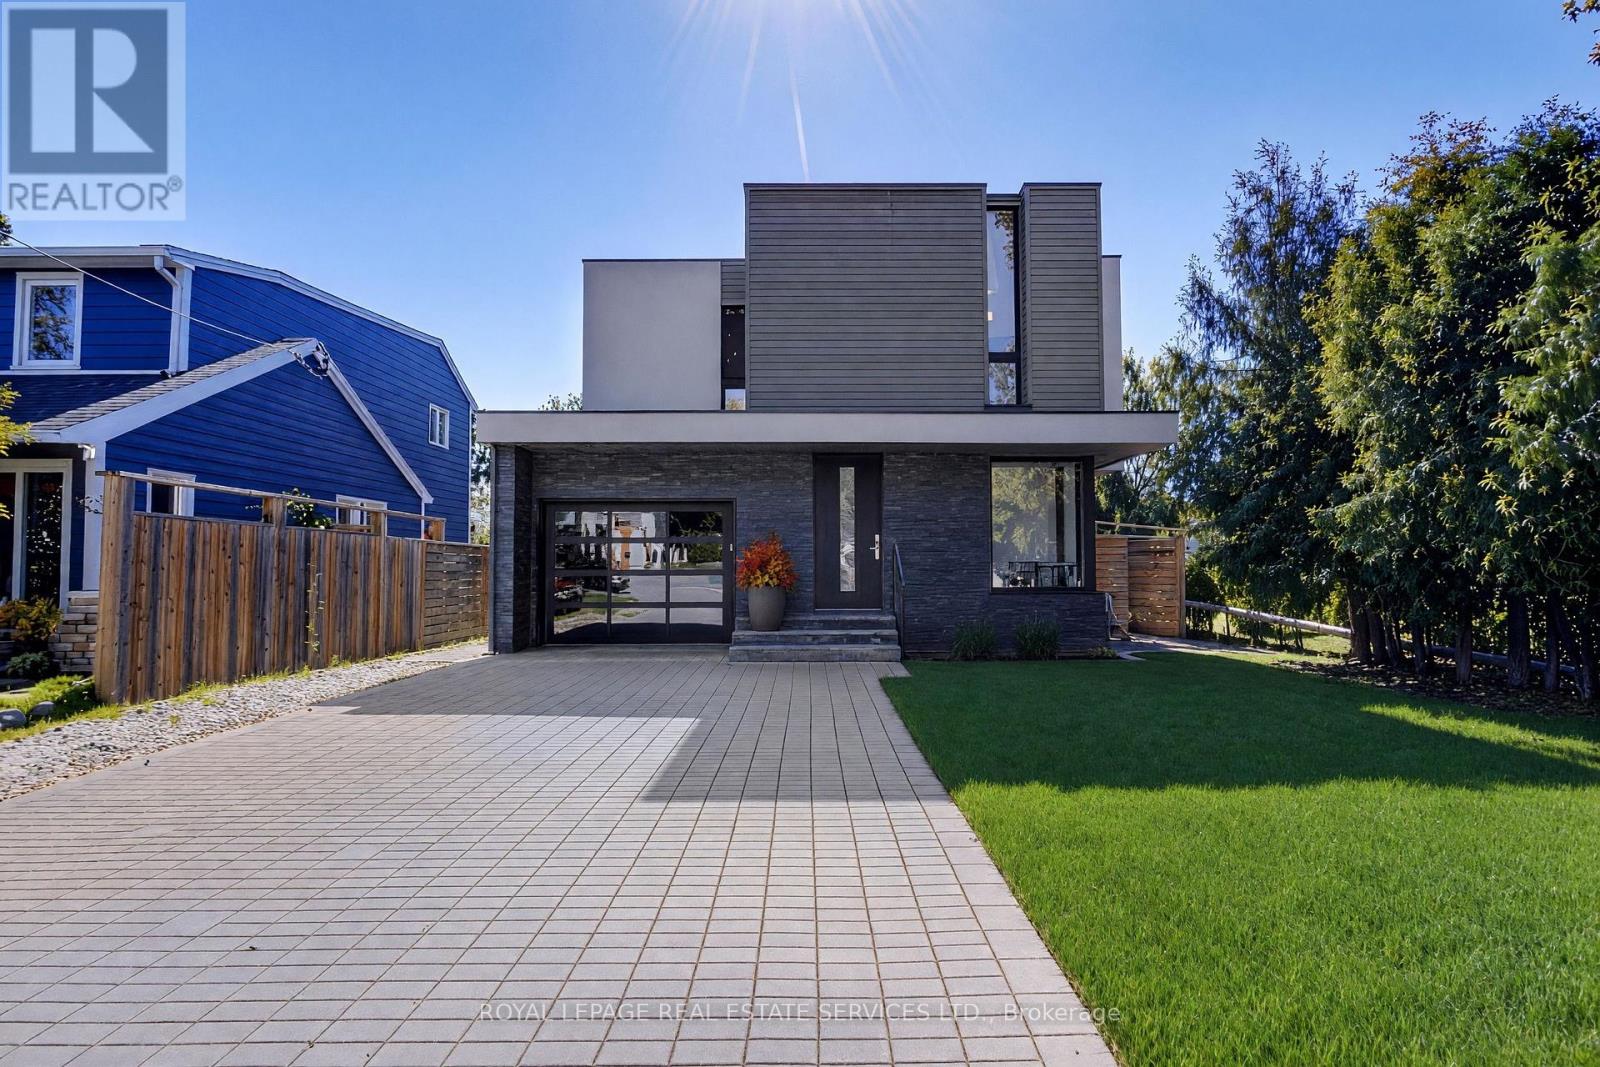
38 Stewart Street
Oakville, Ontario
Exceptional custom-built modern home offering a rare and highly functional layout, with a main floor master suite and three spacious bedrooms plus two bathrooms on the second level. Designed with meticulous attention to detail, this sophisticated residence combines contemporary architecture, premium finishes and thoughtful functionality throughout. The main floor features an elegant primary suite with a walk-in closet and spa-inspired ensuite. The open-concept living, dining and kitchen areas are enhanced by 9-foot ceilings, panoramic windows and custom architectural details. The gourmet kitchen showcases custom cabinetry, a generous white quartz island with extensive storage and high-end built-in appliances. A bright adjoining breakfast area overlooks the landscaped grounds. A striking custom staircase with floating-style risers, stainless-steel handrail and tempered glass creates a dramatic architectural focal point. The main floor also includes a private office with glass doors, stylish powder room and extensive custom storage. Upstairs, a skylit hallway leads to three spacious bedrooms and two full bathrooms with heated floors. Custom solid interior doors, white oak hardwood floors, porcelain tile and illuminated niches add a distinctive level of quality throughout. The finished basement provides exceptional versatility, with an open concept recreation room, laundry, powder room, cold cellar, utility and mechanical rooms, plus custom storage and shelving. Modern mechanical systems include a tankless water heater, air exchanger and high-efficiency heating/cooling system. Outside, professional landscaping, a fully fenced modern yard, stone-and-wood courtyard, fire-pit area and charming sitting space create a private outdoor retreat. An oversized driveway can accommodate up to four cars, complemented by custom garage. A truly distinctive Oakville home where modern design, premium craftsmanship and everyday comfort come together. (id:55460)
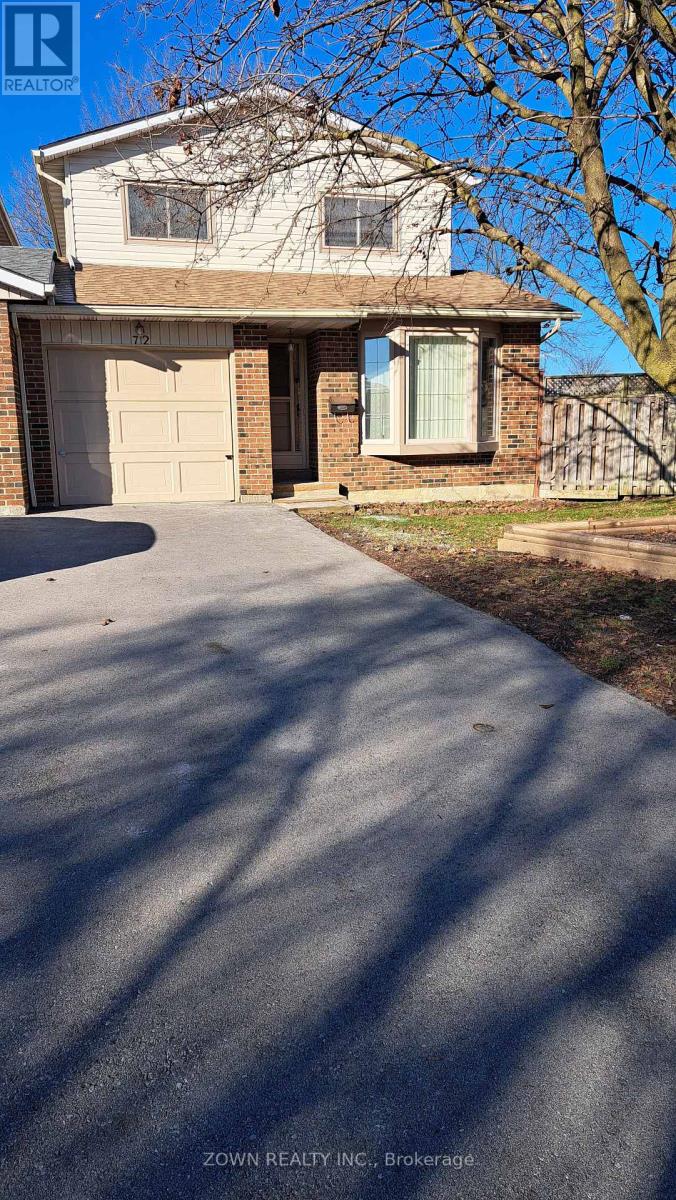
72 Norbert Road
Brampton, Ontario
2 Parking Spots Included. Tenant Is Responsible For Liability Insurance, Lawn Care And Snow Removal. Basement is not included **EXTRAS** 75% Utilities (id:55460)